Montgomery Clift’s Former New York City Townhouse Lists For $7.995 Million
The late Golden Age actor Montgomery Clift’s former townhouse in Manhattan’s Upper East Side is now listed for $7.995 million.
Clift, best known for his roles in “Red River”, “From Here to Eternity”, “A Place in the Sun”, and “The Misfits,” frequently entertained famous friends and co-stars at the home, including Elizabeth Taylor and Marilyn Monroe.
However, before then, one of its earliest ownerships dates to 1906, when President Theodore Roosevelt gave the property to his daughter, Alice Roosevelt Longworth, as a wedding present.
Decades later, the home was owned by Count Serge Obolensky, a Russian nobleman living in exile who became a prominent figure in New York society.
It was from Obolensky that Clift eventually purchased the townhouse, establishing a private Manhattan residence where he lived until his death in 1966 at age 45.
Property Highlights
Price: $7.995 million
Location: Manhattan, New York
Bedrooms: 5
Bathrooms: 4 full, 1 half
Notable Features: 12-foot parlor ceilings, multiple fireplaces, original entertaining bar, formal dining room, renovated kitchen, private garden, outdoor terrace, rooftop deck, zoned heating and air conditioning
For more information about this listing, contact Douglas Elliman listing agents Daniela Kunen at dkunen@elliman.com and Priscilla Tuohy at priscilla.tuohy@elliman.com.
Entering Clift’s Former Townhouse
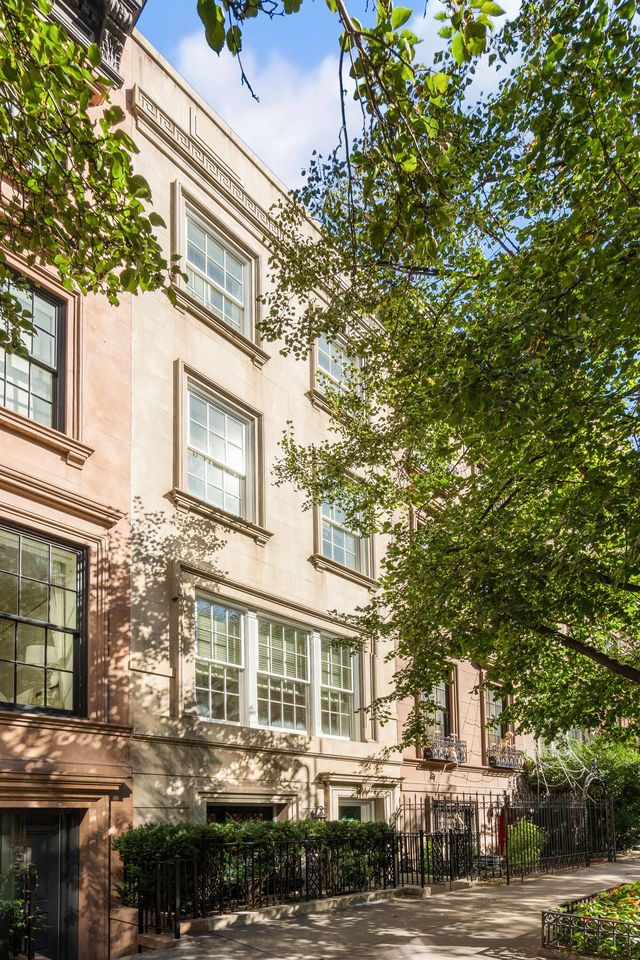
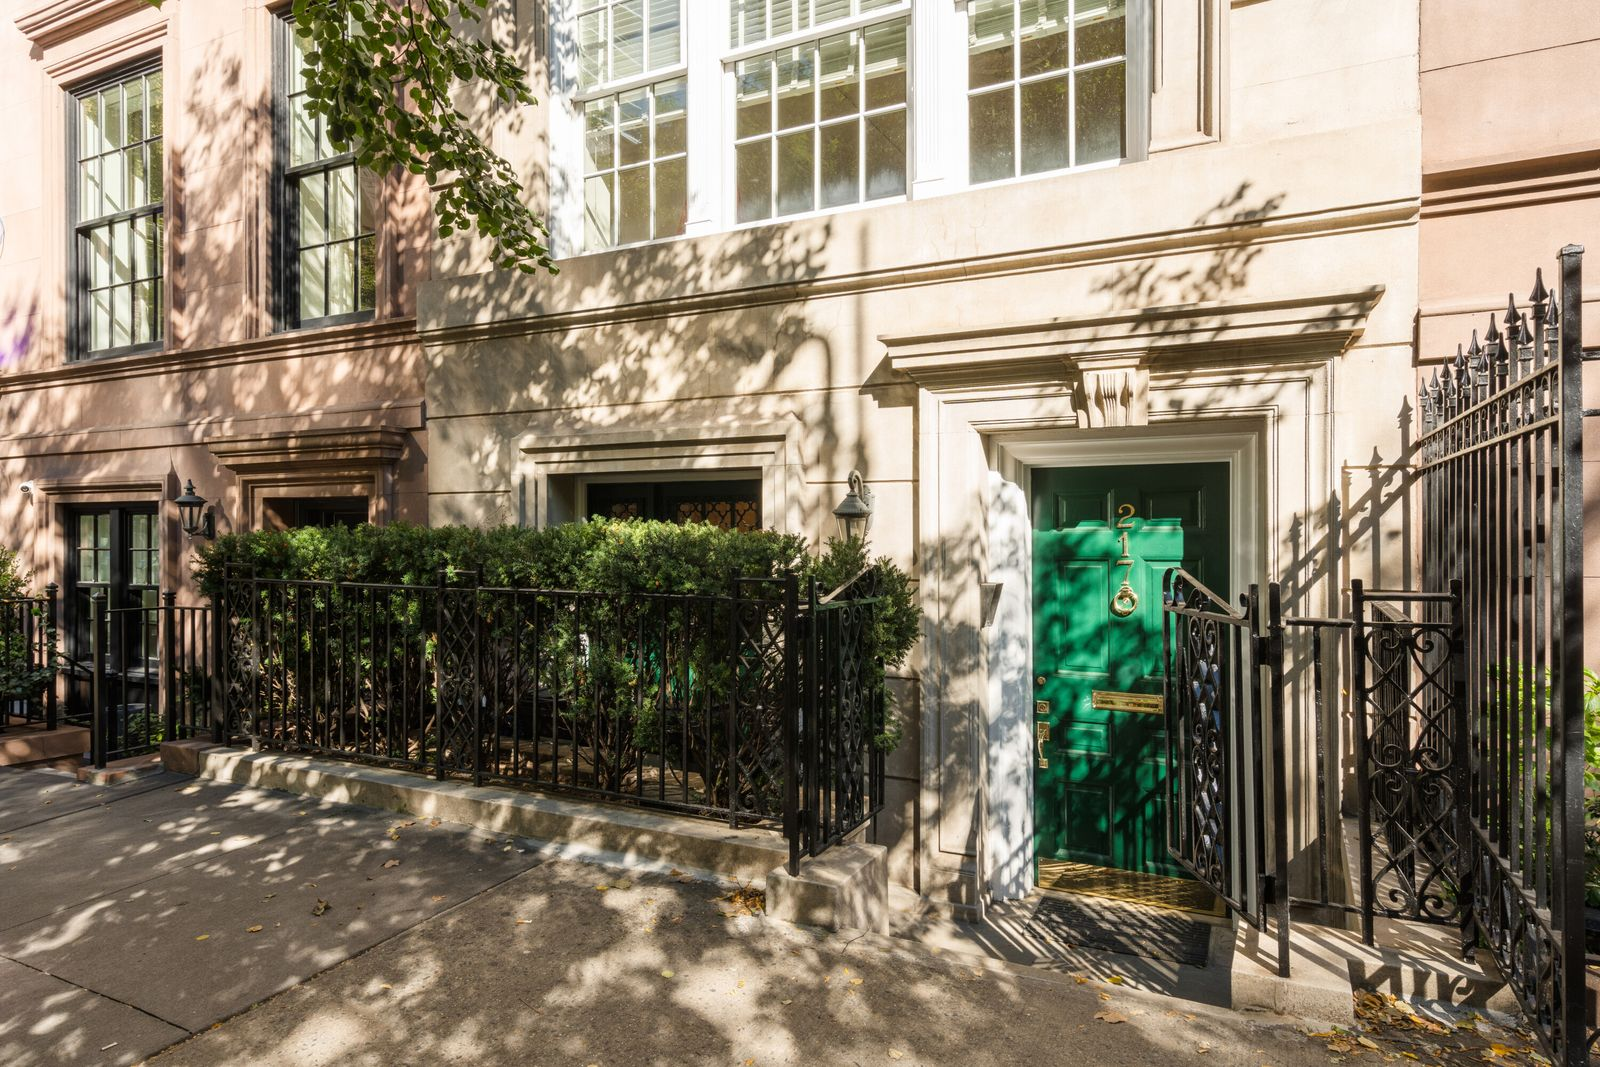
Clift’s former townhouse has two garden-level entrances, each leading to a different part of the home.
The green formal front door opens into the foyer, which guides guests right into the main entertaining spaces. Just to the left, a second entrance opens straight into the kitchen.
Eat-in Kitchen
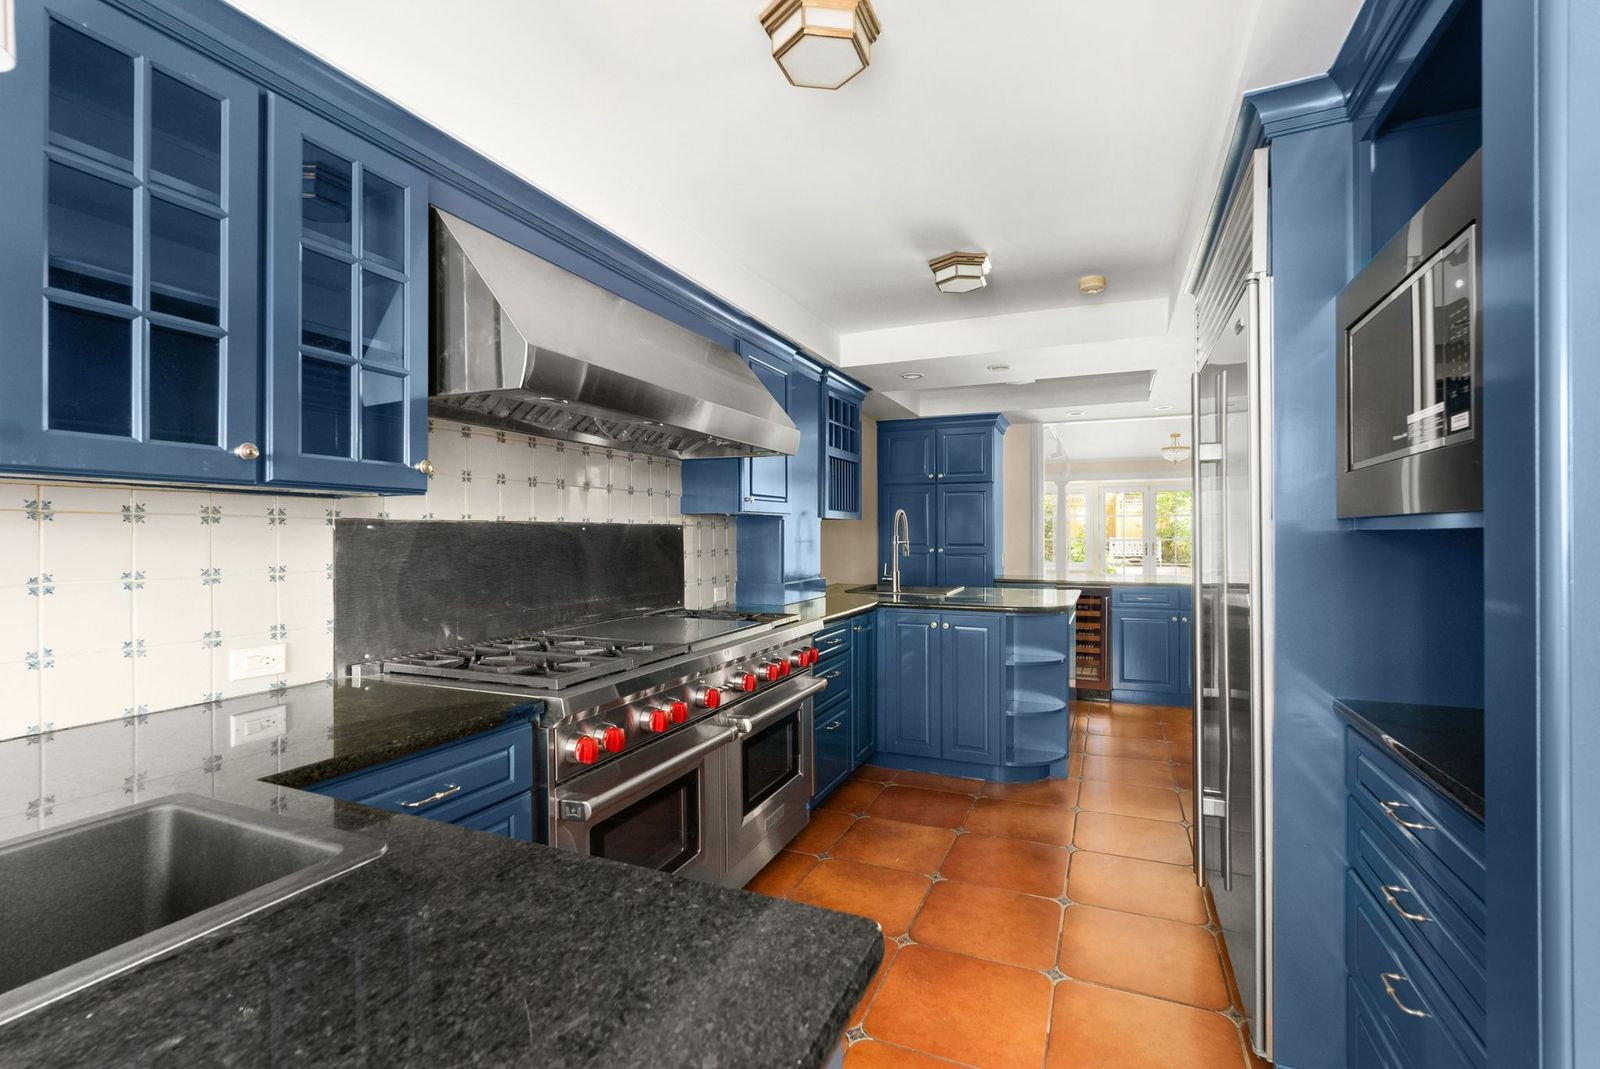
Inside, the eat-in kitchen takes up much of the garden level. Blue cabinetry lines both sides of the room around black countertops, with tall storage and refrigeration built into one wall and a large range set beneath a stainless-steel hood on the other.
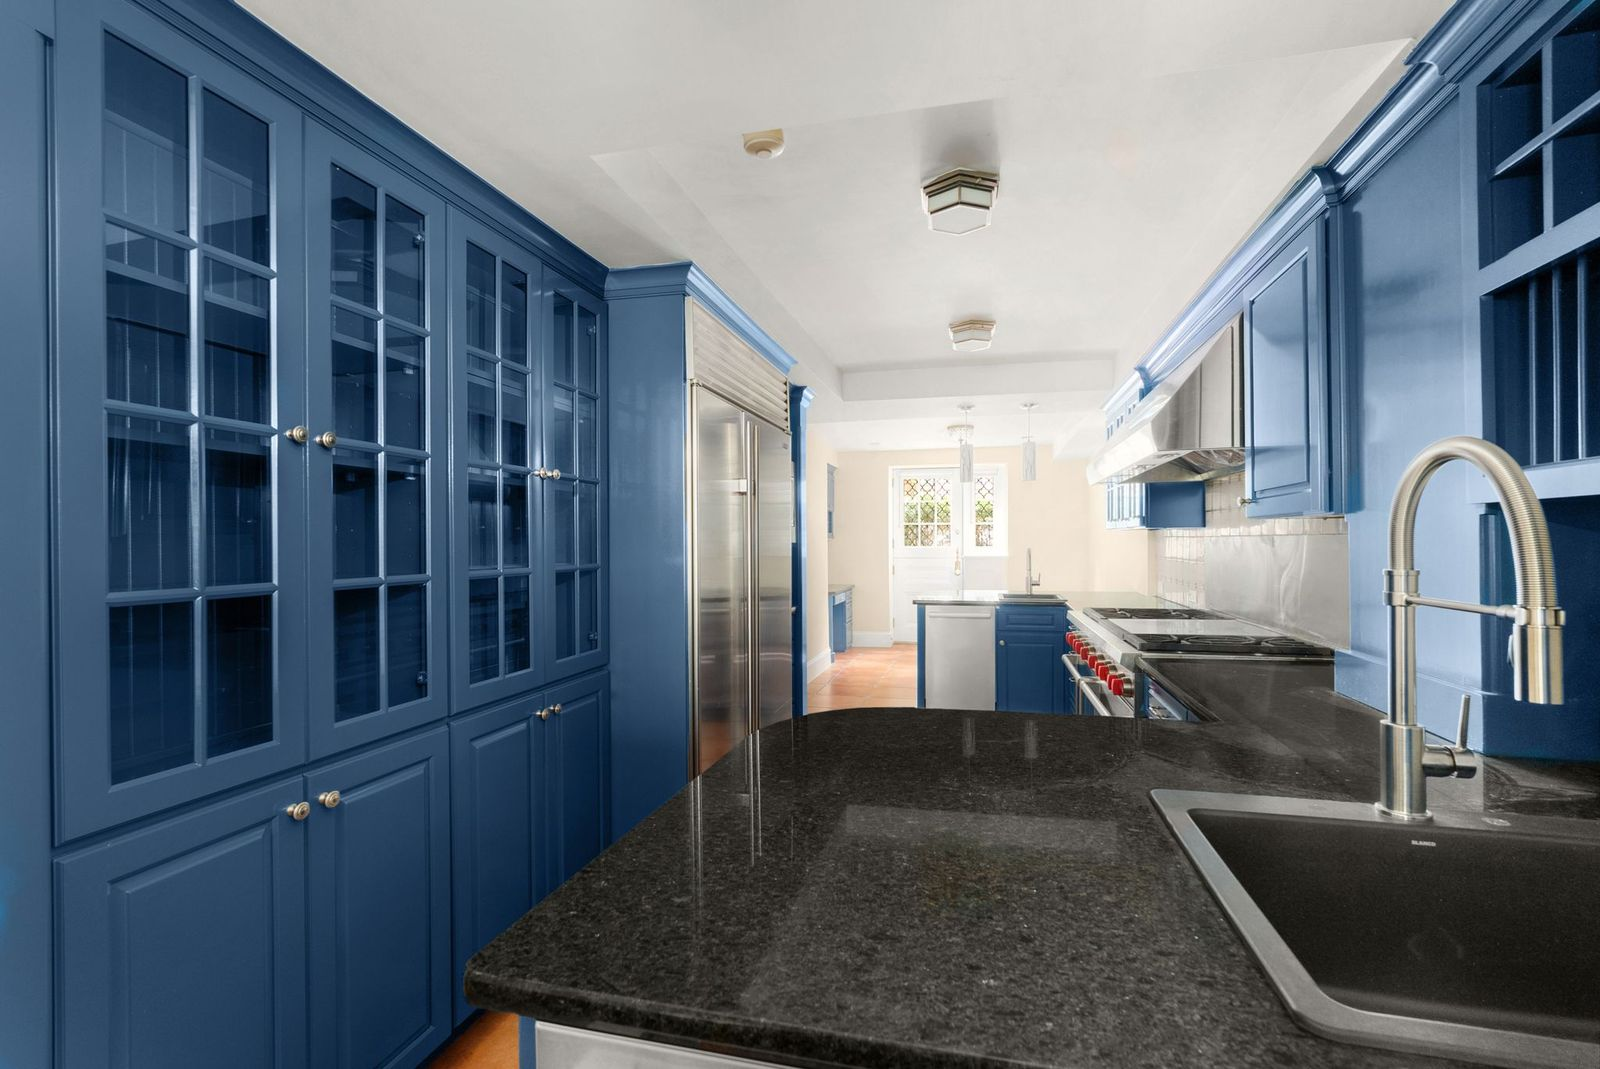
Terracotta tile flooring runs underfoot, before opening to the formal dining room and den with access to the garden.
Formal Dining Room
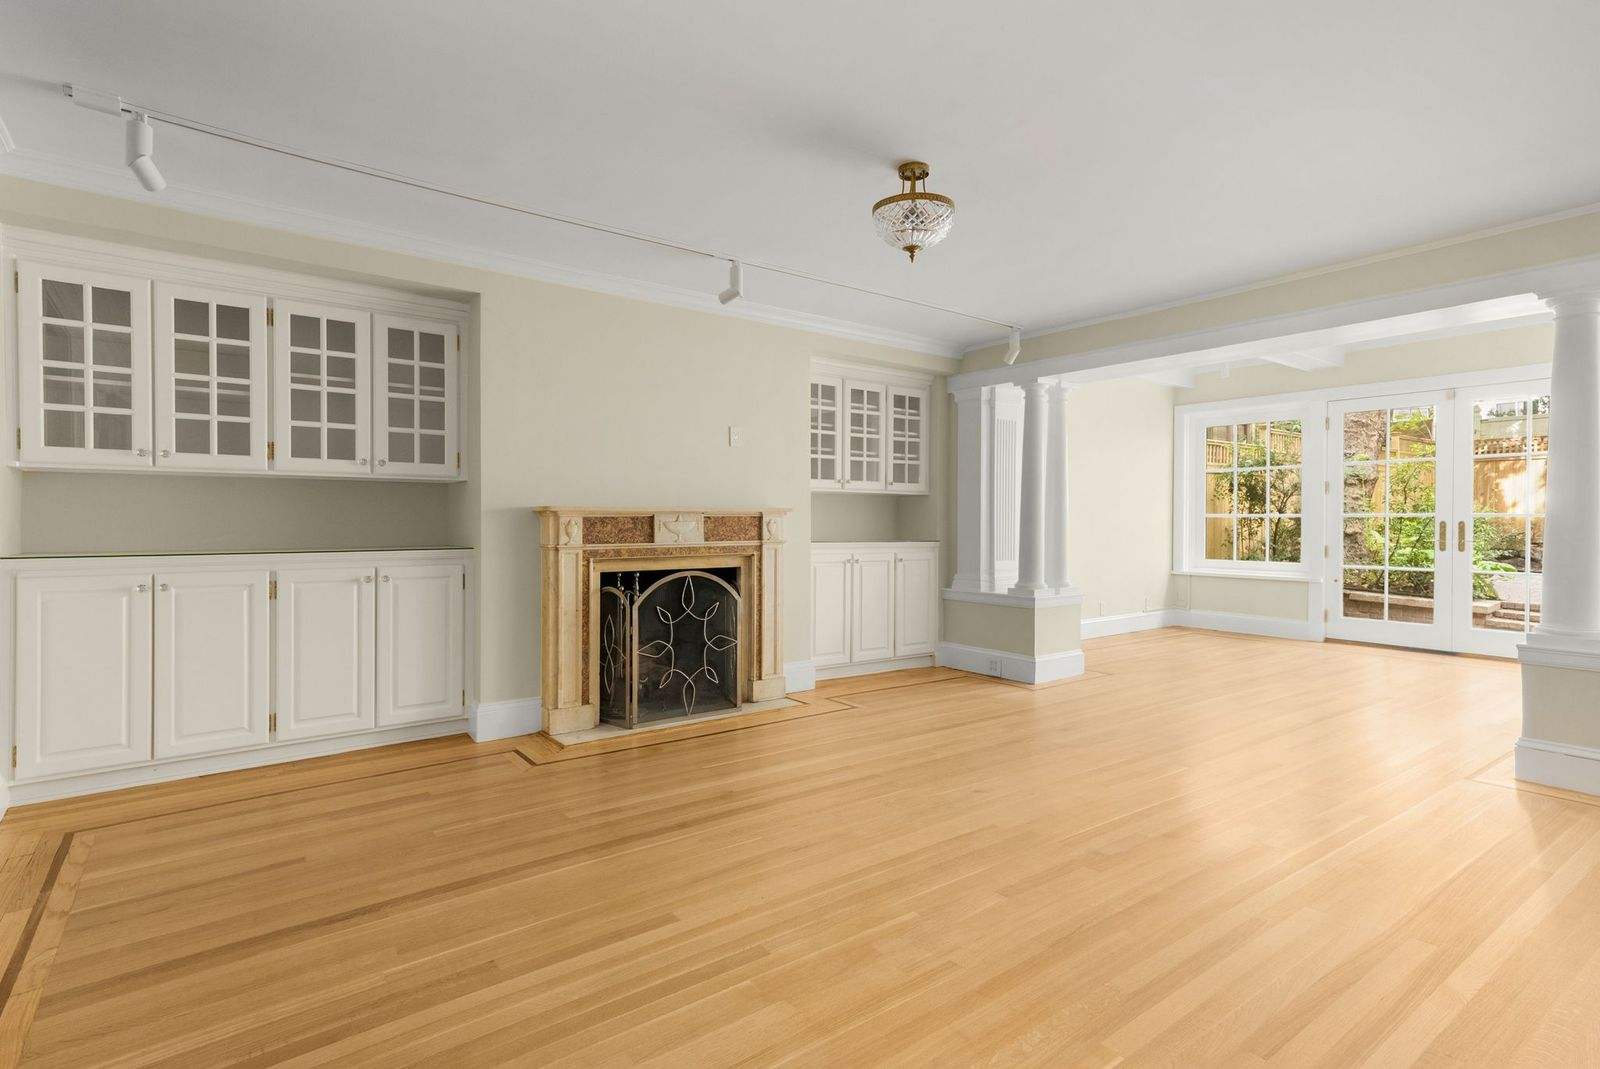
The rest of the garden level opens into a formal dining room, where a fireplace sits between built-in white cabinetry.
From there, a columned divider marks the transition into the adjoining den without fully separating the two spaces.
Den
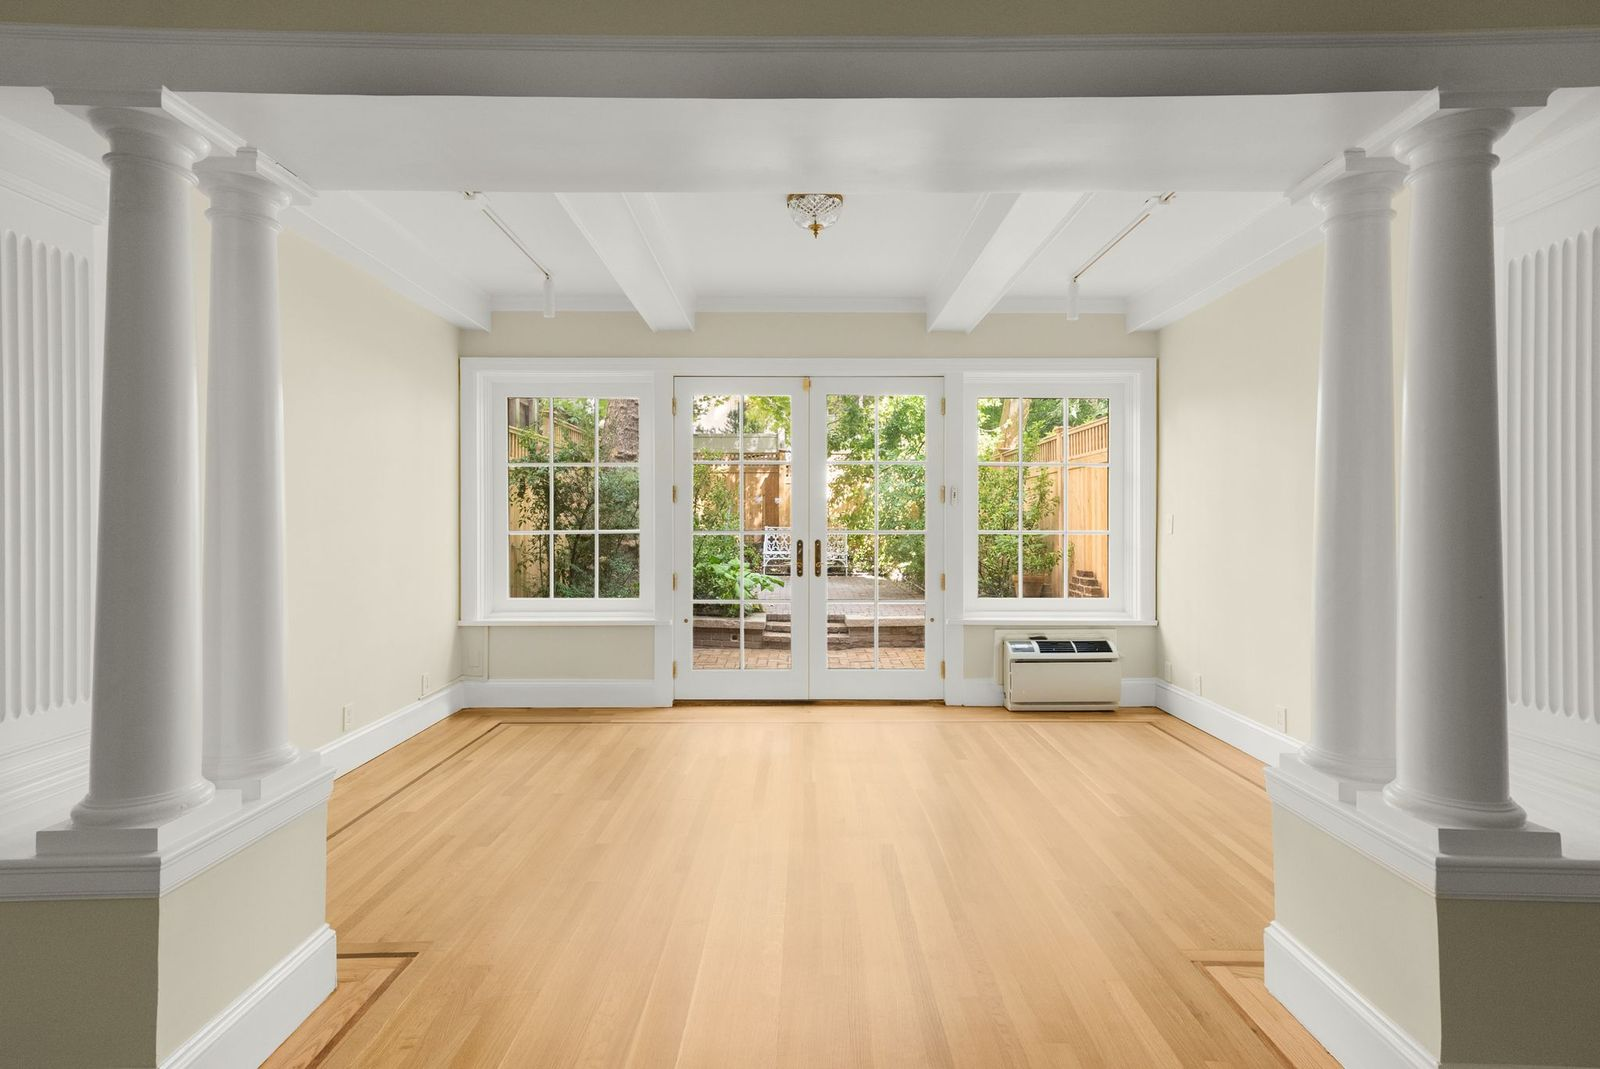
Beyond the columns, the den stretches toward the back of the townhouse, where glass doors and matching windows open directly to the garden and bring natural light across the hardwood floors.
Private Garden
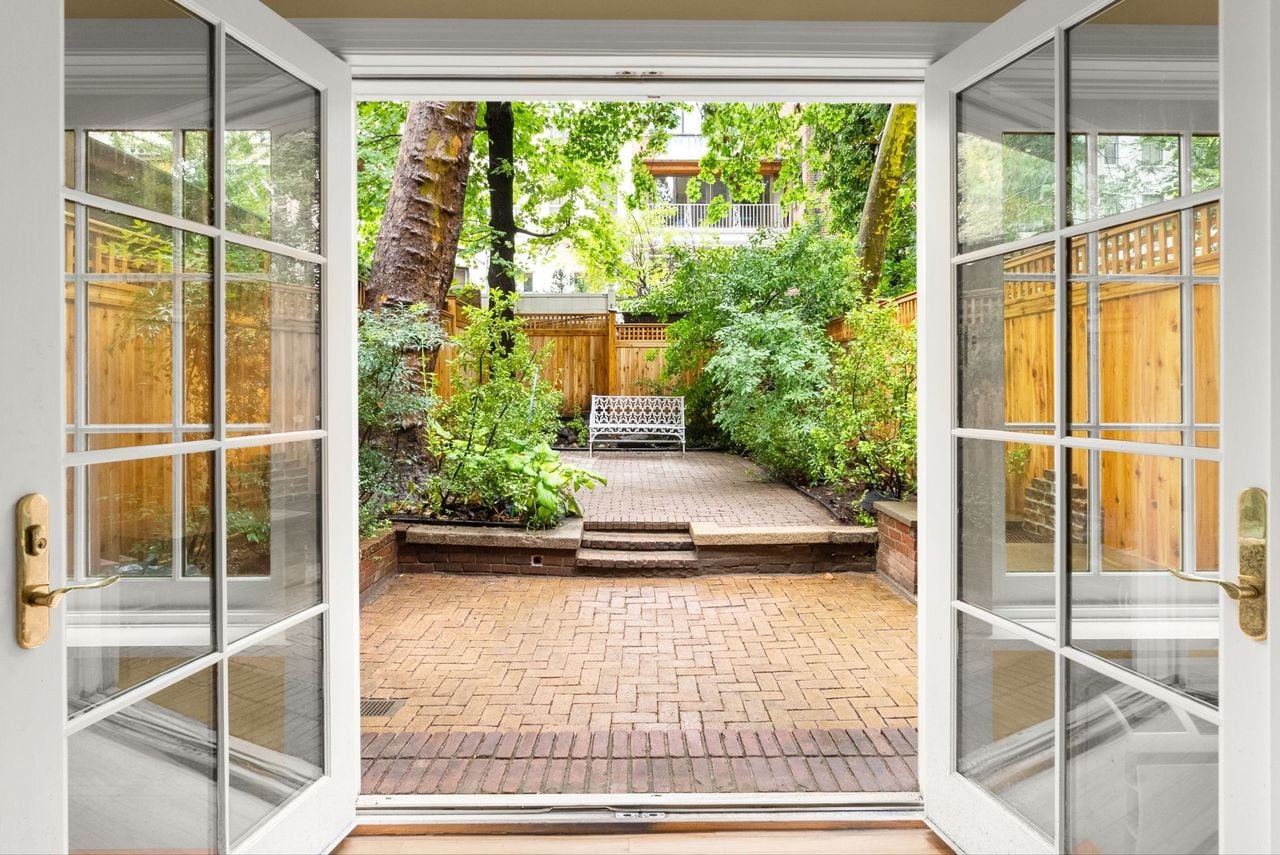
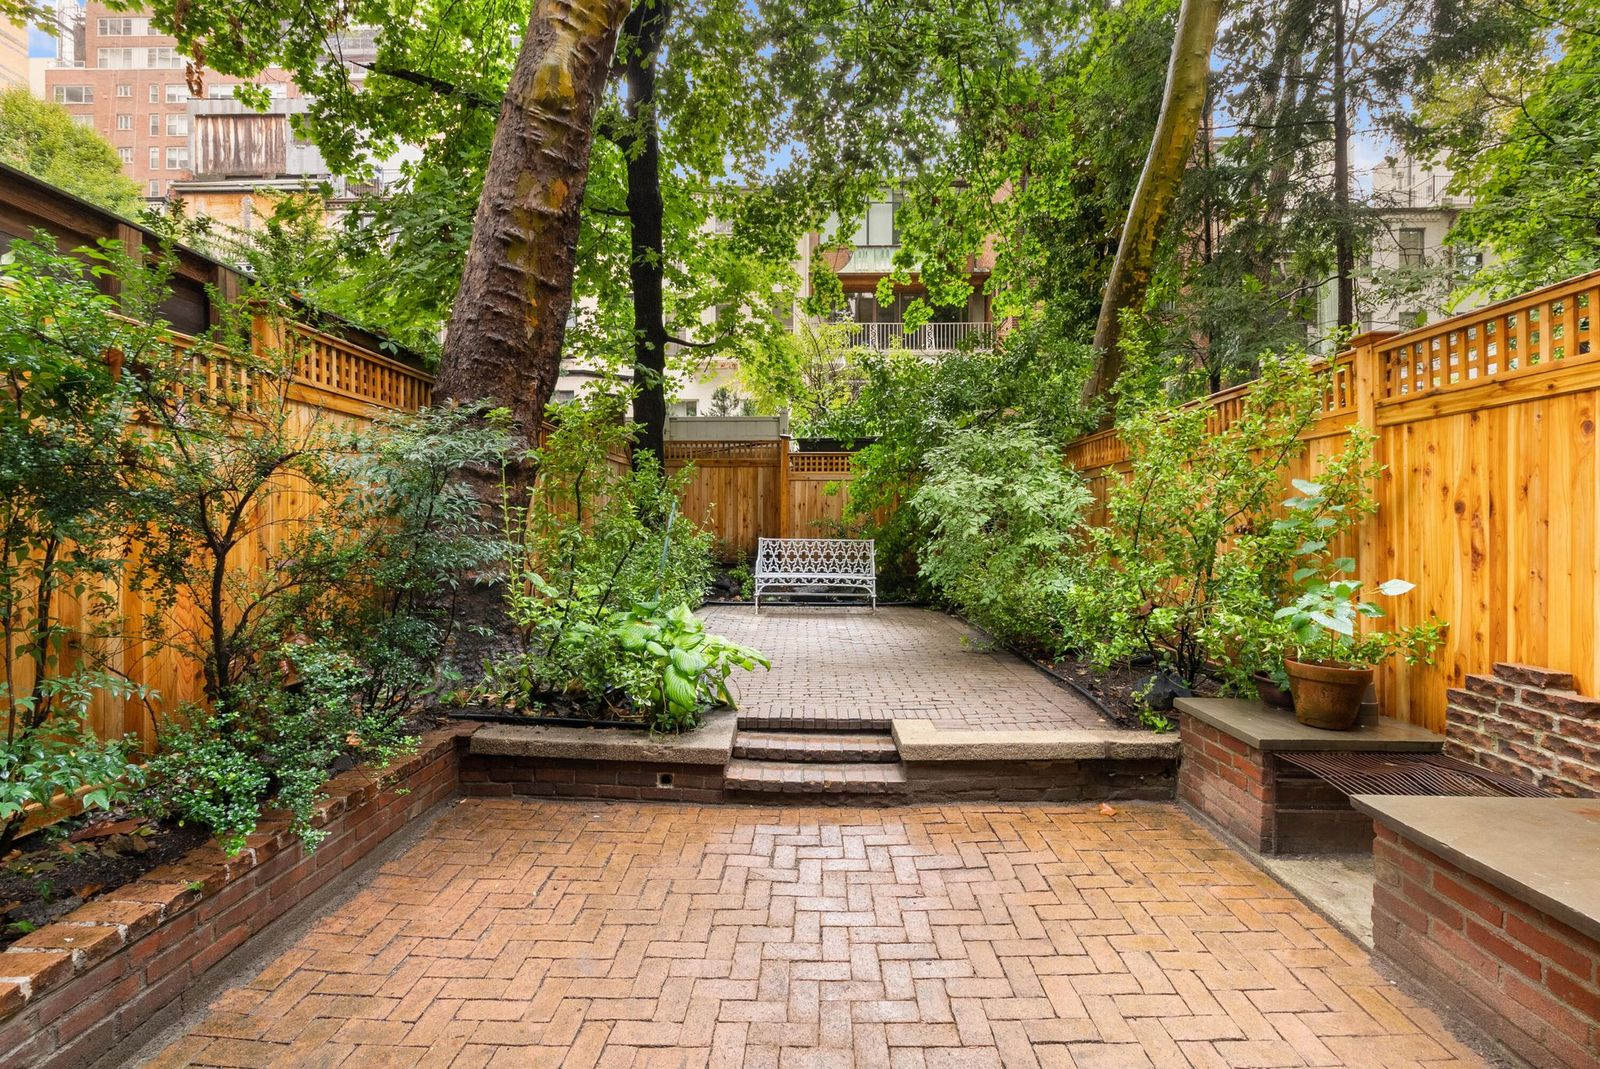
Concluding the garden level is the garden itself, enclosed by tall fencing and greenery. The outdoor space has two levels of brick patios, with the lower terrace stepping up to a second paved area surrounded by plant beds and trees.
Parlor Level
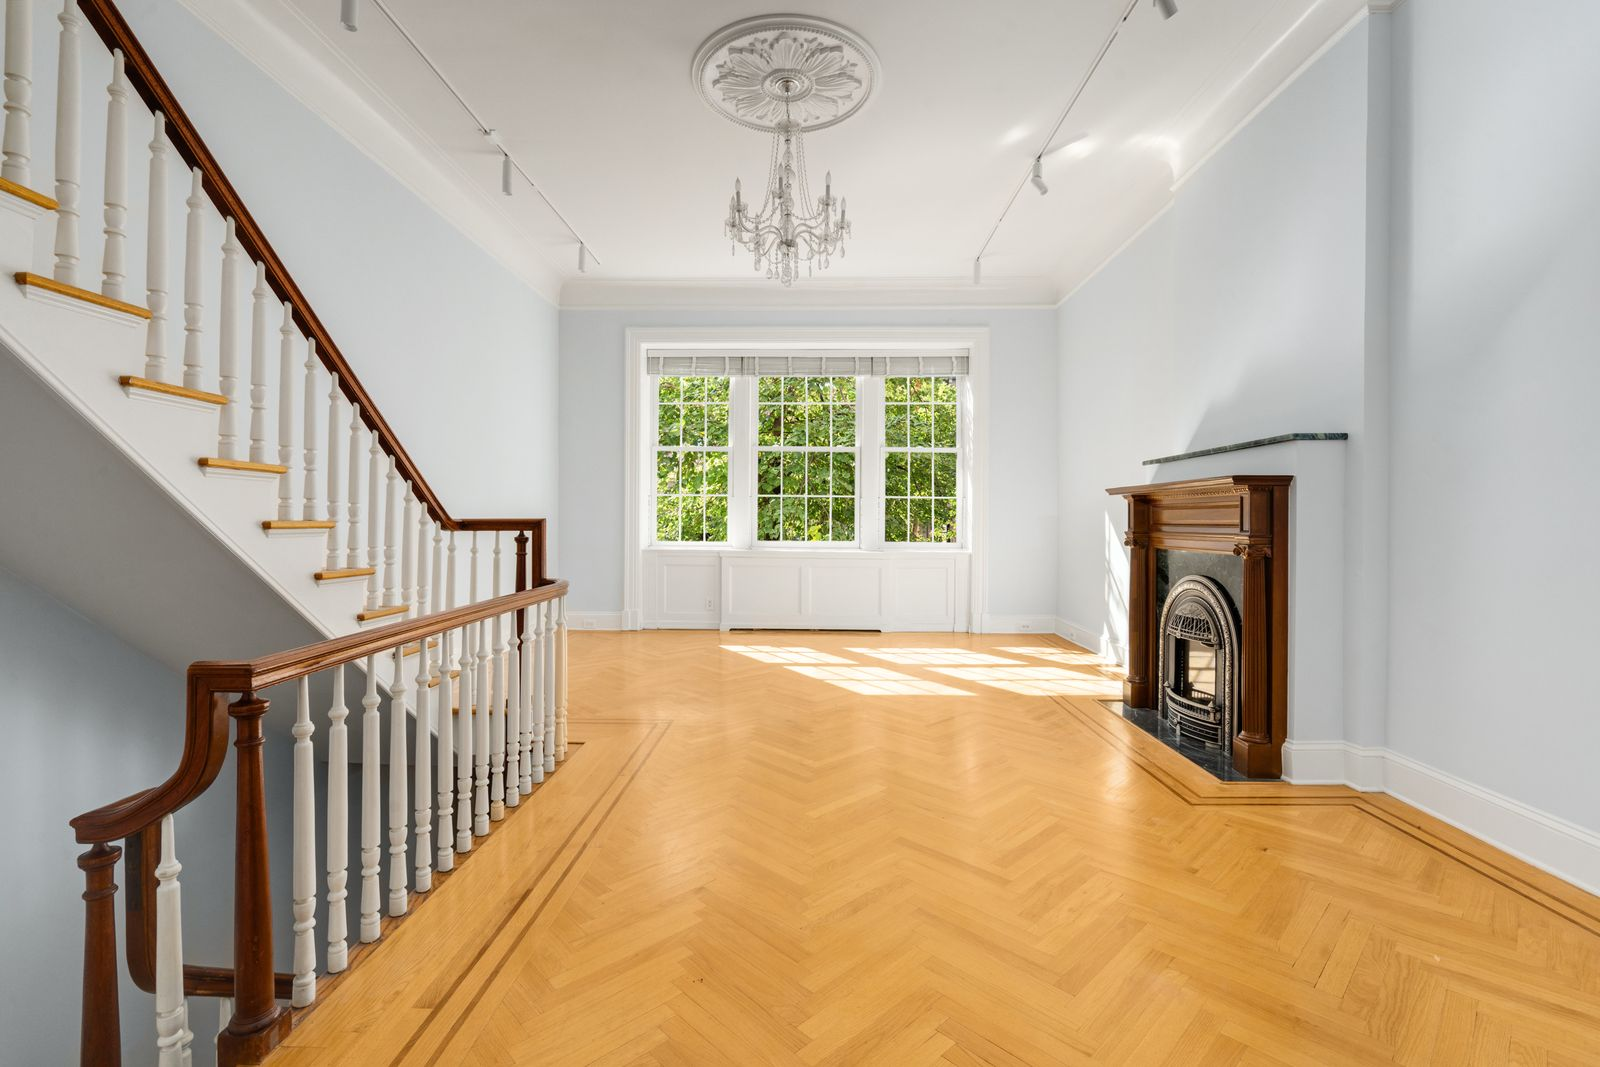
Heading upstairs, the parlor level opens beneath 12-foot ceilings and is divided into separate front and back sitting rooms.
Front Parlor
The front parlor sits directly beside the staircase, where herringbone wood floors run beneath a crystal chandelier toward a decorative fireplace set into one wall.
Across the room, a bank of windows overlooks the tree-lined street, bringing natural light into the space.
Back Parlor
At the back of the parlor level, a small built-in bar marks the entrance to the second sitting room, where Clift reportedly entertained famous friends and fellow actors.
According to the listing, the bar was deliberately left untouched during the home’s extensive renovation, preserving one of the clearest connections to his years in the townhouse.
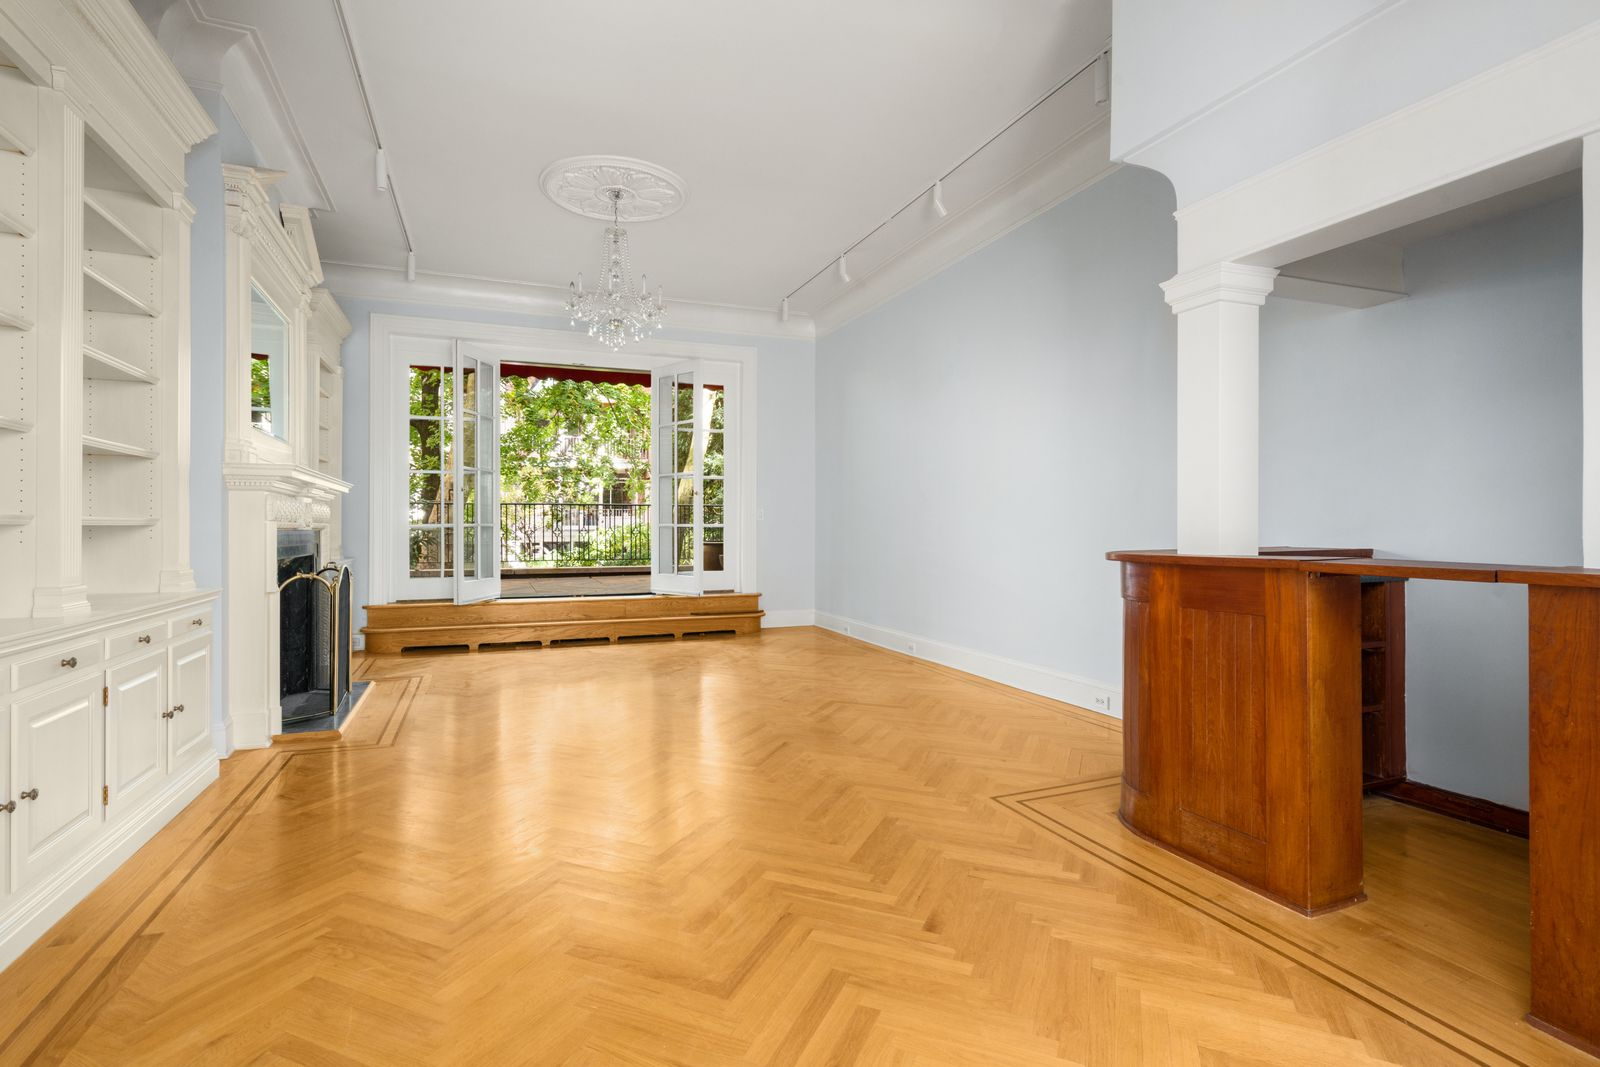
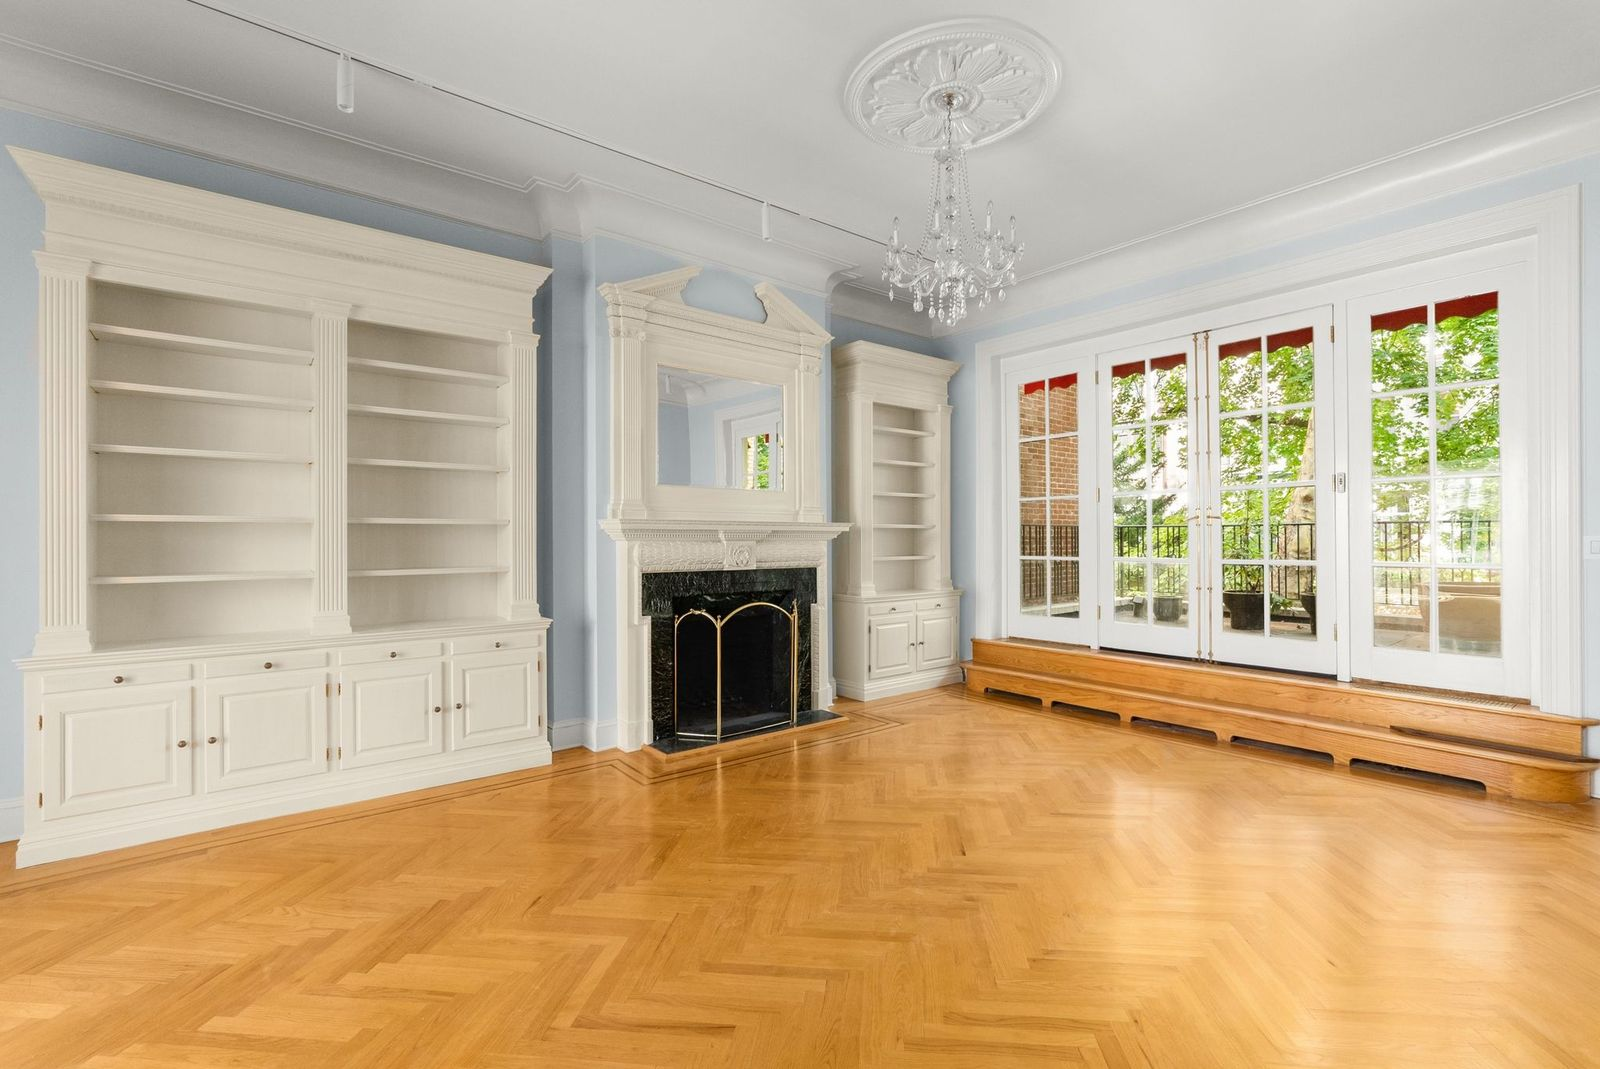
Beyond it, the rest of the space opens into a larger sitting area with its own fireplace framed by built-in shelving and cabinetry.
French doors extend across the back wall and step out onto a terrace overlooking the lower garden.
Upper Level Bedrooms
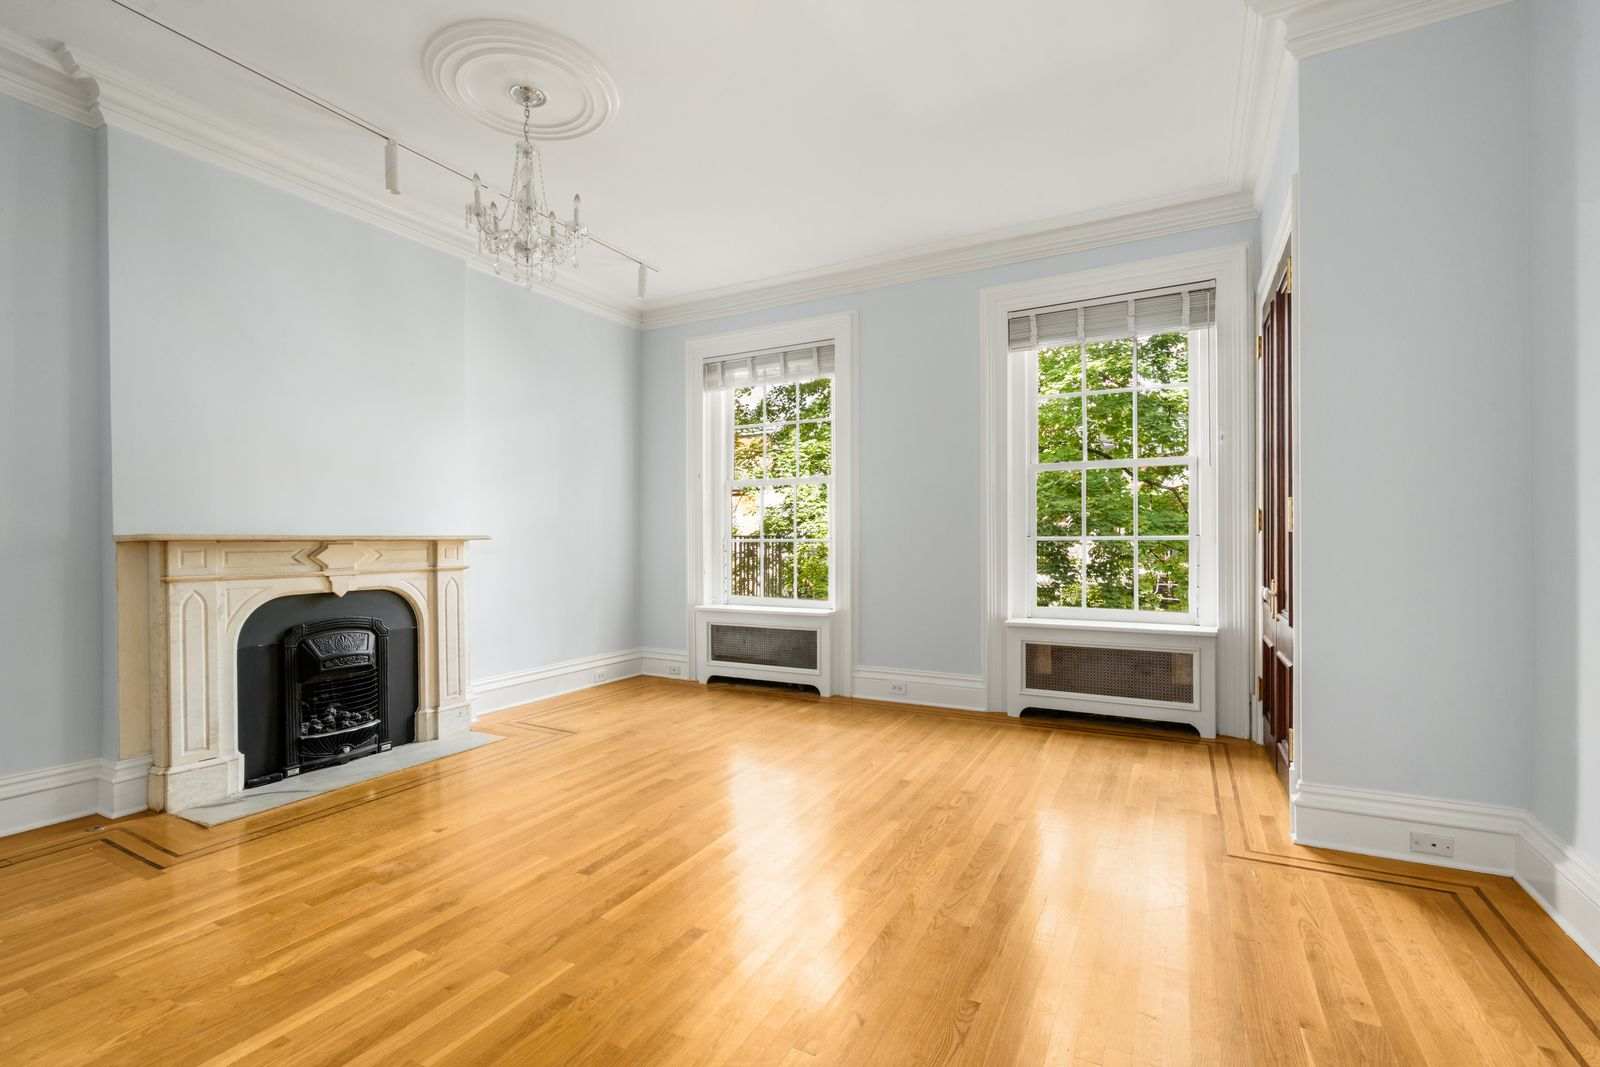
The third and fourth levels are dedicated fully to the townhouse’s bedrooms. Each level has two bedrooms, with individual fireplaces and private bathrooms.
Rooftop Deck
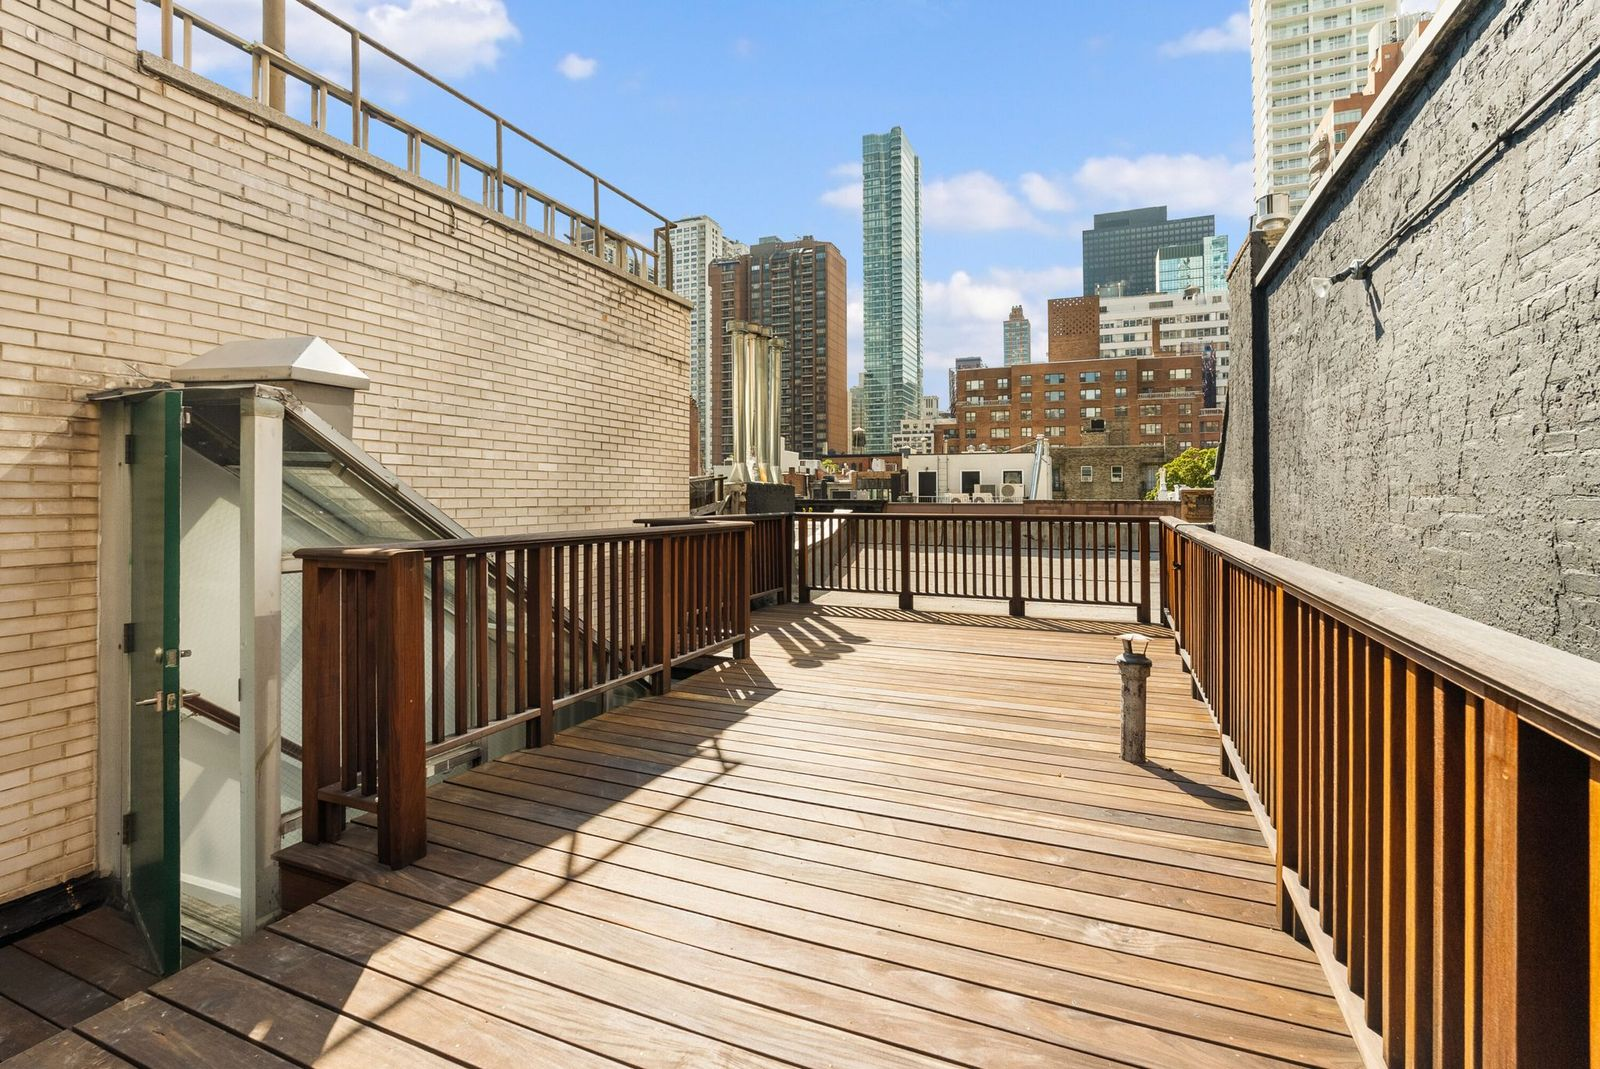
Lastly, above the townhouse, a private rooftop deck adds another outdoor space with open views across the city.
Wood decking runs the length of the terrace, with enough room for lounge or dining areas.
Montgomery Clift’s Final Home
Taken together, the townhouse’s restored interiors, layered outdoor spaces, and preserved architectural details show how carefully the property has evolved while still holding onto pieces of its past.
That history was formally recognized in 1967, just one year after Clift’s death, when the New York City Landmarks Preservation Commission designated the surrounding neighborhood as a historic district.
Even after extensive renovations, elements such as the original parlor bar still connect the home to Clift’s years there and the friends he once entertained.
Now listed for $7.995 million, the five-bedroom residence offers its next owner historic Manhattan architecture and the chance to own a property tied to both a presidential family and one of Hollywood’s most legendary actors.