Broadway Producer Marc Routh Looks to Sell Manhattan Loft For $4.25 Million
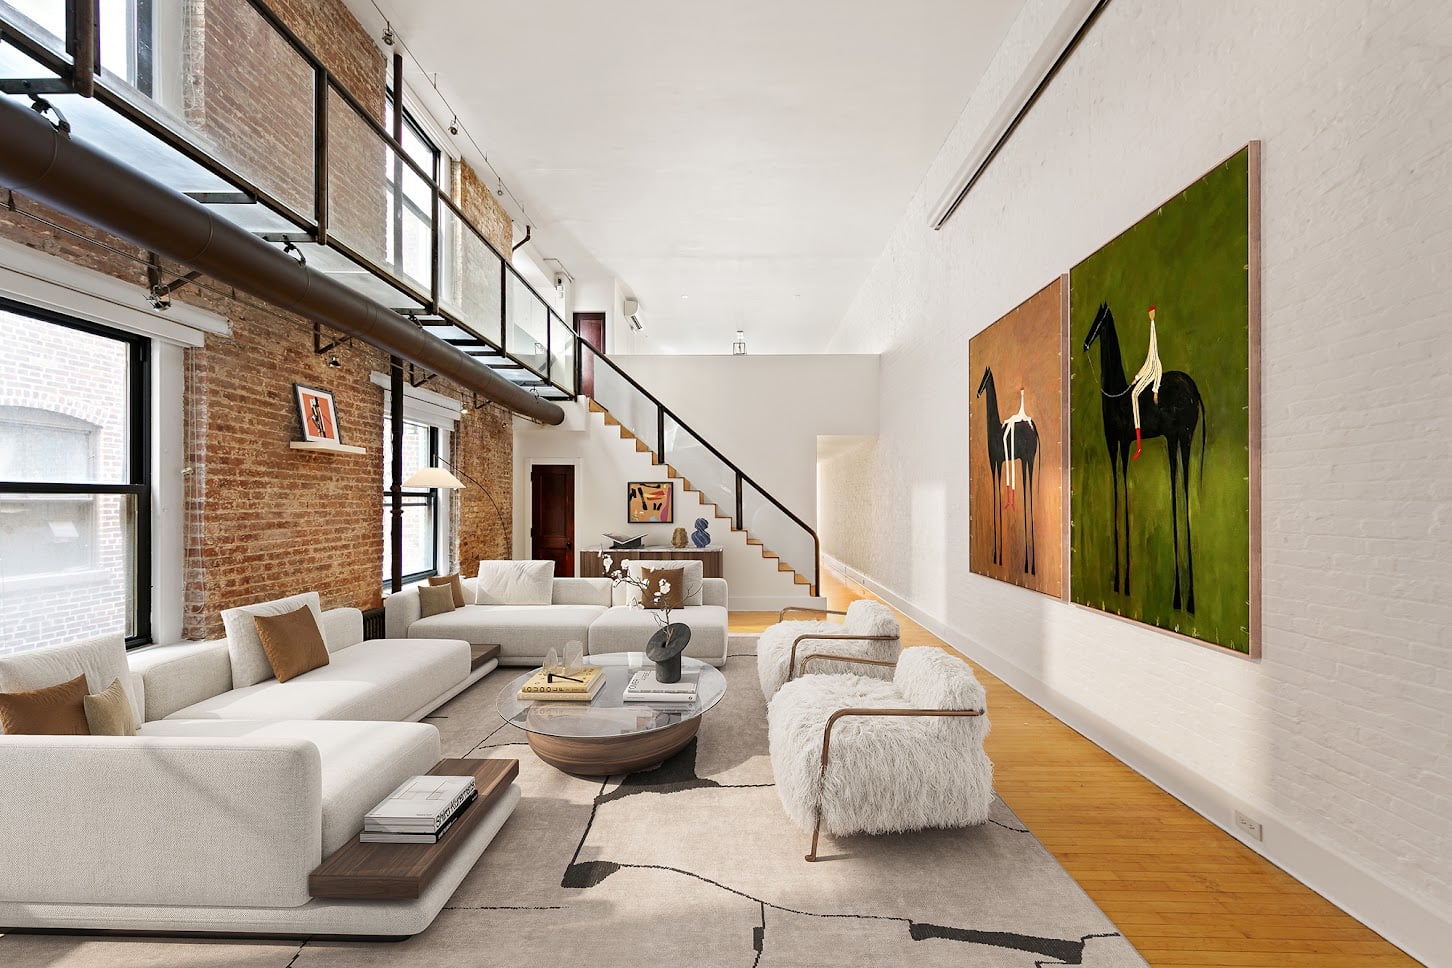
A Manhattan loft once known for hosting legendary Studio 54 after-parties has hit the market for $4.25 million, offering a rare glimpse into New York City’s nightlife history.
Located in Manhattan’s Chelsea neighborhood, the duplex was formerly the home and dance studio of Louis Falco, the renowned choreographer behind the 1980 musical film “Fame”, whose gatherings attracted partygoers after nights at the iconic nightclub.
Today, the 4,200-square-foot residence belongs to Tony Award-winning Broadway producer Marc Routh, who is looking to sell the five-bedroom property with its soaring ceilings, dramatic catwalk, and expansive entertaining spaces.
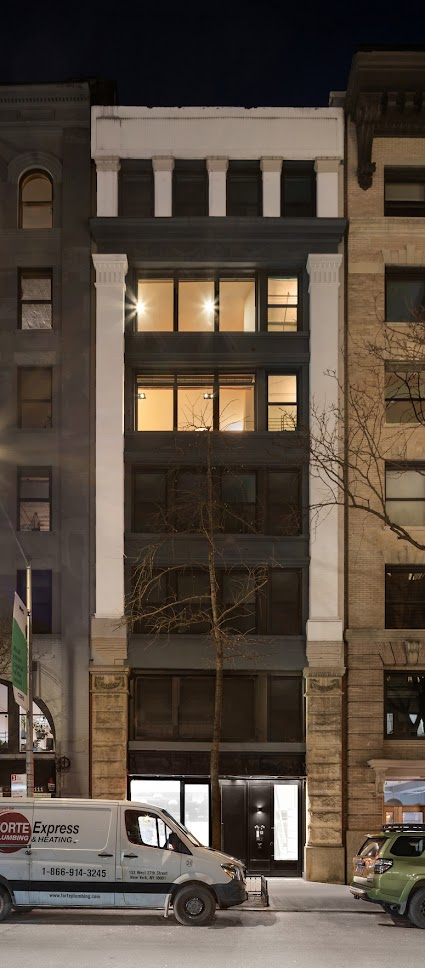
Property Highlights
Price: $4.25 million
Location: Manhattan, New York
Size: 4,200 square feet
Bedrooms: 5
Bathrooms: 3
Notable Features: Two-story loft, 18-foot ceilings, interior catwalk, private keyed elevator, retractable projection screen, library, three entertaining areas, home gym and yoga studio, private office, flexible floor plan
For more information about this listing, reach out to Matthew Solomon and Carl Gambino of The Gambino Group at gambinonyc@compass.com.
Inside The Main Living Room
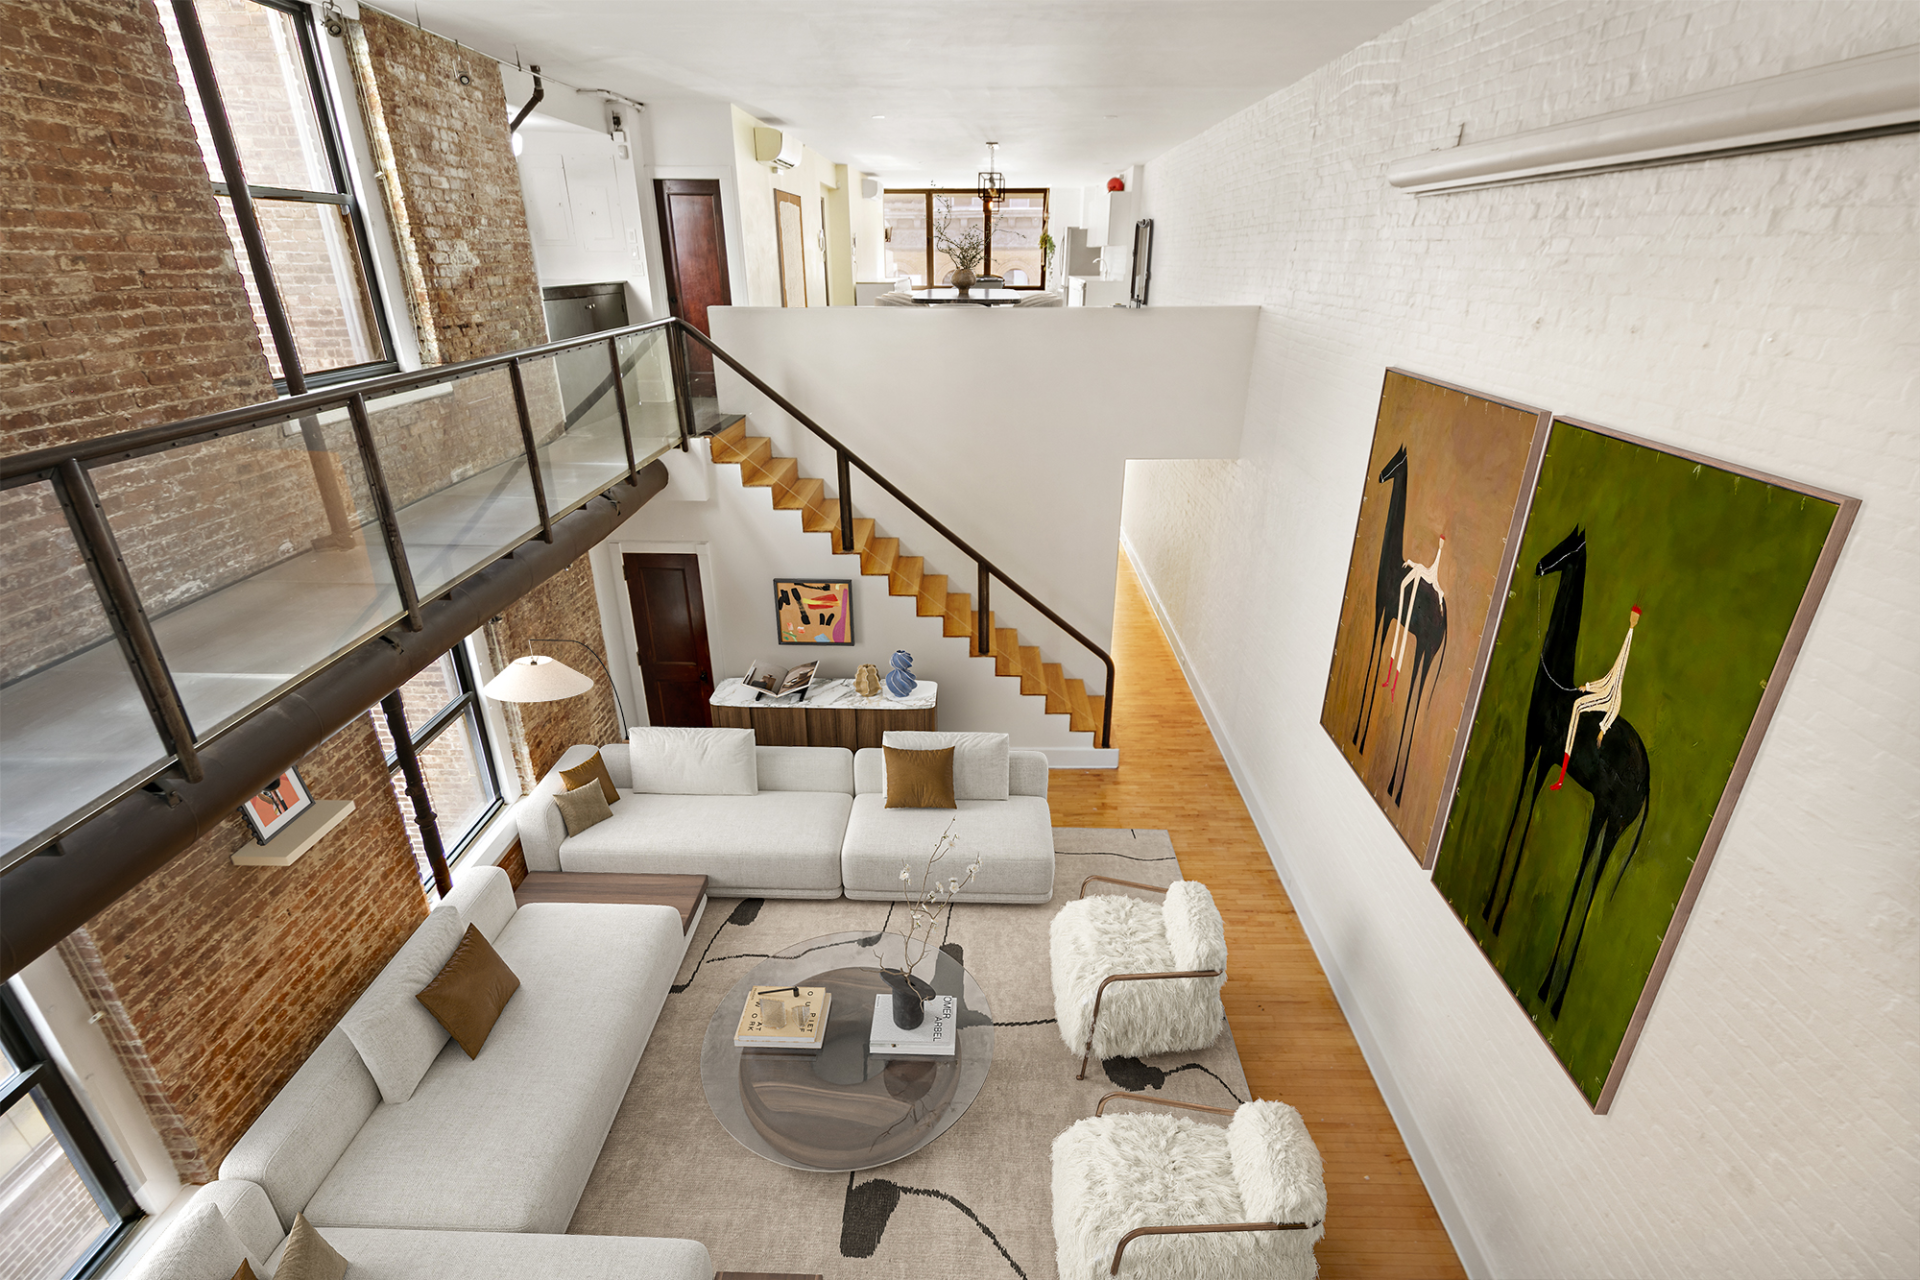
At the center of Routh’s residence is an expansive double-height living room, where ceilings rise more than 18 feet before extending into a secondary den.
Four large windows bring natural light into the space, while its open layout reflects the property’s former use as a dance studio.
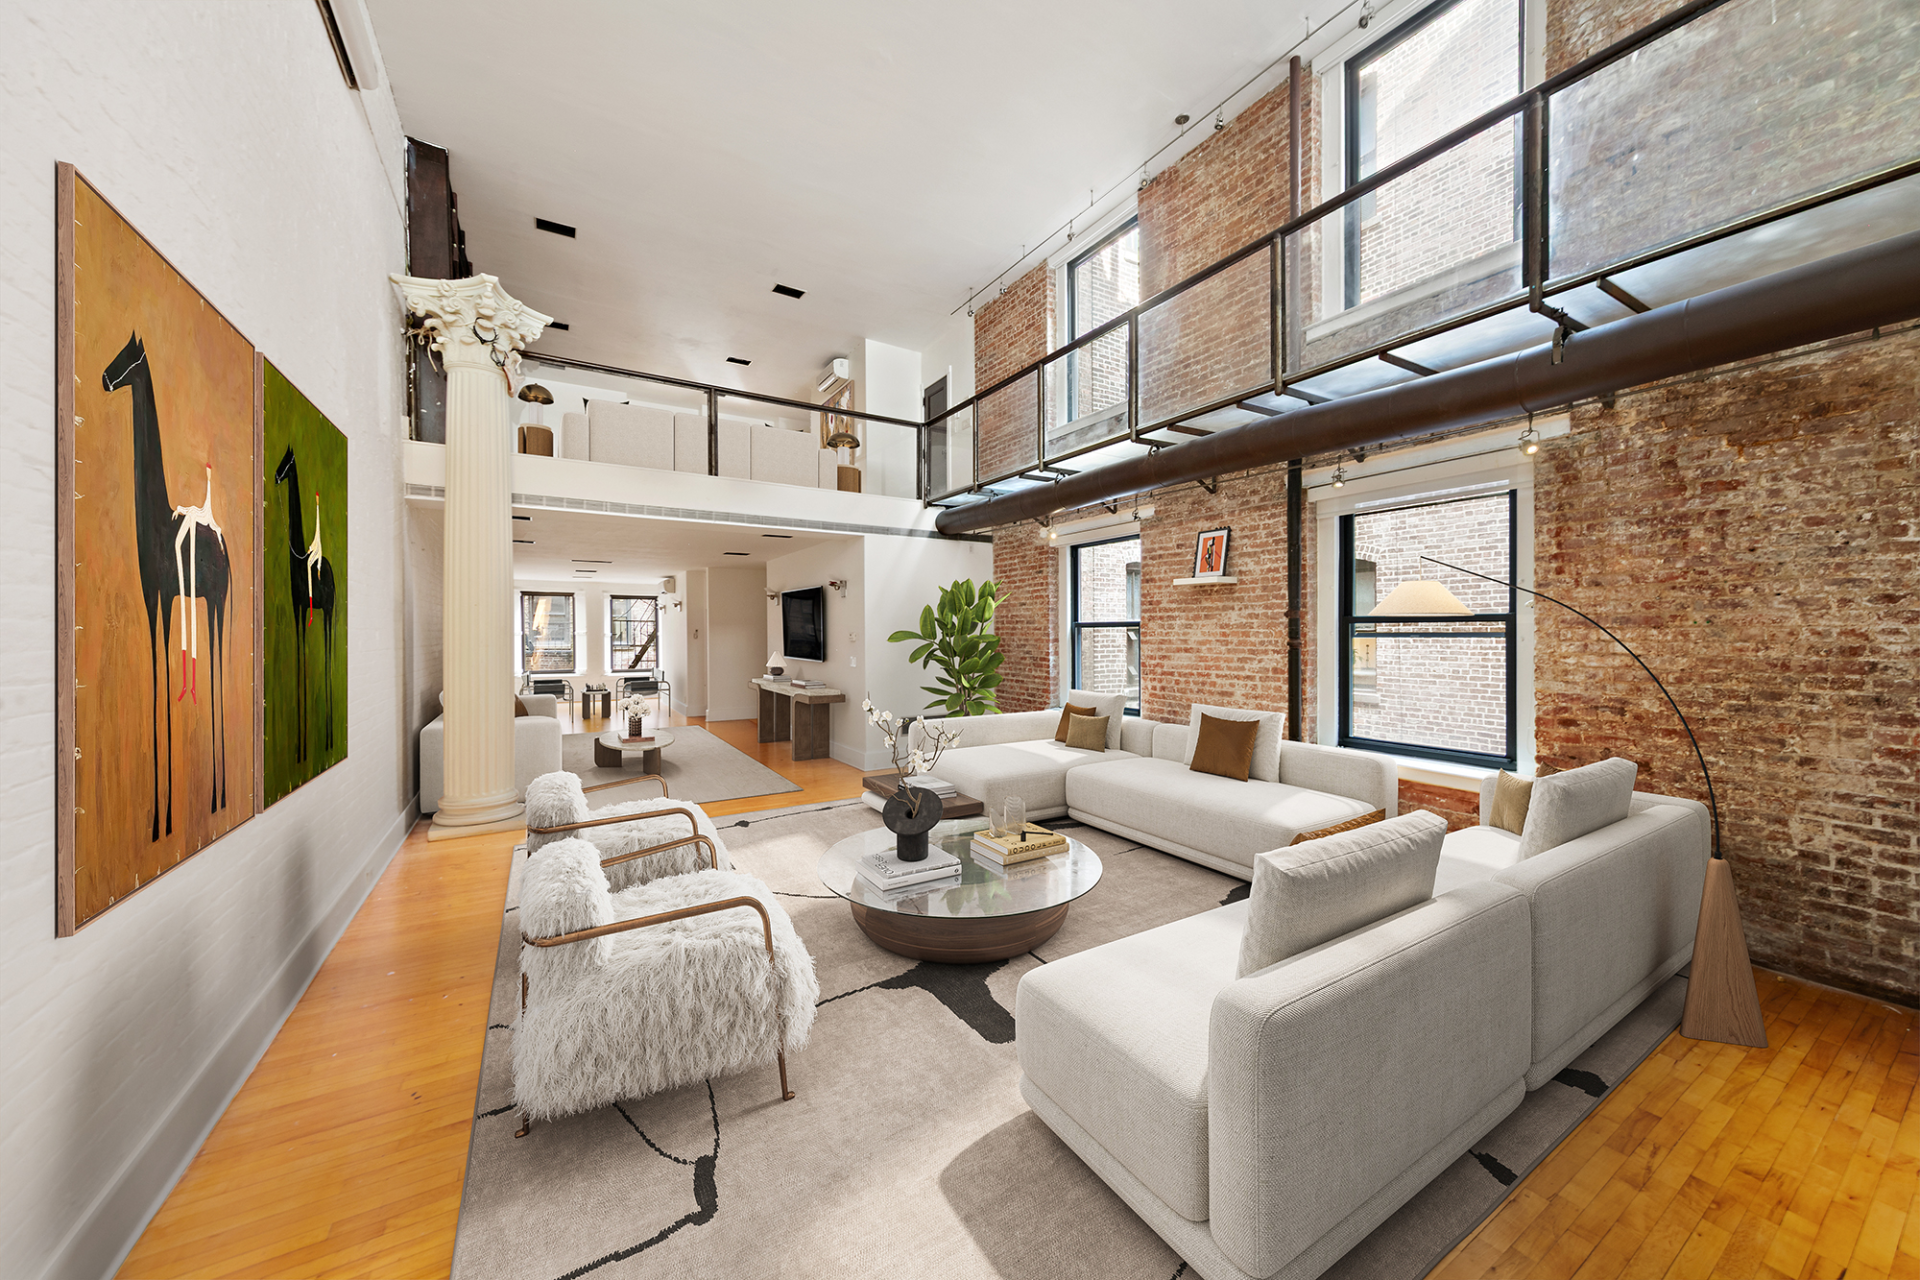
Currently, the space functions as a home theater, with an expansive retractable projection screen built near the top of the white brick wall.
Catwalk
One of the loft’s most distinctive architectural elements is an elevated catwalk that runs along the exposed brick wall on the upper level, overlooking the main living room.
The walkway connects different sections of the residence while preserving the open volume of the double-height room.
Upper-Level Kitchen
One side of the catwalk opens to the south-facing kitchen, also accessible by the duplex’s keyed elevator.
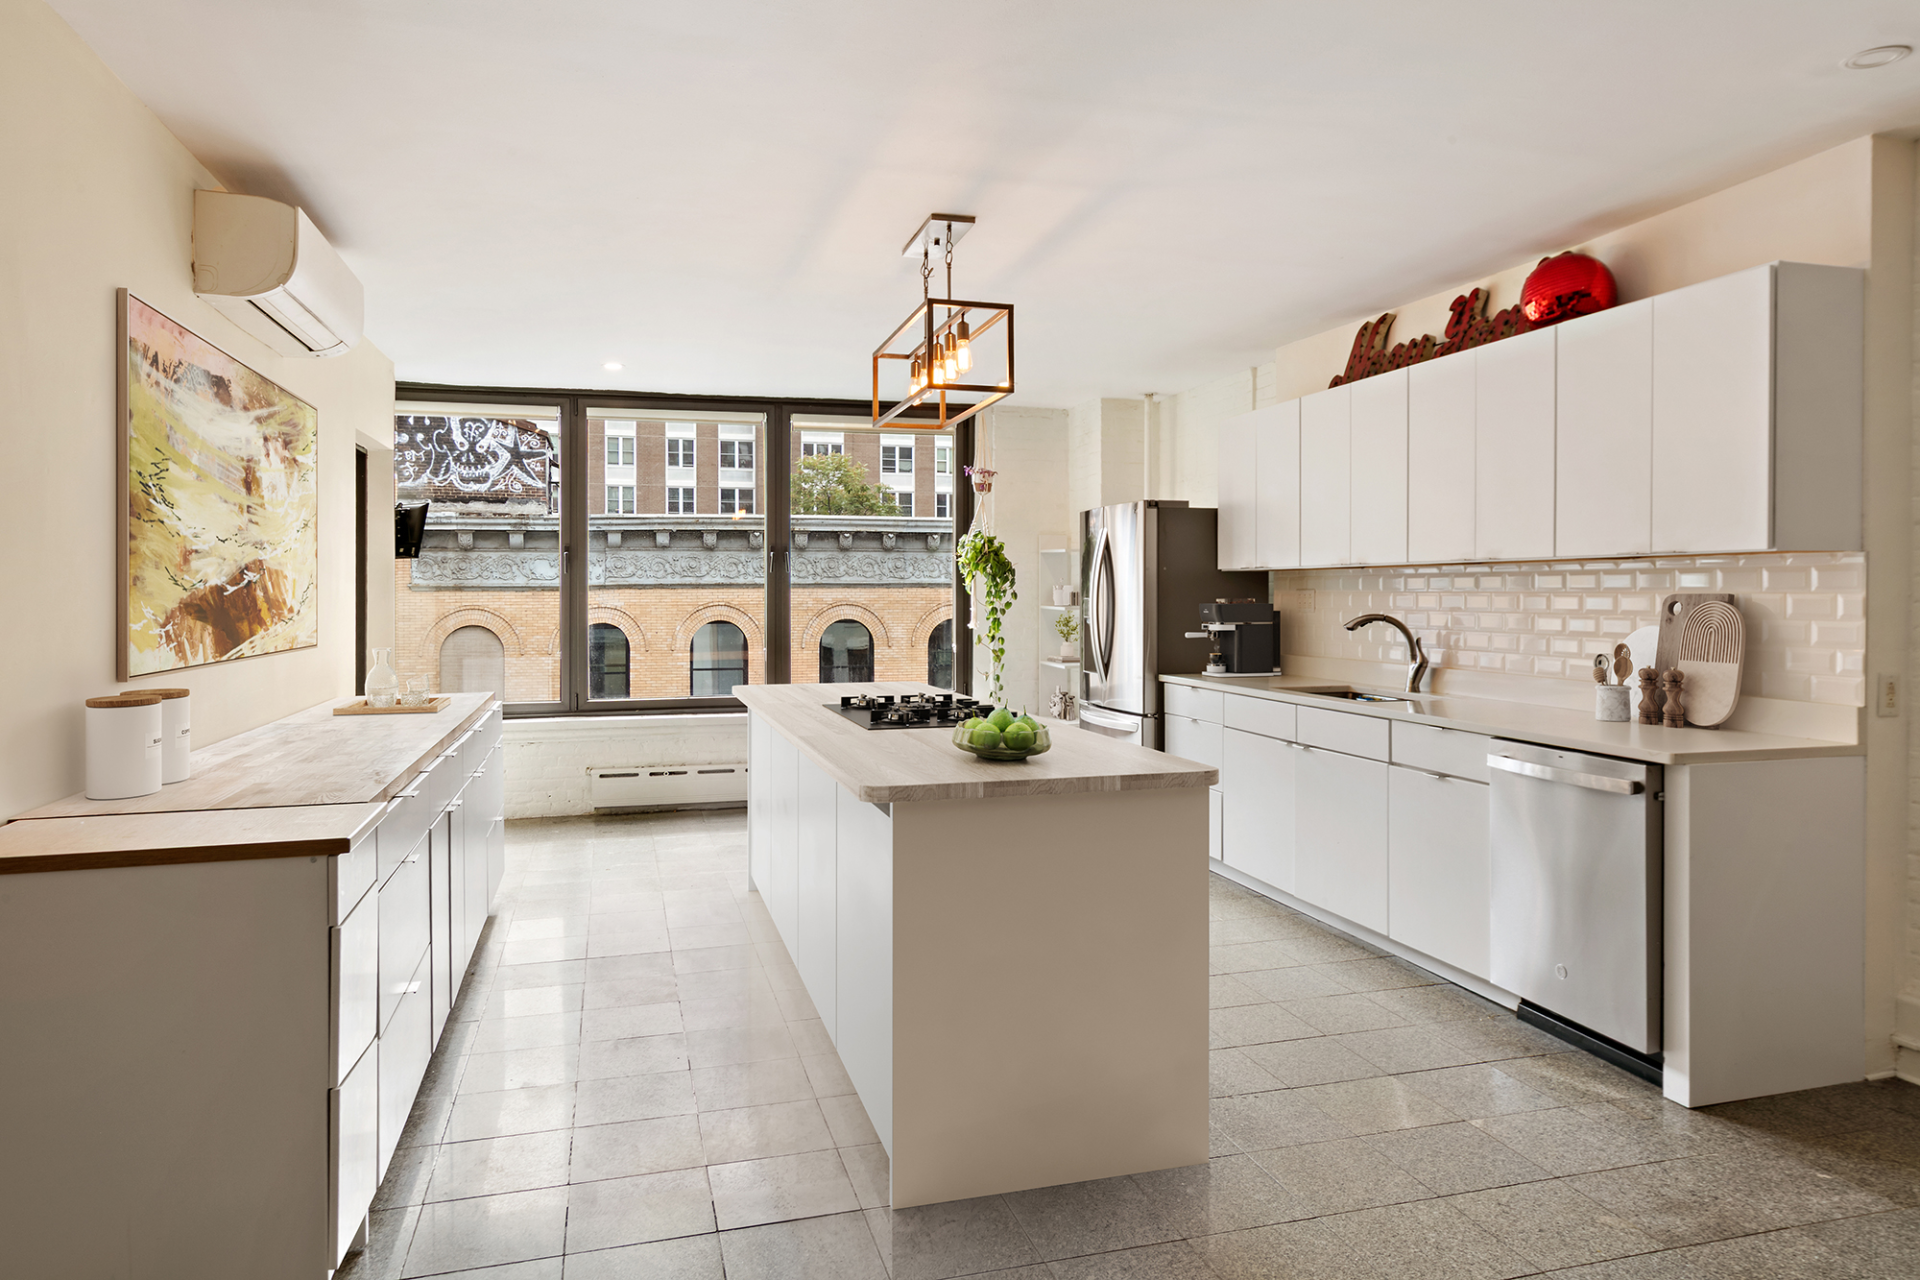
The kitchen has a clean, modern look with flat-front white cabinetry running along the walls around a center island with a built-in stovetop set into the countertop.
Dining Room
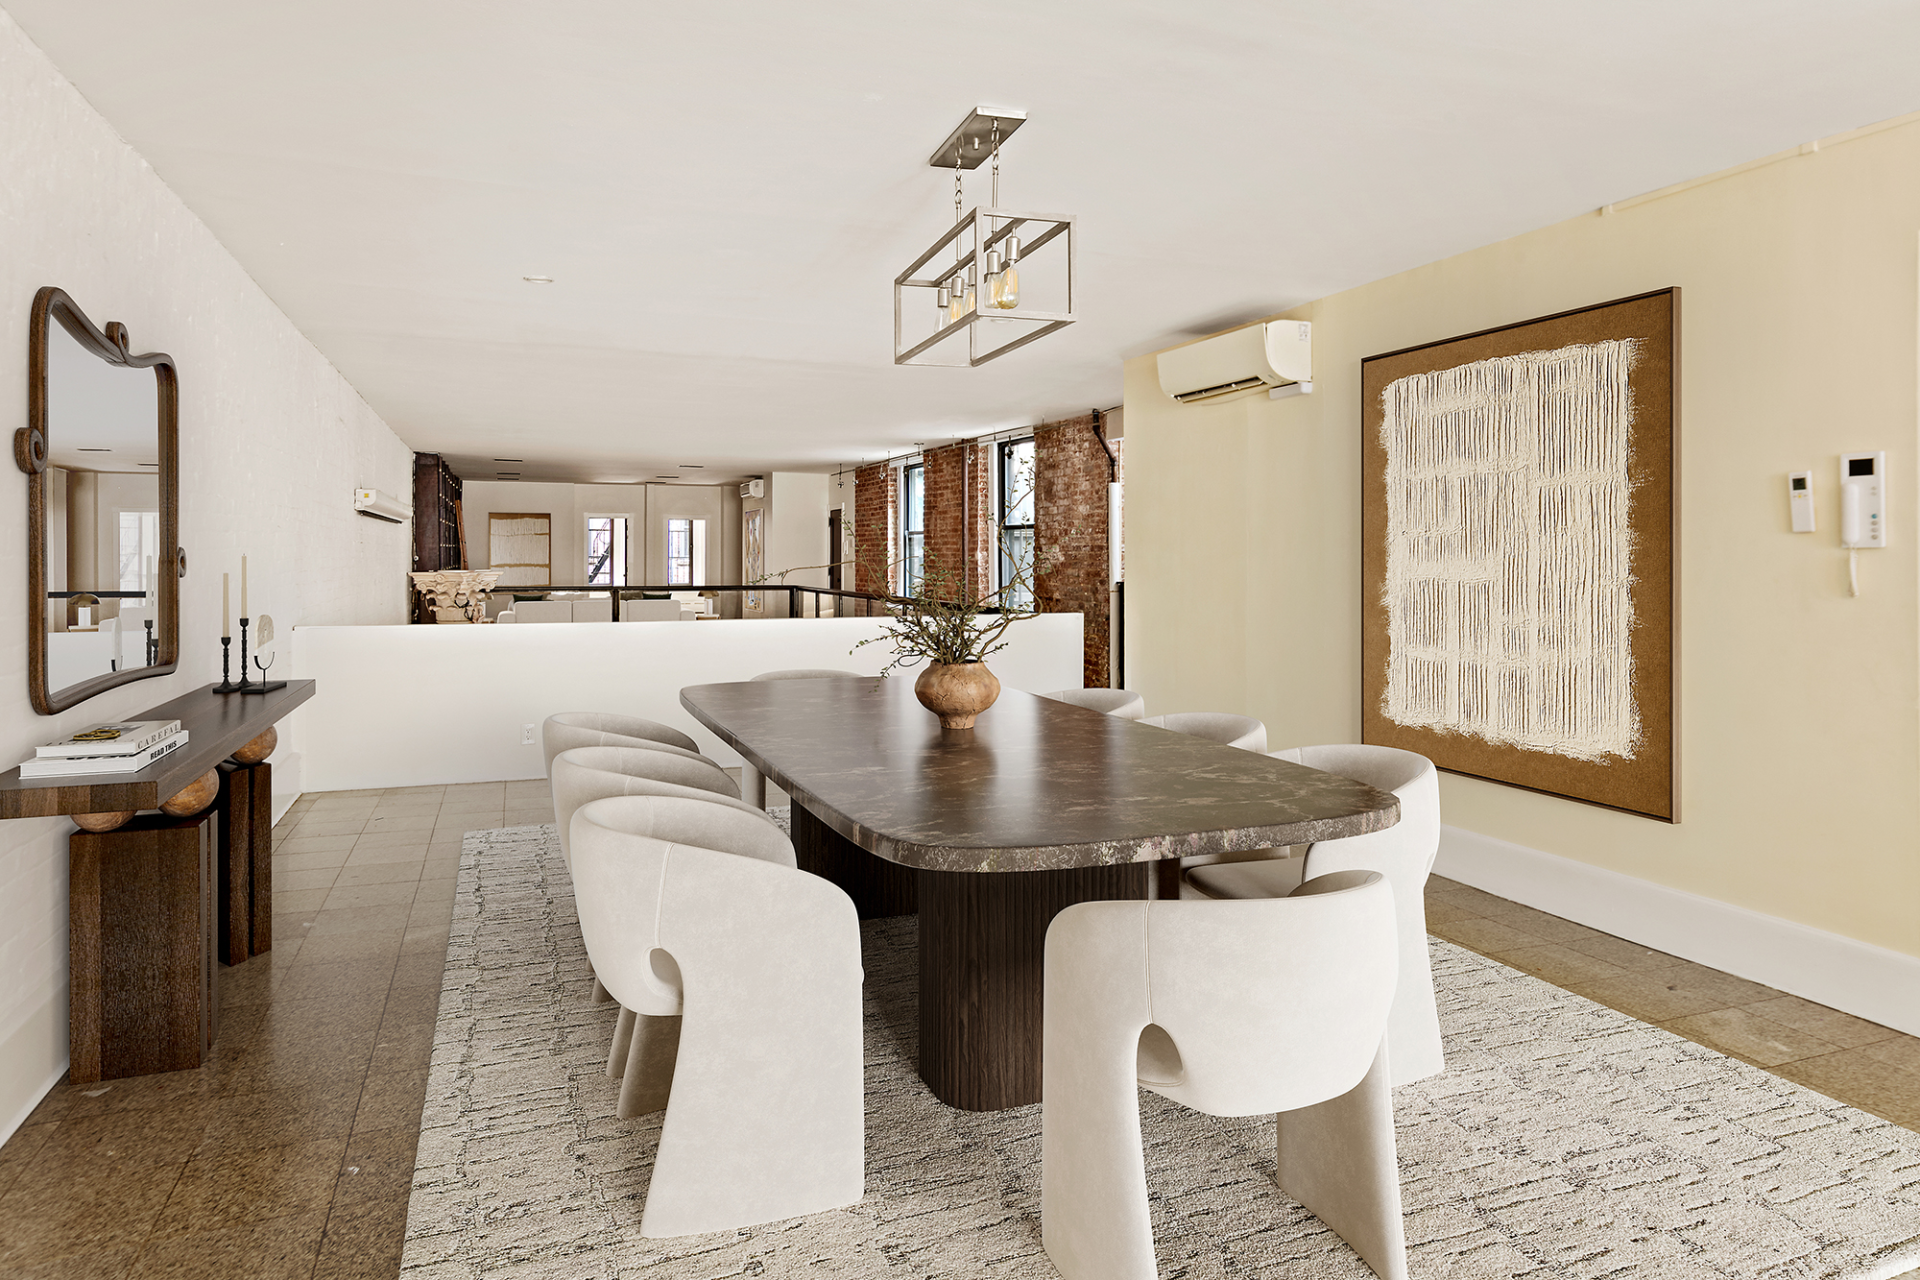
Right beside the kitchen, the dining room continues the home’s open layout with a long table centered beneath a rectangular metal light fixture.
The darker table and base contrast with the surrounding white chairs and pale walls, while a textured artwork adds warmth along one side.
Private Library
Across the elevated catwalk, the opposite side of the upper floor opens into a private library.
A wall of tall black shelving runs along one side of the room, filled with books and decor, while a white sofa and two curved chairs gather around a low wood coffee table in the center.
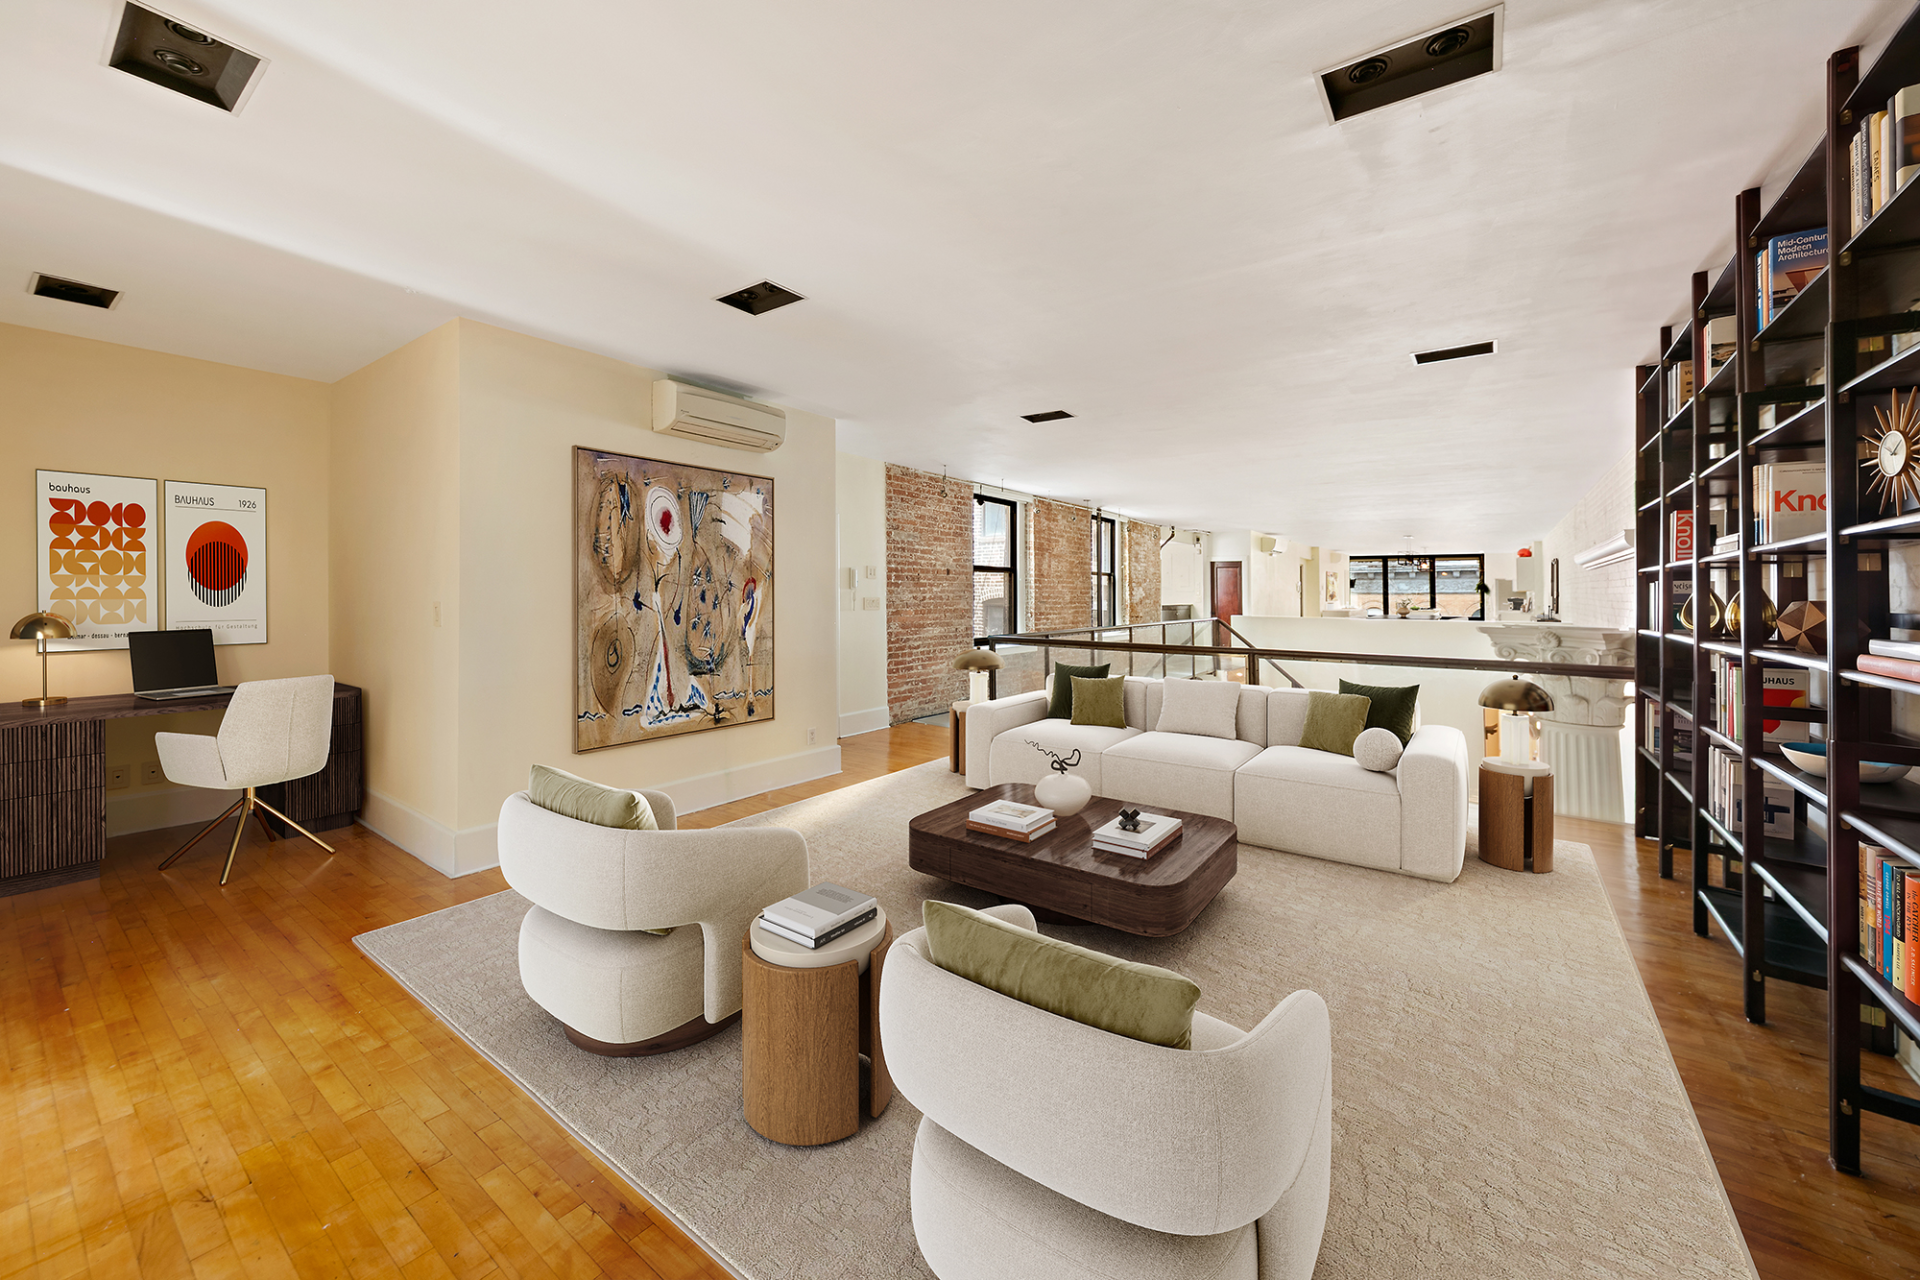
Off to the side, a compact desk creates a separate place to work, and the open railing keeps the library connected to the loft-like spaces below.
Primary Suite
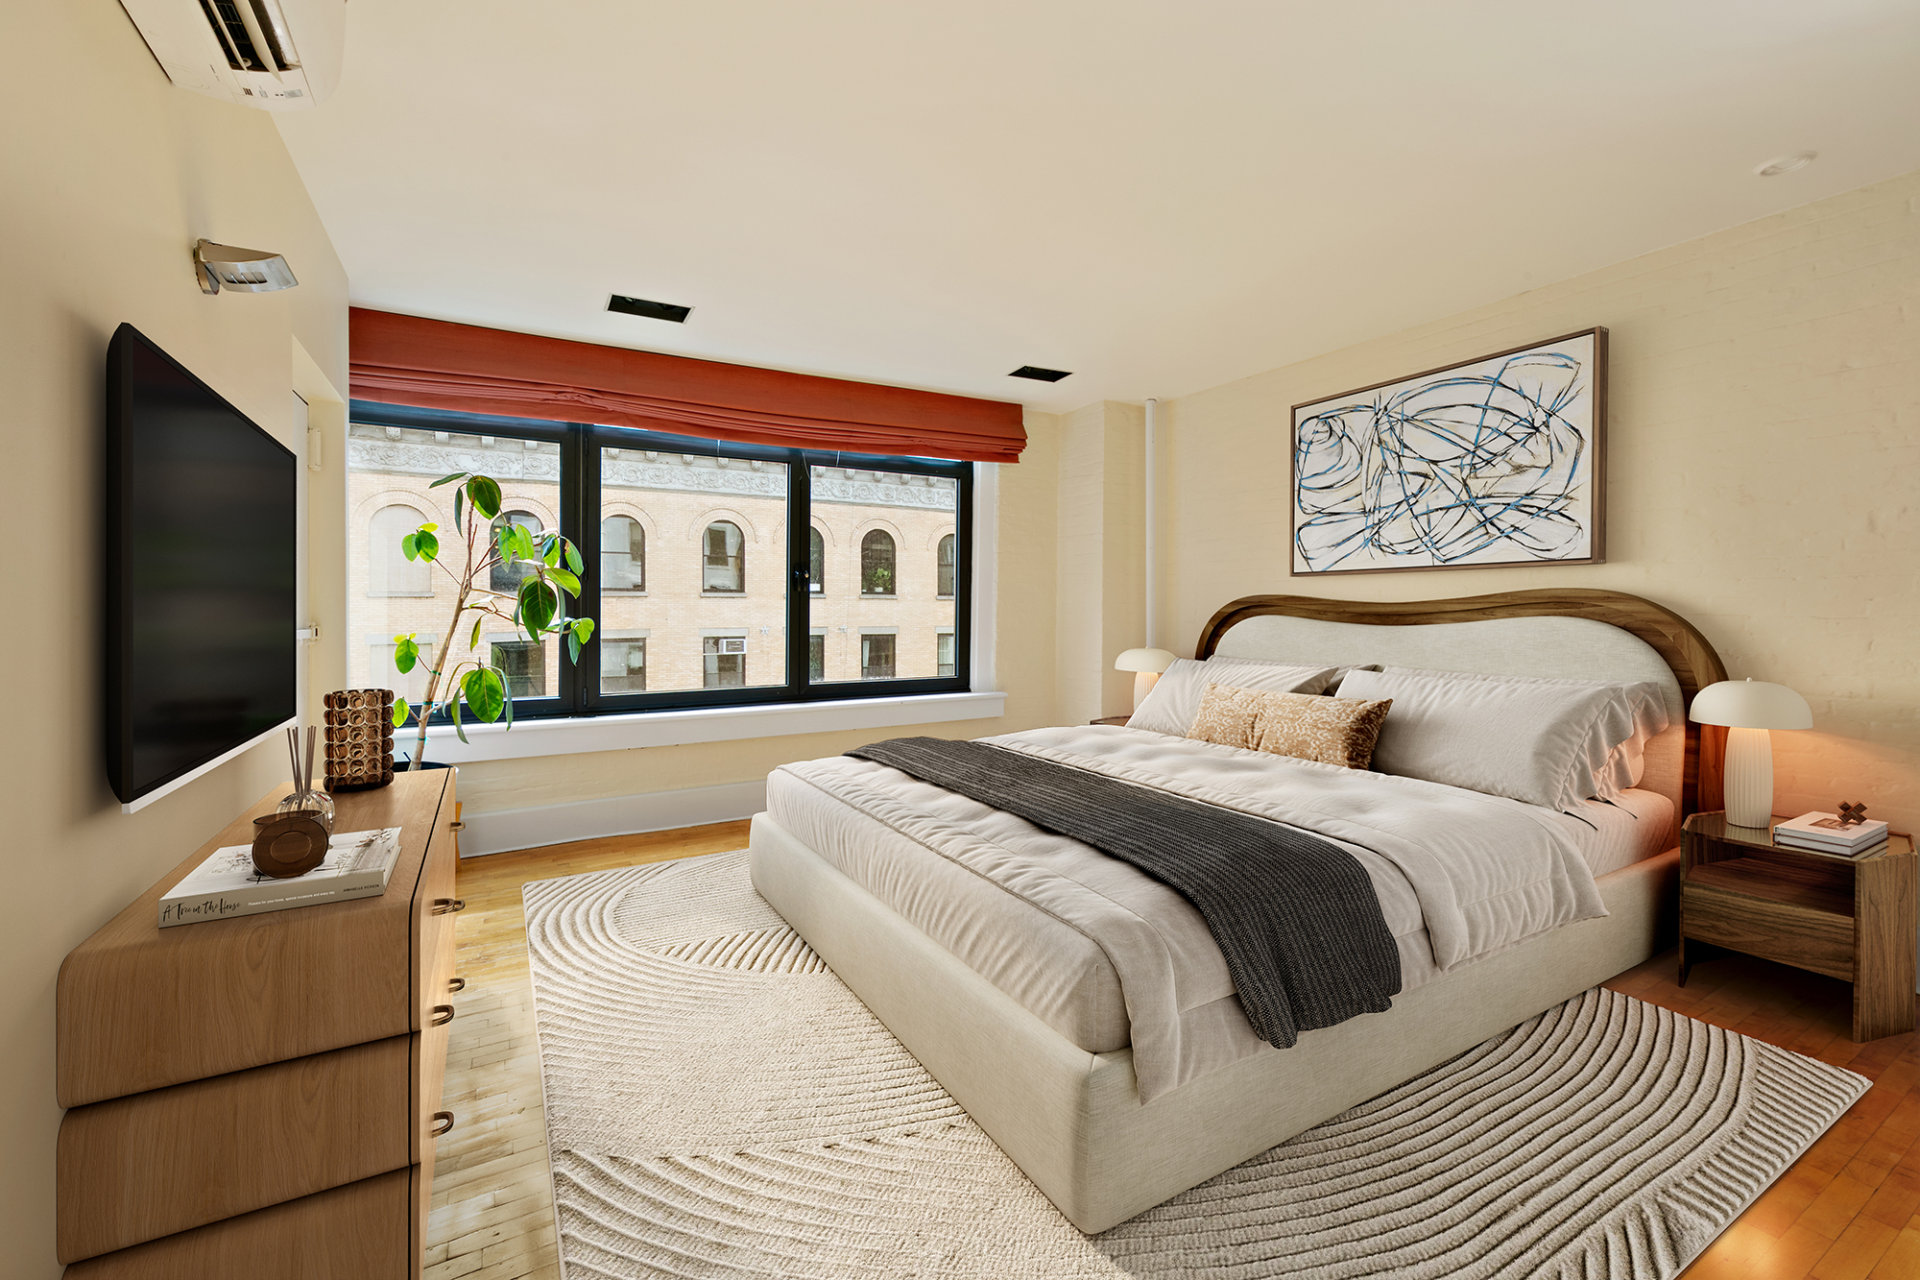
Right below the kitchen, the keyed elevator opens near the south-facing primary suite, which sits in a separate section of the duplex.
The suite includes access to the building stairwell in the bedroom, a spacious bathroom, walk-in closet, and a private home gym or yoga studio.
What’s Next For The Condo?
For decades, the Chelsea loft has been tied to New York City’s creative community, from its years as Louis Falco’s dance studio and a Studio 54 after-party destination to its current ownership by Broadway producer Marc Routh.
Now listed for $4.25 million, the condo continues that history while offering considerable flexibility to make it your own, with an open layout largely free of structural interior walls.
Although the legendary Studio 54 parties are long over, the loft still reflects the creative spirit that has shaped it for decades, allowing its next owner to preserve that character while redesigning the space.