Blaine Trump Sells Hudson Valley Estate For $10.45 Million
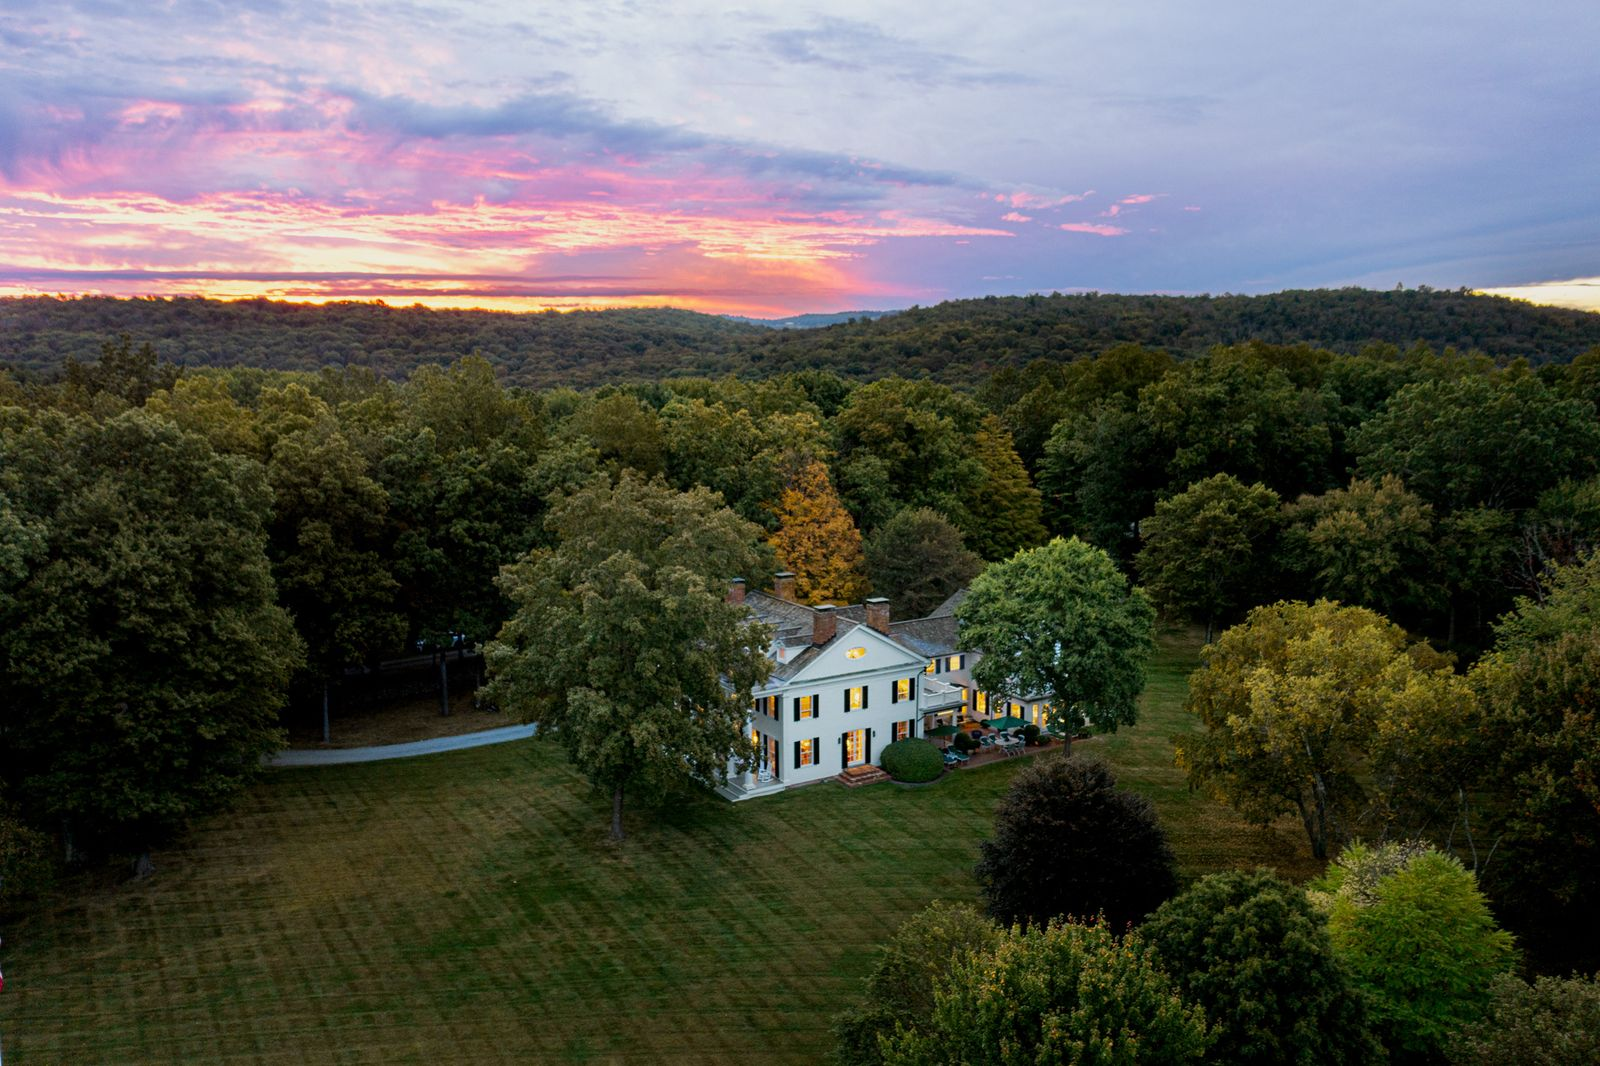
Blaine Trump, the former wife of the late Robert Trump and former sister-in-law of President Donald Trump, has sold her Hudson Valley estate for $10.45 million, the third-highest sale in the community’s history.
The final price exceeded the property’s original $8.8 million asking price because the transaction included an additional parcel that was not part of the initial listing, bringing the total estate to nearly 200 acres.
Known as the Linley House Estate, the estate centers on an 1830 Greek Revival mansion that Blaine and Robert purchased in 1992 after searching the region for what the former couple described as “land, lots of land, and a country house.”
Located in the heart of Millbrook’s renowned horse country, the estate gave the Trumps exactly that, with an expansive rural setting and sweeping views of the Hudson Valley and Catskill Mountains.
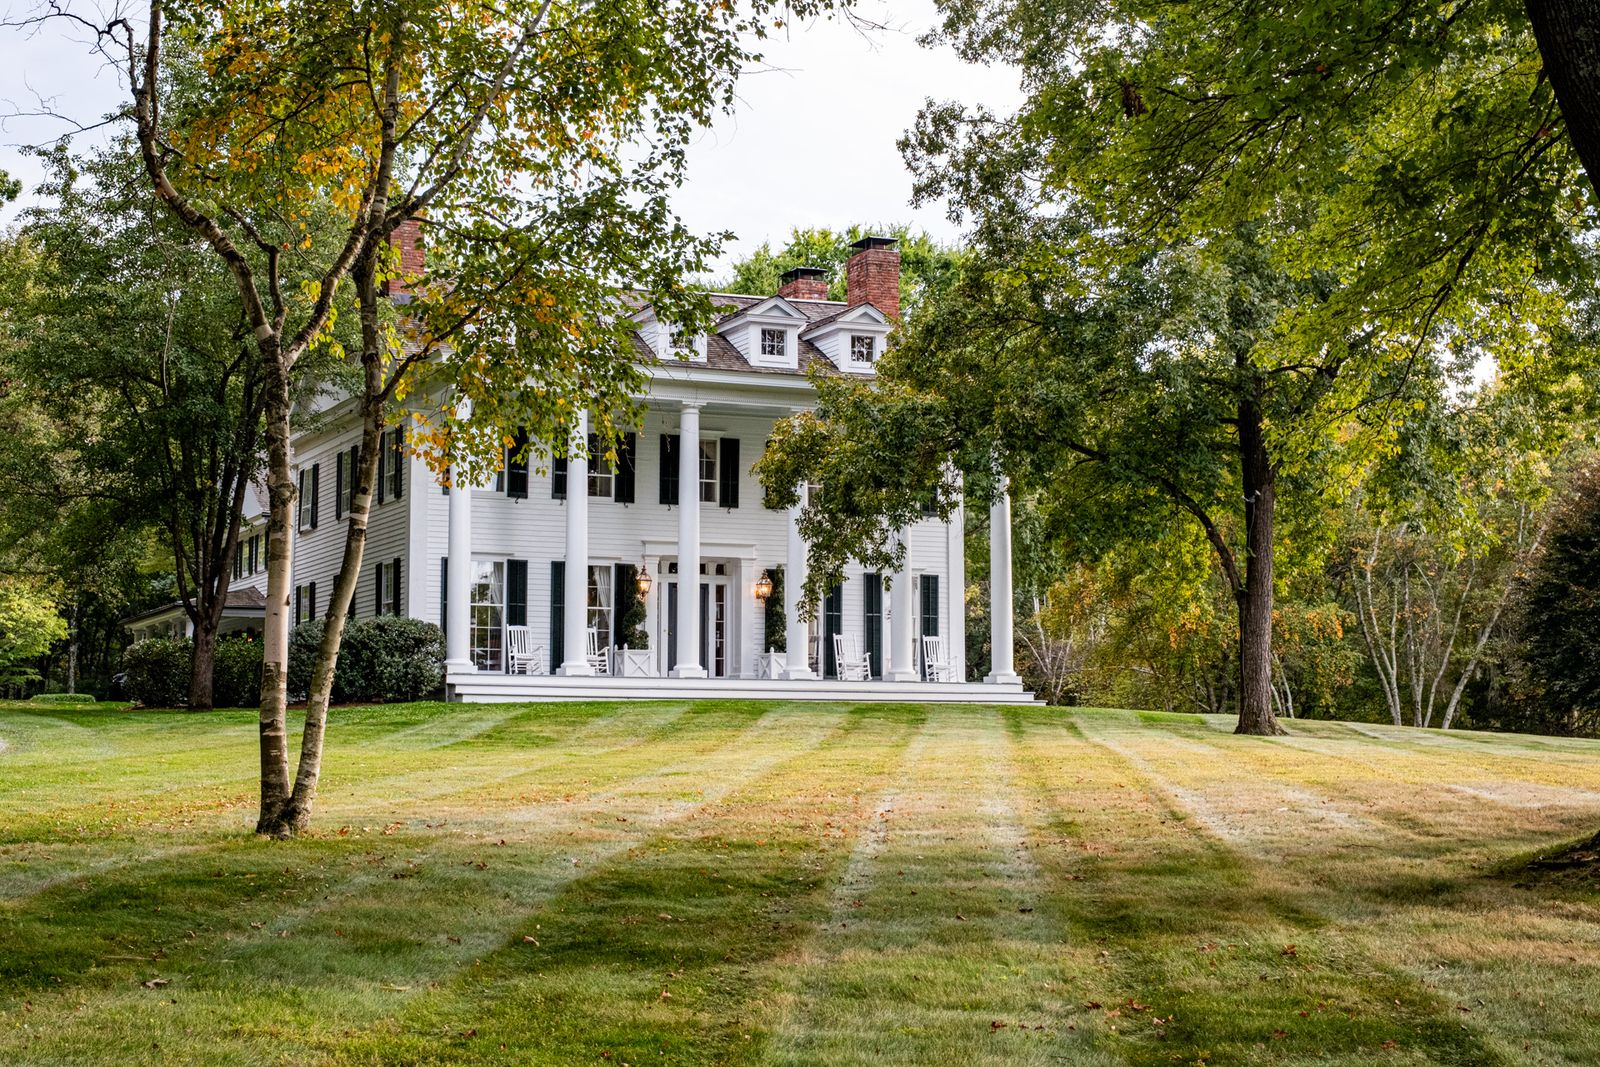
Property Highlights
Price: $10.45 million
Location: Millbrook, New York
Size: 8,244 square feet
Lot Size: 197.51 acres
Bedrooms: 8
Bathrooms: 8 full, 2 half
Notable Features: Catskill Mountain views, chef’s kitchen, multiple fireplaces, private terraces, heated Gunite swimming pool, tennis court, basketball court, fitness center, 16-seat movie theater, party barn, landscaped trails, expansive pastures
This property was listed with Michael Passaro of Douglas Elliman and Andrew Gates of Houlihan Lawrence.
Inside The Historic Mansion
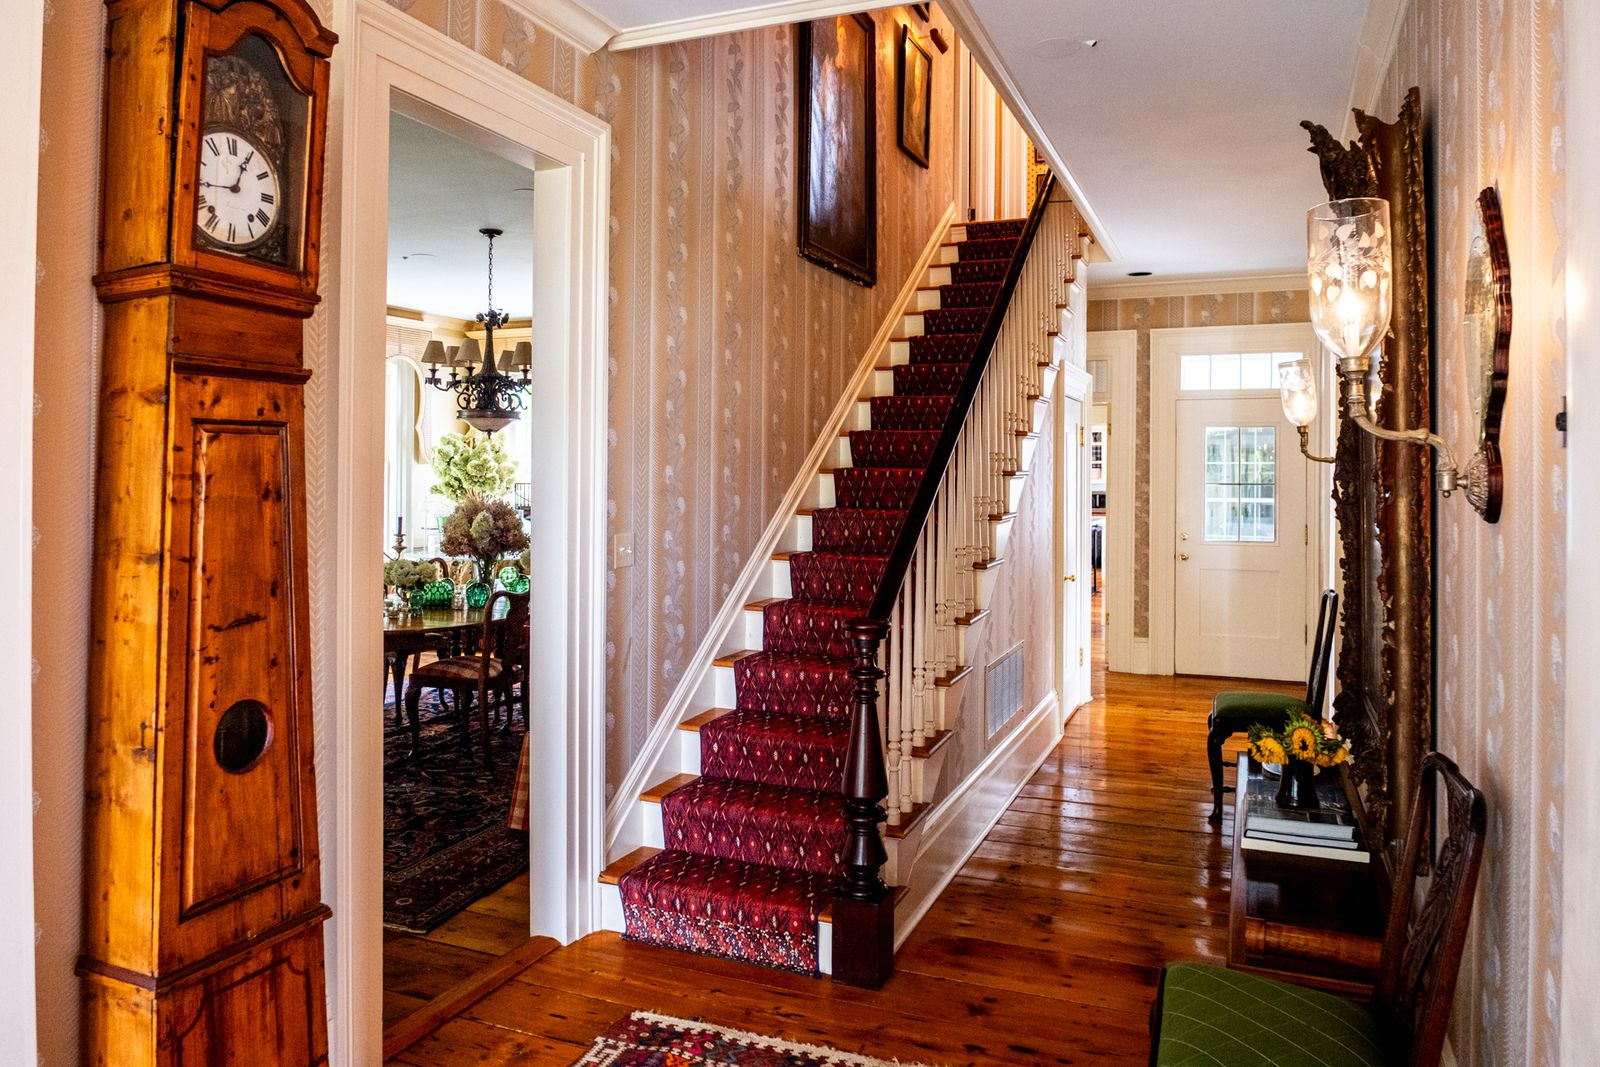
Stepping inside Trump’s mansion, the front door opens to a long central hall that runs through the heart of the home and connects the main living spaces on either side.
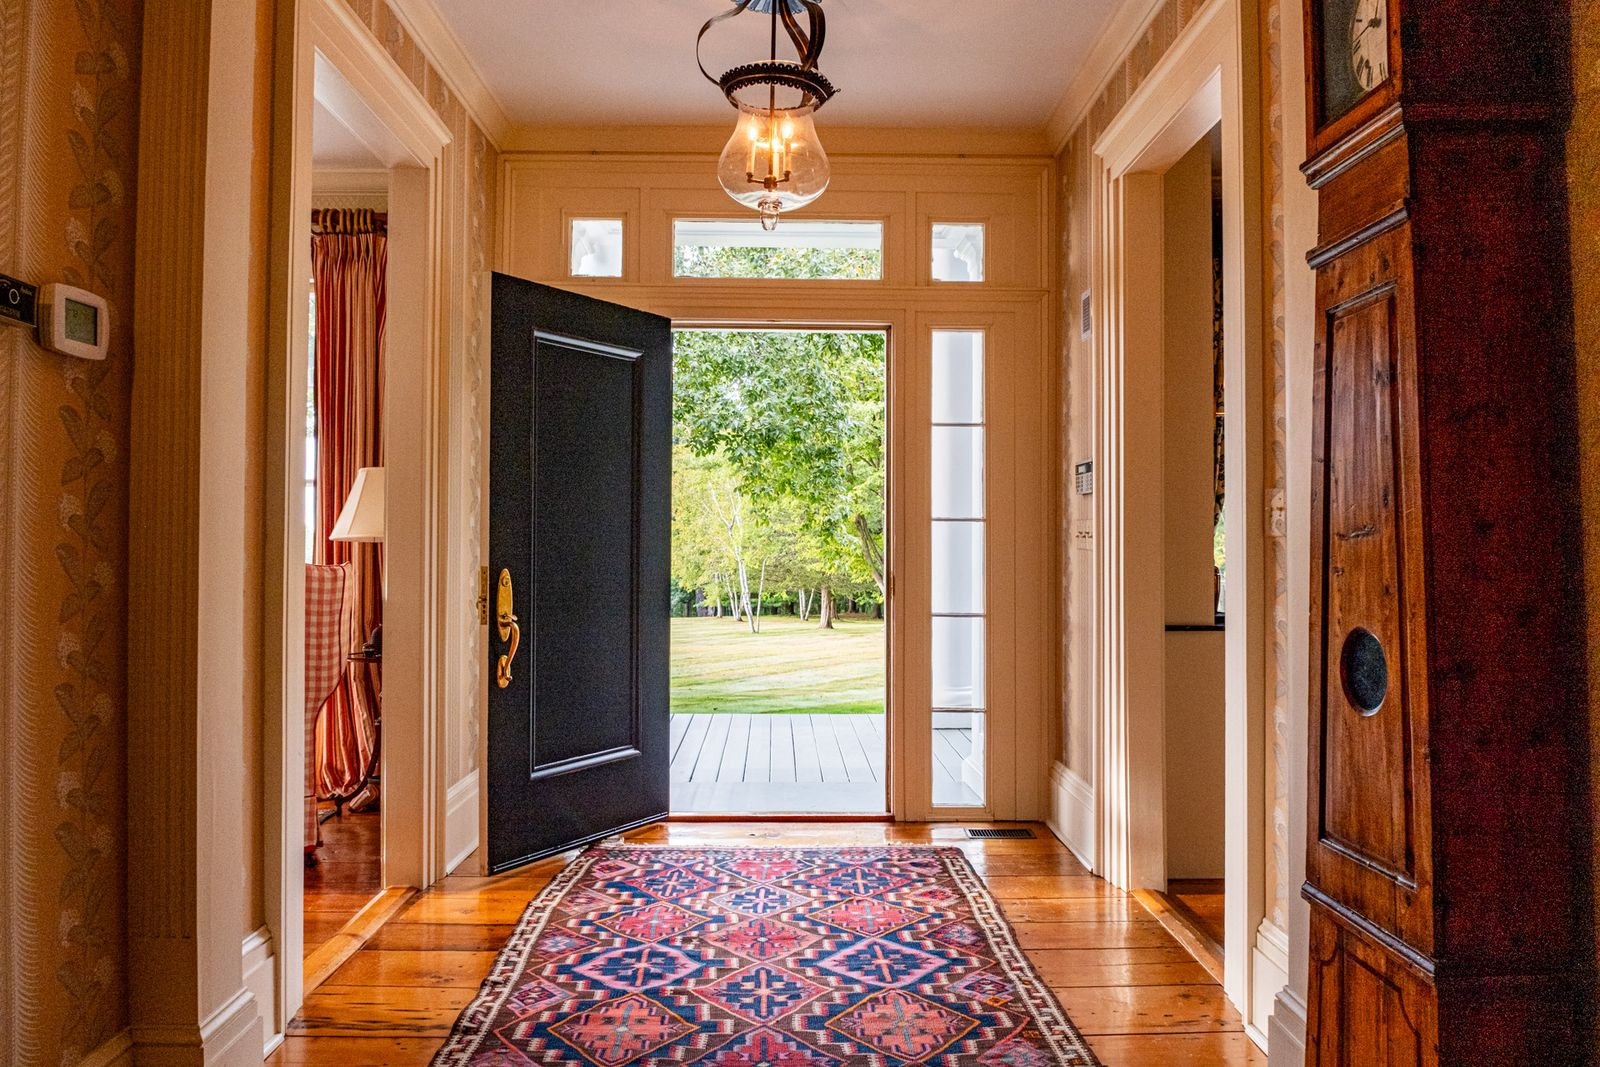
Warm wood floors, patterned wallpaper, and a traditional staircase give the entrance a formal character, while windows and glazed doors at both ends pull natural light deep into the interior.
Formal Living Room
The first formal room off the entrance hall is the main living room at the front of the house, where several arrangements of red-and-white gingham furniture spread out around a fireplace.
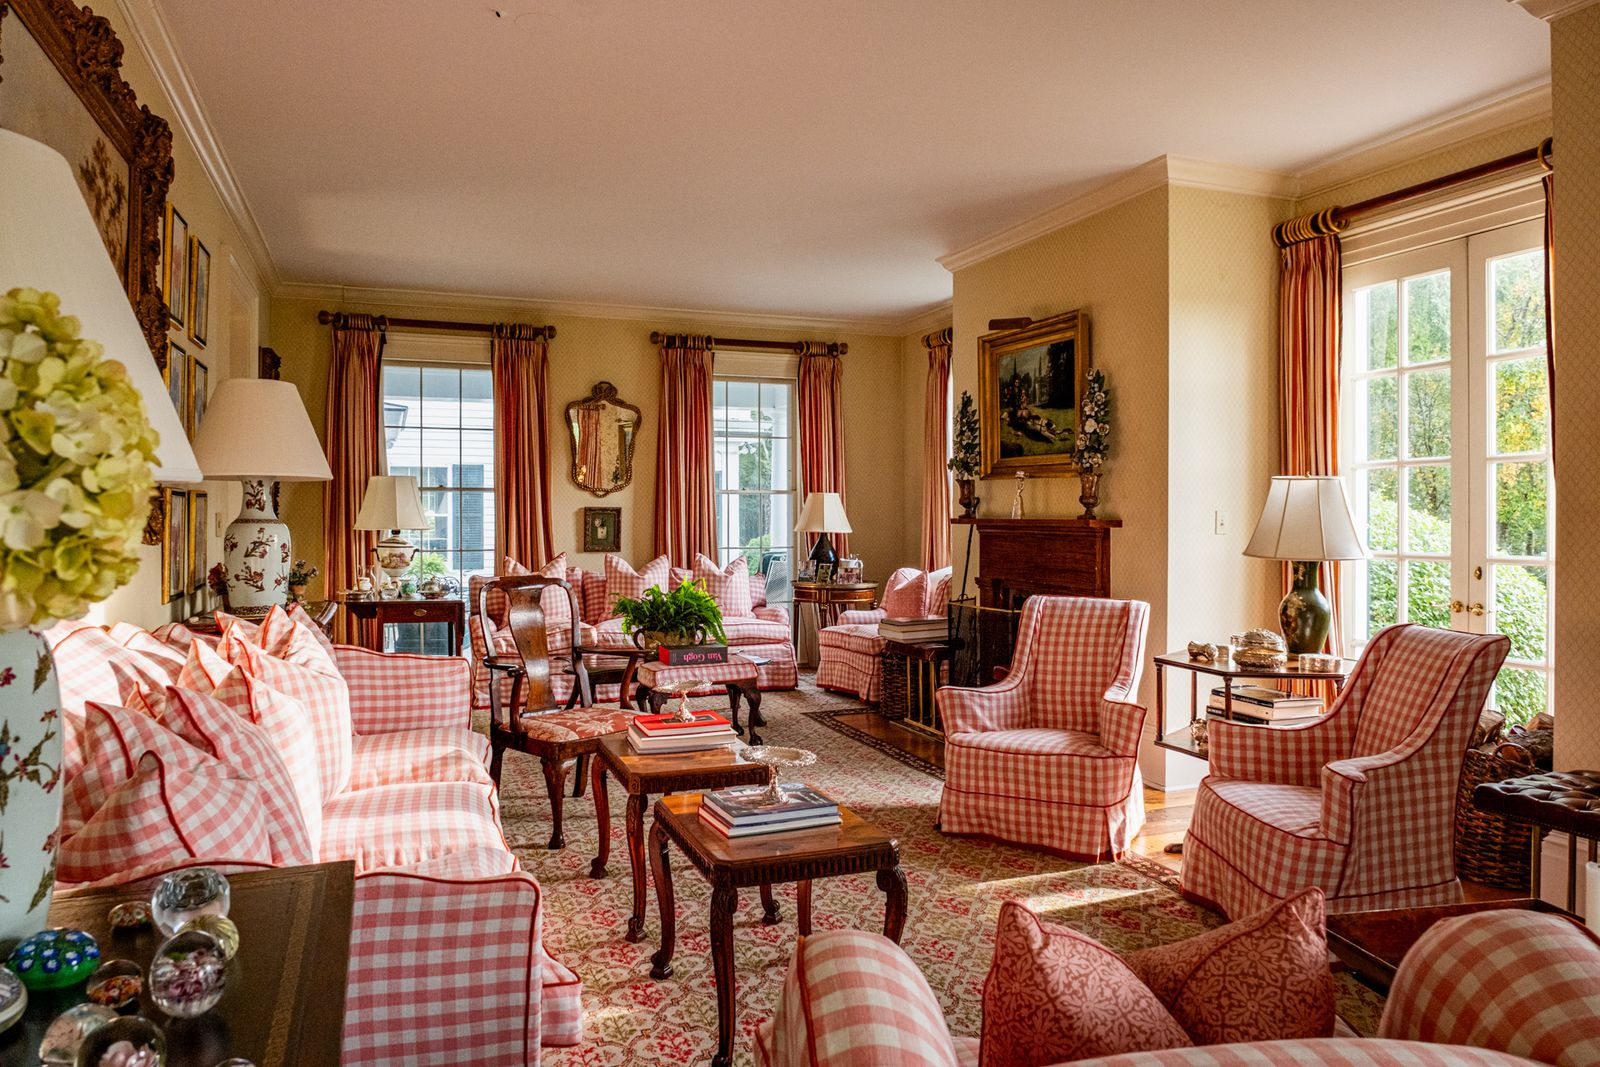
Striped drapes, patterned rugs, and traditional wood furniture give the room a country design, while the windows on multiple sides keep it bright and closely connected to the landscape.
Den
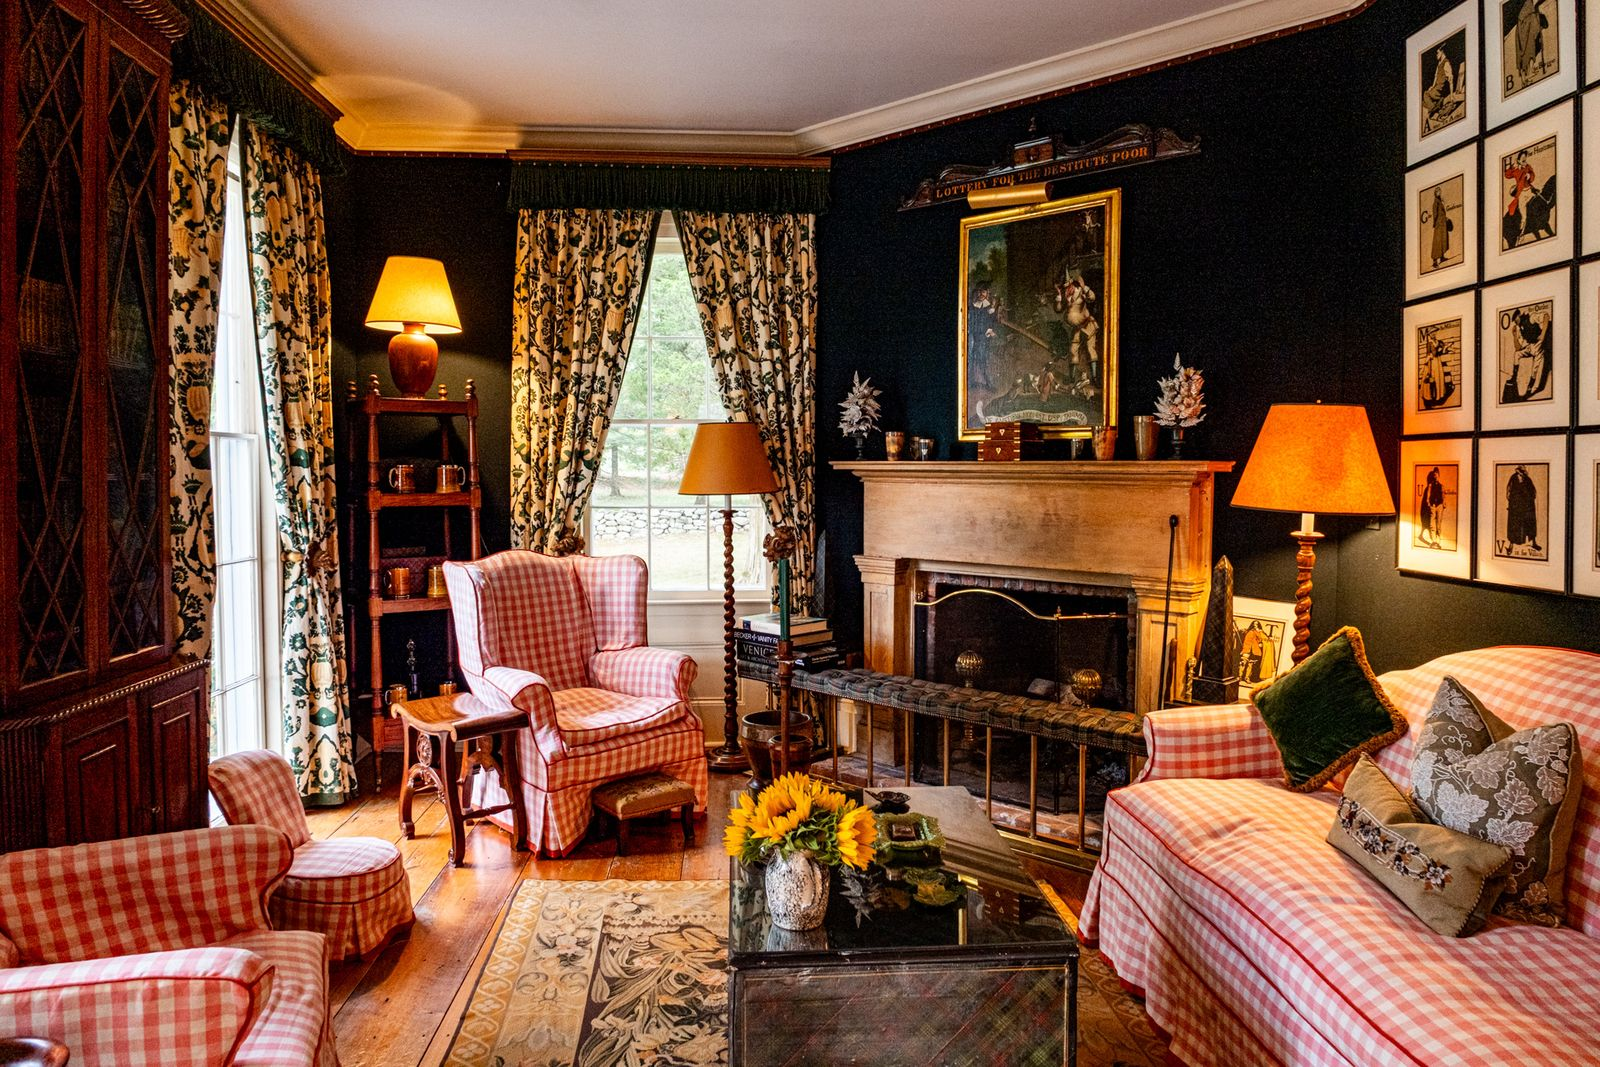
Across the hall, the den is a more intimate room designed for fireside drinks or reading. Dark walls surround a traditional fireplace, while another set of red-and-white seating gathers closely around the hearth.
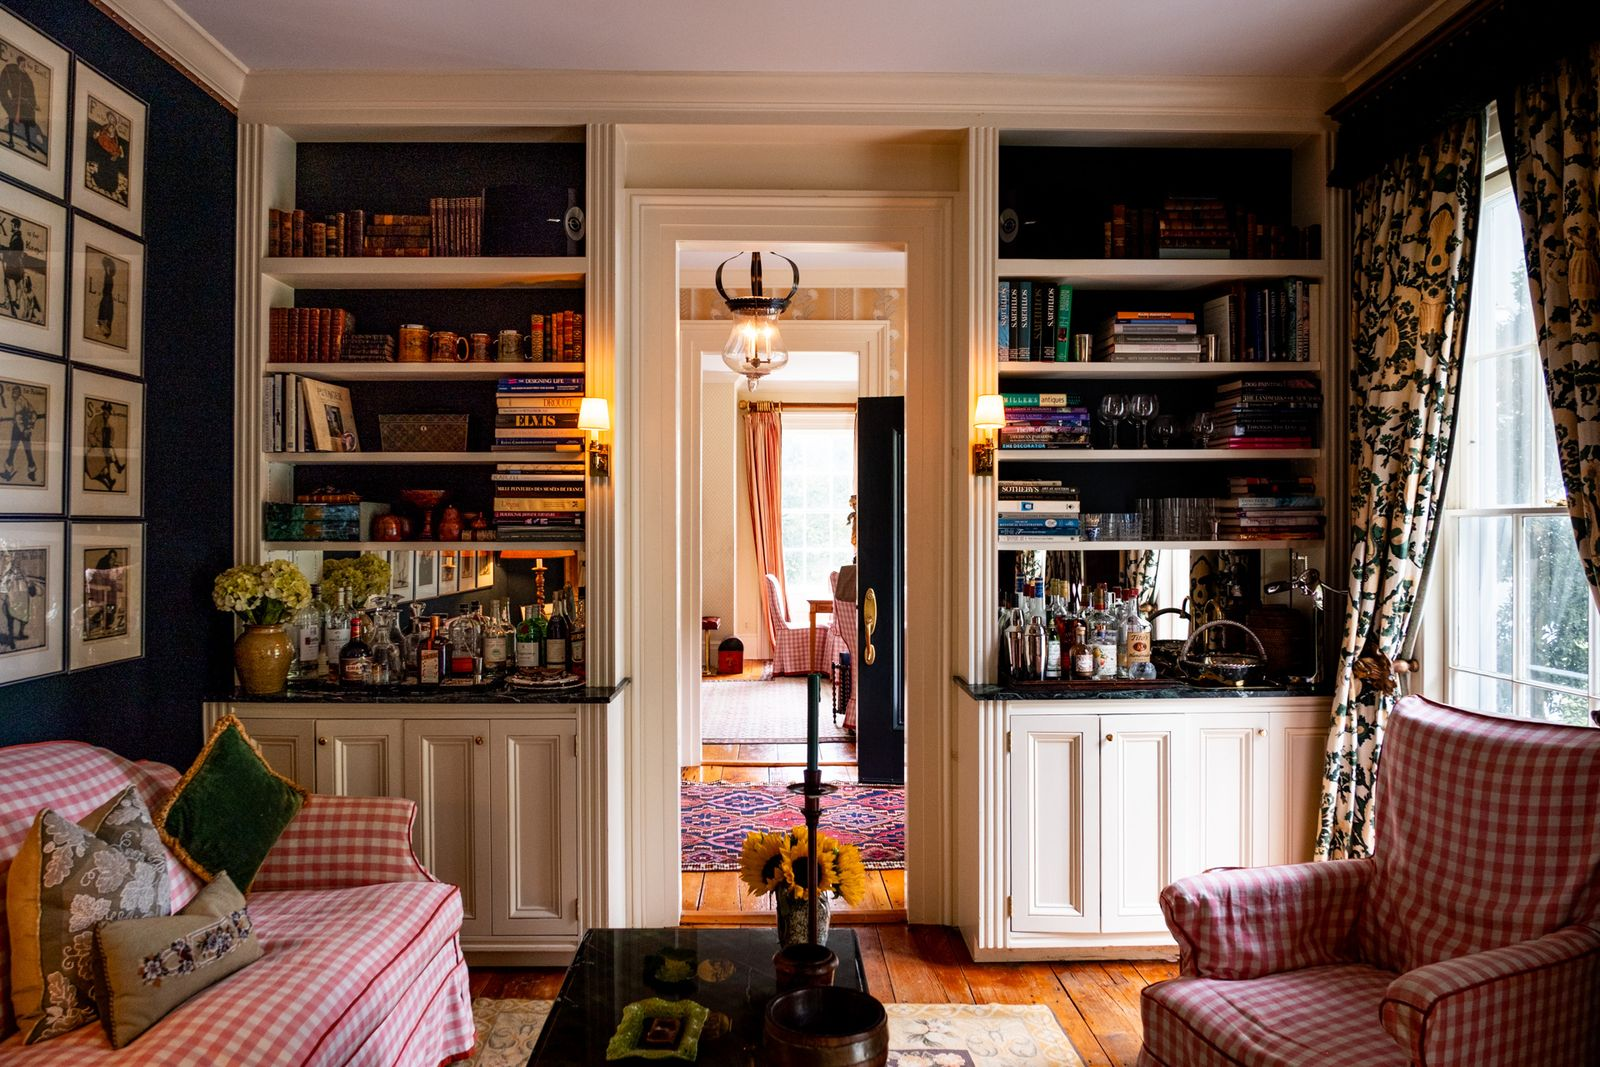
Built-in shelving frames the doorway back toward the entrance hall, with books filling the upper shelves above a pair of compact bars.
Formal Dining Room
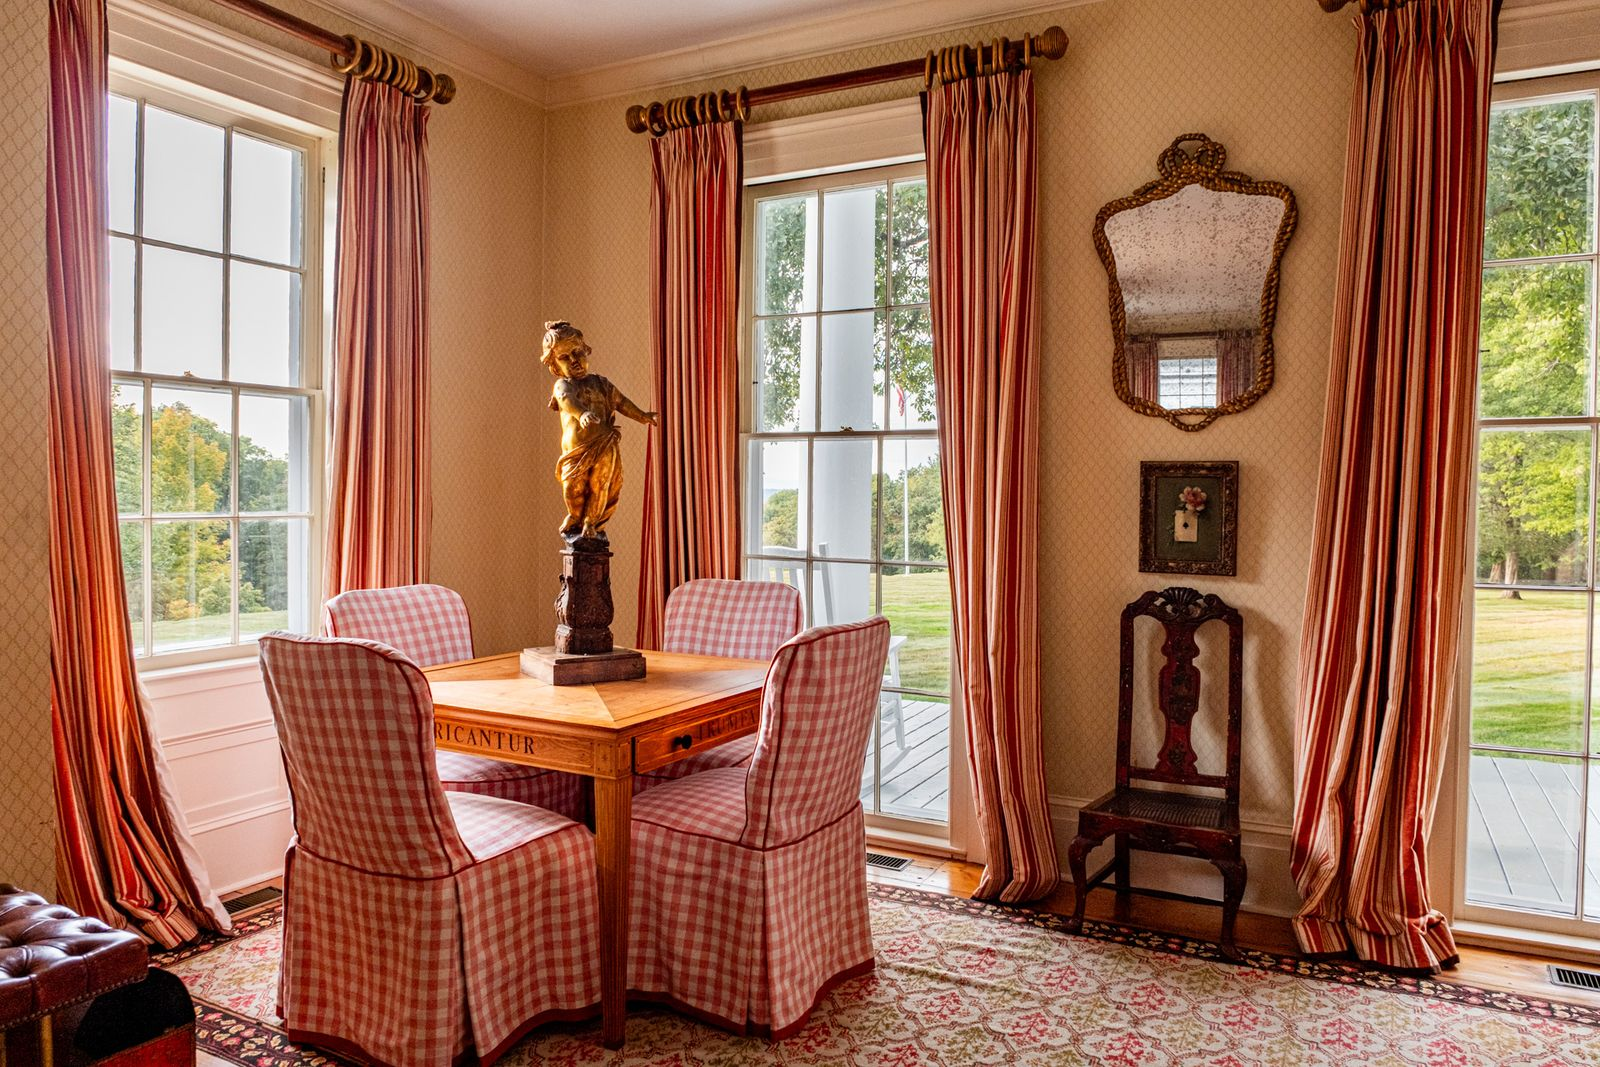
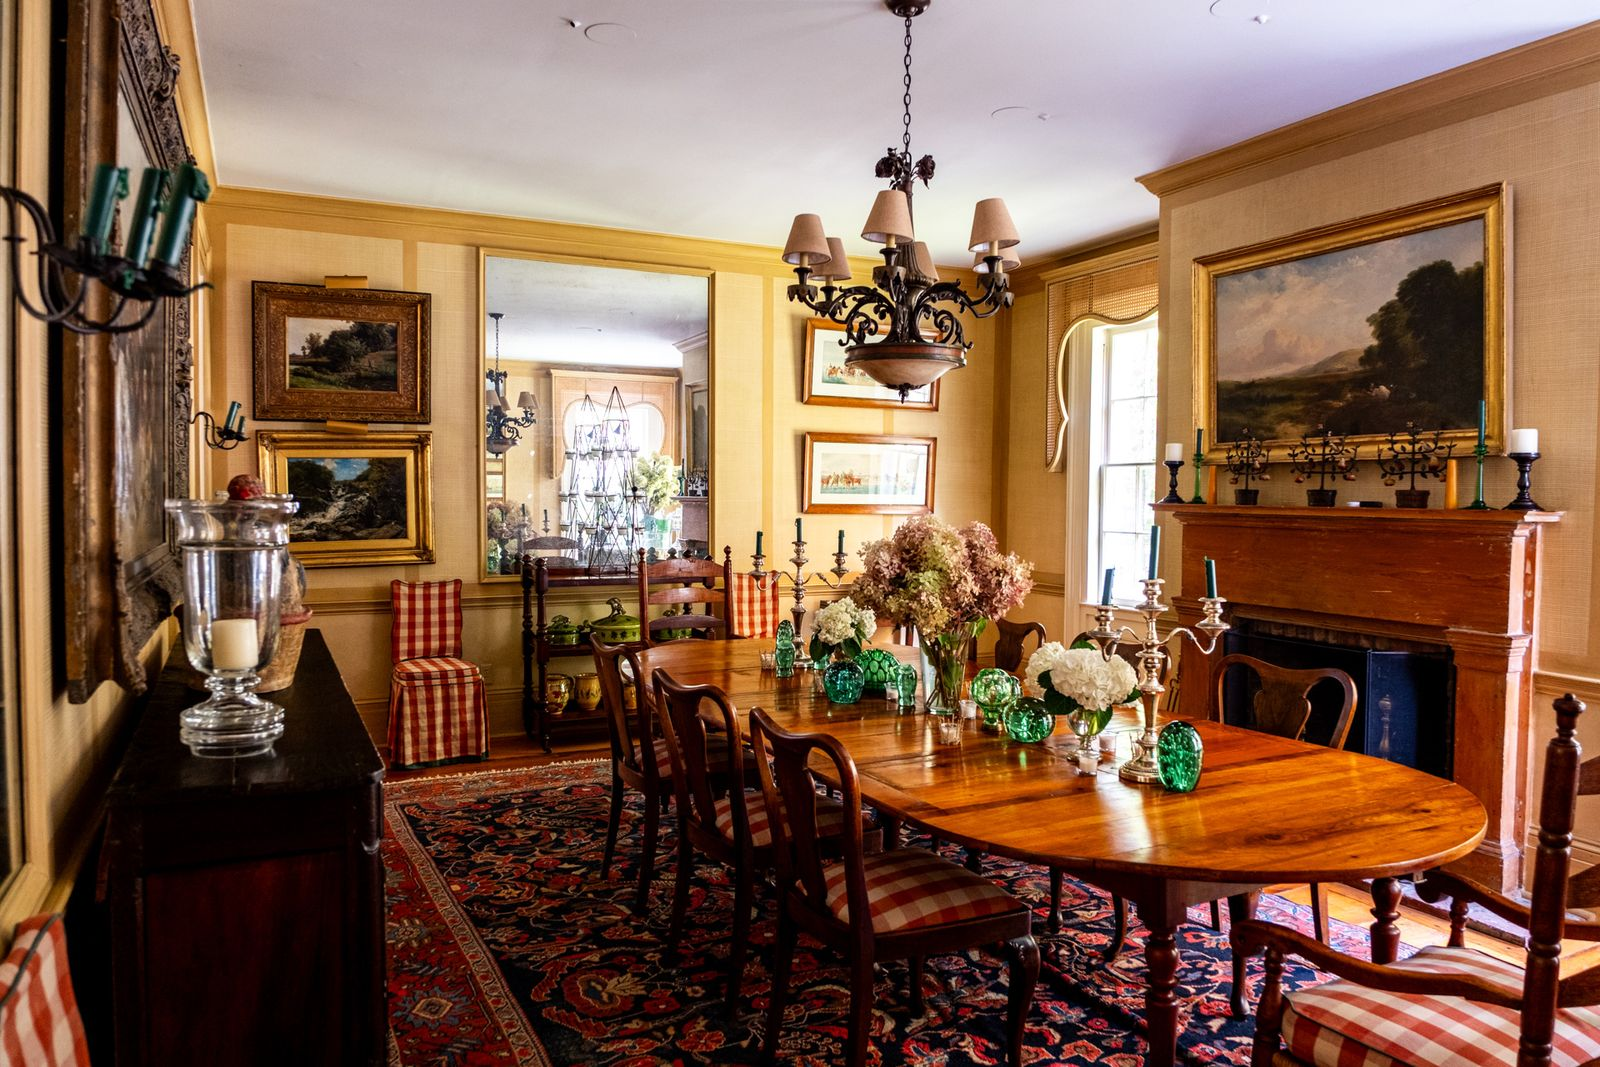
In the next room, the formal dining room is centered around a long table that runs through the middle of the space, with chairs lining both sides.
Chef’s Kitchen
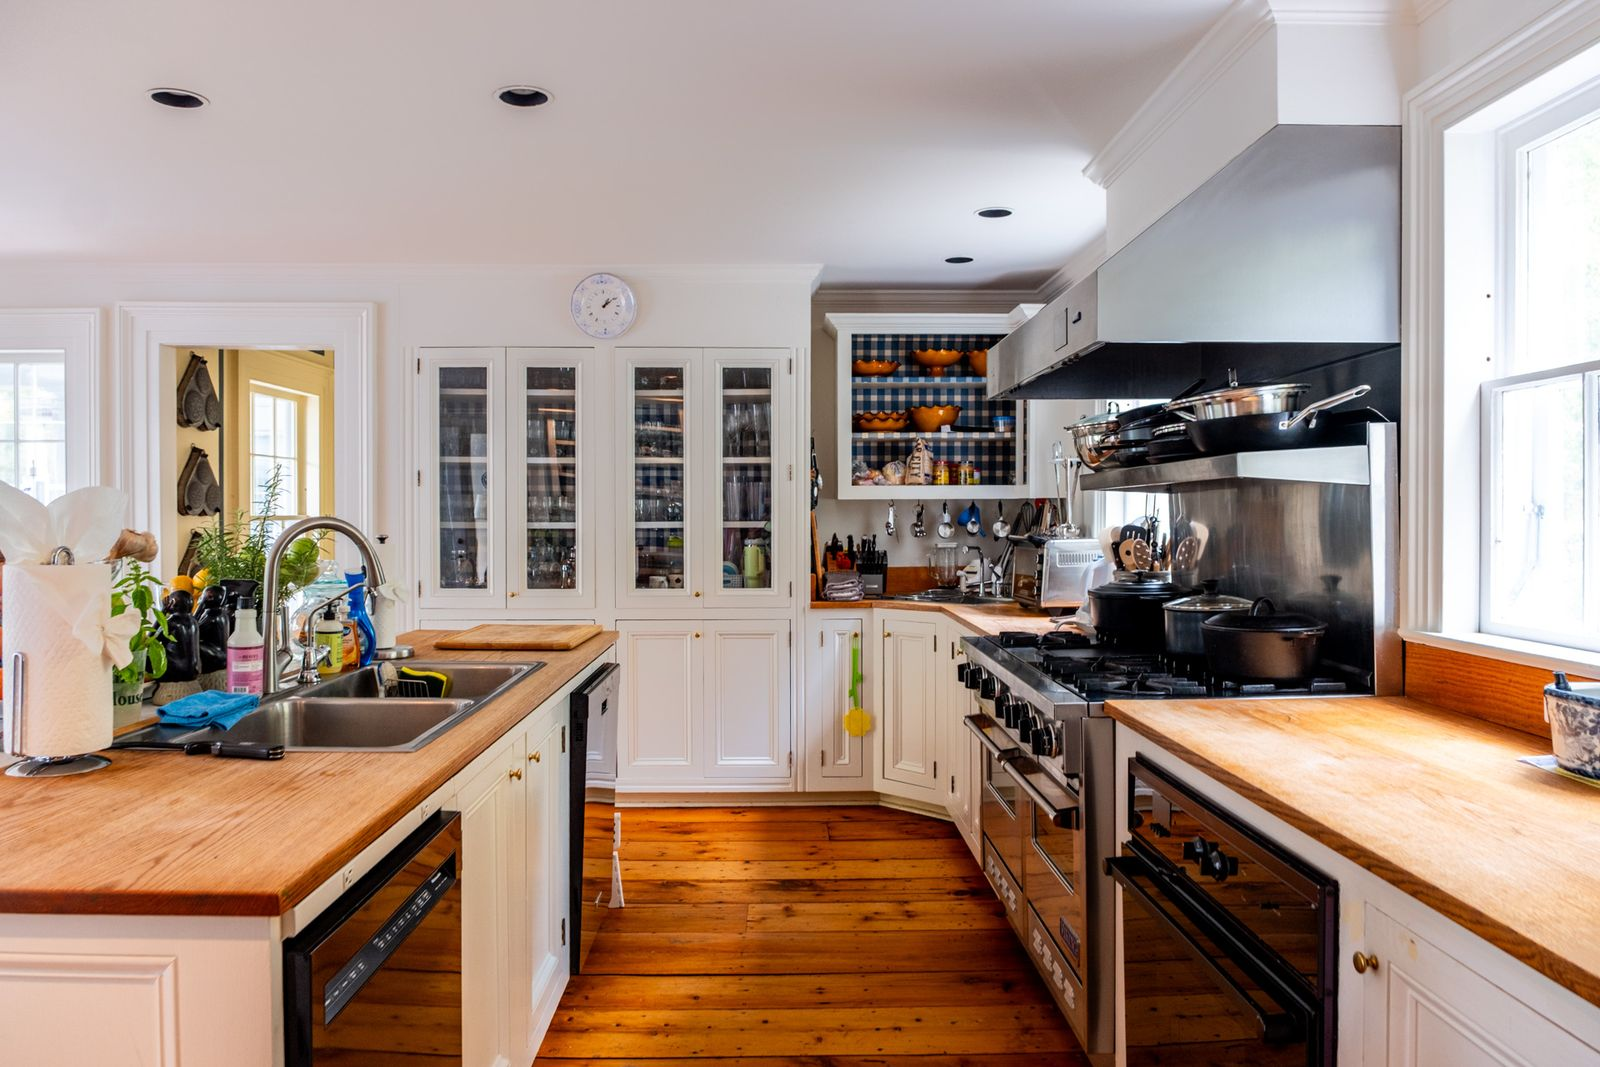
Down the hall, the chef’s kitchen has white cabinetry and wood countertops lining a center island and stretching across either side of the commercial-style range.
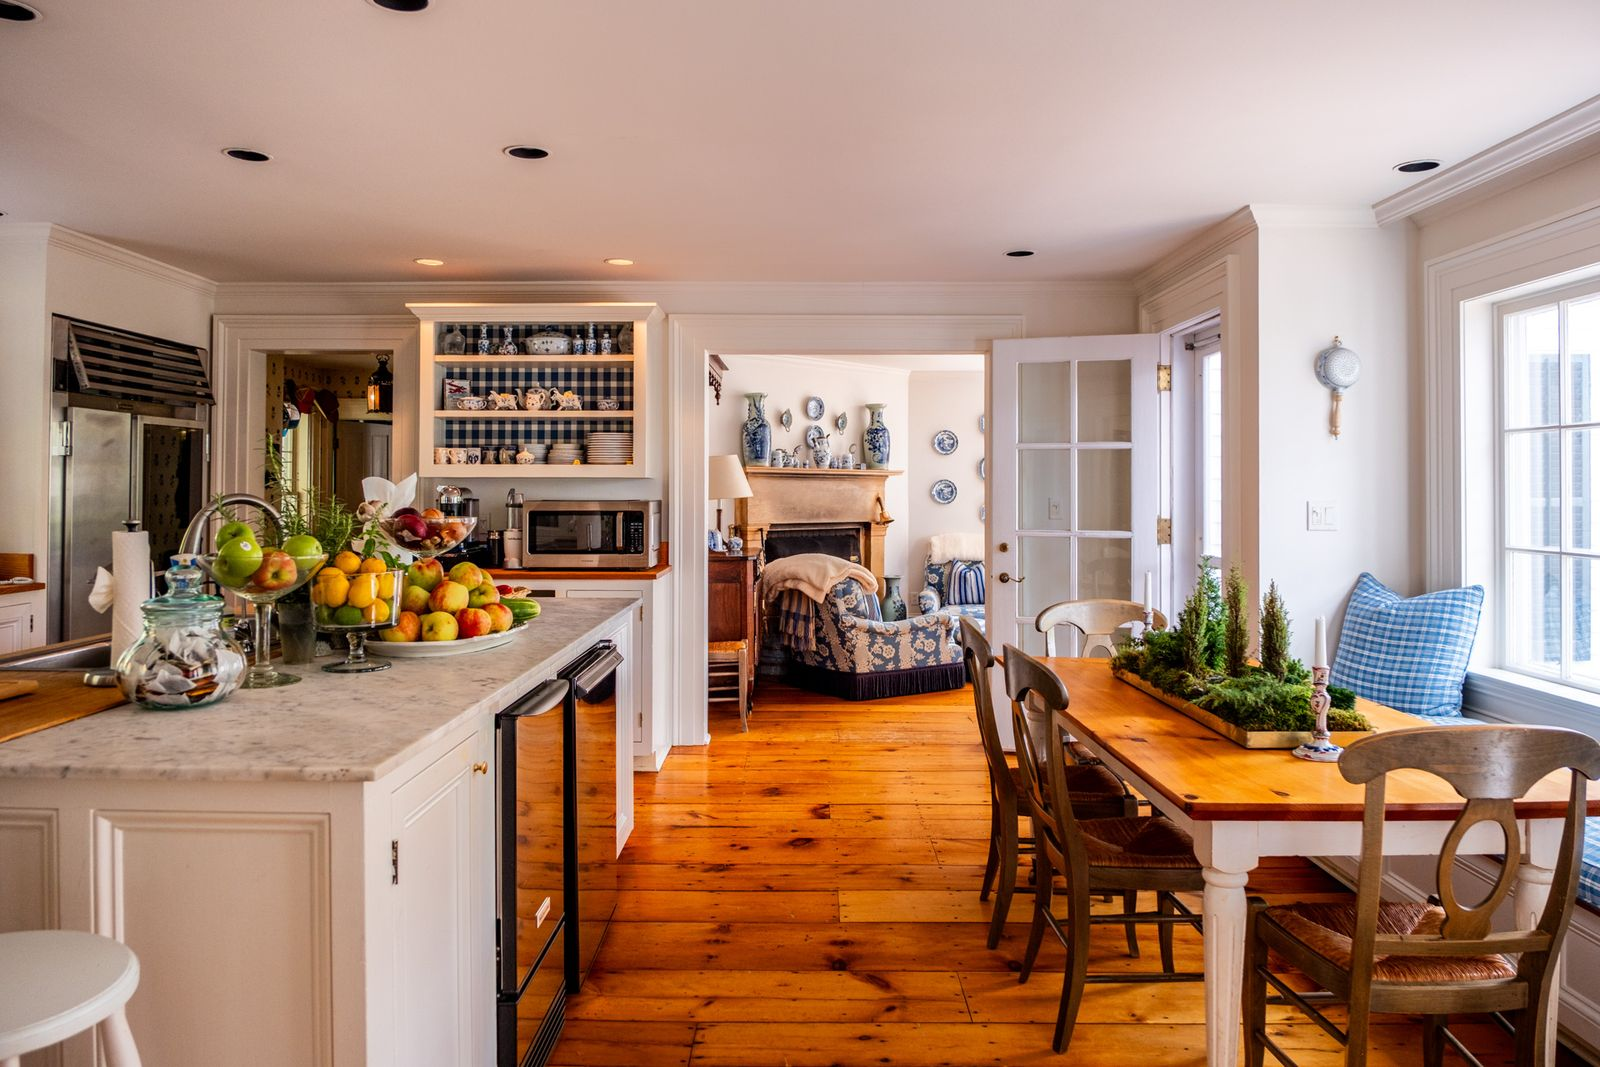
On the other side of the island, the room opens into a breakfast nook with a wood table placed directly beside the windows.
Family Room
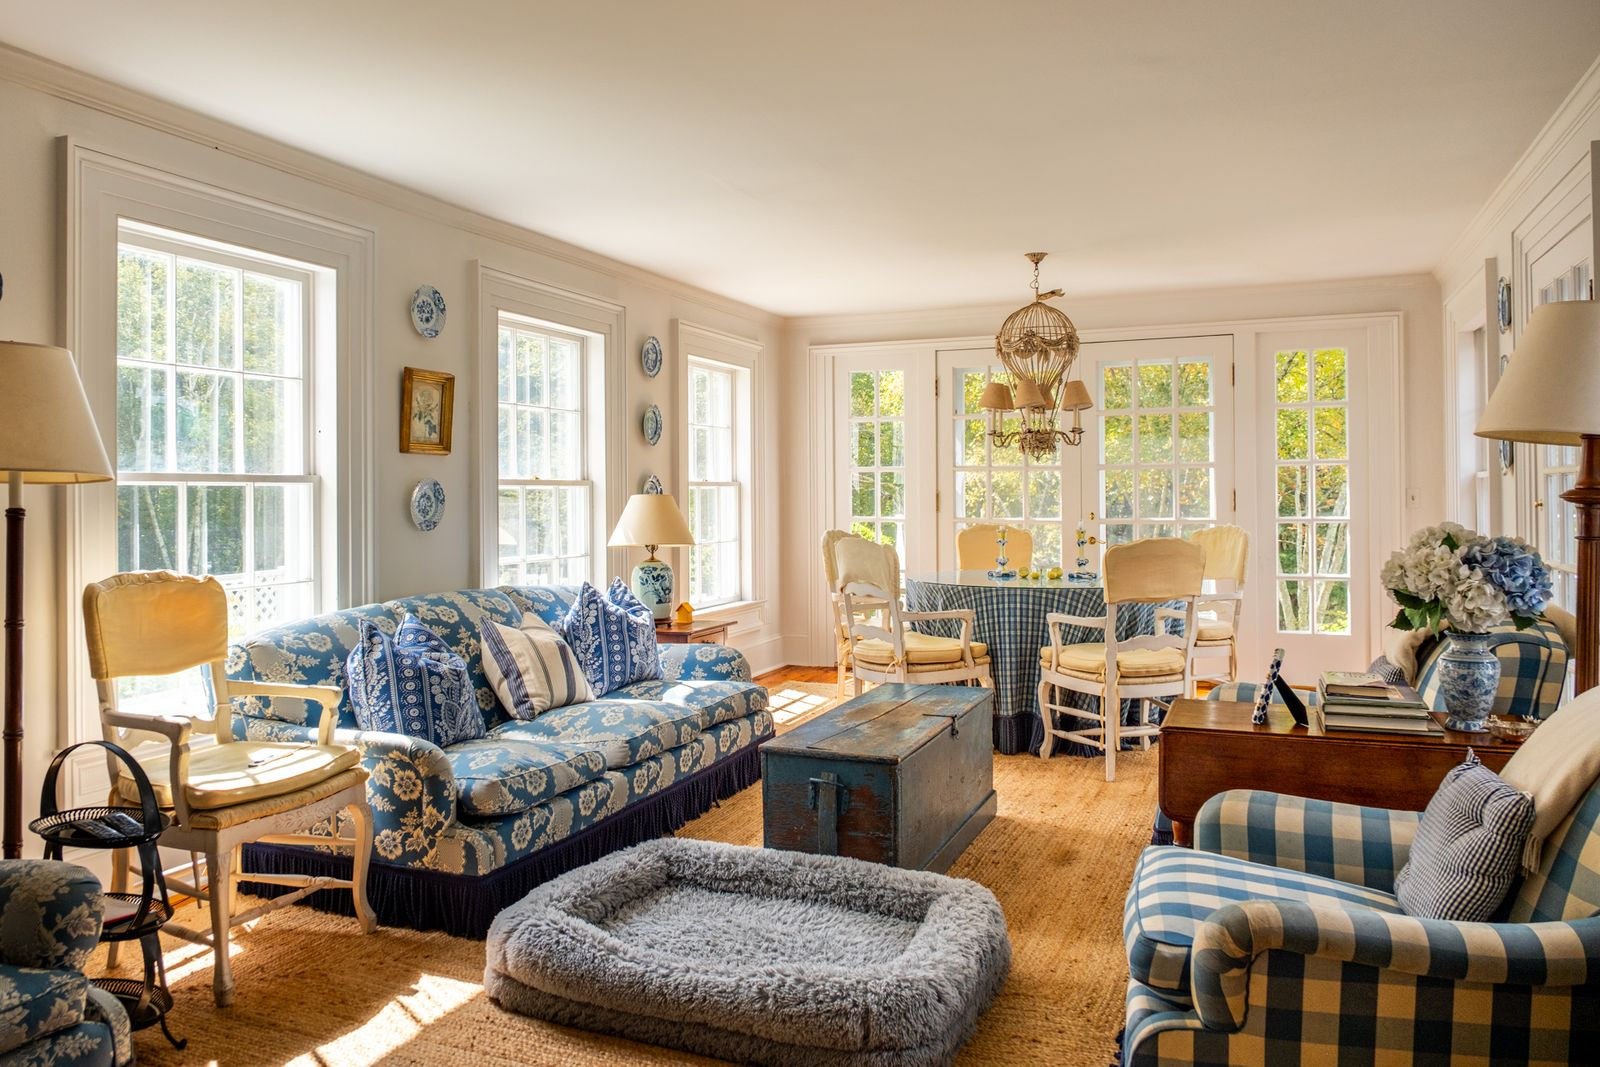
Right off the kitchen, the family room opens into a long, light-filled space with a wood-burning fireplace at one end.
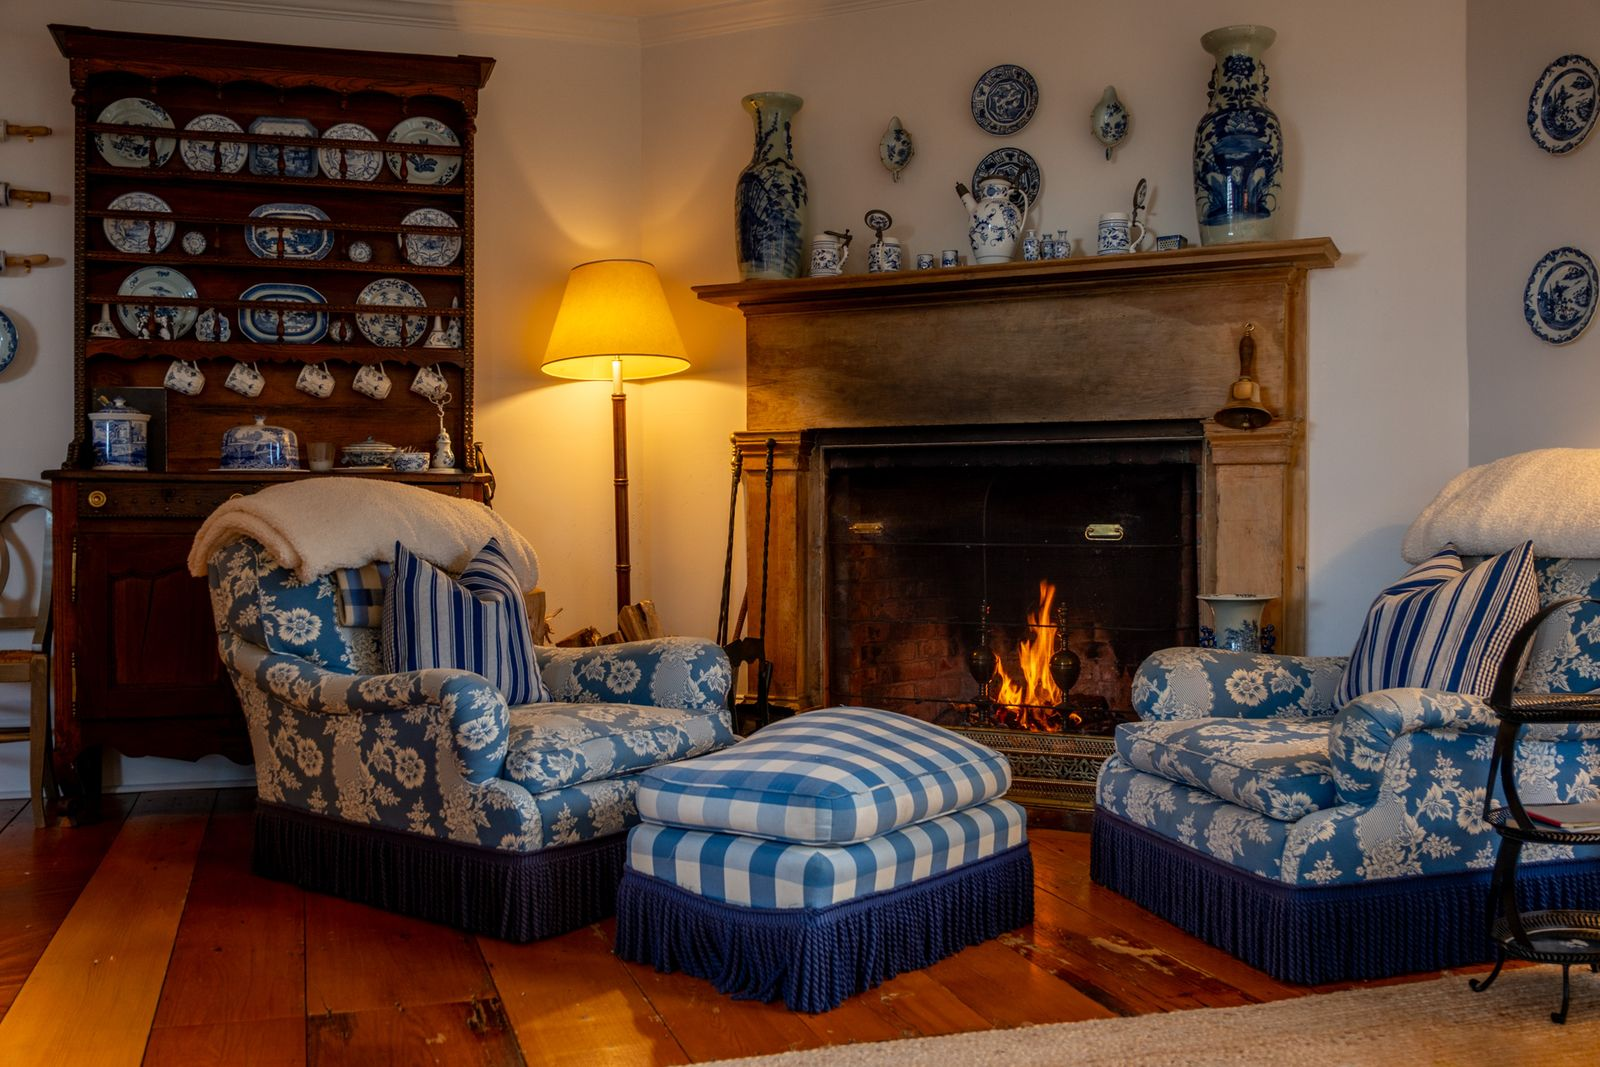
A pair of armchairs and an ottoman sit closest to the hearth, while a larger sofa occupies the middle of the room, leaving the far end open for a small dining table.
French doors and tall windows run along the exterior walls, bringing the property’s greenery into view and opening onto a wide veranda.
Primary Suite
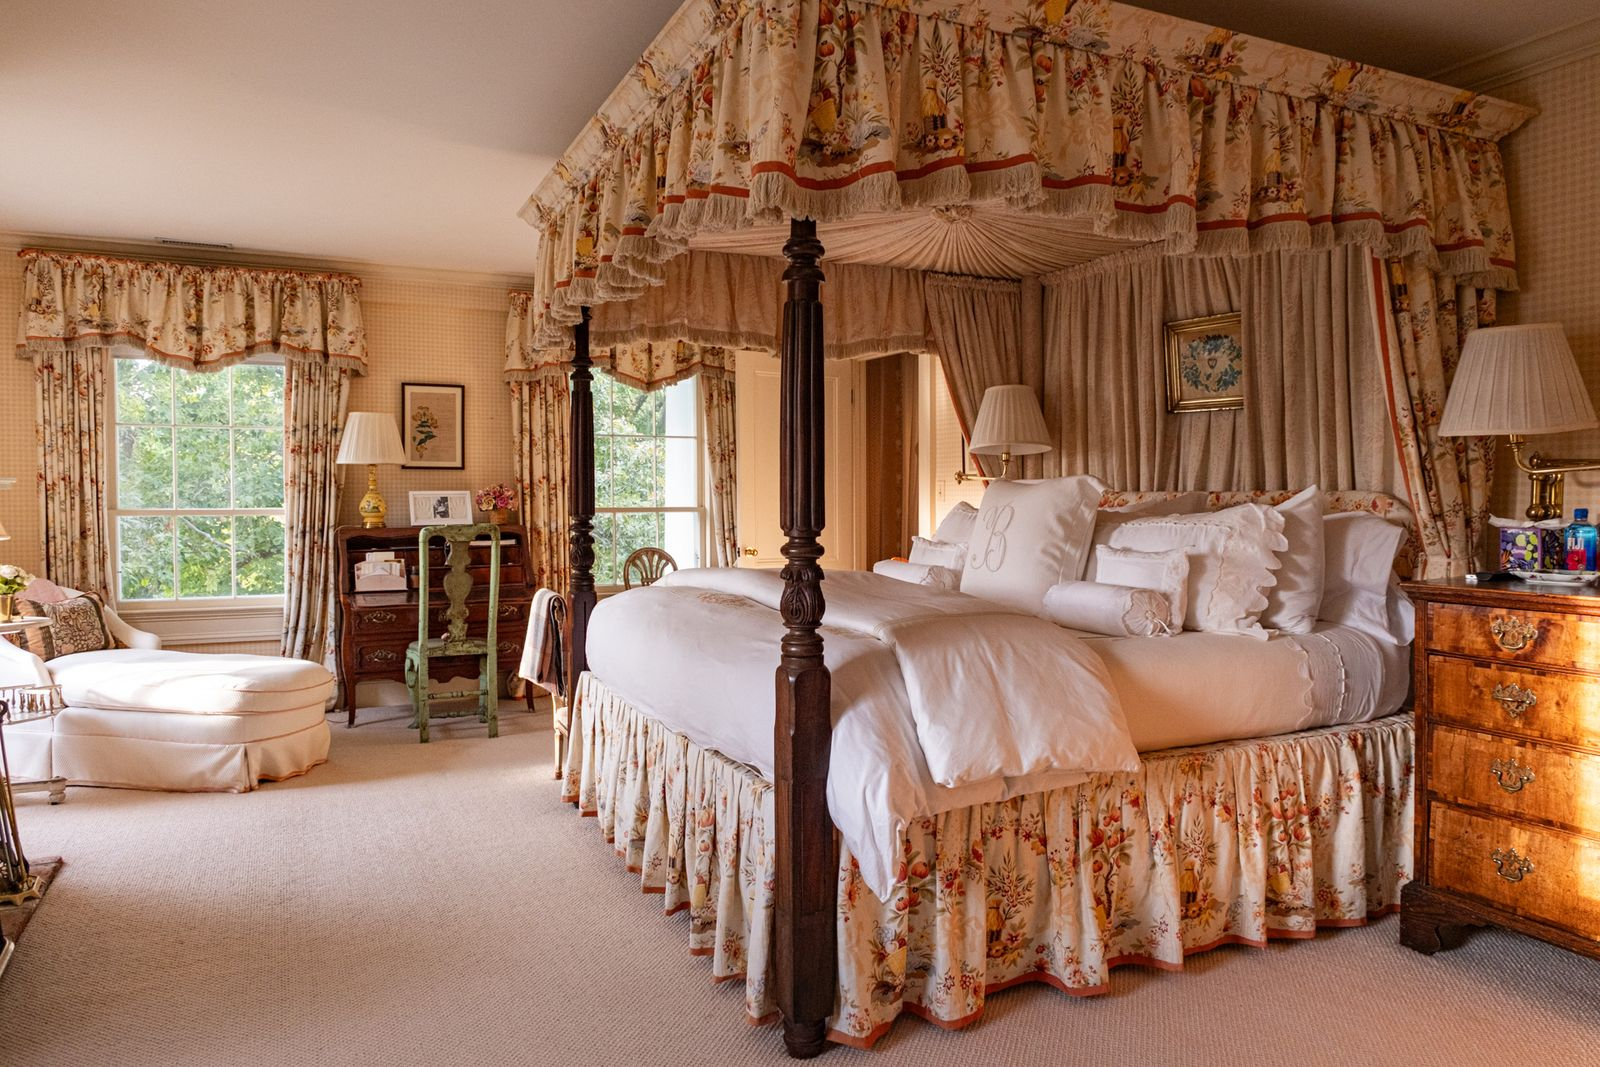
Upstairs, the primary suite has a large sunlit bedroom with two bathrooms and two walk-in closets.
Bedroom
Inside the bedroom, a tall four-poster bed is placed in the middle of the room with a fireplace, reading corners, and heavy floral drapery surrounding it.
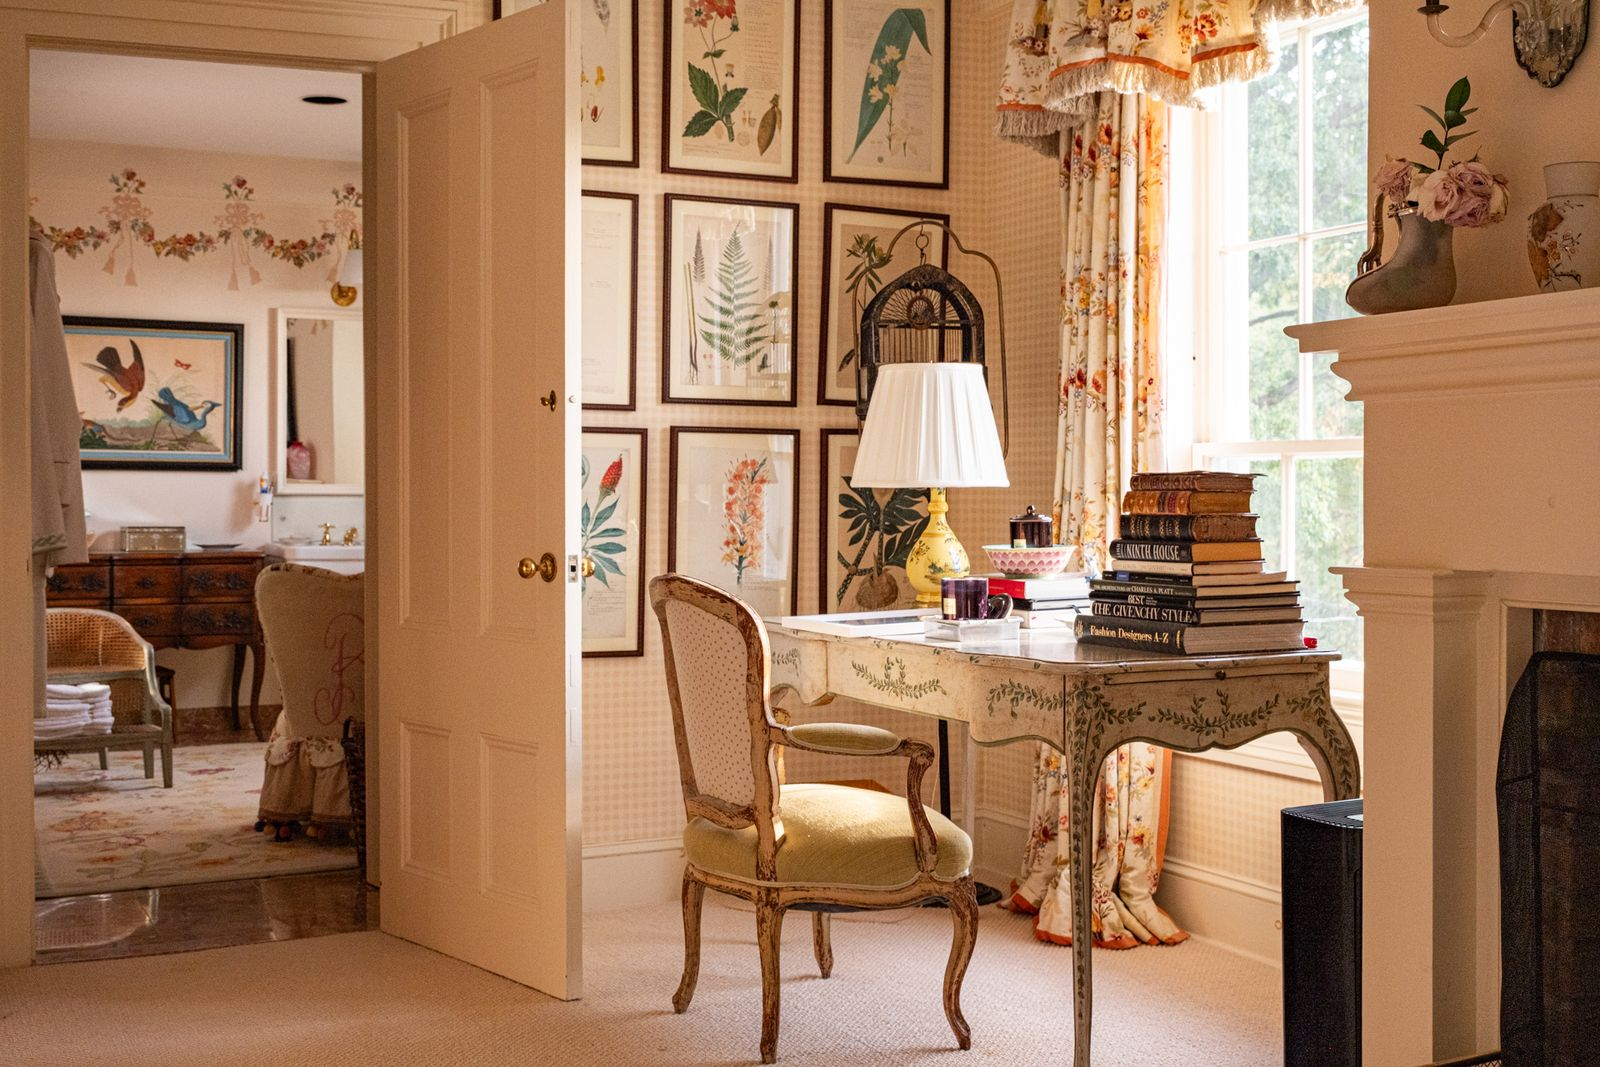
Moving toward the bathroom, a writing desk sits in front of a window, with a wall of framed botanical prints filling the space beside it.
En-Suite Bathroom
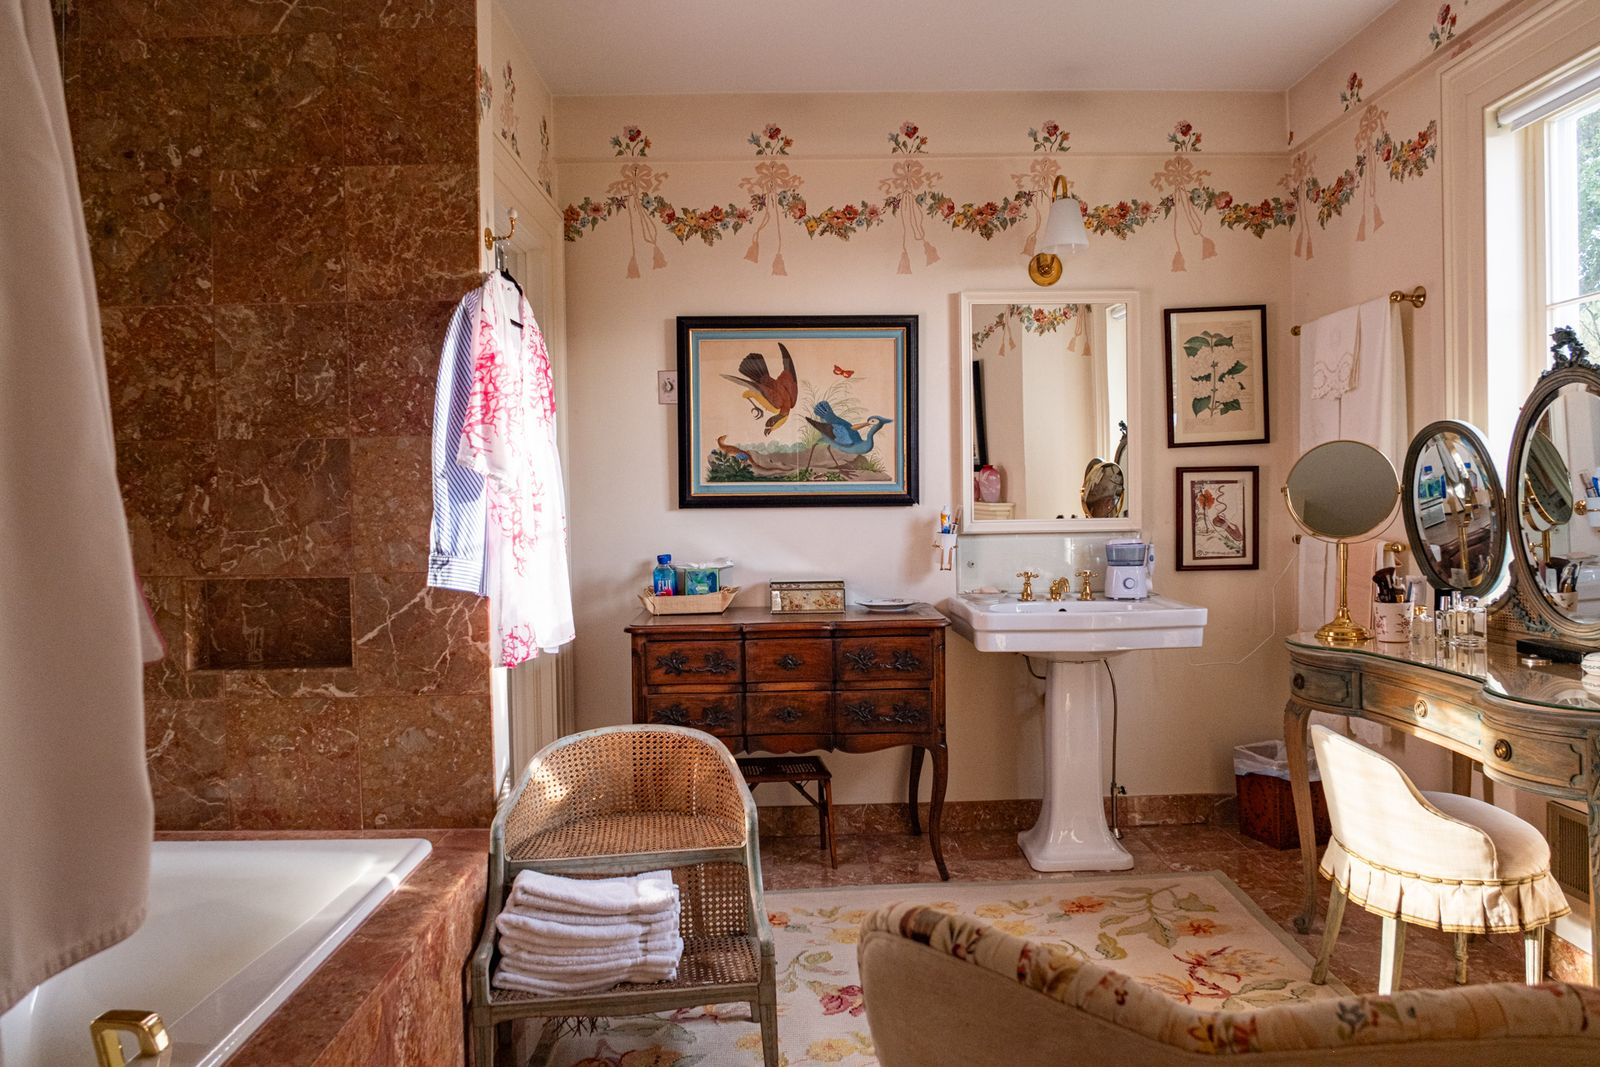
Through the open doorway, one of the suite’s bathrooms opens to a large pink stone tub that sits against a full-height mirrored wall.
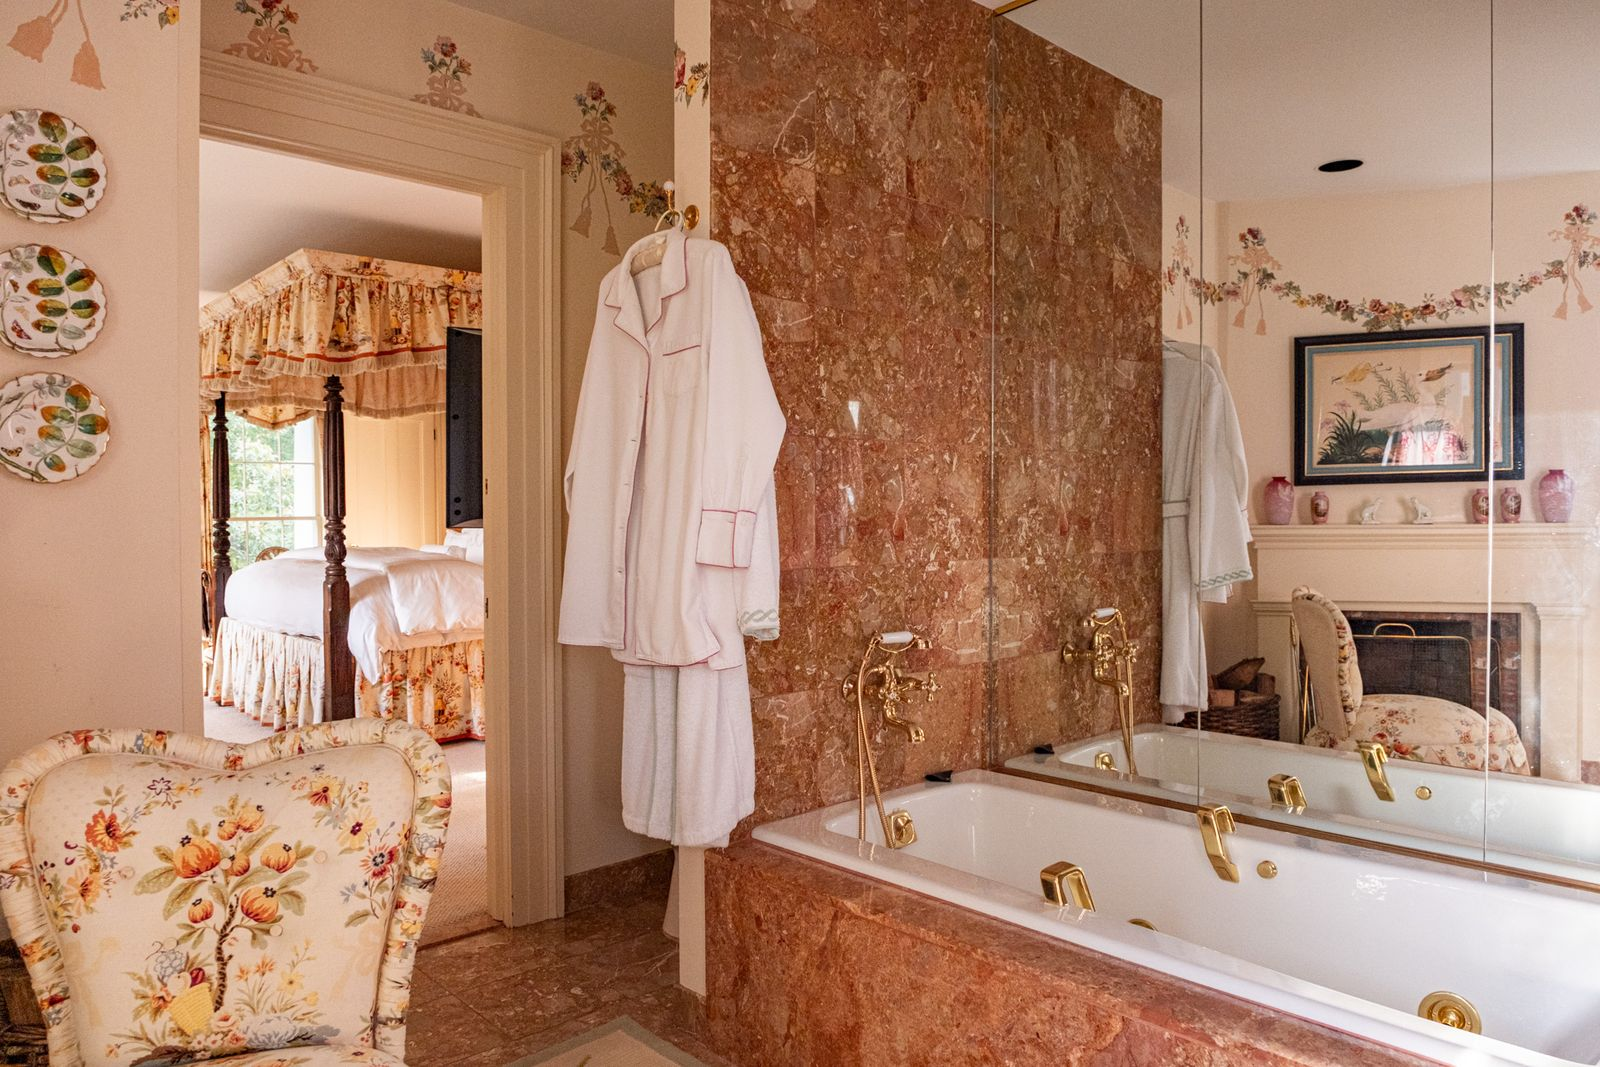
Gold fixtures stand out against the darker stone, while the rest of the room has a pedestal sink and a separate makeup vanity beneath the windows.
Guest Bedrooms
The rest of the mansion’s second and third floors hold many of its guest bedrooms, with each room given its own pattern, color palette, and traditional detailing.
Warm-Lit Bedroom
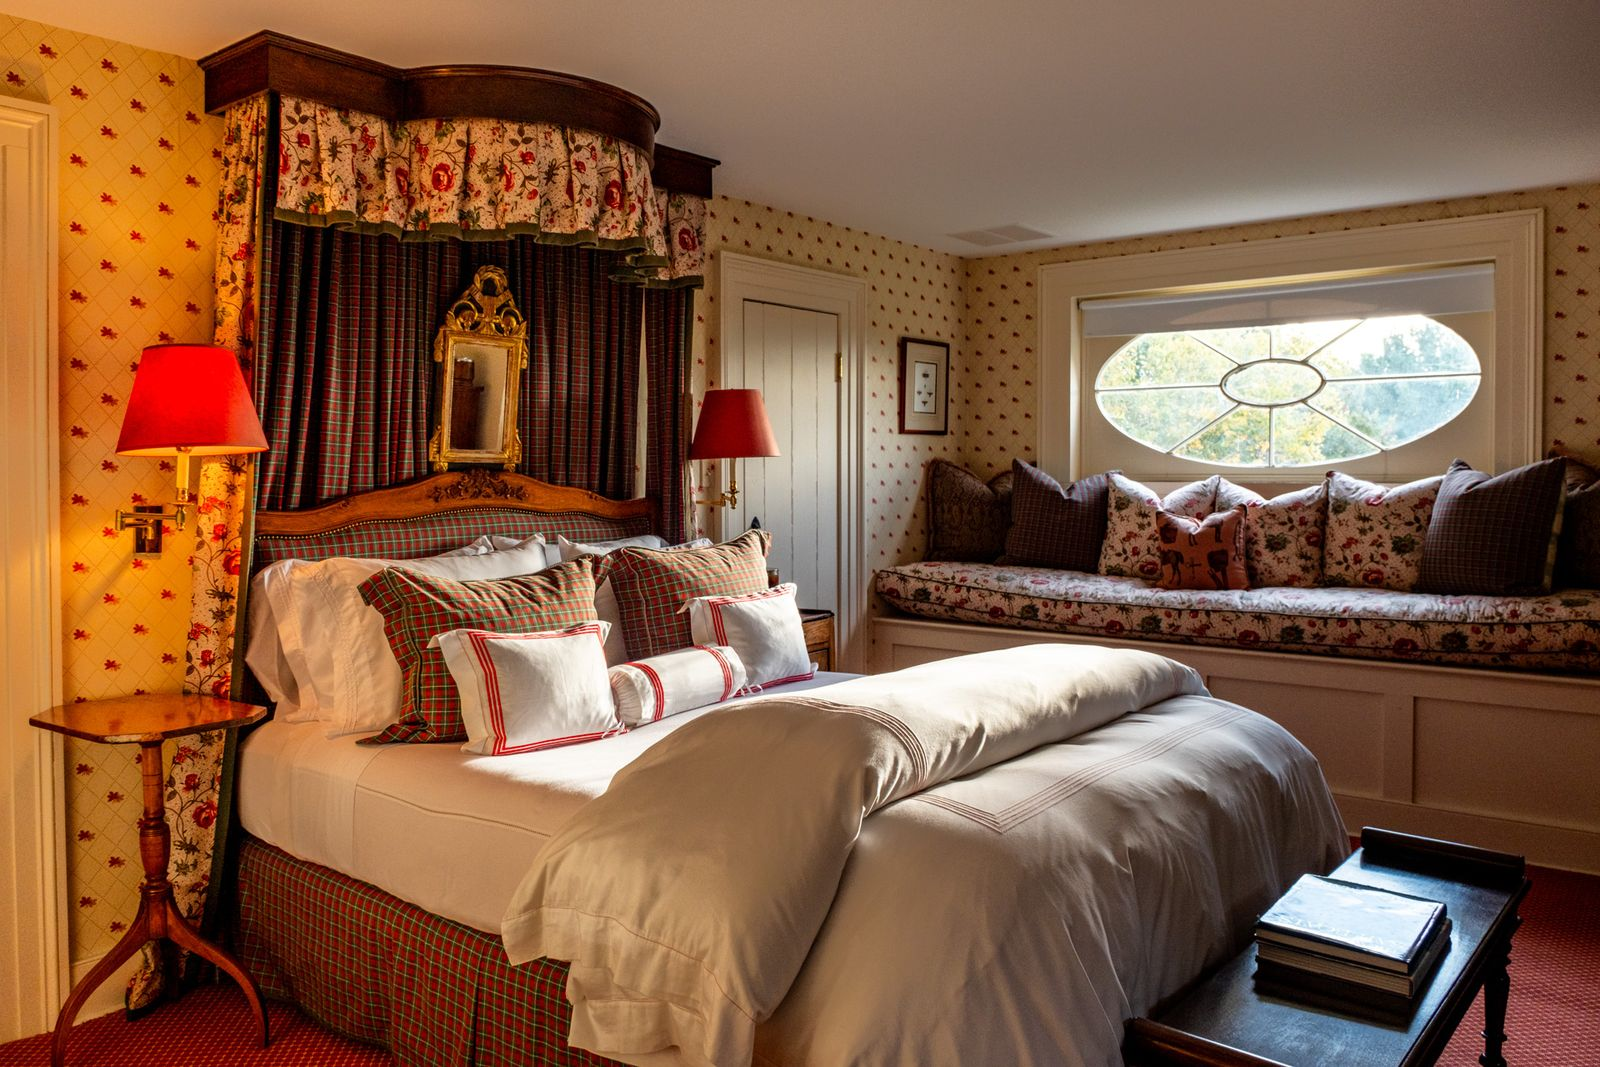
One guest room is built around a bed framed by dark wood posts and a canopy wrapped in floral fabric.
A deep window seat fills the wall beside the bed beneath an oval window, giving the room a second place to sit while keeping the sleeping area centered in the middle of the space.
Blue Flower Bedroom
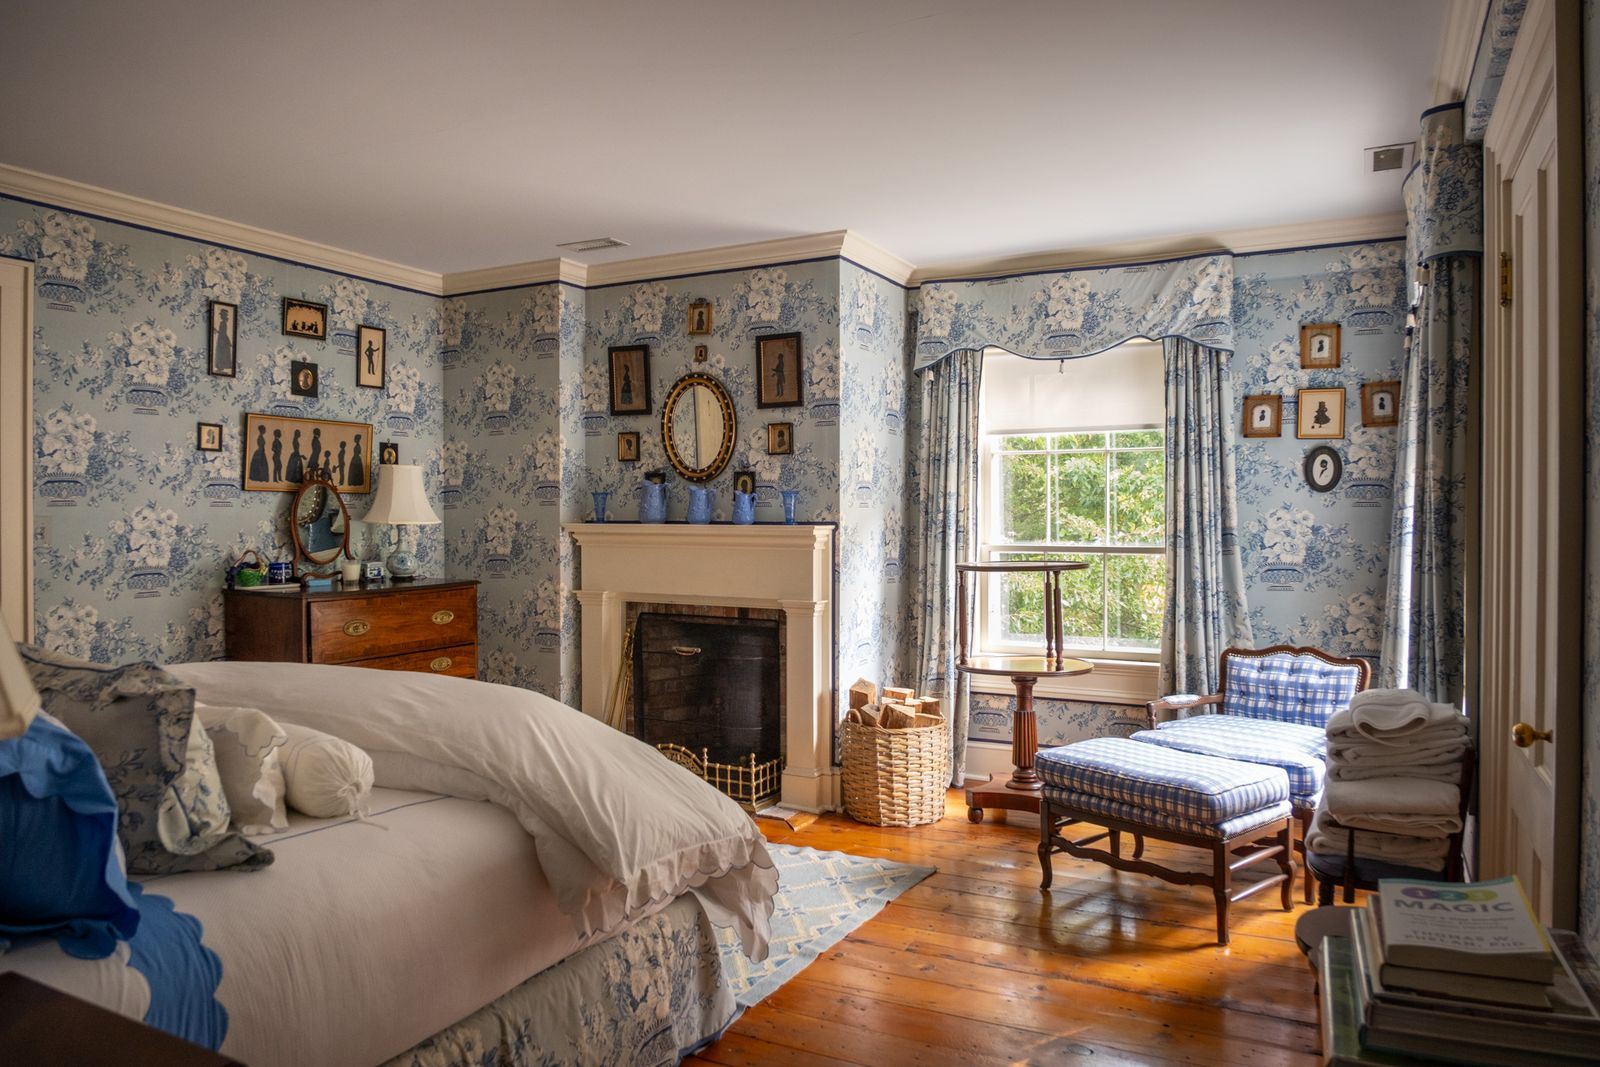
Another bedroom has a cooler blue-and-white design, with patterned flower wallpaper and a fireplace placed directly across from the bed.
Across the Grounds
Beyond the main residence, the rest of the property’s 197.51 acres includes an extensive collection of outdoor amenities spread across its grounds.
Terrace
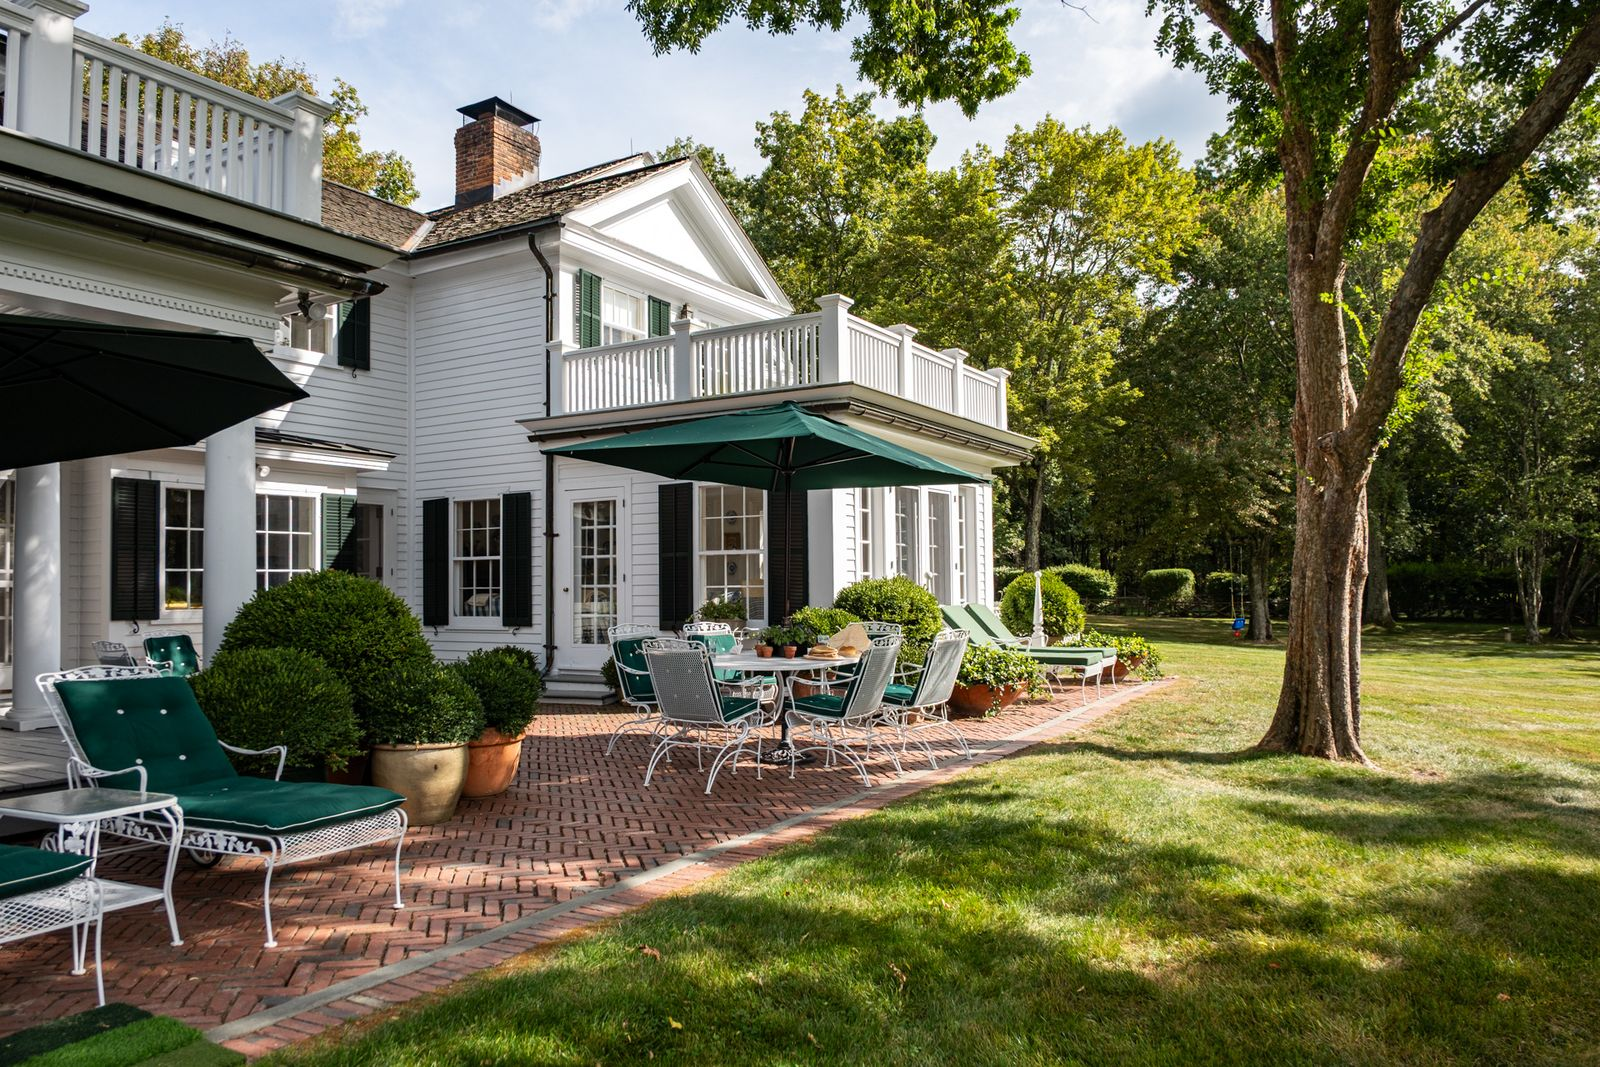
Directly outside the main living spaces, dining tables and lounge chairs are placed atop a wide brick terrace that runs along the side of the house before stepping out to the lawn.
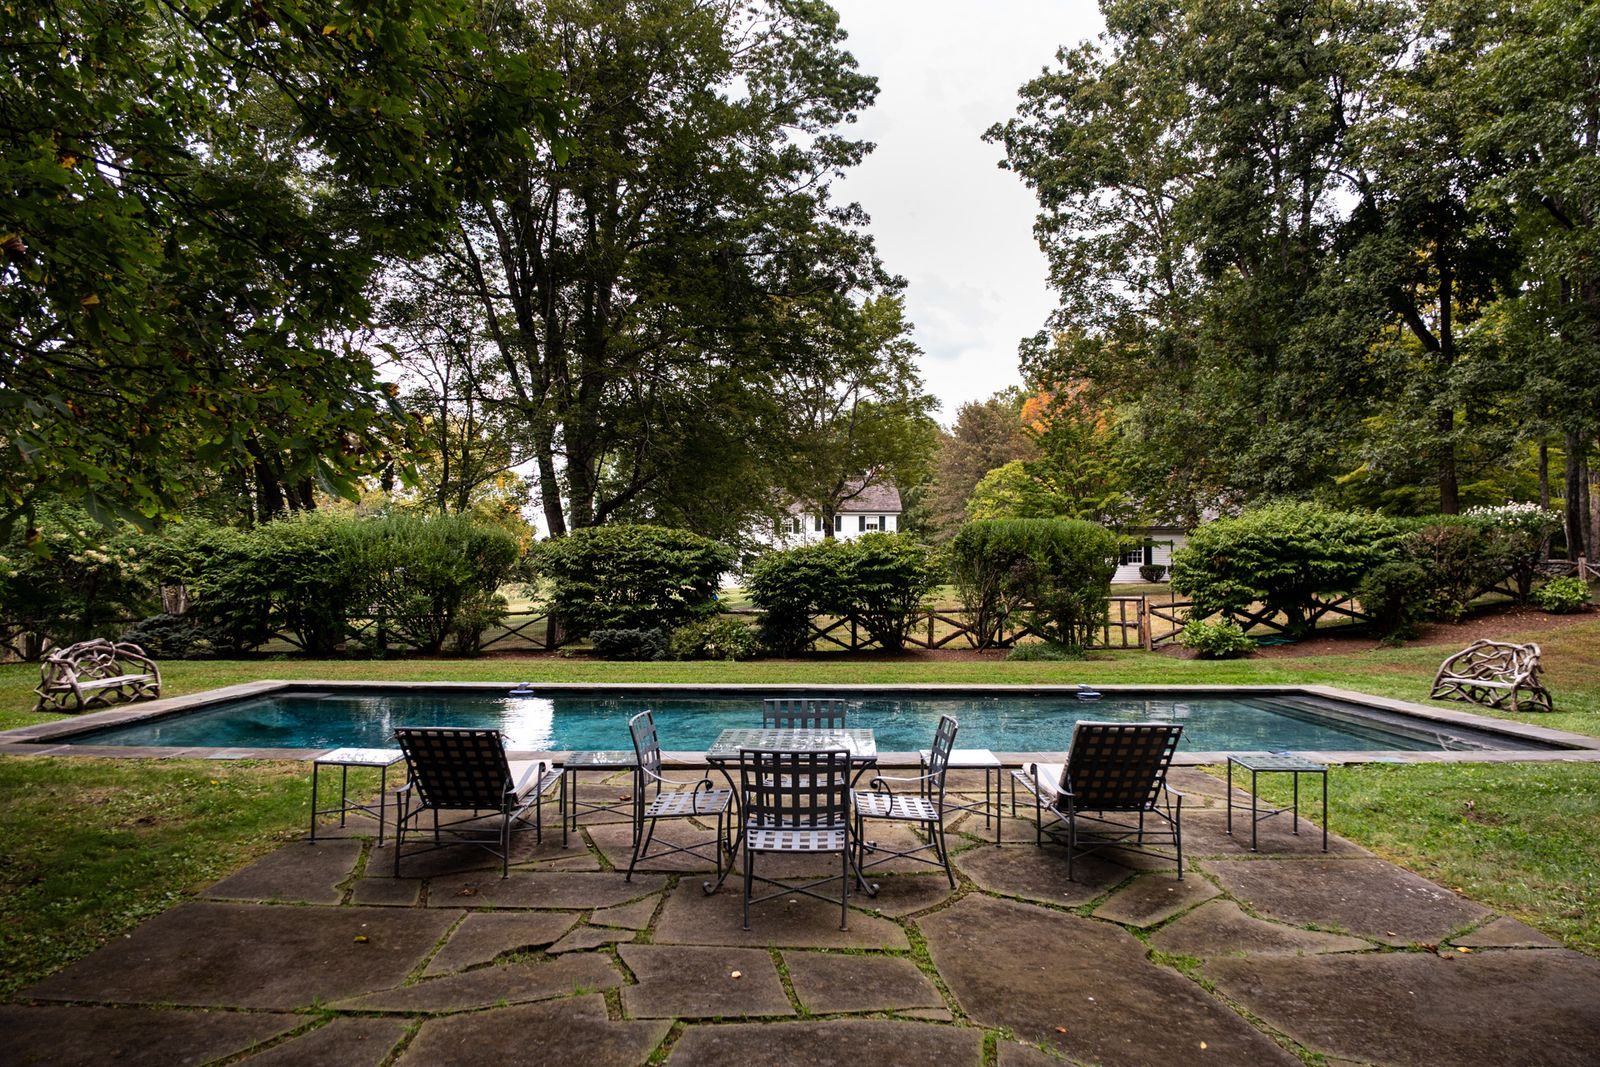
Swimming Pool
Across the grass, the heated Gunite swimming pool sits within a more secluded section of the property surrounded by tall trees and hedges.
The long rectangular pool is bordered by lawn on several sides, while an irregular stone terrace on one end provides space for loungers and a small outdoor dining setup.
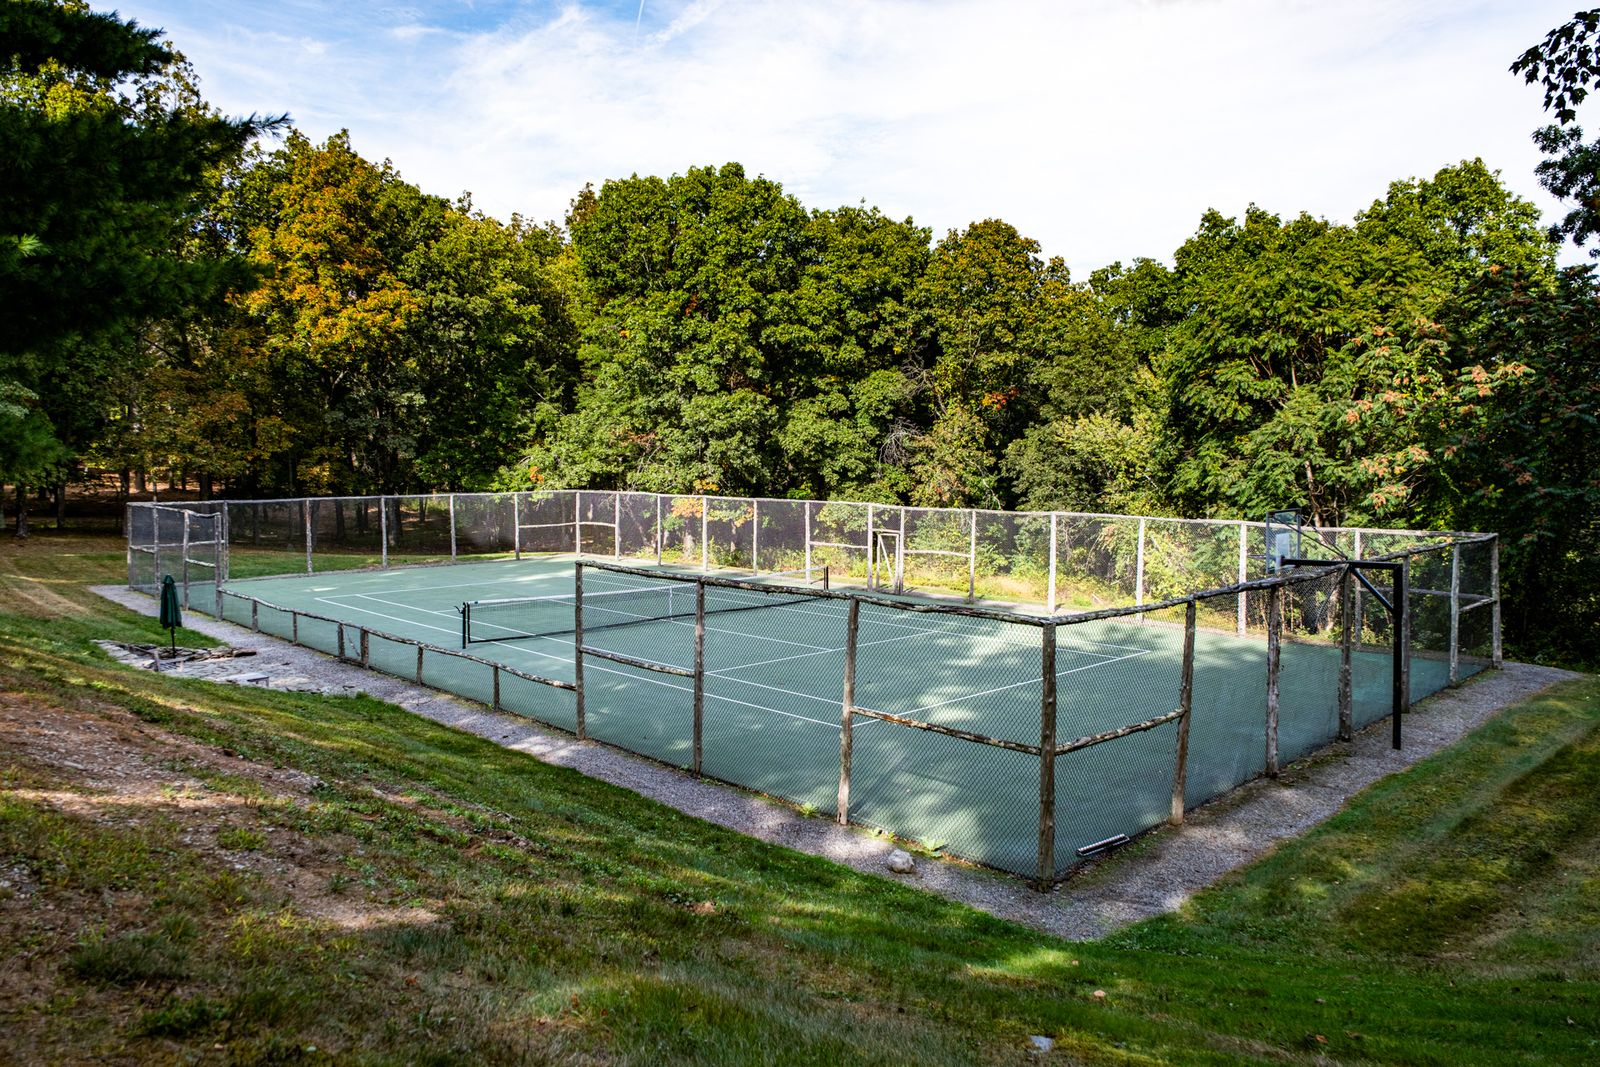
Tennis and Basketball Court
The recreation areas continue with a full-size fenced court set up for both tennis and basketball.
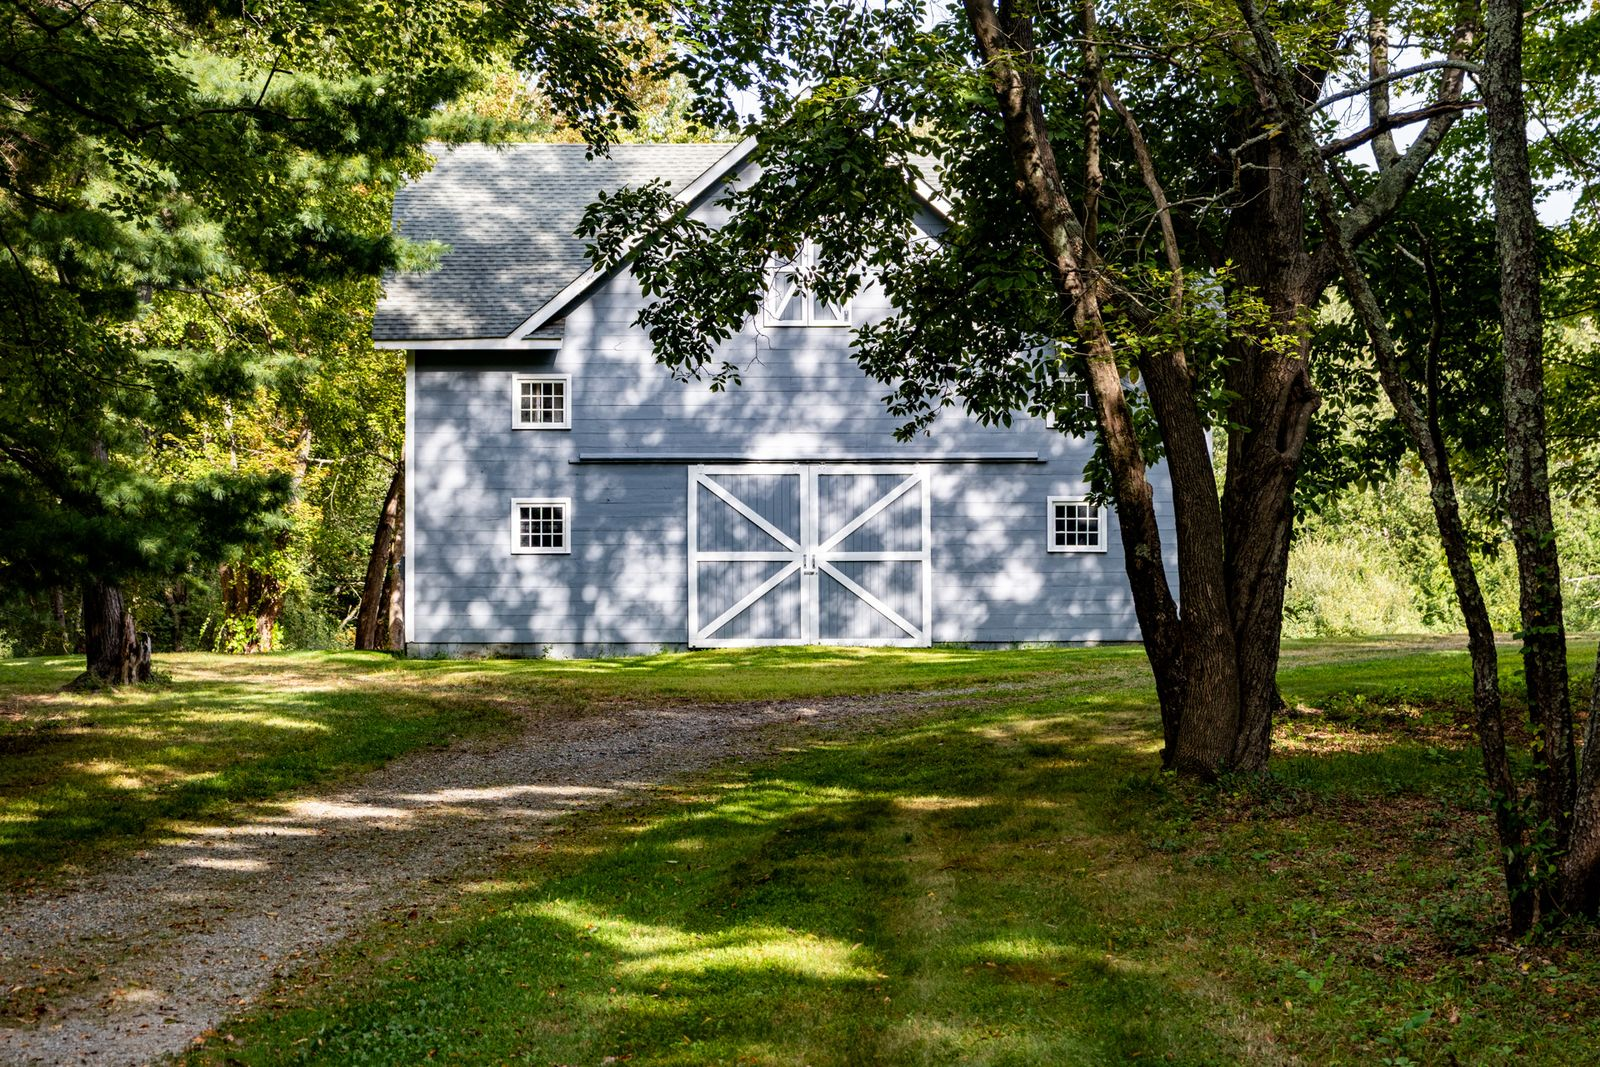
Party Barn
Farther out on the property, a gravel path leads to a party barn tucked among the trees. Finished in gray siding with oversized barn doors, the rustic structure provides a separate setting for gatherings and celebrations away from the main residence.
Final Thoughts
After more than three decades of ownership, Blaine Trump’s decision to sell the Linley House Estate ends a long chapter for the historic Millbrook property.
Over that time, the 1830 residence has been preserved and restored while the nearly 200-acre property evolved into a private country compound with expansive grounds, recreation, and multiple spaces for entertaining.
Now, its next owner will inherit not only a historic Hudson Valley home, but an estate whose scale, setting, and long-held character made it a particularly rare offering in the region.