Juwan Howard Sells Florida Mansion For $25 Million
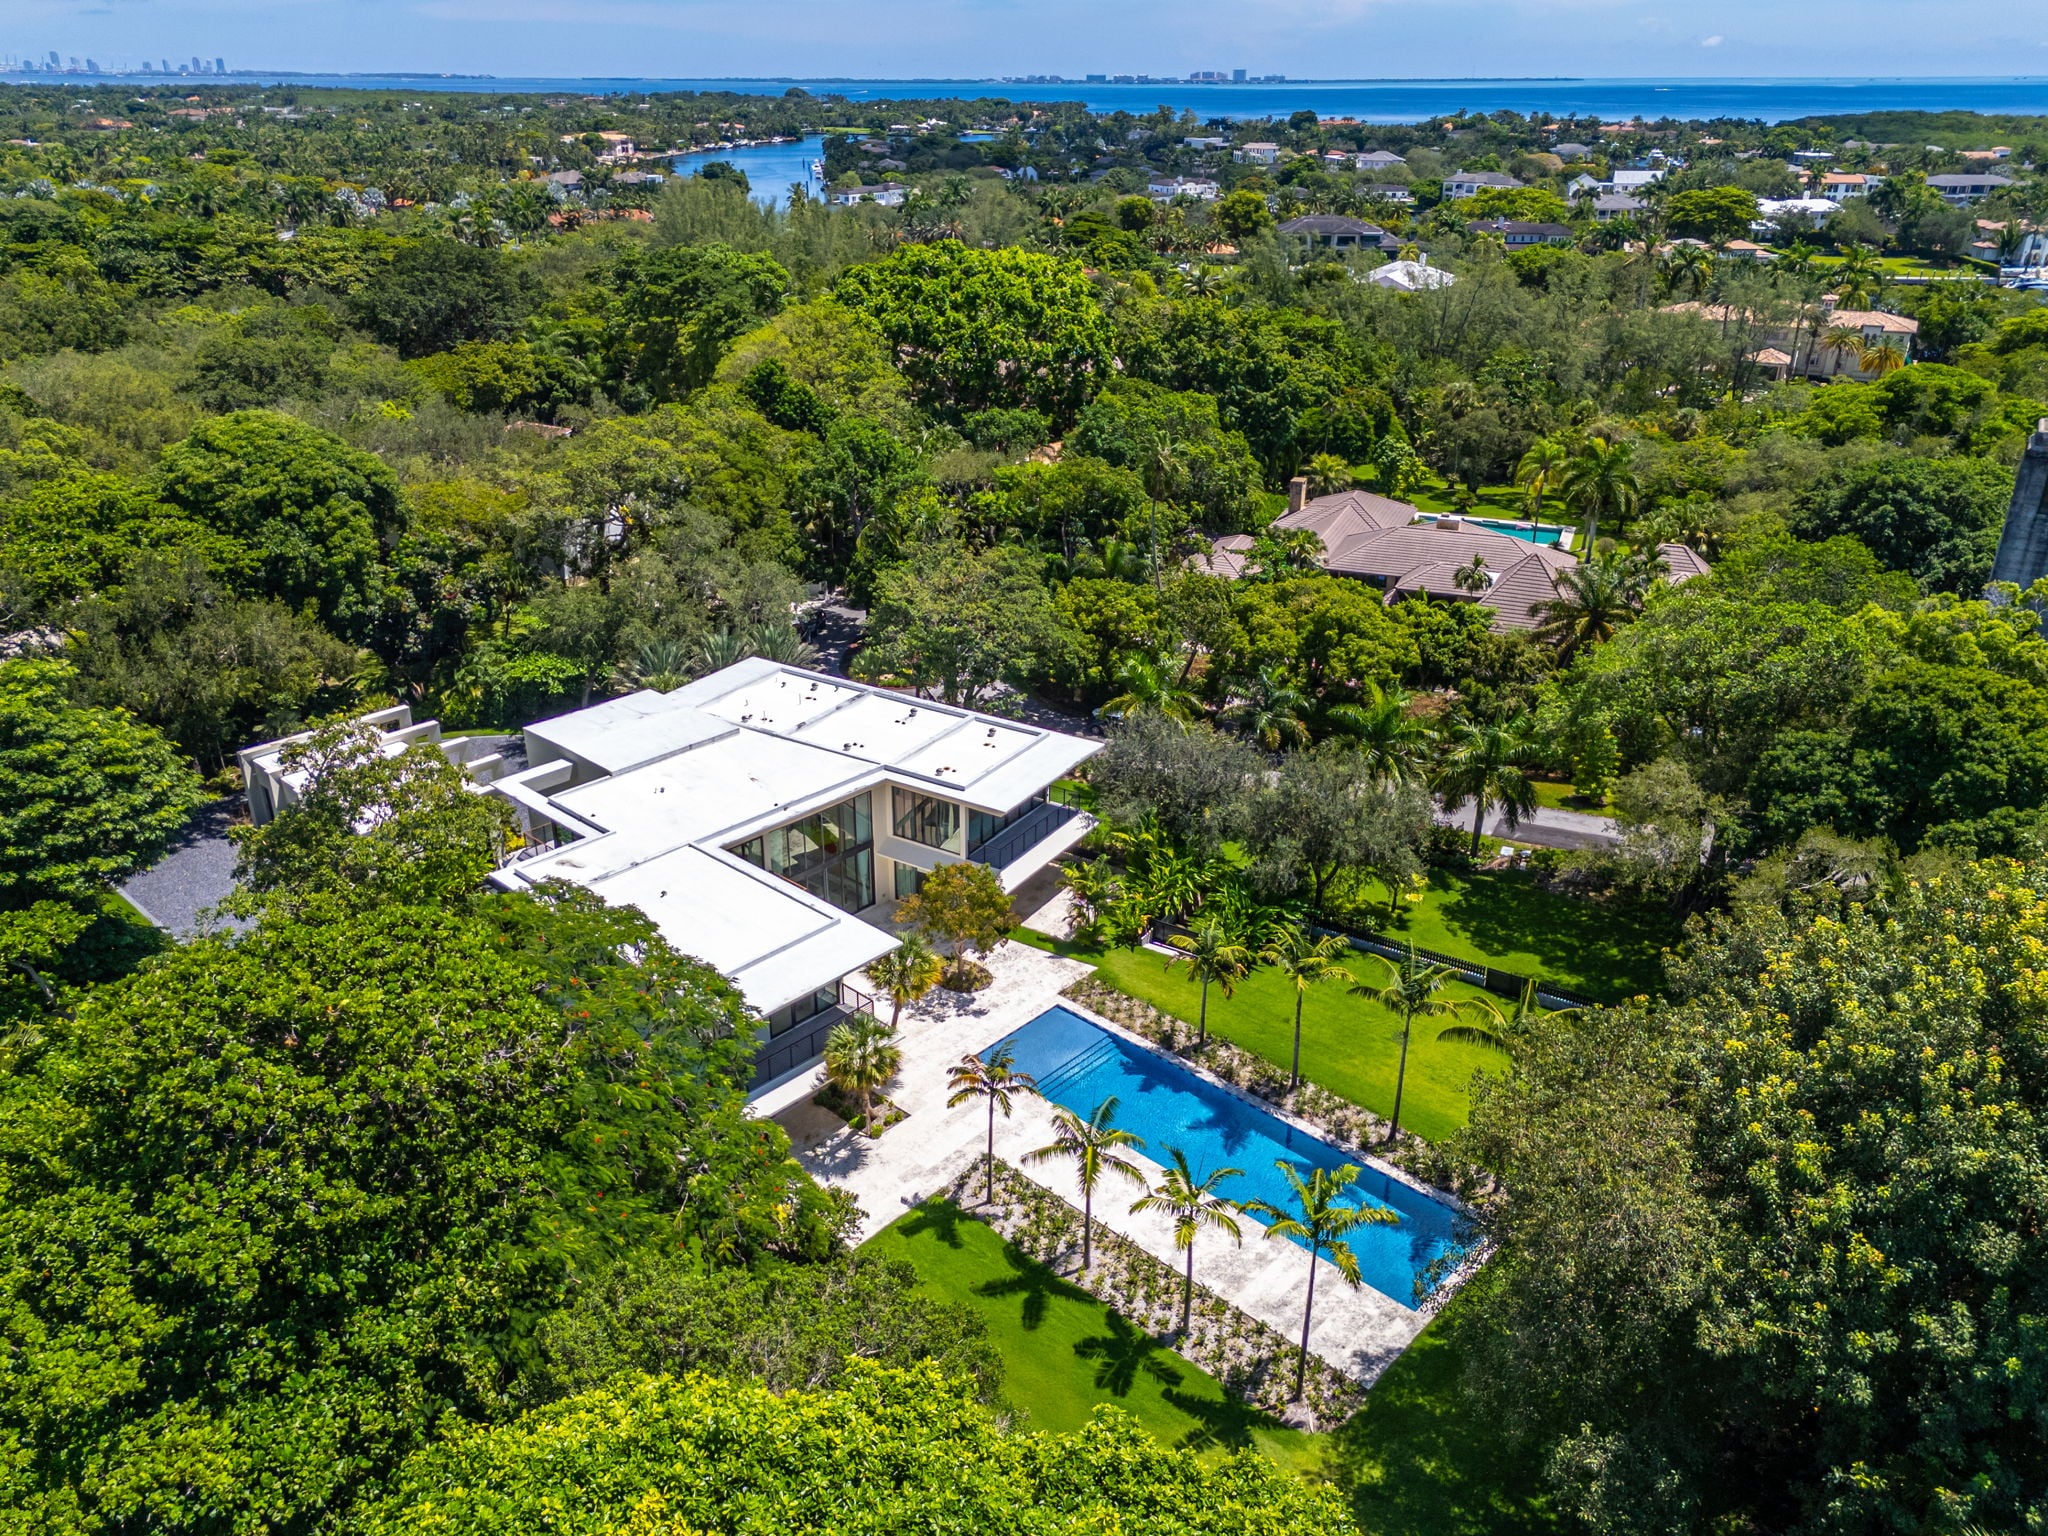
Former NBA All-Star and current Brooklyn Nets assistant coach Juwan Howard has sold his newly completed Florida estate for $25 million.
Howard bought the vacant 1.7-acre lot in 2013 for $3.4 million with plans to custom-build the 8,997-square-foot mansion you see today.
Working with renowned Miami architect Kobi Karp, Howard spent years transforming the Journey’s End community property into a contemporary estate that was finally completed this year.
Property Highlights
Price: $25 million
Location: Coral Gables, Florida
Size: 8,997 square feet
Lot Size: 1.73 acres
Bedrooms: 7
Bathrooms: 8
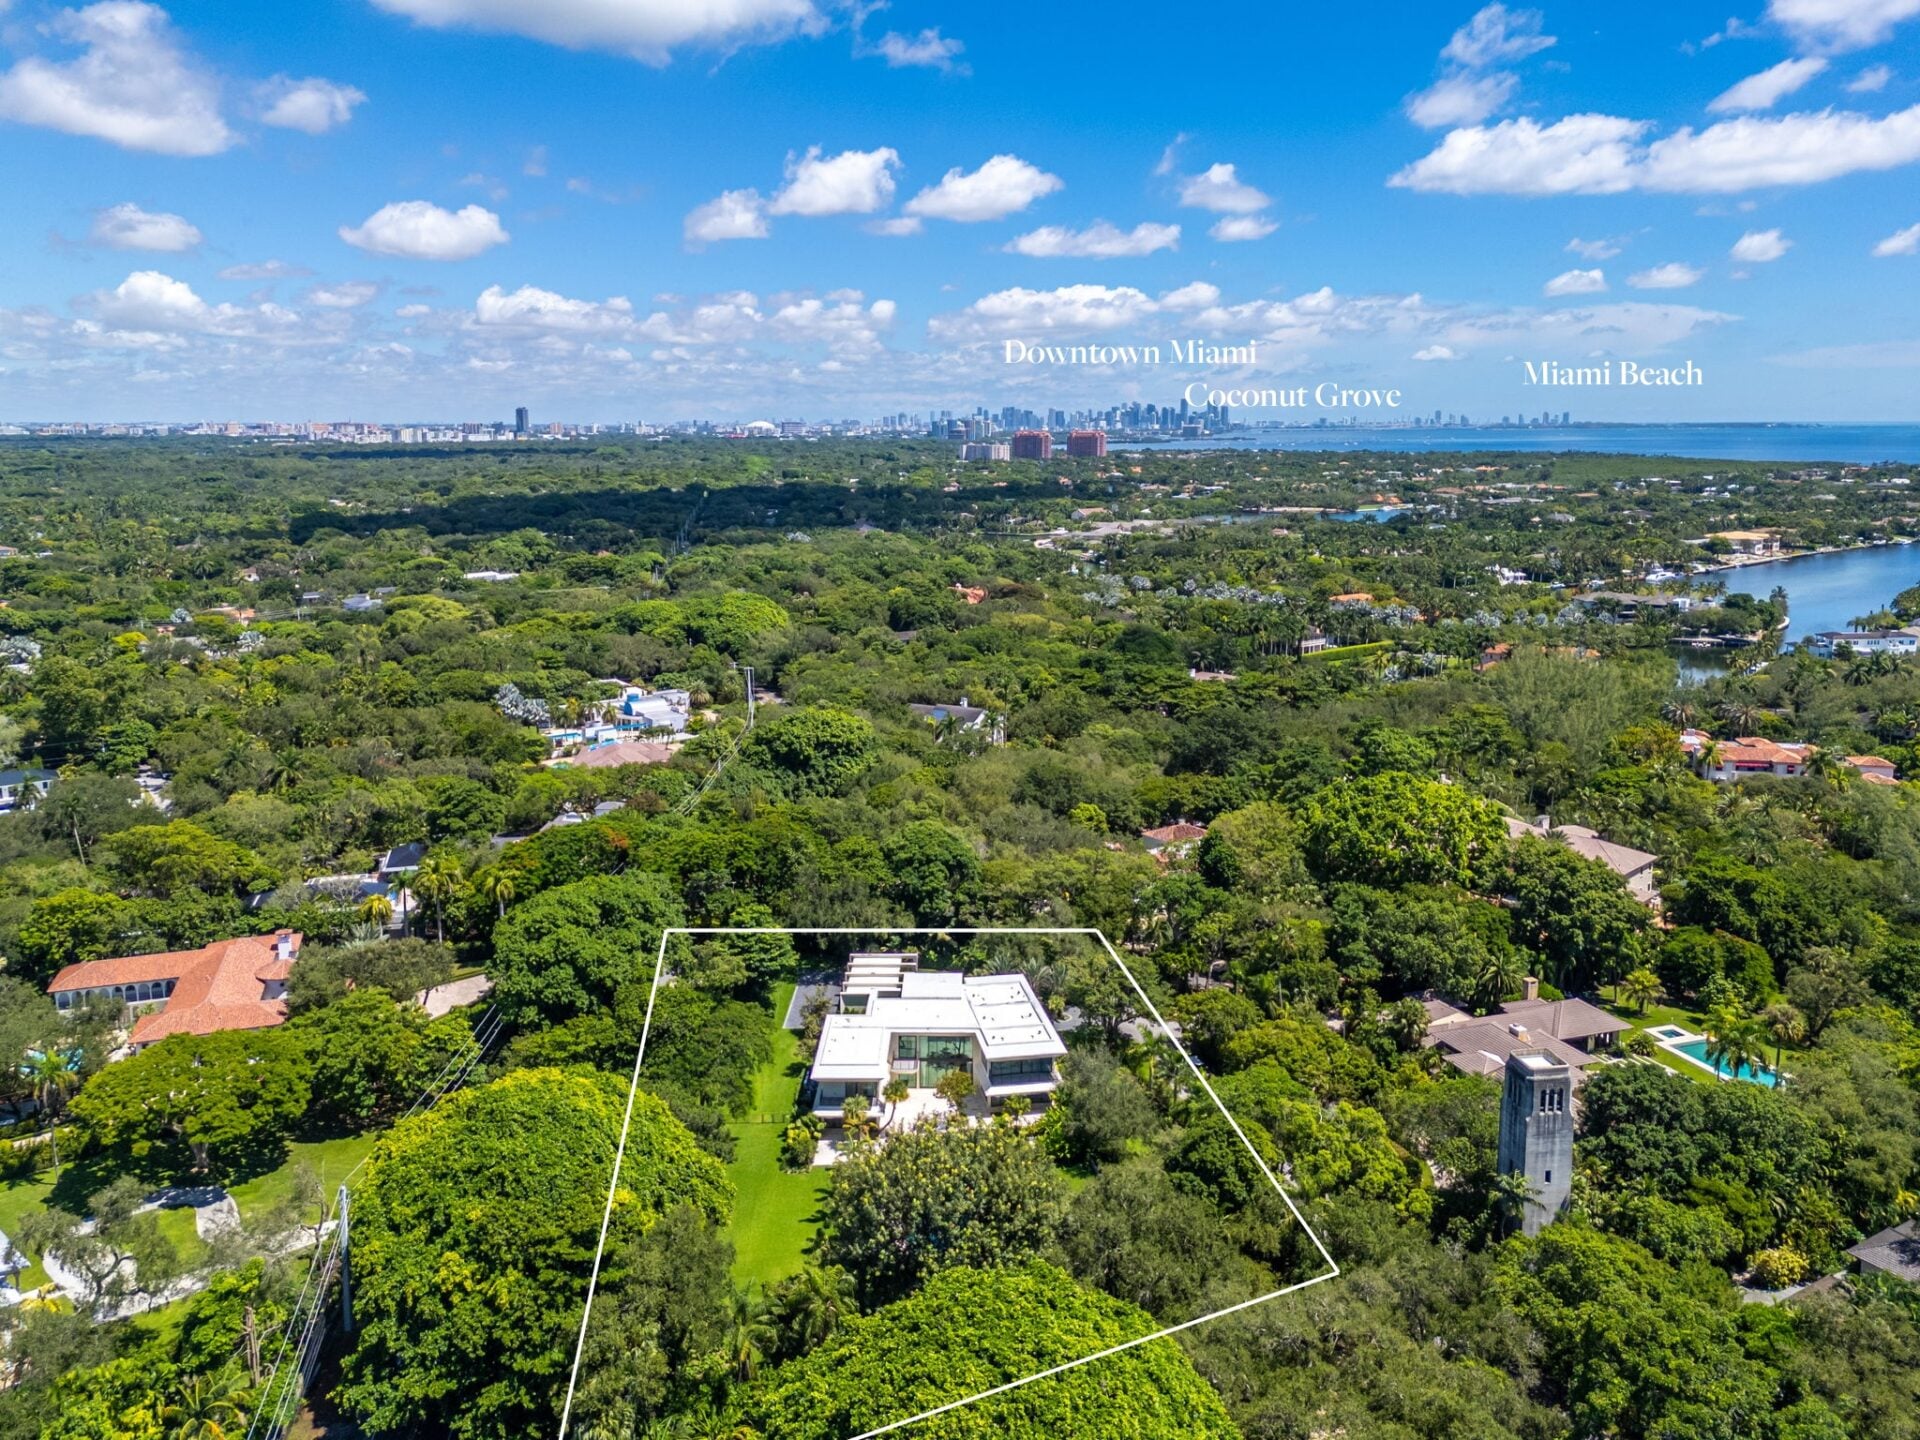
Notable Features: 75-foot pool, floating staircase, 23-foot ceilings, wellness suite, wine room, media room, detached four-car garage, deeded boat slip, private marina access, tennis courts, 24-hour guard-gated community
This property was listed by Toni Schrager and Lauren Schrager of Brown Harris Stevens. Carla Defortuna with Fortune Christie’s International Real Estate represented the buyer.
First Look at Howard’s Mansion
Juwan Howard’s home is one of only 18 estates within Journey’s End, a waterfront neighborhood known for its privacy and large estate lots.
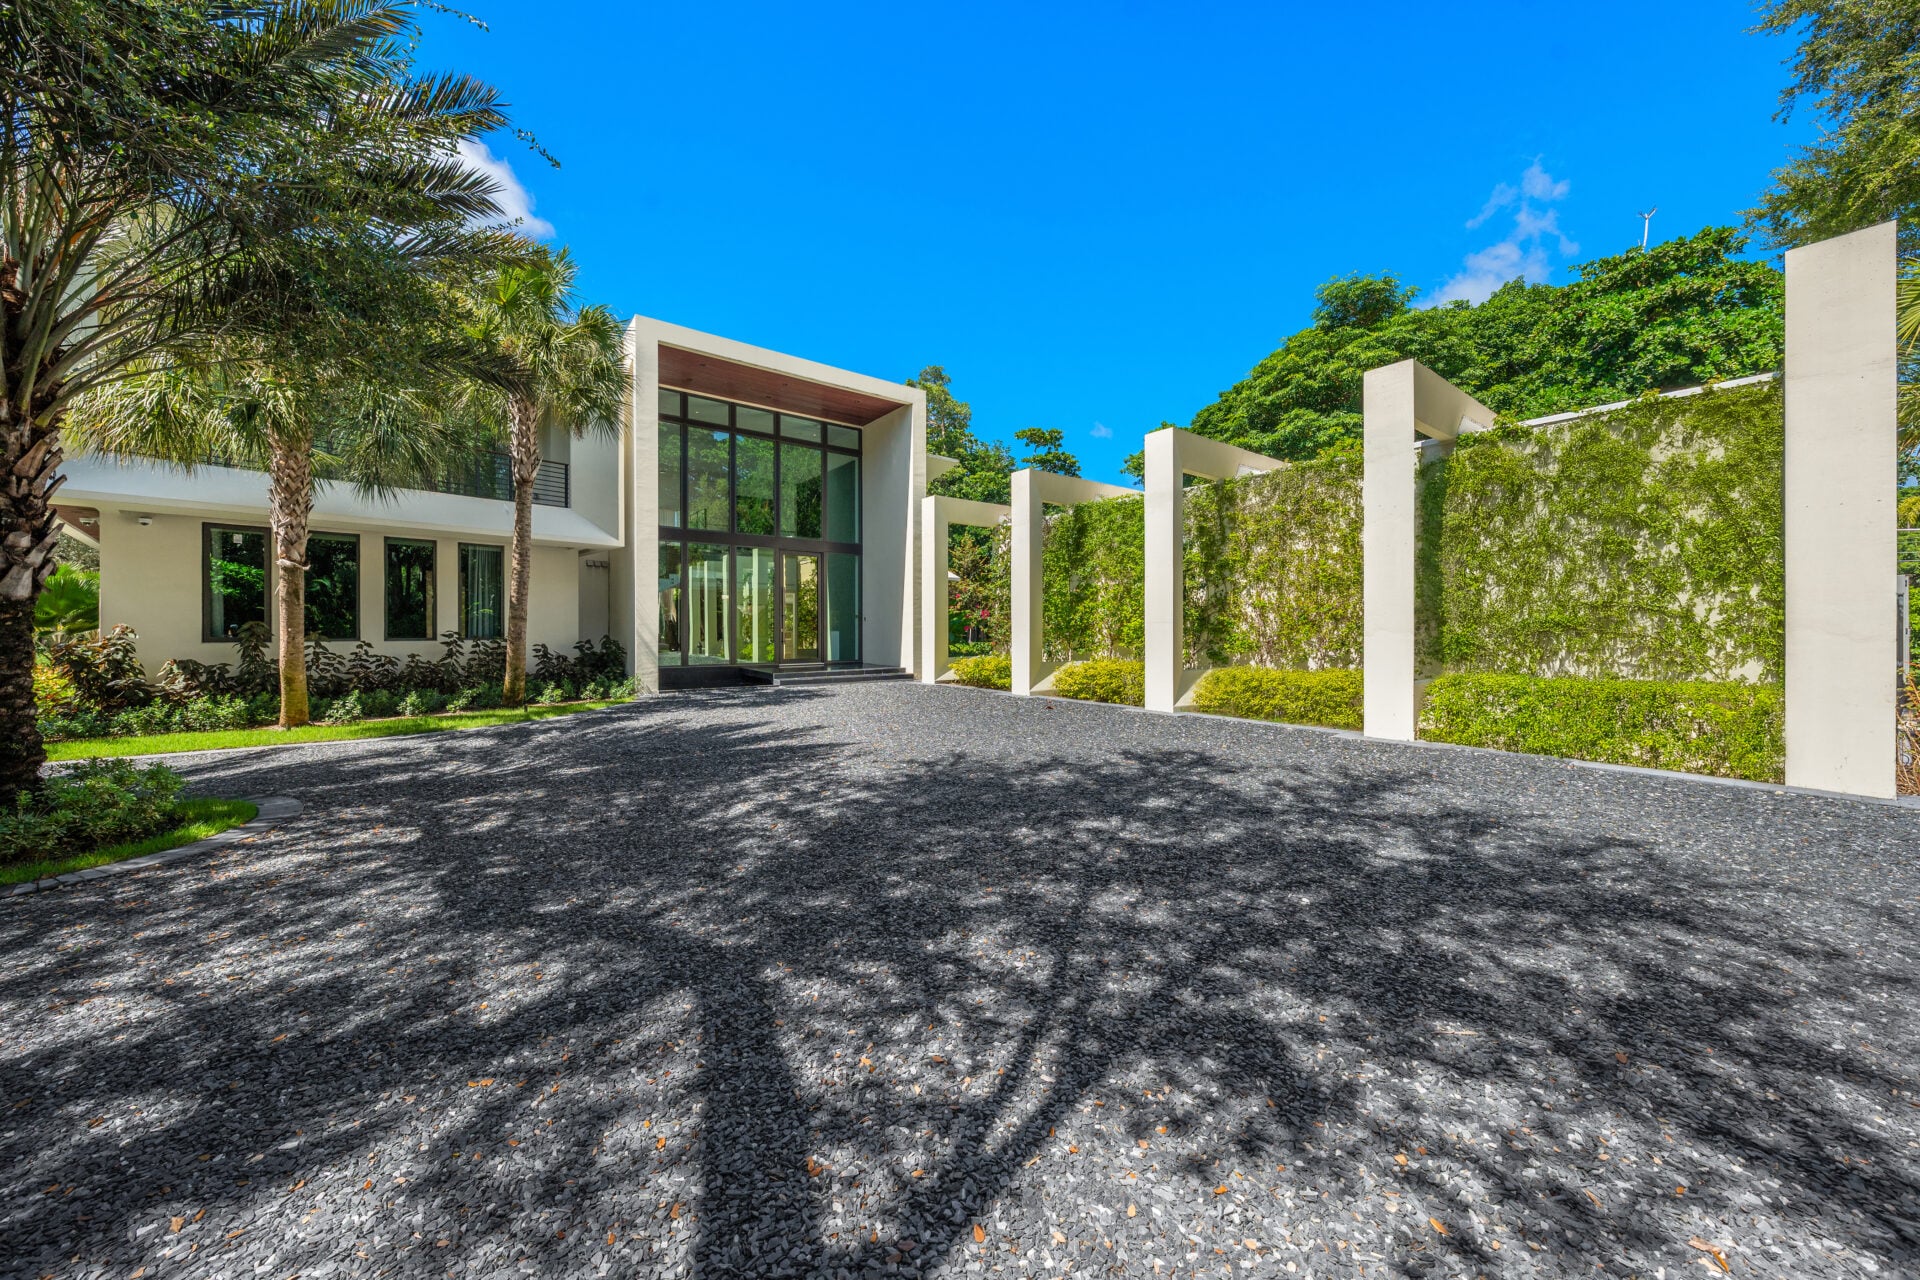
Its design embraces modern architecture with expansive glass walls, dramatic ceiling heights, and an open layout.
Formal Living Room
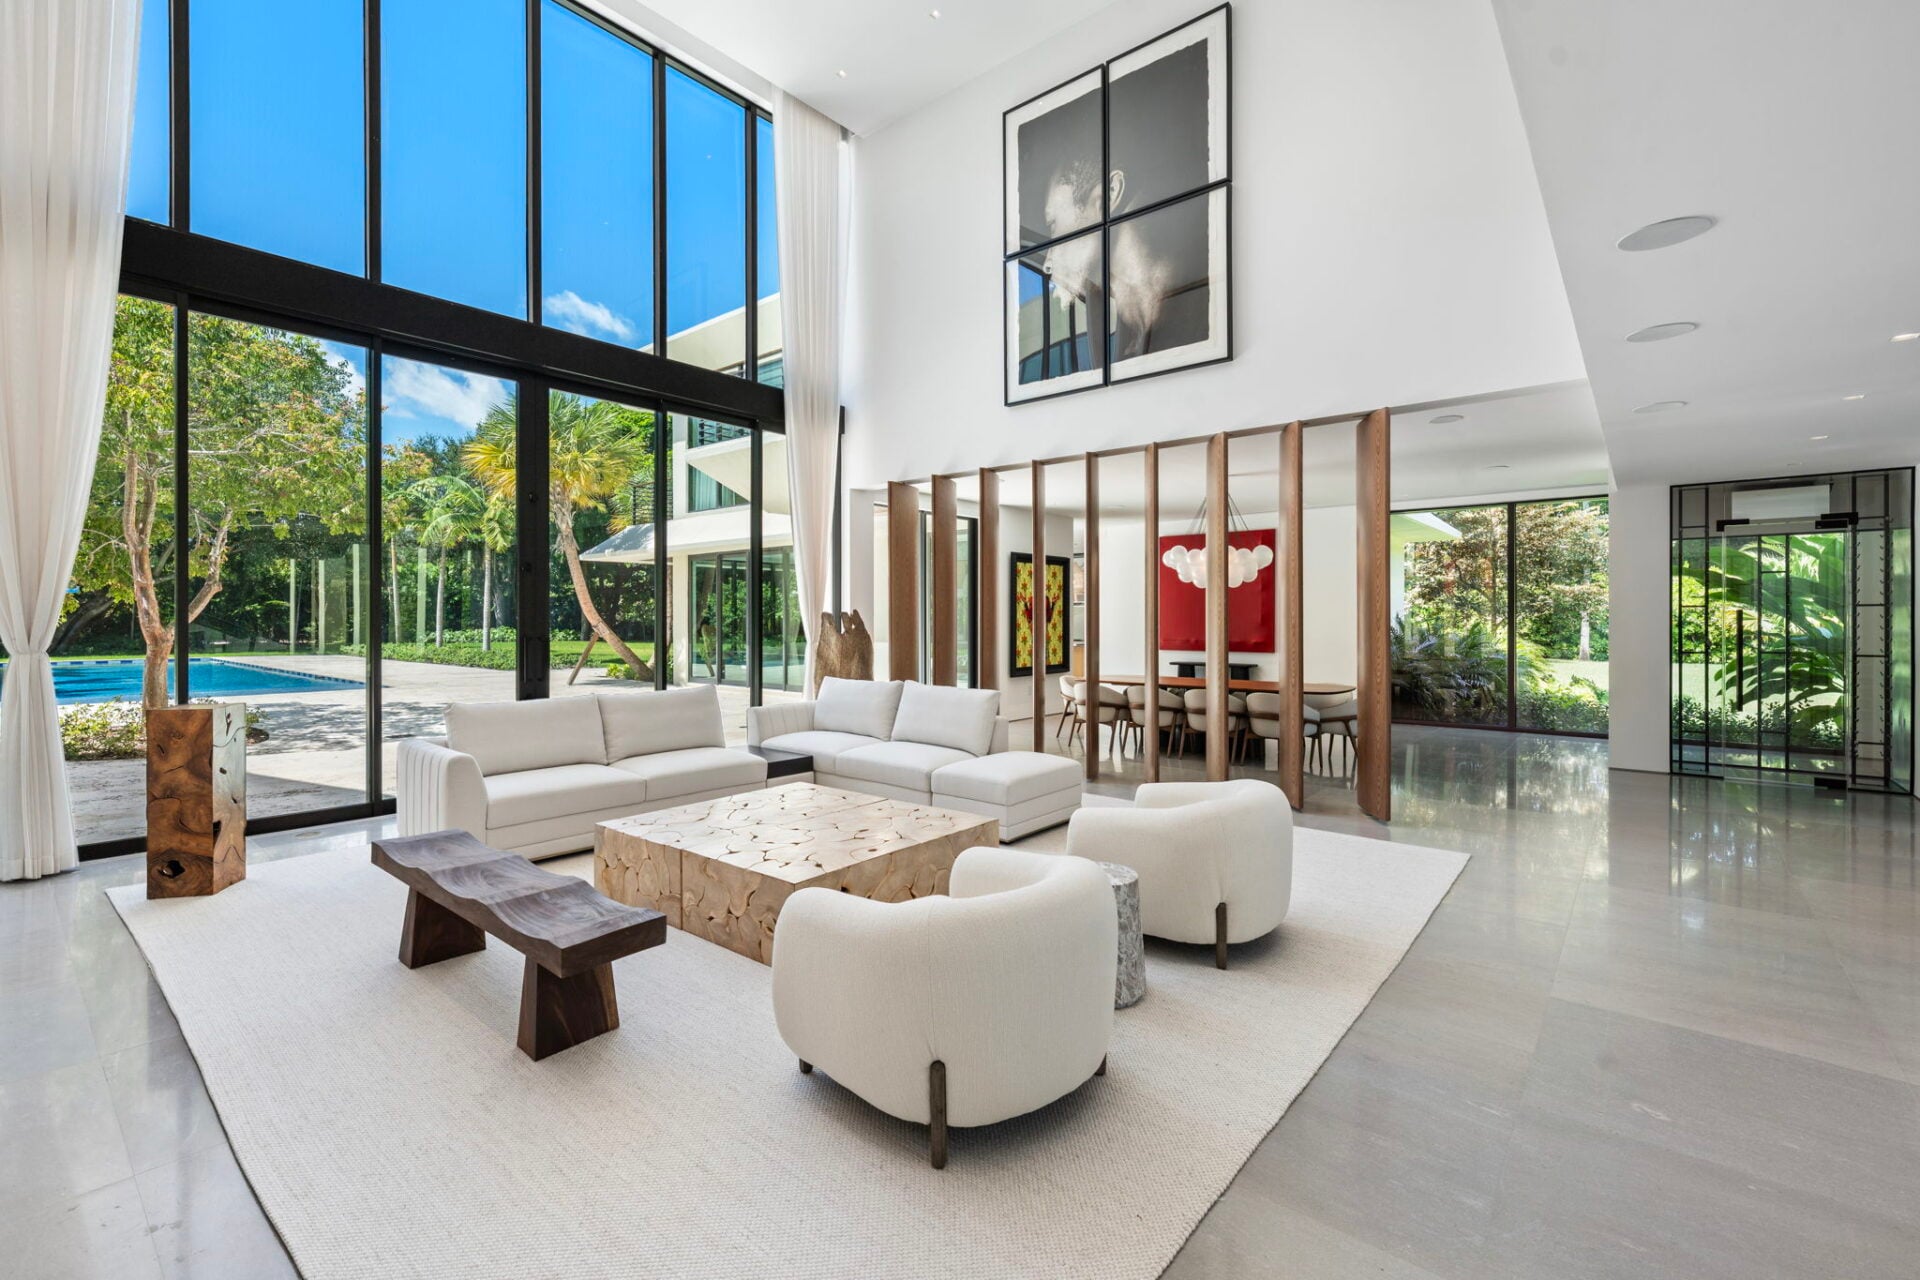
Stepping inside, the mansion opens to a double-height foyer where a floating staircase rises in front of the formal living room with 23-foot ceilings.
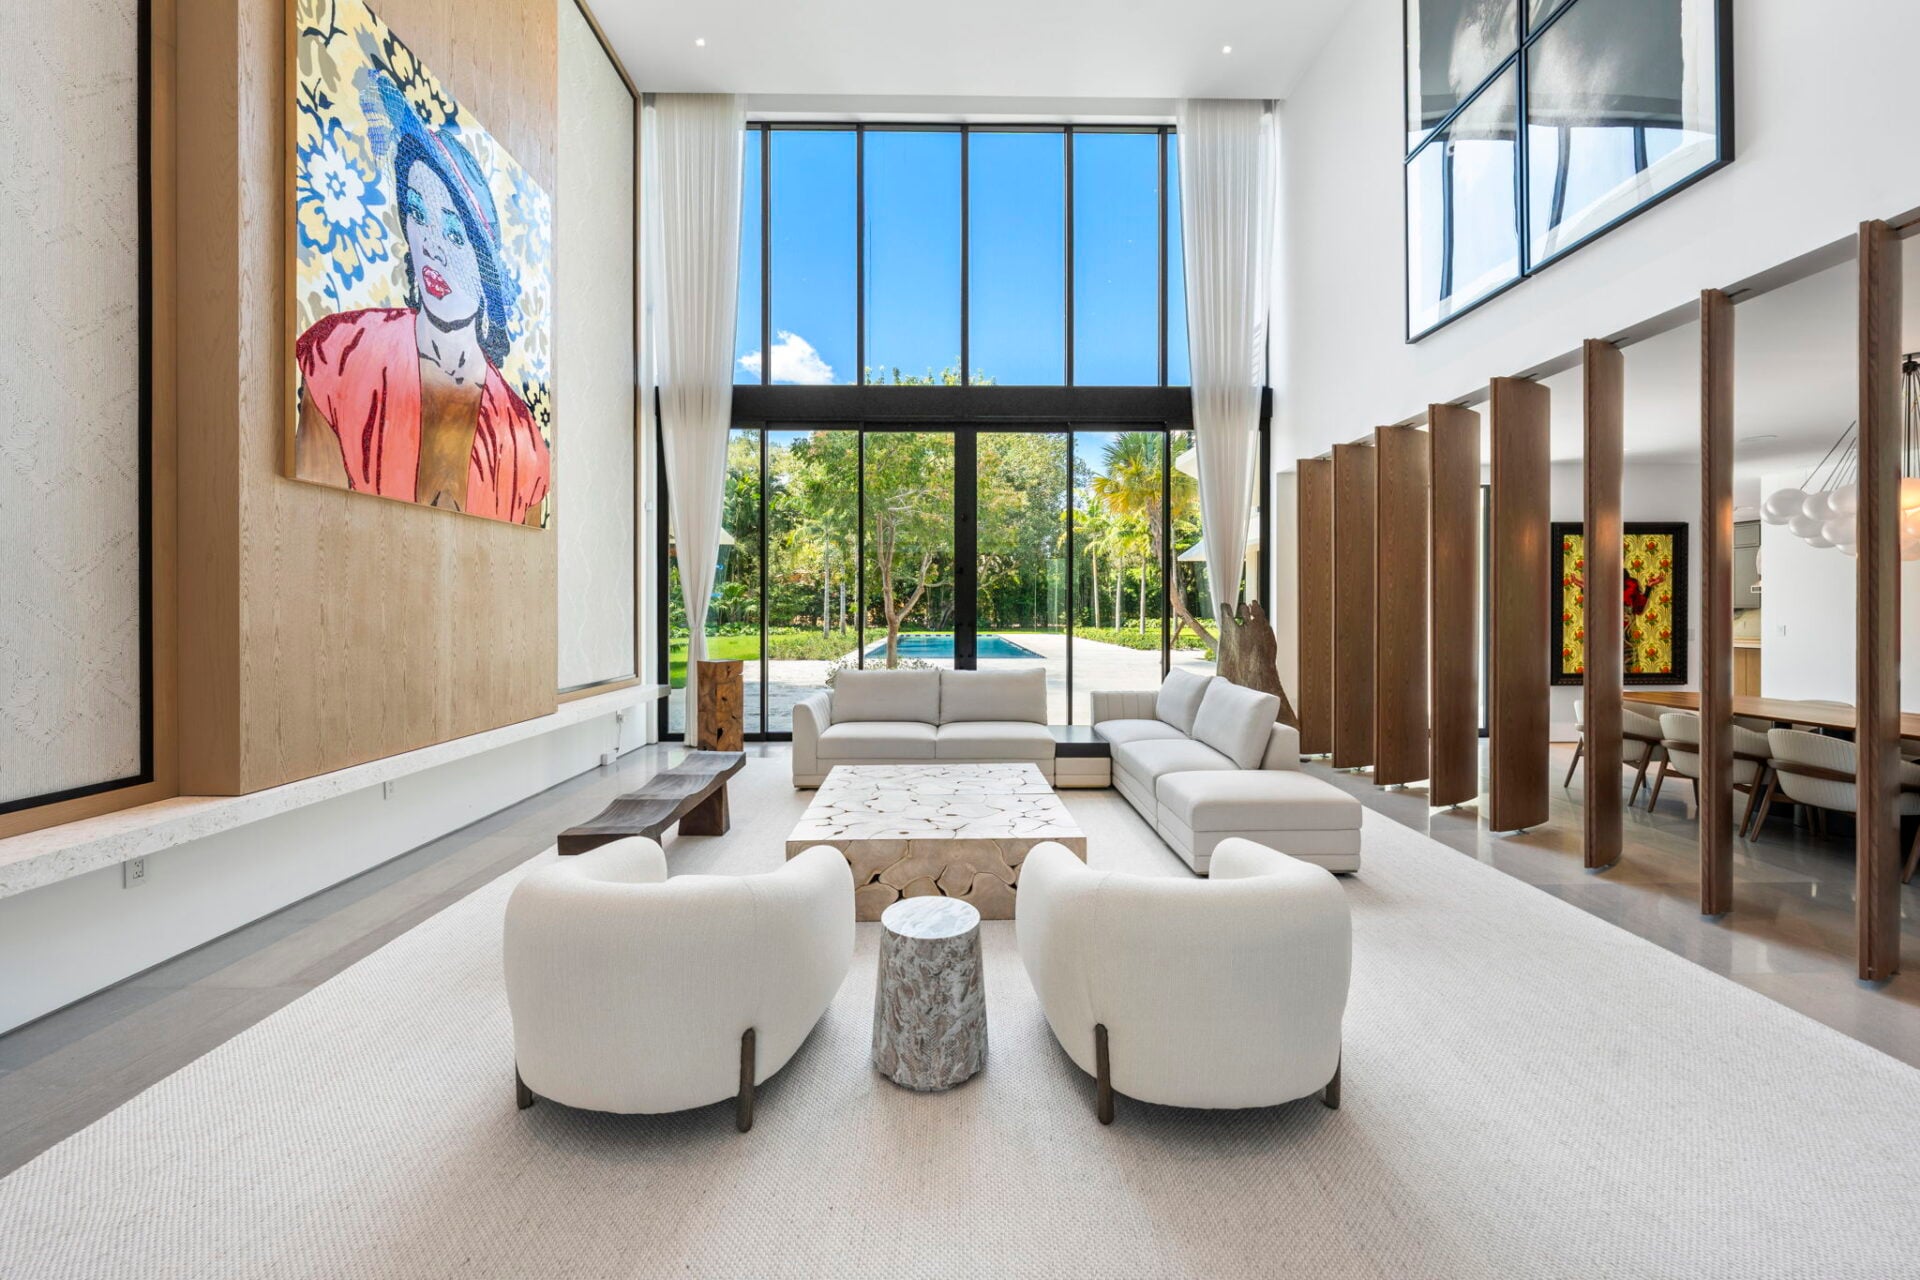
Within the living space, a full wall of glass looks out to the backyard with a simple seating arrangement of white couches and chairs placed directly in front of it.
Dining Room
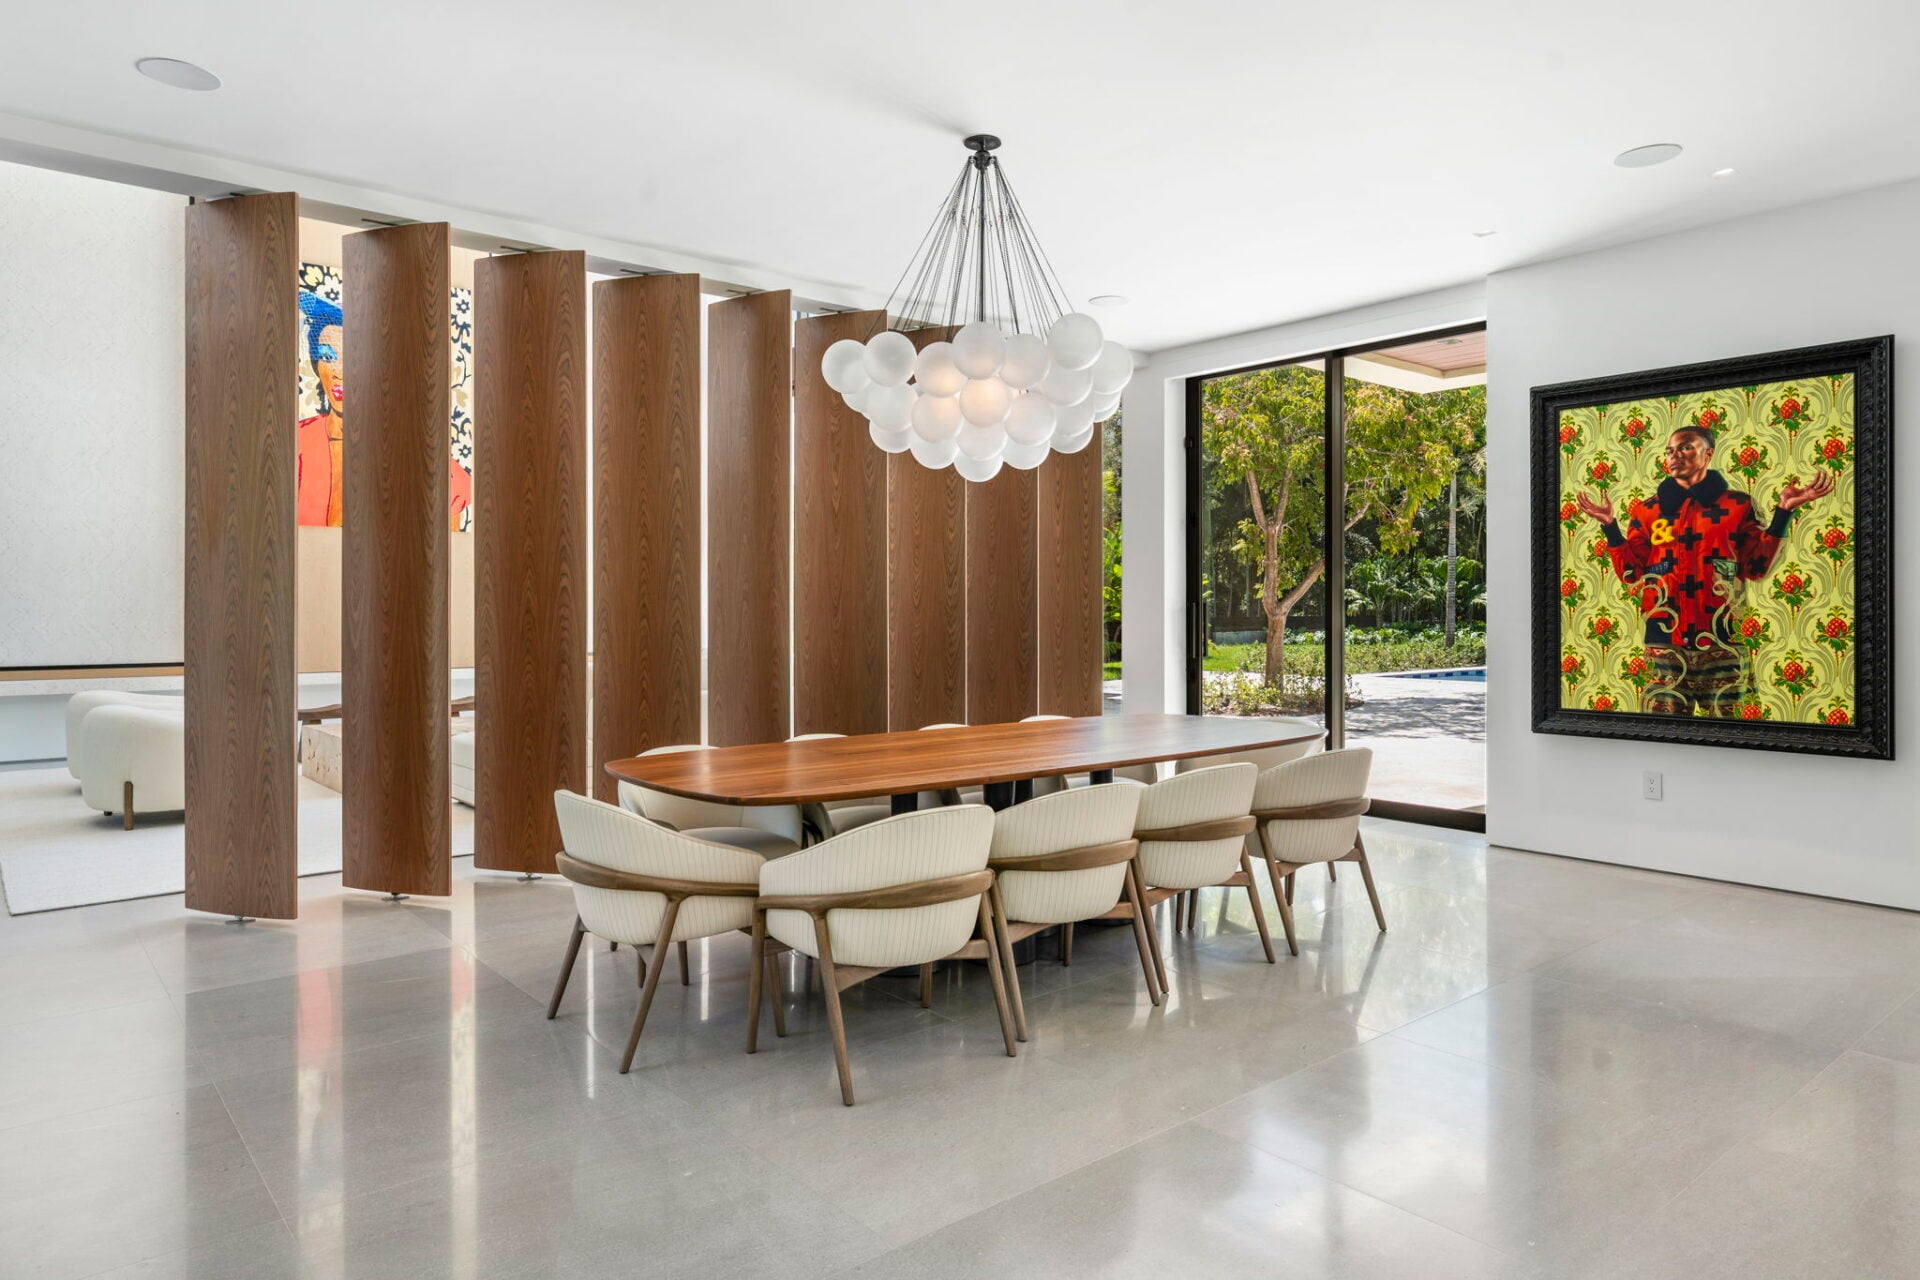
On the other side of the wood slats, the ceiling height drops and limestone slab flooring continues in the dining room.
A long wood table sits in the center beneath a cluster of globe lights, while a sliding glass door along the exterior wall provides outdoor access on this side of the open room.
Kitchen
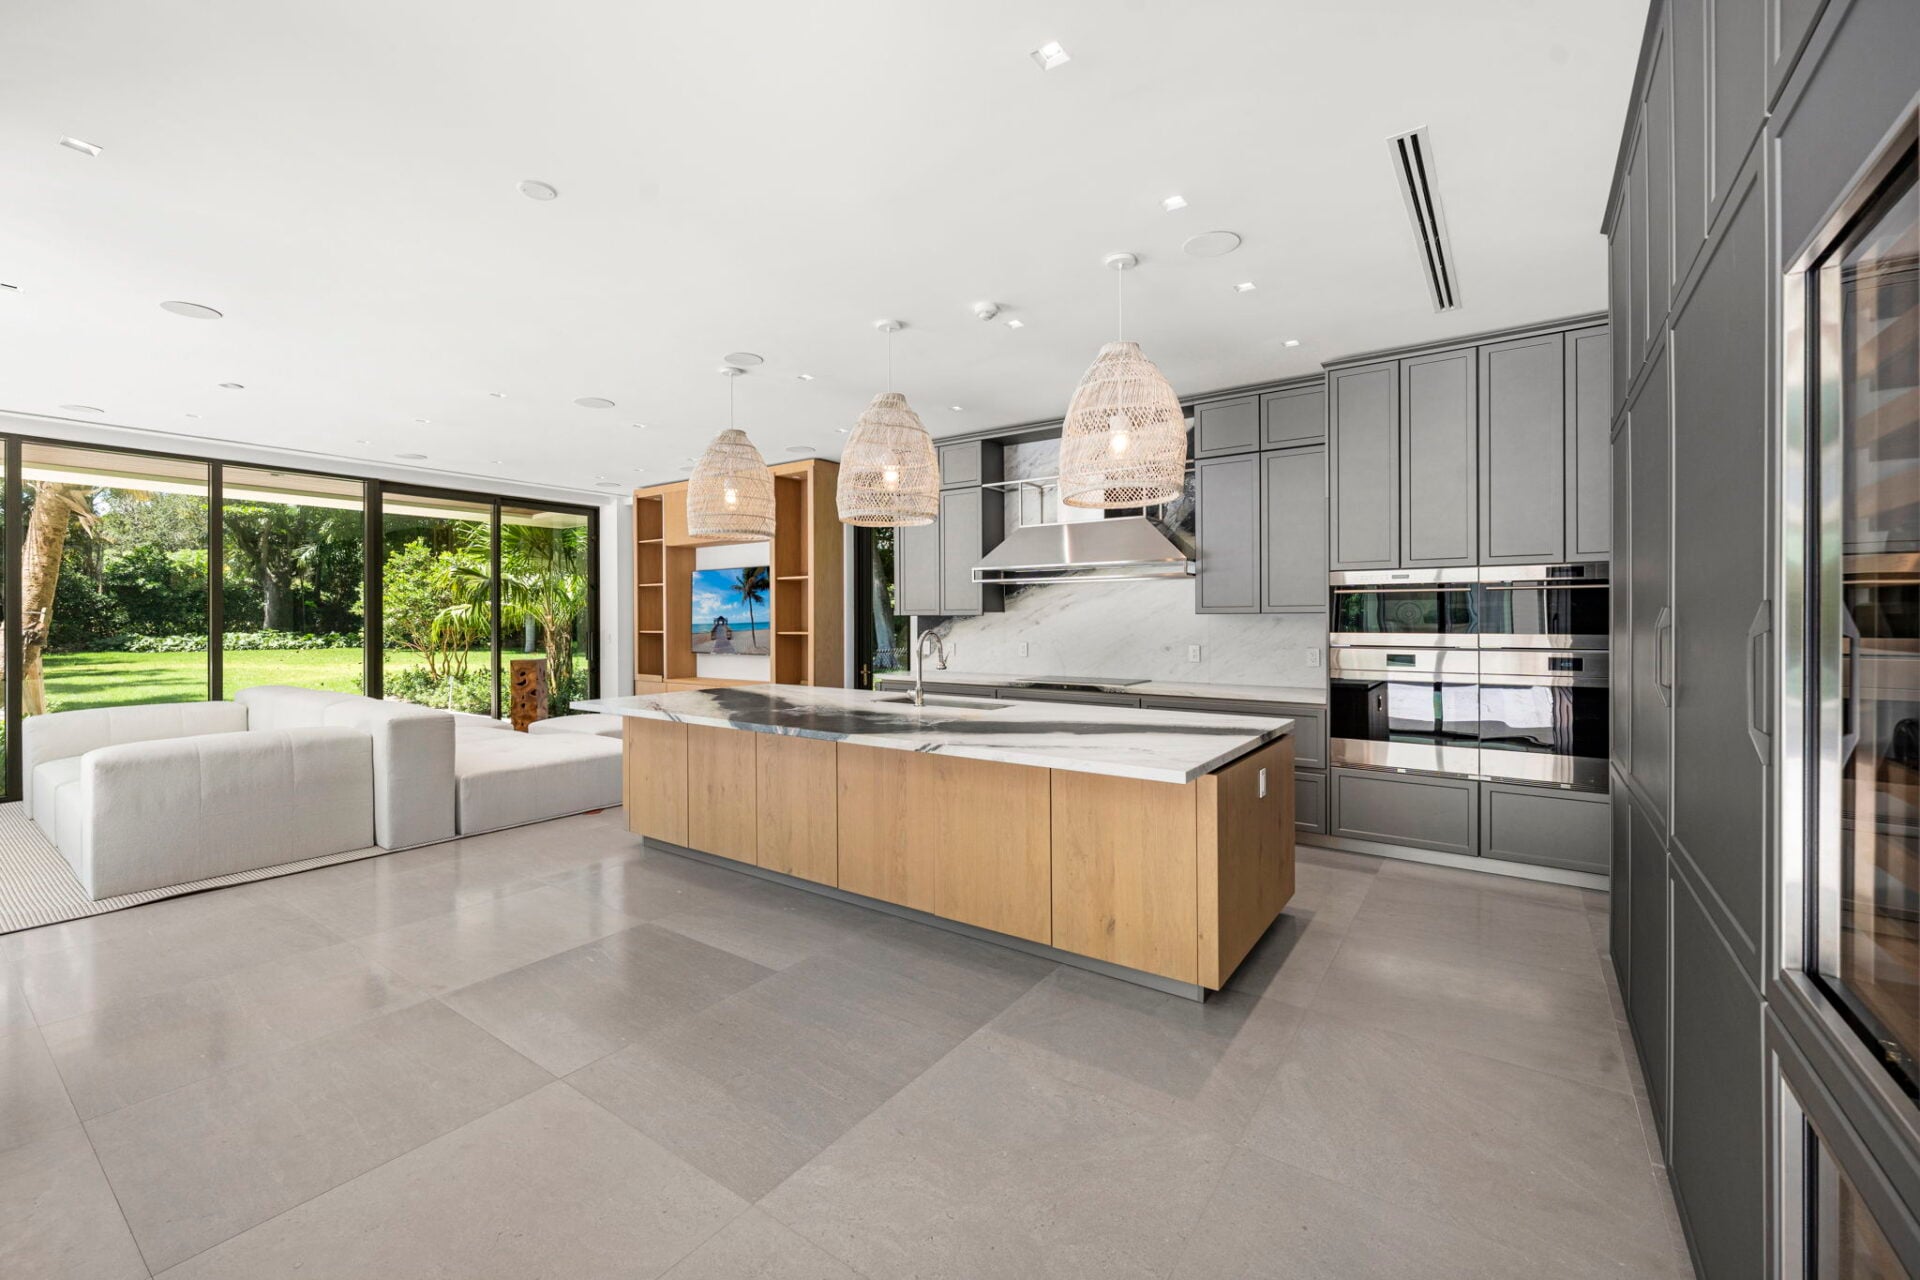
A few steps away, the Snaidero kitchen opens with tall gray cabinetry lining the walls around an island topped in black-and-white marble.
The island sits at the center of the room beneath a row of woven pendant lights, while the main cooking wall is built around a stainless steel range hood and multiple wall ovens.
Family Room
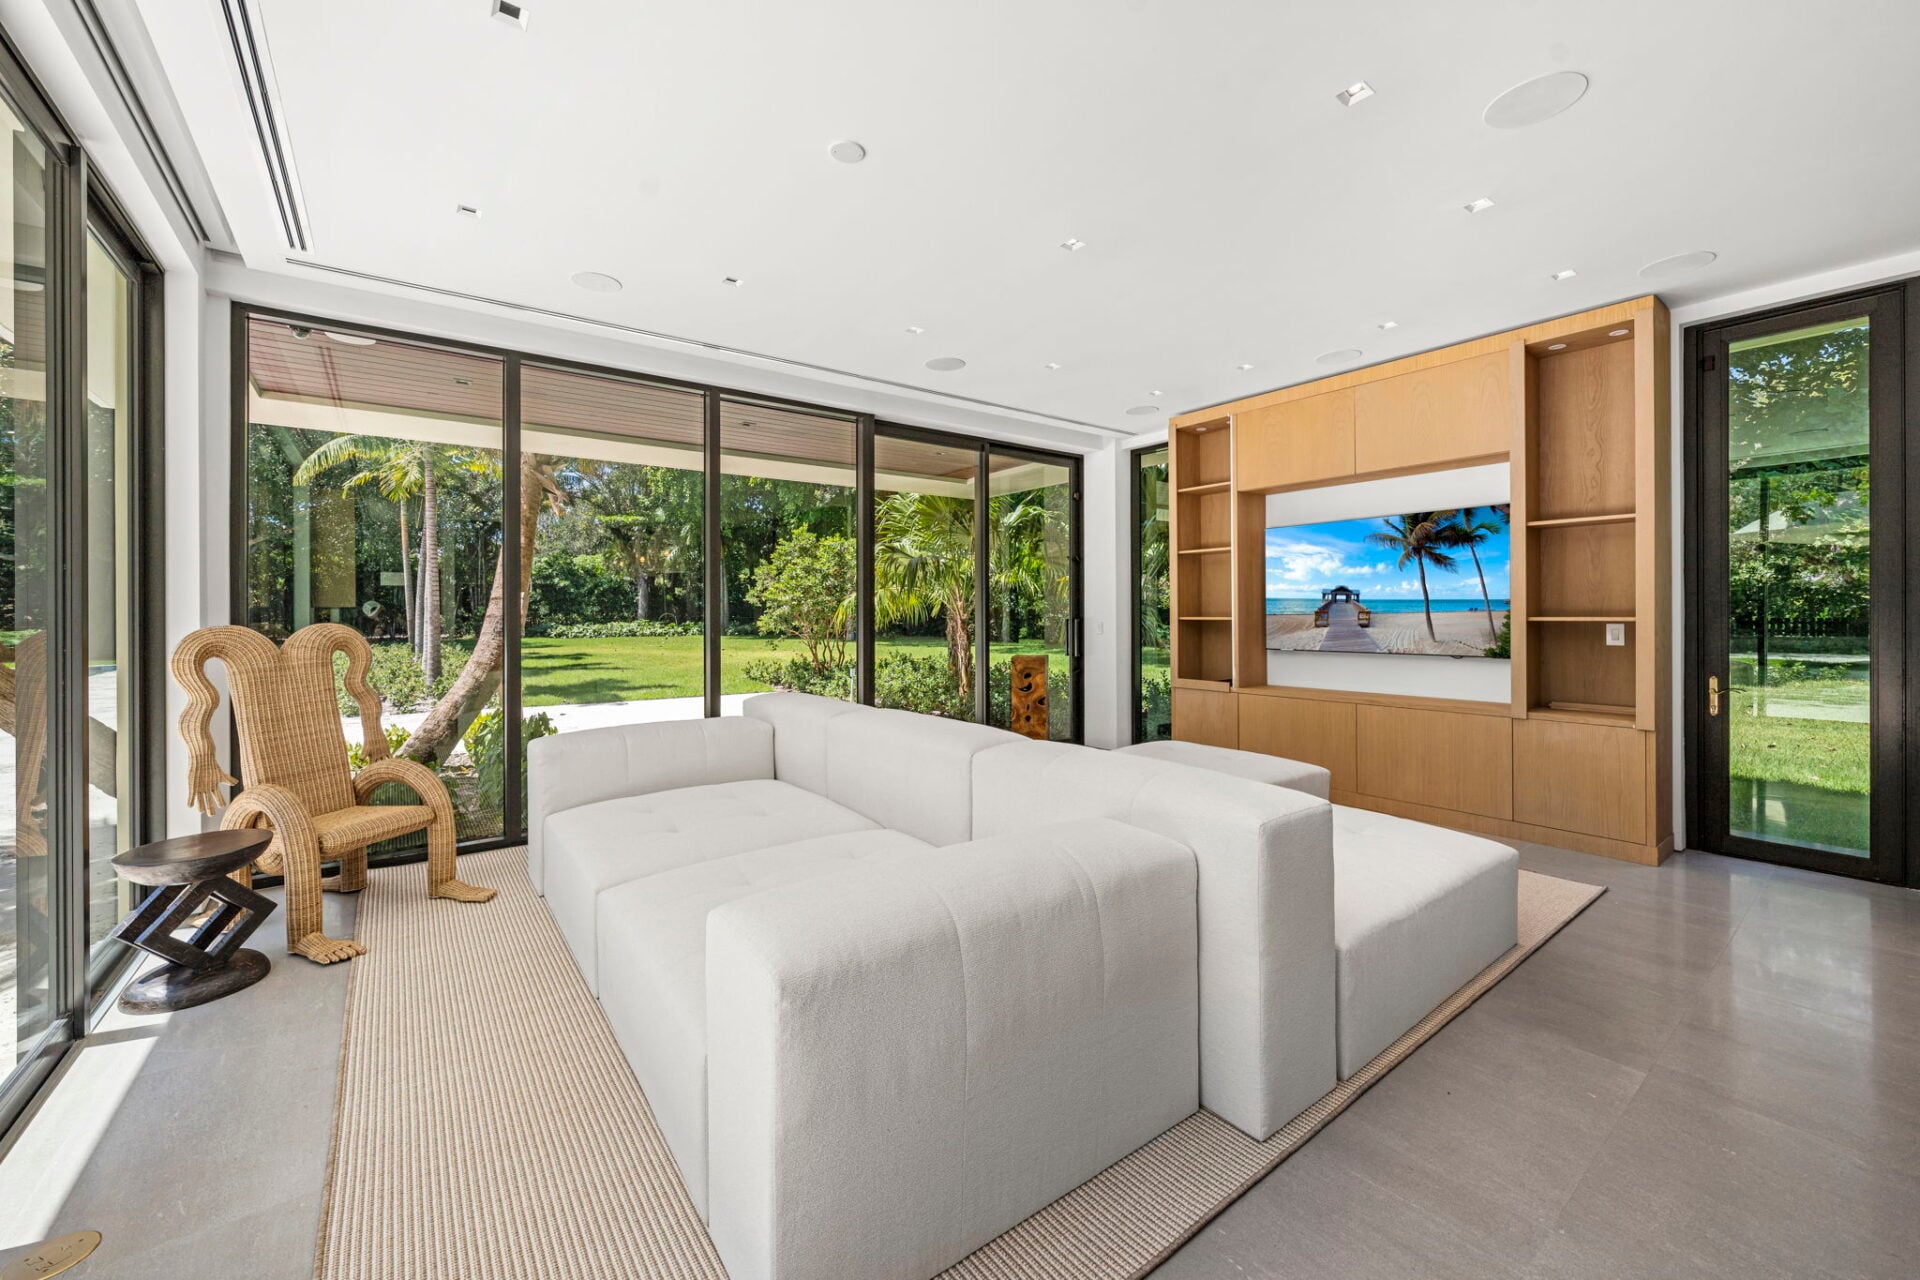
Directly beside the kitchen, the family room opens to the backyard on every wall through floor-to-ceiling glass.
In the center, a double-sided white couch faces a built-in wood media wall on one side and the pool on the other.
Primary Suite
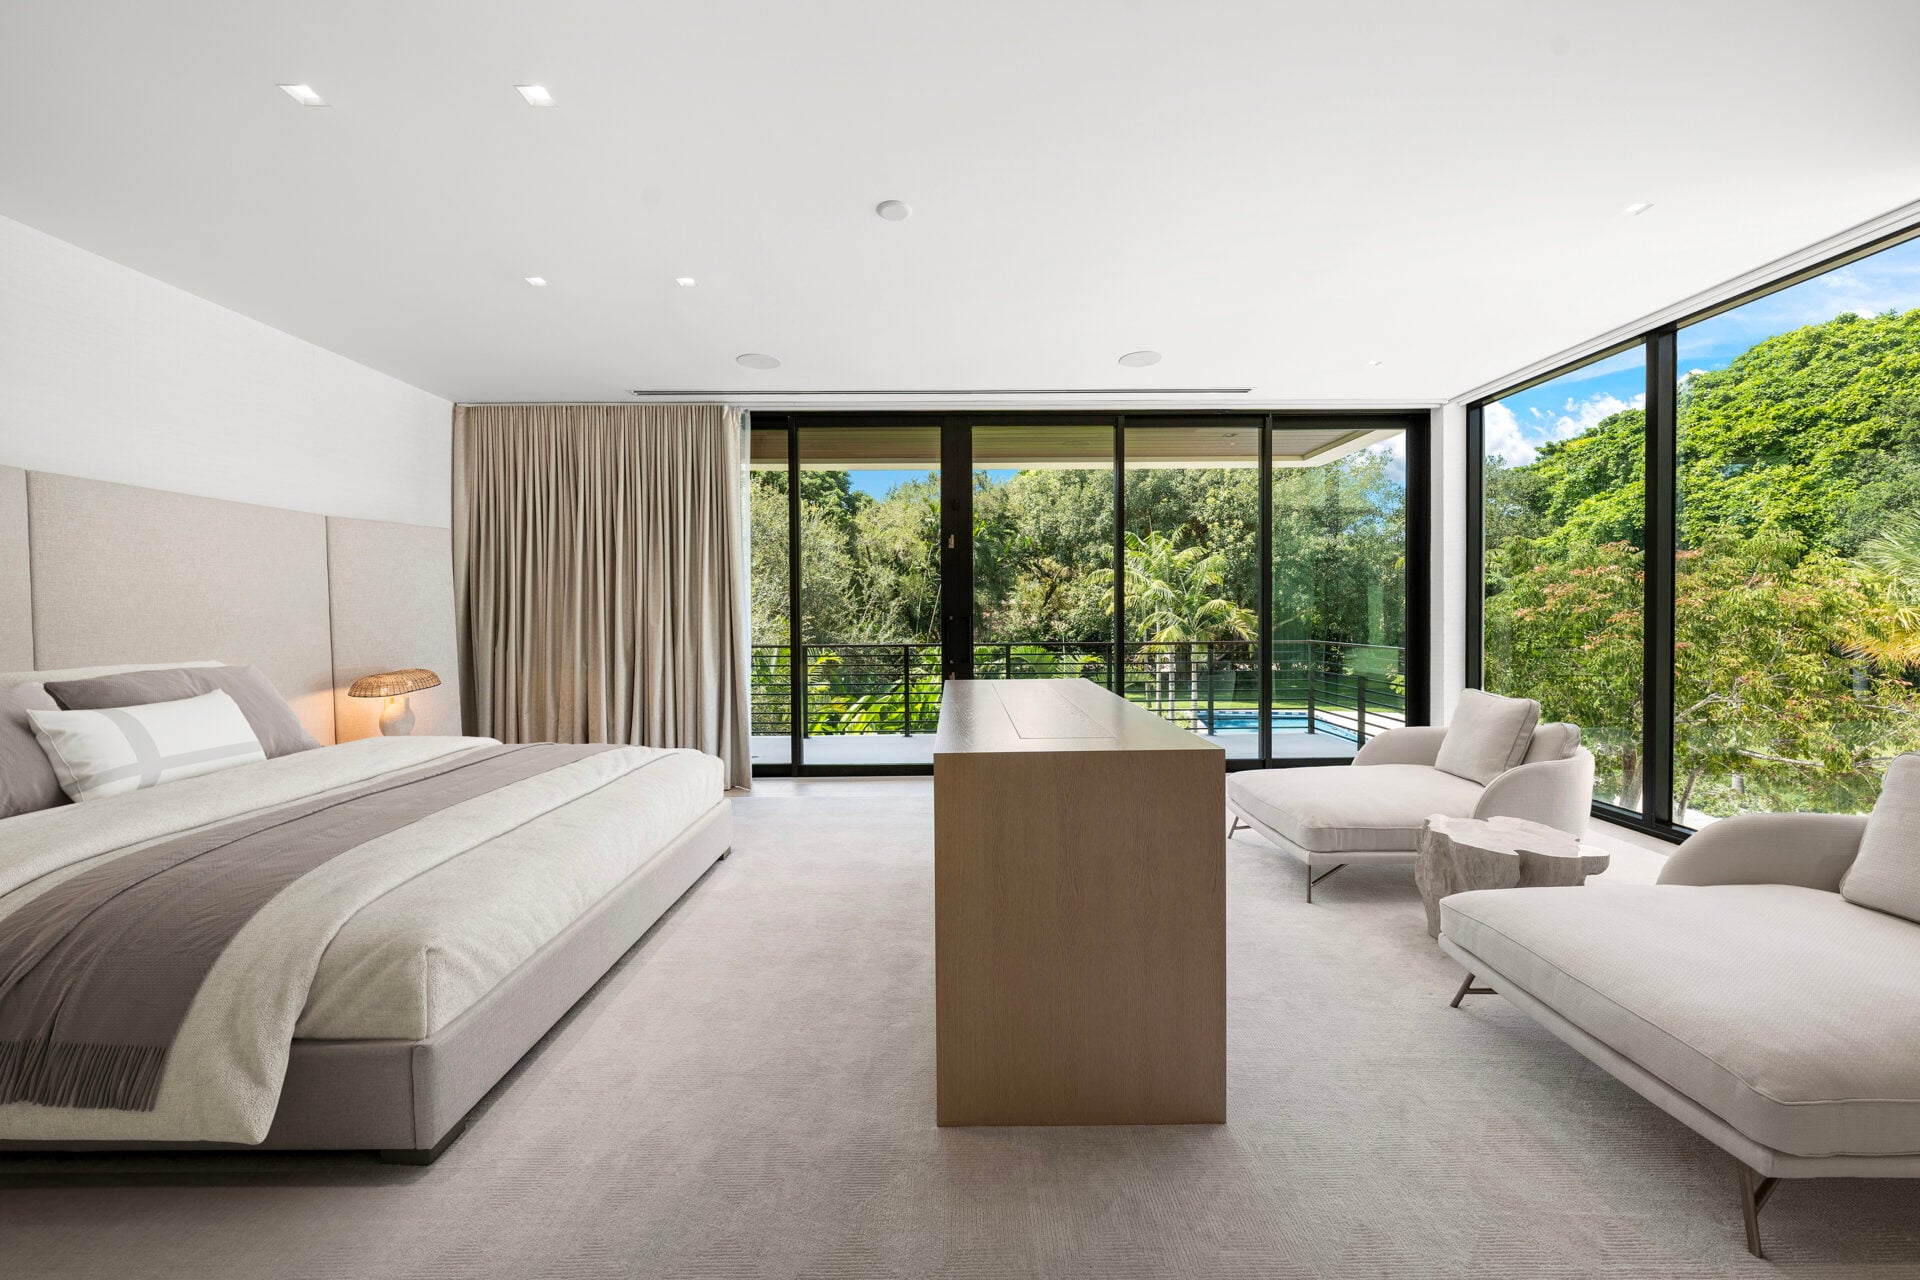
Upstairs, the primary suite begins with the bedroom, which sits along the back of the house with floor-to-ceiling glass wrapping the corner and opening to a private balcony overlooking the backyard.
The bed is placed across from the glass window, while two lounge chairs sit on the other side of a wood dresser dividing the sleeping and sitting areas.
En-Suite Bathroom
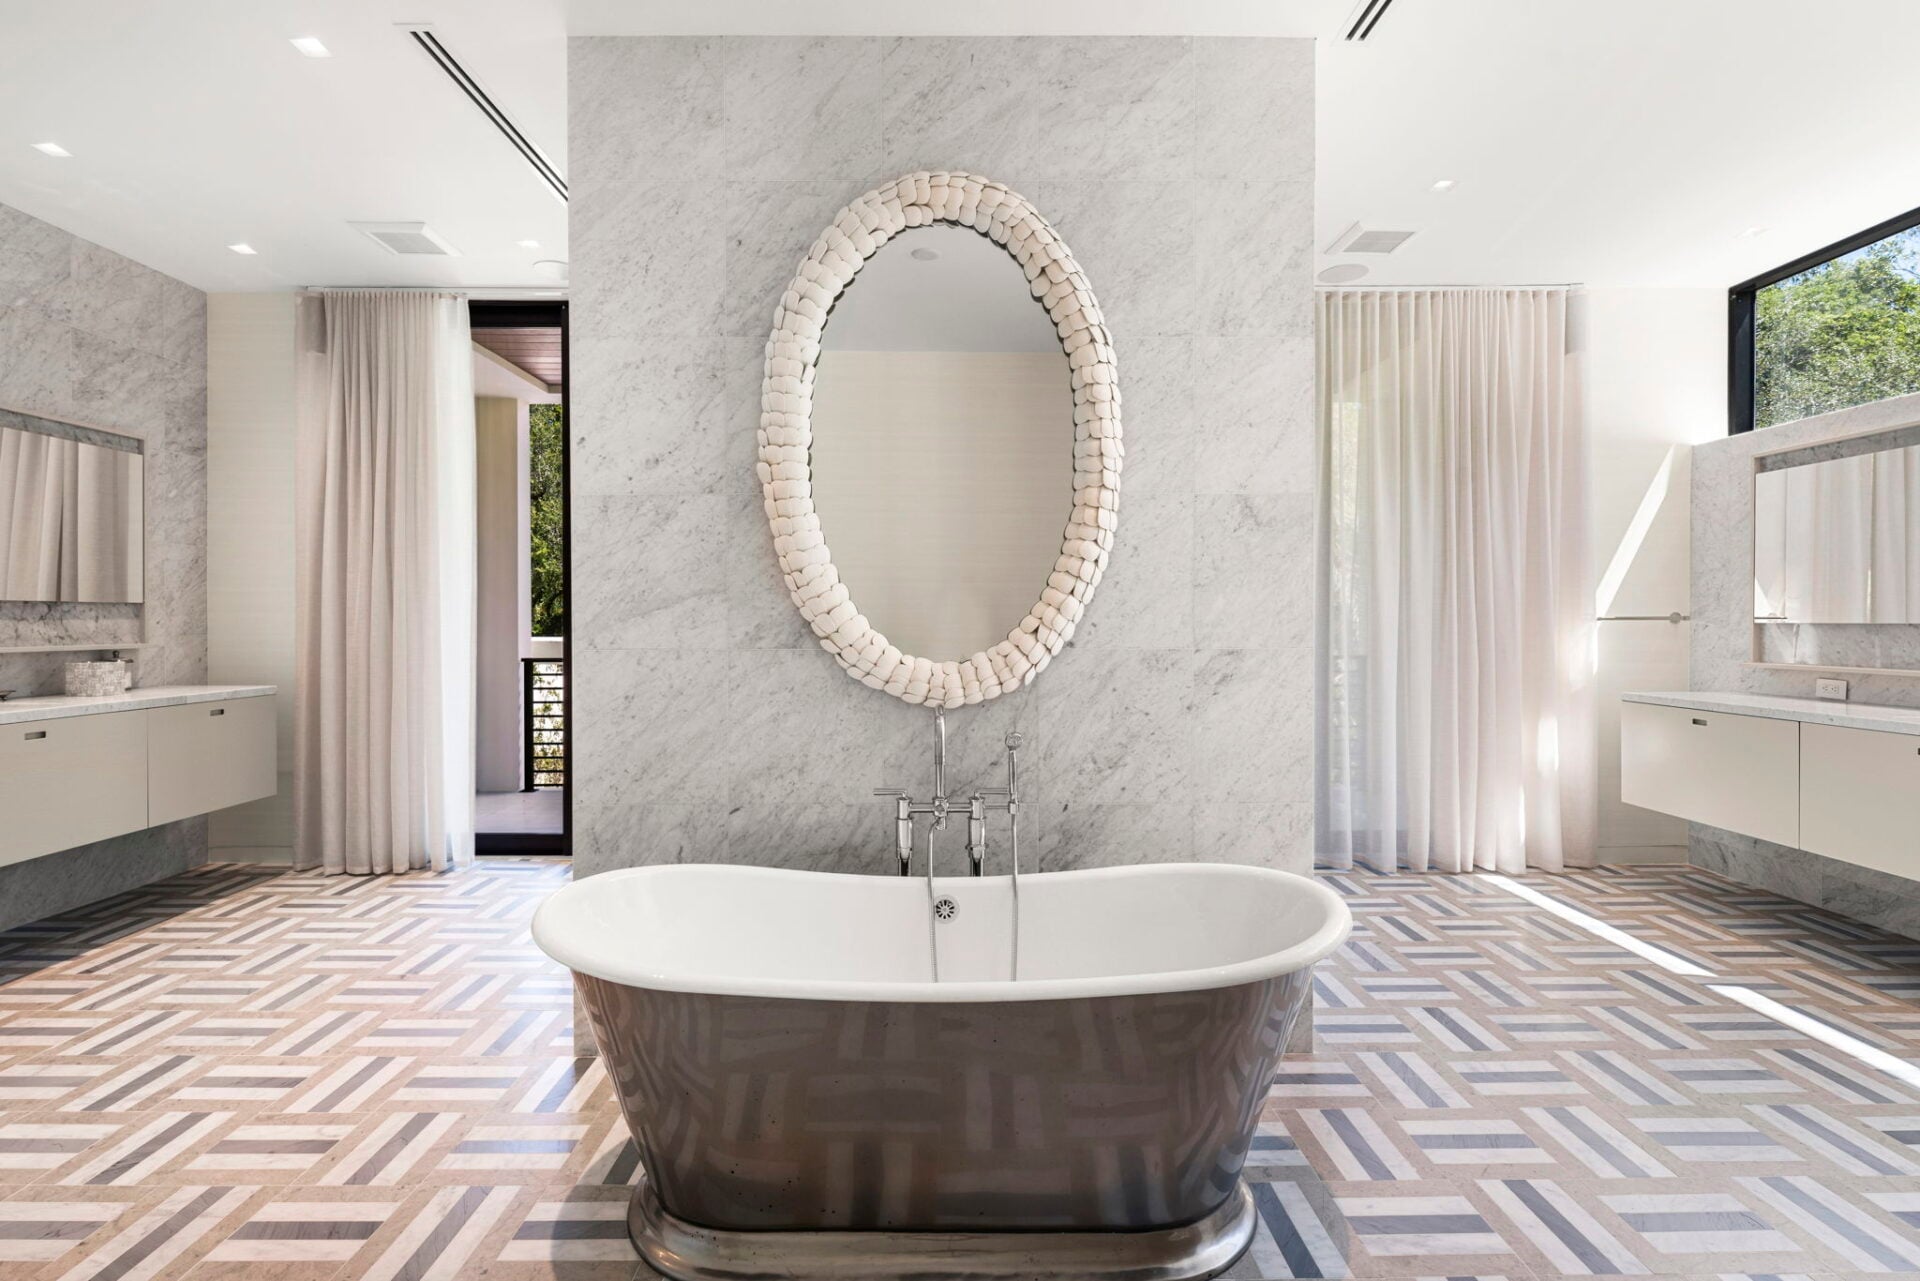
The suite’s bathroom opens around a freestanding tub in front of a full-height marble wall.
Matching vanities sit on opposite sides of the room, while separate water closets are tucked away from the main bathing area.
Walk-in Closet
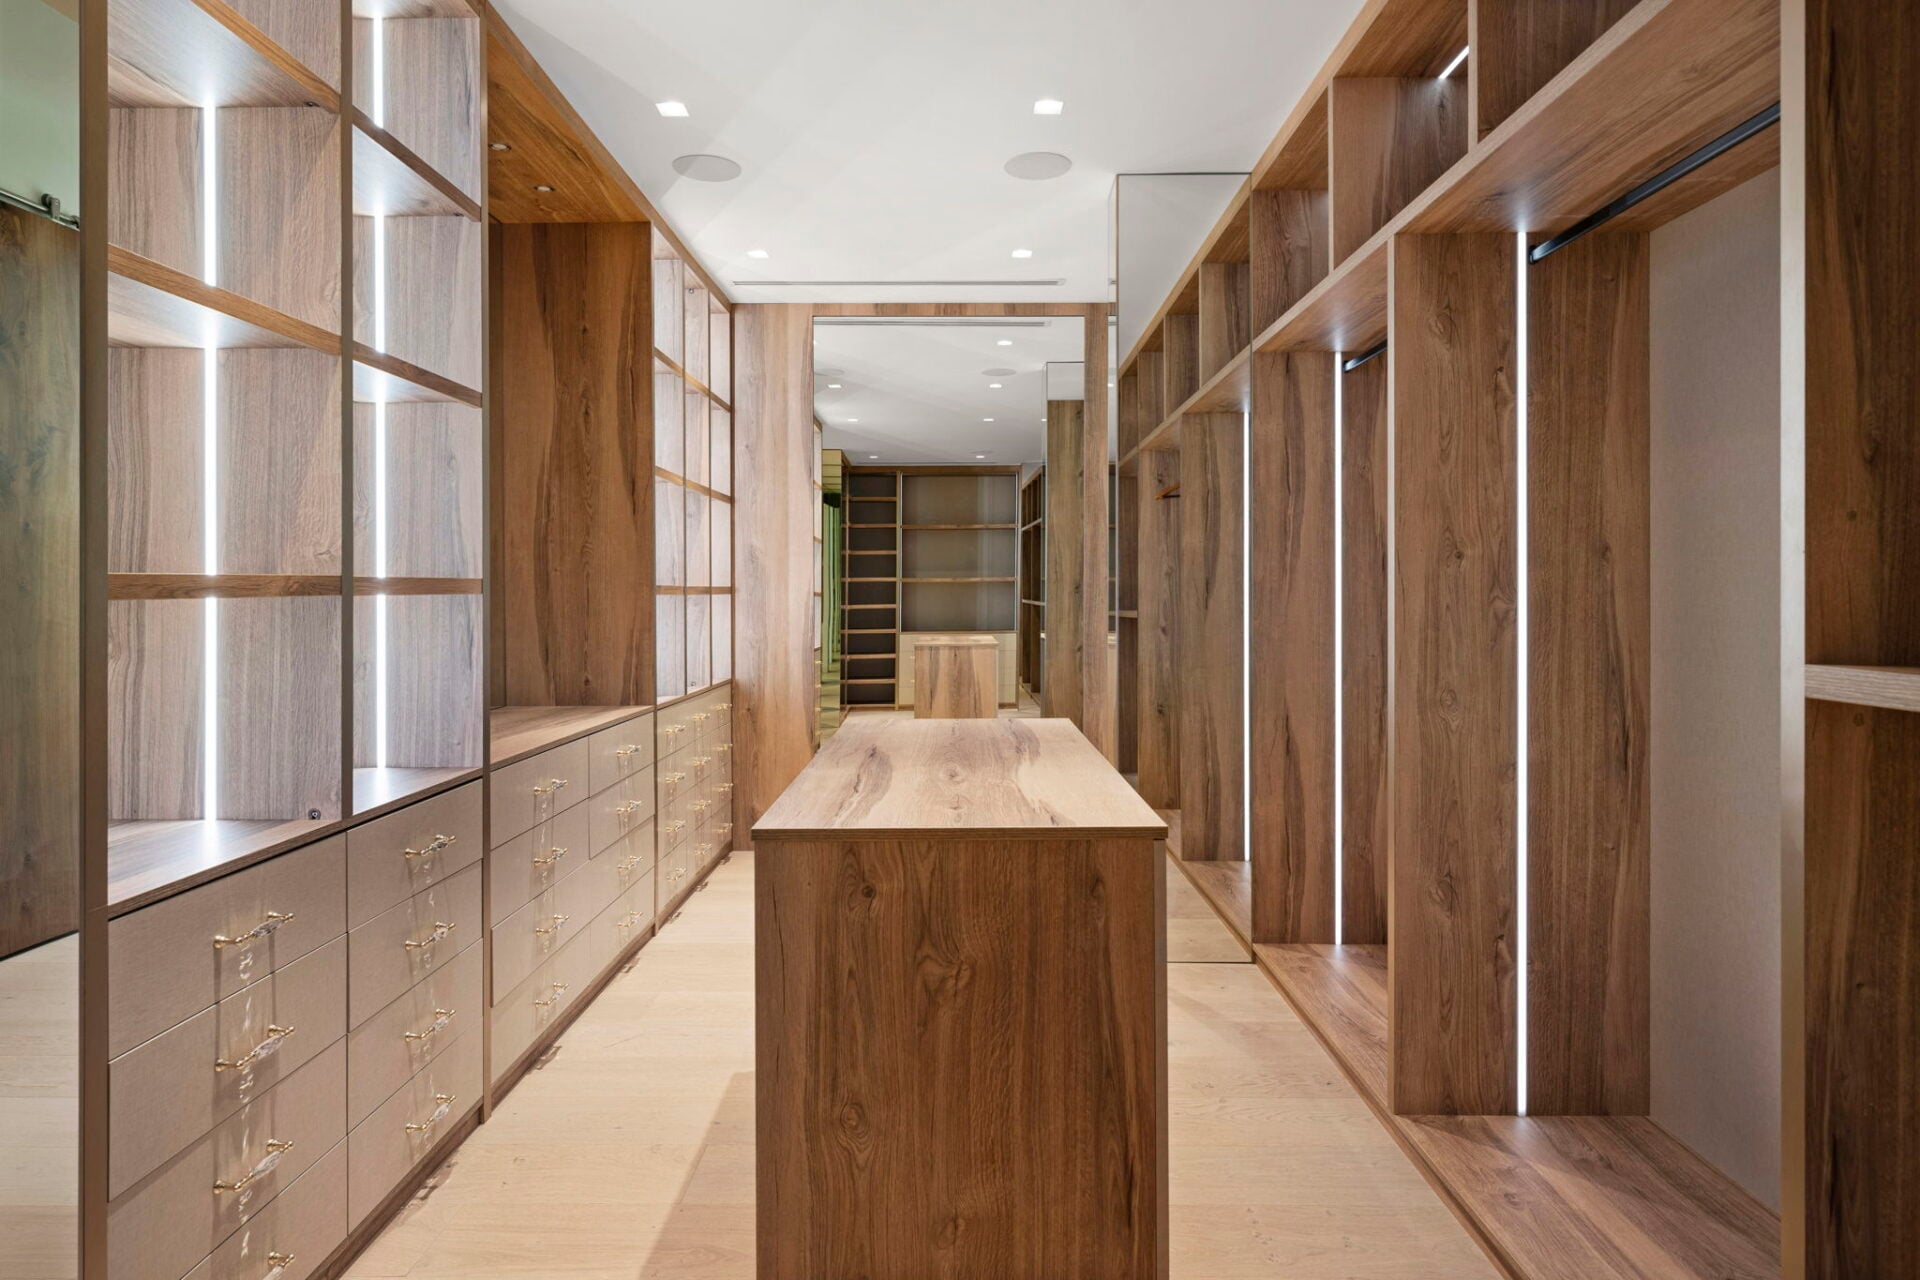
The suite also includes two walk-in closets. One of them has open hanging bays, illuminated shelving and drawers, and a large wood island in the center.
Guest Suite
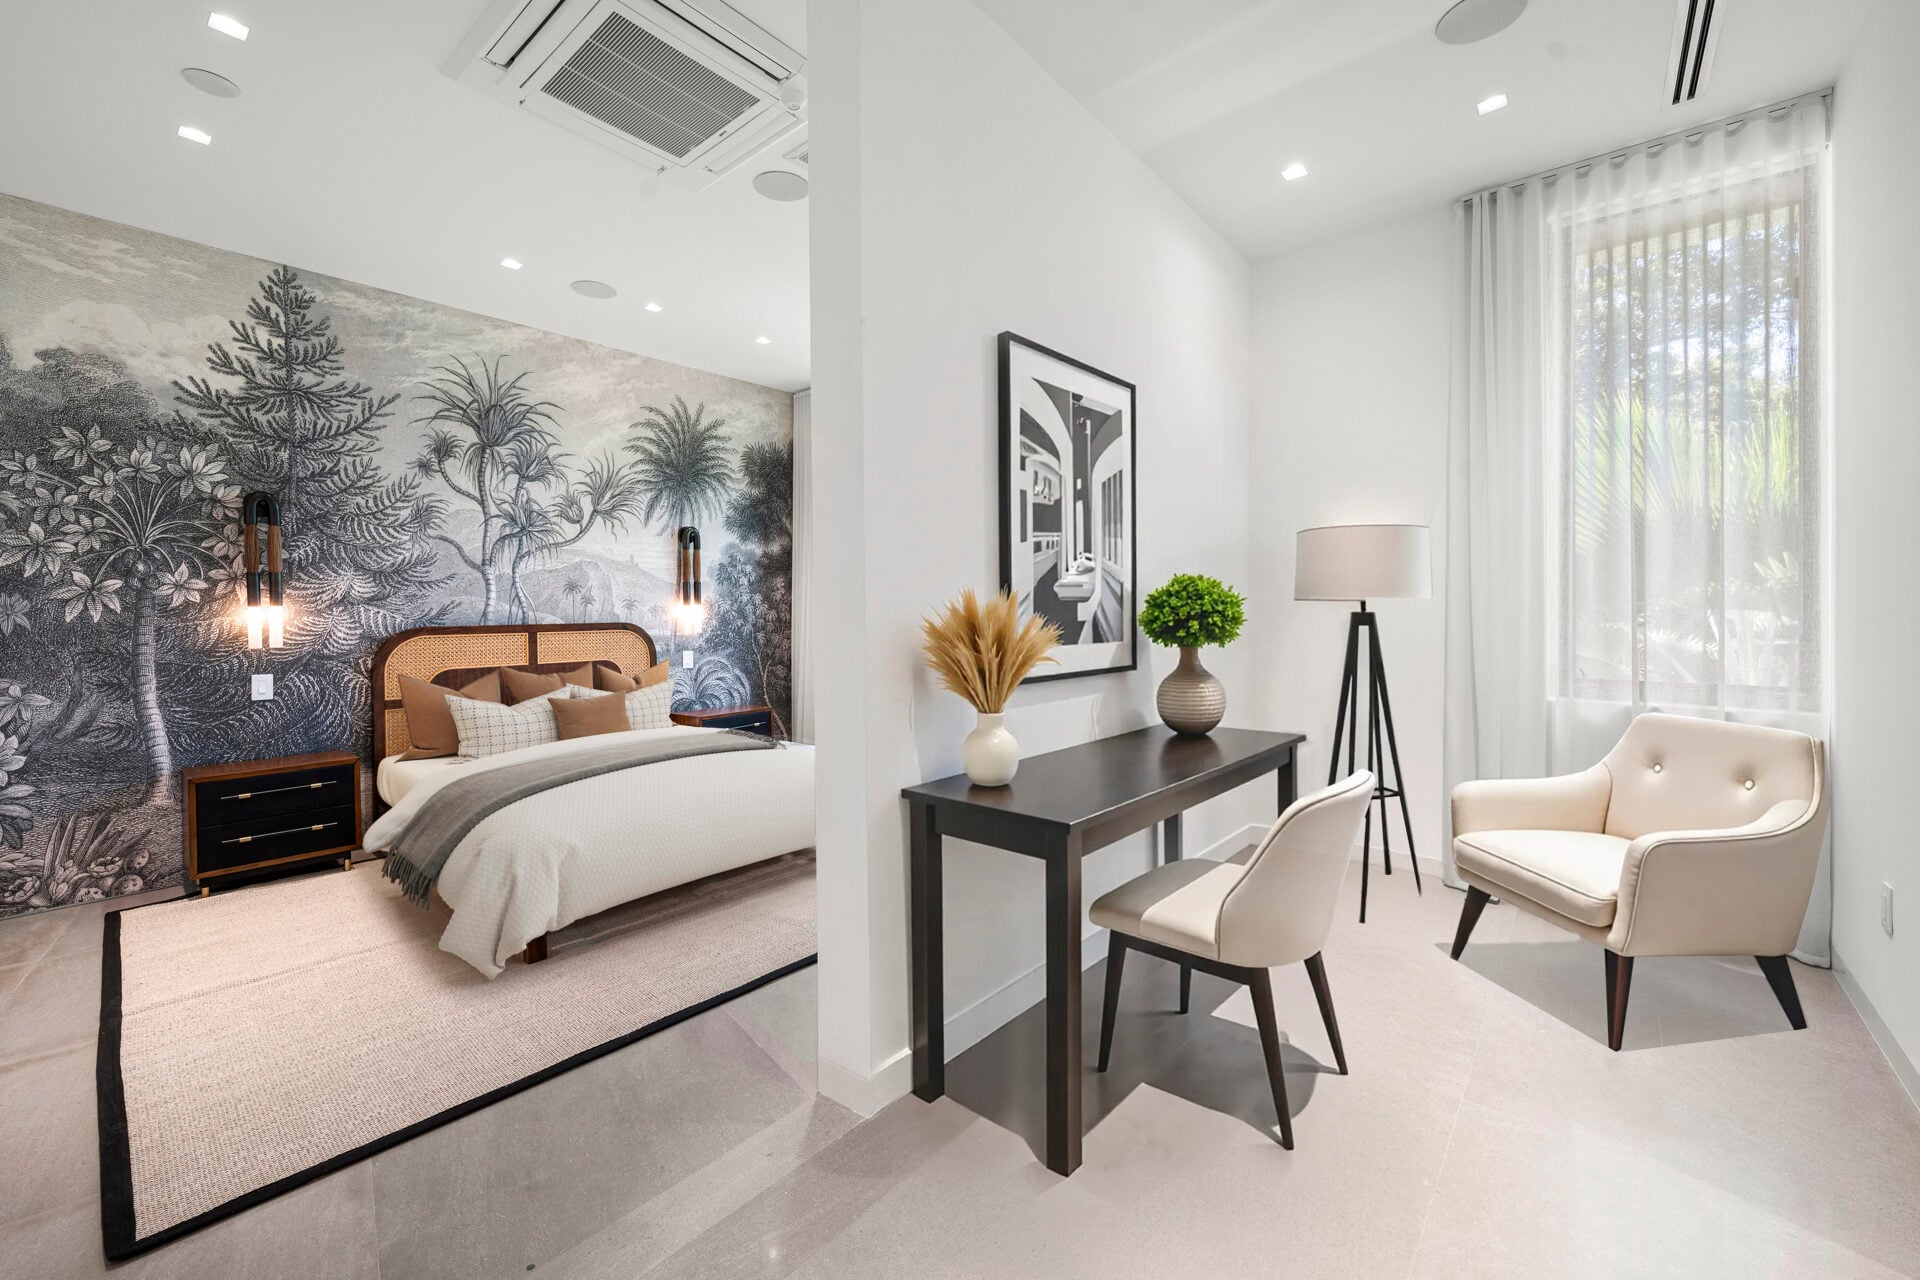
In addition to the primary, multiple guest suites can be found throughout the house. One of them is divided into separate sleeping and work areas by a partial wall that extends through the center of the room.
On the bedroom side, a botanical mural stretches across the wall behind the bed. On the opposite side, a small desk and lounge chair sit beside a tall vertical window, creating a dedicated workspace within the suite.
Media Room
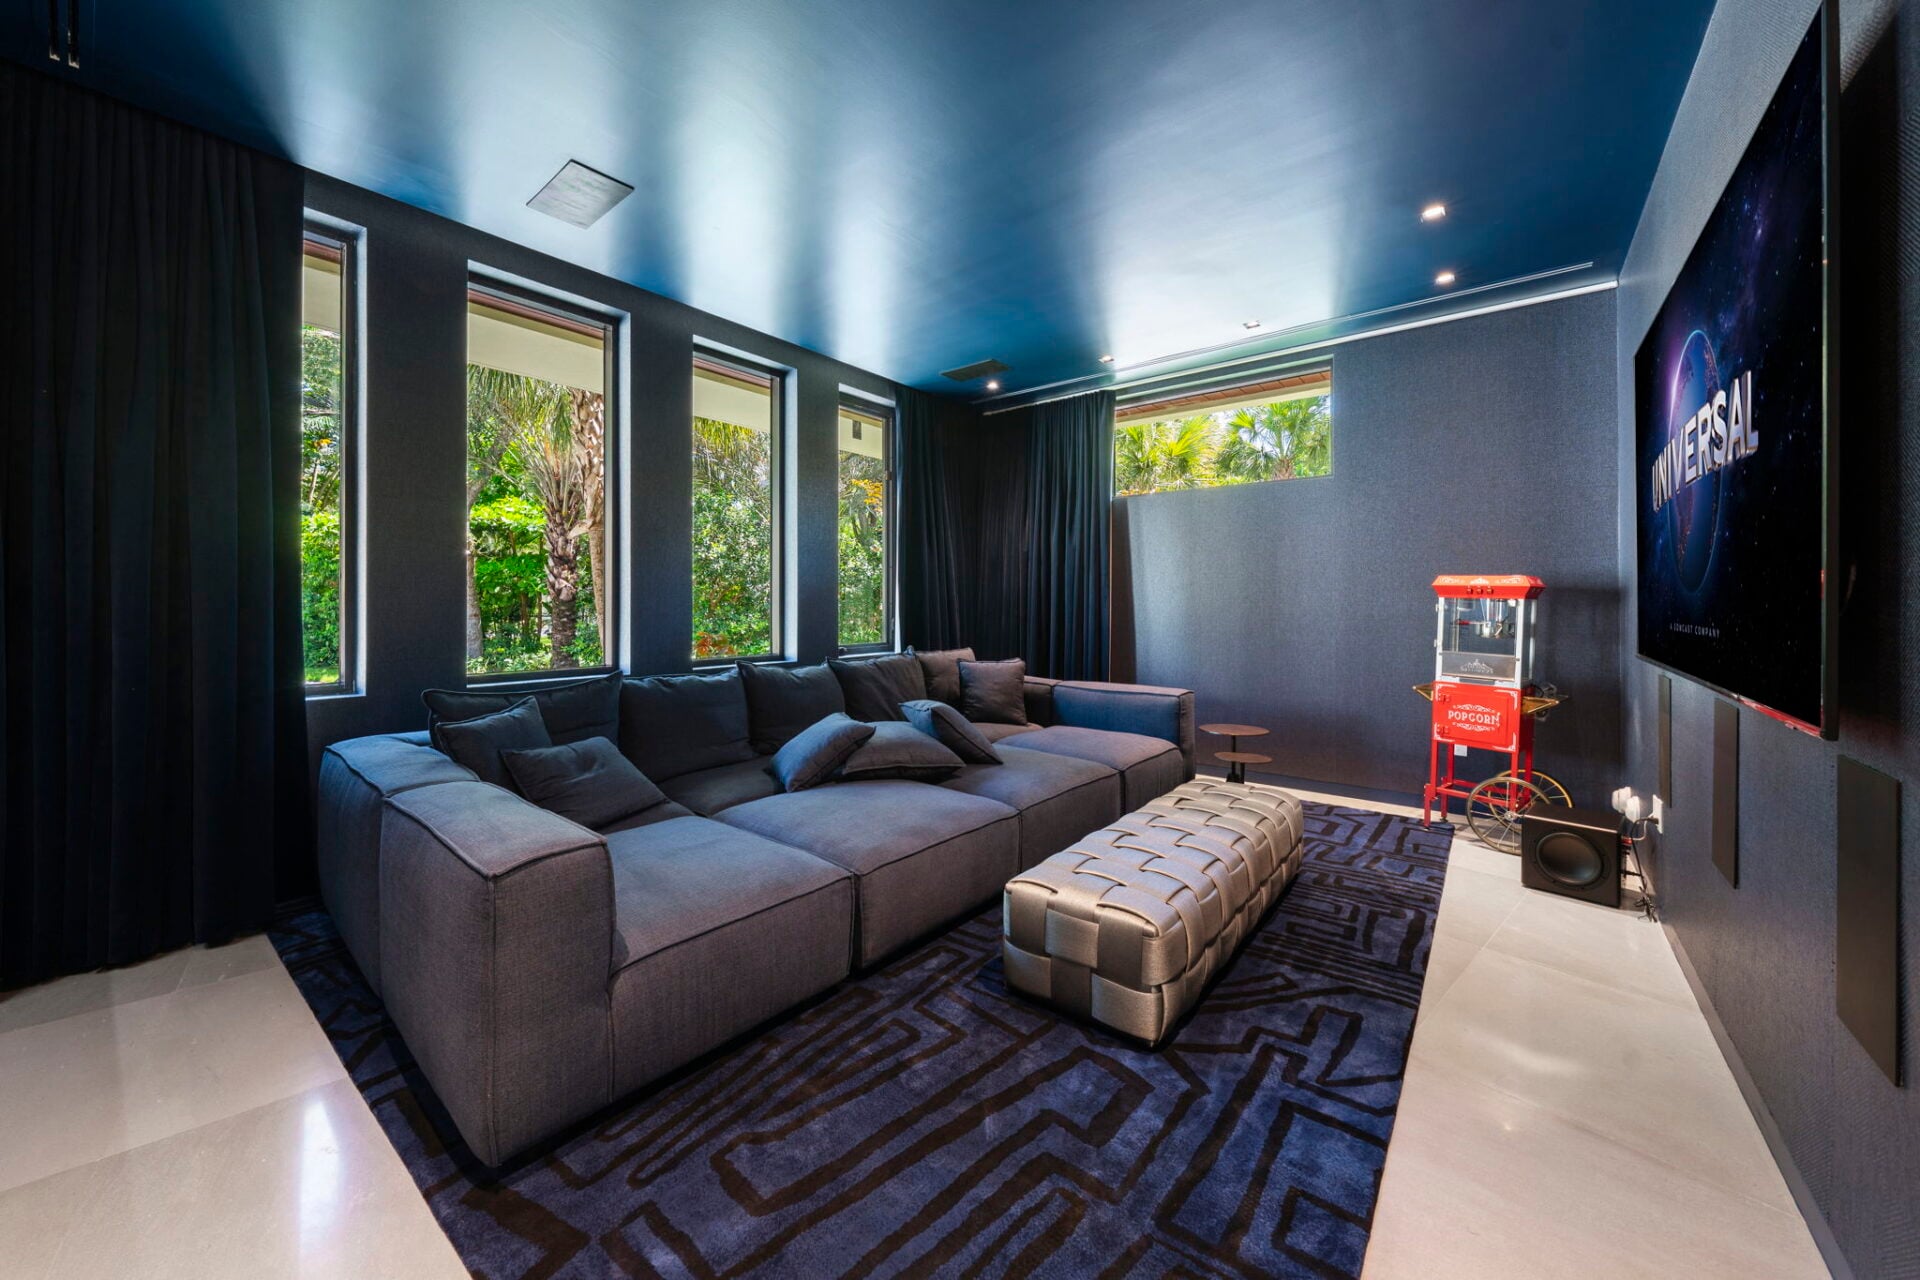
One of the home’s interior amenities is a media room with dark walls surrounding a deep sectional facing the wall-mounted TV.
75-Foot Pool
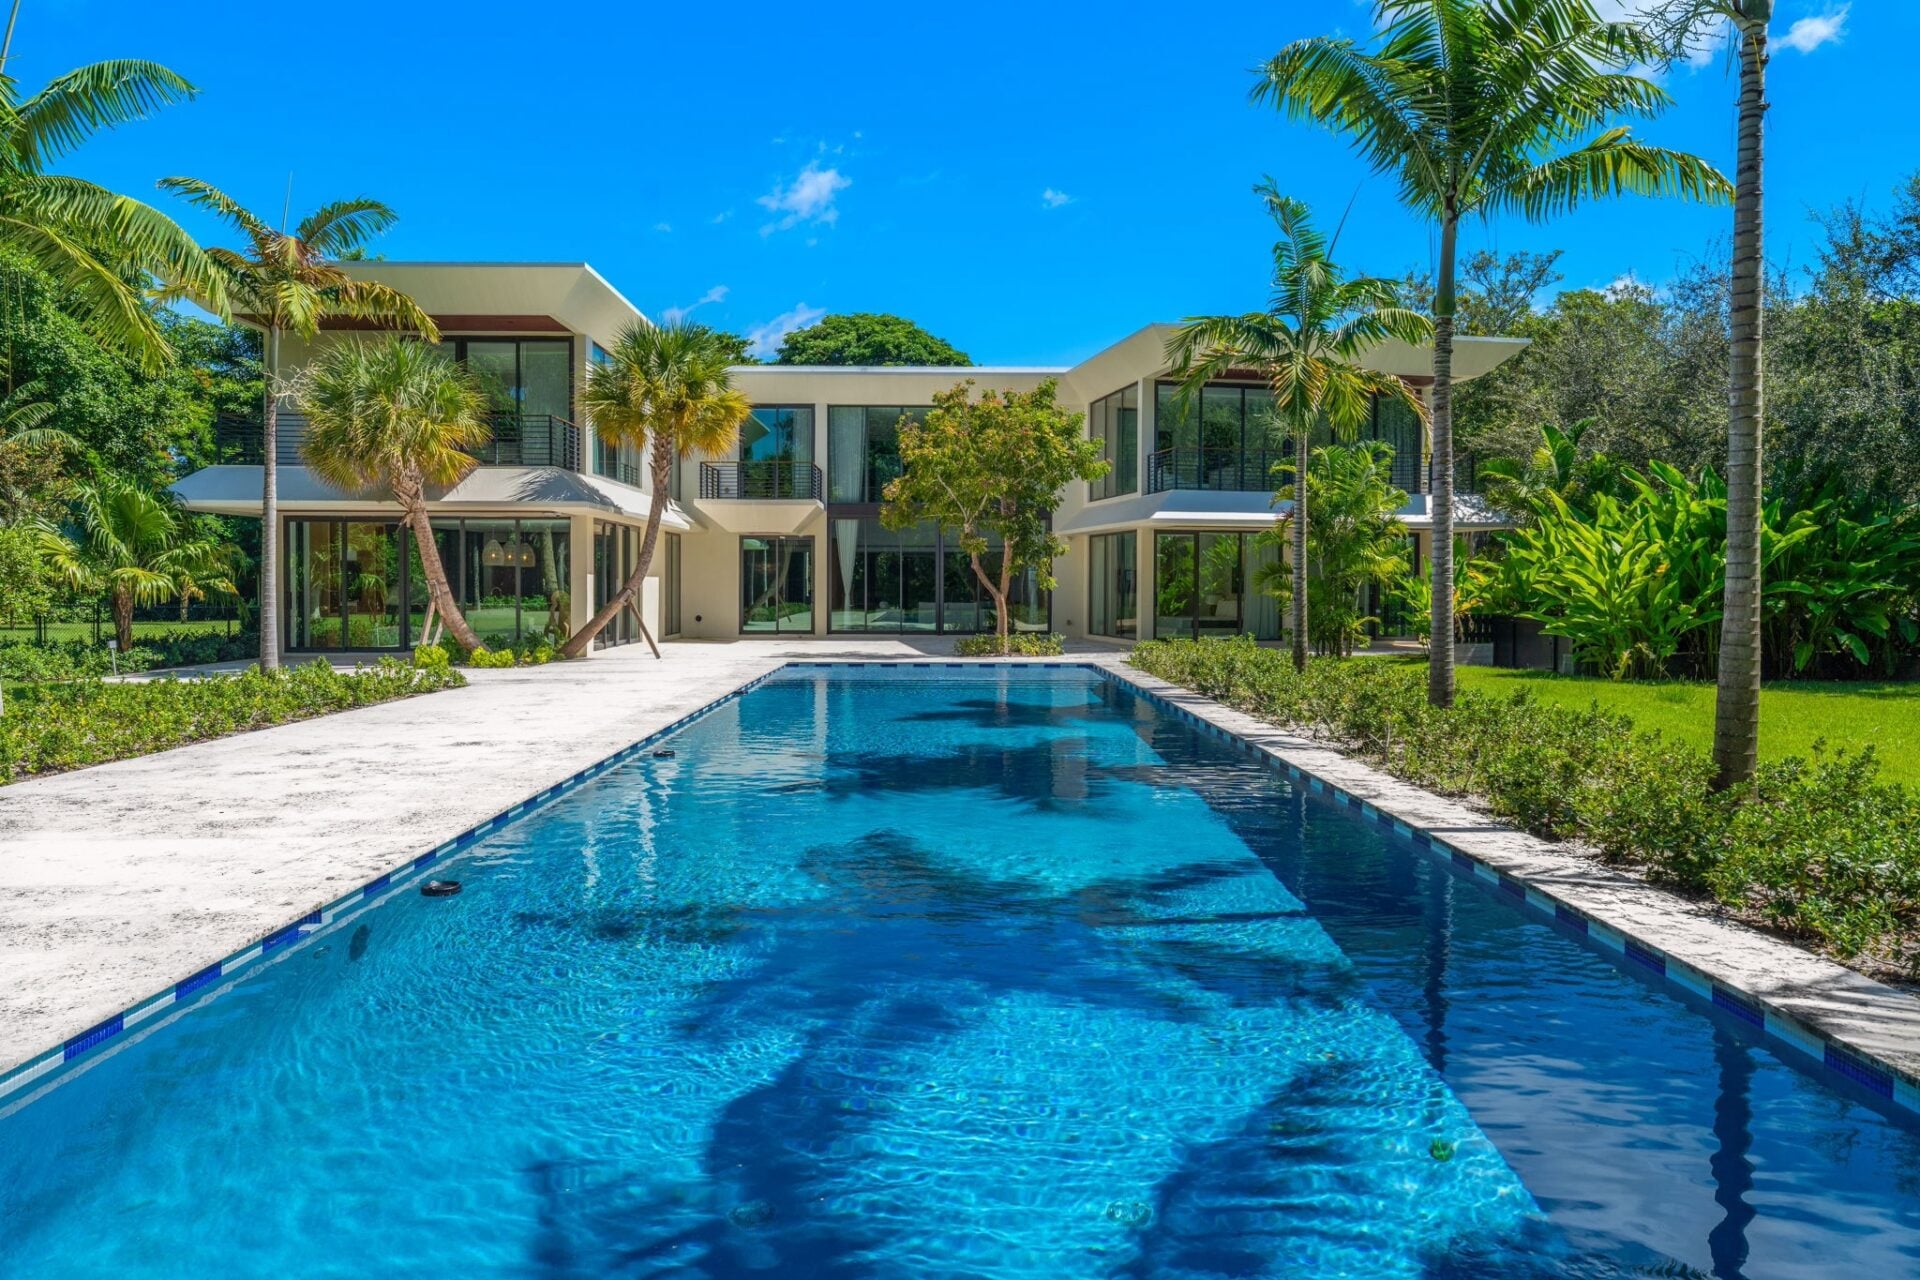
Lastly, heading outside, the backyard features a 75-foot swimming pool surrounded by large sections of lawn and dense tropical landscaping, giving the backyard the scale and appearance of a private park.
Why Did Howard Sell?
After more than a decade of ownership and years of building this brand-new home, Juwan Howard is officially letting go of the Coral Gables property.
Before selling, public records indicated that Howard no longer used the estate as his primary Miami-area residence, likely due to him living mostly in Brooklyn since becoming the assistant coach of the Nets in 2024.
Now officially off the market, the estate offers its new owner one of the largest properties within the exclusive Journey’s End community with nearly 9,000 square feet of living space and extensive amenities.