Kim Kardashian’s Beverly Hills Starter Home Lists For $8.495 Million
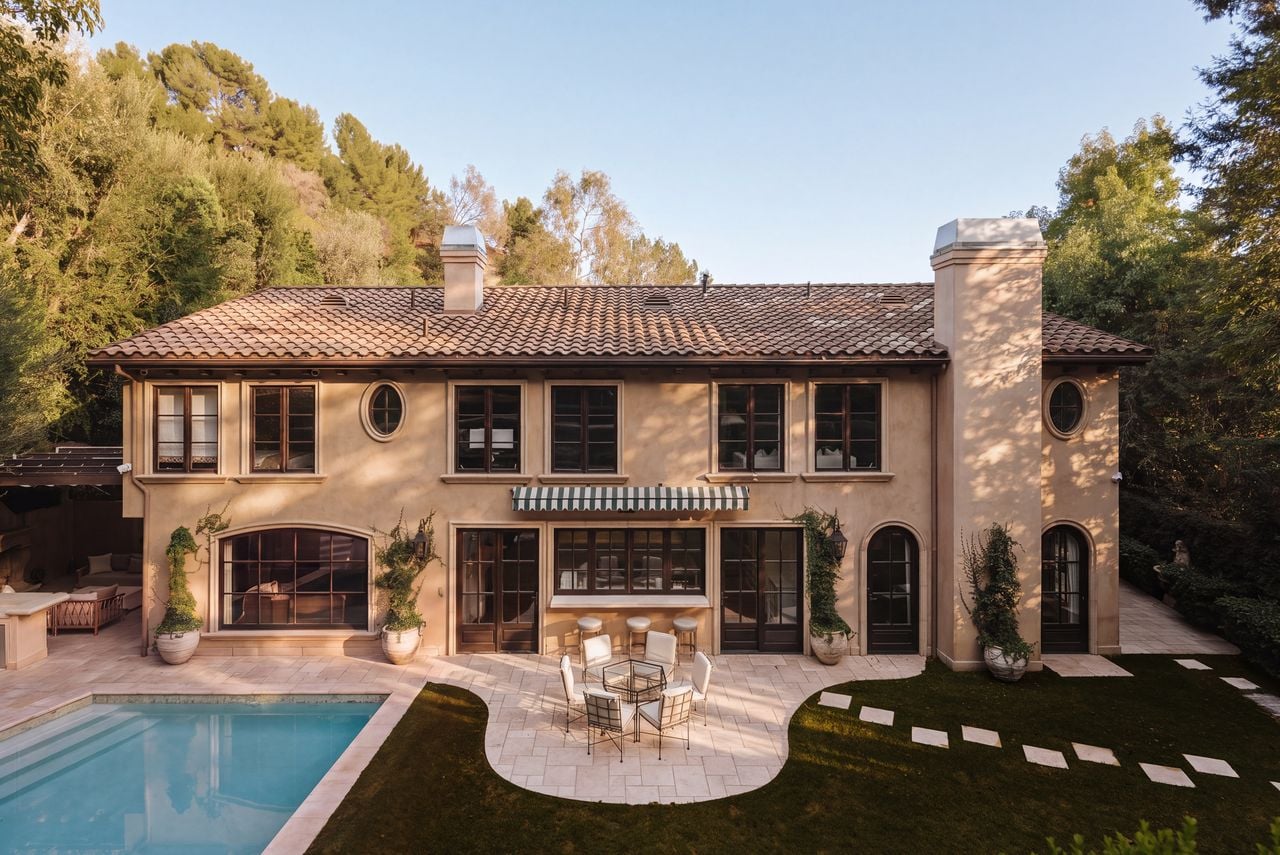
Kim Kardashian’s Beverly Hills “starter home” has hit the market for $8.495 million.
She purchased the five-bedroom residence in 2010 for $3.4 million and sold it three years later for $3.6 million.
Throughout those three years, the property regularly appeared on “Keeping Up With the Kardashians”, including the moment when former NBA player Kris Humphries proposed to Kim in her bedroom.
Since then, the current owners have given the home an extensive makeover, brightening the interiors and incorporating traditional and contemporary design elements with the help of AD100 designer Sebastian Zuchowicki.
Property Highlights
Price: $8.495 million
Location: Beverly Hills, California
Size: 4,027 square feet
Bedrooms: 5
Bathrooms: 5
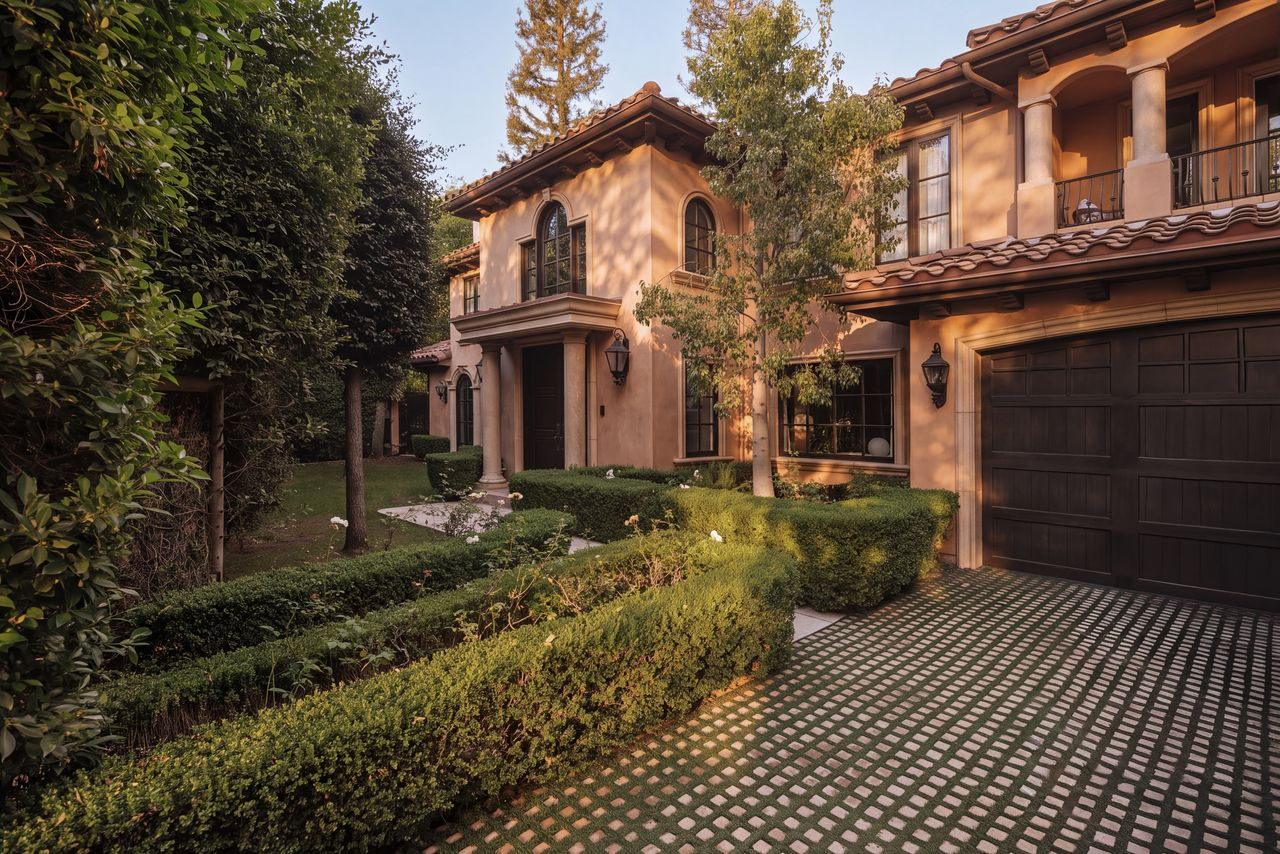
Notable Features: Gated entrance, two-story foyer, multiple fireplaces, private theater, dual primary closets, Italian-tiled primary bathroom, swimming pool and spa, outdoor kitchen, covered fireplace lounge, elevated sun terrace, gazebo, cabana
For more information about this listing, contact Jack Harris at jh@thebeverlyhillsestates.com and Michael Fahimian at mf@thebeverlyhillsestates.com.
Entering The Foyer
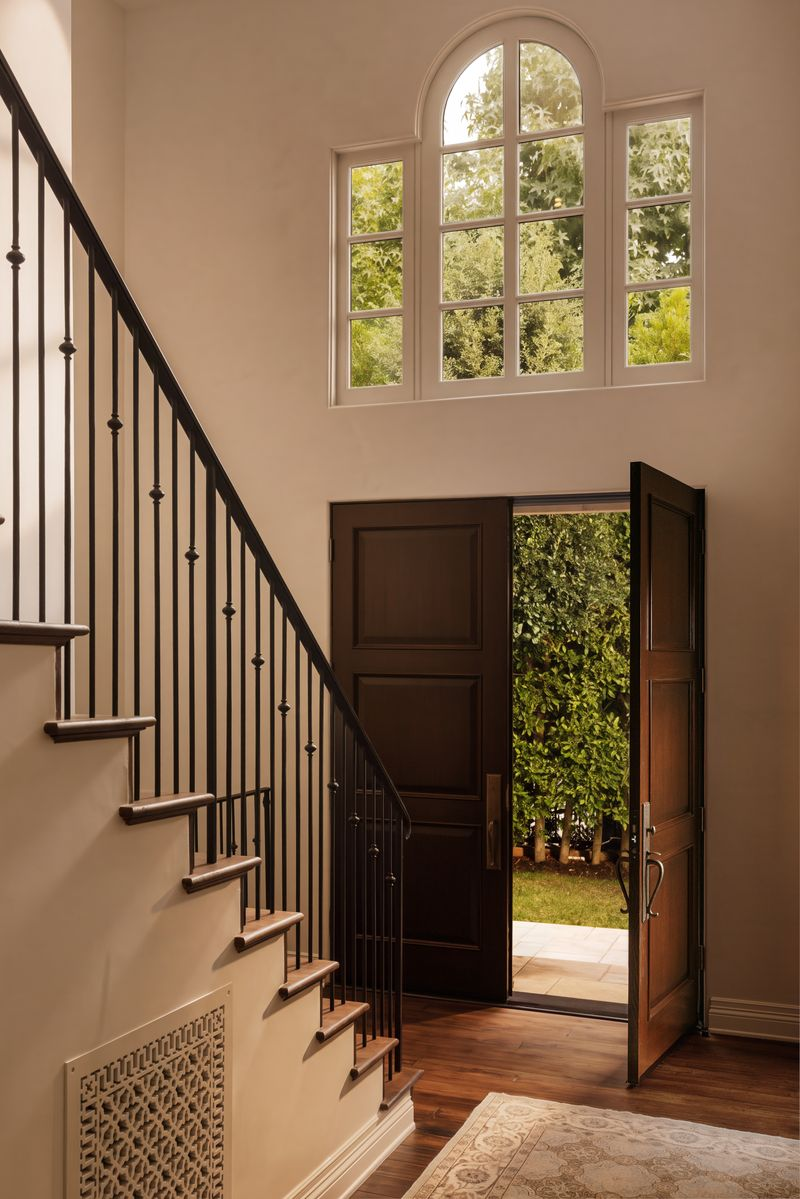
Stepping inside Kim Kardashian’s former home, the entrance opens into a two-story foyer with hardwood floors and dark wood double doors beneath a large arched window.
To the left, a staircase with dark wood treads and wrought-iron railings leads to the upper level, complementing the home’s traditional details.
Formal Living Room
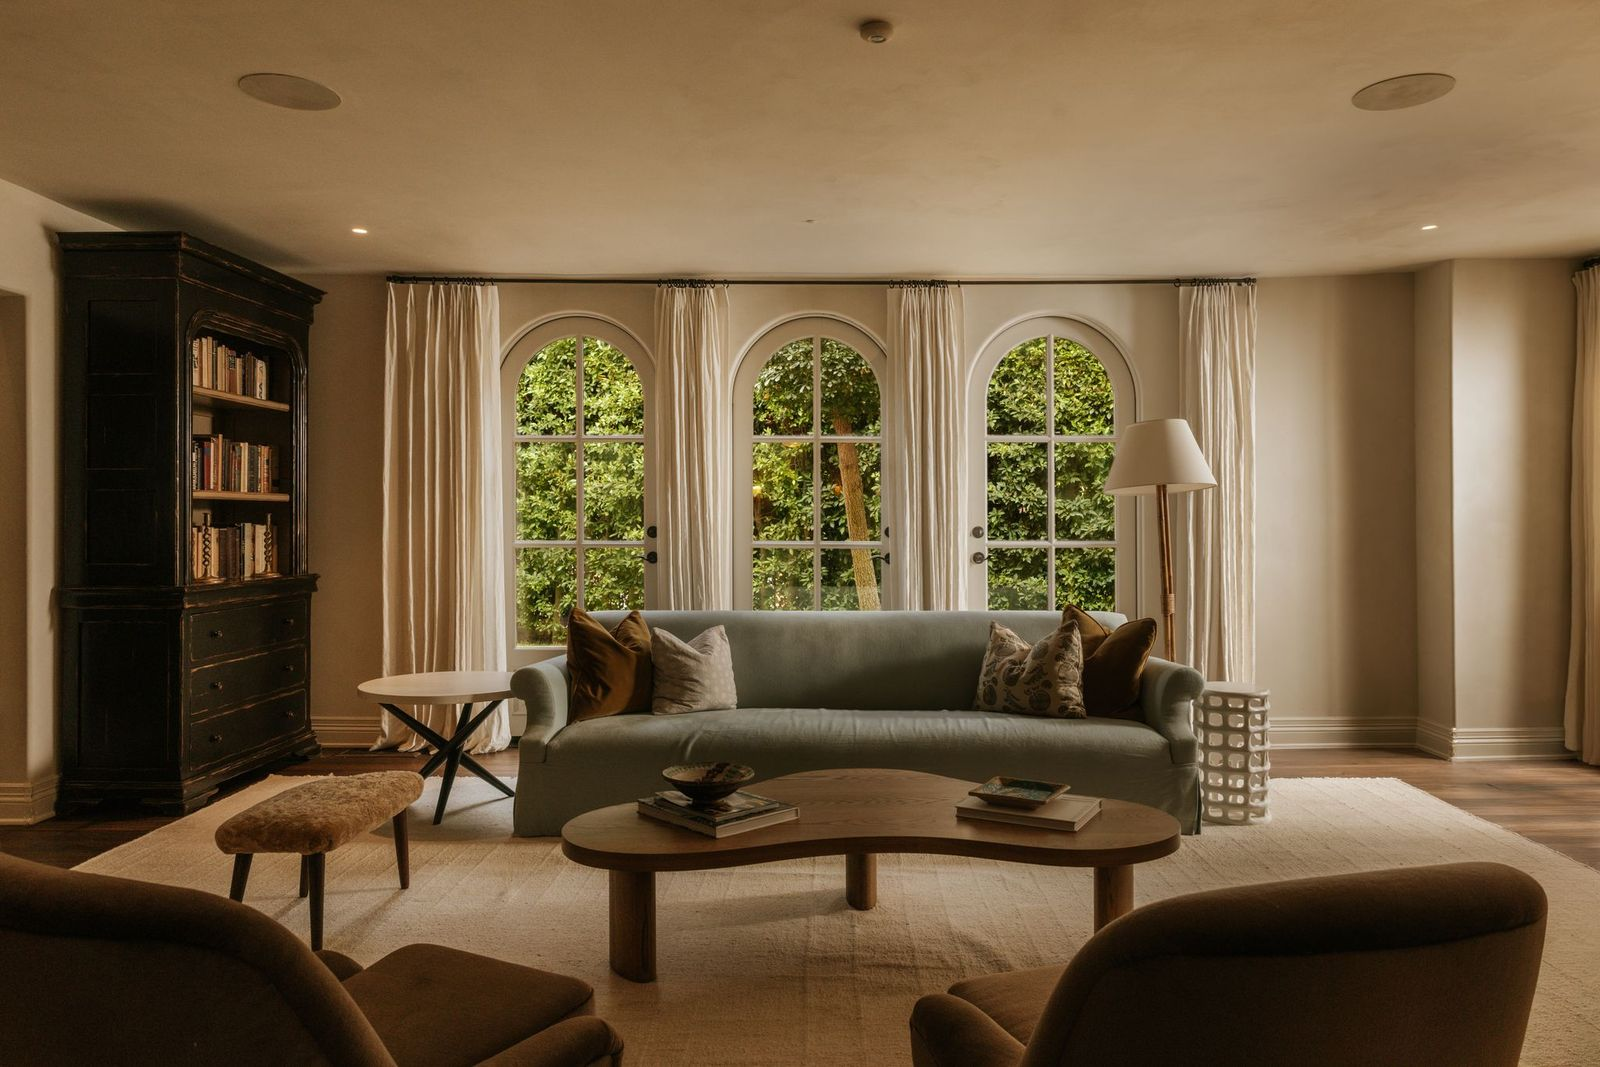
Just past the entryway, the formal living room centers around a fireplace framed by wall sconces and a decorative mirror, with a sofa and brown chairs arranged around a wooden coffee table.
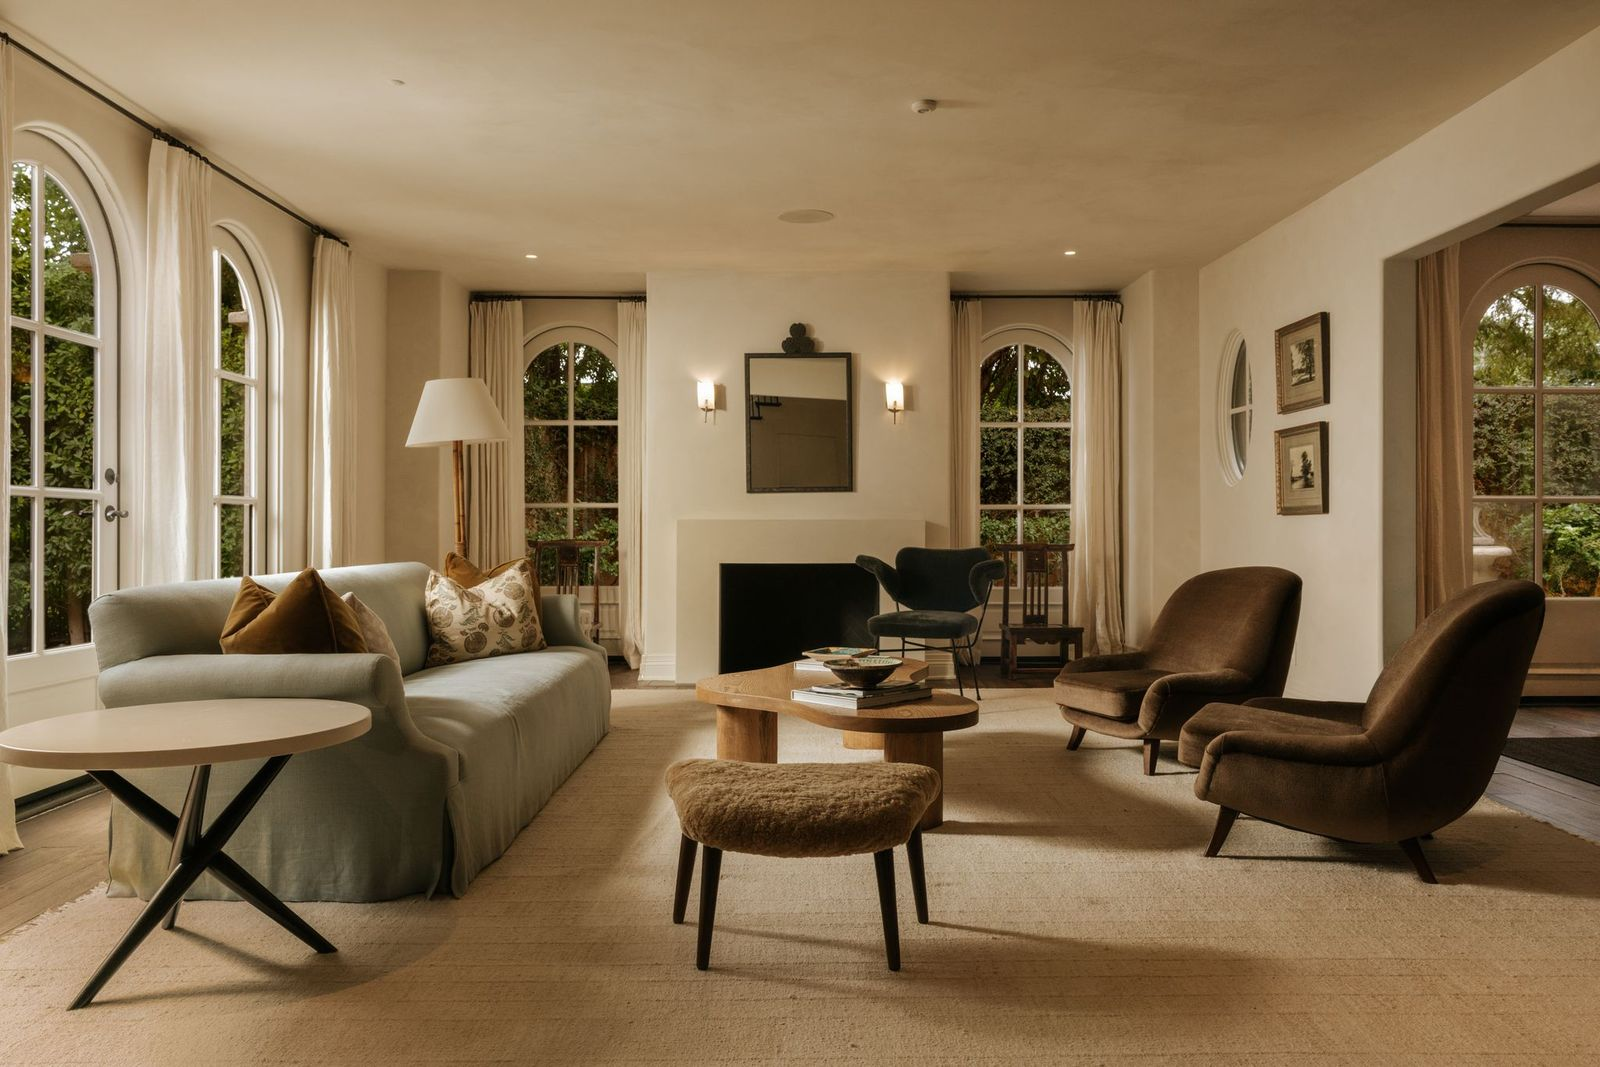
Arched windows and French doors line the surrounding walls, bringing natural light into the room and opening directly onto the property’s landscaped gardens.
Dining Room
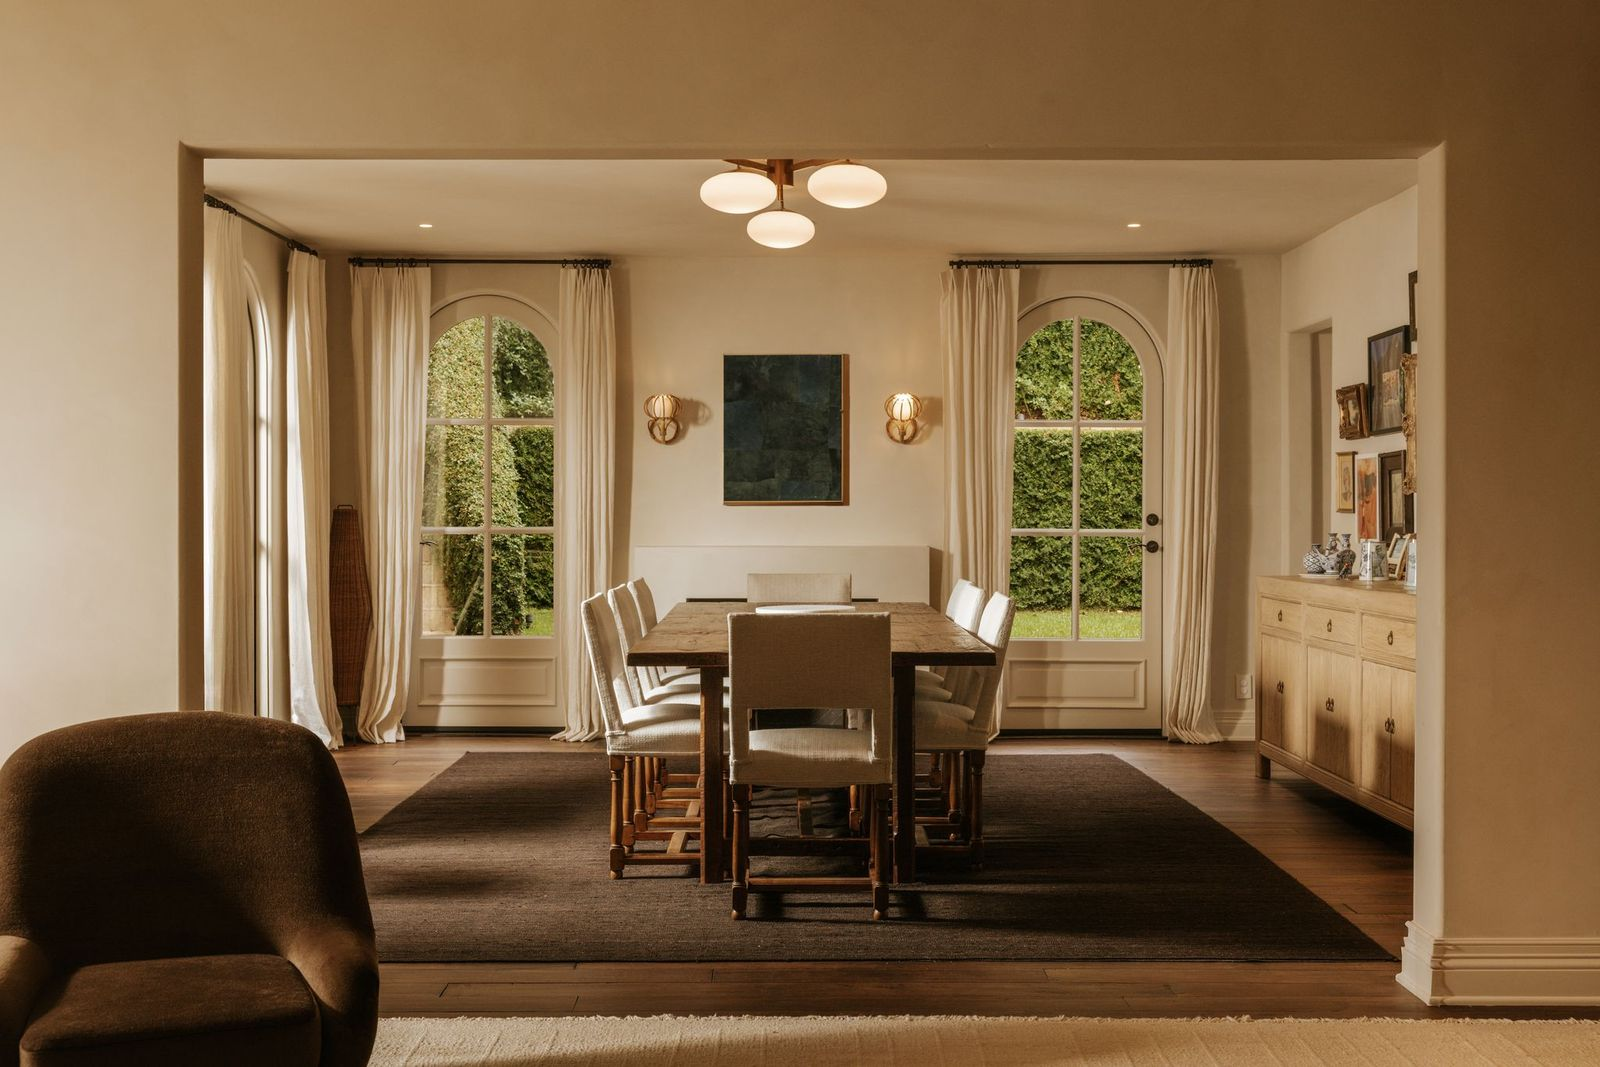
Through a wide doorway, the formal dining room has a long wooden table surrounded by upholstered chairs sitting beneath a contemporary chandelier.
Along the far wall, a pair of arched French doors open to the outdoors on either side of another fireplace.
Gourmet Kitchen
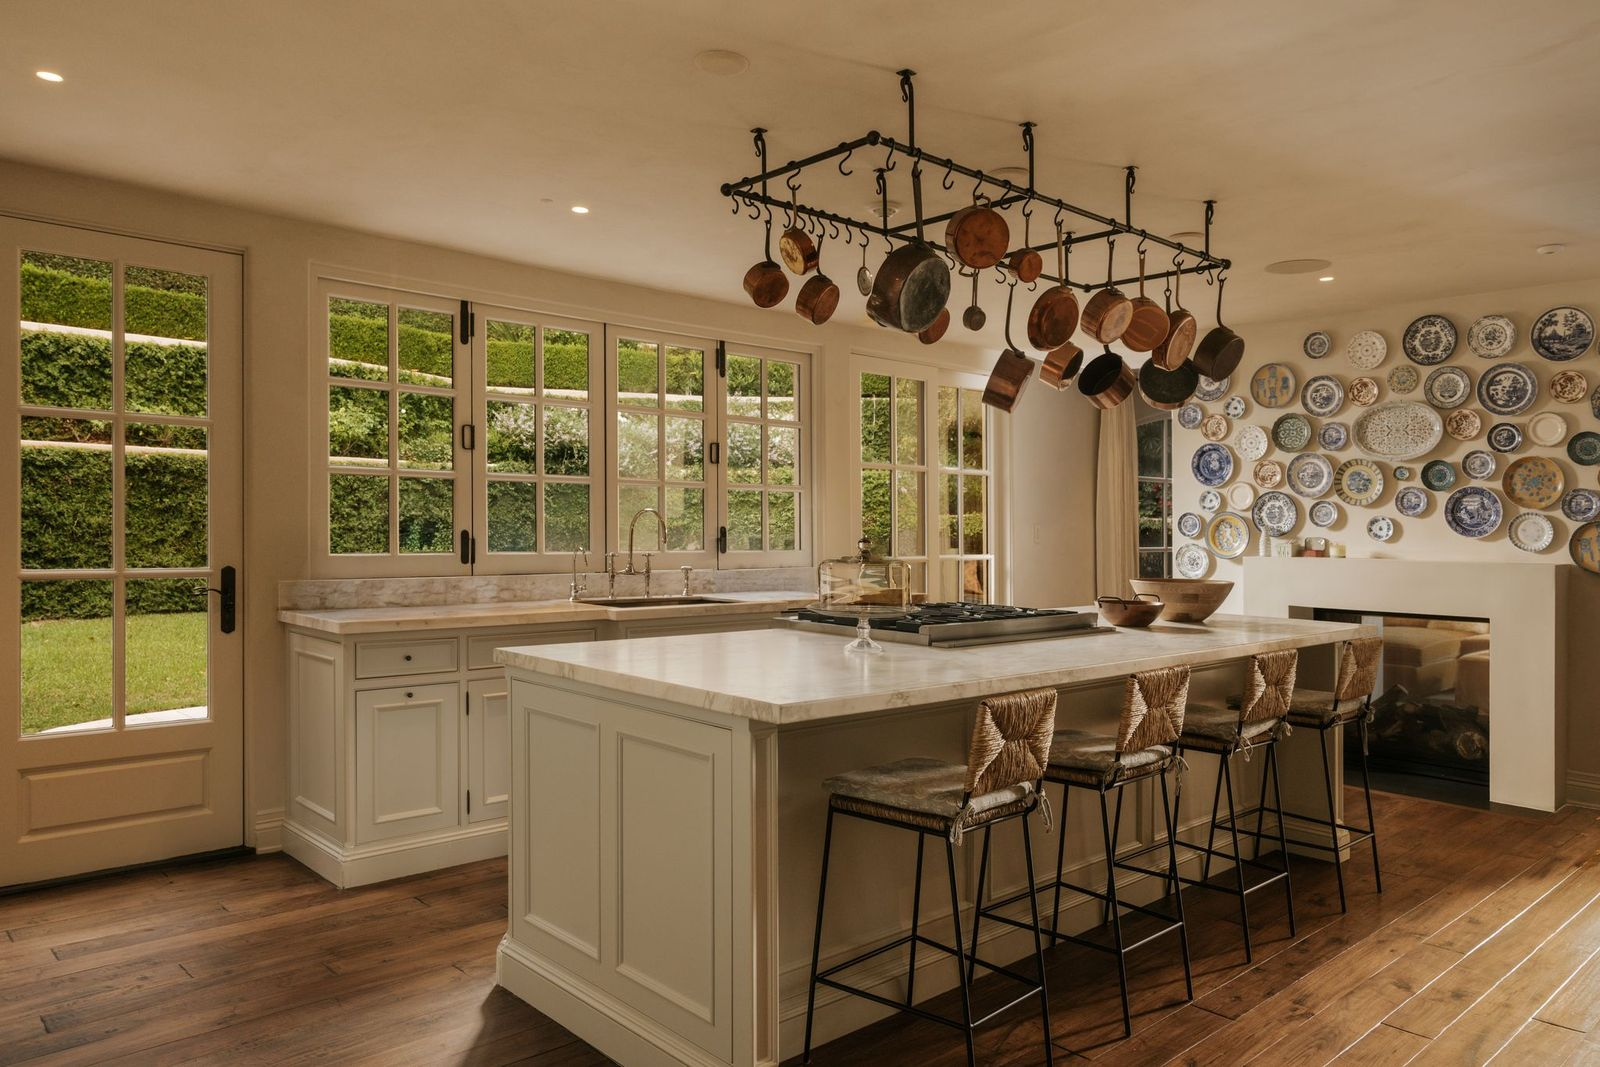
Down the hall, the gourmet kitchen features custom cream-colored cabinetry, marble countertops, and a spacious center island equipped with a gas range and breakfast bar seating.
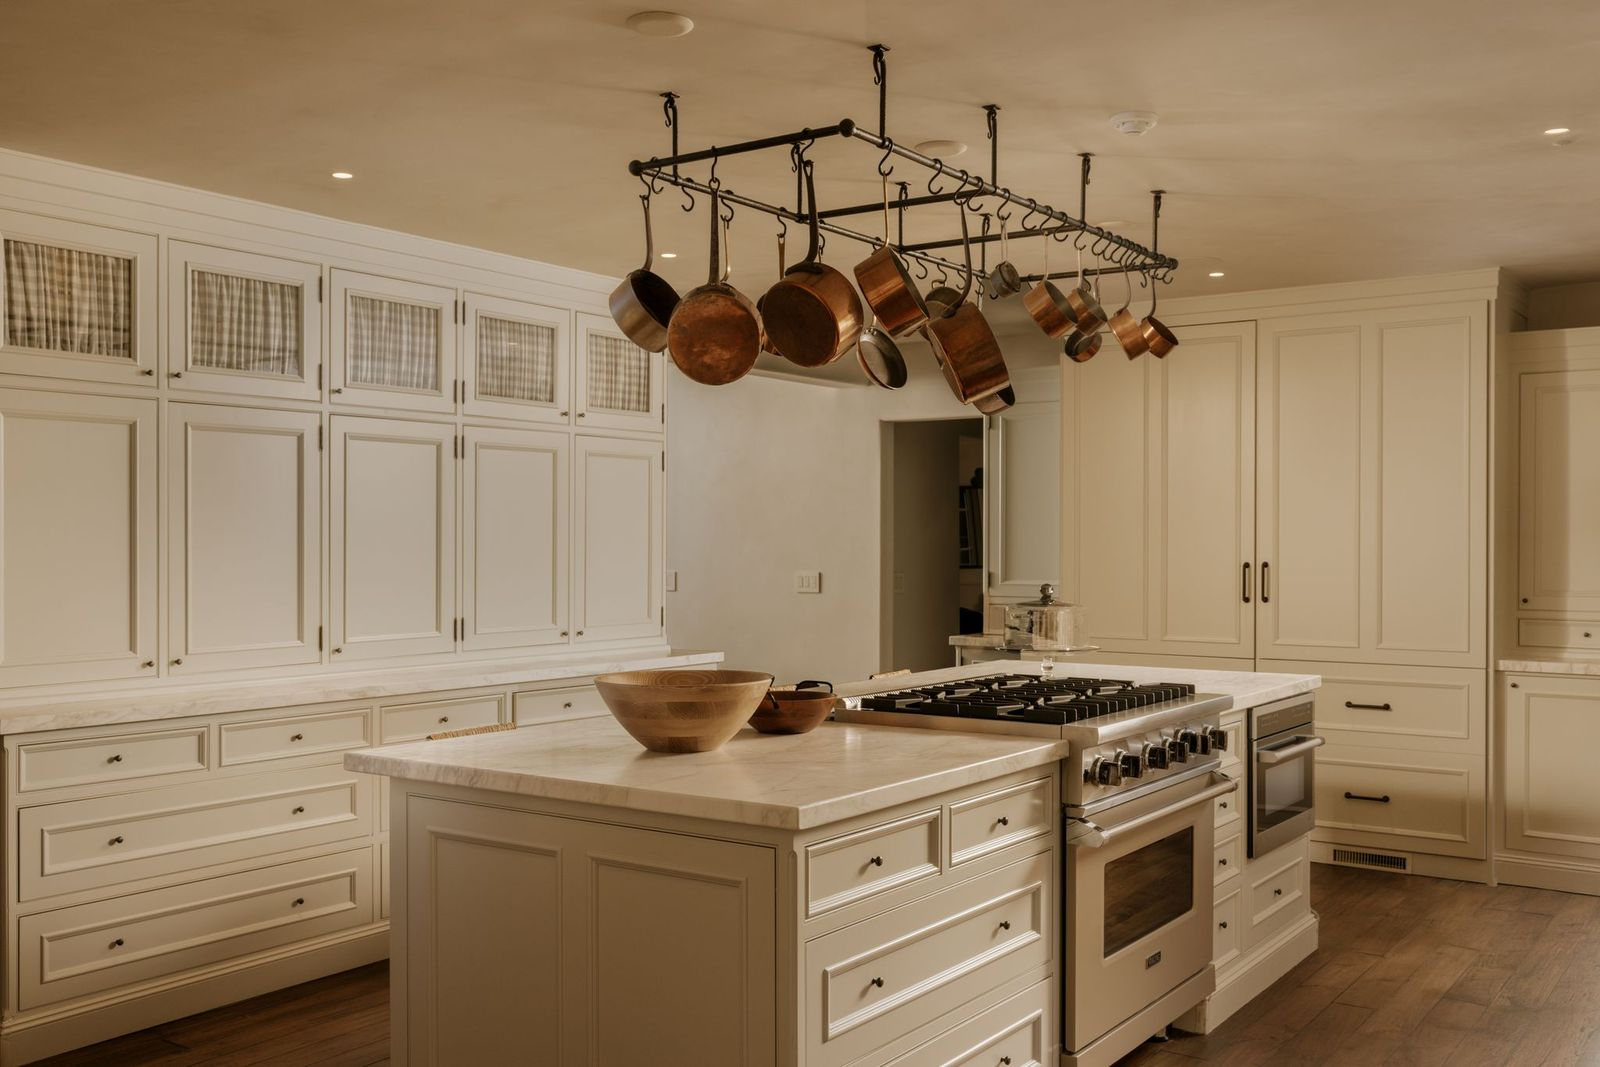
Suspended above the island, a wrought-iron pot rack displays hanging copper cookware, while along the far wall, a double-sided fireplace sits beneath a collection of decorative plates.
Family Room
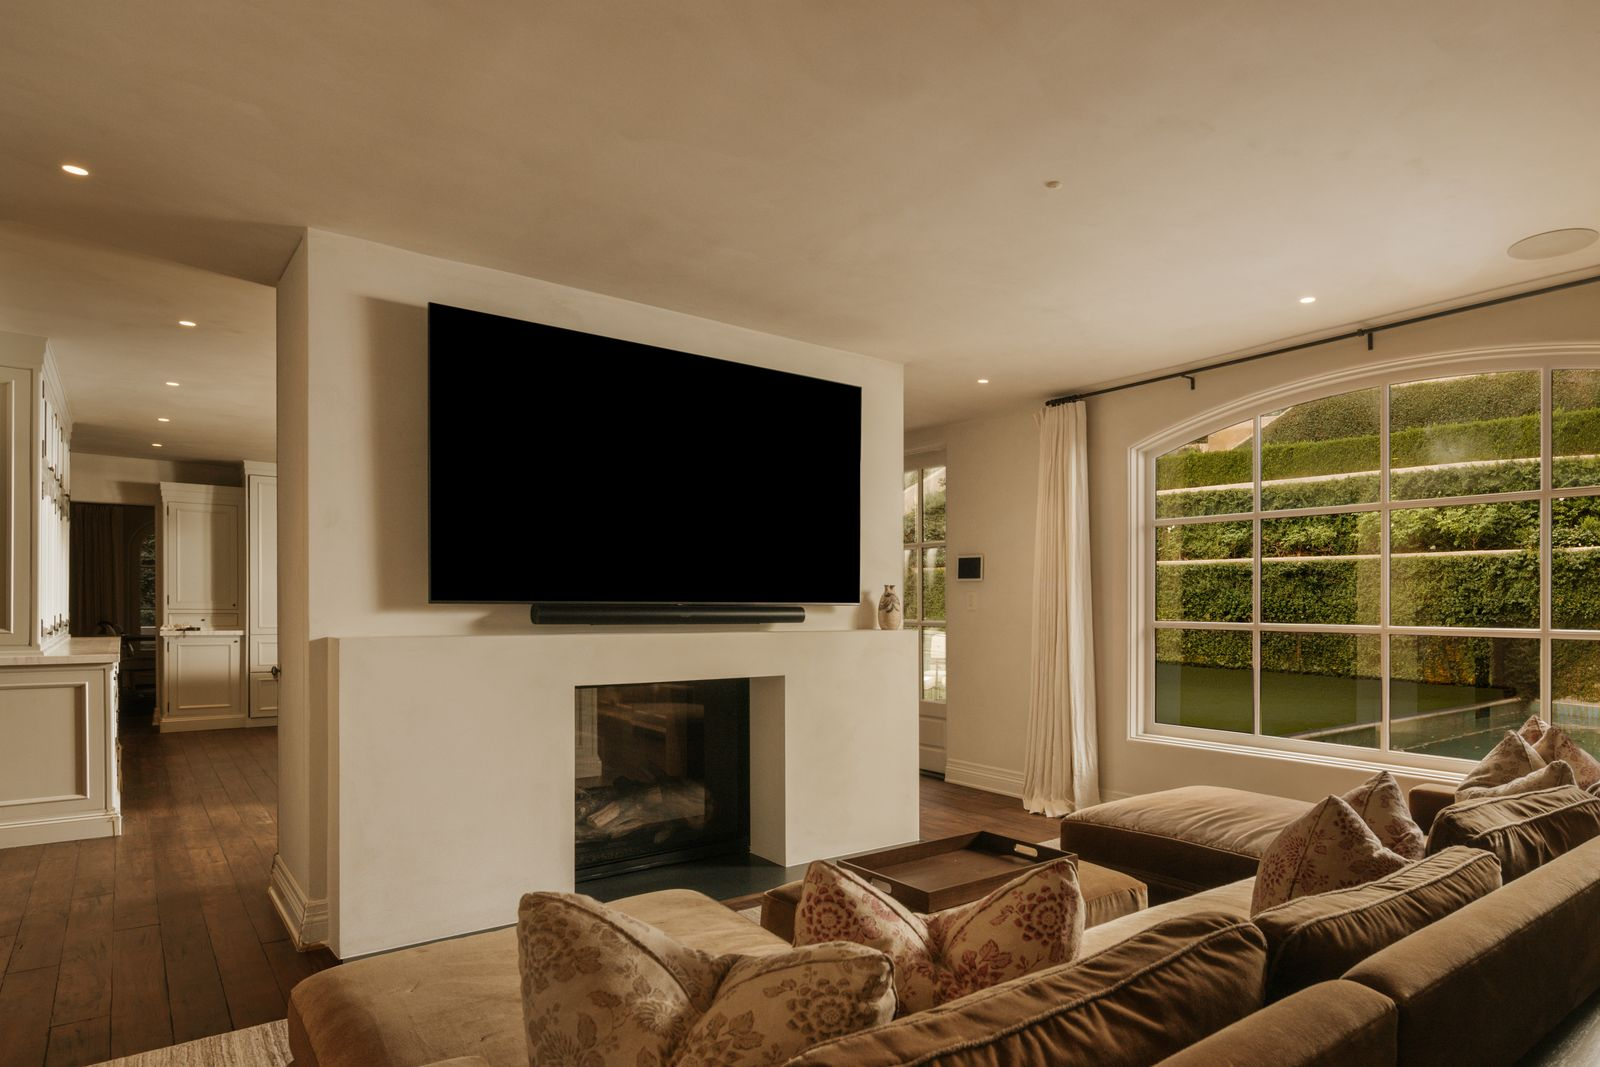
On the opposite side of the double-sided fireplace is the family room, where a large sectional sofa faces a wall-mounted TV above the shared hearth.
A wide arched window overlooks the landscaped backyard and pool, while hardwood floors and an open passage connect the space back to the kitchen.
Kid’s Playroom
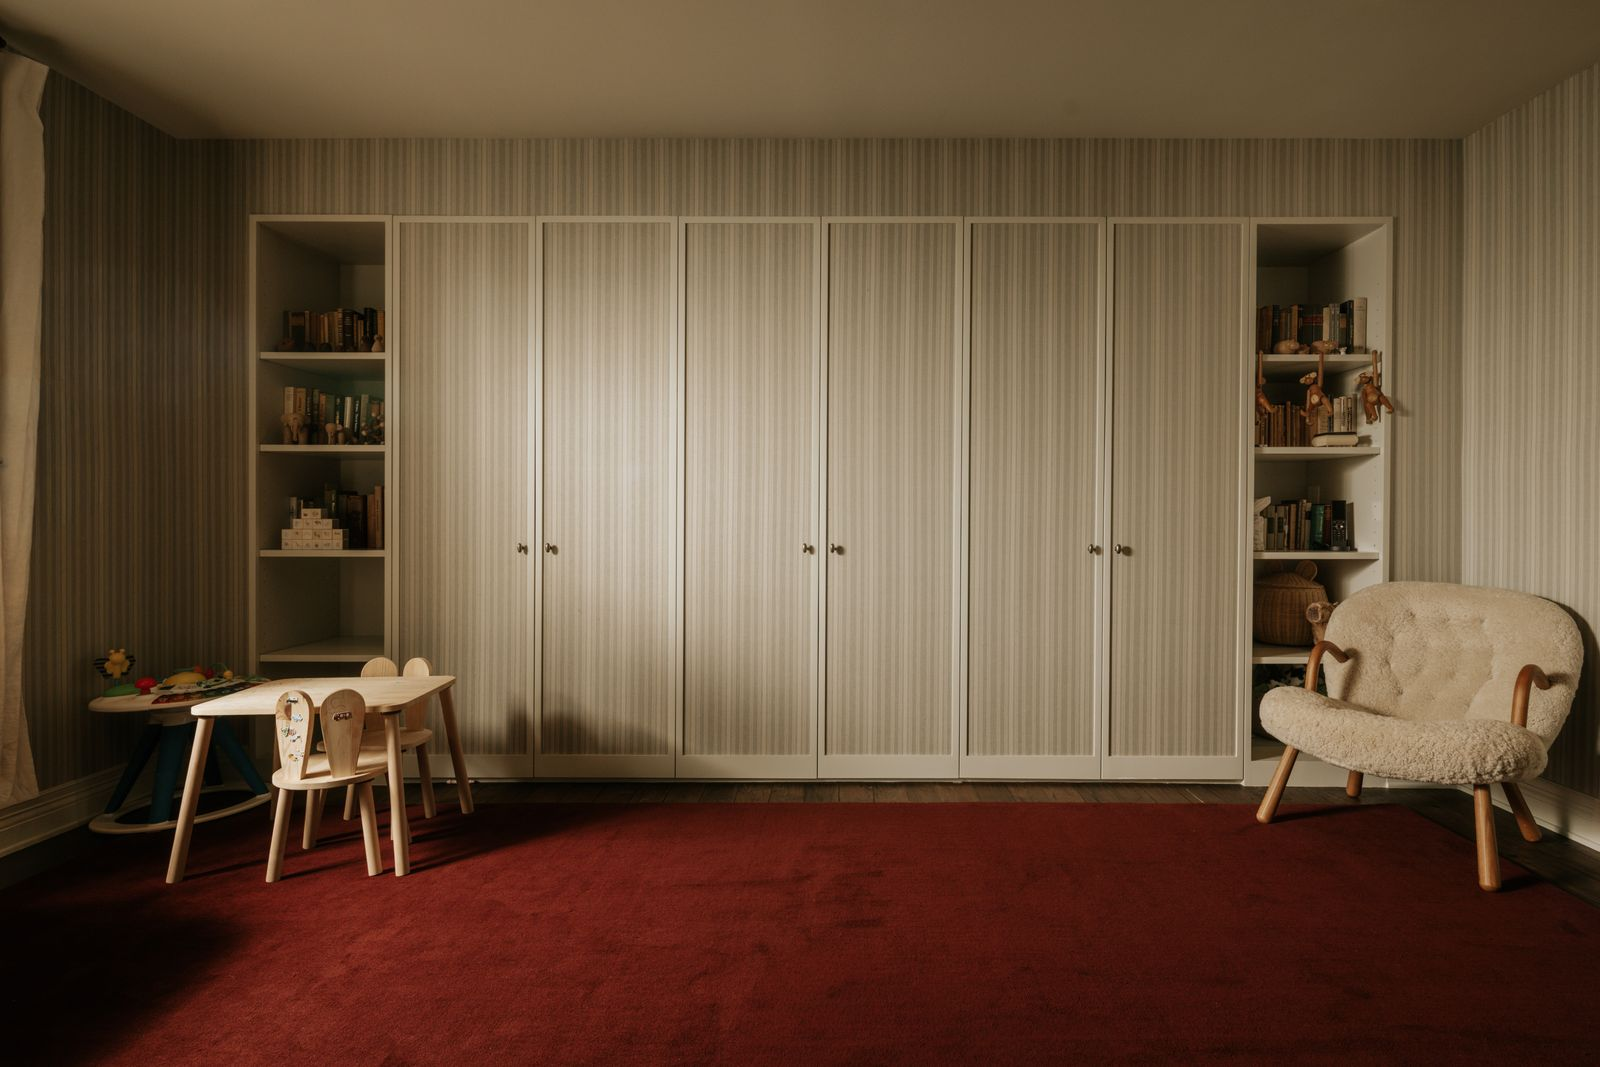
Elsewhere in the home, the kid’s playroom is lined in striped wallpaper with a large red area rug sitting atop the hardwood floor.
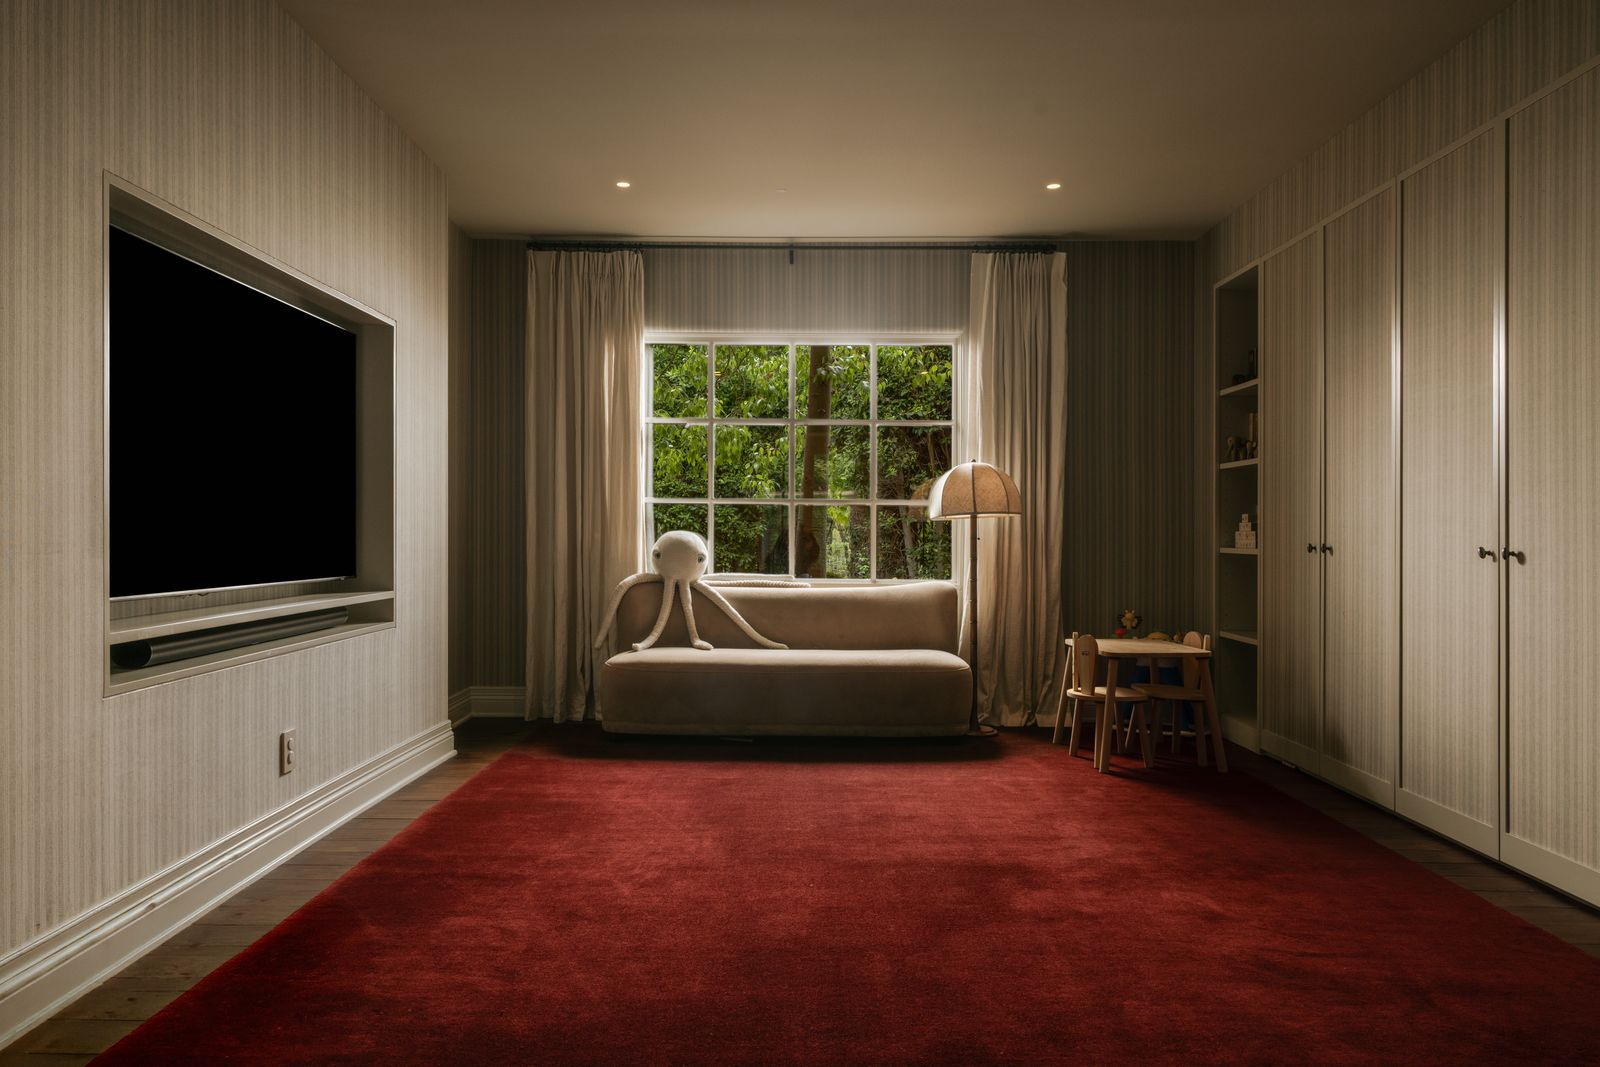
A TV is mounted on the wall across from floor-to-ceiling cabinetry that provides storage for toys and games, framed by open bookshelves.
Primary Suite
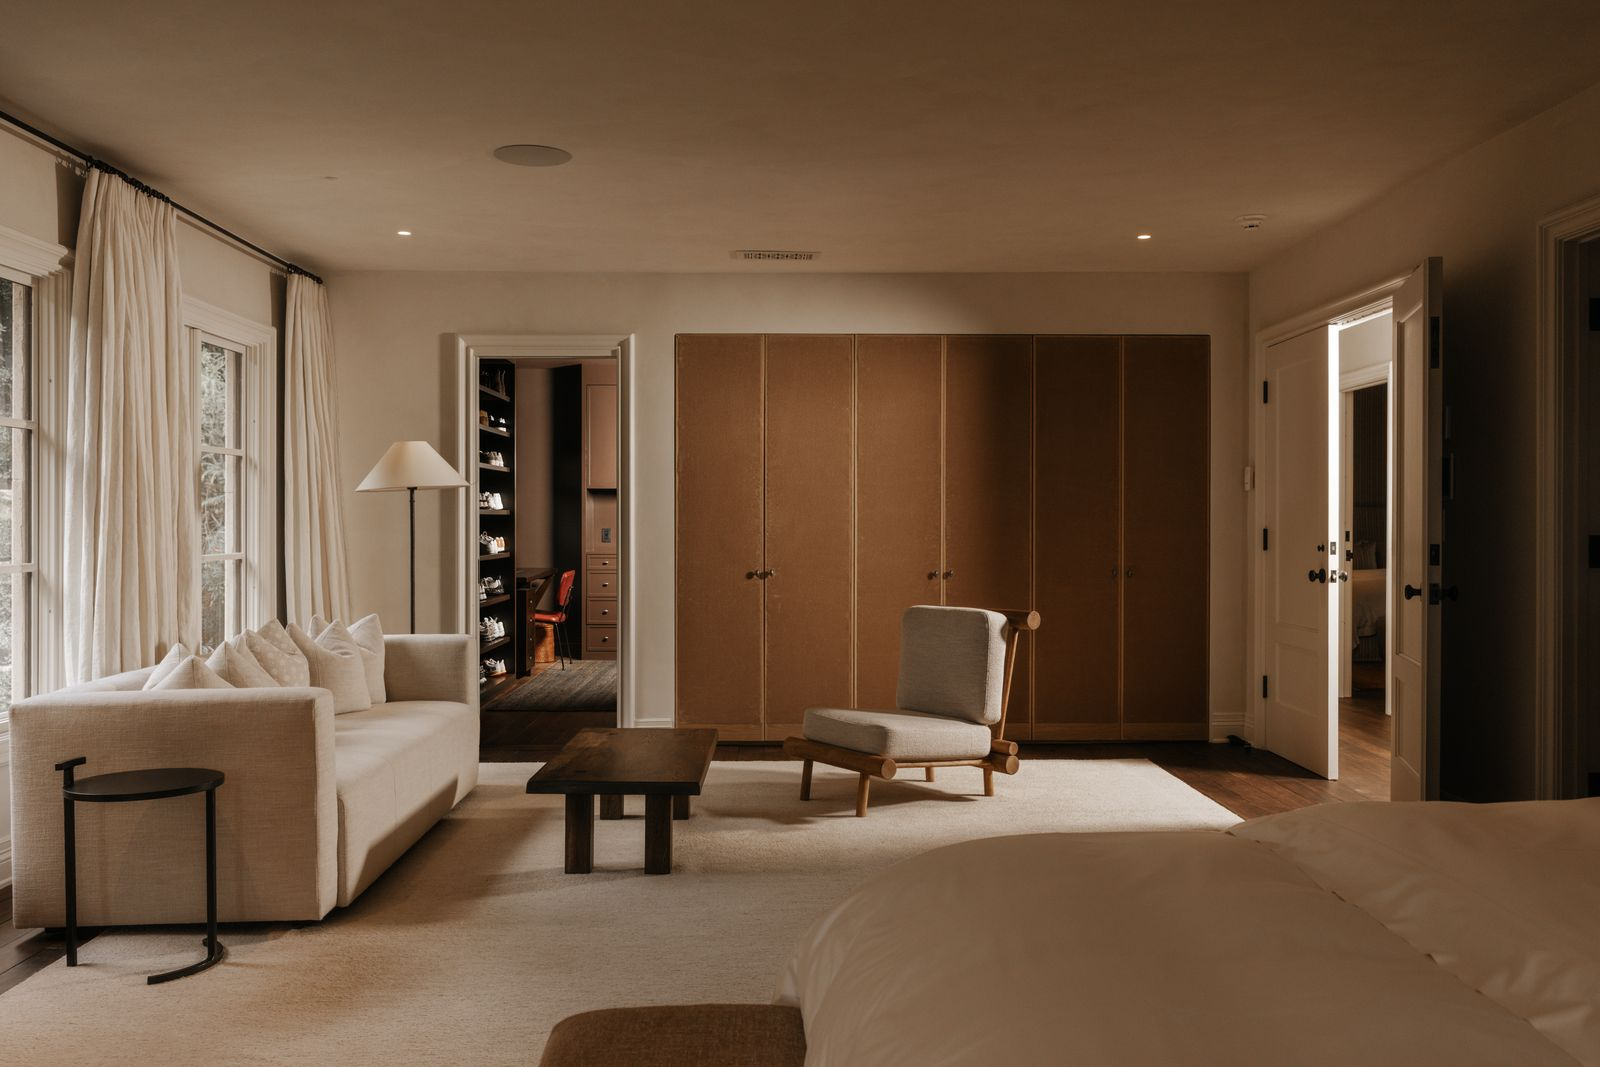
Upstairs, the primary suite begins the home’s private living quarters, featuring a spacious bedroom with its own lounge area, two walk-in closets, and an en-suite bathroom.
Bedroom
Despite its recent redesign, the bedroom may be one of the home’s most recognizable spaces, as it was here that Kris Humphries proposed to Kim Kardashian.
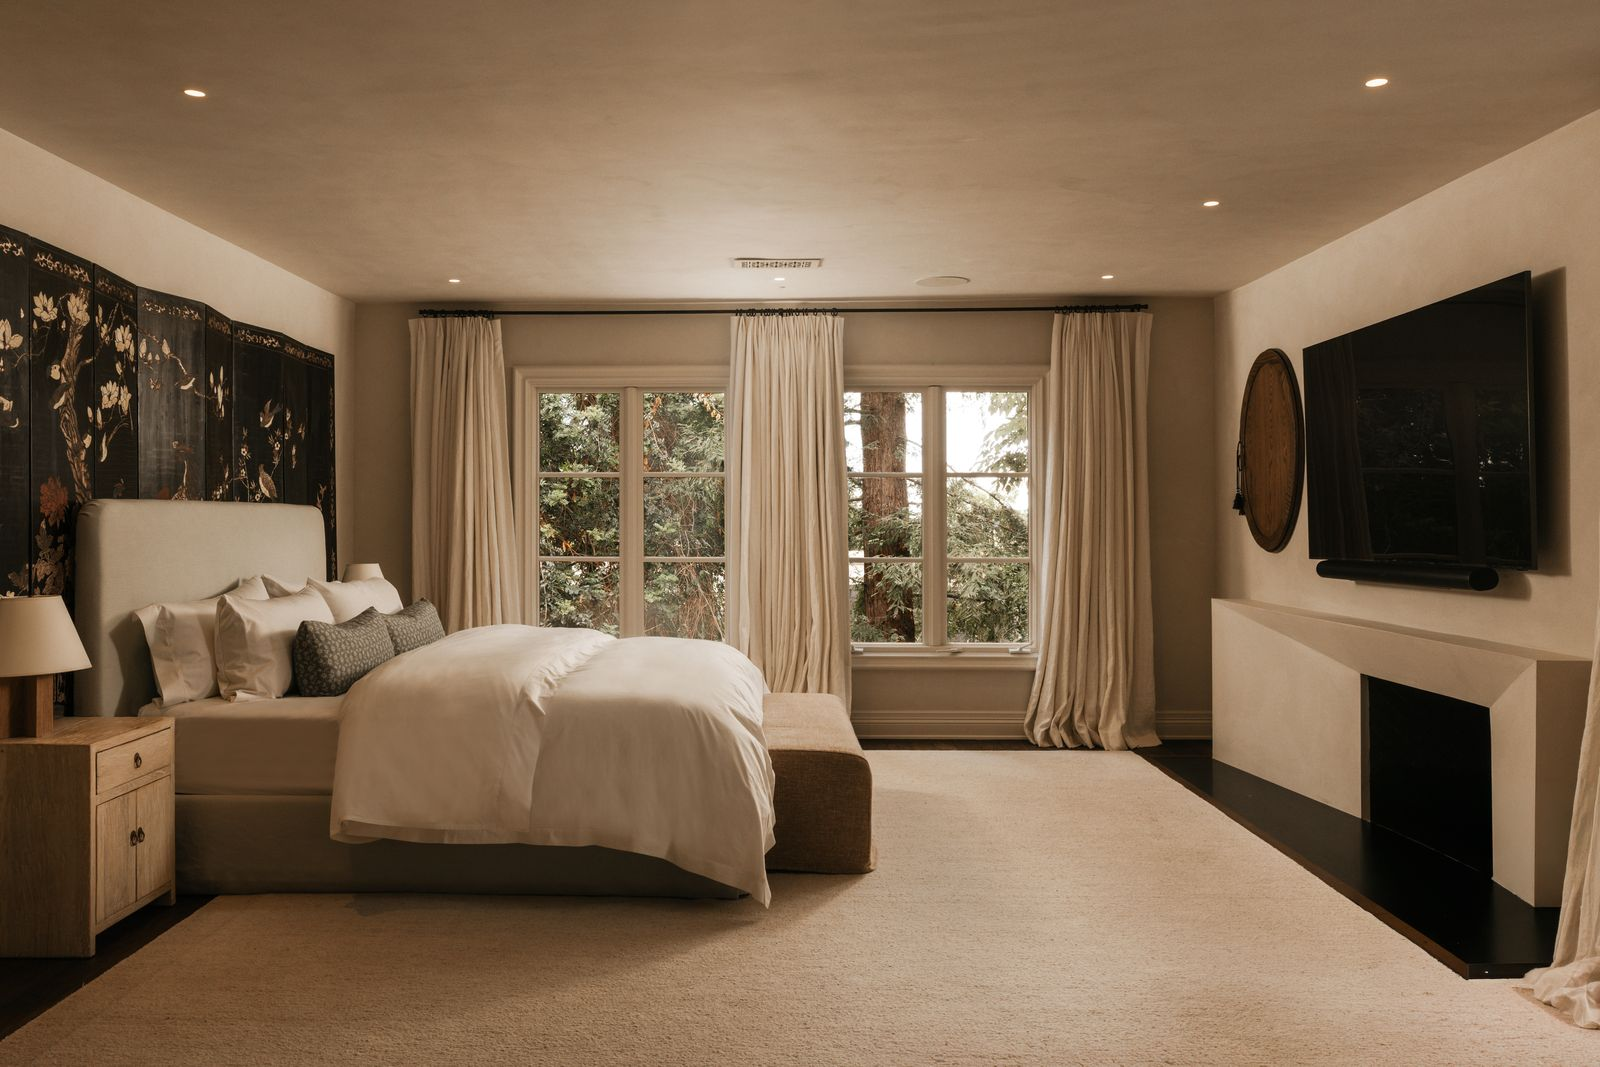
The room features a large bed sitting across from a TV mounted above a fireplace. On the other side of the room, a separate lounge is furnished with a sofa and accent chair sitting near a wall of built-in wardrobes.
Walk-in Closets
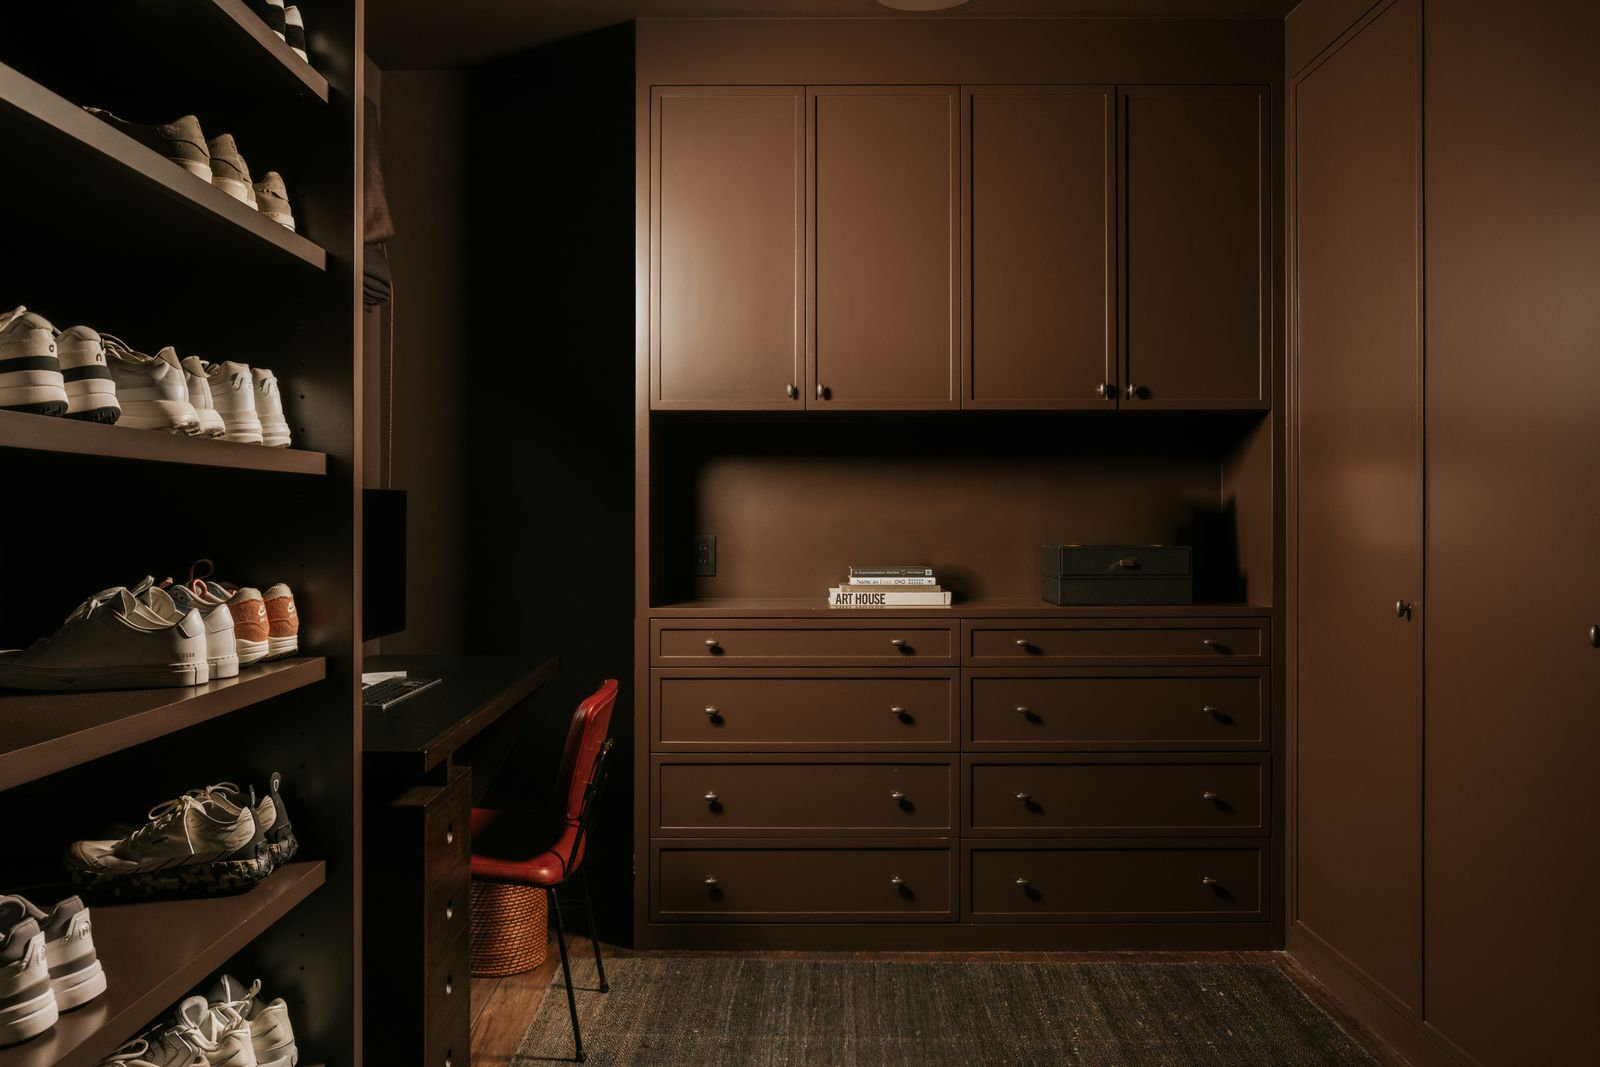
The suite also includes two walk-in closets. The first features dark wood cabinetry, built-in drawers, and a small workspace tucked behind the shoes.
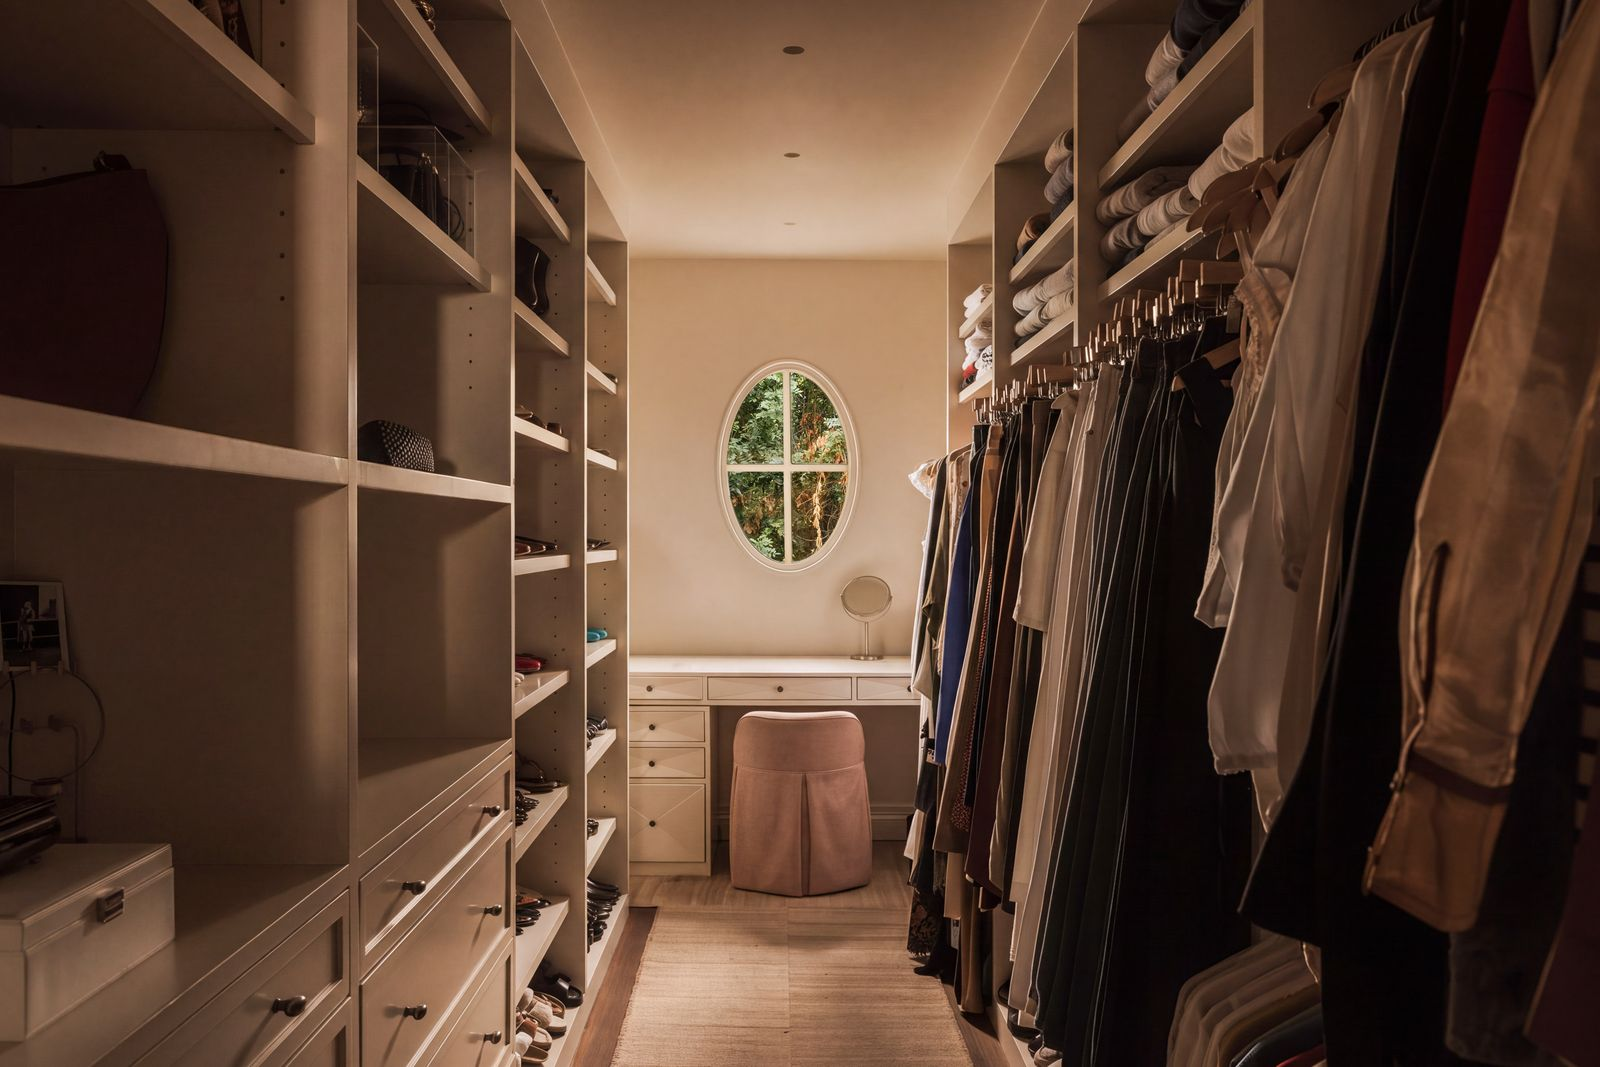
The second closet is lined with open shelving and sections of hanging rods that extend toward a vanity beneath an oval window.
En-Suite Bathroom
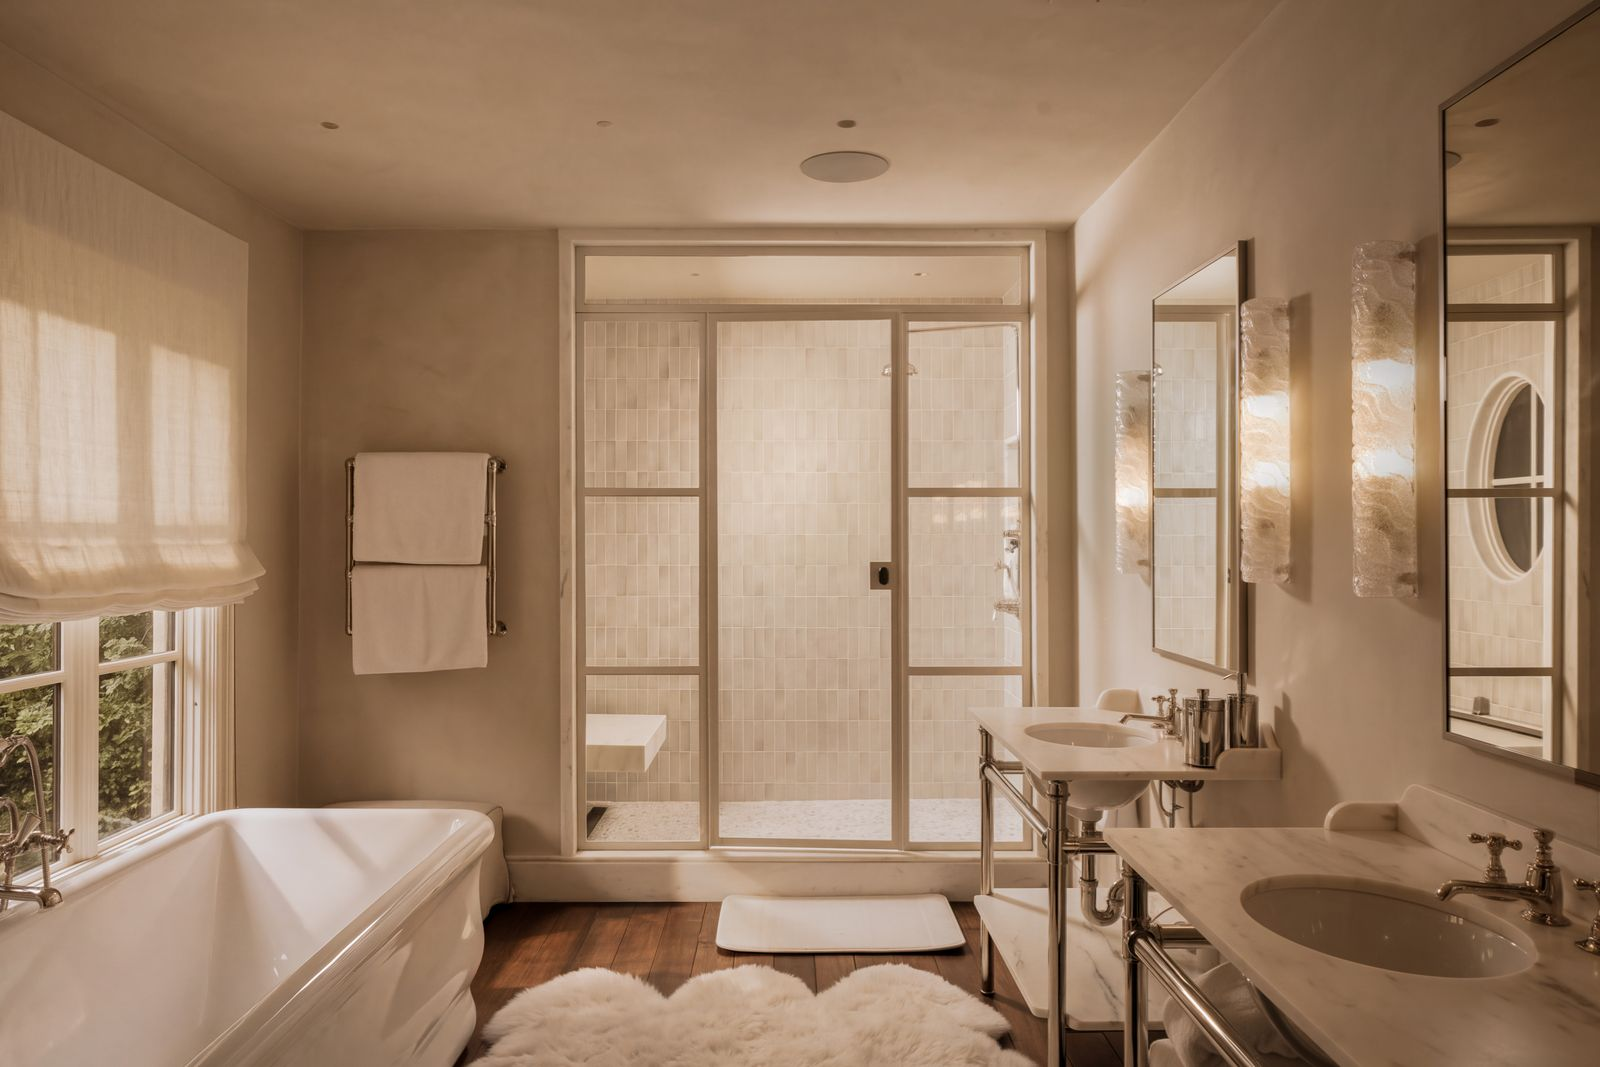
Completing the suite is an en-suite bathroom finished with Italian tile, where an oversized soaking tub sits beneath two windows.
Across from the tub, a pair of marble-topped vanities lines one wall, while a large glass-enclosed shower occupies the far end of the room.
Guest Bedrooms
Beyond the primary suite, the home includes several additional bedrooms, each with its own combination of wallpaper, furniture, and views.
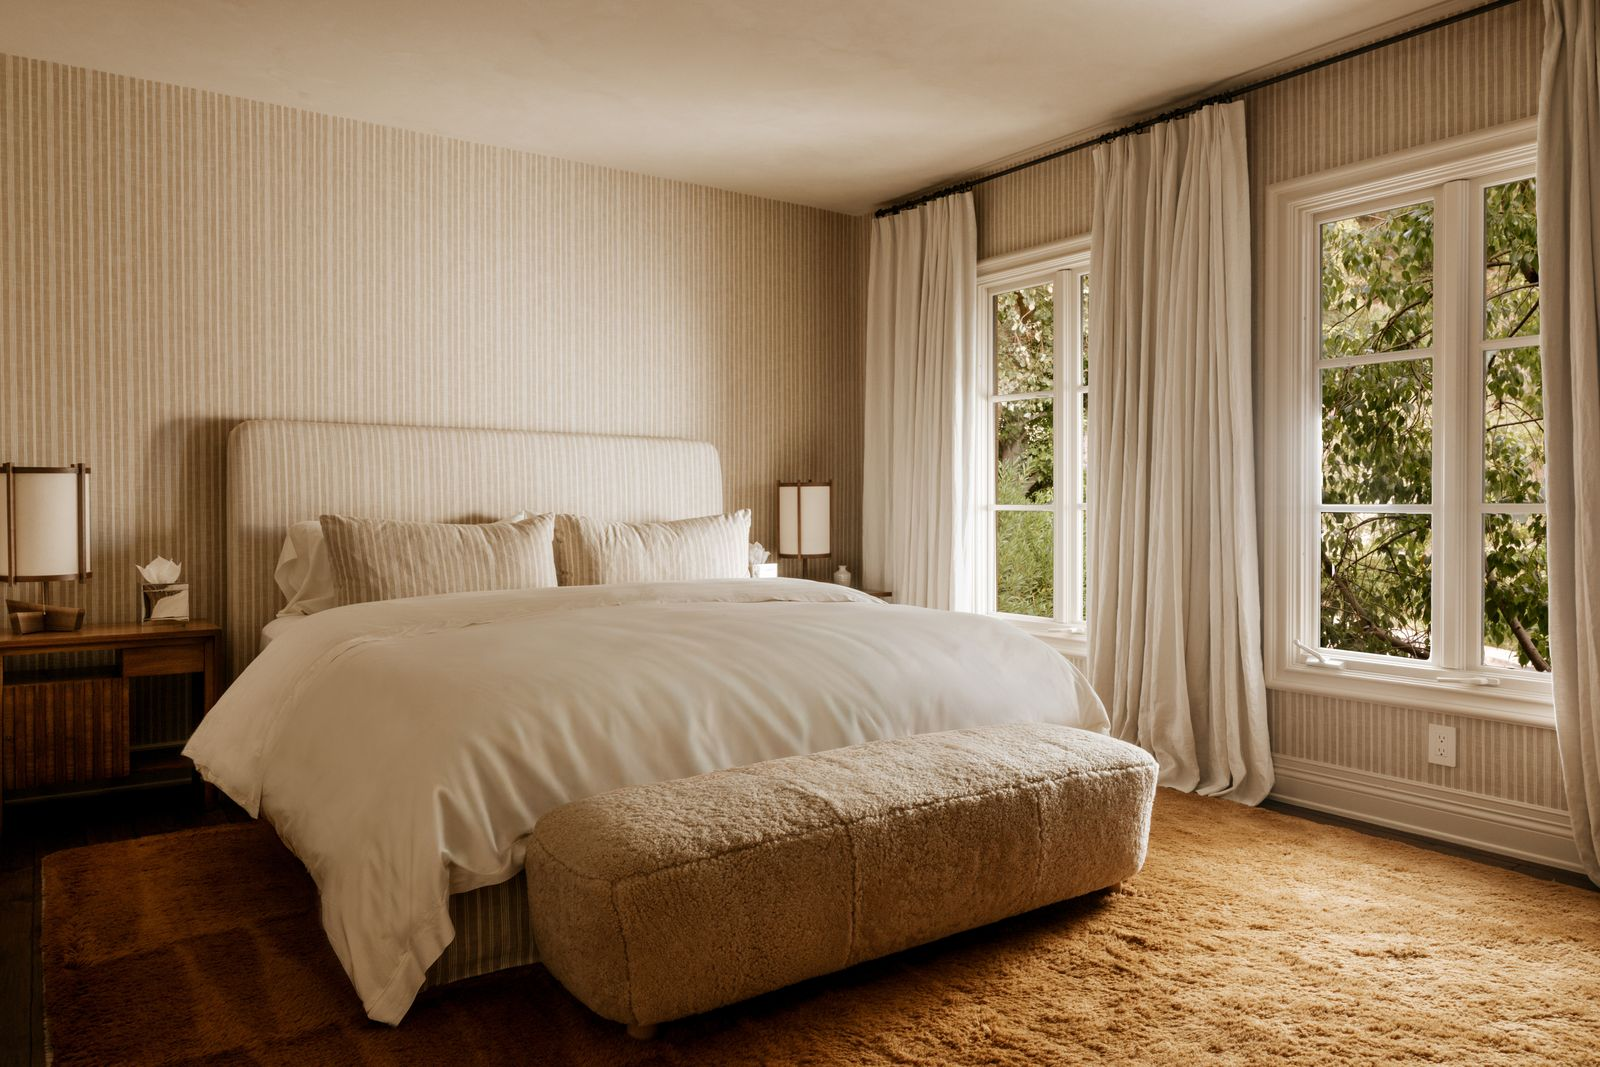
Striped Bedroom
The first bedroom has soft beige striped wallpaper that matches the bedframe, with a yellow area rug covering the floor.
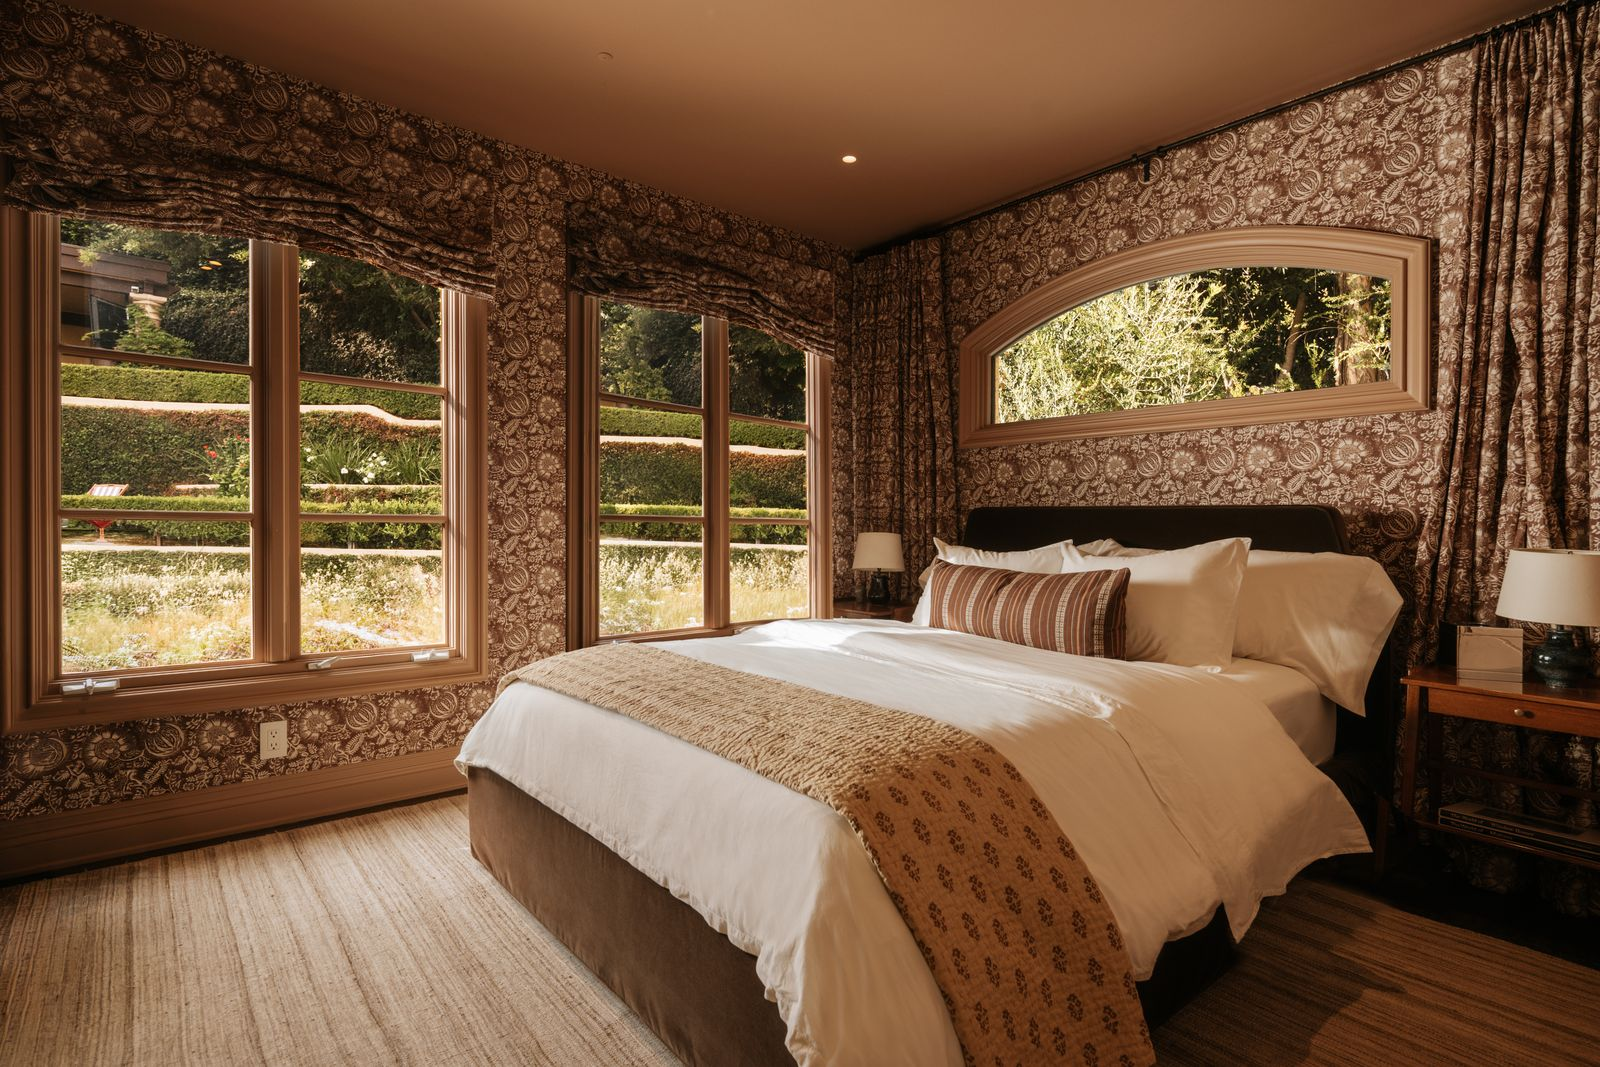
Floral Guest Bedroom
On the first floor, the second bedroom’s walls are covered in dark floral wallpaper and matching curtains framing views of the backyard.
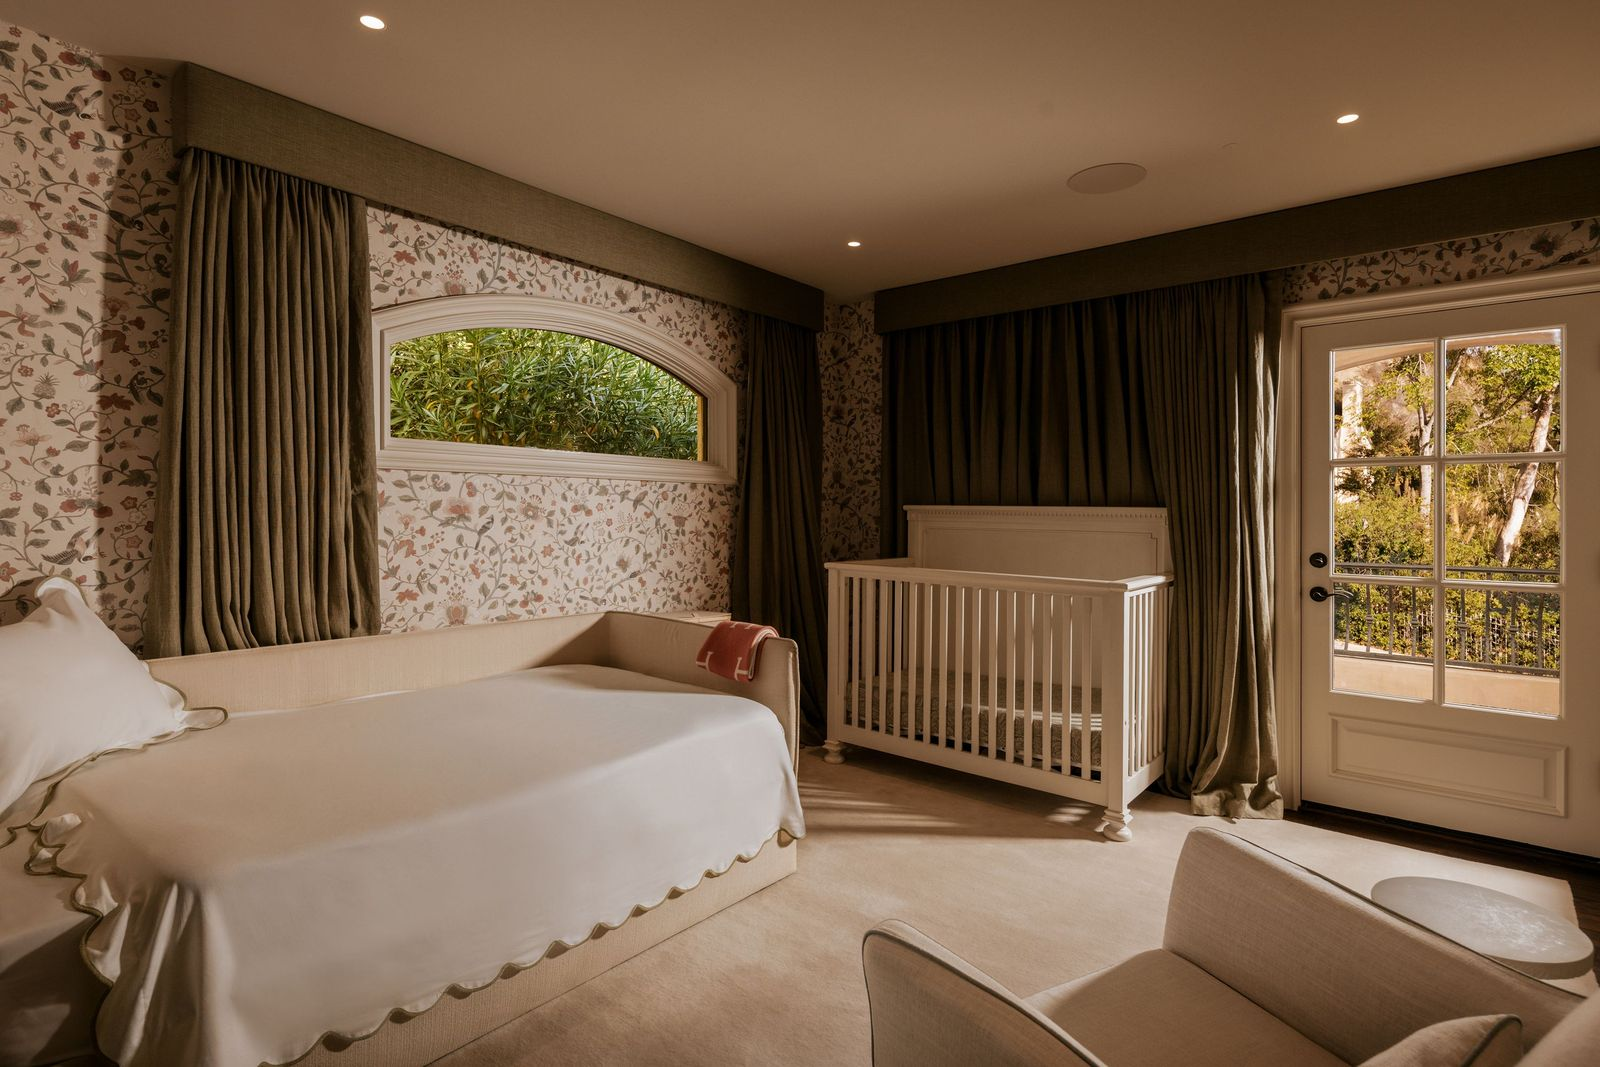
Nursery with Outdoor Access
This bedroom is set up as a nursery, with floral wallpaper surrounding a daybed and a white crib sitting beside a glass-paneled door that opens to the outdoors.
Outdoor Spaces
The home’s outdoor spaces extend across multiple levels, with covered lounges, dining terraces, and a swimming pool surrounded by gardens and trees.
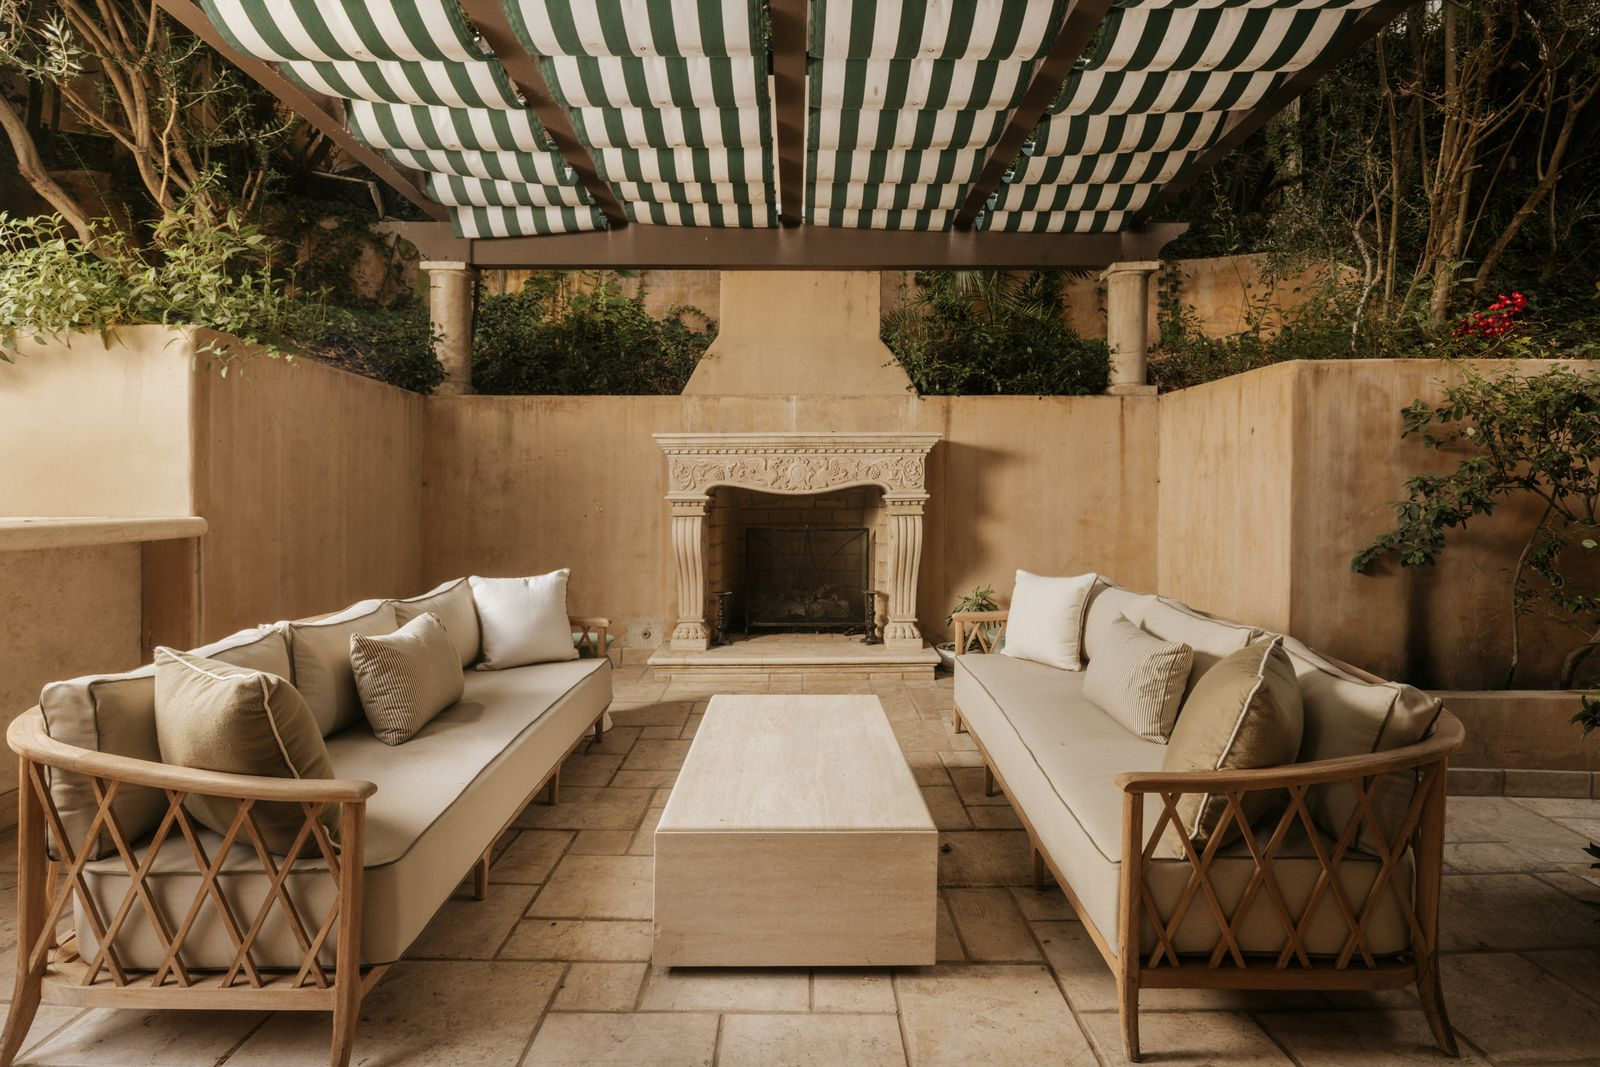
Covered Lounge
Along the side of the house, a covered lounge features two cushioned sofas gathered around a carved outdoor fireplace built into the far wall.
Overhead, a pergola fitted with green-and-white striped awnings provides shade, while stucco walls and plants enclose the seating area.
Pool & Dining Areas
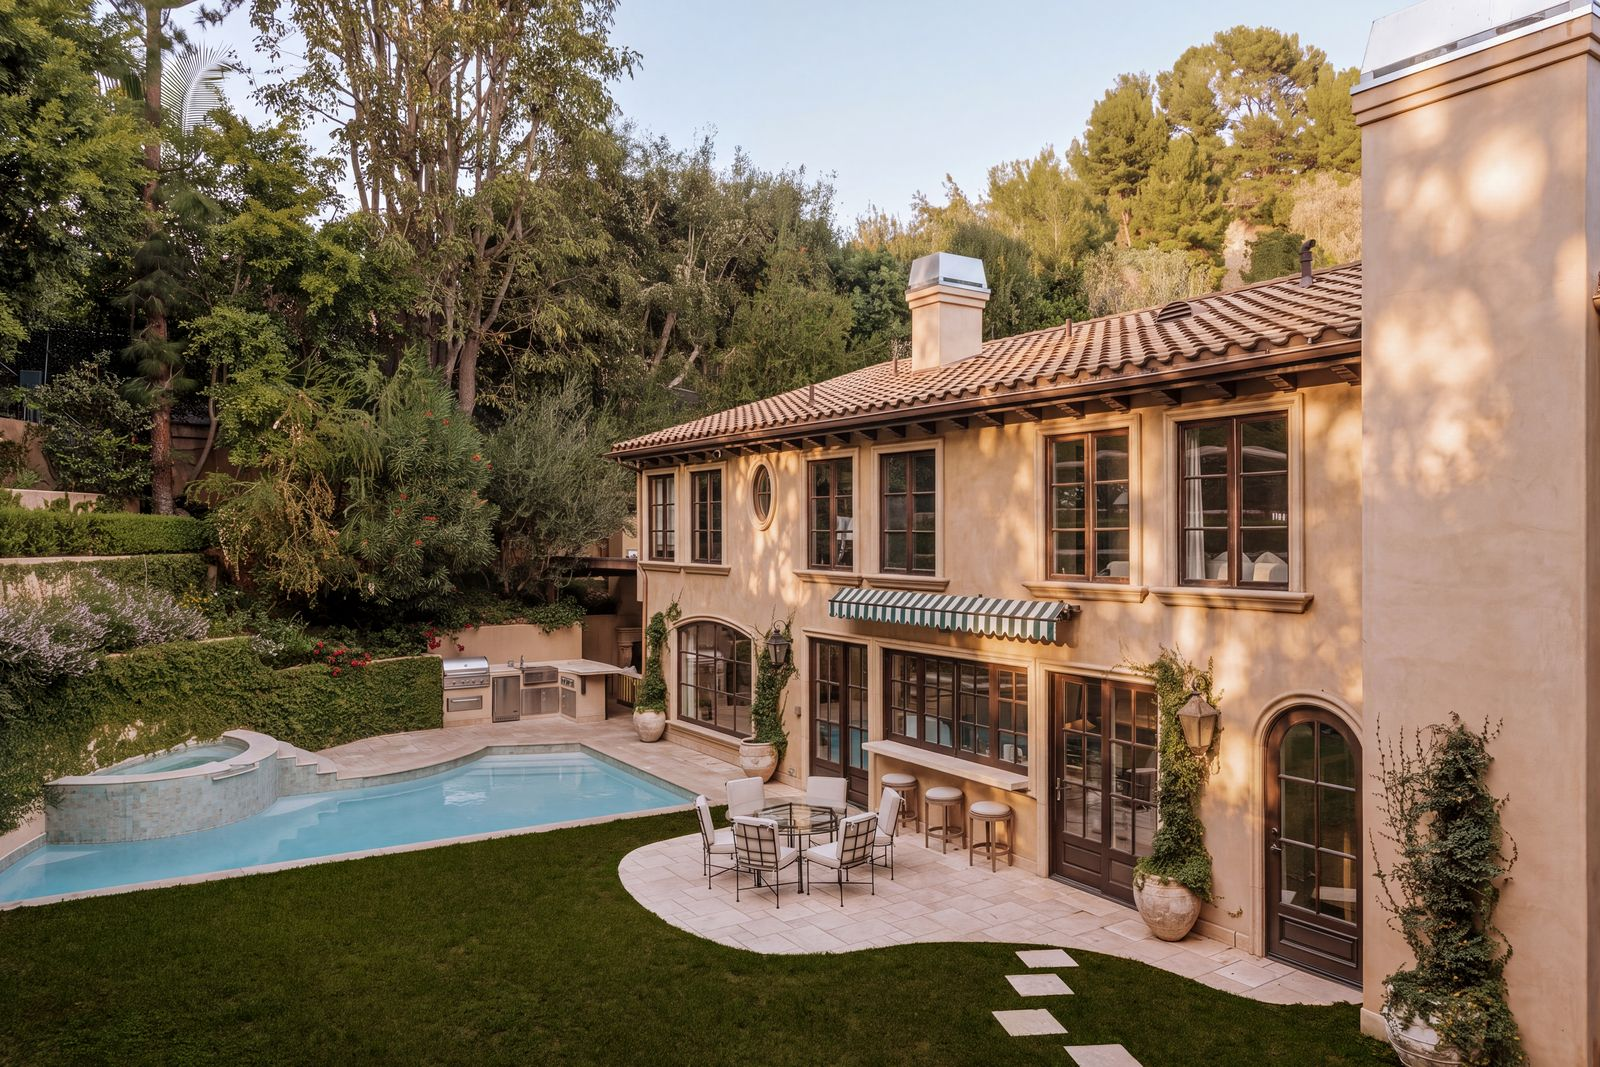
Moving into the main backyard, a pool and raised spa sit between a fully equipped outdoor kitchen with a built-in grill and a dining terrace with a bar top that connects to the interior kitchen through a pass-through window.
Elevated Sun Terrace
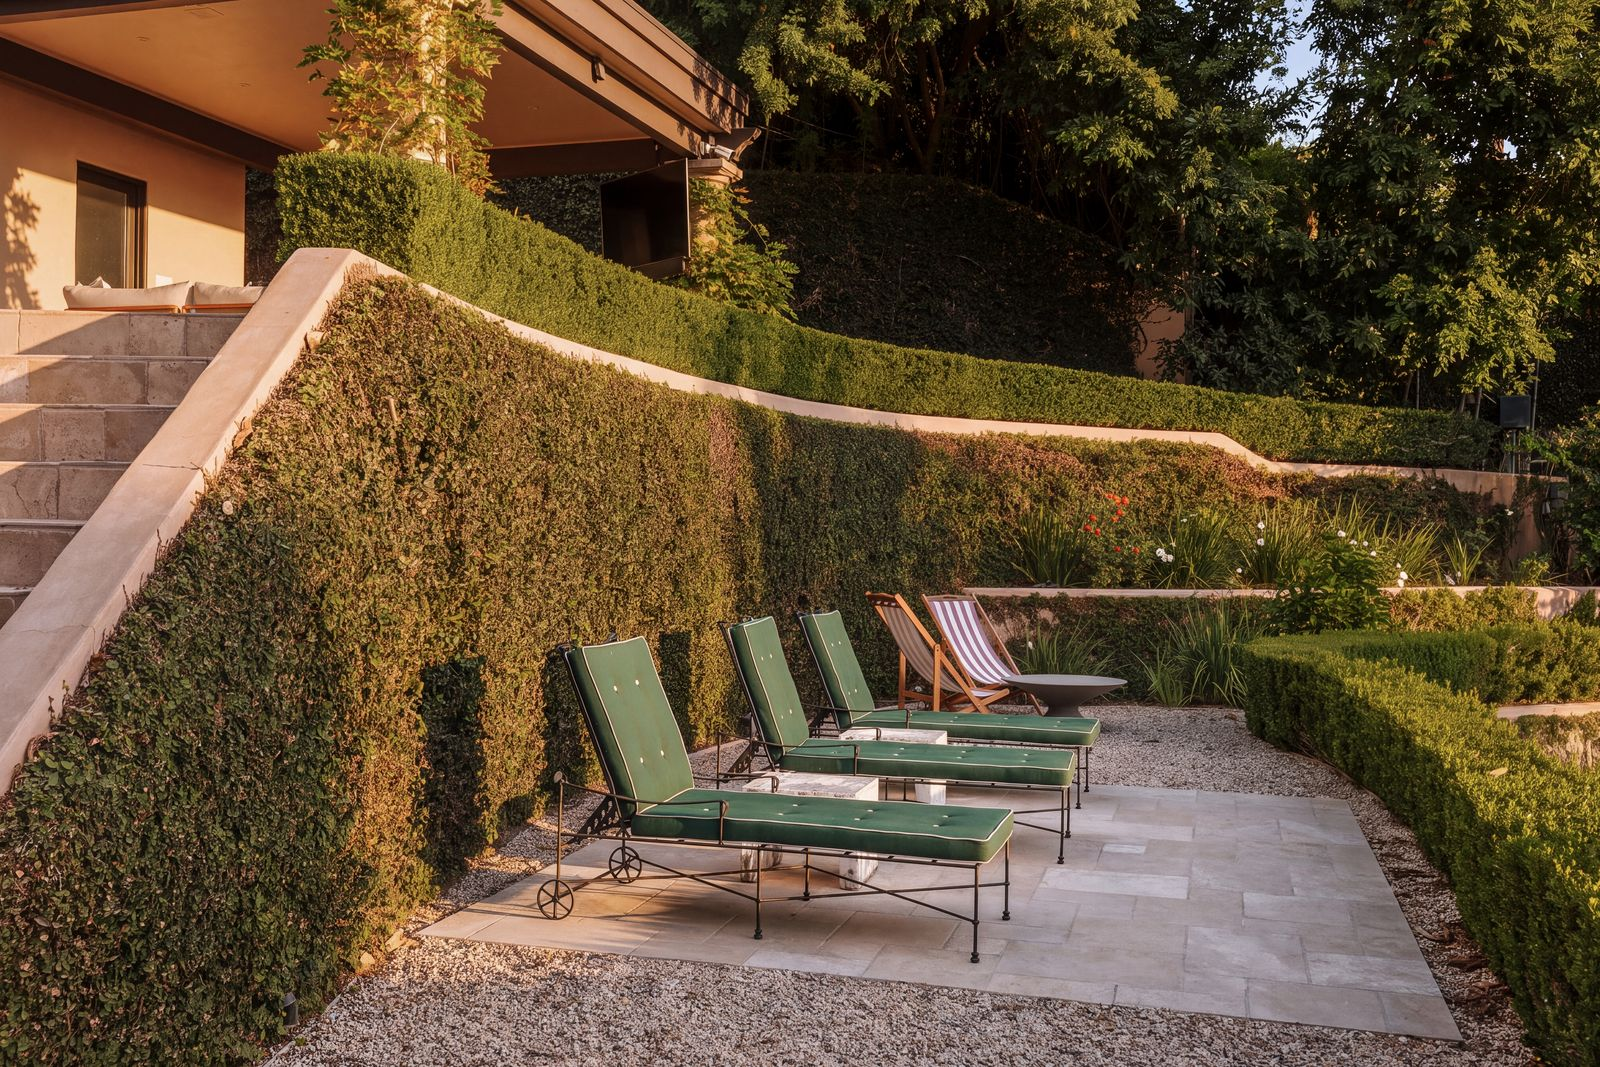
At the back of the yard, a set of stone steps leads to an elevated sun terrace lined with hedges and landscaped garden beds. Here, a row of cushioned lounge chairs provides seating along a paved platform overlooking the pool.
Upper-Level Cabana
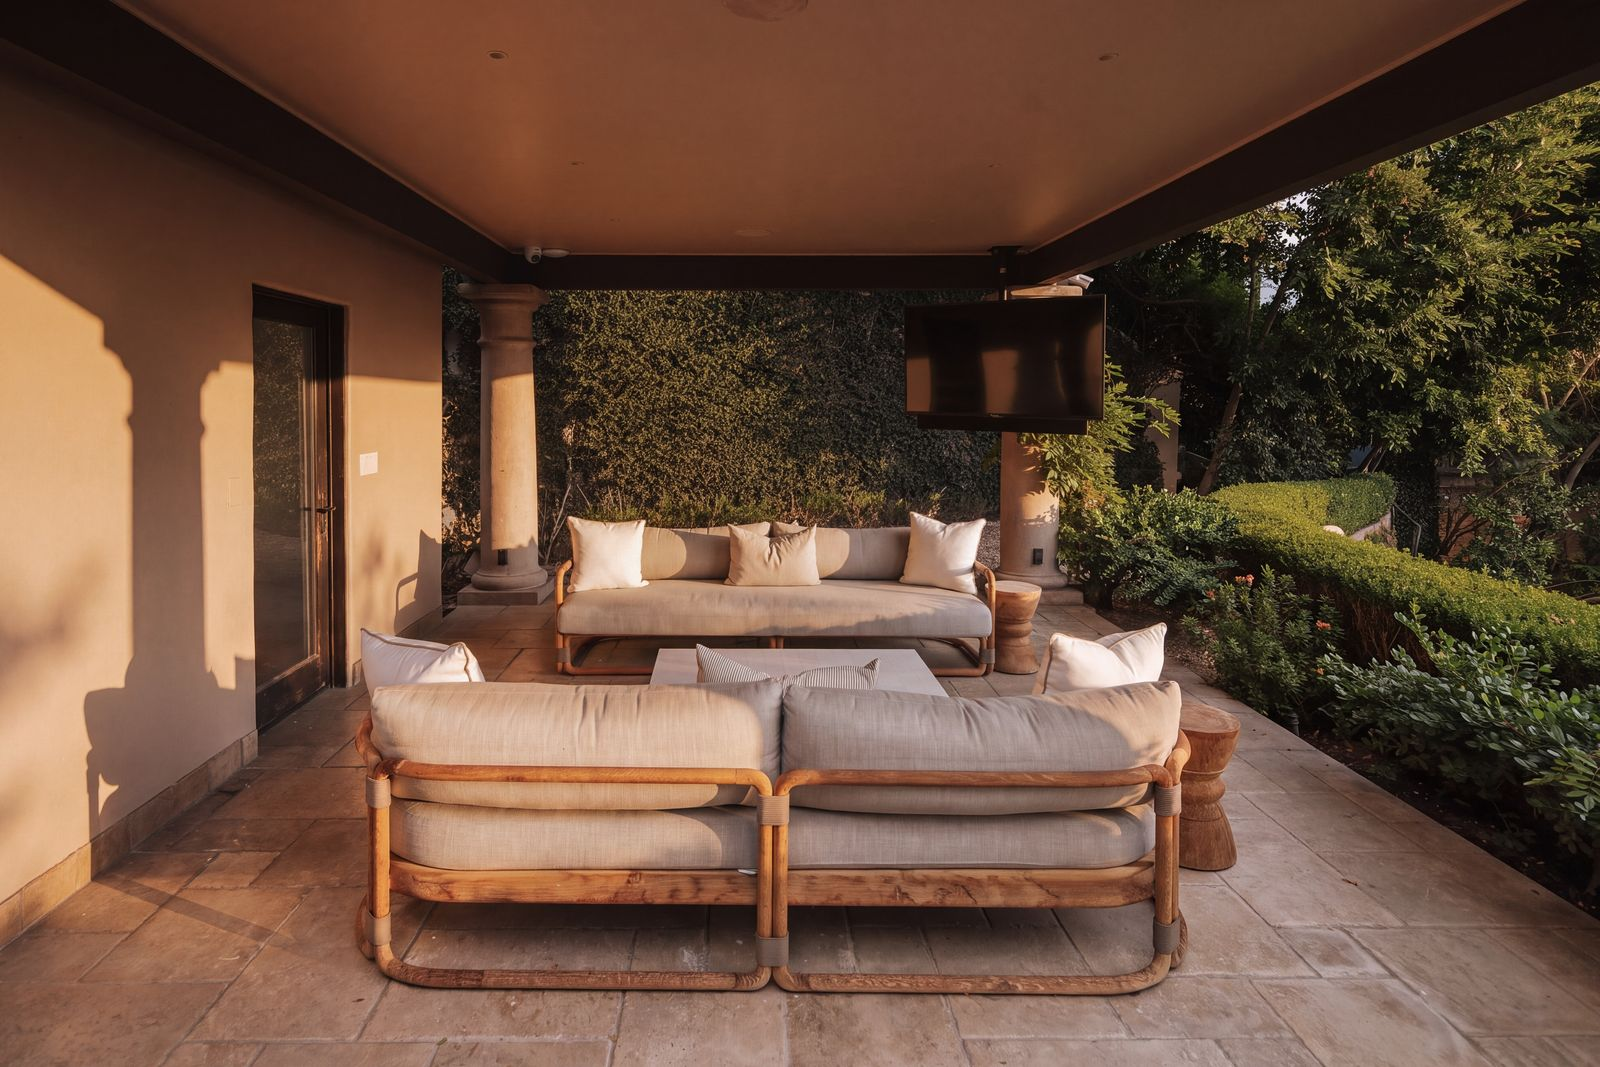
Continuing to the highest level of the backyard, a covered cabana has two sofas facing one another across a coffee table, with a TV positioned beneath the roofline.
Supported by stone columns and surrounded by treetops, the open structure sits above it all with a view of the terraced gardens and main backyard below.
Where Did Kim Go After Selling?
Not long after the birth of her first child, North West, Kim sold this home and moved into a 9,000-square-foot Tuscan-style Mediterranean estate in Bel-Air that she purchased with Kanye West as the couple began building their family.
Since then, her former starter home has undergone a major design transformation, introducing updated interiors and modern finishes while preserving much of its original architecture.
Today, the property offers its next owner a newly updated residence with spacious living areas, landscaped gardens, and extensive outdoor amenities, along with a connection to an unforgettable chapter of Kim Kardashian’s life.