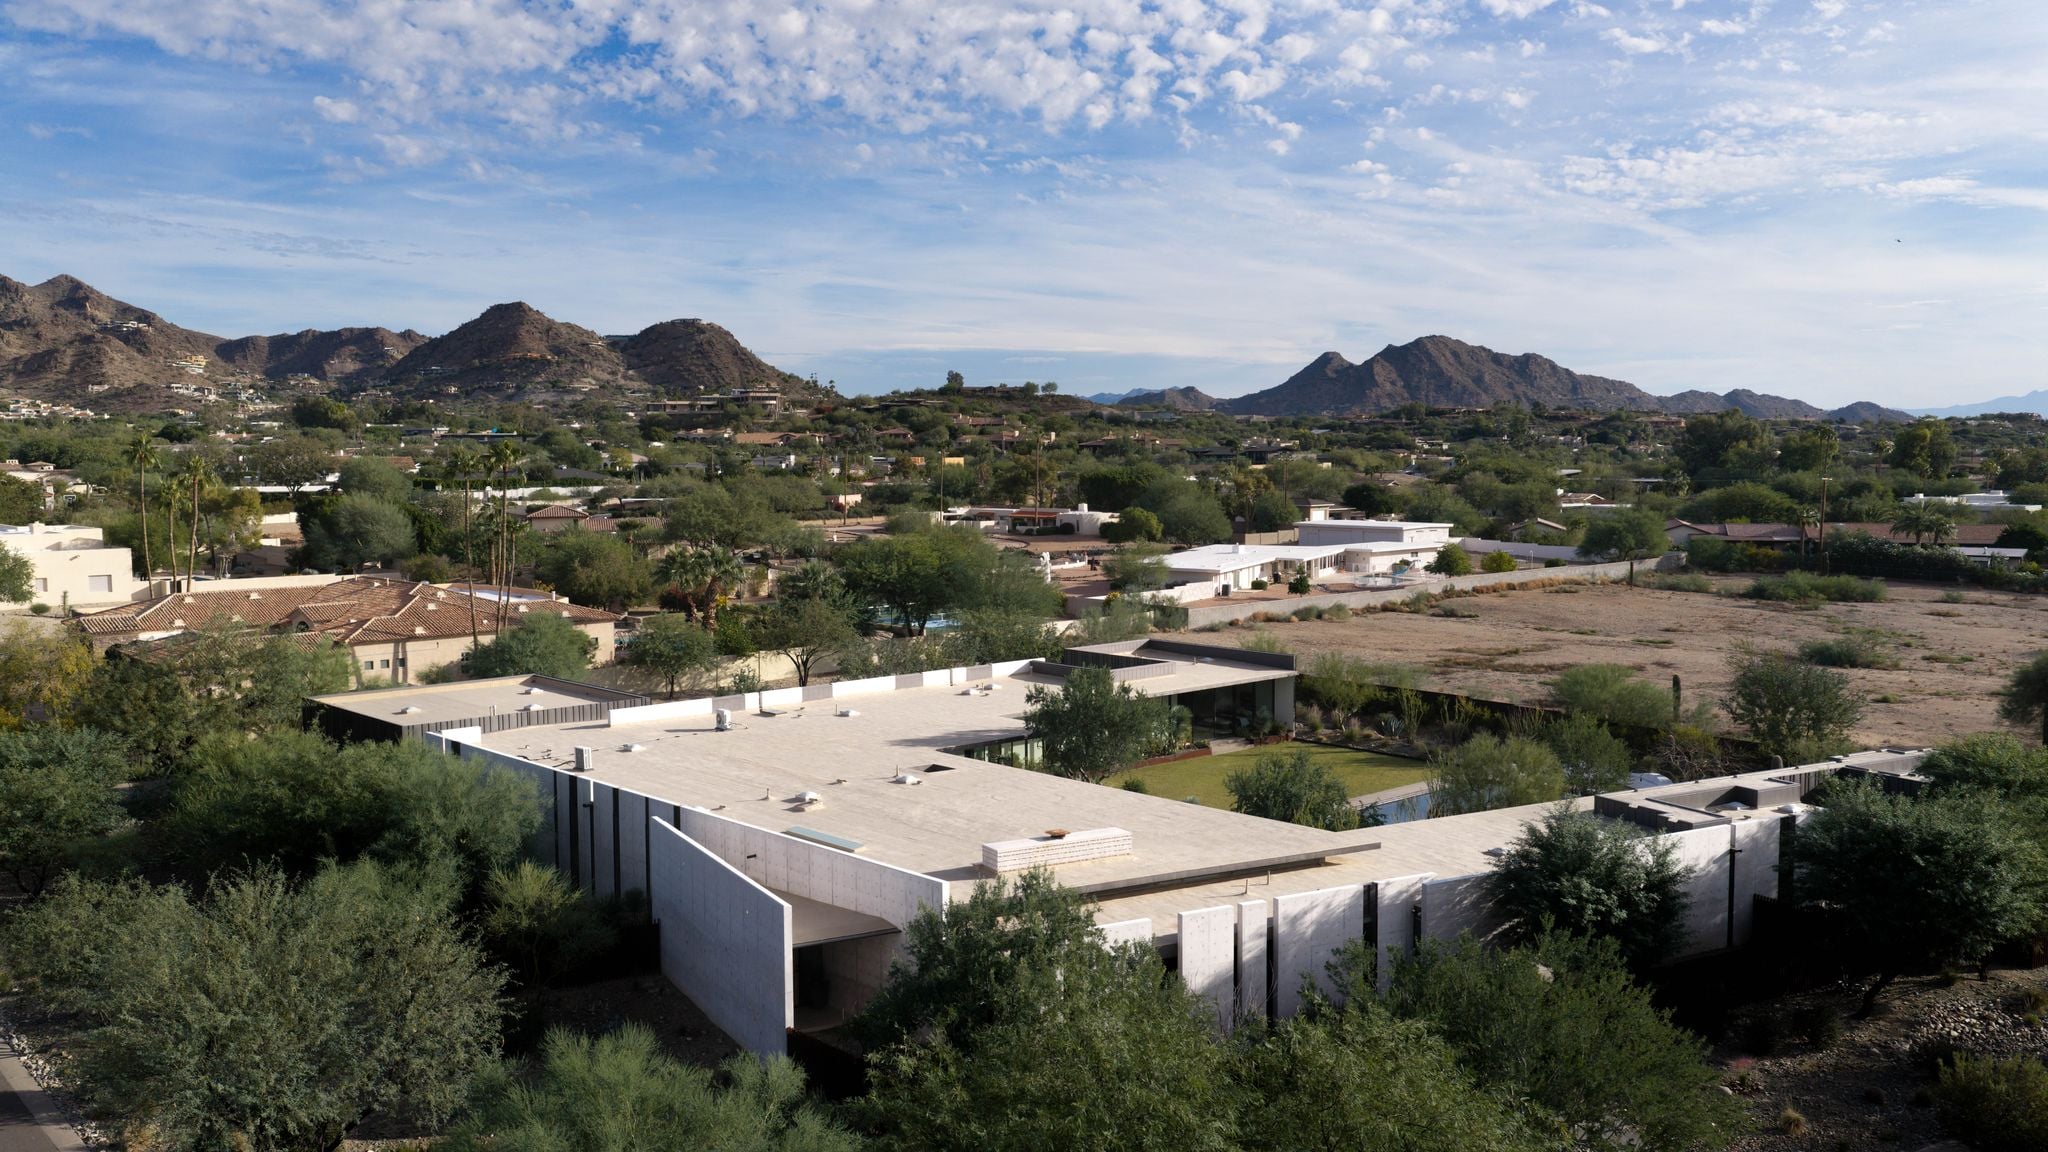
Kevin Durant Lists Paradise Valley Home For $13.9 Million
NBA star Kevin Durant has listed his Paradise Valley mansion for $13.9 million, following his move from the Phoenix Suns to the Houston Rockets.
The two-time NBA champion purchased the 10,865-square-foot estate in 2023 for just under $13 million from former NFL wide receiver DeAndre Hopkins, shortly after being traded from the Brooklyn Nets to the Suns.
Situated on 1.72 acres, the residence was designed by architect Jack DeBartolo and constructed by Construction Zone, incorporating concrete, steel, and glass to create a contemporary design.
Property Highlights
Price: $13.9 million
Location: Paradise Valley, Arizona
Size: 10,865 square feet
Lot Size: 1.72 acres
Bedrooms: 5
Bathrooms: 8
Notable Features: Walter Spitz gallery lighting, Bulthaup kitchen, double-sided fireplace, private theater, lounge and bar, sauna, steam shower, 82-foot swimming pool, desert gardens, 2,000-square-foot garage, Camelback Mountain views
This home is listed with Alexa Kort of The Beverly Hills Estates and Adam Bowman and Brian North of Compass.
Stepping Inside Durant’s Home
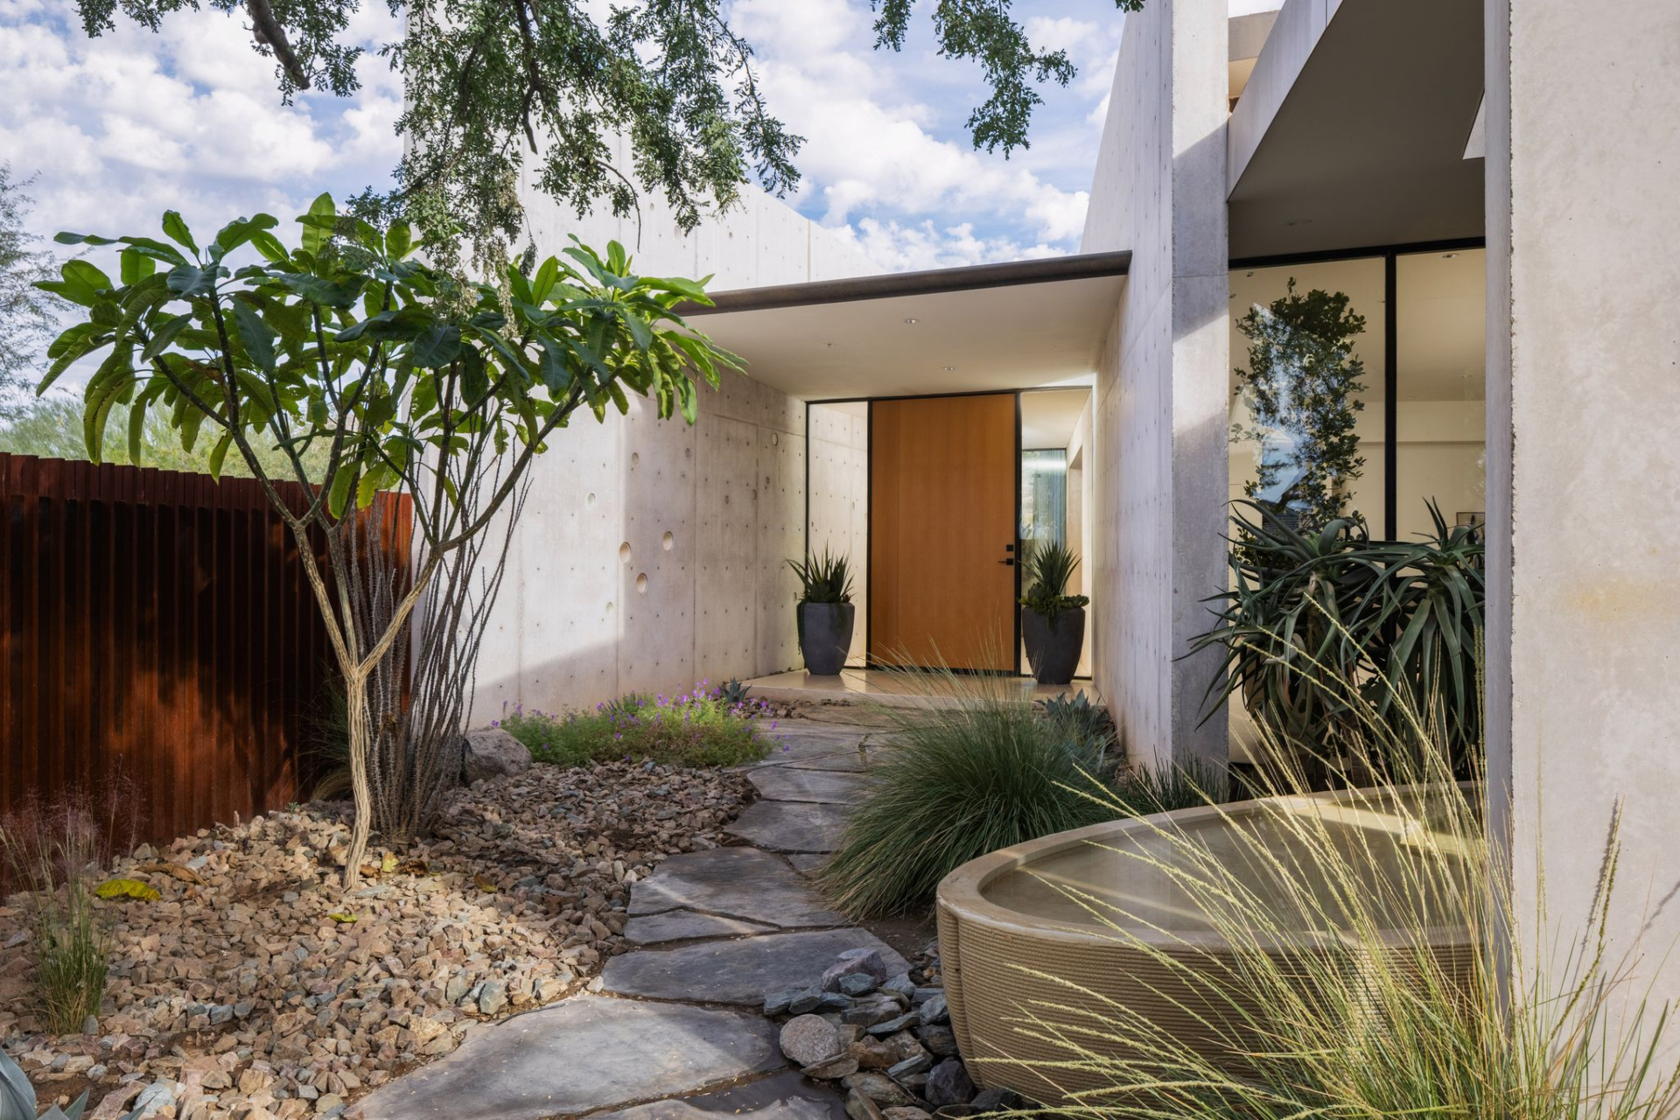
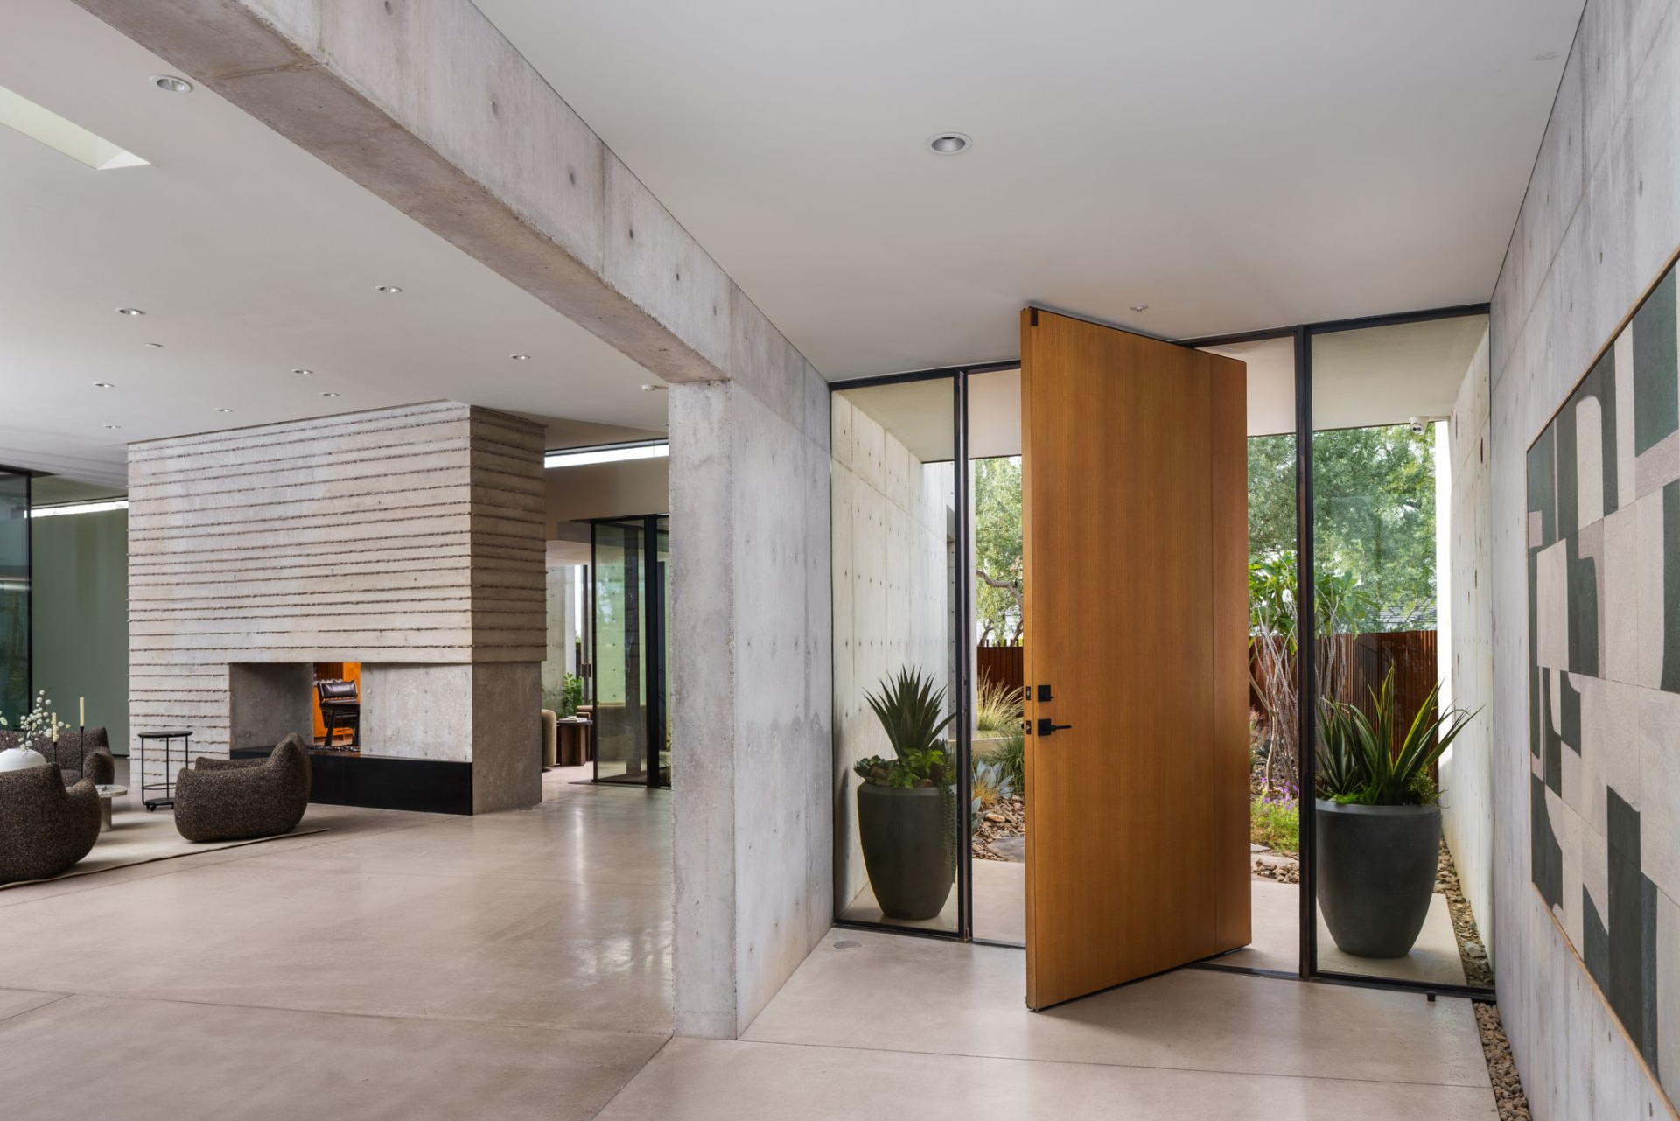
Entering Kevin Durant’s Paradise Valley home, a custom wood pivot door opens into a minimalist foyer where the exterior’s exposed concrete walls continue inside.
Floor-to-ceiling glass panels frame the entrance with views of the landscaped front courtyard.
Main Living Room
Off to the side, the home opens into the main living room, where a large sectional sofa sits next to floor-to-ceiling glass pivot doors framing views of the surrounding Sonoran Desert and Camelback Mountain.
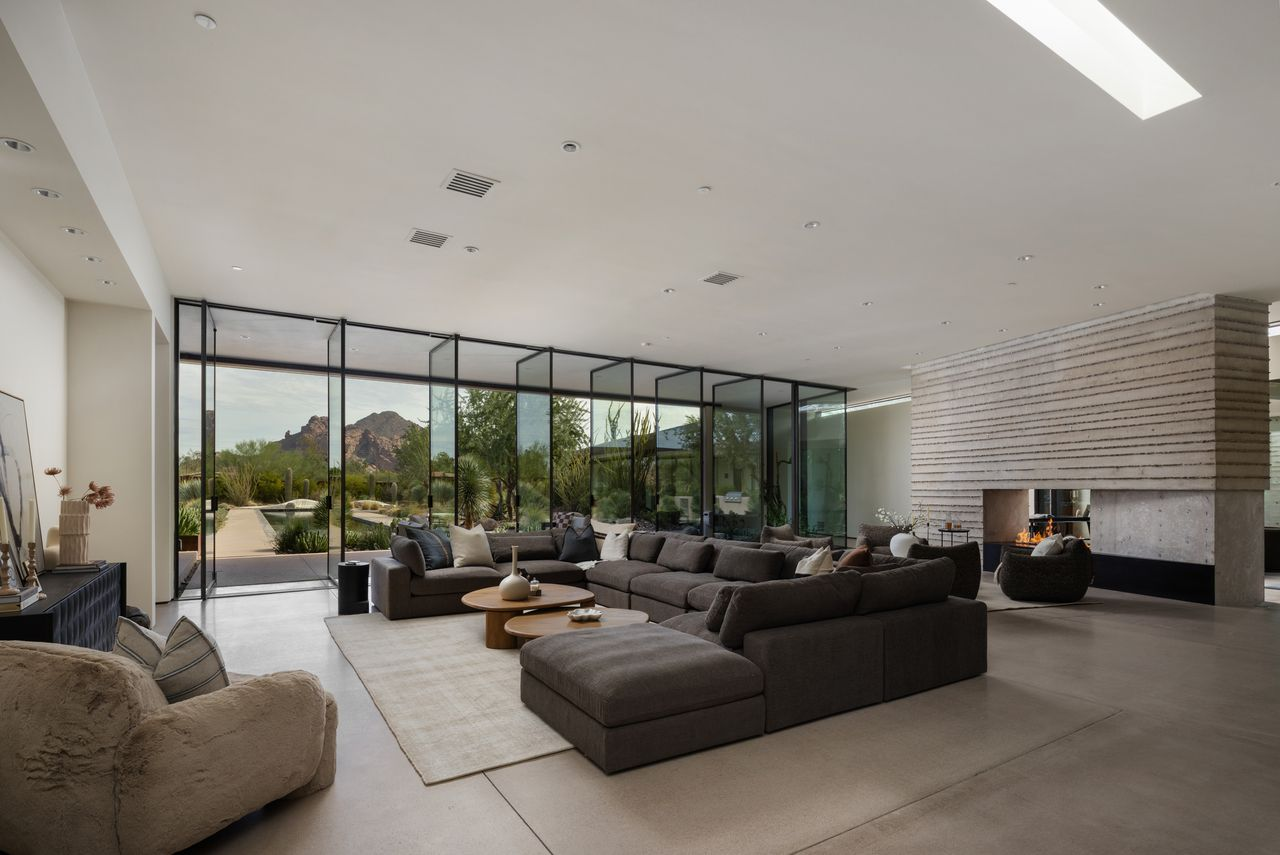
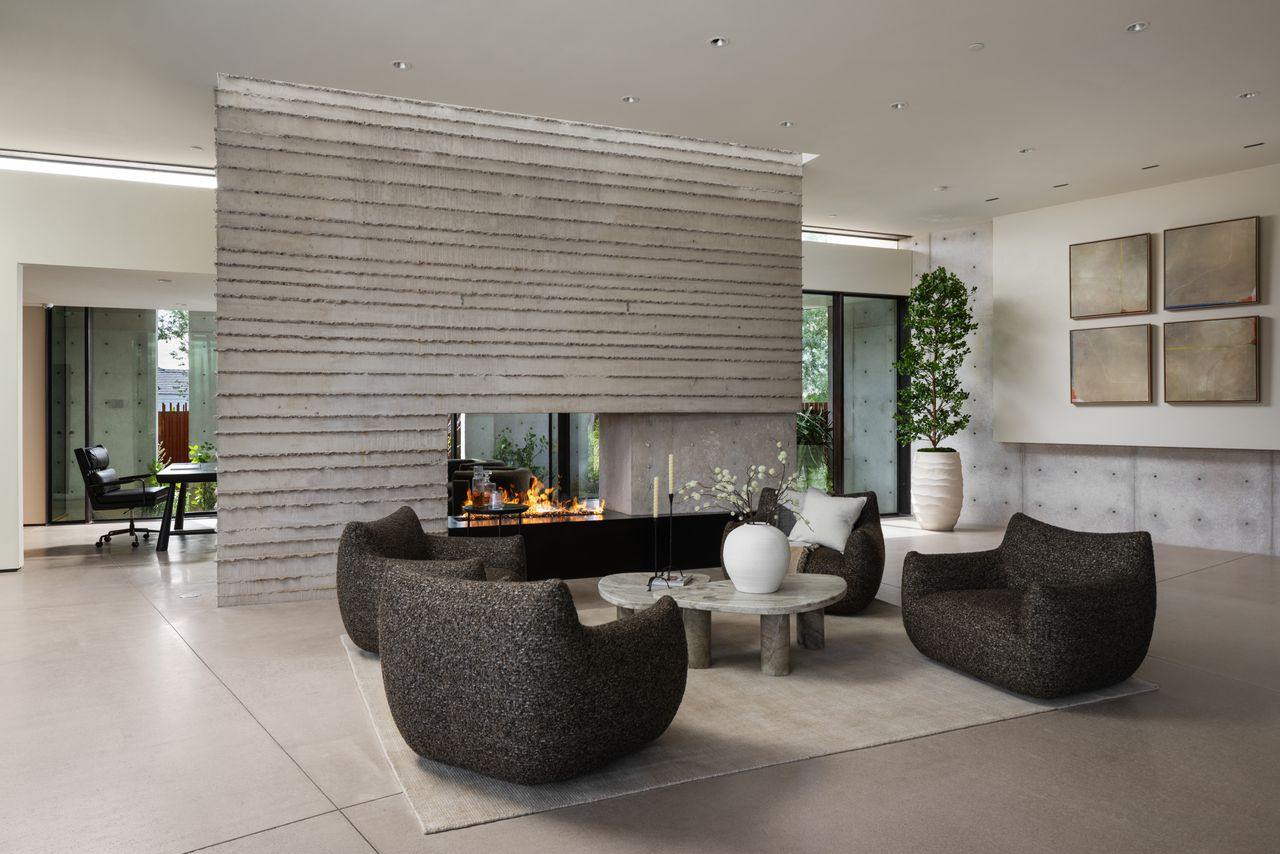
Behind the couch, a second seating area features four curved chairs gathered around a circular stone coffee table beside a double-sided fireplace constructed from textured concrete and steel.
Lounge and Bar
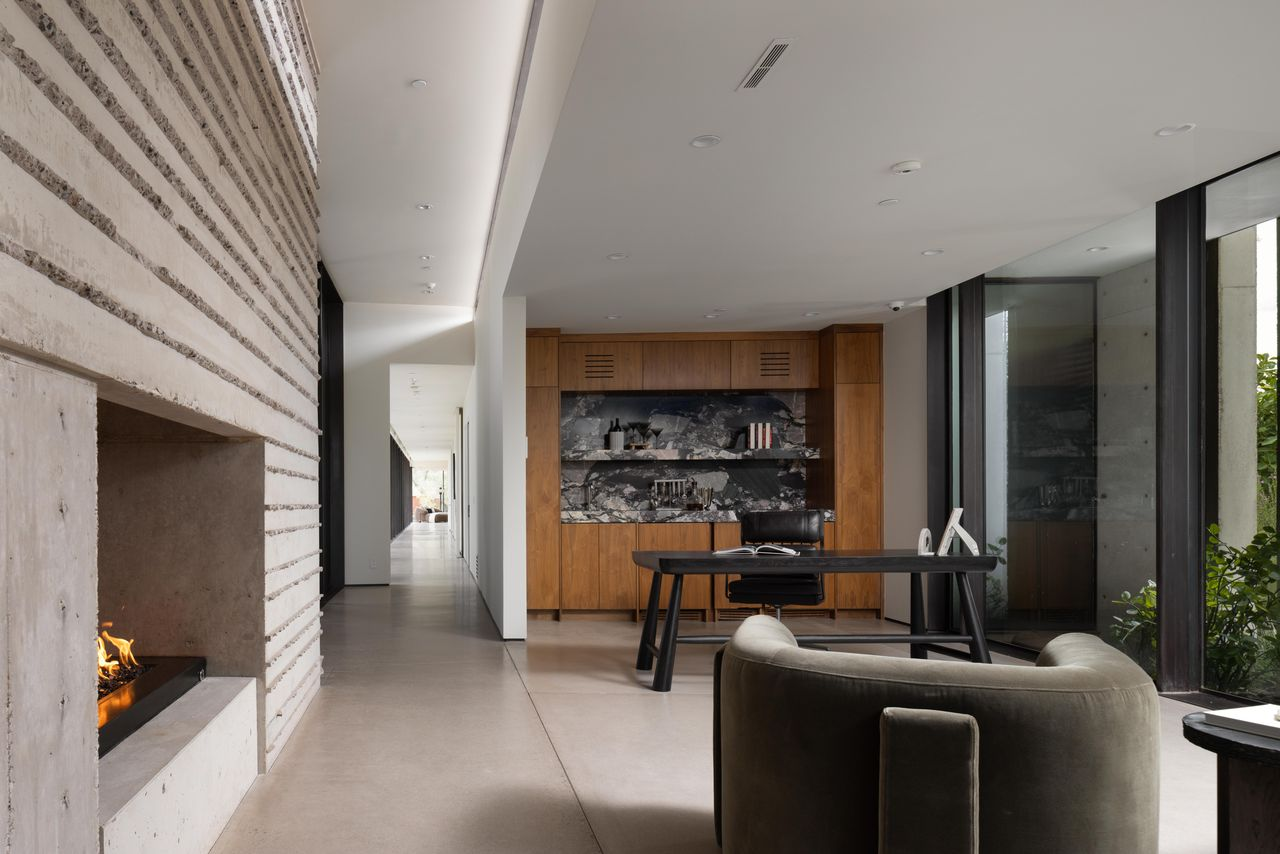
On the other side of the fireplace, another lounge has a built-in bar framed by natural wood cabinetry with dark marble countertops and a matching backsplash.
Formal Dining Room
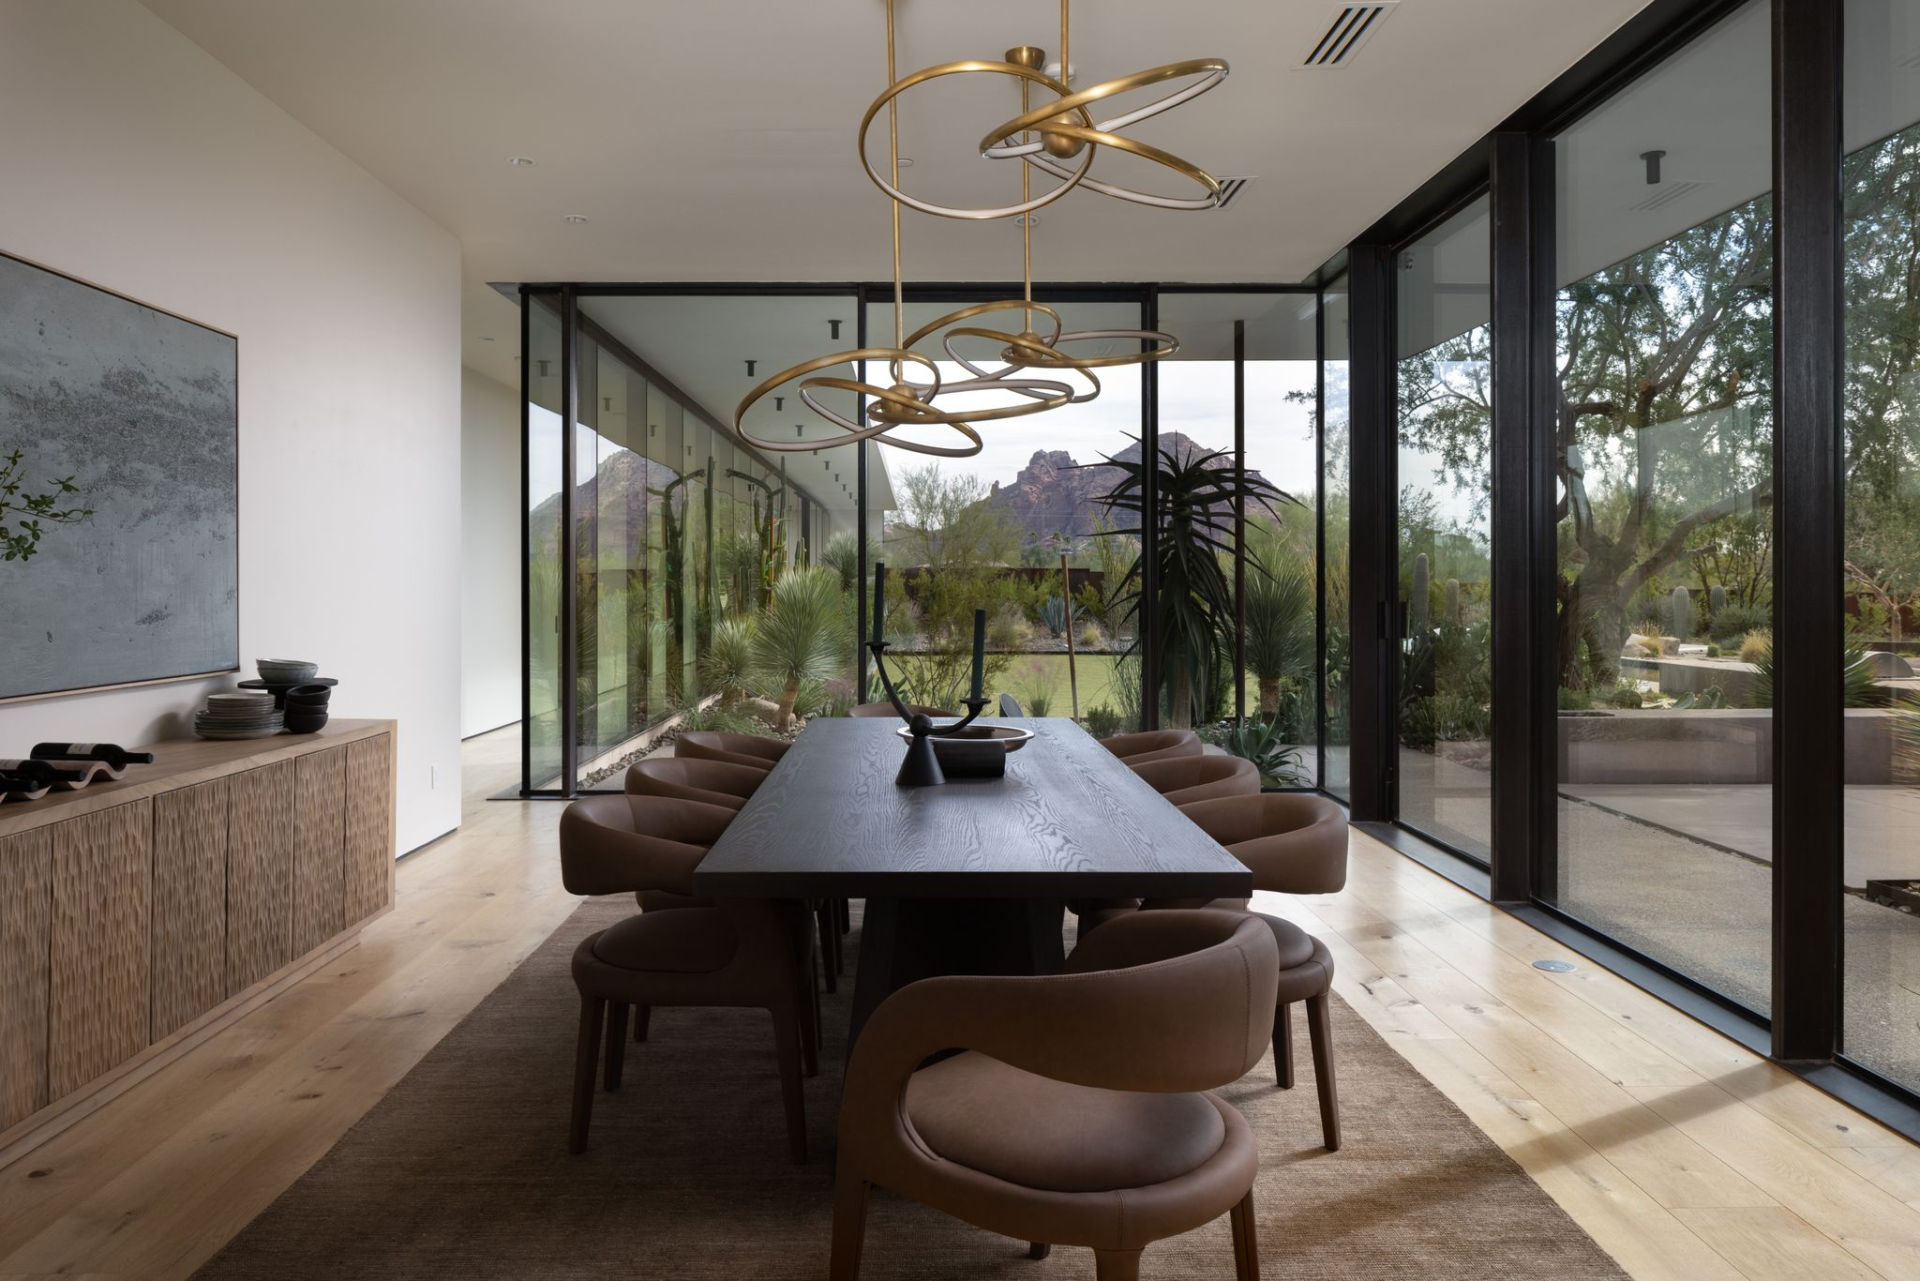
Down the hall, the formal dining room features a long dark wood table surrounded by brown chairs, with a series of gold circular pendant lights suspended overhead.
Floor-to-ceiling glass walls wrap around two sides of the room, overlooking the desert plants.
Kitchen
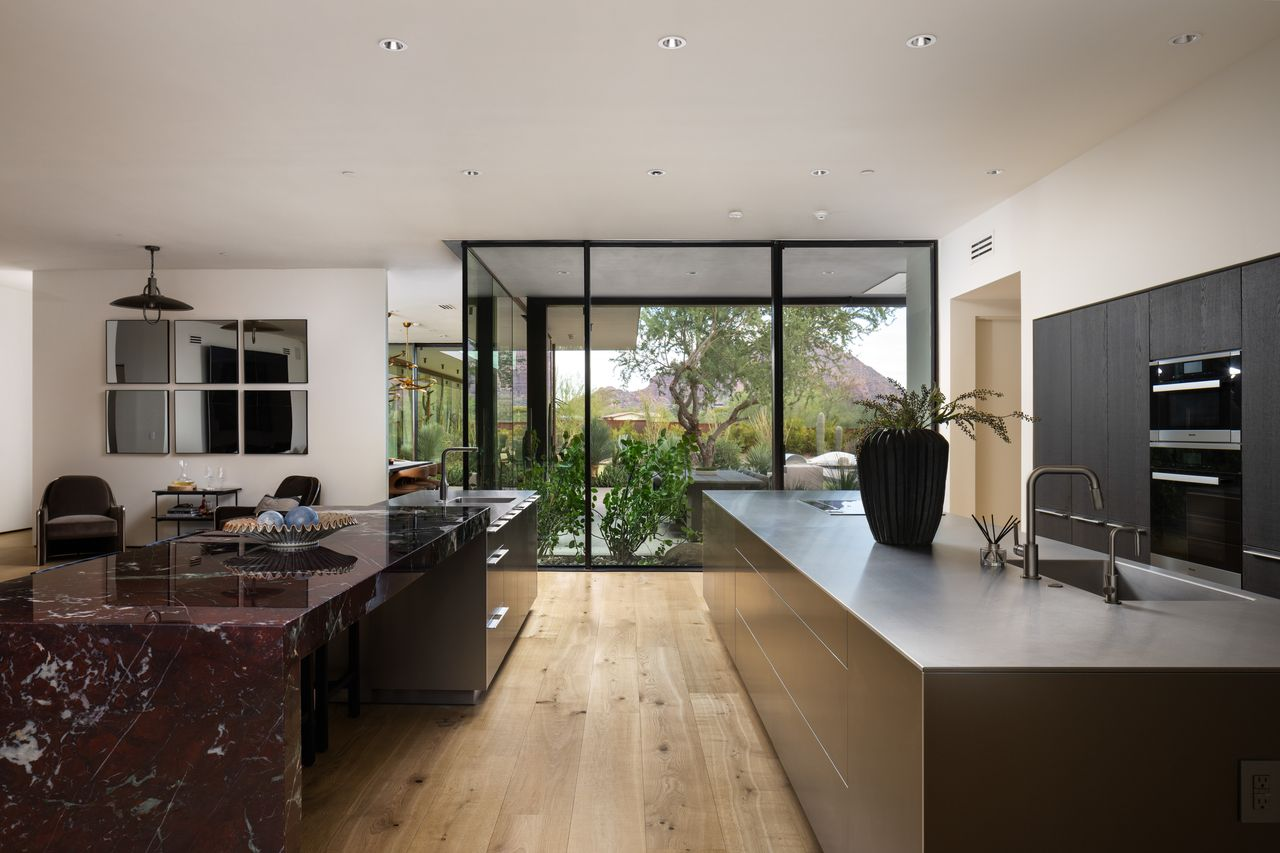
In the next room, the kitchen features cabinetry and design elements by Bulthaup, the German manufacturer known for its minimalist kitchen systems.
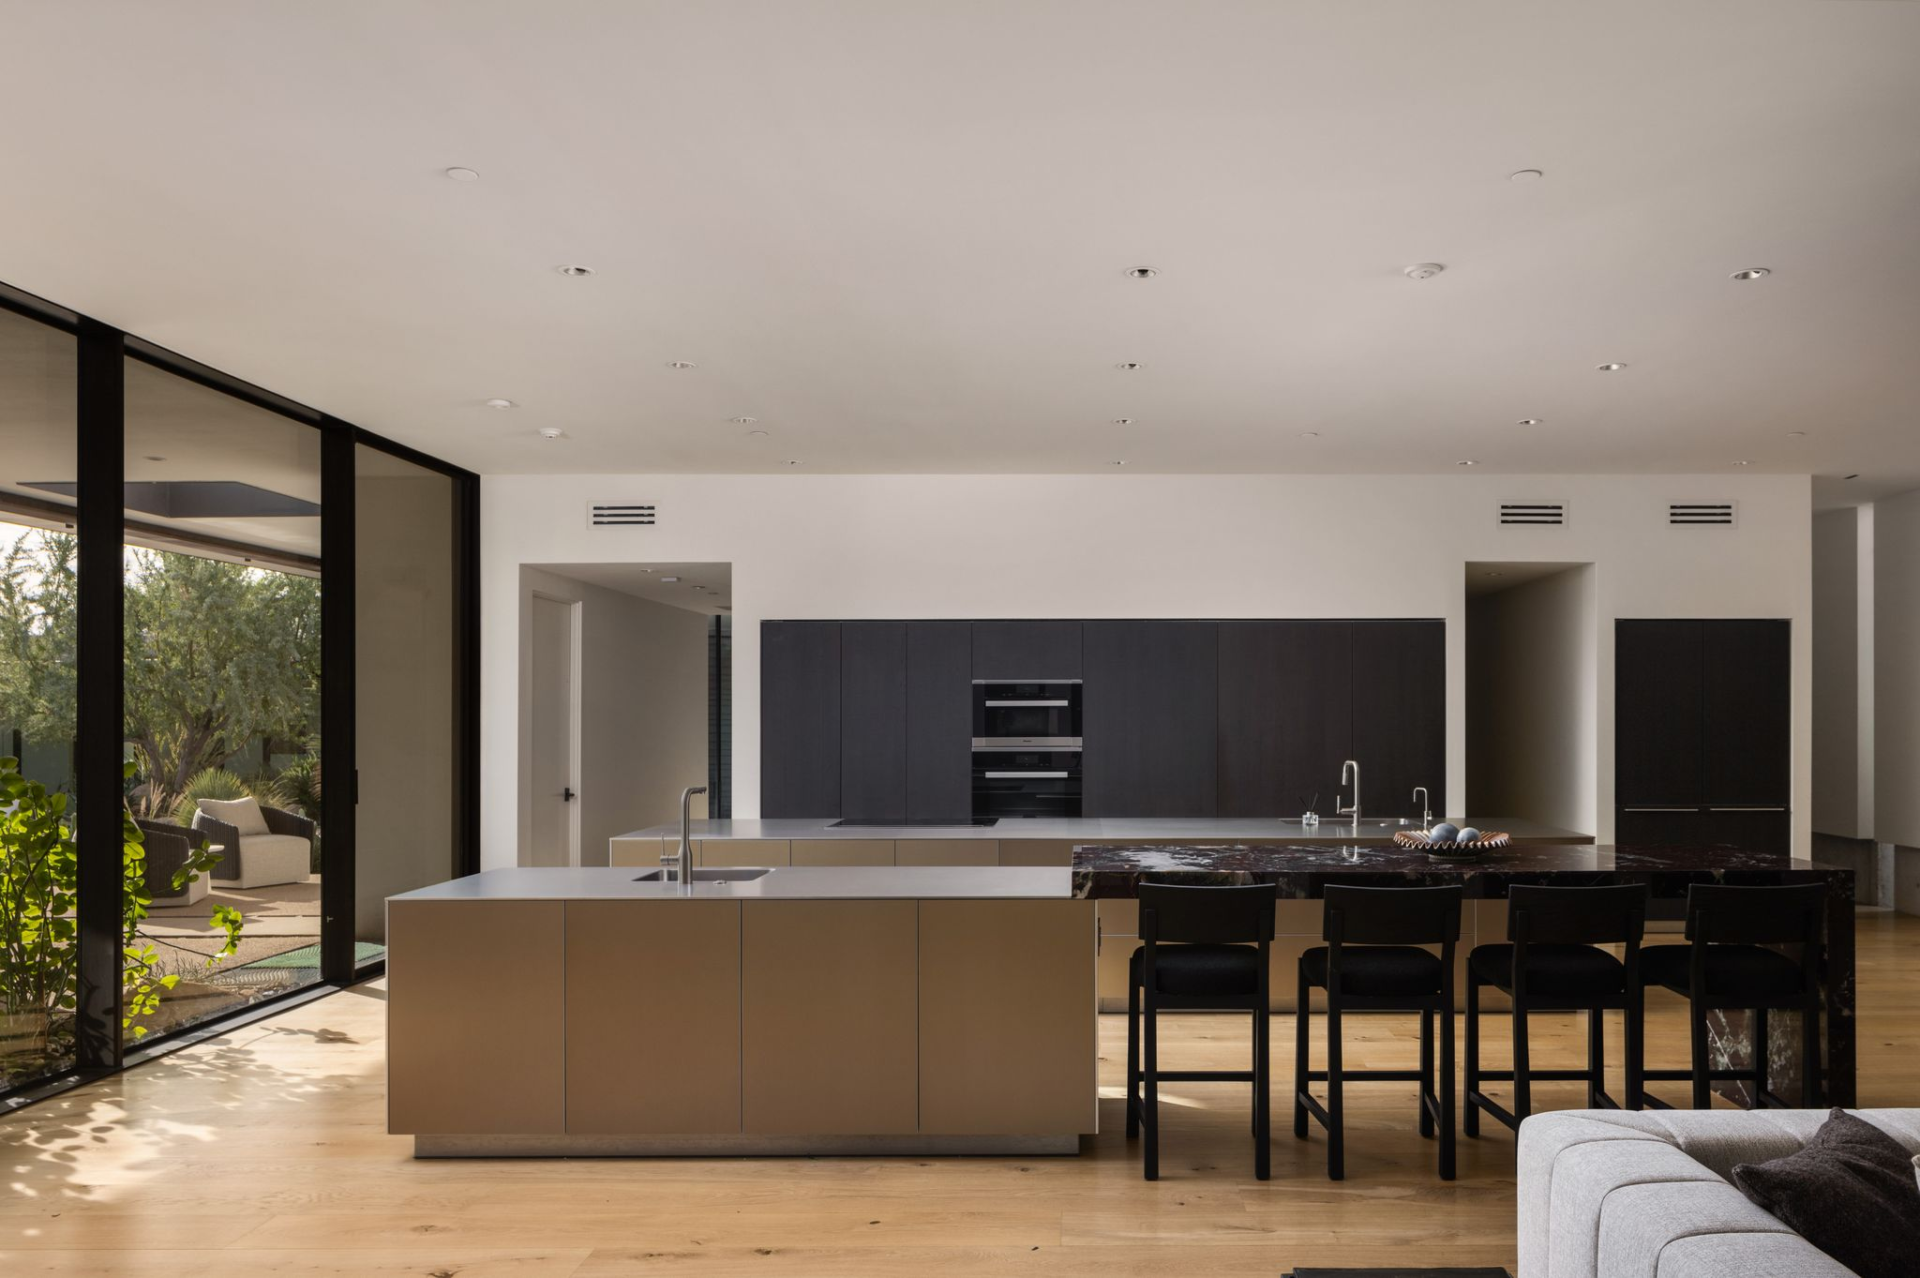
Two large islands run parallel to one another. One has a full stainless steel countertop and sink, while the other extends into a dark marble breakfast bar lined with black stools.
Along the back wall, floor-to-ceiling dark wood cabinetry conceals storage and houses built-in appliances.
Media Lounge
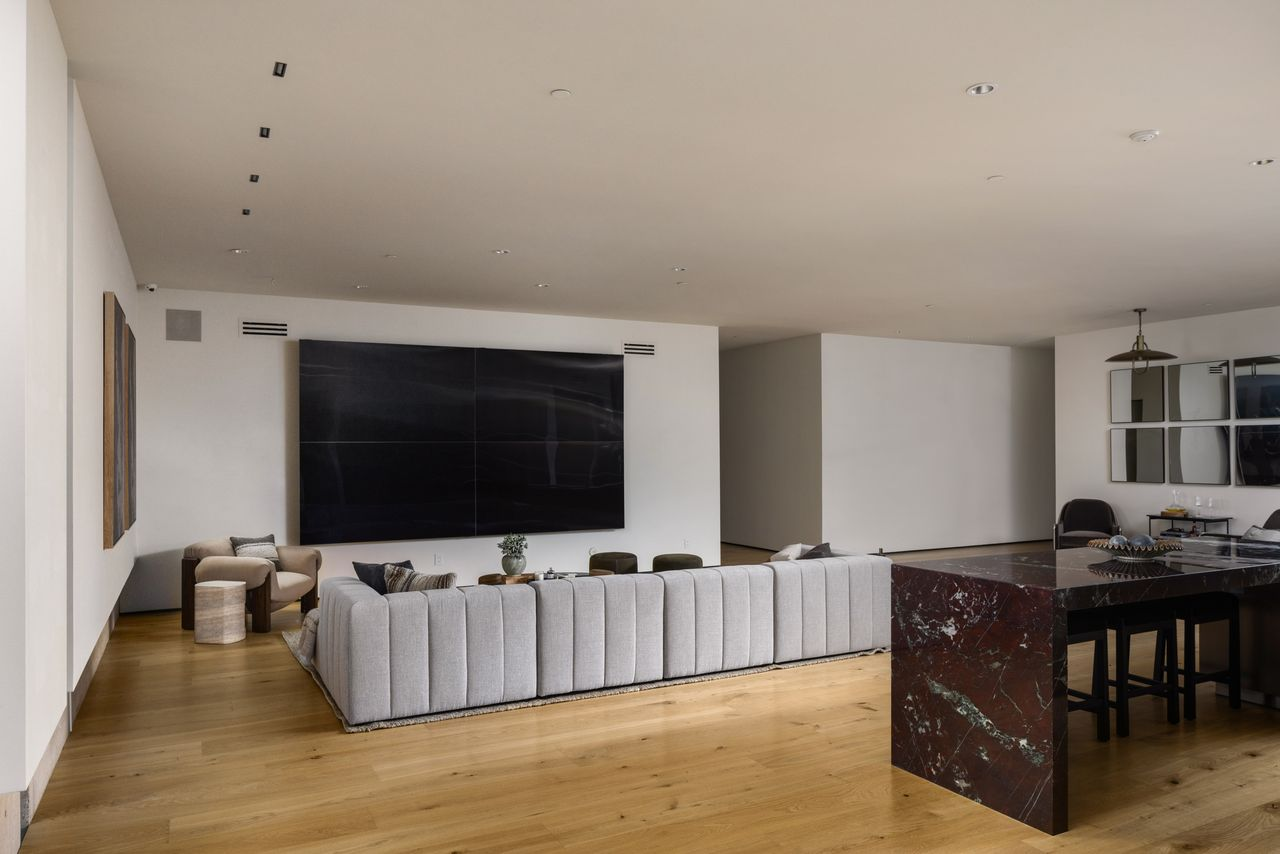
On the other side of the kitchen, a media lounge continues the home’s open floor plan, with a long grey couch facing a TV that takes up almost the entire wall.
Theater
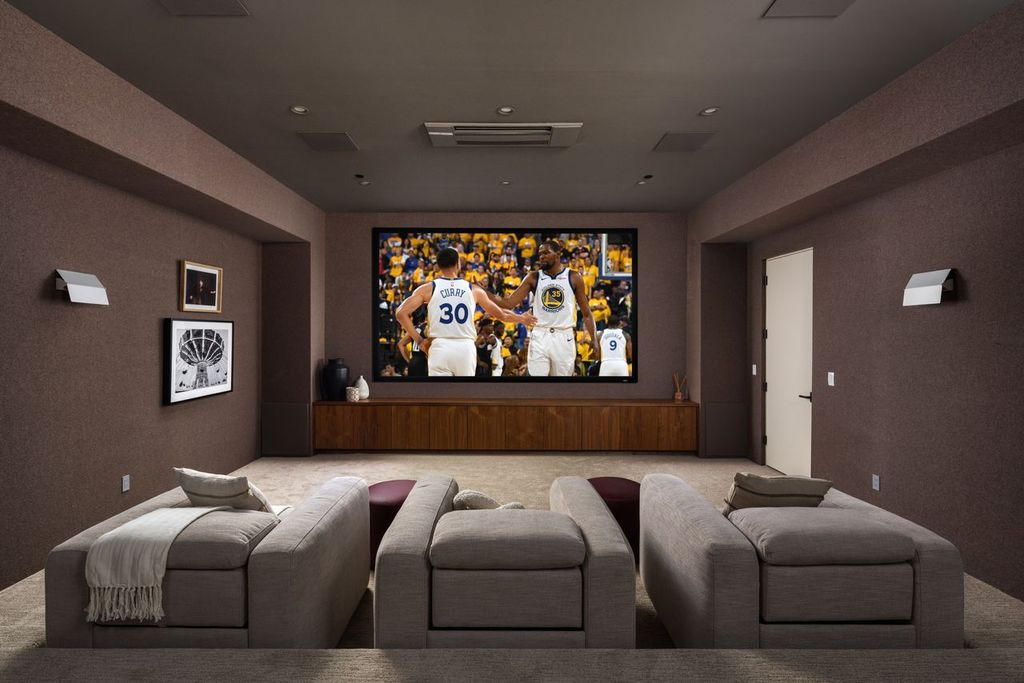
Another place to watch your favorite movies or TV shows is the home’s private movie theater, where two rows of oversized chairs face a projection screen mounted above a long wood cabinet.
Primary Suite
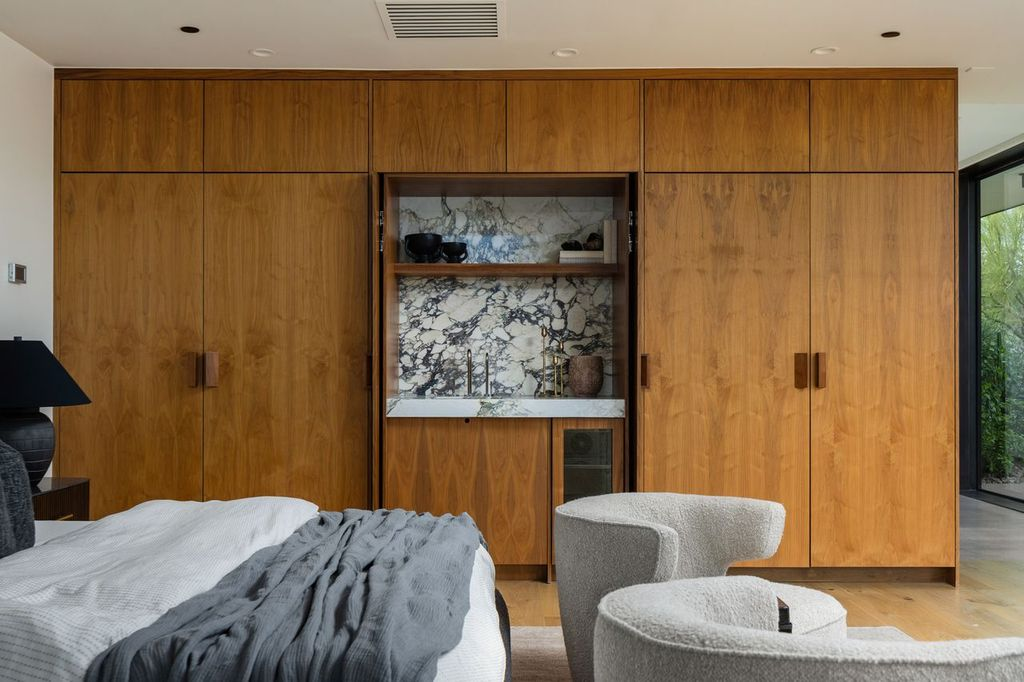
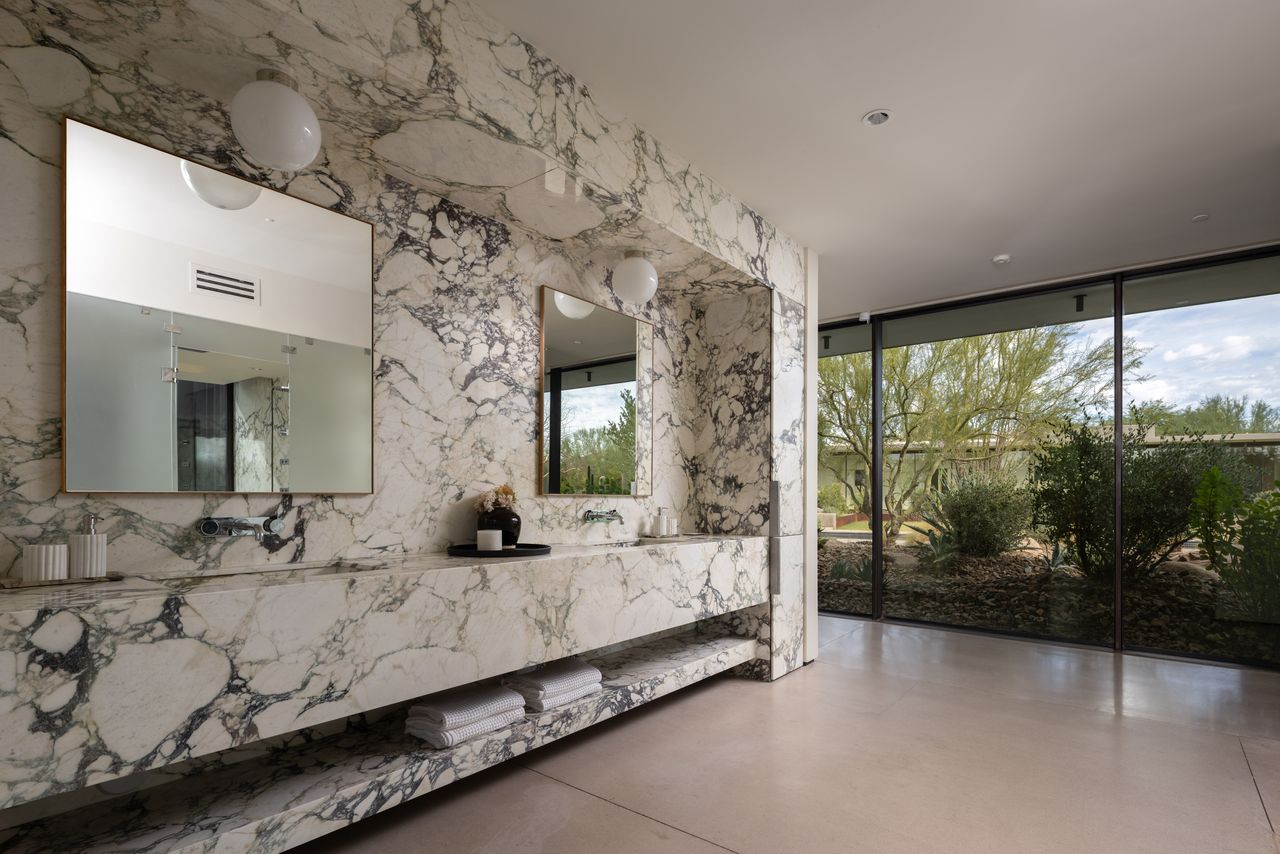
The home’s primary suite continues the contemporary design found throughout the residence, with expansive glass walls, wood cabinetry, and a bathroom with extensive marble finishes.
Bedroom
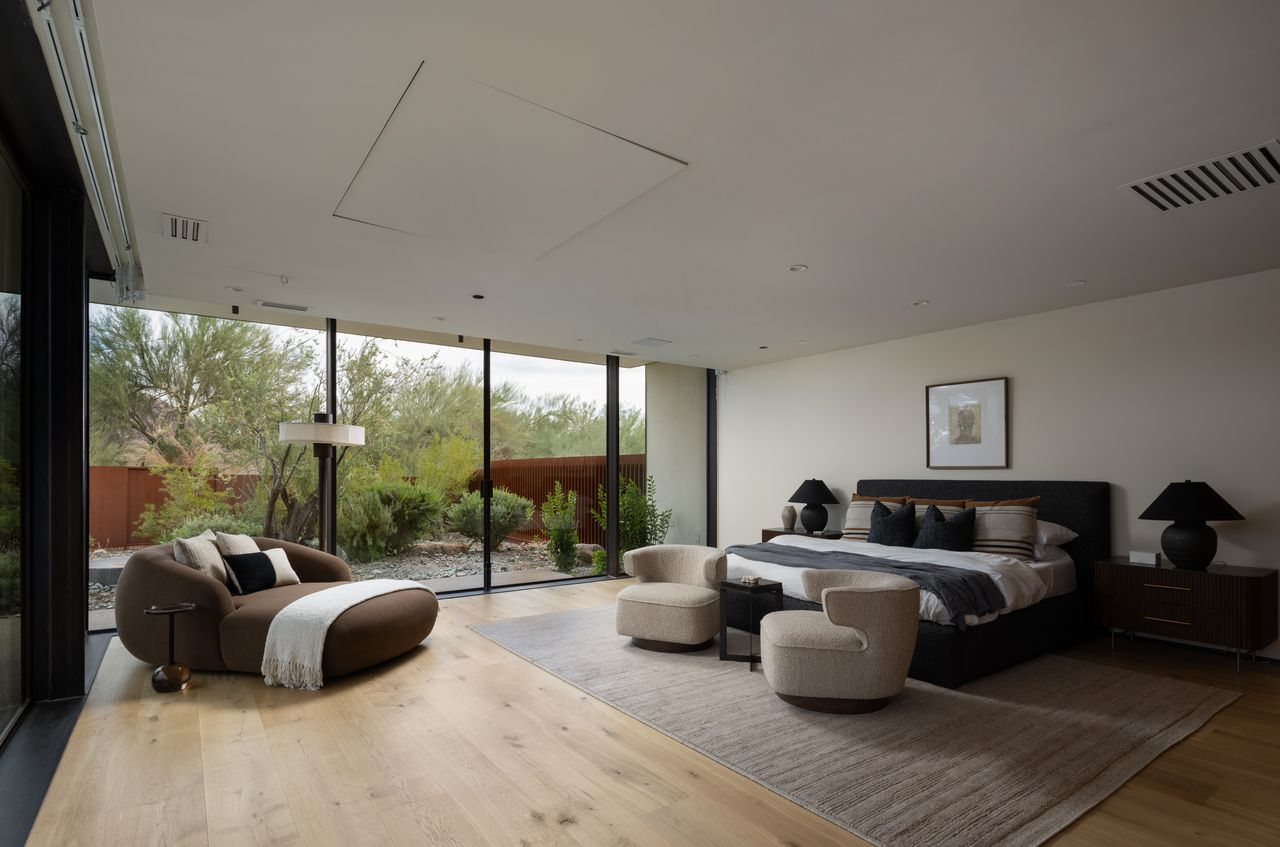
The spacious bedroom features a large bed across from floor-to-ceiling sliding glass doors that open to the backyard, with additional glass panels wrapping around the side wall.
On the opposite side of the room, a wall of wood cabinetry frames a built-in wet bar with open shelving, a marble backsplash, and an undercounter beverage refrigerator.
En-Suite Bathroom
The en-suite bathroom is finished in veined Calacatta marble, extending across the walls and a floating double vanity with integrated sinks and an open shelf beneath.
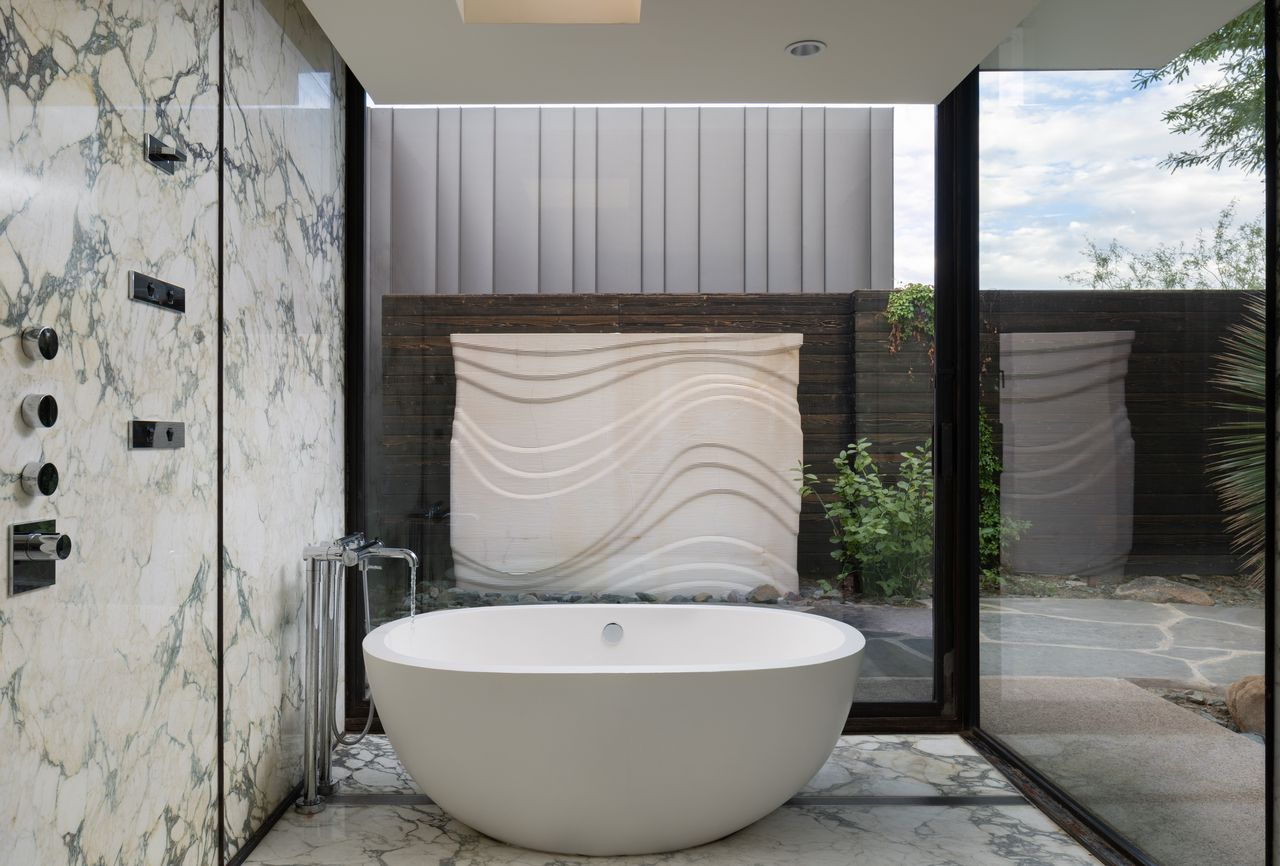
Across the room, a separate bathing area houses a freestanding soaking tub alongside a walk-in shower, with floor-to-ceiling windows overlooking the courtyard.
Private Courtyard
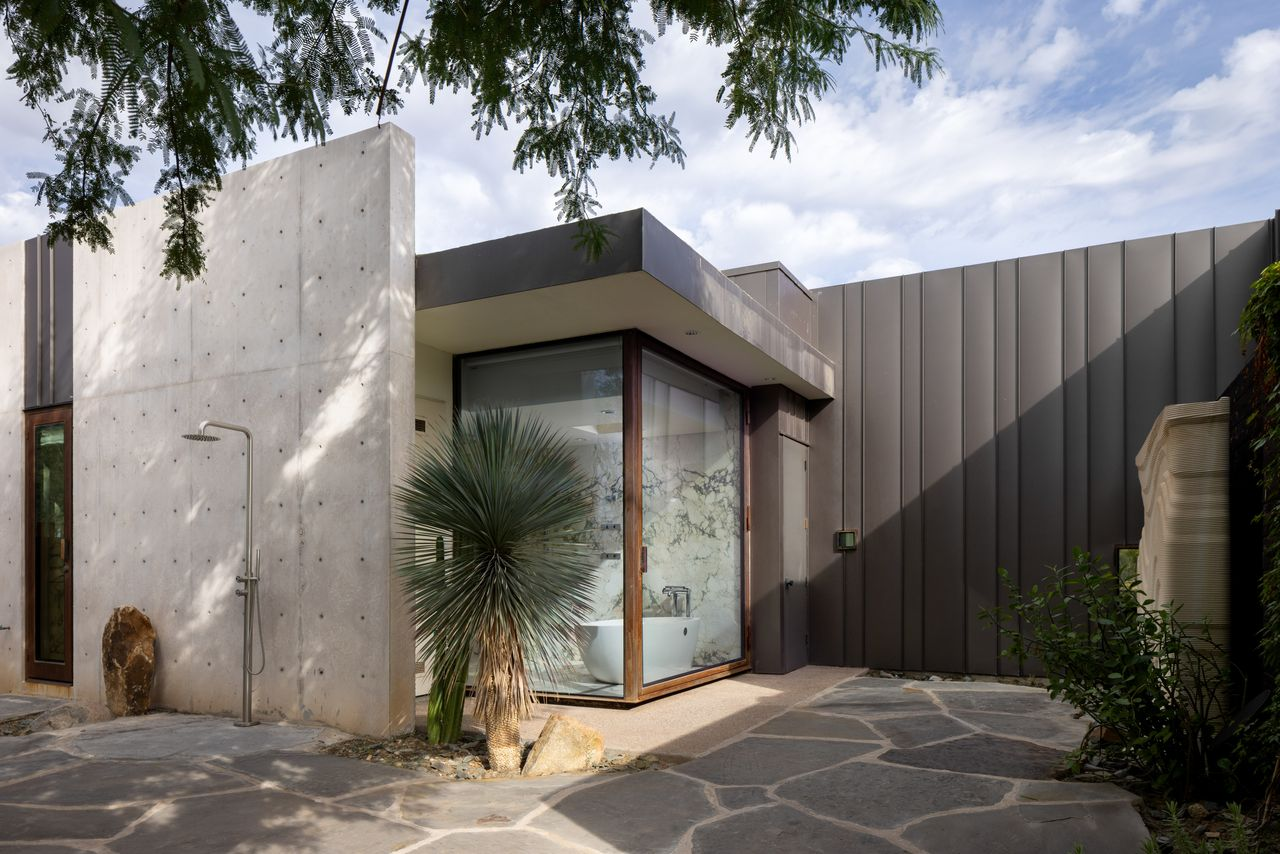
Right outside the bathroom, the suite provides access to a secluded courtyard enclosed by concrete walls and dark metal panels with an outdoor shower.
Guest Bedrooms
Beyond the primary suite, the home features several additional bedrooms for family members and guests.
Bedroom with Backyard Access
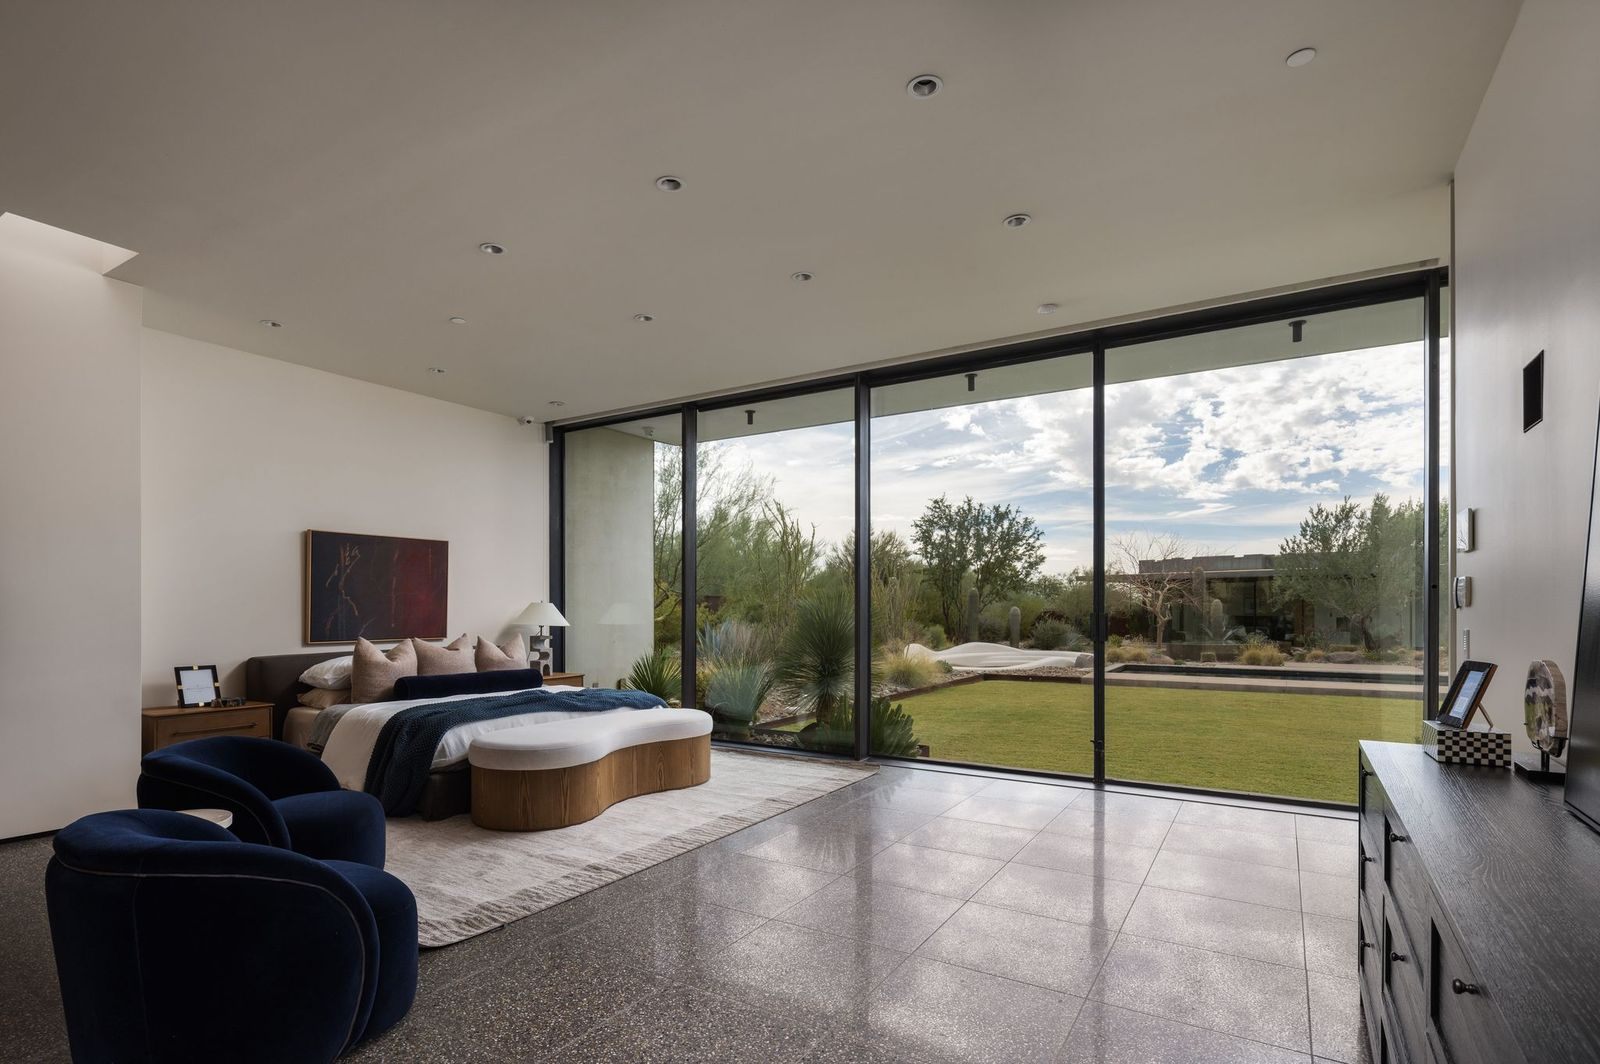
The first guest bedroom has a wall of floor-to-ceiling sliding glass doors overlooking a grassy lawn.
A bed sits along a back wall with a curved upholstered bench at its foot and two navy lounge chairs facing the view.
Concrete Walled Bedroom
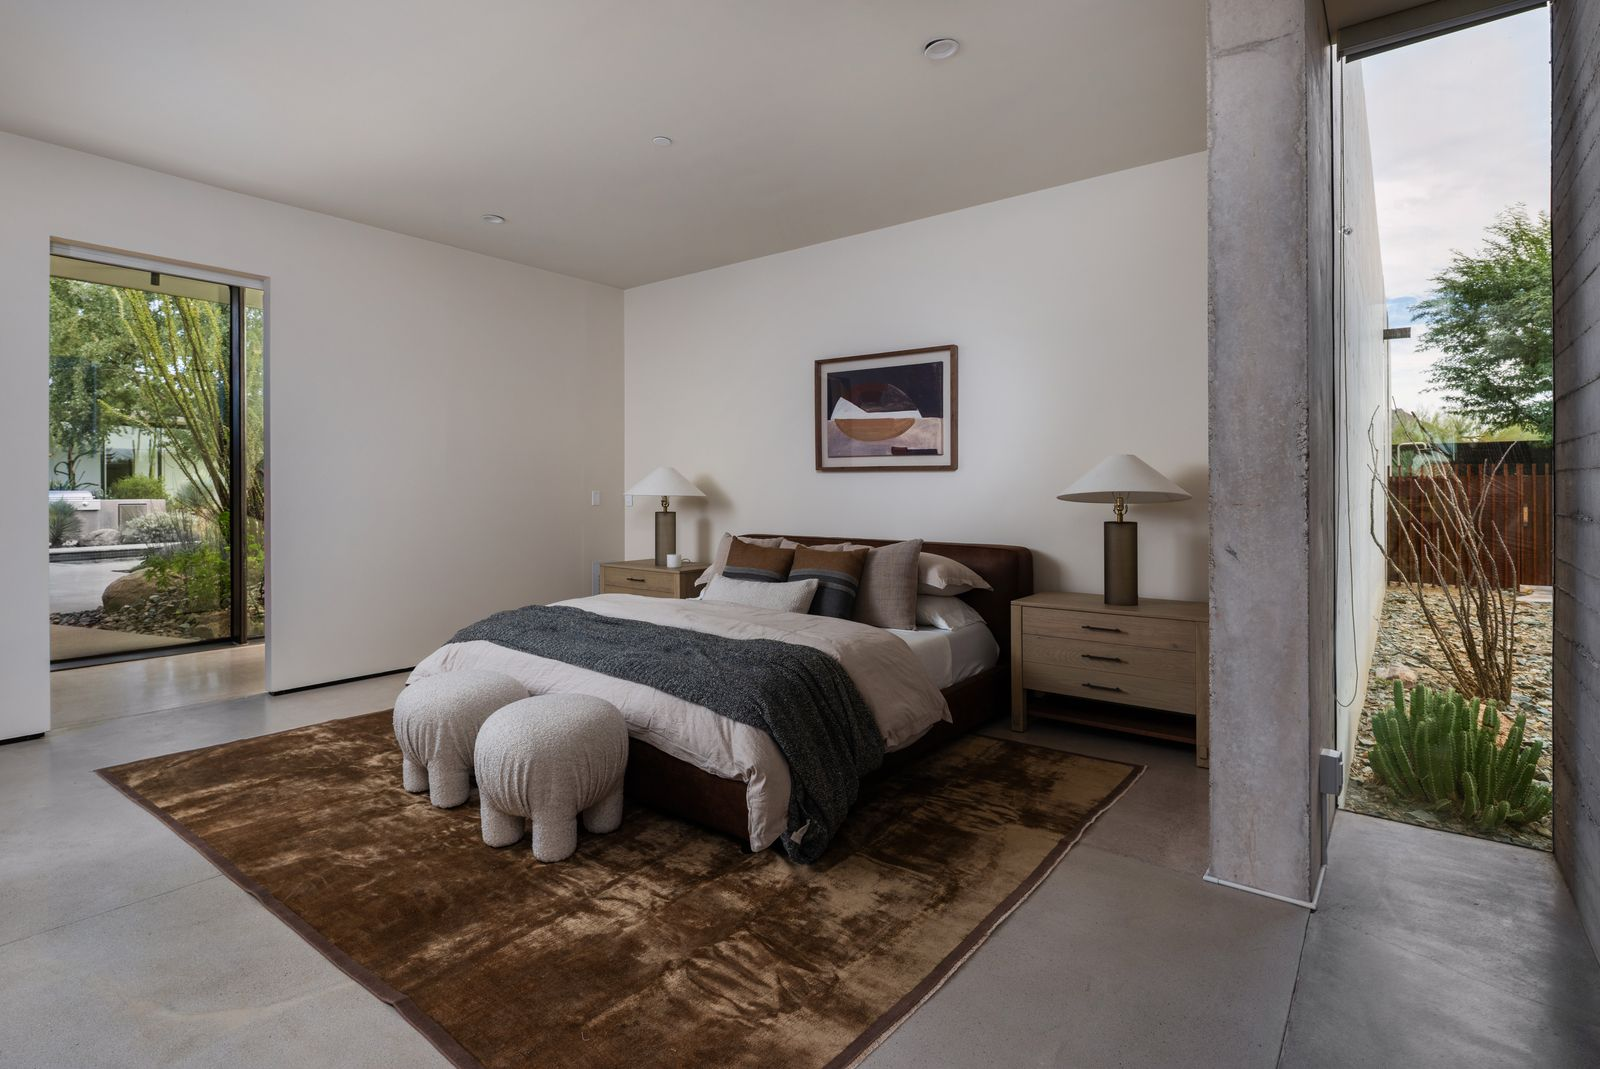
Another bedroom has the bed positioned between matching wood nightstands, with a brown area rug extending beneath it across the concrete floors.
Guest Bedroom With Wet Bar
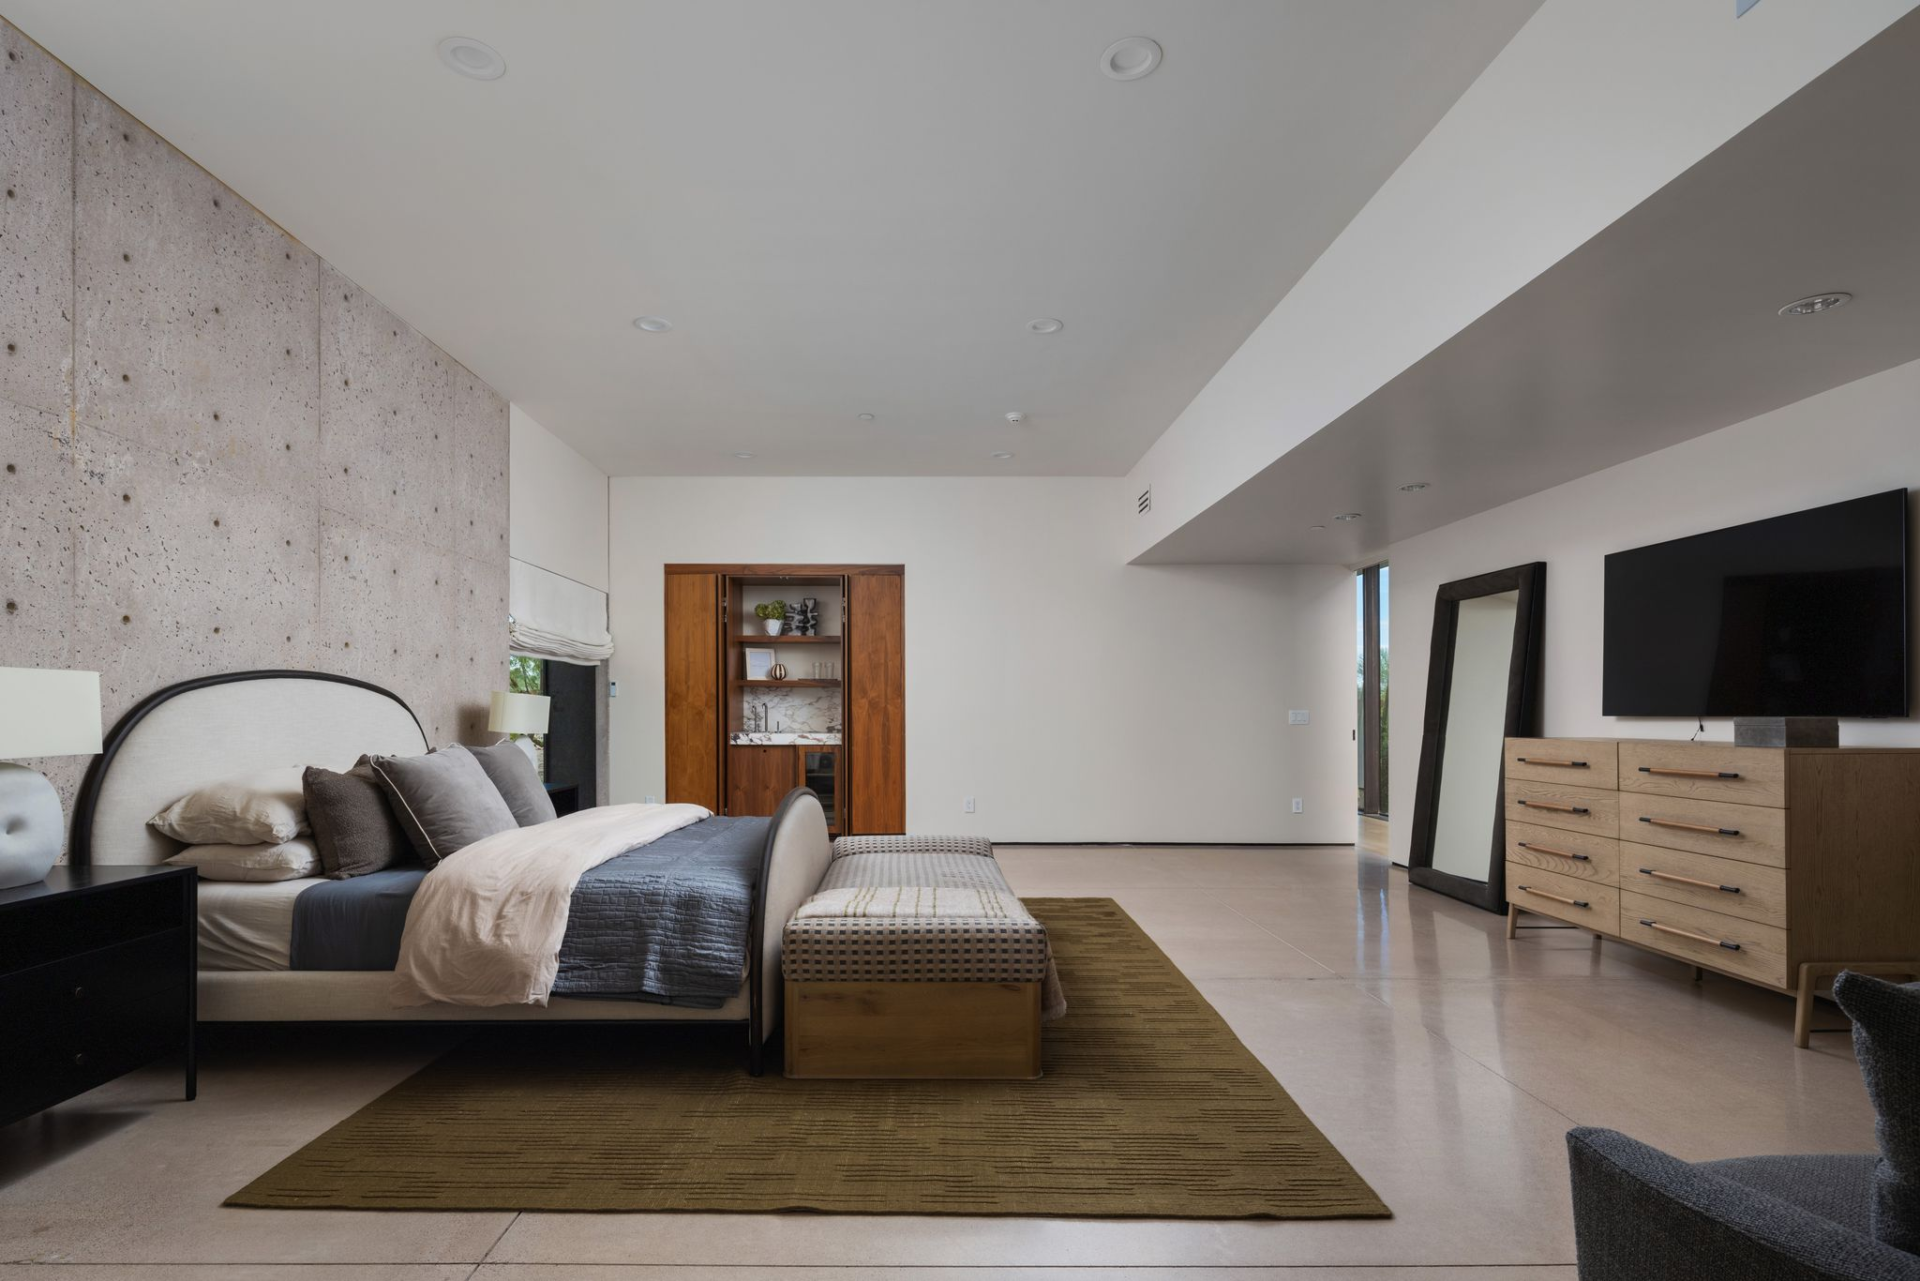
In a third bedroom, a smaller version of the primary suite’s wet bar is built into the far side of the room.
In the middle, the bed sits against an exposed concrete accent wall, with a large area rug extending toward a dresser and wall-mounted TV across the room.
Backyard
Outside, the backyard of Durant’s estate sits between the home’s two wings, with desert gardens surrounding a series of outdoor entertaining spaces.
Covered Courtyards and Outdoor Kitchen
Extending from the home’s glass walls, several covered courtyards provide outdoor seating and dining areas.
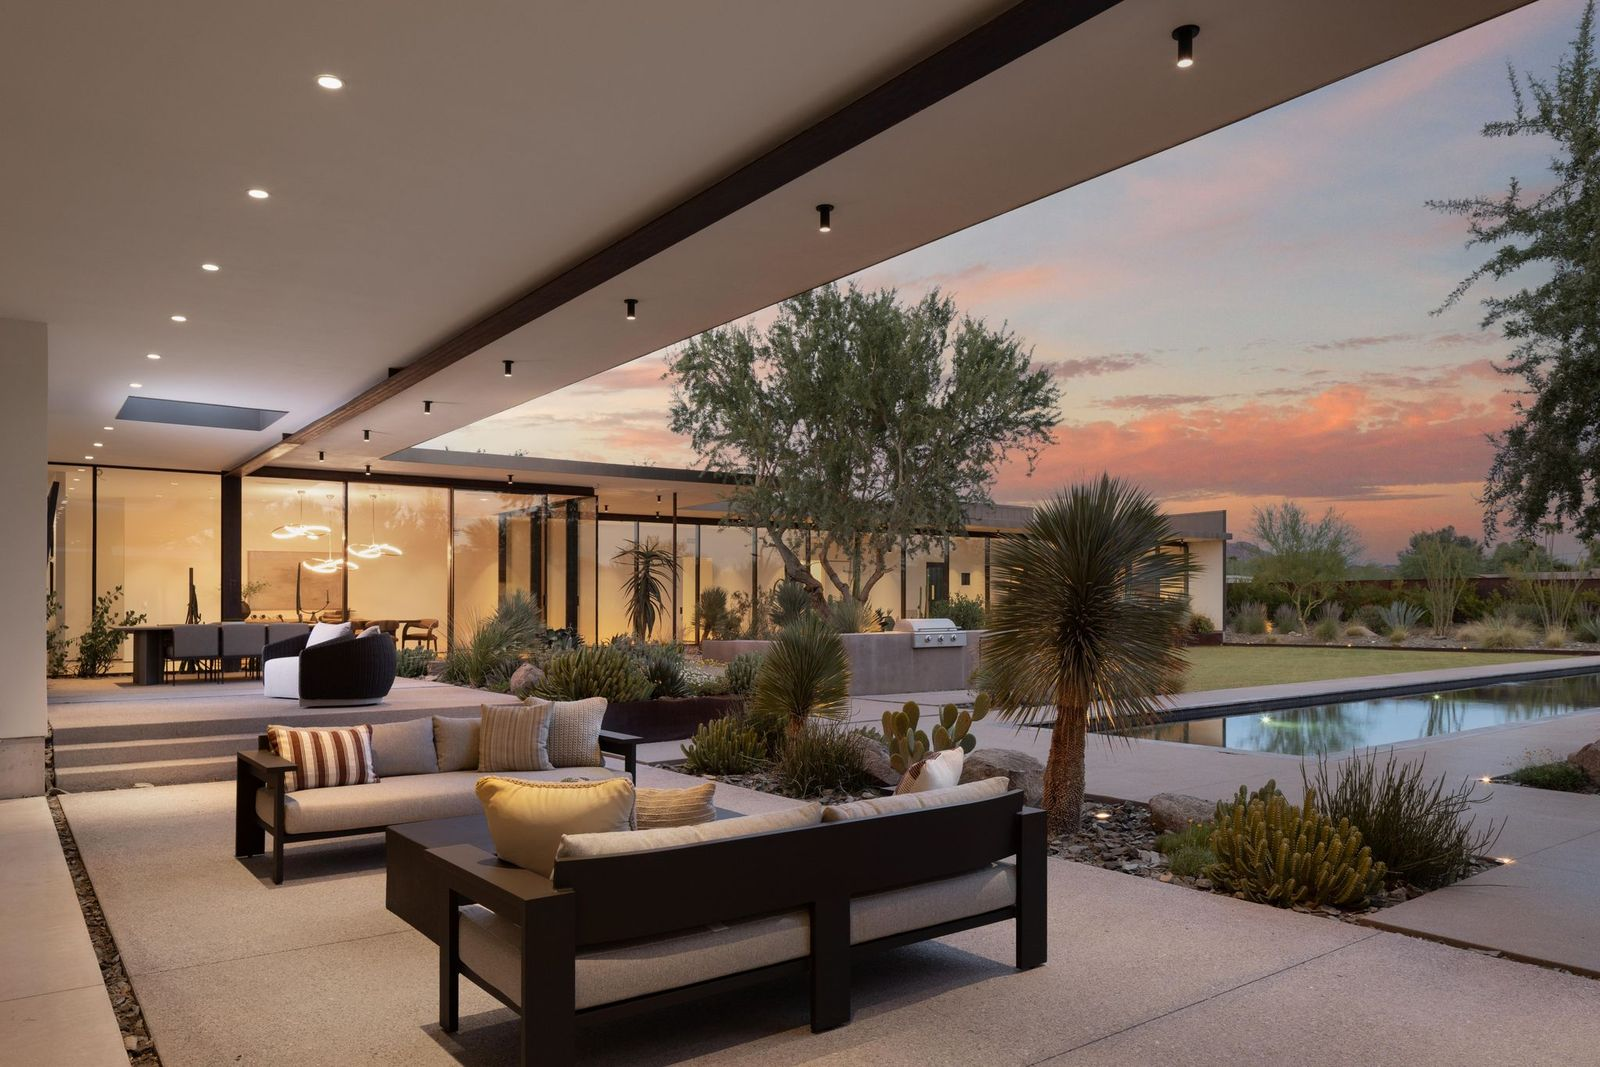
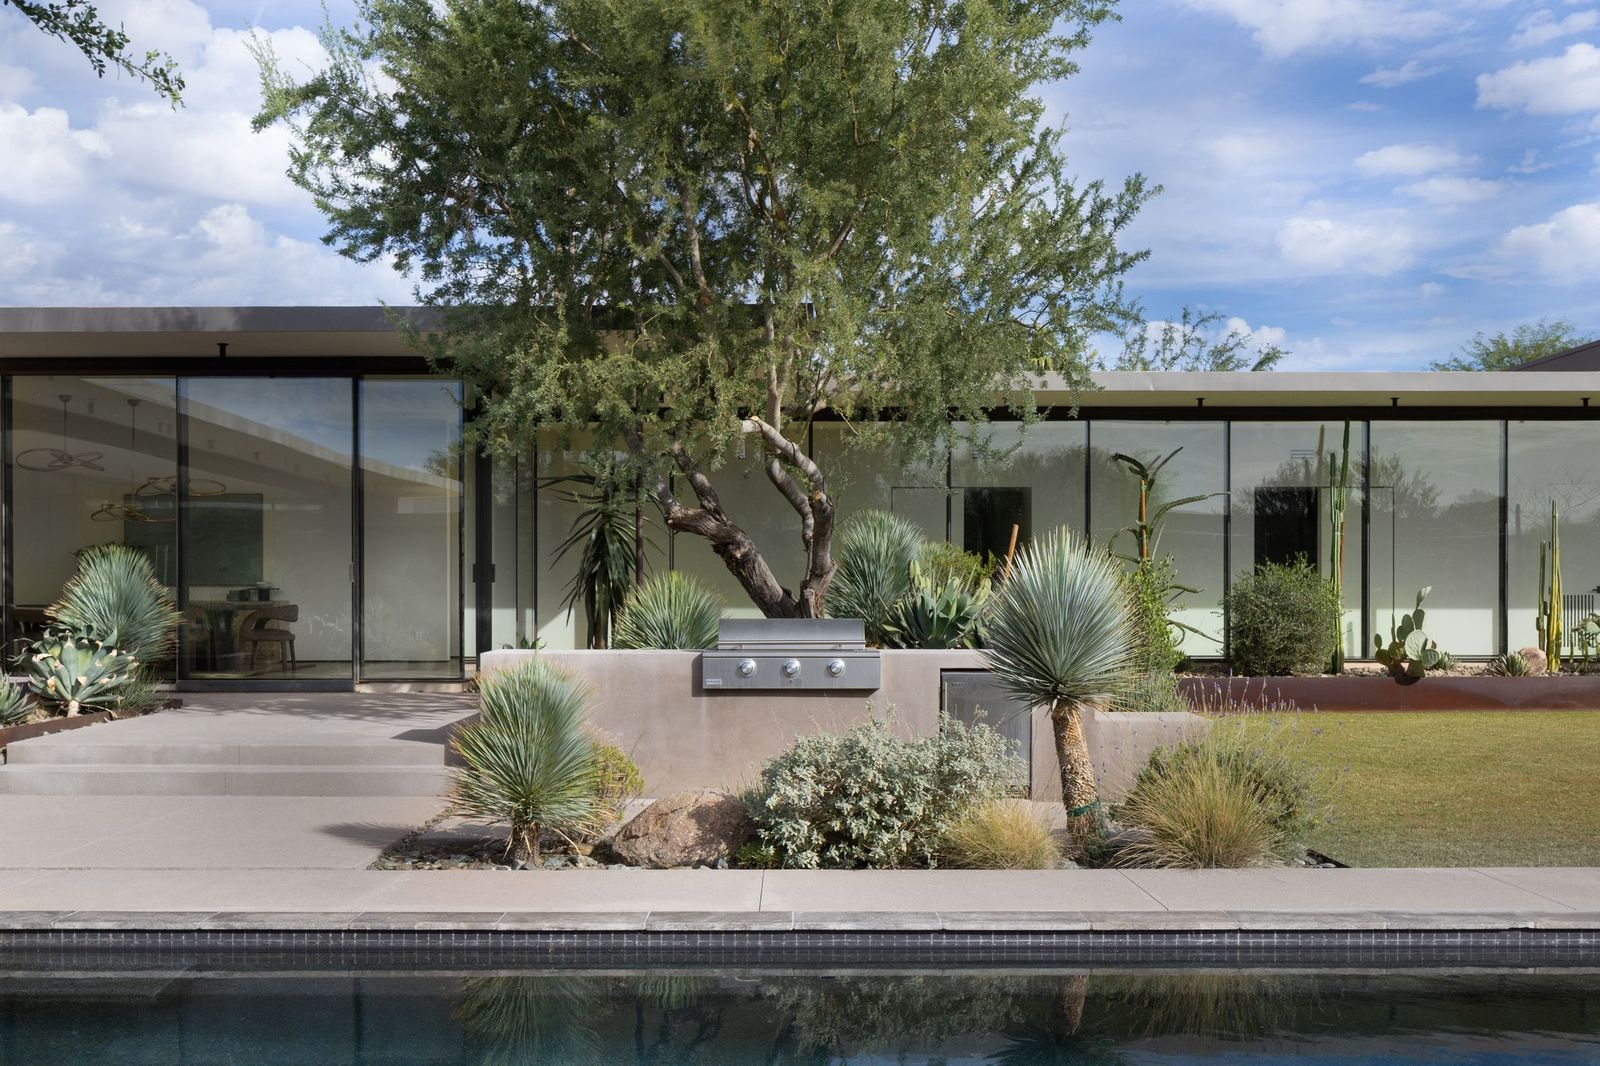
One lounge places cushioned sofas beneath a recessed ceiling, while nearby, an open-air barbecue station with a built-in stainless steel grill sits among raised planters filled with desert vegetation.
82-Foot Swimming Pool
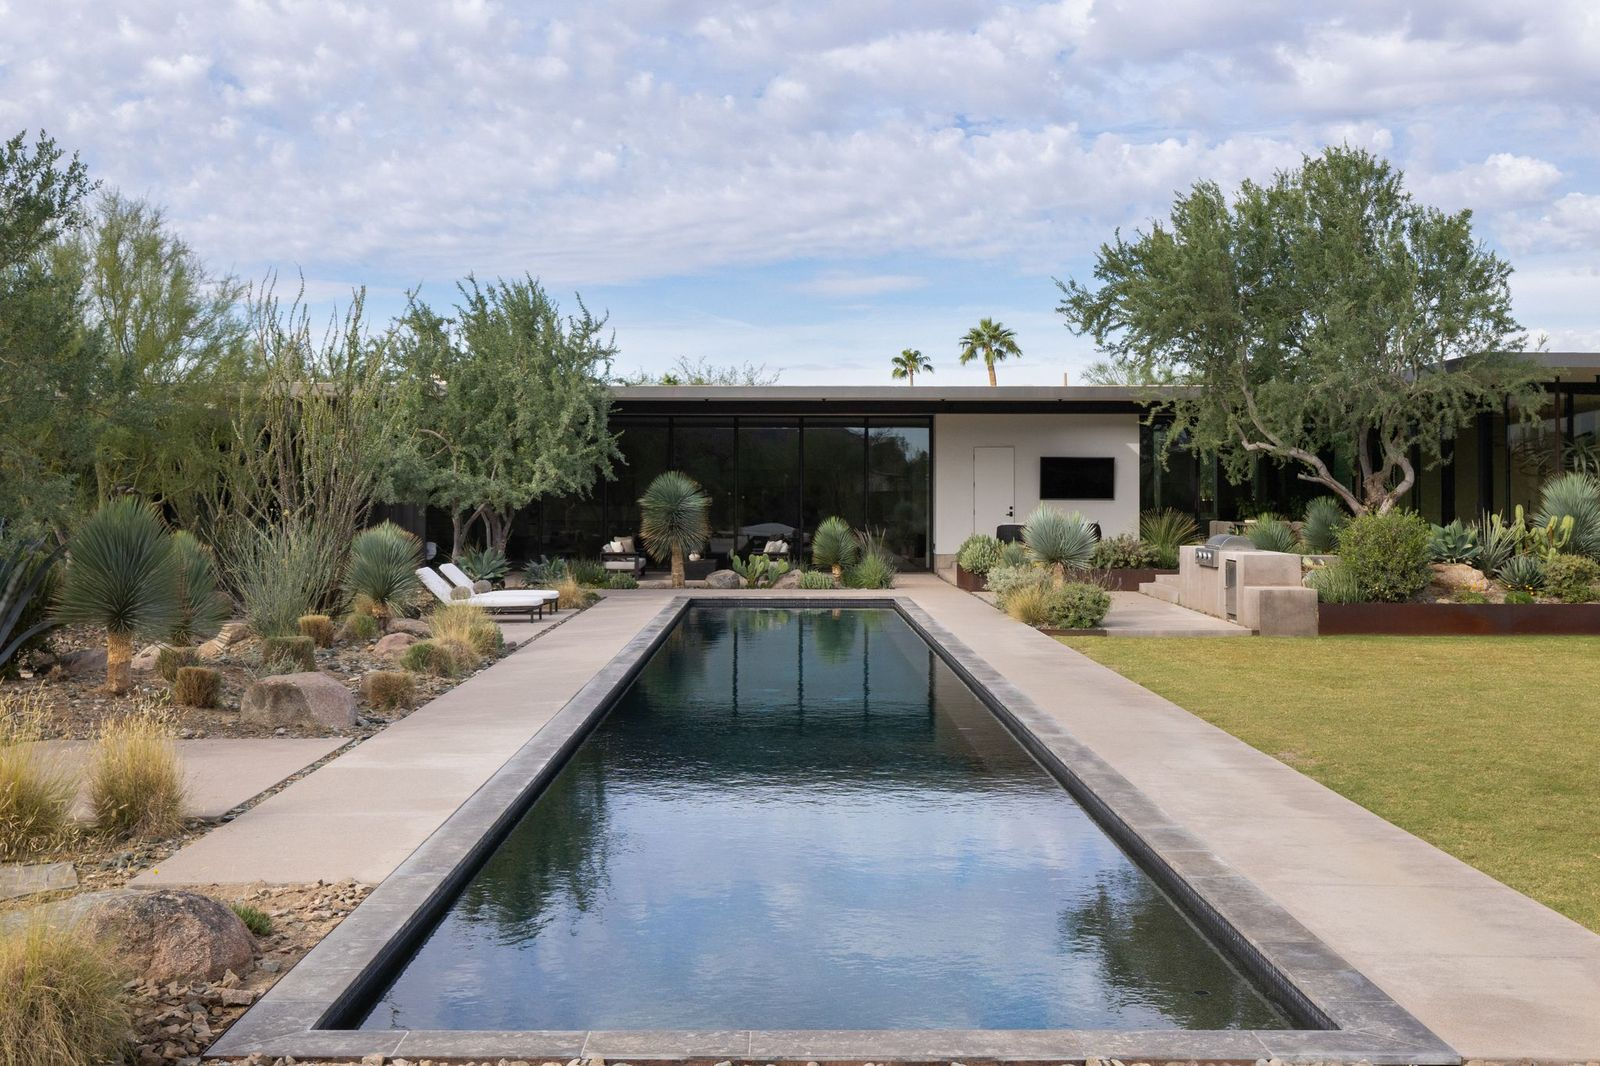
Stretching across the middle, an 82-foot rectangular swimming pool runs parallel to the lawn, serving as both a lap pool and a reflecting pool that mirrors the surrounding architecture and trees.
Hot Tub
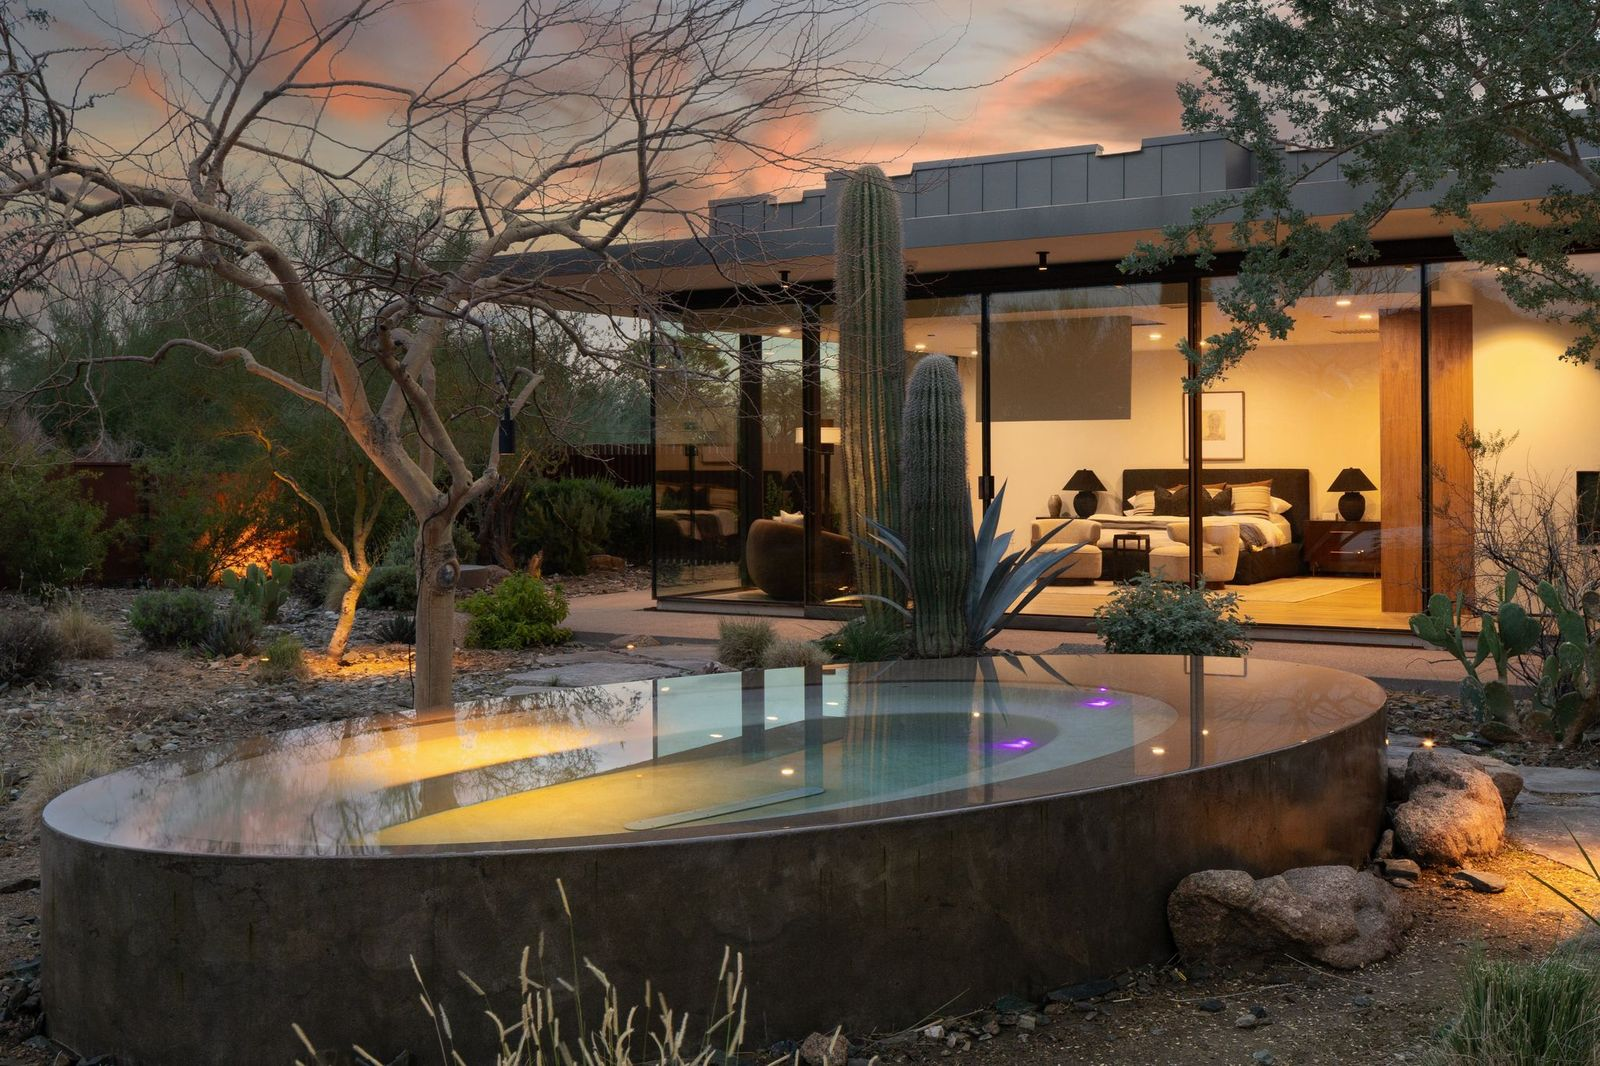
Tucked into the desert gardens, a separate oval-shaped hot tub sits just outside the home’s glass-walled primary suite, surrounded by cacti, desert trees, and natural stone landscaping.
Final Thoughts
Durant’s listing of this Paradise Valley estate follows his move to Houston, bringing his ownership of the Arizona property toward a potential close after three years of ownership.
The residence’s distinctive architecture, extensive use of concrete and glass, and collection of private amenities set it apart from more traditional luxury homes in the area.
Now asking $13.9 million, the mansion offers its next owner a custom-designed desert residence with panoramic mountain views from both inside and outside.