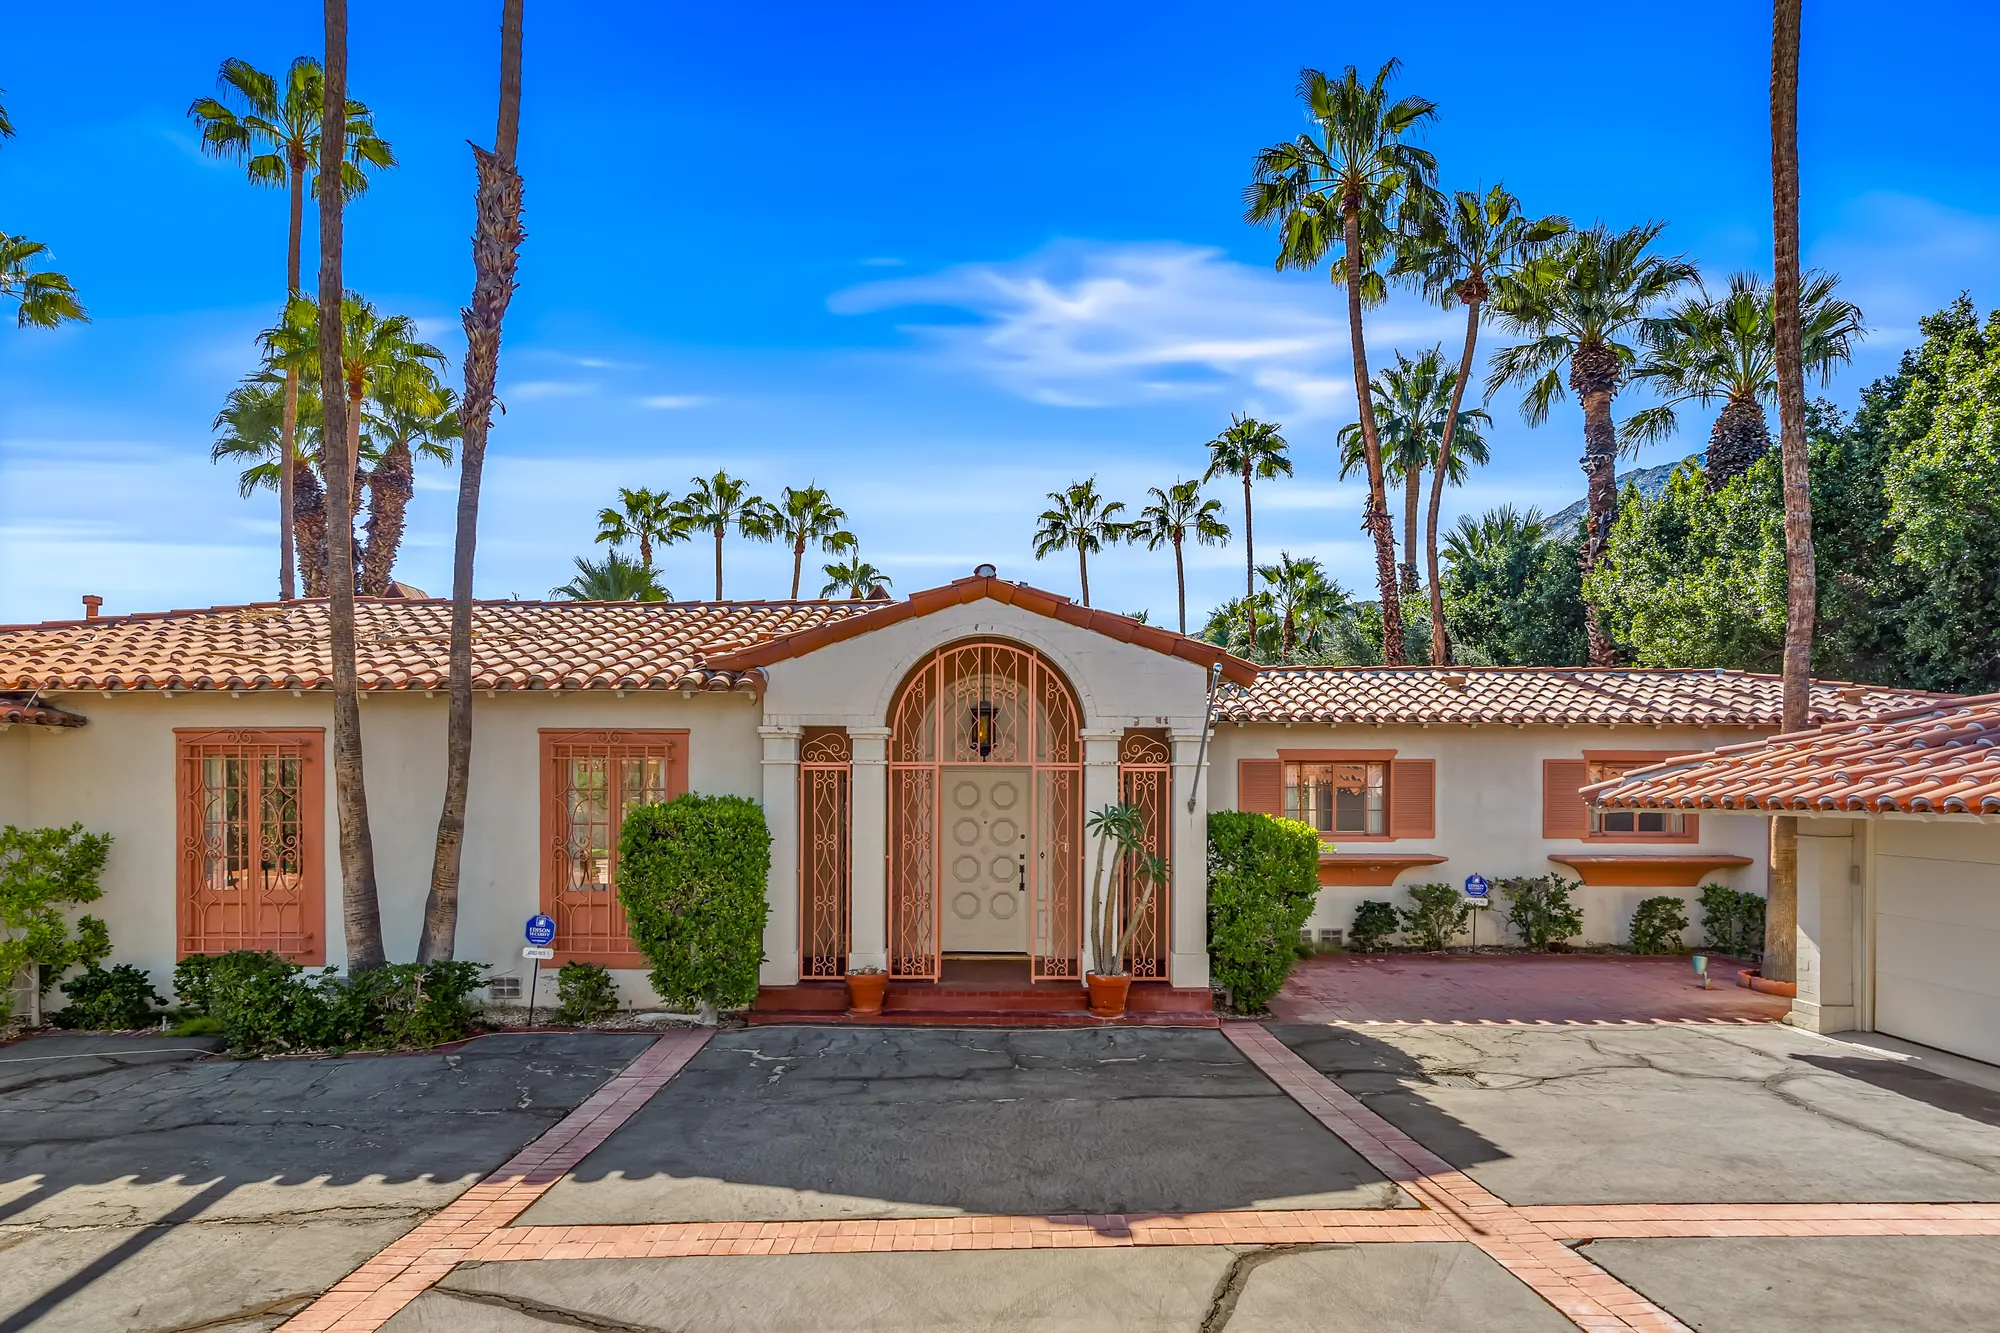
The Late Joseph Barbera’s Palm Springs Family Estate Lists For $4.988 Million
Seven-time Academy Award and eight-time Emmy Award-winning animator Joseph Barbera and his family’s Palm Springs estate has hit the market for $4.988 million.
Barbera, cartoonist and co-founder of Hanna-Barbera Productions, helped create some of television’s most recognizable animated characters and series, including “Tom and Jerry”, “The Flintstones”, “The Jetsons”, and “Scooby-Doo”.
Located in the prestigious Old Las Palmas neighborhood, the six-bedroom Spanish Colonial residence is approximately 4,360 square feet on nearly an acre of gated grounds.
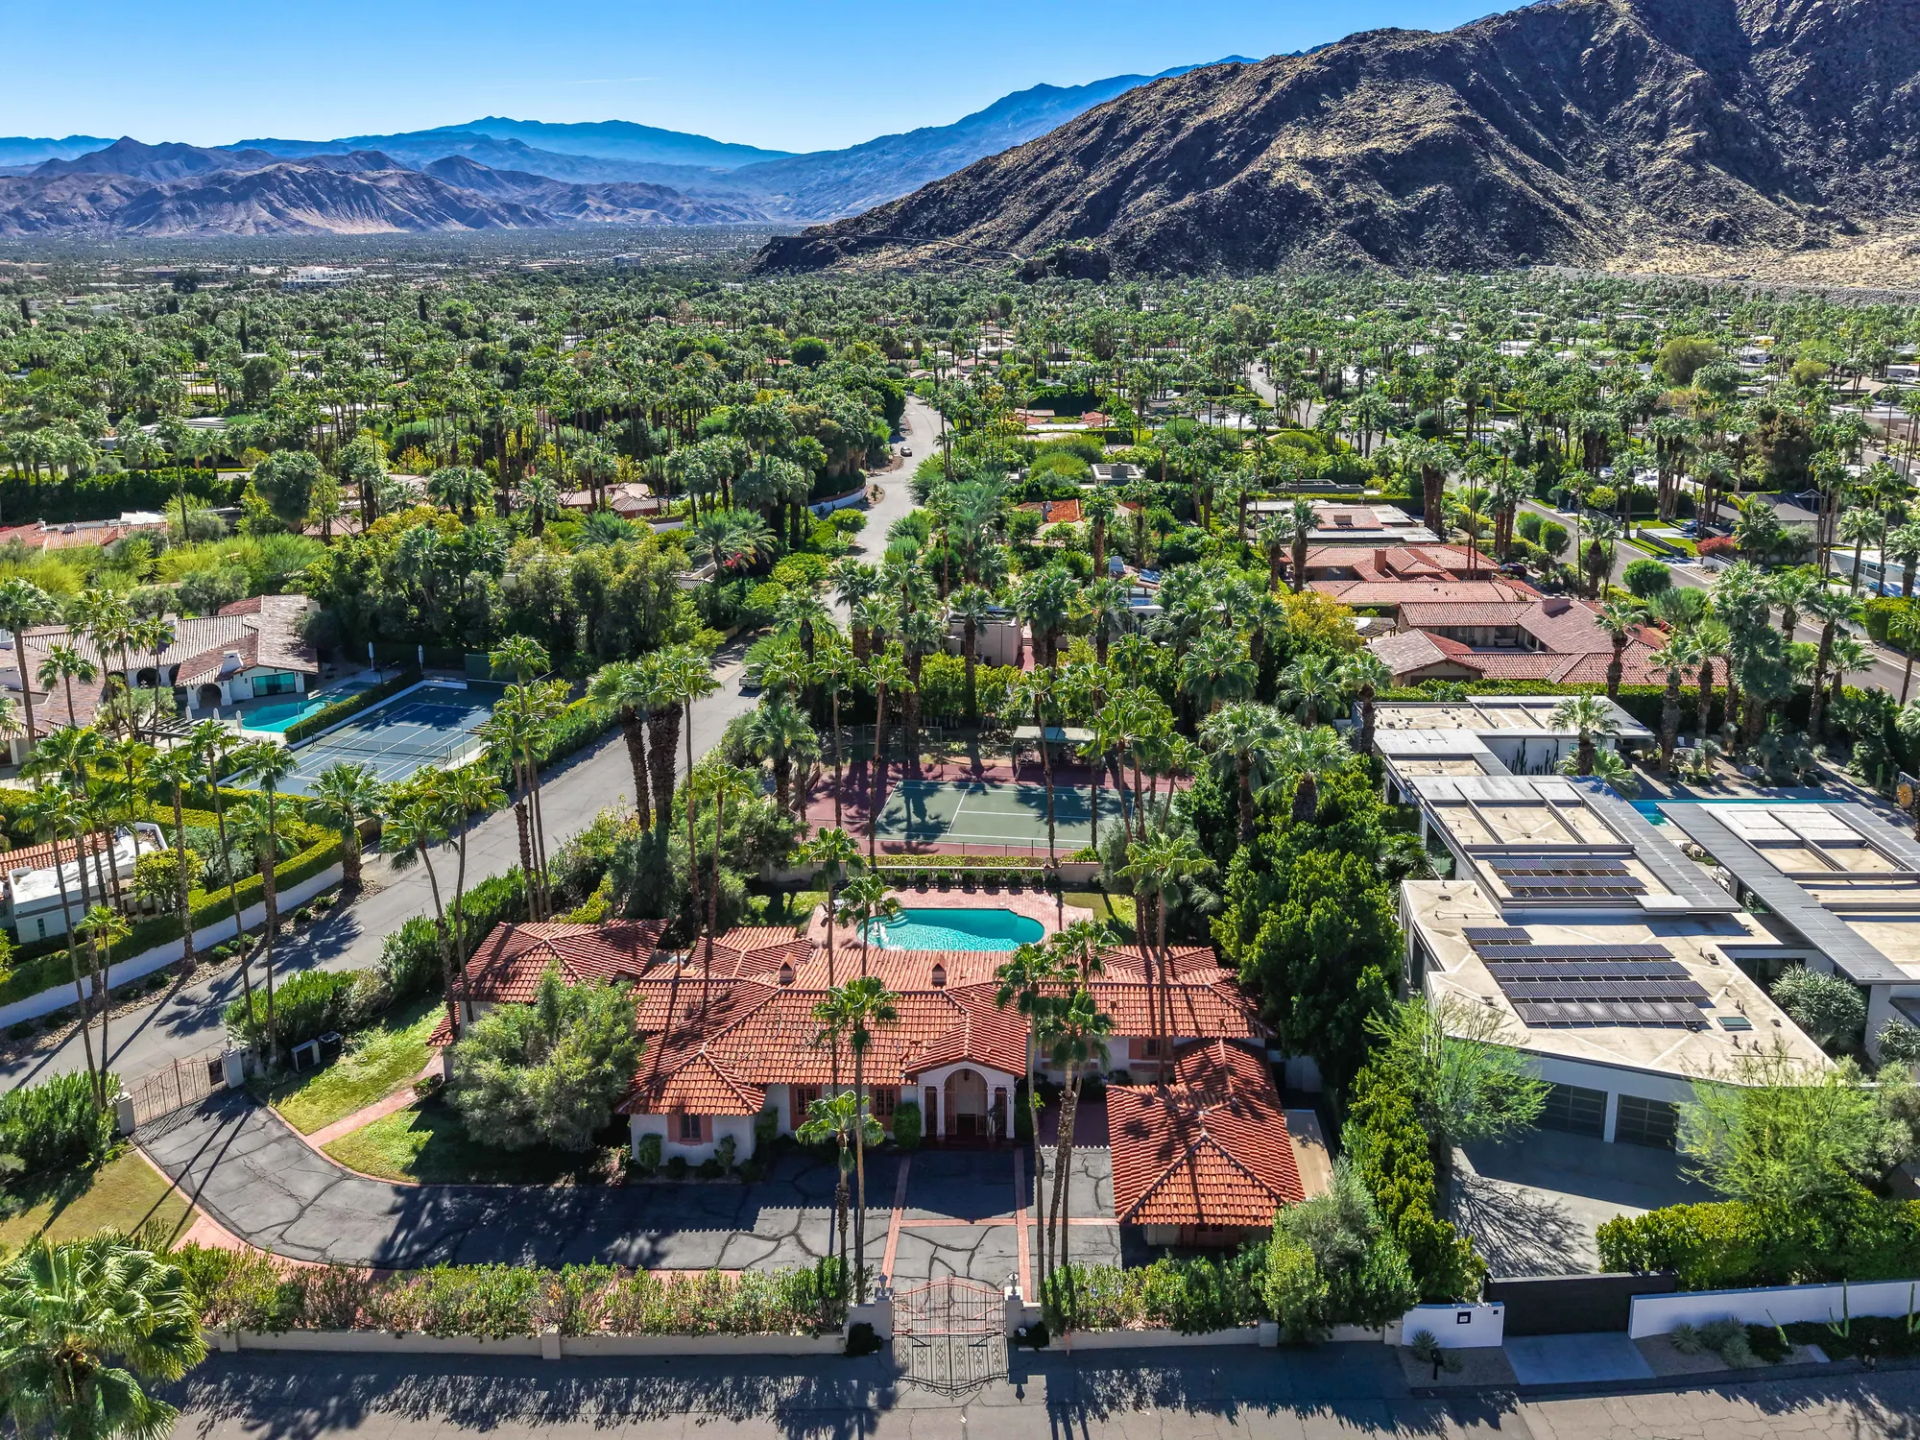
Property Highlights
Price: $4.988 million
Location: Palm Springs, California
Size: Approximately 4,360 square feet
Lot Size: 0.91 acres
Bedrooms: 6
Bathrooms: 6
Notable Features: Gated, original hardwood floors, two fireplaces, library and study, breakfast room, dual primary suites, swimming pool, covered veranda, private tennis court, tennis pavilion, mountain views
For more information about this listing, contact Rande Gray at Rande@graywallrealestate.com and Scottman Wall at Scottman@graywallrealestate.com of GrayWall Real Estate.
Stepping Inside
Entering through the front door, the home opens into a center hall with original hardwood floors, beige striped wallpaper, and a decorative stained-glass window beside the entrance.
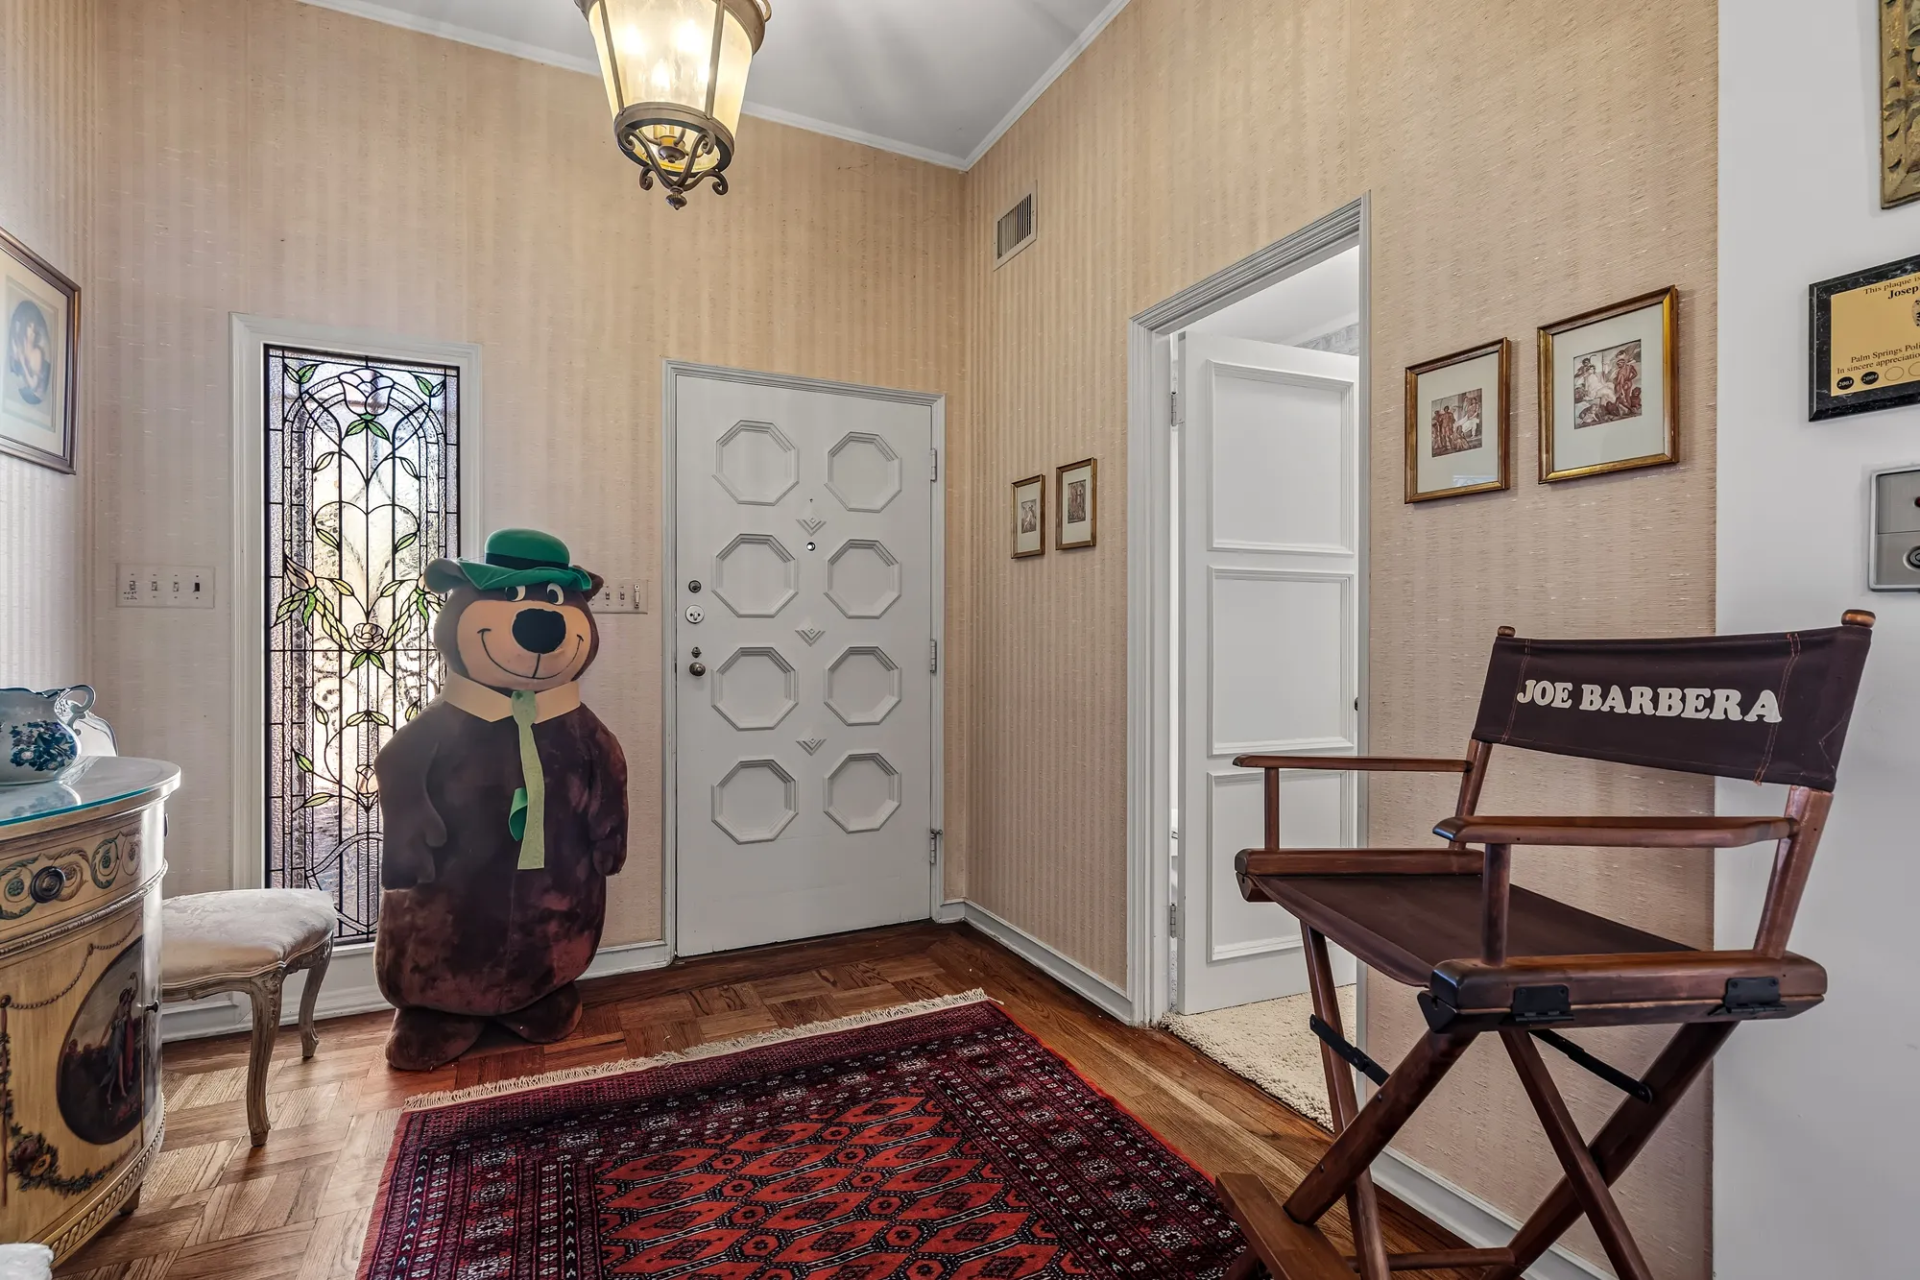
A red Persian-style rug runs down the hallway, while a director’s chair bearing Joe Barbera’s name sits across from a life-size Yogi Bear, another cartoon he created.
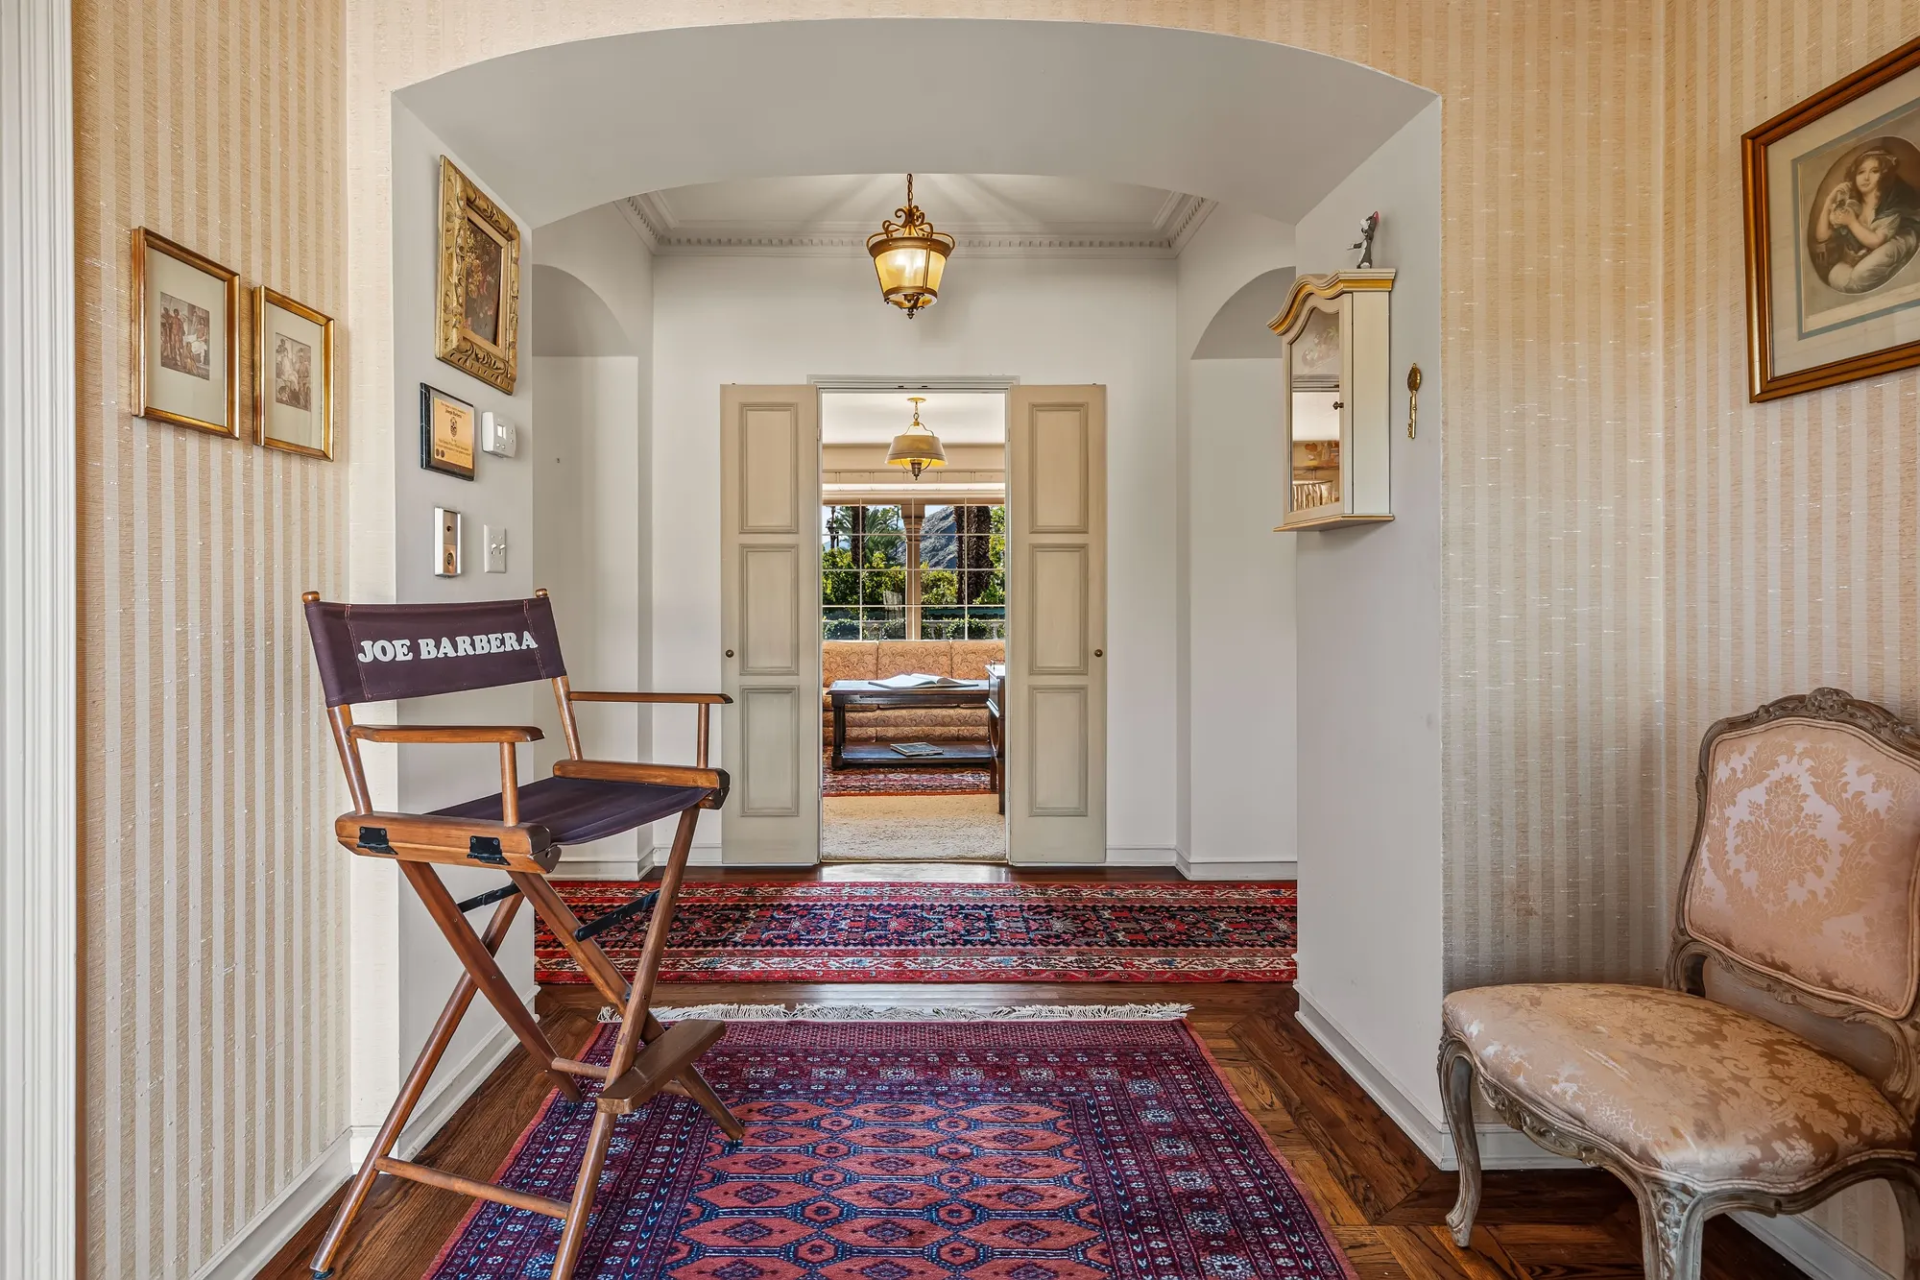
Library and Study
Straight ahead is the library and study, where wood-paneled walls are lined with floor-to-ceiling built-in bookshelves.
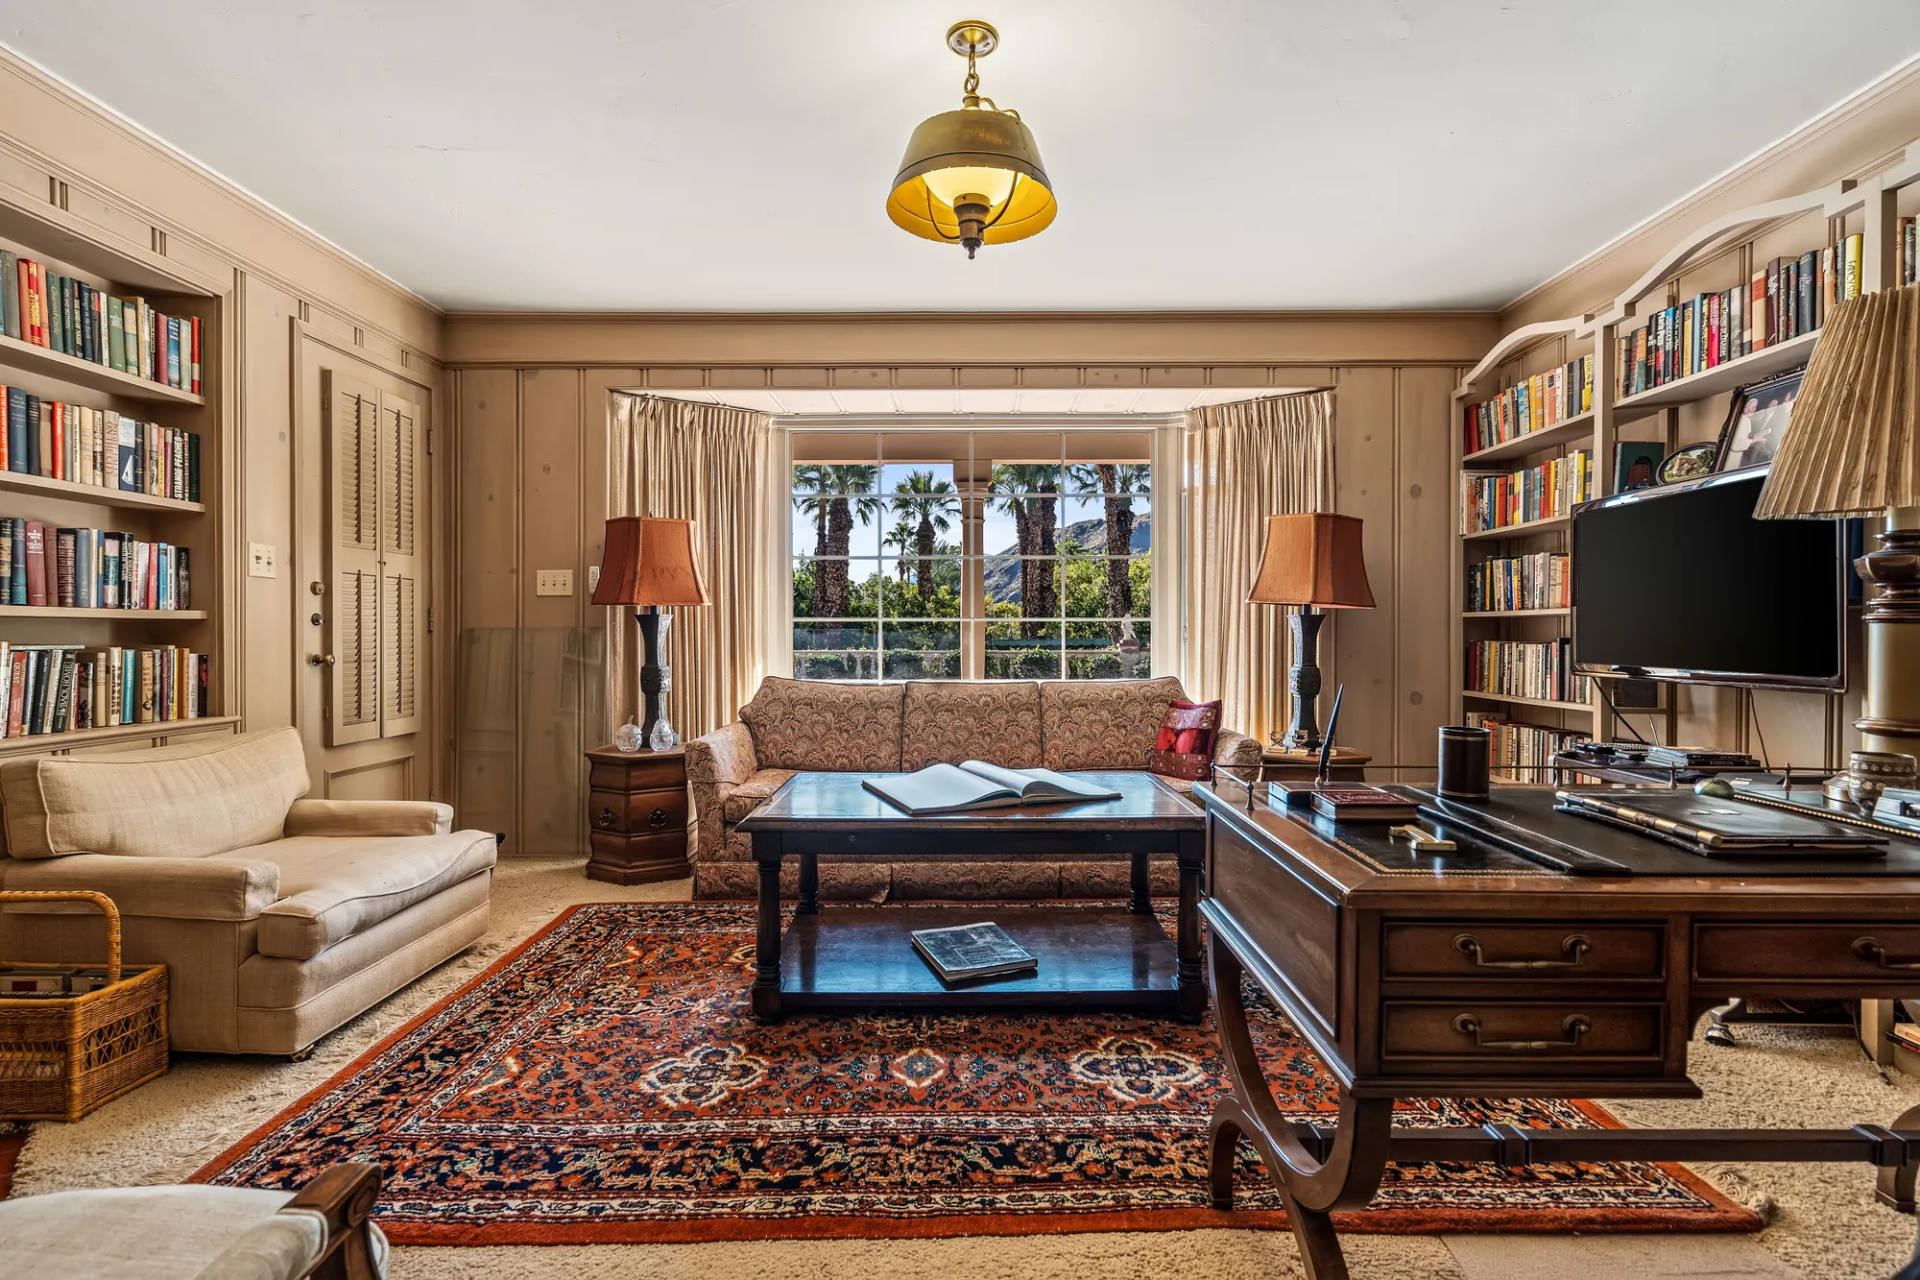
A traditional wooden desk occupies one end of the space, while sofas and a coffee table sit in front of a large window.
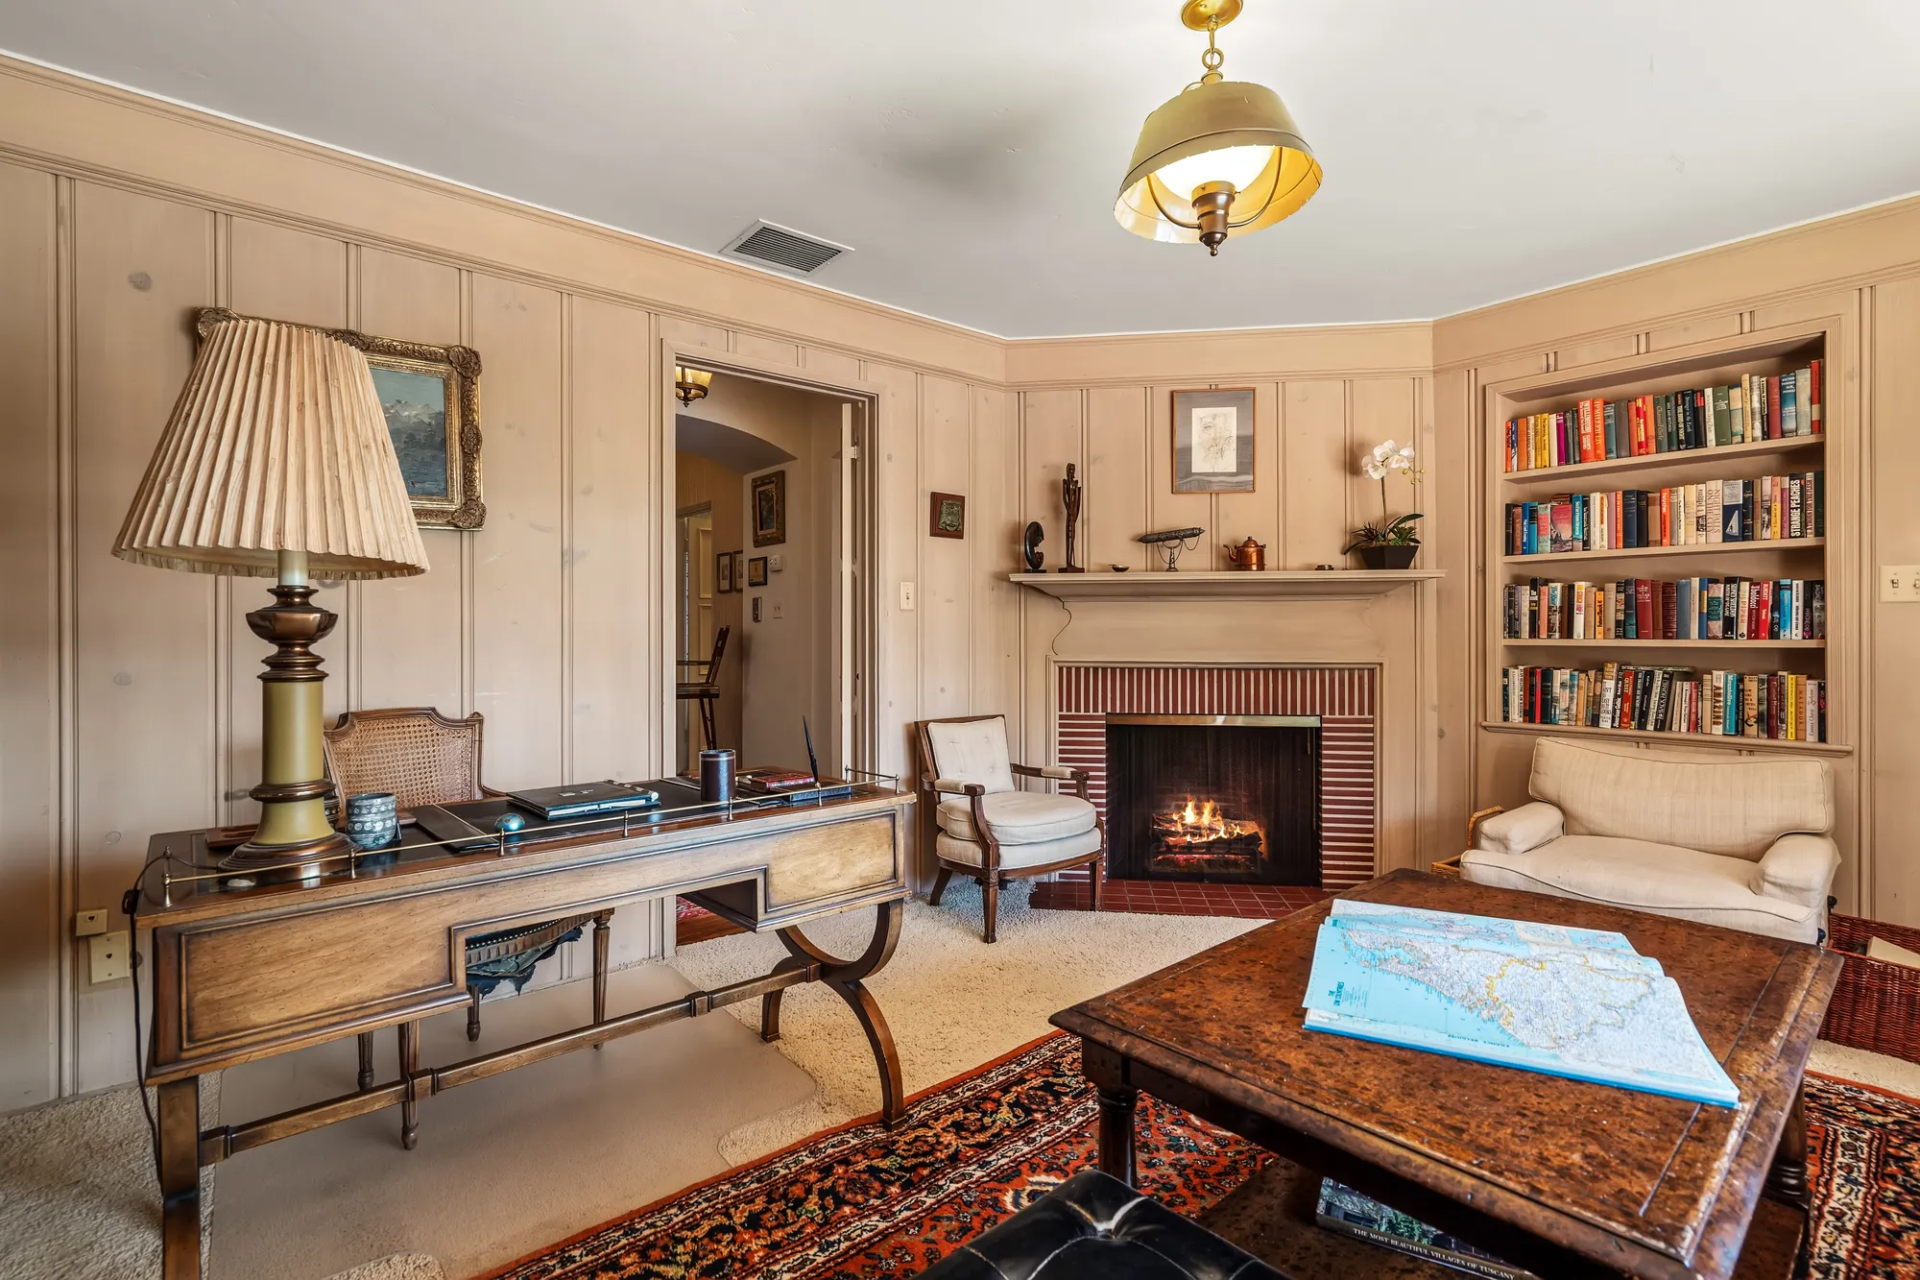
In a corner of the room, one of the home’s two fireplaces features a brick-lined firebox and a mantel displaying decorative objects and artwork.
Formal Living Room
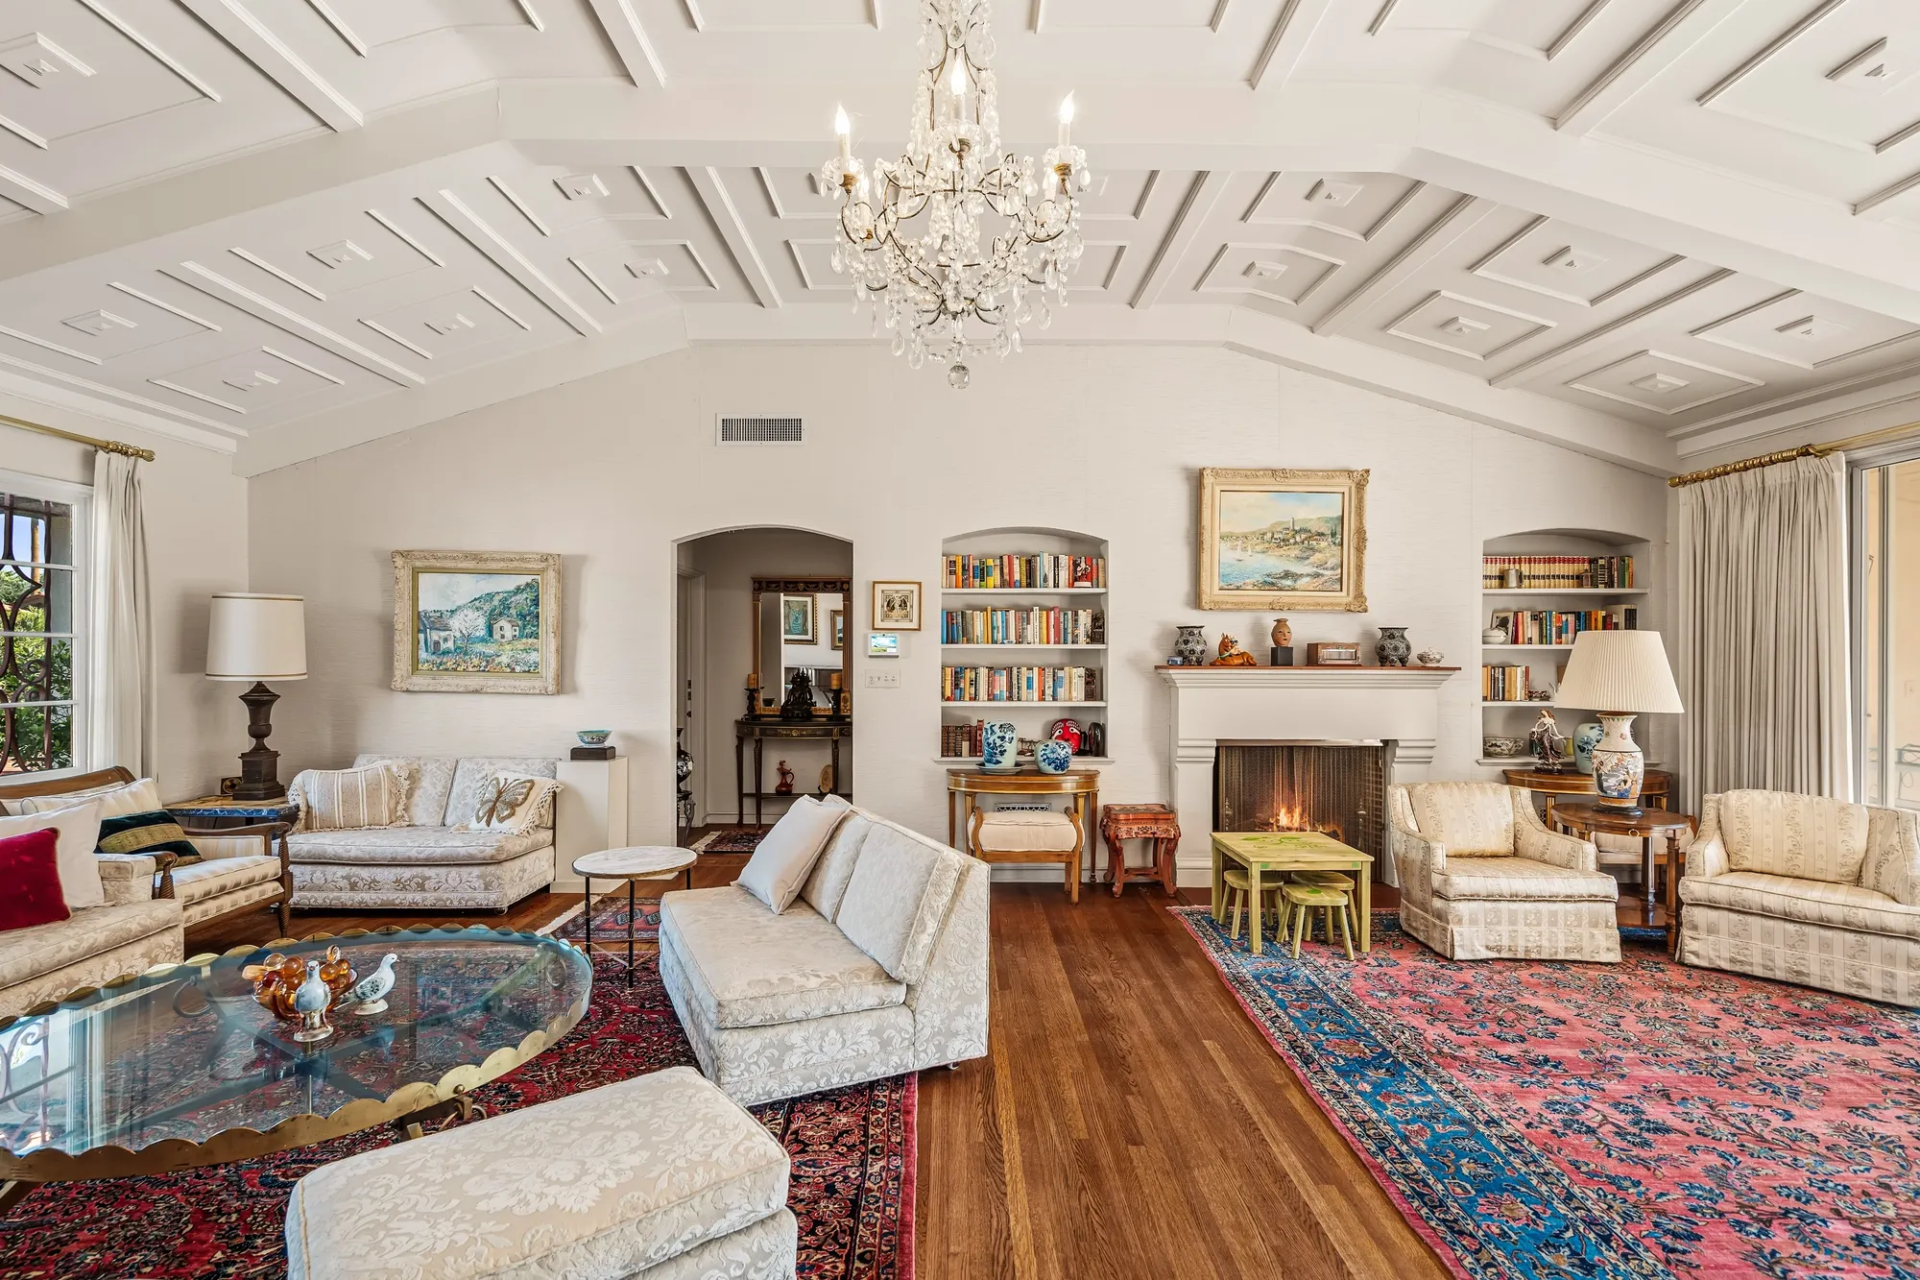
Down the hall, you’ll find the home’s second fireplace in the formal living room, which is set into a white mantel framed by arched built-in bookshelves on either side.
Overhead, a crystal chandelier hangs in the middle of the coffered ceiling, while the hardwood floors extend beneath multiple seating areas arranged across colorful Persian rugs.
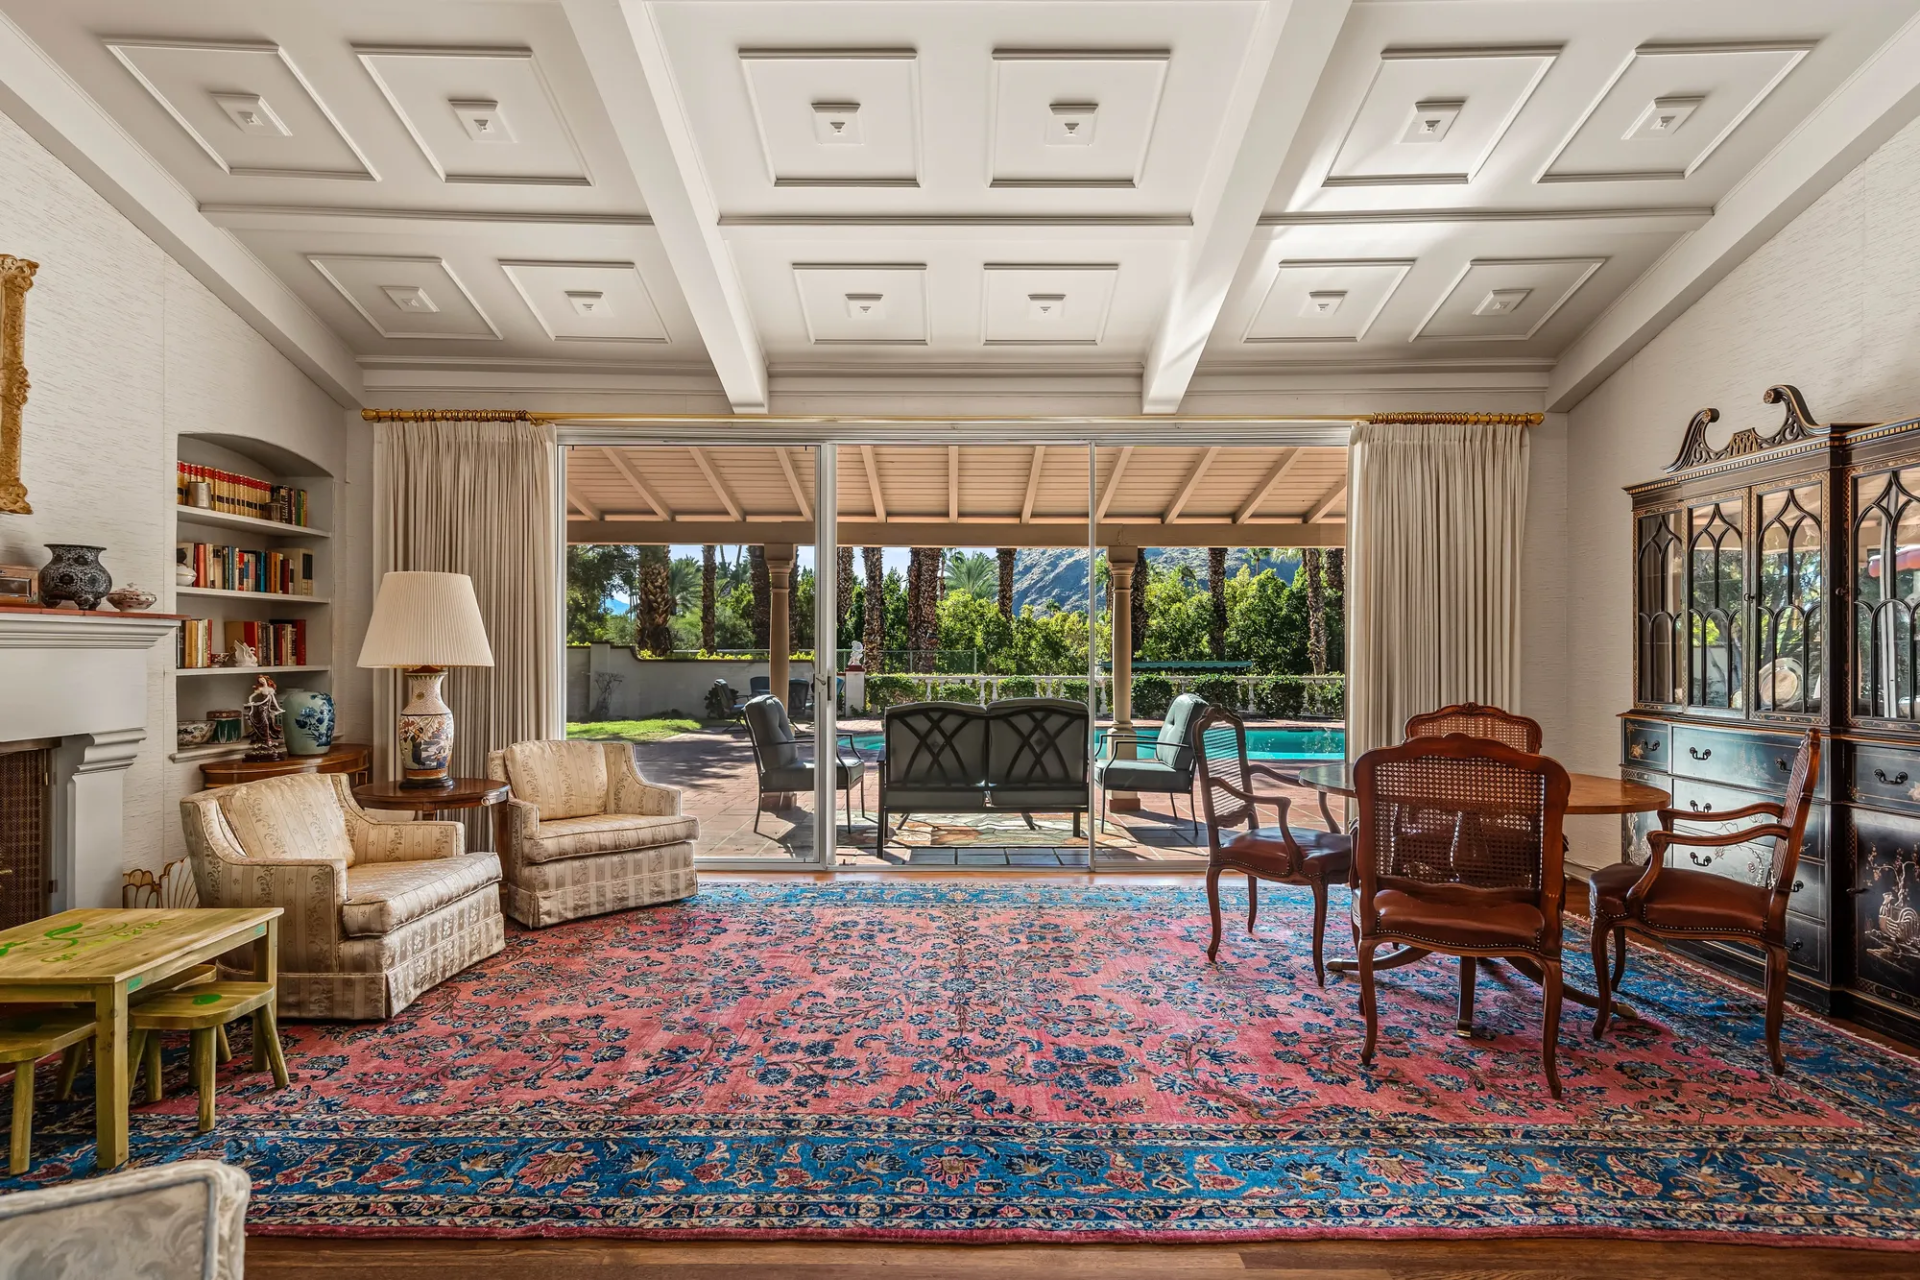
Along the back wall, floor-to-ceiling sliding glass doors open to the covered veranda, overlooking the pool, palm trees, and surrounding mountains.
Formal Dining Room
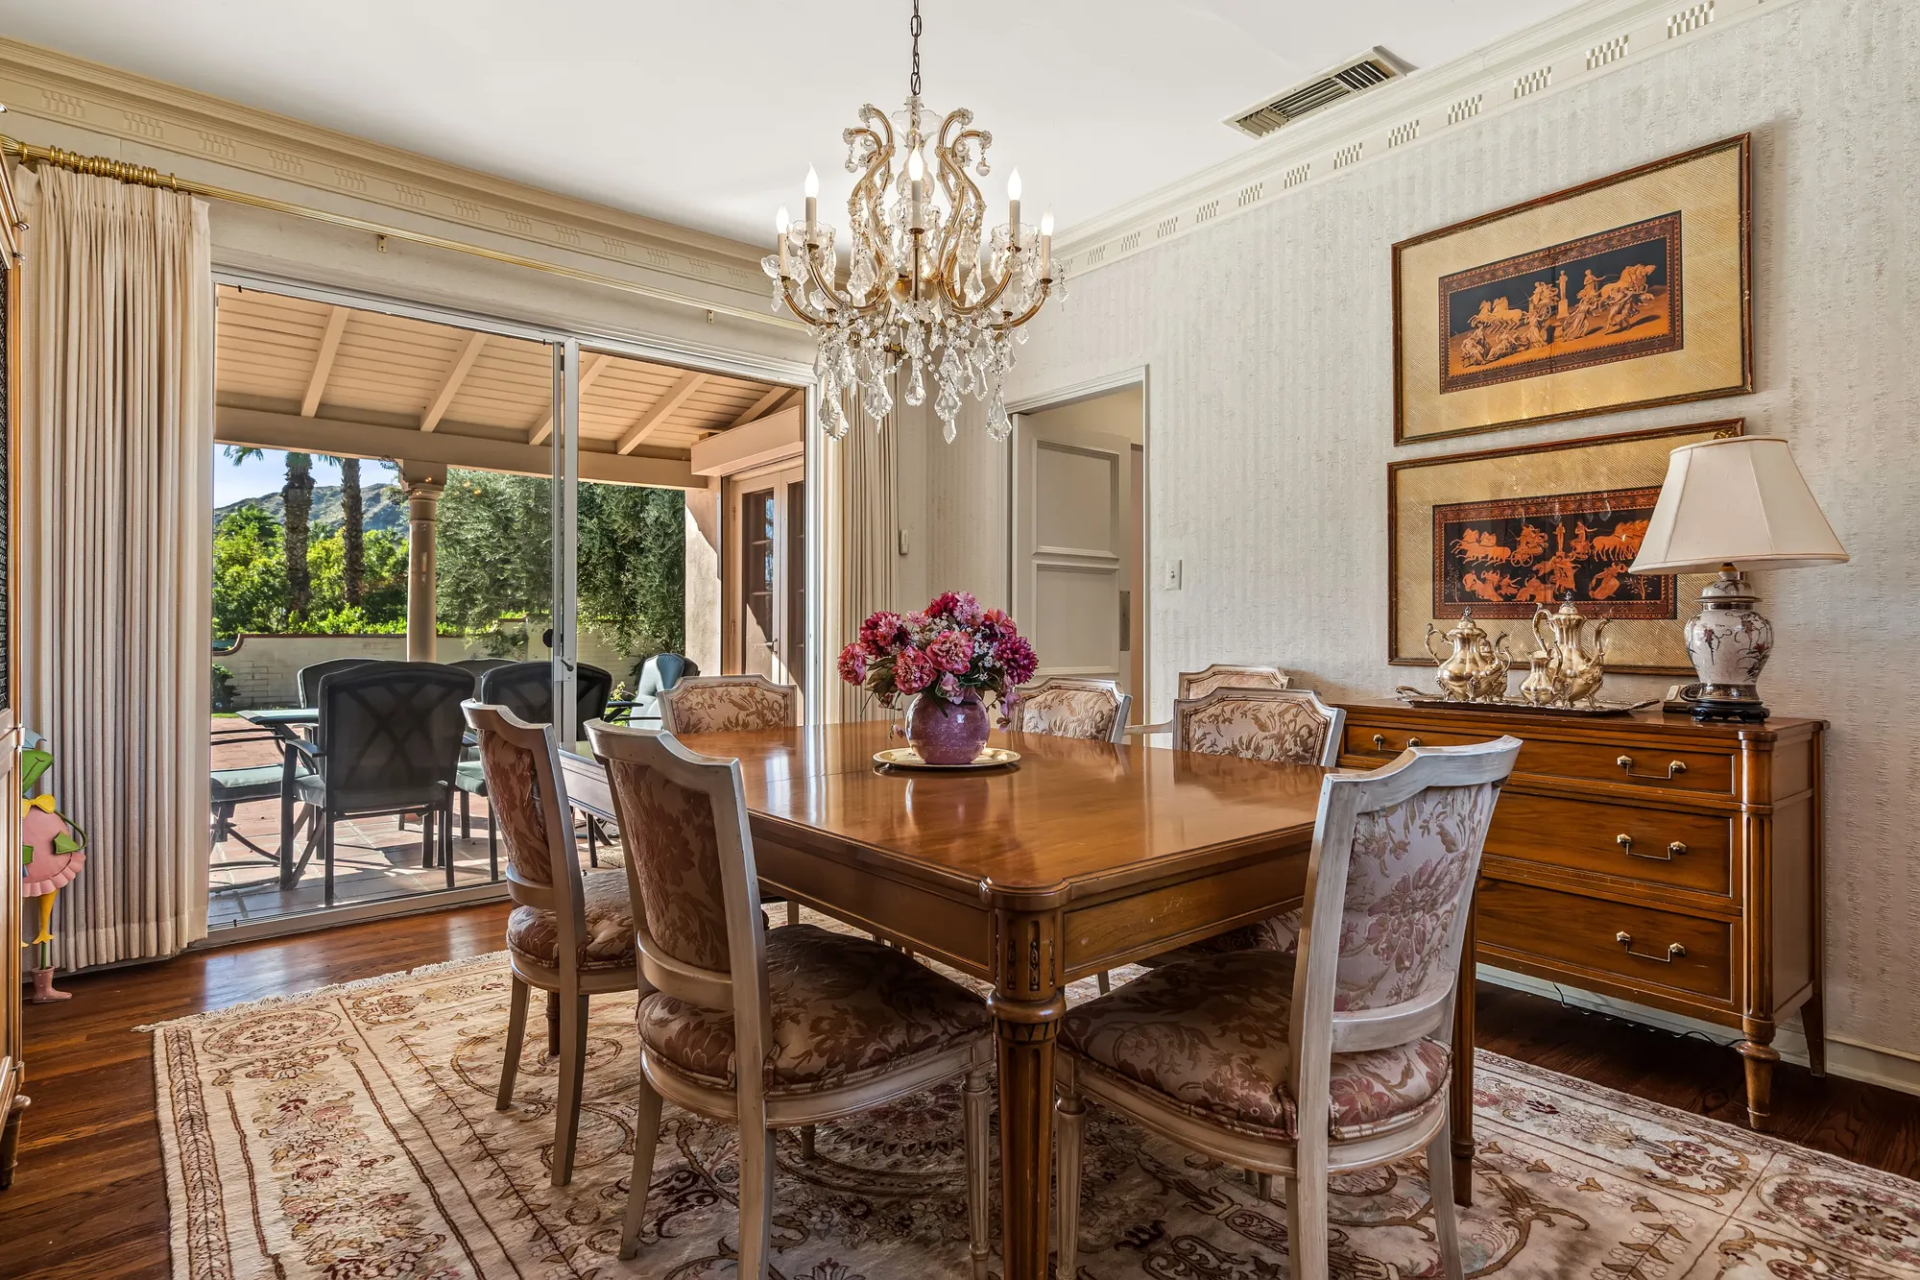
The next room opens into the formal dining room, where a polished wood table is surrounded by floral-patterned chairs.
A crystal chandelier hangs over the table, while another set of sliding glass doors give the dining room its own direct outdoor access.
Breakfast Room
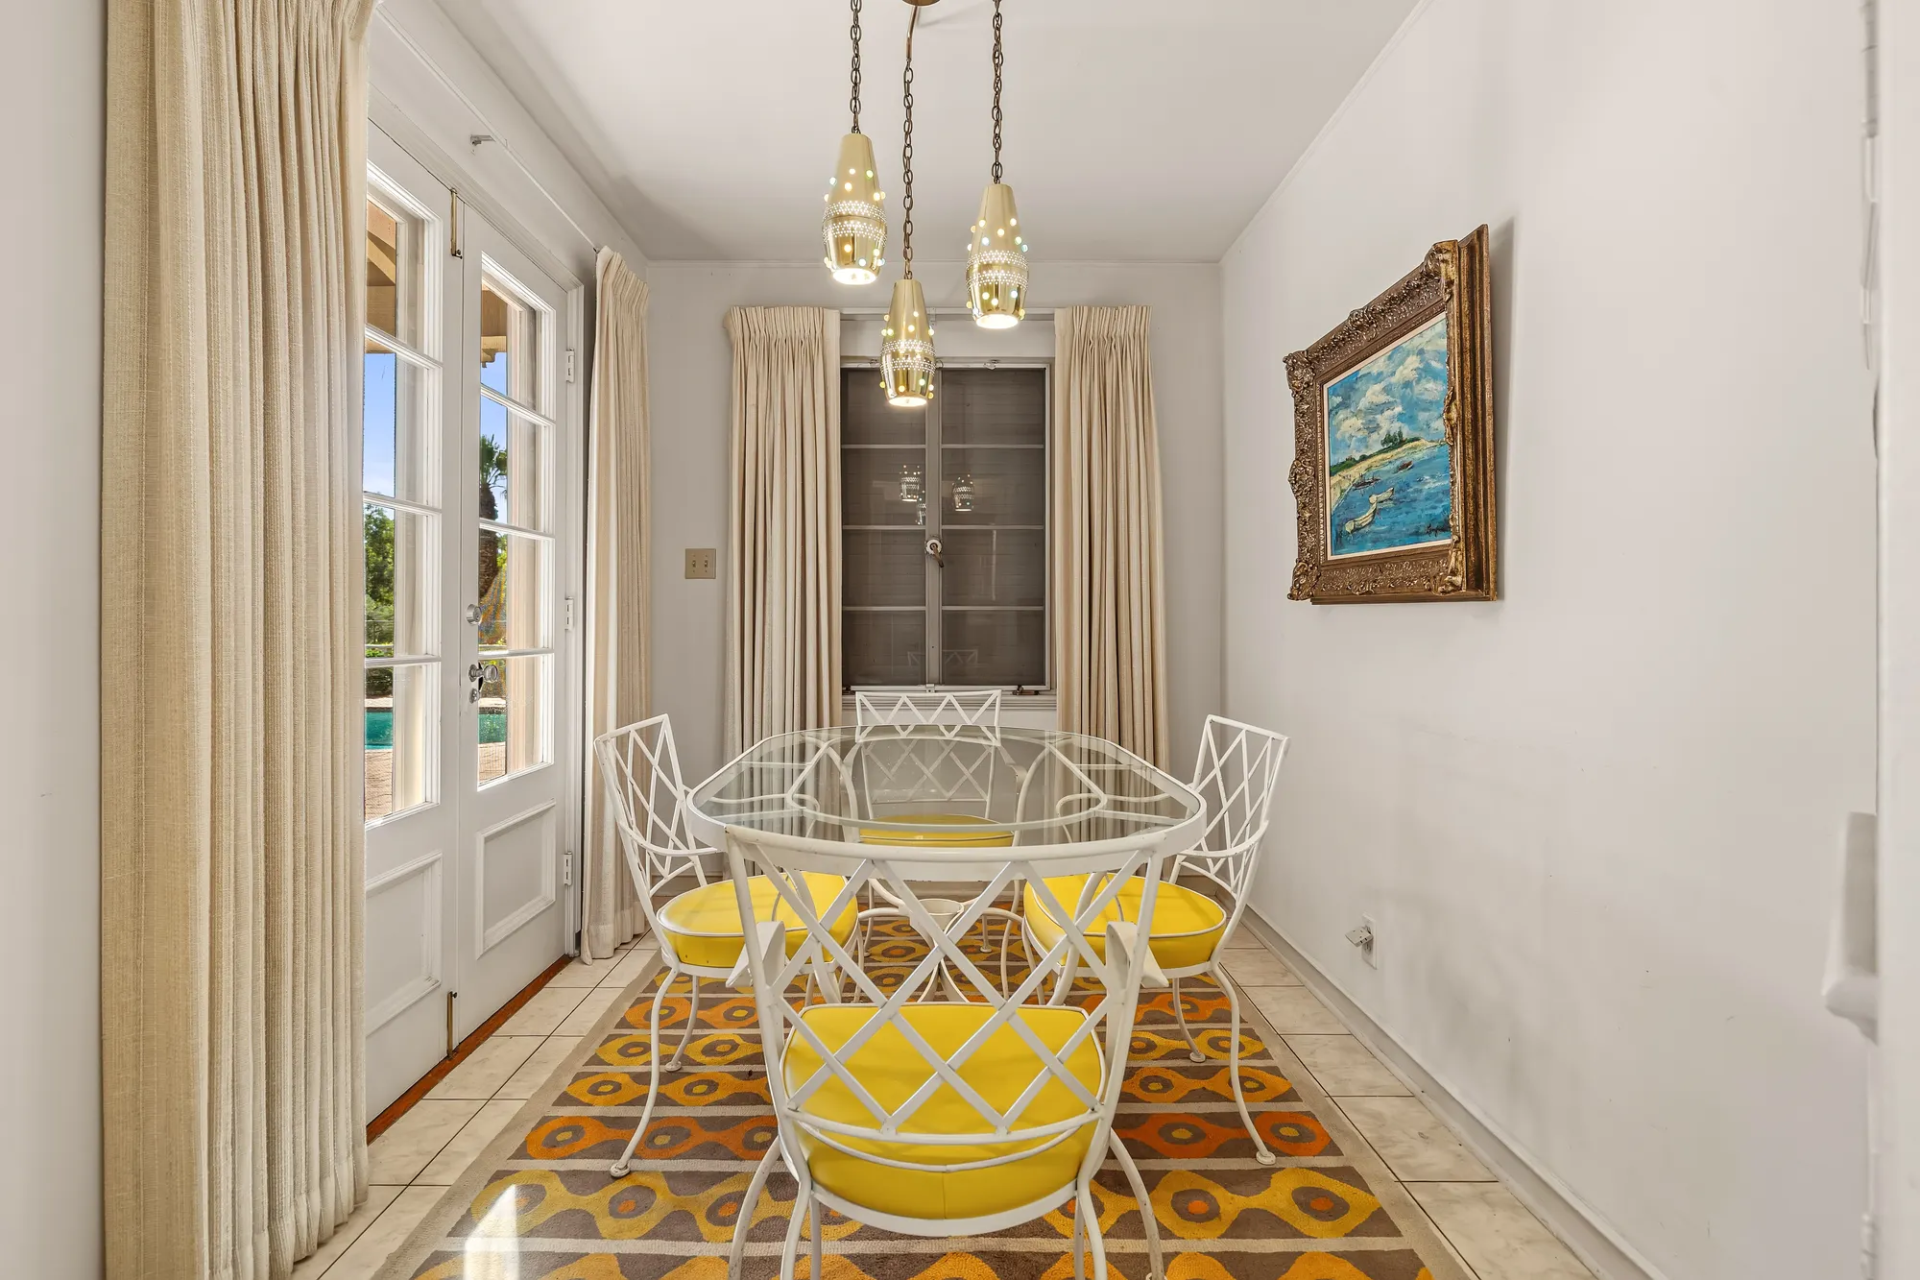
For more casual dining, meals can be enjoyed in the sunlit breakfast room, where white lattice-back chairs with bright yellow cushions line the edges of a glass-top table.
Along one wall, French doors framed by floor-length curtains open directly to the poolside patio.
Kitchen
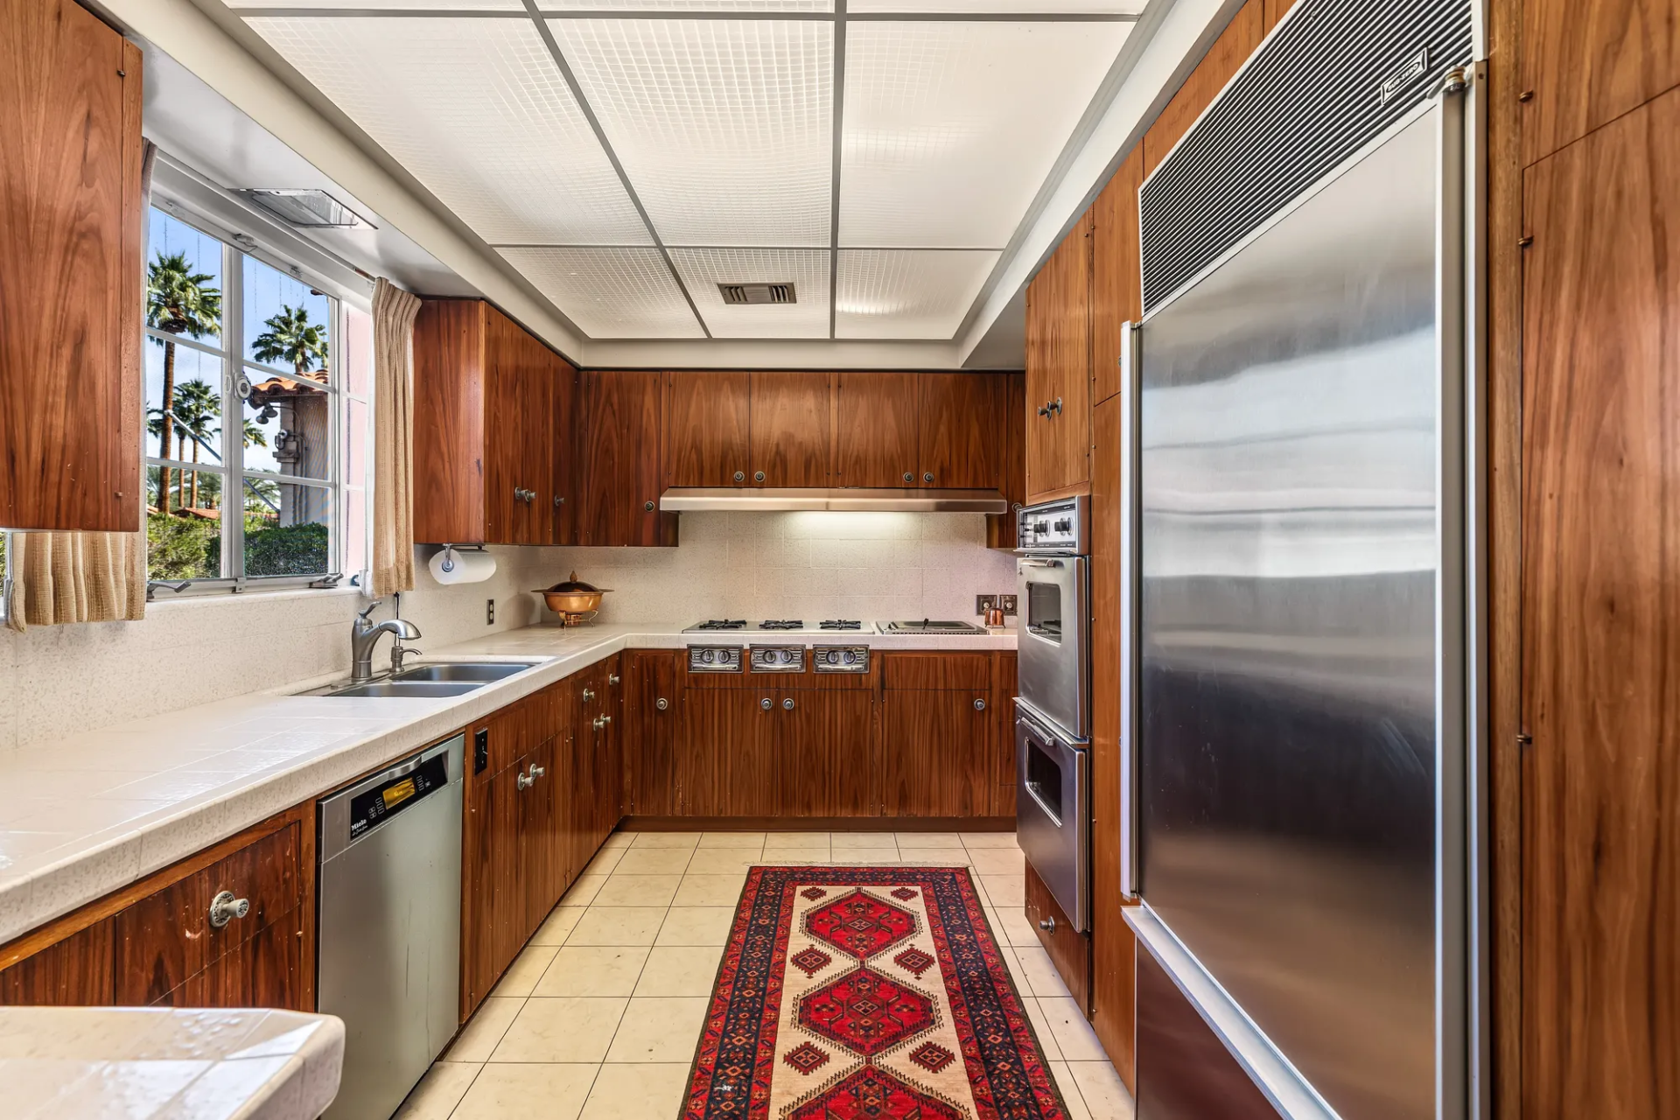
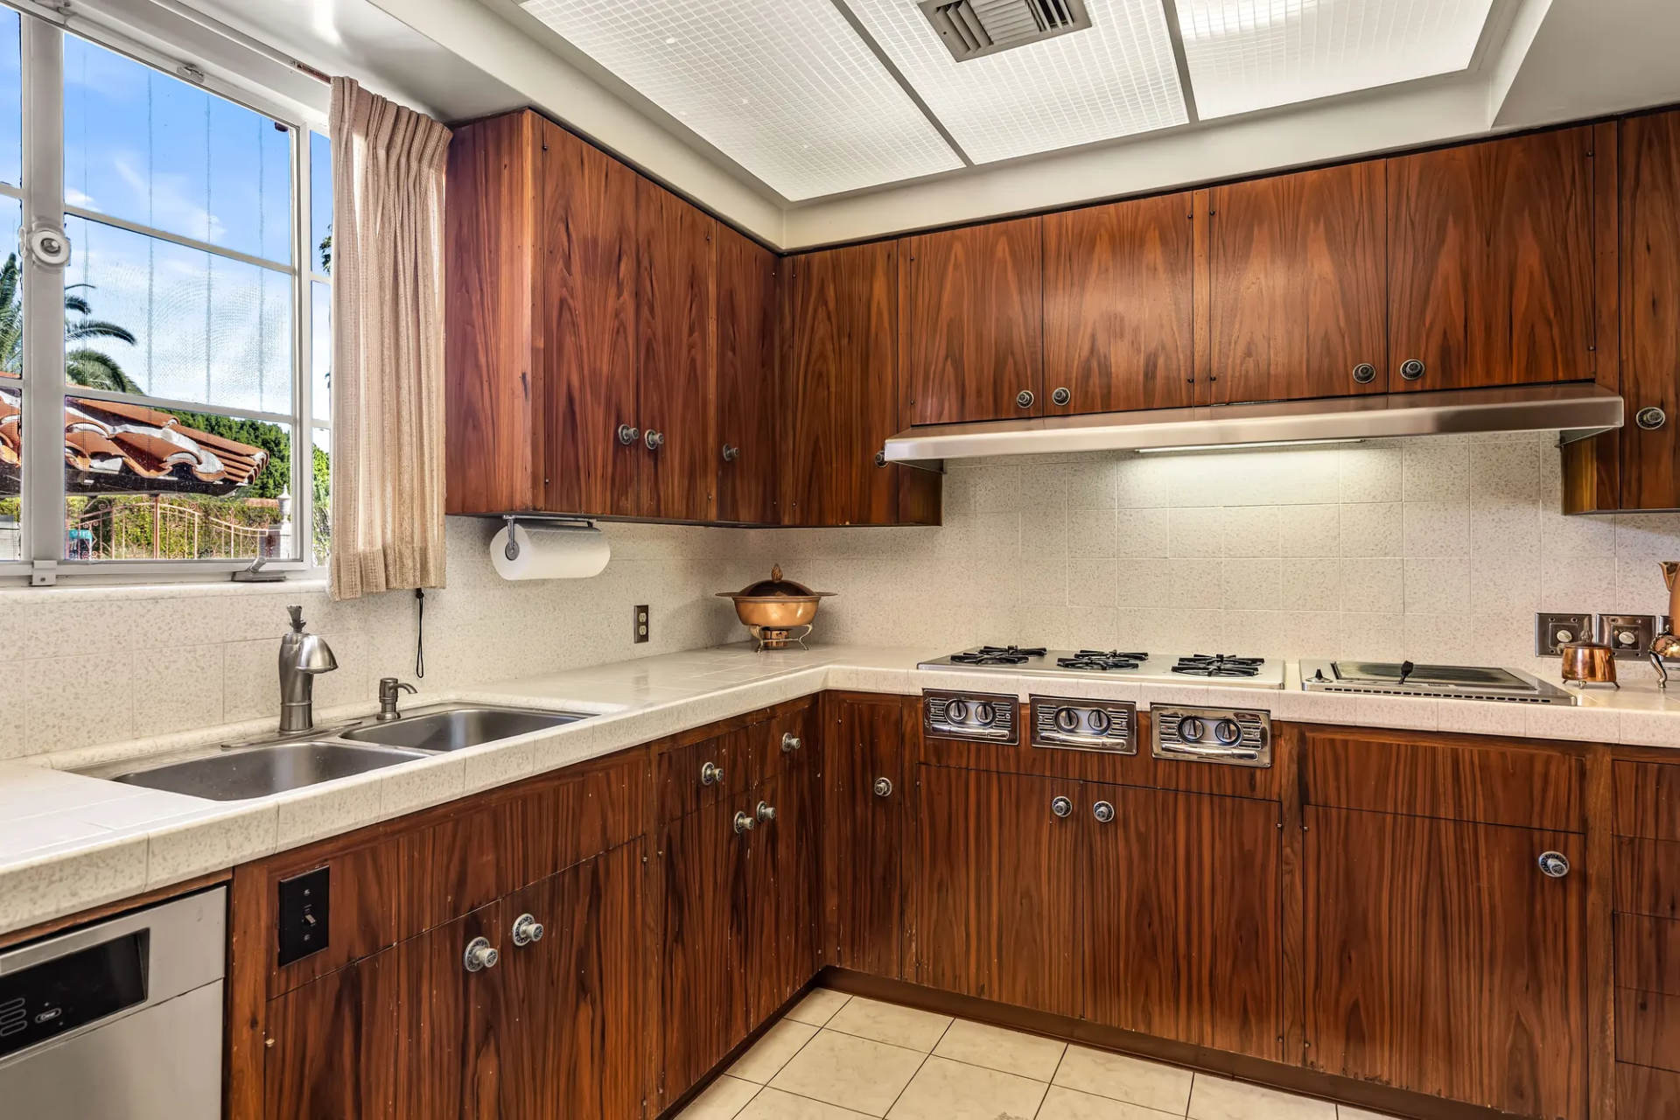
From the breakfast room, the home continues into an enclosed kitchen lined with rich wood cabinetry and light-colored tile countertops.
Beneath a window, a double sink sits alongside a built-in dishwasher, while the opposite wall houses a stainless steel refrigerator and stacked ovens.
At the far end, a cooktop is set beneath a matching range hood, with a red patterned runner extending across the tiled floor.
Two Primary Suites
Toward the back of the home, two primary suites overlook the landscaped gardens.
Suite With Pool Access
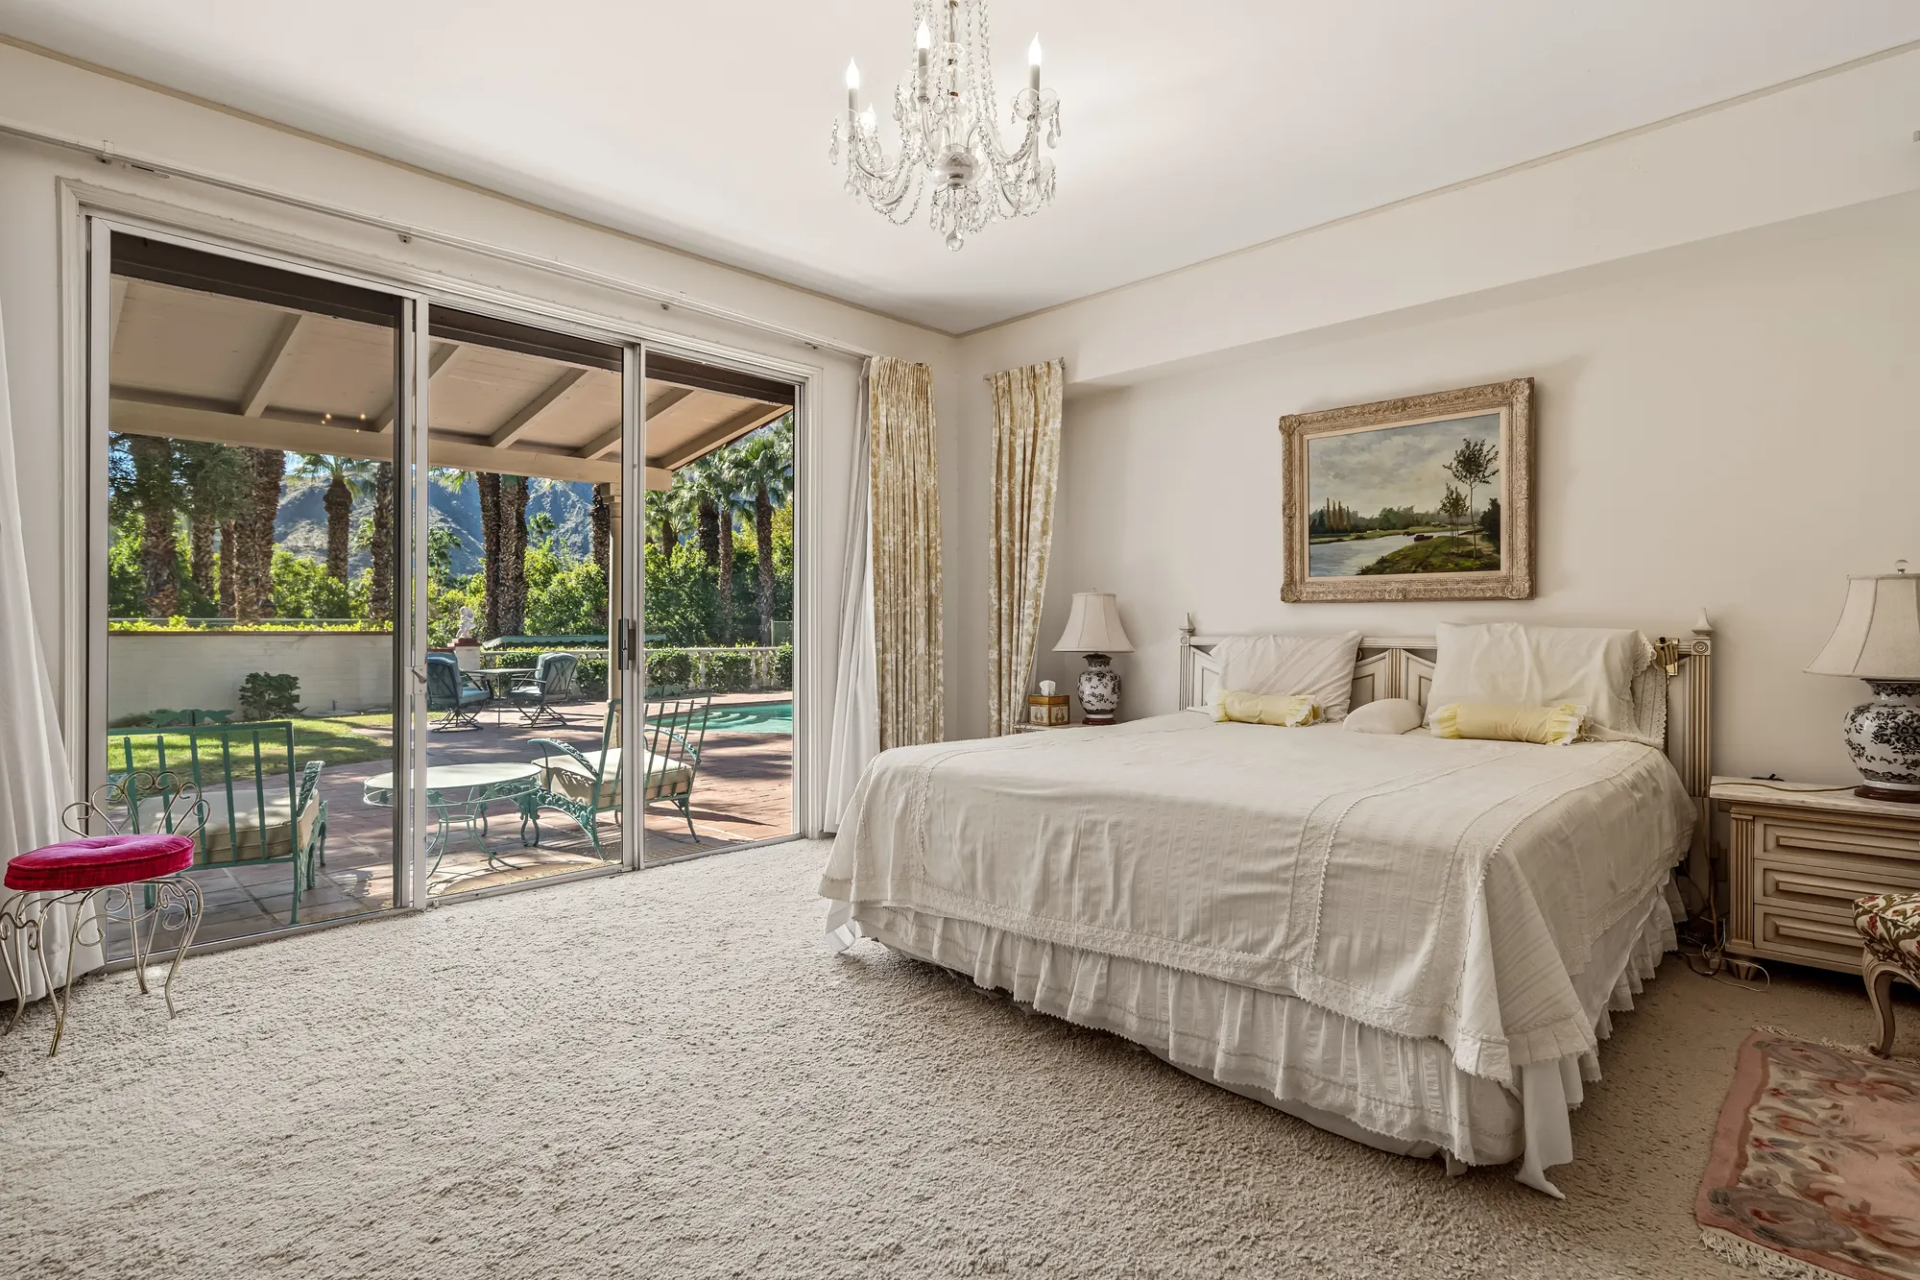
The first primary bedroom features a large bed centered beneath a framed landscape painting, with a crystal chandelier hanging in the center of the room.
Next to the bed, sliding glass doors open to the outdoor veranda, providing views of the pool and garden.
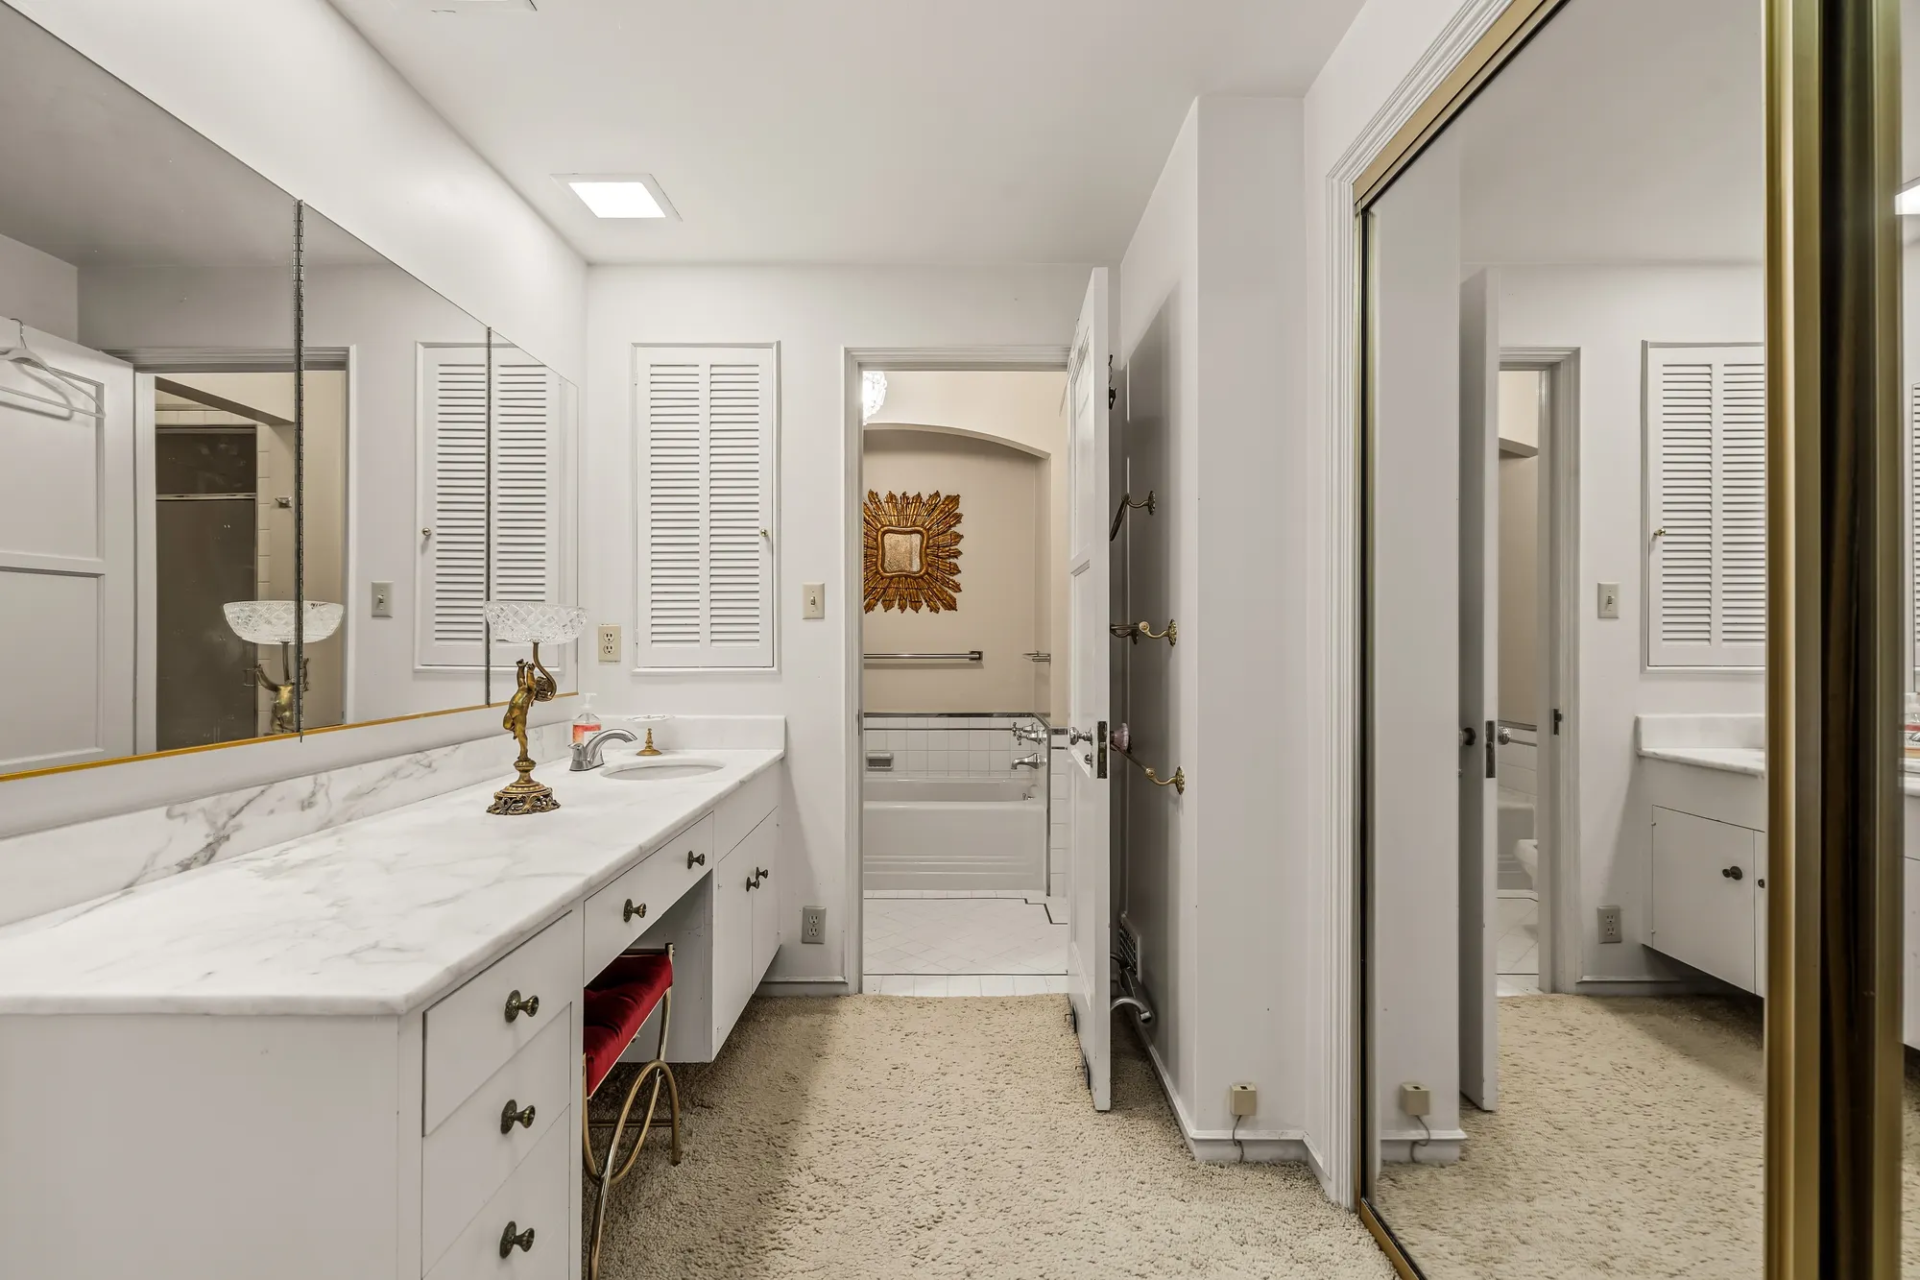
Its bathroom includes a long marble-topped vanity with built-in mirrored closets. Past the vanity, a separate room includes the soaking tub, shower, and toilet.
Traditional Suite
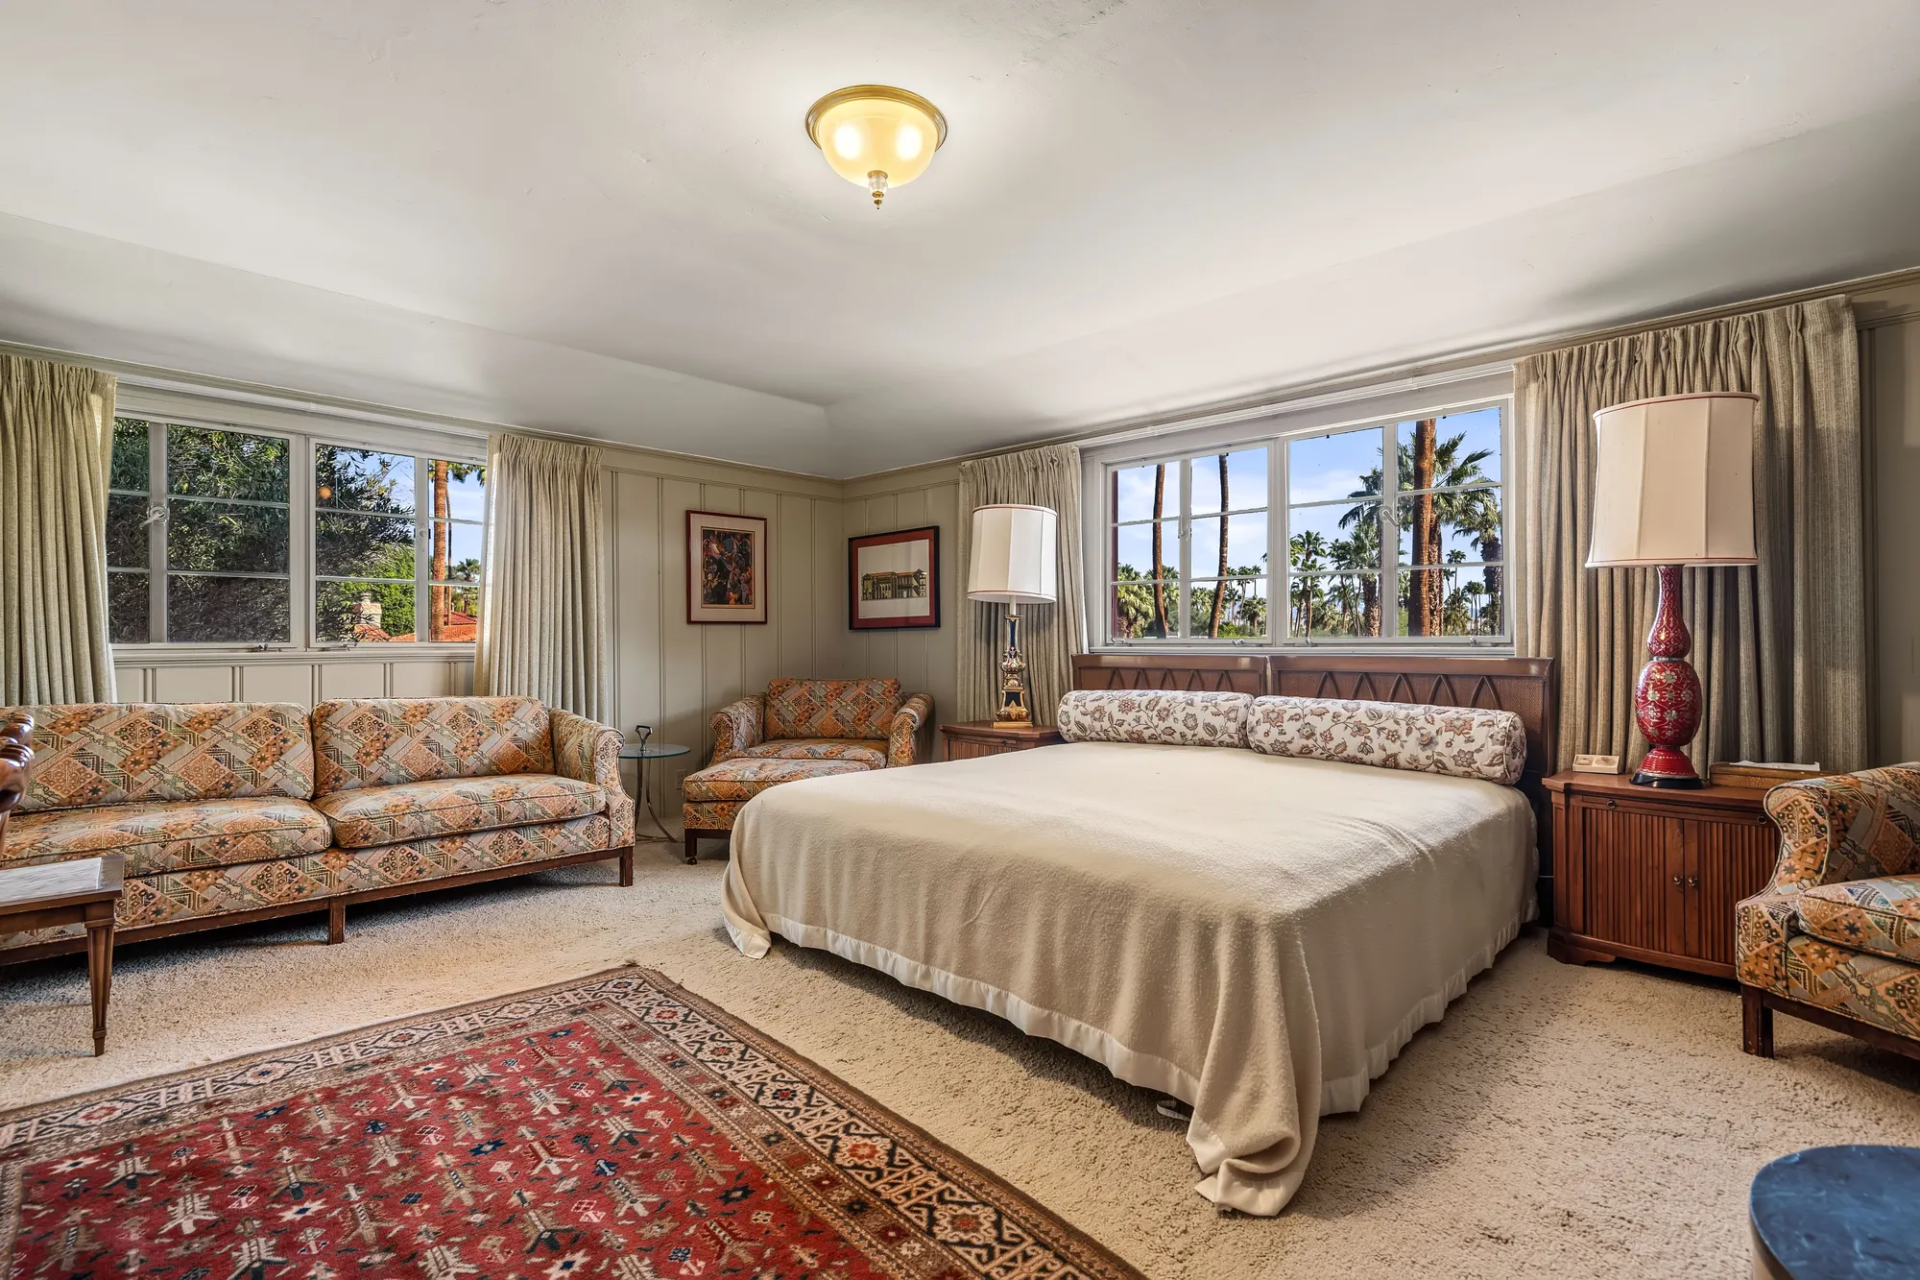
The second suite has a more traditional design with a larger sitting area and a bed placed beneath a wide window.
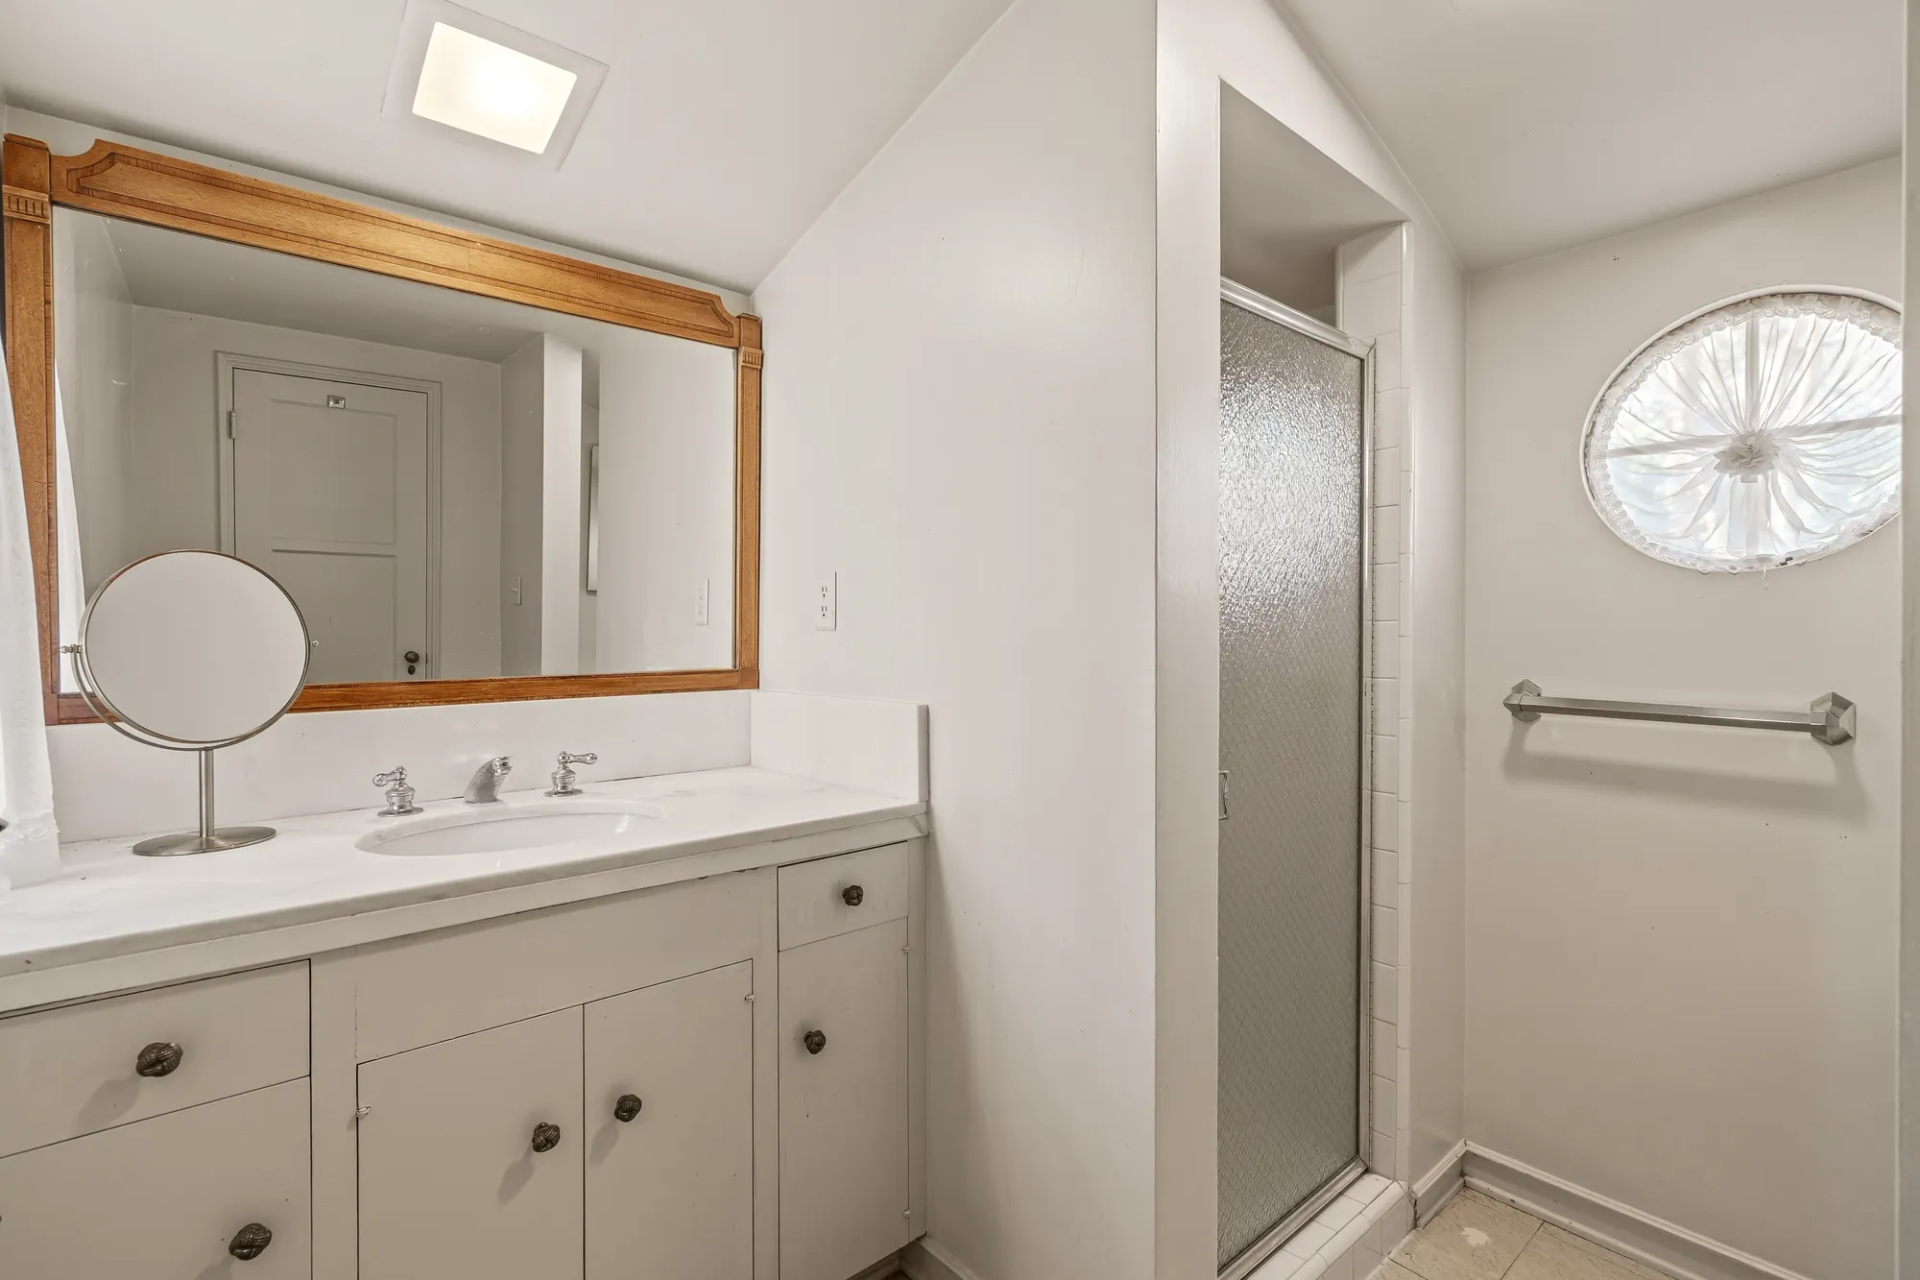
While this suite’s bedroom is bigger, its bathroom is slightly smaller, with a white vanity placed beside a separate glass-enclosed shower.
Outdoor Spaces
Outside, the estate extends across landscaped grounds framed by towering palm trees, with the San Jacinto Mountains as the backdrop.
Covered Veranda
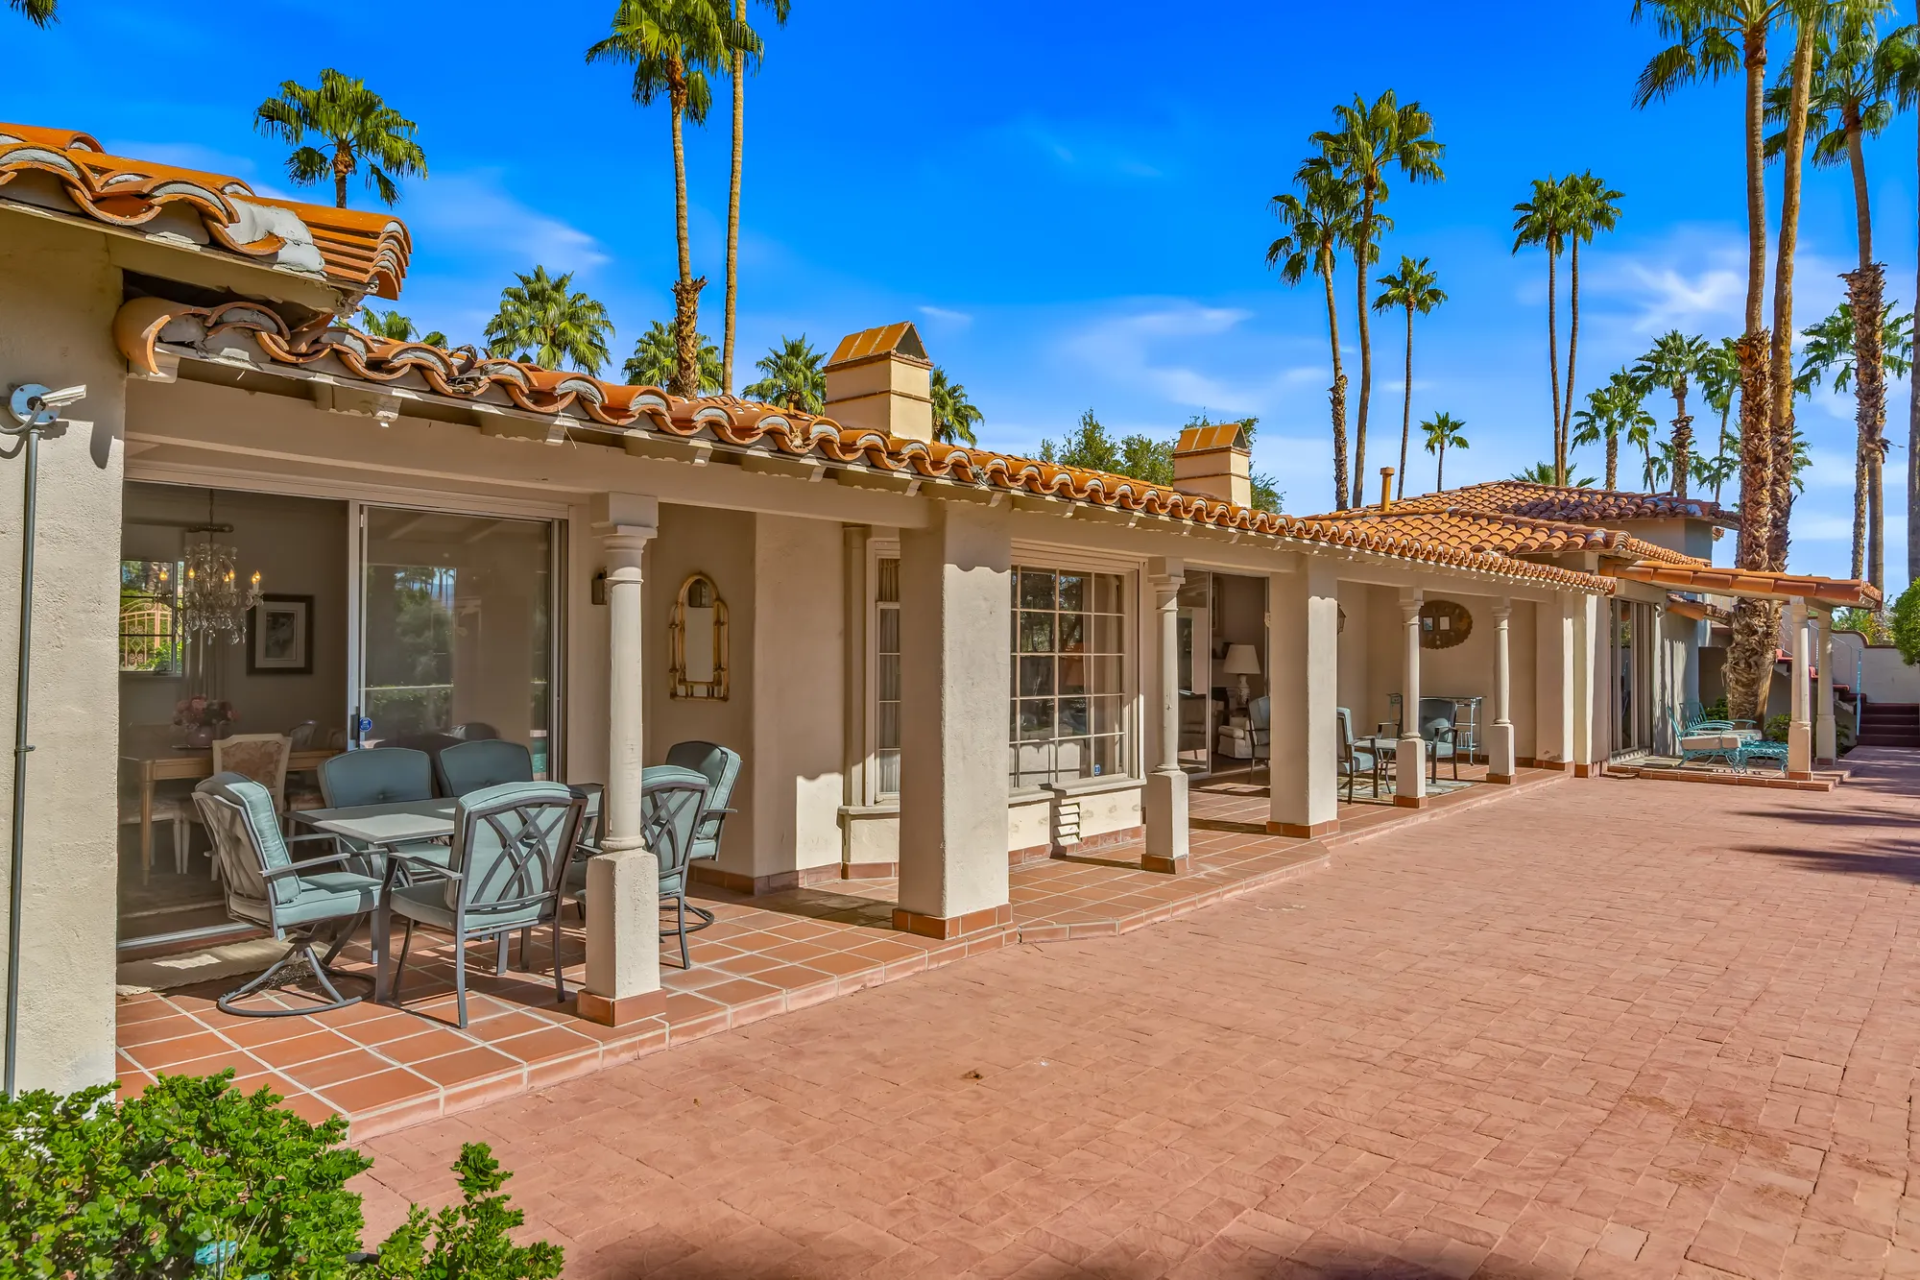
Running along the back of the house, a covered veranda features terracotta tile flooring beneath a clay-tiled roof.
Several outdoor seating and dining arrangements are placed along the veranda, which overlooks the pool terrace.
Pool
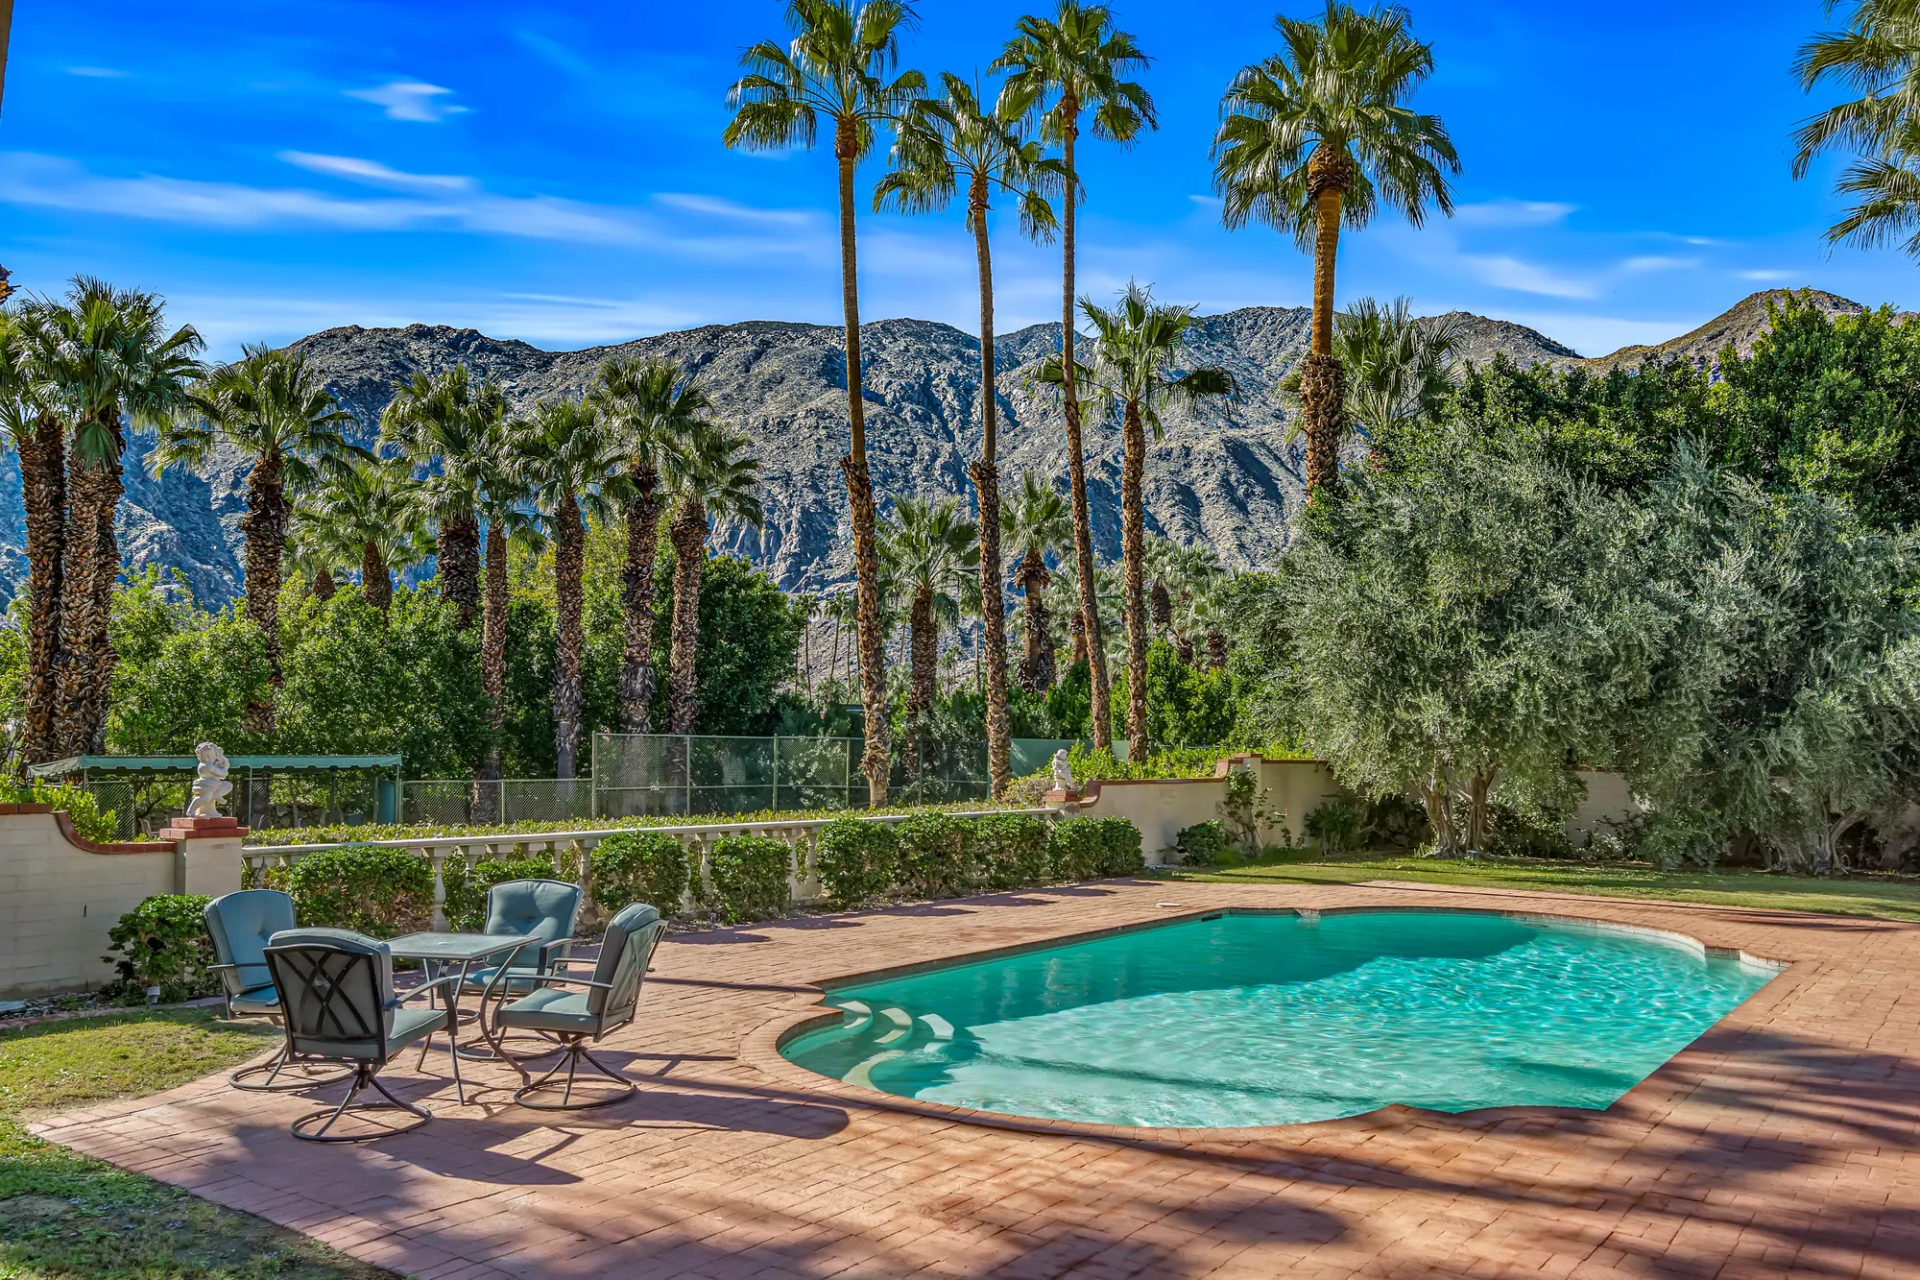
Stepping out from the shade, a large pool occupies the center of a brick-paved terrace, with curved entry steps descending into the water at one end.
Private Tennis Court
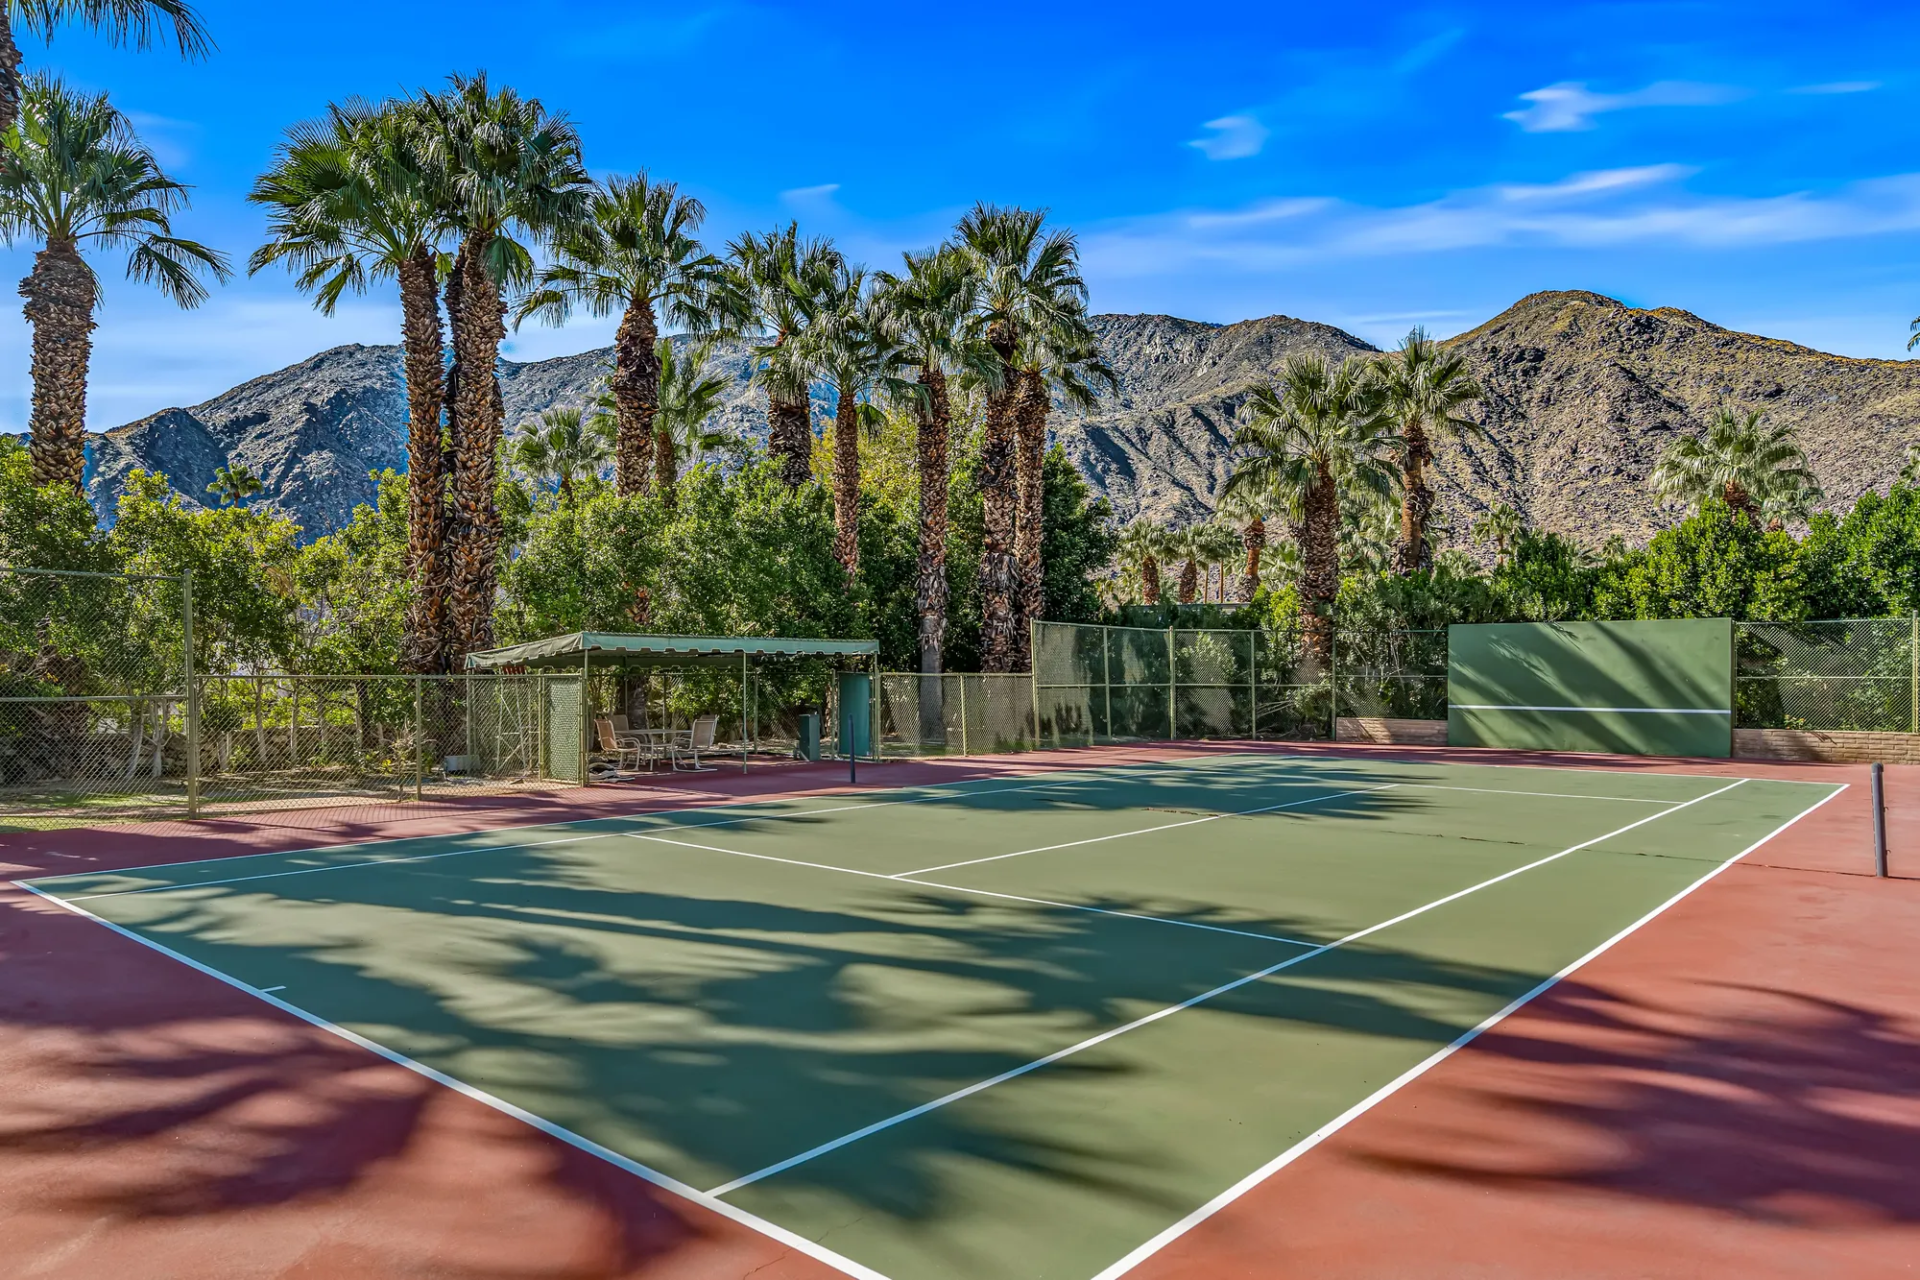
On the opposite side of the pool, the property includes a full-size tennis court enclosed by chain-link fencing with a separate shaded tennis pavilion sitting alongside the court.
Final Thoughts
With its Spanish Colonial architecture, original wood detailing, and nearly one acre of landscaped grounds, Barbera’s former estate offers a traditional residential design that contrasts with Palm Springs’ better-known midcentury modern homes.
Its private tennis court, pool, and mountain views reflect the property’s history as a desert residence, while its association with the Hanna-Barbera co-founder adds a connection to Hollywood’s animation legacy.
Now asking $4.988 million, the property is seeking a new owner to continue the history of a home once associated with the creator of some of television’s most well-loved animated characters.