Travis Kalanick’s $43 Million Spanish Colonial Estate in Los Angeles
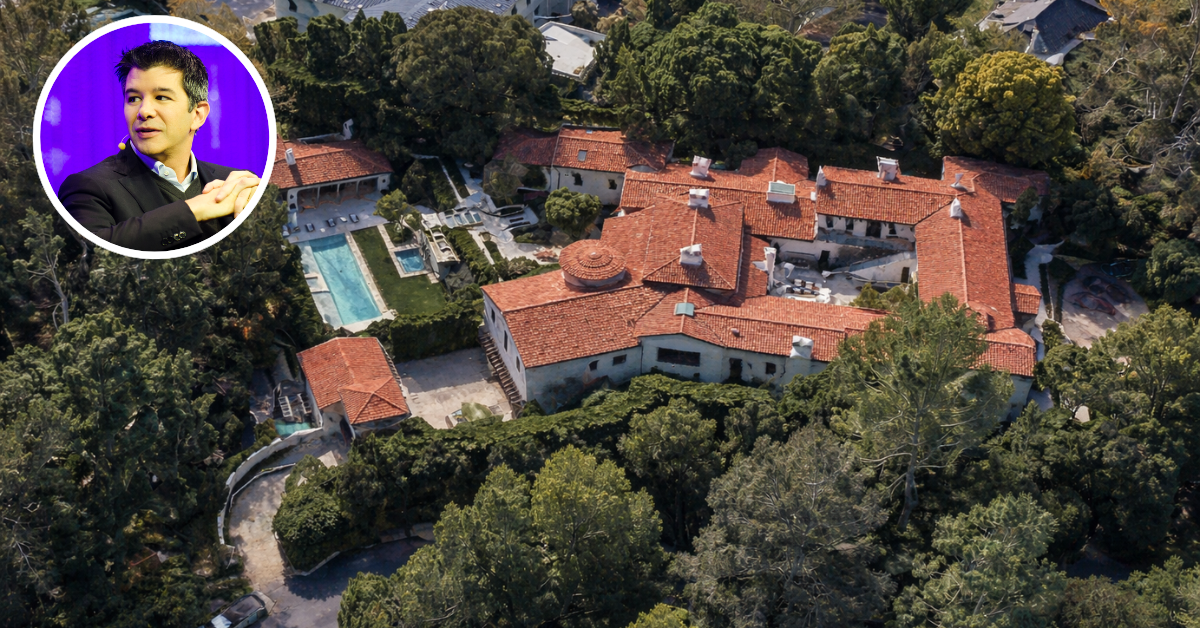
Uber co-founder Travis Kalanick owns a breathtaking Spanish Colonial-style estate in Los Angeles, purchased in April of 2020 for $43 million.
Known for its timeless elegance and luxury amenities, the 20,000-square-foot property sits on a 1.7-acre plot, combining luxury and historic charm.
With 7 bedrooms and 10 bathrooms, this mansion offers plenty of space and amenities needed for being an innovative founder.
Property Highlights
- Price: $43 million
- Location: Los Angeles, California
- Size: 20,000 square feet
- Bedrooms/Bathrooms: 7 bedrooms, 10 bathrooms
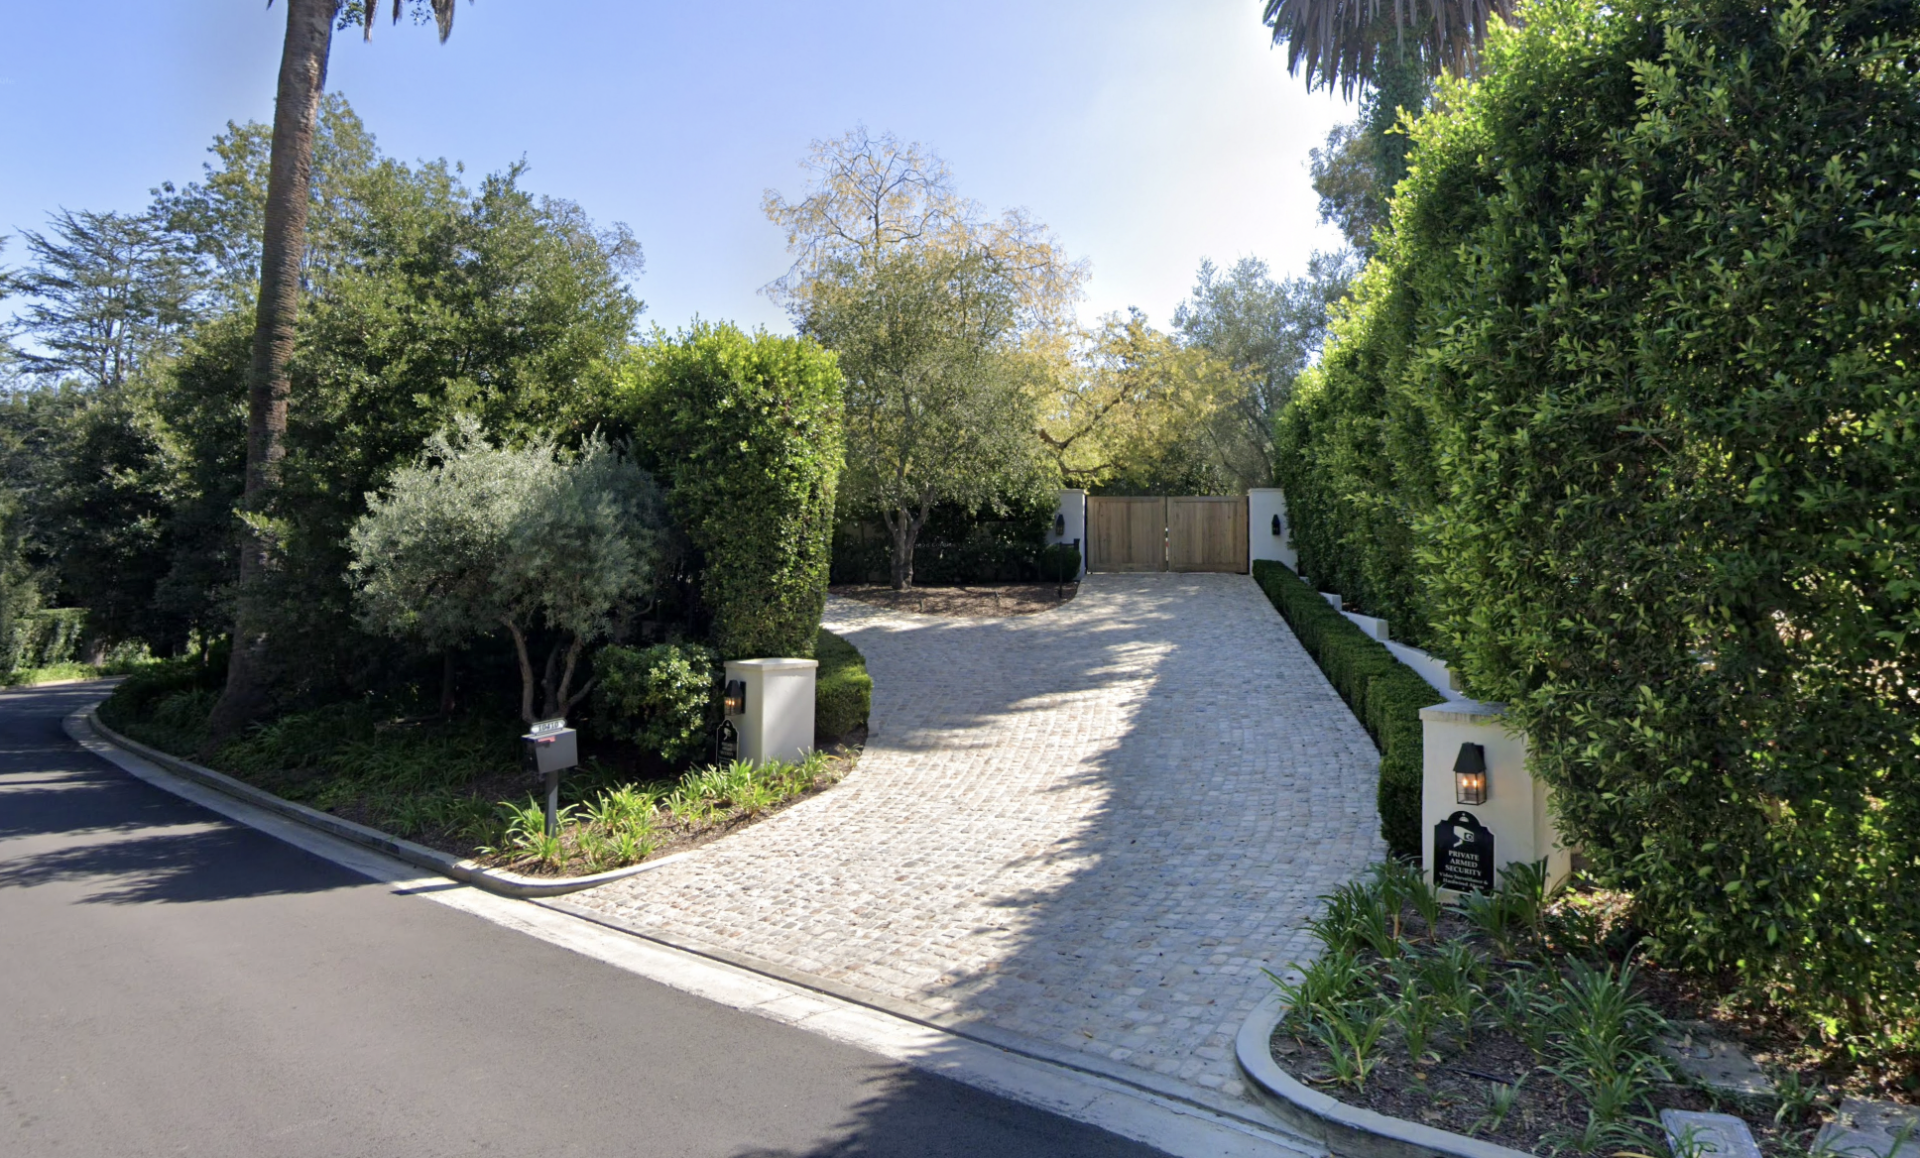
- Property Highlights: Private gated entrance, bar, private office, wine cellar, pool, pool house, and an outdoor kitchen
1920s Spanish Colonial Design in LA
Kalanick’s estate, designed by Don Ziebell of Oz Architecture, combines modern luxury with the timeless charm of 1920s Spanish Colonial homes.
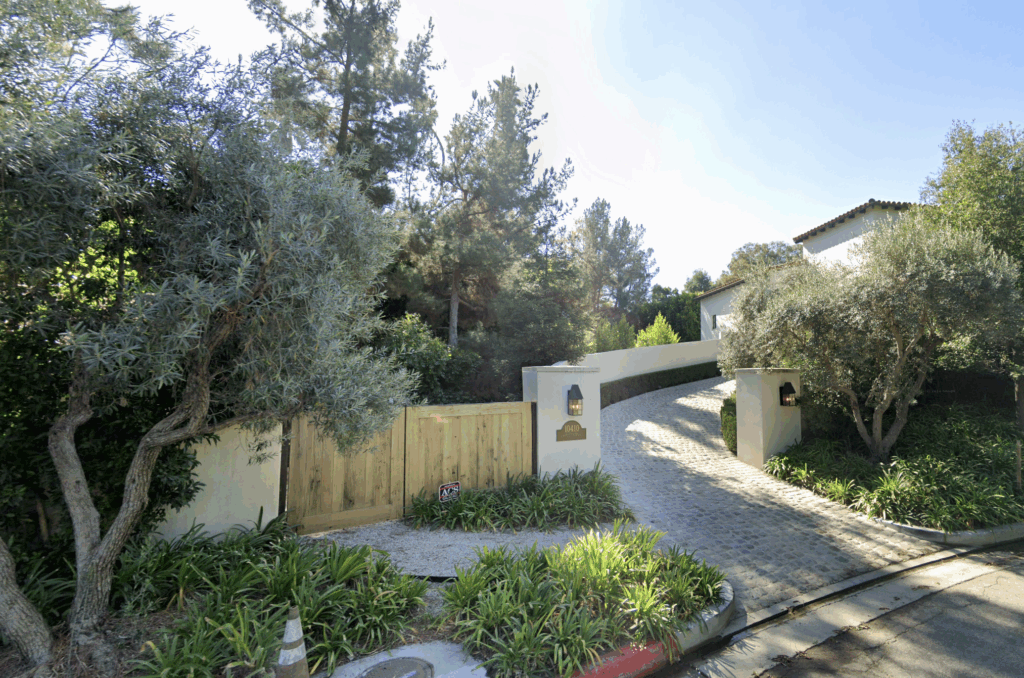
It has signature Spanish Colonial elements like stucco walls, red-tiled roofs, and arched doorways that come into view just past its gated double driveway.
Modern Interiors Built For An Innovator
Inside, the estate opens up to expansive living and dining areas that balance everyday comfort with the scale and sophistication needed for hosting.
Each space is thoughtfully laid out to encourage flow, with warm textures and refined details enhancing the open-concept design.
Den and Family Room
The den in this Spanish Colonial home is filled with warmth from its exposed wooden beams, a soft white backdrop, and plush seating.
A chandelier hangs from the ceiling above a marble fireplace and a cozy, modern sectional. Art pieces line the walls, adding a refined touch that complements the home’s classic charm.
Main Living Room
Down the hall, the seating in the living room consists of plush gray armchairs and a black sofa, centered around a simple, natural wood coffee table.
The high ceilings are lined with exposed beams and two chandeliers, enhancing the room’s airy, expansive feel.
Everything is positioned to face the TV, which sits above a low wooden bench, adding entertainment to the design without overpowering the classic decor.
Staircase
To reach the upper level, a spiral staircase winds upward beside a curved window that frames views of the outdoors.
Primary Suite Bath
In the primary suite, upscale materials take the spotlight, especially in the bathroom, where sleek marble surfaces meet warm wood cabinetry.
Metallic Bar
One of the home’s standout interior features is the metallic bar with a fireplace nearby and orange leather chairs facing it.
Outdoor Spaces
The 20,000-square-foot mansion sits on an expansive plot that opens up a wide range of outdoor spaces.
Dining Patio
First up is the outdoor patio, where a built-in fireplace and surrounding seating area create a place to gather under the stars.
Just steps away, a large dining table extends the setup, making it easy to transition from lounging to enjoying an open-air meal.
Outdoor Fountain
Down a short path, a tiered stone fountain sits between the stairs leading to the pool, adding a soothing touch as water flows down its levels.
Pool House
On the far end of the pool, the pool house offers a shaded lounge area outfitted with plush seating, an outdoor screen for movie nights, and a fully equipped kitchen for effortless entertaining.
Full Video Tour
For a more complete look at the estate, watch the video tour from Hilton & Hyland as they walk through the entire property, highlighting spaces not yet featured, like the chef’s kitchen and the private tennis court.
Final Thoughts
Travis Kalanick’s $43 million Spanish Colonial estate is a striking combination of historic charm and modern luxury.
With 20,000 square feet of living space, 7 bedrooms, and 10 bathrooms, the property offers plenty of room for living and entertaining in a classic Southern California setting.
Designed with both comfort and elegance in mind, the estate is an extraordinary piece of Los Angeles real estate, showcasing the timeless appeal of the historic 1920s Spanish Colonial architecture.
