Shohei Ohtani’s $7.8 Million La Cañada Flintridge Home
Shohei Ohtani continues to impress both on and off the field. After making history as the first player to notch a 50/50 season, 50 home runs and 50 stolen bases, Ohtani added a jaw-dropping Southern California mansion to his real estate portfolio before winning another World Series title.
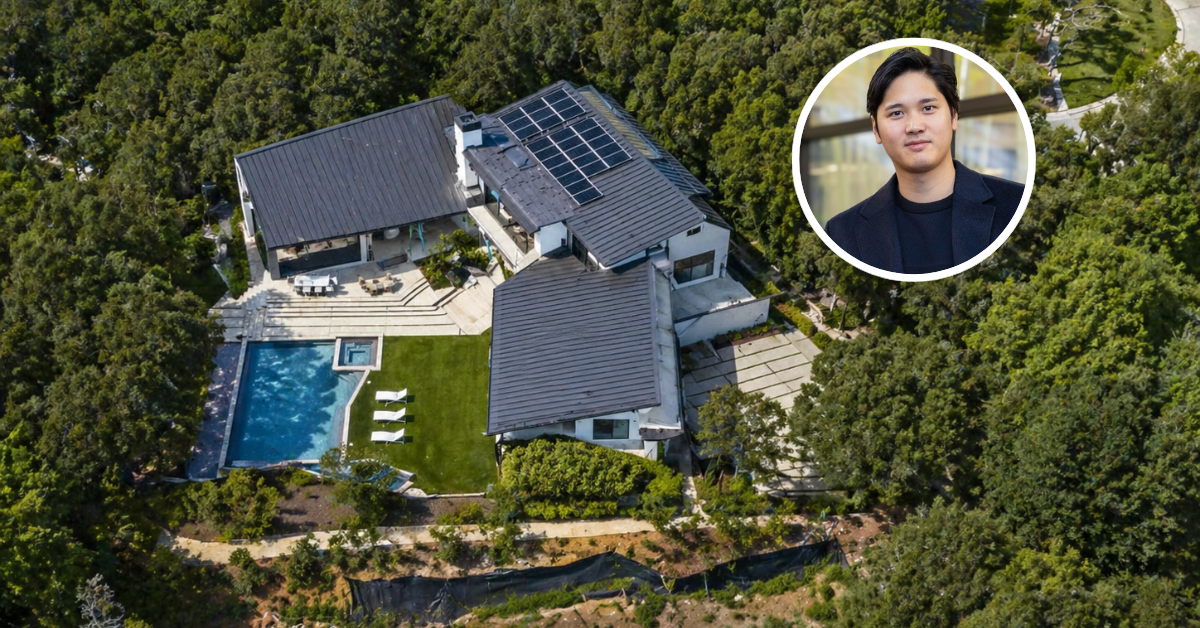
The $7.8 million estate, tucked away in the Verdugo Mountains of La Cañada Flintridge, is a sleek architectural retreat that provides the two-way phenom the perfect balance of privacy and luxury.
While not officially confirmed, after Japanese media caught wind of the purchase, the Ohtani’s faced extreme privacy concerns and Shohei opted to relocate his family elsewhere.
While they still own this property, it’s believed that they have not lived here for almost 2 years.
Property Highlights
Price: $7.8 million
Size: 7,327 square feet
Bedrooms: 5
Bathrooms: 8
Year Built: 2013
Location: La Cañada Flintridge, California
Notable Features: Infinity-edge pool, custom movie theater, gym, sauna, smart home tech, 4-car garage, sports court
Architectural Style
The mansion Shohei Ohtani purchased stands out with its blend of midcentury modern and contemporary design features that Realtor Bill Lee breaks down in detail in his YouTube video.
The biggest highlight of the design is the expansive glass windows lining the exterior, flooding the interiors with natural light, and framing scenic views of the surrounding landscape.
The thoughtfully designed landscaping evokes the quiet, private feel of life in Japan, helping Ohtani feel more at home in his new environment.
Home Highlights
Ohtani’s La Cañada home features standout spaces that reflect its distinctive design and luxurious feel, offering him and his family an ideal place to call home during his time with the Dodgers.
Modern Kitchen
The first highlight is the kitchen, which is wrapped in wooden cabinetry, adding warmth to the space and glossy surfaces for a more upscale feel.
The layout offers ample storage, integrated appliances, and a breakfast bar sitting beneath stylish globe pendant lights.
Family Room
Ohtani’s family room sits just across from the dining area, allowing for a seamless flow between relaxing and entertaining, making it another standout spot.
A sleek horizontal fireplace and a television are the main elements within the space, positioned beneath geometric skylights that bring in soft natural light from above.
Primary Suite Closet
The walk-in closet in the primary suite feels like a room of its own, complete with custom shelving, built-in drawers, a center island, and even a couch, offering generous storage for clothing and accessories.
Outdoor Dining
Outside, the patio extends directly from the family room through two disappearing glass walls, blending the two spaces together.
The outdoor dining area offers two options for entertaining: a glass dining table for six and a bar top that connects to the outdoor kitchen.
Infinity-Edge Pool
Our final highlight sits just a few steps down from the outdoor dining patio, leading to the infinity-edge pool and spa, which, from the angle shown in The Wall Street Journal’s Pinterest post, resembles a home plate.
Surrounding the pool is a turf patch lined with lounge chairs, providing a comfortable spot to soak up the sun and a tree-shaded deck with more cozy furniture, both right by the water’s edge.
Explore the Rest of Ohtani’s House
Listing agent Peter Owens offers a closer look at the home through a series of Instagram posts.
In the first video, he highlights the home’s impressive entertaining potential, thanks to a spacious open floor plan that connects the kitchen, living room, and backyard. The clip also showcases dramatic floor-to-ceiling windows and clerestory openings that flood the space with natural light.
The home also features five en suite bedrooms, including a primary suite with its own sitting area, spa-style bath, and private balcony shown in the post below.
In the last post from Peter, you can see the wider range of amenities found in Ohtani’s house, including a movie theater, home gym, and outdoor sports court.
Summing It Up
Shohei Ohtani’s $7.8 million home in La Cañada strikes the perfect balance between modern living and a design aesthetic that echoes the serene landscapes of Japan, creating a personal sanctuary amidst his busy life.
As a very private individual who values wellness and health, this residence reflects the lifestyle that Shohei and his family prioritize.
Unfortunately, it appears that may have been short-lived.
