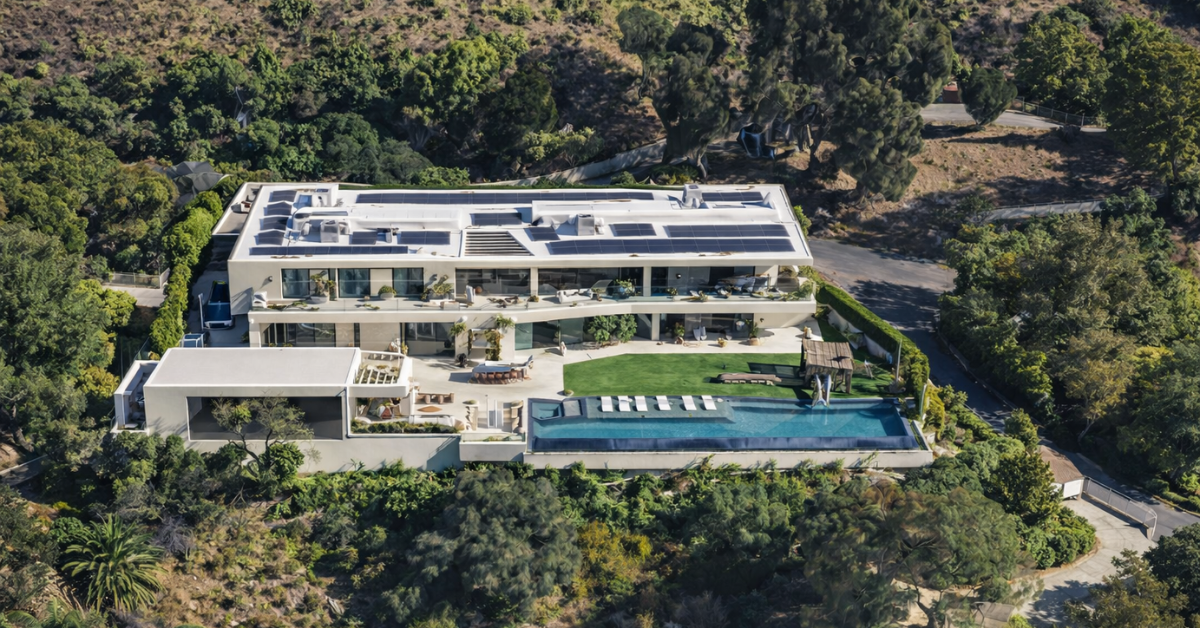
Chrissy Teigen and John Legend’s Former $15 Million Beverly Hills Estate
This stunning $15 million Beverly Hills estate, formerly owned by Chrissy Teigen and John Legend, is the ultimate combination of luxury, privacy, and entertainment.
Spanning 8,520 square feet with 5 bedrooms and 8 bathrooms, the home is perched on a secluded gated lot at the end of a cul-de-sac, offering breathtaking views and resort-style amenities.
Purchased in 2020 by a new owner and later remodeled, this property exudes elegance and functionality with every detail designed for high-end living and entertaining.
Property Highlights
- Price: $15 million
- Location: Beverly Hills, California
- Size: 8,520 square feet
- Bedrooms/Bathrooms: 5 bedrooms, 8 bathrooms
- Notable Features: Expansive billiard-party room with bar, ocean views, home theater, professional-size gym, permits for an infinity pool, Crestron security system
Step Inside The Musical Foyer
The entrance of this home opens into a grand, double-height foyer, setting a striking tone with its sweeping staircase and textured walls.
A blend of modern and organic design elements is immediately apparent, with warm wood floors guiding guests towards the open-concept living areas.
Overhead, a unique coffered ceiling adds depth and character, while the open layout reveals glimpses of the living room just behind the grand piano that sits next to a display of John’s musical awards.
Formal Living Room
The main living area in this luxurious home is both elegant and open, enhanced by its double-height ceilings and large windows that showcase stunning views of the outdoor pool and landscape.
The space features a sleek fireplace as the focal point, surrounded by plush, sectional sofas that invite relaxation, while a statement chandelier hangs from the artistic ceiling patterns.
Family Room For Six
Around the corner, the family room features comfortable seating facing a fireplace and a wall-mounted television, serving as an overflow from the main living room or a place to enjoy casual entertainment.
The open-plan design allows easy movement between the family room and the kitchen, making it ideal for gatherings where guests can transition between lounging and dining.
Modern Kitchen
Just steps away, the kitchen has a modern design with warm, natural wood cabinetry that extends across the walls, creating a seamless and sleek look.
A large central island, crafted from a blend of stone and wood, offers ample space for both cooking and casual dining, with bar stools for informal seating.
Minimalist open shelves and recessed lighting add a contemporary touch, while high-end appliances are subtly integrated into the cabinetry.
Dining Room
The next room is the dining room, which is a striking blend of elegance and contemporary design, highlighted by a unique chandelier that cascades above the long, polished wooden table.
The ceiling features intricate plasterwork, adding a touch of classic sophistication, while velvet drapes frame the windows that open up to the backyard.
Luxurious Primary Suite
Upstairs, the primary suite in this home is an impressive blend of luxury and style, featuring expansive spaces and a range of high-end finishes.
The bedroom includes a fireplace framed with sleek, dark metal that contrasts against the soft palette of the room’s plush seating and bed.
Overhead, a statement light fixture adds a sculptural element to the suite, while the bed itself rests against a wall with textured art. Sliding glass doors lead to a private terrace, connecting the interior with the outdoors and maximizing natural light.
Primary Bathroom
The en-suite bathroom is centered around a freestanding bathtub crafted from deep, black marble. Positioned against a large picture window, the bathtub offers uninterrupted views, creating a serene environment for relaxation.
Behind a glass divider, dual rainfall shower heads offer a luxurious shower experience, with smooth stone flooring that adds a tactile, grounding sensation underfoot.
En-Suite Vanity
The en-suite vanity area is designed to create a streamlined morning routine. The vanity features a long marble countertop with a round, oversized mirror, salon chairs, and a massage chair.
Overall, the space provides ample space for getting ready, with drawers discreetly integrated below for storing essentials, blending style with seamless functionality.
Closet
The suite’s closet features custom-built cabinetry that lines the walls, with glass-fronted doors that allow for easy viewing of clothes and accessories while adding a touch of elegance.
The cabinetry’s warm wood tones contrast beautifully with the marble islands at the center of each room, which serves as a convenient surface for laying out items or storing jewelry and accessories.
With multiple rooms and storage space, this closet combines luxury with practicality, ensuring everything is beautifully displayed and within easy reach.
Movie Theater
The home theater offers a secluded, immersive space adorned with rich, dark wall treatments and plush seating that enhances the viewing experience.
Its intimate setting is completed with a large screen and an impeccable sound system, providing a cinematic atmosphere right at home.
Outdoor Spaces
The outdoor living spaces are meticulously designed for leisure and entertaining, centered around an expansive patio that features multiple lounge areas.
Infinity Pool and Spa
In the middle of those outdoor living spaces is the infinity pool and spa set into the hillside. With a sleek, contemporary design, the pool flows into the surrounding natural beauty, creating an illusion of endless water merging with the horizon.
The attached spa provides a cozy spot for relaxation, while the deck space around the pool is adorned with stylish lounge seating and potted greenery, perfect for soaking up the sun or enjoying the scenic sunsets.
Outdoor Dining Space
On one end of the backyard, a charming pergola-covered barbecue area is draped with greenery, creating a picturesque setting for outdoor dining, with a sturdy table and comfortable seating making it ideal for summer cookouts.
Where do John and Chrissy Live Now?
Previously owned by Chrissy Teigen and John Legend, this stunning Beverly Hills estate was later purchased and remodeled by Rihanna and A$AP Rocky in 2020.
The $15 million property features 5 bedrooms, 8 bathrooms, and nearly 8,520 square feet of luxury living, offering a seamless blend of elegance, comfort, and high-end design in one of L.A.’s most desirable enclaves.
Although the couple has since moved on, their real estate journey continues to make headlines, most recently with the purchase of a charming 1930s vintage cabin in Lake Arrowhead that we’re personally obsessed with.
