Anthony Pritzker’s Estate Sees $40 Million Price Cut: Now Listed For $135 Million
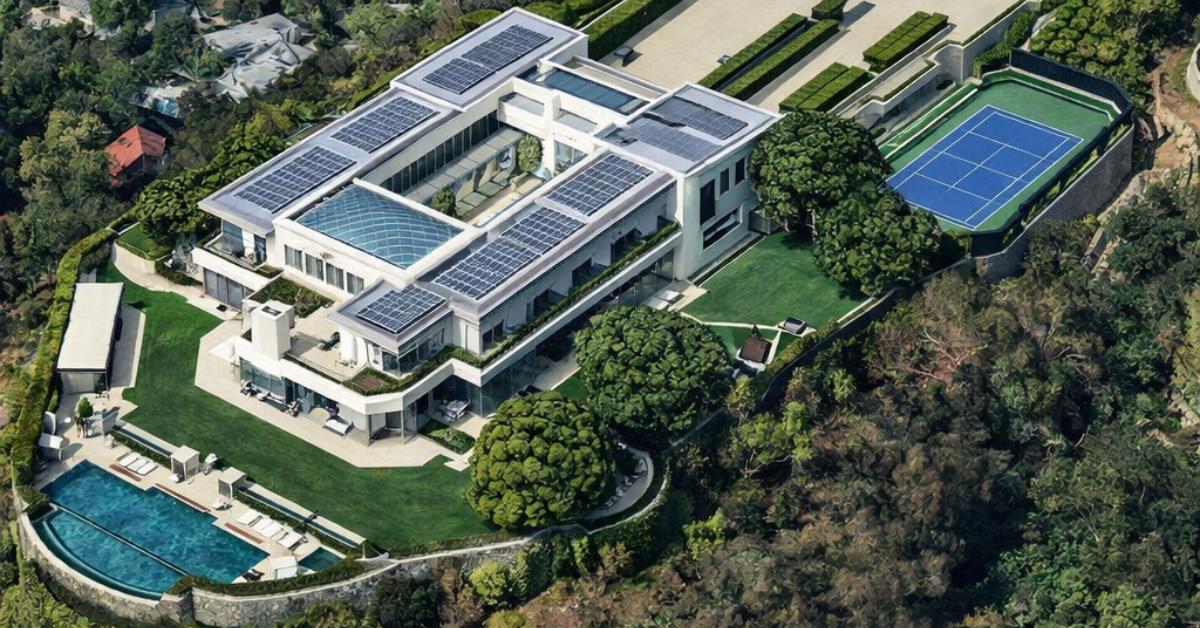
Hyatt Hotels heir Anthony Pritzker put his Angelo Estate in Beverly Hills on the market for a staggering $175 million. Situated at 1261 Angelo Drive, this luxury property was built in 2012 and sits on a 6-acre promontory, offering unparalleled privacy and sweeping views of Los Angeles.
Known for its grandeur and world-class amenities, the estate has become one of the most iconic properties in Beverly Hills.
With no takers throughout 2025, Pritzker just cut the price by $40 million, bringing the famed estate down to an asking price of $135 million.
Property Highlights
- Price: $175 million
- Location: Beverly Hills, California
- Size: 50,000 square feet of interior space
- Bedrooms/Bathrooms: 16 bedrooms, 16 full bathrooms, 11 half bathrooms
- Lot Size: 6 acres
- Notable Features: grand double staircase, formal living and dining rooms, great room, movie theater, bowling alley, gym, detached guest house, 18 fireplaces, and a garage with ample space.
First Look at The Angelo Estate
The Angelo Estate, crafted by McCoy Construction, showcases meticulous attention to detail at every turn, resulting in a home that stands apart for its quality and character.
Every element has been thoughtfully designed, reflecting a commitment to craftsmanship that makes the estate truly one-of-a-kind.
Formal Living Room
The formal living room of the Angelo Estate is a masterpiece of modern design, with soaring ceilings, floor-to-ceiling glass walls, and minimalist decor that create a space filled with light and openness.
On one side of the room, built-in bench seating beneath panoramic windows surrounds the fireplace, inviting quiet moments while showcasing sweeping views of Los Angeles.
Across the space, a darker palette defines a separate lounging area, where deeper tones and plush furniture create a cozier, more intimate contrast to the sunlit surroundings.
Formal Dining Room
Around the corner, the formal dining room is centered around a sleek black dining table surrounded by sculptural beige chairs. Floor-to-ceiling glass walls have the option to slide open, connecting the space to the lush greenery of the outdoors.
Family Room
Down the hall, the family room features an inviting open layout with floor-to-ceiling windows that flood the space with natural light while offering expansive views of the outdoors.
A plush sectional sofa and patterned ottomans create a comfortable seating area, complemented by a sleek glass coffee table that anchors the room.
Warm wood-paneled walls and built-in shelves showcase curated decor, providing a cozy yet sophisticated ambiance, perfect for intimate gatherings or casual family time.
Game Room
One of the standout amenities of the home is the dedicated game room, complete with shuffleboard, a retro arcade machine, and cozy lounge seating, offering the perfect space for casual entertainment and family-friendly competition.
Home Theater
Another prized interior amenity is the home theater, where plush seating and rich wood paneling create a classic elegance.
A bold red rose-patterned carpet grounds the space, adding a dramatic flair beneath the large screen and setting the tone for a truly immersive movie-watching experience.
Backyard Patio
At the rear of the 6-acre property, a fully glass-enclosed patio and outdoor dining area provide unobstructed views of the city skyline and manicured lawn beyond, blurring the lines between indoor comfort and outdoor beauty.
Above, a secondary rooftop patio adds another layer of luxury, complete with built-in seating, a central fireplace, and generous shade from an oversized umbrella.
Pool
Just beyond the lawn, the green marble tiled infinity pool and spa, its reflective surface melting into the horizon.
Surrounding it lie a series of thoughtfully arranged lounge areas offering a mix of shaded and sun-soaked spots for relaxation.
More Outdoor Amenities
The estate continues to impress beyond the main residence, with a lighted tennis court and pavilion, gardens, and multiple guest accommodations, all of which are featured in the Pinterest post and the Instagram post from WEA Homes.
These additions elevate the home into a fully designed compound, blending luxury living with thoughtful design and entertainment, no matter where you look.
Full Video Tour
For a more complete view of the entire estate, from the moment you drive through the gates to the breathtaking views and intricate design details, watch the video tour from Leslie Rae Bega.
The tour offers a deeper look at areas not yet seen, including the wine cellar, grand foyer, home gym, and the expansive primary suite, capturing the full scale and elegance of the property.
Realtor Review
Now, is this property truly worth its $175 million price tag? In a detailed breakdown, Arvin Haddad analyzes every facet, from its prized location and expansive lot utilization to the architectural layout and commanding views, to assess whether the estate lives up to its headline-making valuation.
Why is Pritsker Selling?
Anthony Pritzker’s decision to list the Angelo Estate for $175 million follows his 2022 divorce from Jeanne Pritzker after 33 years of marriage. The future of the home became a focal point in a complex and highly private legal battle.
While Jeanne had hoped to remain in the estate, ownership was tied to a series of trusts and LLCs, structures often used by ultra-wealthy families for privacy and asset protection, which ultimately did not include her as a beneficiary.
After a lengthy dispute, the couple reached a private settlement, and Jeanne moved out, clearing the way for the formal listing in late 2024.
