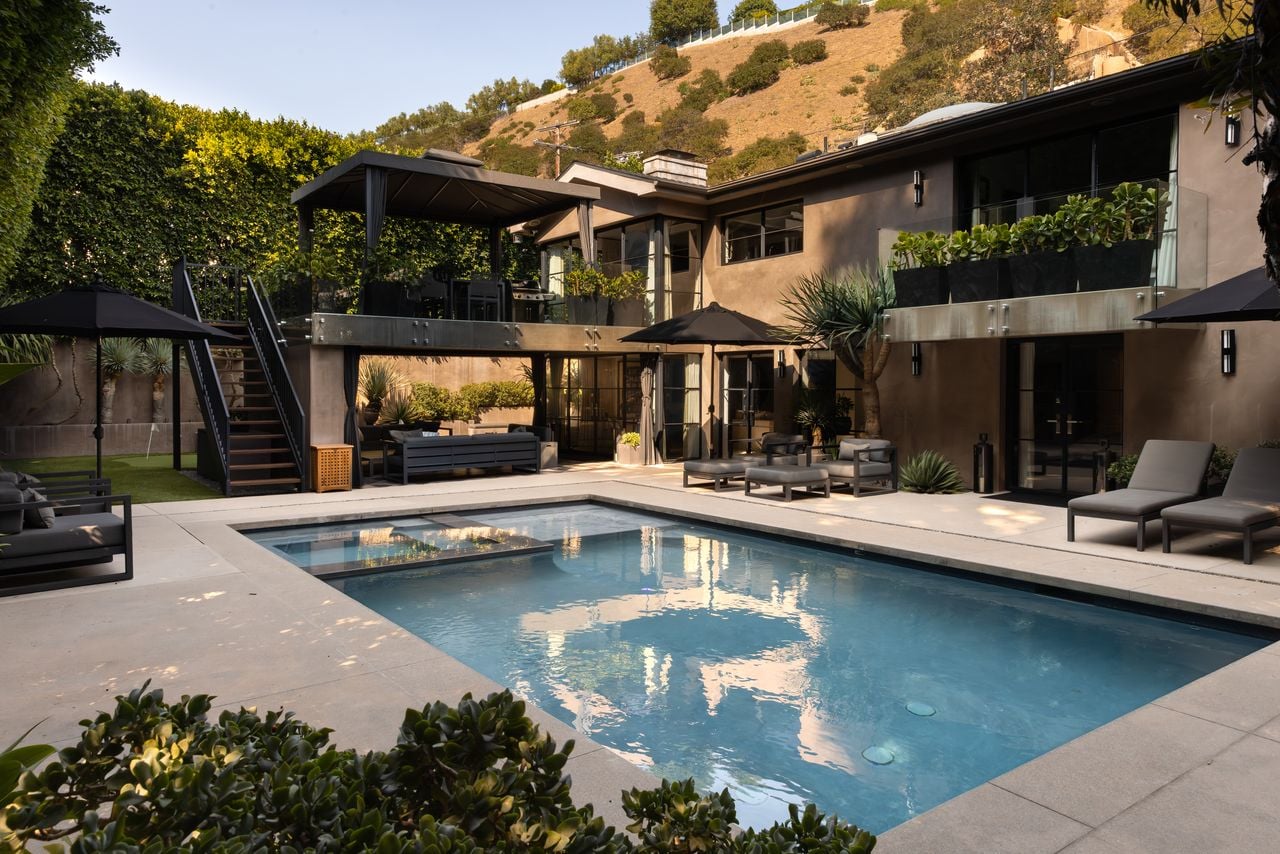
Rob Lowe Sells Beverly Hills Home For $4 Million
Actor Rob Lowe, known for his roles in Parks and Recreation, The West Wing, and 9-1-1: Lone Star, had put his 1950s Beverly Hills home on the market for $6.6 million in 2024.
After cutting the price to $5 million in early 2025, the home has now found a buyer at a reduced price of $4 million.
The 4-bedroom, 5-bathroom, 2,940-square-foot home sits in the peaceful neighborhood of Franklin Canyon, offering a blend of modern elegance and outdoor serenity.
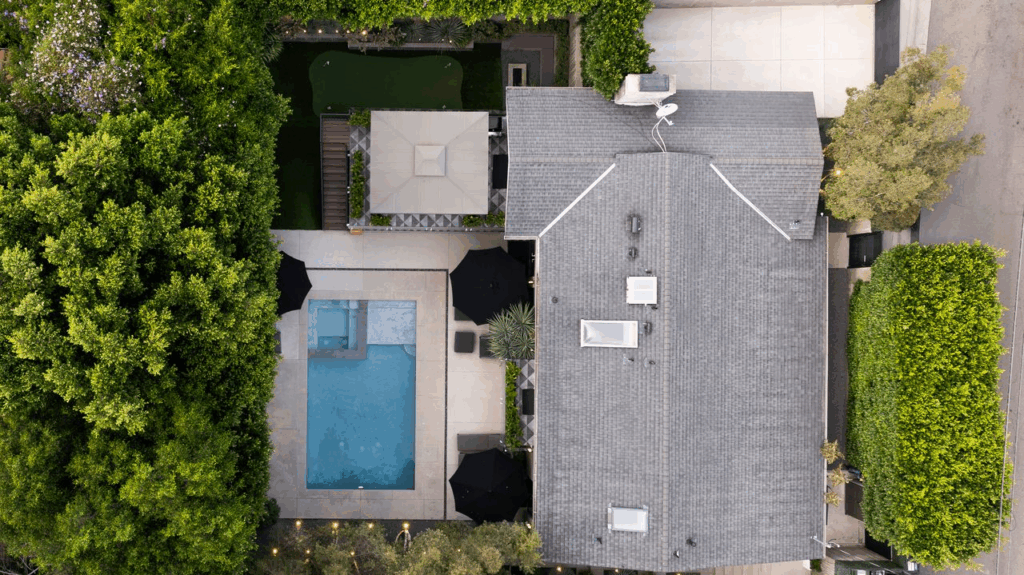
Property Highlights
Price: $4 million
Location: Franklin Canyon, Beverly Hills, CA
Size: 2,940 square feet
Bedrooms: 4
Bathrooms: 5
Notable Features: Pool, spa, putting green, exterior fireplace, firepit, gym, entertainment room with wet bar
Rochelle Atlas Maize of Nourmand & Associates brought in the buyer for this property.
Living Room
Stepping into Rob Lowe’s Beverly Hills home guides you directly into the living room. The space is framed by vaulted, white-beamed ceilings that draw the eye upward, while large steel-framed windows and French doors fill the room with natural light and views of the surrounding greenery.
A neutral palette of cream, black, and natural wood creates a polished yet comfortable tone, accented by tailored drapery and subtle textures.
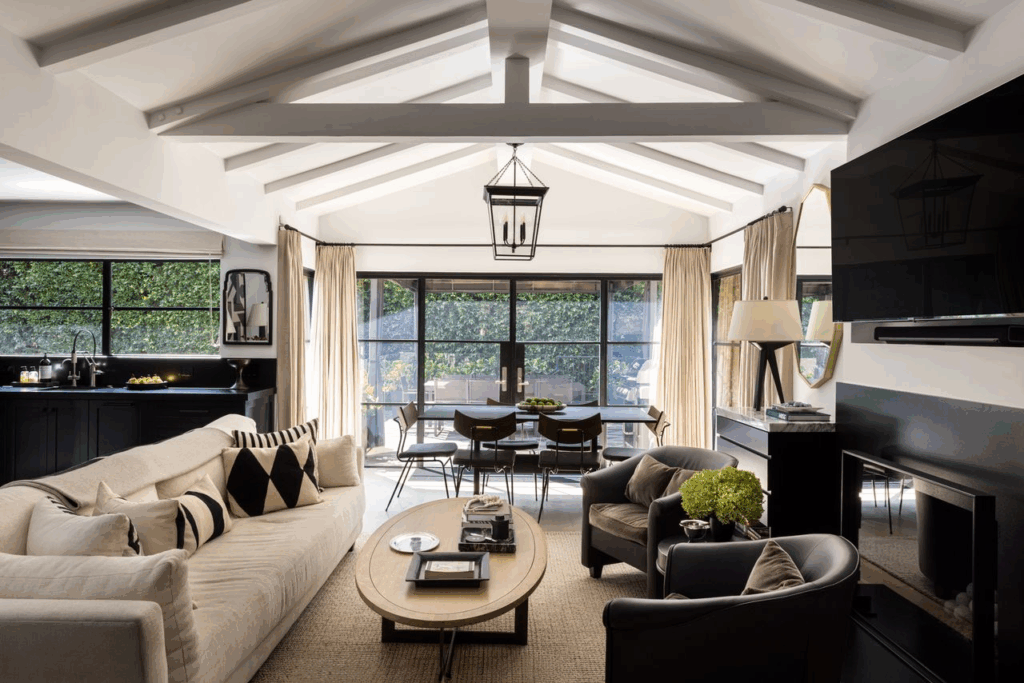
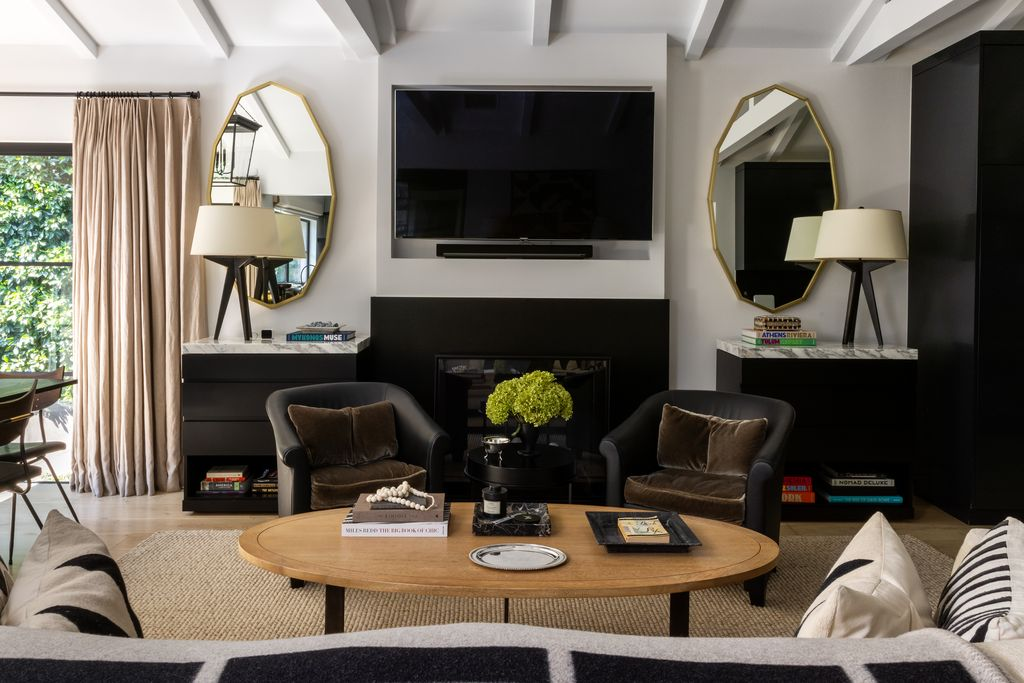
At the center, a curved cream sofa and twin armchairs gather around an oval wood coffee table, forming an inviting conversation area beside the sleek black fireplace.
Matching mirrors and marble-topped side tables add symmetry and understated glamour, while curated design books and artful decor give the space a sense of lived-in refinement.
Main Dining Room
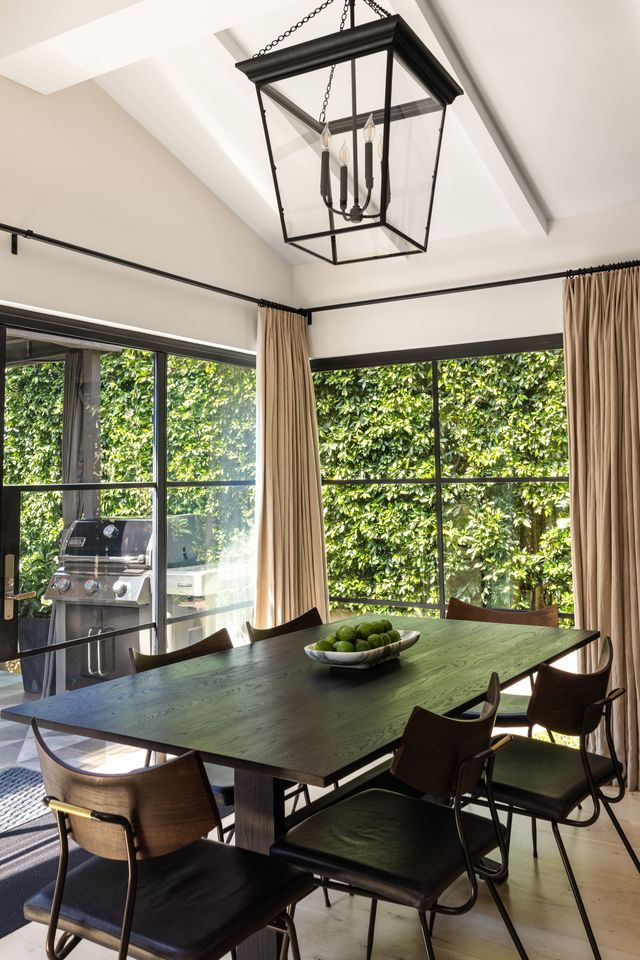
Right behind the living room, the dining area is framed by floor-to-ceiling steel windows that overlook the surrounding greenery.
At the center, a dark wood dining table contrasts against the neutral drapery and pale flooring, surrounded by midcentury-inspired chairs that lend a modern edge.
Outdoor Dining Room
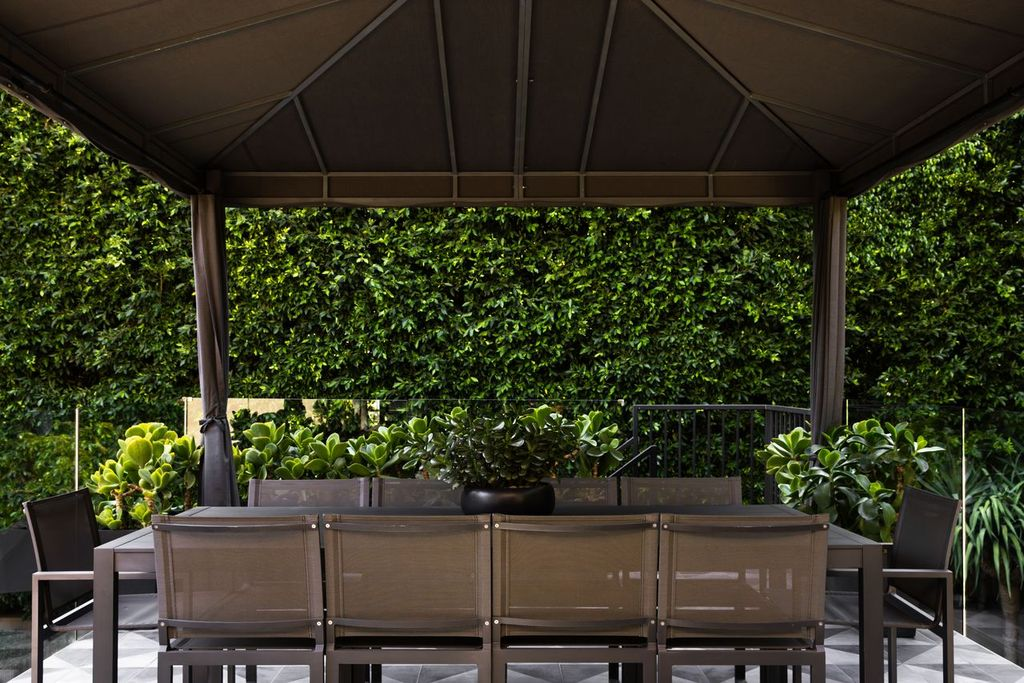
Extending directly from the indoors, the outdoor dining area sits under a gazebo with a long dining table with seating for ten, positioned against a backdrop of greenery and extending above the backyard.
Glossy Kitchen
The kitchen, situated just beyond the main living and dining areas, is lined entirely in glossy black cabinetry with sleek hardware.
Stainless steel appliances and a central island create a strong visual anchor, while a pitched ceiling with a matching lantern light fixture mirrors the architectural rhythm of the adjoining rooms.
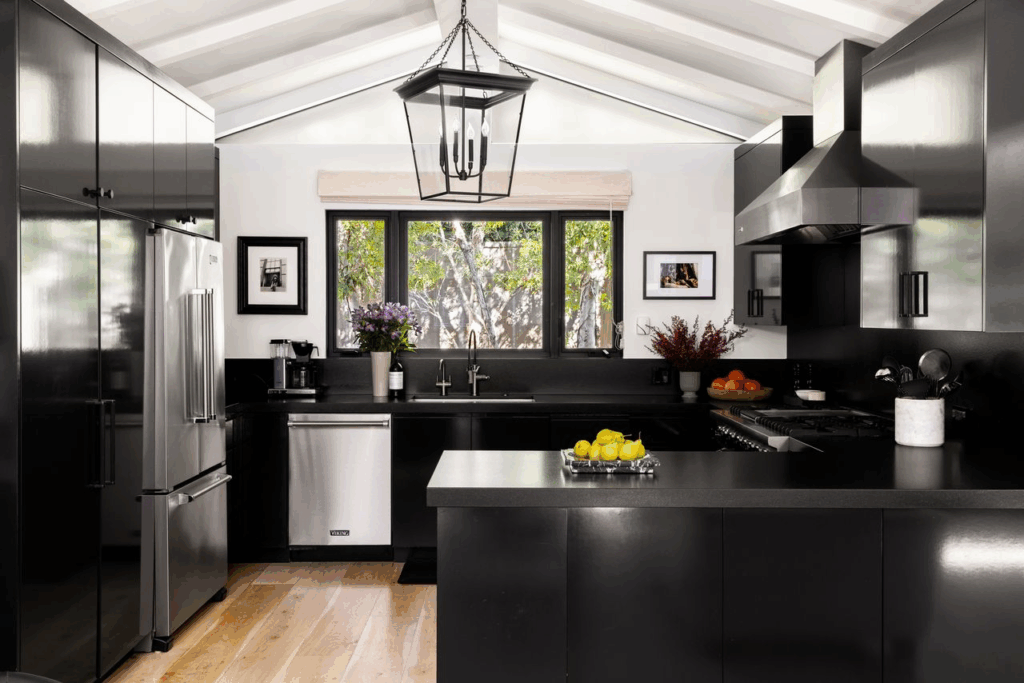
Natural light filters through a wide window above the sink, softening the bold palette and highlighting subtle design details like framed black-and-white photography and polished stone counters.
Built-in Bar
In the corner, a built-in bar features mirrored shelving that reflects the room’s natural light, showcasing an elegant display of glassware and vintage bottles.
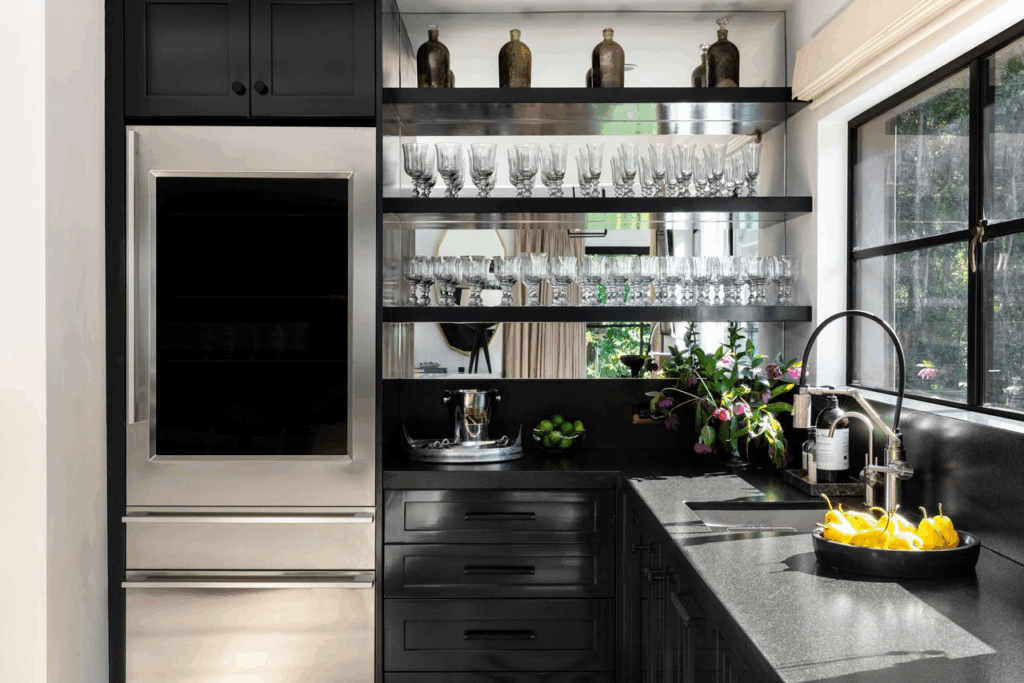
Below, dark cabinetry conceals storage while the countertop doubles as a serving area, perfect for preparing a cocktail or pouring wine during dinner gatherings.
Primary Suite
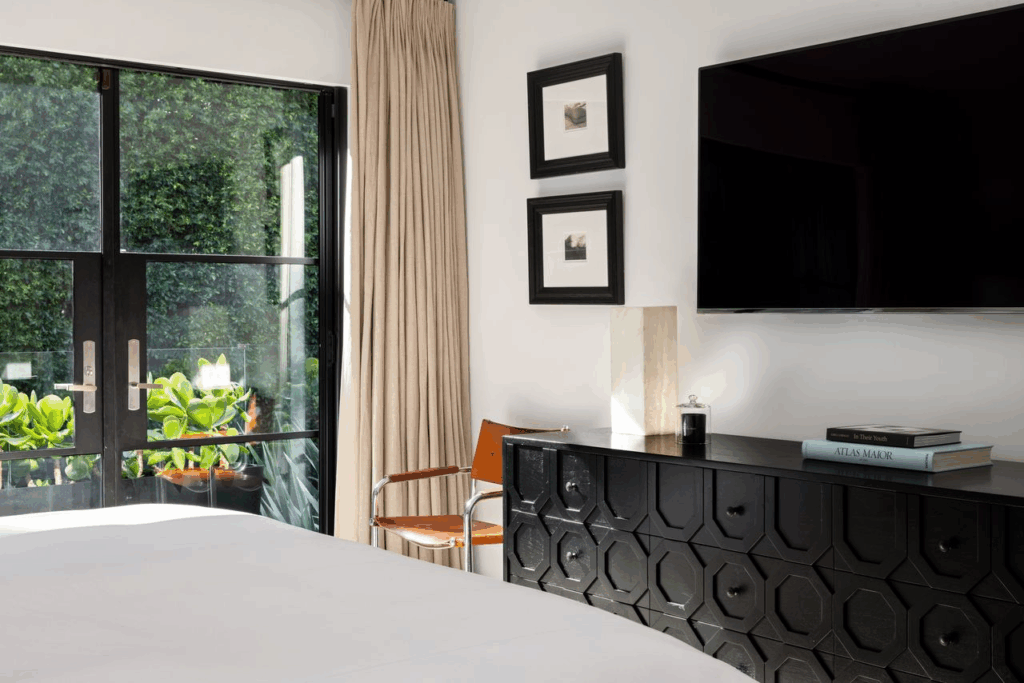
Down the hall, the primary suite is framed by a wall of steel-framed glass doors that flood the room with light and open to a private terrace bordered by greenery.
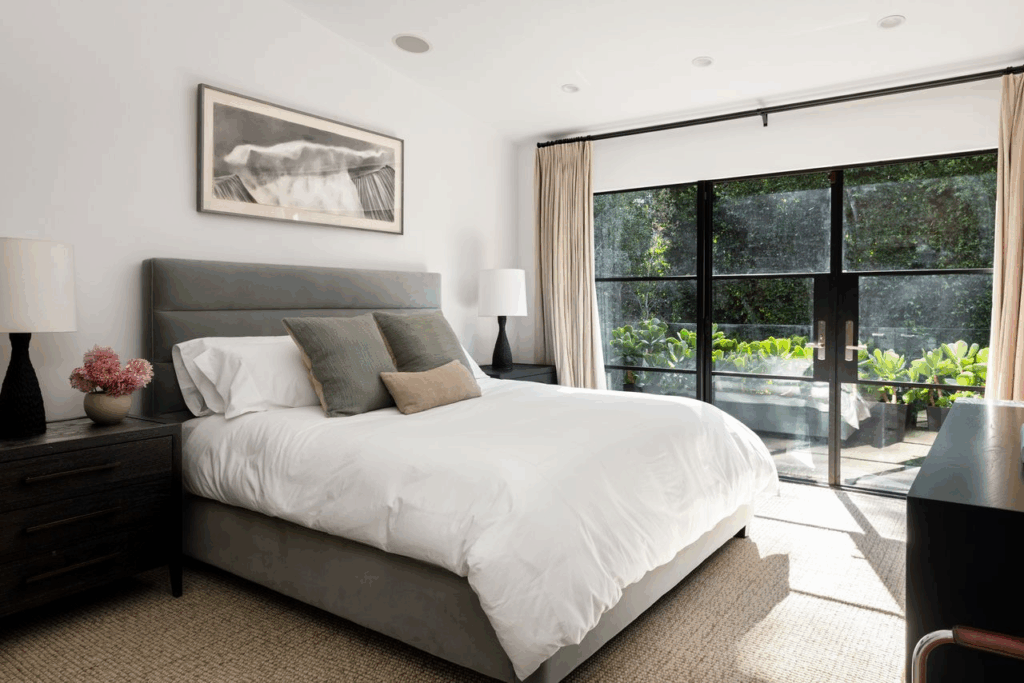
The soft, neutral palette is complemented by textured accents, a gray upholstered headboard, a natural fiber rug, and simple black furnishings, giving the space a grounded yet refined feel.
En-Suite Bathroom
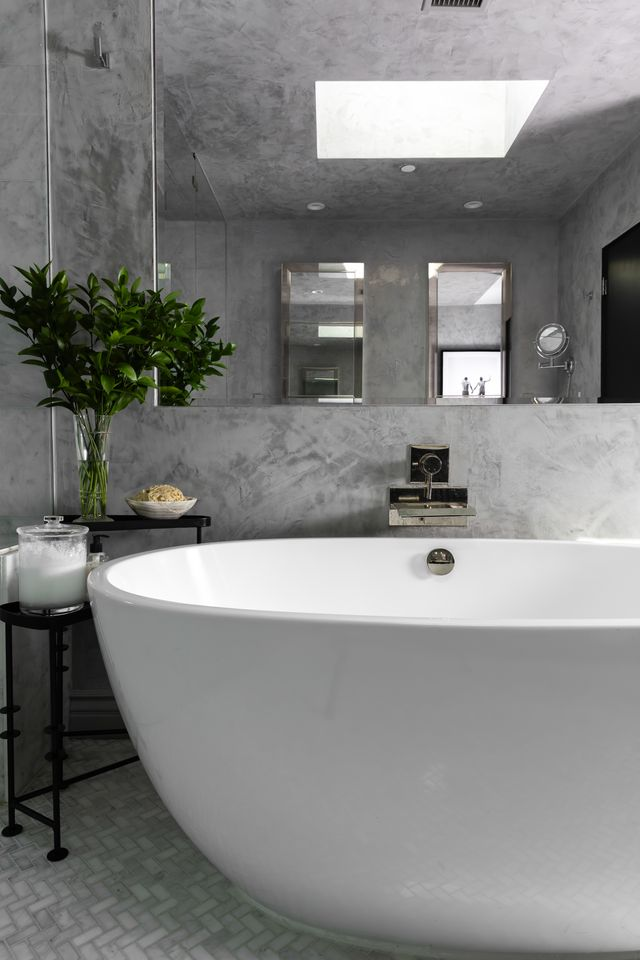
The en-suite bathroom continues the suite with polished gray marble surfaces and clean architectural lines.
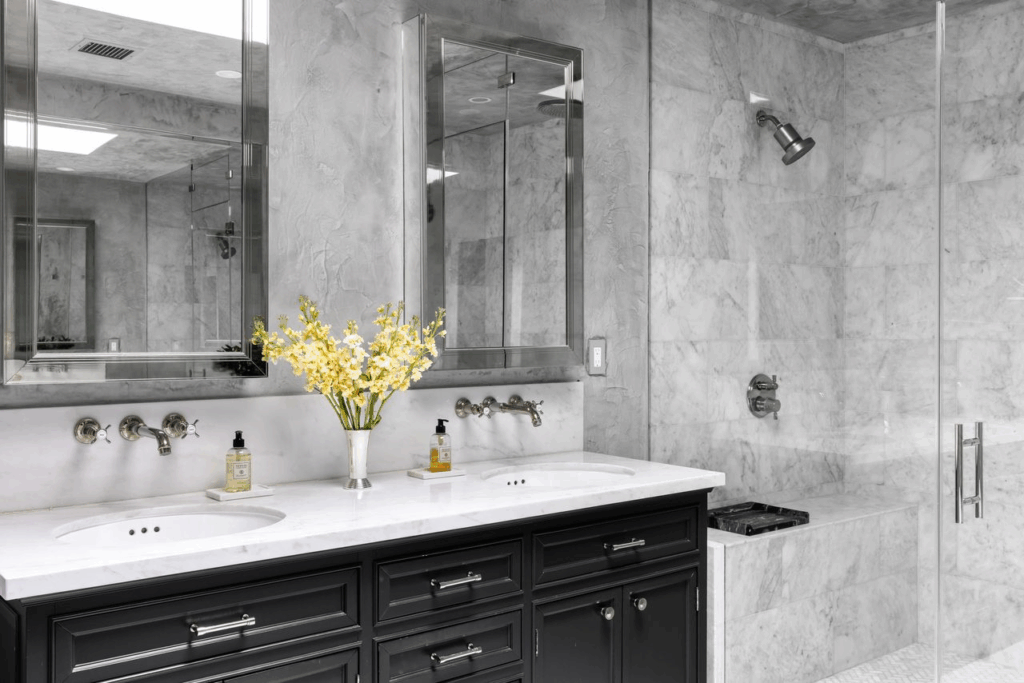
A deep soaking tub sits beneath a skylight, inviting natural light to illuminate the space, while dual vanities with marble countertops and a walk-in glass shower emphasize both form and function.
Interior Amenities
Beyond its living spaces, the lower level of Lowe’s home is equipped with a series of thoughtfully designed amenities that emphasize both comfort and creativity.
Entertainment Lounge
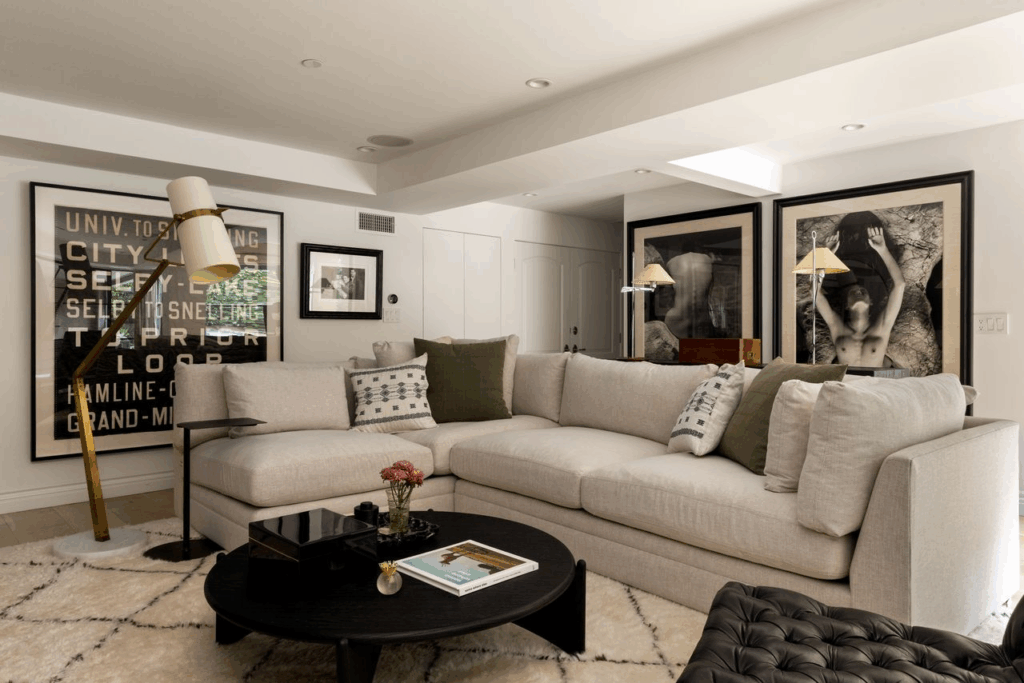
The entertainment lounge offers a relaxed yet polished setting, centered around a plush sectional framed by large-scale modern art. Its neutral tones and soft lighting make it ideal for casual evenings or hosting guests.
Office Space
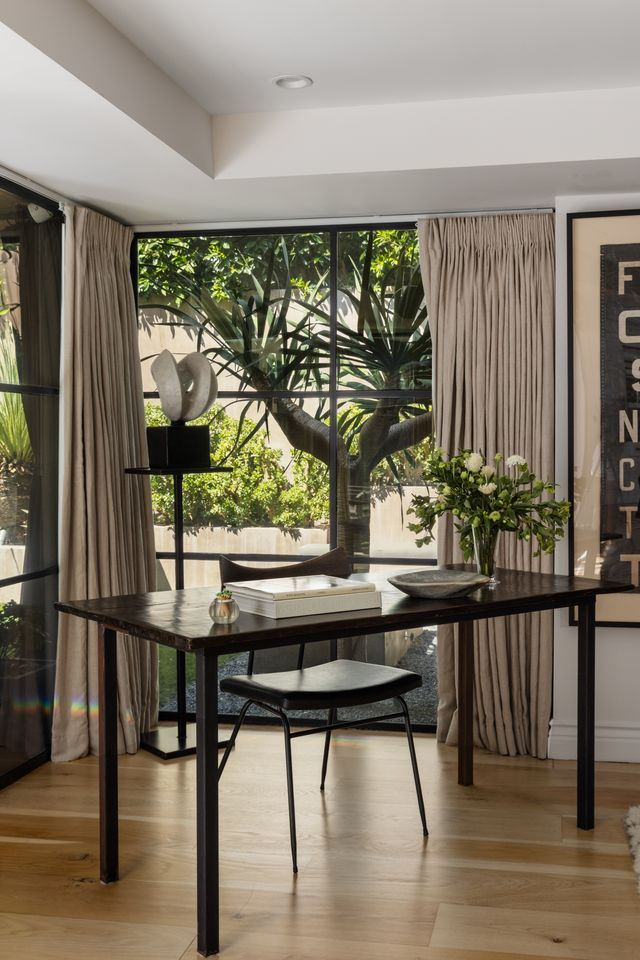
A nearby office space is surrounded by glass walls and draped windows, creating a bright, inspiring environment with direct garden views, perfect for writing, reading, or taking work calls.
Home Gym
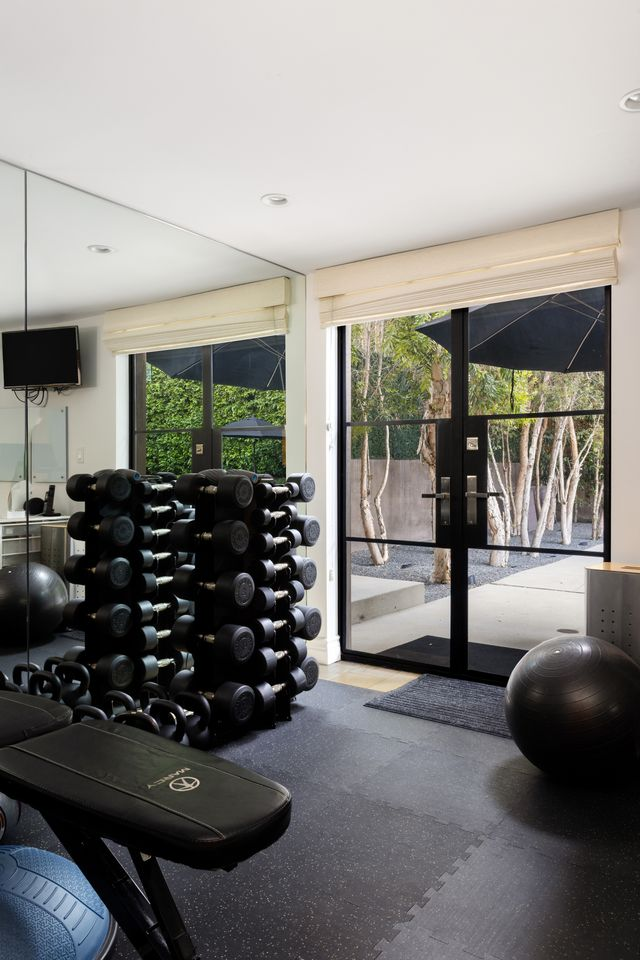
The home gym offers a well-equipped space for strength and cardio training. Both sides of the room have mirrored walls reflecting the workout equipment, which includes free weights, a yoga mat, and a weight bench.
Outdoor Spaces
Tucked behind tall hedges, the home’s outdoor spaces are designed for both leisure and entertaining, offering an extension of the interior living areas.
Pool and Spa
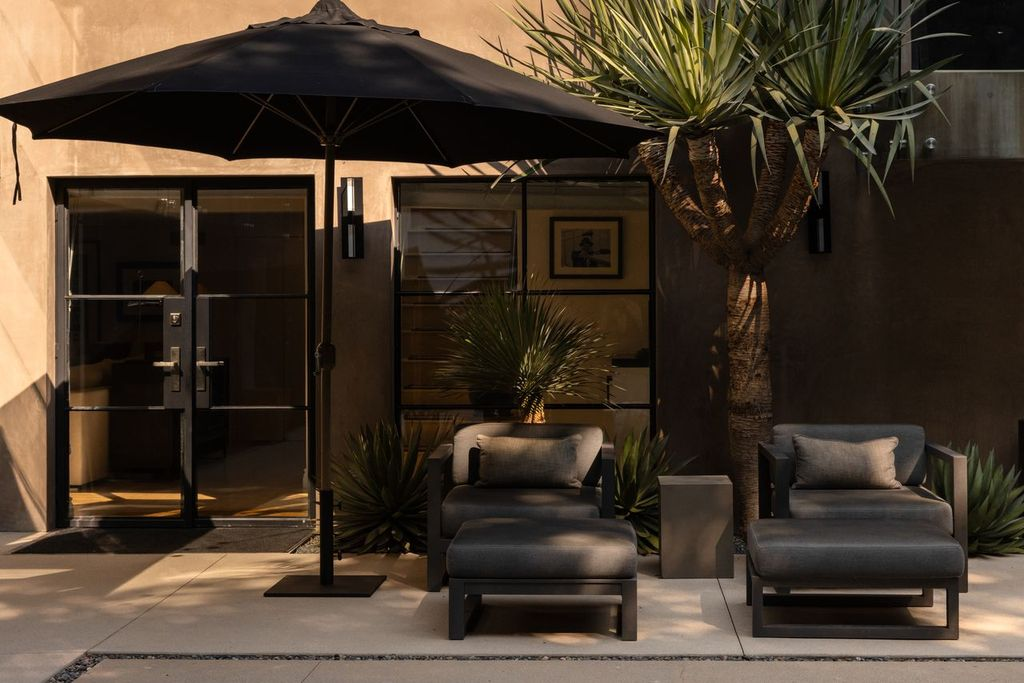
At the center, a sleek pool and spa sit framed by high privacy hedges, creating an enclosed, resort-like setting.
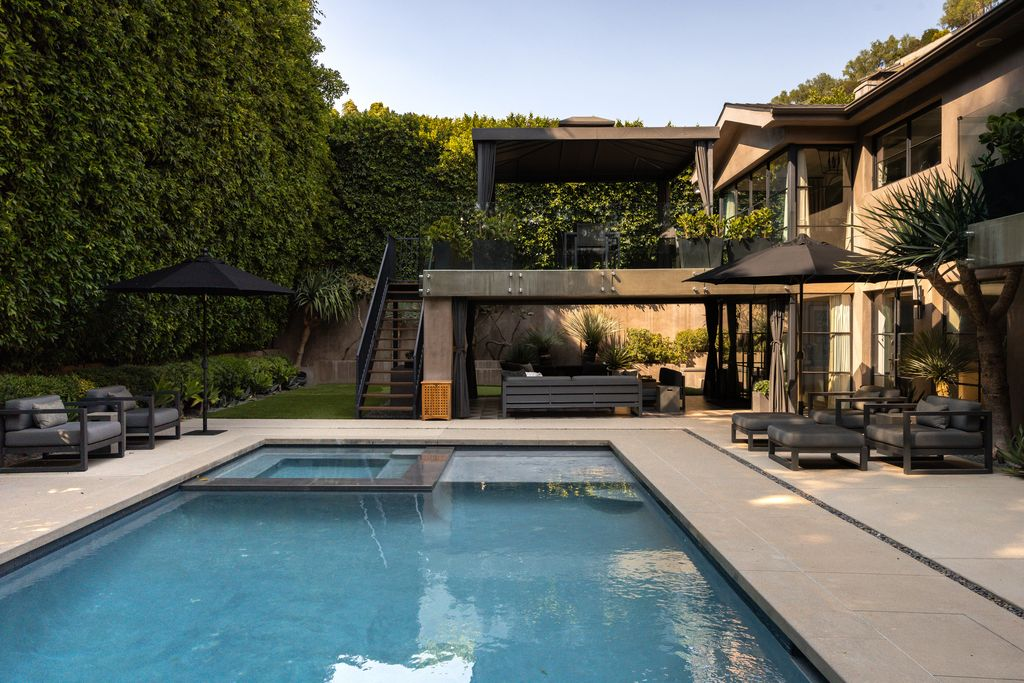
Multiple lounge areas line the perimeter, each furnished with deep gray seating and shaded by umbrellas, perfect for relaxing poolside or hosting friends in the afternoon sun.
Outdoor Lounge
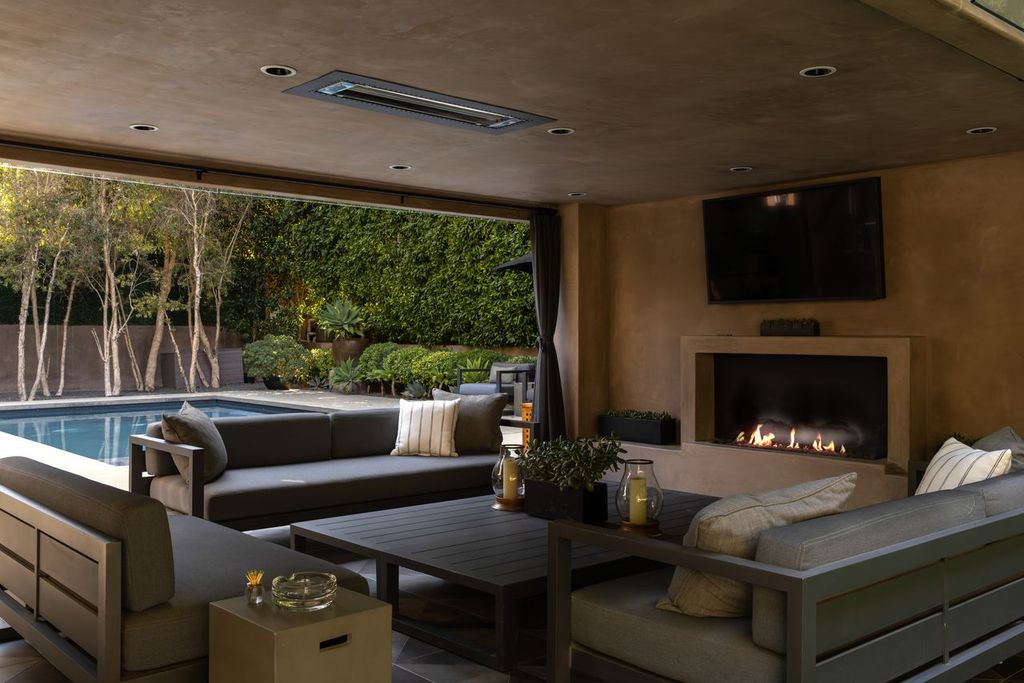
Just beyond, an open-air entertainment space extends the home’s livable square footage outdoors. The covered lounge includes a built-in fireplace, flat-screen TV, and generous sectional seating, offering a warm, intimate spot for evening gatherings.
Putting Green
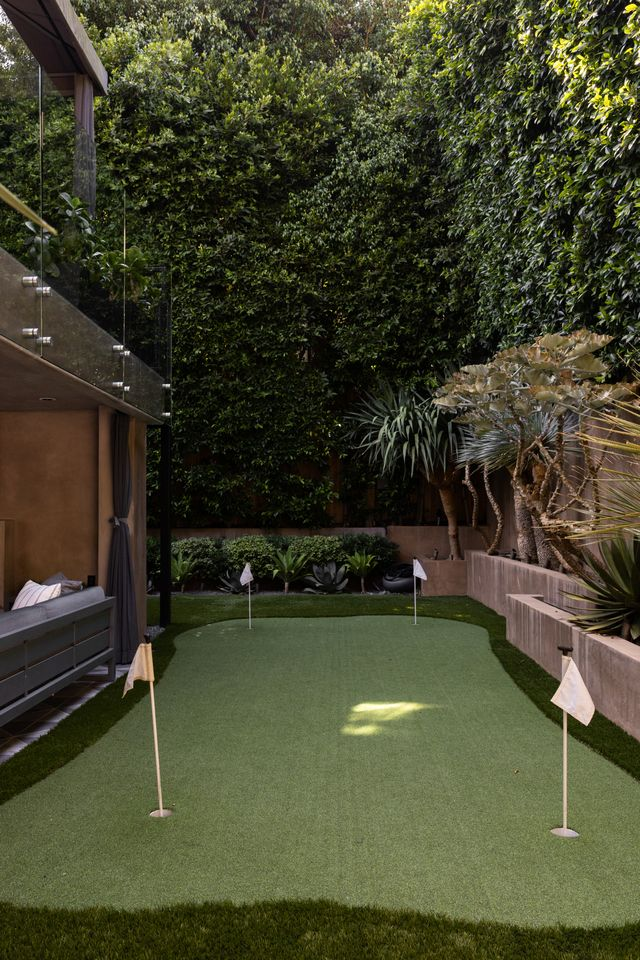
Tucked into the corner of the yard is the private 4-hole putting green, offering both a fun entertainment option and a perfect spot to sharpen your short game without ever leaving home.
Firepit Lounge
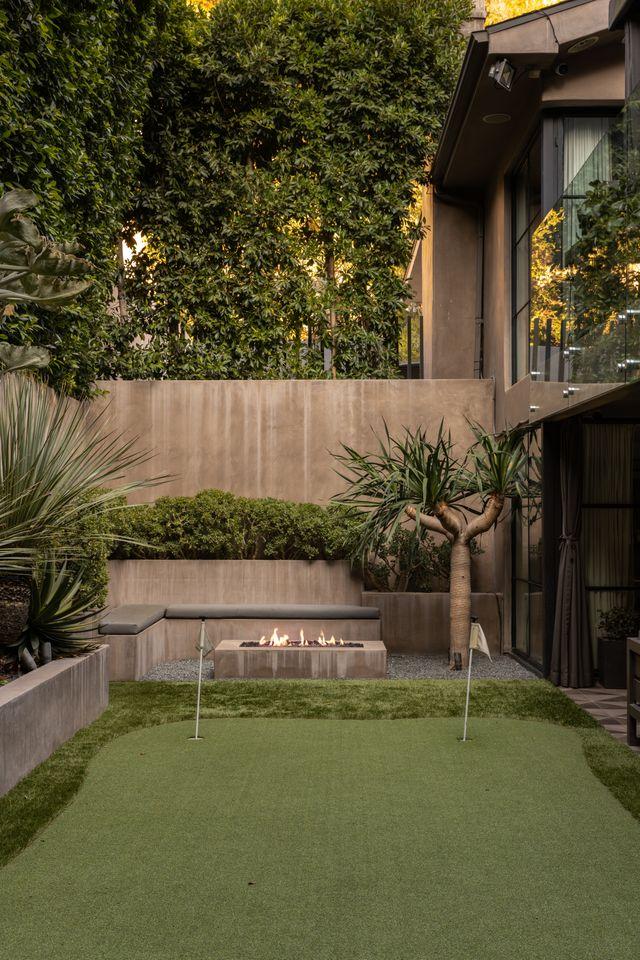
Right behind the putting green is a built-in fire pit with curved bench seating that provides a cozy gathering spot after a friendly competition on the green.
Final Thoughts
Rob Lowe has long had an eye for luxury real estate, and his latest listing in Beverly Hills is no exception.
After previously selling his Montecito mansion for $45.5 million in 2020, he’s now parting ways with this $4 million home in one of L.A.’s most coveted neighborhoods.
The sale presents a rare opportunity to own a private oasis in the heart of the city, one that reflects the same elegance and charm that have defined Lowe’s real estate portfolio.
