
Val Kilmer’s Former $6.3 Million Beverly Hills Home
Once home to Hollywood icons Val Kilmer and Faye Dunaway, this charming East Coast traditional estate in Beverly Hills is set on a flat, 5,500 square foot gated corner lot shaded by sycamores.
Val rented this home from Faye for many years, who eventually moved back into the home for a brief period of time before selling the residence in 2005 for $3.8 million. 20 years later, it’s estimated to be worth $6.3 million.
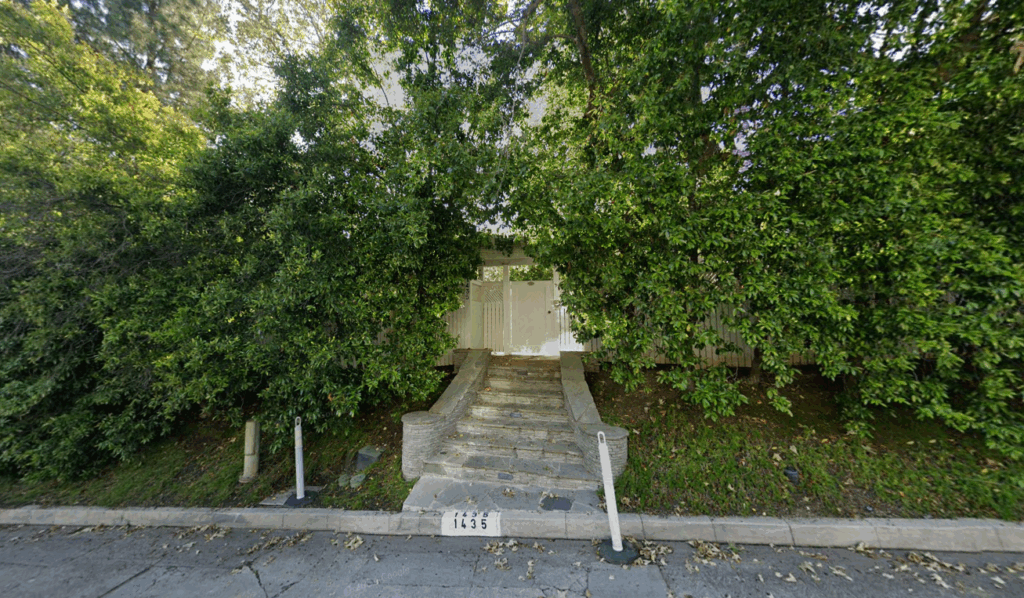
Property Highlights
Price: $6.3 million
Location: Beverly Hills, CA
Size: 5,500 square feet
Bedrooms/Bathrooms: 4 bed, 4 bath
Notable Features: Guest house with fireplace and loft, gated corner lot, mature sycamore trees, multiple indoor/outdoor living areas
A Glimpse Into The Home
It doesn’t take much to get a glimpse into the life Kilmer and Dunaway lived while residing in this Beverly Hills home. Here are a few standout highlights from the property that offer a deeper look into its charm and character.
Yellow Living Room
Entering the home, you’ll stumble upon this vibrant living room. The goldenrod ceiling and picture window immediately grab your attention, casting a bright, warm glow over a creamy L-shaped sectional and built-in shelves.
The room is designed in a mix of midcentury and transitional touches—from the angular console table to the classic fireplace with red brick and white trim.
Sun-Lit Dining Room
In the next room, the dining area pairs bold color with clean architectural lines, creating a space that feels both expressive and structured. Burnt orange walls and a matching ceiling are offset by crisp white wainscoting and crown molding, while a bay window floods the room with natural light.
At the center, a glass-top table with sculptural legs is surrounded by six upholstered chairs, all resting on a woven rug that softens the wood flooring.
Minimalistic Kitchen
In the kitchen, double Viking ovens, a six-burner range, and a commercial-grade refrigerator cater to high-quality cooking. Visually, glossy white cabinetry and hand-painted tile backsplash offer a classic backdrop, while a soft lavender accent wall adds an unexpected pop of color.
The layout maximizes flow, wrapping around a central cooking zone with easy access to prep, clean, and serve areas.
Primary Suite Bedroom
Upstairs, the primary suite is defined by soft angles and a warm, neutral palette. Dormer-style windows and a pitched ceiling add architectural depth, while the wood-burning fireplace introduces a vintage element to the modern room.
A plush platform bed, cozy sitting area, and oversized mirror create a sense of balance between scale and comfort, with natural light accentuating the room’s airy layout.
Lagoon-Style Pool
Outside, the backyard centers around a lagoon-style pool framed by flagstone decking and mature landscaping, creating a lush, private setting for outdoor living.
Lounge areas and a pergola-covered patio blend seamlessly into the garden, with climbing vines and tall trees adding to the sense of seclusion.
Where Else Did Kilmer Live?
One of Kilmer’s most meaningful properties was his expansive ranch in New Mexico, where he lived for over 20 years.
In a resurfaced KOAT segment on YouTube, you can see just how deeply he connected with the state, using the ranch as a refuge from Hollywood and a place to immerse himself in nature and solitude.
Final Thoughts
The $6.3 million Beverly Hills estate, once home to both Val Kilmer and Faye Dunaway, stands as a reminder of Hollywood history and personal legacy.
With Kilmer’s recent passing, the home takes on a deeper meaning, representing a chapter in the life of a fearless actor whose talent left an undeniable mark on film. As the property moves forward, it carries with it the echoes of two iconic stars and a golden era of Beverly Hills glamour.
