Selena Gomez Sells Encino Mansion For $5.4 Million
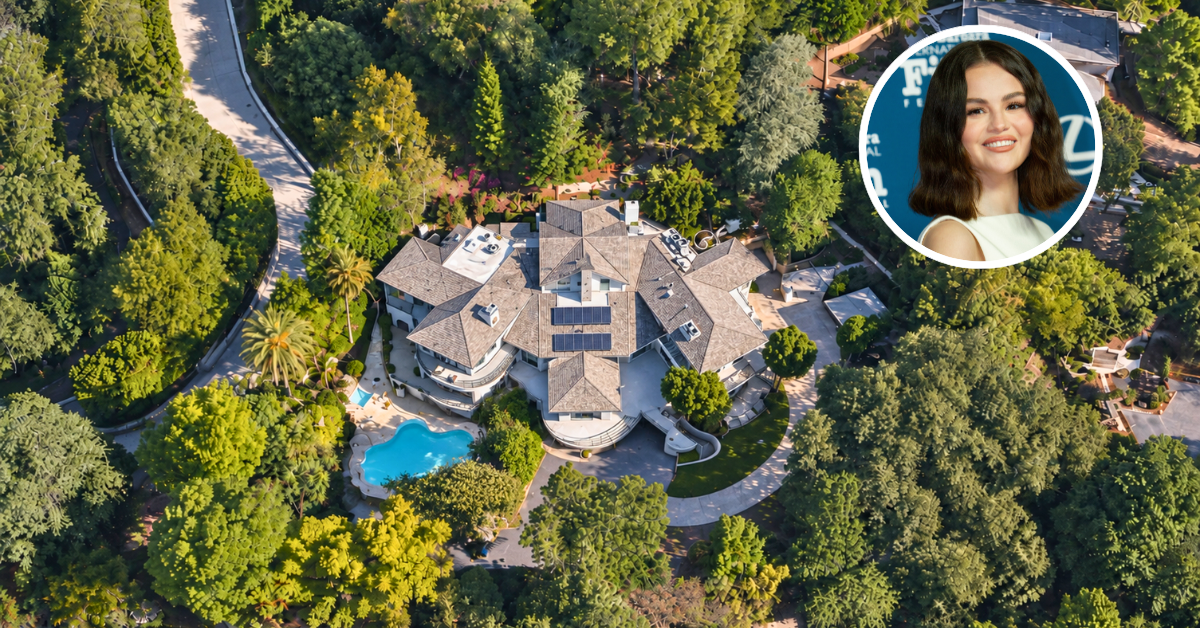
Selena Gomez listed her Encino estate for $6.5 million in July, and after less than 2 months on the market, it has sold for $5.4 million.
While it may seem like a big decrease from the listing price, the sale was still more than the $4.9 million she paid for the home in 2020.
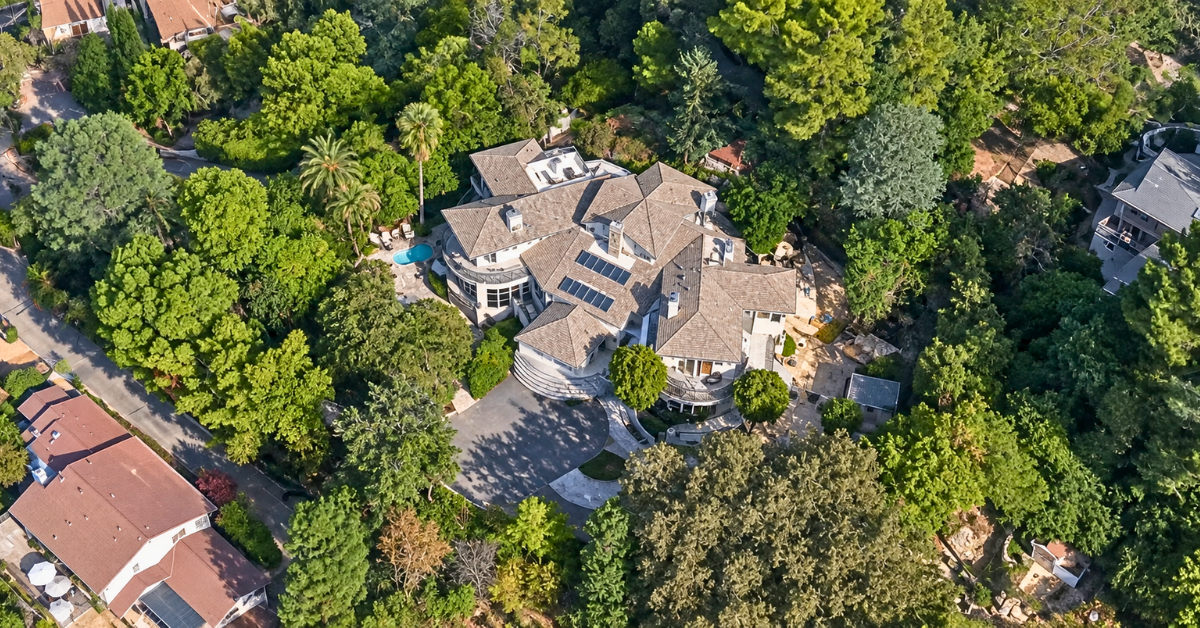
Originally built in 1989 by rock legend Tom Petty, the nearly one-acre estate sits at the end of a gated driveway within Encino’s Rancho community.
Gomez lived at the home with her grandparents before she and her husband, Benny Blanco, purchased their first home together in Beverly Hills last year.
Property Highlights
Price: $5.4 million
Location: Encino, California
Size: 11,483 square feet
Bedrooms: 6
Bathrooms: 10
Notable Features: Gated compound, soaring ceilings, dual primary suites, wine cellar, gym, massage room, glam room, vocal booth, cabana with bar, waterfall pool and spa
Entering Selena’s Home
Walking up to the front door of Selena’s home, you’ll find an arched front door, framed by rustic lantern sconces that welcome you into the double-height living room.
Main Living Spaces
Inside, you’ll see some design changes have taken place since Selena bought the home, specifically in the beautiful wraparound balcony that hugs the stone fireplace.
Within the living room, an earthy seating arrangement consists of a curved couch, a bench, and a round glass coffee table.
Another spot for lounging can be found just outside the kitchen, where natural light pours in through glass doors.
Chef’s Kitchen
The chef’s kitchen has a dramatic white brick range hood with a curved arch that serves as the centerpiece of the space, accented by a copper trim that adds warmth.
Exposed wood beams stretch across the ceiling, complementing the light-filled layout, while marble countertops across the large island and crisp white cabinetry create a timeless contrast.
If there’s any place in the home that might look familiar to you, it’s this kitchen, as it was often the backdrop to “Selena + Chef”, as seen in the video below.
The Primary Suite
Upstairs, the primary suite has a modern platform bed paired with a neutral area rug and cozy blankets.
The bedroom is filled with natural light thanks to the glass doors that open to a private outdoor terrace.
Piano Room
One of the more unique rooms in the home is the piano room lined with flower-patterned wallpaper.
In the center of the room sits a white piano, while red velvet armchairs are placed in front of the main window, offering the perfect spot for jam sessions.
Backyard
Outside, the backyard has a freeform pool and spa with a cascading waterfall and stream feature.
A separate cabana with a bar, along with outdoor dining and lounge areas, expands the home’s entertaining options.
More Photos of Selena’s Encino Home
There’s still a lot more of Selena’s home to see. These Instagram posts from Robb Report and TMZ offer a closer look at some spaces we’ve yet to dive into.
One thing you’ll notice is how the architecture combines expansive interior spaces with direct access to outdoor areas.
Additionally, there are actually two primary suites distributed across different levels of the home, one for Selena and one for her grandparents.
Lastly, the lower level introduces more specialized amenities, including a gym, massage room, glam room, workspace, and vocal booth.
Why Did Selena Sell?
While we’re sure letting go of this Encino house will be sentimental for Selena, it truly couldn’t have come at a more perfect time as she and Benny approach their first marriage anniversary.
Therefore, the sale creates the space for them to fully embrace living in their Beverly Hills home.
For its new owner, the estate now offers a combination of celebrity history, generous entertaining spaces, and a private setting within one of Encino’s most established neighborhoods.
