Ava Gardner’s Former Hollywood Home Hits The Market For $2.9 Million
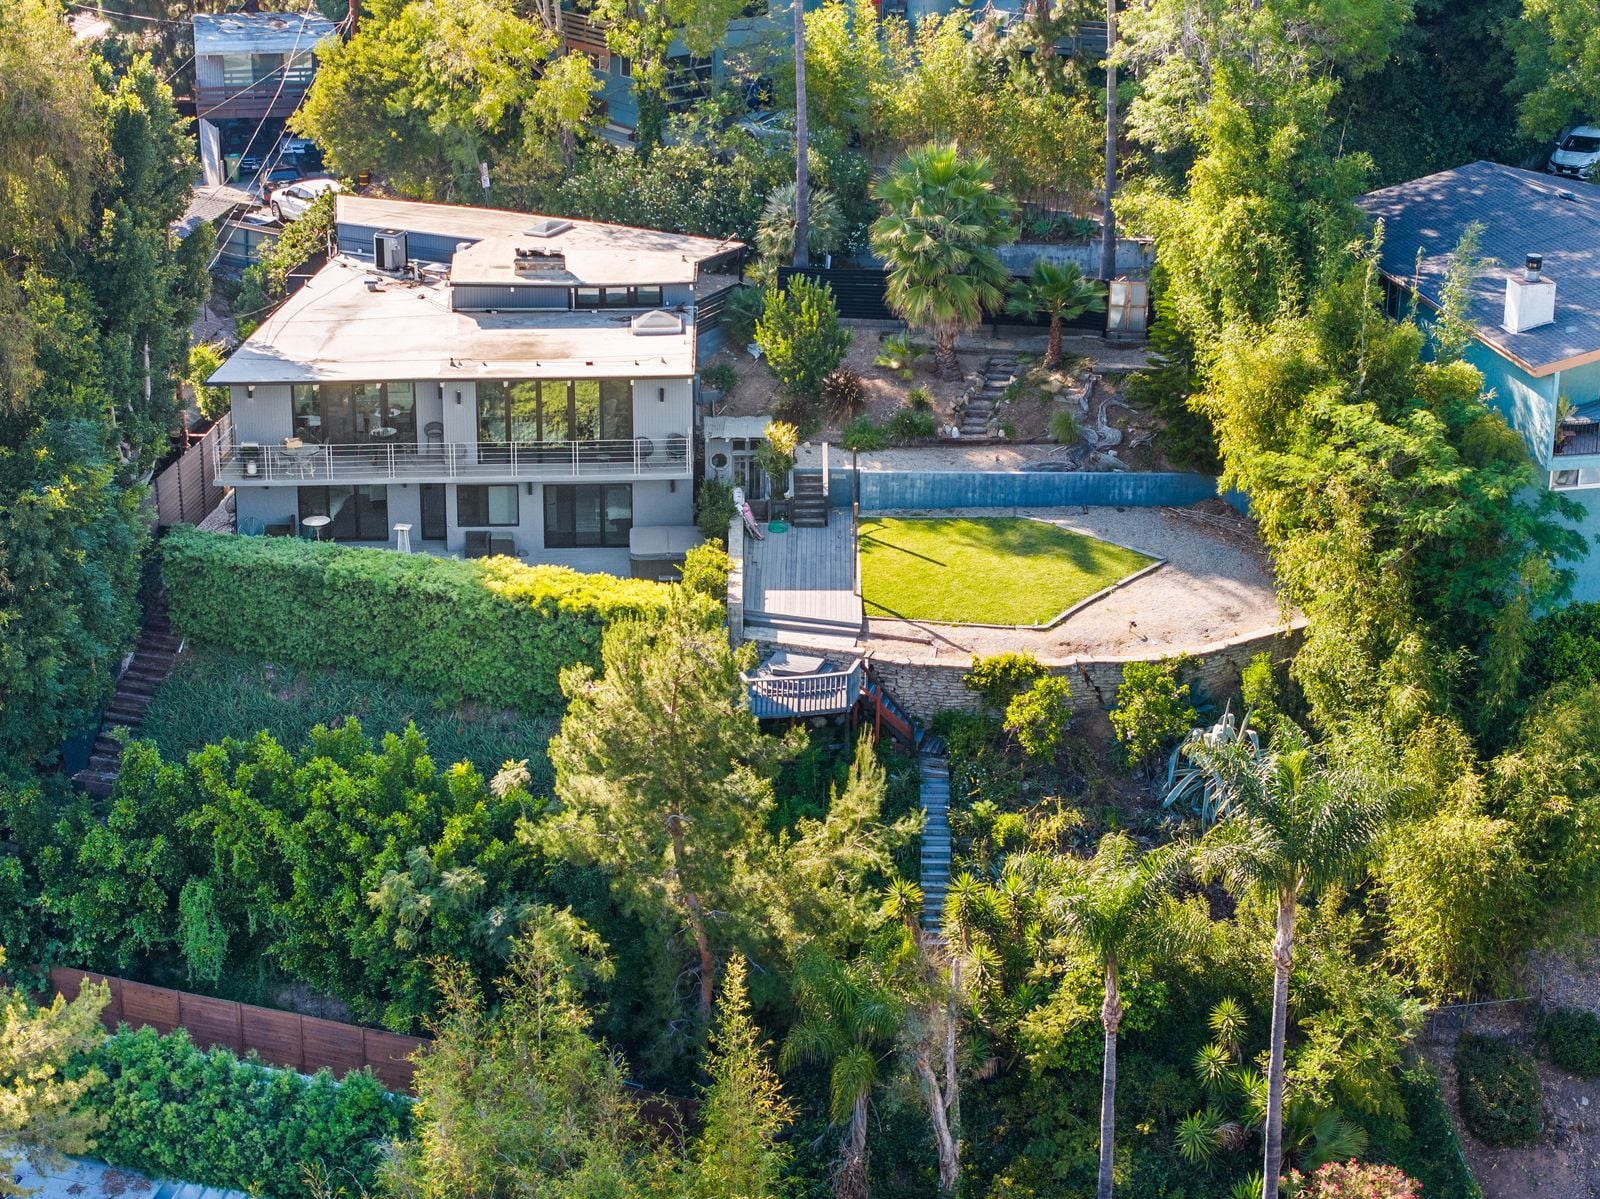
Ava Gardner’s former Hollywood home has hit the market for $2.9 million. Built in 1959, the residence was designed by noted Southern California architect Ed Fickett, who became known for creating homes for Hollywood figures during the mid-century era.
After her divorce from Frank Sinatra, Gardner lived at the property with her sister, Beatrice “Bappie” Gardner.
Located in the Hollywood Dell, the home now reflects the architectural approach that defined much of California’s postwar residential design with added modern updates.
Property Highlights
Price: $2.9 Million
Location: Los Angeles, California
Size: 2,668 square feet
Bedrooms: 3
Bathrooms: 3
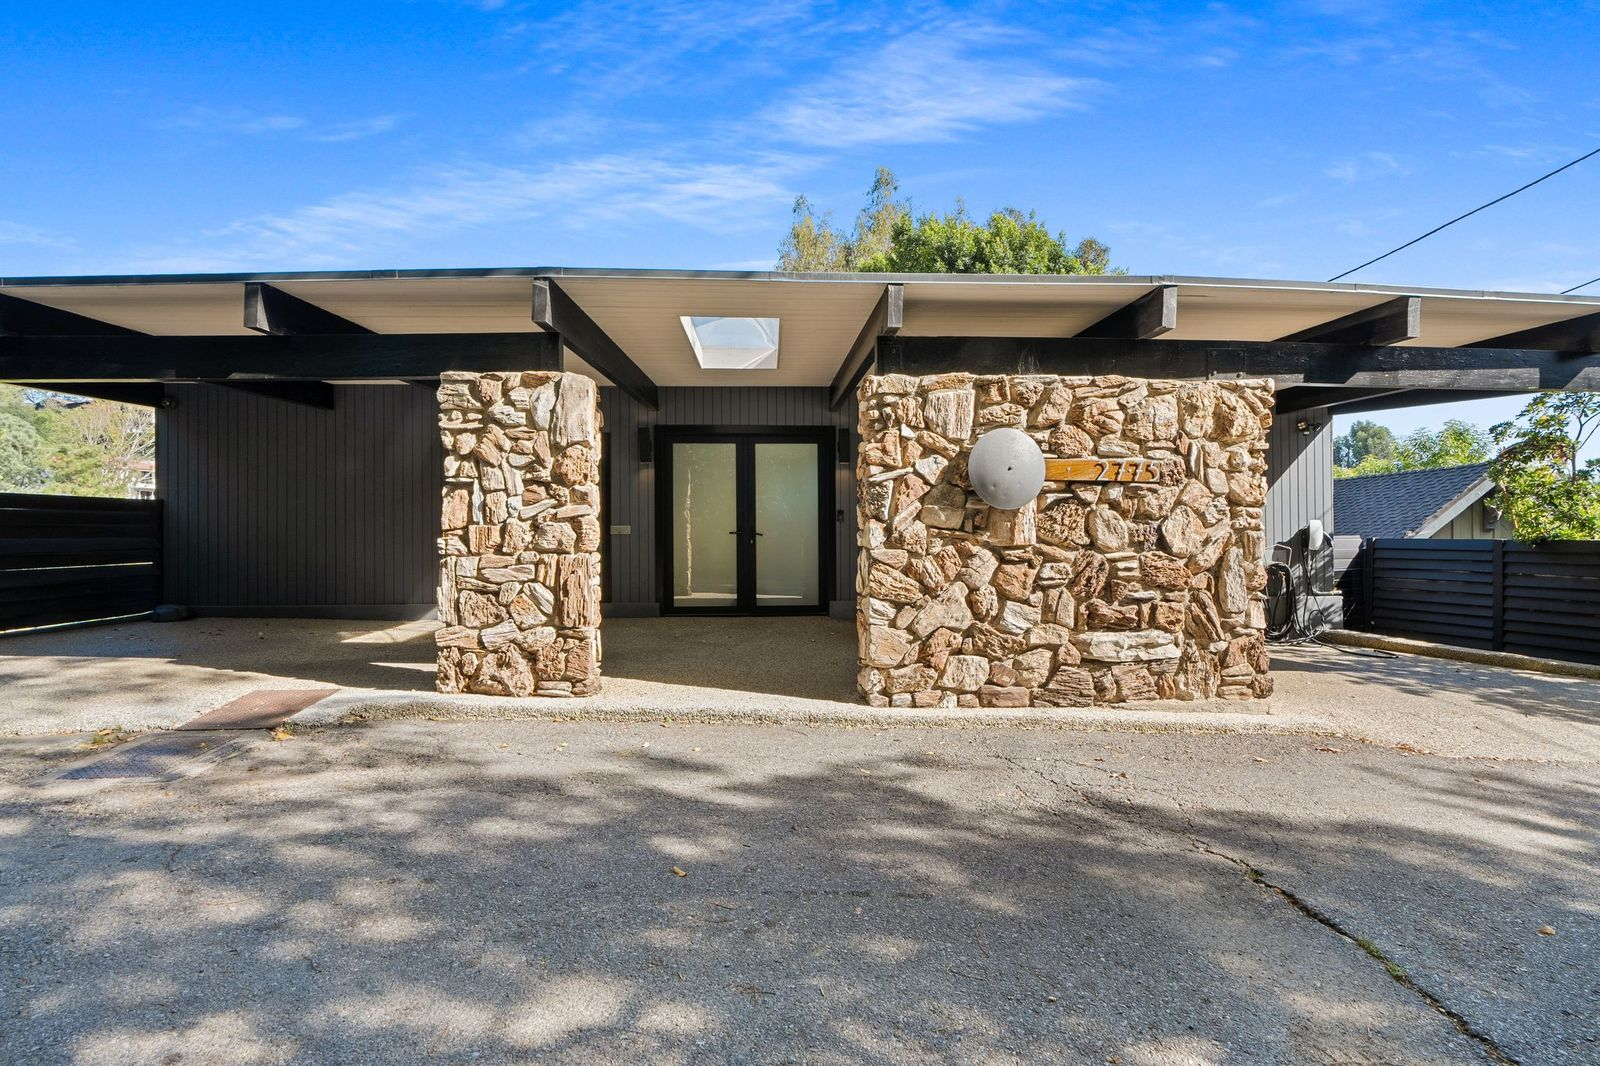
Notable Features: Post-and-beam architecture, walls of glass, canyon views, preserved mid-century details, grassy yard, treehouse, double lot, Hollywood history
For more information about this listing, reach out to listing agent Antonio Bruno at antonio.bruno@sothebys.realty.
Stepping Inside Gardner’s Former Home
Stepping inside Ava Gardner’s former Hollywood home, the mid-century character of the residence immediately comes into focus through its layered materials and preserved architectural lines.
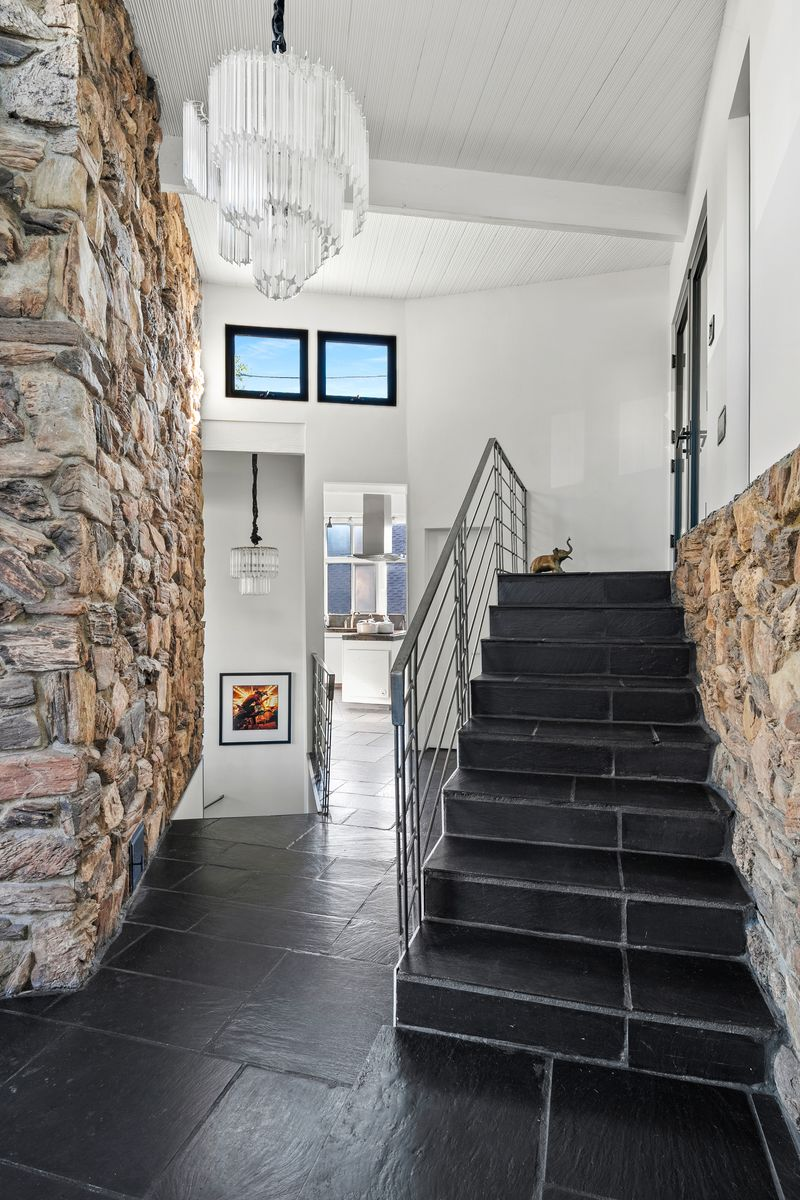
Rough-cut stone walls frame the entry corridor, while dark slate flooring and open staircases introduce a clean palette that reflects the post-and-beam design popular in Southern California during the late 1950s.
Living Room
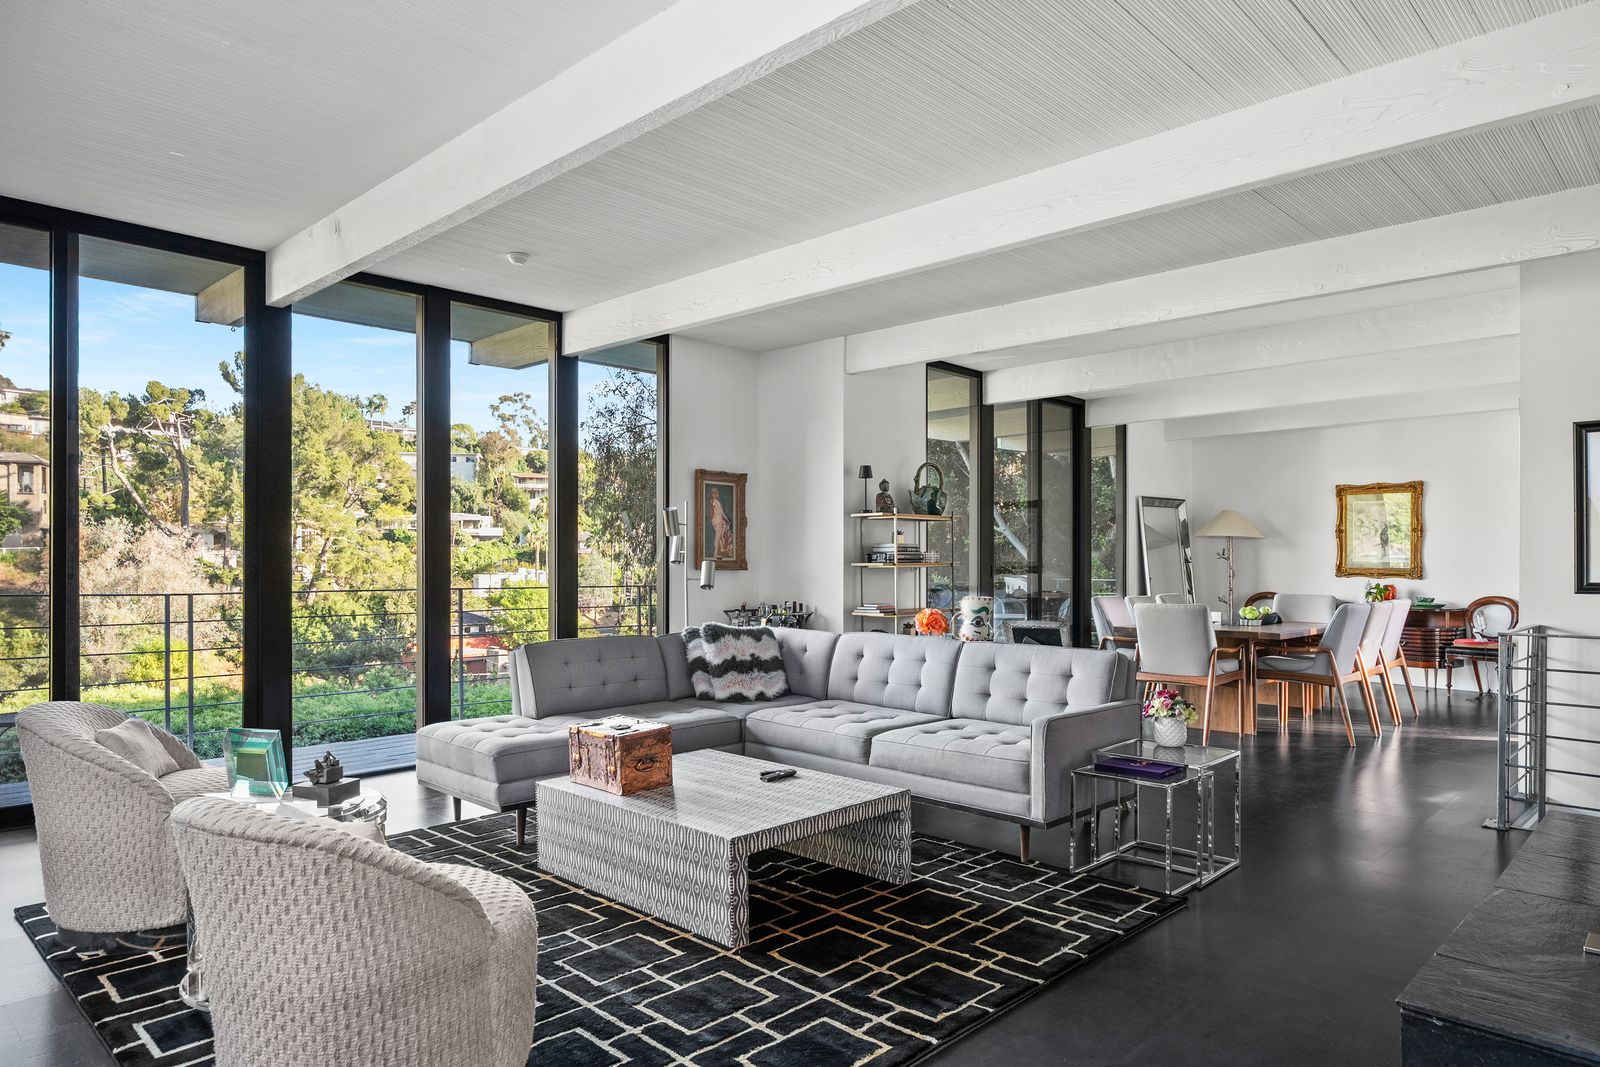
On the other side of the entrance’s stone wall, the living room opens into a dramatic double-height living room framed by floor-to-ceiling glass arranged to maximize canyon views.
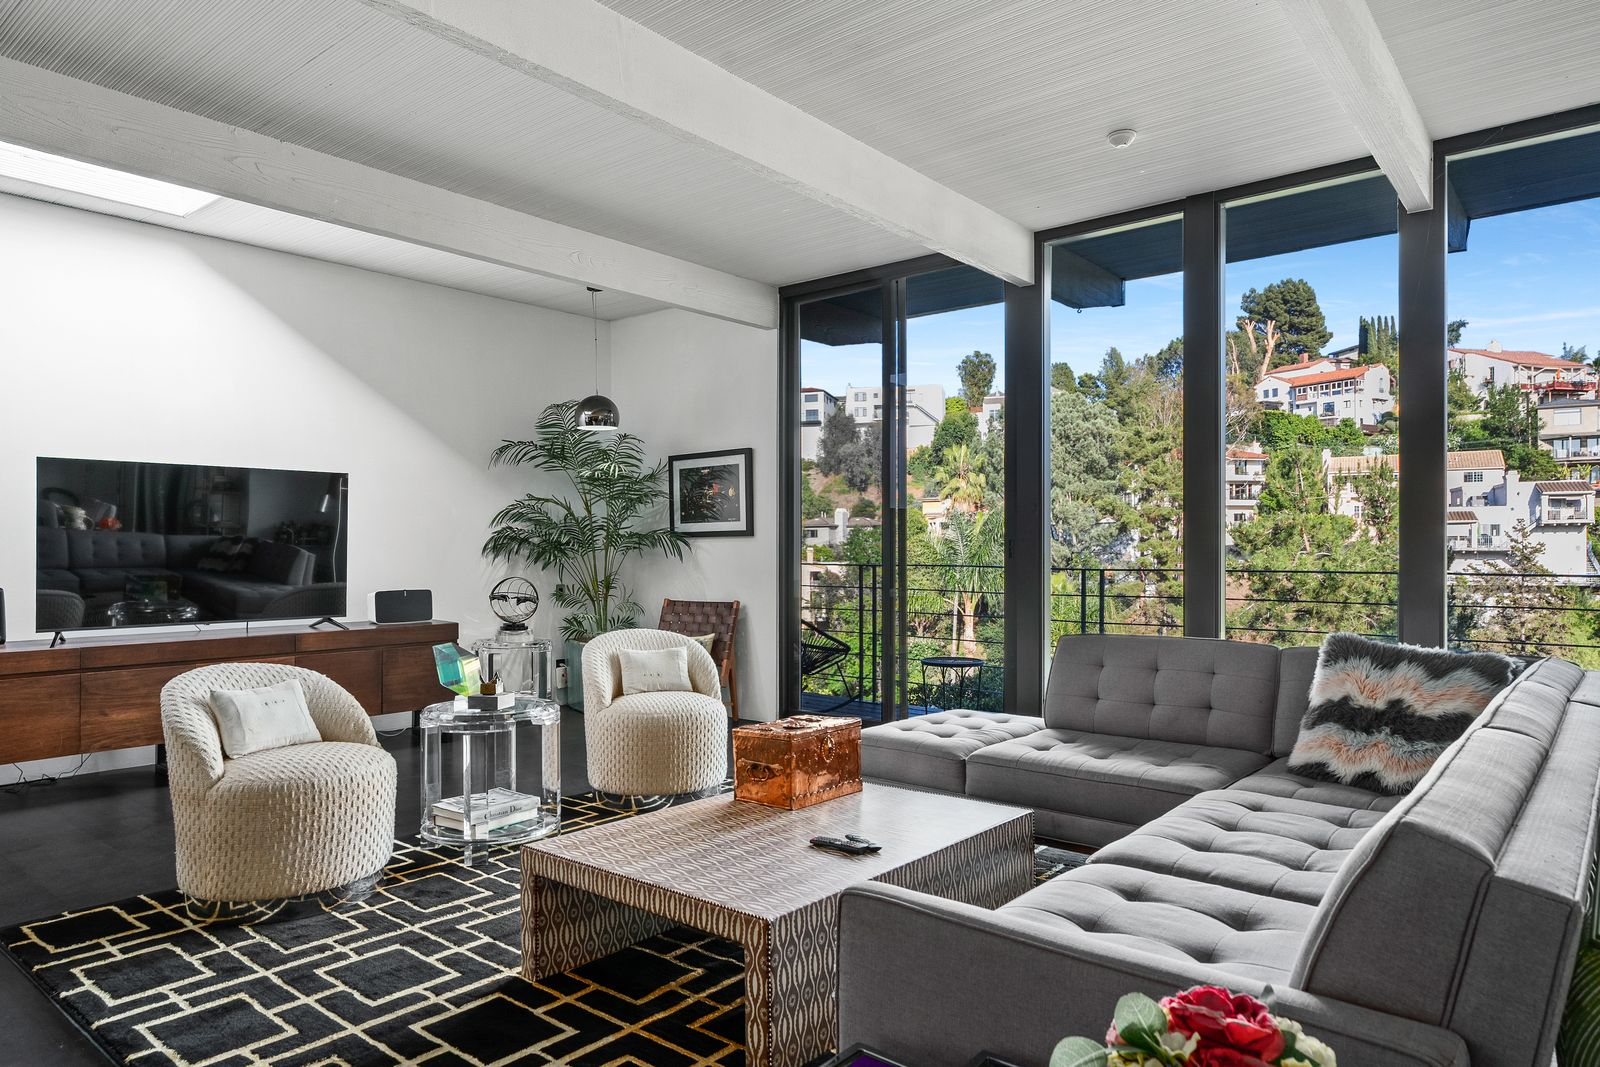
Exposed ceiling beams and dark slate flooring continue the home’s mid-century architecture, while the black steel window framing introduces a sharper contemporary look.
The open layout connects the living and dining areas into one continuous gathering space, allowing natural light to move across the room throughout the day.
Dining Room
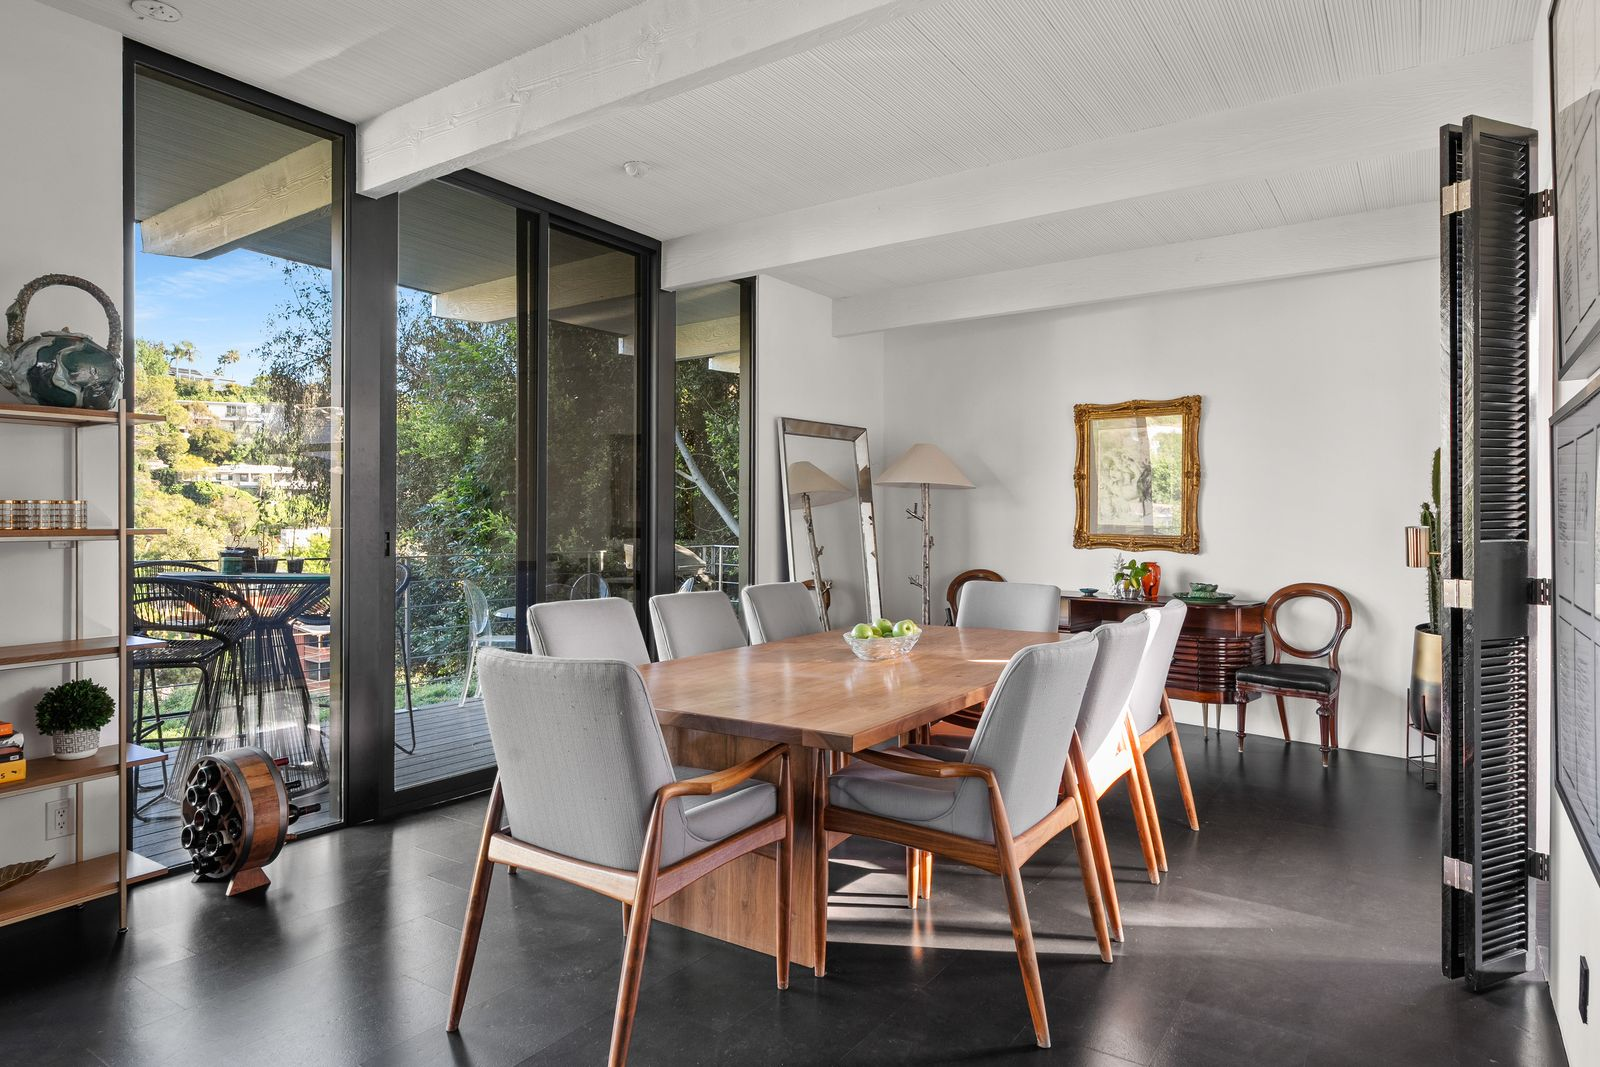
A few steps away, the dining room continues the home’s clean mid-century aesthetic with a layout centered around a long wood dining table and upholstered seating.
Floor-to-ceiling glass doors line one side of the space, opening directly to a balcony tucked into the hillside.
Kitchen
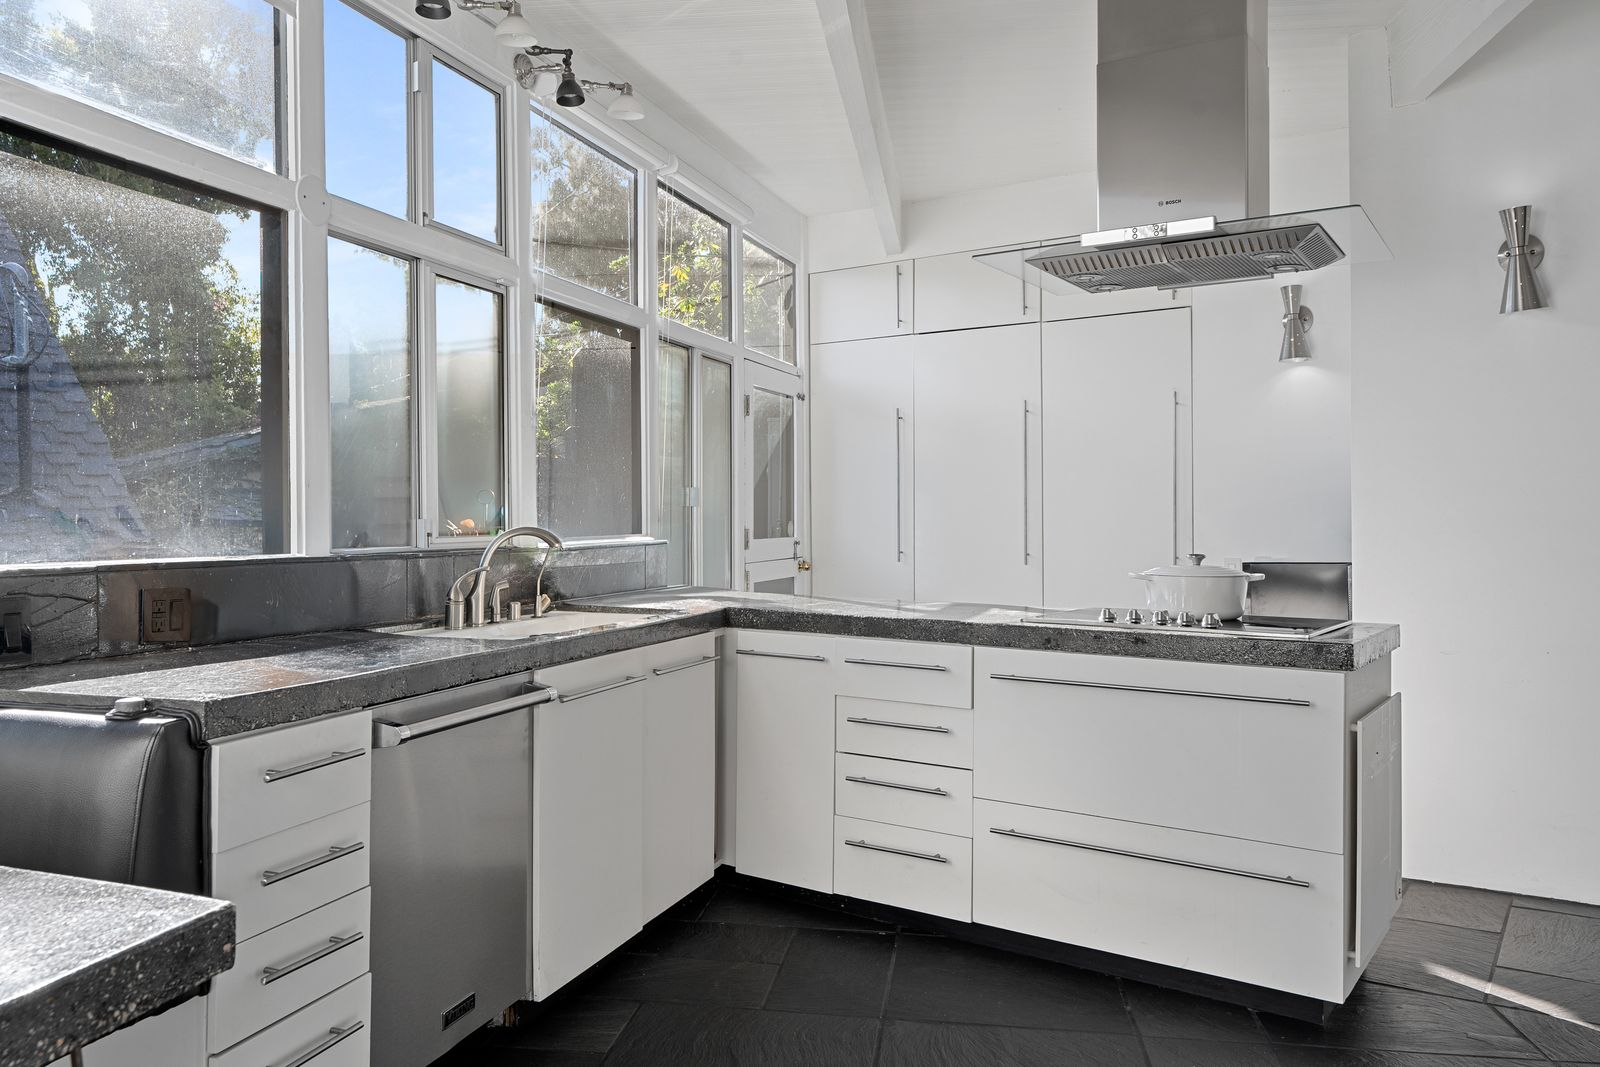
In the next room, the kitchen combines minimalist cabinetry with stainless steel appliances, integrated storage, and a compact breakfast nook.
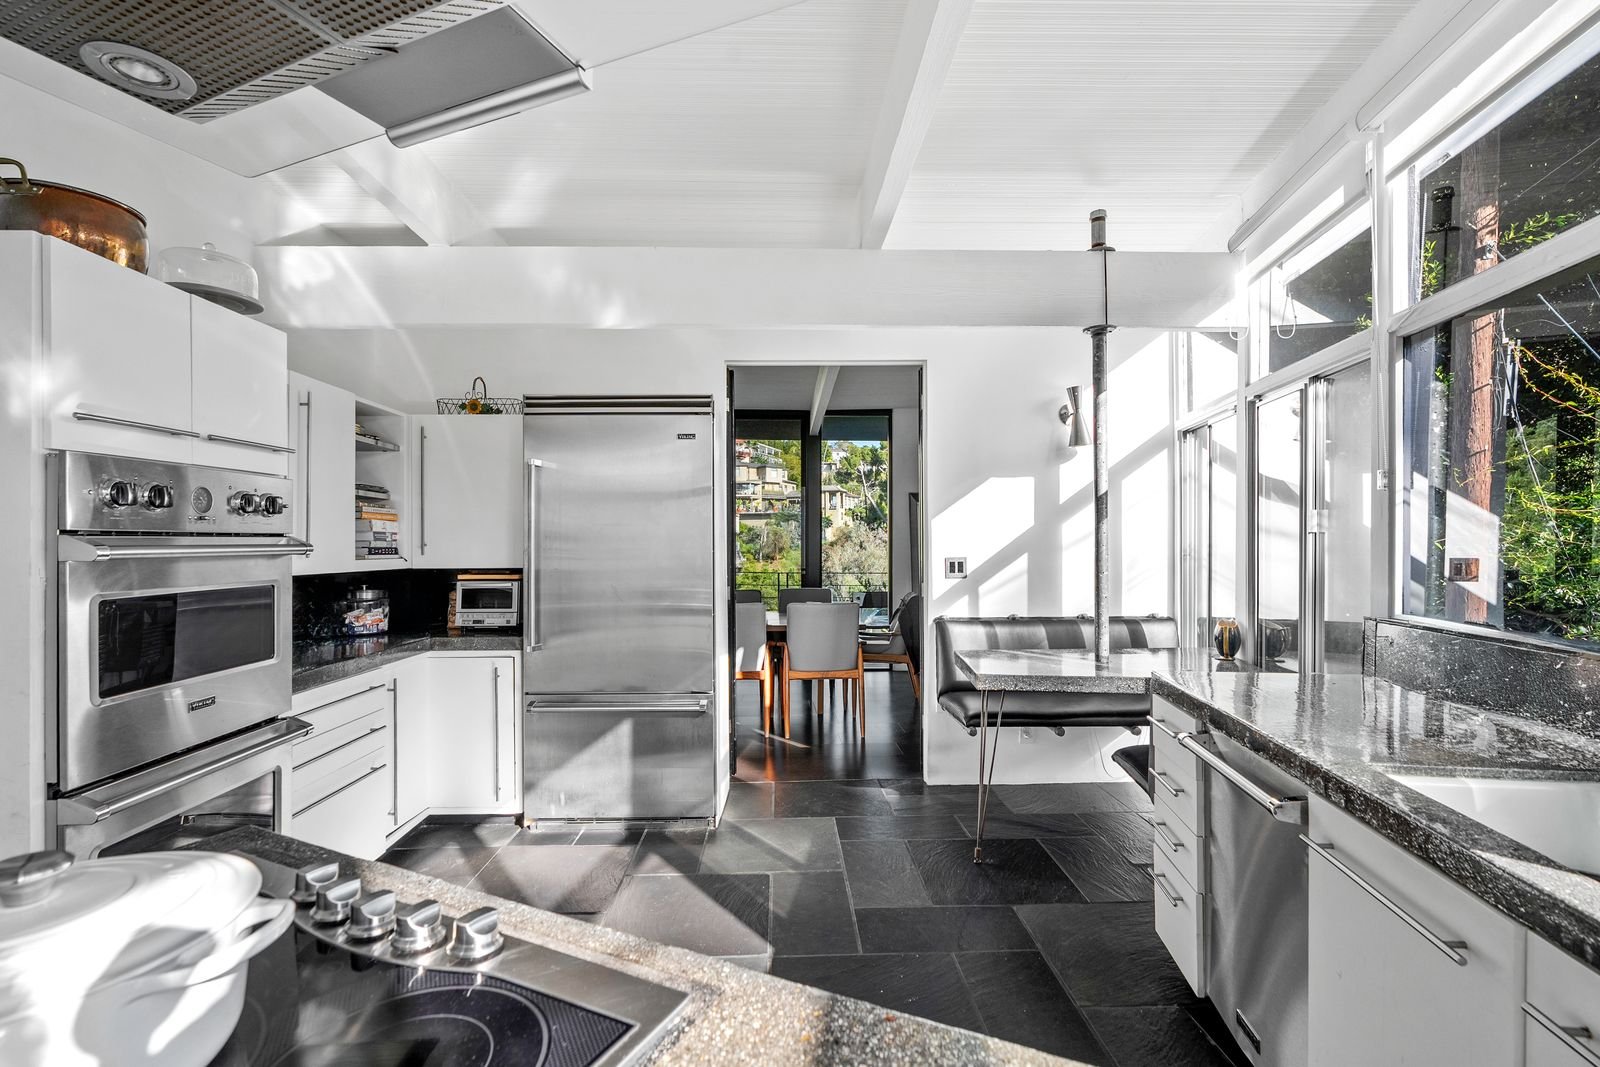
Towards the back, white flat-panel cabinetry stretches from floor to ceiling, while dark stone countertops and slate flooring contrast against the bright palette.
Primary Suite
On the lower level, the primary suite continues the home’s balance of preserved mid-century architecture and later contemporary updates, opening to an outdoor terrace while incorporating built-in storage.
Bedroom
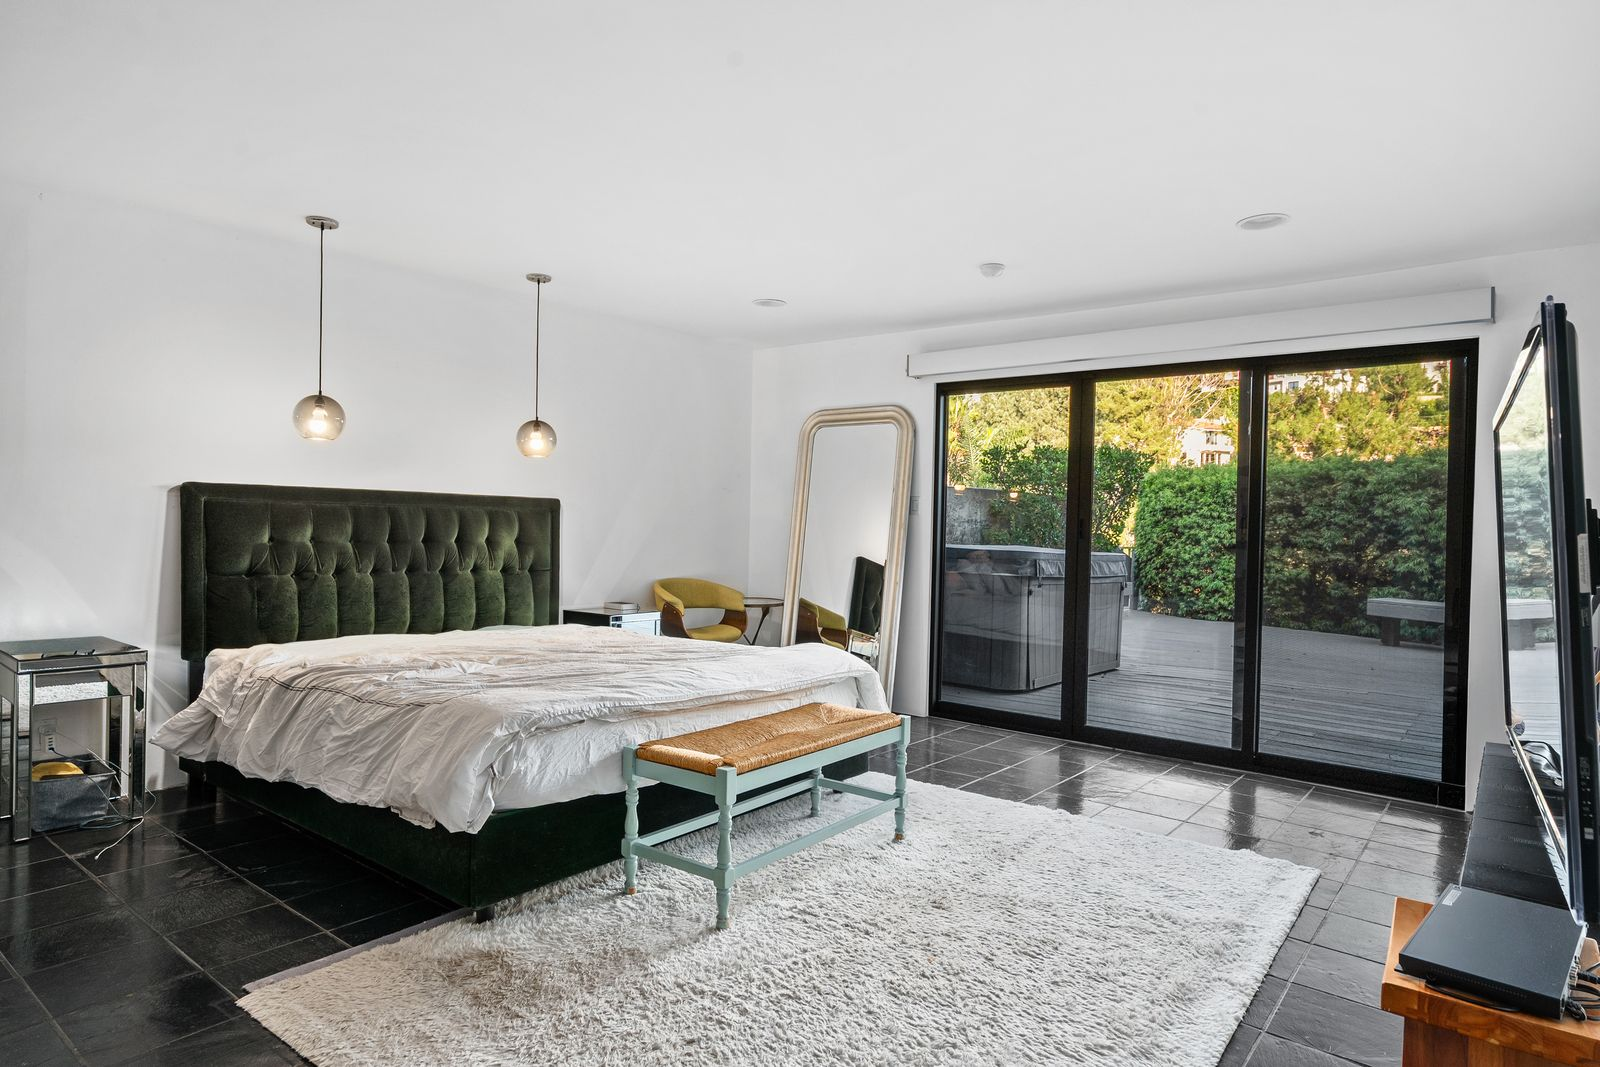
The bedroom itself has a minimalist layout, centered around a dark upholstered bed beneath suspended globe pendant lights.
Large sliding glass doors stretch across one wall, opening directly onto a jacuzzi deck framed by hedges.
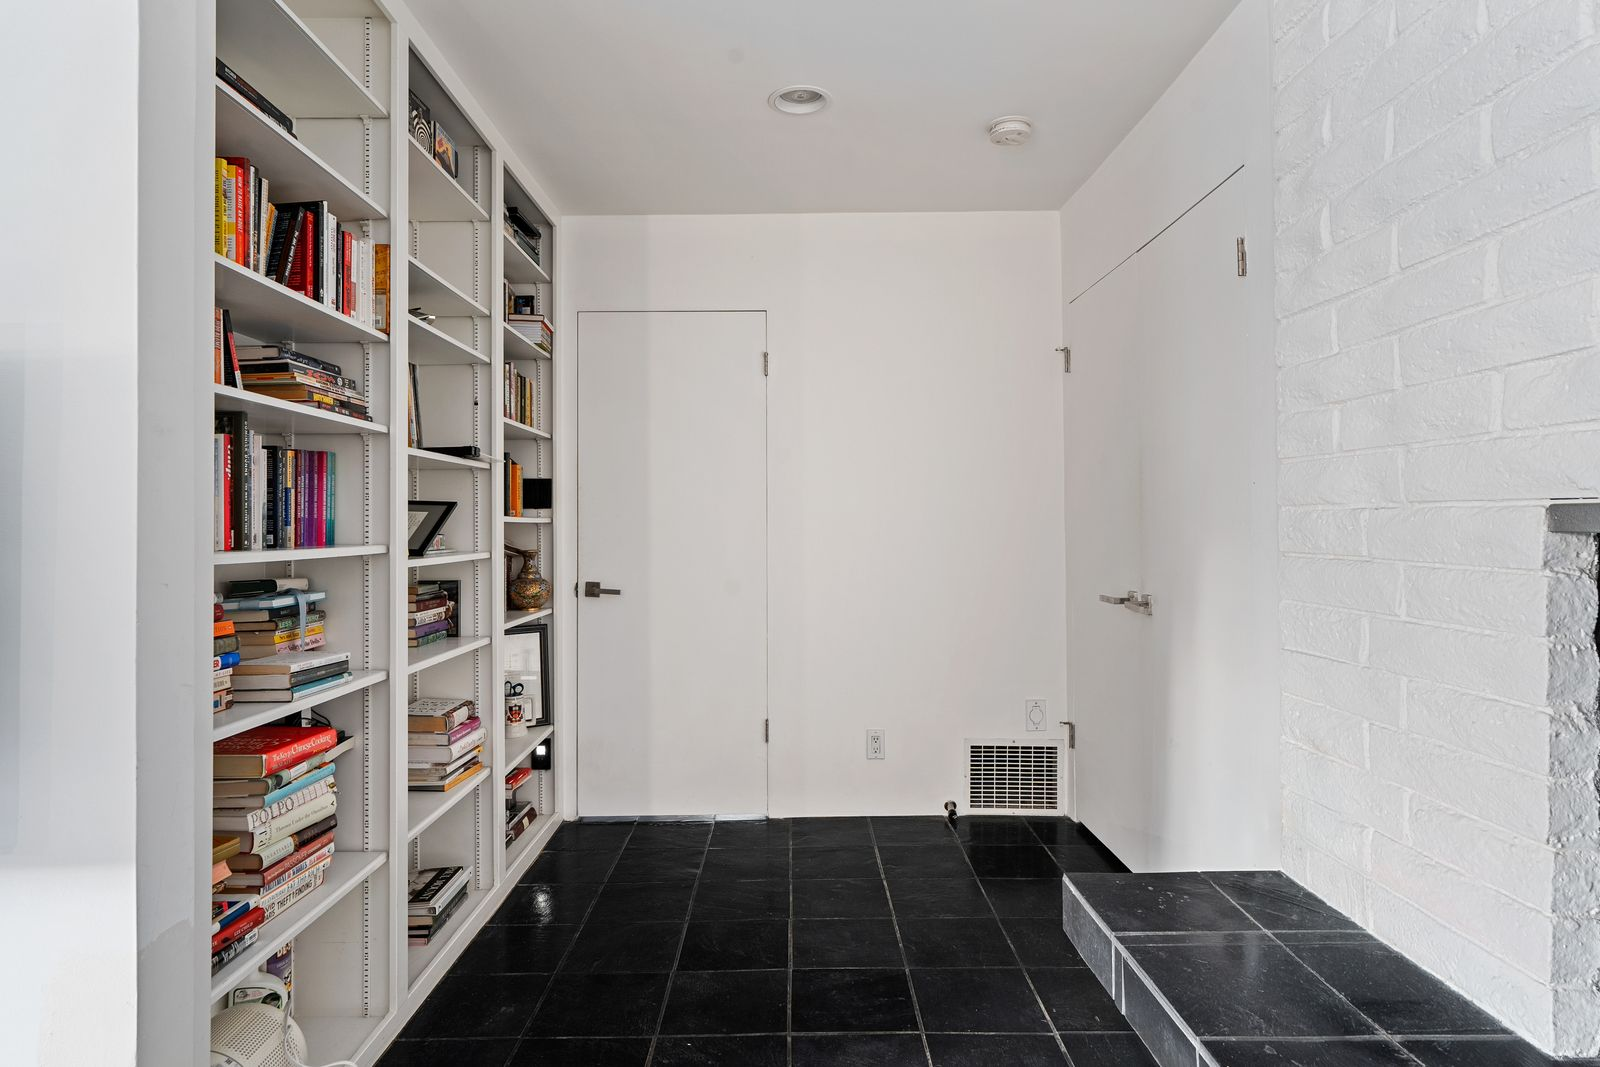
Just off the sleeping area, a compact library nook introduces another functional detail, with built-in shelving running floor-to-ceiling across from a white-painted brick fireplace wall.
En-Suite Bathroom
The en-suite bathroom combines terrazzo-style concrete surfaces with mosaic blue tile walls and warm wood cabinetry.
A deep soaking tub is built directly into the left corner beneath frosted windows, while the floating concrete vanity and integrated shelving maintain the room’s streamlined aesthetic.
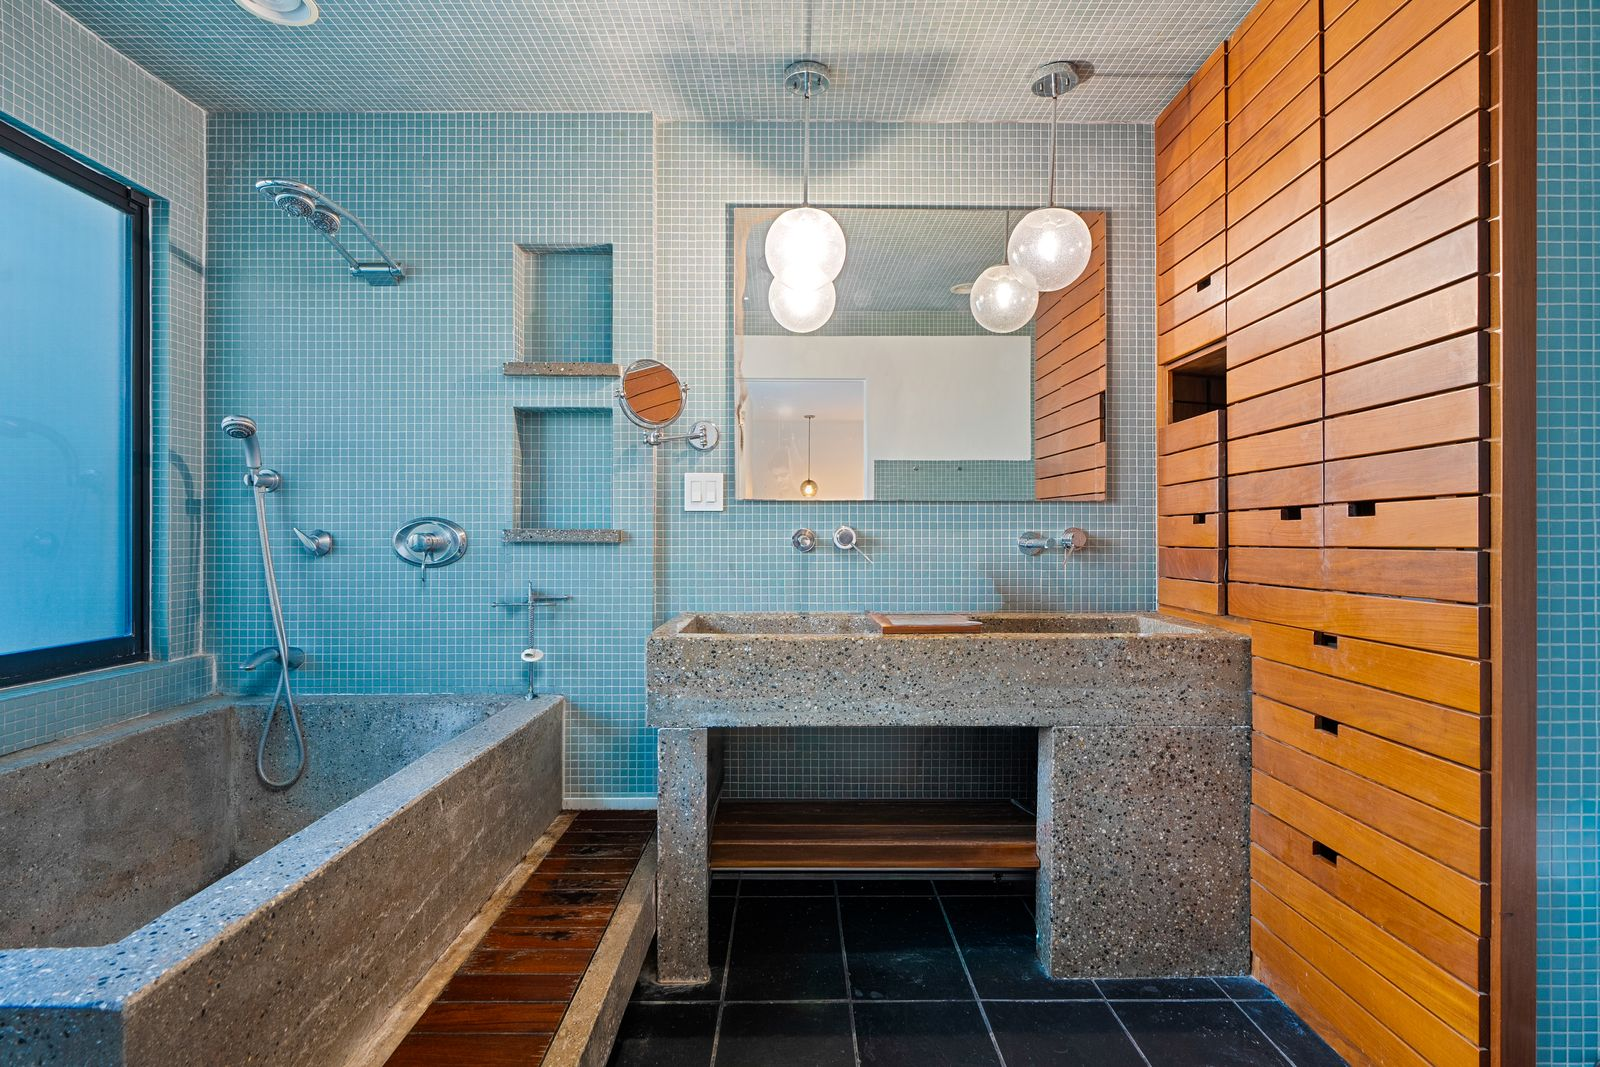
Completing the bathroom are custom horizontal wood drawers that add texture and warmth against the cooler stone and tile finishes, giving the bathroom a distinct look that aligns with the rest of the home.
Outdoor Spaces
The outdoor spaces extend the home’s mid-century layout beyond the interior, beginning with an oversized deck before transitioning into terraced landscaping.
Deck
The main deck stretches nearly the full width of the house, creating a large outdoor living area anchored by gray composite decking and bordered by dense hedges and trees.
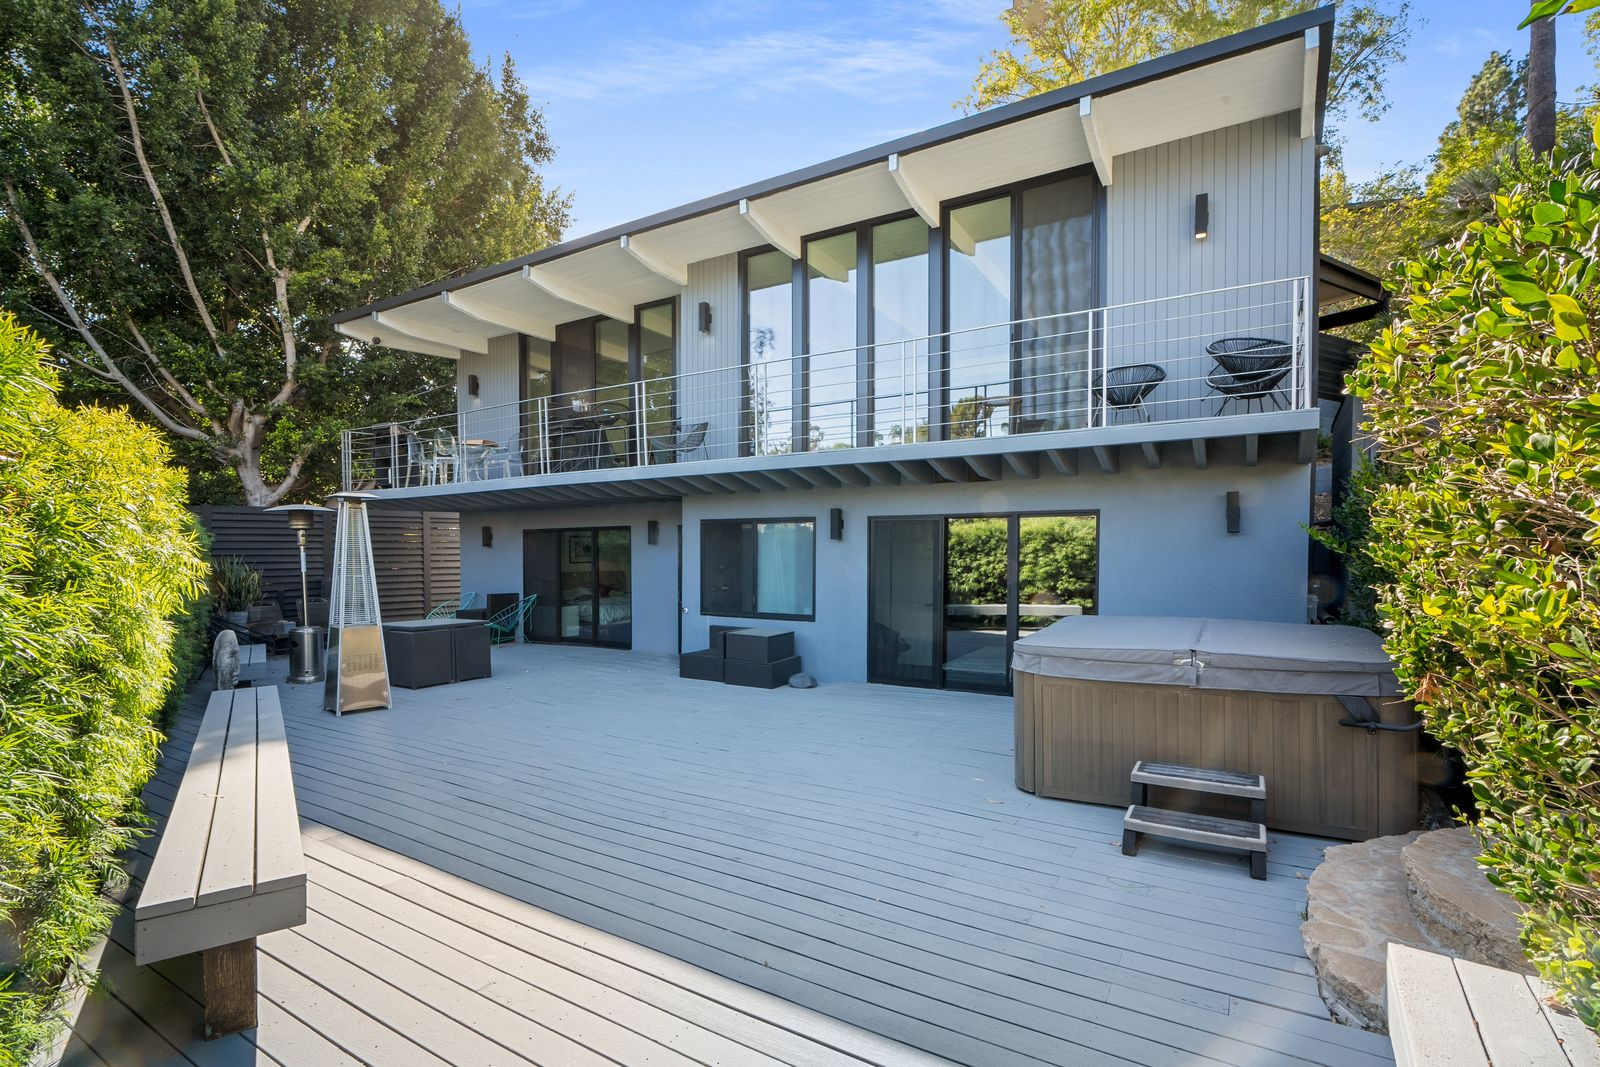
Sliding glass doors connect the space directly to the lower-level rooms, while outdoor seating areas, patio heaters, and a hot tub turn the deck into a functional extension of the home.
Layered Backyard
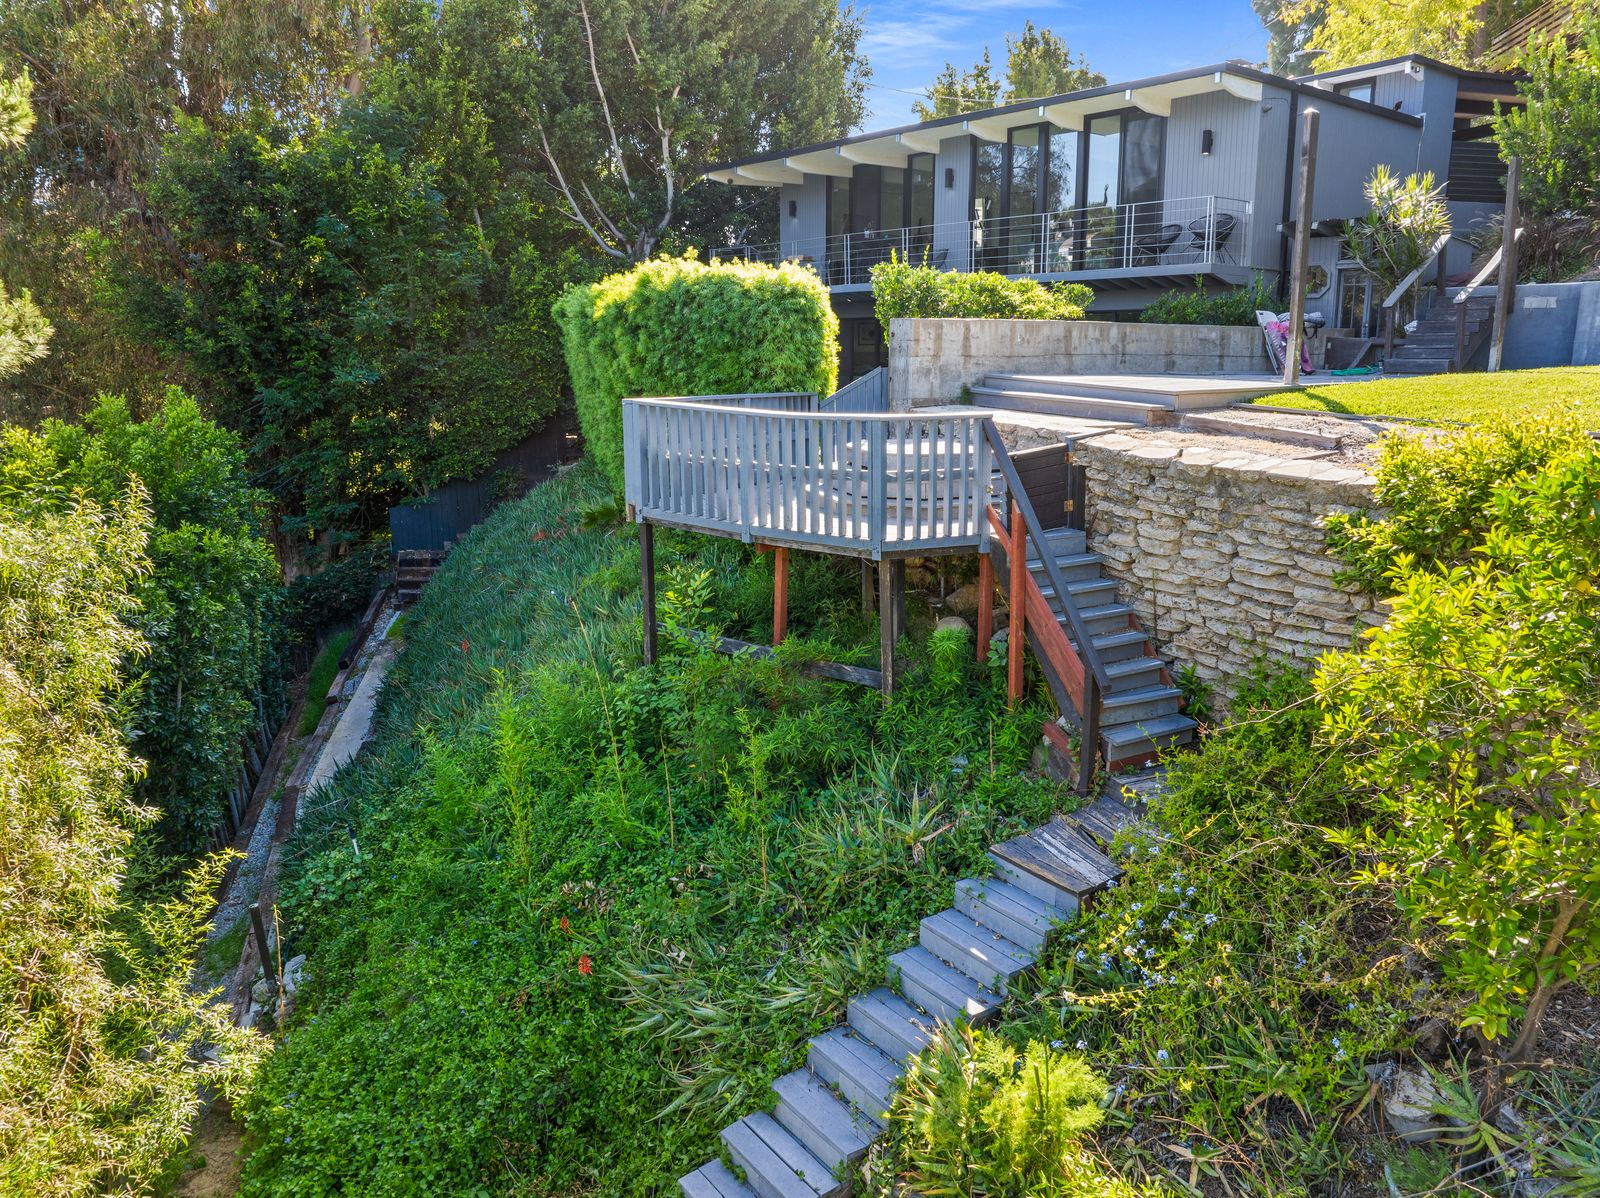
From there, the property steps outward into a layered backyard with retaining walls, elevated lawn sections, and multiple staircases woven into the hillside.
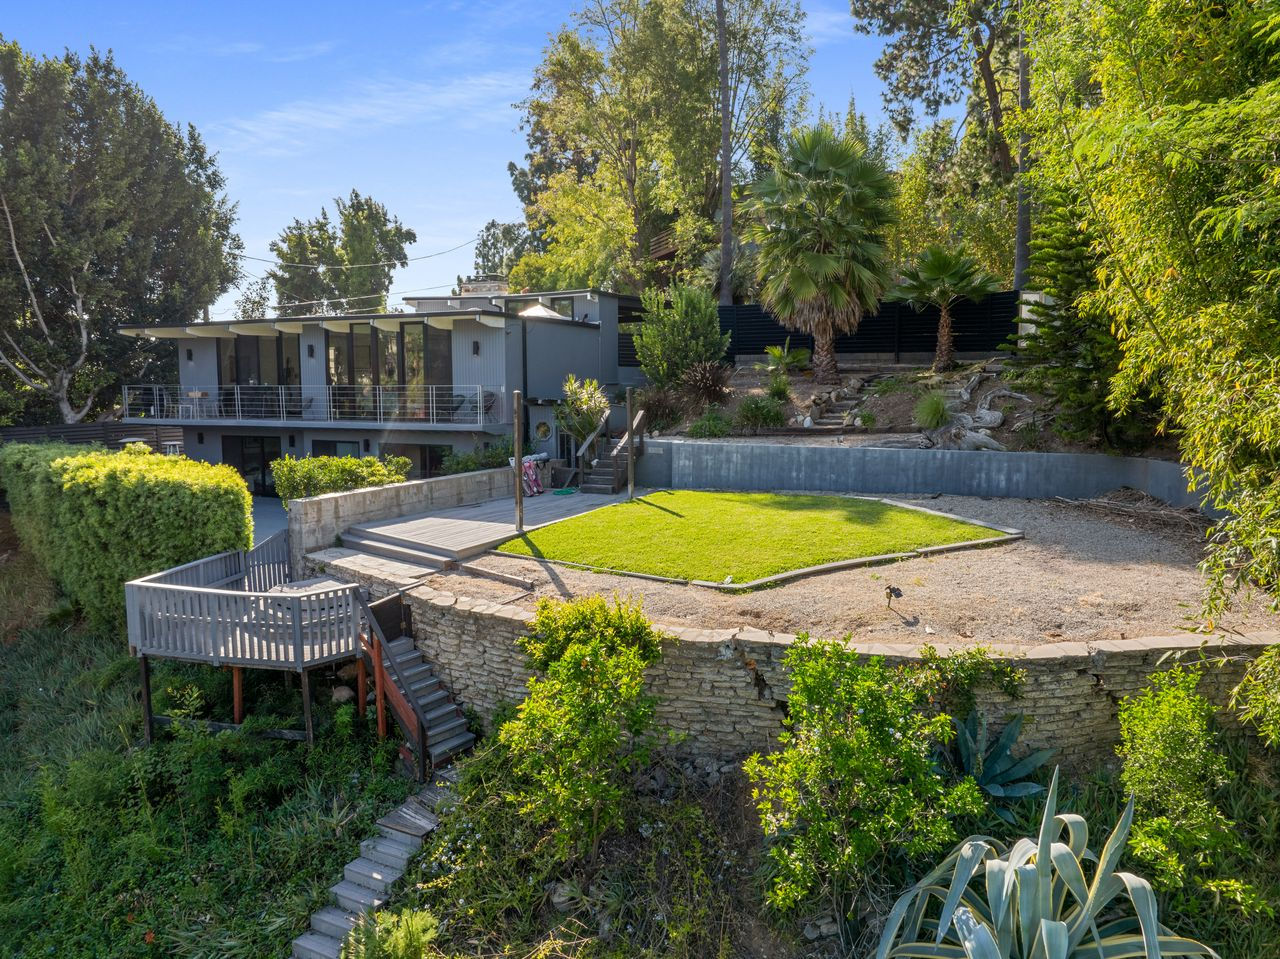
The inclusion of the neighboring double lot further separates the property from surrounding homes, creating additional buffer space rarely found in the Hollywood Dell.
Beyond privacy, the extra parcel also introduces development potential and long-term flexibility for a future owner looking to expand or reimagine the grounds.
Final Thoughts
From the post-and-beam framework to the expansive walls of glass overlooking the canyon, Gardner’s former residence still reflects the design that made homes like this so sought after among actors, producers, and entertainers of the era.
At the same time, the property has evolved carefully over the decades, blending preserved mid-century details with more contemporary updates that keep the home functional without losing its original identity.
For a future buyer, the home offers far more than celebrity provenance alone. It presents an opportunity to own a preserved residence tied directly to Hollywood and Southern California design history.
