Domino’s Pizza Founder Lists Ann Arbor Estate For $7.985 Million
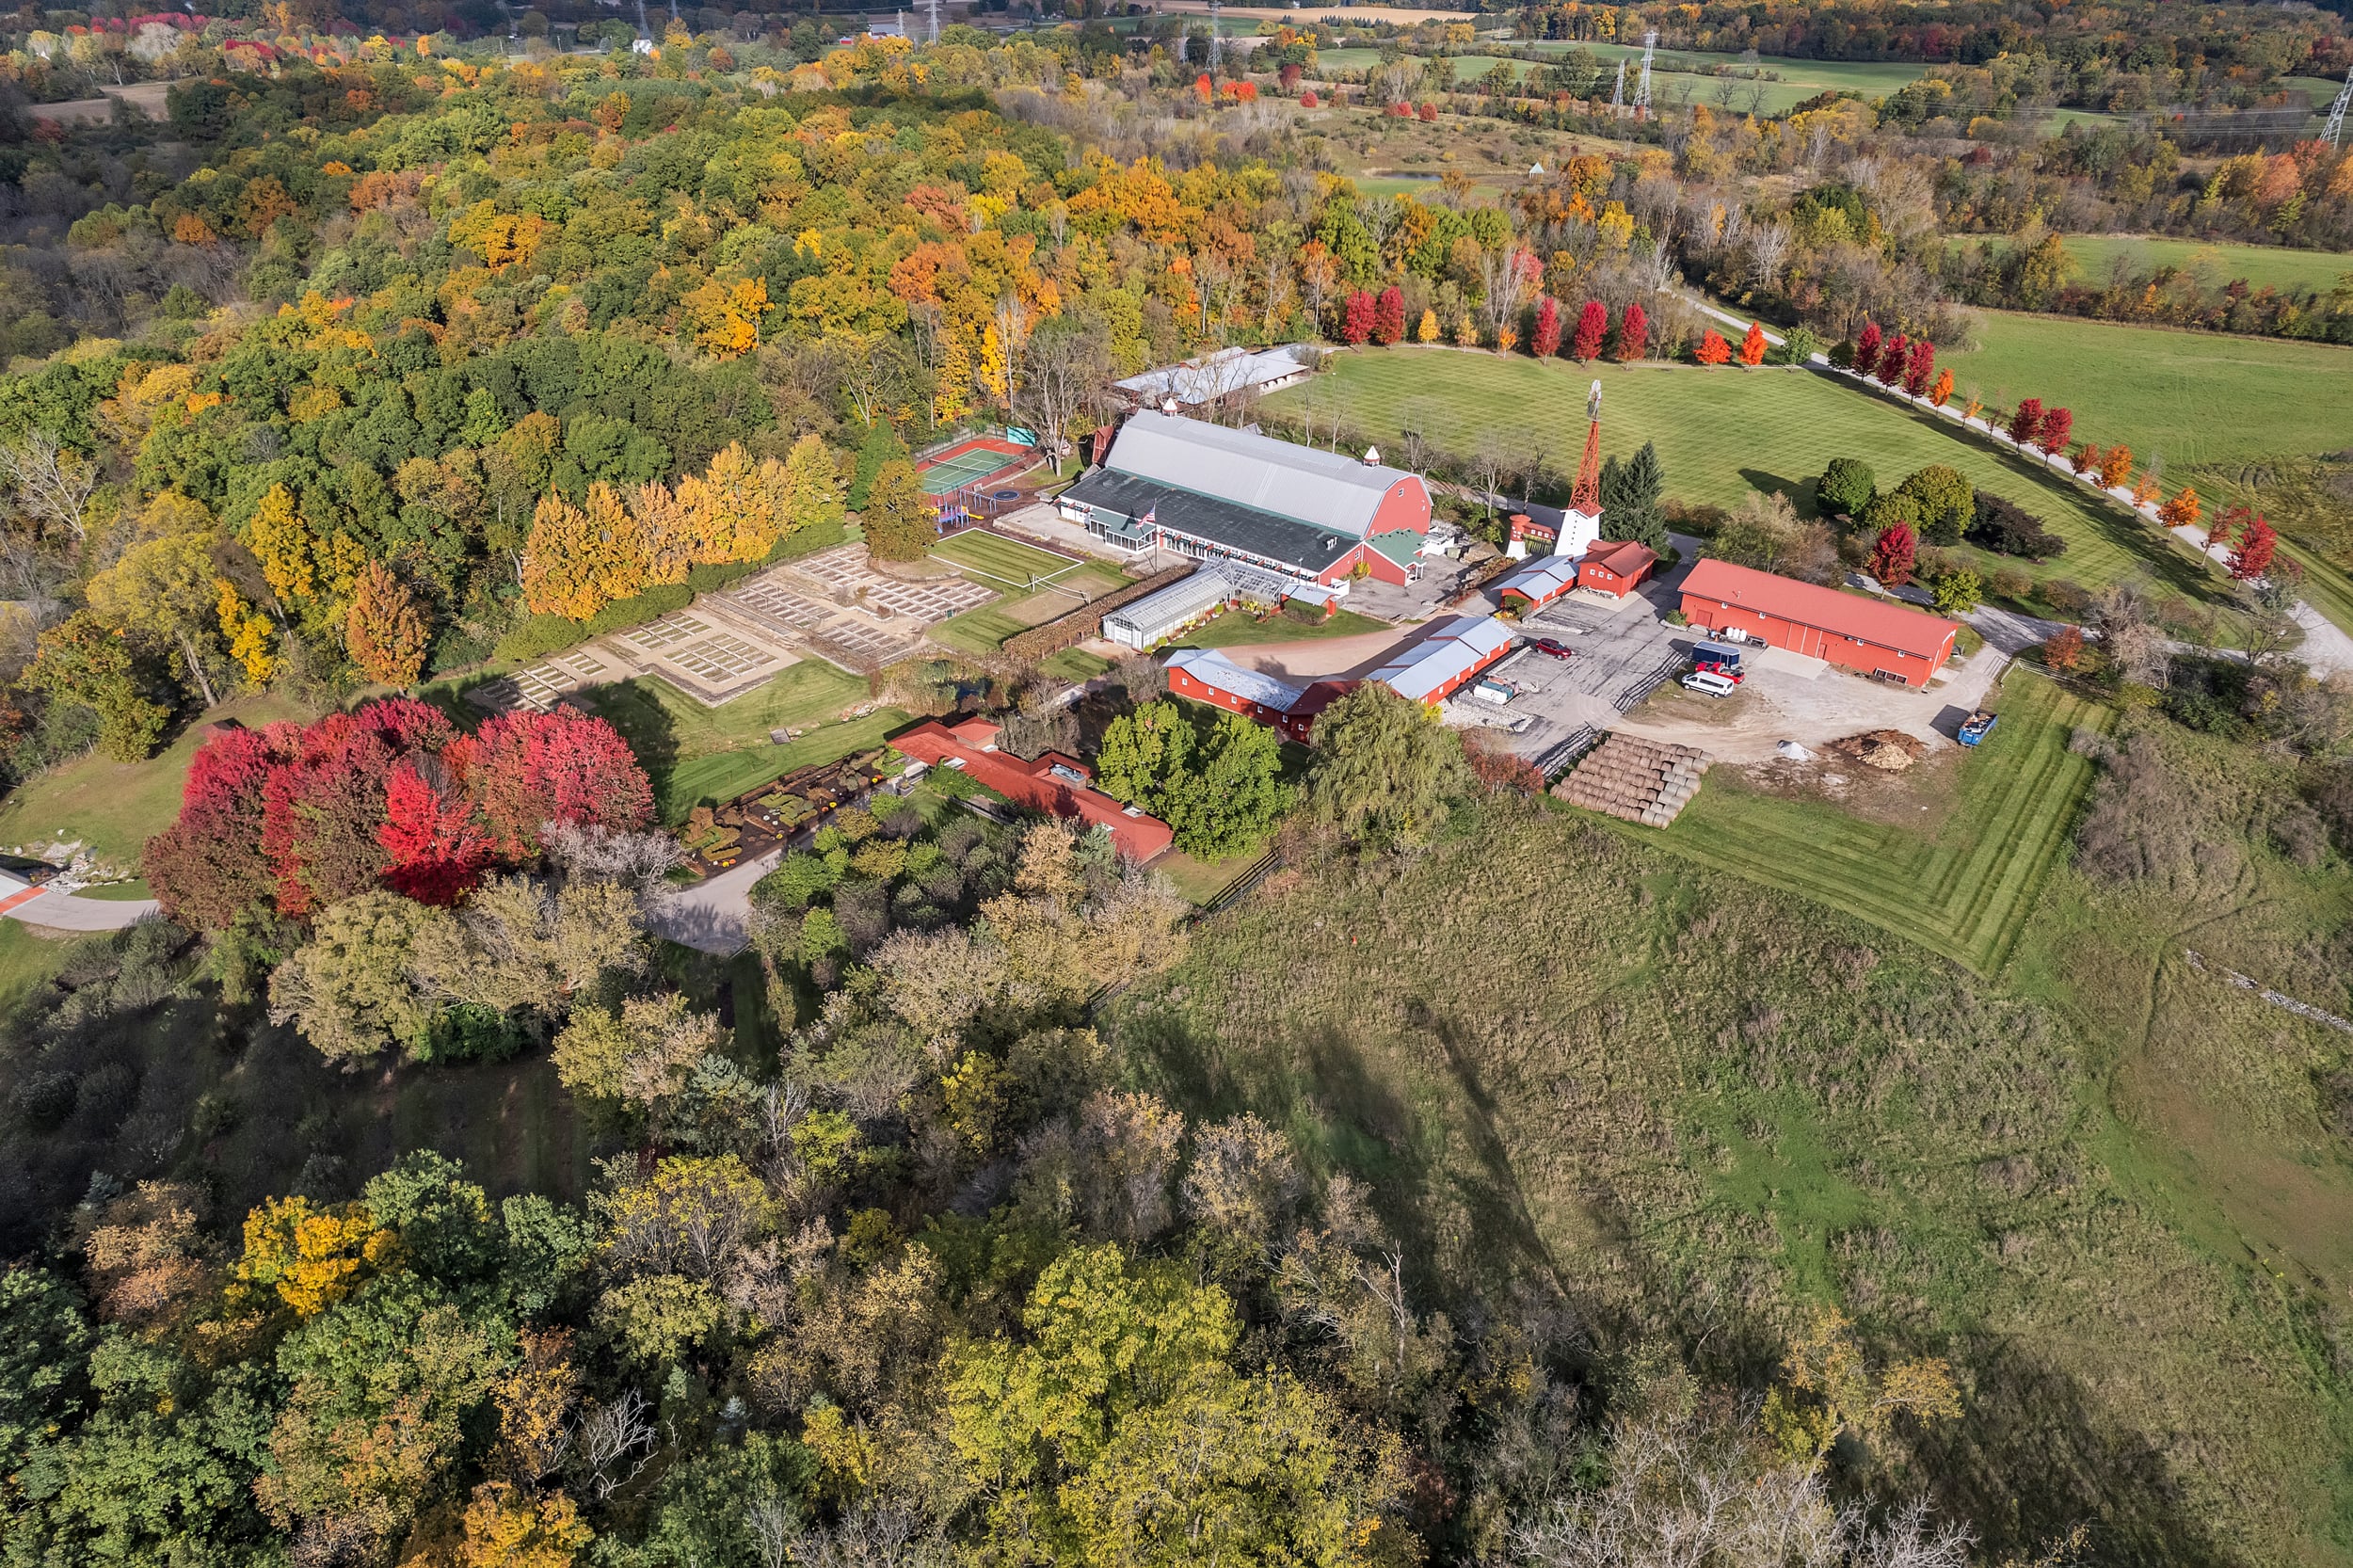
Domino’s Pizza founder and former owner of the Detroit Tigers, Tom Monaghan, has listed his extraordinary 30-acre Ann Arbor estate for $7.985 million, offering one of Michigan’s most unique private compounds.
The 89-year-old entrepreneur, who has admired Frank Lloyd Wright’s architecture since childhood and even designed Domino’s corporate offices with similar influences, drew on his design principles for the 10,000-square-foot main house.
Known as Turtle Point, the estate includes three custom homes, a massive recreation complex, and an unmatched collection of amenities you won’t find on any other single residential property.
Property Highlights
Price: $7.985 Million
Location: Ann Arbor, Michigan
Size: 10,000-square-foot main residence
Lot Size: 30 acres
Bedrooms: 12
Bathrooms: 14
Notable Features: Three residences, 34,191-square-foot recreation complex, indoor ice rink, indoor pool, baseball field, theater, billiards room, 10-plus-car garage, private car wash
For more information about this listing, reach out to Brent Flewelling of The Flewelling Team at Brent@wesellgroup.com.
Inside The Main Residence
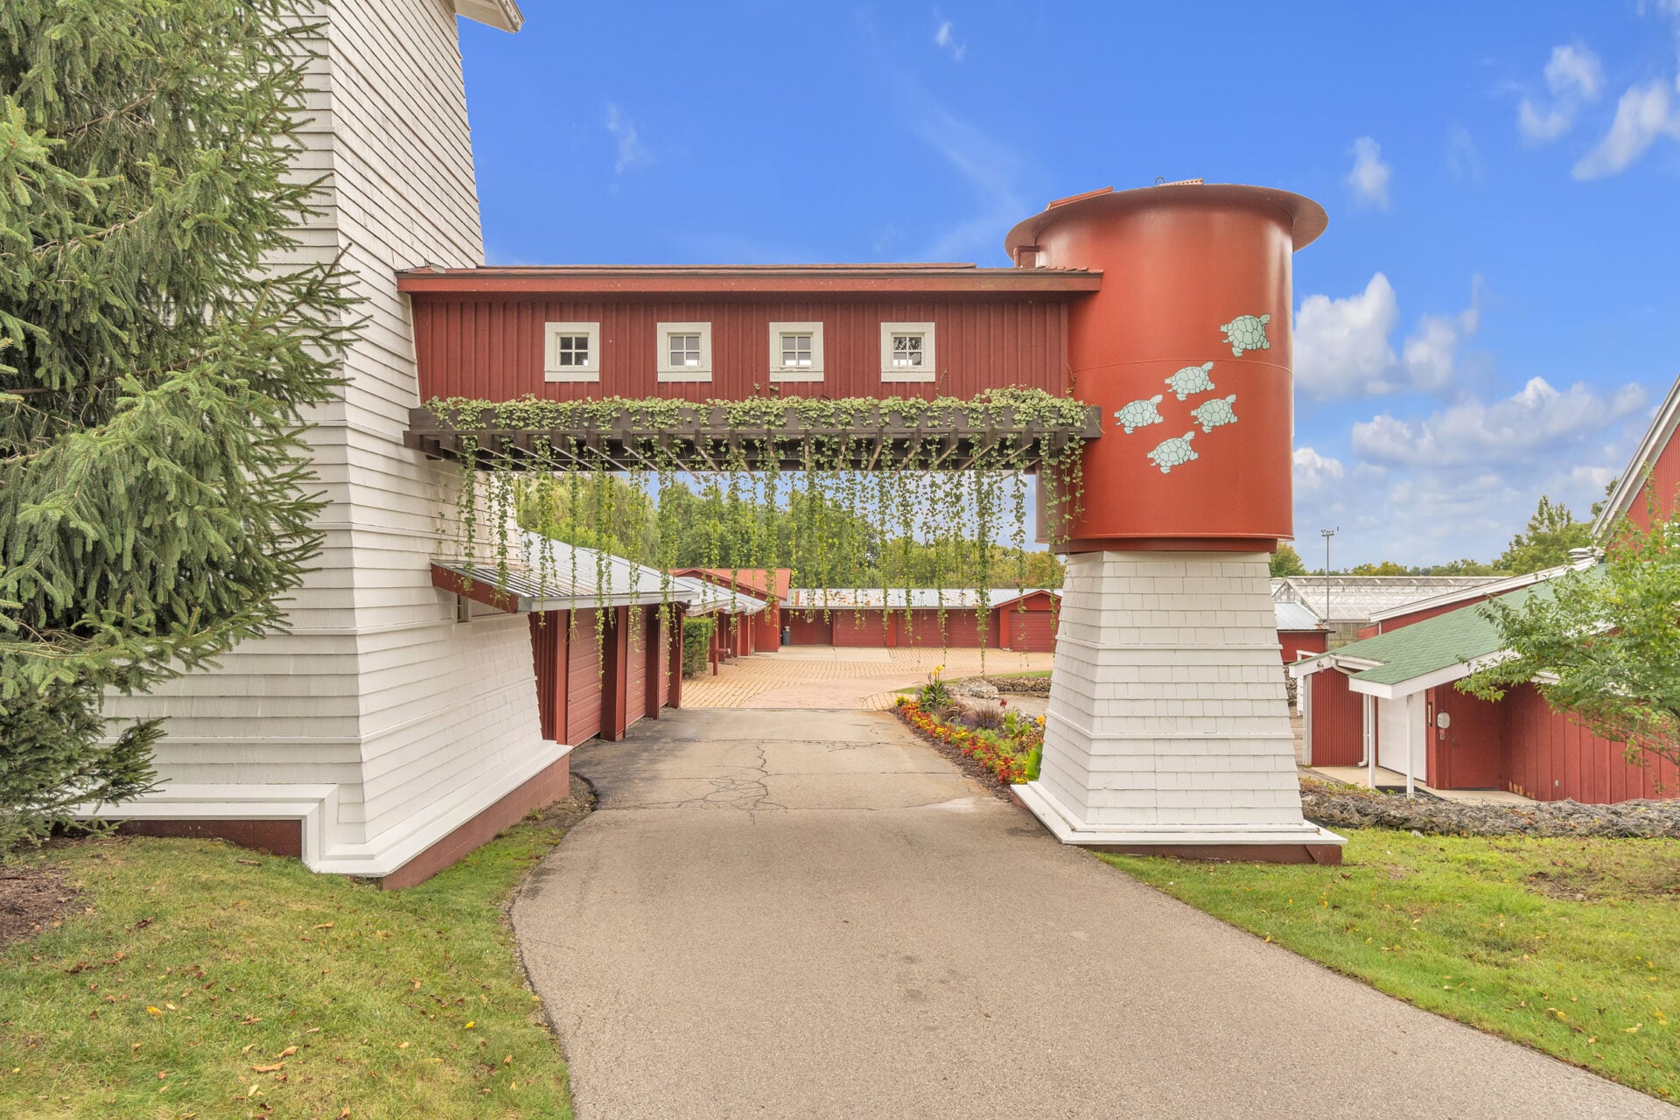
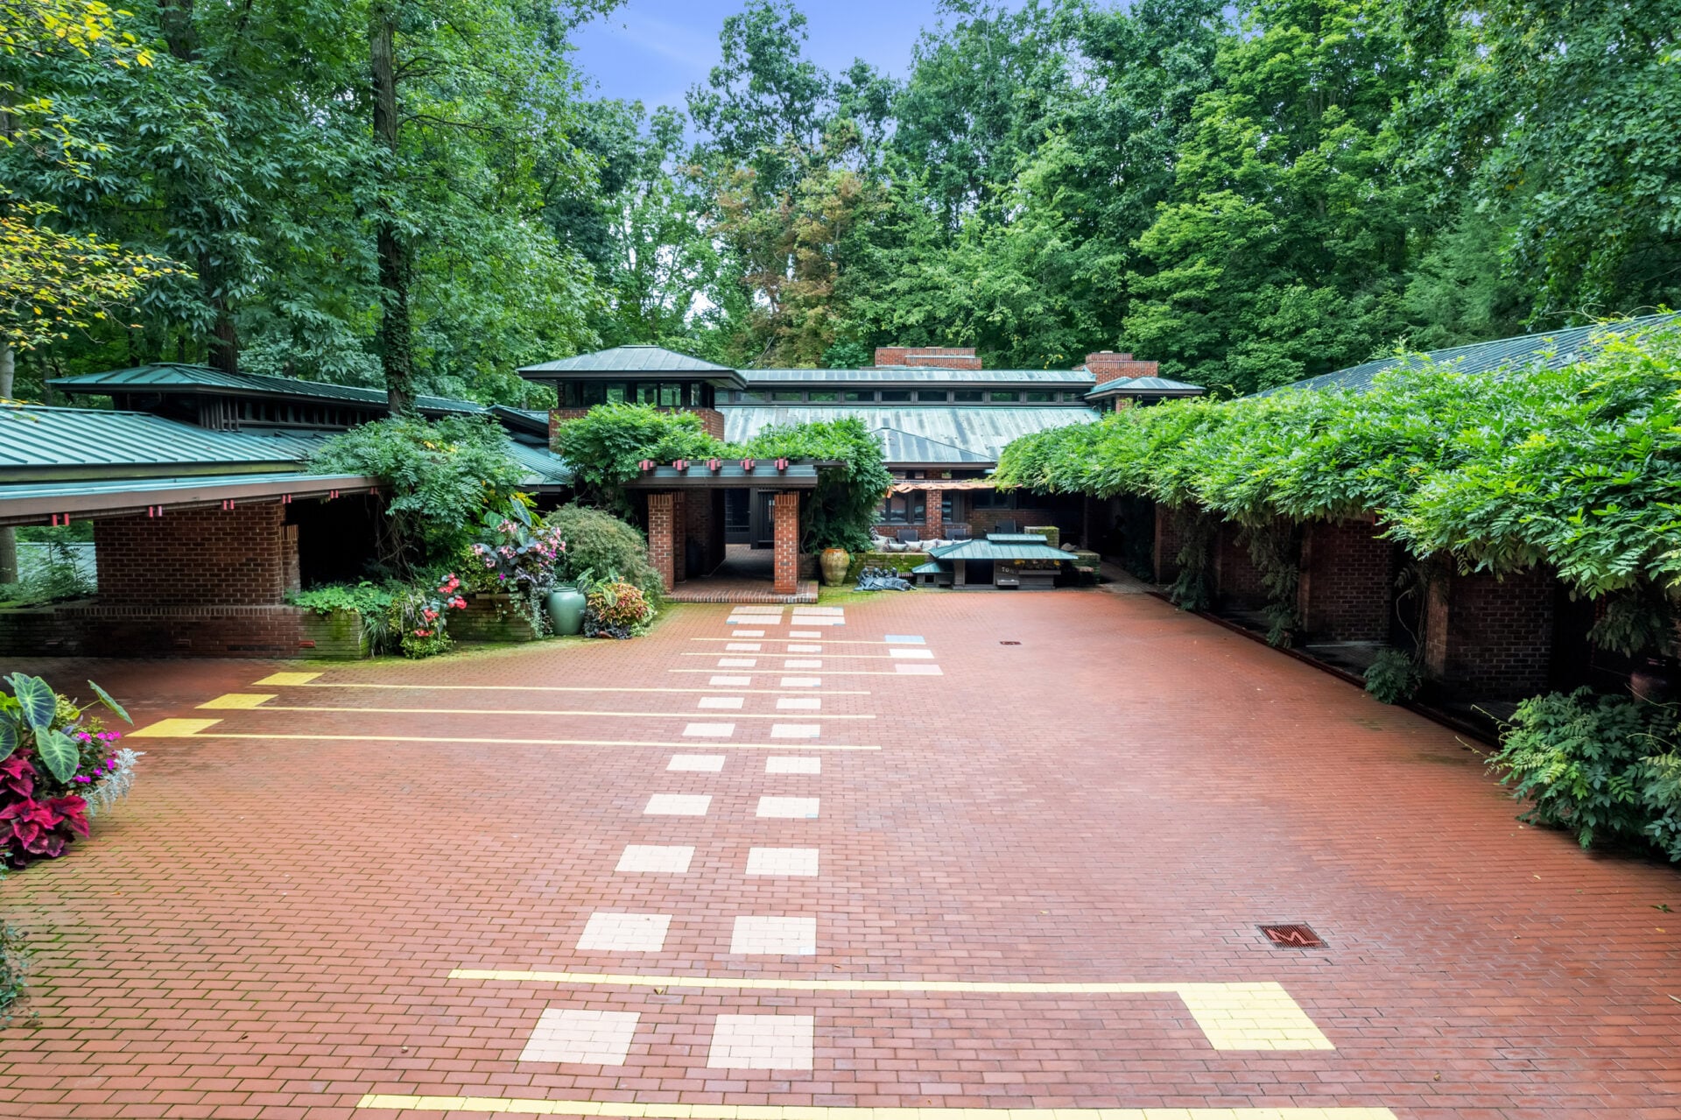
The centerpiece of Turtle Point is a nearly 10,000-square-foot main residence that sits behind a brick-lined motor court with design influences from Frank Lloyd Wright.
Living Room
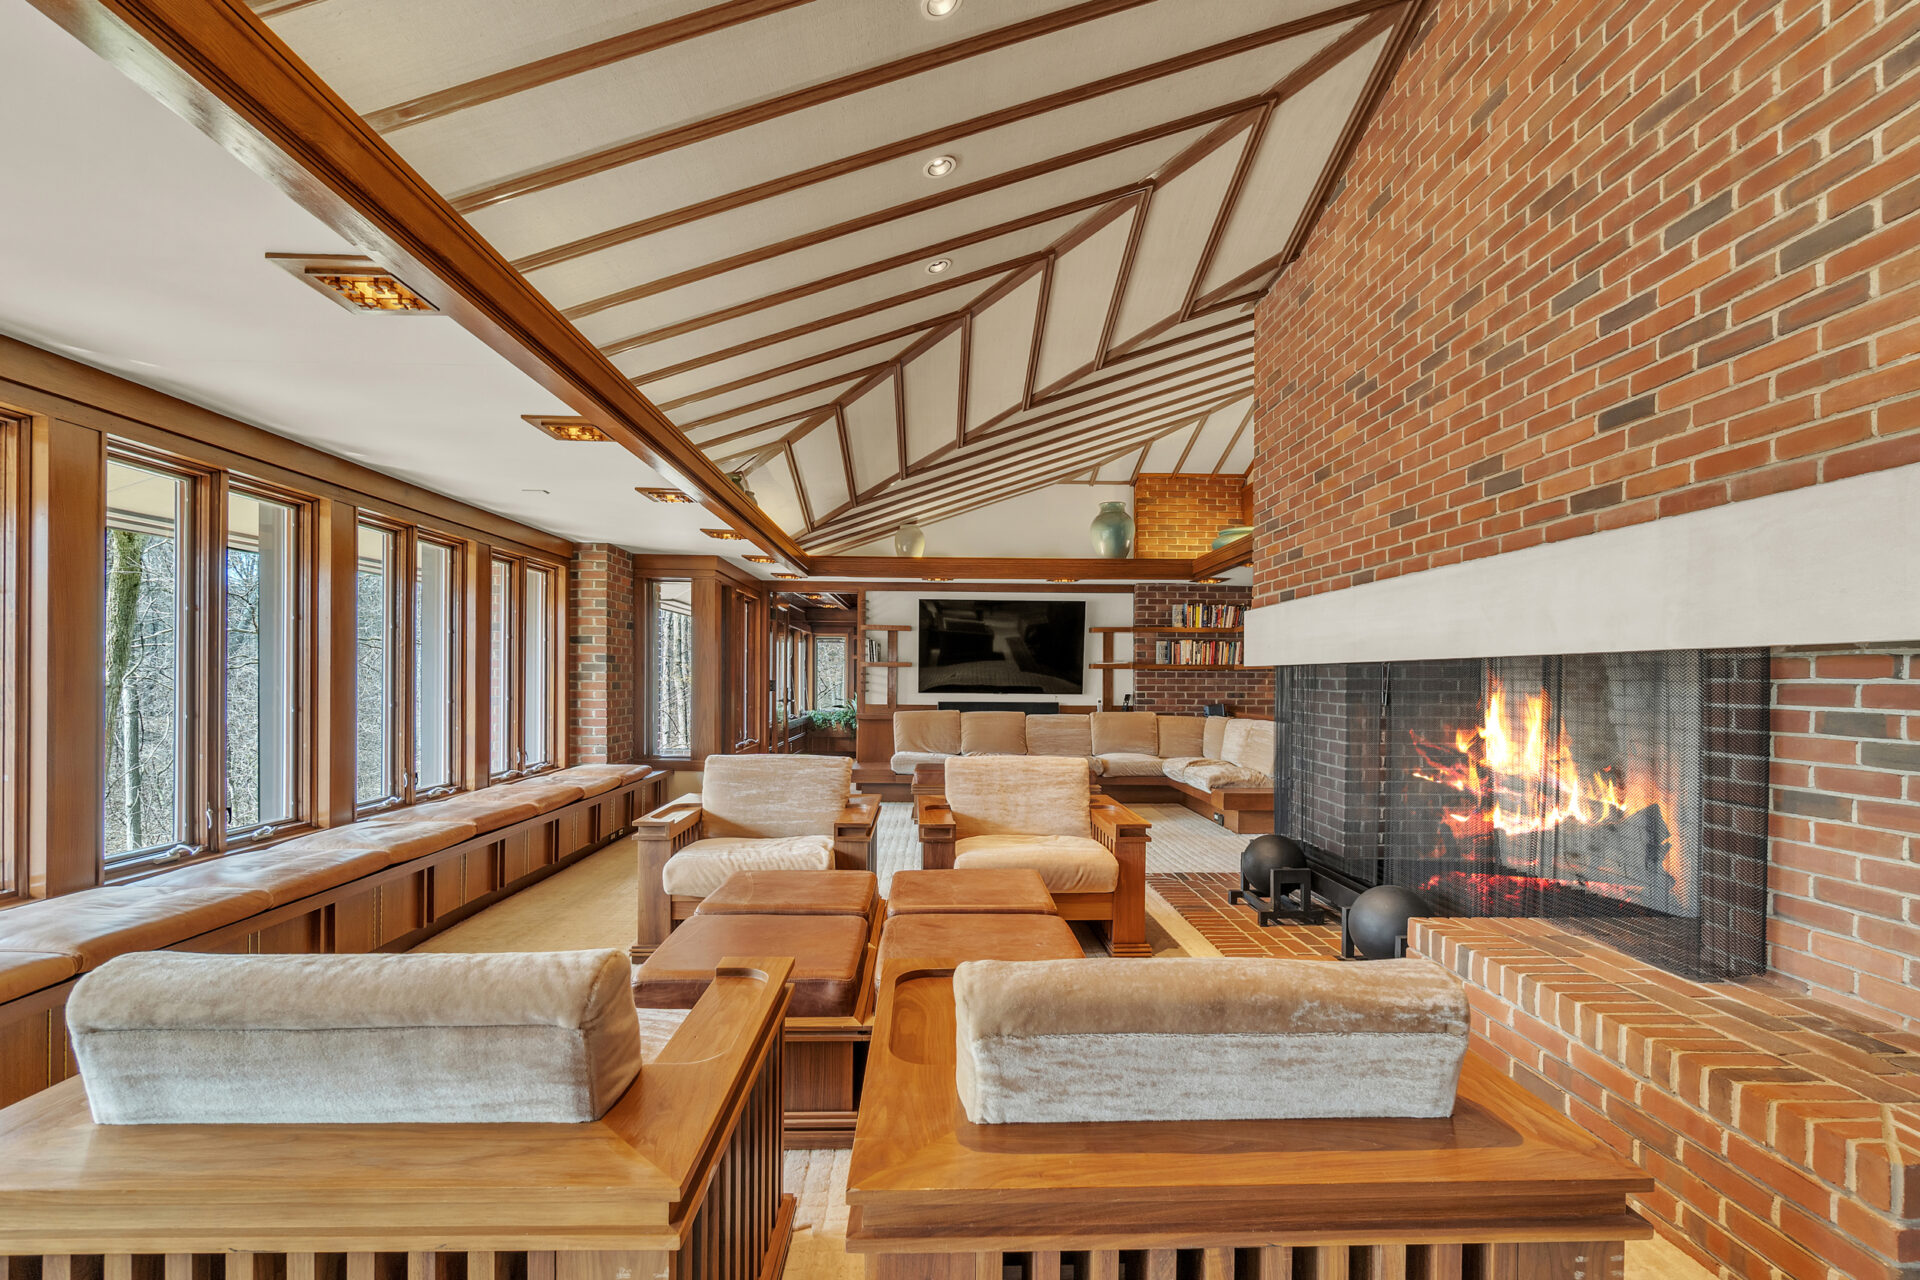
The main house’s living room sits against a double-sided brick fireplace that rises to the ceiling, seperating the room from the kitchen while keeping each seating area connected.
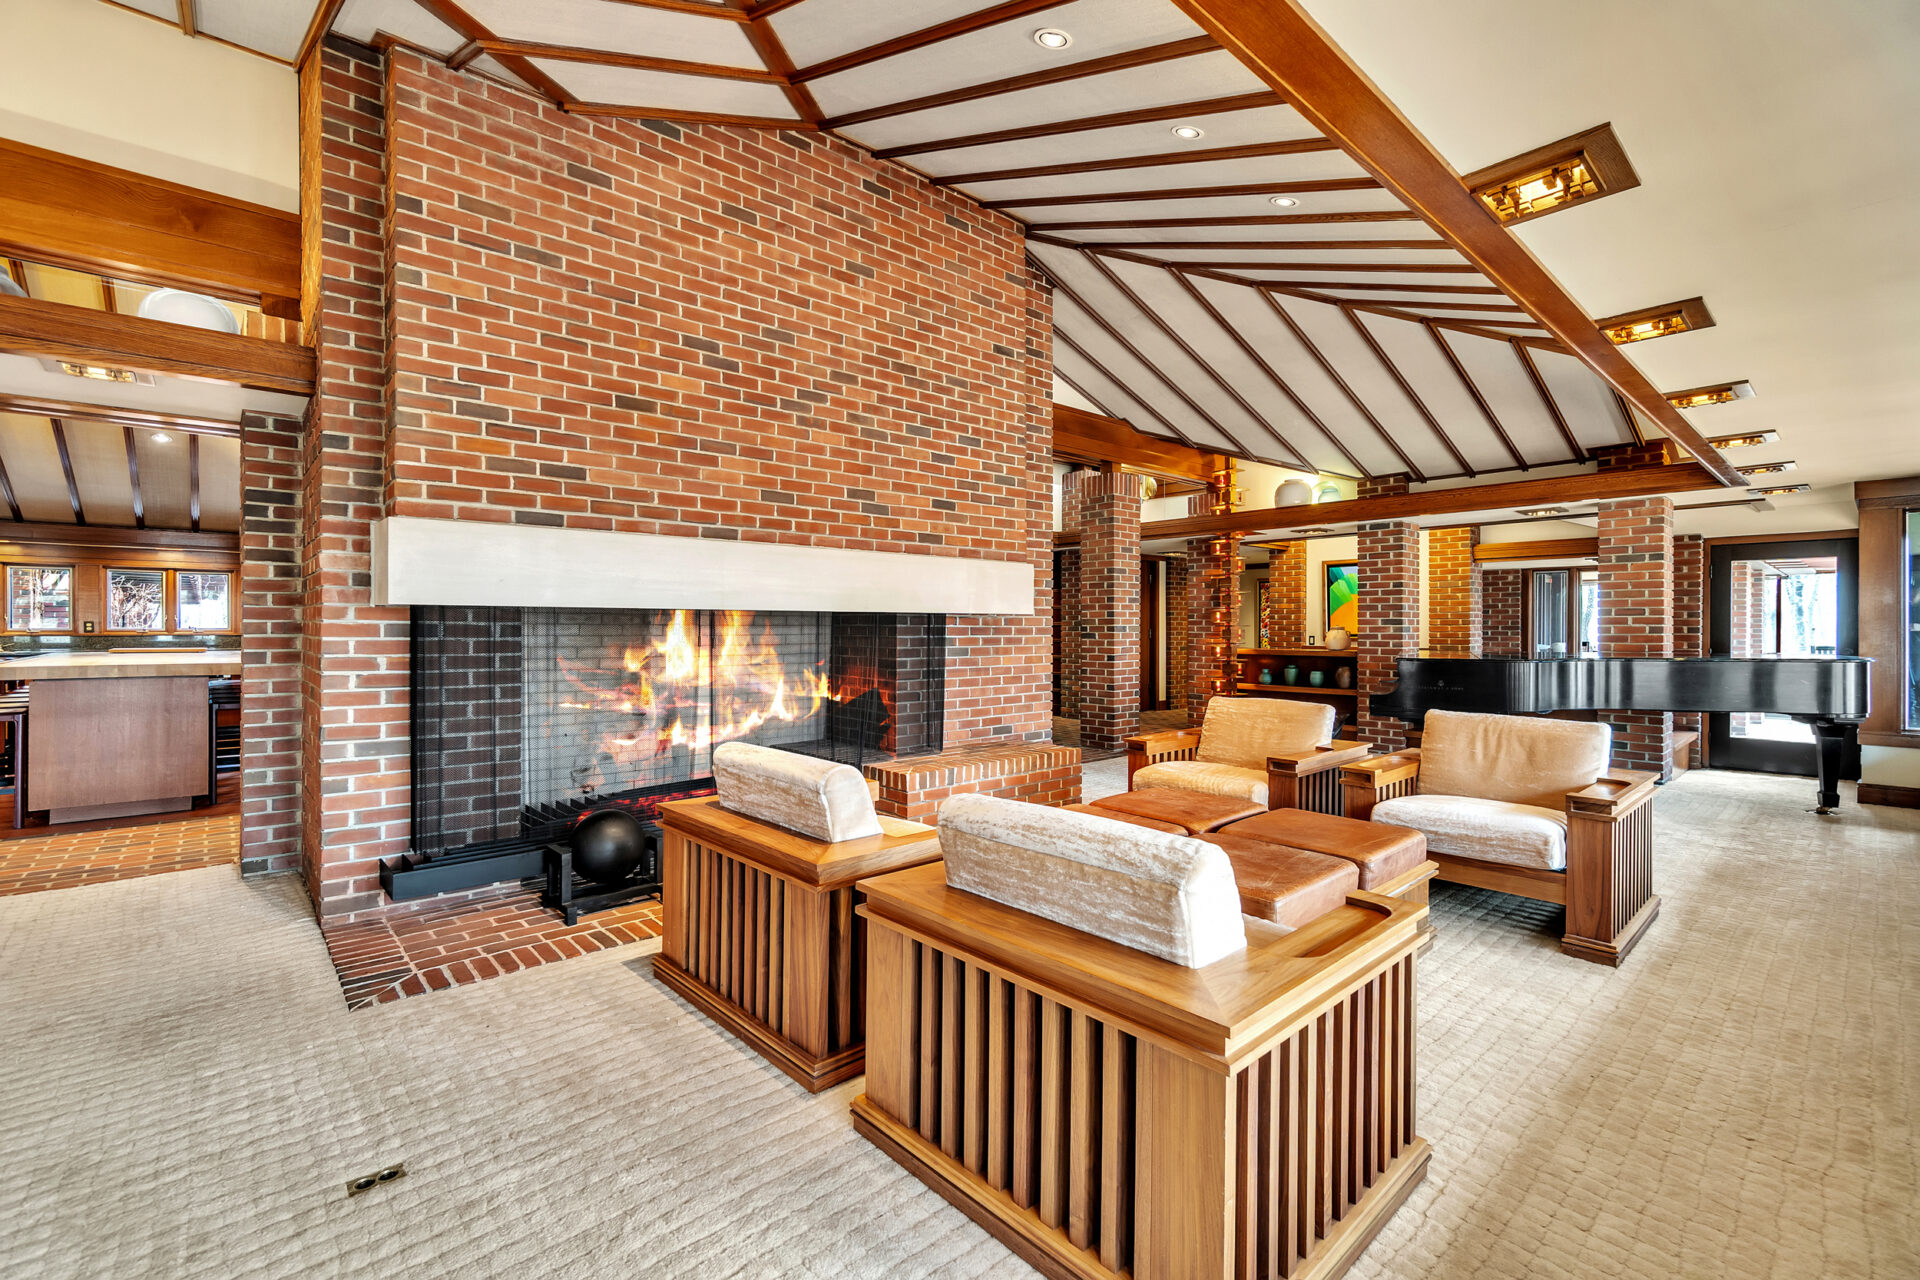
Placed around the room are wood-framed lounge chairs, custom shelving, a media wall, and a grand piano, while continuous window seating stretches beneath a wall of windows overlooking the grounds.
Kitchen
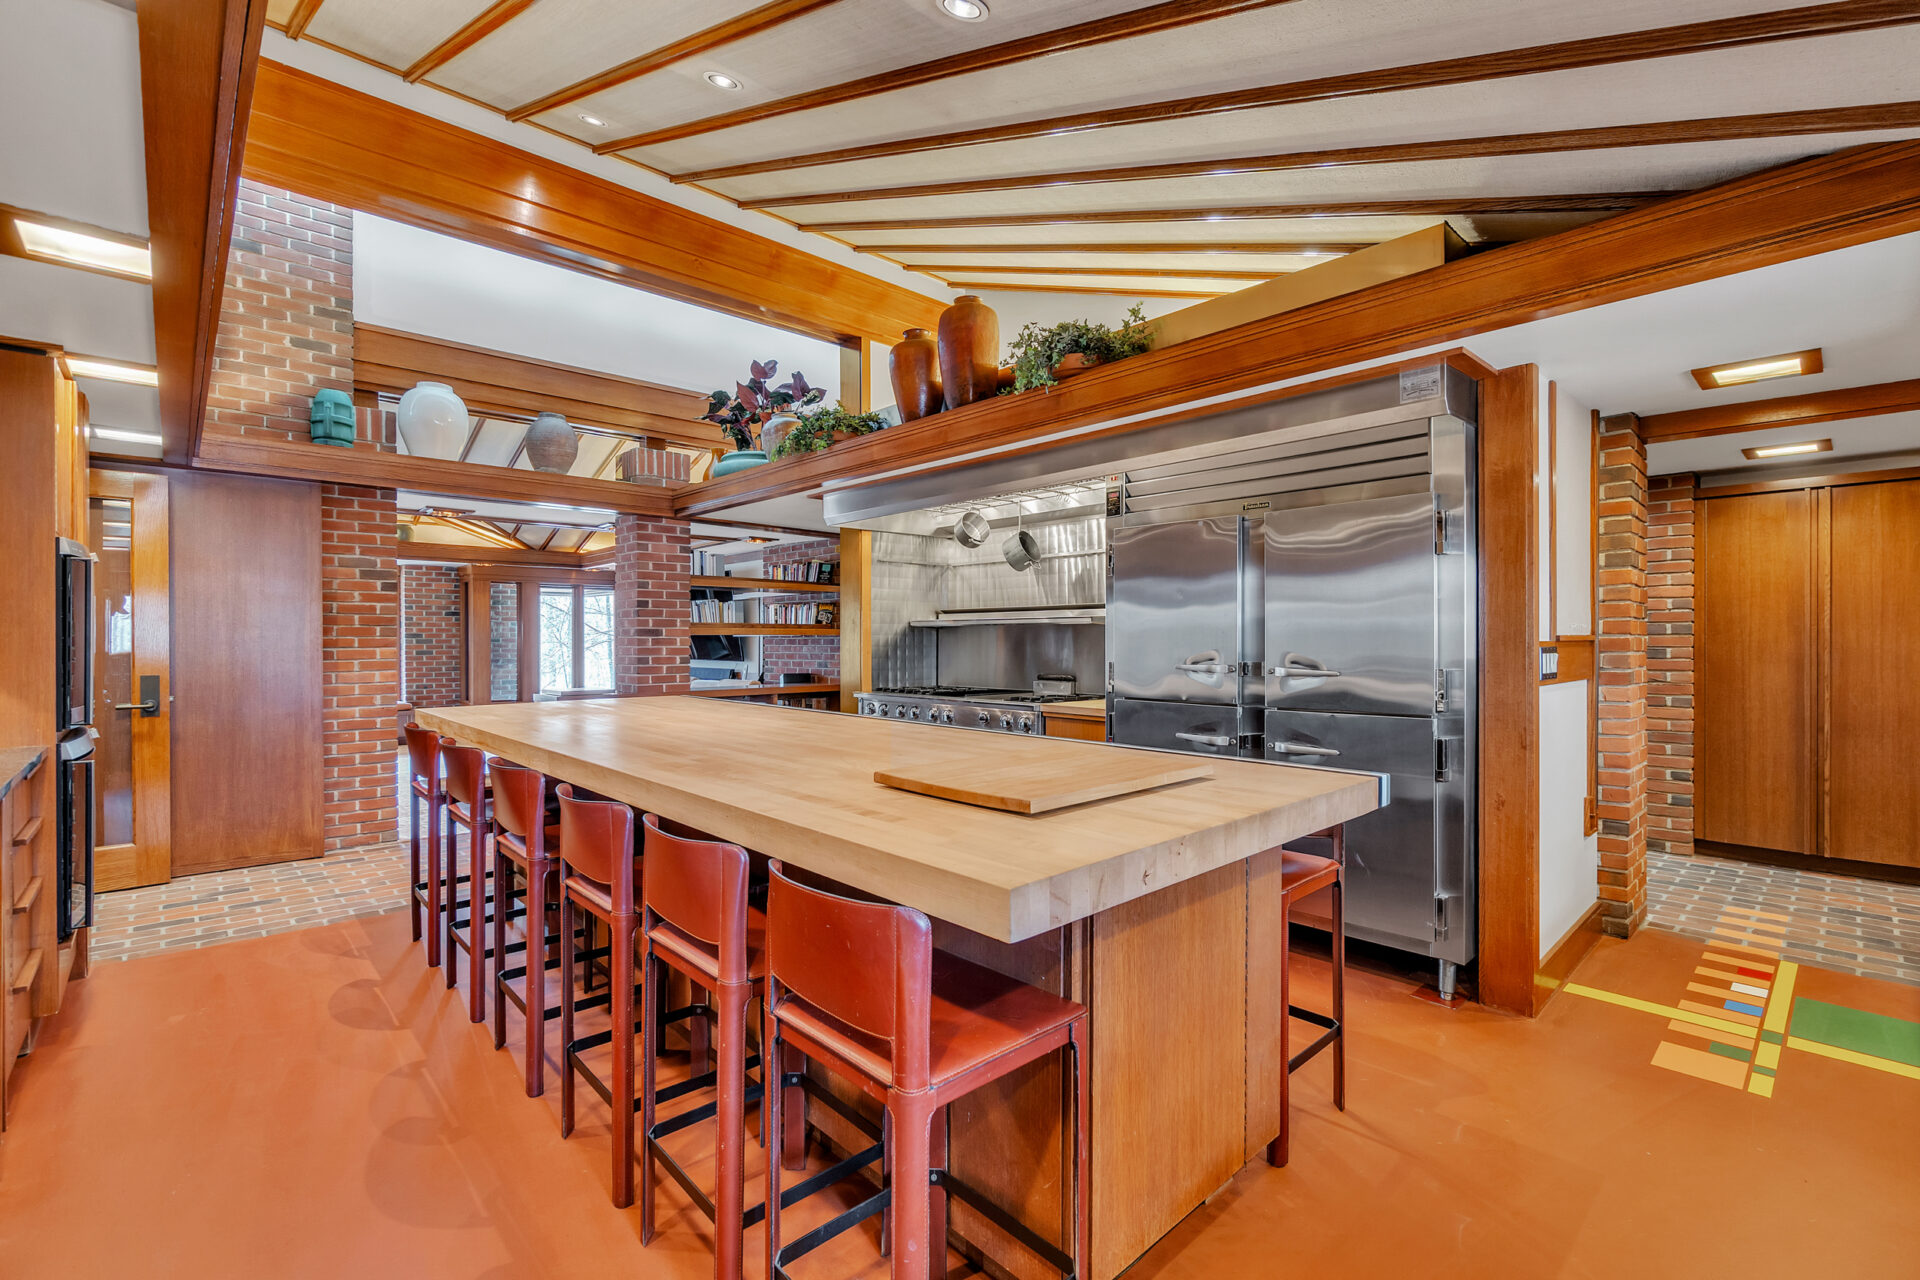
On the other side of the fireplace, the kitchen combines commercial-grade functionality with warm wood finishes.
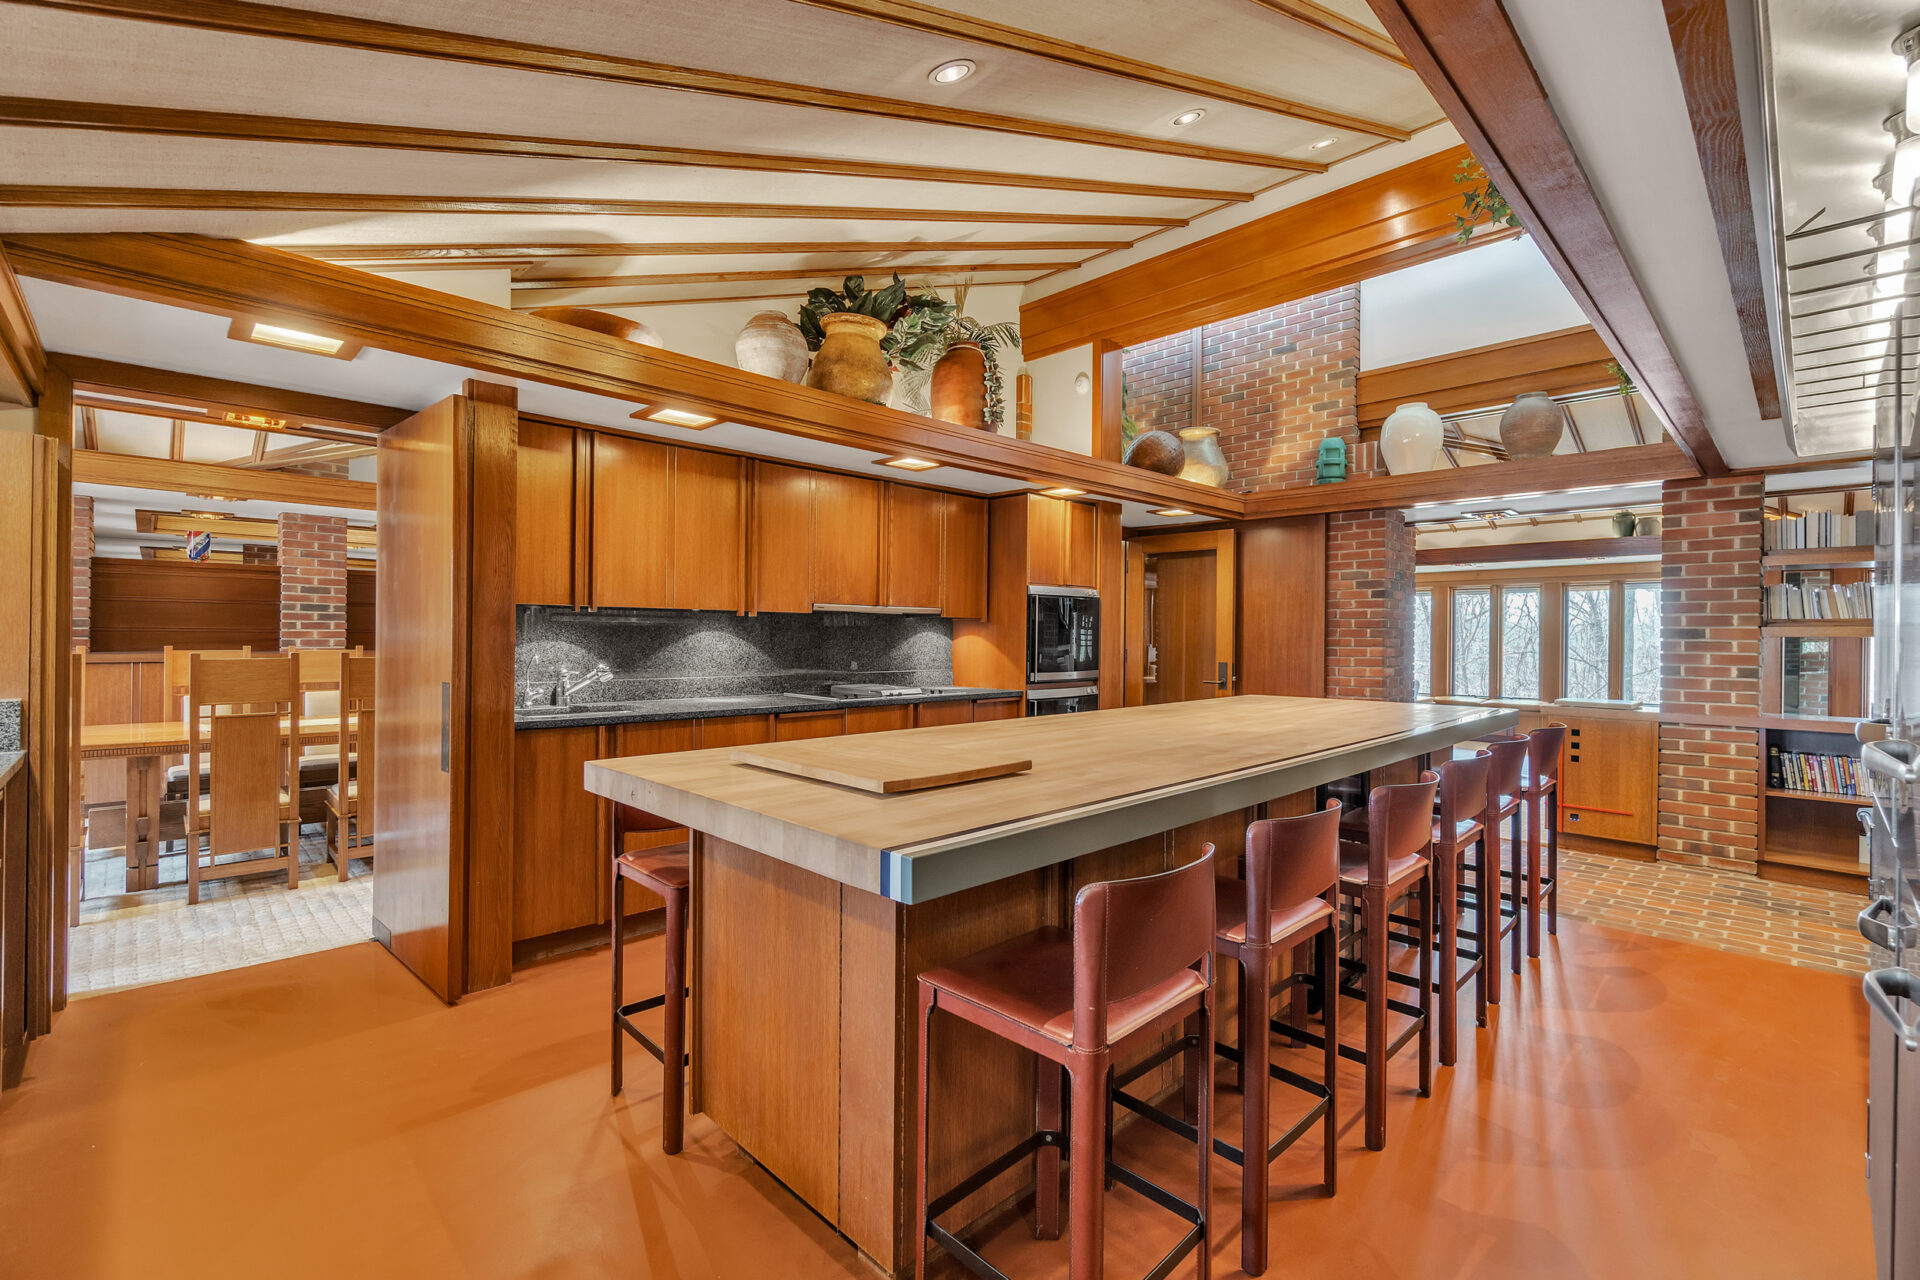
A massive butcher-block island provides seating for twelve, while professional stainless steel appliances, including oversized refrigeration and a restaurant-style range, line one wall.
Extensive custom cabinetry, brick accents, and open views into the living and dining rooms allow the kitchen to remain connected to the home’s central entertaining spaces.
Primary Suite
Taking up its own wing on the main level, the primary suite opens to a spacious bedroom lined with windows overlooking the surrounding trees.
Built-in desks, a sitting area, and custom wood detailing continue the home’s unique design, while a large skylight overhead fills the room with sunlight.
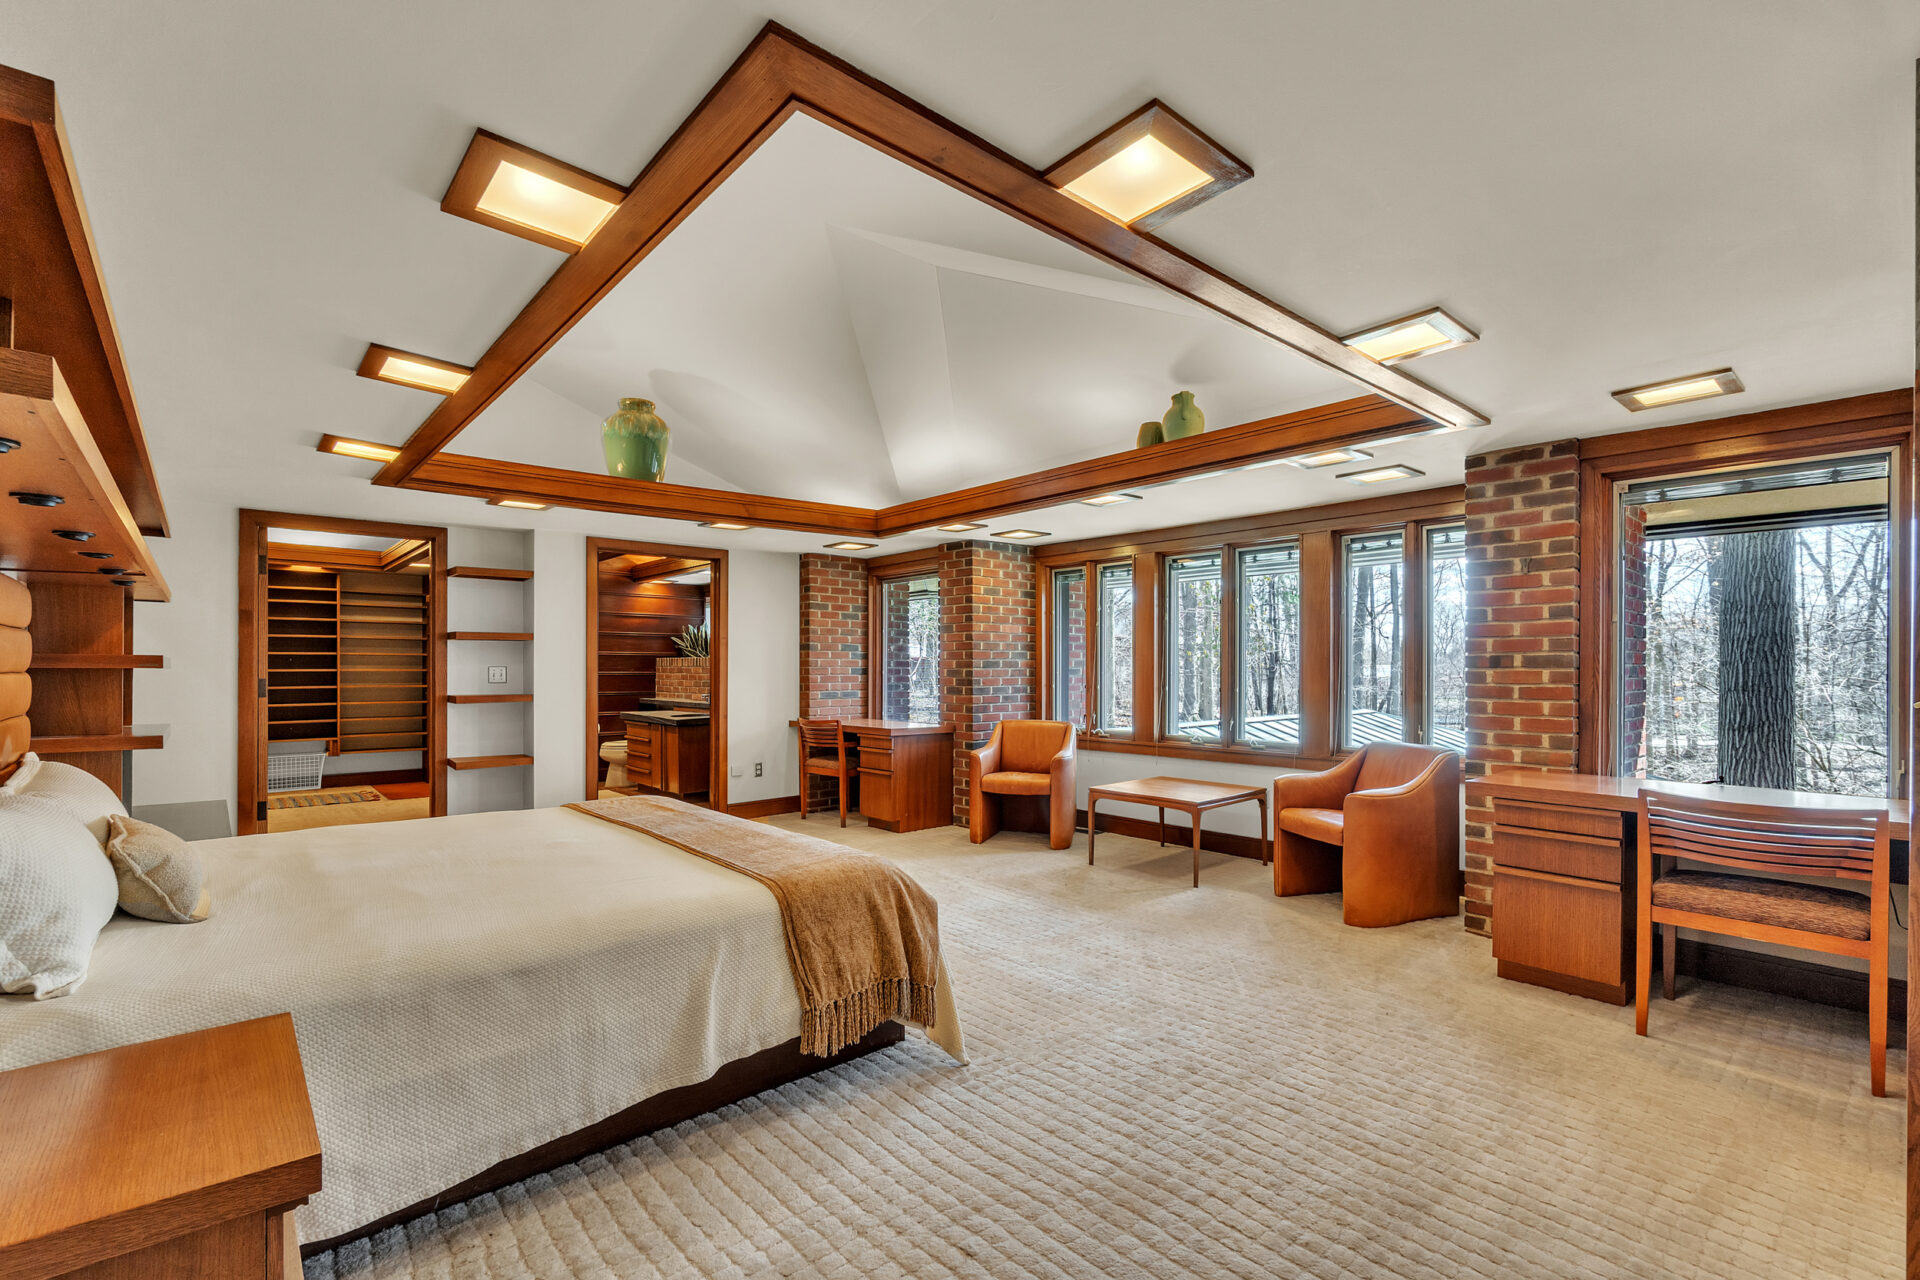
Beyond the bedroom, the suite extends into dual bathrooms and dual walk-in closets, along with a private prayer room.
Basement Living Room
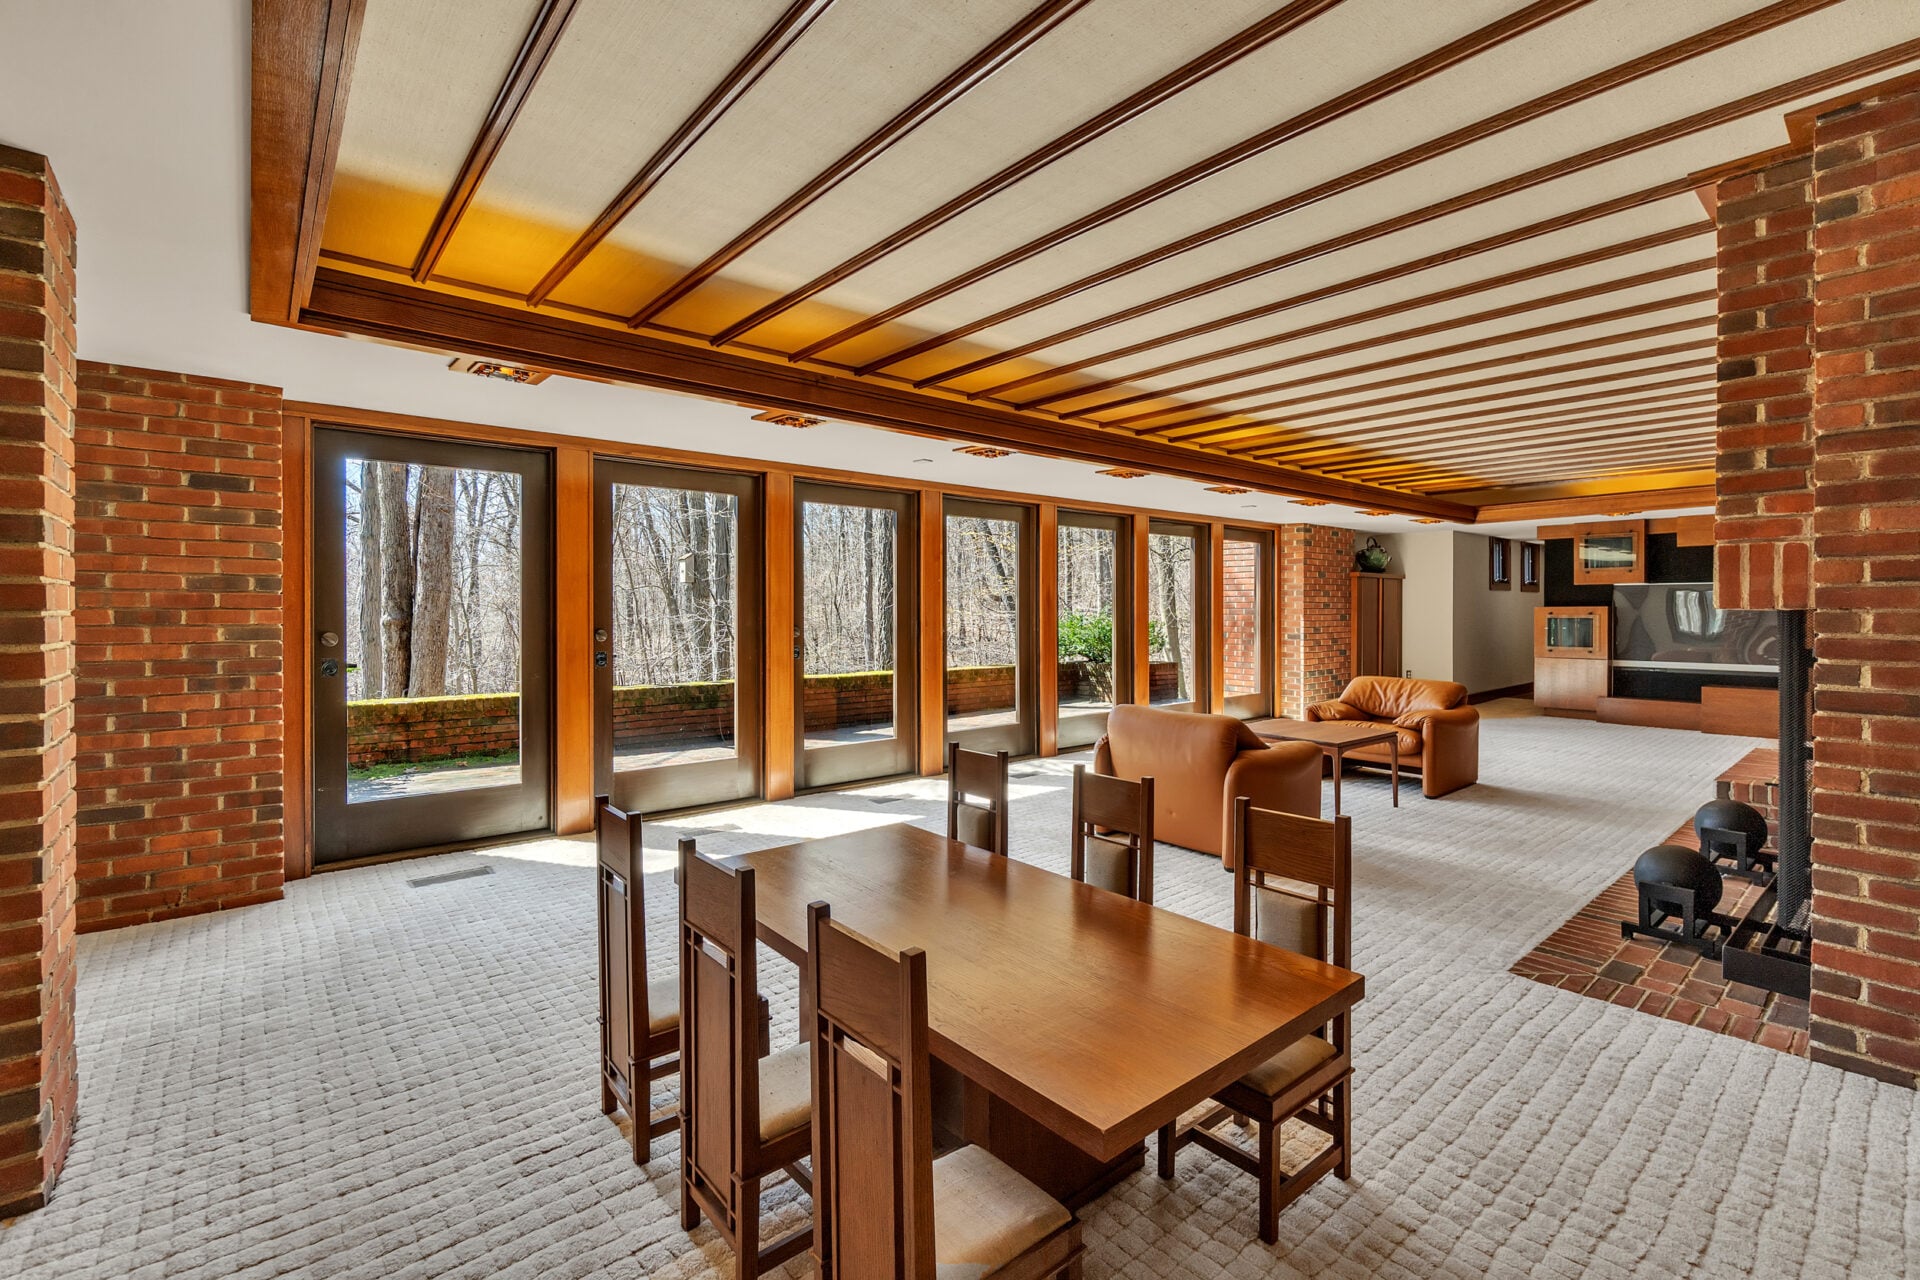
The lower level offers additional living spaces, including a full living room with glass doors that open directly to the outdoors.
Additional Houses
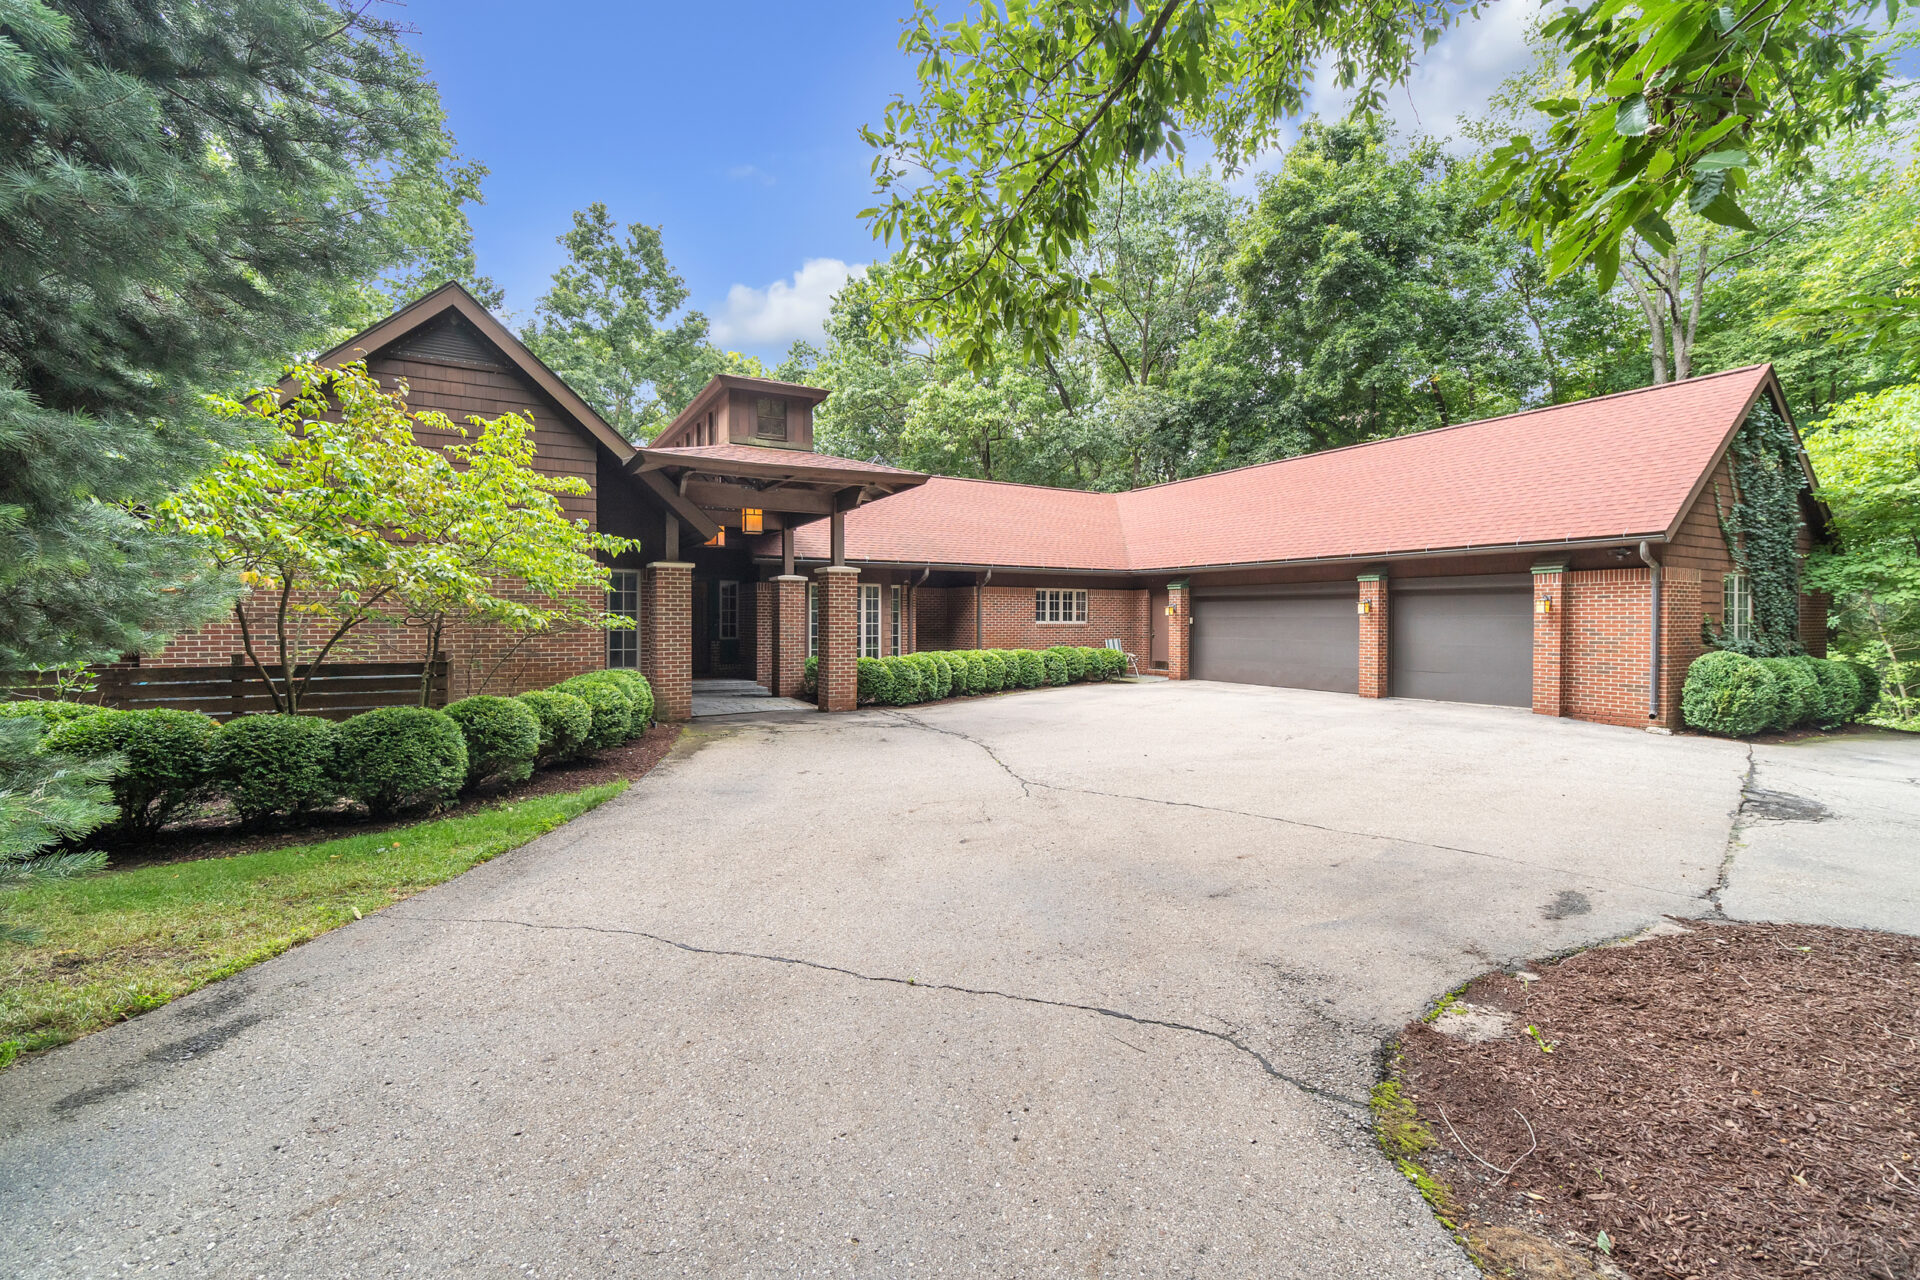
Beyond the main house, the compound includes a 7,884-square-foot guest residence and a 1,984-square-foot caretaker’s cottage, each designed in in a similar style to the main residence.
Recreation Building Amenities
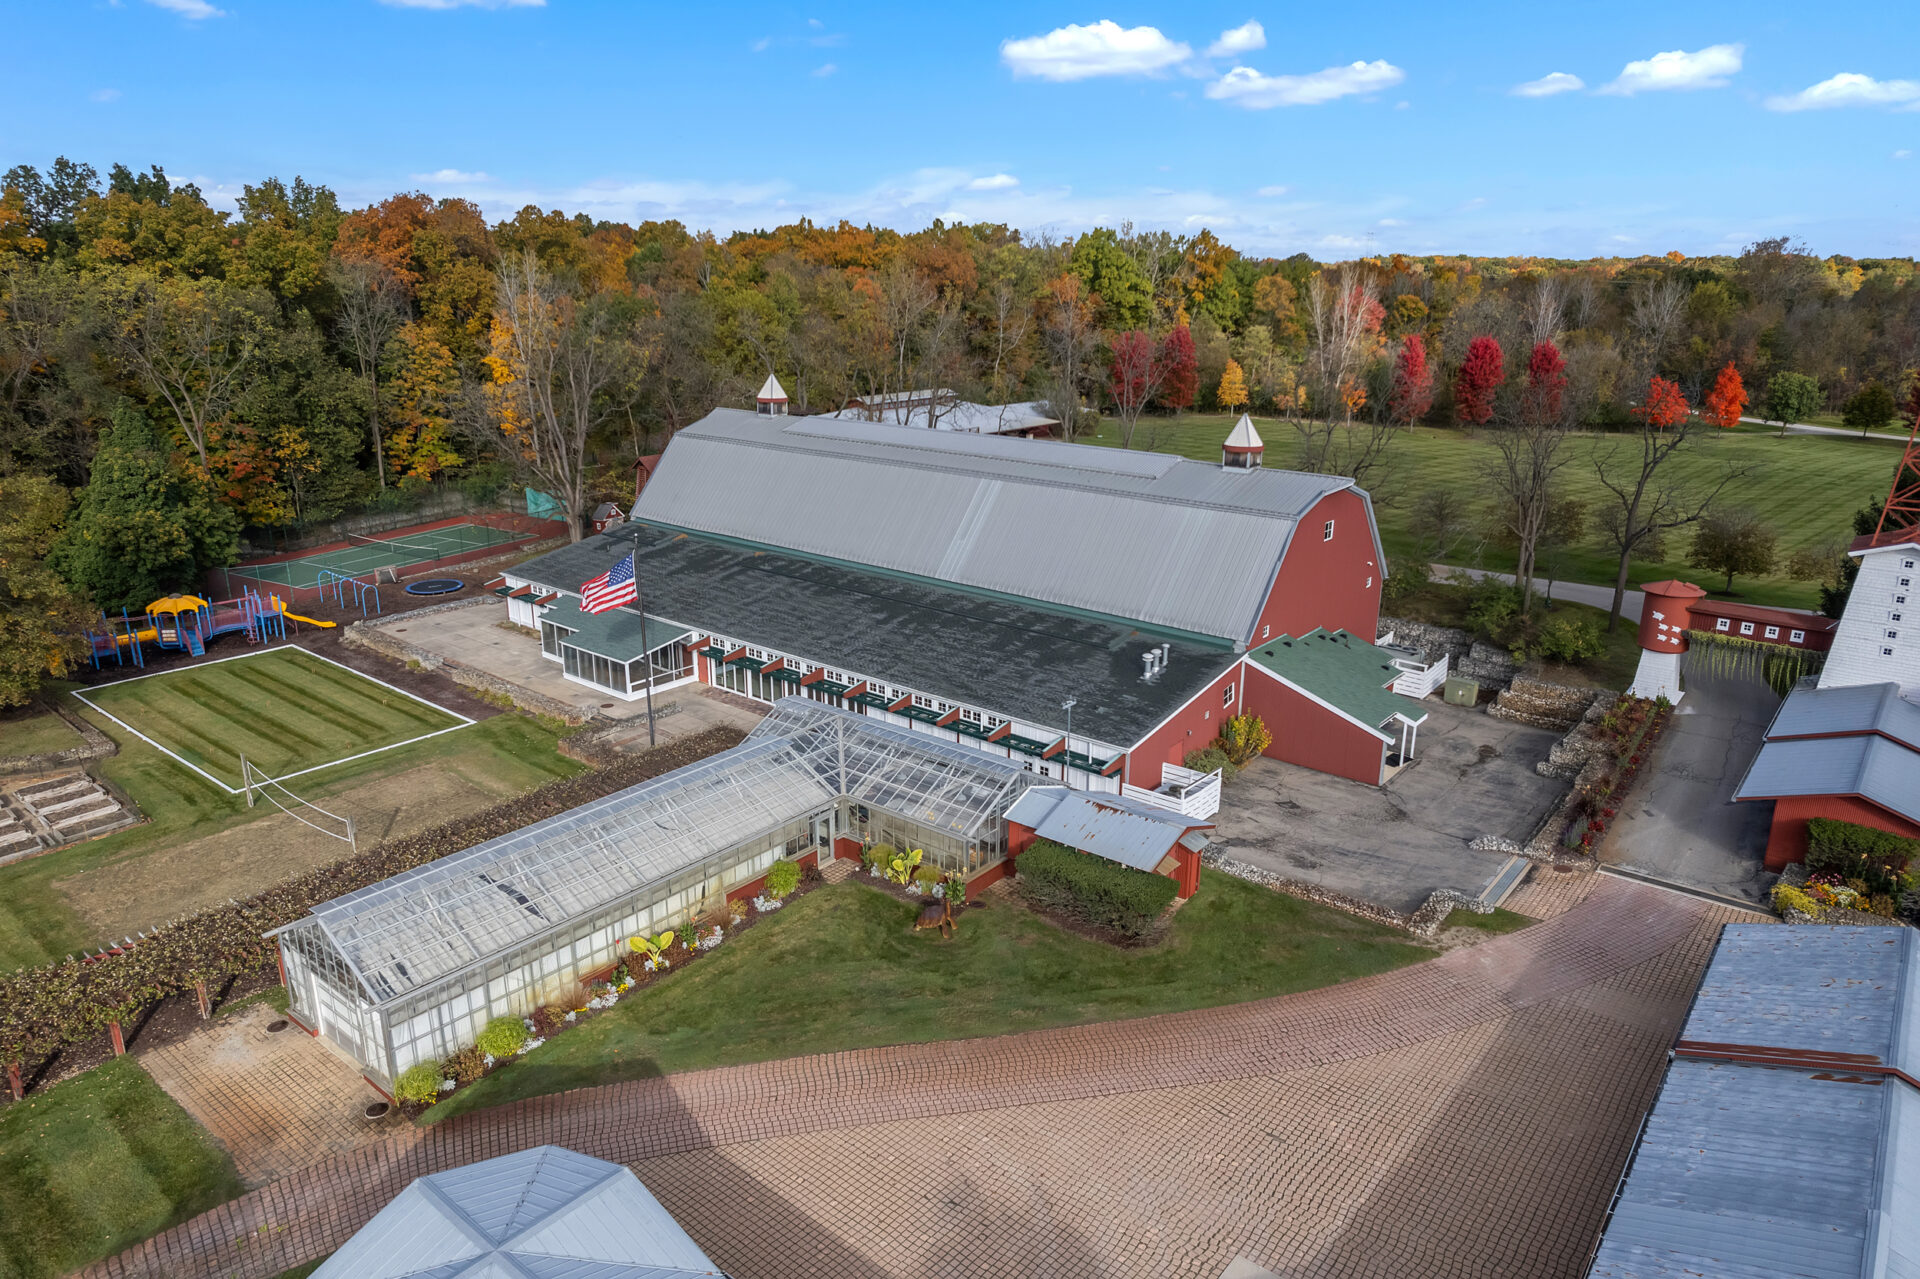
Beyond the residential buildings, a separate 34,191-square-foot recreation structure houses many of the properties amenities including an ice rink, basketball, pickleball, and racquetball courts, a fitness center, spa, sauna, hot tub, game room, and swimming pool.
Surrounding the building are additional outdoor amenities such as a greenhouse, kid’s park, and a tennis court.
Indoor Swimming Pool
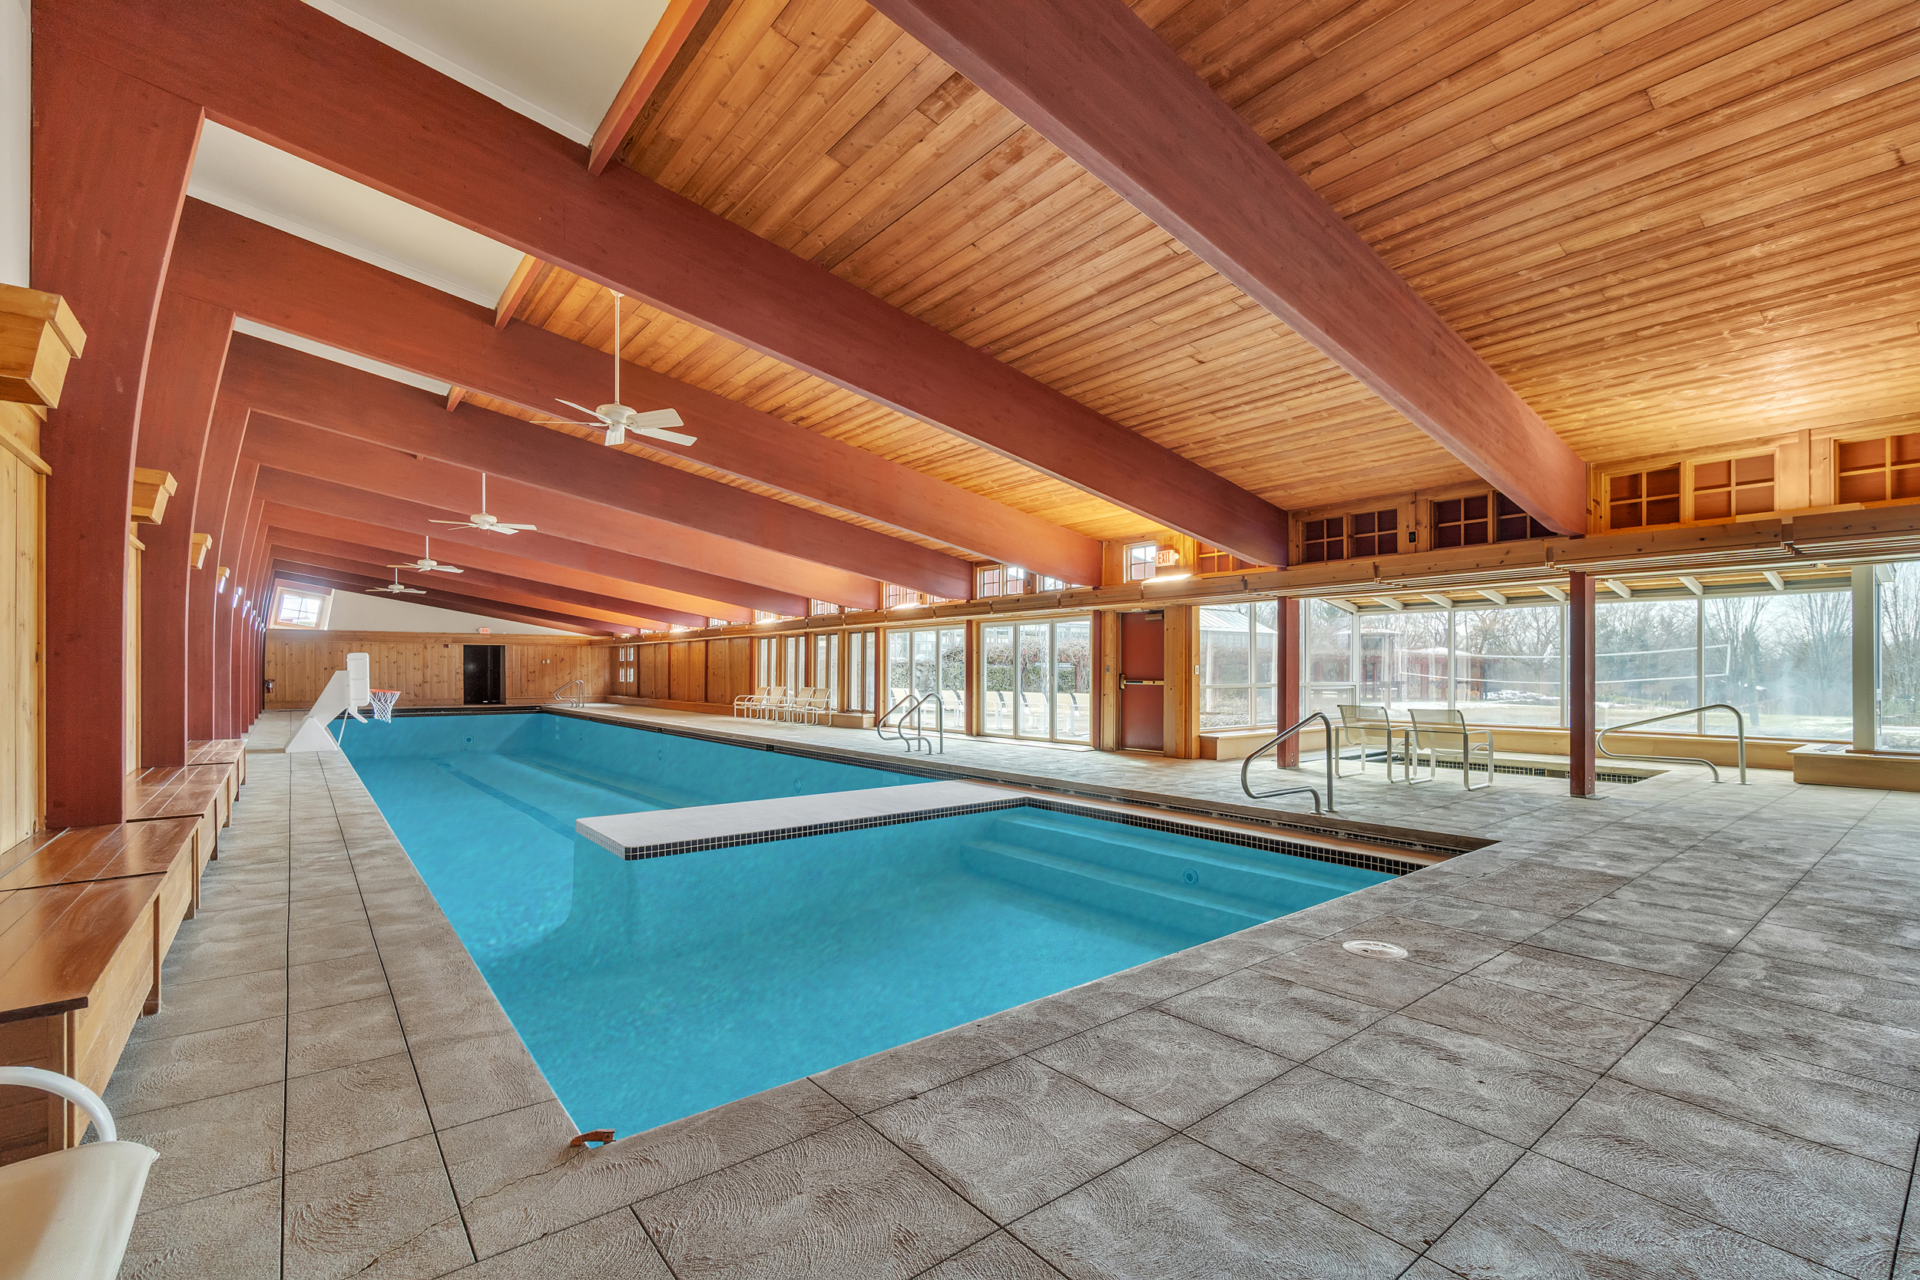
Inside, a dedicated pool pavilion centers around a full-length indoor swimming pool and spa alongside nearly an entire wall of glass.
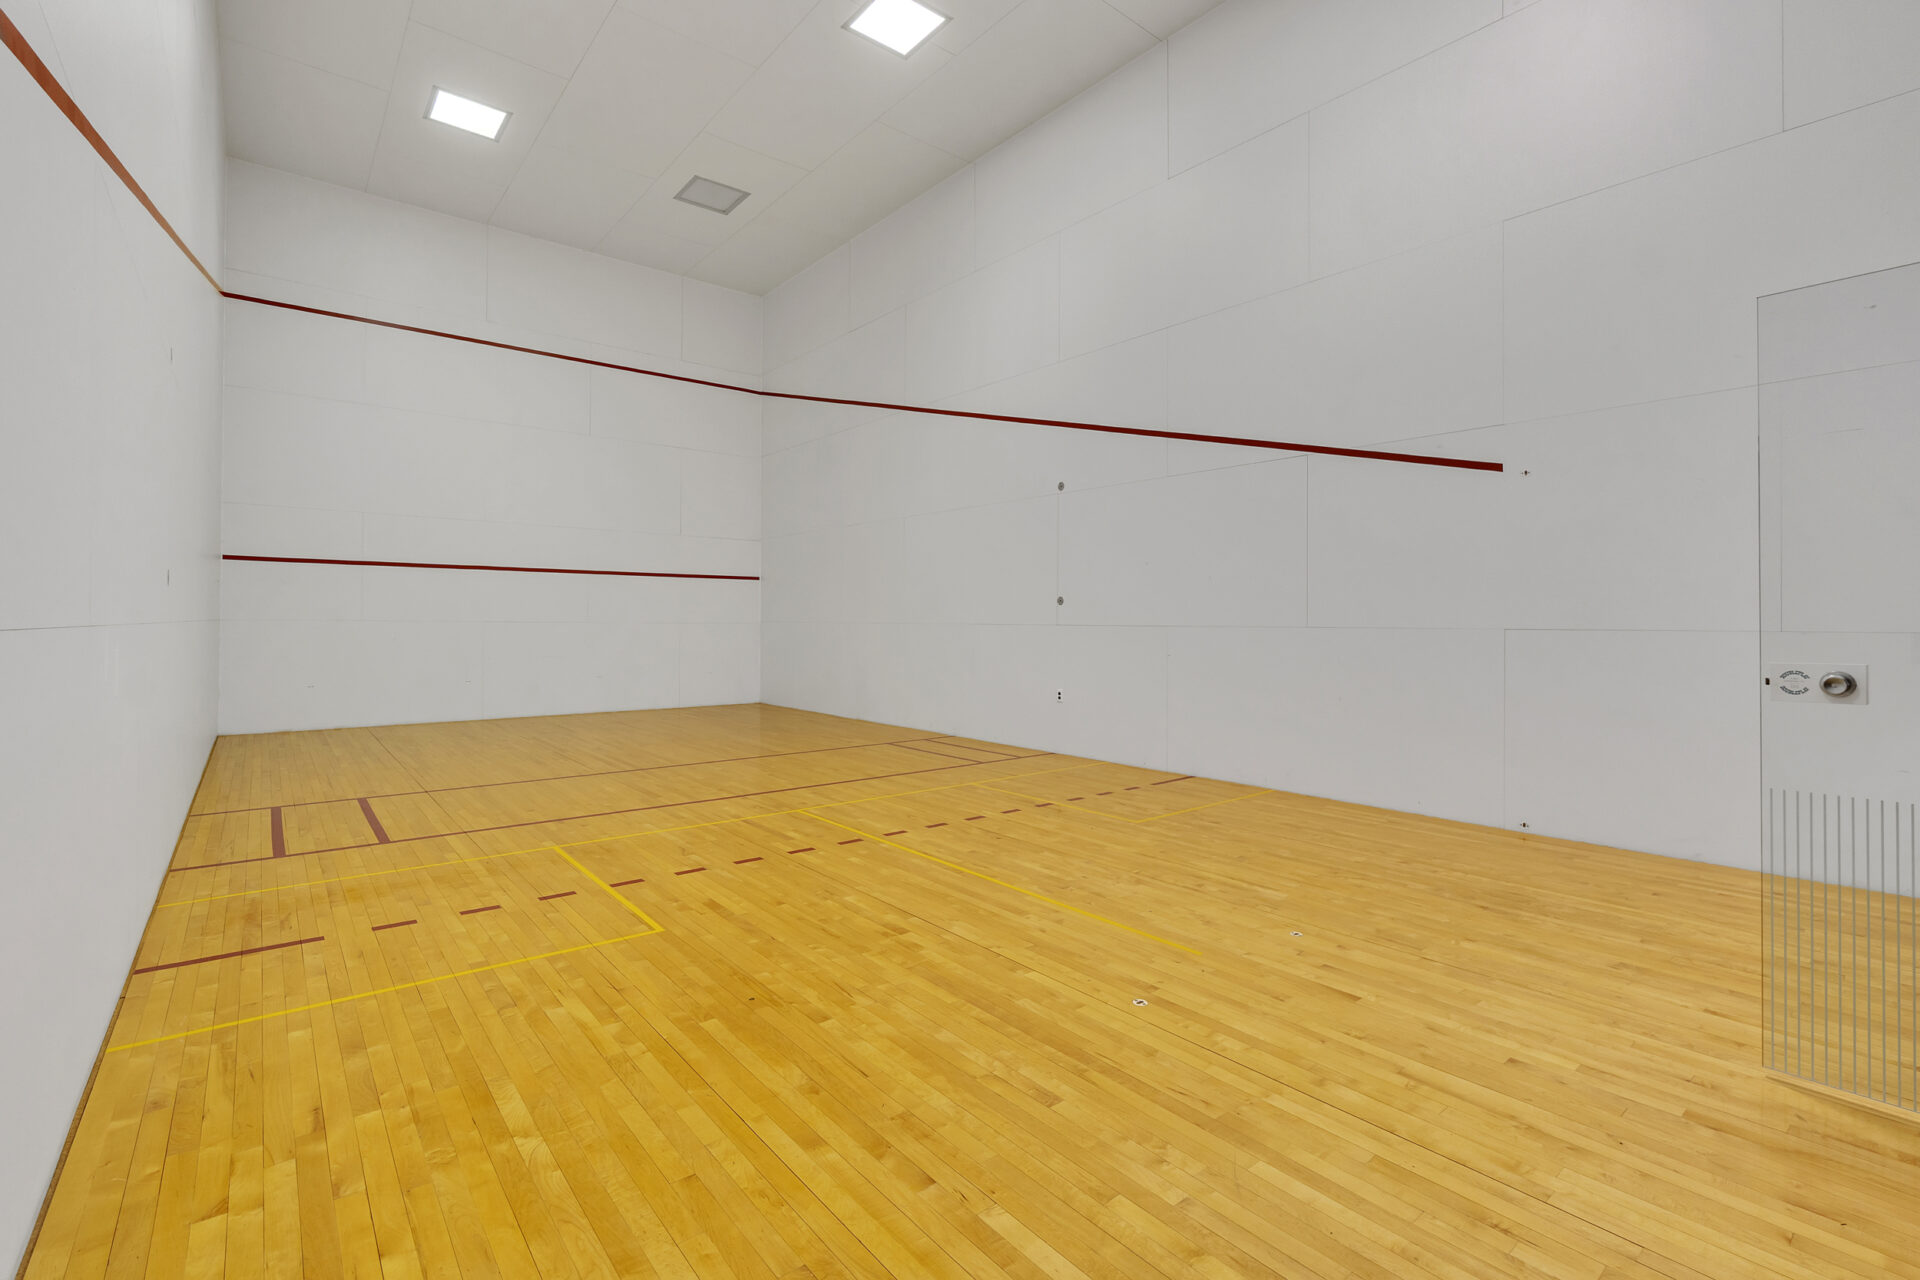
Racquetball Court
Not far away is a full-size indoor racquetball court with regulation wood flooring, glass entry doors, and marked playing lines.
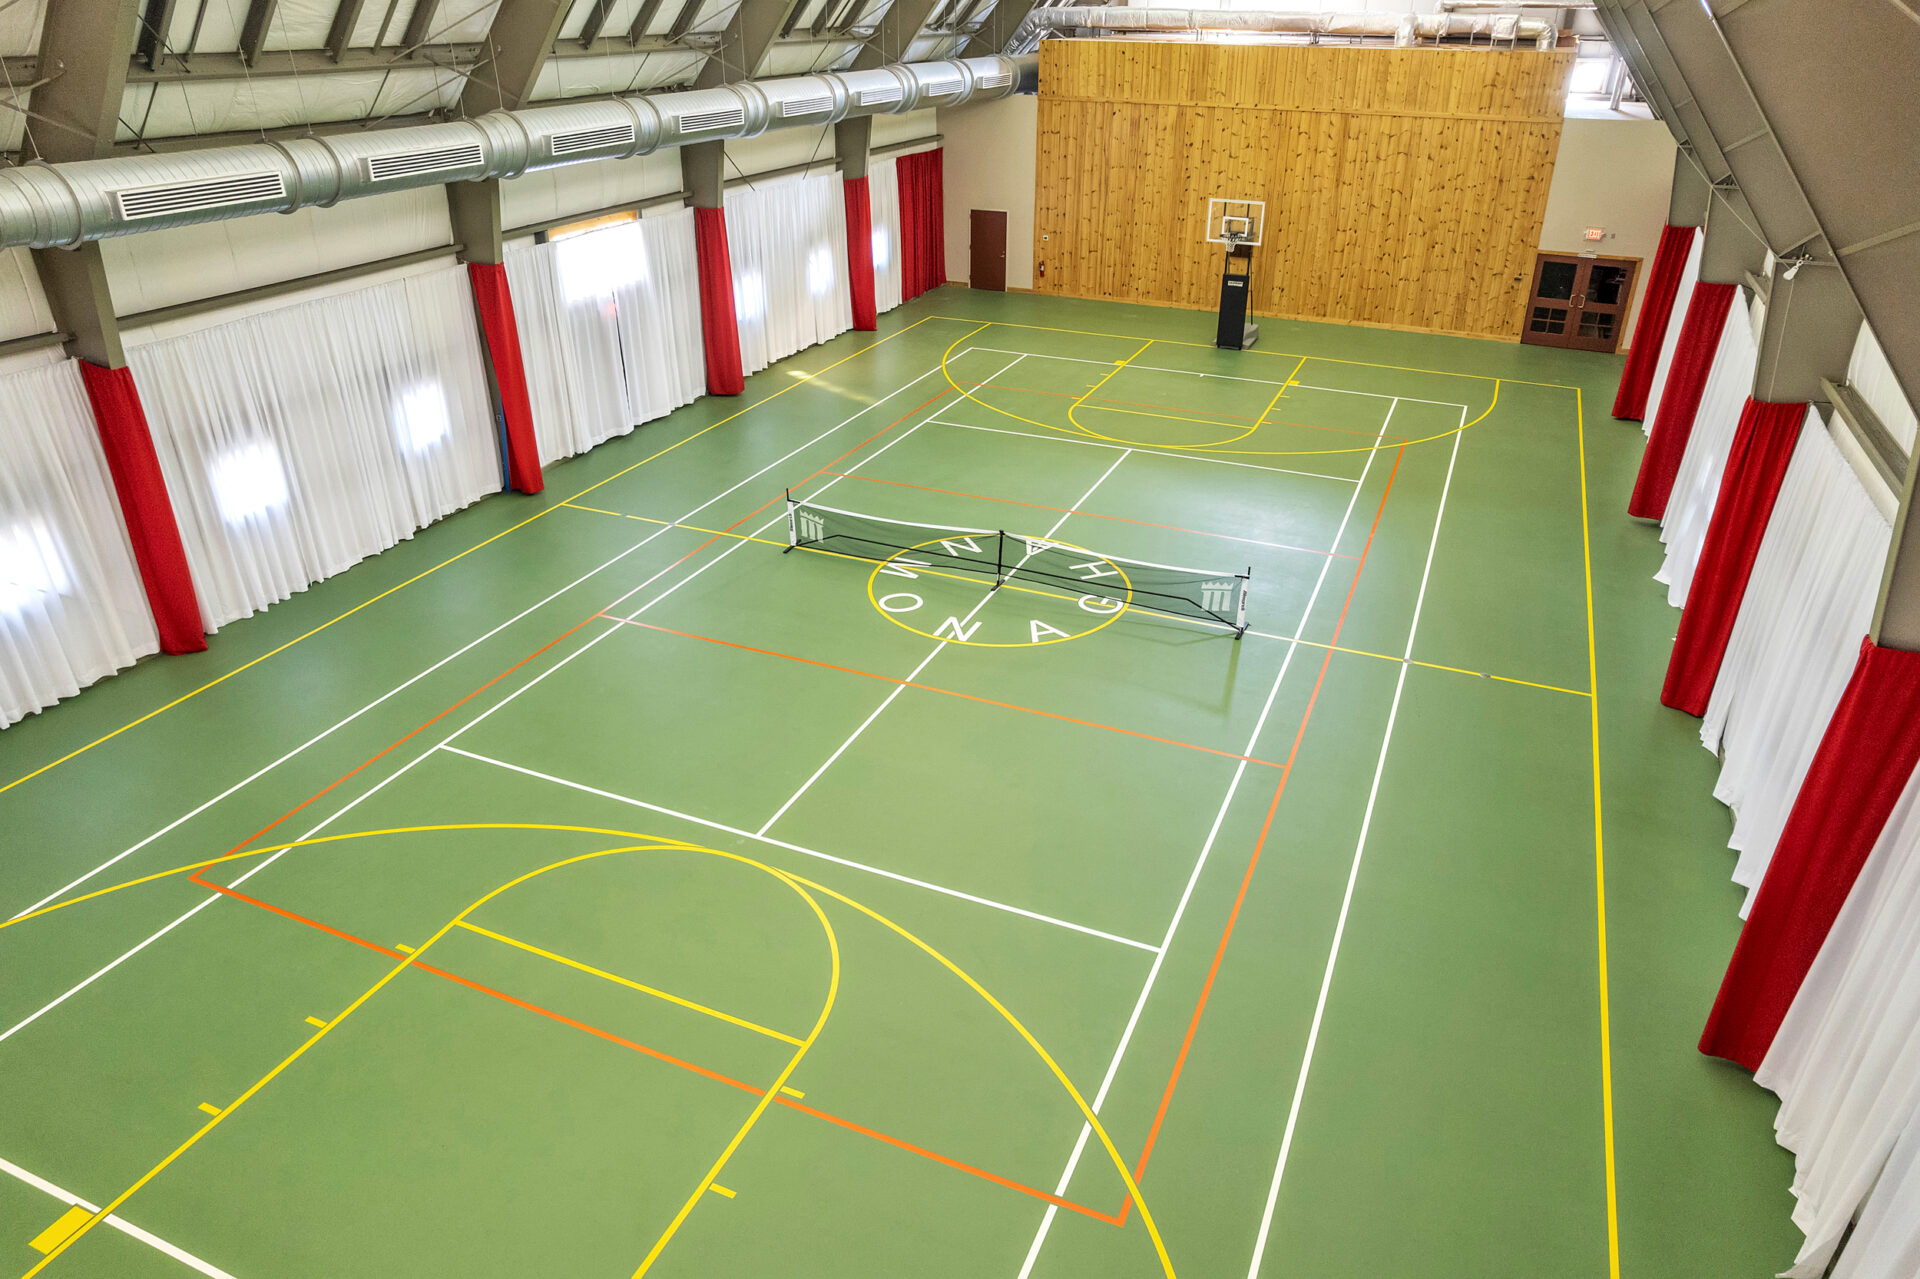
Basketball & Pickleball Court
Additional sporting options within the building come from a multi-use court configured for basketball, pickleball, and indoor tennis.
A soaring steel-framed ceiling, professional court markings, and full-height curtains surrounding the perimeter give the space the scale and functionality of a private athletic complex.

Indoor Ice Rink
One of the property’s most distinctive amenities is its indoor ice rink. Housed beneath an open timber-framed structure, the rink features full dasher boards and even a Zamboni for maintenance, creating a dedicated venue for skating and hockey throughout the year.
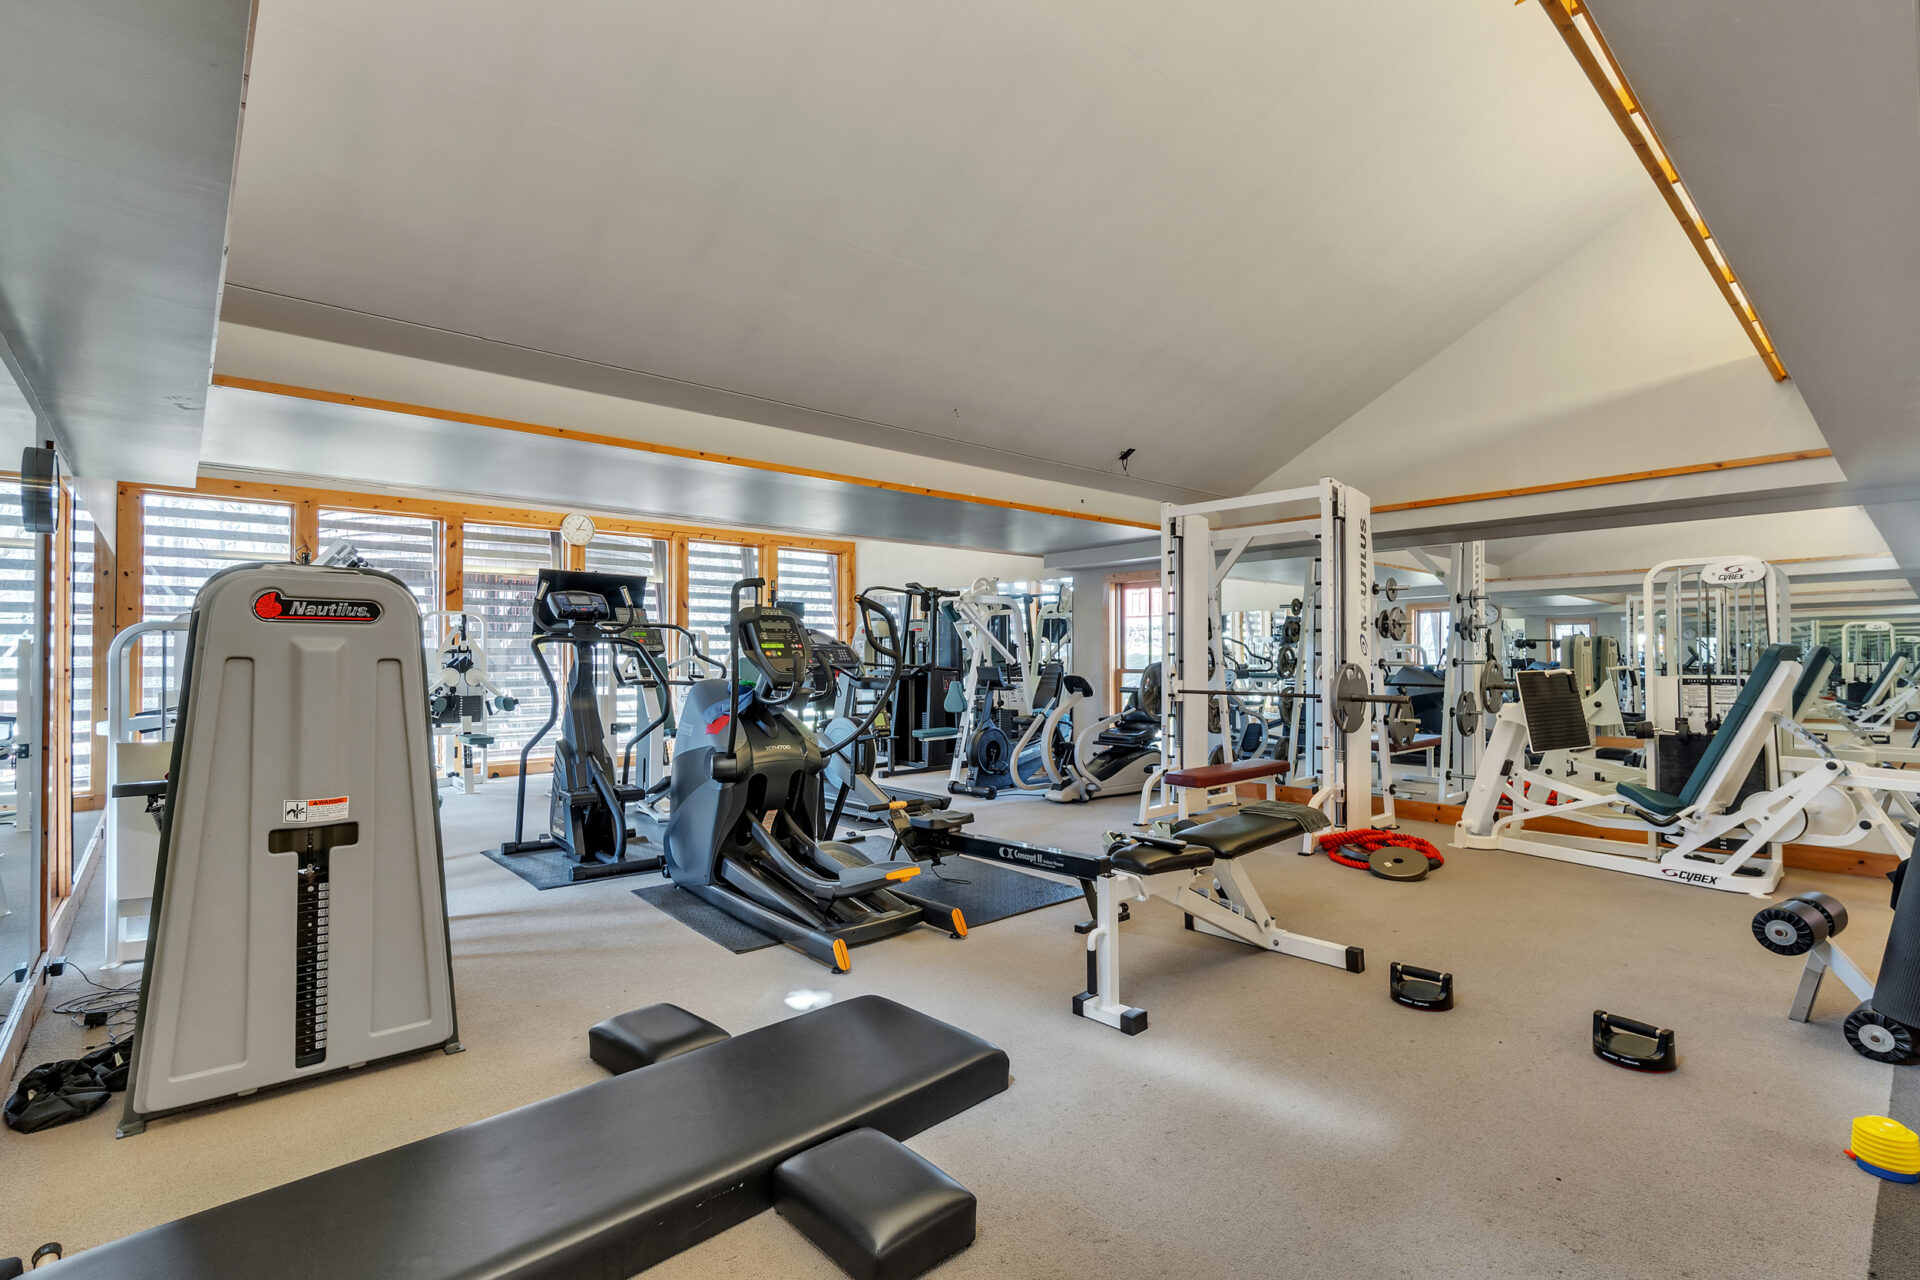
Fitness Center
For a more classic type of exercise, a fully equipped fitness center offers an extensive selection of strength-training and cardio equipment set against walls of mirrors and windows.
Game Room & Library
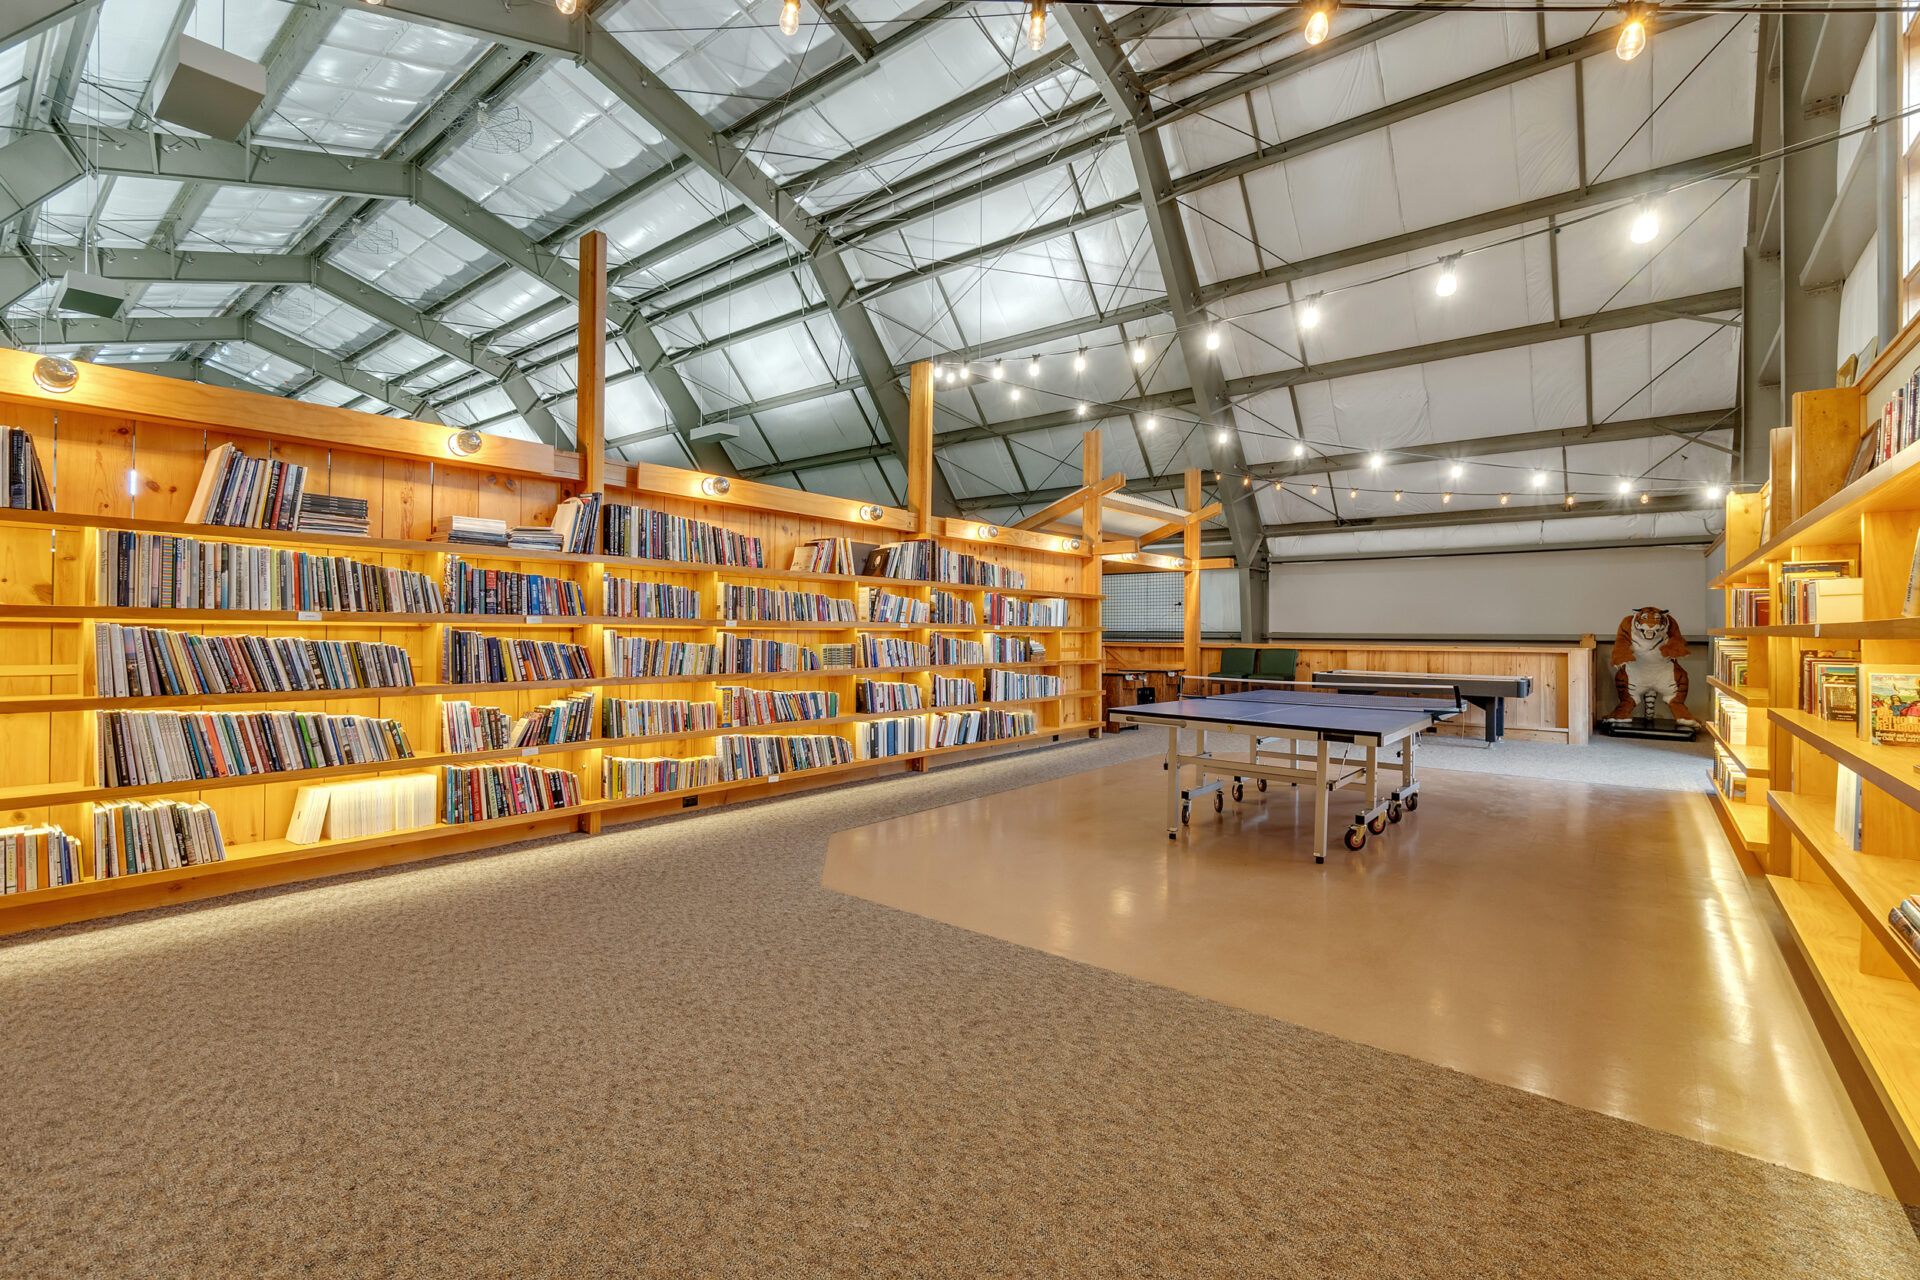
Lastly, the spacious upper-level features a combined library and game room where floor-to-ceiling bookshelves frame a ping pong table and additional gaming areas.
Outdoor Amenities
The estate’s 30-acre grounds continue with a collection of outdoor amenities that complement the facilities found in and around the recreation building.
Treehouse
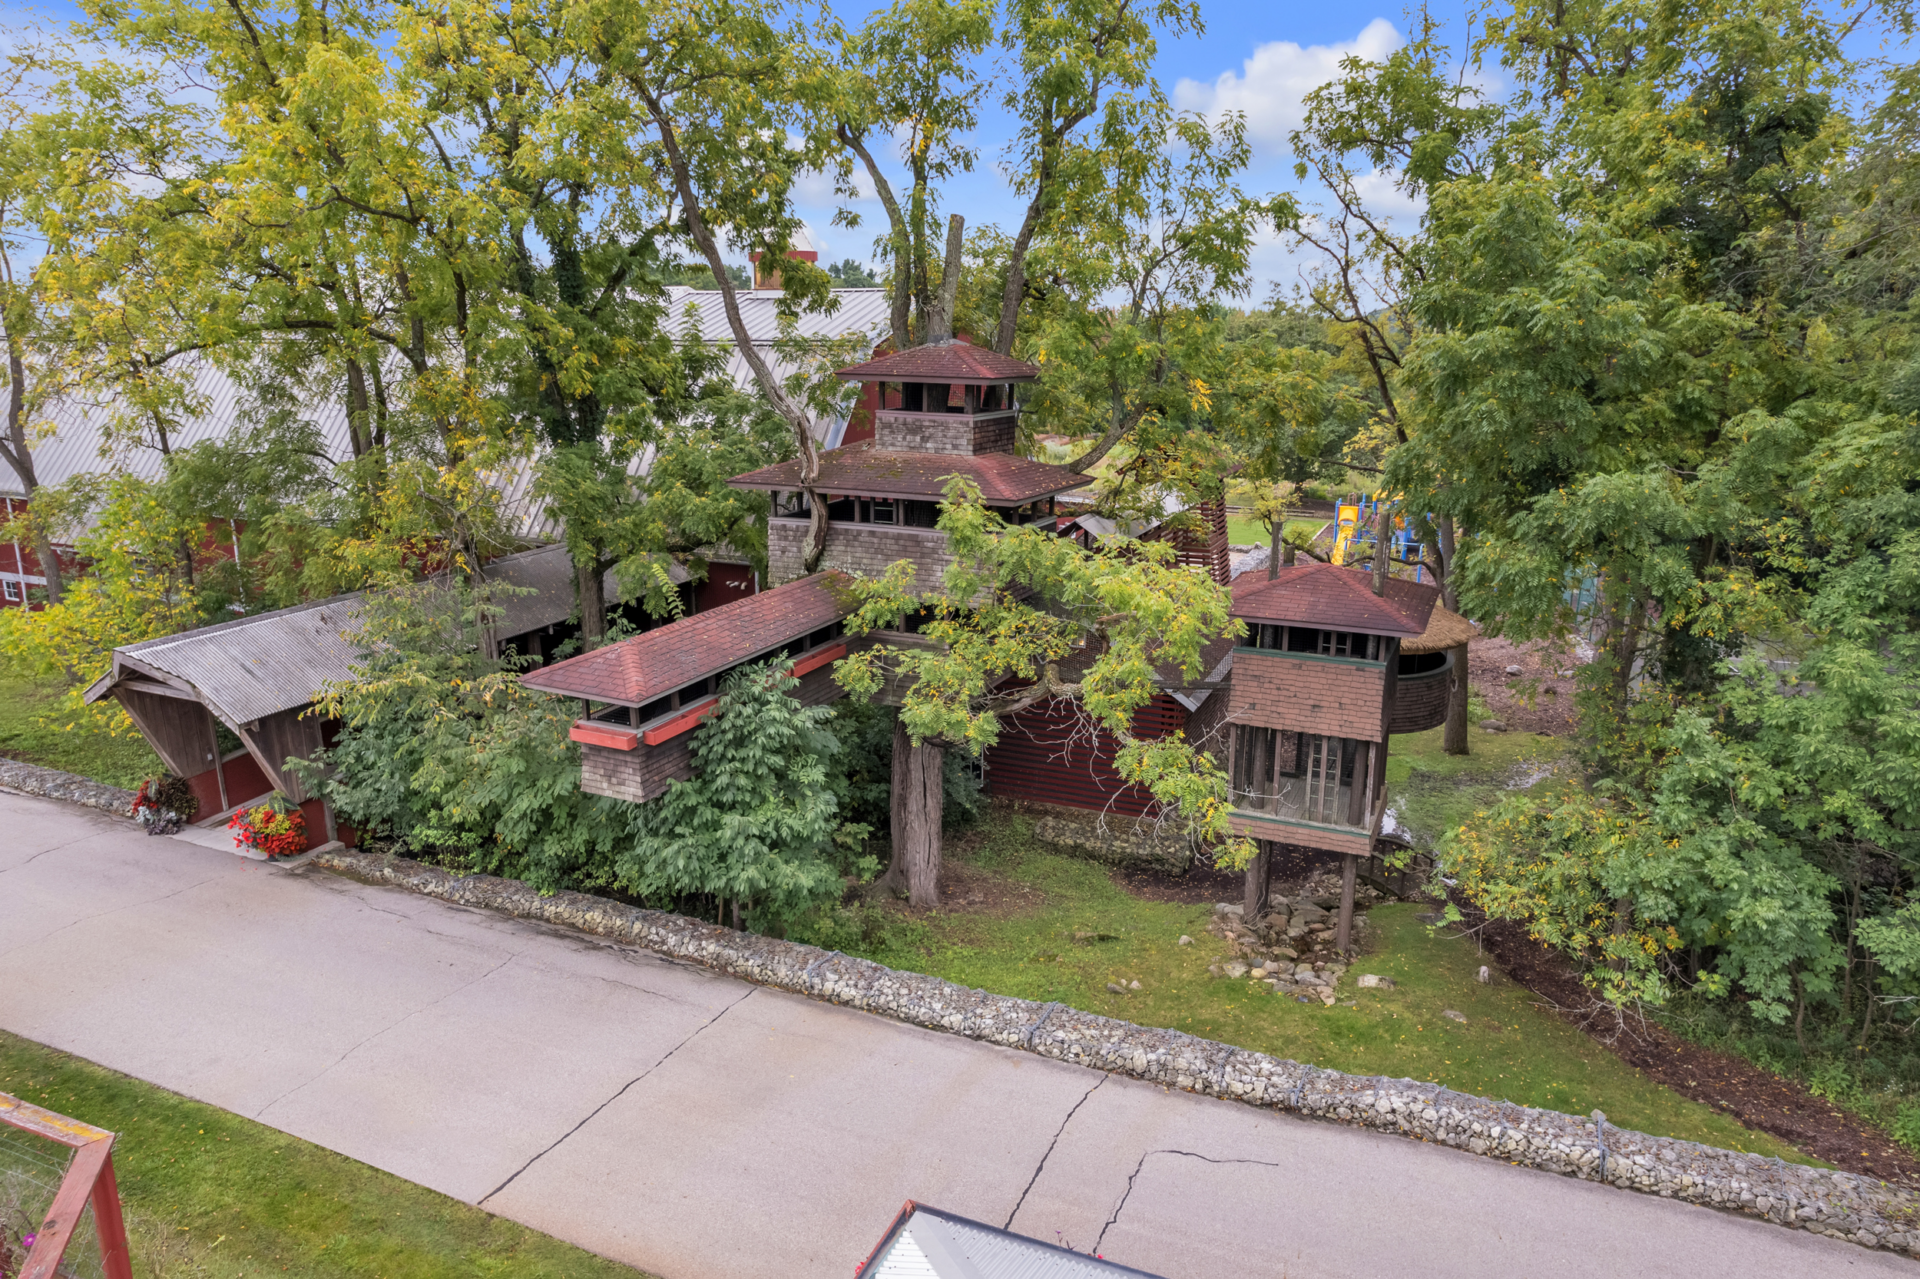
Just past the kid’s playground and tucked among a grove of trees is a custom-built treehouse that blends into its surroundings with its cedar siding, elevated walkways, and lookout tower.
Baseball Field
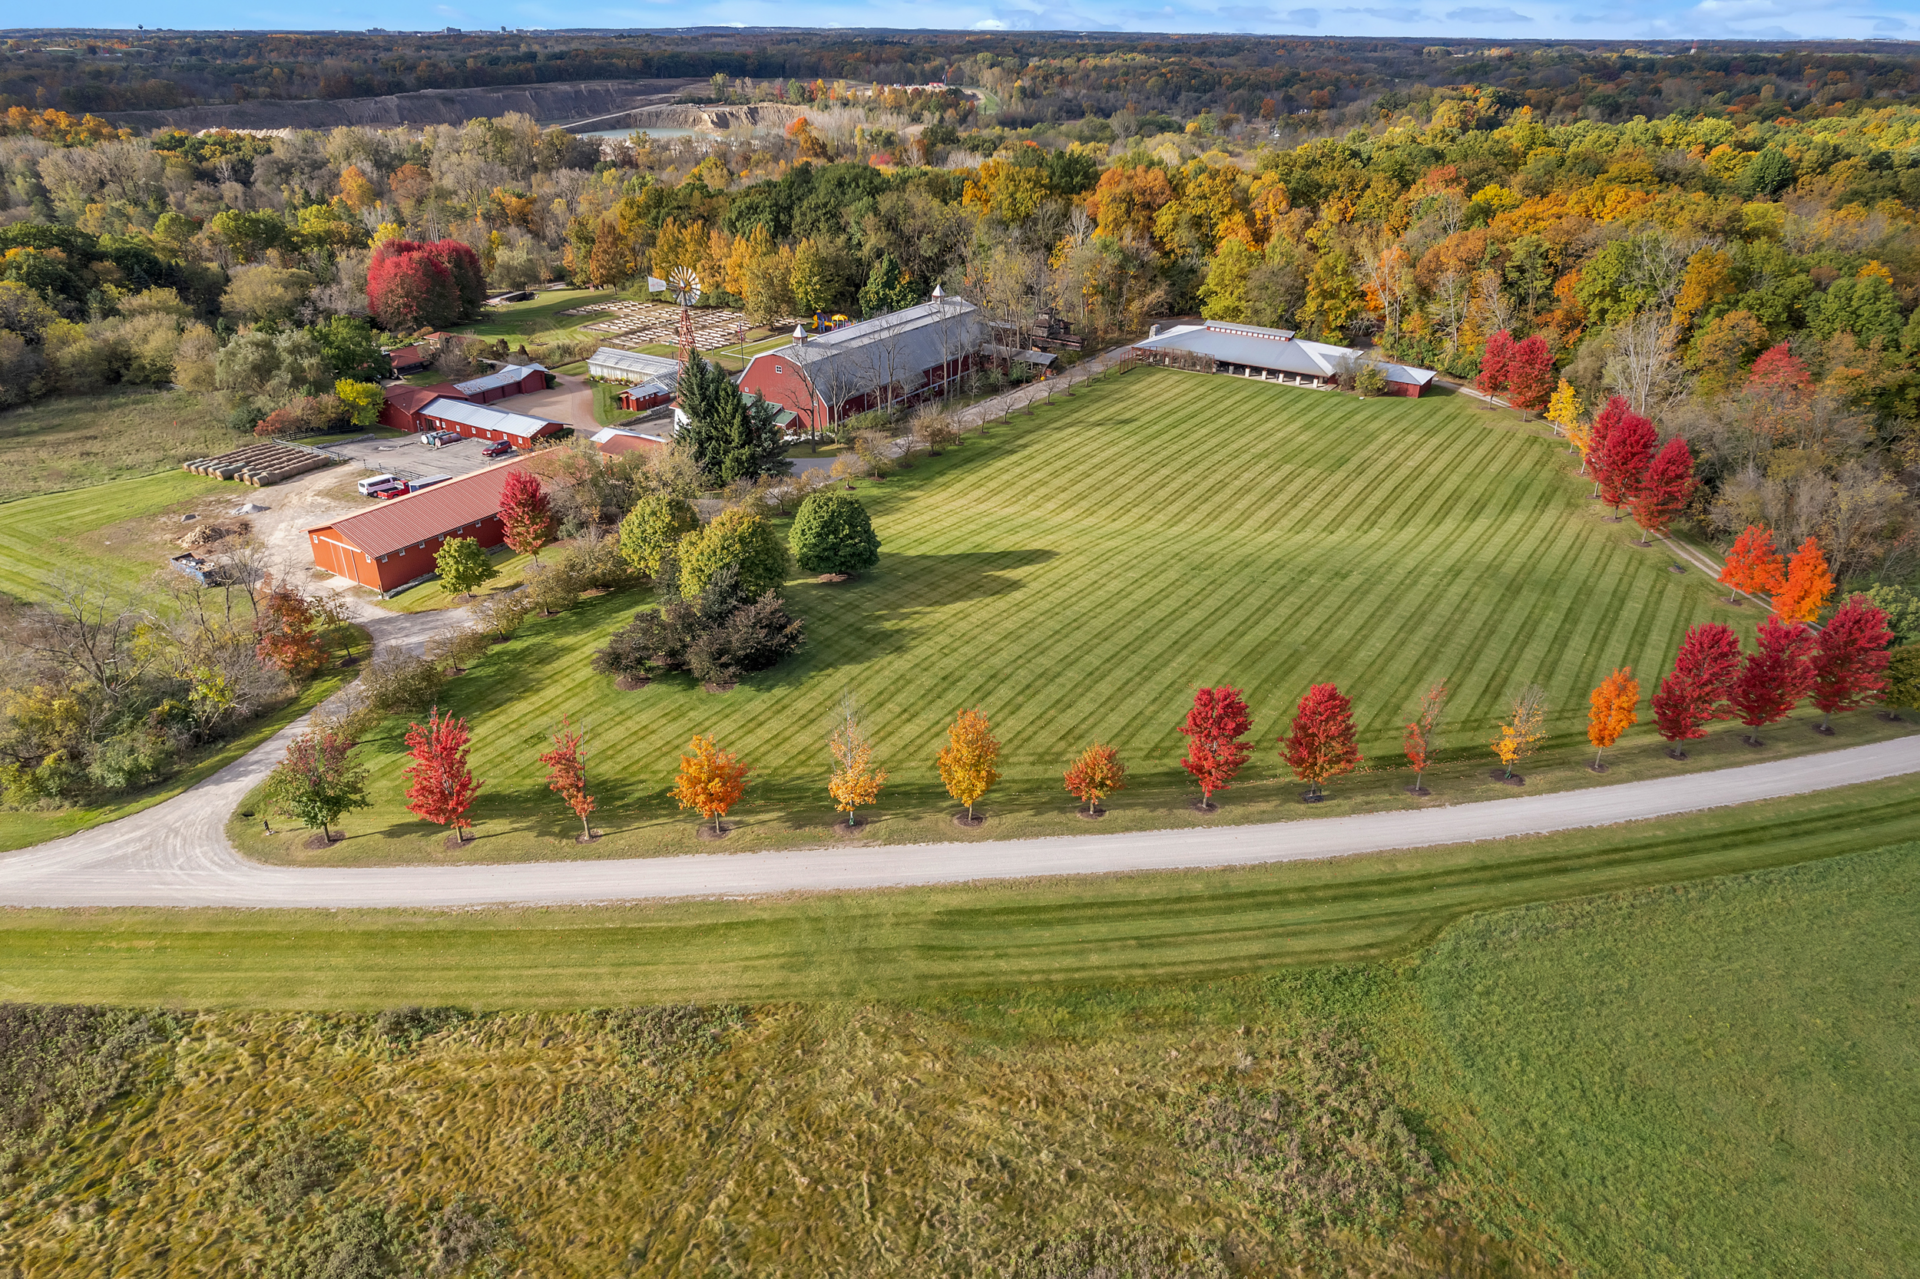
Beyond the main buildings, the property opens to a private baseball field spread out across a broad open space lined with Fall colored trees.
Car Wash
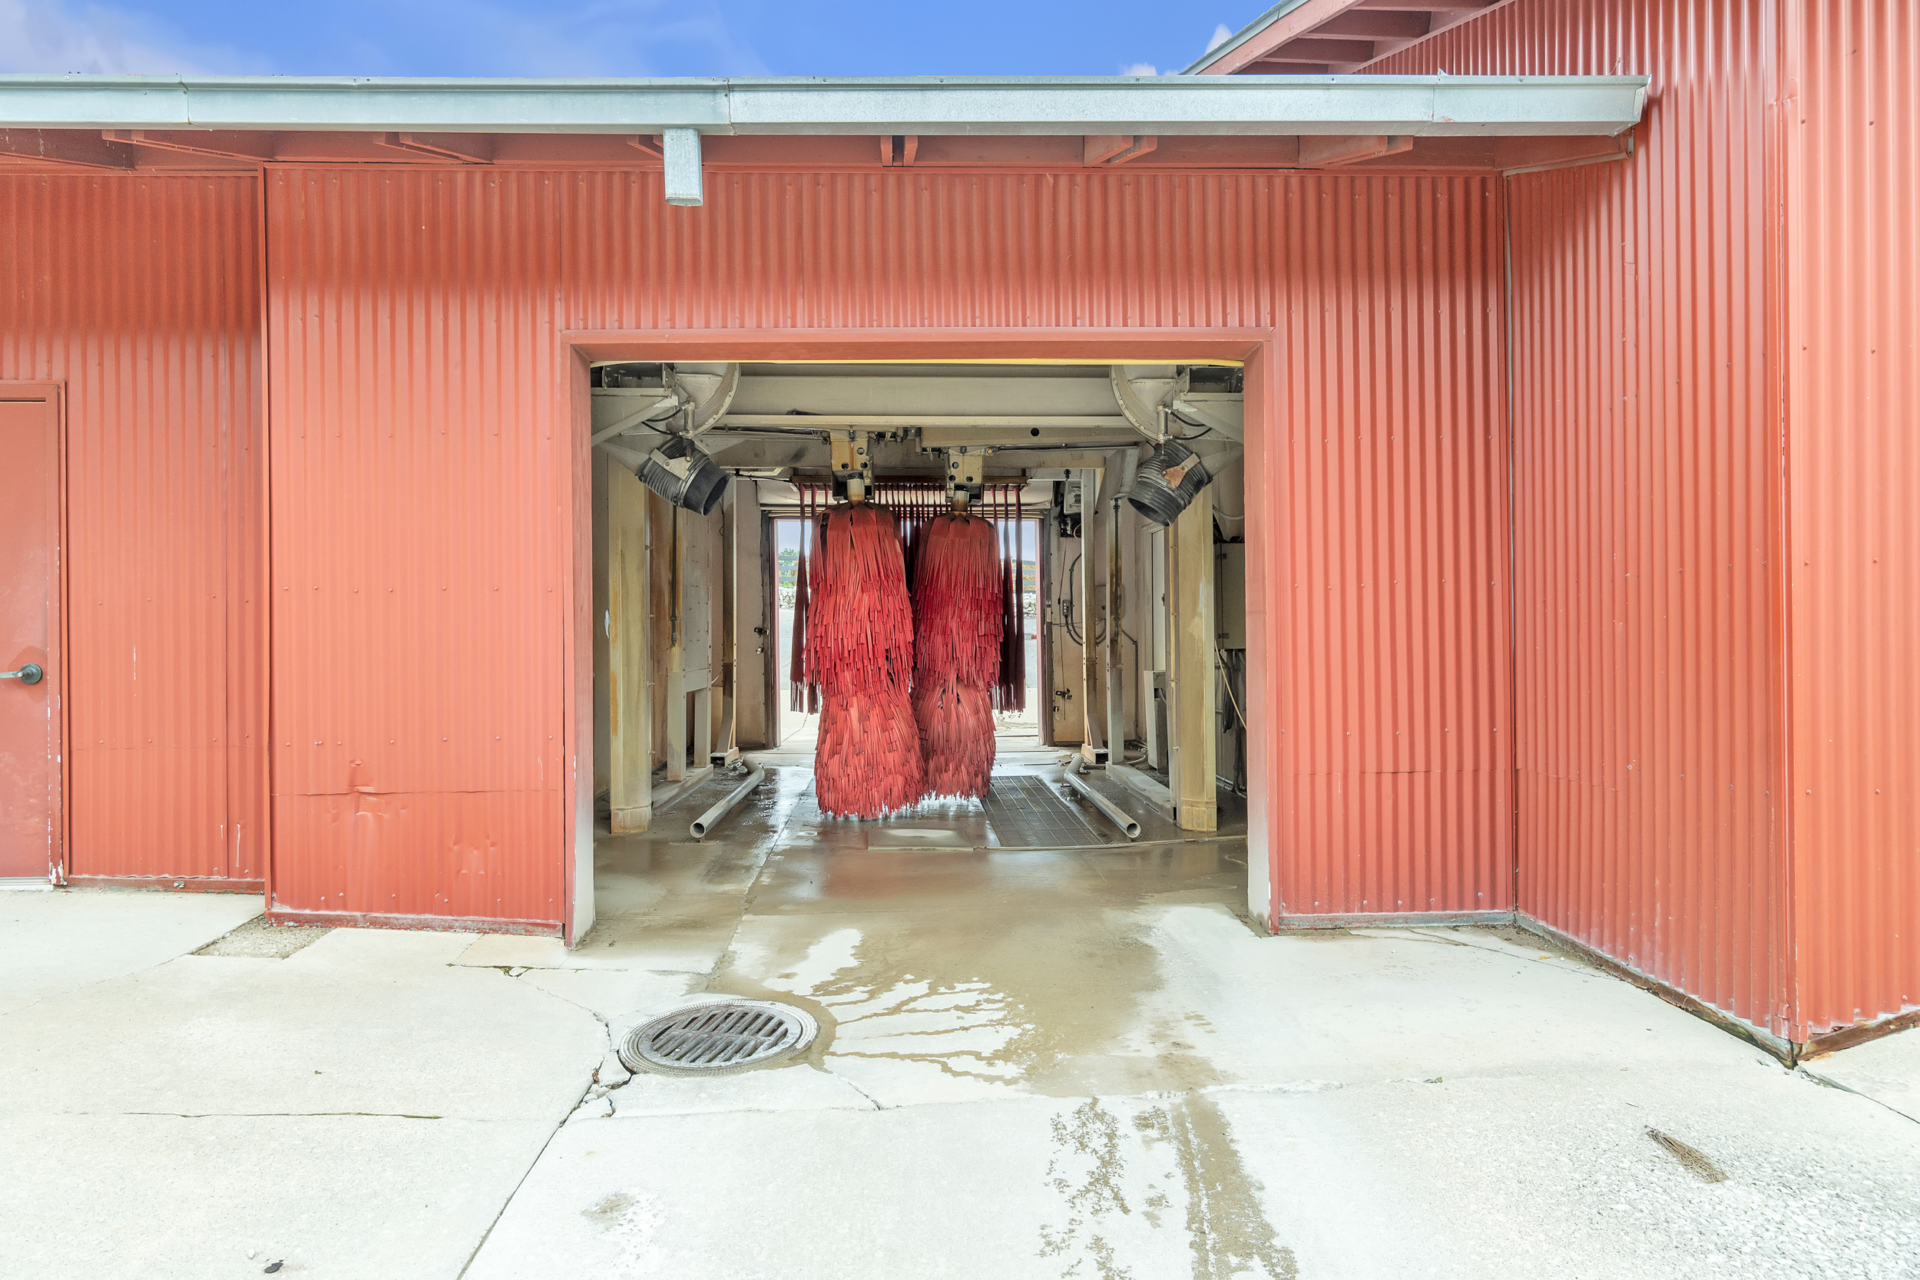
Rounding out the property’s more practical amenities is a dedicated on-site car wash housed in one of the estate’s outbuildings.
Why is Monaghan Selling?
While Turtle Point stands as one of Michigan’s most striking private estates, its listing reflects a natural transition in Tom Monaghan’s life.
The Domino’s Pizza founder no longer uses the property as his primary residence and has gradually sold or donated portions of his land over the years as his focus shifted elsewhere.
Today, Monaghan is best known for his faith-based initiatives and philanthropic work, making the massive 30-acre compound less essential to his day-to-day life.
Bringing Turtle Point to market gives a new owner the opportunity to enjoy a one-of-a-kind estate while marking the next chapter for a property that has long been part of Monaghan’s legacy.
