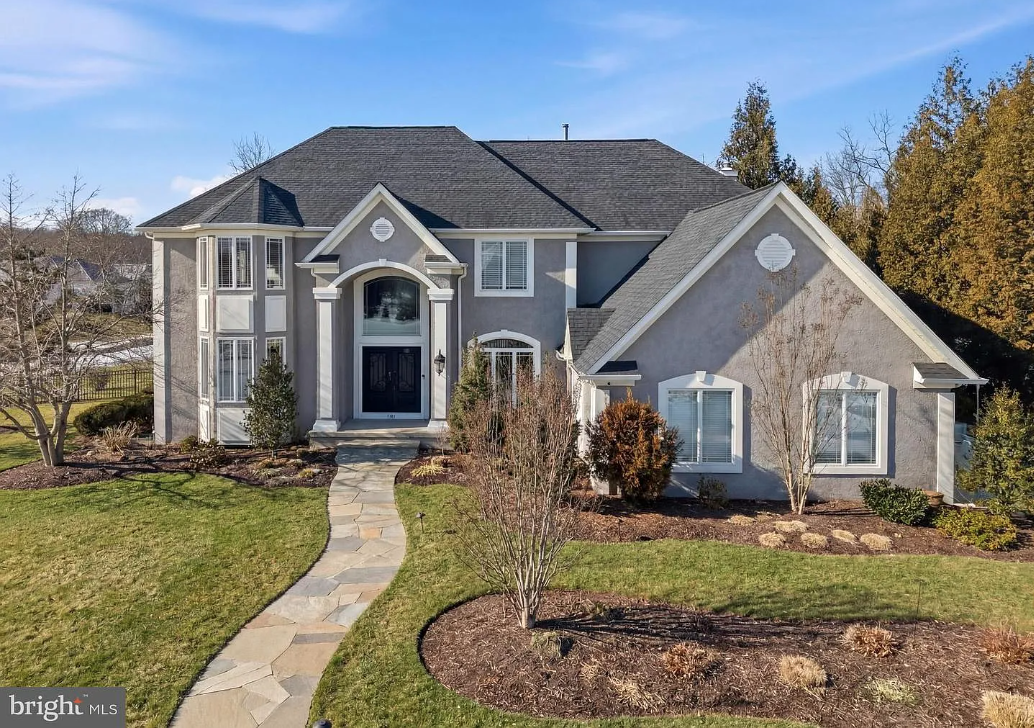
Fletcher Cox’s New Jersey Home Sees Price Reduced to $1.425 Million
After 12 seasons in the NFL and 2 years into retirement, Fletcher Cox is looking to sell his Mullica Hill, New Jersey home.
The retired Philadelphia Eagles defensive tackle has reduced the price of his property to $1.425 million after listing it for $1.5 million. The home is roughly 30 minutes from Lincoln Financial Field.
Cox purchased the home in 2014 for $555,000 and lived there throughout much of his decorated career, which included a Super Bowl victory, six Pro Bowl selections, and four All-Pro honors.
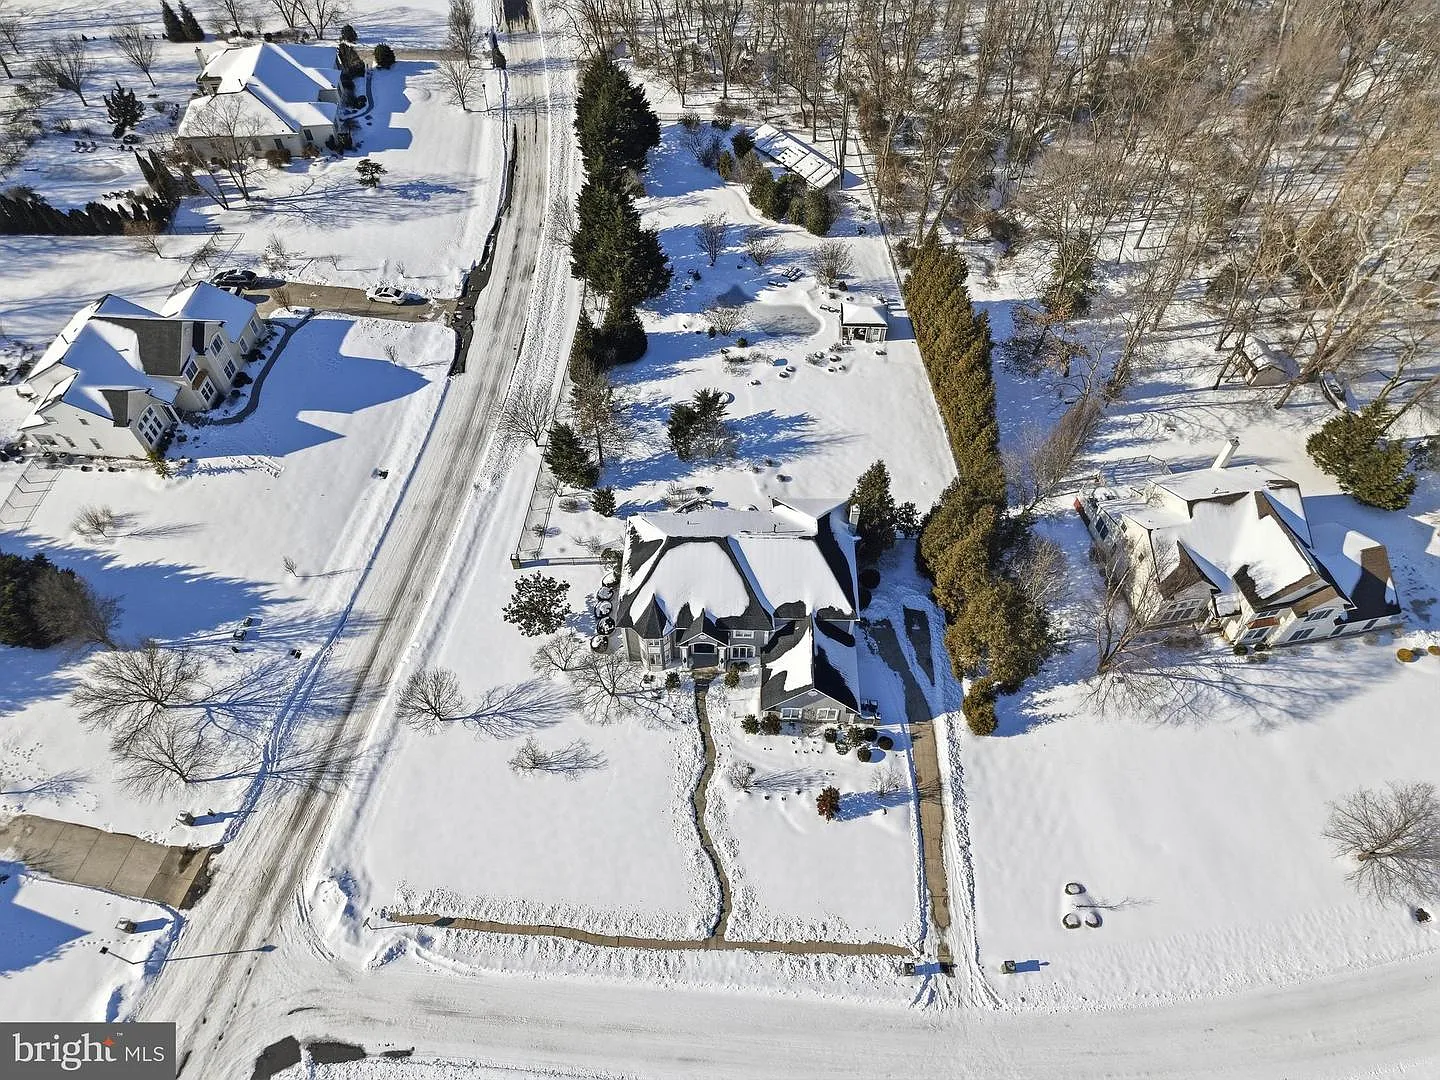
Property Highlights
Price: $1.425 million
Location: Mullica Hill, New Jersey
Size: 5,575 square feet
Bedrooms: 4
Bathrooms: 4
Notable Features: Two-story foyer with statement chandelier, gourmet kitchen, soaring two-story windows, 1,545-square-foot finished lower level, resort-style pool with built-in bar, outdoor kitchen, epoxy-finished three-car garage
For more information about this listing, reach out to Lynne Stamm at lynne.stamm@foxroach.com and Sherri Westervelt at sherri.westervelt@foxroach.com.
Walking Into The Foyer
Walking through the double front doors of Cox’s New Jersey home, the house opens to a soaring two-story foyer beneath an oversized crystal chandelier, its light reflecting across polished marble floors laid in a bold, veined pattern.
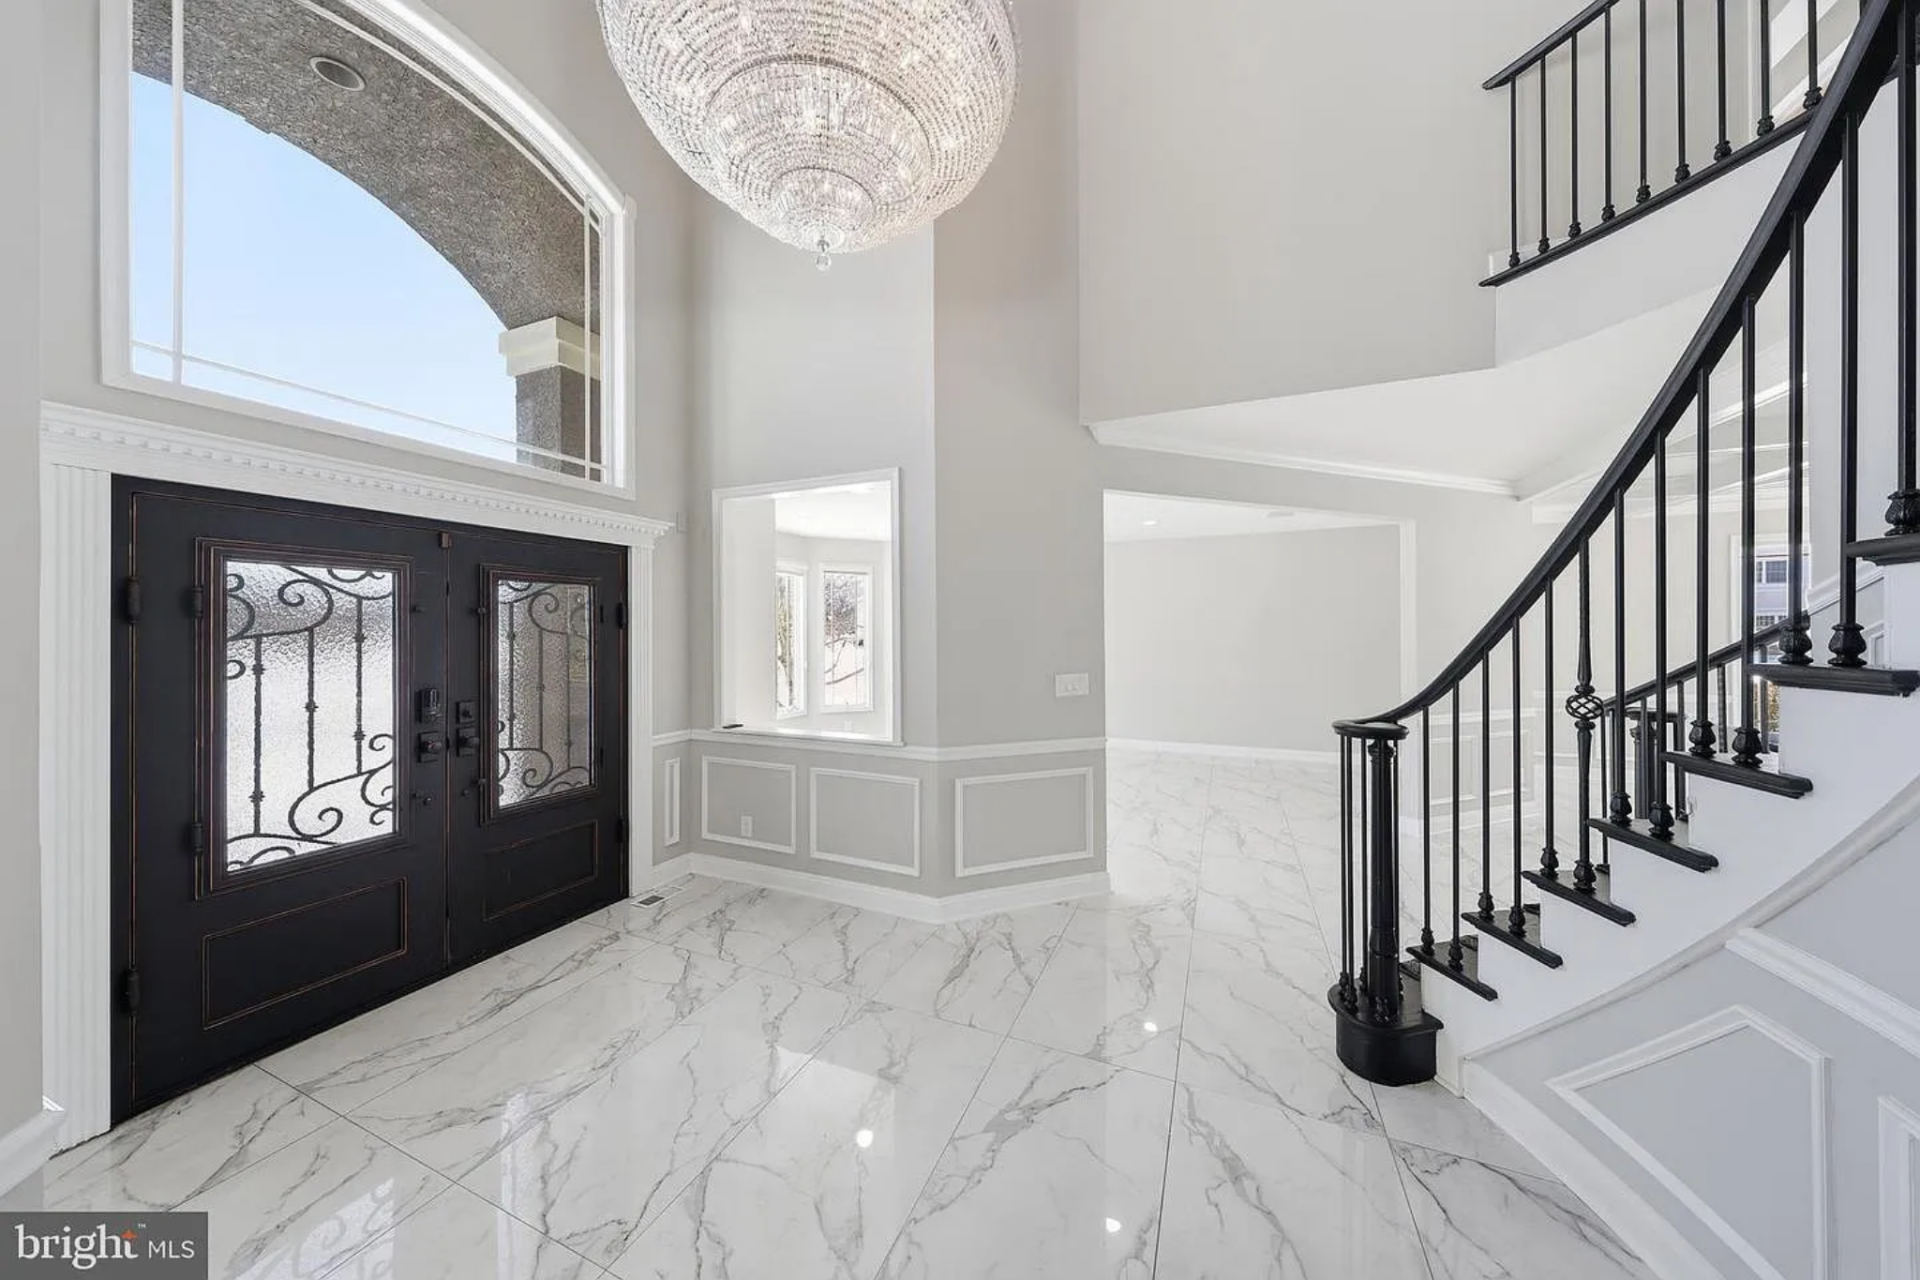
An arched transom window above the entry floods the space with natural light, while detailed wall molding wraps the perimeter, adding a tailored finish to the neutral palette.
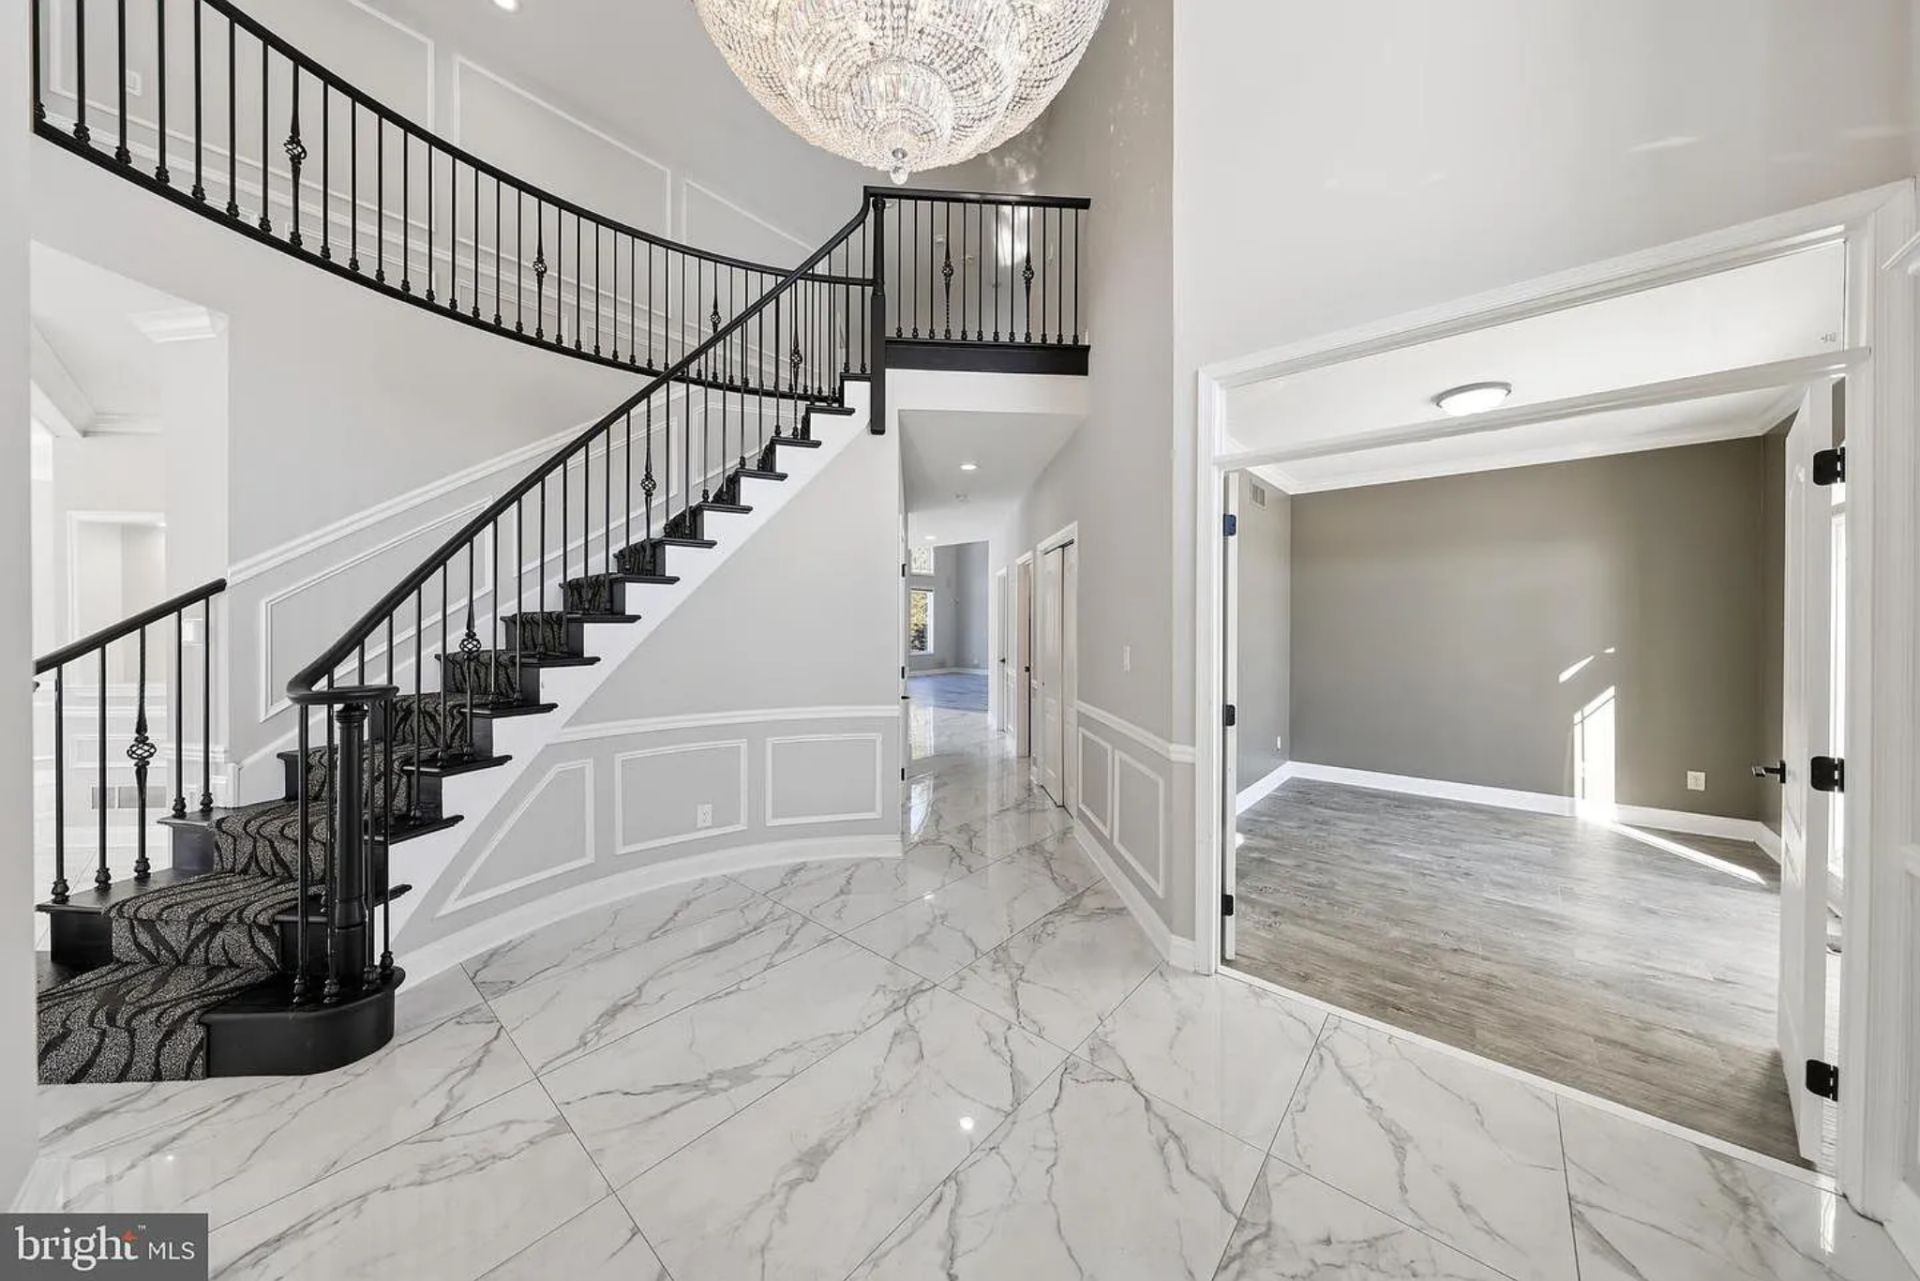
The sweeping curved staircase, lined in dark wood treads and black wrought-iron balusters, rises to a second-floor overlook, creating a grand focal point that sets the tone for the rest of the estate.
Formal Dining Room
Just off the foyer, the formal dining room continues the marble floors, while crisp white wainscoting and detailed crown molding frame soft gray walls for a clean, tailored look.
Overhead, a coffered ceiling adds architectural depth, anchored by a regal chandelier that centers the room around a long dining table for eight.
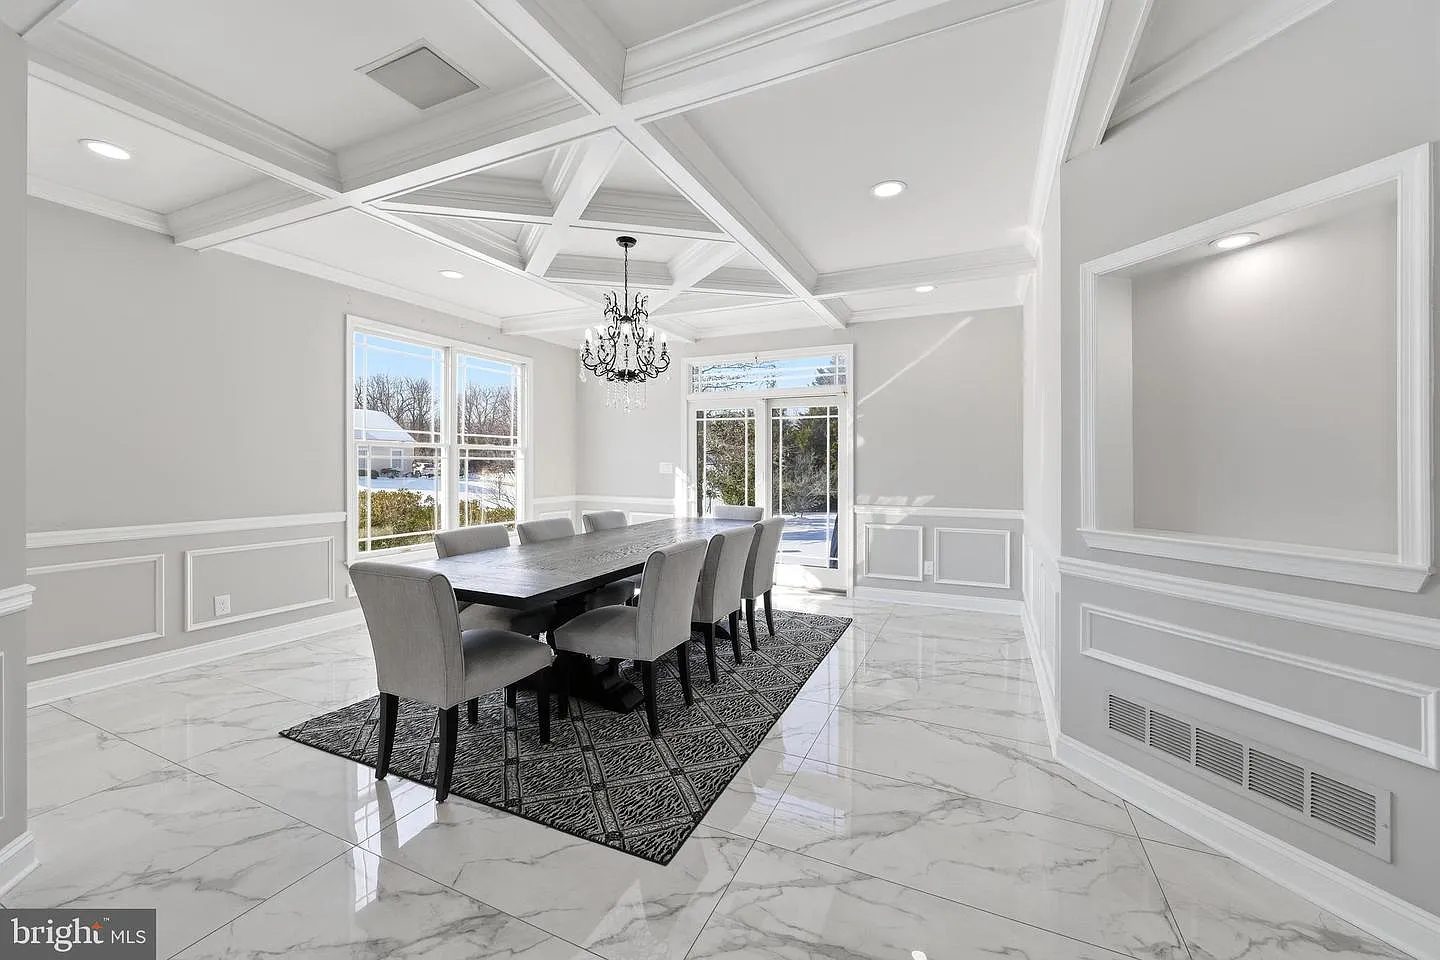
Large windows and glass doors at the rear bring in natural light and offer direct access to the outdoor area, creating an easy flow for hosting larger gatherings.
Updated Kitchen
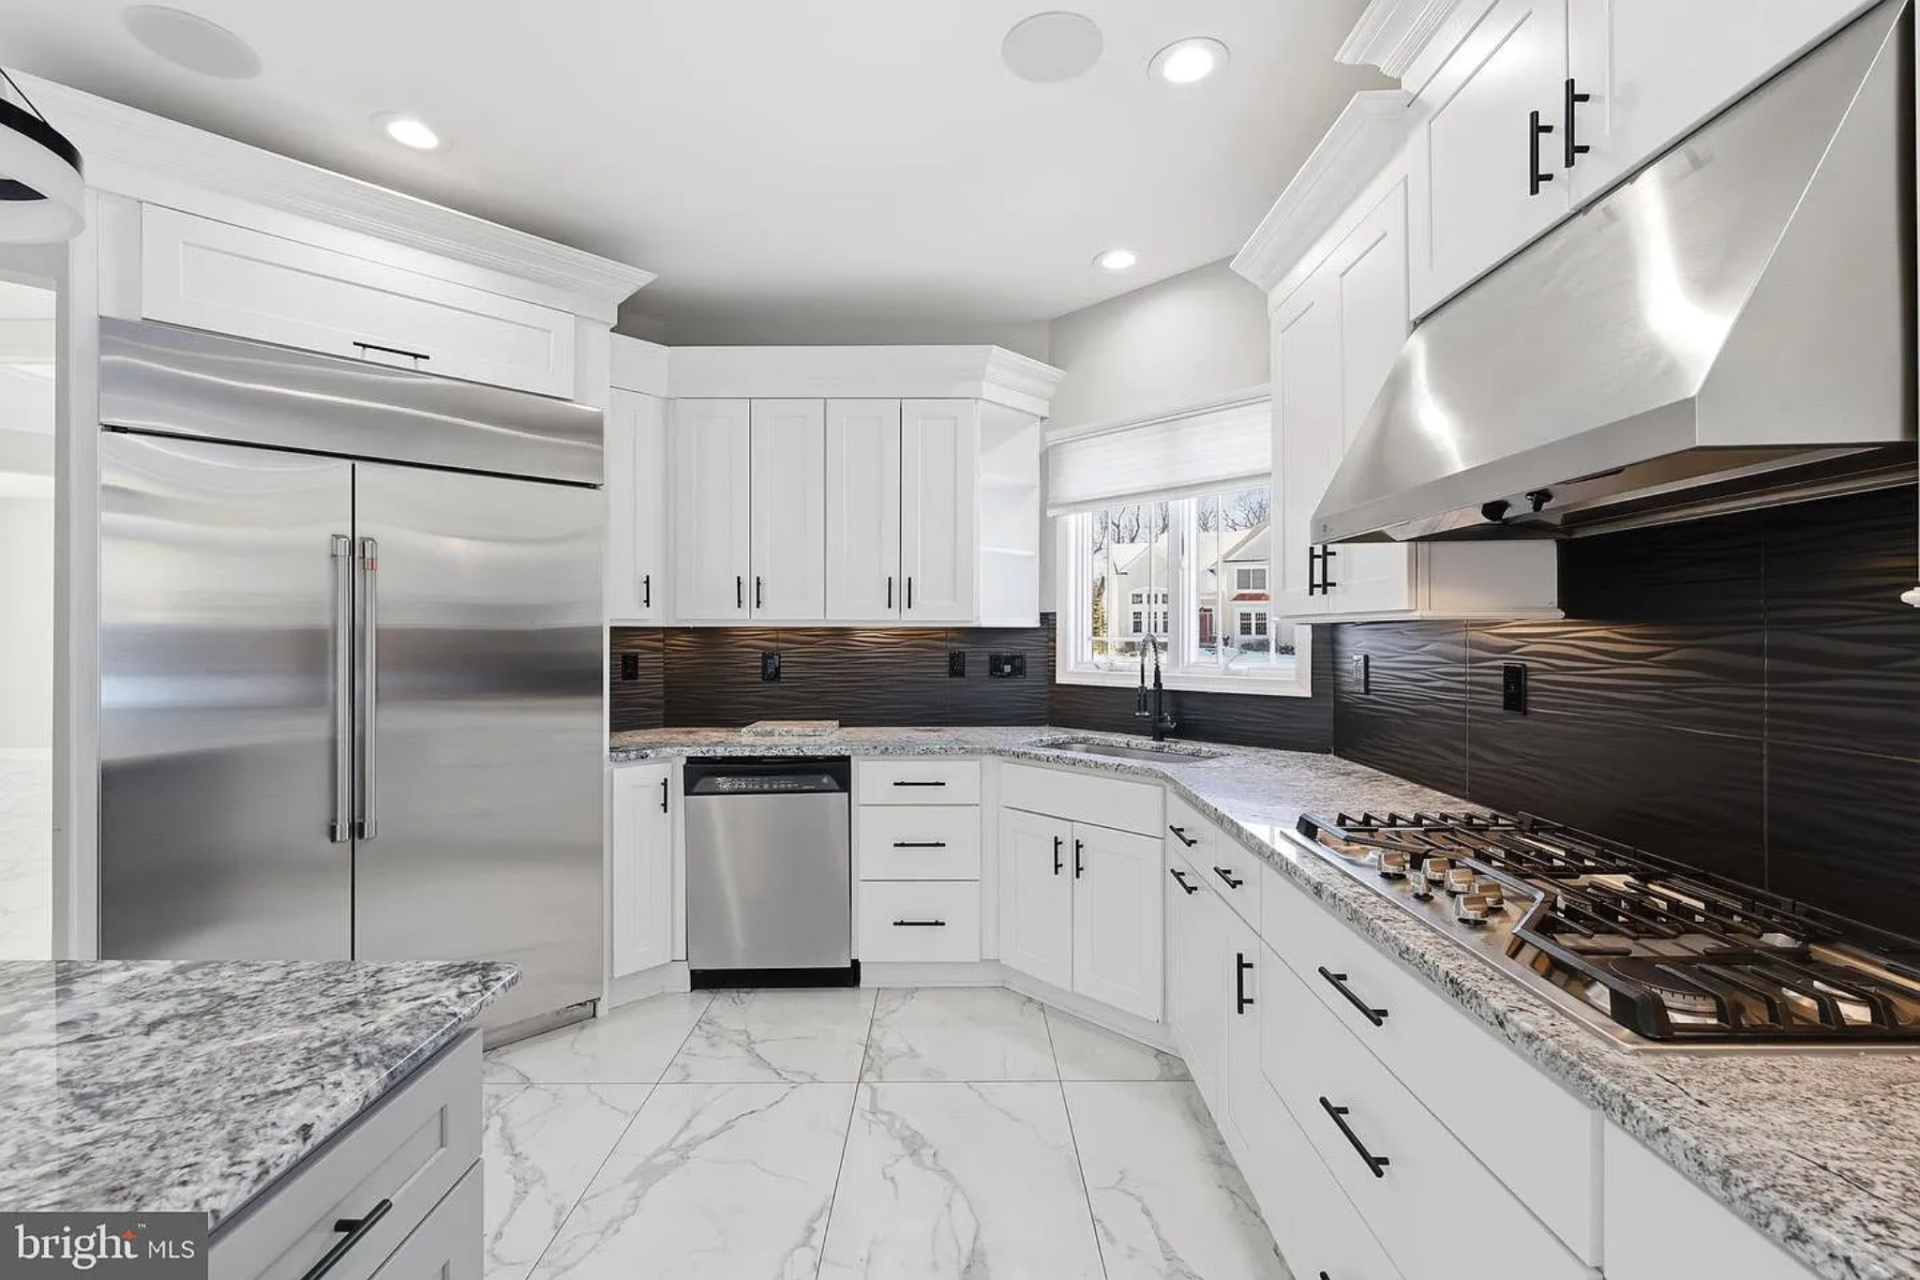
Around the corner, the updated gourmet kitchen features white shaker-style cabinetry that wraps the perimeter, contrasted by a dark, textured backsplash that adds depth behind the counters and cooking areas.
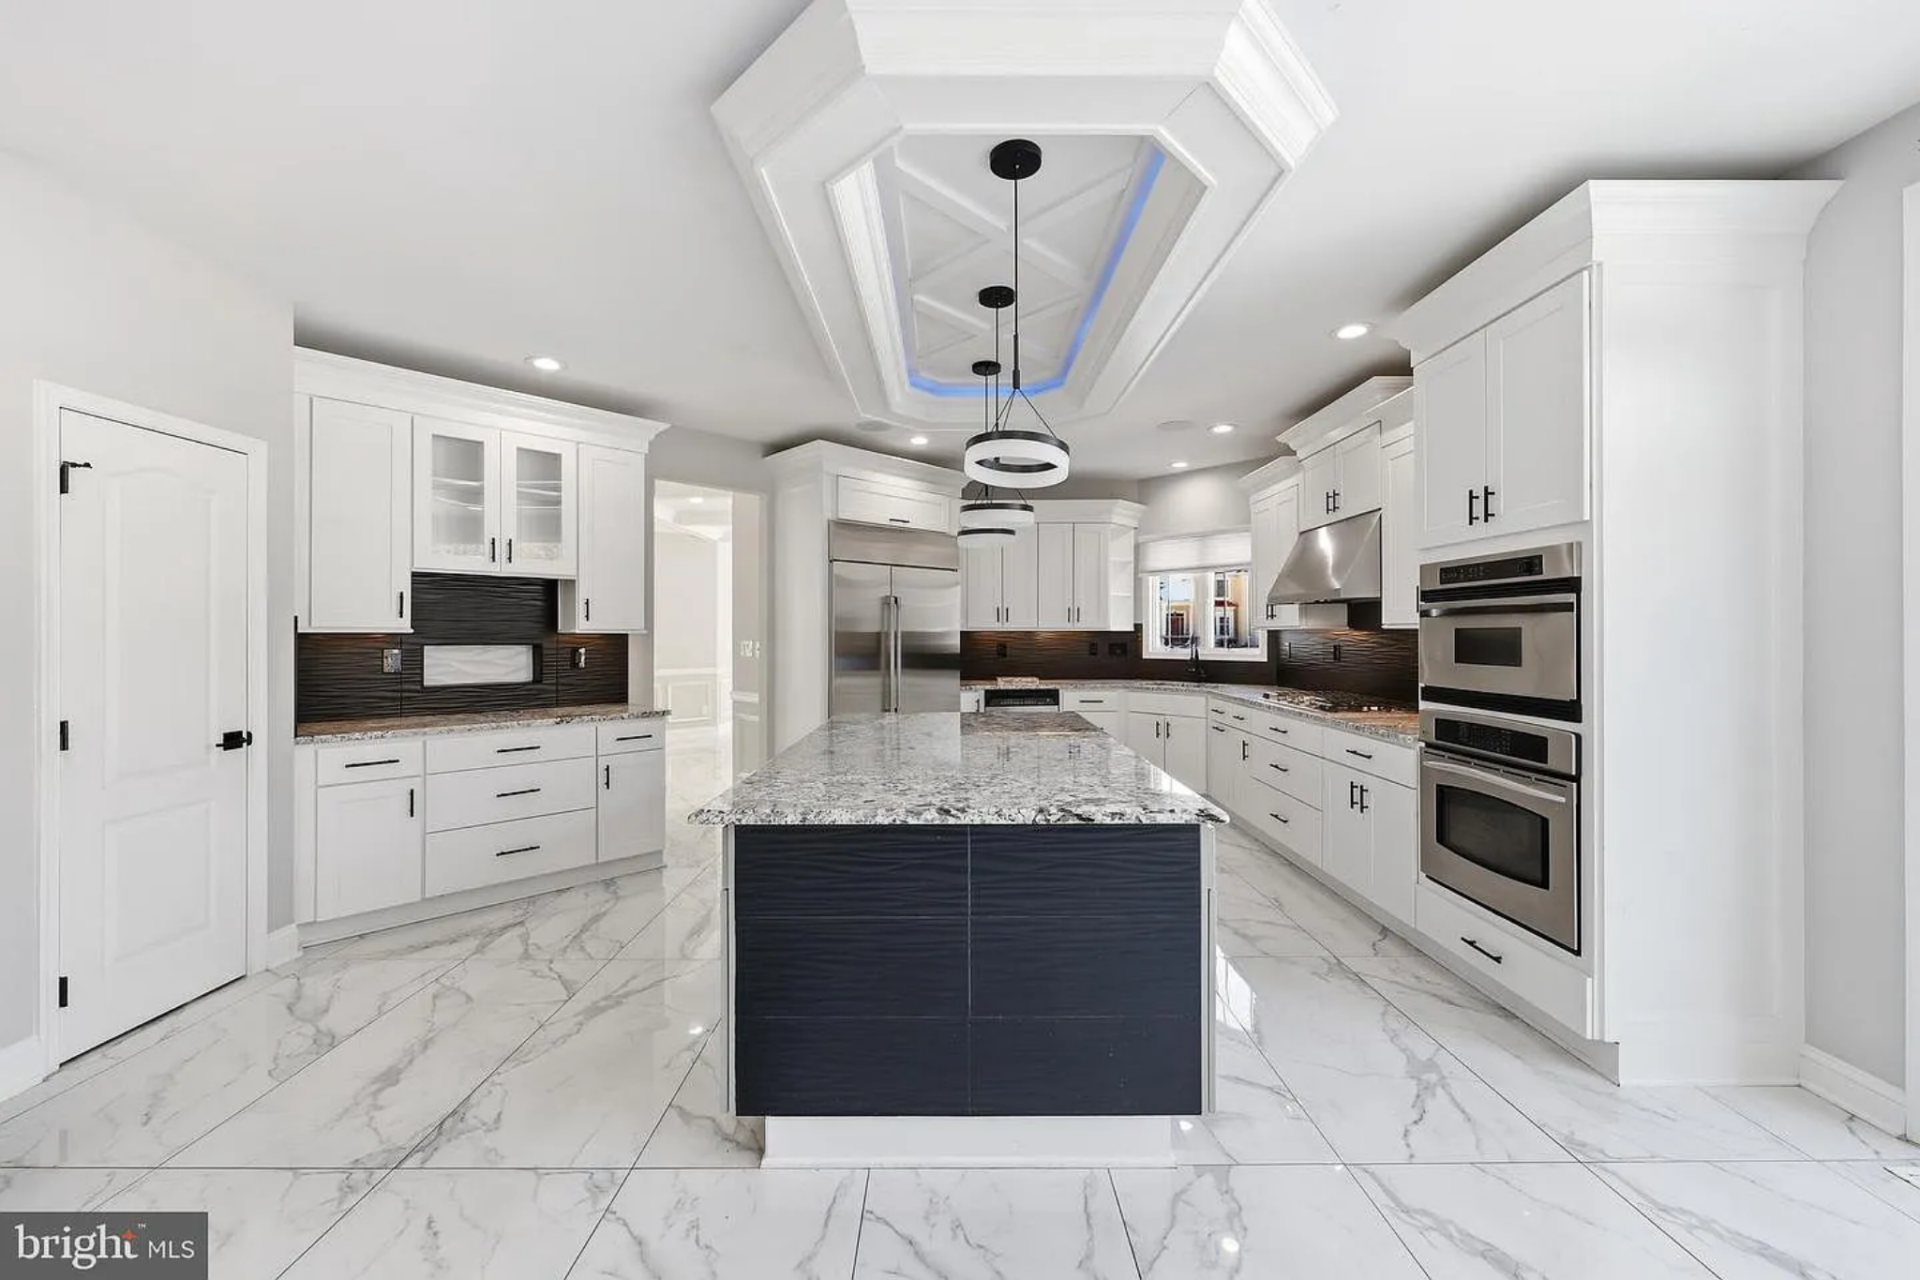
The first view centers on a large island topped with speckled granite, finished with a darker base that anchors the space visually.
Above, a tray ceiling with detailed millwork and subtle blue accent lighting frames three contemporary ring pendant fixtures.
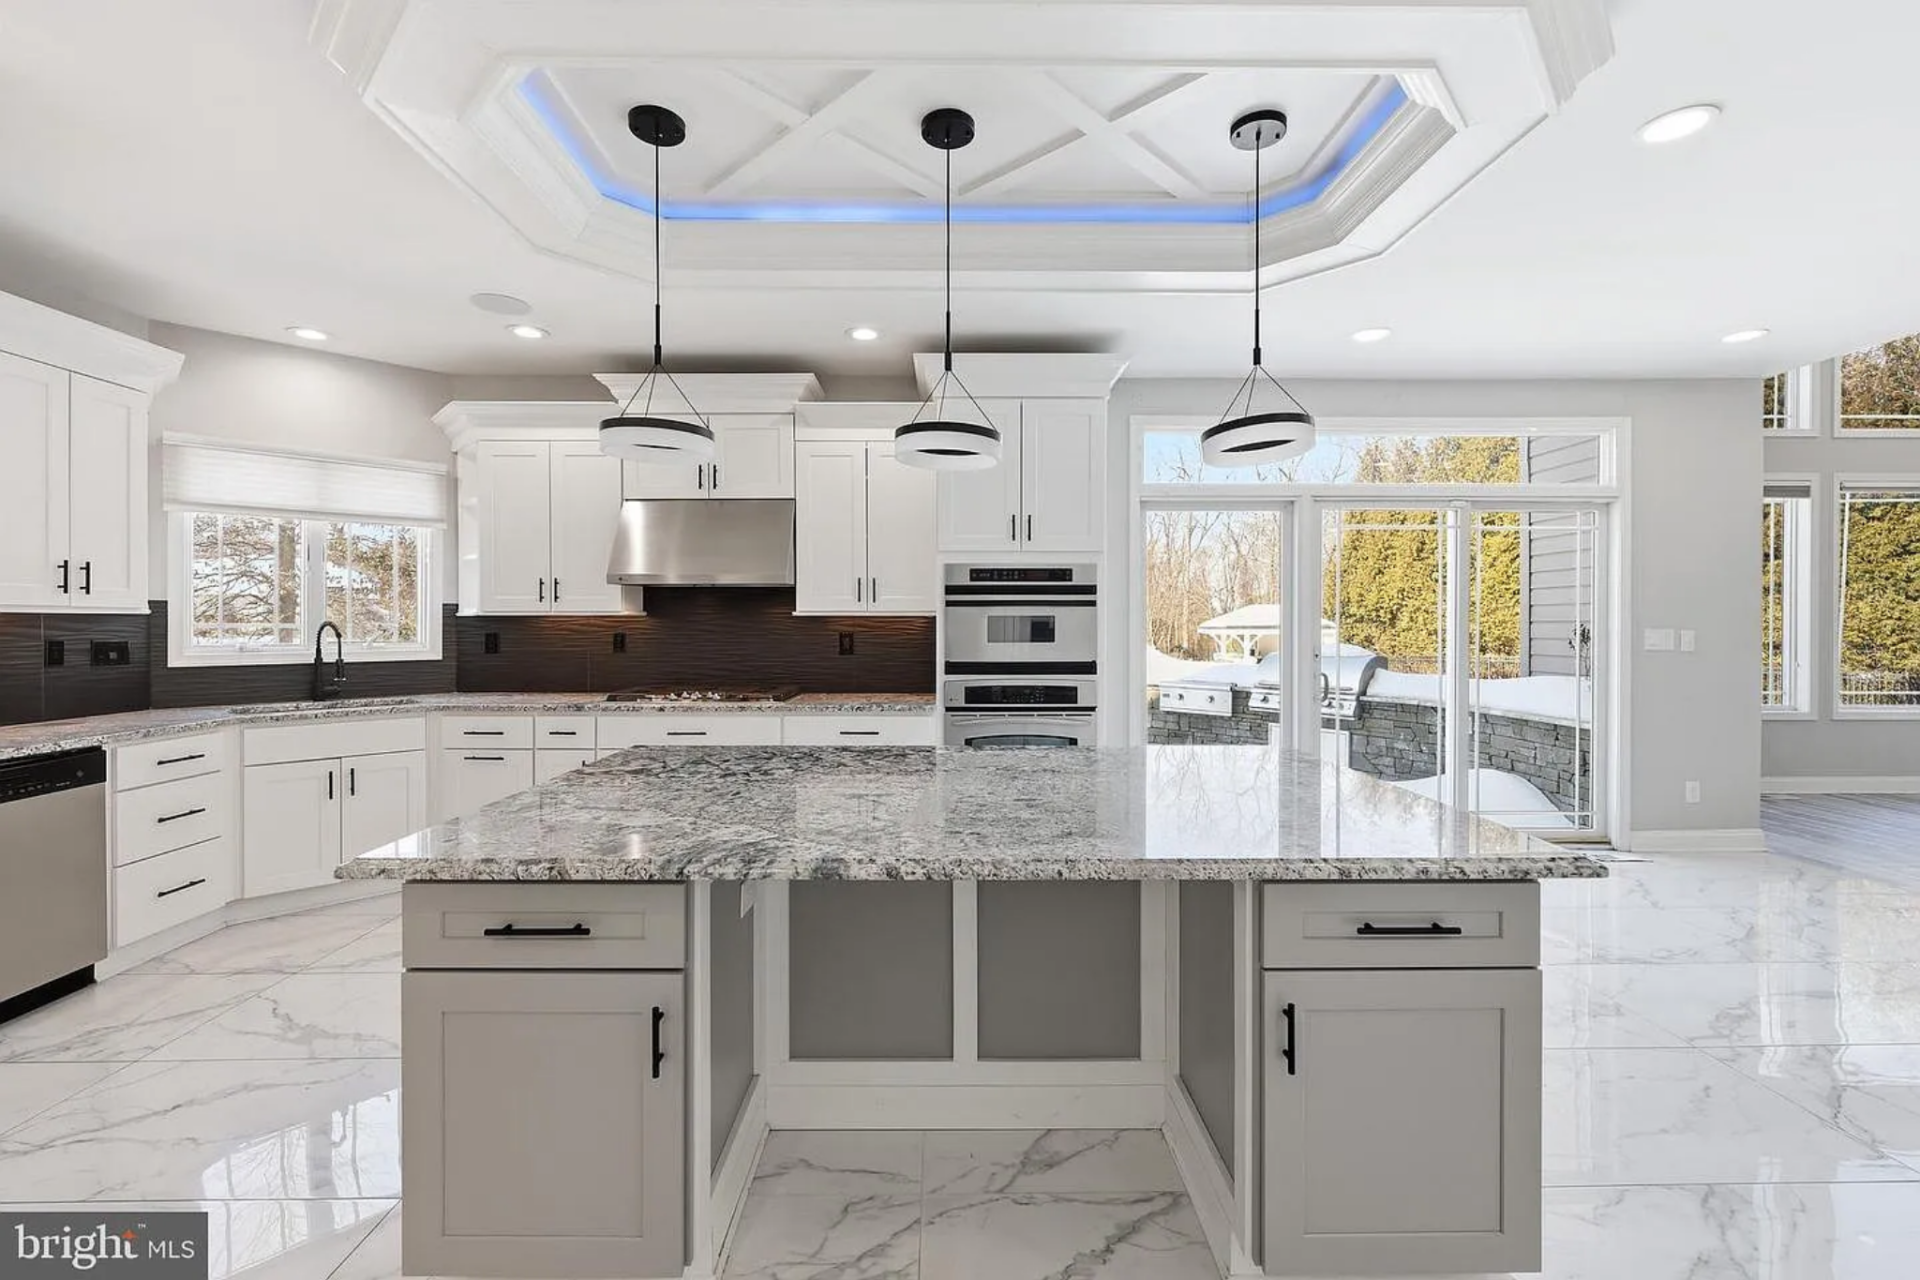
Along one wall, stainless steel appliances, including a professional-grade gas cooktop with a sleek vent hood, double wall ovens, and an oversized refrigerator, line up between custom cabinetry.
Living Room
Just a few steps away, the living room opens up into a bright, double-height space anchored by a floor-to-ceiling stone fireplace.
Expansive arched windows line the back wall, flooding the space with natural light and framing views of the surrounding trees.
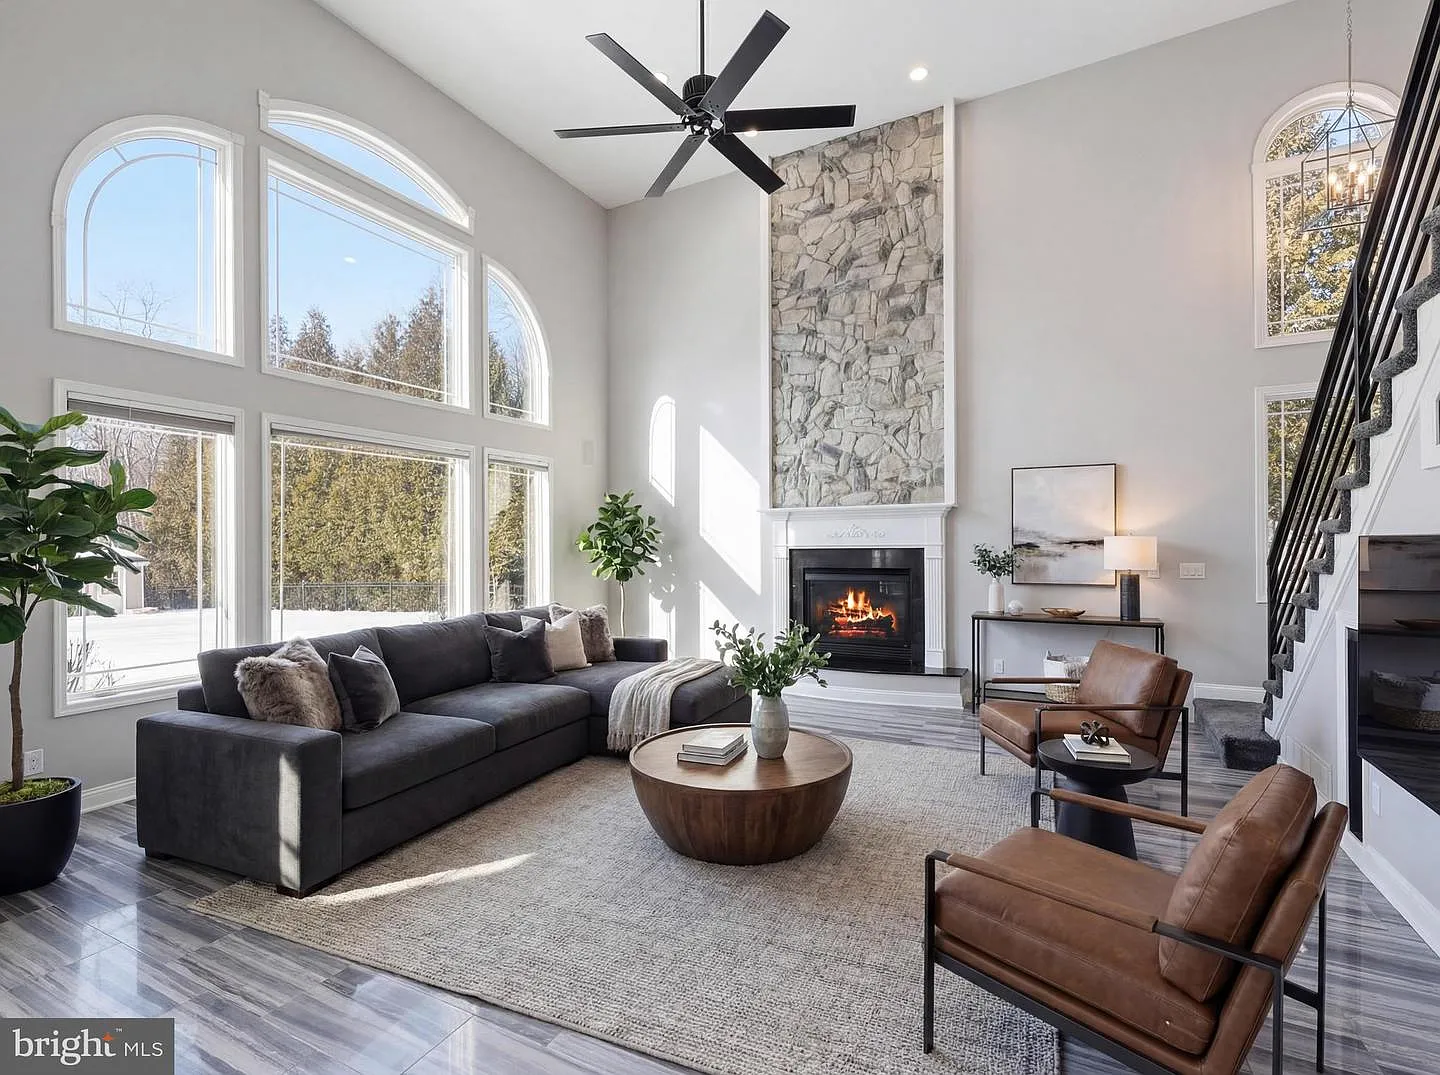
A large sectional and accent chairs are arranged around a central coffee table, creating a comfortable seating area beneath a modern ceiling fan, while the open staircase along the side reinforces the room’s connection to the upper level.
Primary Suite
Upstairs, the home transitions into a more private setting, where the primary suite sits prominently at the top of the staircase.
Bedroom
The bedroom itself is expansive, with wide-plank flooring and a tray ceiling that adds subtle dimension overhead.
Multiple windows, including a bay-style nook, bring in steady natural light, while neutral walls and recessed lighting keep the space clean and adaptable.
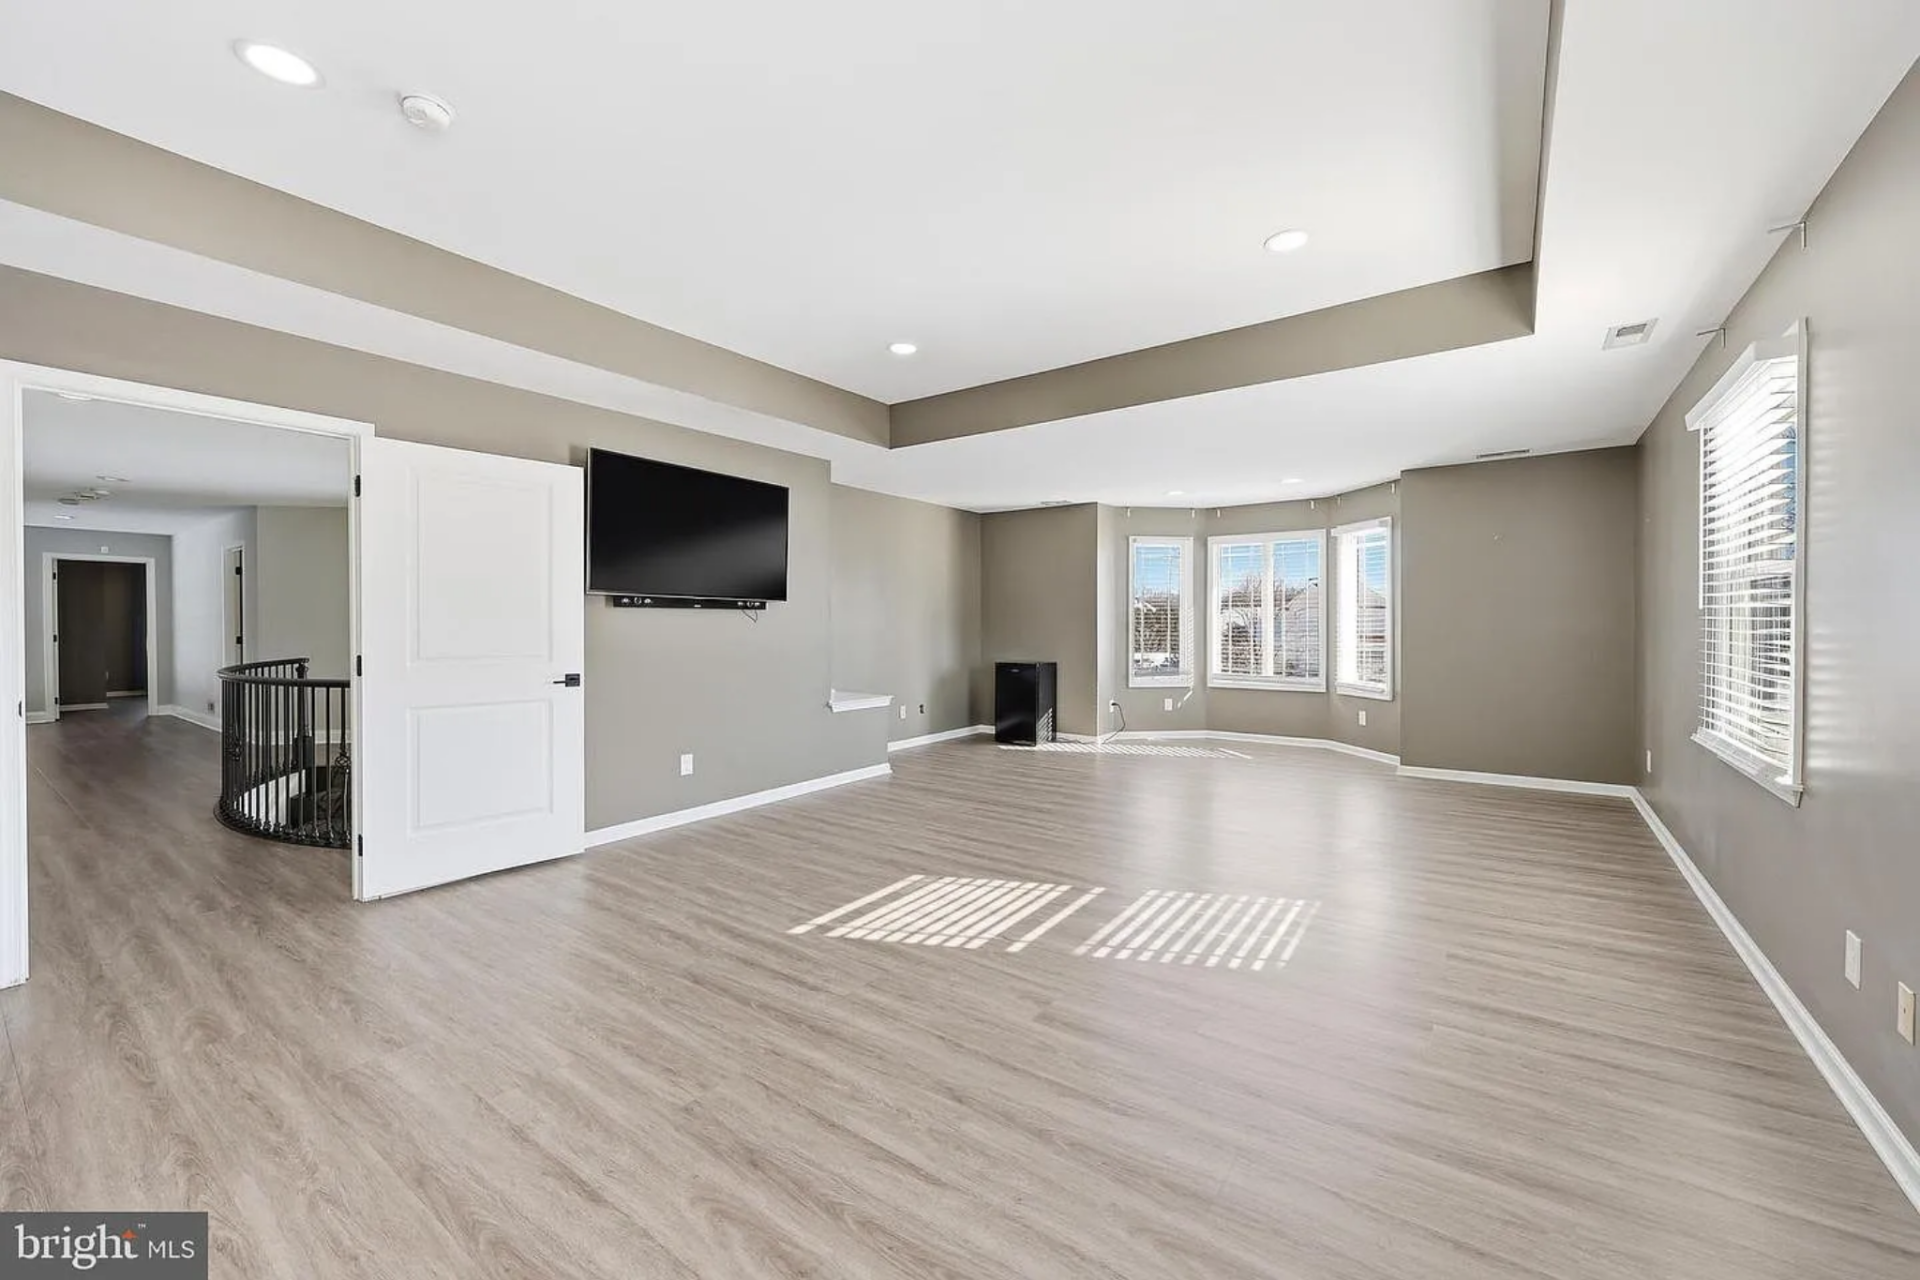
A wall-mounted television and plenty of open floor space leave room for a full seating arrangement in addition to a king-sized bed.
Walk-In Closet
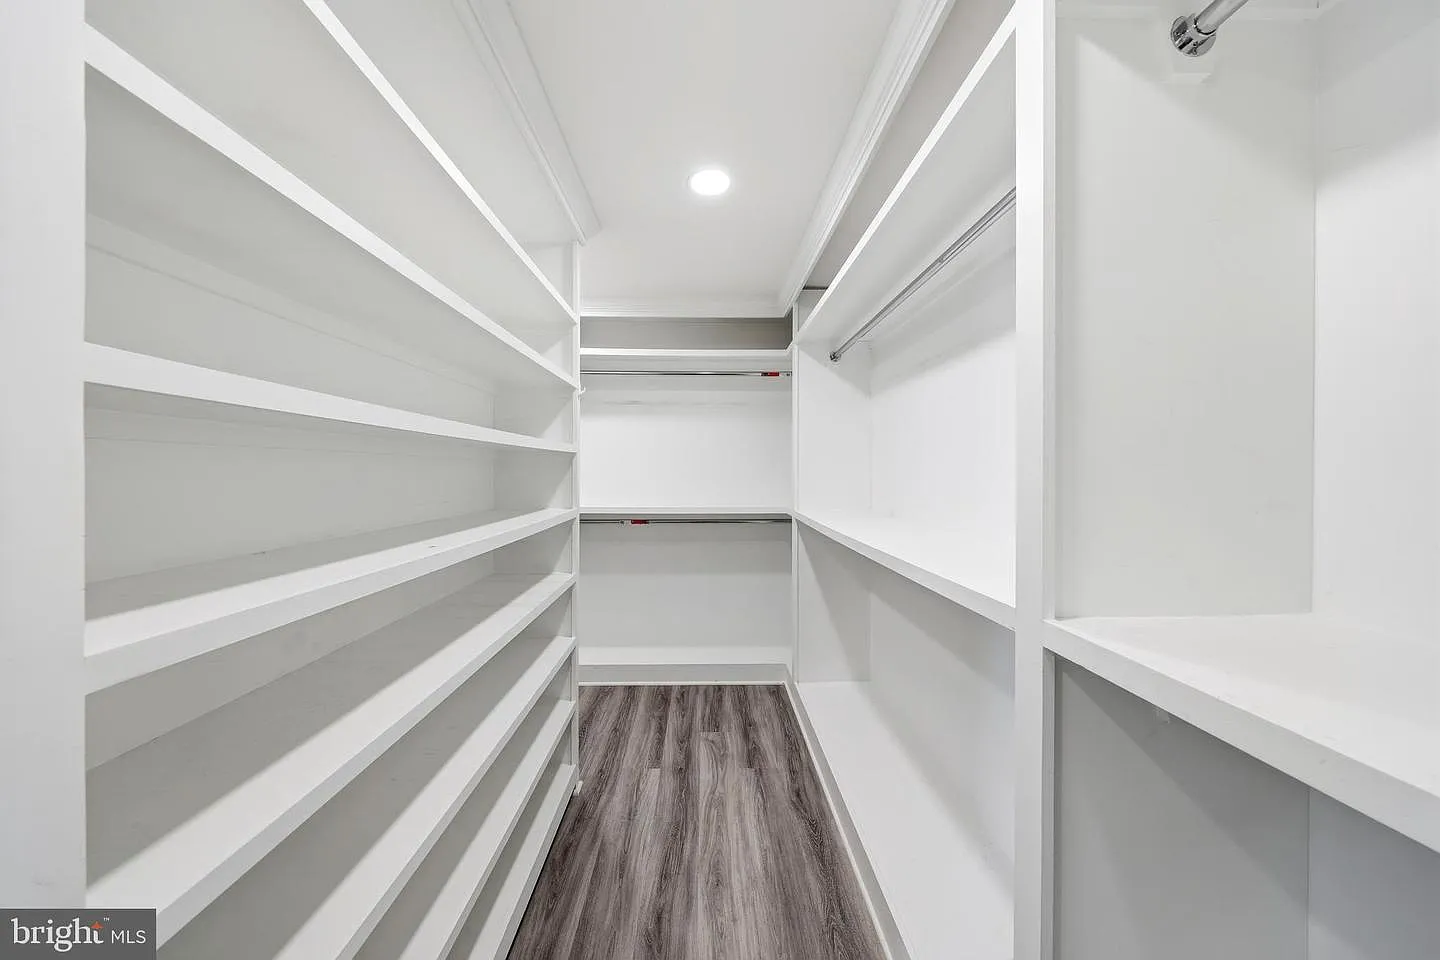
Just off the bedroom, the walk-in closet is fully built out with custom white shelving and multiple hanging spaces.
Open shelving lines one side for shoes and folded storage, while double rods maximize vertical space for wardrobe organization.
En-Suite Bathroom
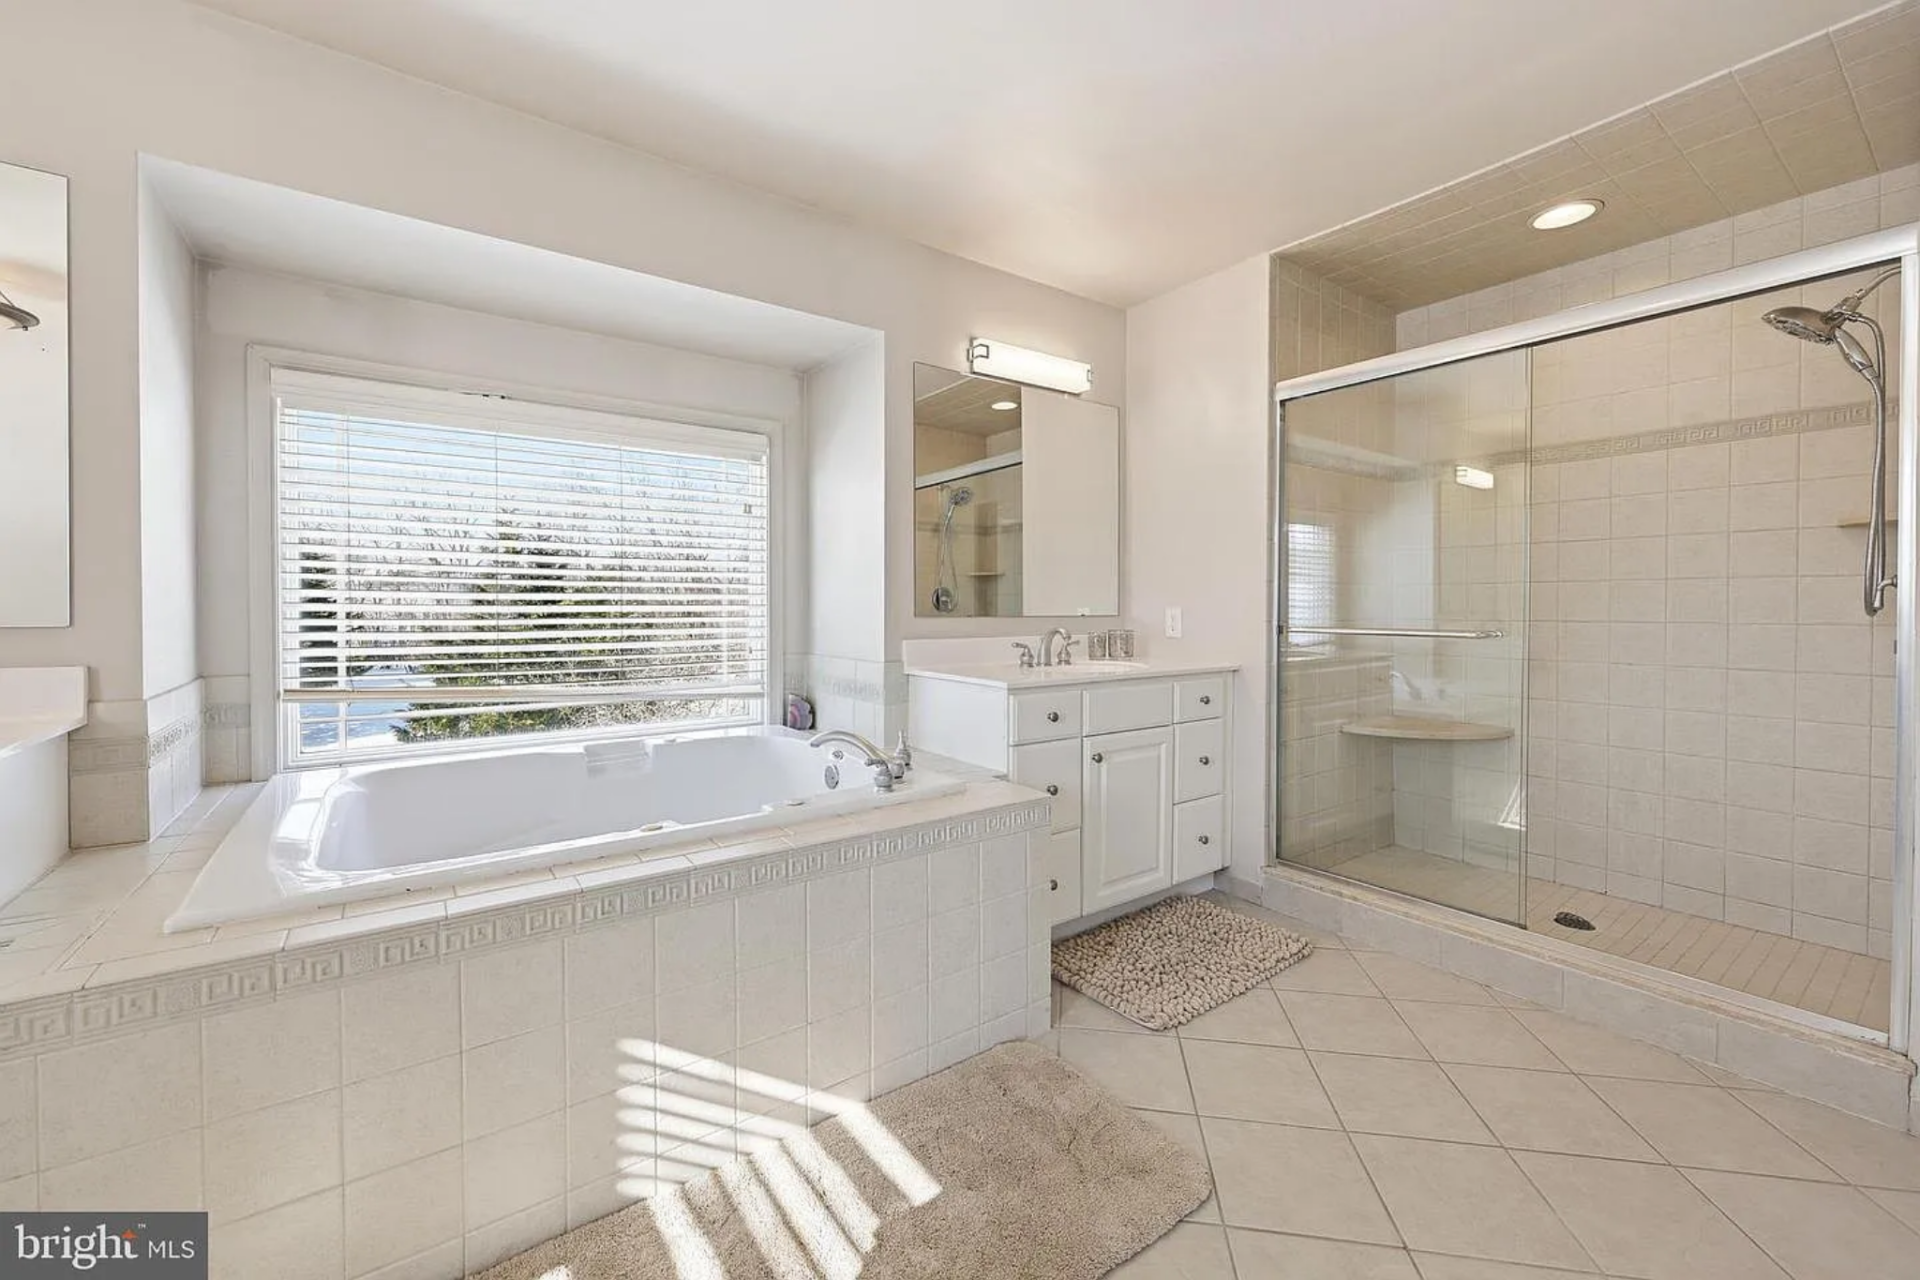
The en-suite bath is arranged symmetrically, centered around a large soaking tub set beneath a wide window.
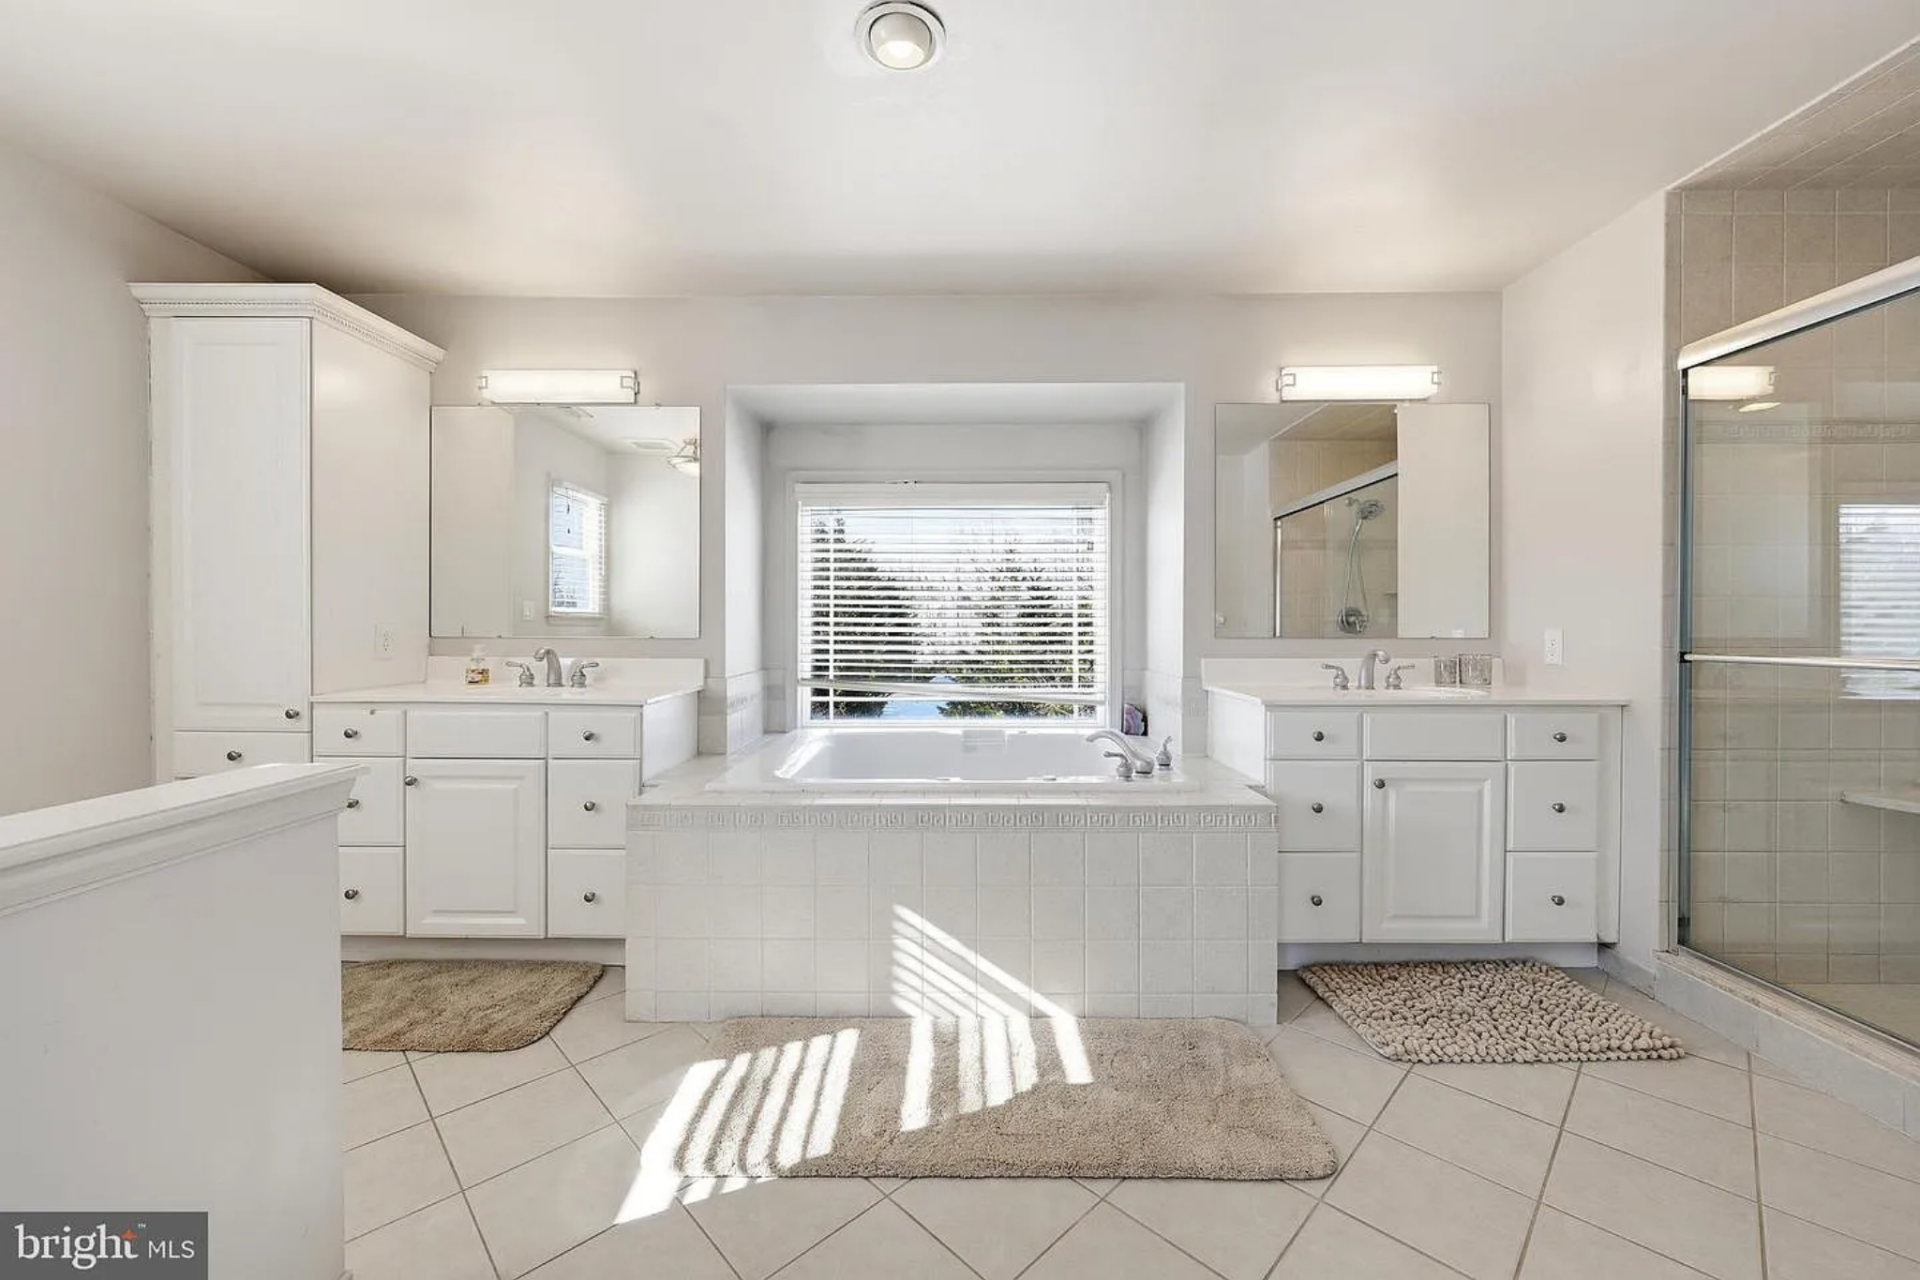
Dual vanities sit on either side, each with its own mirror and storage cabinetry, while tile flooring runs throughout.
A separate glass-enclosed shower with built-in bench seating completes the space, creating a layout that balances openness with clearly defined zones for daily use.
Lower Level Entertainment Space
The finished lower level is more than 1,500 square feet, designed as a dedicated entertainment hub, offering multiple zones for relaxing and hosting.
Main Recreation Area
The main recreation area has a large open seating layout, with plush carpeting underfoot and neutral walls that keep the space bright despite being below grade.
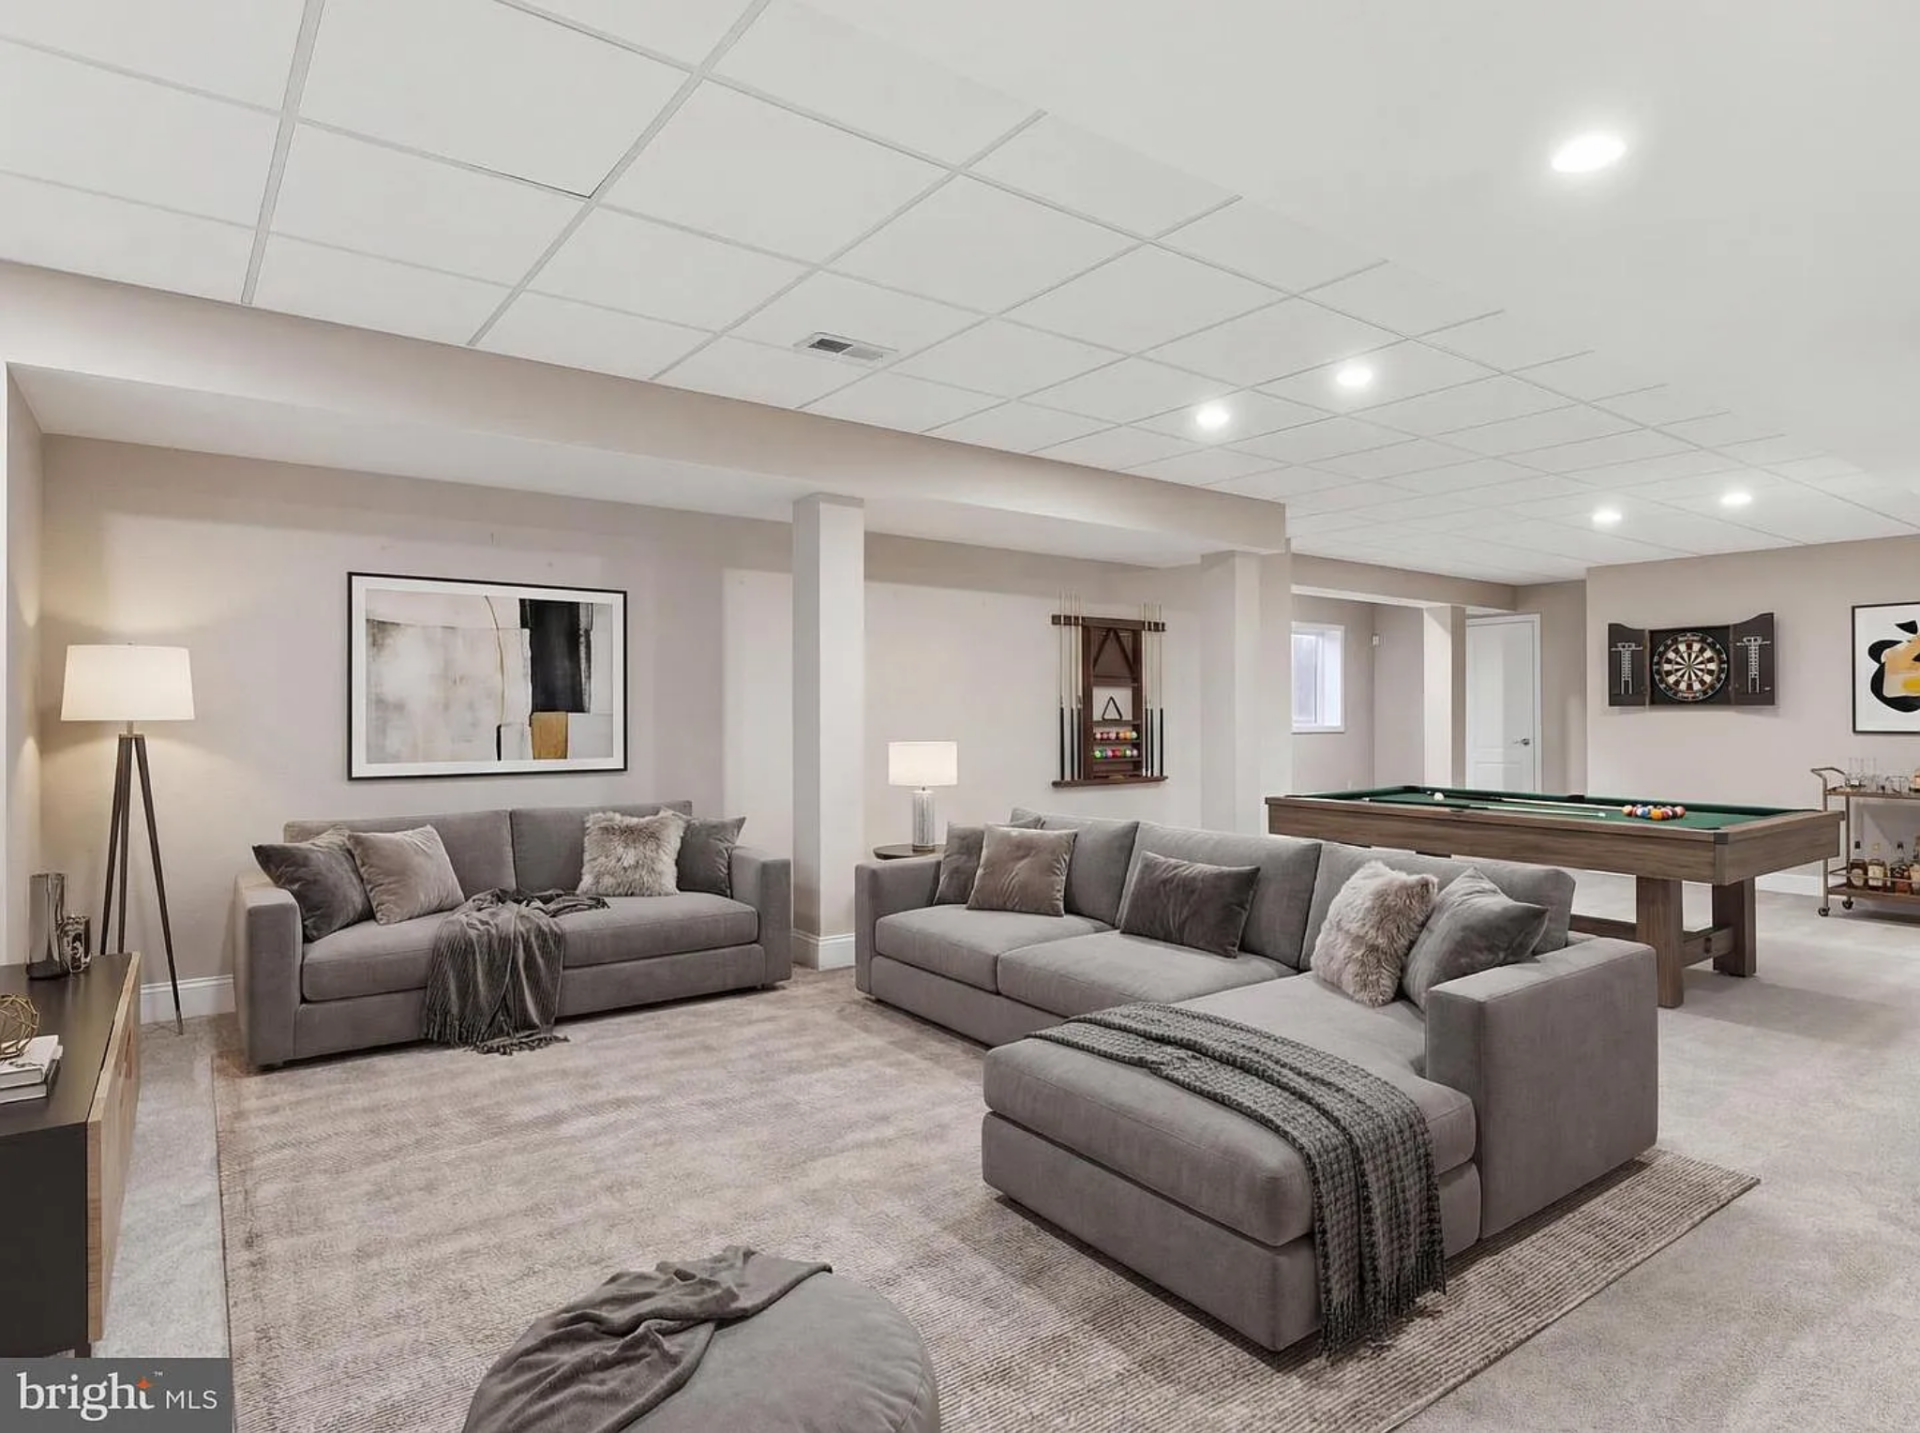
A pool table sits just beyond the lounge area, positioned under recessed lighting, while a mounted dartboard and bar cart create a natural game room setup.
Sauna
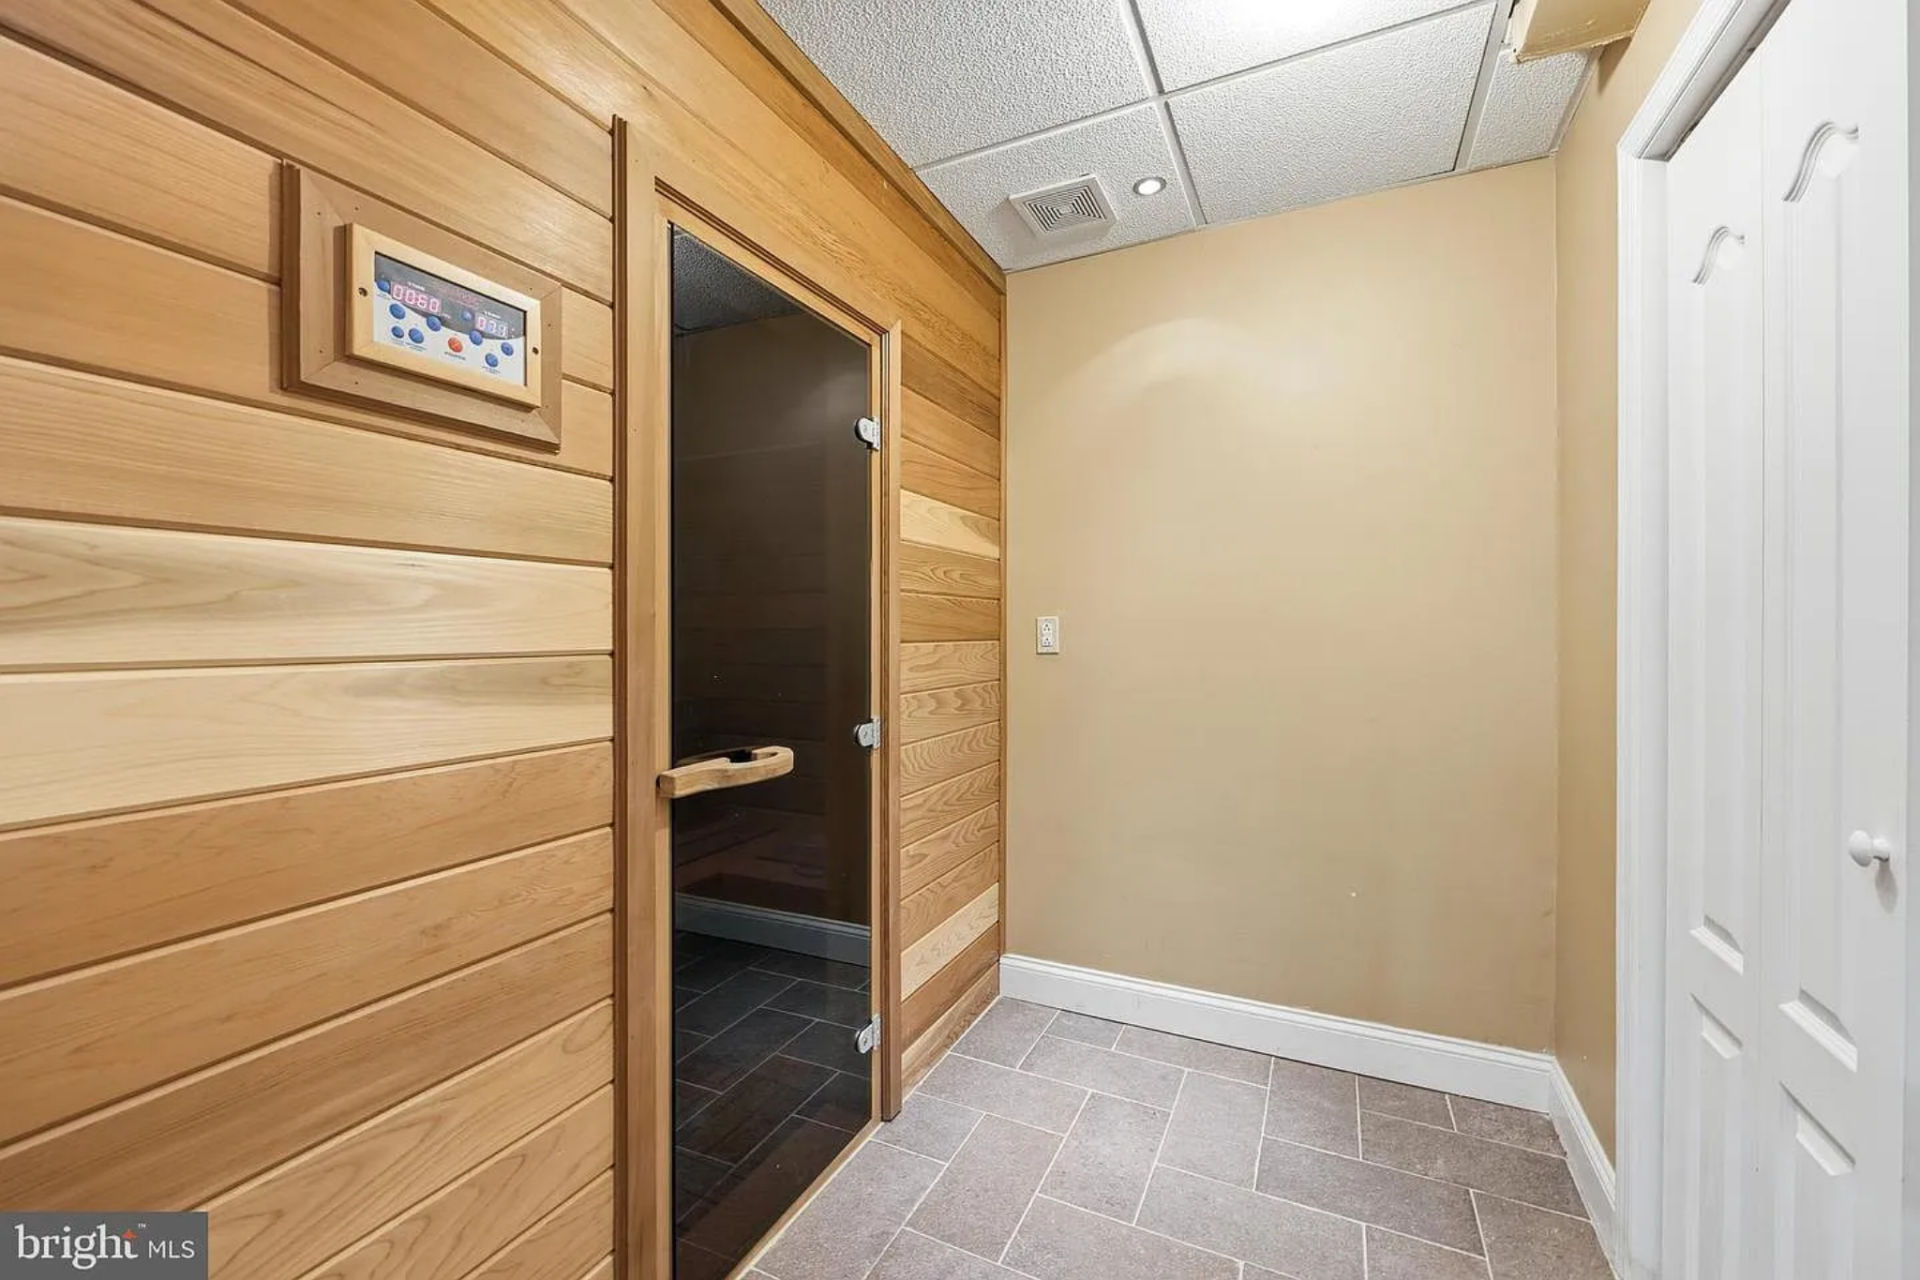
Tucked off to the side, a private sauna room adds a wellness element. The wood-paneled interior and glass door entry give it a dedicated spa-like look, while the tiled flooring outside ensures durability and easy maintenance.
Resort-Style Backyard
Off the back of the house, a raised dining terrace extends from the main level, framed by curved stone seating walls.
Sliding glass doors connect back inside, while a dedicated outdoor cooking station and expansive paver patio set the stage for open-air meals and weekend hosting.
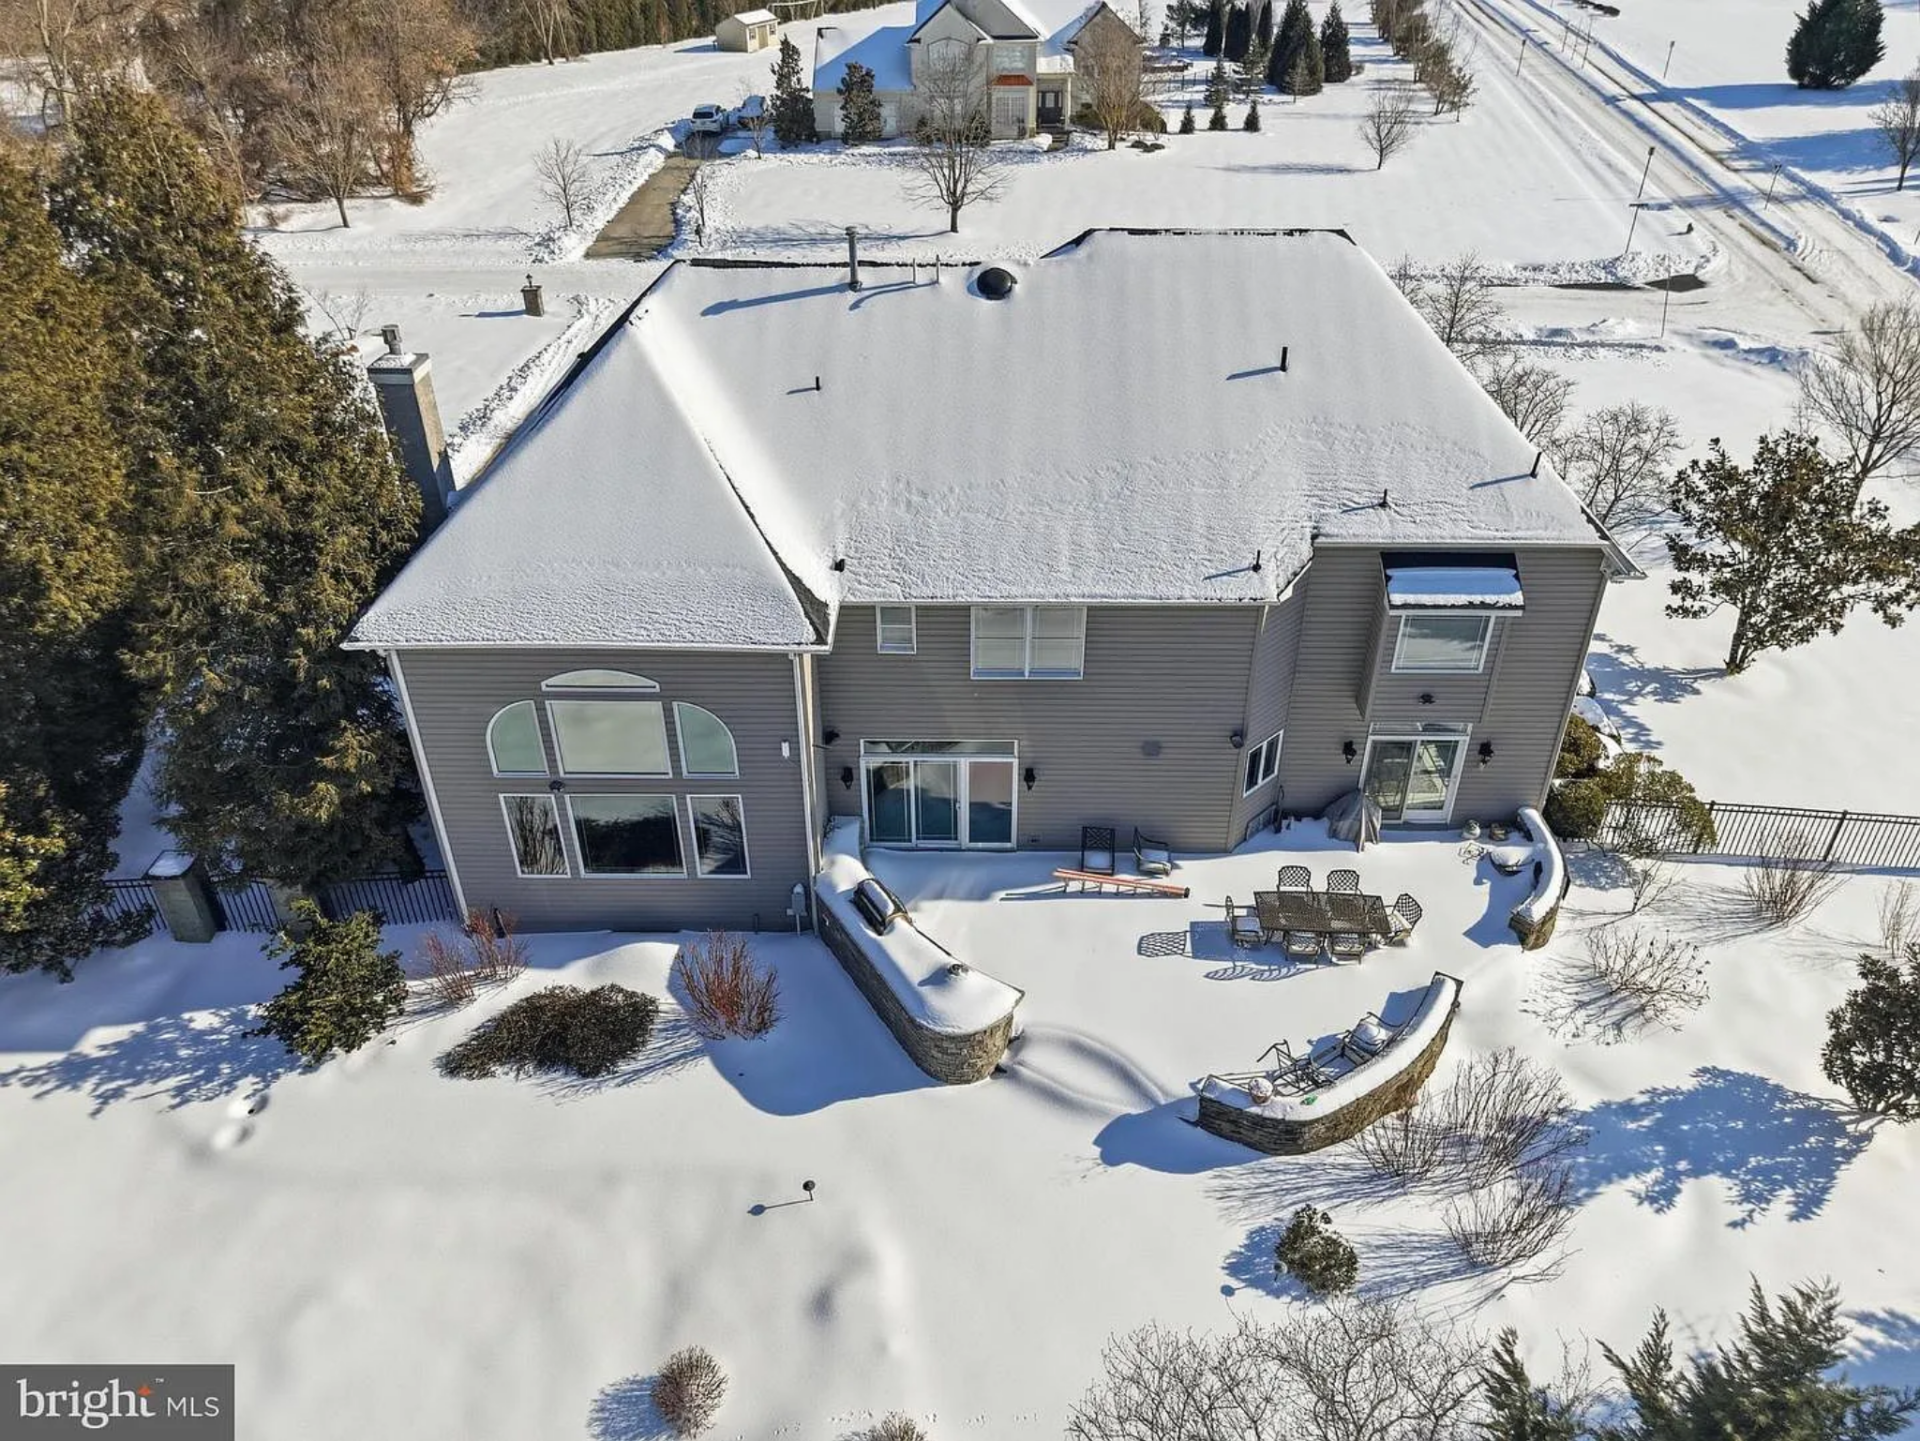
Beyond the terrace, the backyard expands into a resort-style setting anchored by the pool and pool house.
Mature trees and estate fencing surround a dark-finish pool with a built-in bar, complemented by the surrounding hardscape and layered landscaping.

What is Cox Selling?
For Fletcher Cox, this residence was closely tied to the height of his NFL career. However, now that he’s officially retired, Cox has spoken about slowing things down, prioritizing family time, and pursuing personal interests, including ranching in Texas.
Rather than jumping headfirst into a packed post-football schedule, he’s easing into retirement, focusing on enjoying life outside the demands of an NFL season.
As he transitions into that next chapter and settles into a larger property better suited to his long-term plans, this home becomes available for a new owner.
For a future buyer, it offers a move-in-ready layout with dramatic ceilings, expansive entertaining areas, a fully finished lower level, and thoughtfully designed outdoor spaces, along with the added distinction of having been owned by one of the most respected defensive players in franchise history.
