Henrik Fisker’s $29.9 Million Hollywood Hills Mansion Heads to Auction
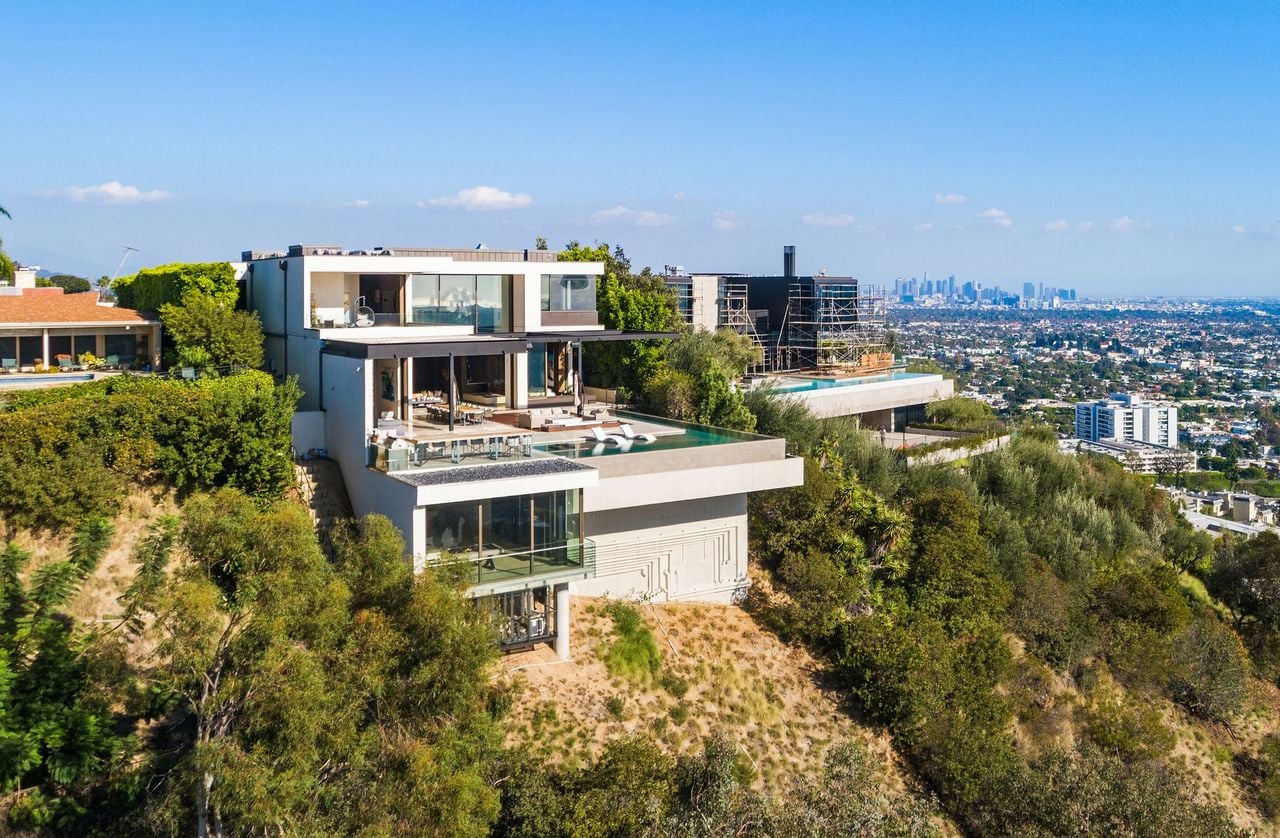
A $29.9 million mansion owned by automotive designer and Fisker founder Henrik Fisker is heading to auction next month, offering buyers a home in the exclusive Bird Streets neighborhood.
Sitting on a promontory above the Sunset Strip, the custom-built residence is about 11,800 square feet with panoramic views from Downtown Los Angeles to the Pacific Ocean.
Bidding is scheduled to open December 4, with the auction culminating in a live sale in New York City on December 16 as part of Concierge Auction’s End-of-Year Global Sale.
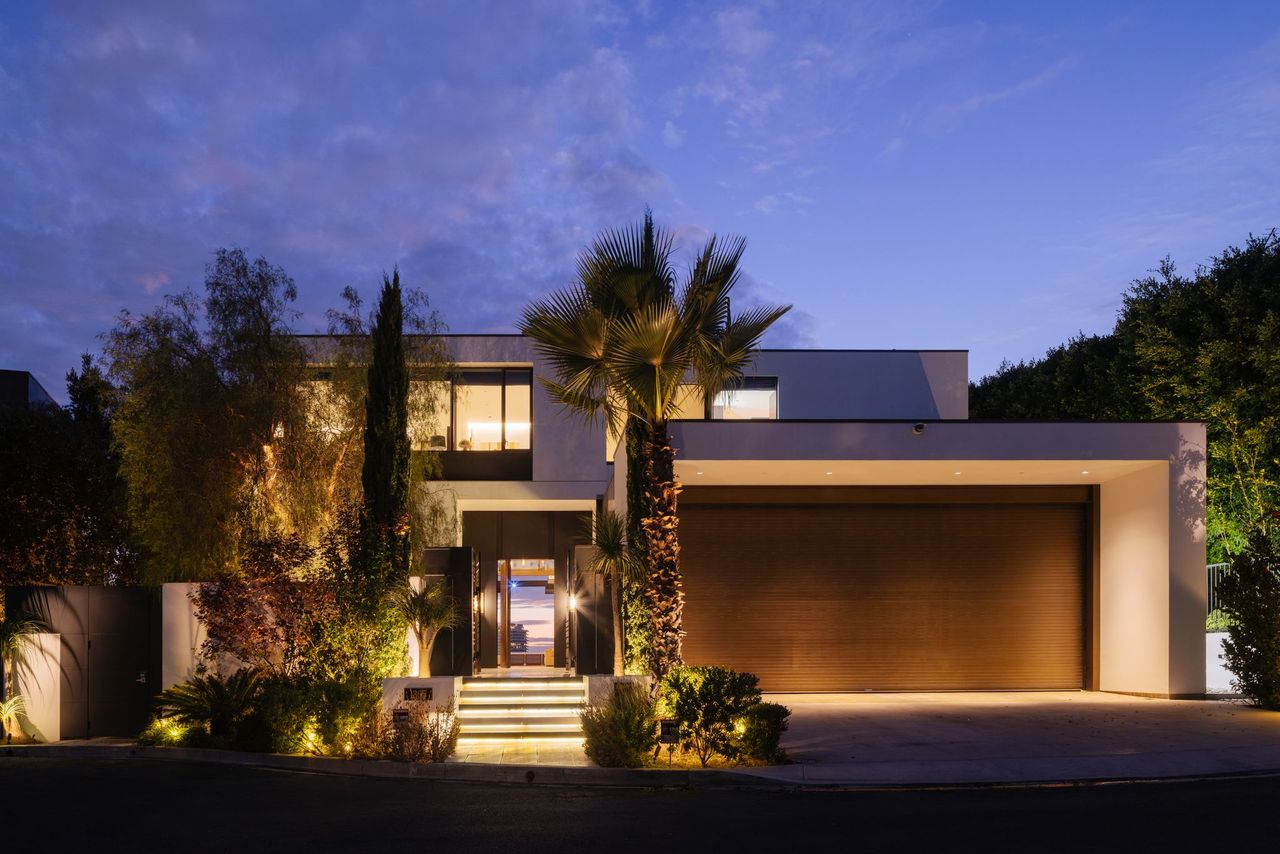
Property Highlights
Listed Price: $29.9 million
Location: Los Angeles, California
Size: 11,800 square feet
Bedrooms: 6
Bathrooms: 7 full, 2 half
Notable Features: Panoramic city and ocean views, infinity-edge swimming pool and spa, full-floor primary suite, Himalayan salt-walled spa and sauna, fitness center, media room, temperature-controlled wine cellar, bar, outdoor barbecue, separate staff quarters
Concierge Auctions is handling the sale in collaboration with Tessa Hilton and Barron Hilton of Compass.
Entering Fisker’s Mansion
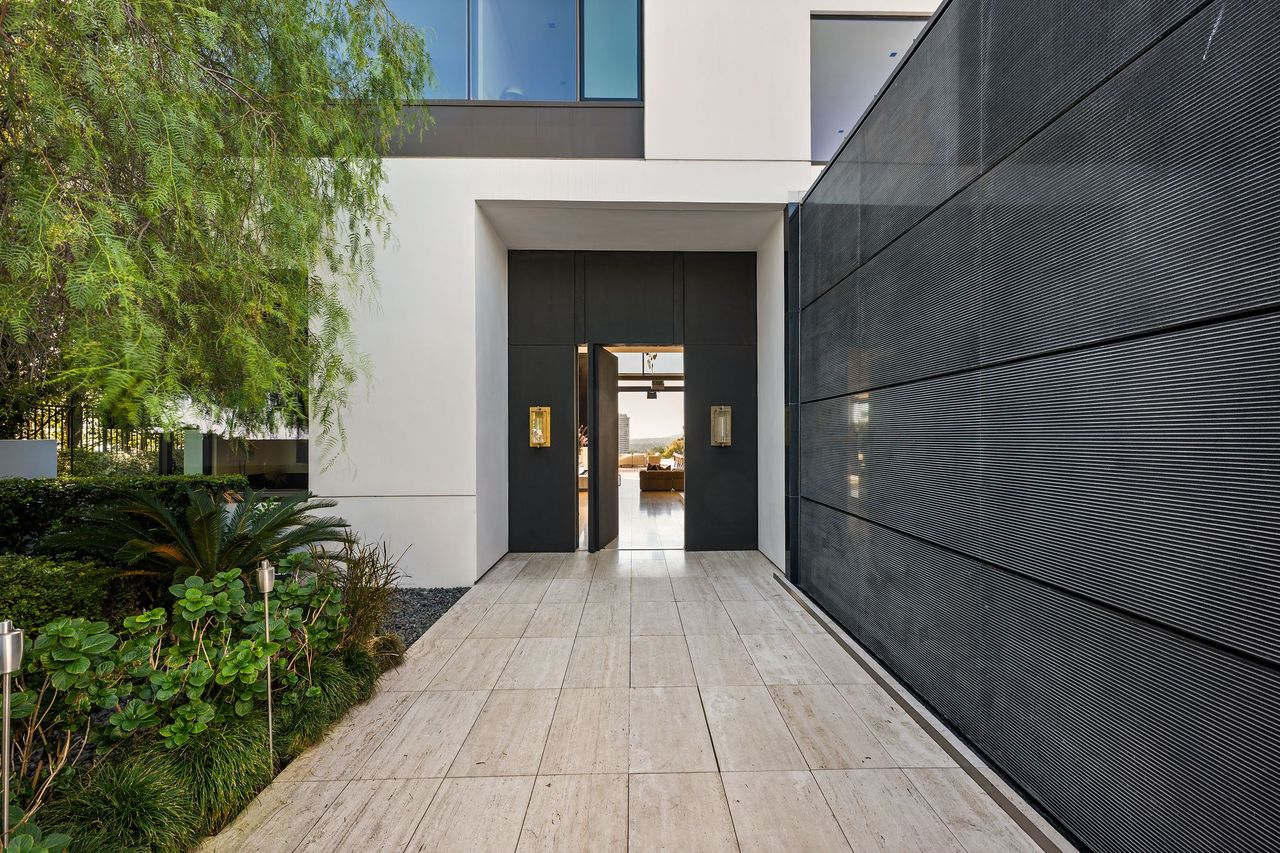
Fisker’s LA home begins with a travertine walkway leading to a custom wood front door framed by dark wall panels and a white exterior.
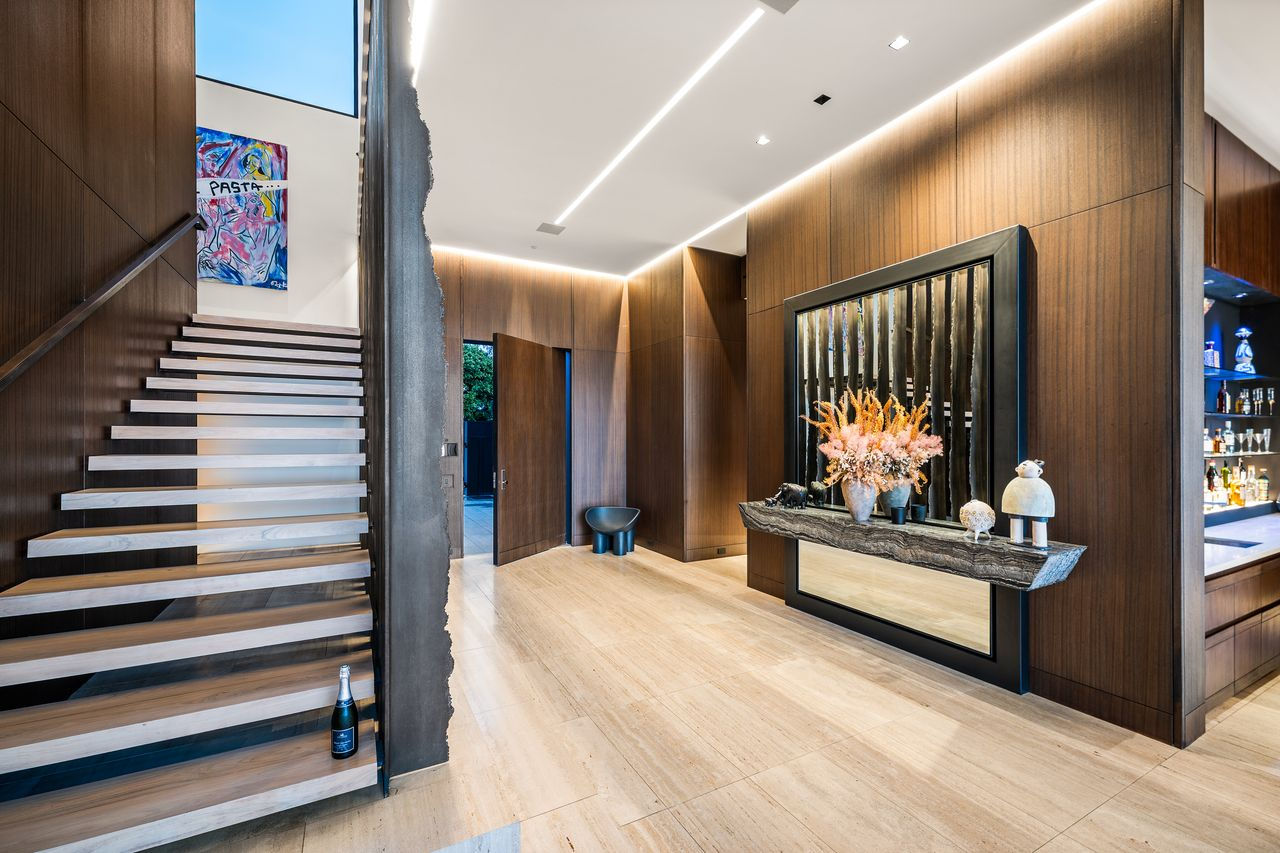
Inside, the same flooring continues into the entryway with wood-paneled walls wrapping the foyer. A floating marble shelf extends along one wall across from a staircase with open steps leading to the upper level.
Main Living Room
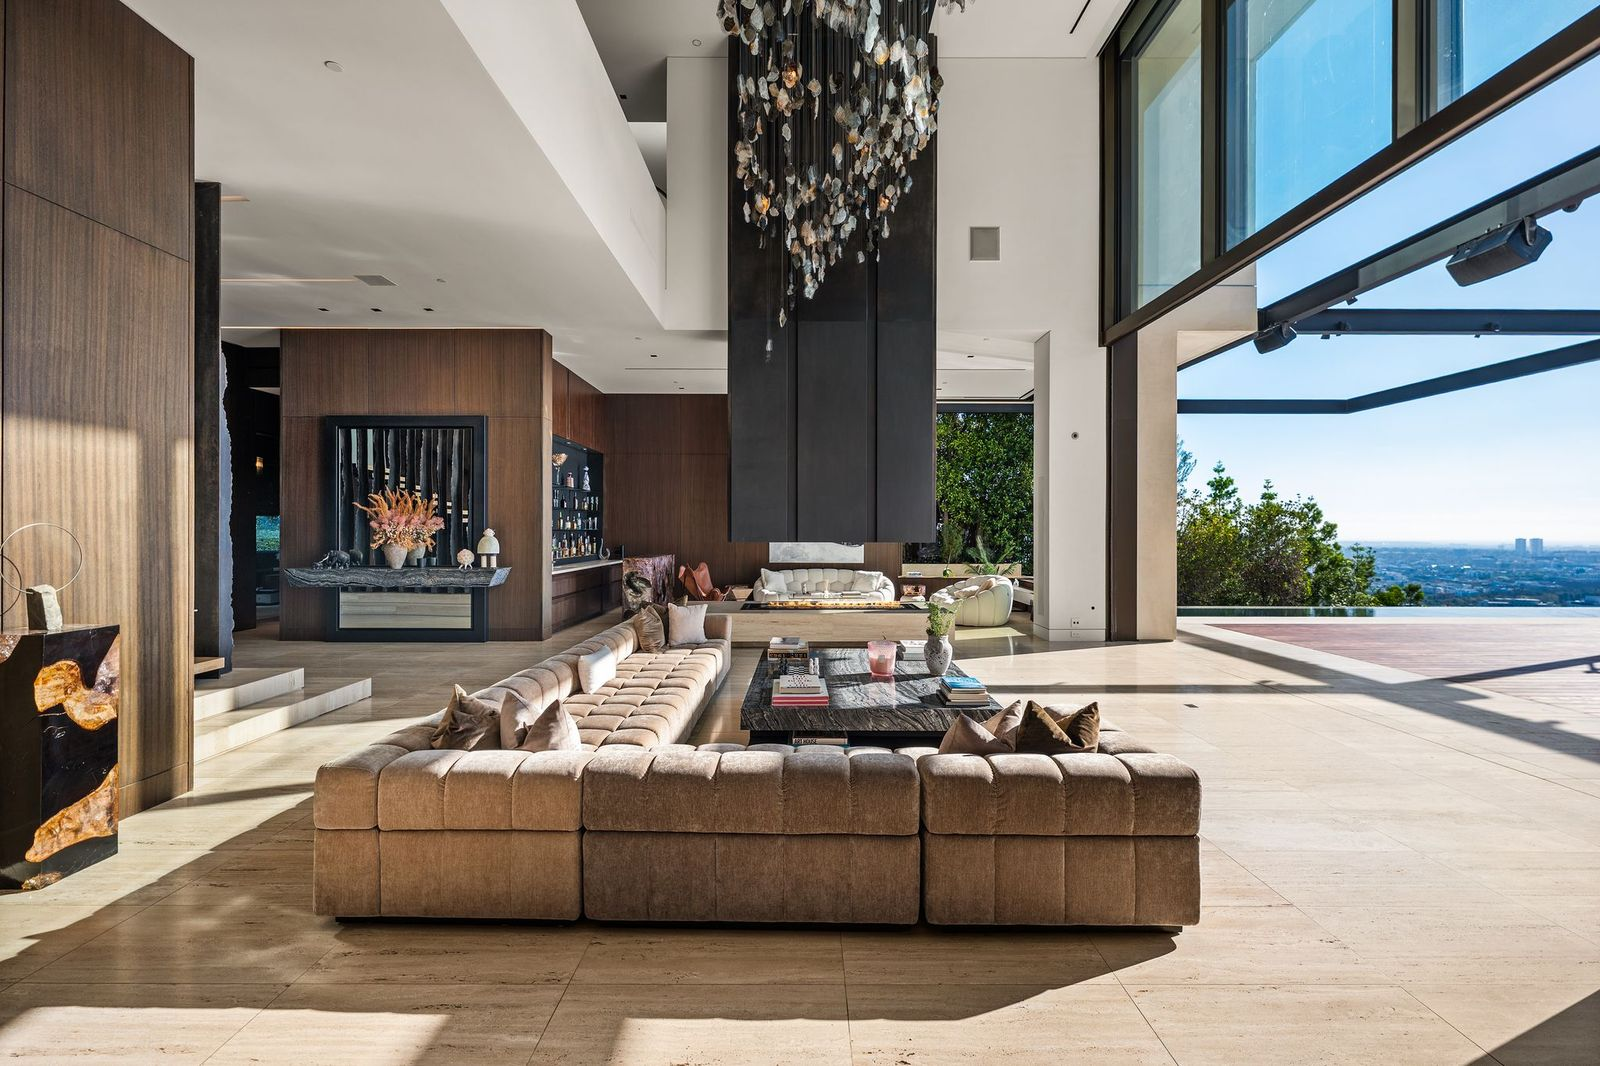
Past the foyer, the main living room opens into a double-height space where a large cushioned sofa faces an automatic retractable glass wall opening to the pool deck.
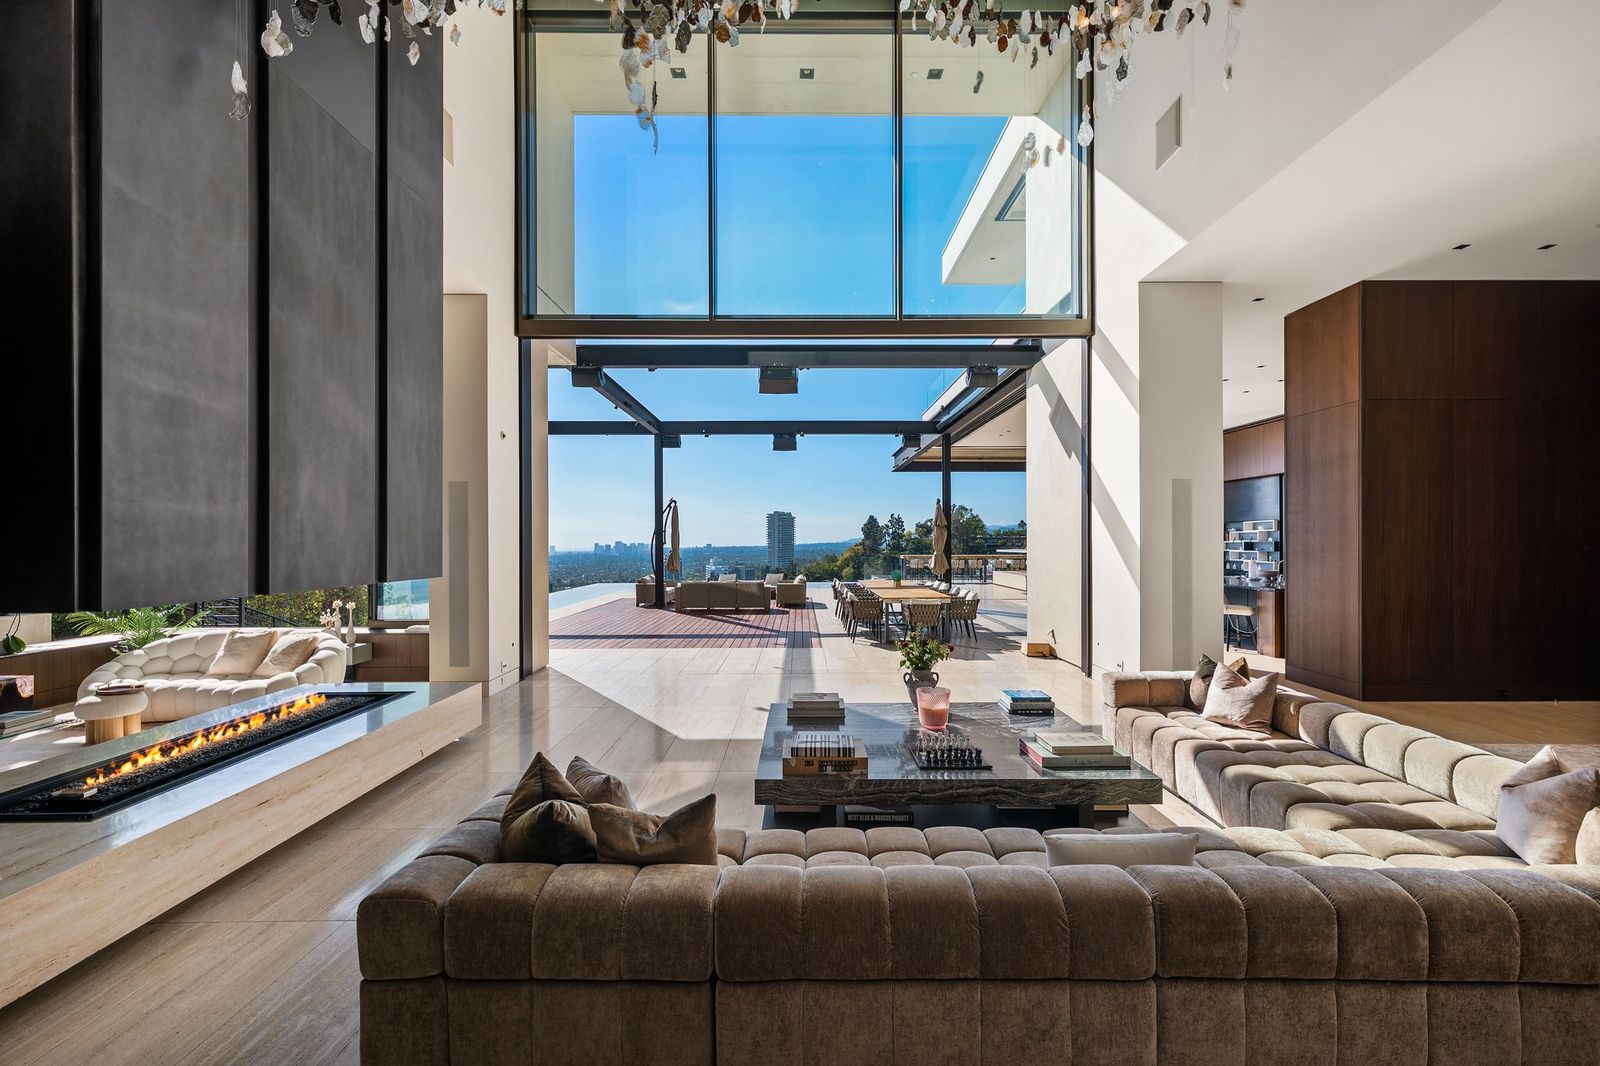
To the left, a long linear fireplace separates the main seating area from another lounge, while overhead, a cascading chandelier made up of hundreds of suspended glass-like pieces hangs from the ceiling.
Bar Lounge
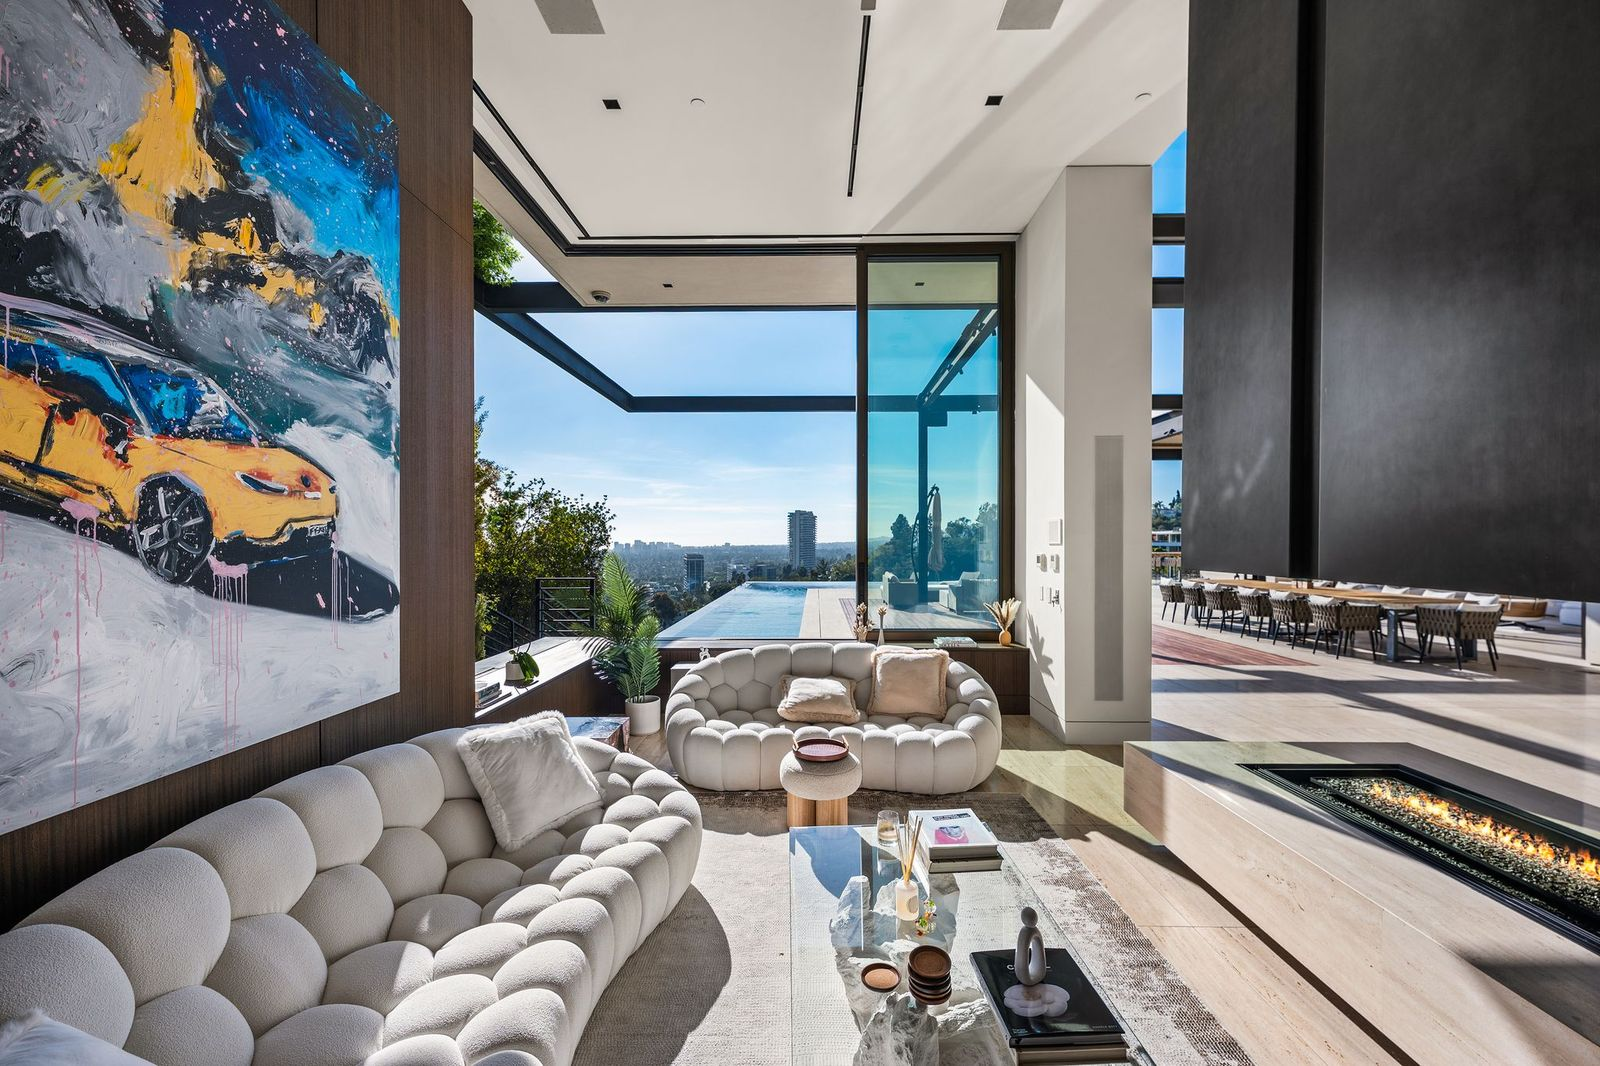
On the other side of the fireplace, a smaller lounge features two curved, tufted sofas arranged around a glass coffee table.
One side of the room has floor-to-ceiling windows wrapping the corner and looking out towards the infinity pool and city skyline.
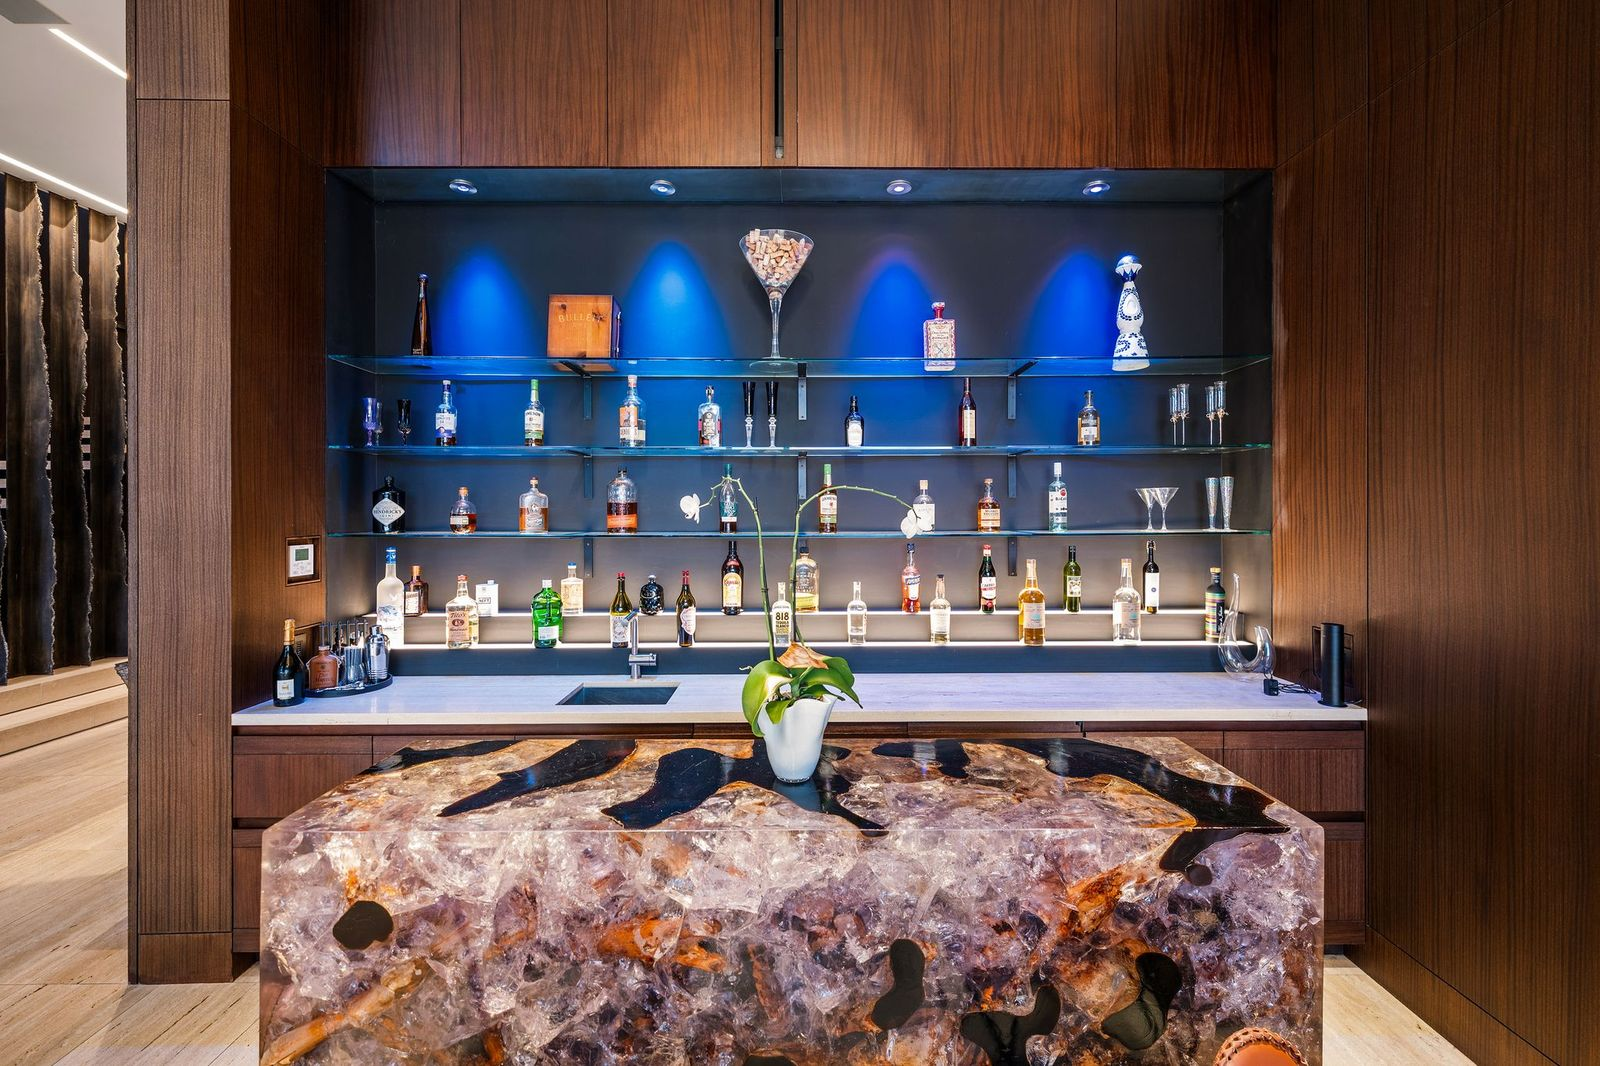
Across the seating area, a built-in bar is framed by dark wood paneling, with illuminated glass shelves displaying bottles above a marble countertop and a large, polished stone island.
Dining Area
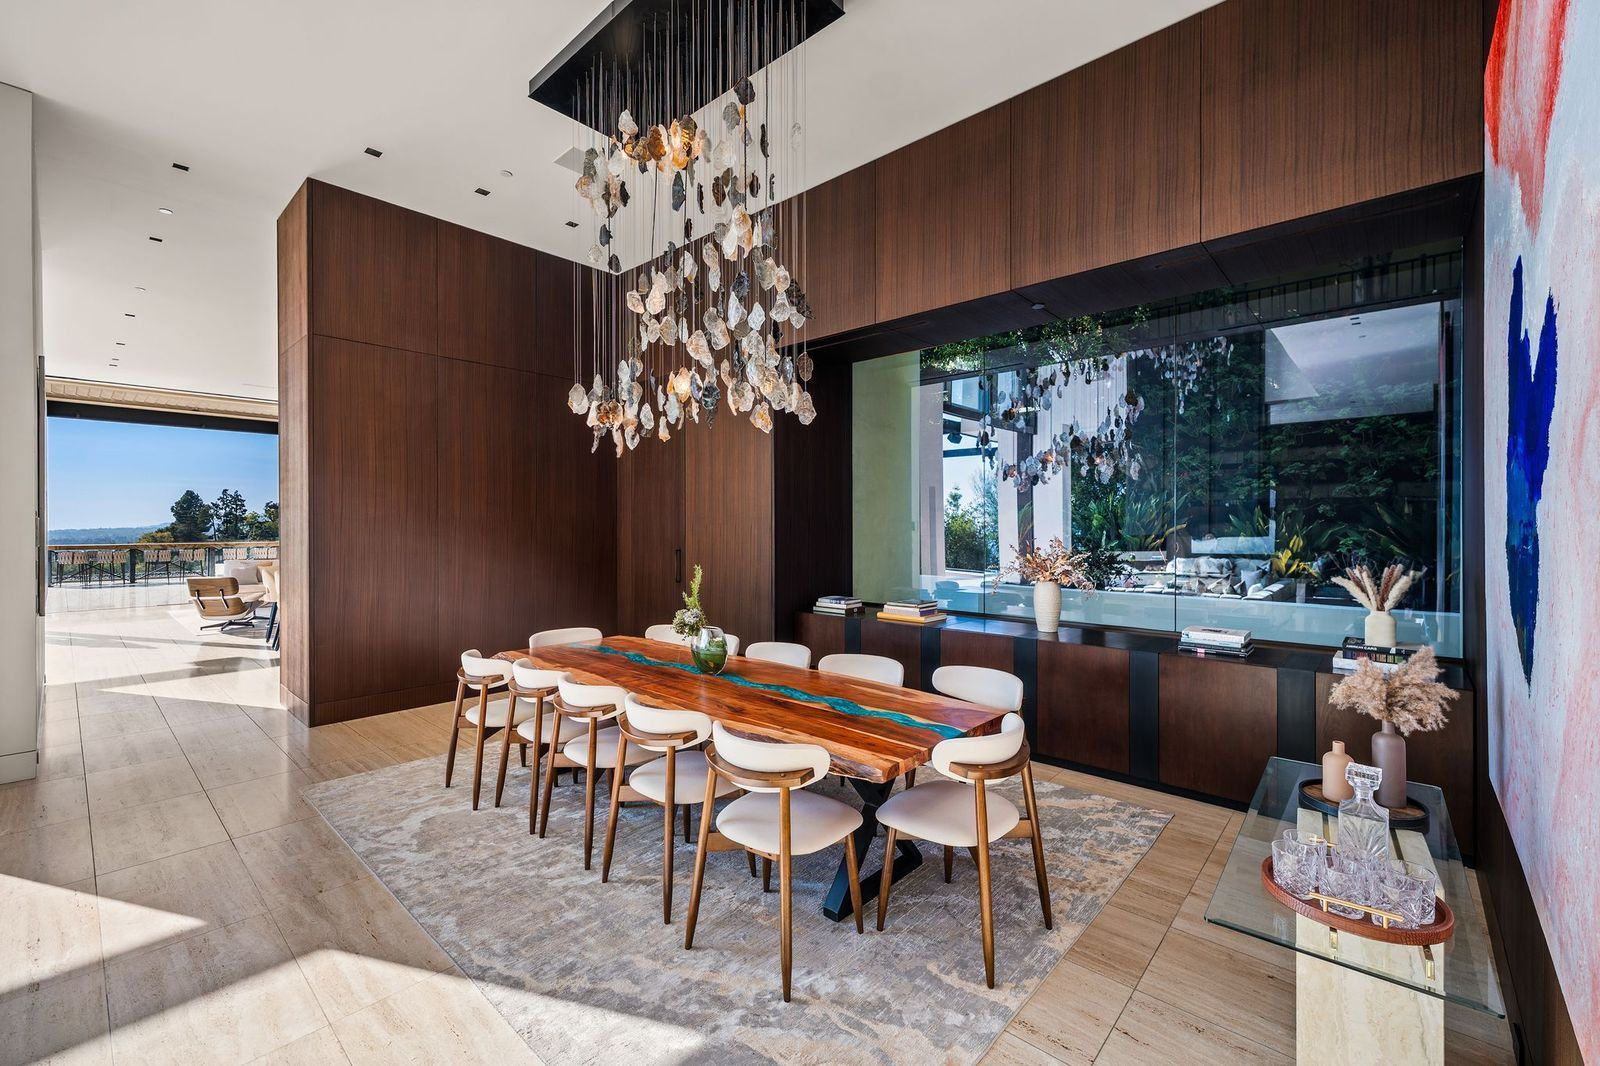
On the opposite side of the main living area, the dining room features a long wooden table surrounded by upholstered white chairs.
Kitchen and Family Room
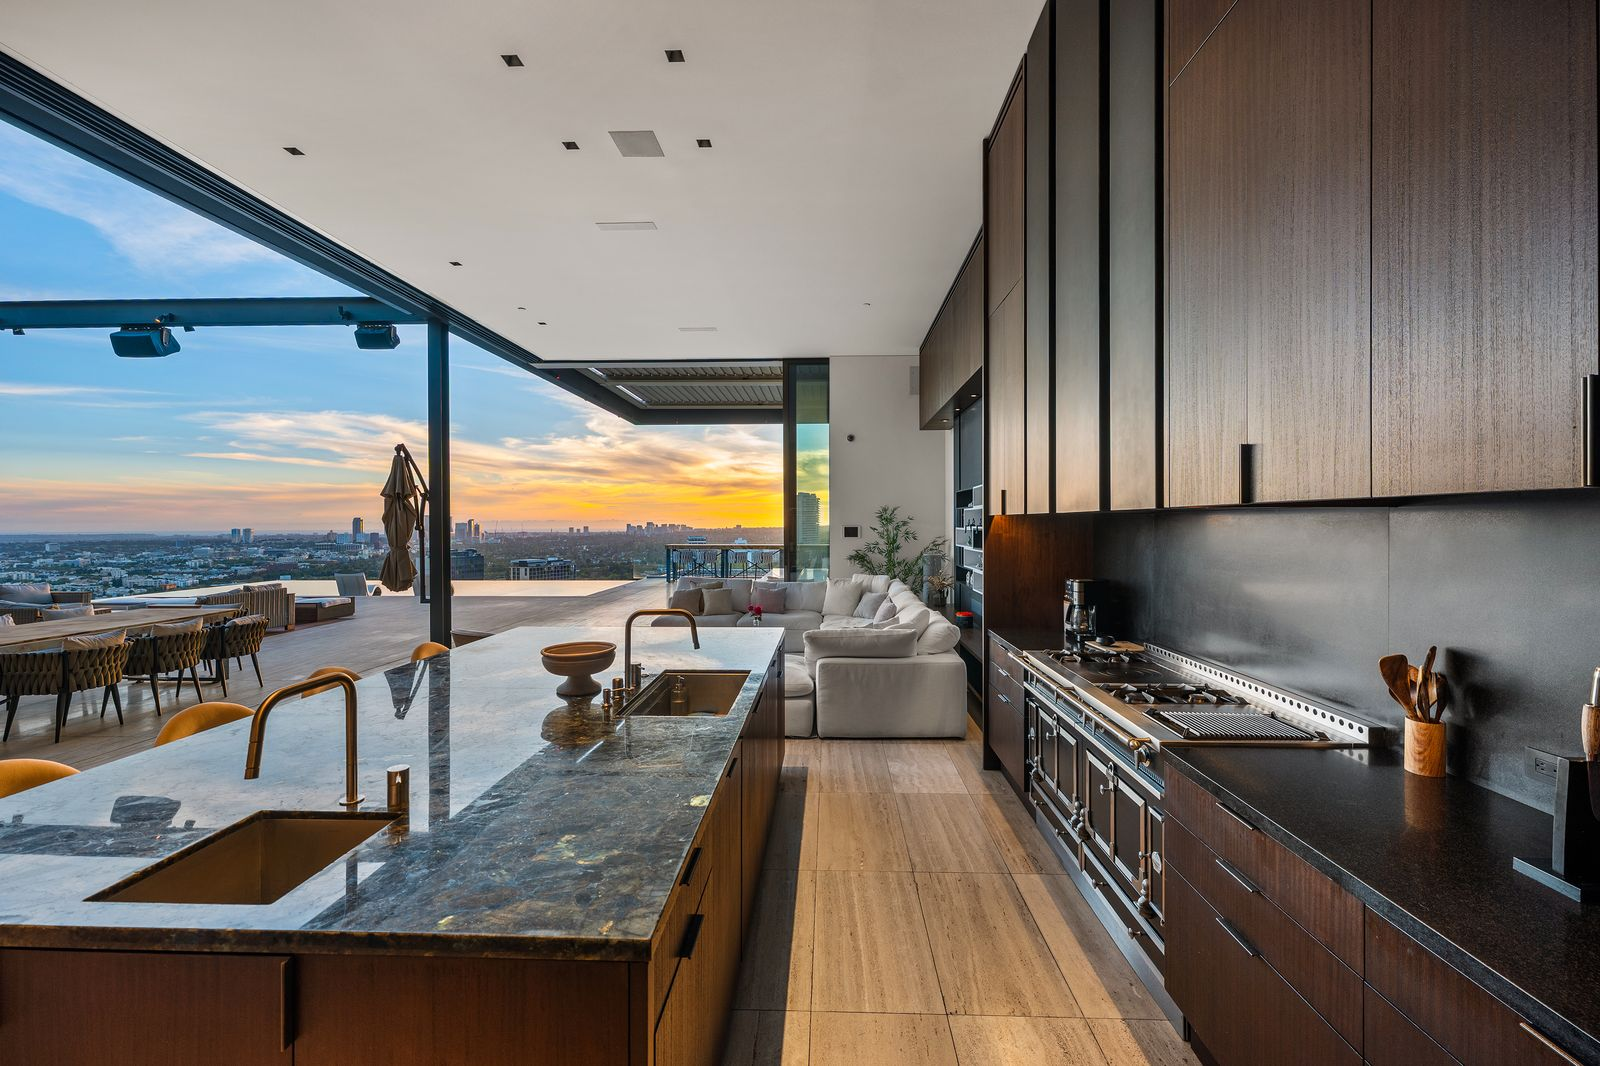
Around the corner, the kitchen and family room share an open floor plan lined with retractable glass walls overlooking the city.
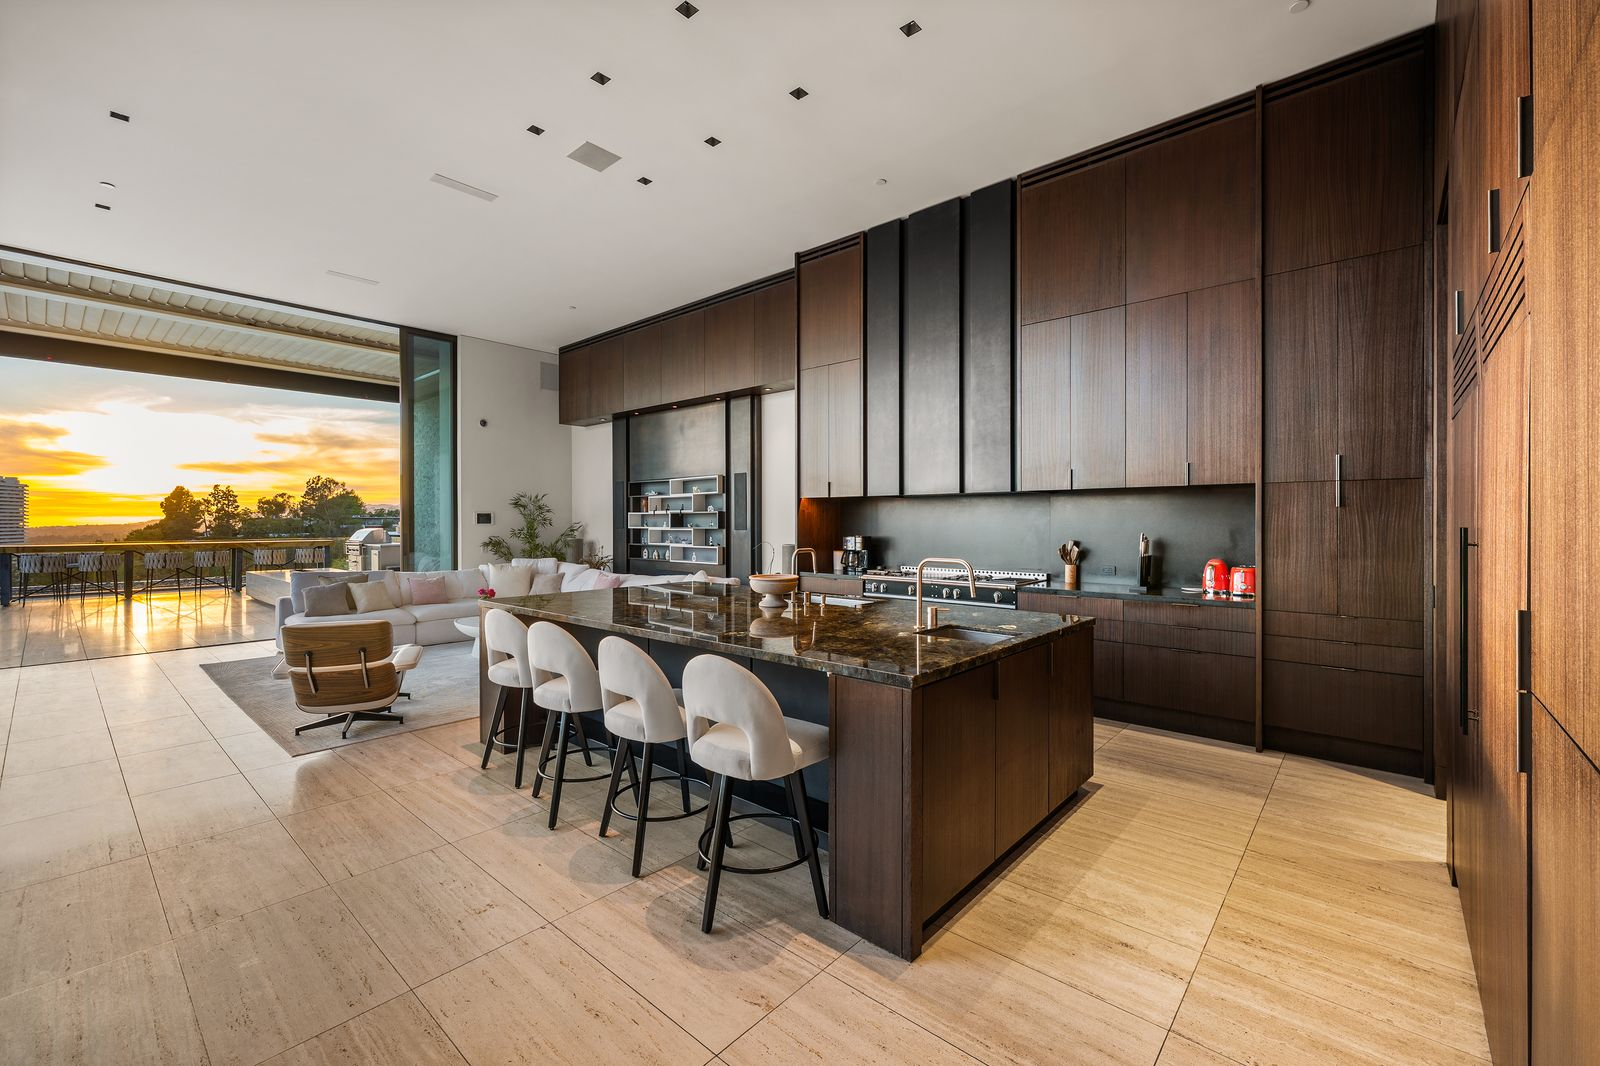
On the kitchen side of the room, floor-to-ceiling dark wood cabinetry surrounds a professional-grade range, with a large stone-topped island providing additional counter space and bar seating in the center.
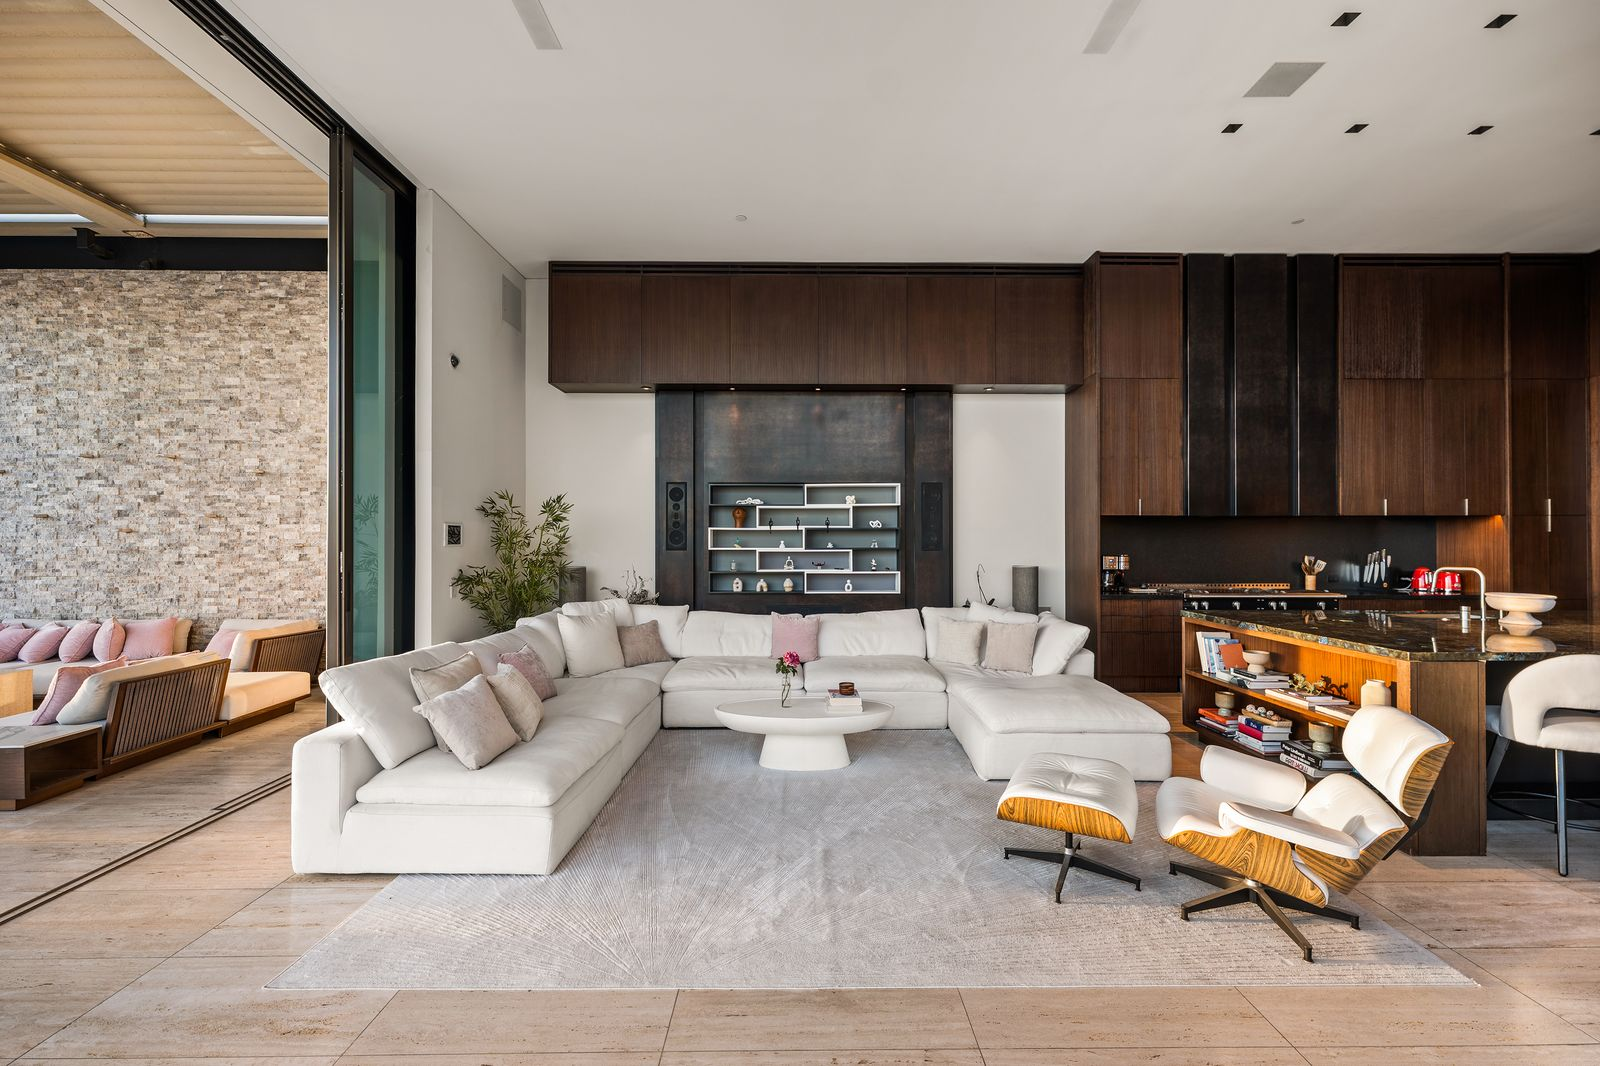
Just past the island, a white U-shaped sofa wraps around a coffee table, while the adjoining glass wall opens directly onto a covered outdoor lounge.
Full-Floor Primary Suite
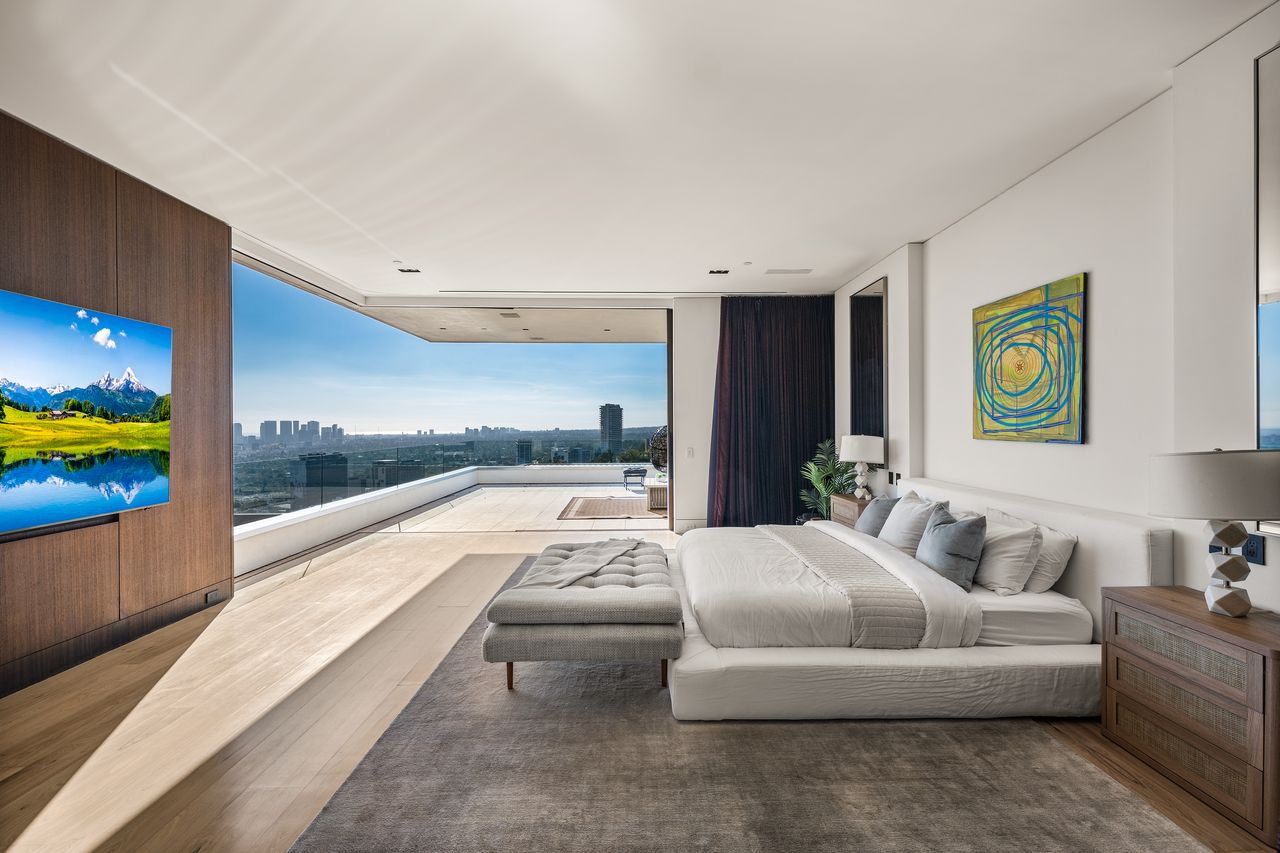
Upstairs, the home’s primary suite takes up an entire level, with a spacious bedroom, private balcony, and its own bathroom.
Bedroom & Private Balcony
The bedroom features a large upholstered bed facing a wall-mounted TV set against custom wood paneling, with retractable glass walls opening directly onto the balcony.
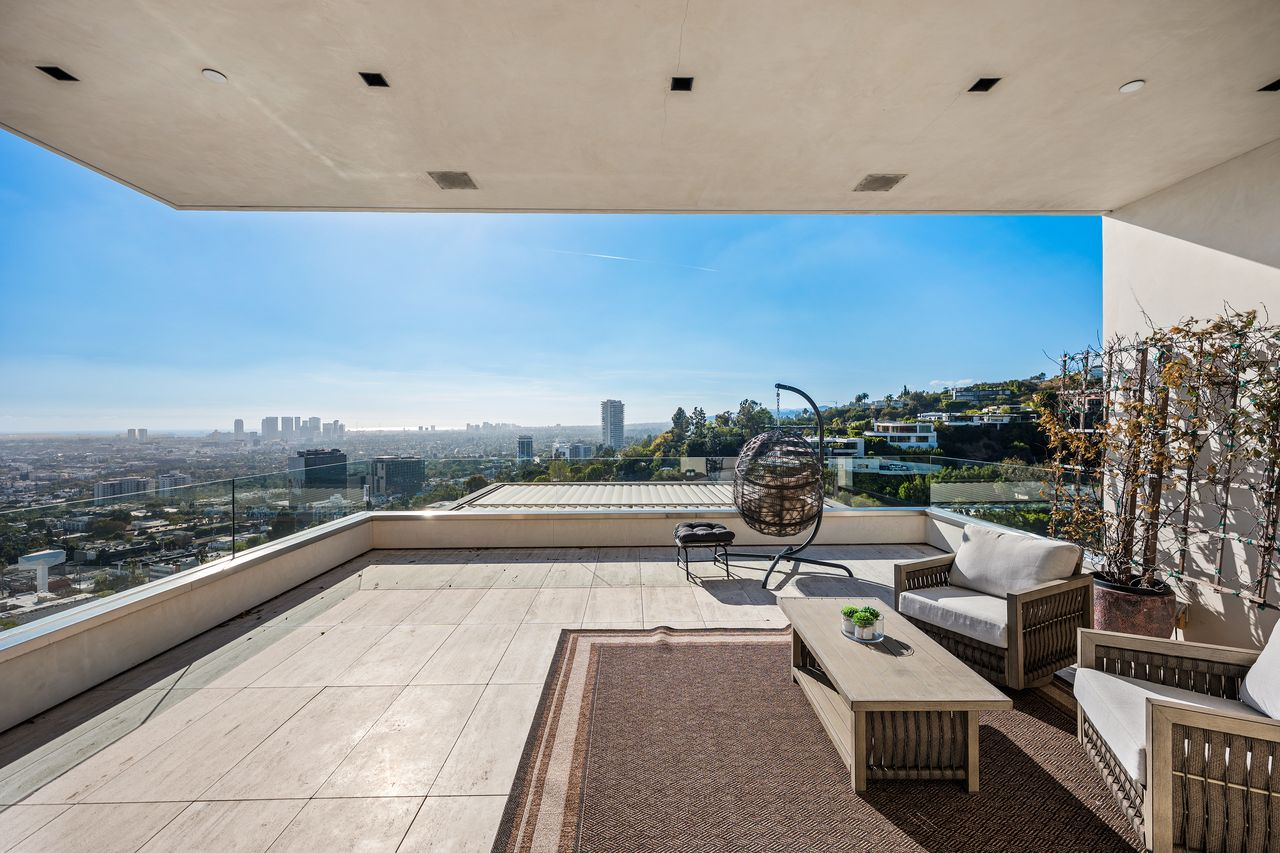
Outside, the covered terrace extends along the hillside with glass railings framing views of Los Angeles beneath the roof overhang.
En-Suite Bathroom
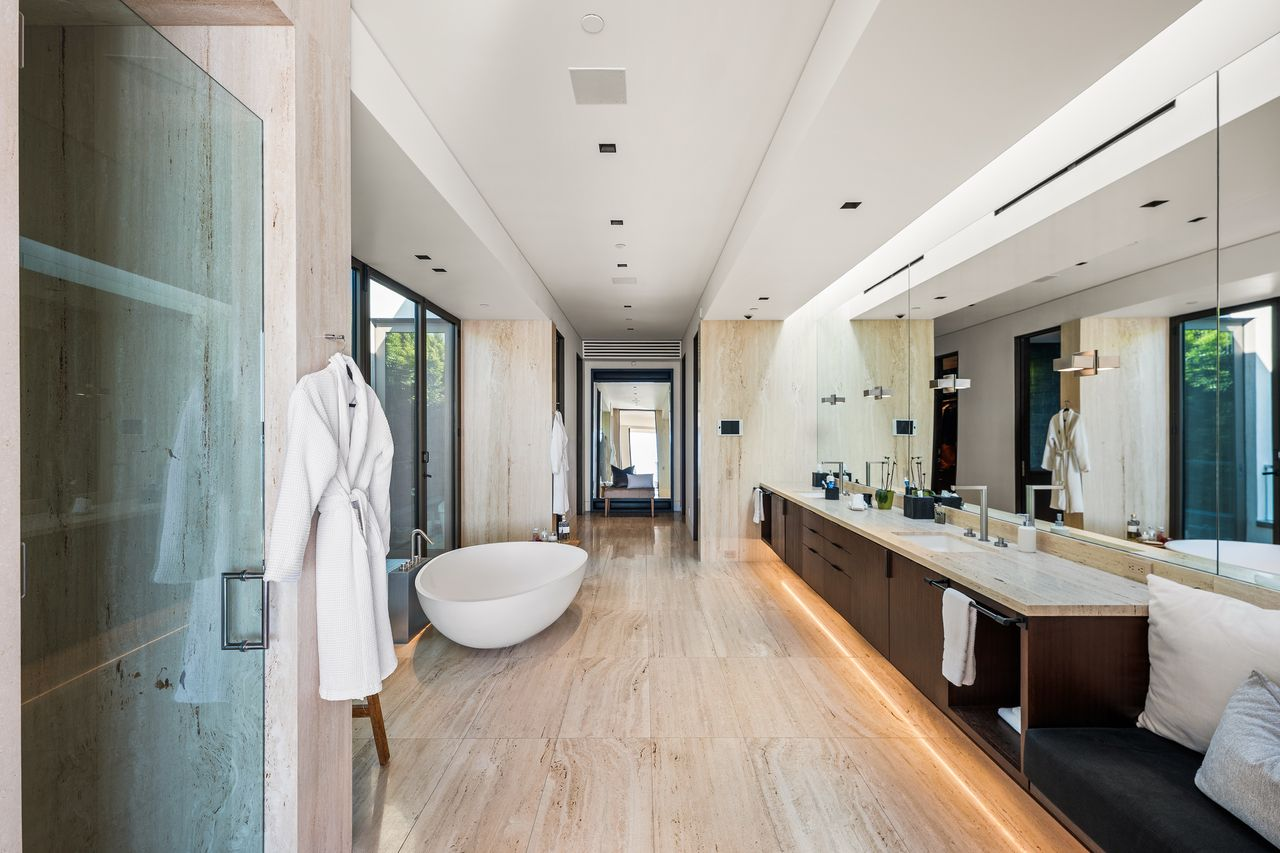
The suite’s bathroom has travertine floors and walls, with a freestanding soaking tub positioned across from a long double vanity topped with matching stone countertops.
Interior Amenities
Beyond the main living areas, the home includes a collection of amenities for wellness, fitness, and entertainment.
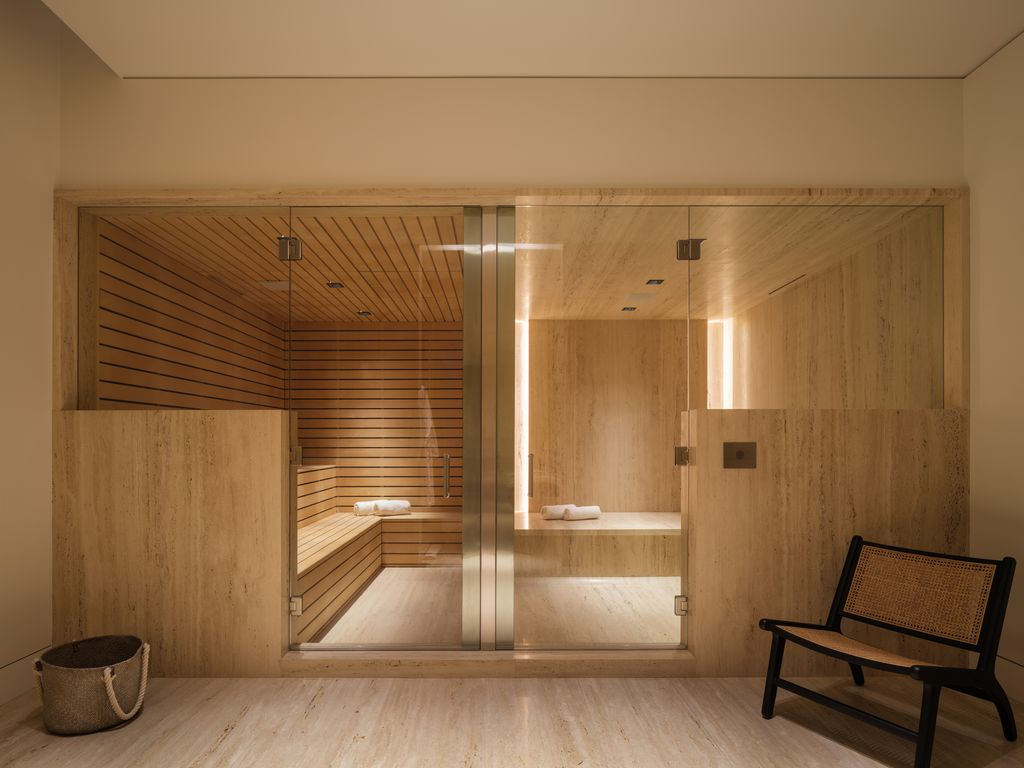
Himalayan Salt Spa & Sauna
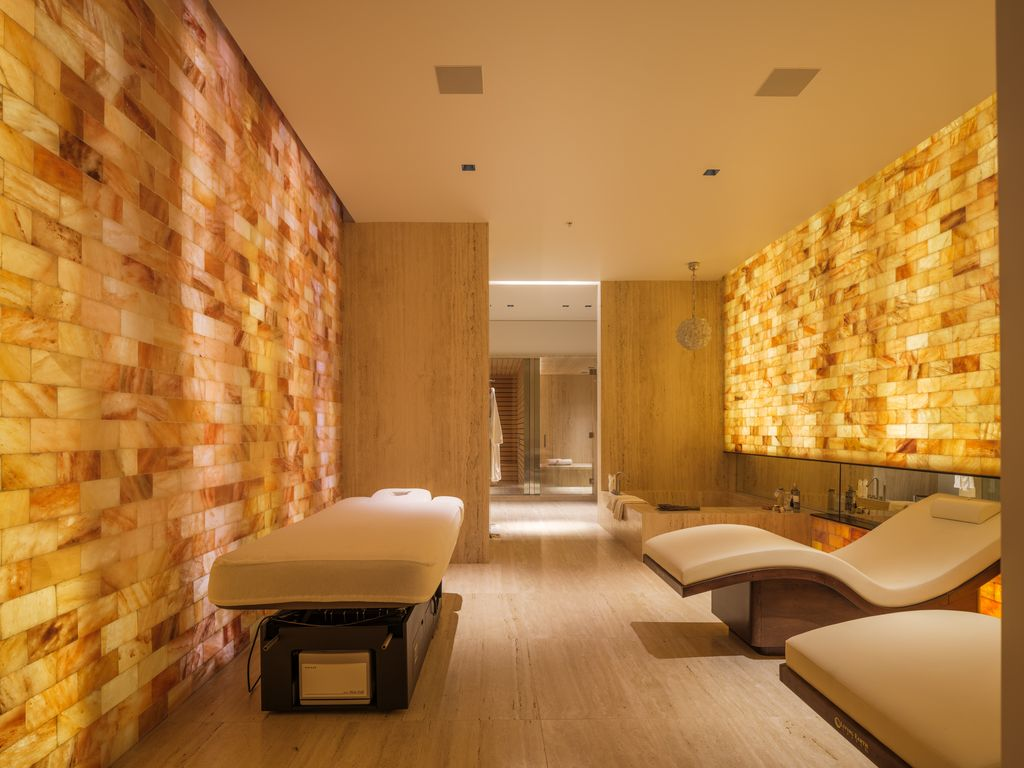
This private spa has illuminated Himalayan salt walls creating a calming backdrop for massages and lounging in anti-gravity chairs.
Toward the back, a glass partition separates a wood-paneled sauna from a stone steam room.
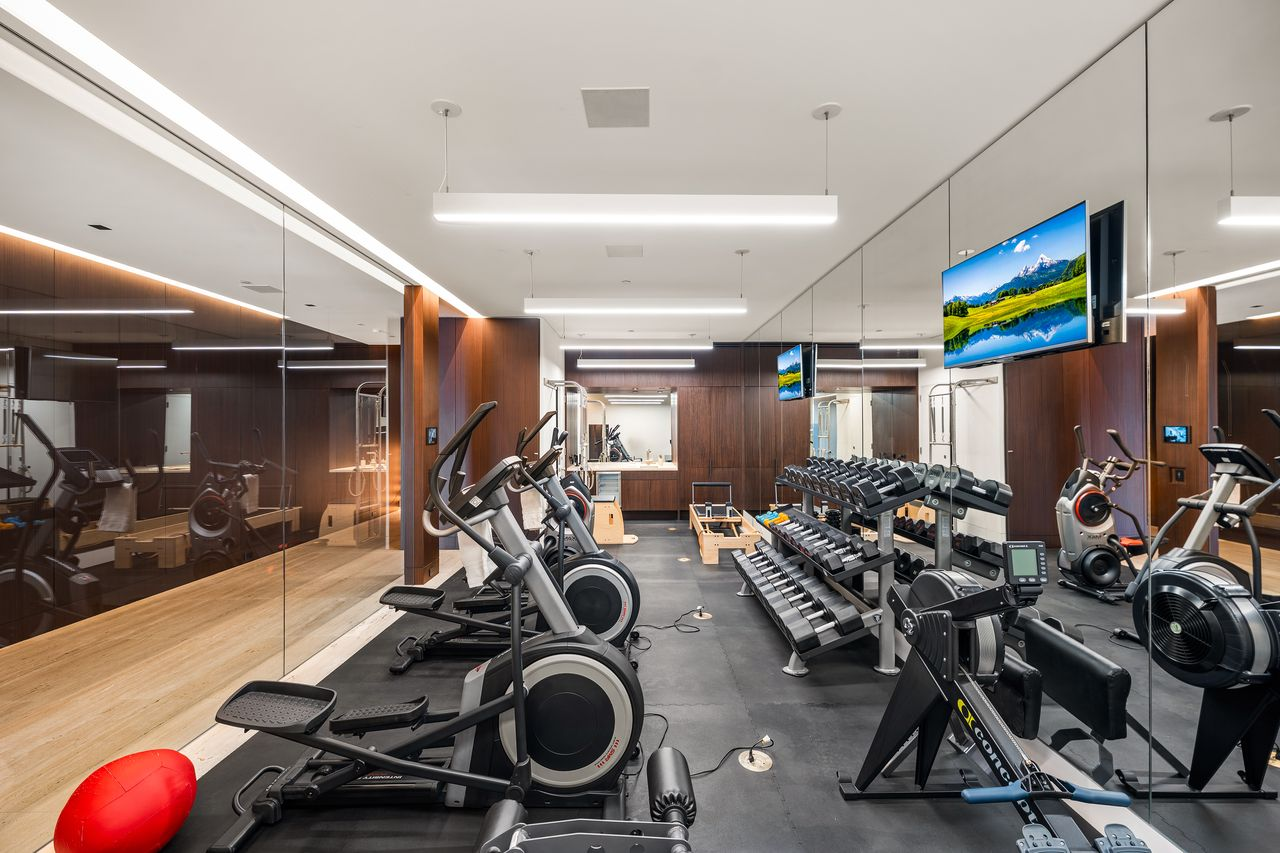
State-of-The-Art Gym
Nearby, the gym features mirrored walls and rubber flooring, with cardio machines, a long rack of free weights, and a sink along the back wall.
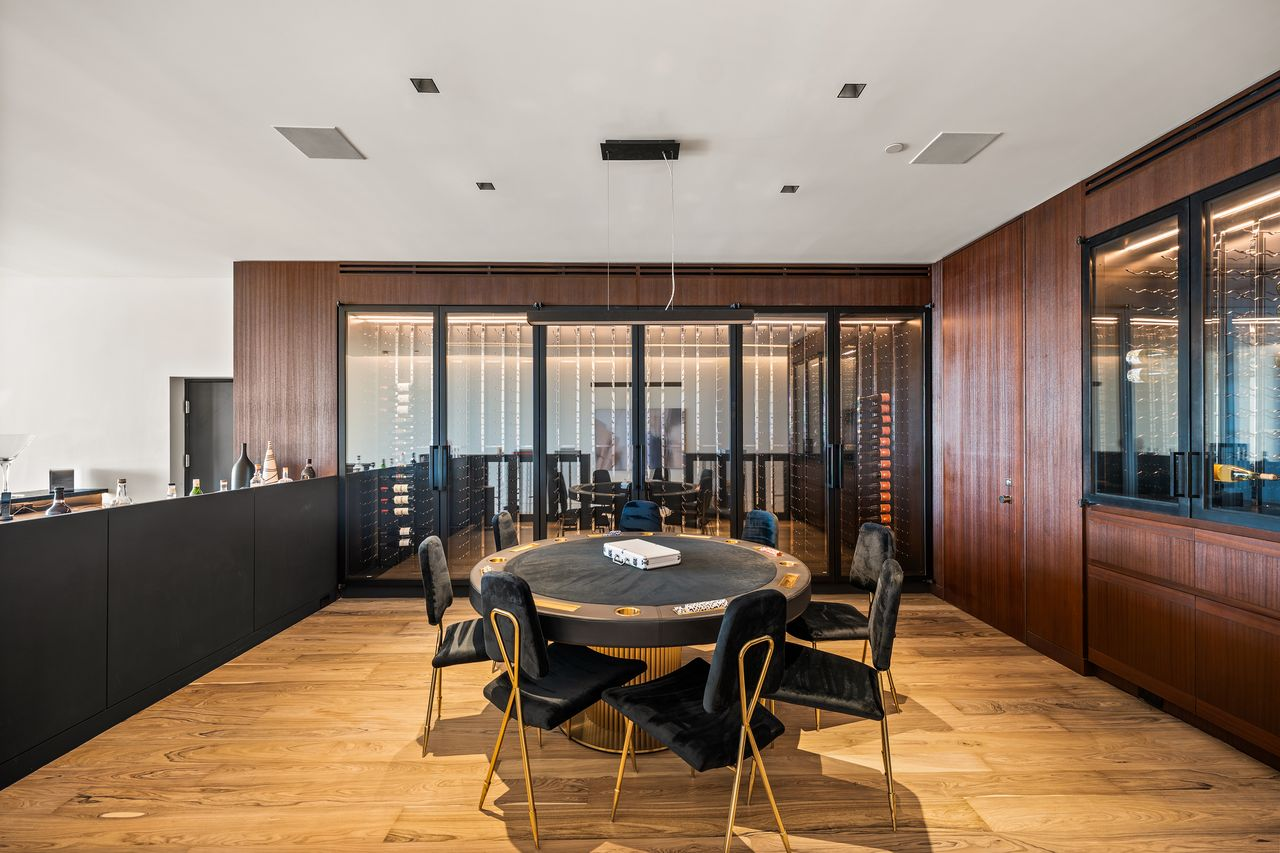
Lower-Level Entertainment Lounge
The lower-level entertainment space begins with a round poker table placed in front of a glass-enclosed, temperature-controlled wine cellar.
Behind the glass, rows of wine storage extend along the walls with a tasting area inside.
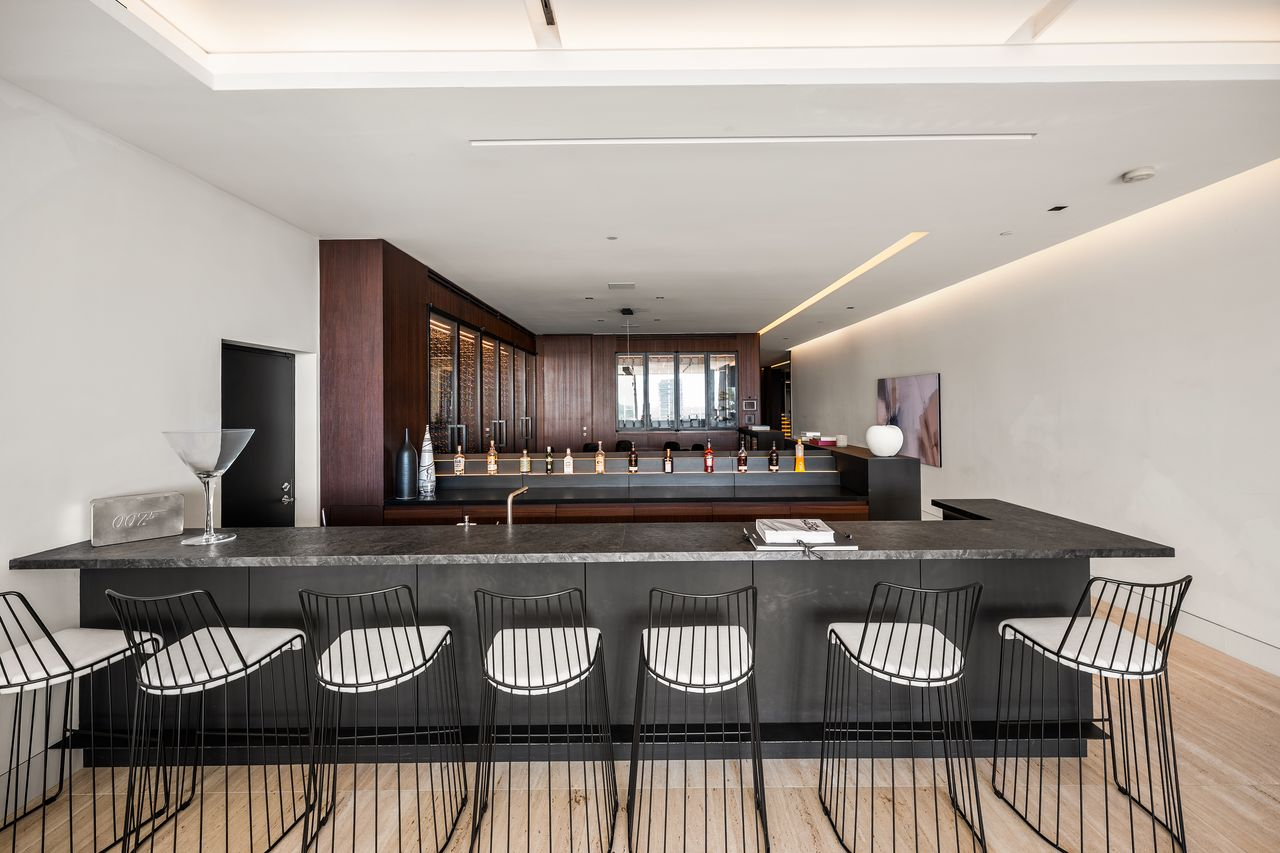
Bar Area
To the left of the poker table, a long stone-topped bar stretches across the center of the entertainment space, with a row of black metal stools lining the front.
Media Lounge
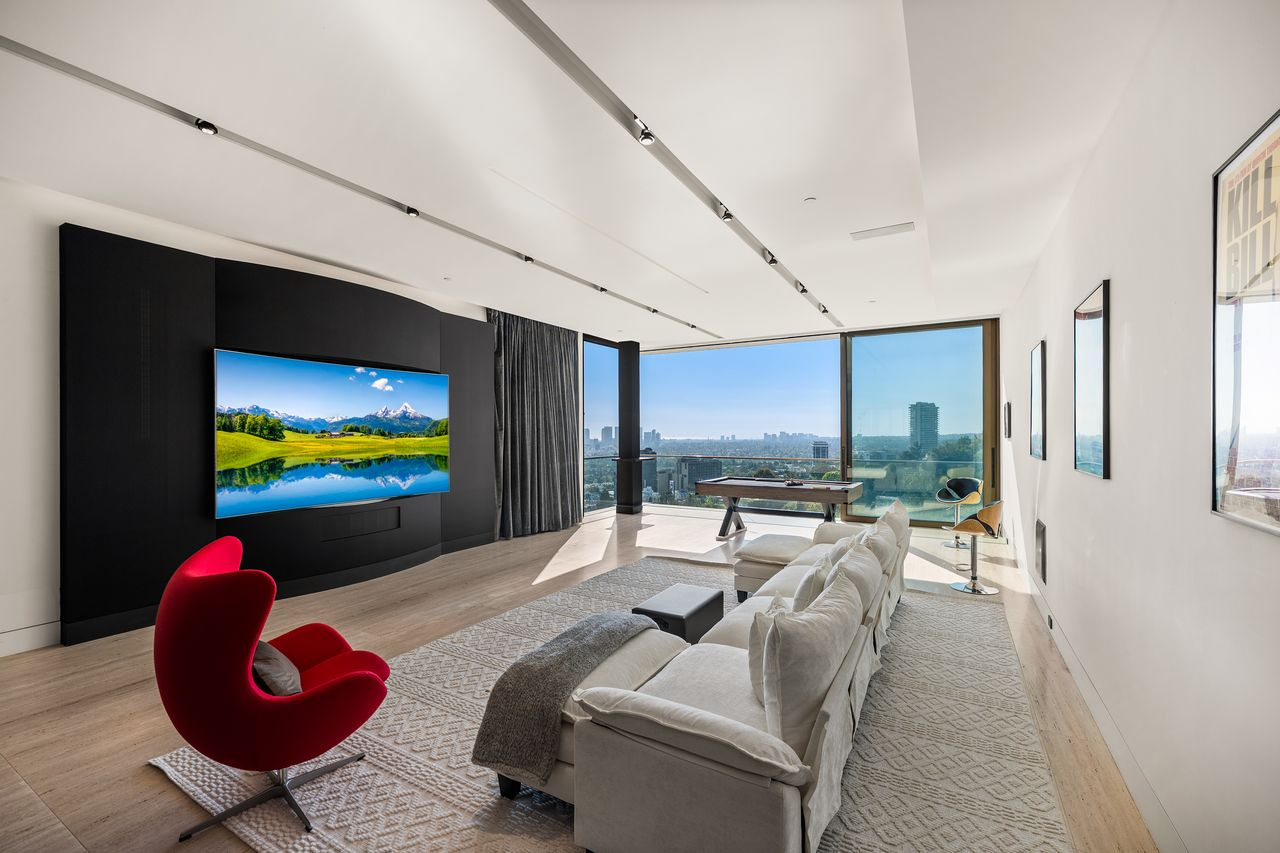
Completing the lower level, a media lounge has a long white sofa facing a TV mounted against a black accent wall.
At the far end, floor-to-ceiling corner windows overlook the city, with a billiards table beside the glass.
Entertaining Deck
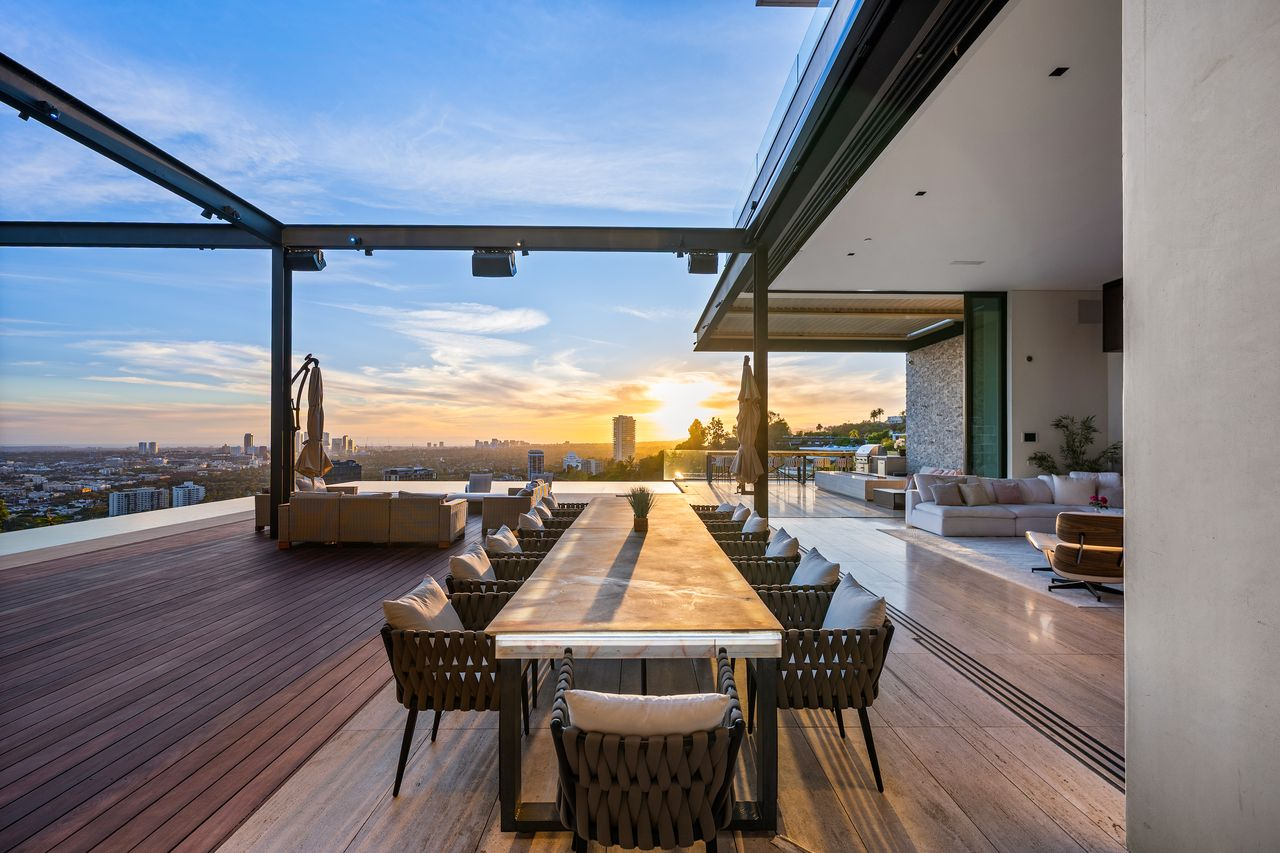
Outside, the expansive entertaining deck extends directly from the main living room, with a long dining table set beneath an open steel pergola.
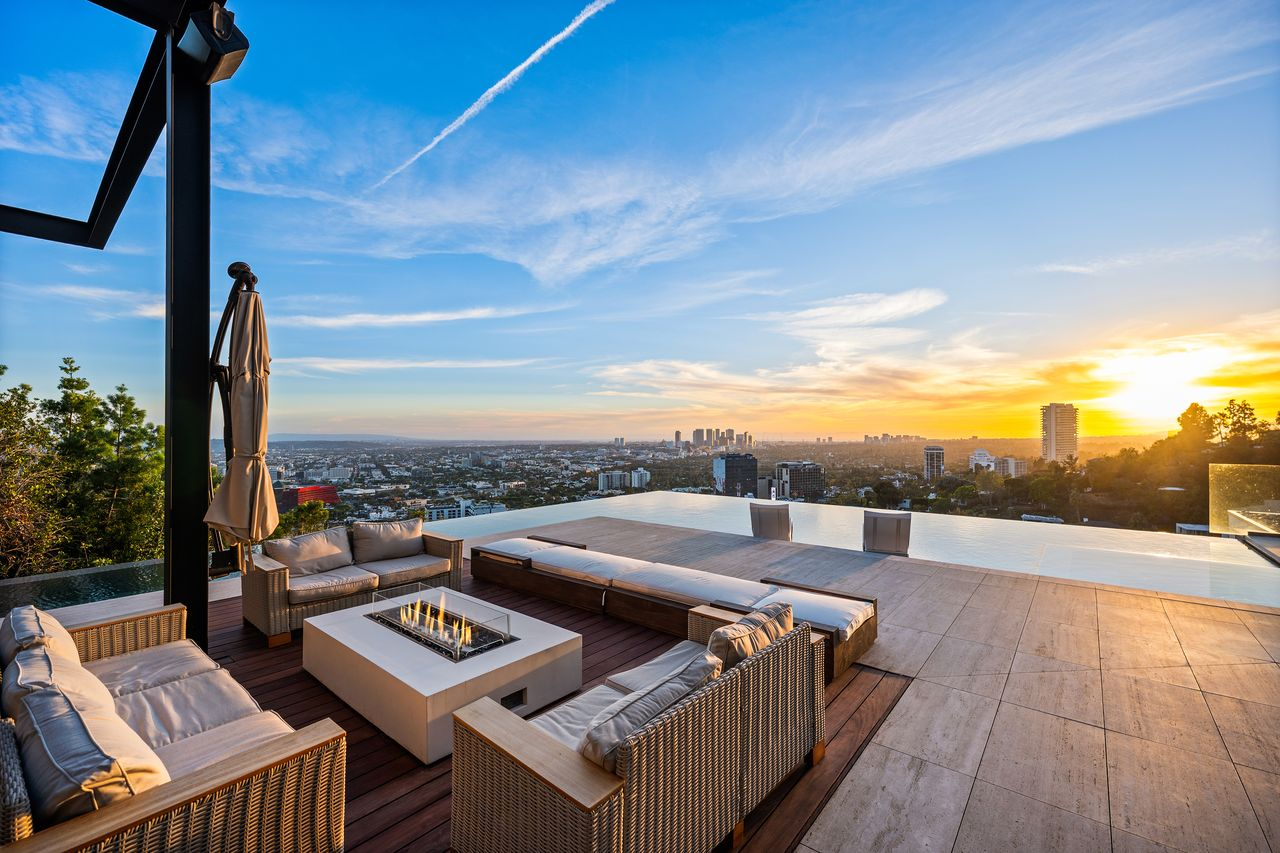
At the end of the deck, cushioned seating surrounds a rectangular fire pit.
Infinity-Edge Pool
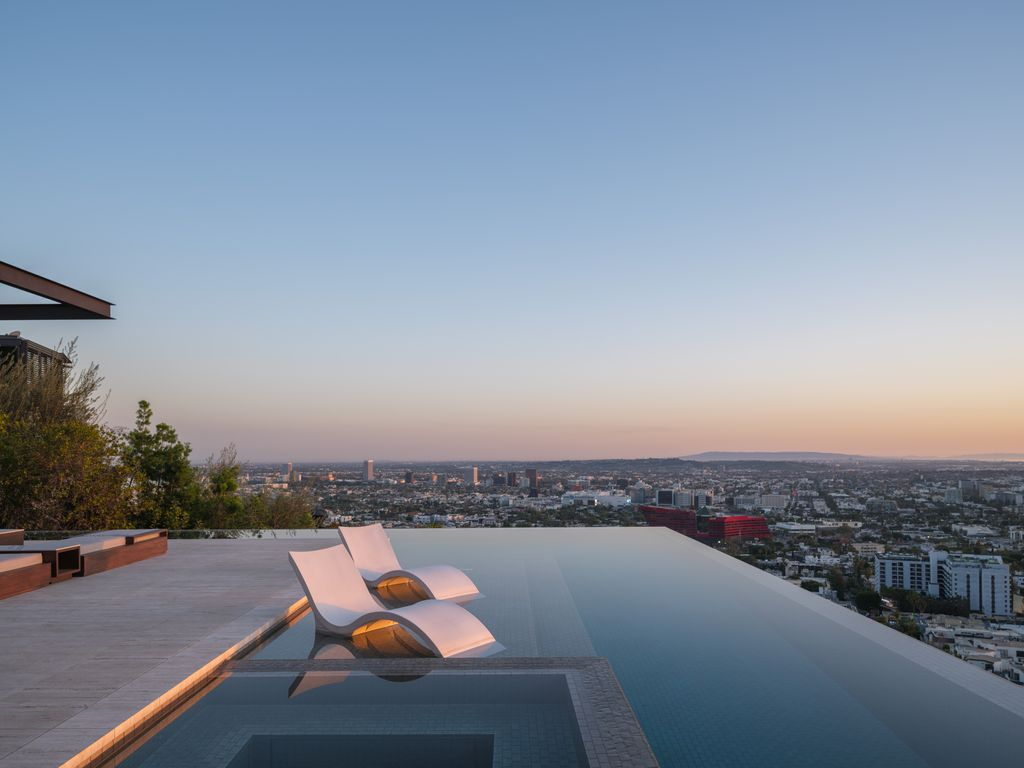
Along the edge of the terrace, an infinity-edge pool stretches toward the city, bordered by wood decking and travertine paving.
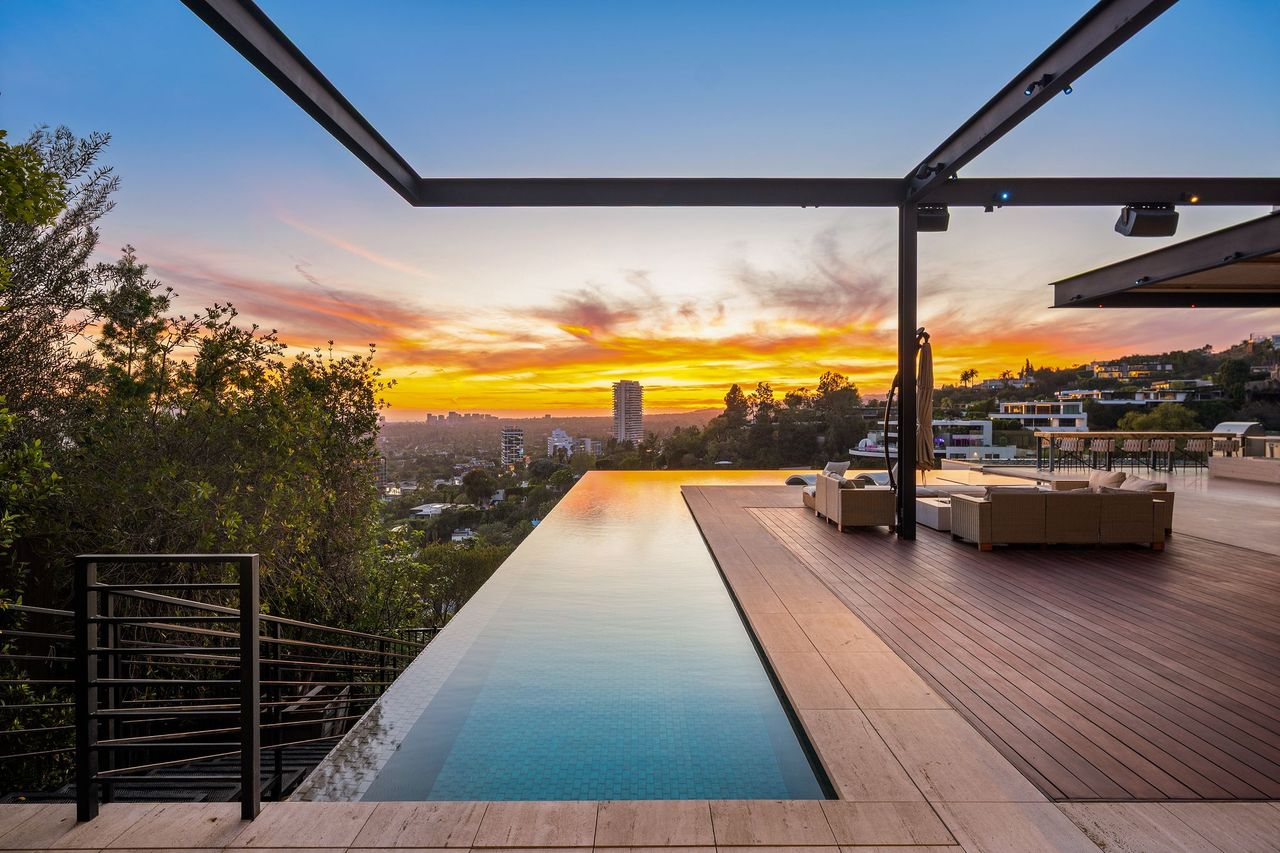
At one end, a spa sits beside a shallow lounging shelf with chaise lounges placed in the water, overlooking the city below.
Final Thoughts
With its elevated Bird Streets location, panoramic views, and collection of amenities, Fisker’s estate becomes one of the most unique hillside estates in the area.
Custom-built with close attention to detail, the mansion is nothing less than perfect, from expansive glass walls meant to capitalize on the views to natural stone finishes that enhance the feeling of luxury.
Now heading to auction in December, the property offers buyers a new opportunity to add it to their own portfolio, with sale proceeds going toward funding new homes for families in need through Concierge Auctions’ Key For Key® giving program.