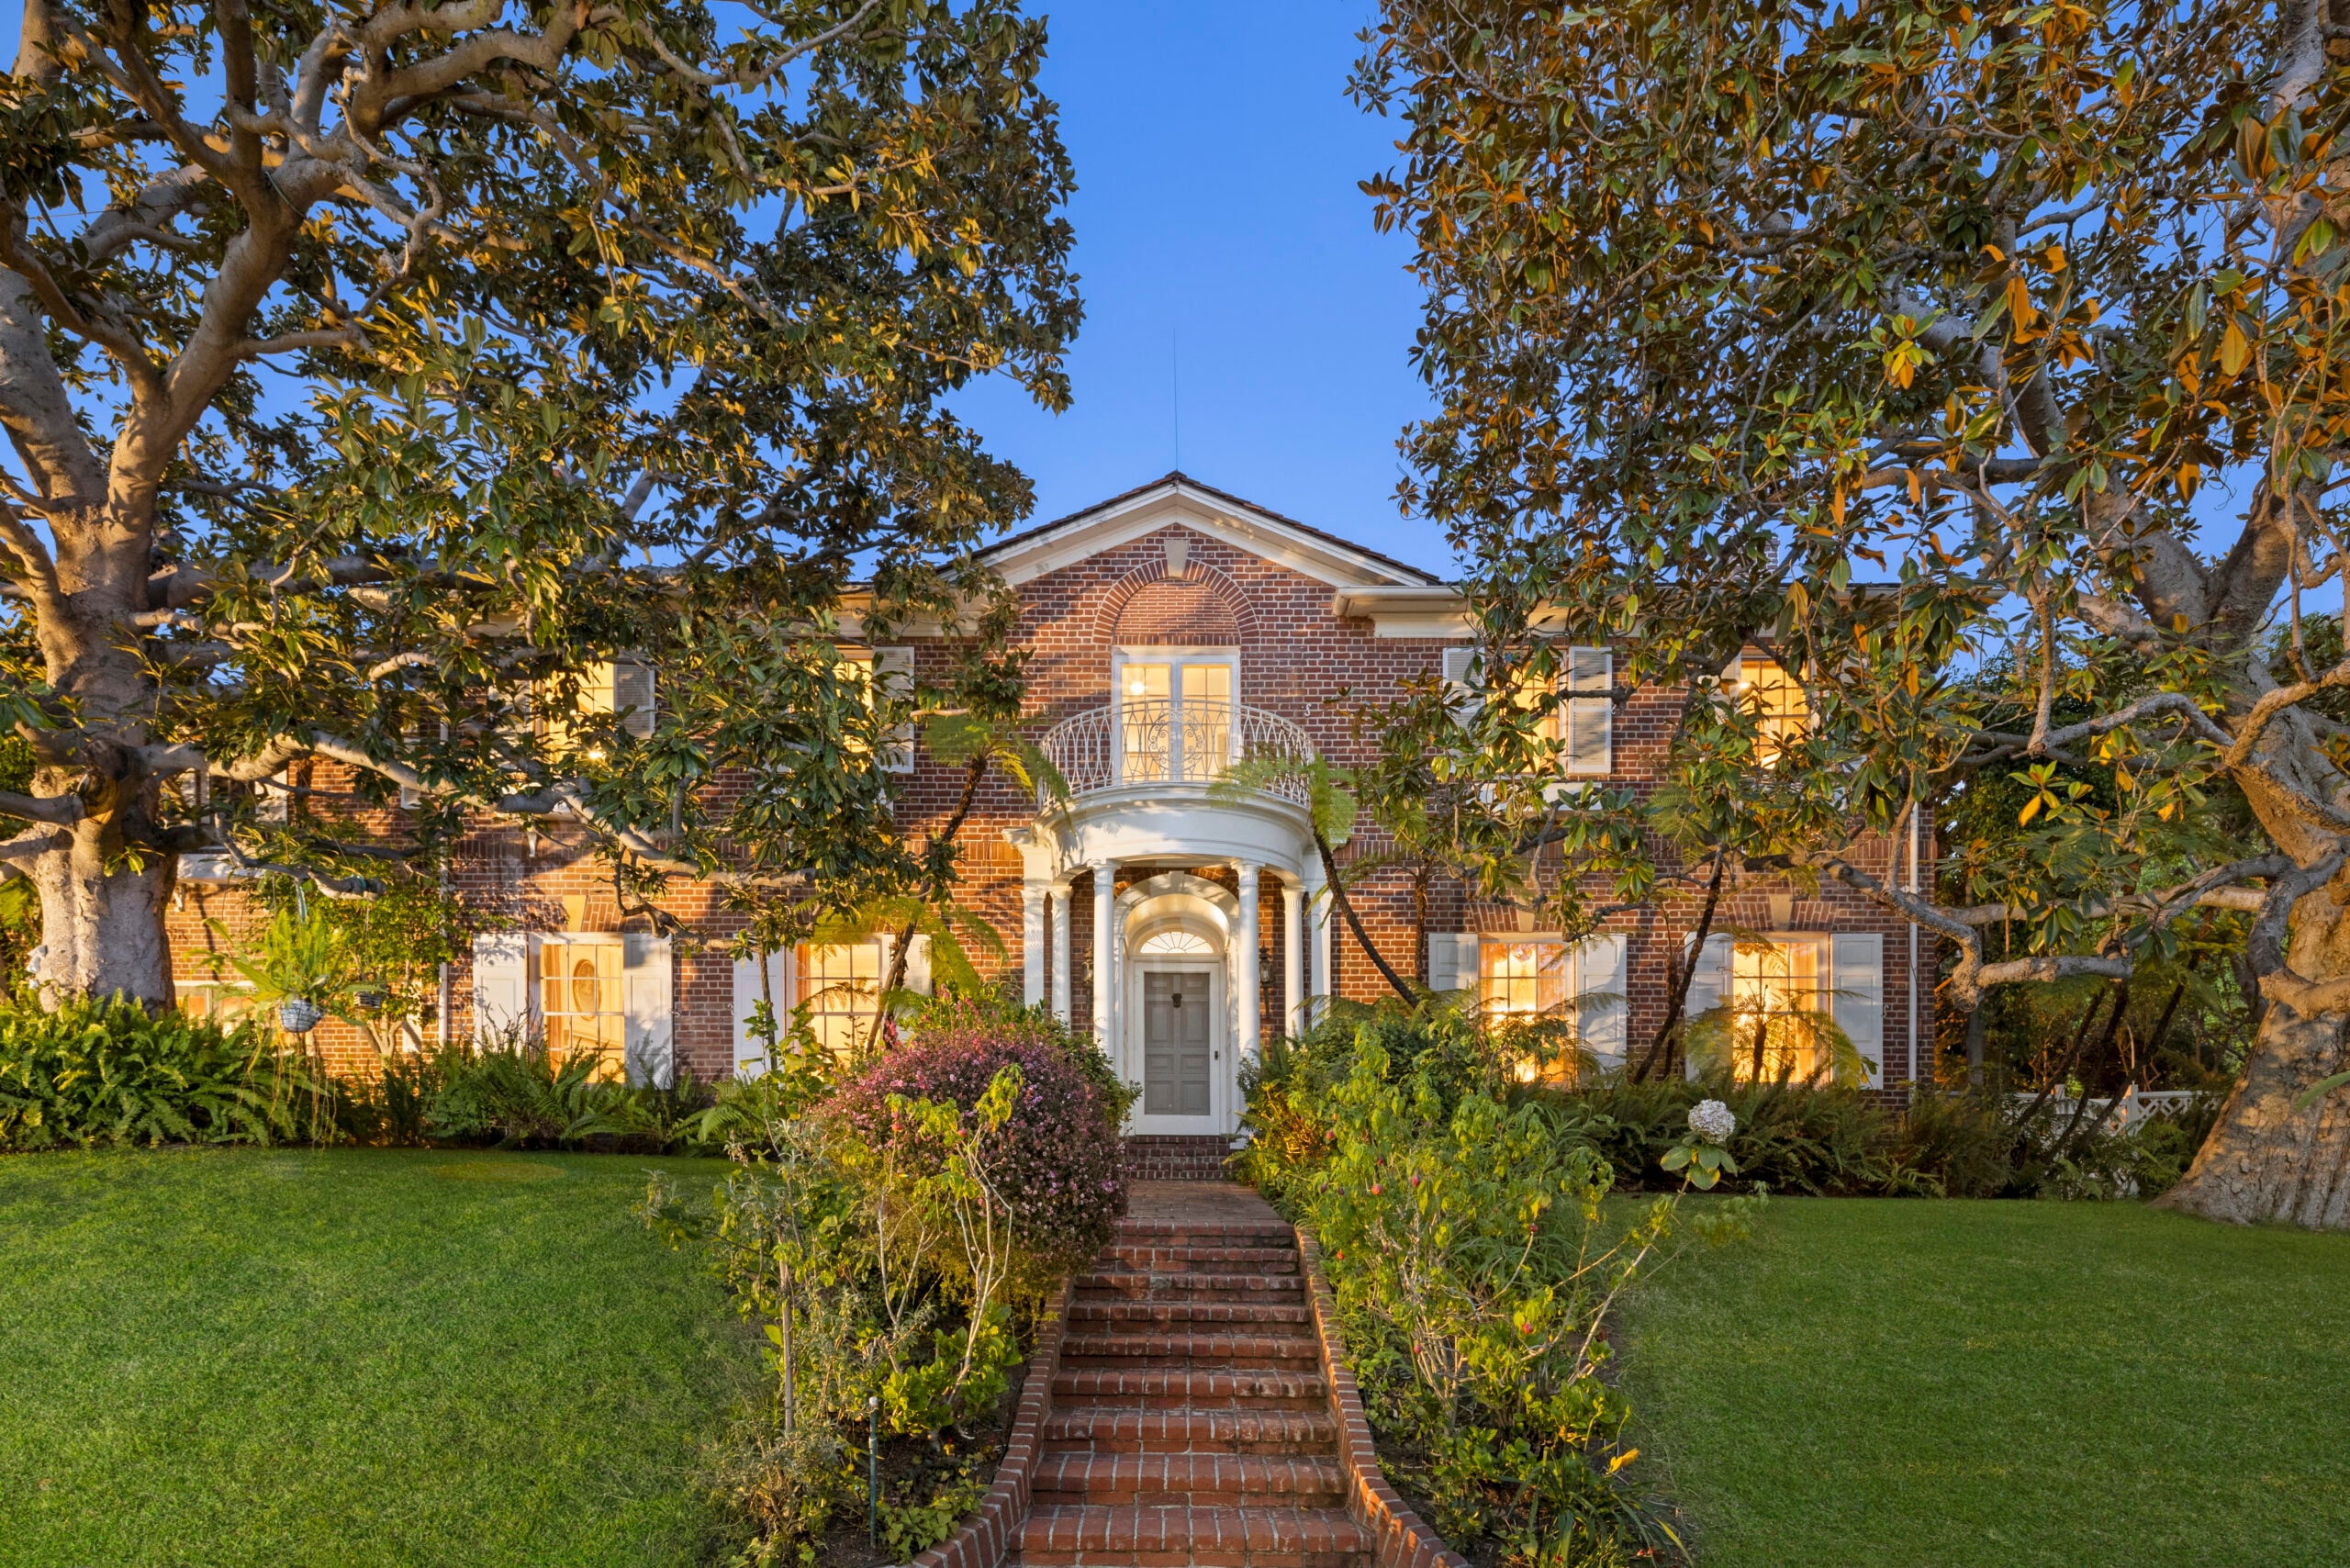
Jean Harlow’s Los Angeles Estate Just Listed For $16.8 Million
Jean Harlow, one of Hollywood’s earliest film icons known as the original “blonde bombshell,” once called this Holmby Hills estate home during the height of her career.
Now listed for $16.8 million, the 1932 residence remains one of the most intact examples of Golden Age architecture tied directly to a major film star.
The estate was long referred to by MGM as the “Whitest House in the World,” reflecting both its prominence and its place in early Hollywood history.
Property Highlights
Price: $16.8 Million
Location: Los Angeles, California
Size: 7,367 square feet
Lot Size: 1.32 acres
Bedrooms: 4
Bathrooms: 7
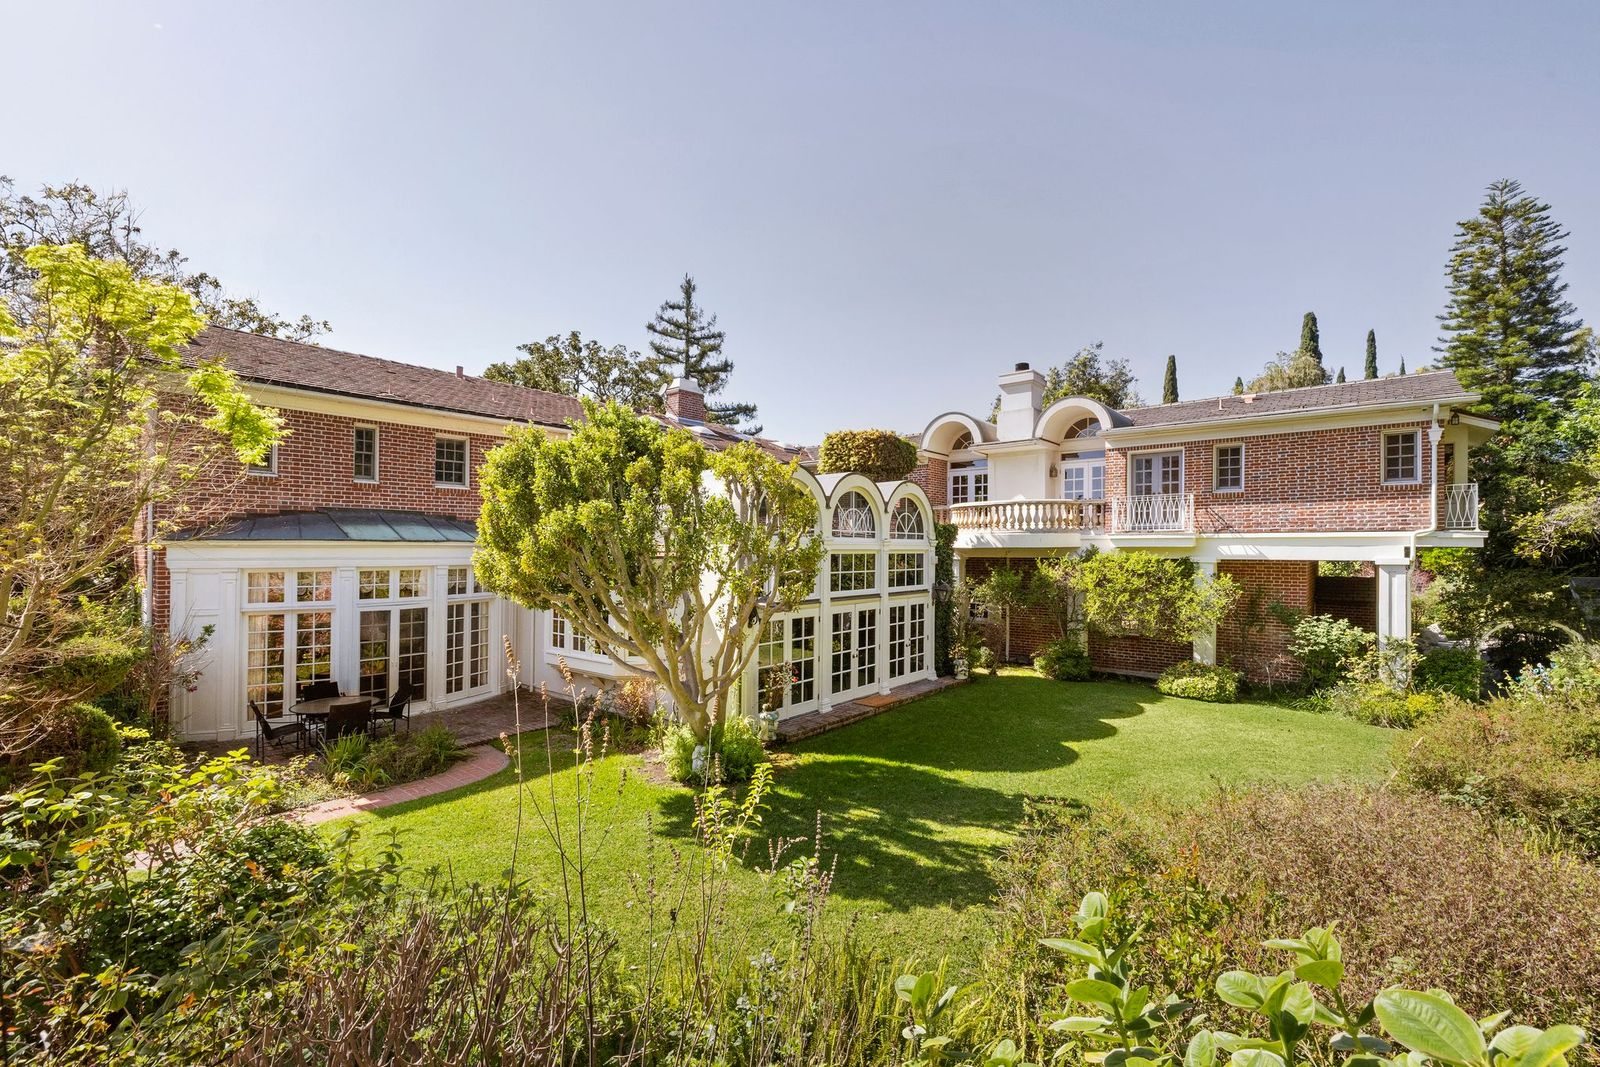
Notable Features: American Colonial Revival design, original boiserie paneling, marble fireplaces, library with arched built-ins, hidden Prohibition-era bar, glass conservatory, guest house with billiards room, pool with original diving board, tennis court, koi pond, waterfall, greenhouses, wine cellar
For more information about this listing, reach out to listing agent David Kramer with Compass at david.kramer@compass.com.
Stepping Inside The Jean Harlow Estate
Built in 1932 and designed by architect C.B. Clyne, the red-brick manor reflects a classic American Colonial Revival design.
Inside, the house immediately introduces the period craftsmanship that defines it, from the original boiserie paneling wrapping the lower walls to the detailed crown moldings tracing the ceiling above.
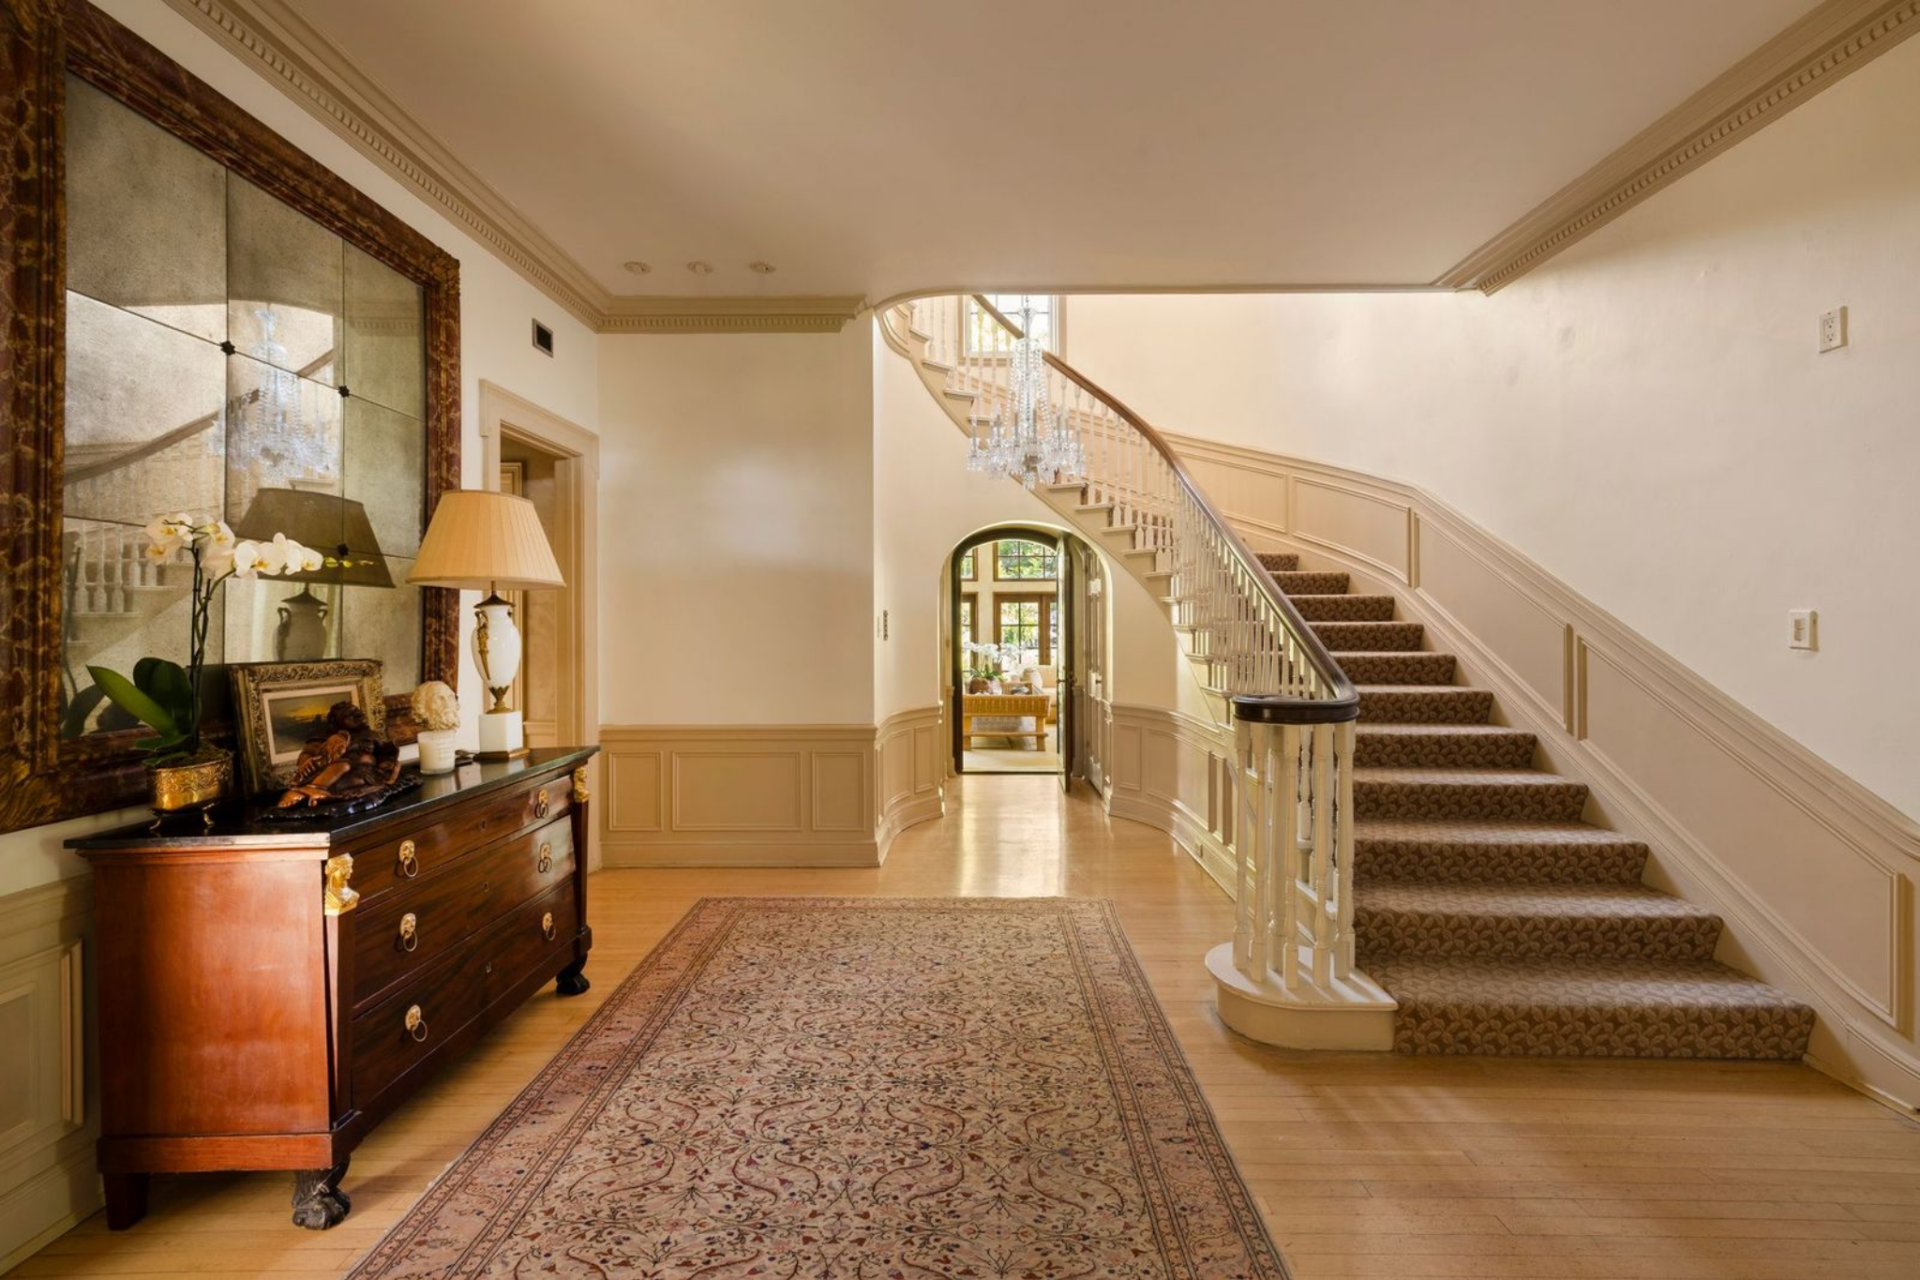
The entry opens wide around a sweeping staircase with a carpet runner and painted balustrade, while a crystal chandelier drops through the stair hall beyond, drawing the eye deeper into the home.

Formal Living Room
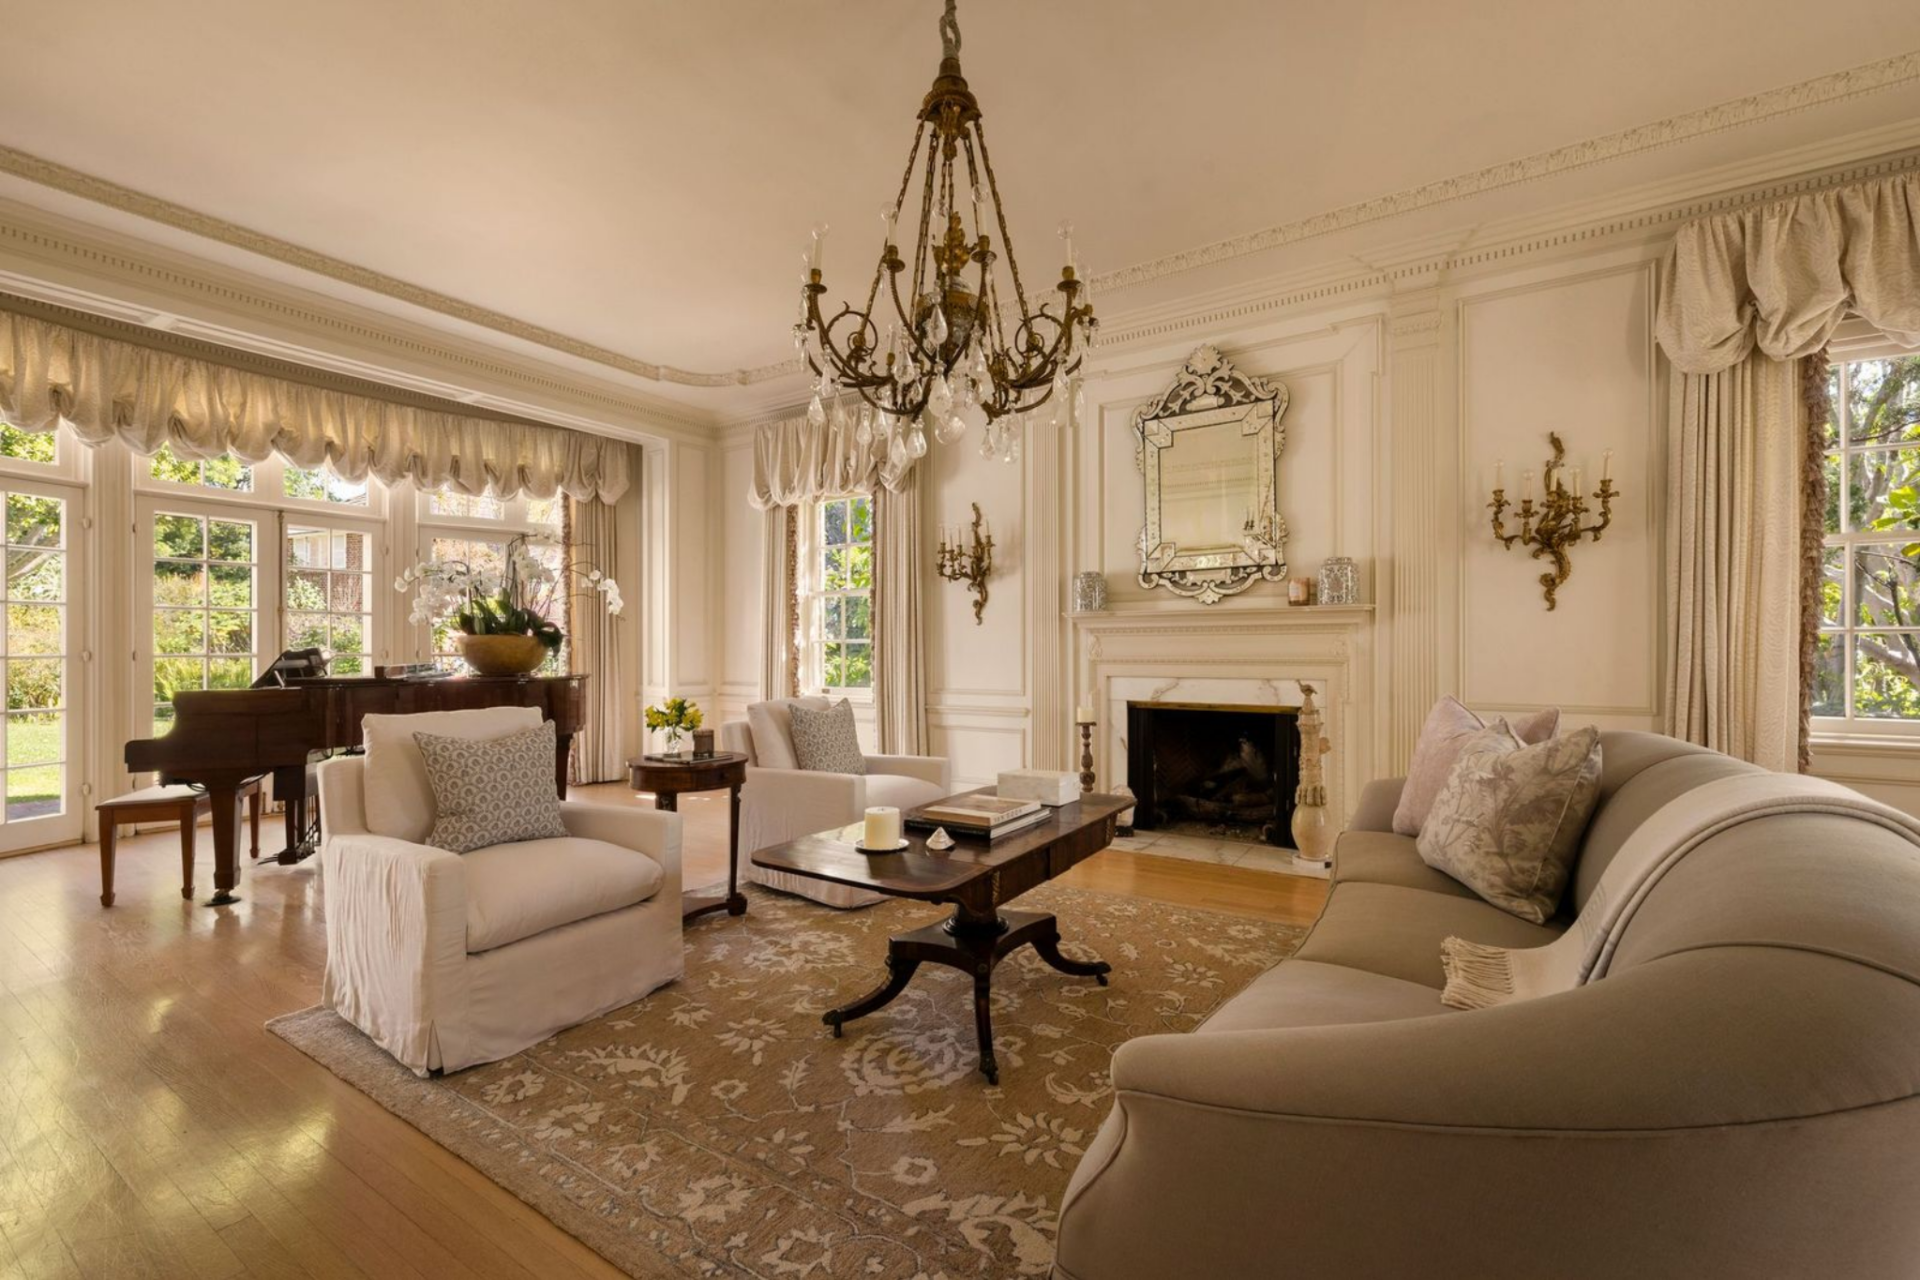
The home unfolds through a sequence of formal rooms starting with this living room, where many of the details appear largely unchanged from Harlow’s ownership.
A marble fireplace anchors the main wall beneath a mirror, while original-style wall paneling, carved trim, and delicate crown moldings frame the room from end to end.
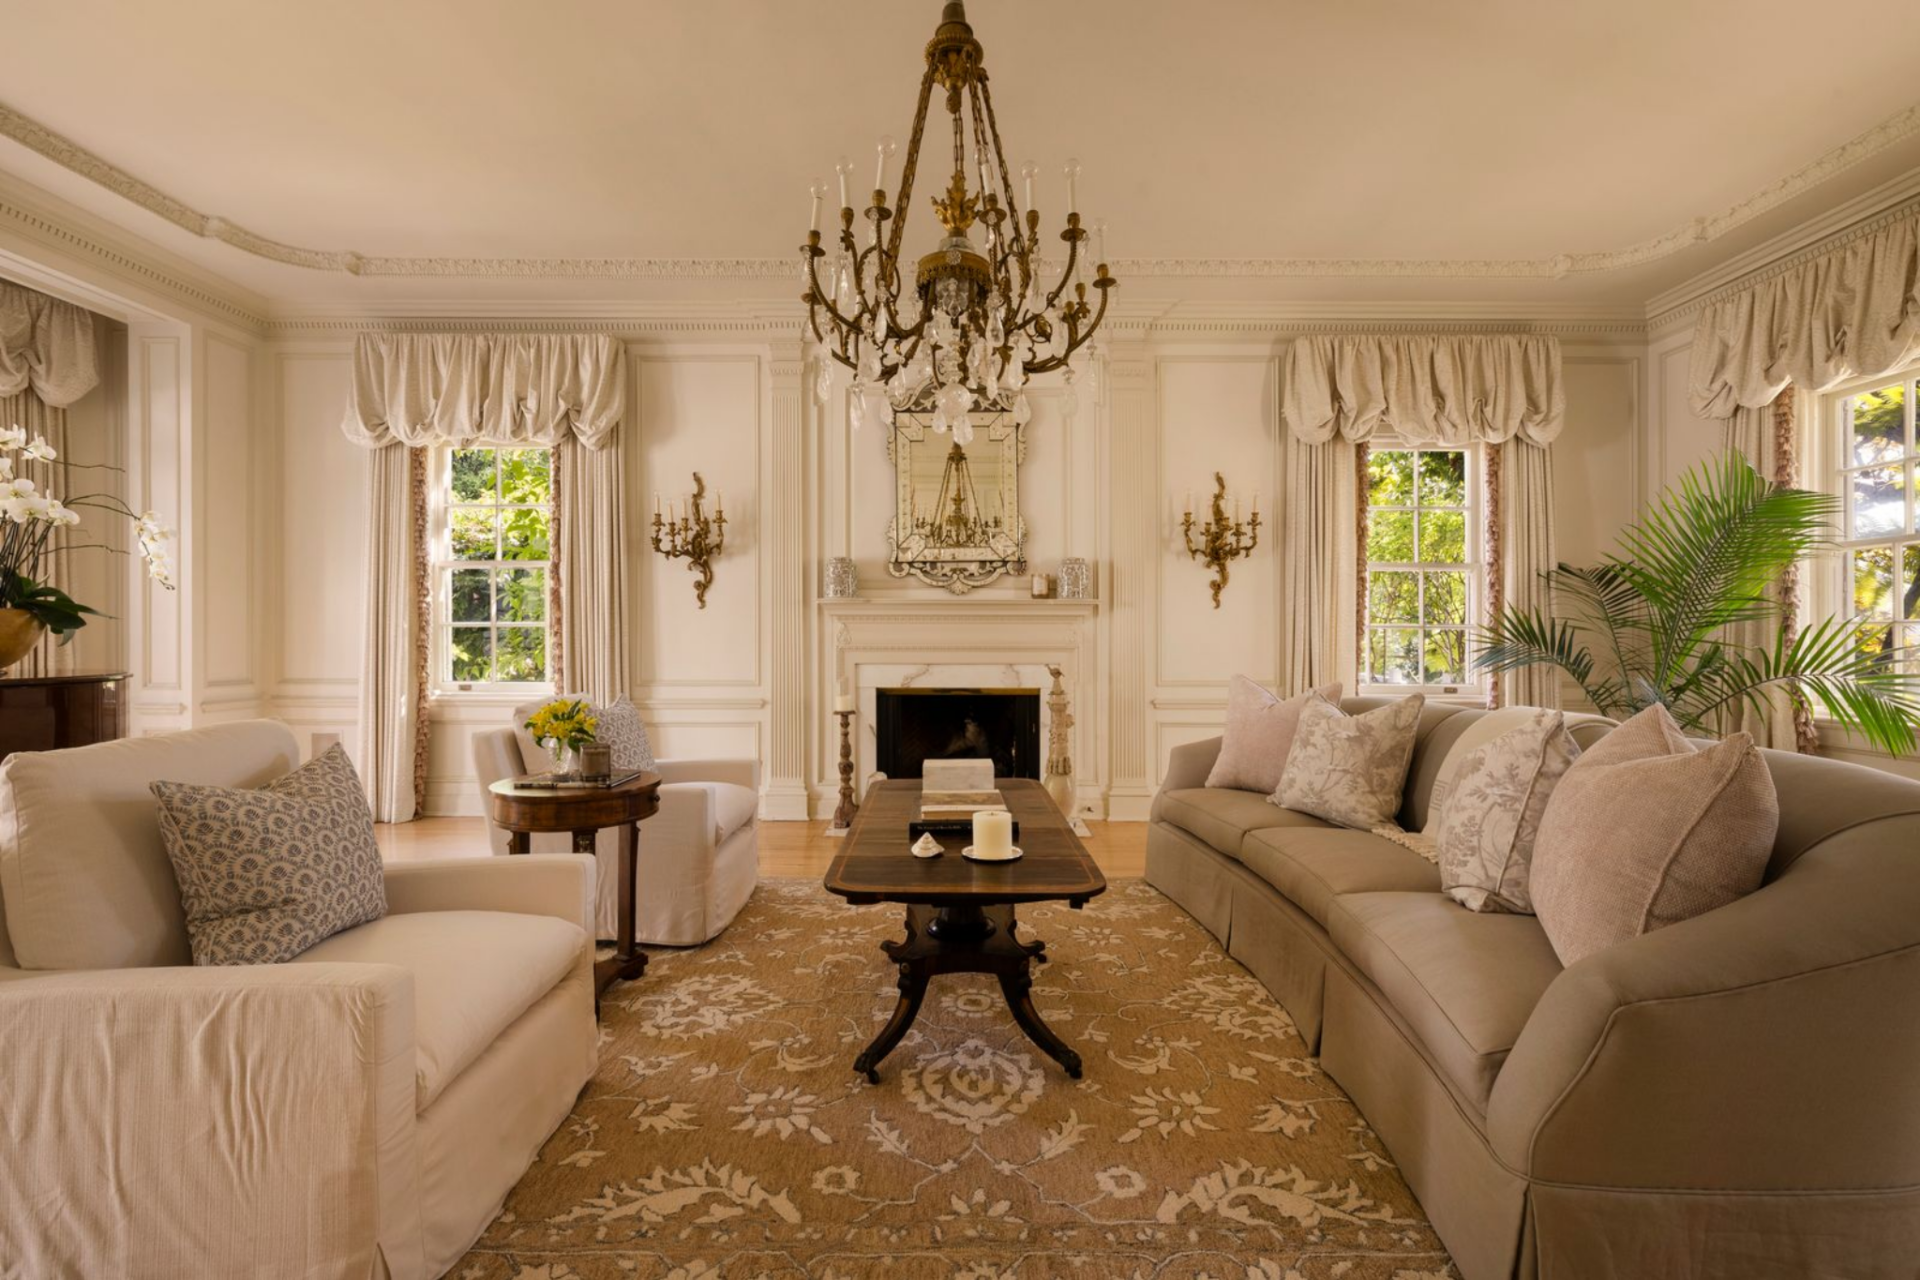
The layout is arranged in a traditional, balanced way, with the fireplace at the center, matching sconces on either side, and seating set around a long wood coffee table over a large patterned rug.
Tall windows and French doors bring in garden views along one side, and a piano sits at the far end, reinforcing the room’s formal use while keeping the flow open into the next part of the house.
Formal Dining Room
The formal dining room continues the home’s original detailing with paneled walls, tall crown moldings, and a delicate fireplace set into the far wall.
A crystal chandelier hangs over the center table, while matching sconces, an antique mirror, and a finely detailed sideboard reinforce the room’s traditional layout.
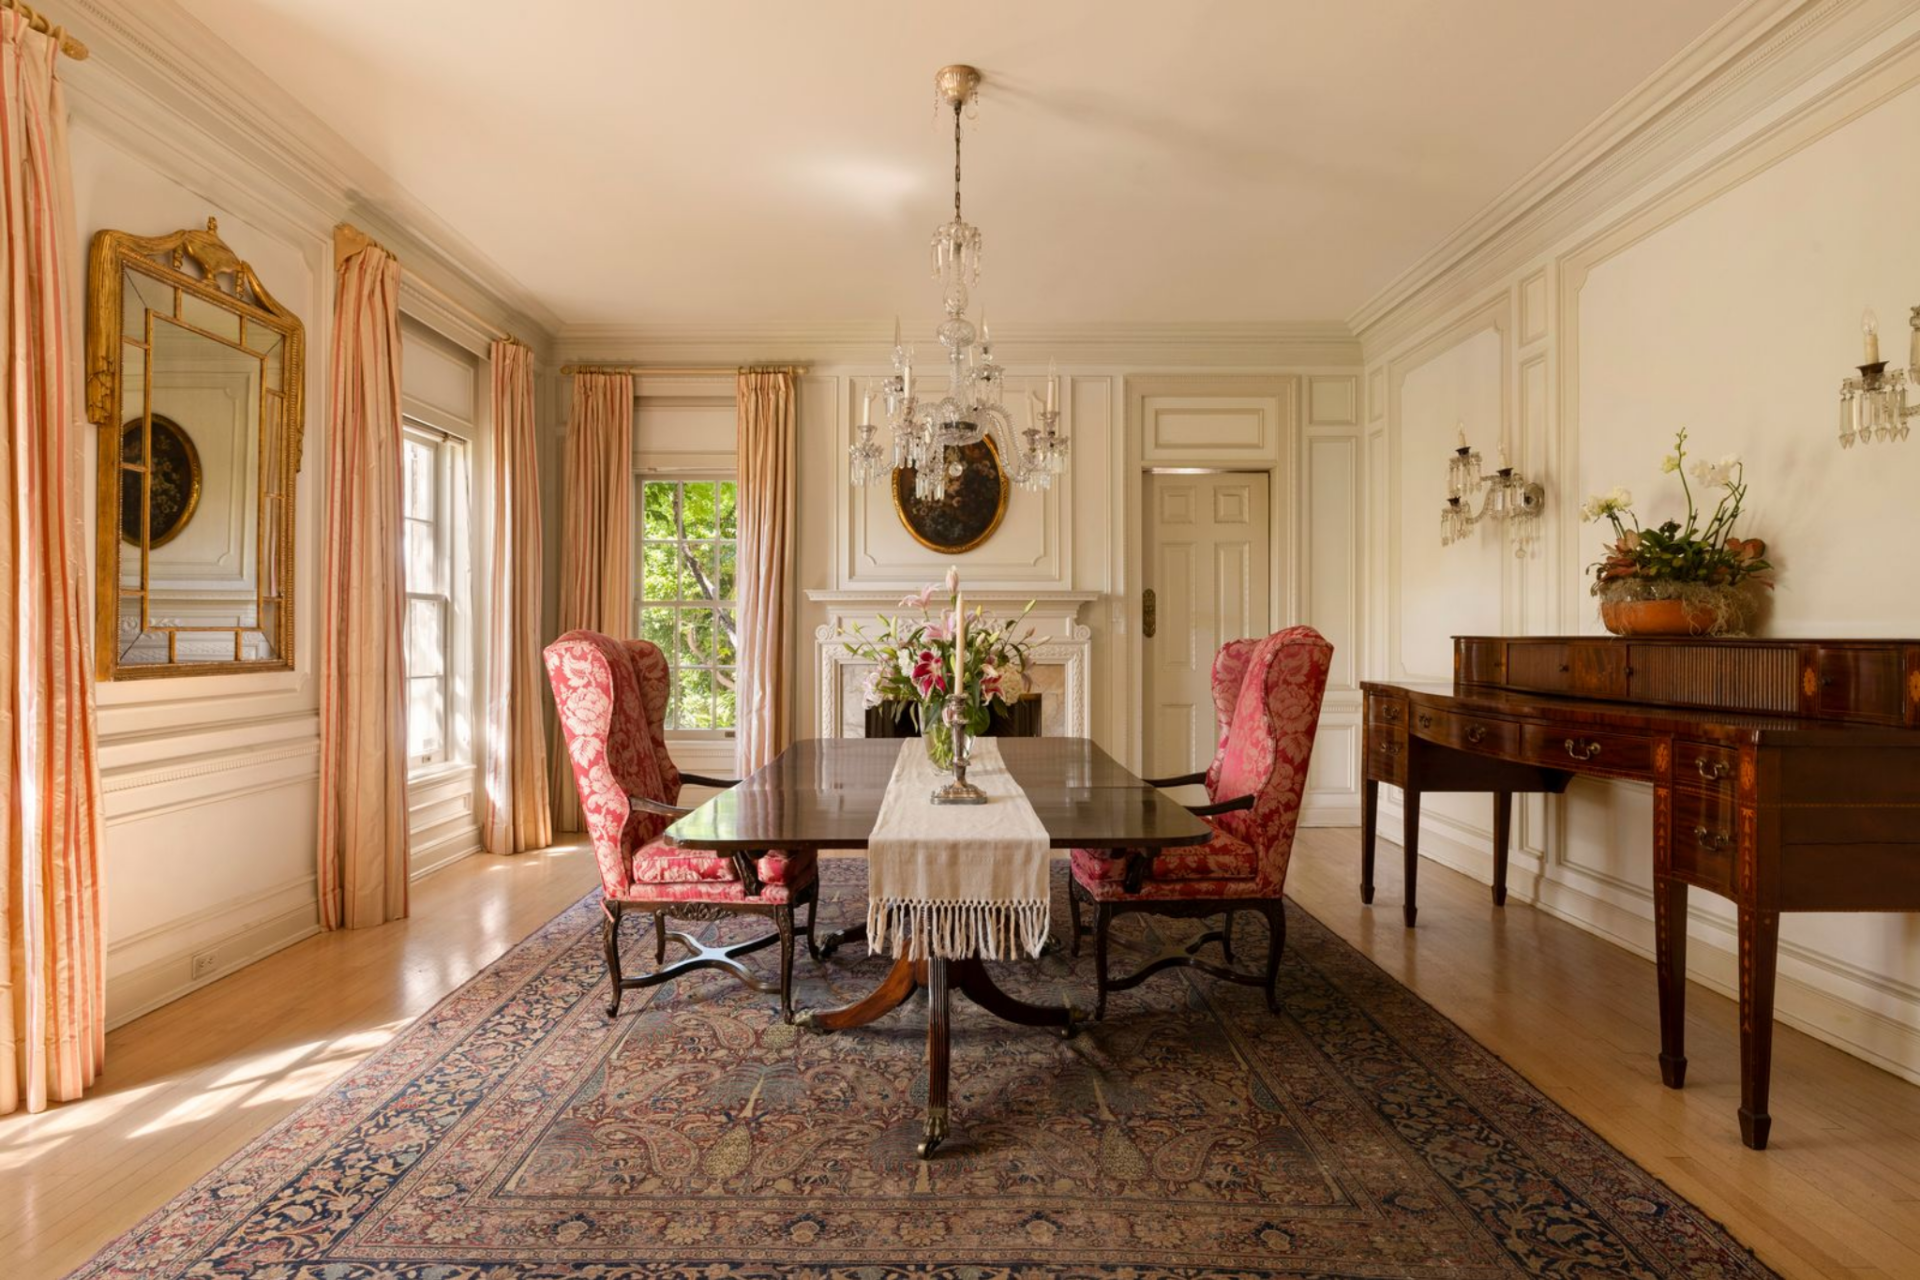
A large patterned rug grounds the table and chairs, and the red upholstery adds a layer of color against the otherwise pale, period-style backdrop.
Library and Hidden Bar
The library is one of the clearest links to the home’s Hollywood past, with its original arched built-in bookcases still set into the paneled walls and its overall layout remaining closely tied to the room seen in photographs of Jean Harlow herself.
Tall windows bring light across the soft wall panels and orange carpet, while the marble fireplace, carved trim, and delicate chandelier keep the room rooted in the house’s 1930s detailing.
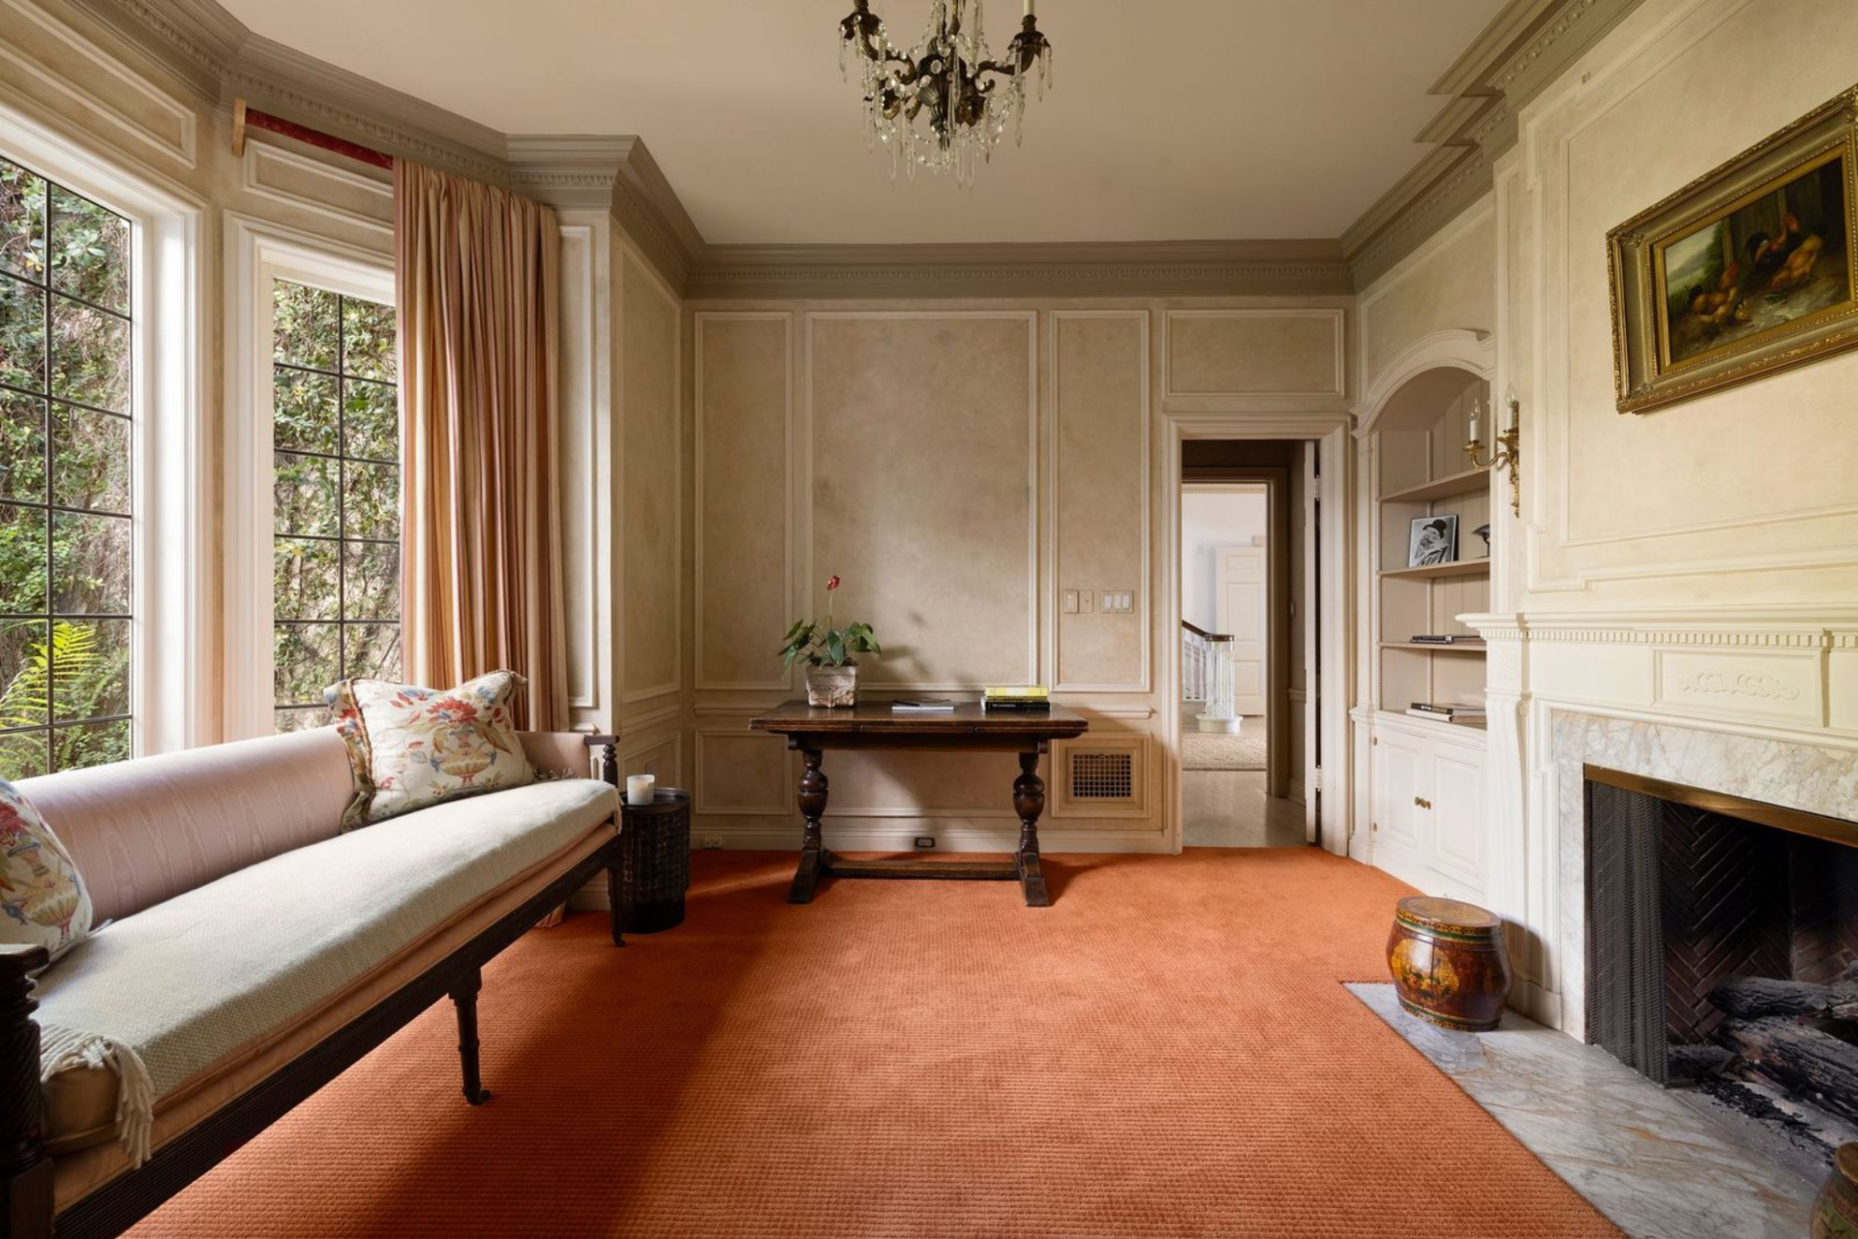
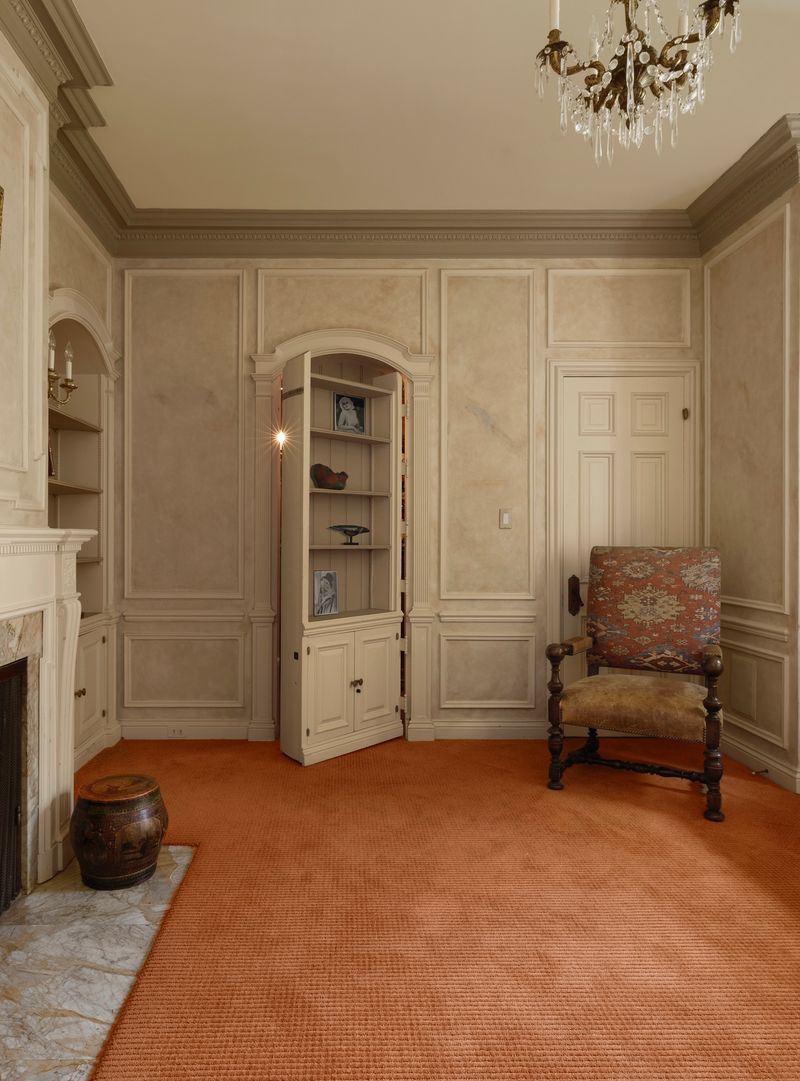
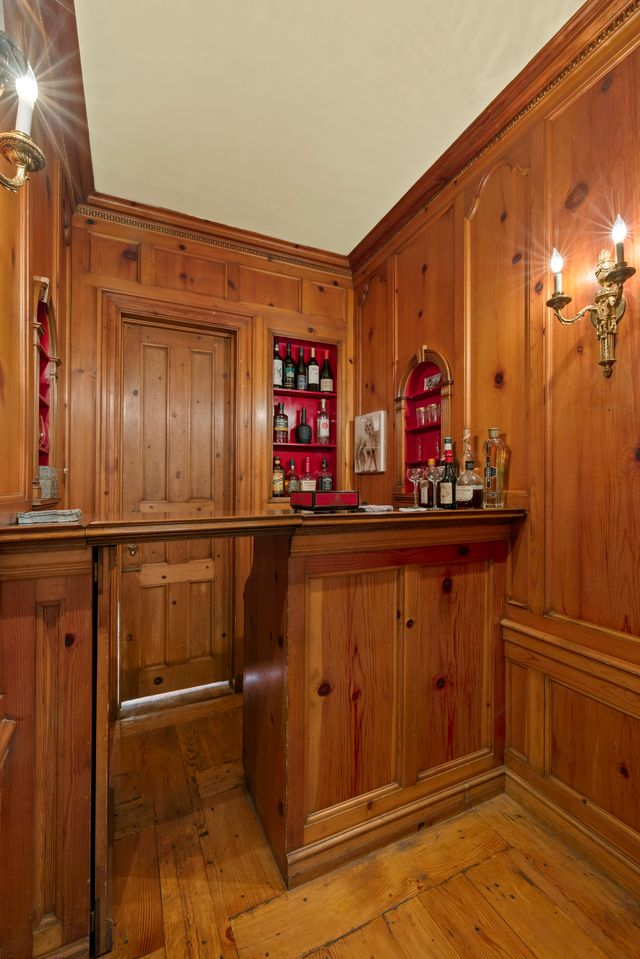
What makes the space even more unusual is the concealed Prohibition-era bar tucked behind one of the built-ins.
Prohibition-Era Bar
Once opened, the room shifts from the pale palette of the library to a much darker wood-lined interior, with a compact serving counter and shelves inset with bottles and glassware, preserving a rare piece of the home’s original entertaining history.
Kitchen
Down the hall, the kitchen shifts away from the home’s more formal front rooms and opens into a larger, more relaxed workspace built around wood cabinetry and garden-facing glass.
Exposed ceiling beams, plank-lined vaulted sections, and a central island give the room its structure, while rows of windows and French doors pull in light and frame the greenery outside.
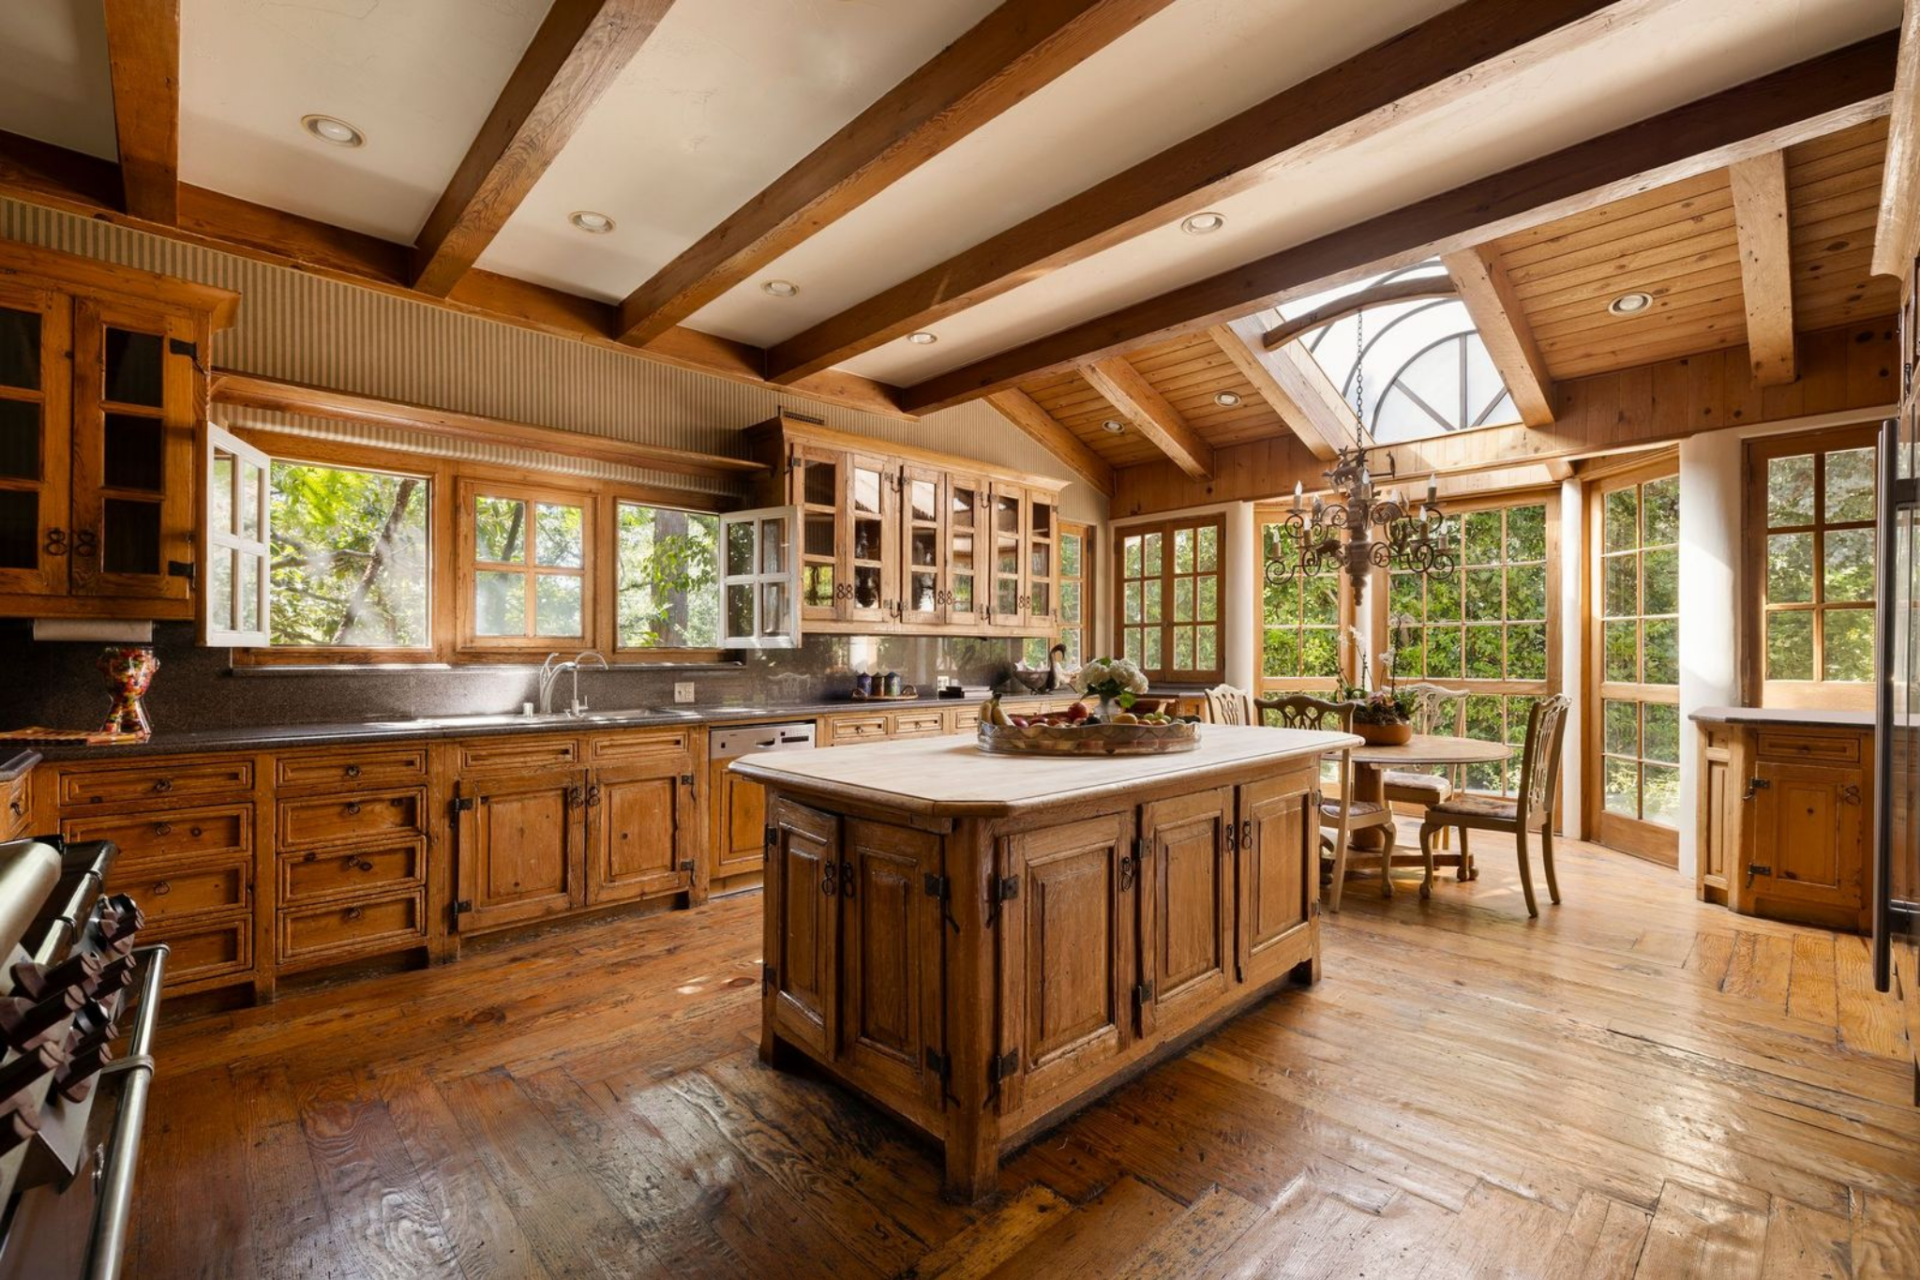
The cabinetry runs along the perimeter with dark counters, upper glass-front storage, and a farmhouse-style sink set beneath a bank of windows.
Primary Suite
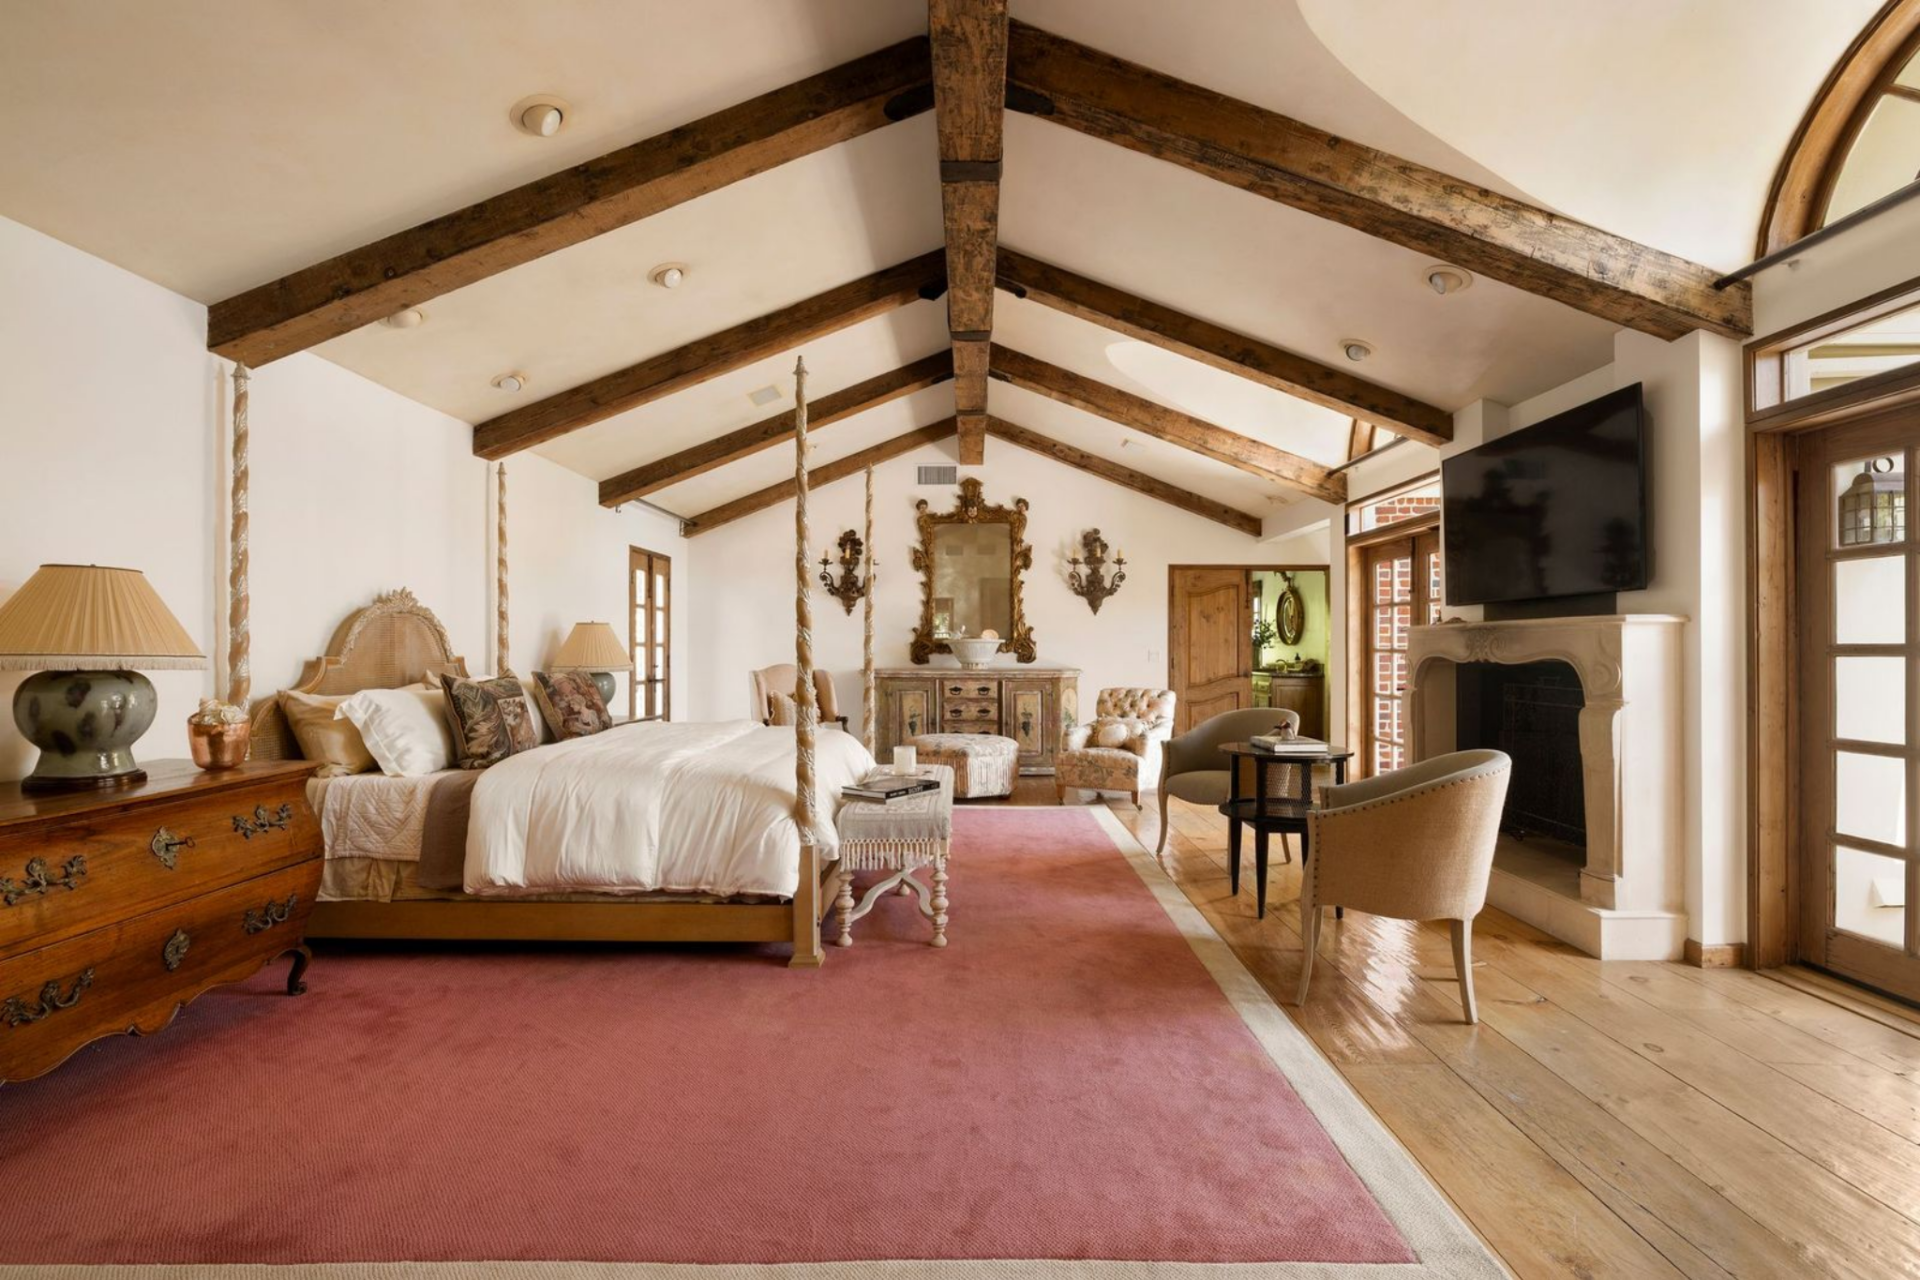
The primary suite stretches out as a full-scale retreat, with the bedroom opening beneath a vaulted ceiling crossed by exposed beams.
A four-poster bed sits over a large area rug across from a large fireplace with multiple doors and windows spread outward around it.
En-Suite Bathroom
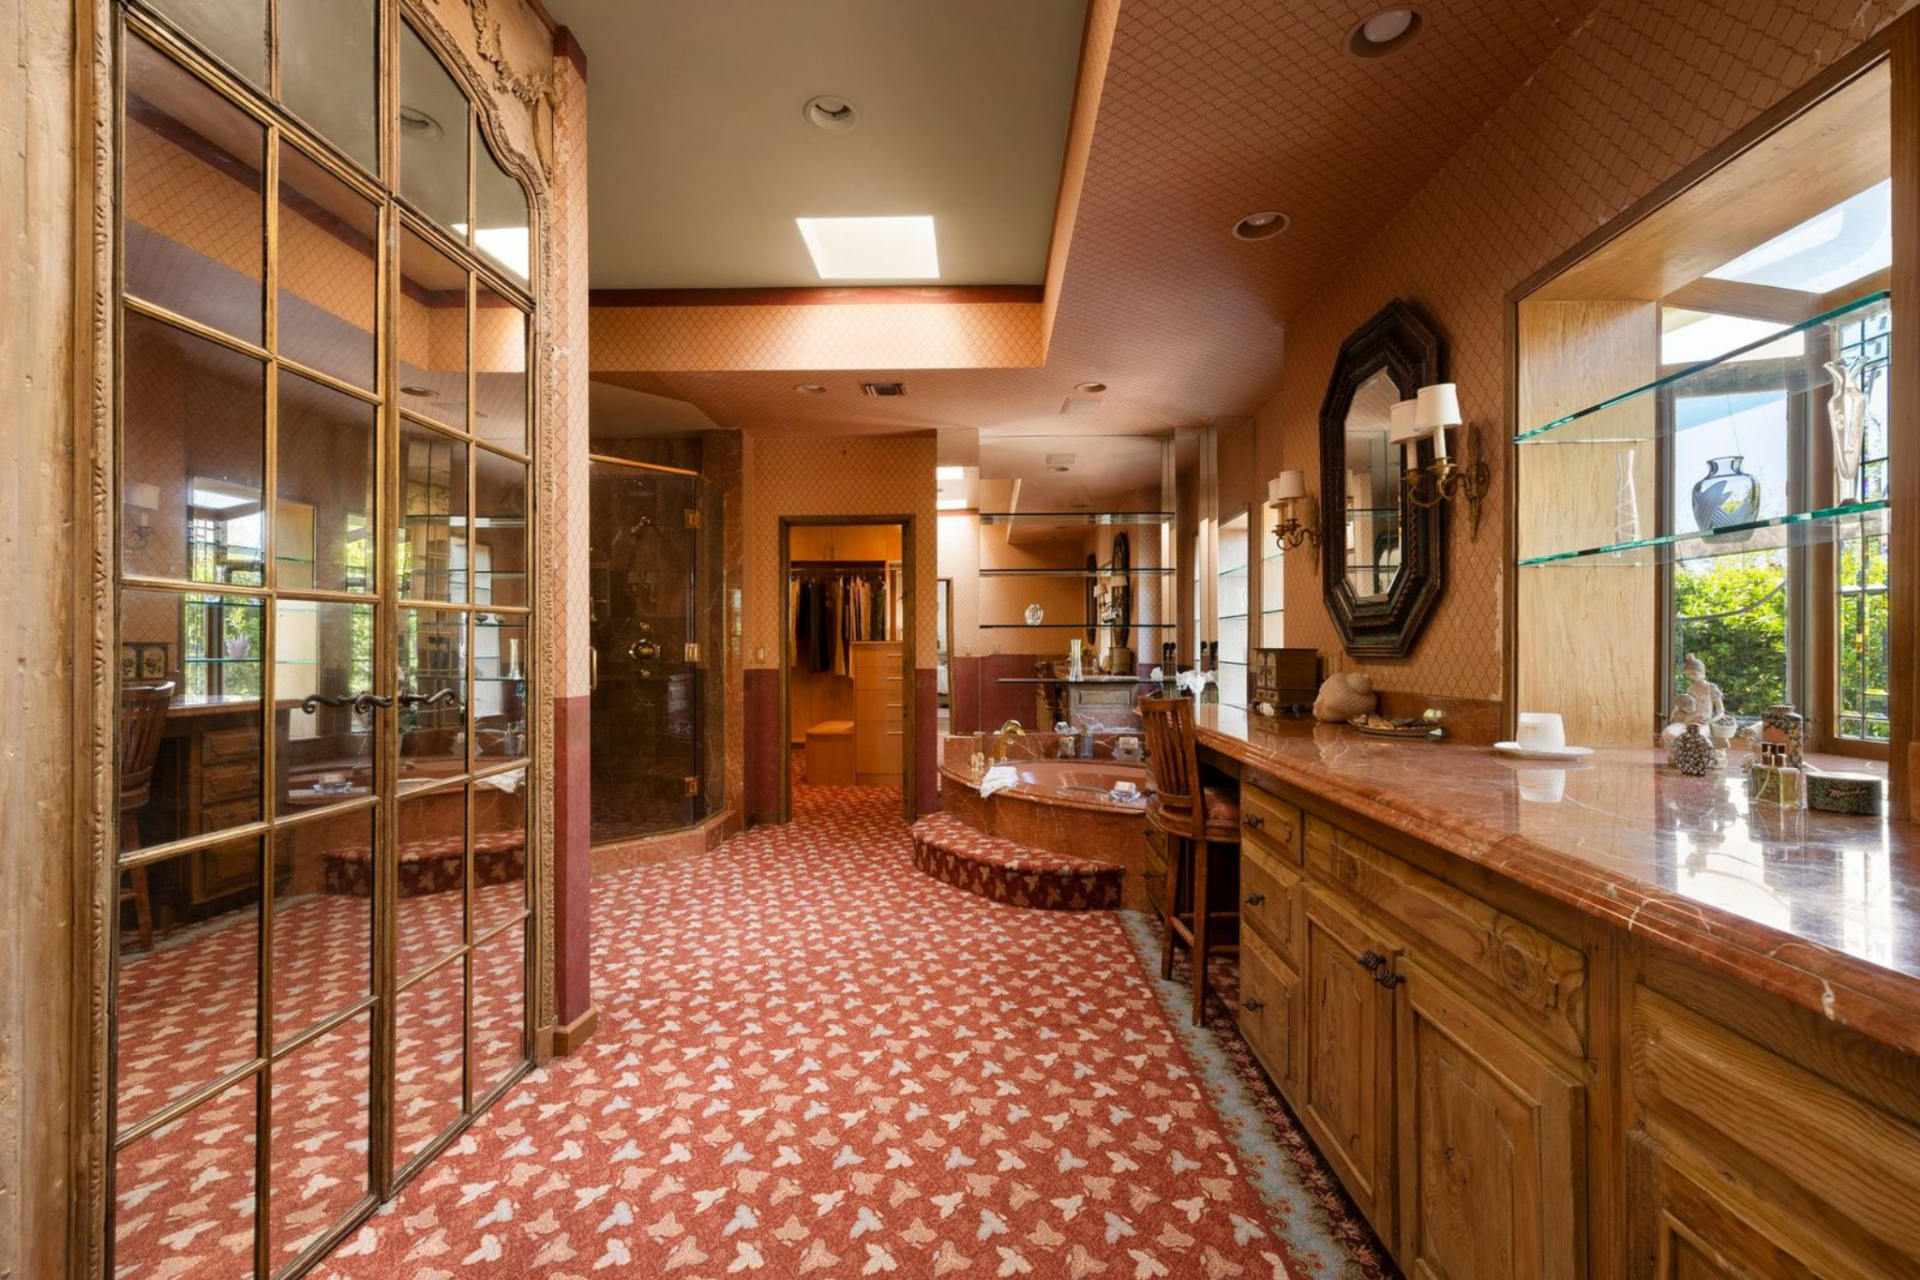
From there, the suite branches into dual bathrooms with similar layouts and different color palettes.
One is arranged like a dressing room and bath combined, with long wood vanities, mirrored cabinetry, patterned wallcovering, and a built-in soaking tub set into a raised platform before the shower and closet.
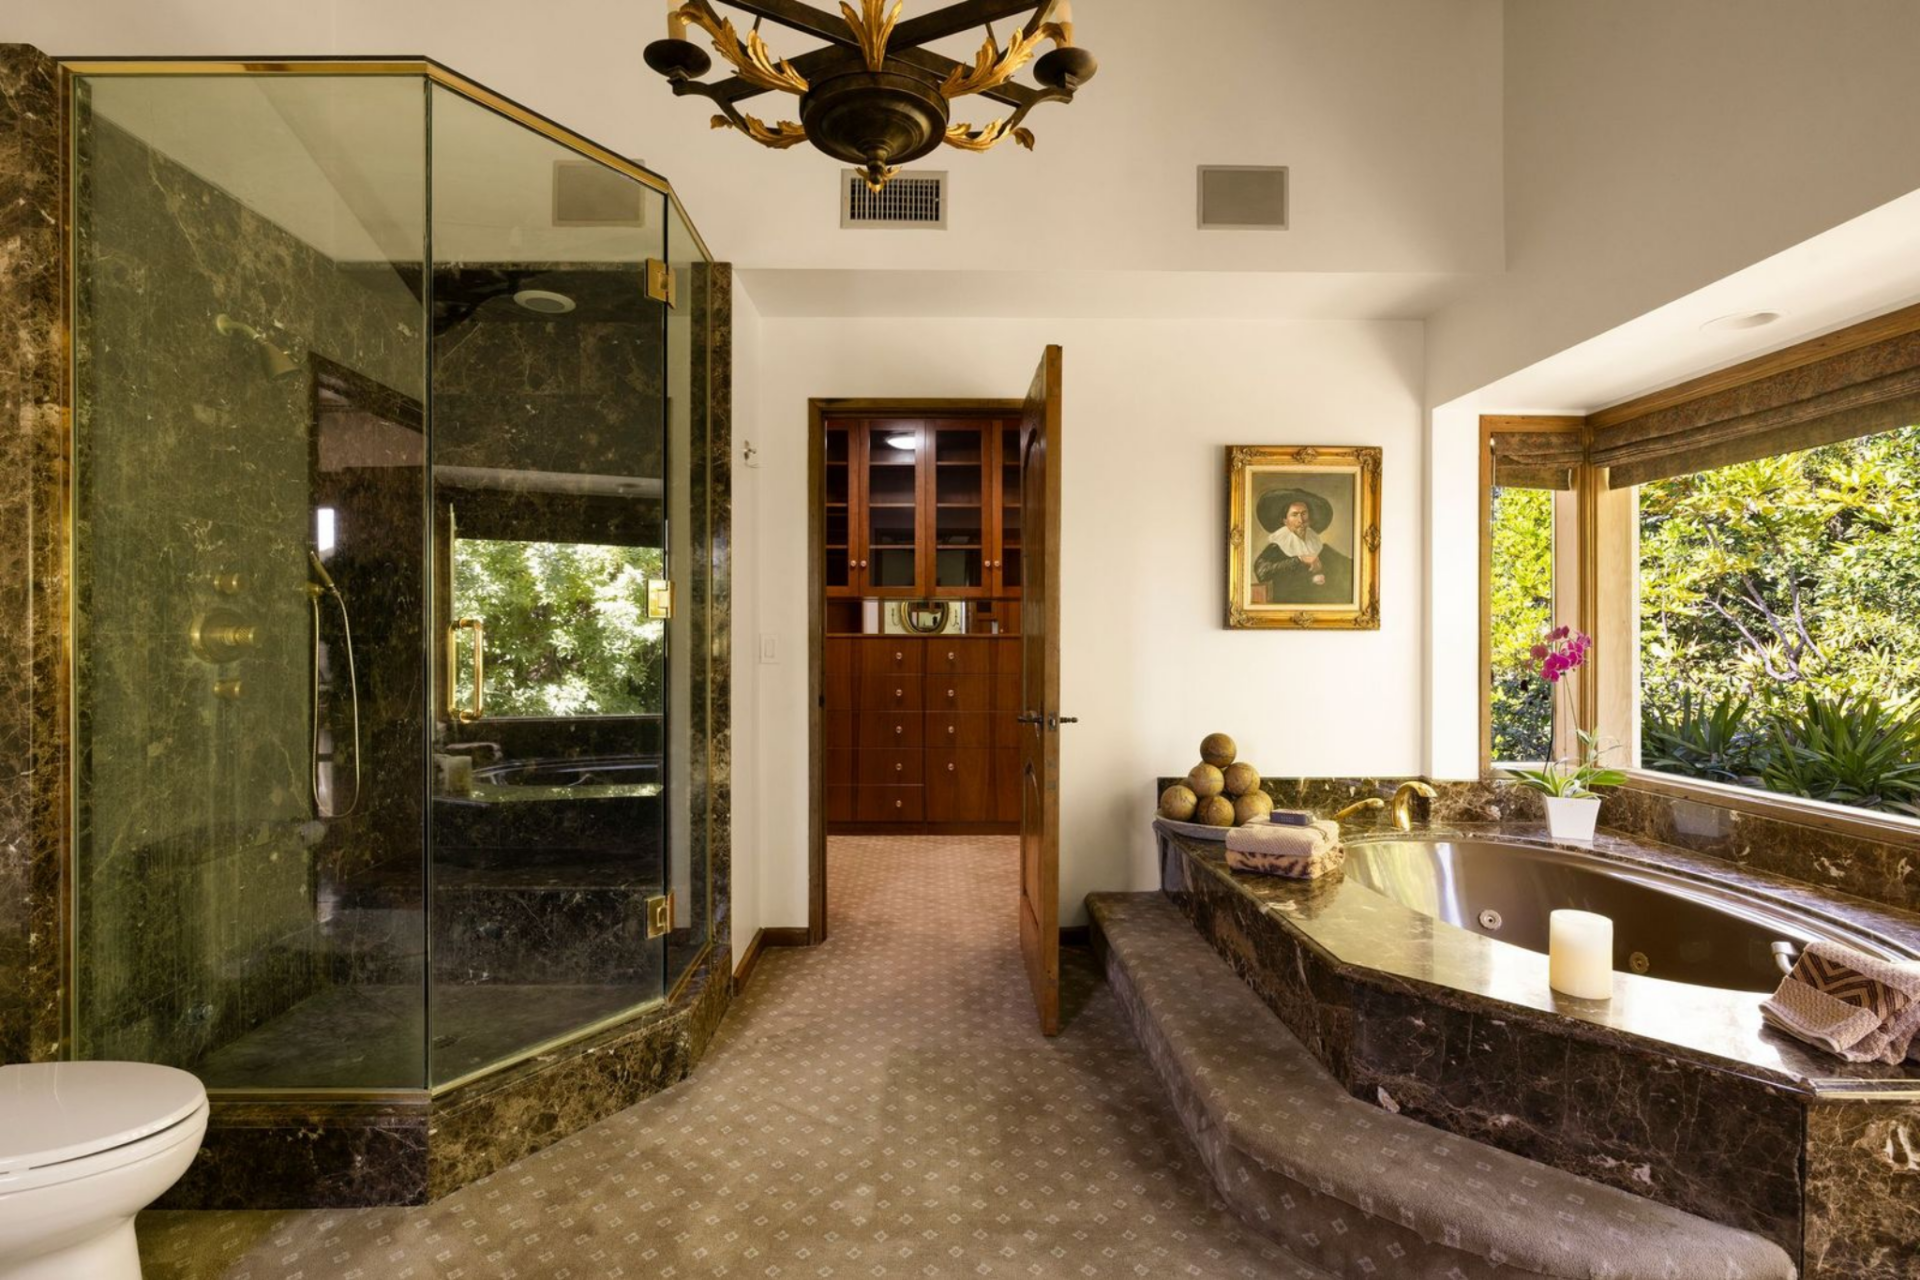
The other is brighter with a glass-enclosed shower, a deep jetted tub set into dark stone beneath the windows, and direct access to a custom closet.
Additional Interior Amenities
Beyond the main living spaces, the house continues with a set of secondary rooms that expand its entertaining and everyday use.
Temperature-Controlled Wine Cellar
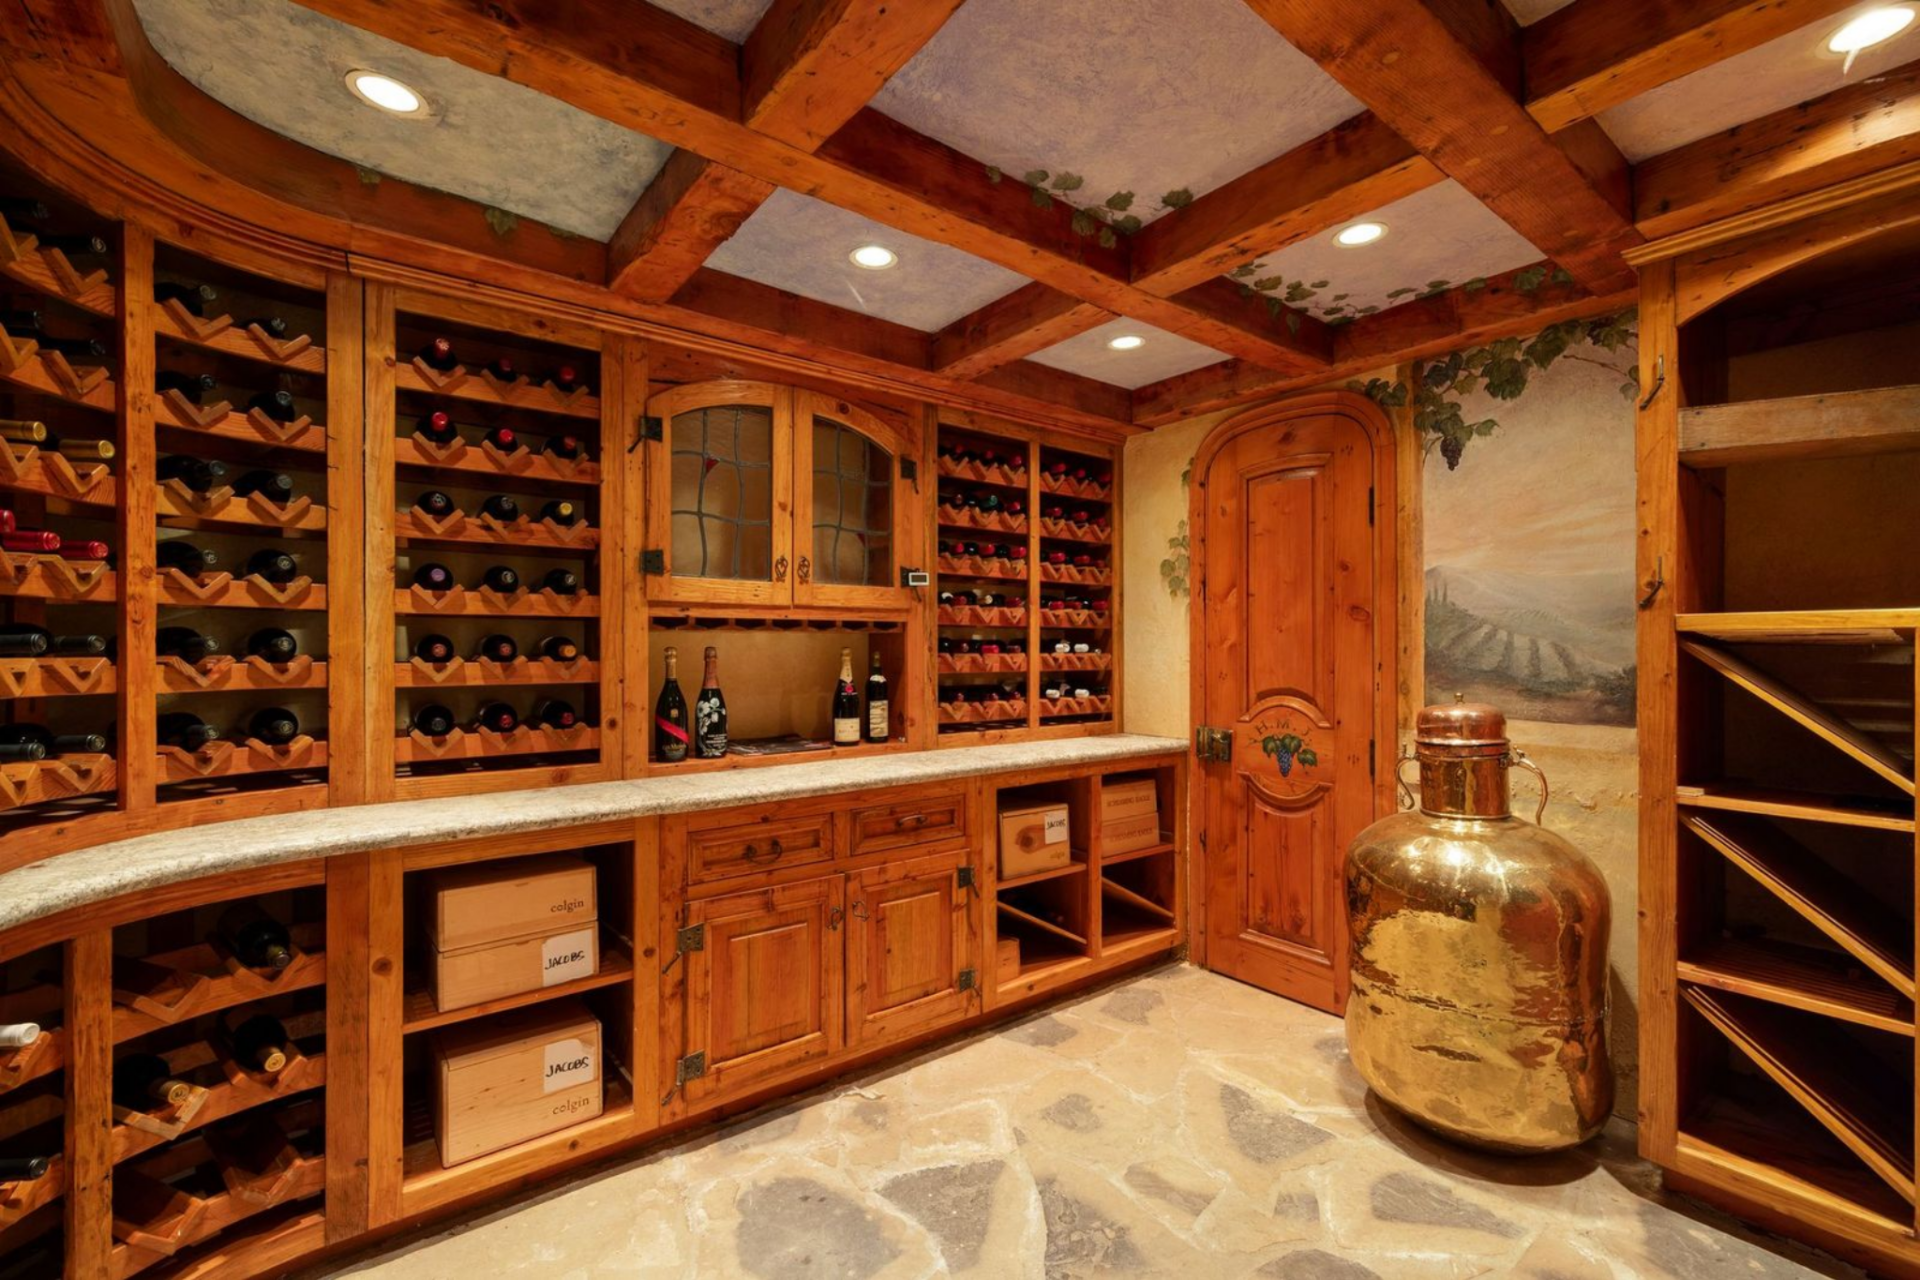
The wine cellar is finished almost entirely in warm-toned wood, with bottle storage built into nearly every wall and additional cabinetry running below a stone countertop.
A coffered ceiling with painted vine detailing and murals gives the room an old-world look, while the layout itself is straightforward and functional, organized around storage, display, and serving space.
Detached Guest House
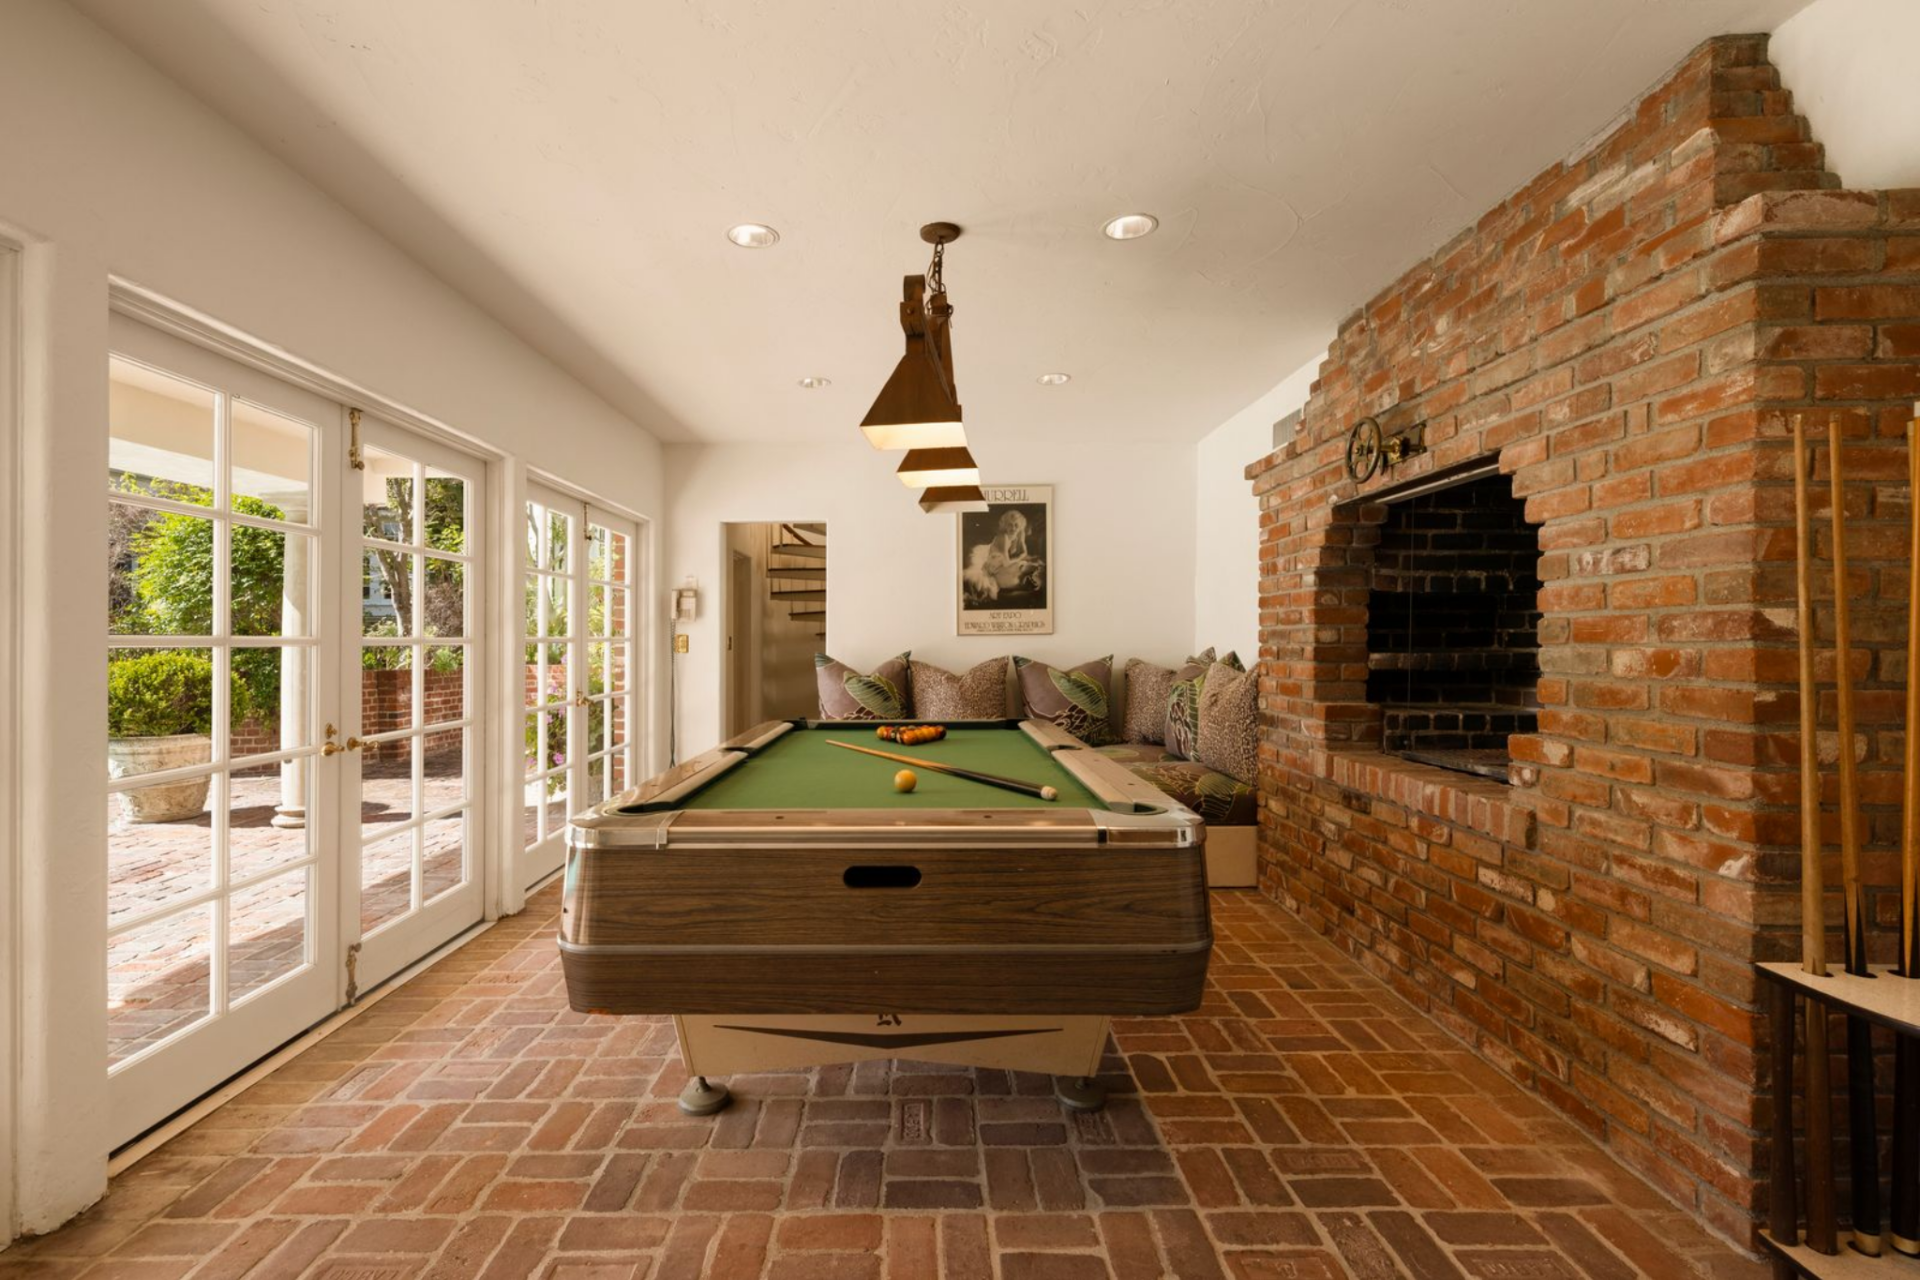
The detached guest house adds another layer to the property, beginning with a billiards room that opens through French doors on one side with a full brick fireplace along the other.
Brick floors, a built-in banquette, and suspended metal light fixtures keep the room casual for lounging and entertaining near the pool.
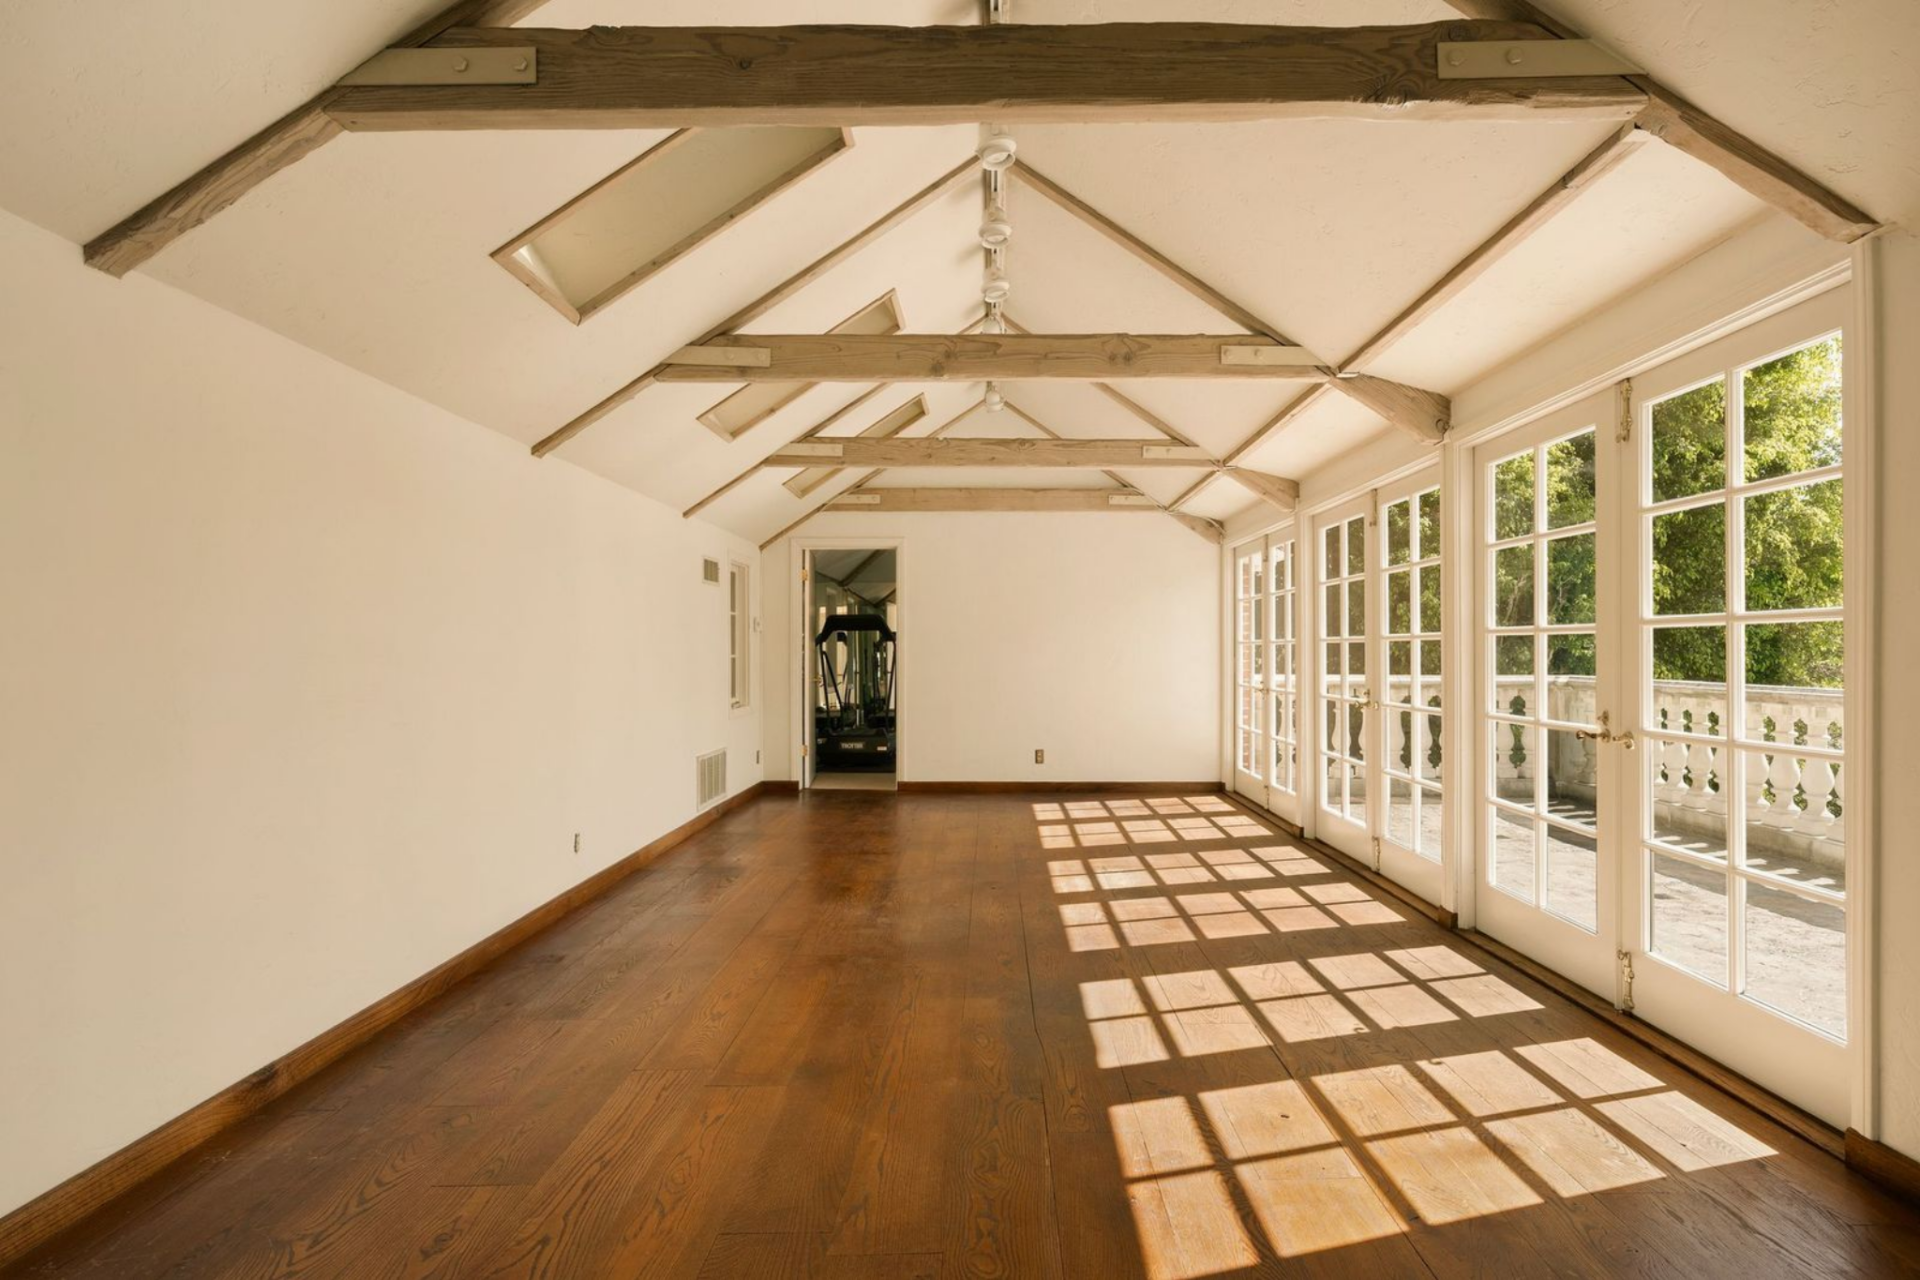
Upstairs, the guest house shifts into a long open room beneath a pitched ceiling with exposed trusses and a full row of French doors lining one side.
The space is left largely open, with wood floors, natural light, and direct access to an outdoor terrace, giving it flexibility as a sleeping loft, lounge, or studio-style suite.
Home Gym
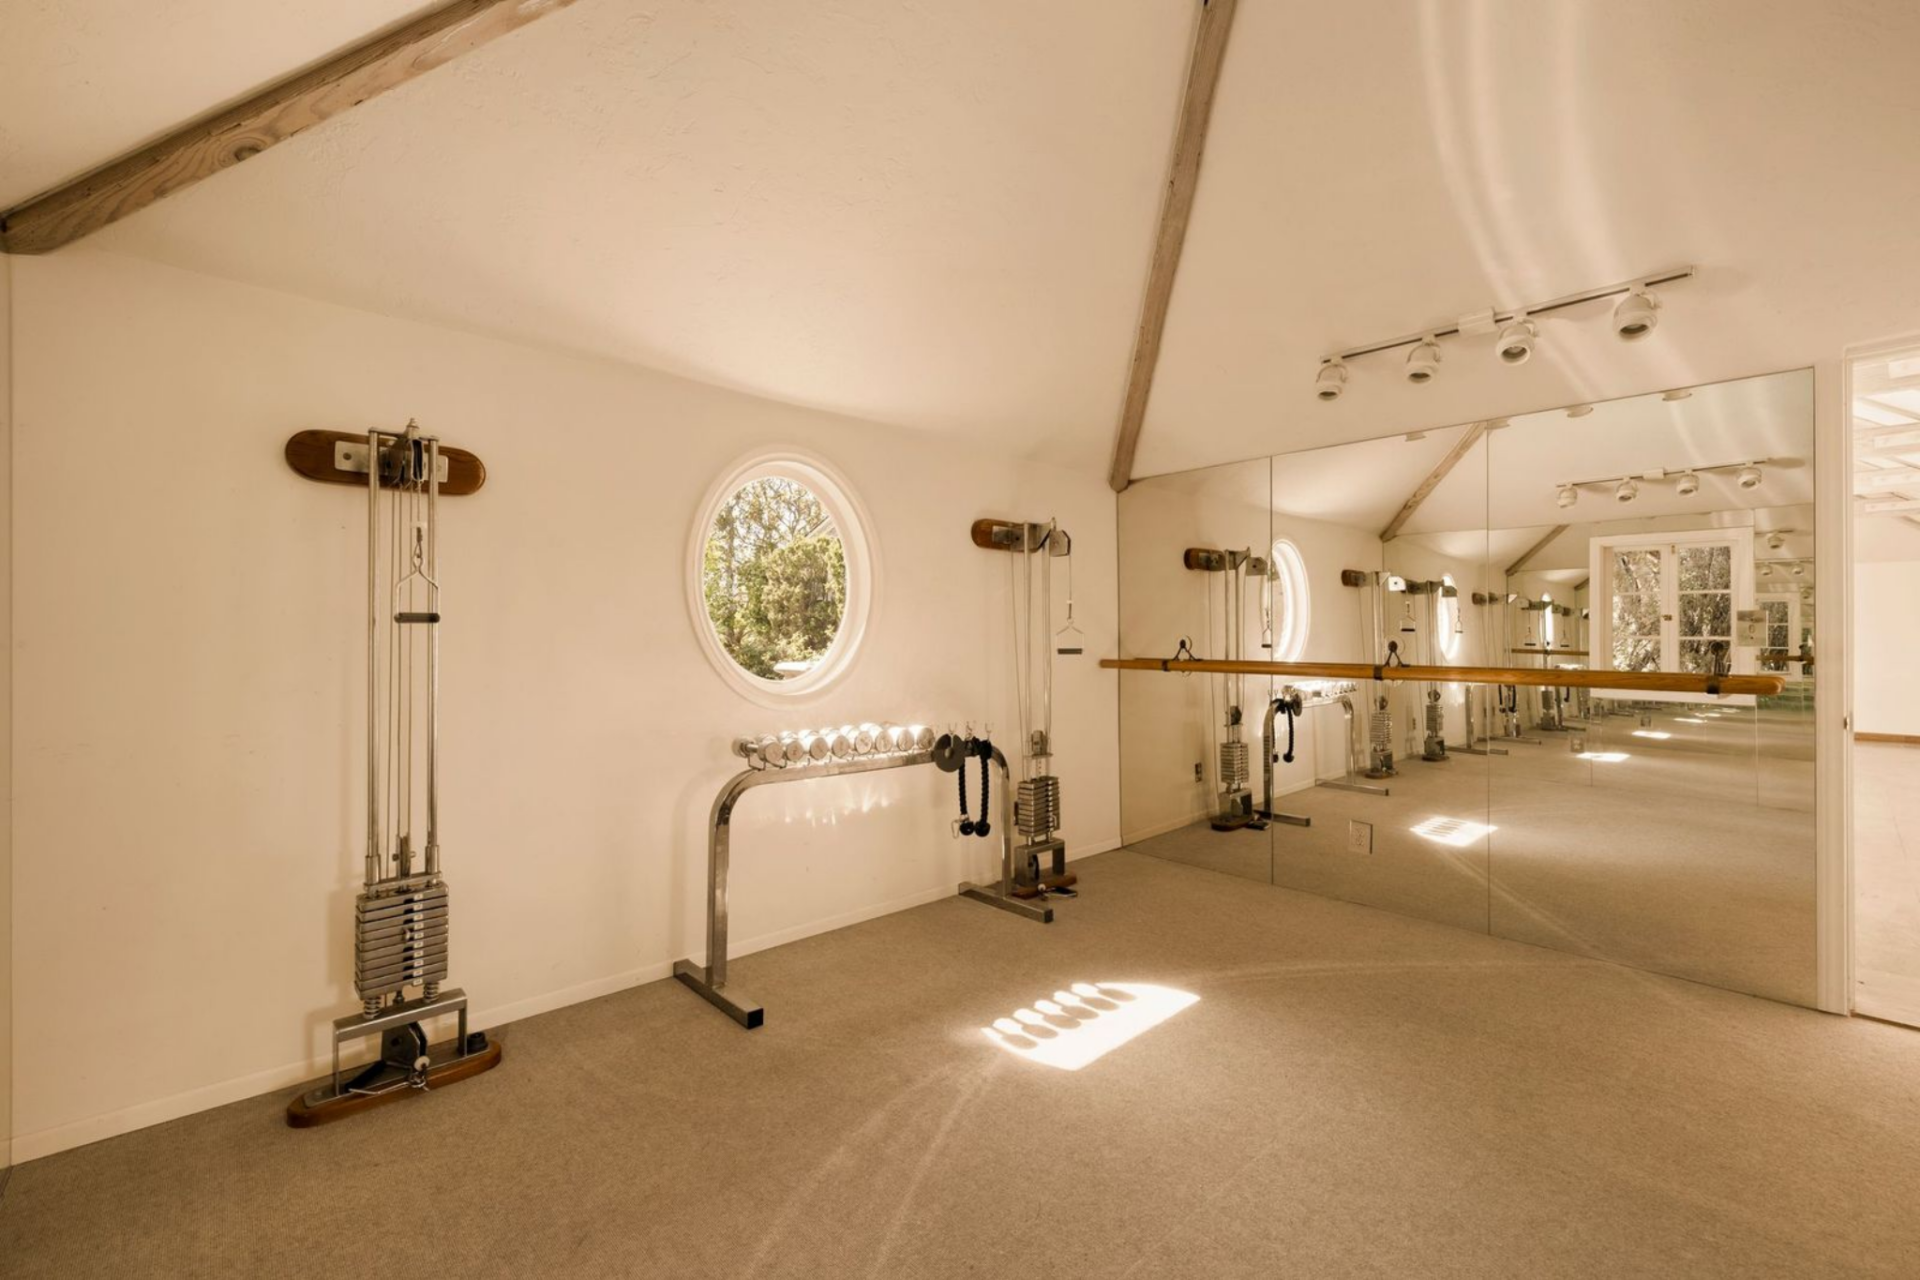
The gym features a wall of mirrors stretching across one side with a built-in ballet barre, while the rest of the room is filled with cable machines and free weights.
Outdoor Spaces
Outside, the 1.32-acre grounds continue the property’s layered layout with a series of distinct spaces surrounded by trees.
Pool
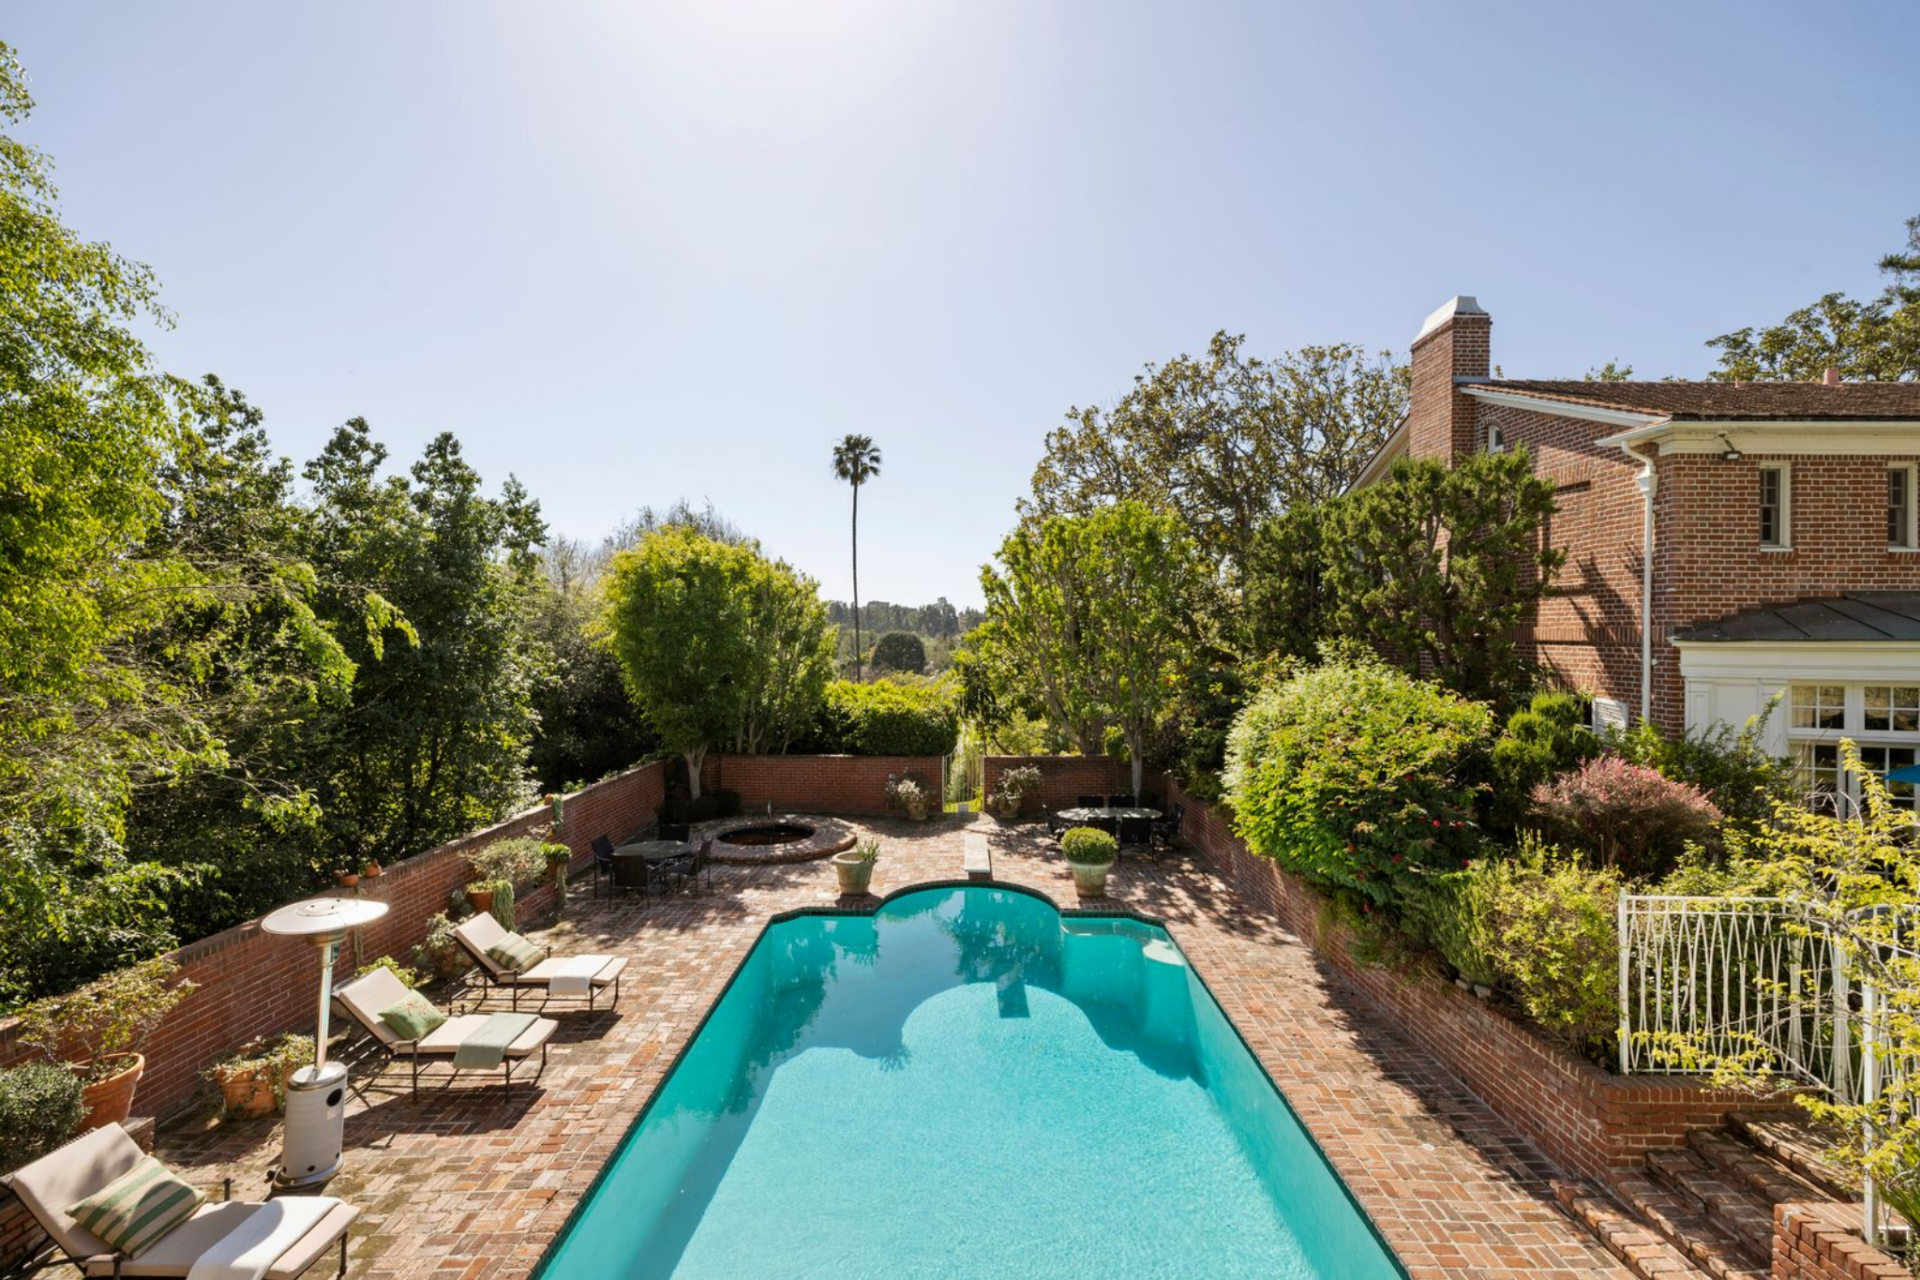
The pool sits within a brick terrace behind the house, with clipped plants and raised brick walls framing the space on all sides.
The original diving board remains in place at the far end, tying the pool back to the home’s earlier era while lounge chairs, built-in seating, and a circular spa extend the entertaining space around it.
Greenhouse
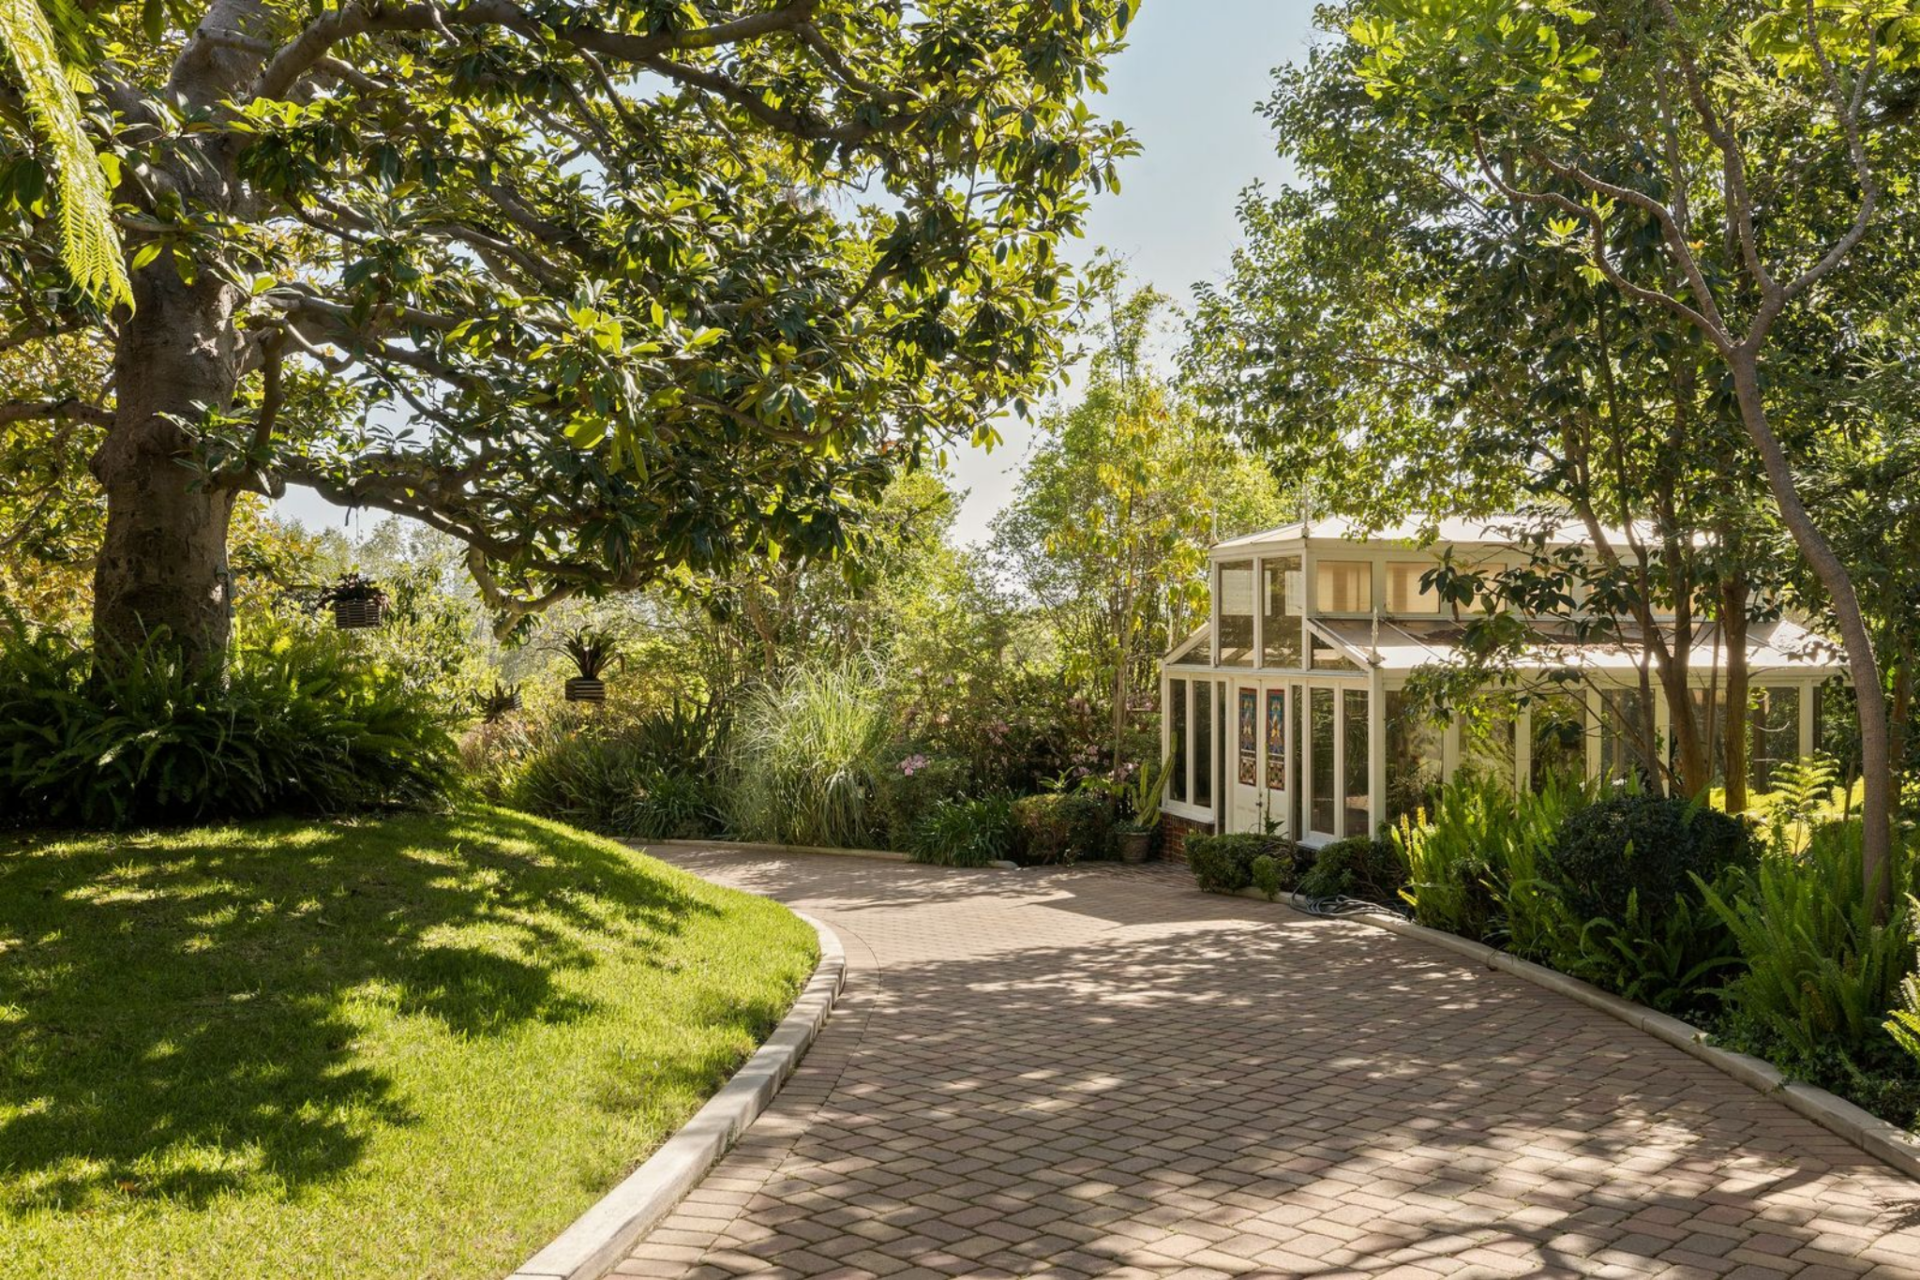
Elsewhere on the property, a winding paved path moves through dense landscaping toward one of the two greenhouses, which is tucked into the trees and finished with tall glass walls and a peaked roofline.
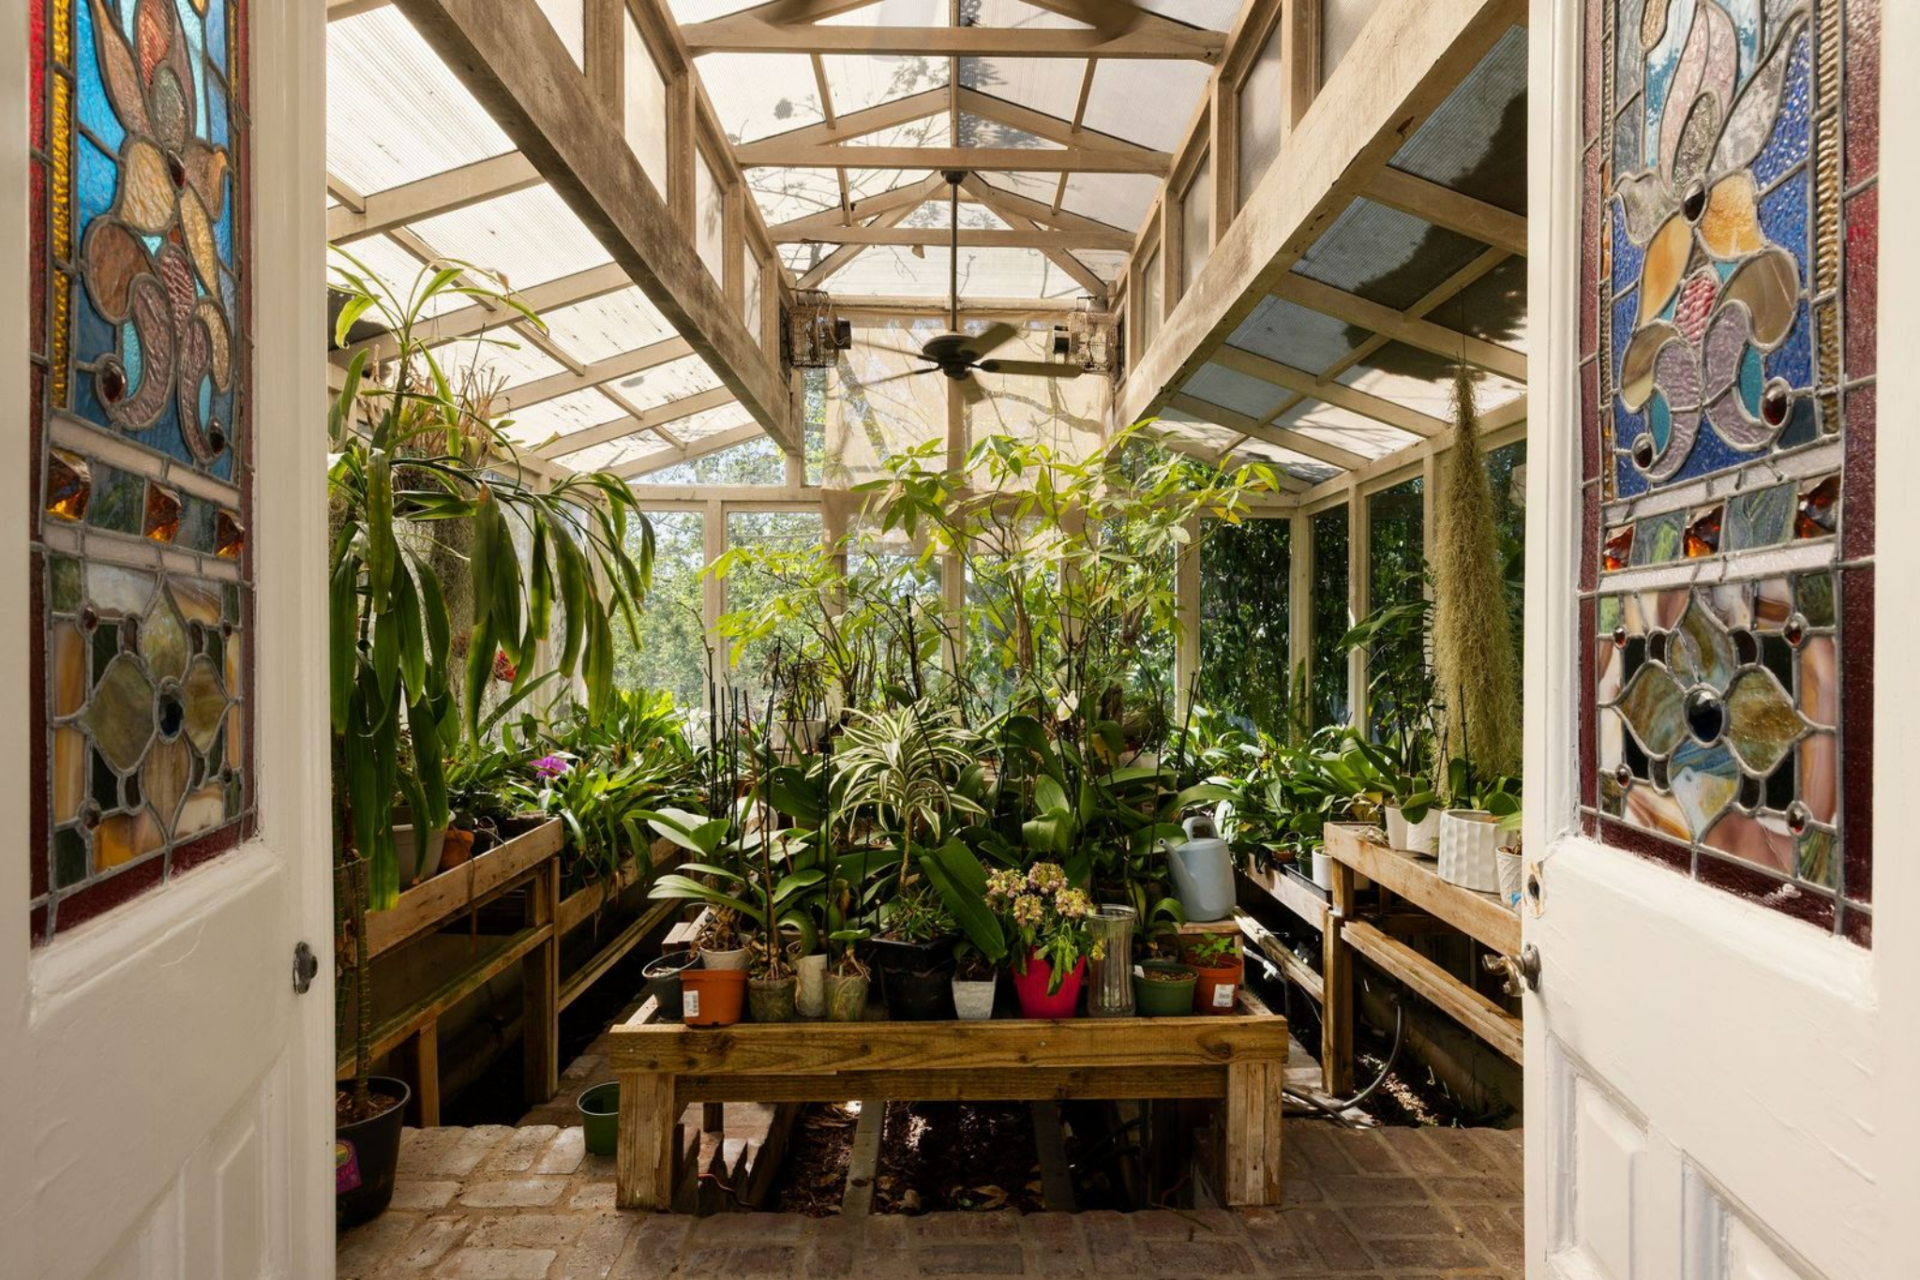
Inside, the structure is fitted with long planting tables and stained-glass doors, giving it the look of a working greenhouse rather than a decorative garden room.
Full-Size Tennis Court
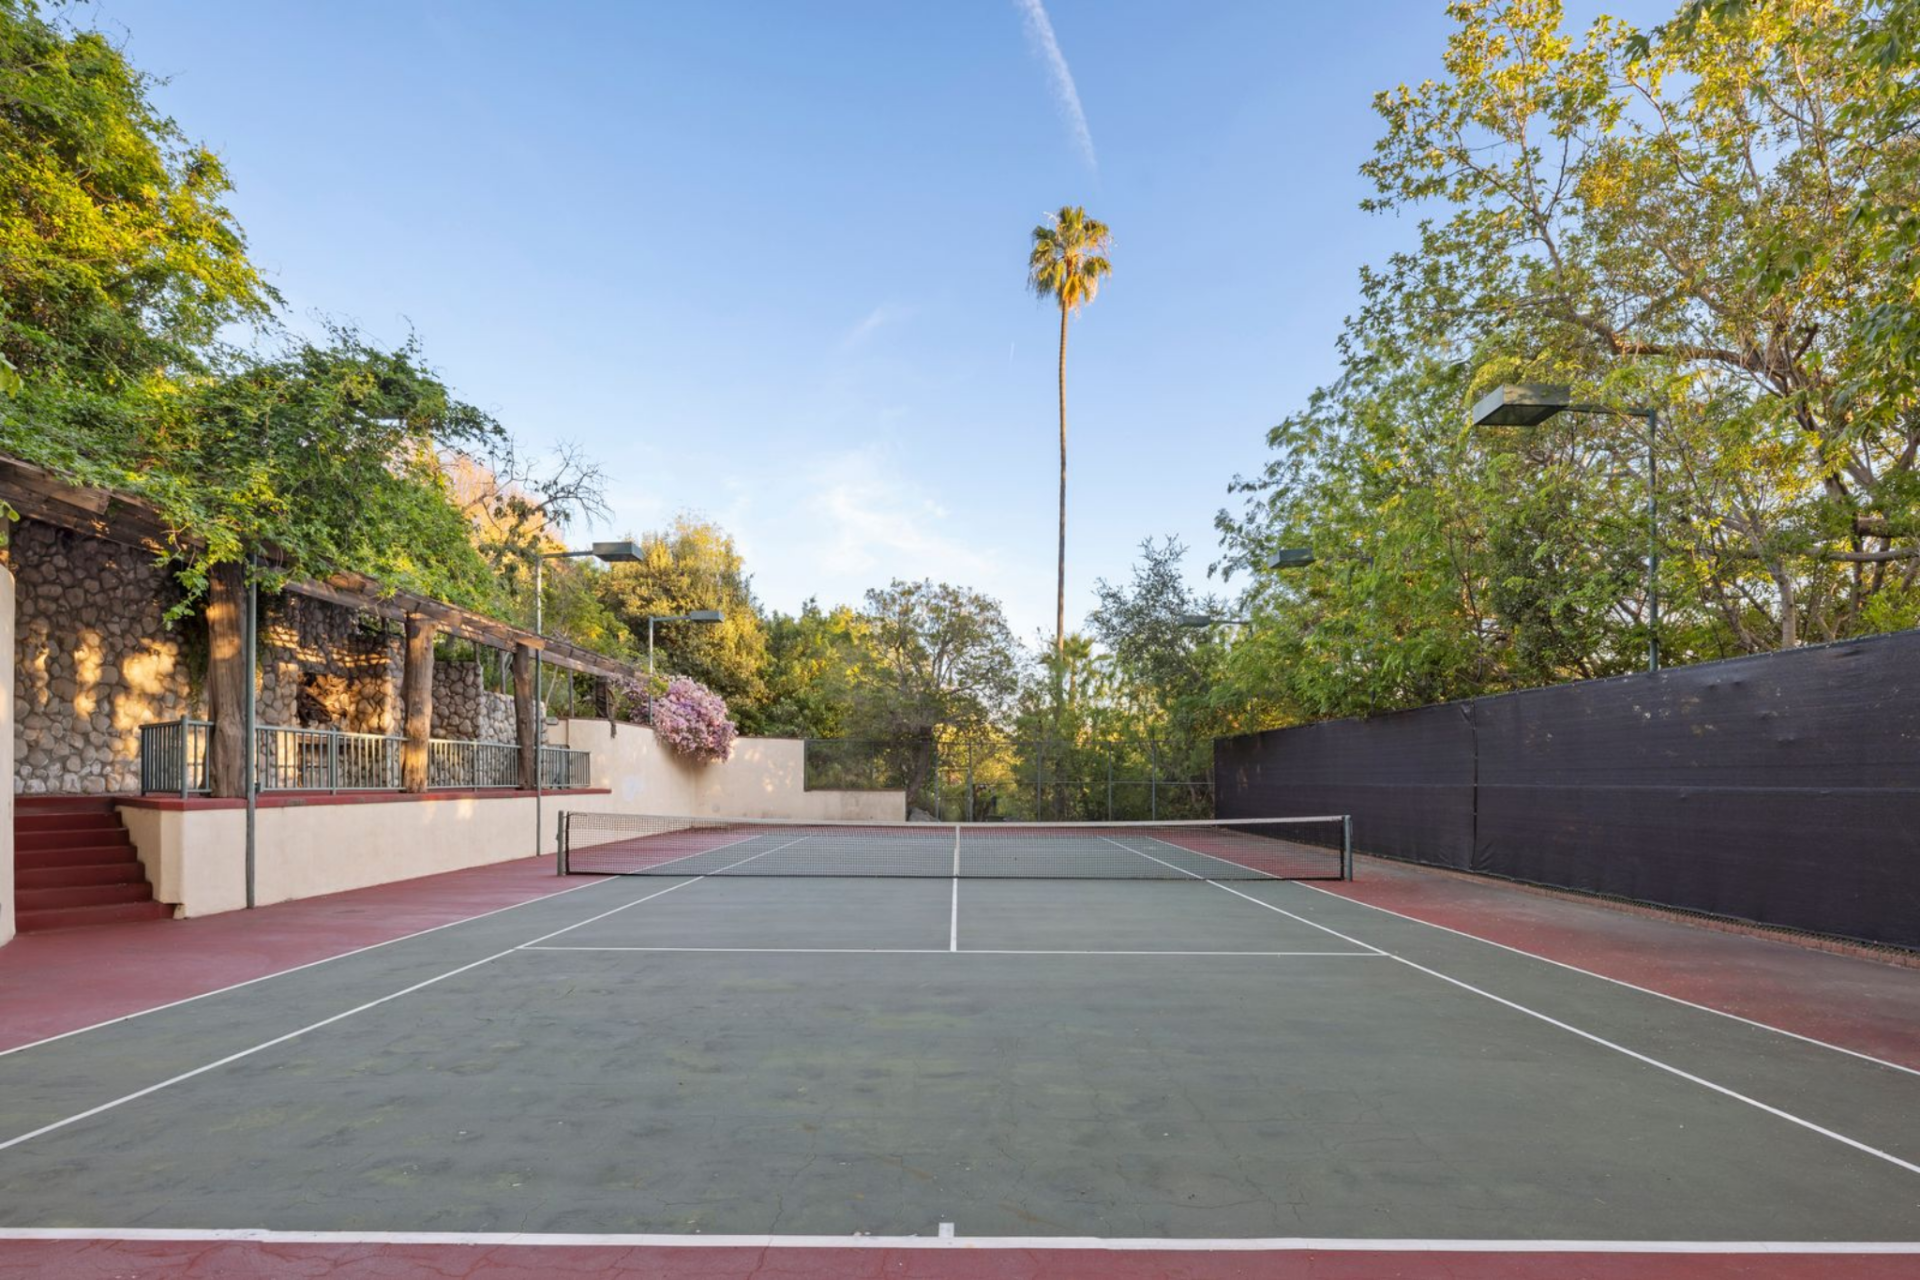
A full-size tennis court occupies another section of the grounds, set below retaining walls and surrounded by thick trees that keep it screened from the rest of the property.
Koi Pond
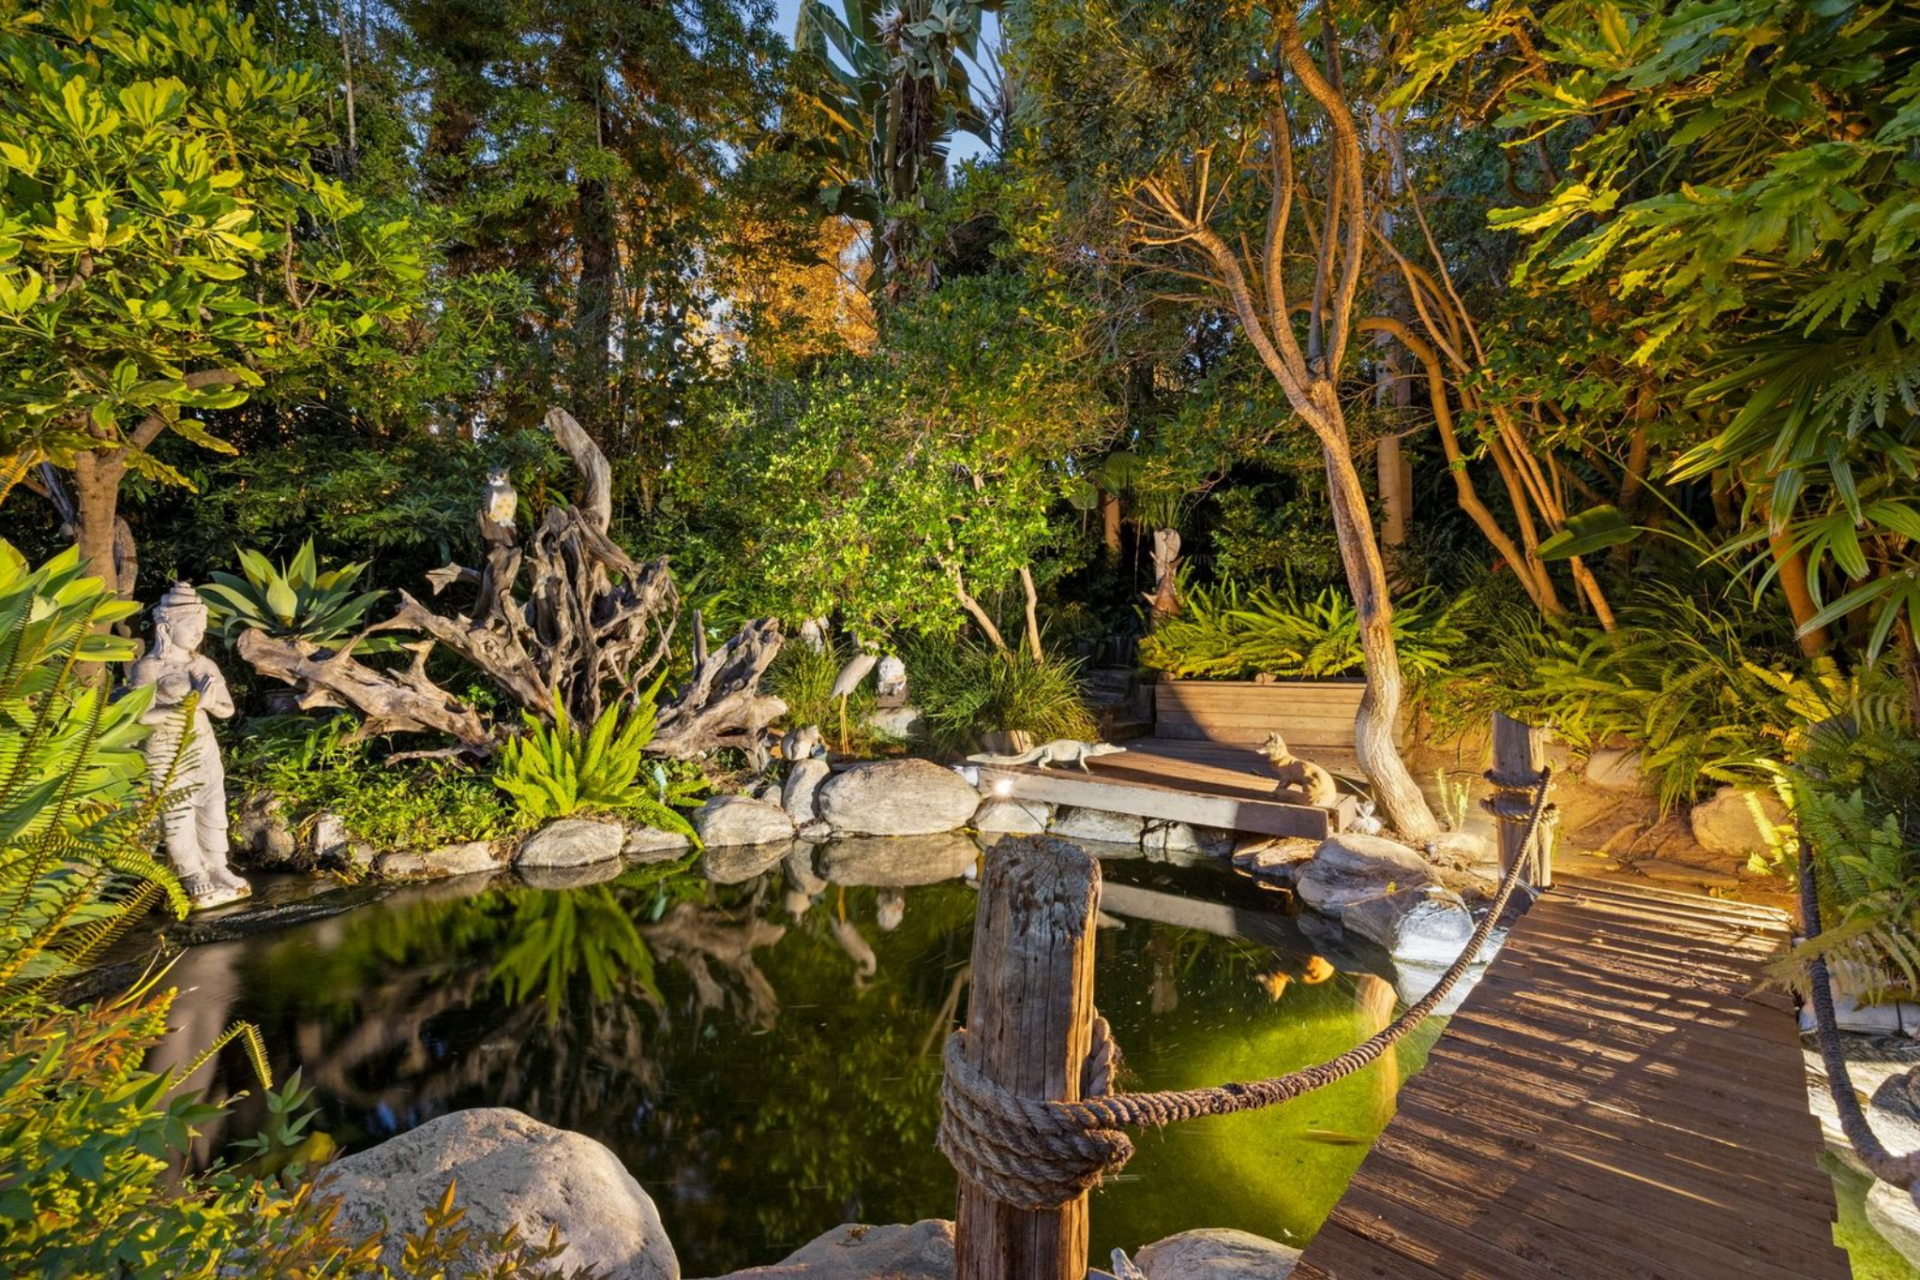
The koi pond adds another layer to the landscape, built with rocks, timber edging, and dense tropical plants that wrap closely around the water.
A narrow wood bridge crosses one side, and the pond is arranged almost like a small hidden garden, tucked beneath taller trees and enclosed by foliage on nearly every edge.
Final Thoughts
The Jean Harlow Estate remains one of the longest surviving links to Hollywood’s early studio era, with a history that extends beyond celebrity ownership into the larger mythology MGM helped build around its stars.
What makes it stand out now is not just that Harlow once lived here, but that so much of the house still preserves the architecture, layout, and period detailing that defined it in the 1930s.
Between the scale of the grounds, the privacy of the setting, and the level of preserved craftsmanship, the property now offers the chance to own a house that functions as both a residence and a tangible piece of film-era history.
