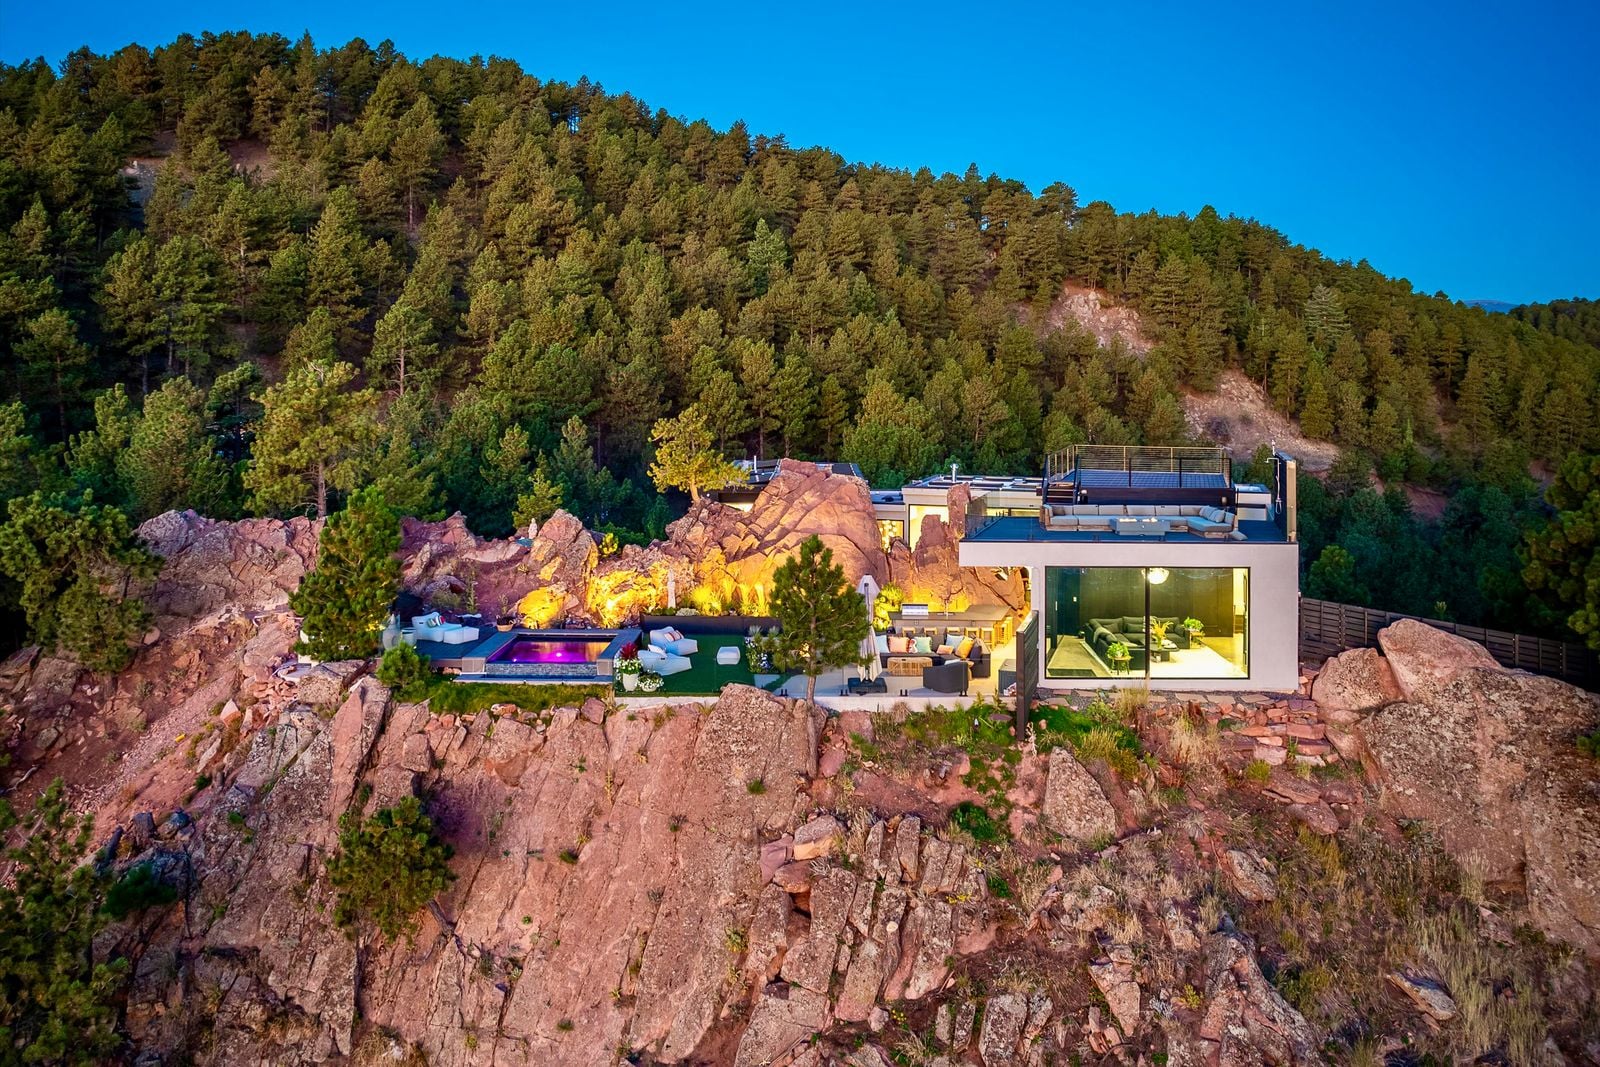
Jeremy Bloom Cuts Price On Mountaintop Boulder Mansion To $9.9 million
In 2017, Jeremy Bloom, the former Olympic skier and football player turned tech executive and current CEO of the X Games, purchased a ridgeline lot in Pine Brook Hills for just $291,000.
He then spent the next six years constructing a one-of-a-kind home above Boulder Valley that was finished in 2023. Now, just a few years after completion, the mountaintop estate hit the market for $14 million.
The price has now been slashed to the $9.9 million price point.
Designed by Adam Oklesh Architects, the residence is carved directly into the sandstone cliffs, blending modern architecture with Colorado’s rugged natural setting.

Property Highlights
Price: $9.9 million
Location: Boulder, Colorado
Size: 4,348 square feet
Bedrooms: 5
Bathrooms: 5
Notable Features: Ridgeline setting in Pine Brook Hills, infinity-edge pool floating above the valley, rooftop deck with Flatirons and Continental Divide views, elevator access, radiant floor heating, fire-rated materials, rooftop stargazing deck, indoor-outdoor entertaining terraces
For more information about this listing, reach out to Zach Zeldner at zach@zachzeldner.com.
Inside The Great Room
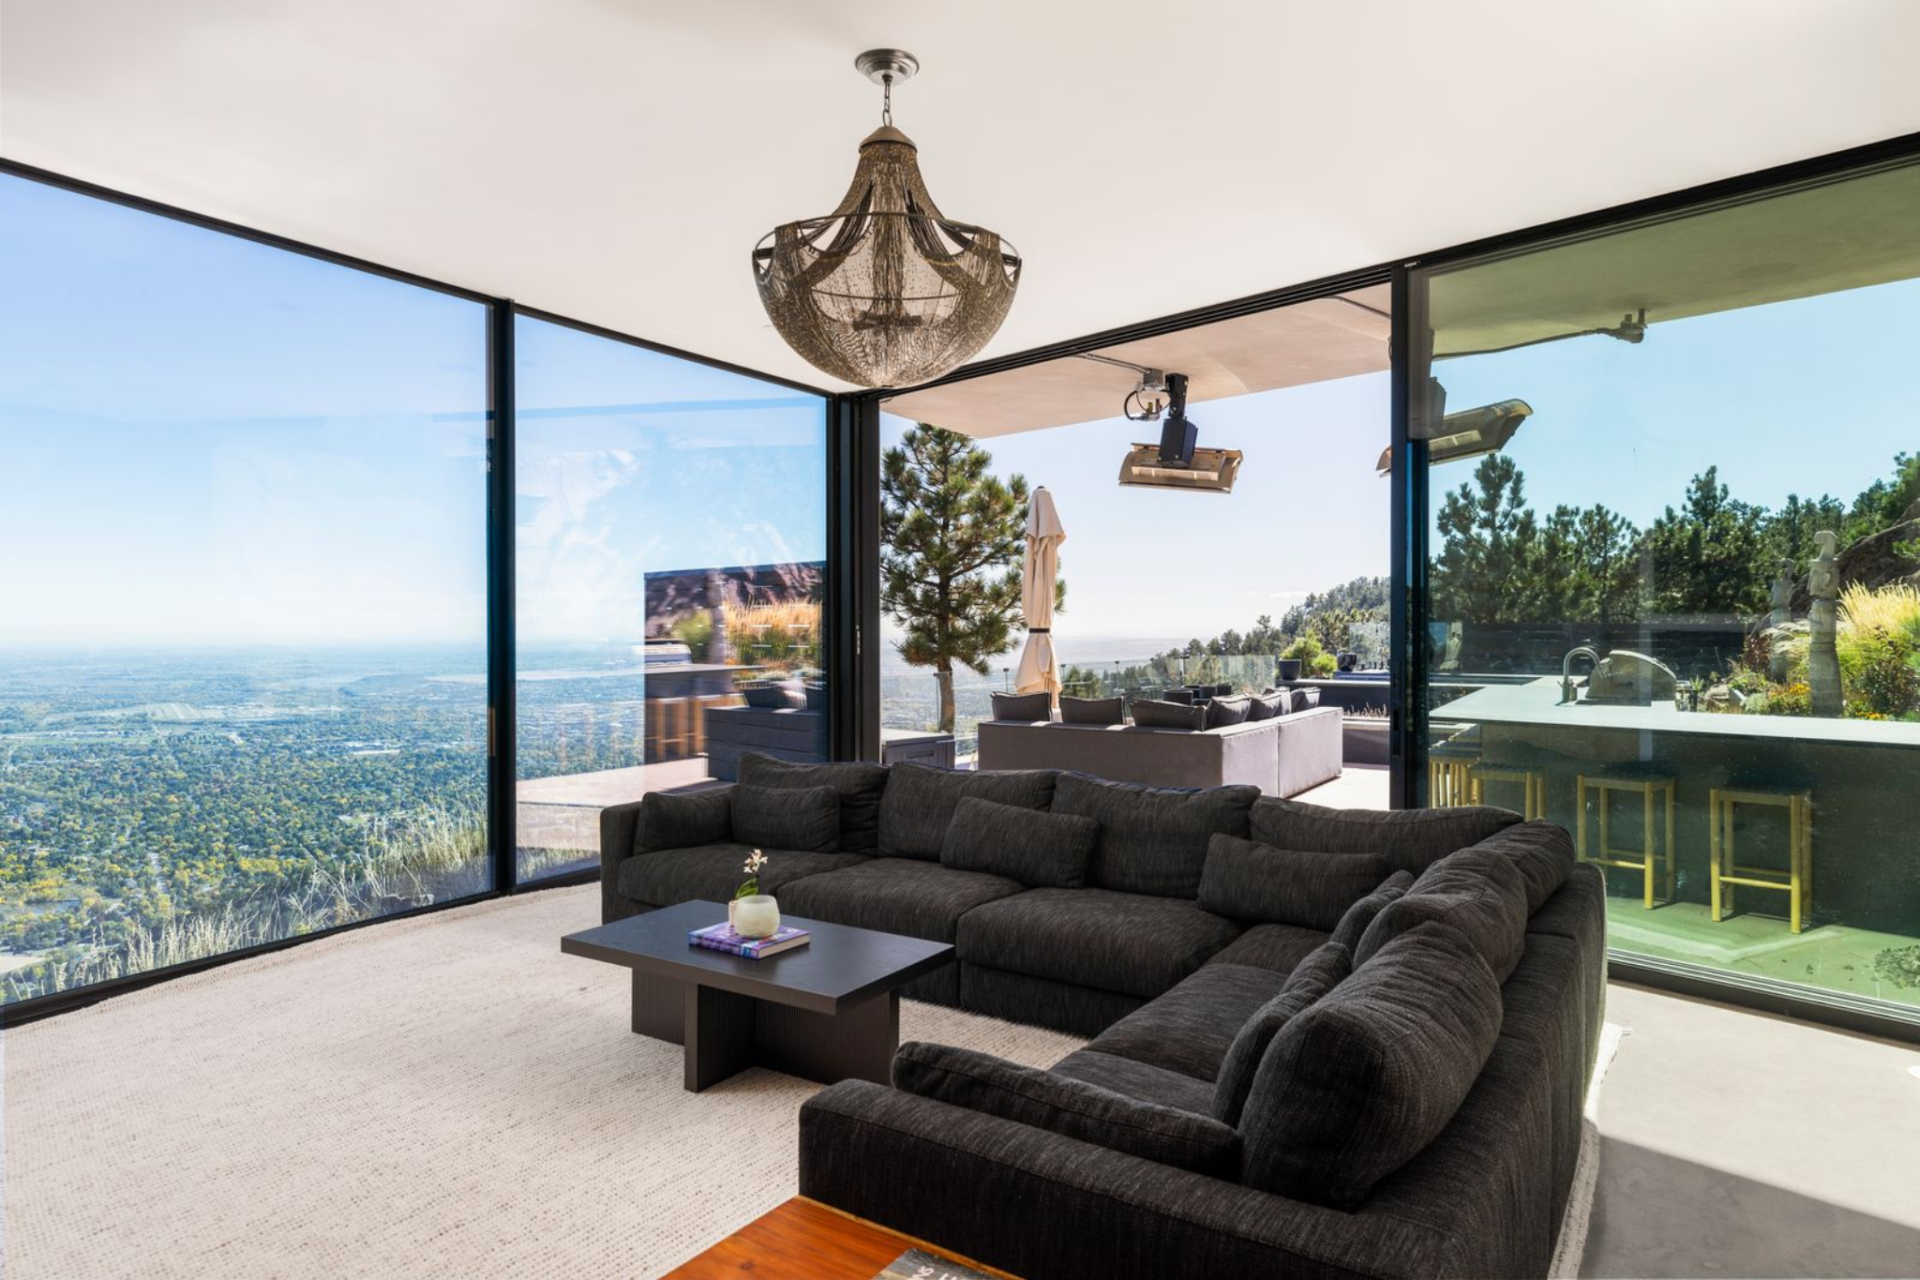
Walking into the great room of Jeremy Bloom’s Boulder home, the space immediately opens up to the landscape surrounding the house.
Floor-to-ceiling glass stretches across both the east and west sides, pulling in mountain views and natural light from sunrise to sunset.
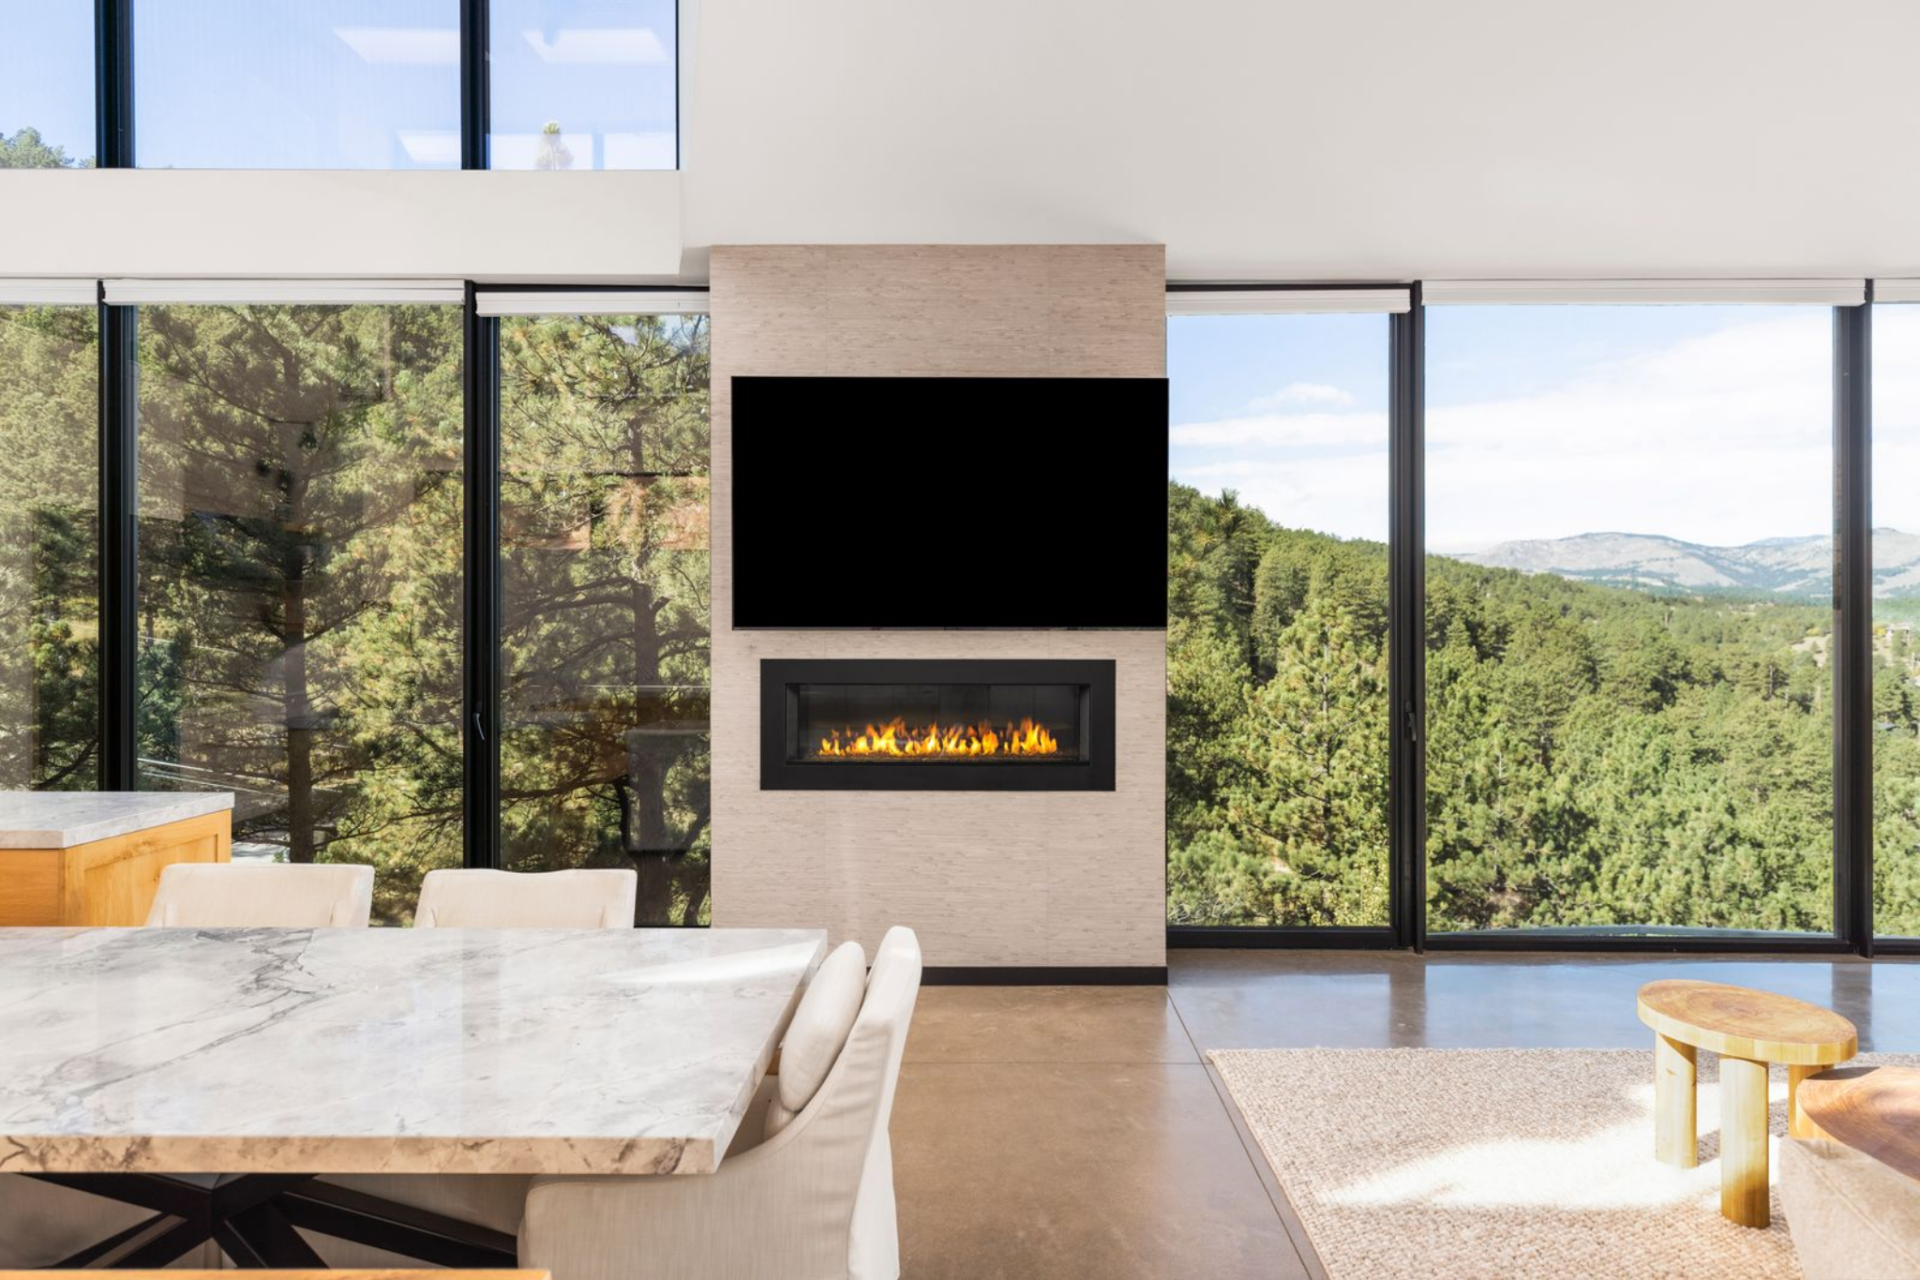
Inside, stone accents and vaulted ceilings ground the room with warmth and texture, giving the expansive space openness and comfort.
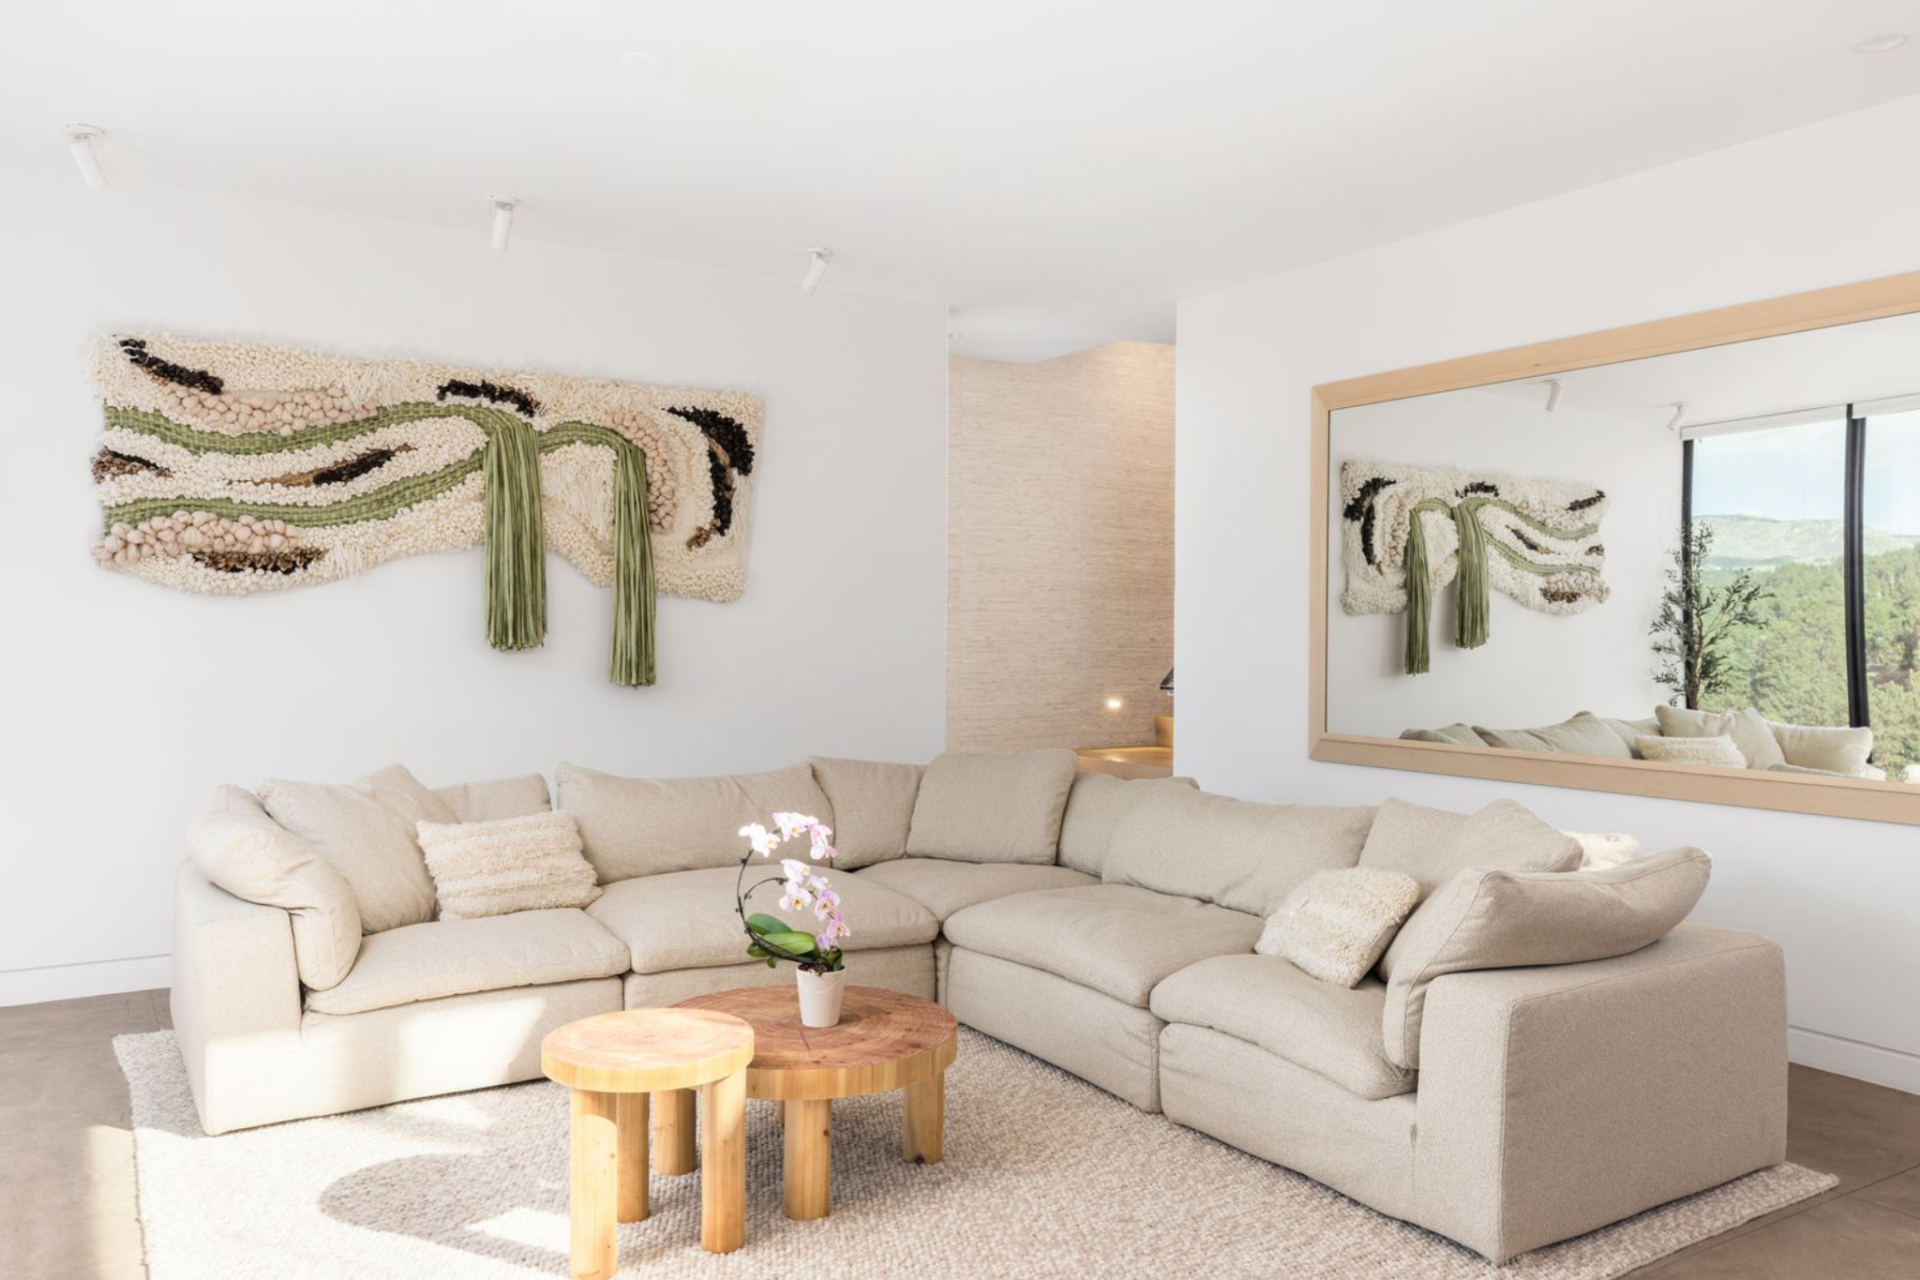
Chef’s Kitchen
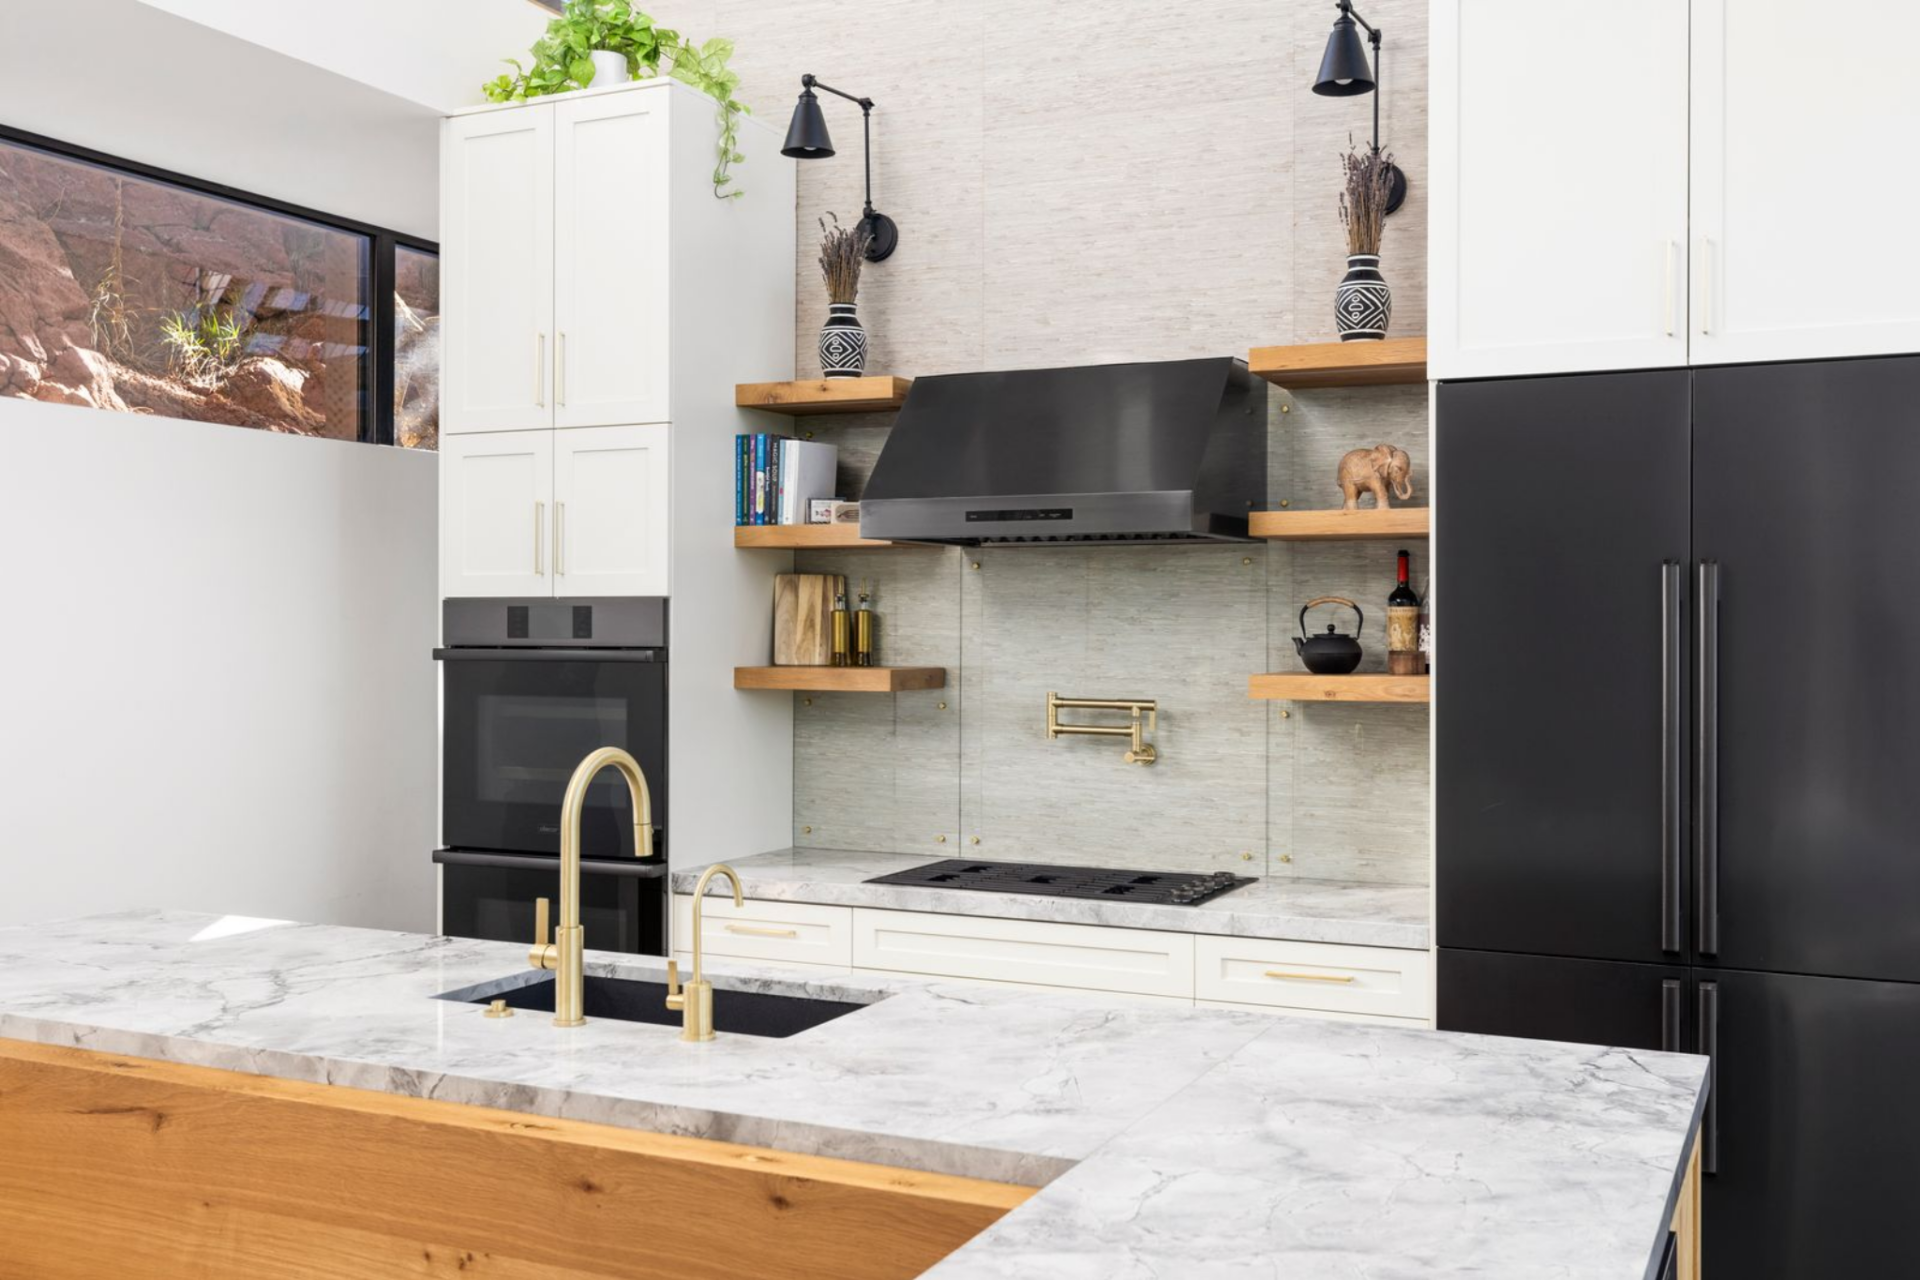
A few steps away, the great room flows right into a chef’s kitchen anchored by an oversized marble island.
Wrapped in light wood and marble, the island runs in an L-shape around the breakfast nook, making it perfect for casual meals or entertaining against a backdrop of mountain views.
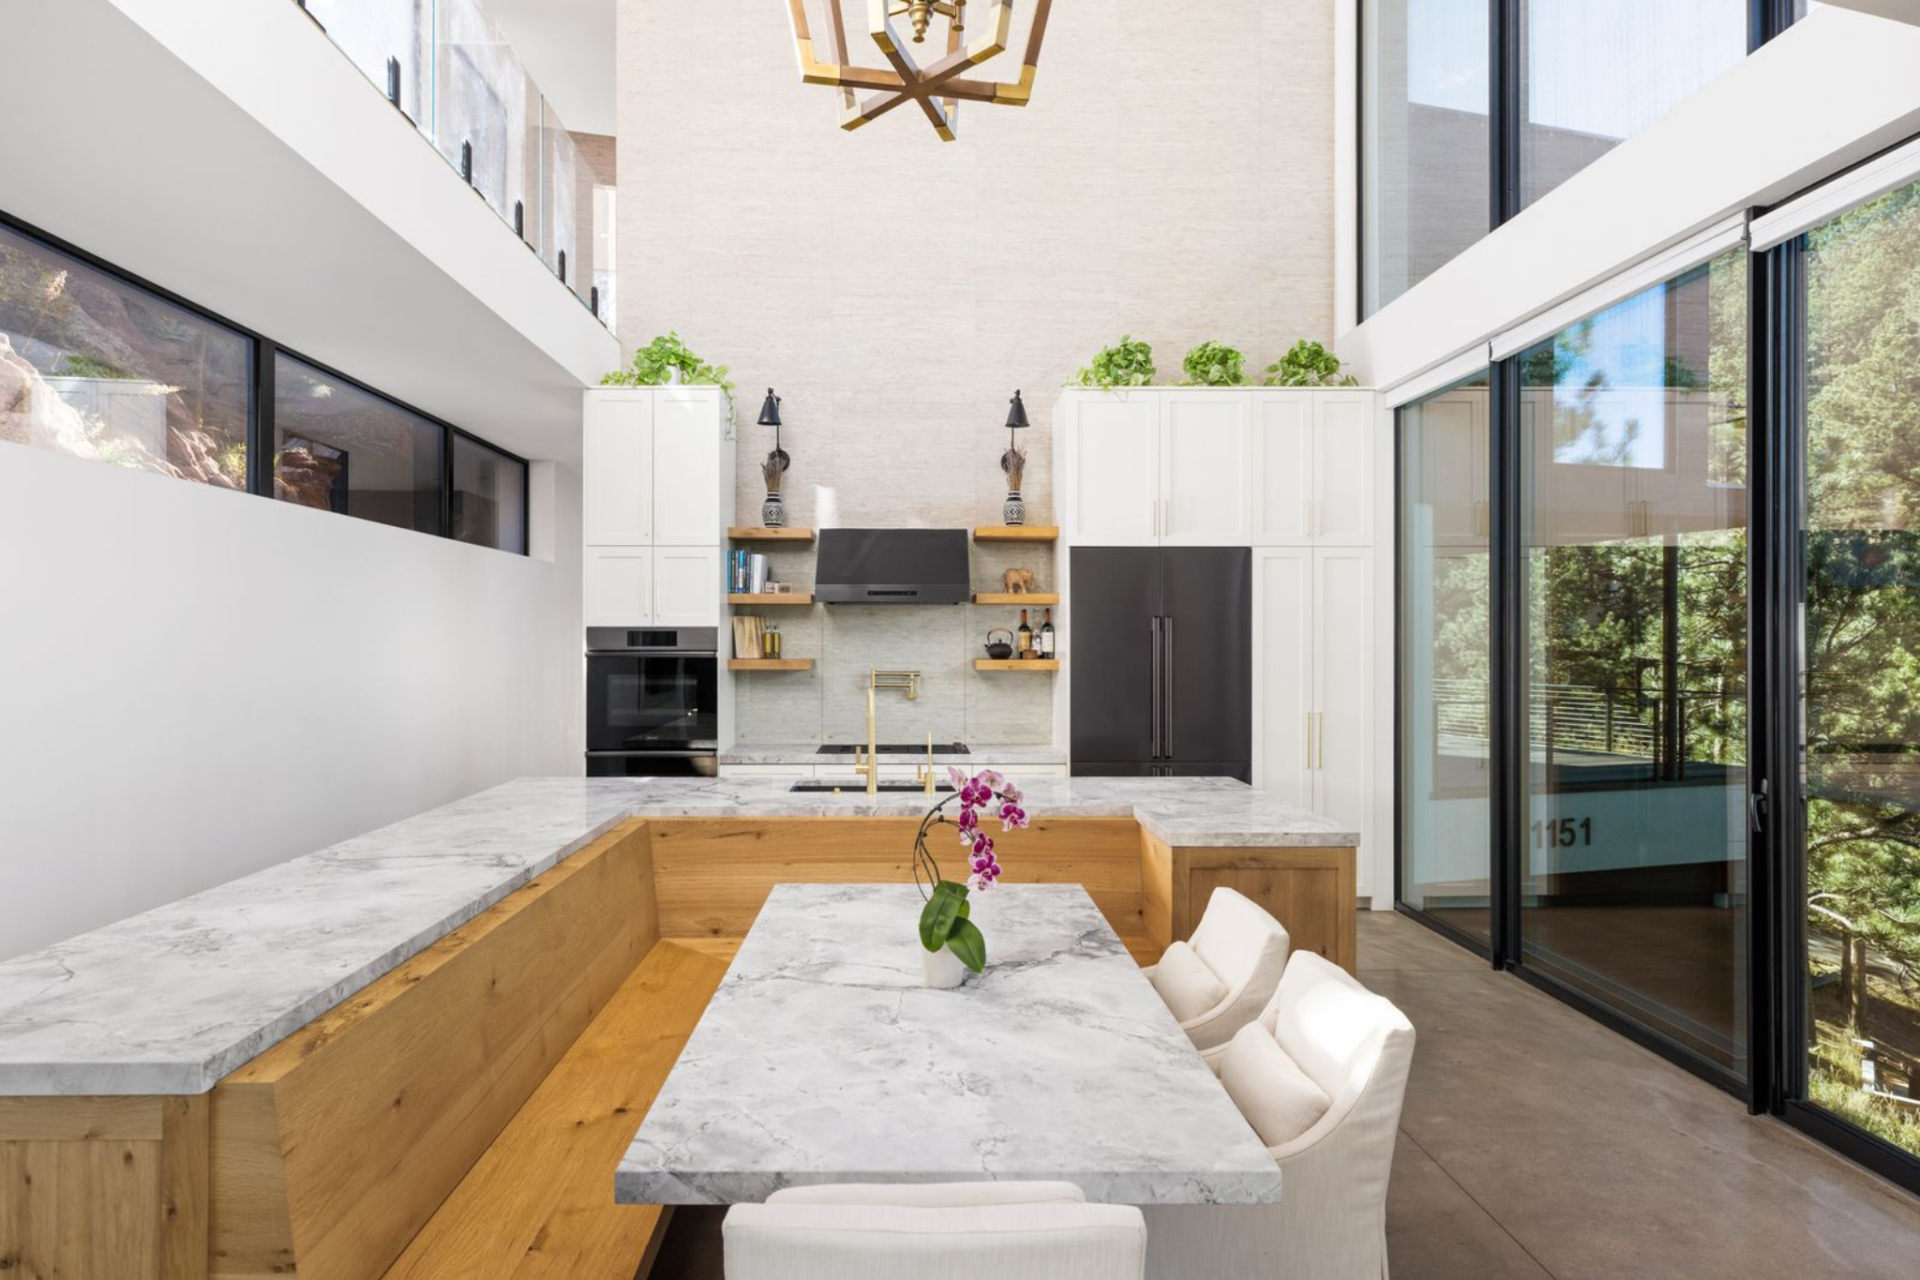
A sculptural stone backsplash rises behind the range, framed by floating wood shelves that soften the clean lines while adding warmth and display space.
High-contrast appliances, brass fixtures, and the double-height ceiling tie the kitchen back to the scale of the great room.
Primary Suite
The primary suite occupies its own wing of the home, beginning with a calm, minimalist bedroom featuring a warm wood bed frame and a dramatic dark accent wall.
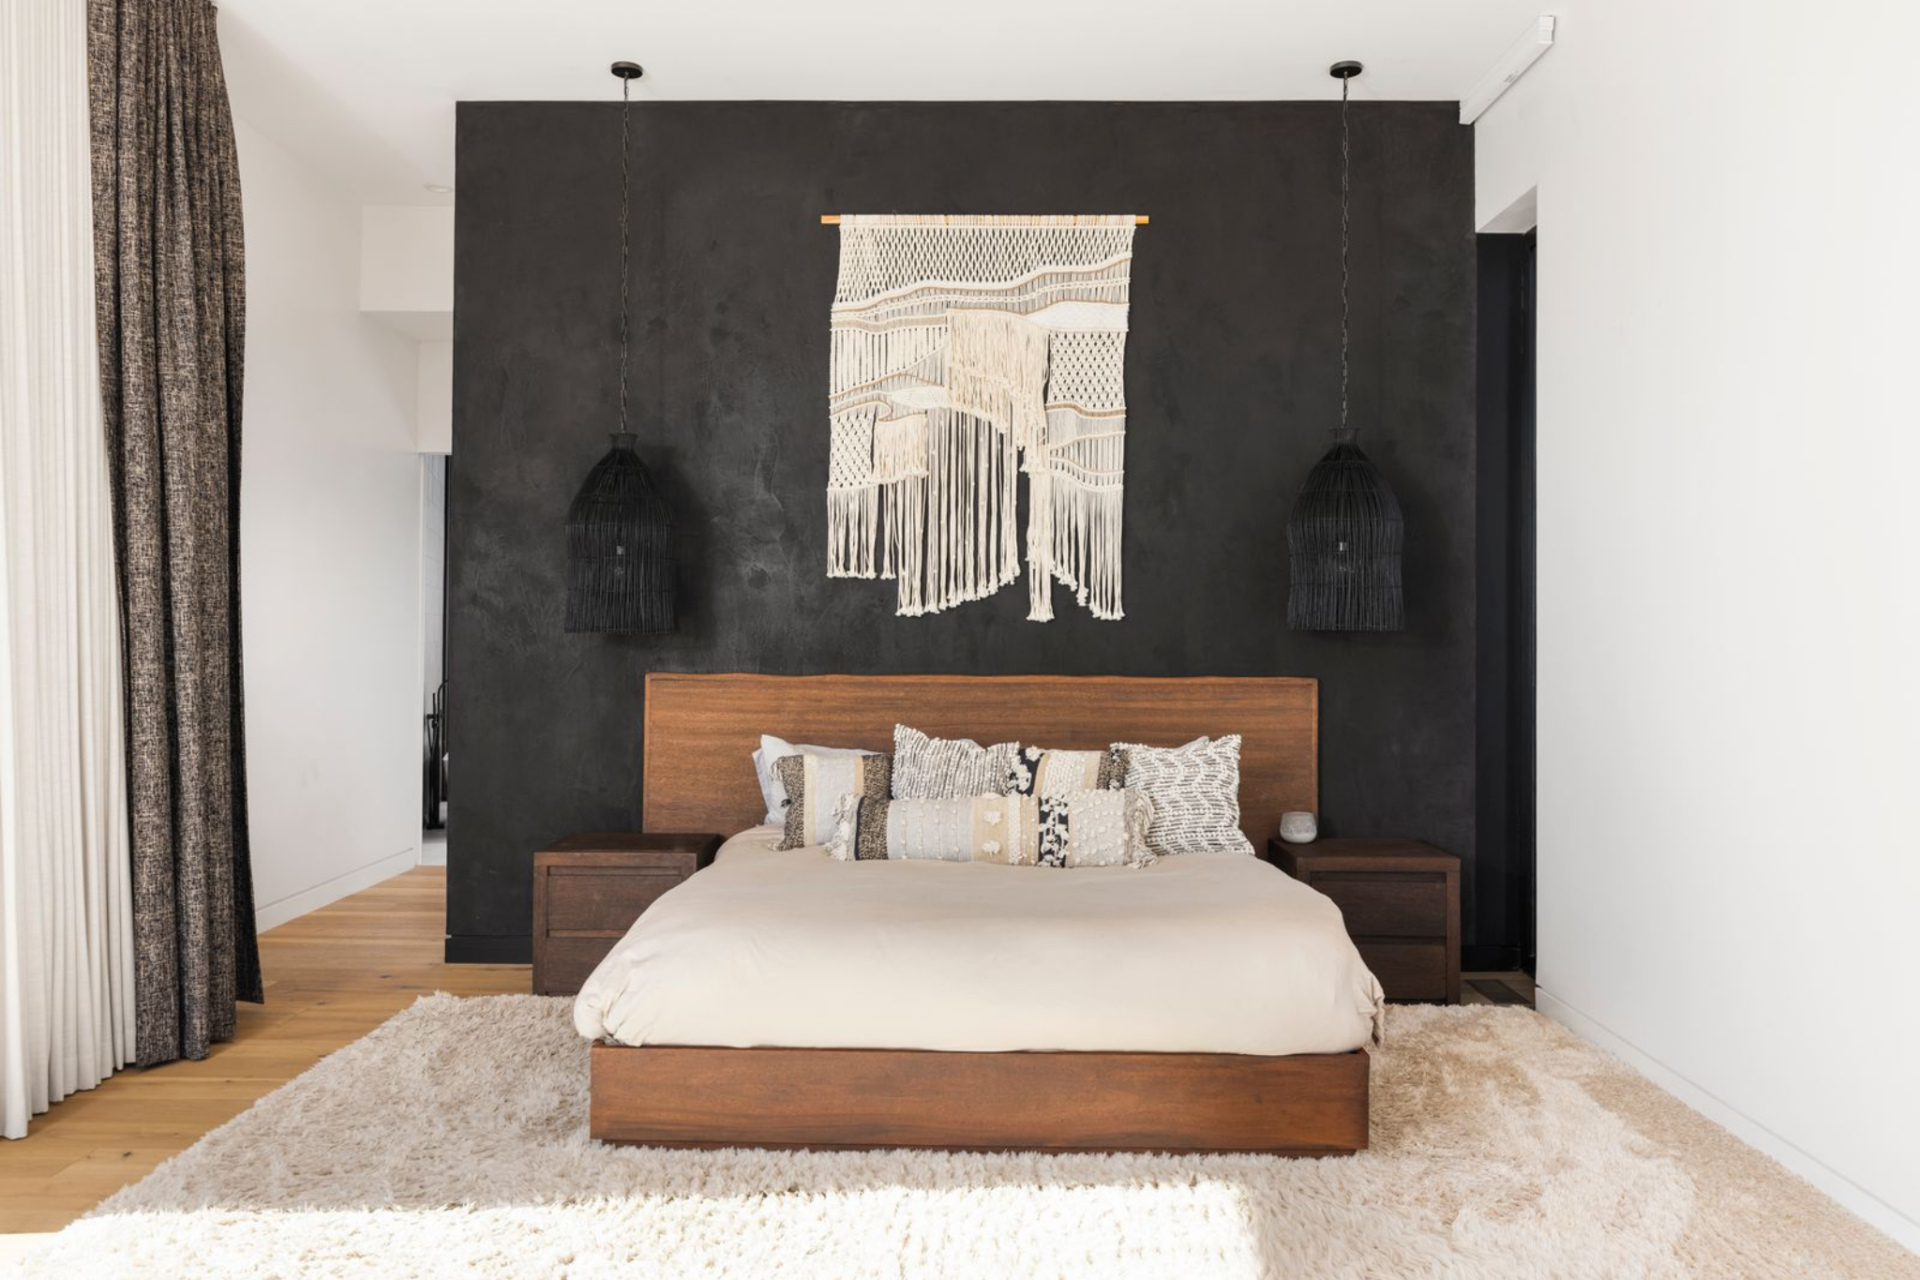
Soft textures, sculptural lighting, and carefully layered neutrals keep the room grounded, while natural light filters in to highlight the clean lines and generous size.
Media Lounge
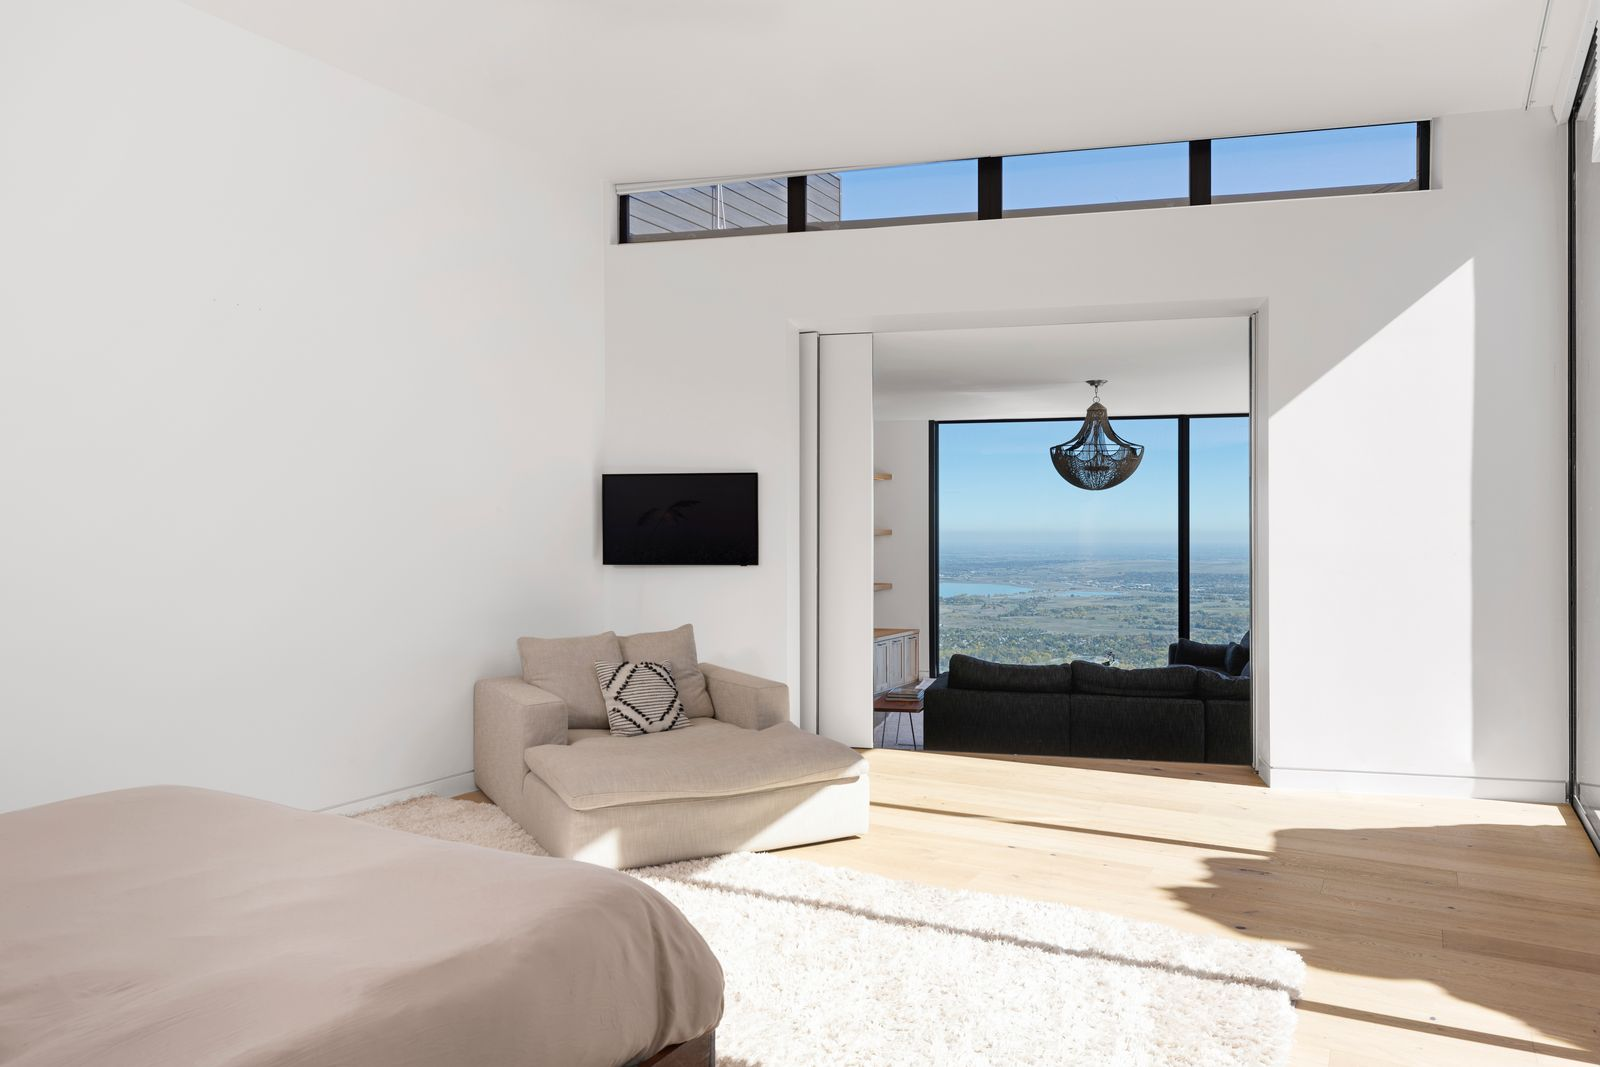
From the bedroom, the suite flows into a private media lounge where a deep sectional faces a marble-wrapped fireplace and wall-mounted TV framed by built-in shelving.
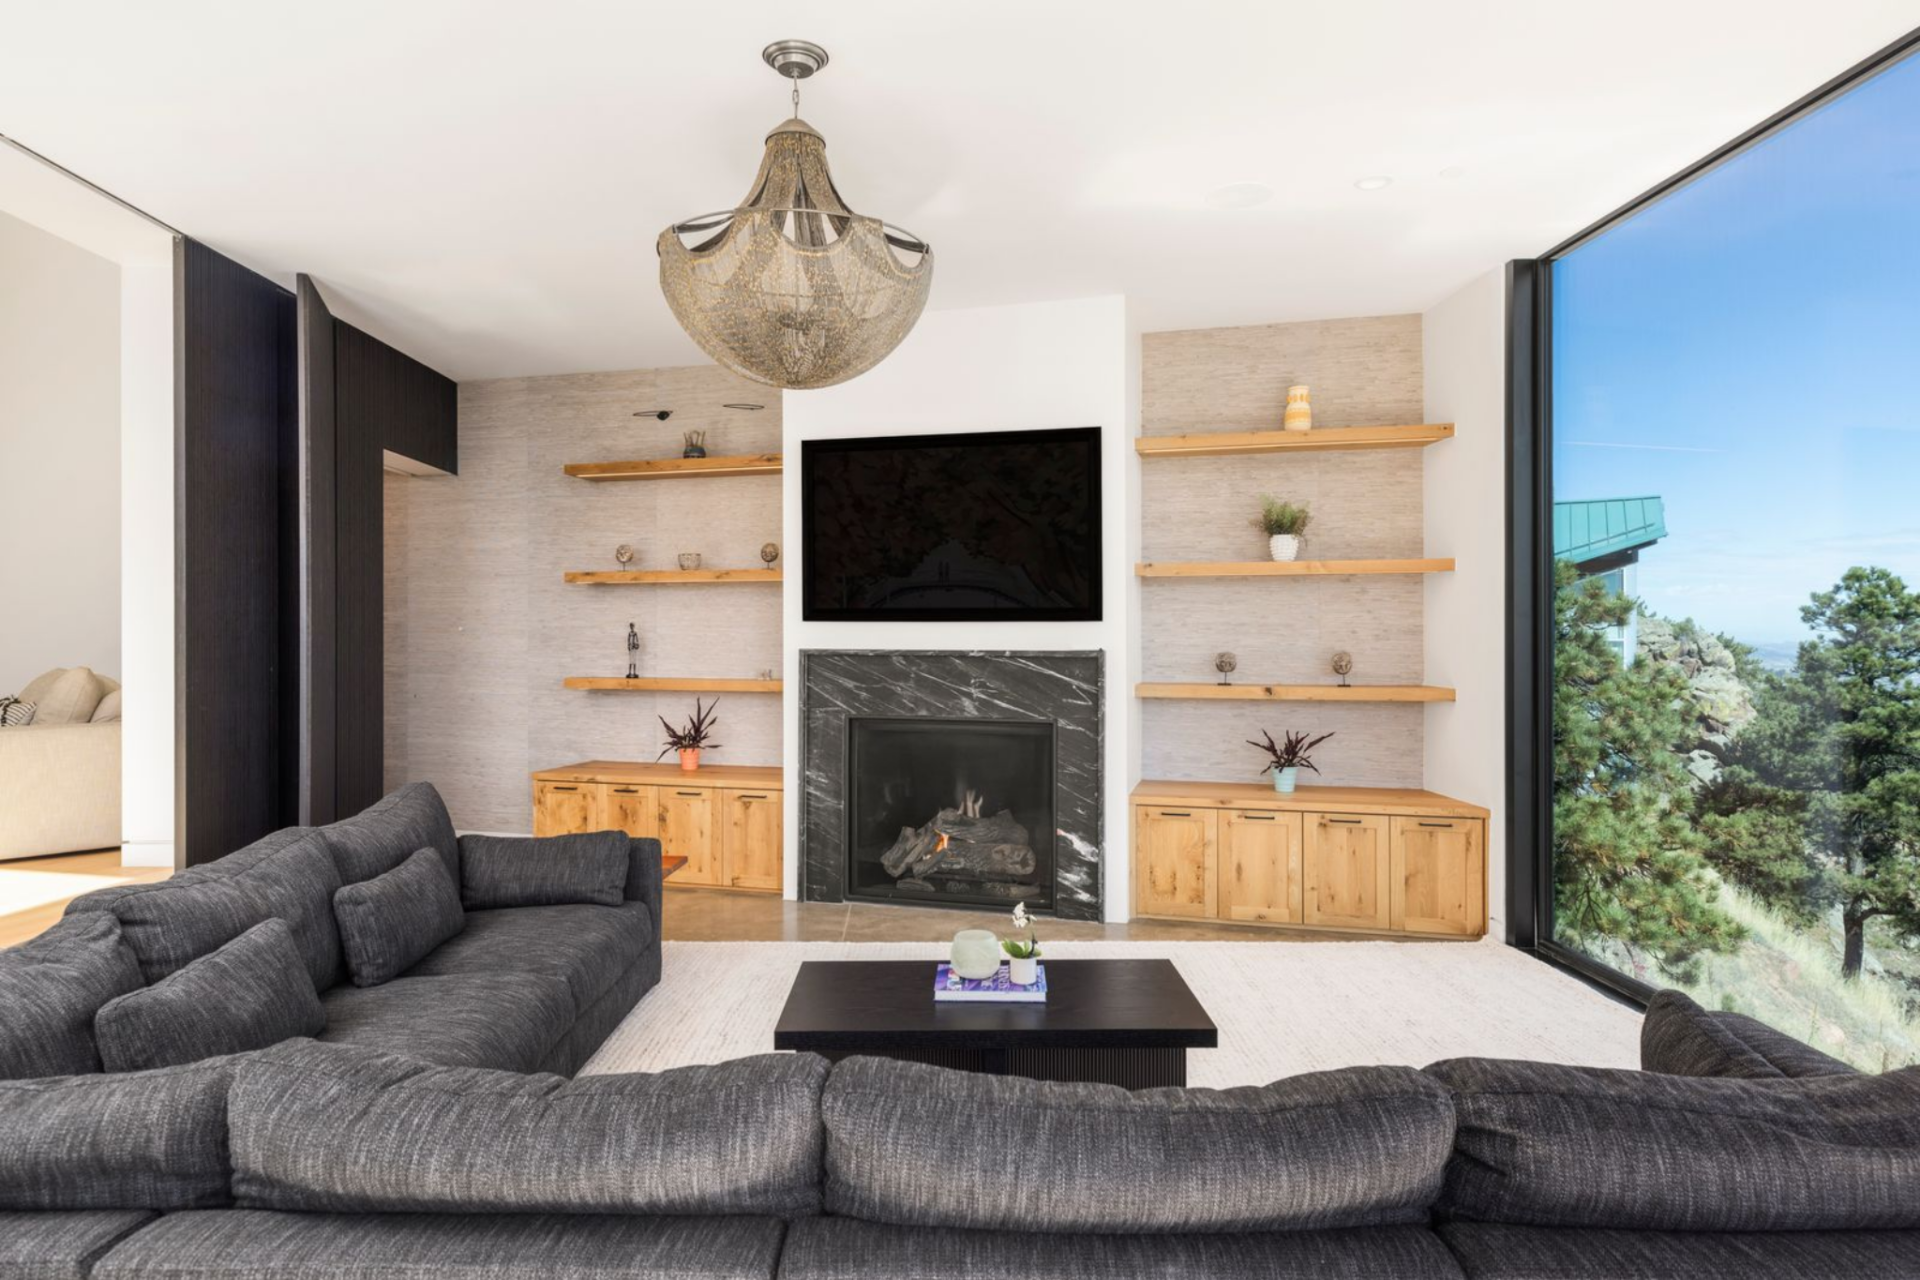
On the other side of the couch, expansive glass walls open directly to the backyard, allowing the media room to feel like an extension of the landscape.
En-Suite Bathroom
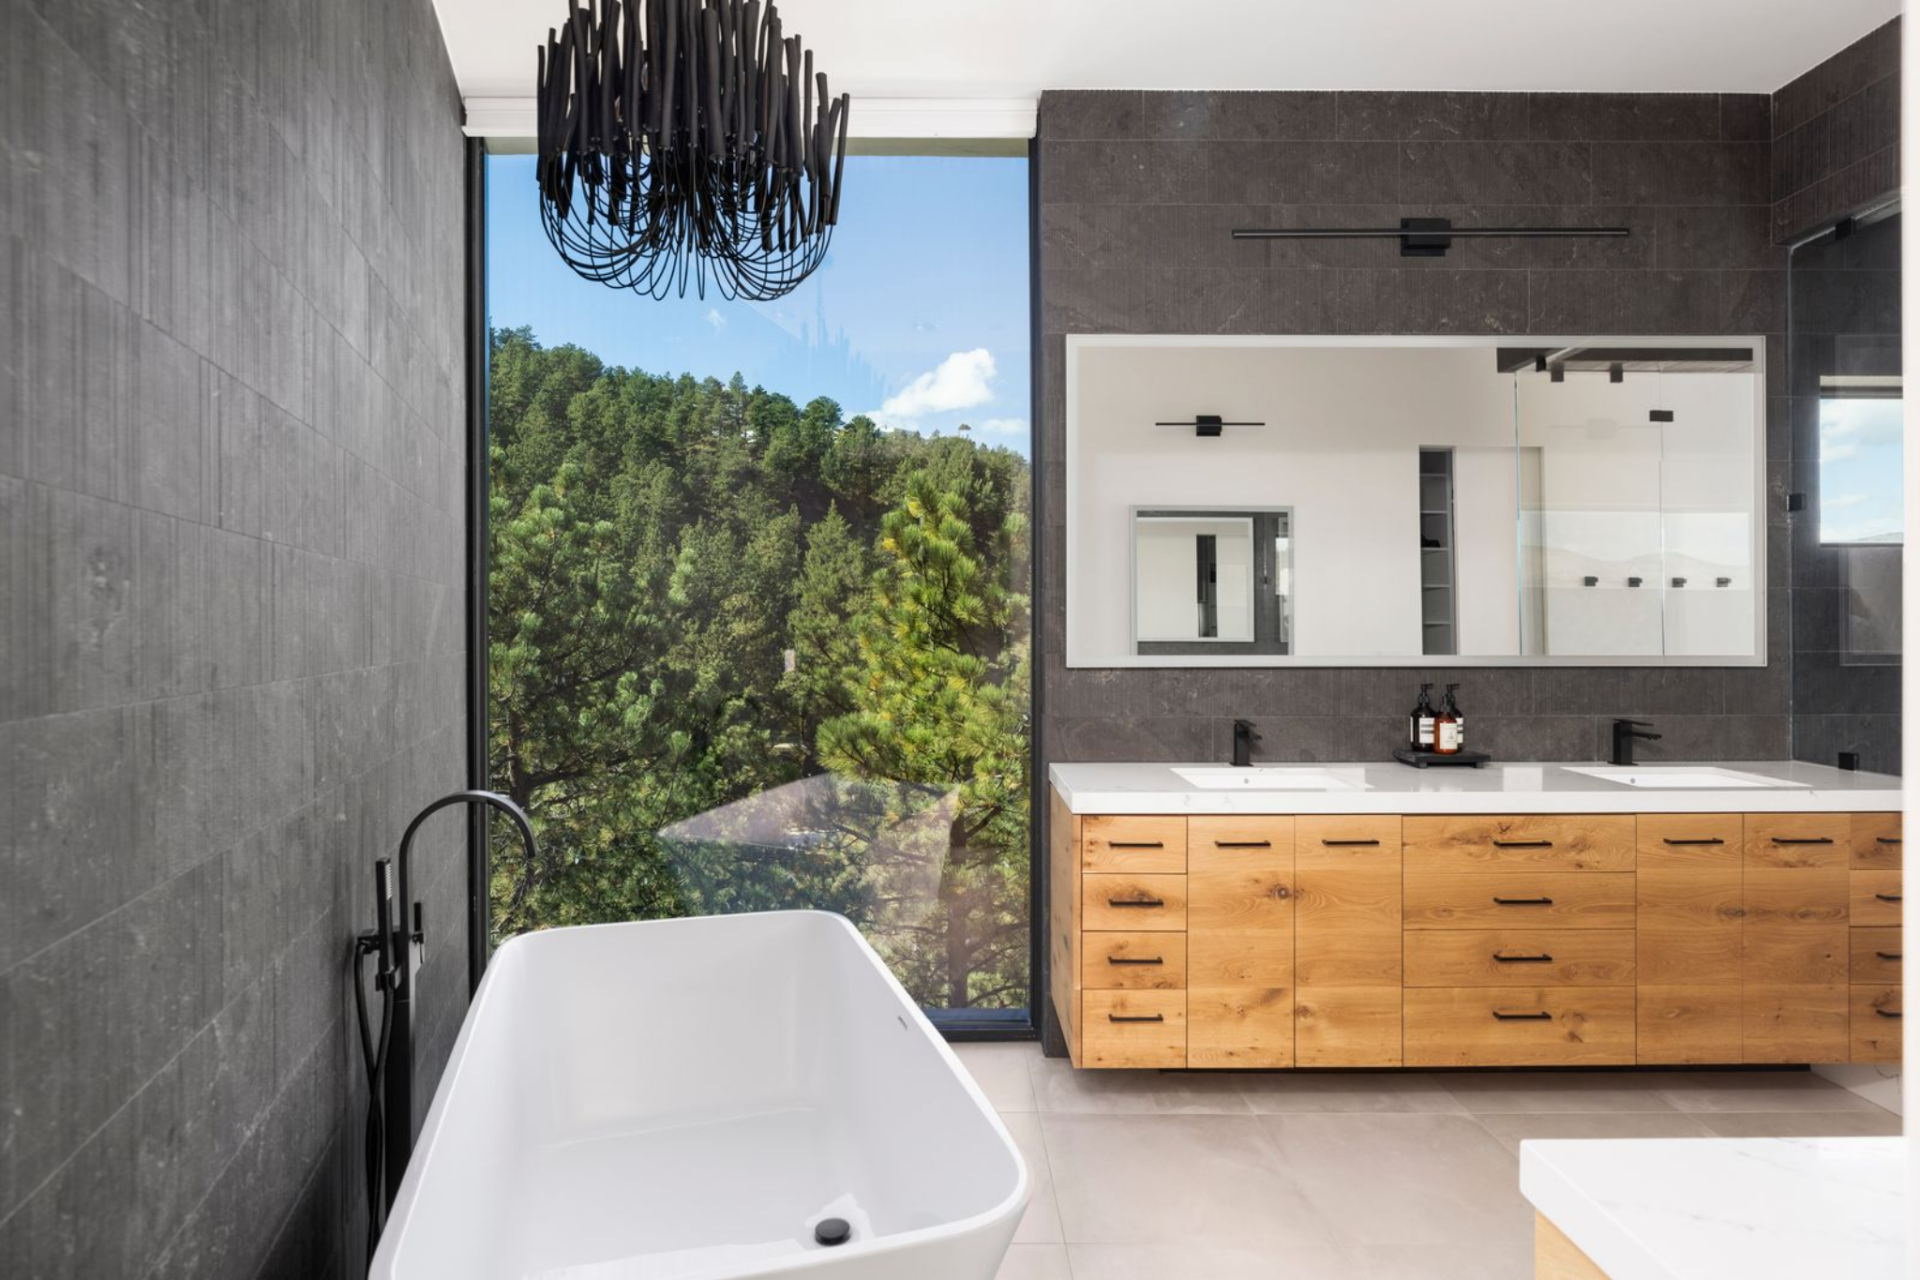
The en-suite bathroom completes the suite. Inside, a double vanity with wood cabinetry sits between a glass-enclosed shower and soaking tub, both framed by textured stone and oversized windows that pull in forest views.
Guest Quarters
The guest quarters are arranged as a private, well-connected wing of the home, with two light-filled bedrooms linked by a shared Jack-and-Jill bathroom.
First Guest Bedroom
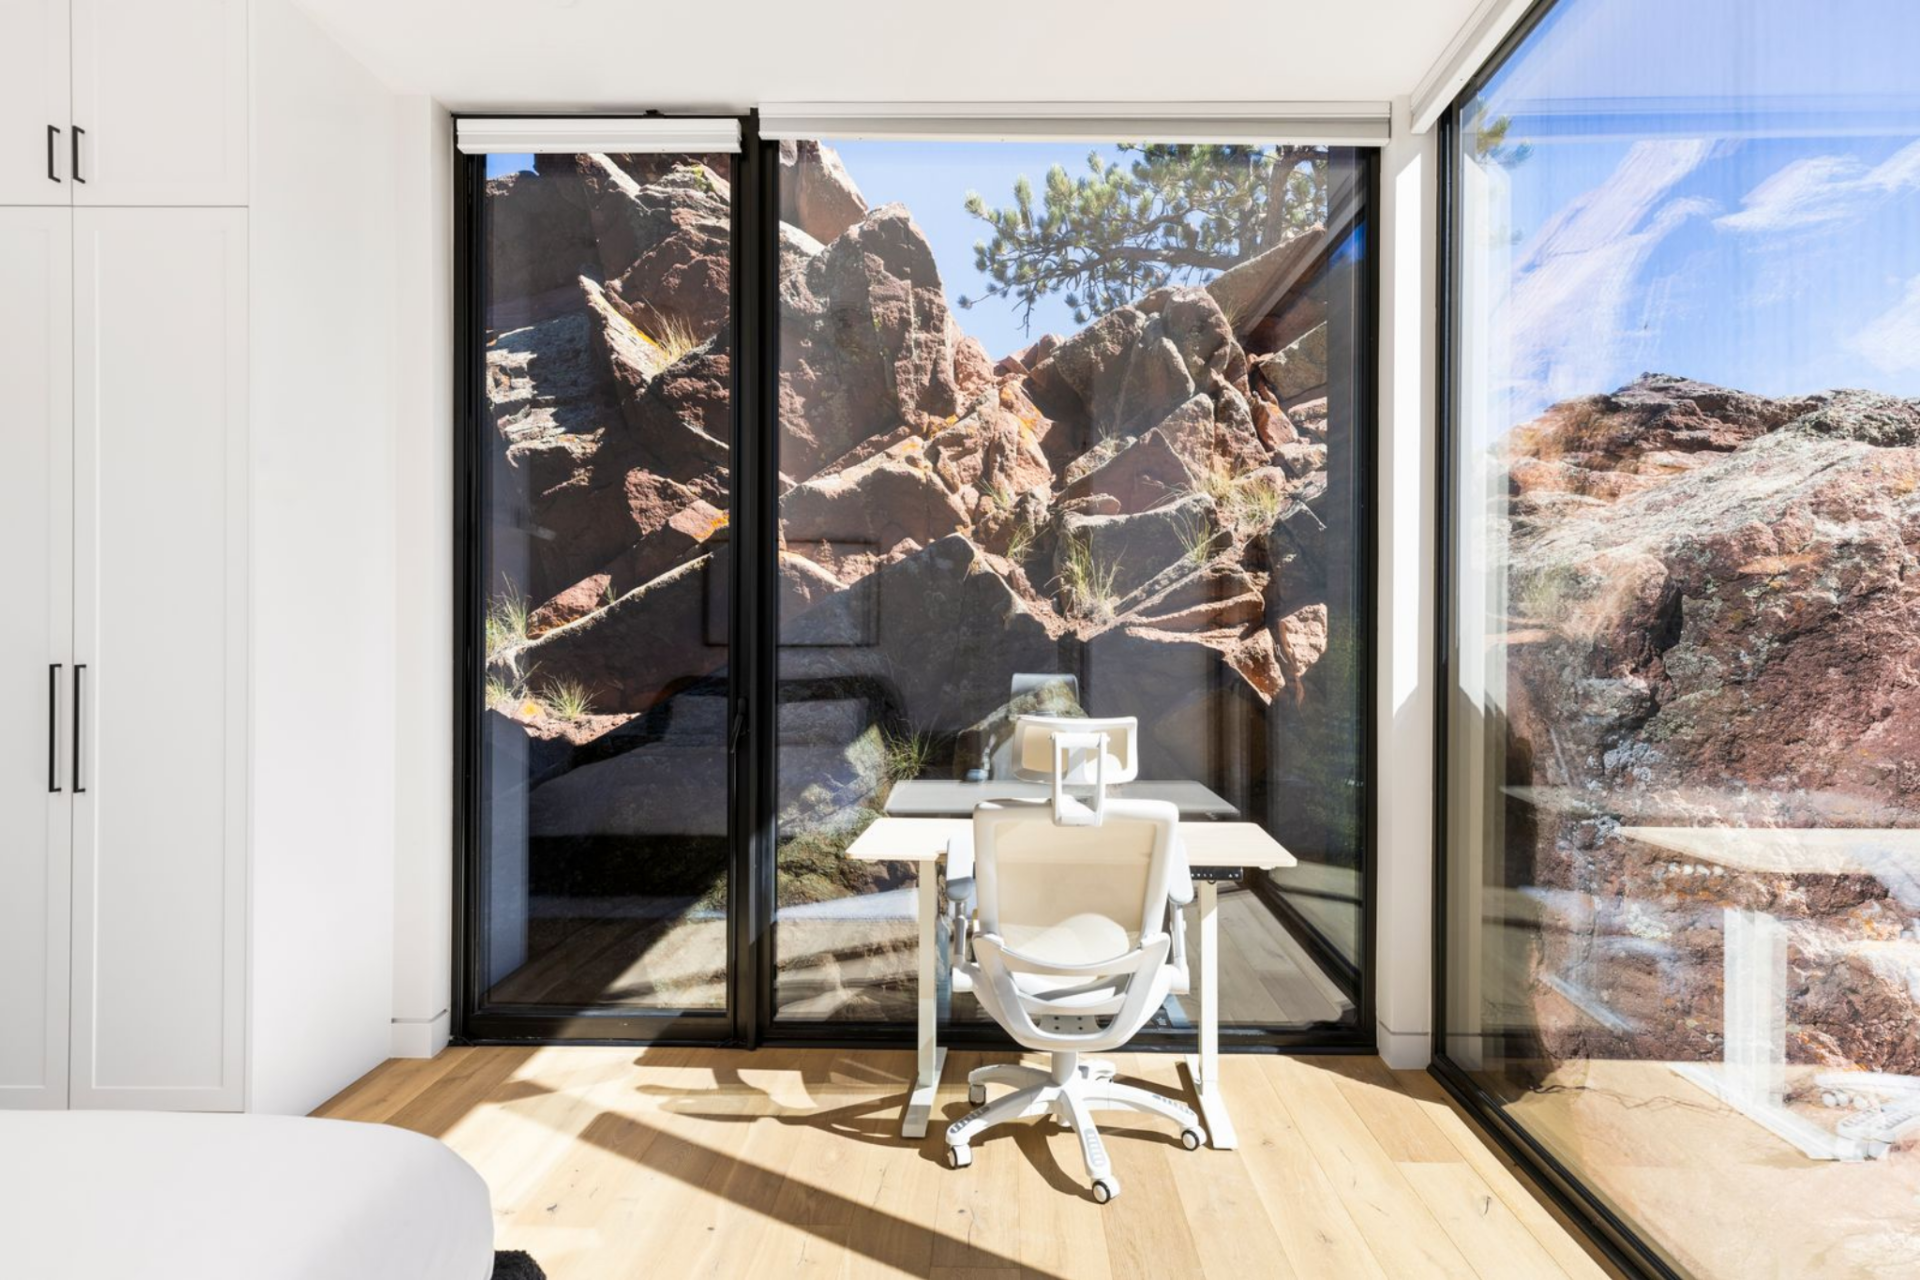
The first guest bedroom is bright with clean white walls, light wood floors, and a large glass wall that pulls in natural light and frames the surrounding rock and trees just outside.
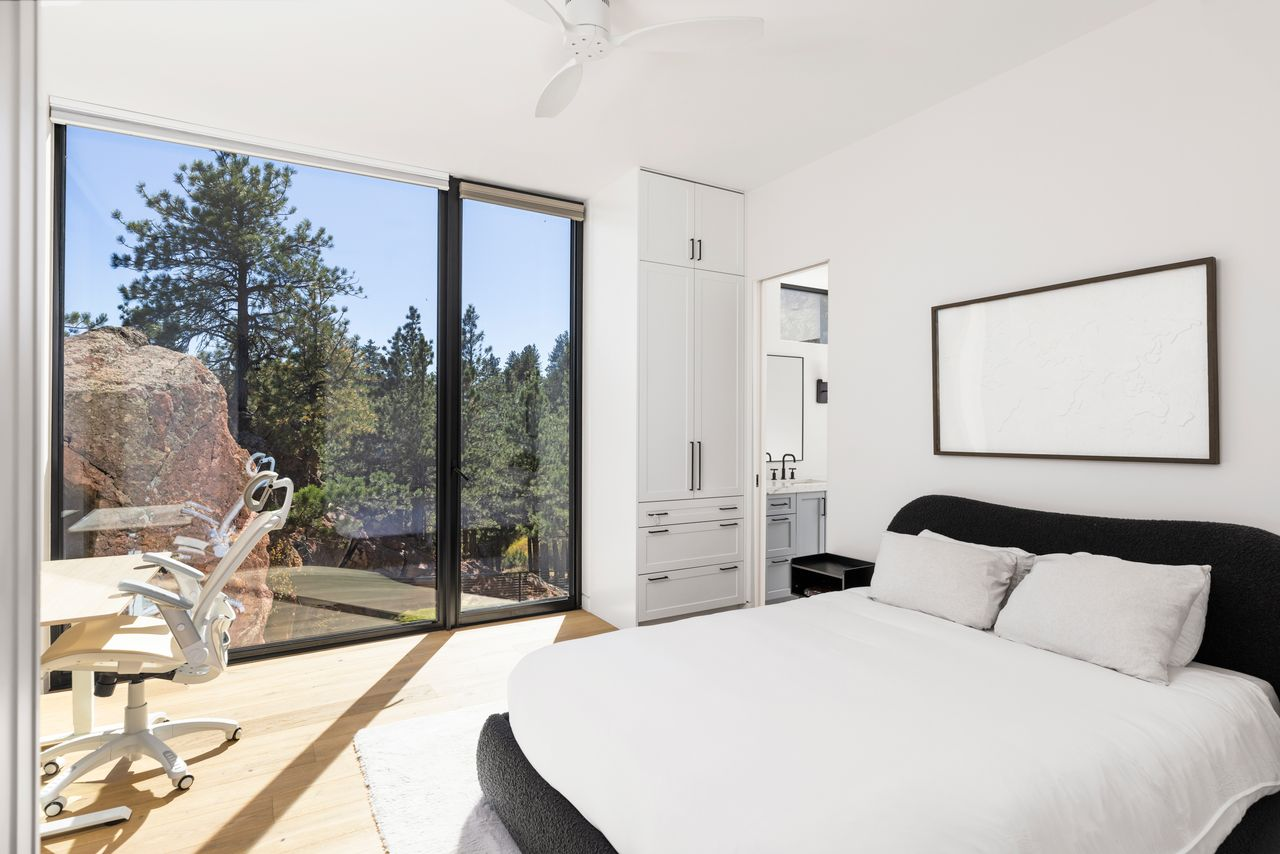
Built-in cabinetry keeps the room uncluttered, while the simple bed placement and minimal furnishings make it a flexible space.
Jack and Jill Bathroom
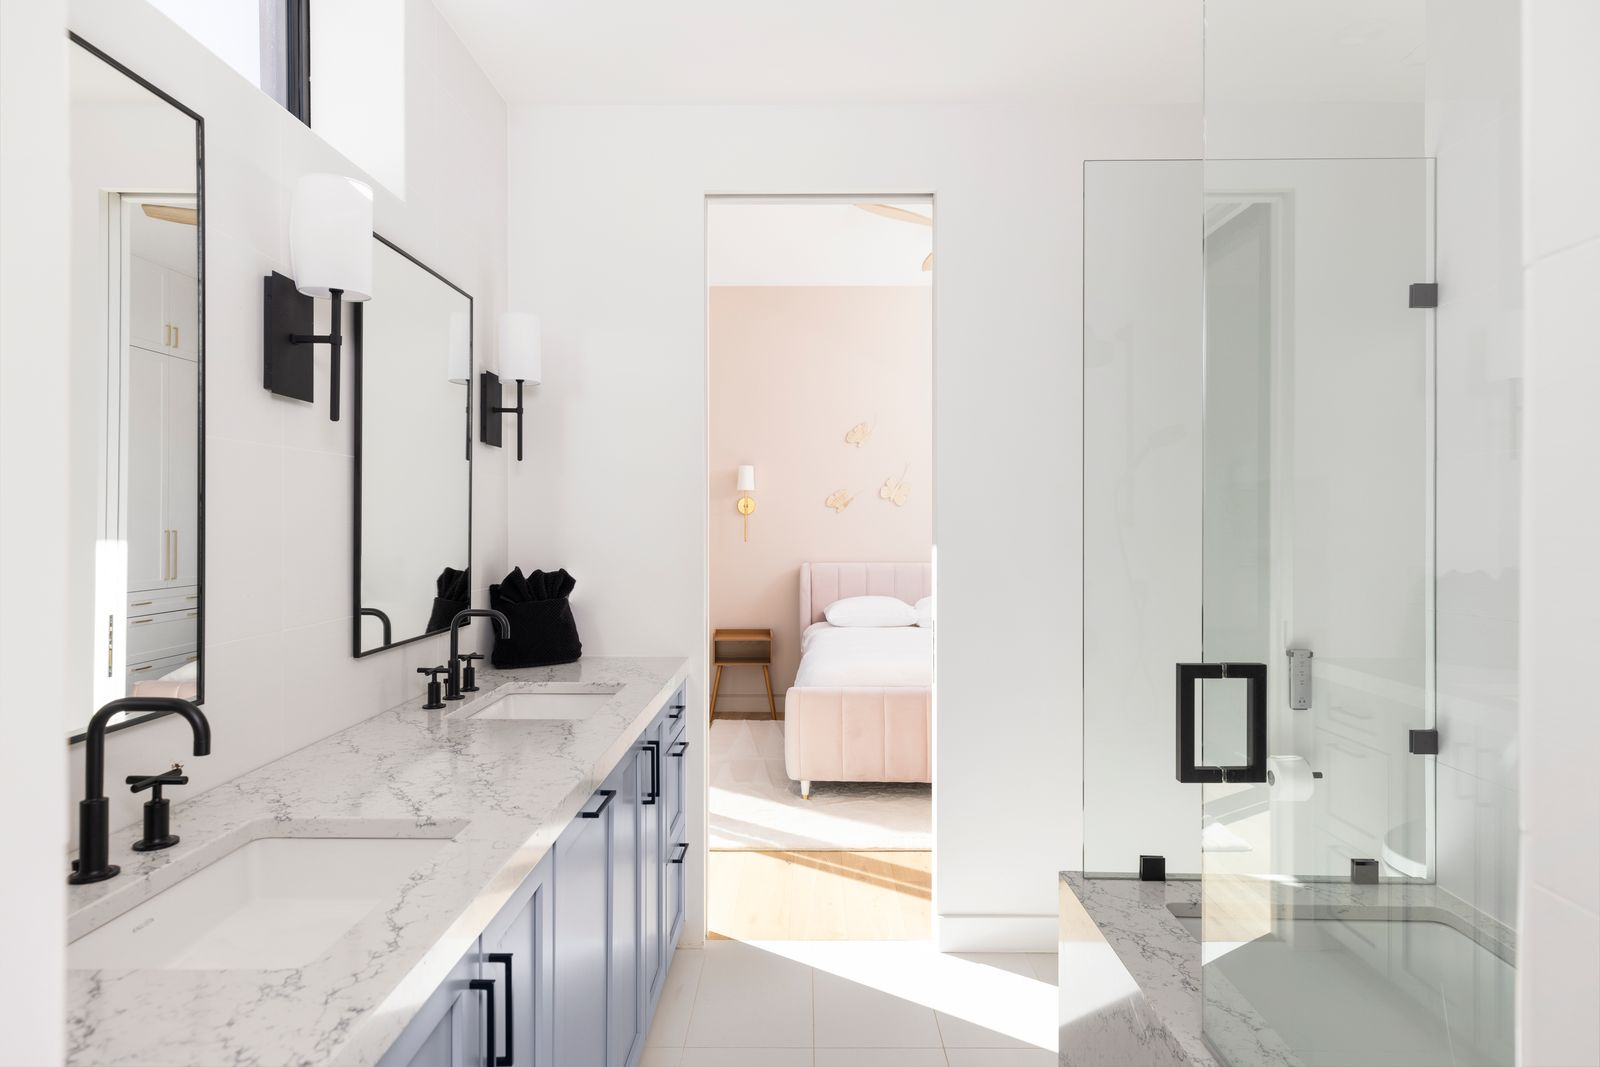
From the bedroom, the space transitions into the shared Jack and Jill bathroom. Here, a long double vanity with marble countertops and matte black fixtures sits across from a glass-enclosed tub.
Second Guest Bedroom
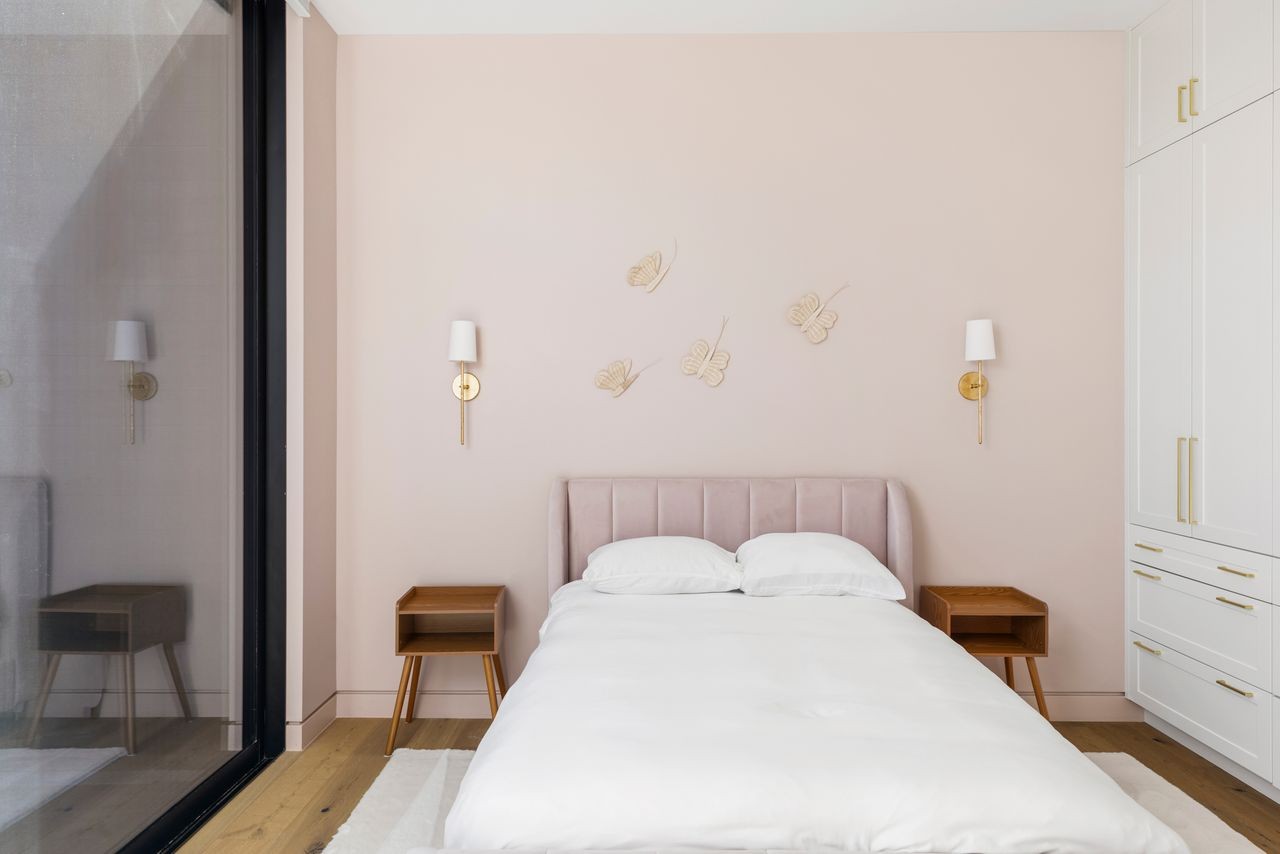
On the opposite side of the bathroom, the second guest bedroom introduces a softer tone with blush walls, warm wood accents, and brass sconces framing the bed.
Custom storage is neatly built in, maximizing floor space while keeping the room polished and practical.
Final Bedroom Suite
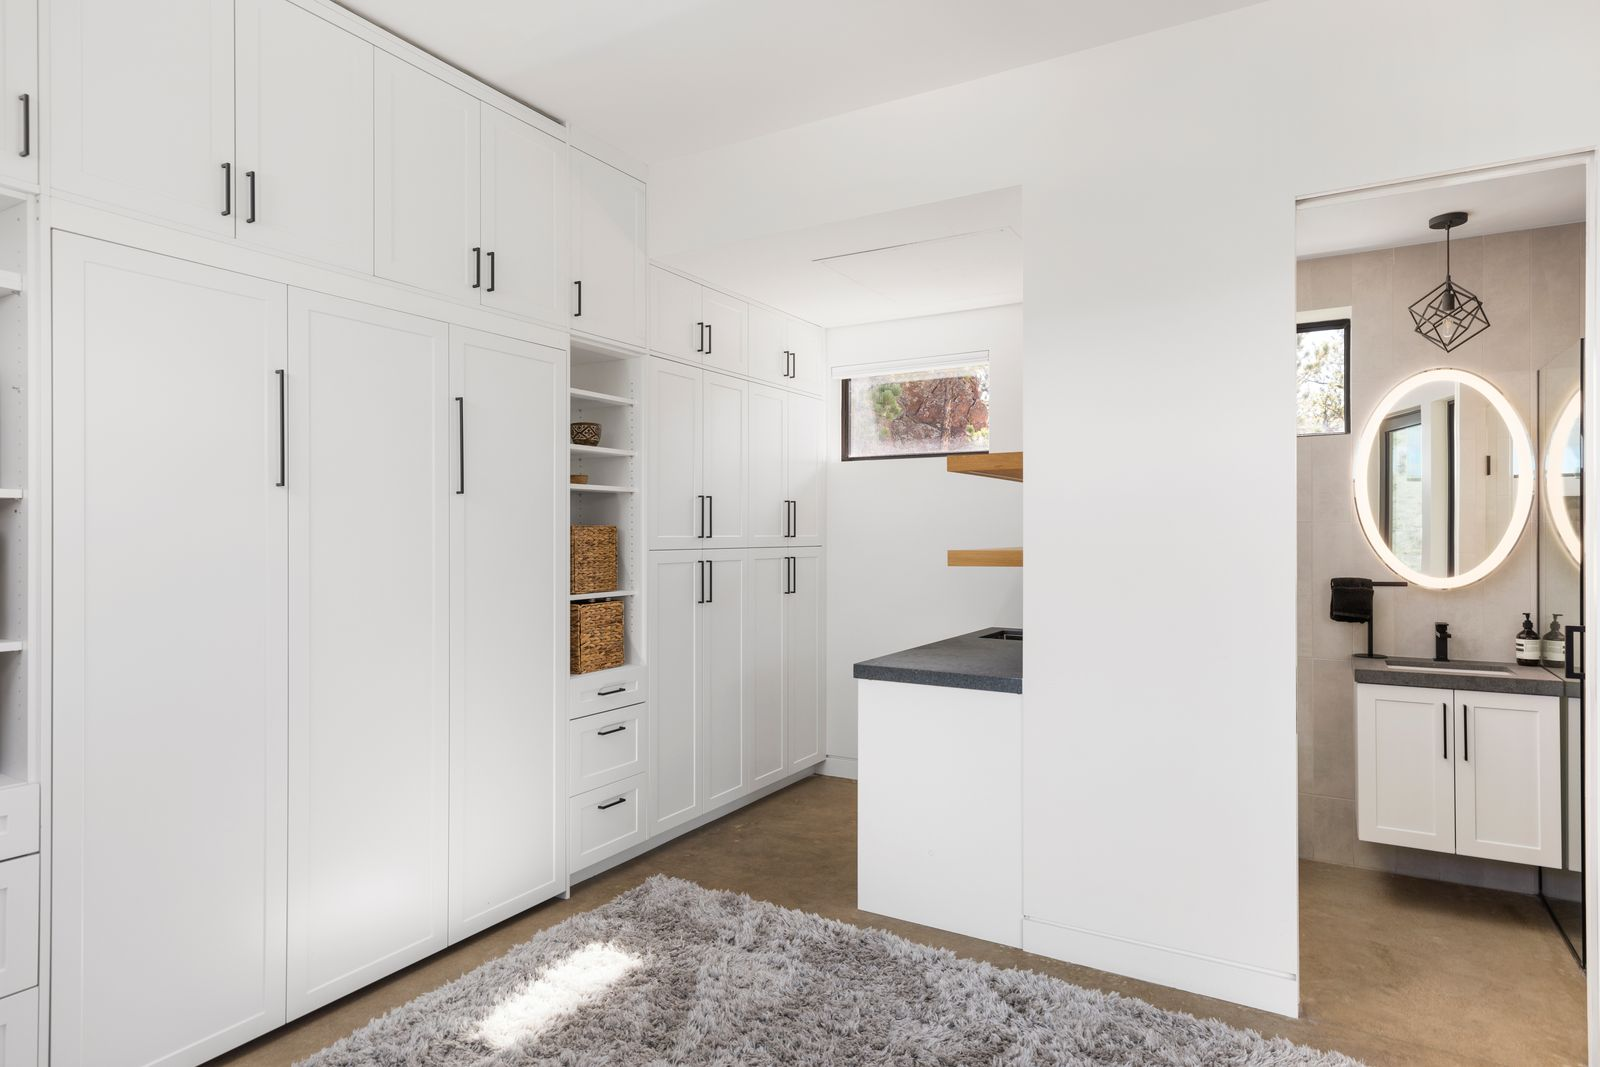
The final bedroom is designed to function as a flexible guest or studio suite, set apart from the main living spaces for added privacy.
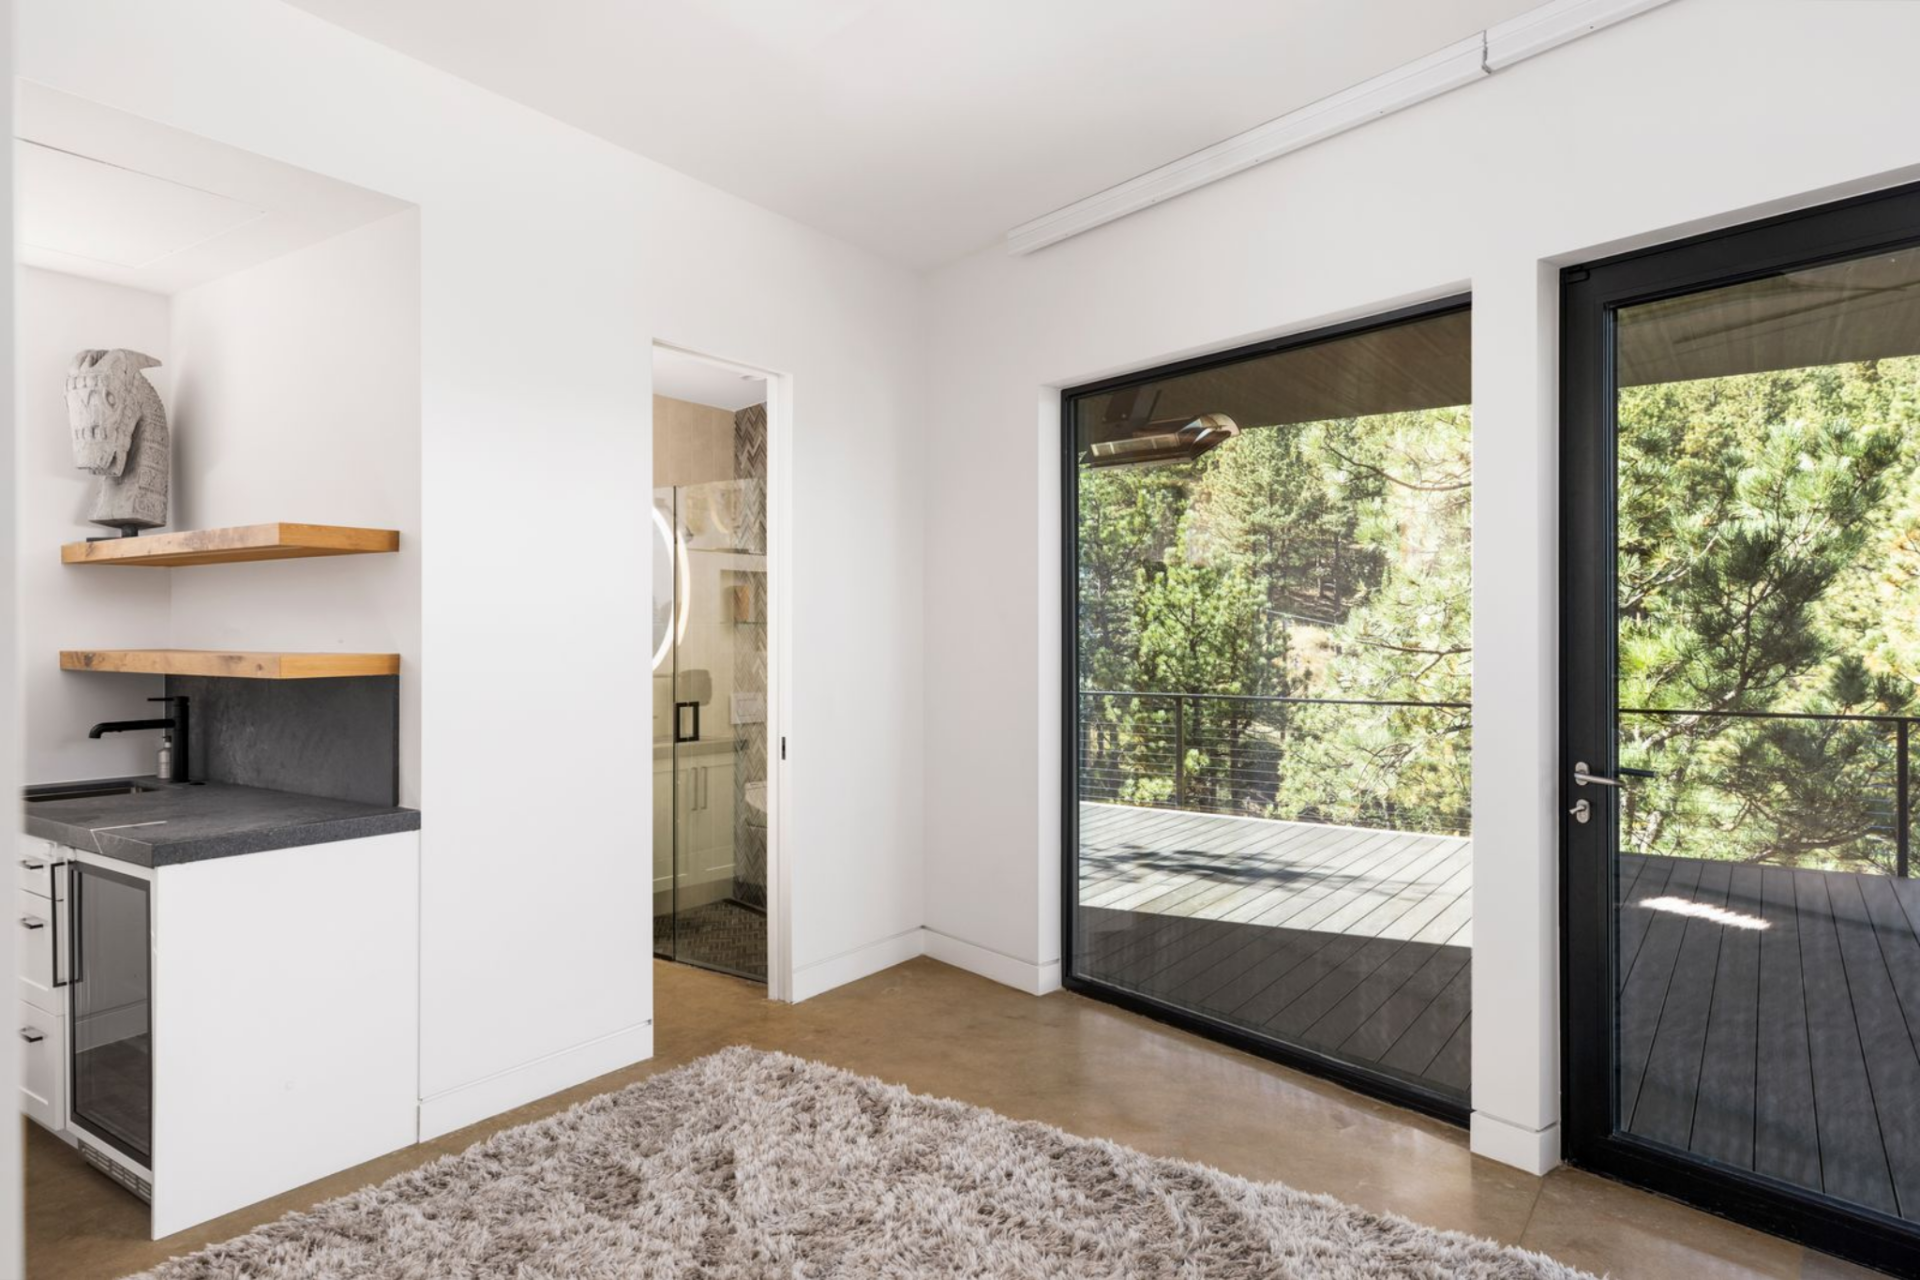
Built-in cabinetry lines one wall, providing storage and making the room feel polished, while a compact wet bar adds convenience for longer stays or creative use.
Large glass doors draw in natural light and open directly to a private patio, extending the room outdoors.
With its own bathroom nearby and direct exterior access, the space works equally well as a guest space or home studio.
Outdoor Spaces
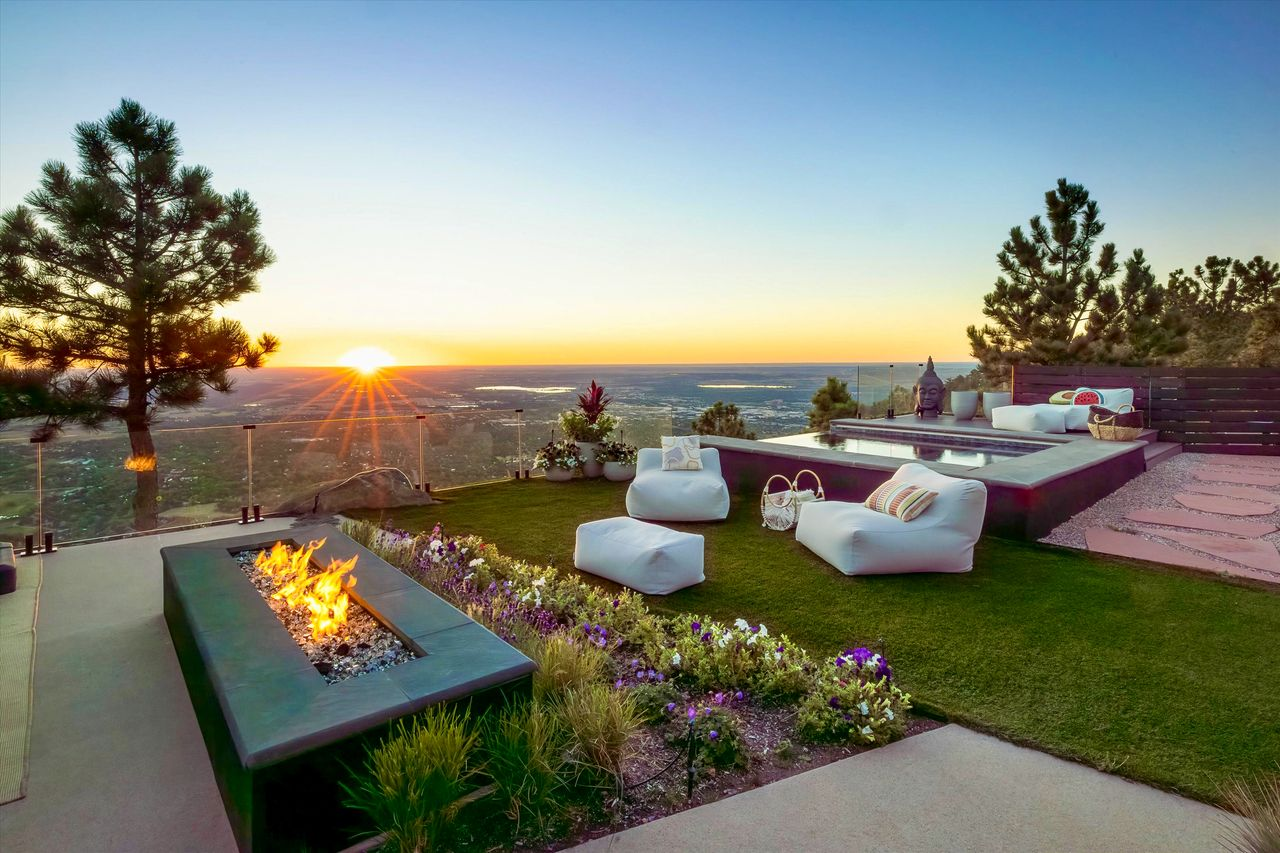
The home’s outdoor spaces are spread across three distinct terraces, each designed to highlight the property’s natural setting while offering a different way to enjoy the views and terrain.
West-Facing Yard
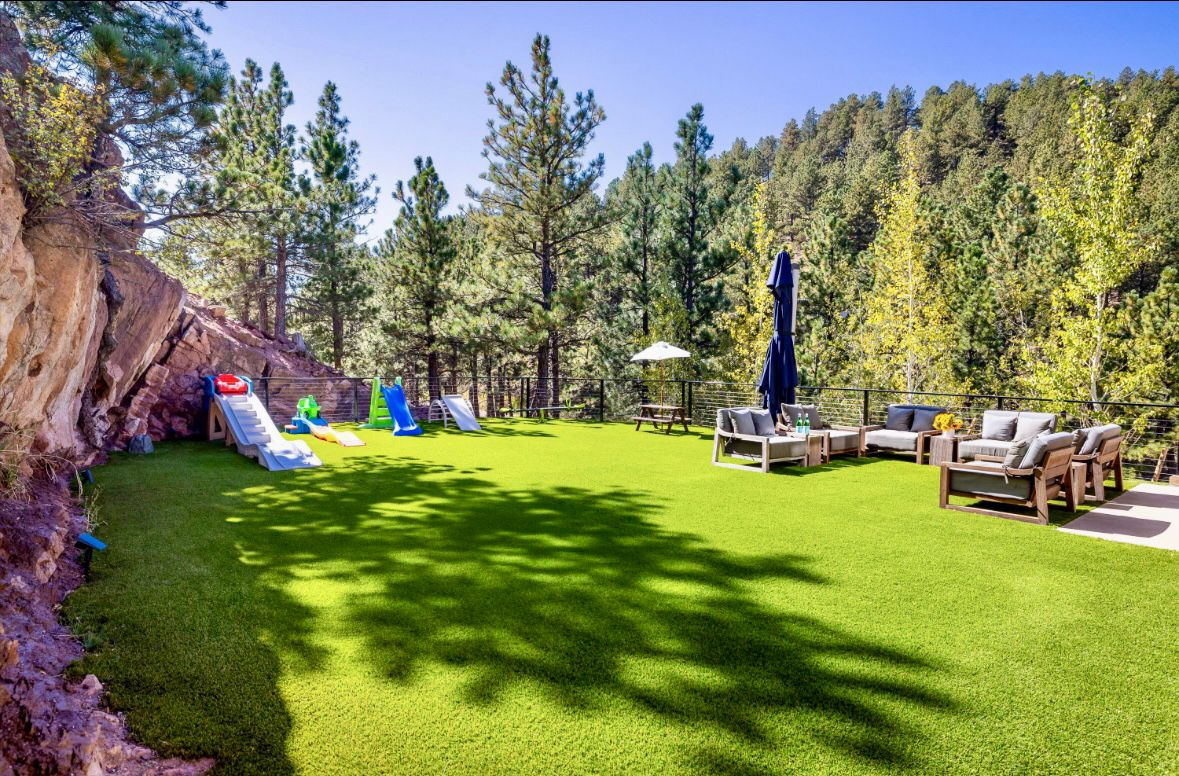
The west-facing flat yard is set into the natural terrain, bordered by dramatic rock outcroppings and trees that give the space privacy.
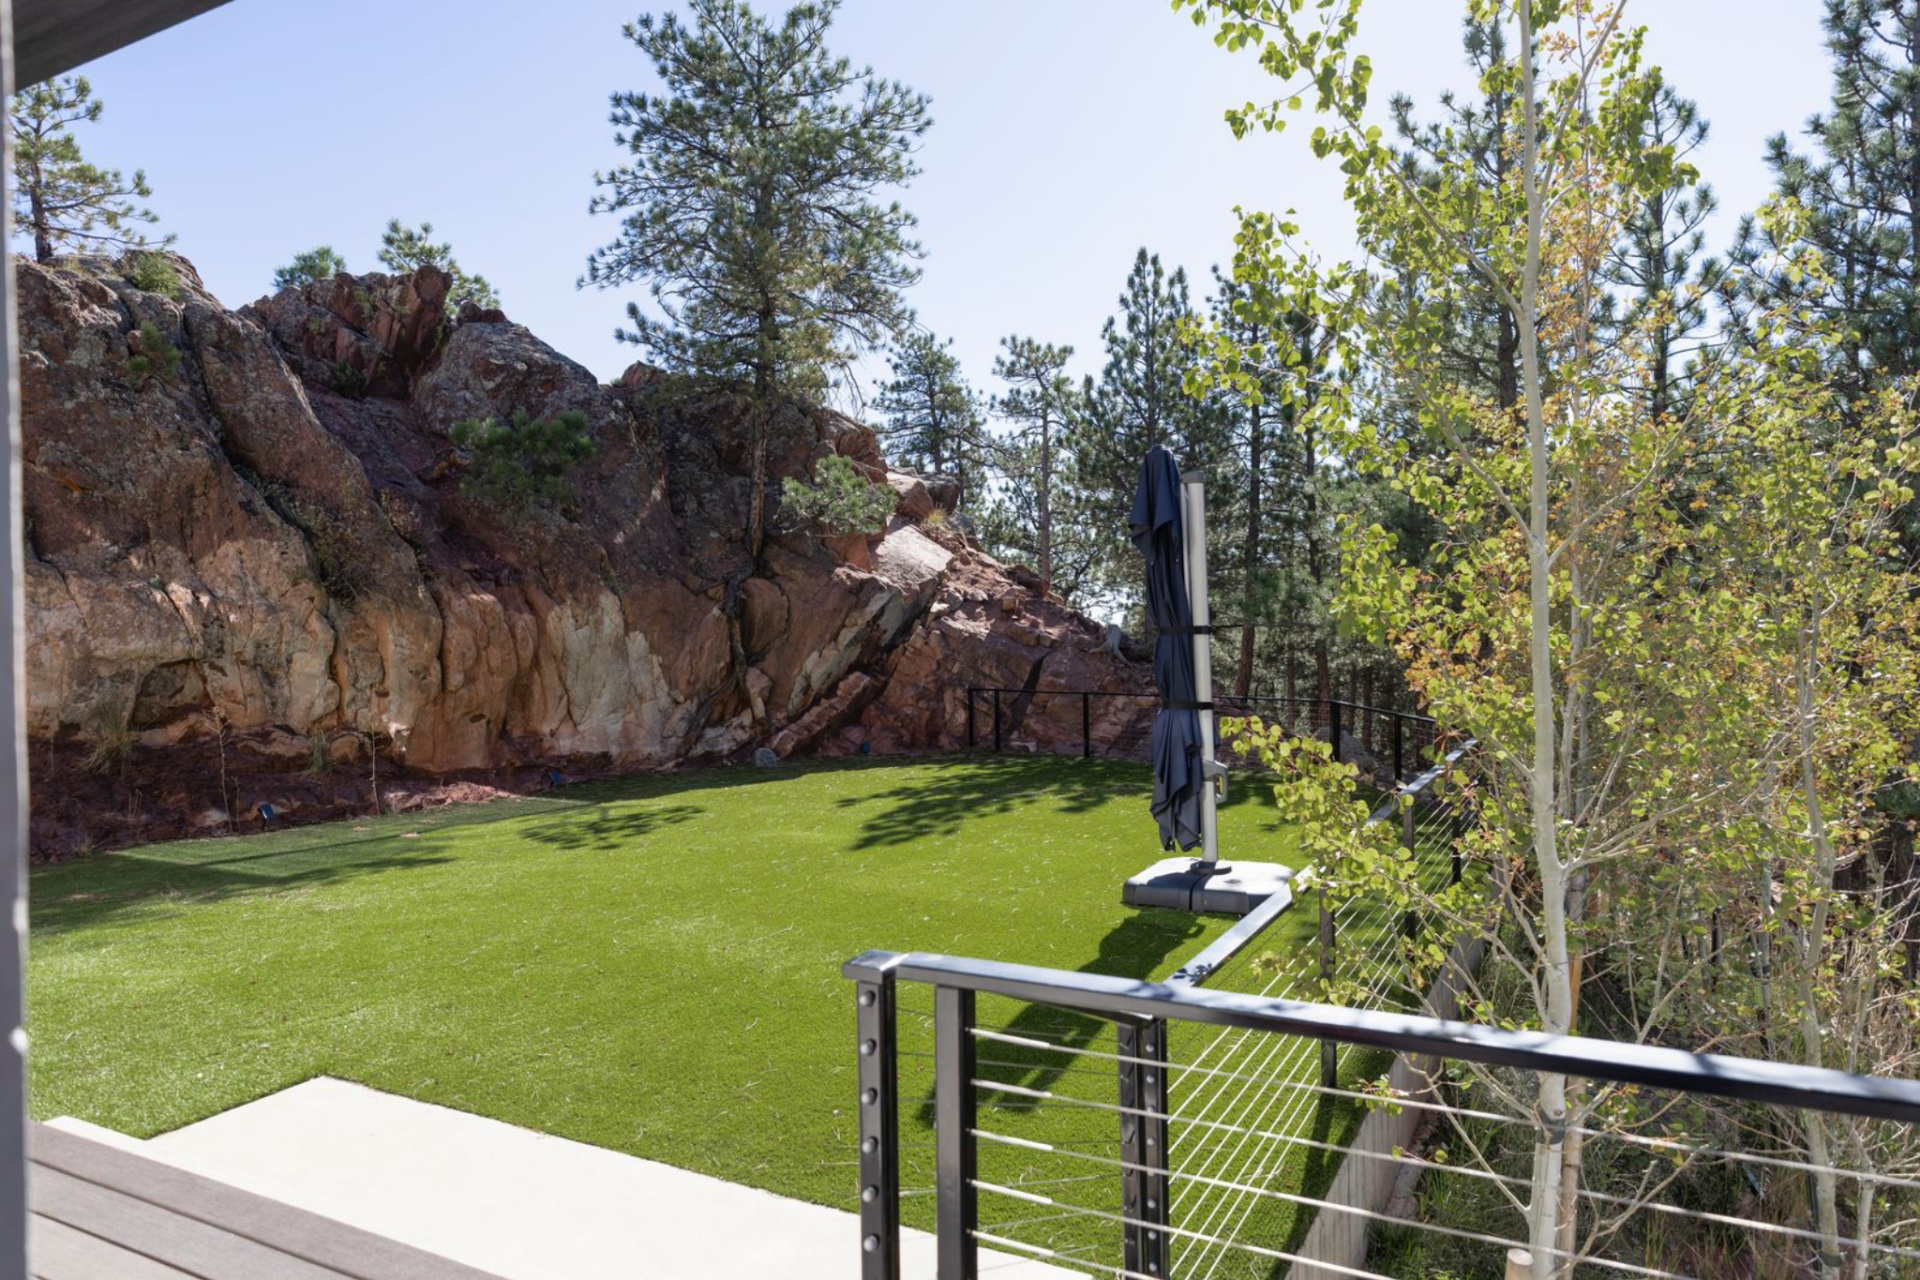
A level stretch of turf creates a lawn area, while custom Marpa landscaping softens the edges and ties the yard into the surrounding hillside.
Main Terrace
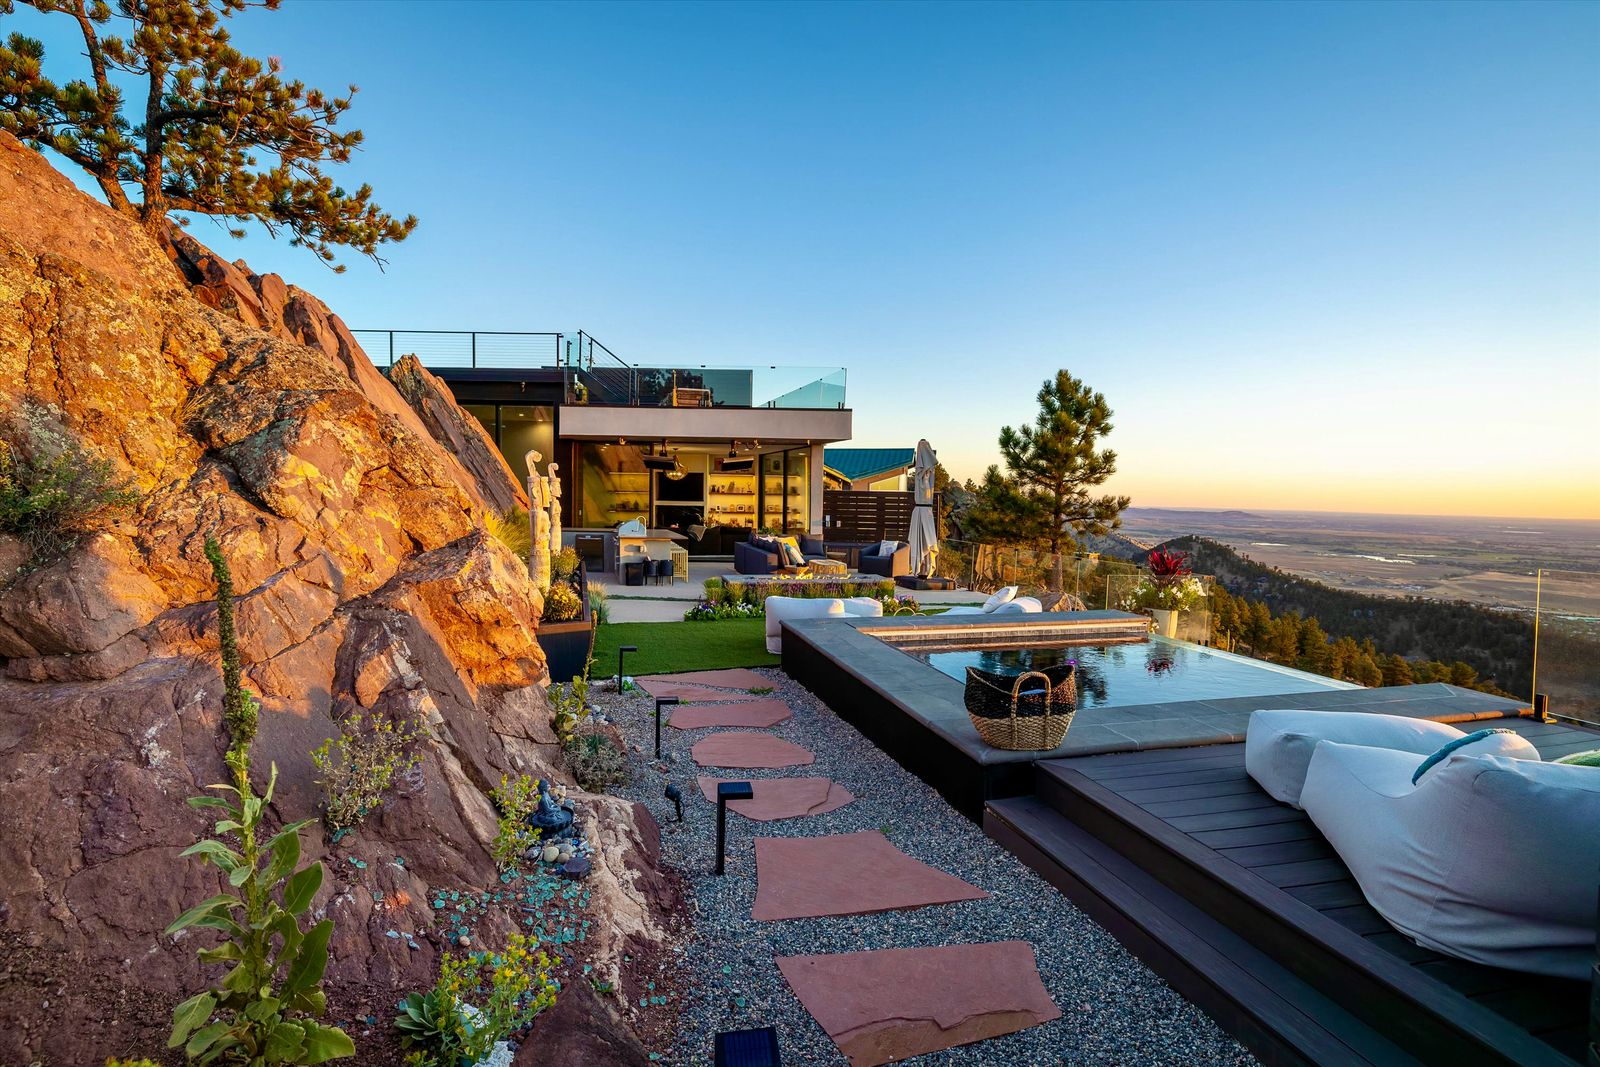
The main terrace serves as the home’s primary outdoor living area, featuring an infinity-edge pool that appears to hover above Boulder Valley.
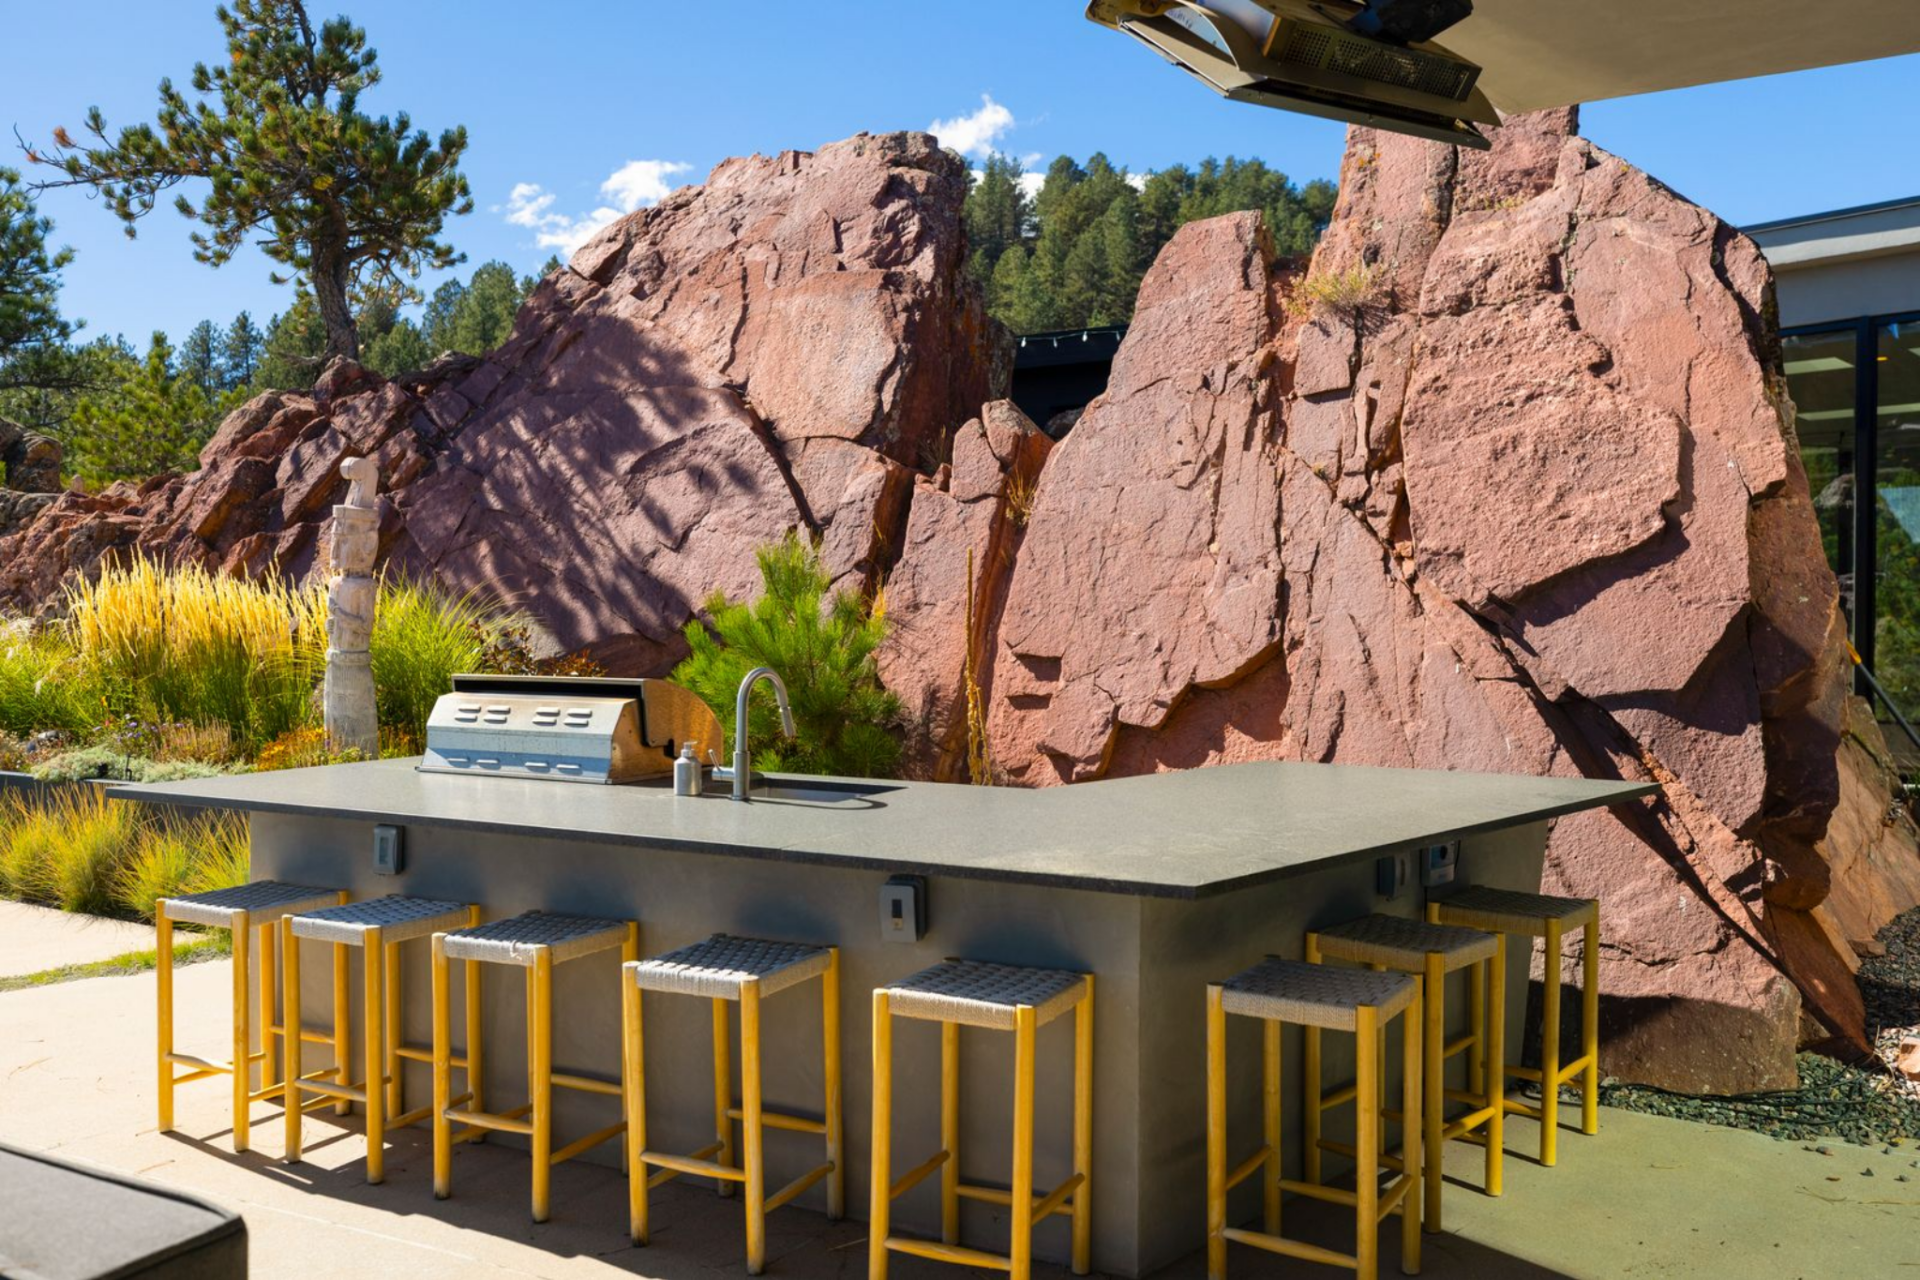
A built-in grill and full outdoor kitchen are paired with an oversized bar, offering seating for outdoor meals and entertaining.
Outdoor heaters and a fire pit lounge extend the terrace’s usability into cooler evenings, while the open layout keeps views front and center.
Rooftop Deck
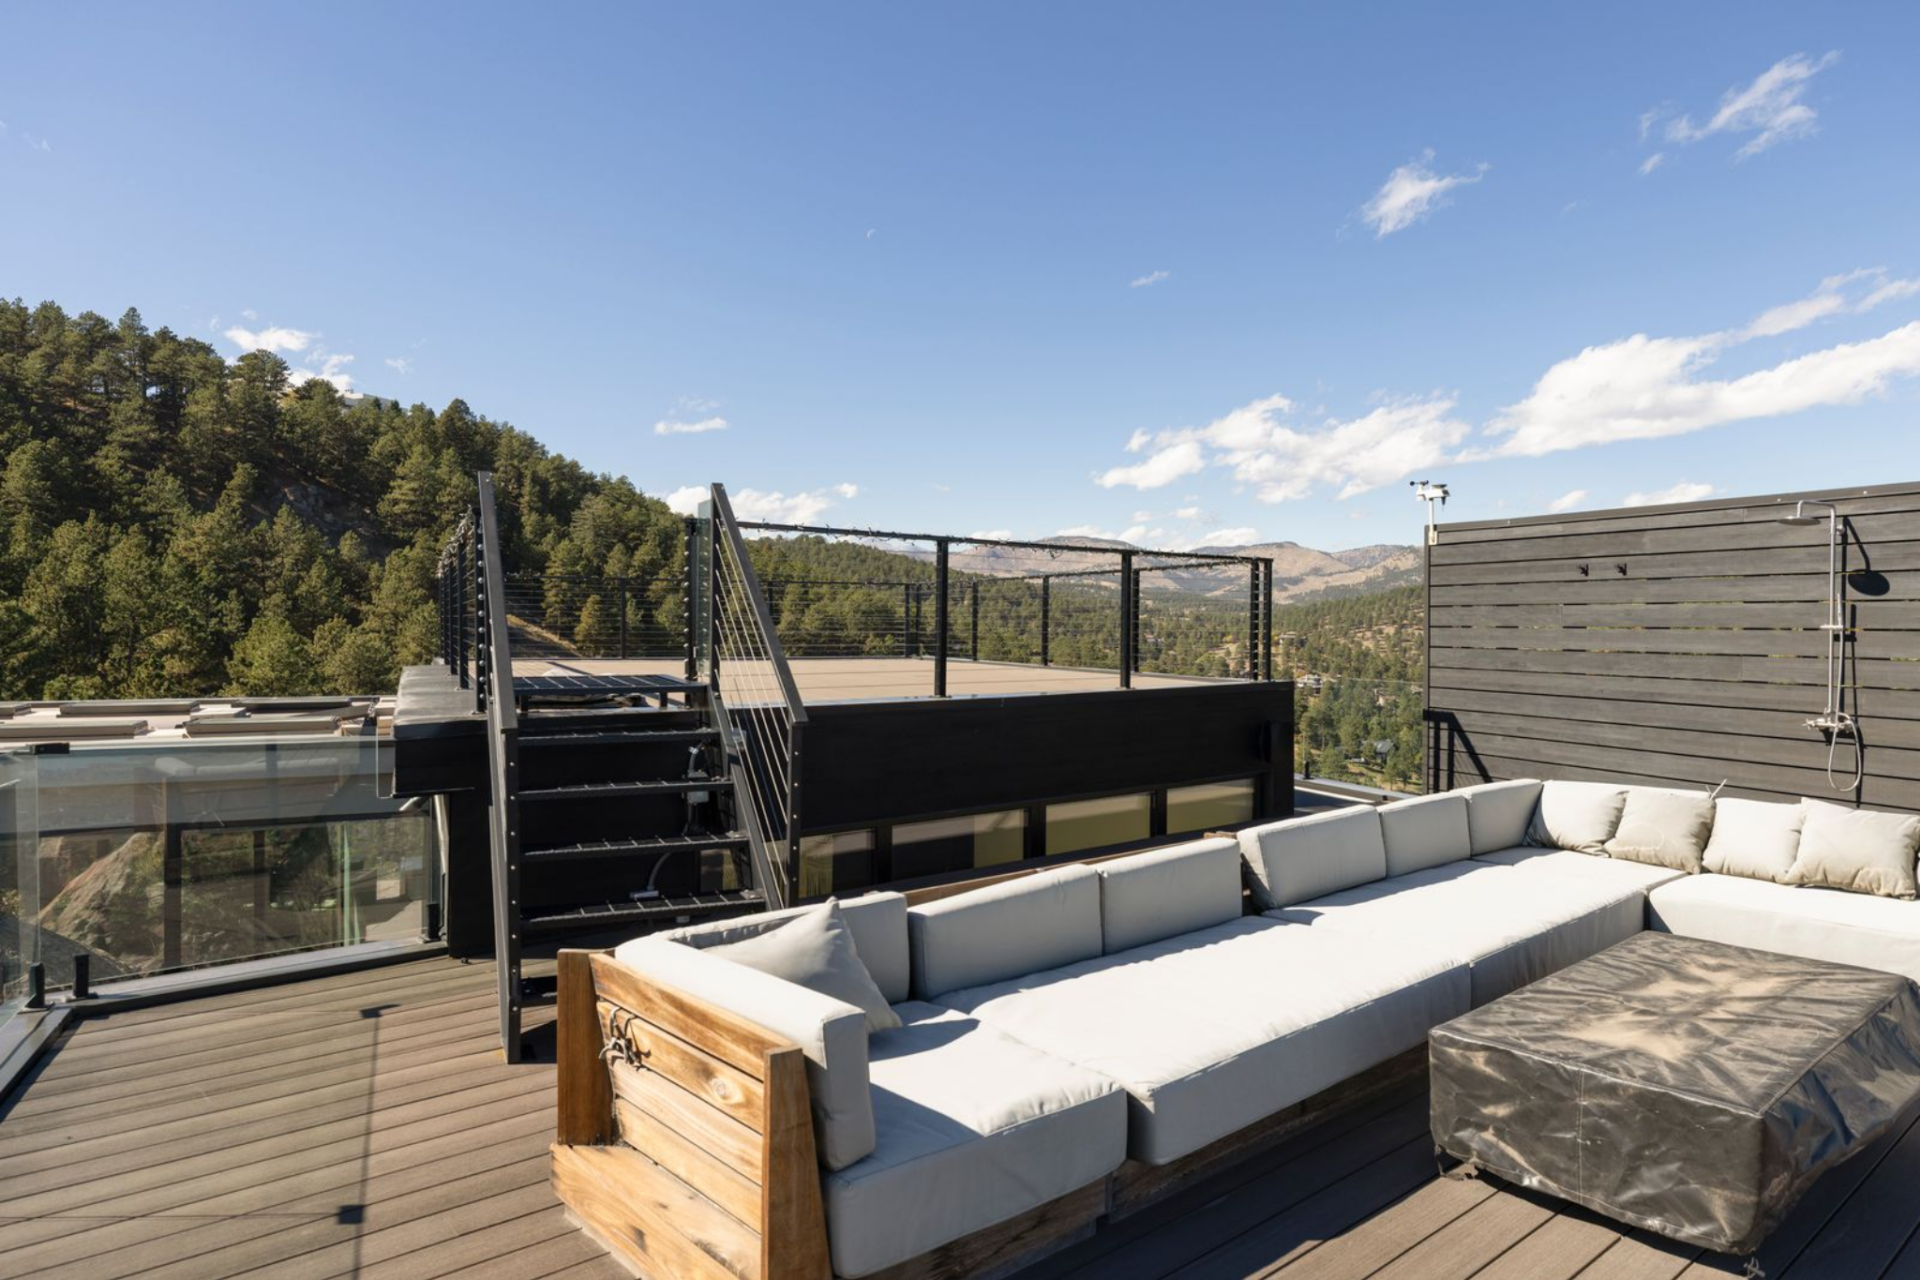
Above it all, the rooftop deck delivers expansive, unobstructed views that stretch from the Flatirons to the Continental Divide.
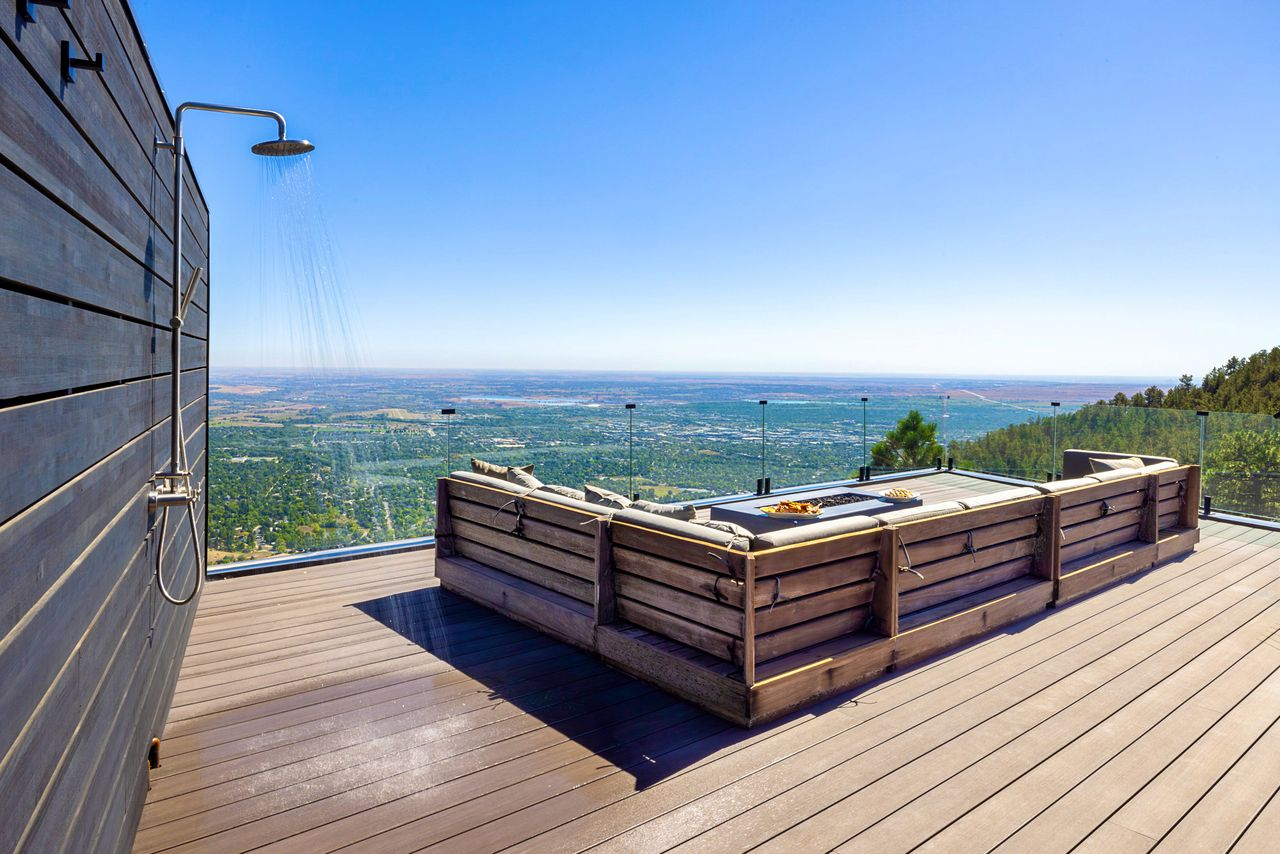
Lounge seating is arranged to take advantage of both sunrise and sunset vantage points, with glass railings preserving sightlines in every direction.
At night, the elevated setting makes the deck a natural spot for stargazing, with city lights visible in the distance below.
Why is Bloom Selling?
Jeremy Bloom’s property was originally designed as a highly personal, design-driven residence that supported Bloom’s lifestyle at the time.
However, with kids now in the picture, Bloom has acknowledged that practicality and space outweigh the appeal of the home’s beautiful and finely tuned architecture.
Even so, the property remains a unique offering for a new owner, one that capitalizes on stunning views, unique architecture, and a connection to the surrounding landscape.
