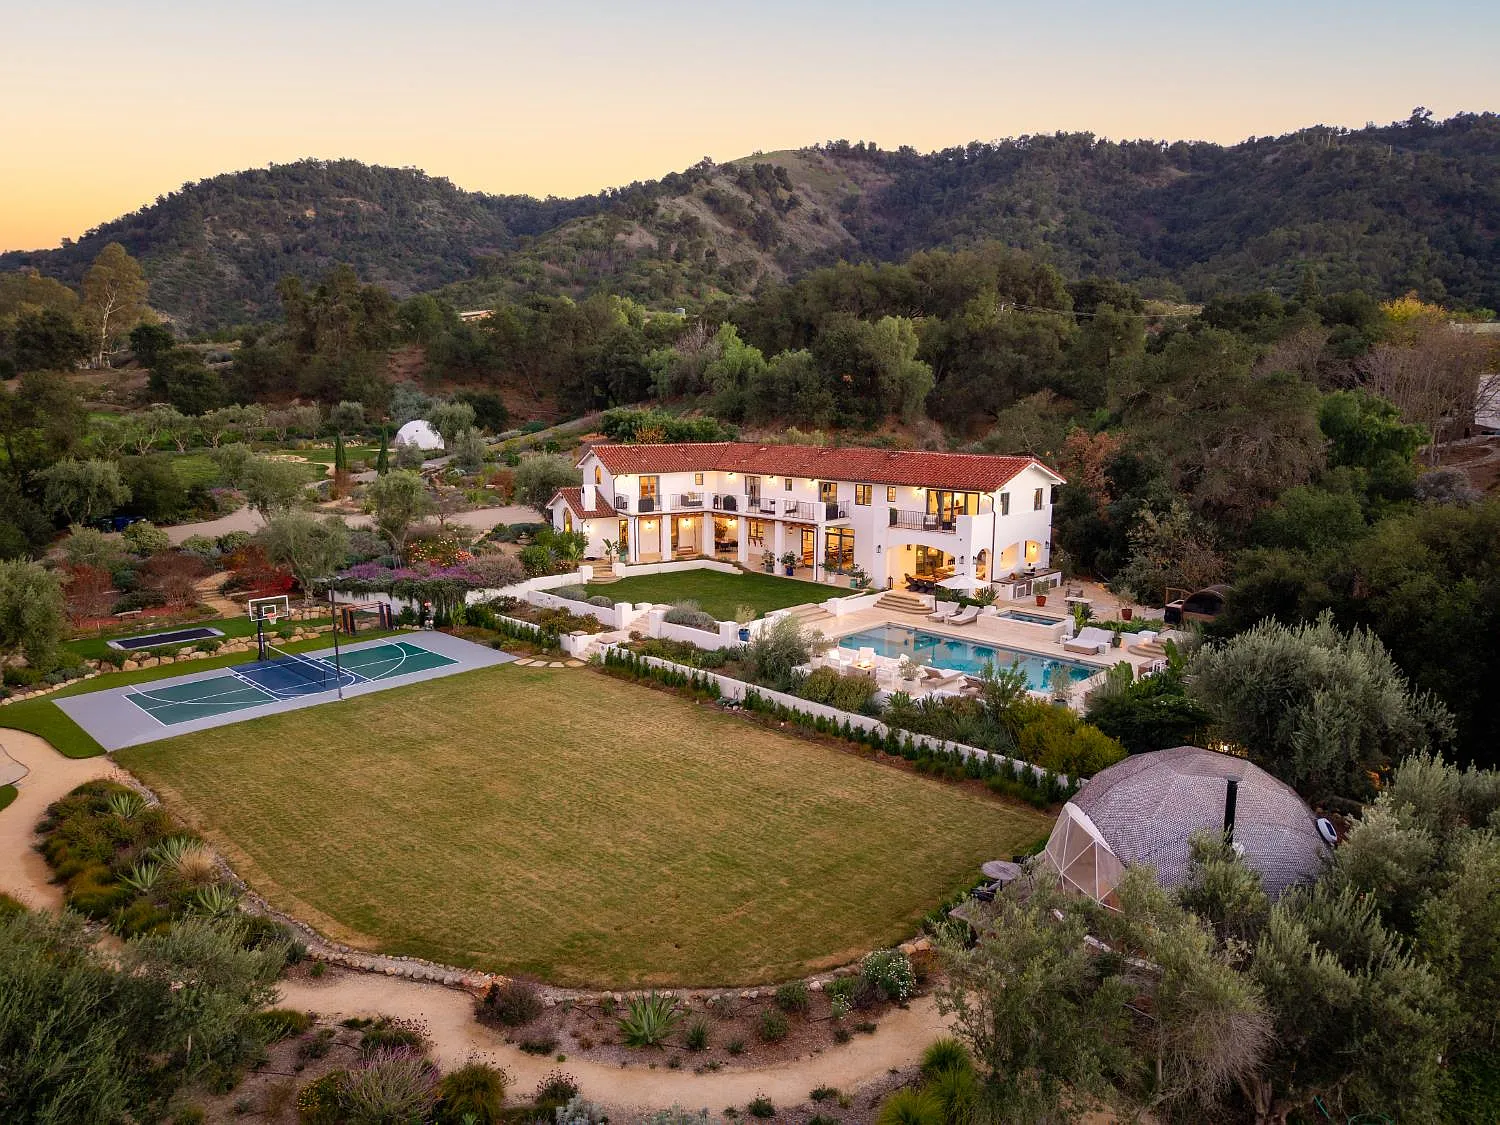
Justin Baldoni Reduces Price of Ojai Estate to $7.47 Million
Actor, director, and producer Justin Baldoni put his Ojai estate on the market for $8.88 million earlier this year. The price has just been reduced to $7.47 million.
Baldoni and his wife, Emily, purchased the 10-acre compound in 2020 for $2.2 million and spent the next two years transforming it into a wellness-driven estate inspired by their travels through Mexico and guided by feng shui principles.
Before deciding to sell, the couple briefly offered the property as a luxury rental at $40,000 per month, showing its appeal as both a private residence and as the perfect retreat destination.
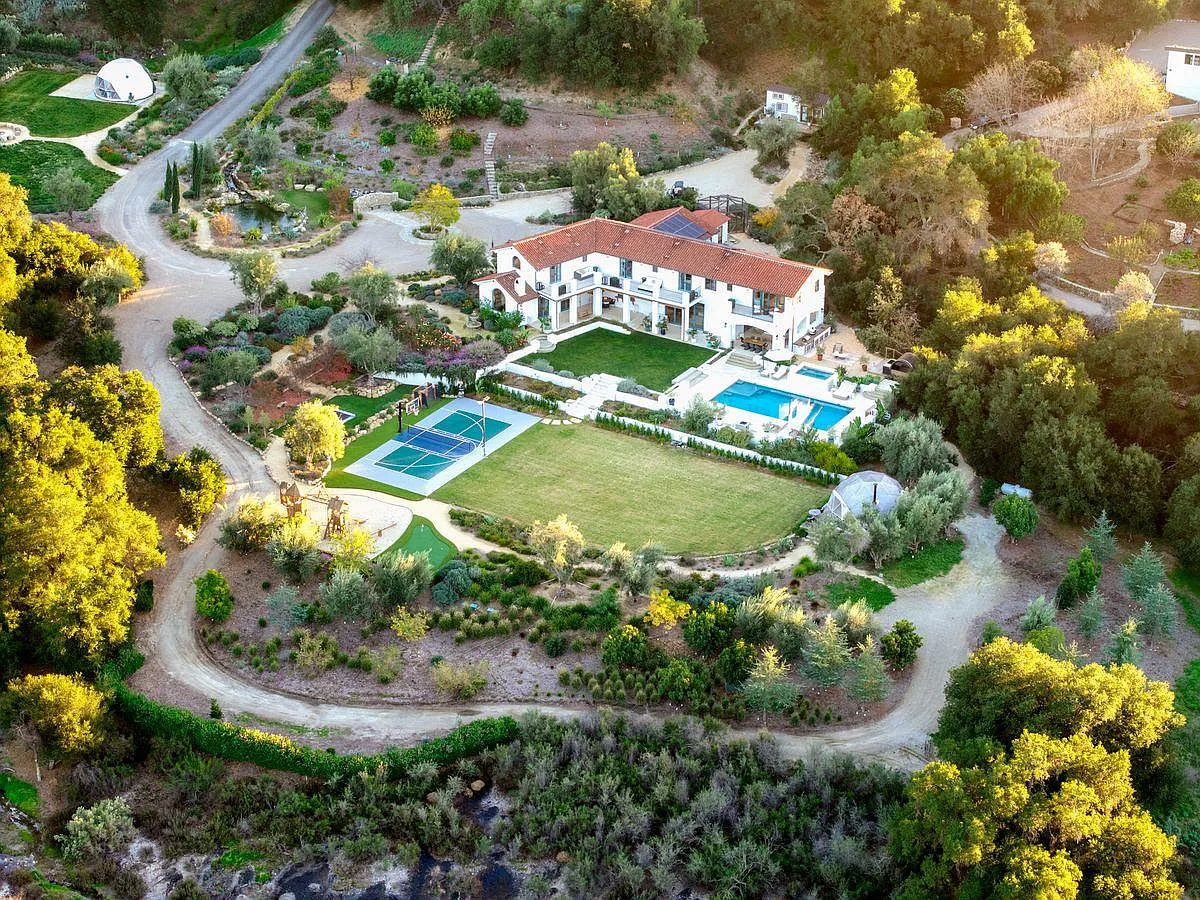
Property Highlights
Price: $7.47 million
Location: Ojai, California
Size: 5,228 square feet
Lot Size: 10 acres
Bedrooms: 5
Bathrooms: 5
Notable Features: Feng shui–influenced design, EMF-shielded primary suite, medical-grade air filtration, saltwater pool and hot tub, pickleball and basketball courts, yoga dome and guest dome, solar power with Tesla battery backup, regenerative orchard, retreat-ready infrastructure
For more information about this listing, reach out to listing agent Lester Cook at lester@lestercookrealestate.com.
Entering The Main House
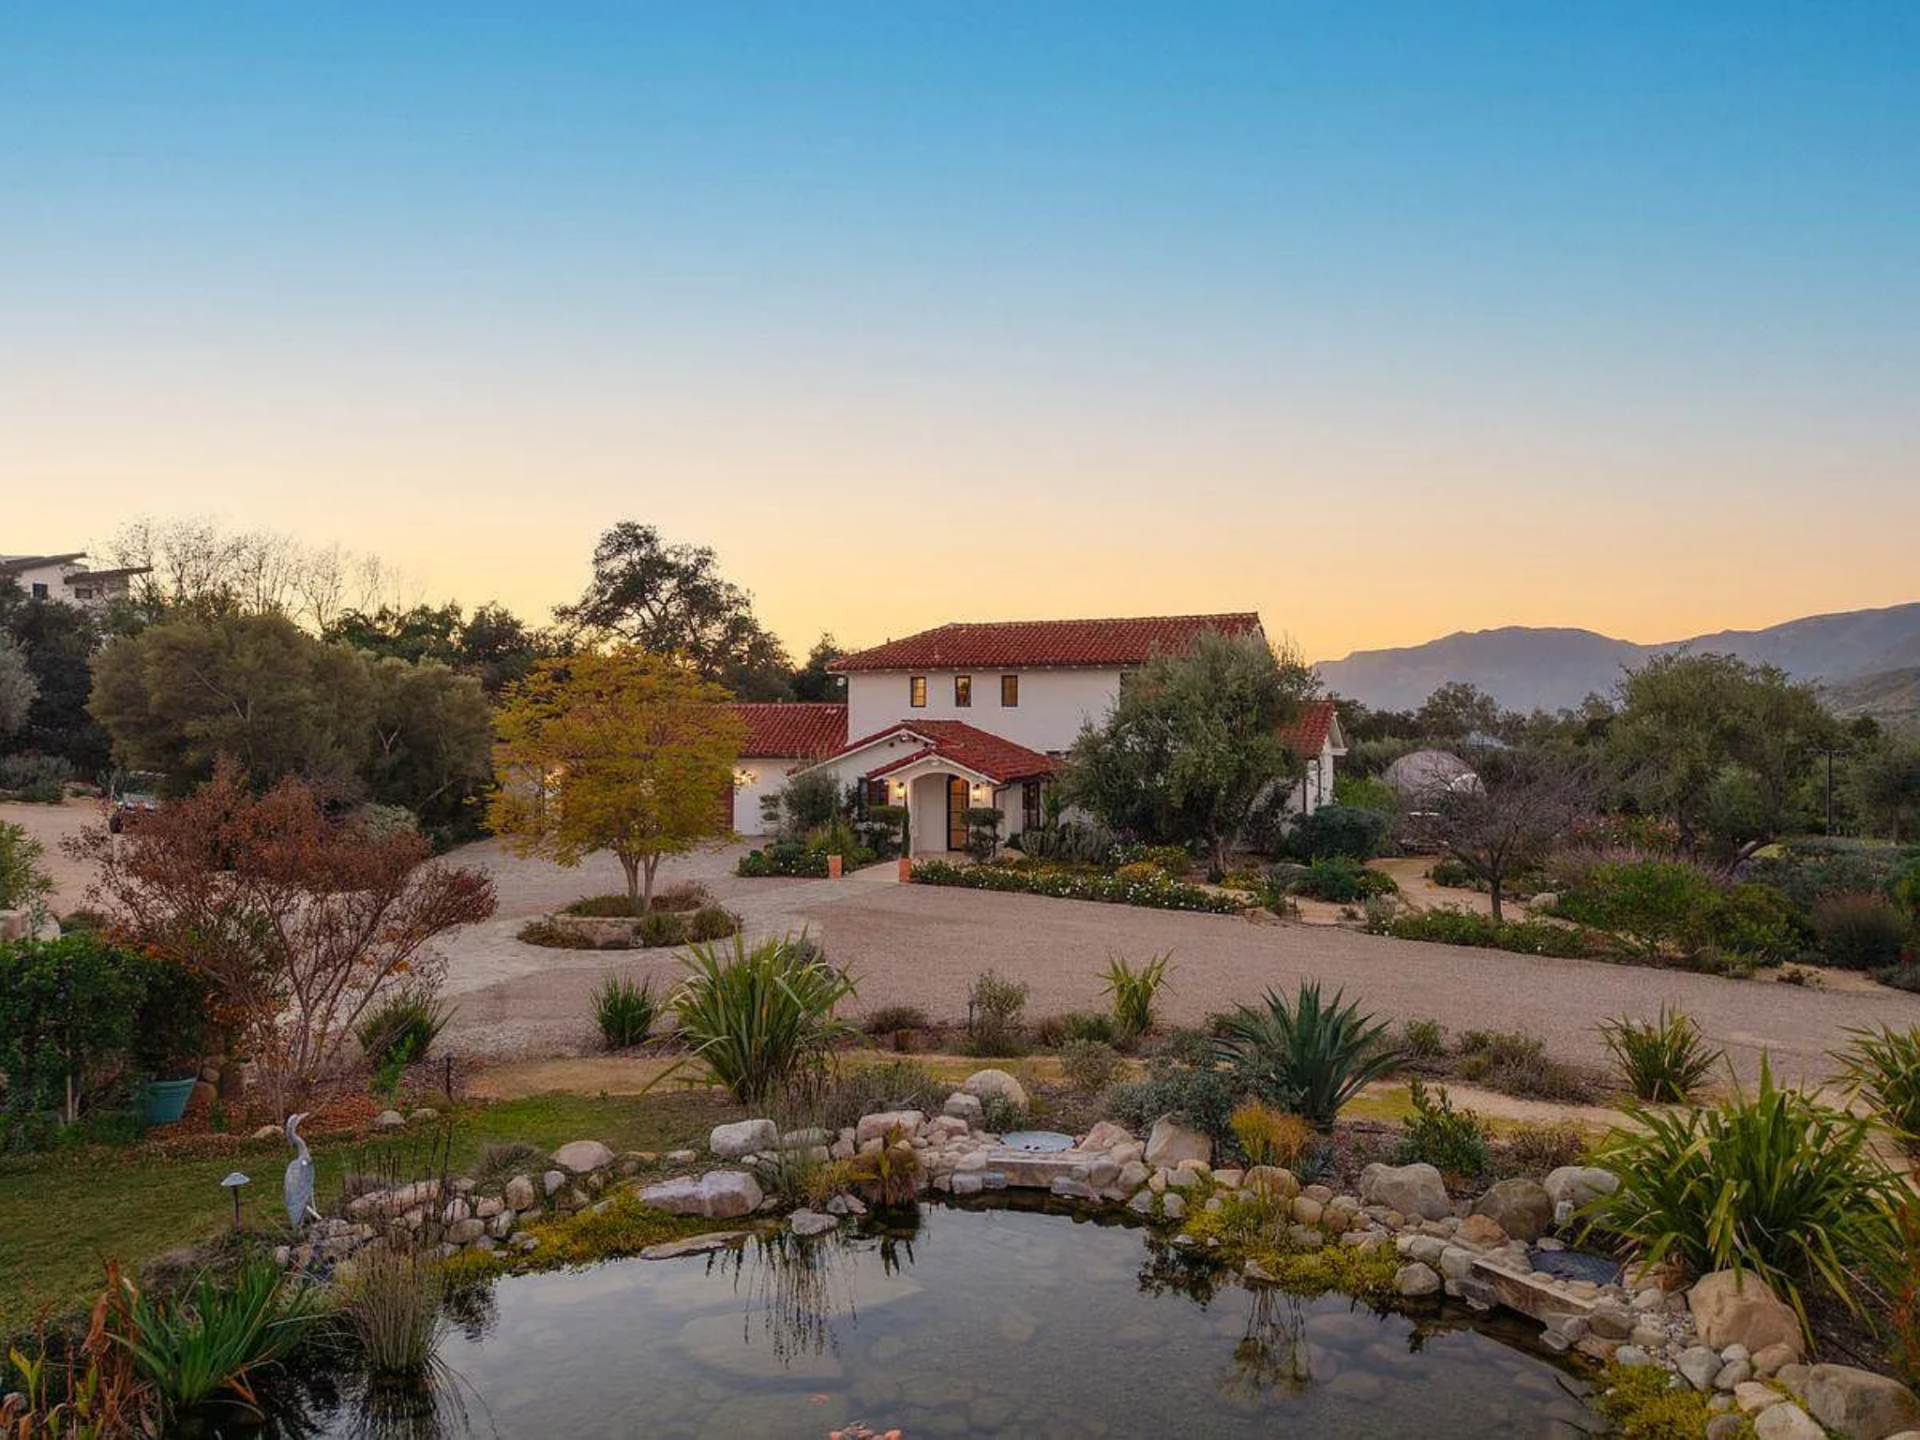
Walking up to Justin Baldoni’s Ojai estate, the main house sits beyond a gravel drive, framed by mature trees, native plants, and a still pond that reflects soft light.
From here, the home reads as grounded and timeless, its low-slung Mediterranean design and red-tile roof blending naturally into the surrounding landscape.
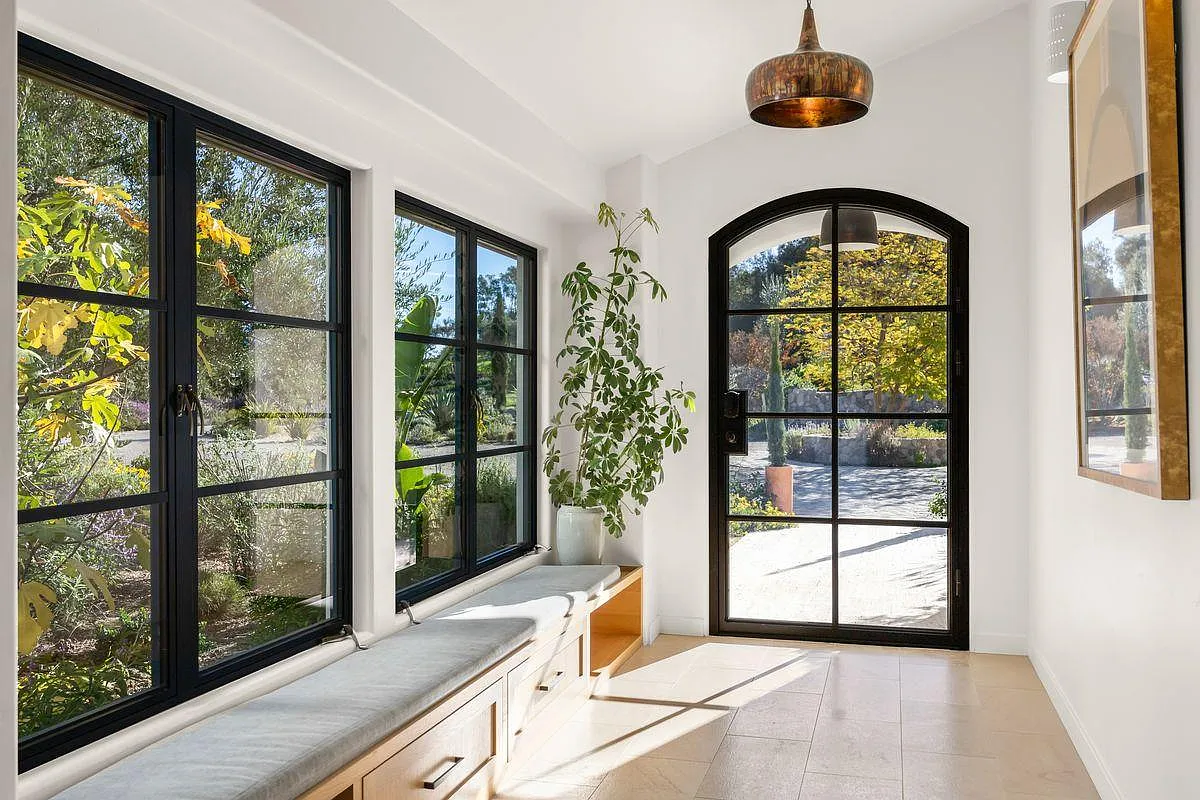
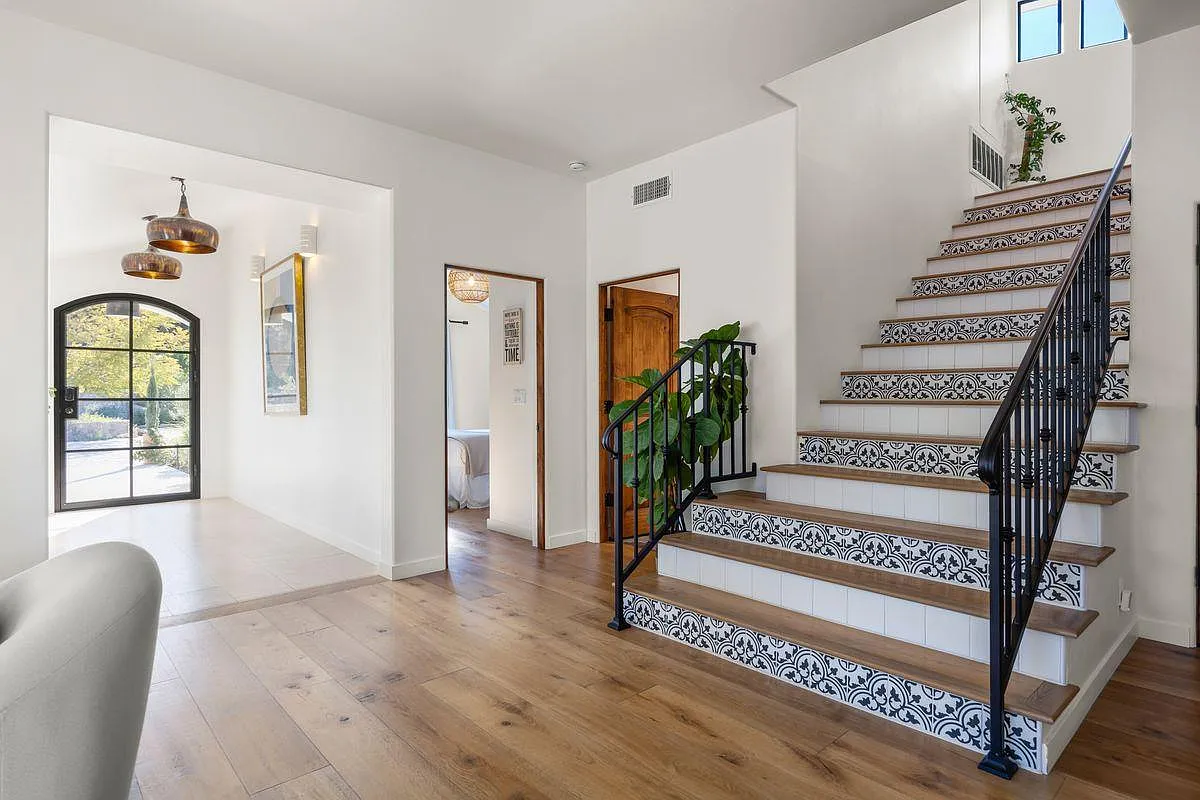
Inside, the 5,228-square-foot home opens with sunlight streaming through steel-framed windows and a front door that pulls the outdoors in.
The interiors unfold across warm plaster walls, stone floors, and thoughtful sightlines that guide you forward.
Further inside, patterned tile risers along the staircase are paired with warm wood steps and a black iron railing.
Here, natural light doesn’t just come through the front door, but it also filters down from above the stairs, highlighting the contrast between the white walls and the intricate tilework.
Living Room
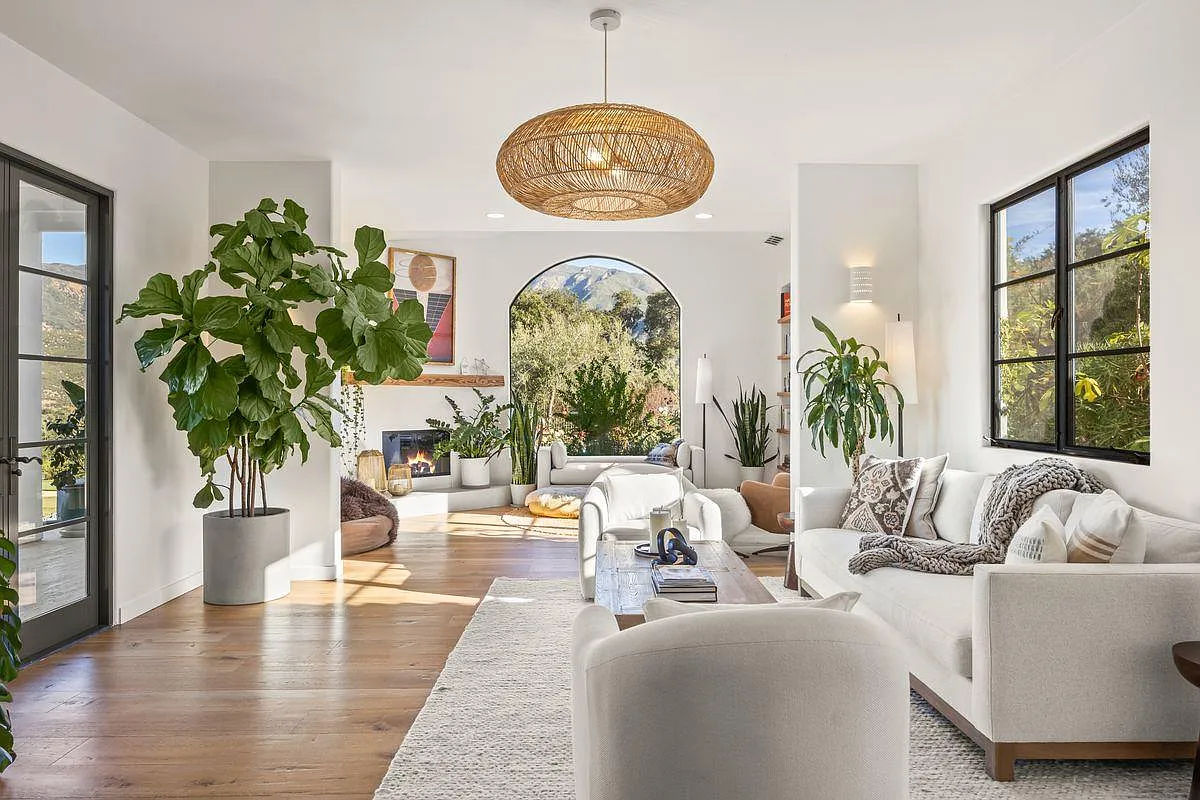
Just past the entry, the living room begins to show the home’s Mexican-inspired design.
Soft plaster walls, black steel–framed windows, and layered natural textures create a space that feels both airy and grounded, with sunlight washing across the floors and drawing your eye toward the arched window and fireplace.
Kitchen
Just down the hall, the kitchen continues the bright interiors with a long white island with waterfall edges and three leather-seated stools lined neatly along one side.
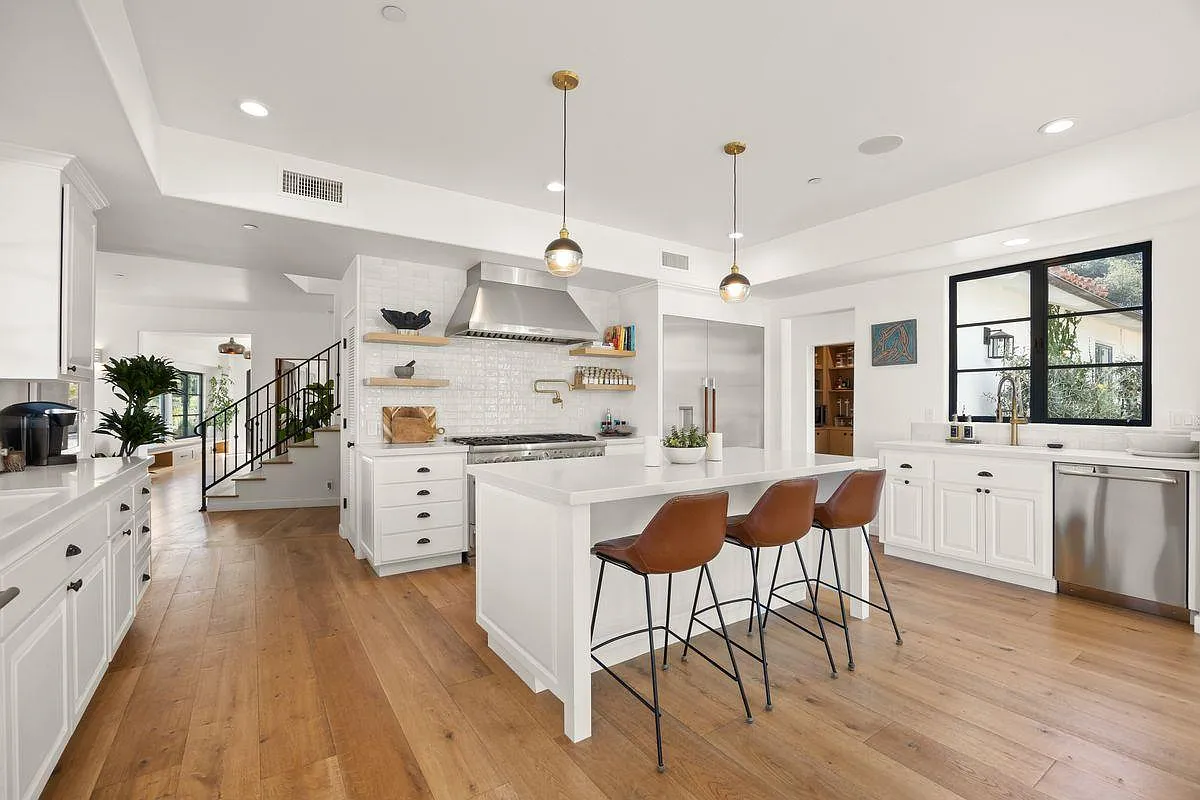
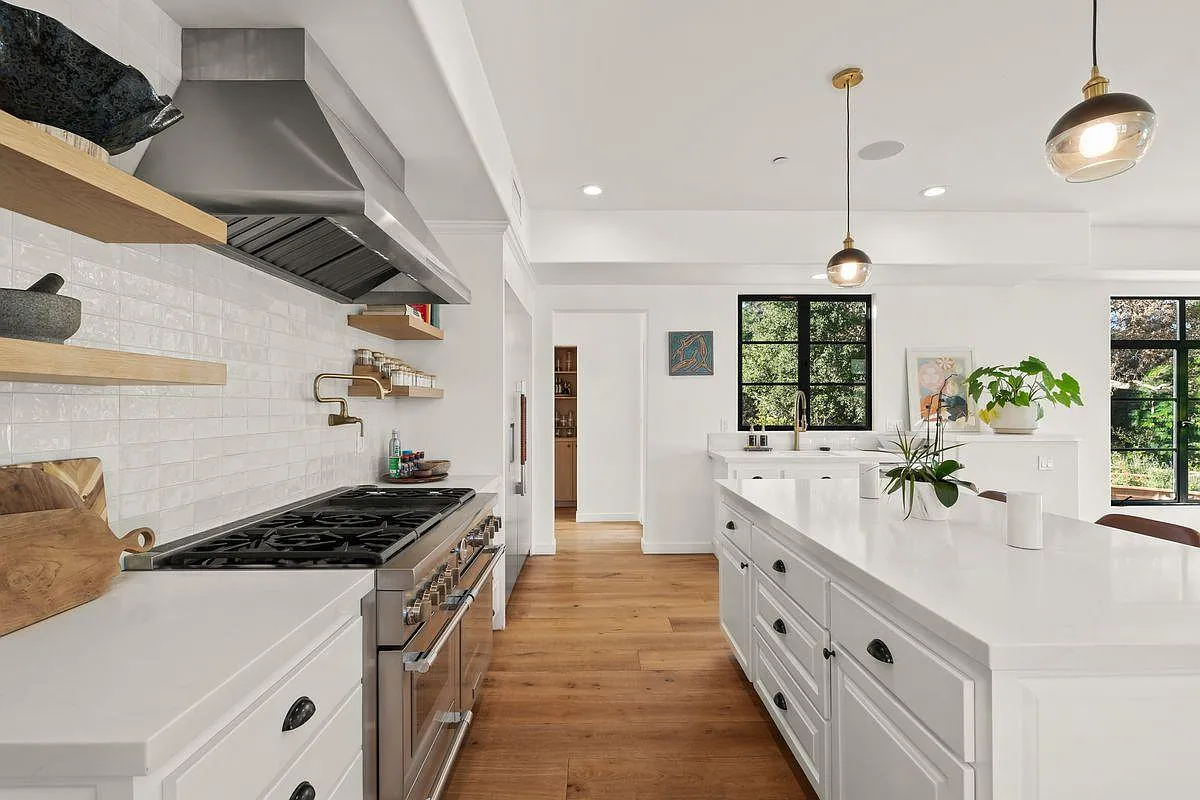
White cabinetry runs wall to wall, broken up by open wood shelves, a substantial stainless-steel range and hood, and more black-framed windows that pull in views of the surrounding greenery.
Pendant lights drop evenly over the island, while wide-plank wood floors continue from the living room, visually tying the kitchen back to the rest of the home.
Open Living Spaces
A few steps down from the kitchen, the main living spaces open up into a wide, continuous space that completes the main living spaces.
Dining Area
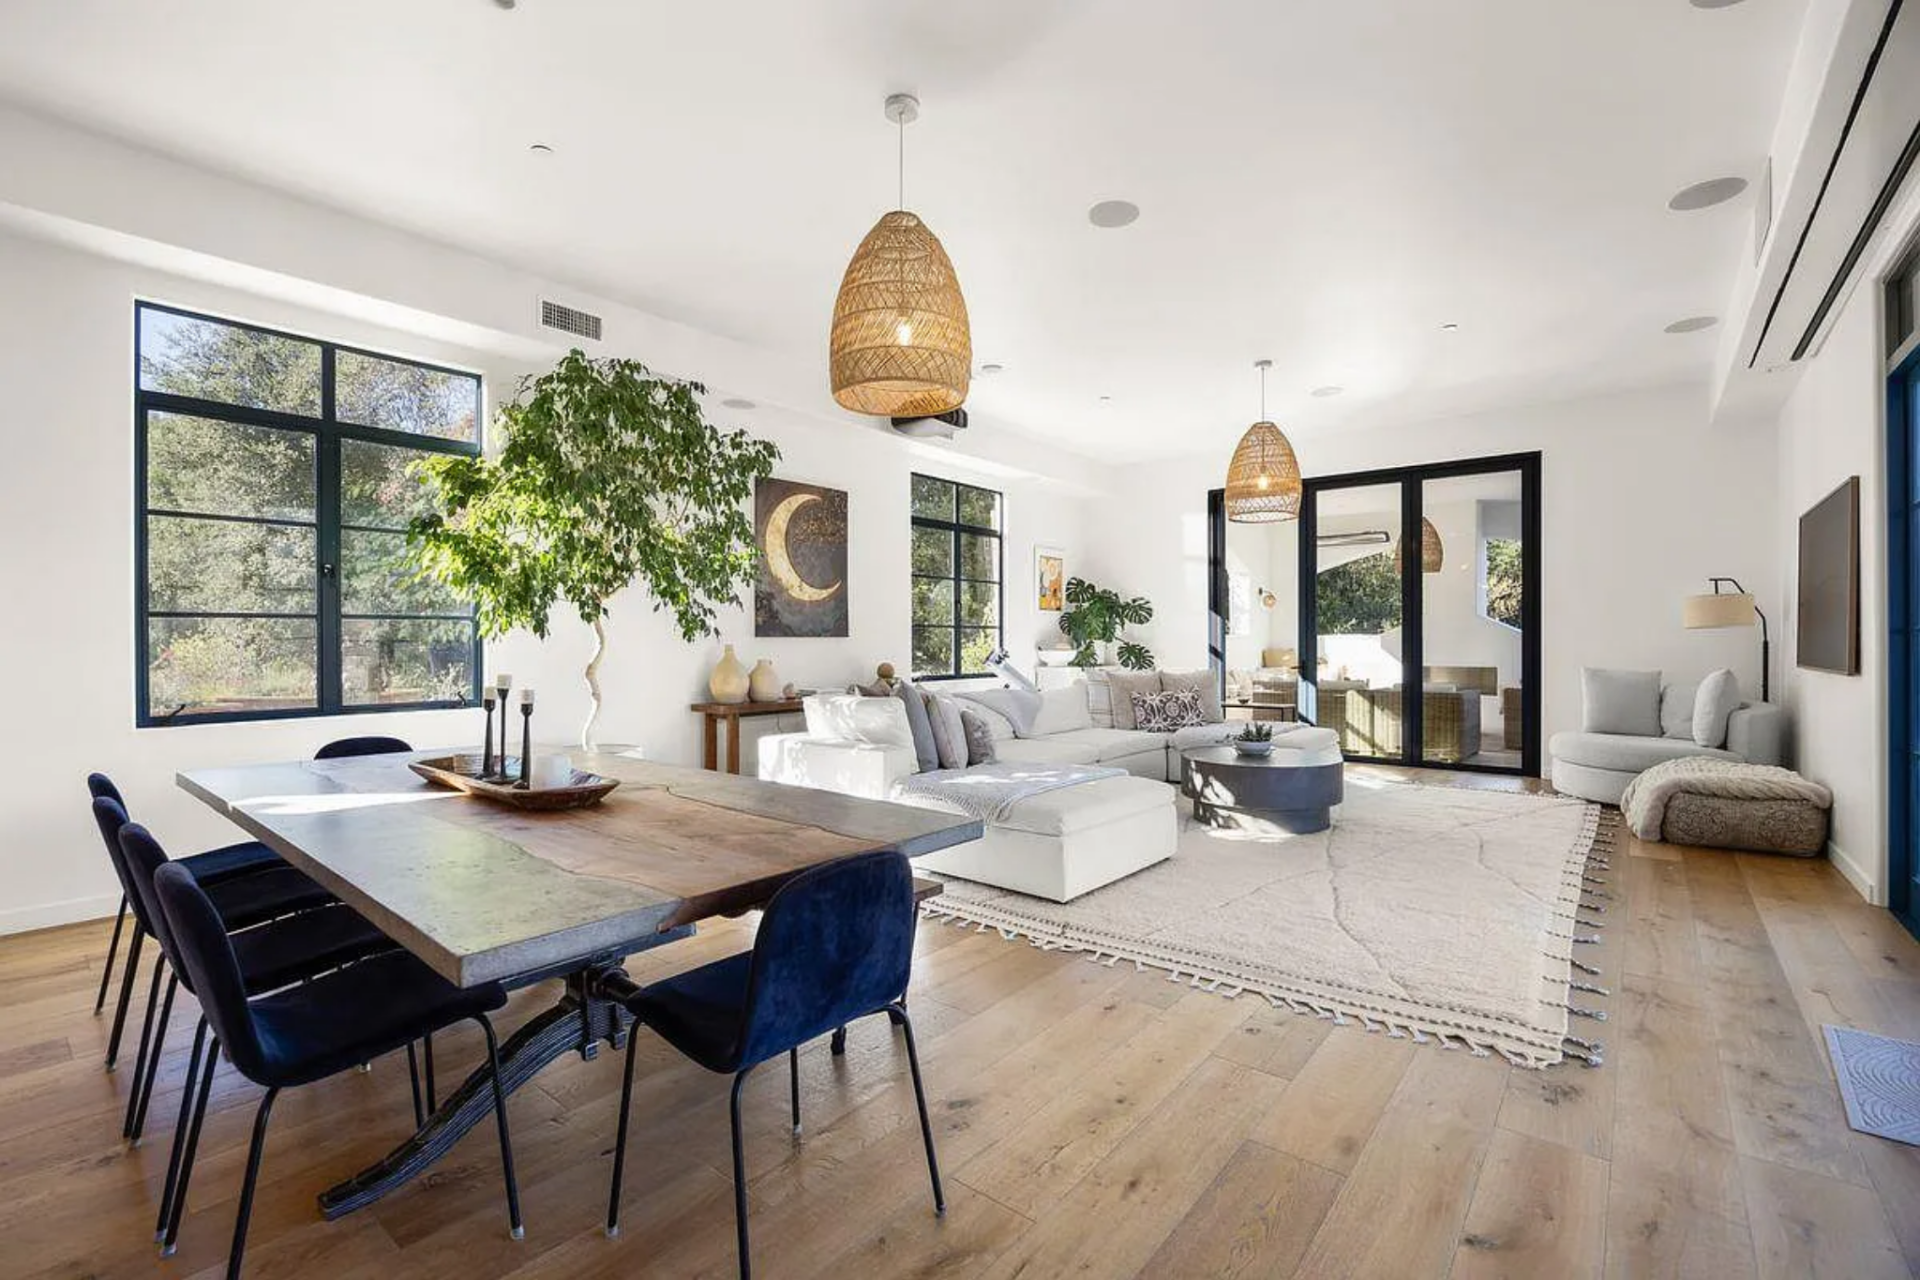
The dining area comes first, featuring a long rectangular wood table surrounded by dark blue velvet chairs on three sides and a bench on the fourth.
Family Room
Just past the dining area, the family room is arranged around a low, sculptural coffee table and a deep sectional, facing toward the outdoors and framed by woven pendant light and greenery.

Outdoor Living Room
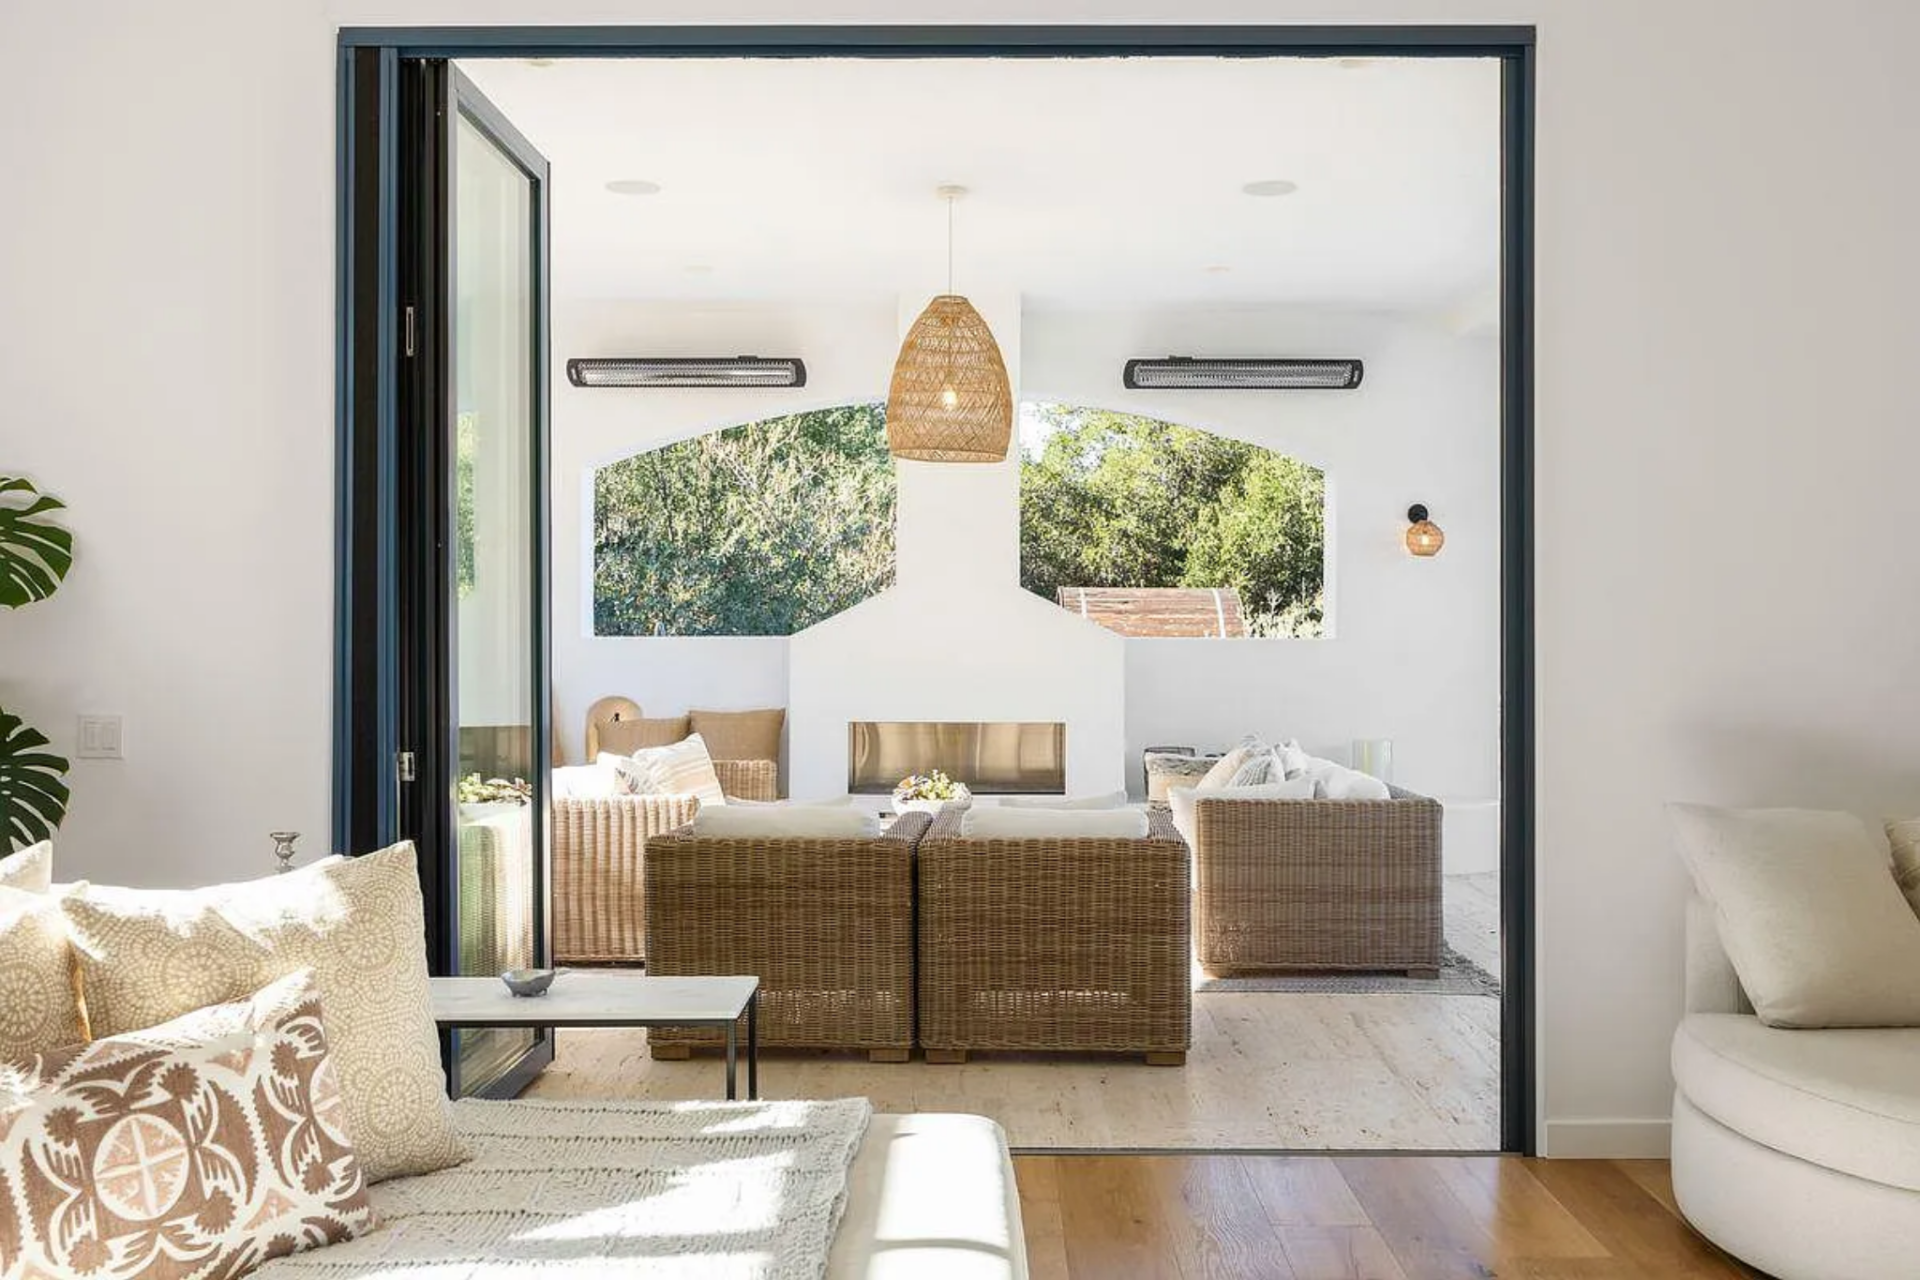
At the far edge, oversized sliding glass doors fully retract to reveal the outdoor living room. Wicker seating clusters around a built-in fireplace between an arched opening, echoing the home’s Mexican-influenced design details.
Primary Suite
The primary suite sits apart from the main living spaces situated in a part of the home with some of the best views of the surrounding landscape.
Bedroom
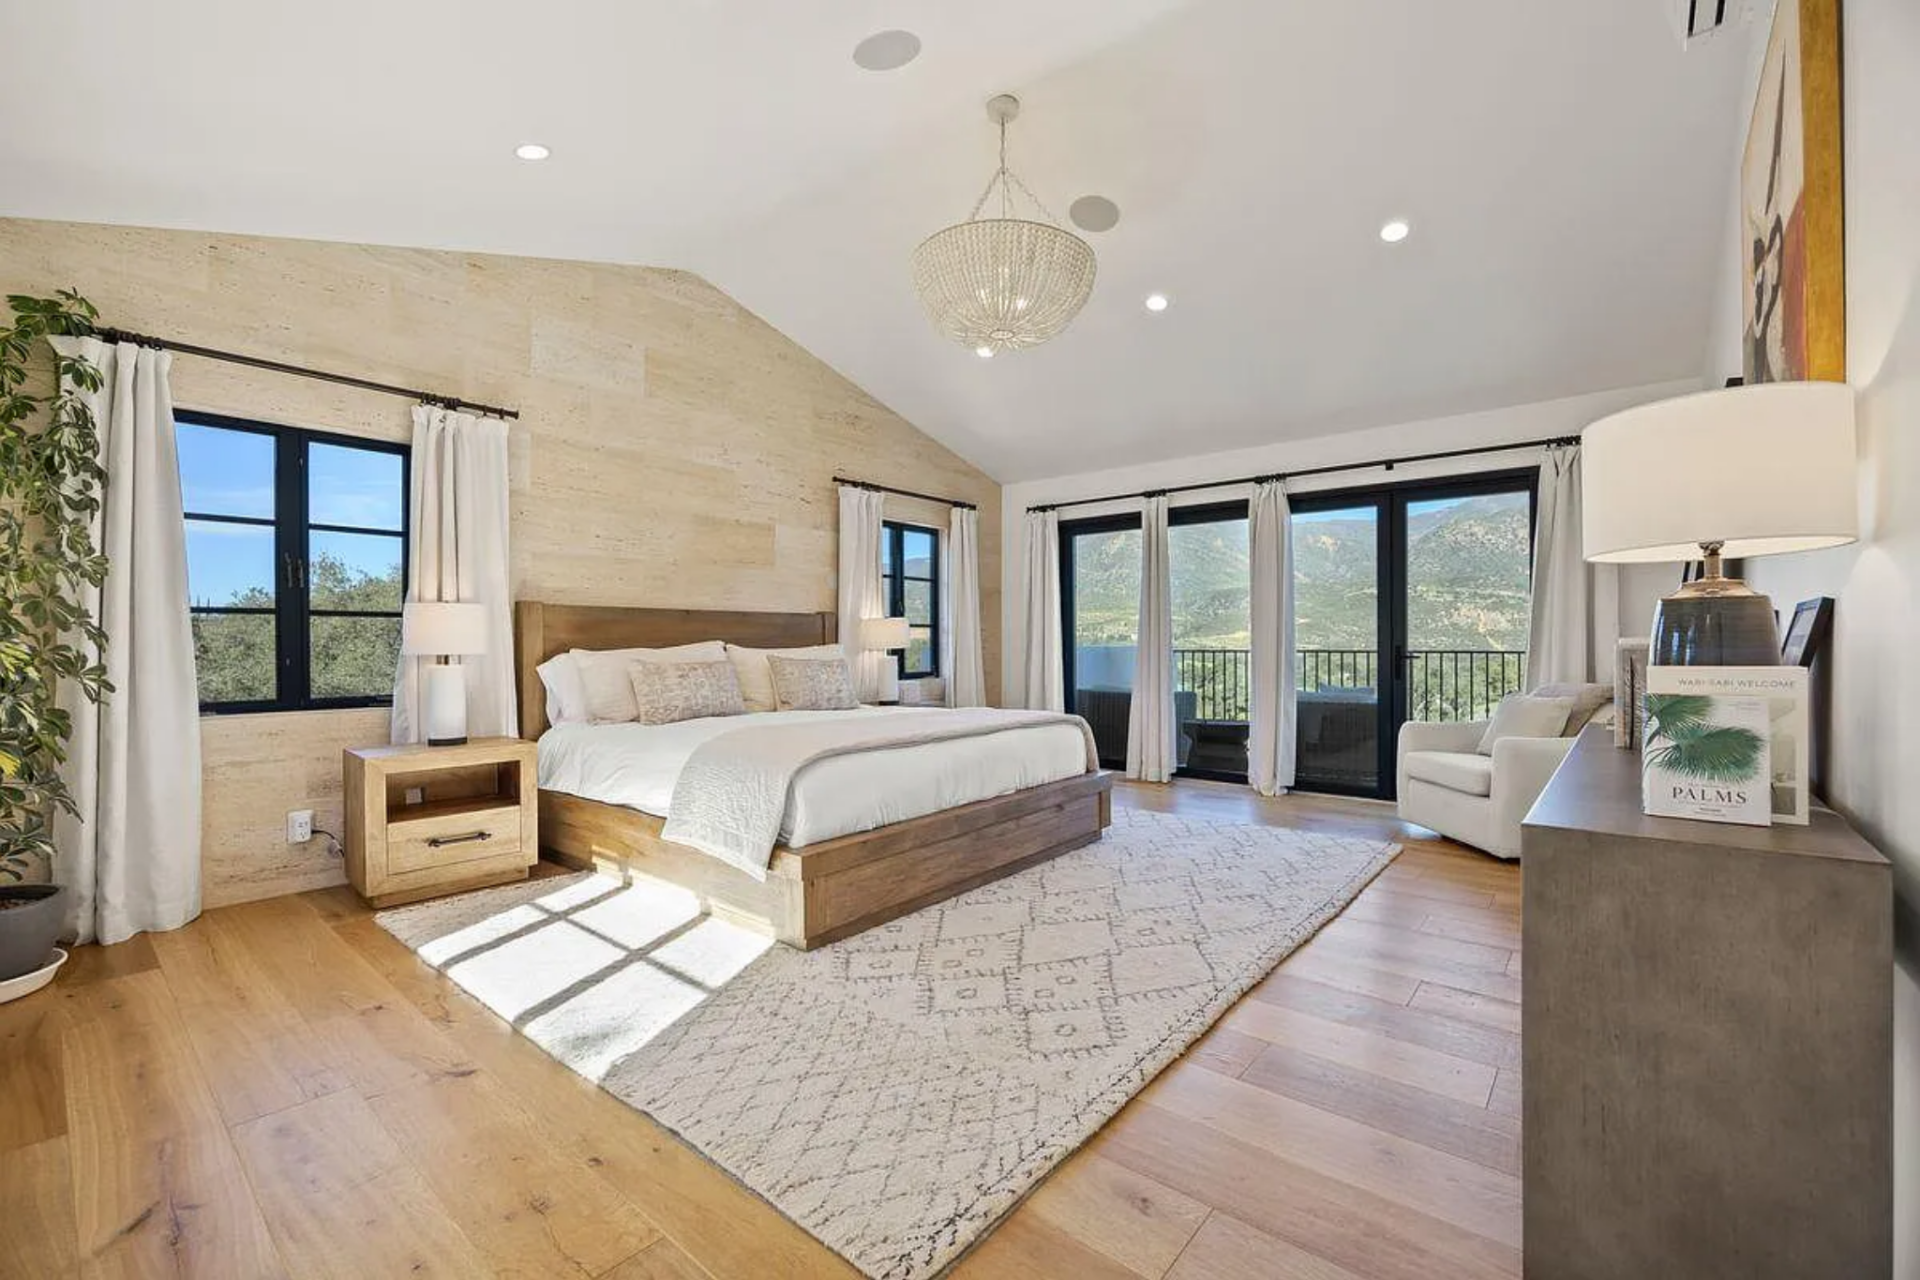
The primary suite’s bedroom features a low, solid wood bed frame set against a full-height travertine accent wall.
Wide-plank oak floors run wall to wall, interrupted only by a textured area rug that centers the bed. Black-framed windows line both sides of the room, while a pair of glass doors at the far end draws your eye straight out toward the landscape.
Private Balcony
Beyond the doors, the private balcony stretches across the width of the bedroom. Black metal railings frame open views of the surrounding mountains, with two woven lounge chairs and a small table facing outward.

En-Suite Bathroom
The en-suite bathroom opens into a long double vanity topped with a pale stone counter. Wood cabinetry below complements the bedroom finishes, while wall-mounted faucets sit beneath two framed mirrors with black sconces above.
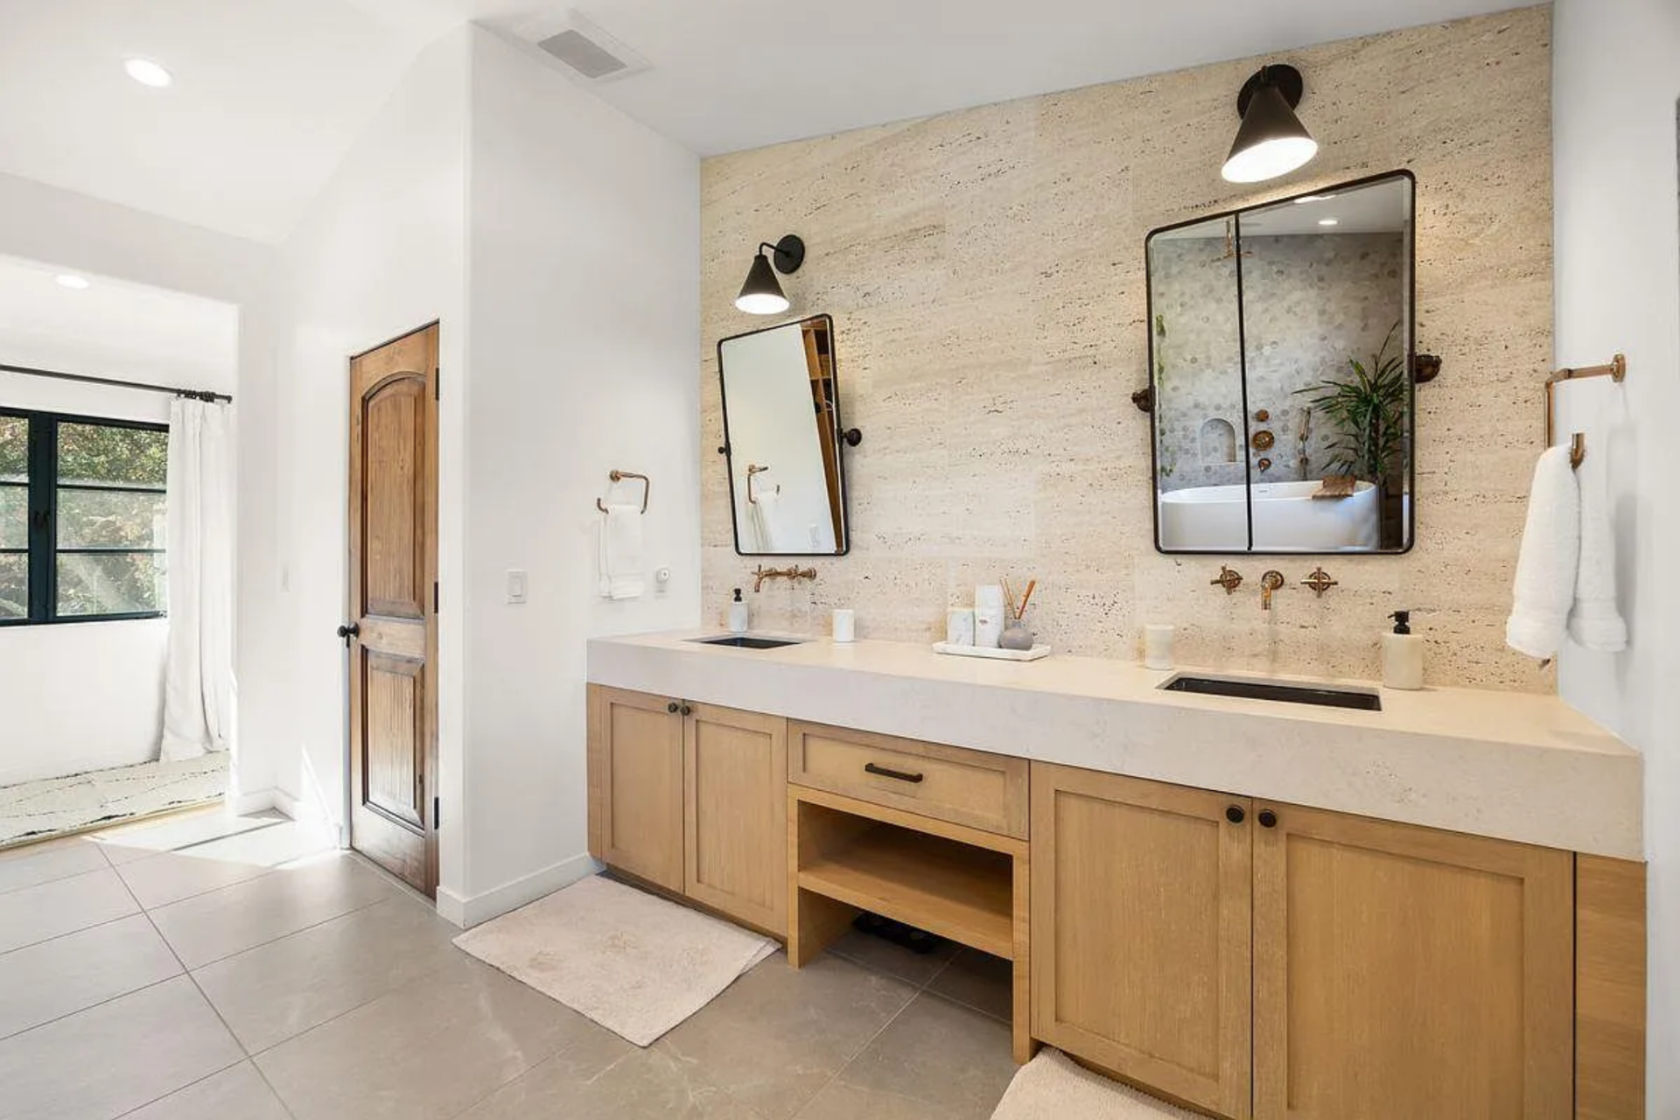
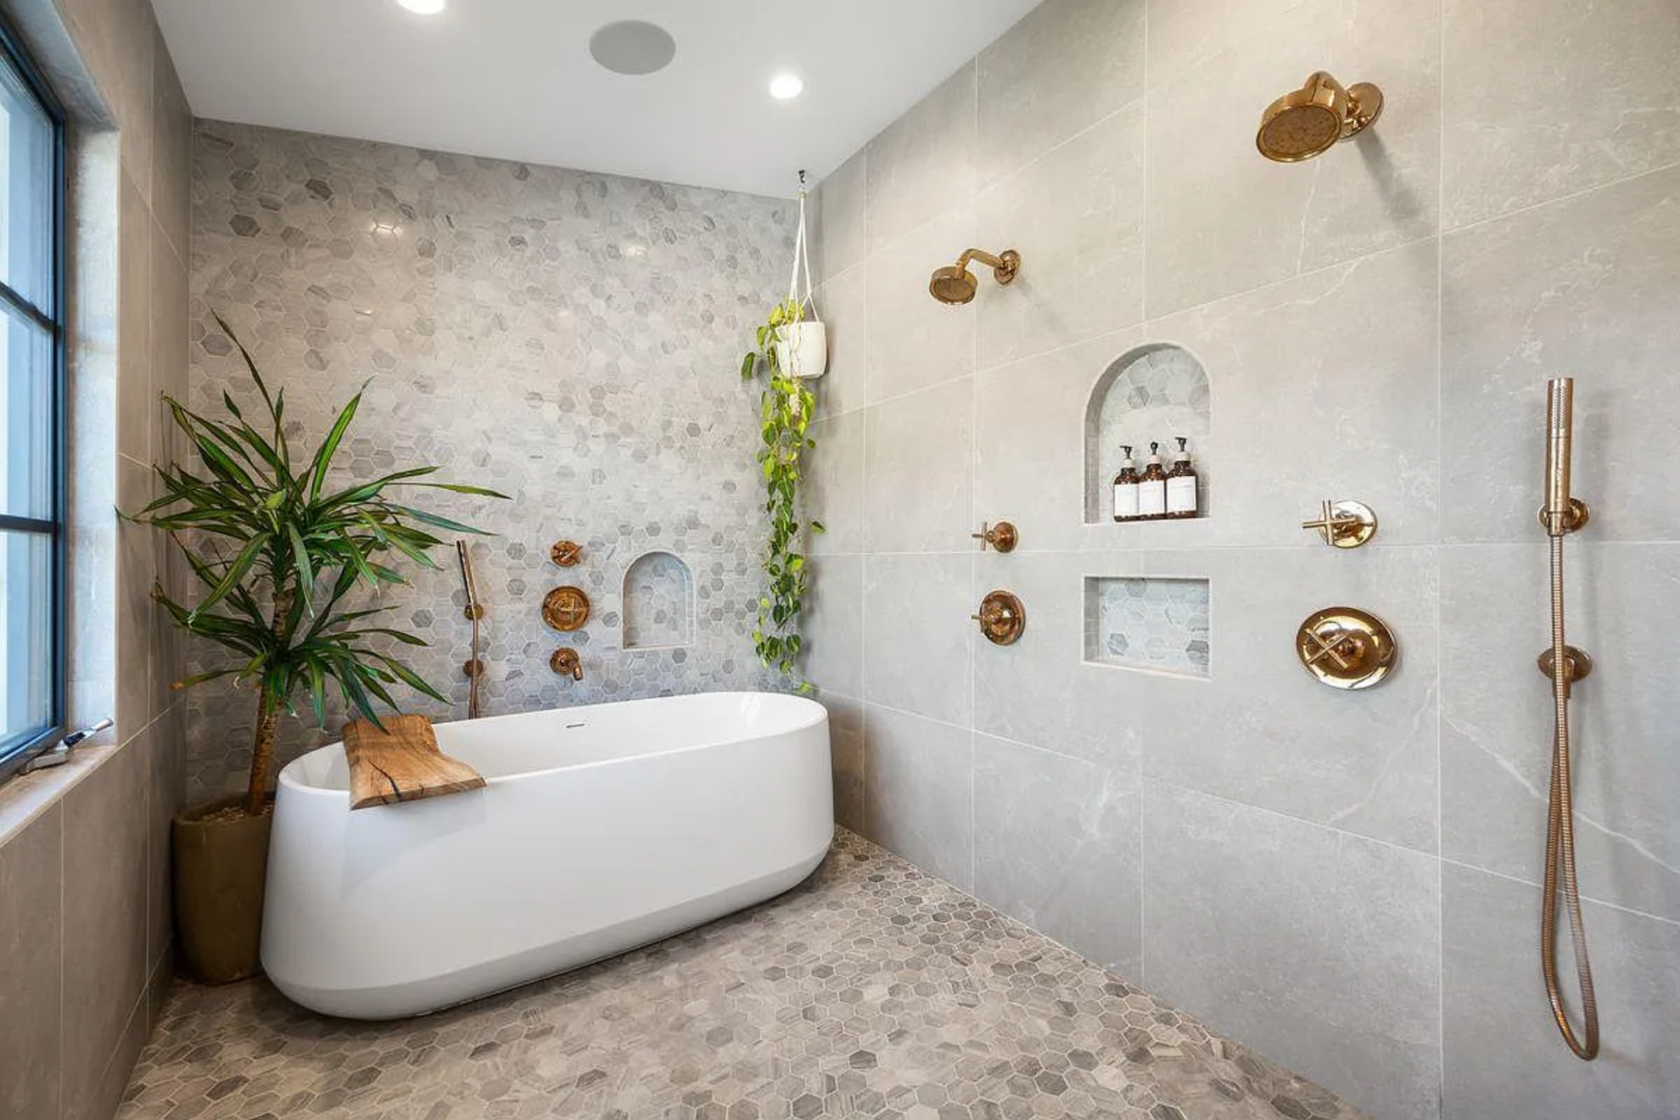
Across the room, a freestanding soaking tub is set against a wall of stone and patterned tile, framed by arched niches holding bath essentials. Brass fixtures line the shower wall, creating contrast against the soft gray and beige tones of the tilework.
Walk-in Closet
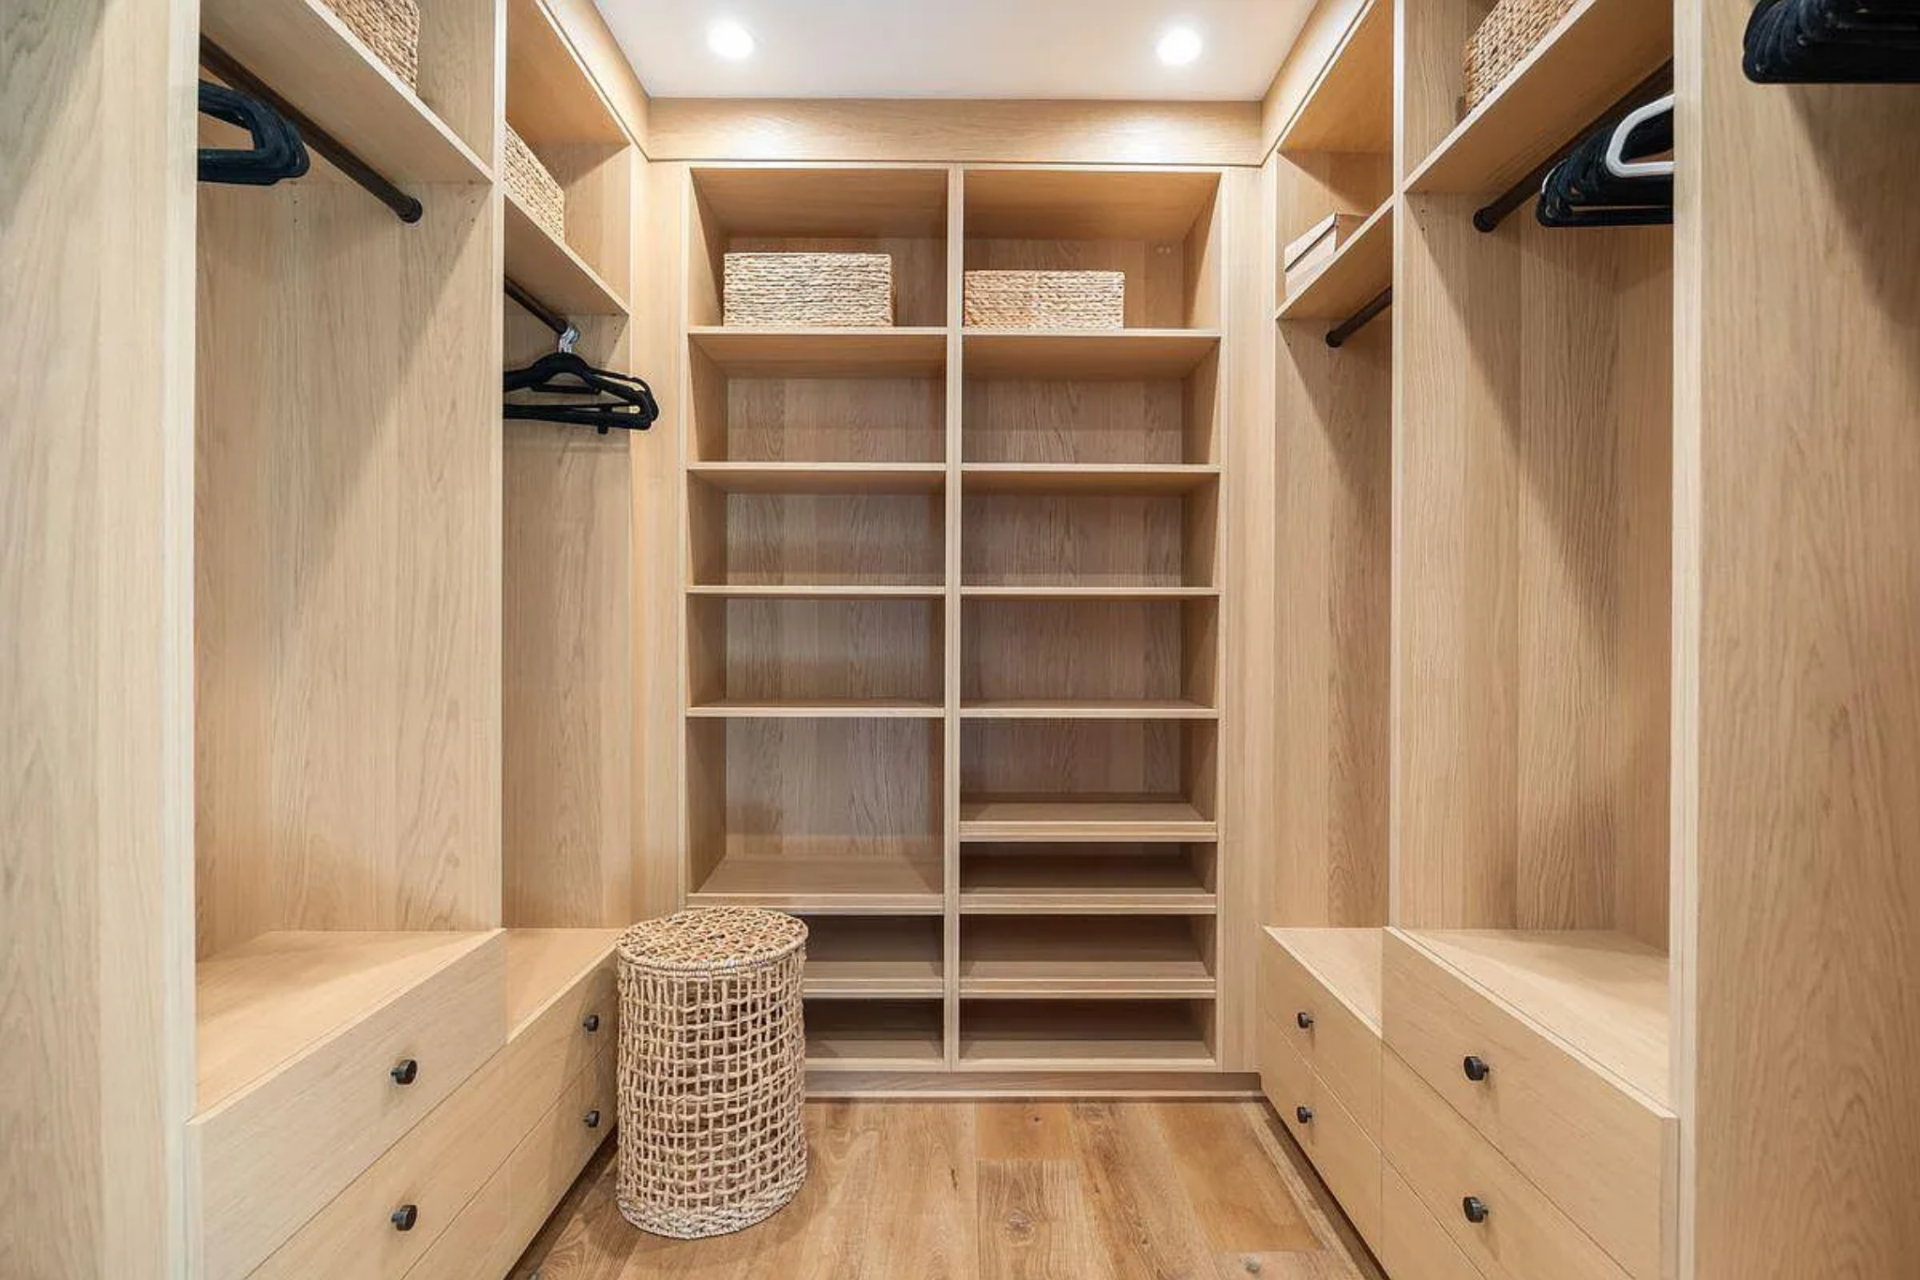
Finishing off the suite, the walk-in closet is fully built out in matching light wood. Open shelving runs floor to ceiling at the center, with hanging space and drawers lining both sides.
Secondary Suite
The secondary suite features a private bedroom, its own bathroom, and dedicated closet space, all finished in the same neutral palette seen throughout the main house.
Bedroom
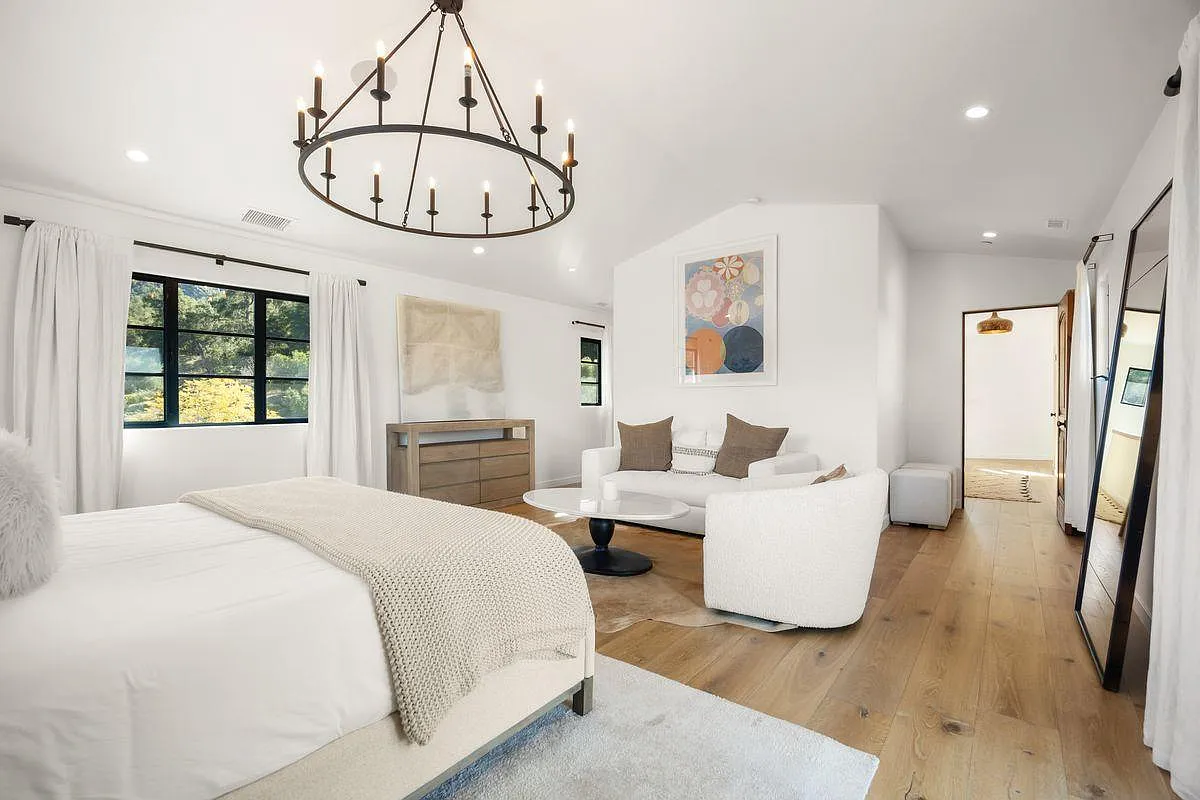
The bedroom is set up as a calm, well-proportioned space with a bed sitting in the center of the room beneath an arched window and between matching bedside tables.
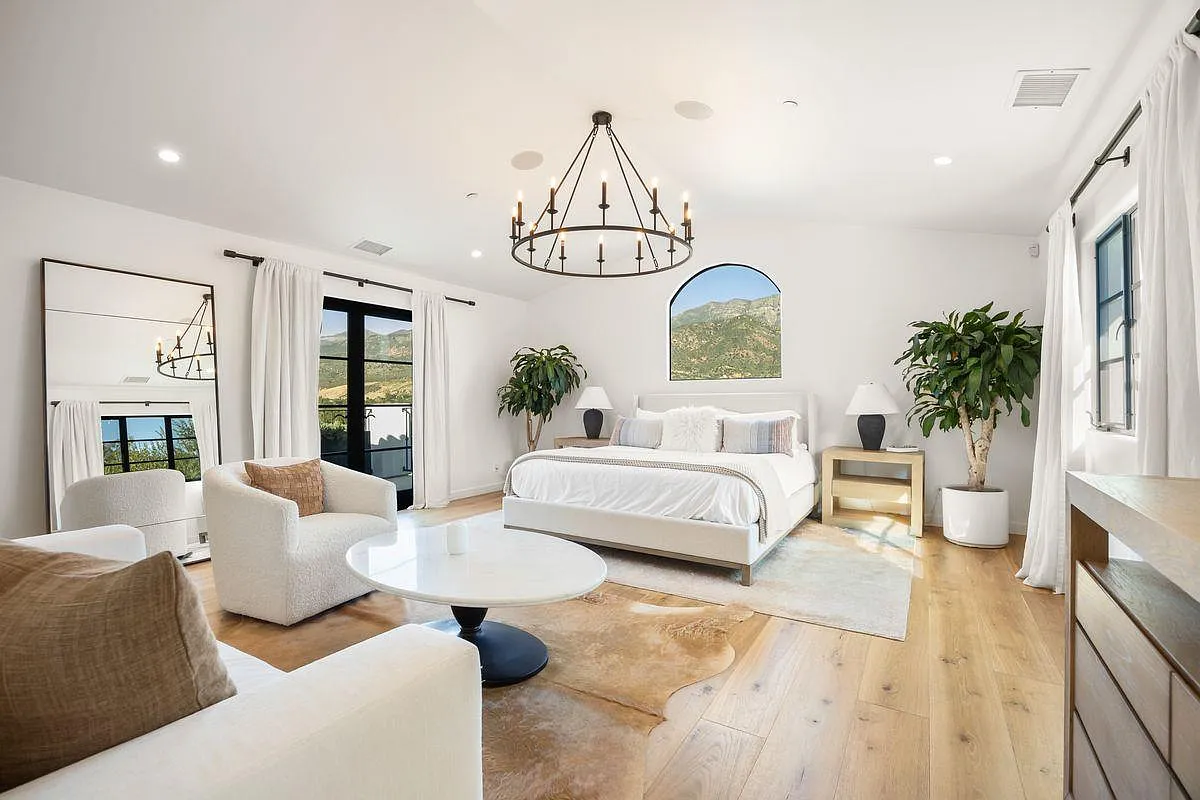
White walls keep the room clean and minimal, allowing the furniture and architectural details to stand out without visual clutter. There’s also plenty of space for a full lounge area across from the bed.
En-Suite Bathroom
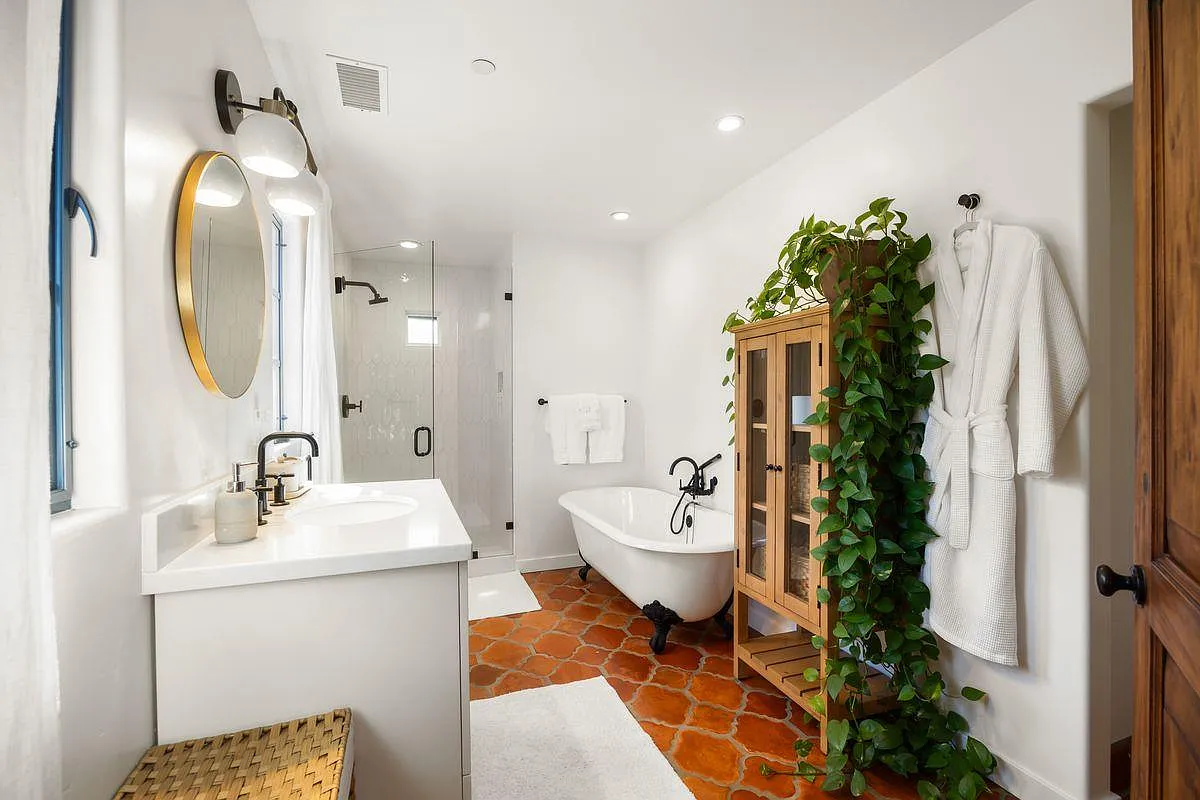
The en-suite bathroom continues the home’s emphasis on natural materials, with terracotta tile flooring adding a pop of color and warmth to the space.
A glass-enclosed shower and a freestanding soaking tub sits just beyond the vanity, which features a simple white countertop, integrated sink, and modern fixtures.
Walk-in Closet
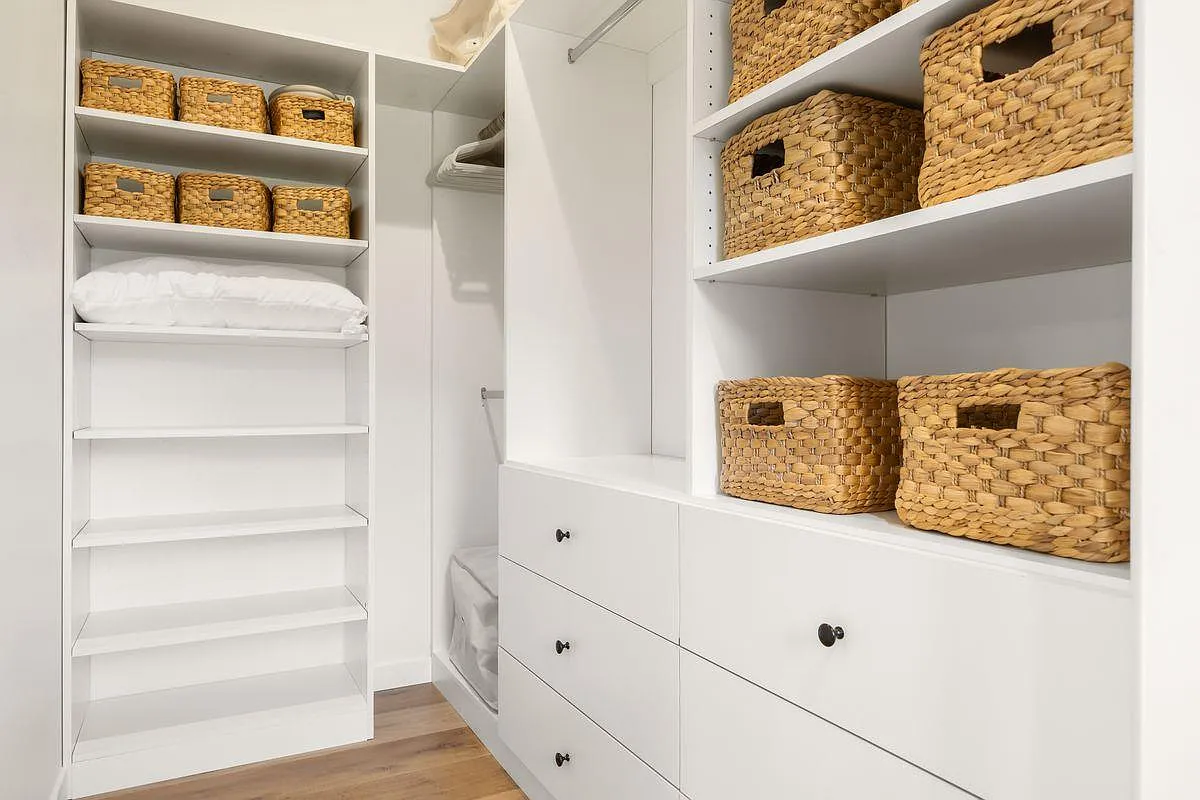
Completing the secondary suite is the closet which features built-in shelving, drawers, and hanging space arranged in an efficient layout.
Outdoor Amenities
Designed as a true lifestyle compound, the property’s outdoor spaces include wellness, recreation, and guest accommodations, all thoughtfully spread across its rolling 10 acres.
Saltwater Pool
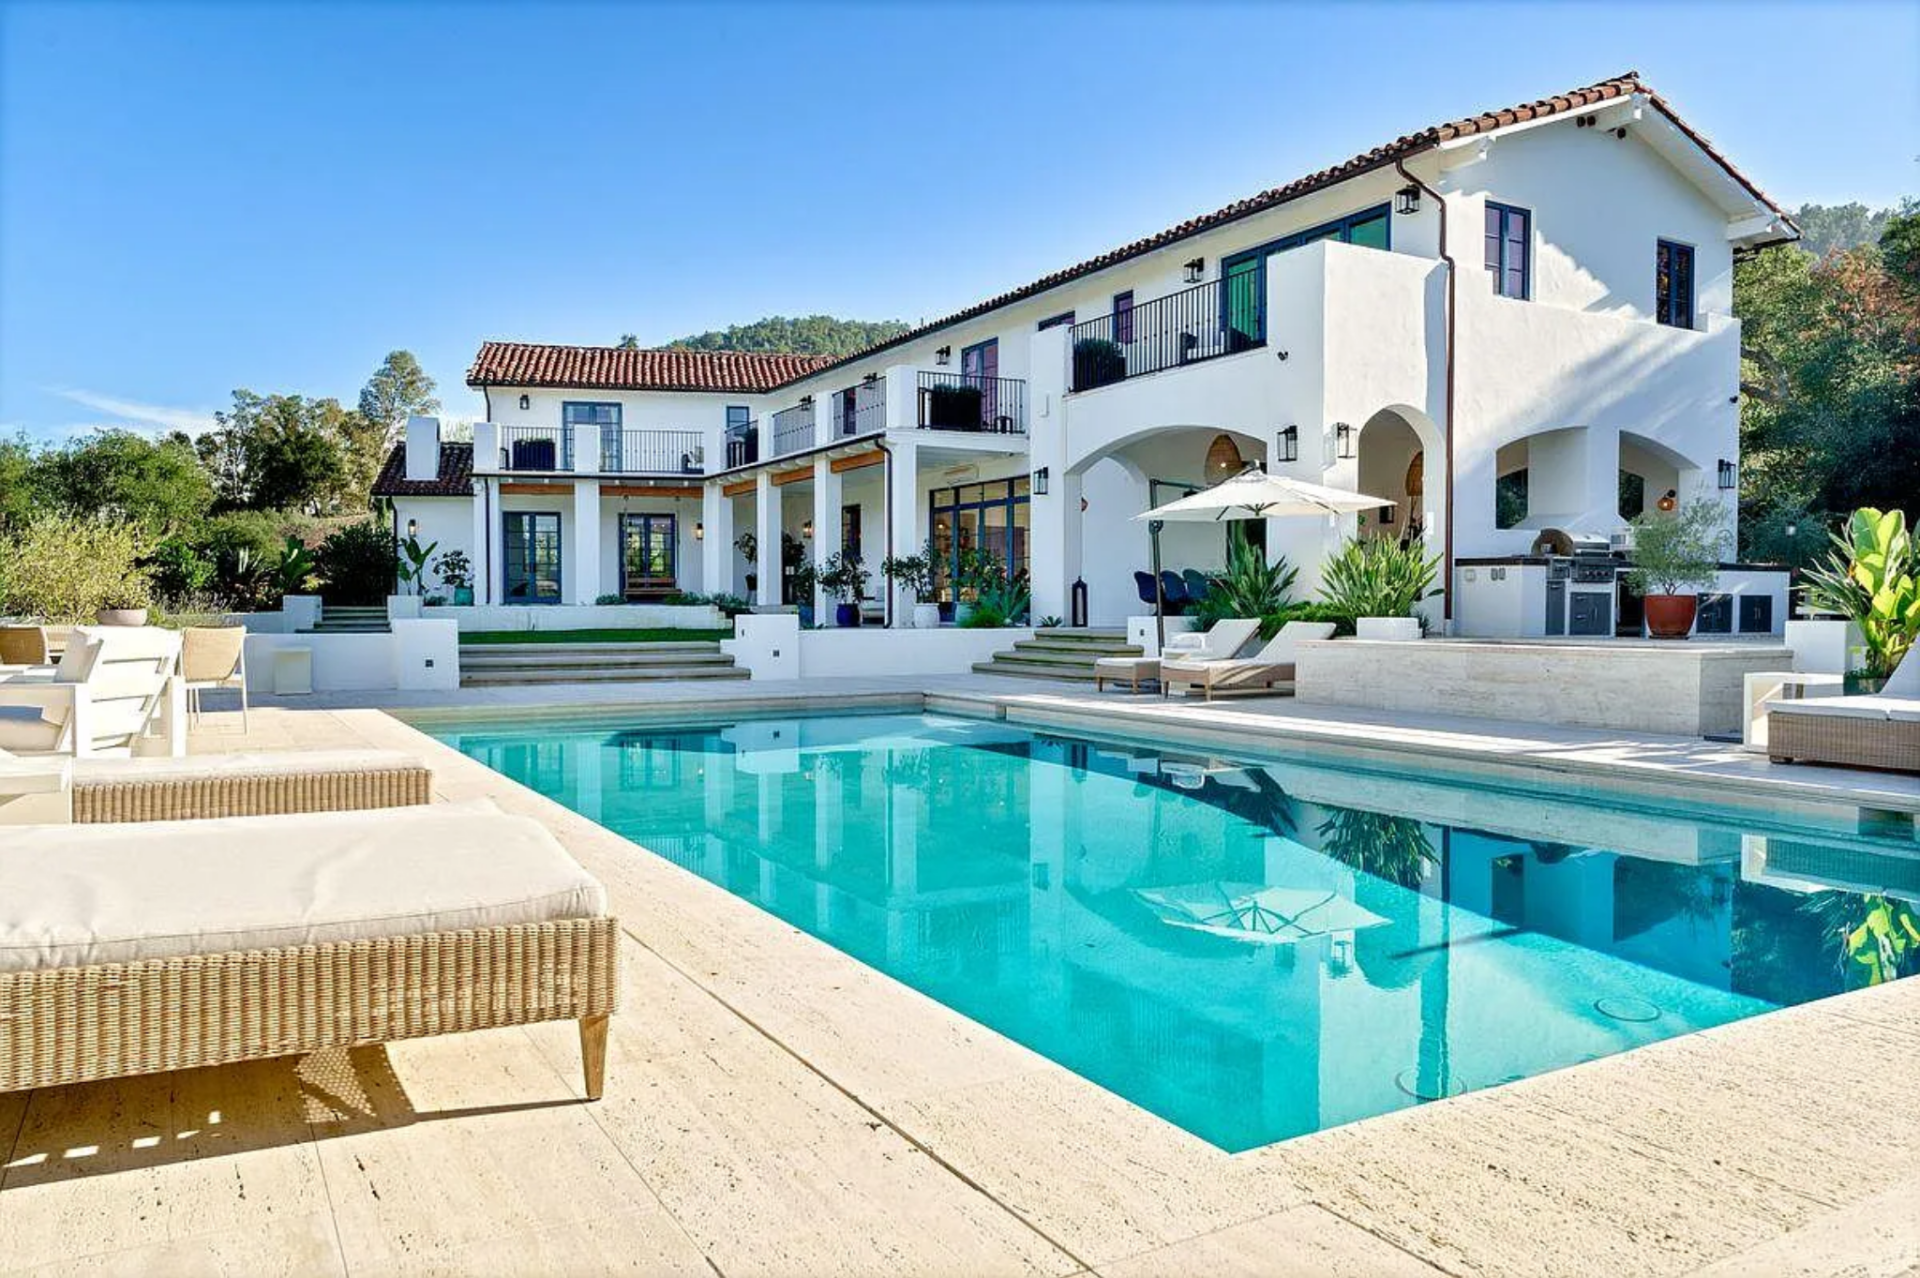
The resort-style saltwater pool sits on the main terrace, framed by multiple lounge areas and open sightlines back to the house. It’s sized for both laps and relaxed afternoons, making it the social heart of the outdoor living space.
Sauna & Cold Plunge Area
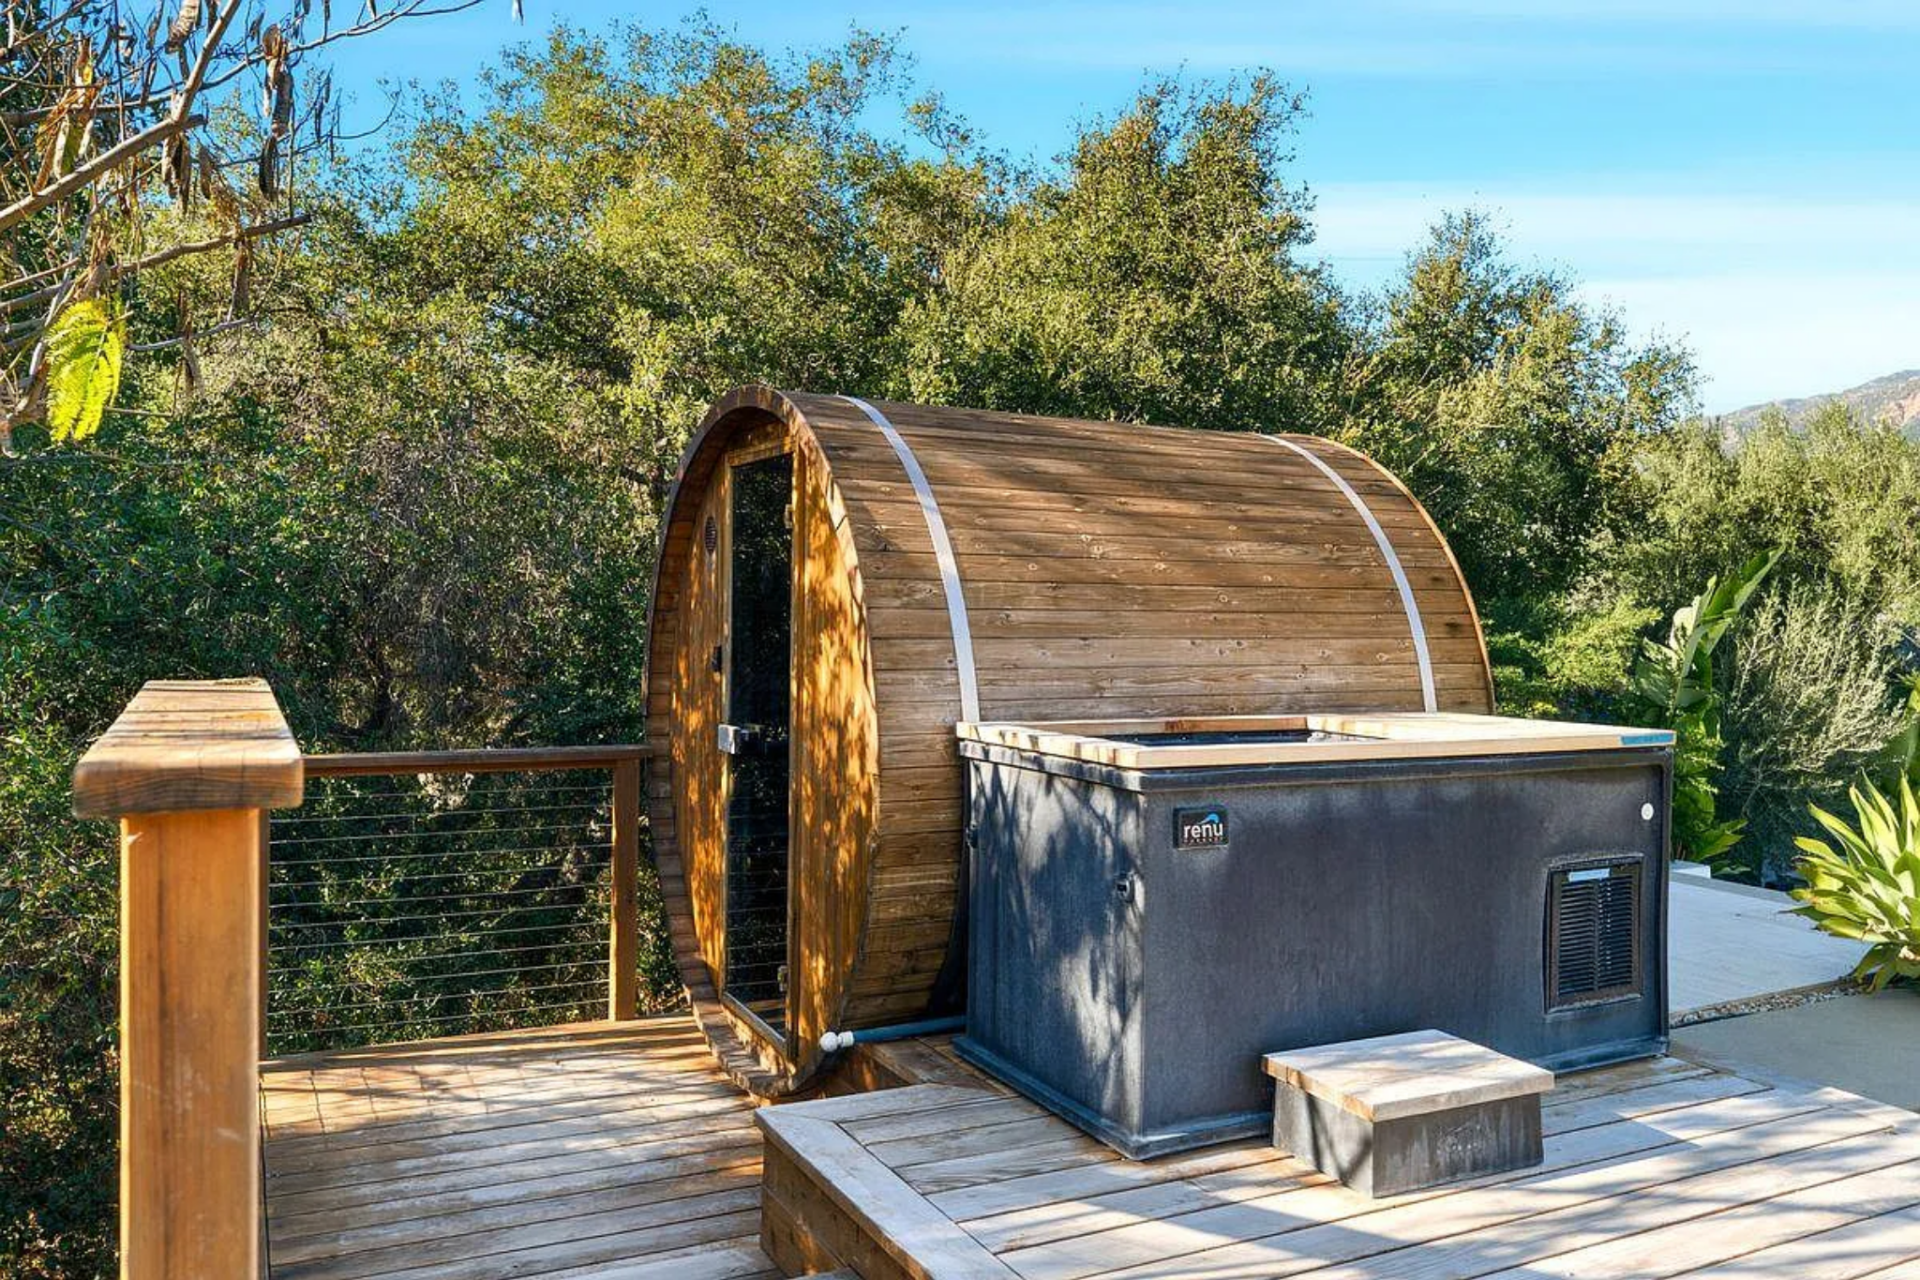
Tucked into a private deck, the cedar sauna and cold plunge setup offers a dedicated wellness zone positioned to feel separate from the main entertaining areas while still fully integrated into the landscape.
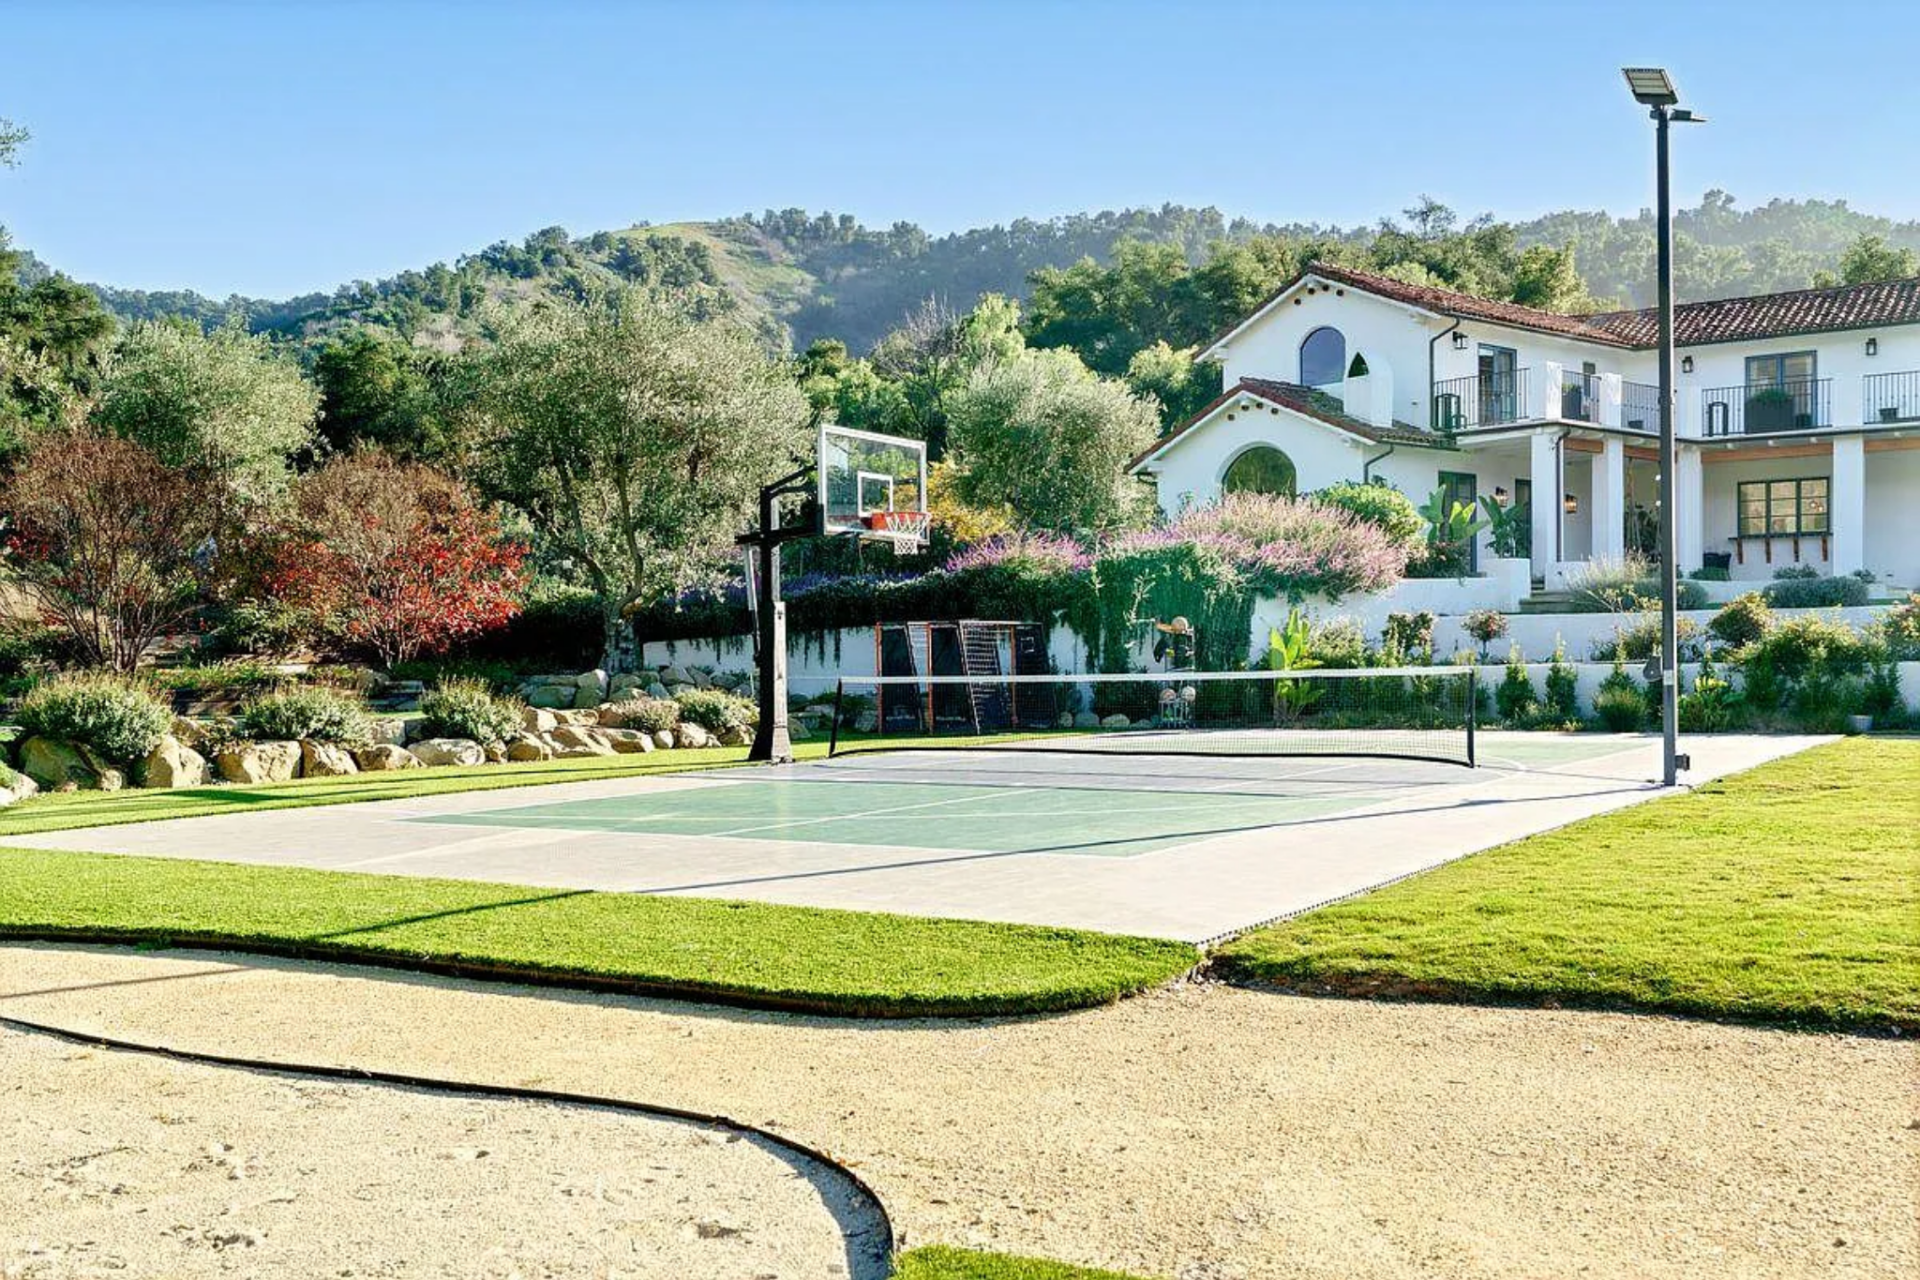
Illuminated Pickleball & Basketball Courts
The lighted courts allow for evening play and add a recreational layer rarely seen on private estates. Designed for flexibility, the space accommodates both pickleball matches and full-court basketball without compromising the surrounding grounds.
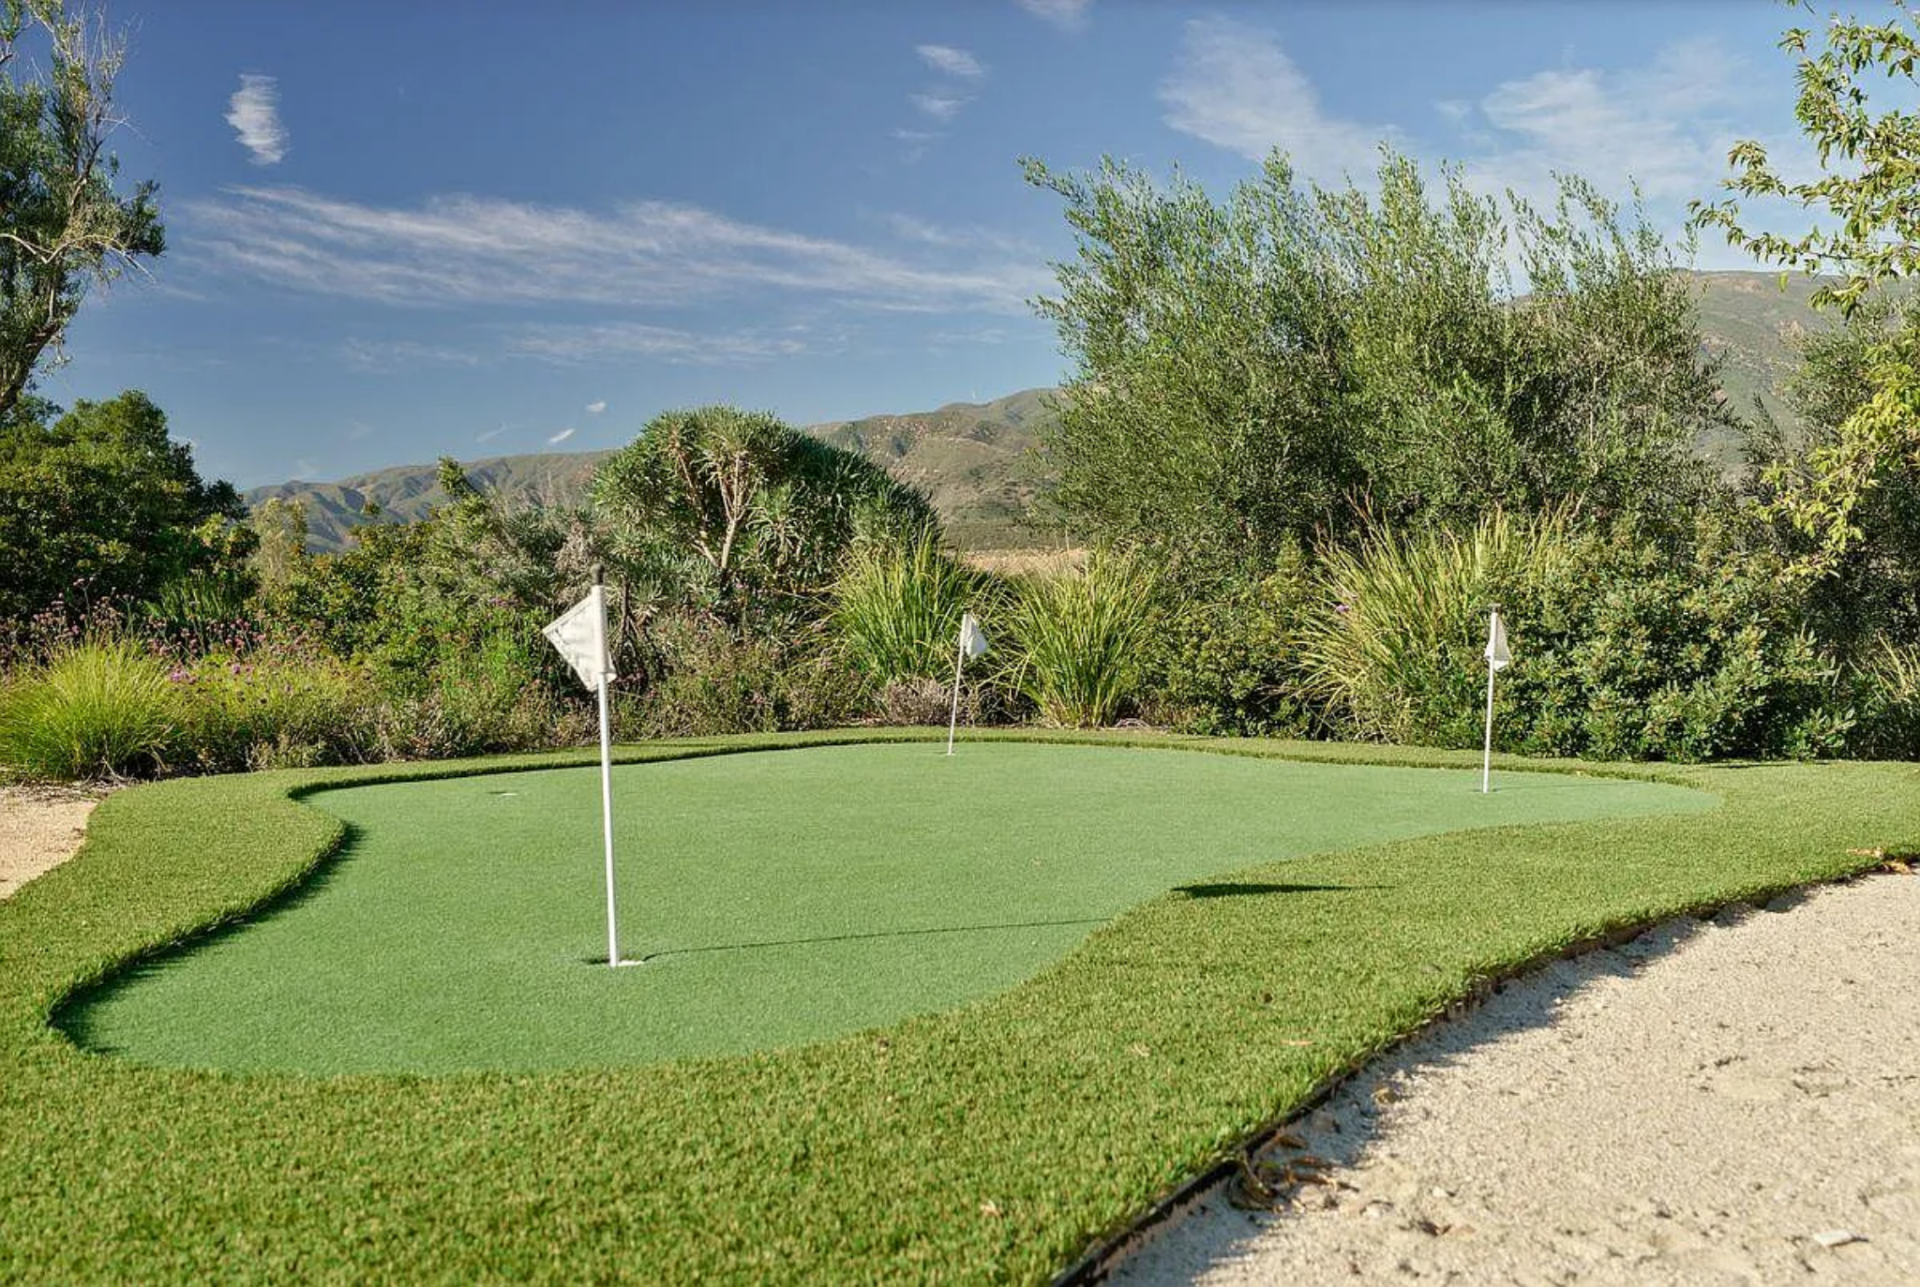
Putting Green
A custom putting green sits along a gravel path, offering a low-key practice spot woven into the natural setting.
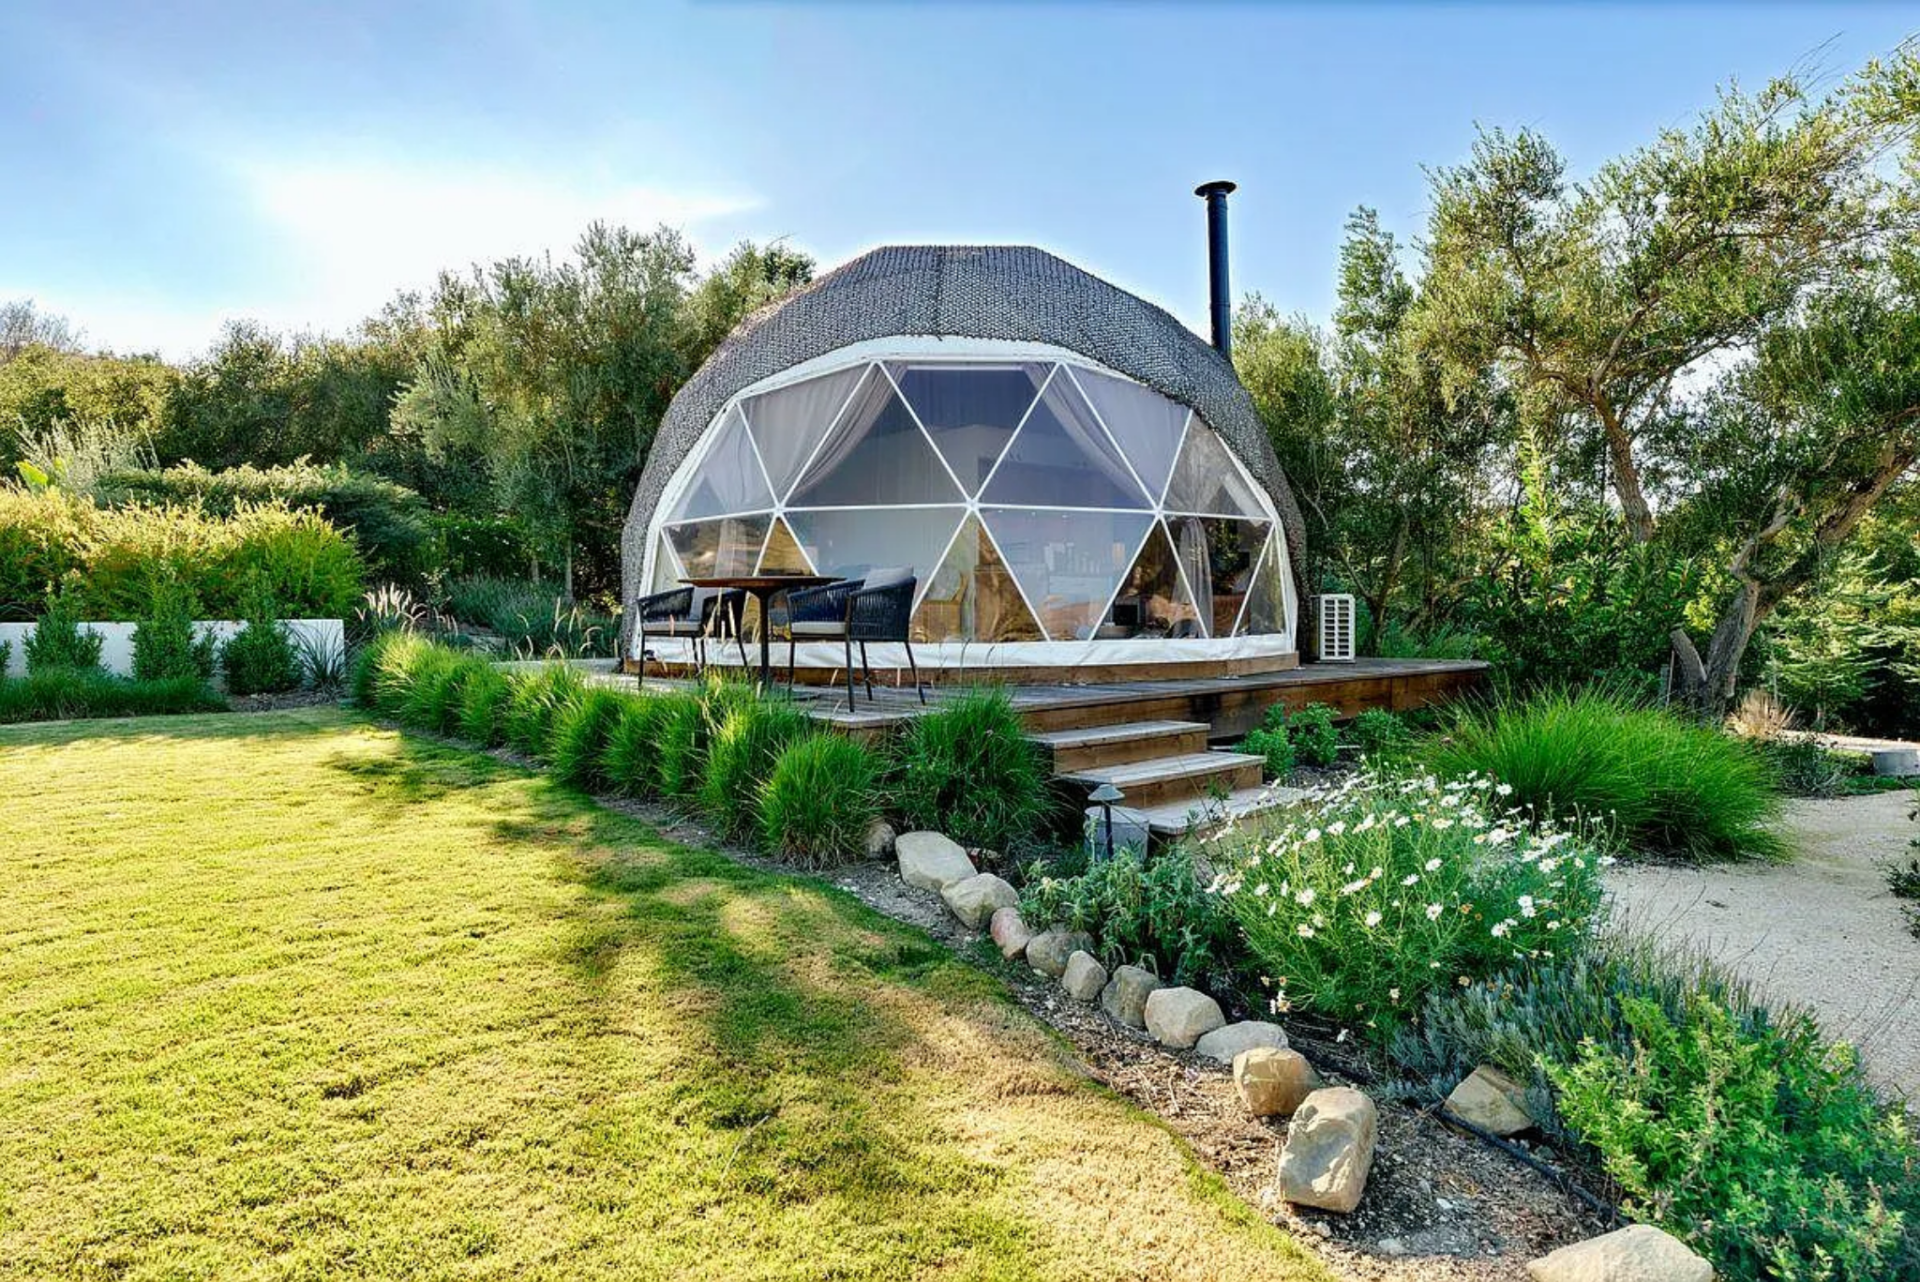
Geodesic Dome
The geodesic dome serves as a flexible structure for yoga, meditation, or overflow guest use. With its transparent panels and tucked-away location, it creates a unique addition to the property.
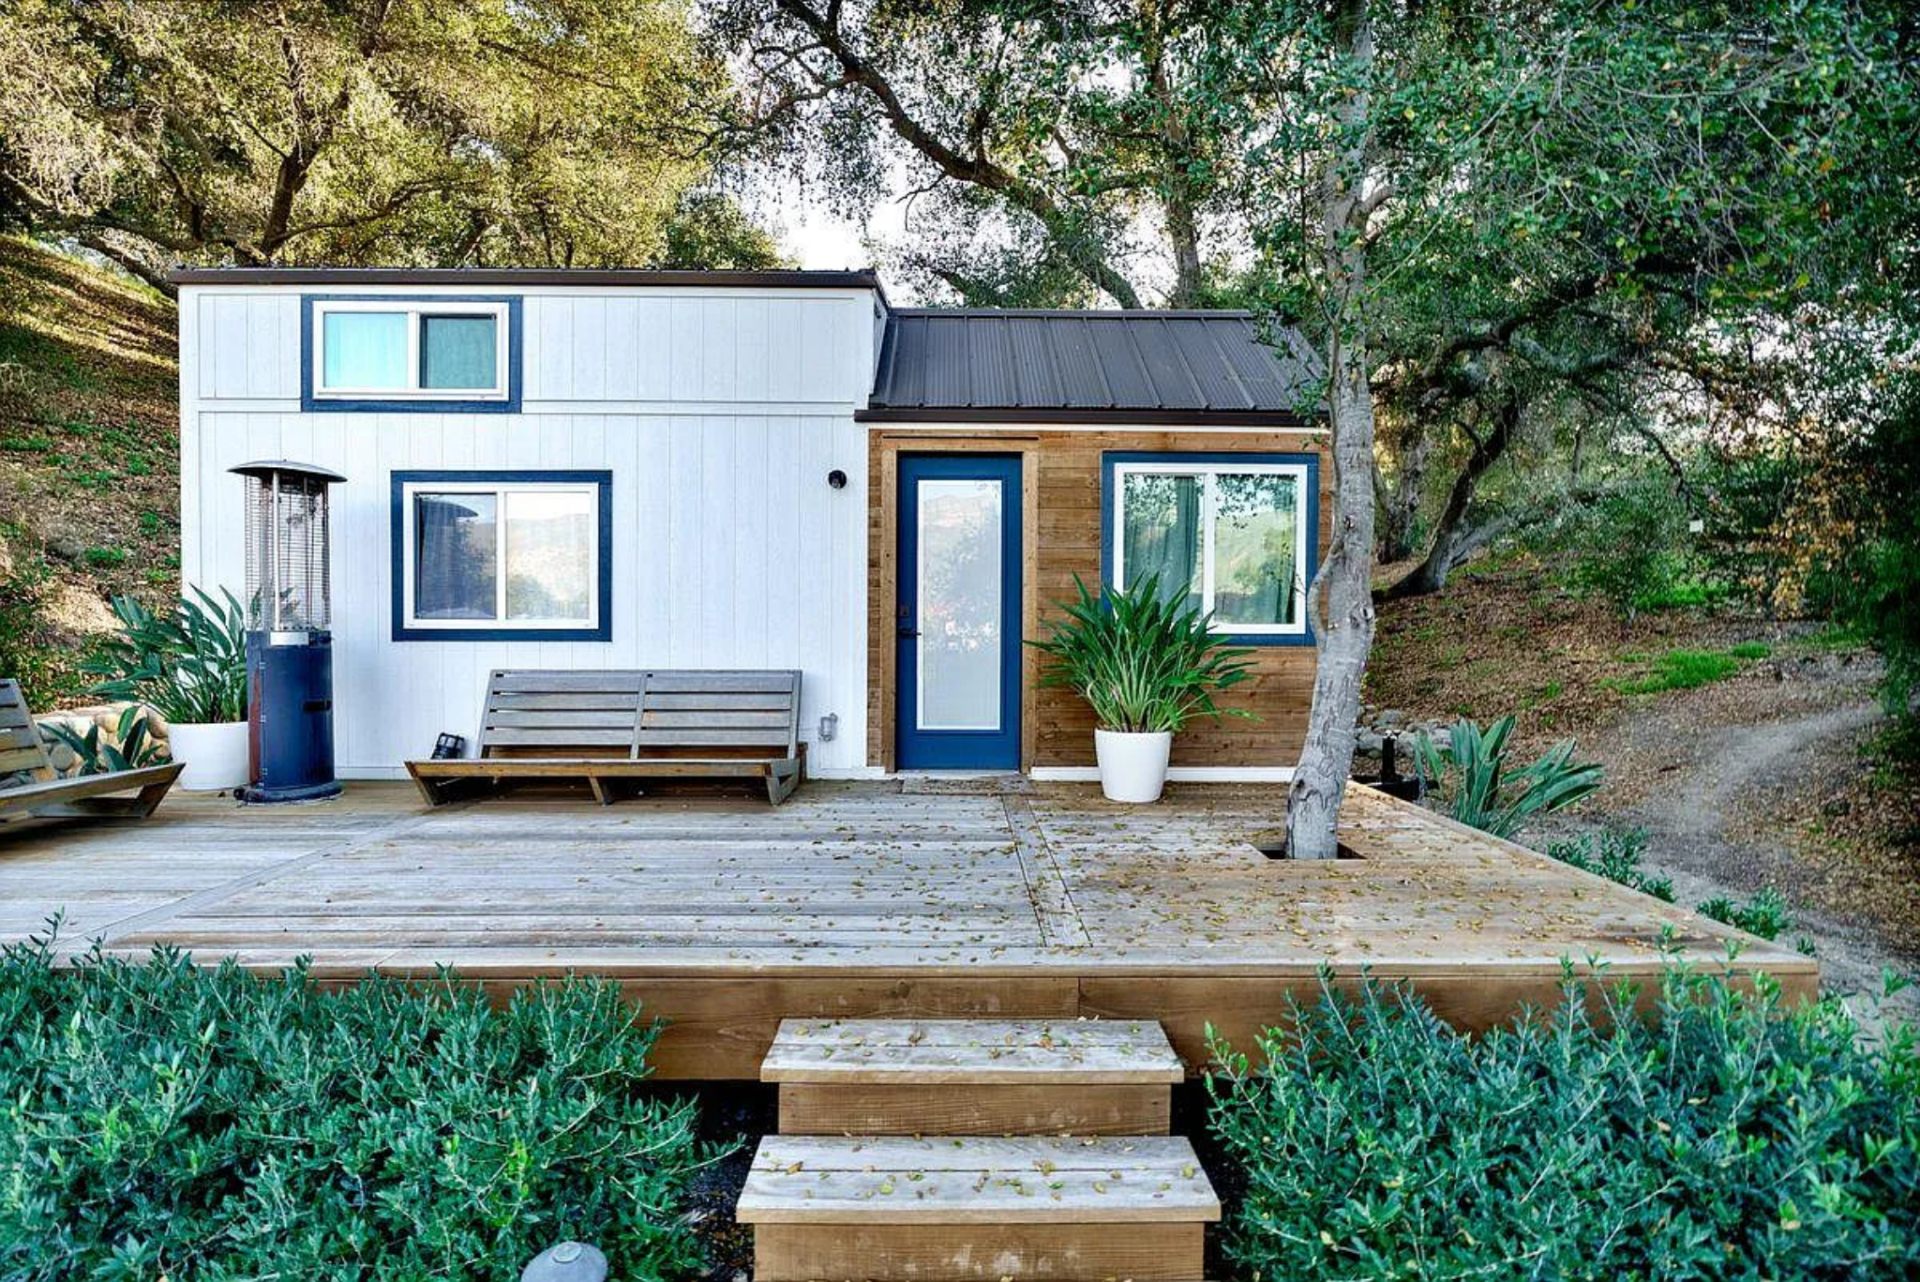
Custom Tiny House
Lastly, the tiny house adds a fully self-contained option for guests or extended stays, set apart from the main residence for privacy.
Why is Baldoni Selling?
The decision to list the property reflects a broader shift for Justin Baldoni and his family, who have opted to relocate.
For buyers, that creates a rare opening to acquire a home that’s been very intentionally built in both its design and lifestyle.
That’s what ultimately makes this property stand out. Not just its large acreage and variety of amenities, but also the care and vision embedded throughout the property.
