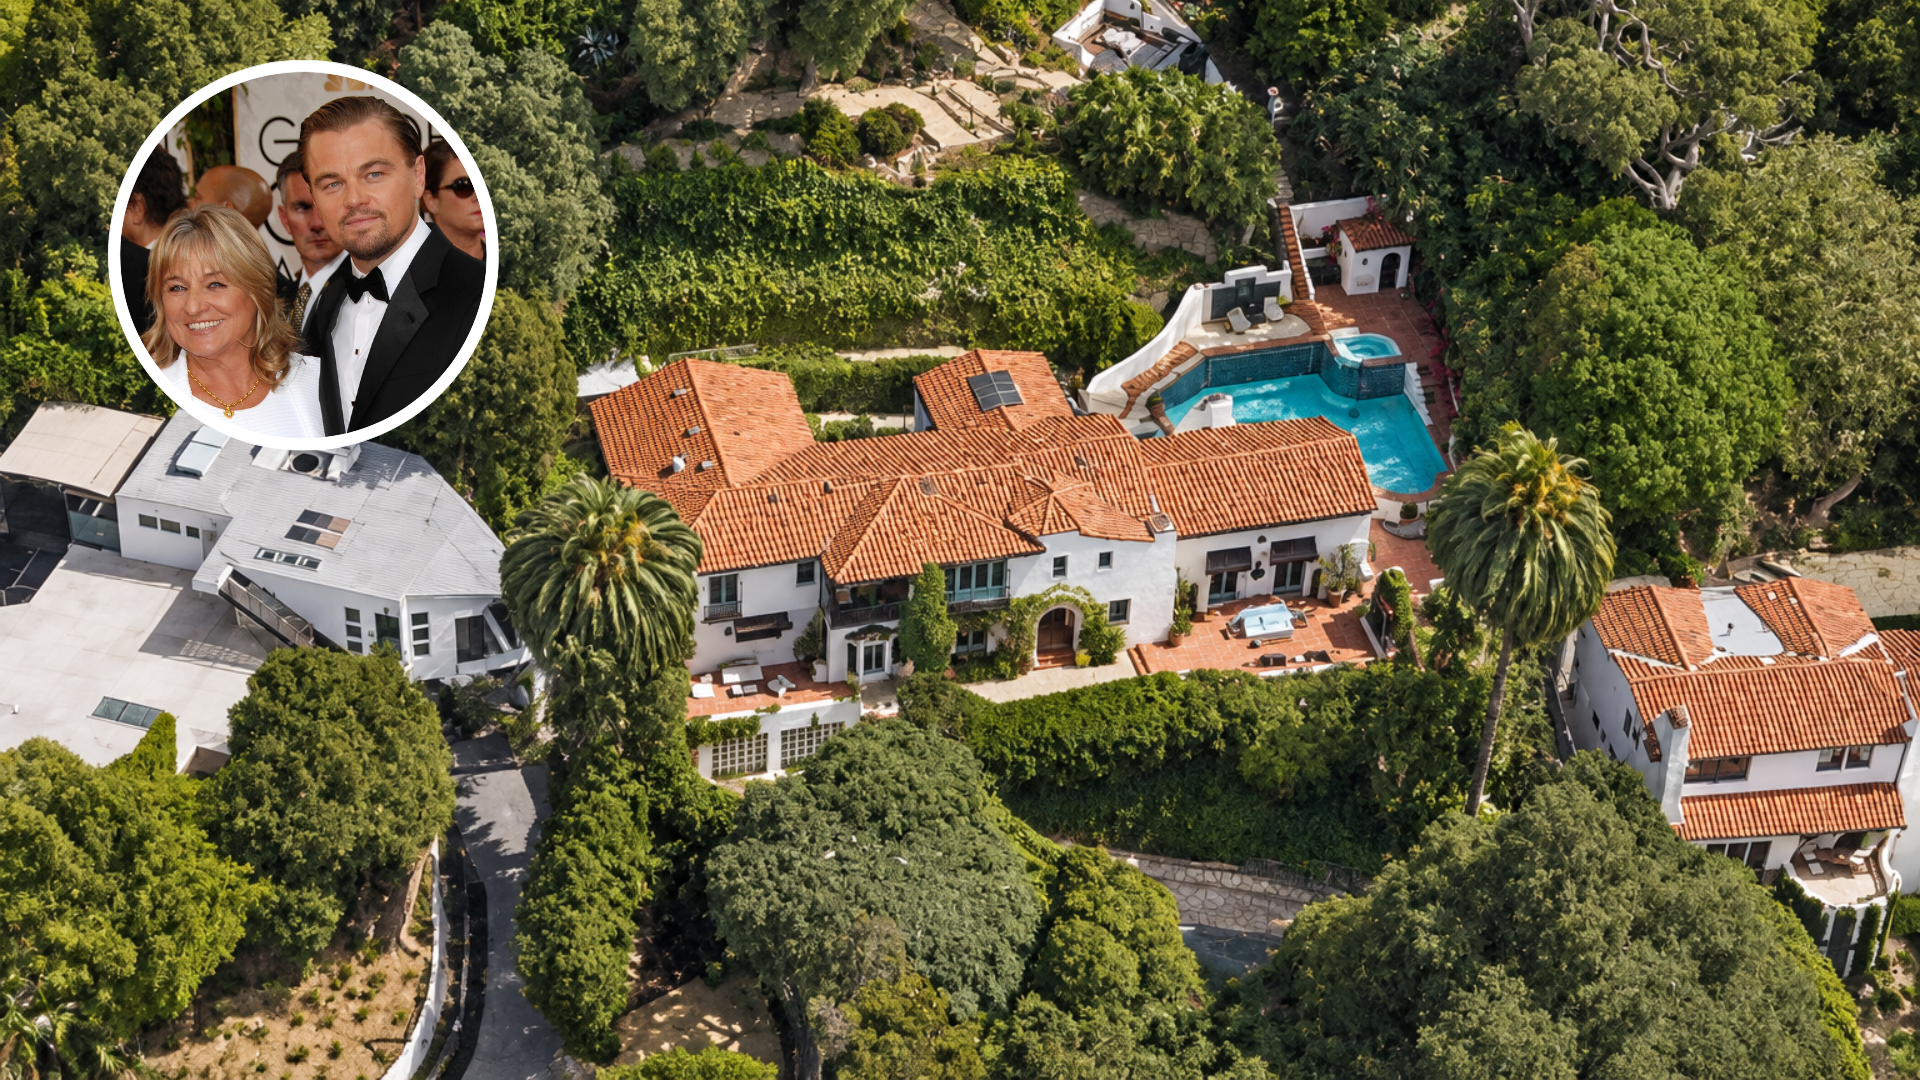
Leonardo DiCaprio’s $8 Million Los Feliz Home Purchased for His Mom
Leonardo DiCaprio has long been known for his impressive real estate portfolio, but in 2021, he made a new purchase with family in mind.
The Oscar-winning actor bought a $8 million Spanish Colonial Revival in Los Feliz for his mother, Irmelin Indenbirken.
Built in 1928, the nearly 5,000-square-foot home carries a history of celebrity ownership, having previously belonged to Modern Family actor Jesse Tyler Ferguson and singer Gwen Stefani.
Property Highlights
Price: $8 million
Location: Los Feliz, Los Angeles
Size: 4,926 square feet
Bedrooms: 4
Bathrooms: 5
Year Built: 1928
Notable Features: 25-foot living room ceiling, stone fireplace, French doors to veranda, library, media/family room, master suite with dual closets and balcony, courtyard patio, pool and spa, cabana bath, fountains, ocean views, long gated driveway, restored vintage details with modern updates
Driving up to DiCaprio’s House
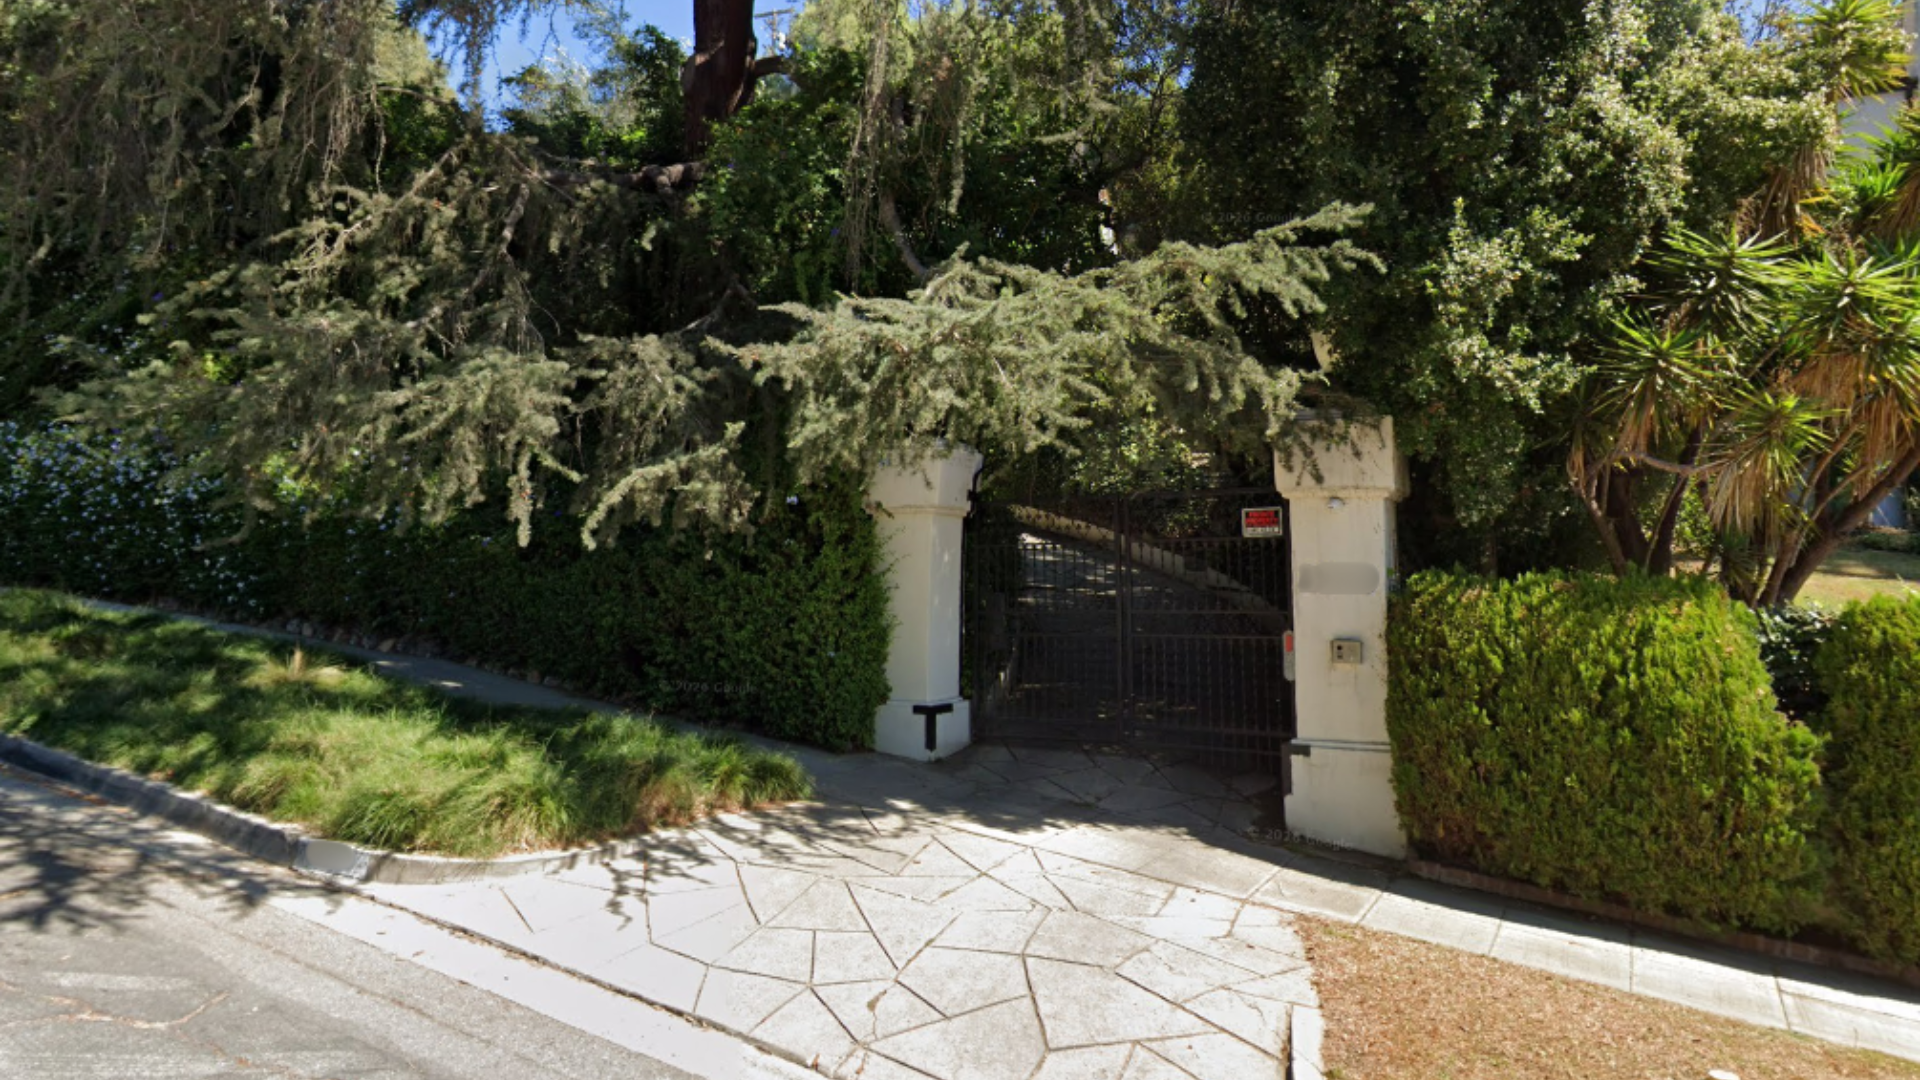
At the end of a long gated driveway, Leonardo DiCaprio’s Los Feliz house greets you with a distinctive first impression.
Teal balcony doors add a vibrant pop of color, while the Spanish-style garage doors ground the design in tradition, together creating a cheerful yet classic welcome to the home.
Two-Story Foyer
Stepping inside, the home opens with a dramatic two-story foyer and a sweeping curved staircase. Terra-cotta tile floors and stone walls give the space warmth, while a wrought-iron balustrade adds intricate detailing as it winds upward.
Overhead, a birdcage chandelier crowns the entry, drawing the eye skyward and setting a grand tone for the rest of the house.
Living Room
Through the arched doorway under the stairs, the living room rises to an impressive 25-foot ceiling with exposed beams, giving the space both height and warmth.
At its center, a carved stone fireplace serves as a dramatic focal point, framed by wrought-iron sconces that echo the home’s Spanish Colonial character.
French doors line the far wall, opening onto a veranda that connects the room to the outdoors and floods the space with natural light.
Dining Room
On the other side of the foyer, the dining room makes a bold statement with deep blue upholstered walls accented by nailhead trim.
A coffered wood ceiling adds a sense of old-world craftsmanship, its intricate detail contrasting with the clean lines of the contemporary chandelier above the table.
Large windows dressed in matching blue drapery allow soft natural light to filter in, while the arched doorway ties the space back to the home’s Spanish Colonial character.
Primary Suite
Heading upstairs, the primary suite begins with a large, open bedroom where a textured carpet stretches across the floor, softening the room, while a tailored sofa is set at the foot of the bed.
The bed itself is framed by a tall, patterned headboard, framed by matching nightstands and sleek lamps, giving the space a polished symmetry.
From here, your attention is drawn to the far wall, where a set of French doors opens to the suite’s private balcony, a secluded perch overlooking the grounds below.
Outdoor Fireplace Lounge
Stepping outside, the home opens onto a tiled terrace arranged as an intimate lounge around a stucco fireplace.
A patterned rug grounds cushioned seating, making it feel like an outdoor extension of the living room, while the flicker of the fireplace adds a warm glow as the sun begins to set.
From this spot, your eyes are drawn to the lush hillside gardens below, framed by palms and treetops that stretch into the horizon, creating an outdoor setting designed for quiet evenings and entertaining under the stars.
Outdoor Dining Area
Through turquoise double doors, you step into a more secluded courtyard framed by ivy-clad walls that rise up like a living backdrop.
At the center, a long dining table stretches across terracotta tiles, with string lights draped overhead, casting a golden glow once evening falls.
A sculptural chimney flickers in the corner, adding warmth, making this space feel perfectly suited for dinners that linger late into the night.
Teal-Tiled Pool
At the far edge of the property, a teal-tiled pool is tucked into a tight corner of the backyard, where cascading fountains spill into the water and strings of fairy lights glow above, softening the edges of the surrounding hillside.
At the top level, the spa sits above the pool, framed by greenery and stone accents, while a separate bathroom carved into the hillside ensures convenience without having to go back inside.
Full Video Tour With Jesse Tyler Ferguson
Many of the modern updates woven into this historic home are credited to its previous celebrity owner, Jesse Tyler Ferguson.
While living here with his husband, Ferguson reimagined the residence with a thoughtful blend of character and contemporary touches, a transformation they showcased in a full Architectural Digest tour.
That deeper look into the refreshed interiors and curated details ultimately played a role in catching Leonardo DiCaprio’s eye, leading him to purchase the home from them.
Final Thoughts
When DiCaprio purchased this property for his mother in 2021, it marked a new chapter for a house that has passed through several notable hands.
However, what truly makes this purchase stand out isn’t just the home’s Spanish Colonial architecture or its thoughtful updates, but the role it now plays as a place rooted in family, as it’s only about six miles from DiCaprio’s main compound in the Hollywood Hills.
In a neighborhood rich with Hollywood history, the residence carries forward its legacy while offering Irmelin Indenbirken a home of her own, one chosen with care by her son.
