Maria Bello’s LA Home Sells For $4.3 Million
TV and film actress Maria Bello, best known for “A History of Violence”, “Coyote Ugly”, and “Grown Ups”, has sold her Laurel Canyon home for $4.3 million after listing it for $3.9 million.
Bello purchased the single-story property in 2019 for $2.67 million with her former partner, Michelin-star chef Dominique Crennand.
Since then, the two had listed the property as a rental, most recently asking $18,500 per month, before opting to sell.
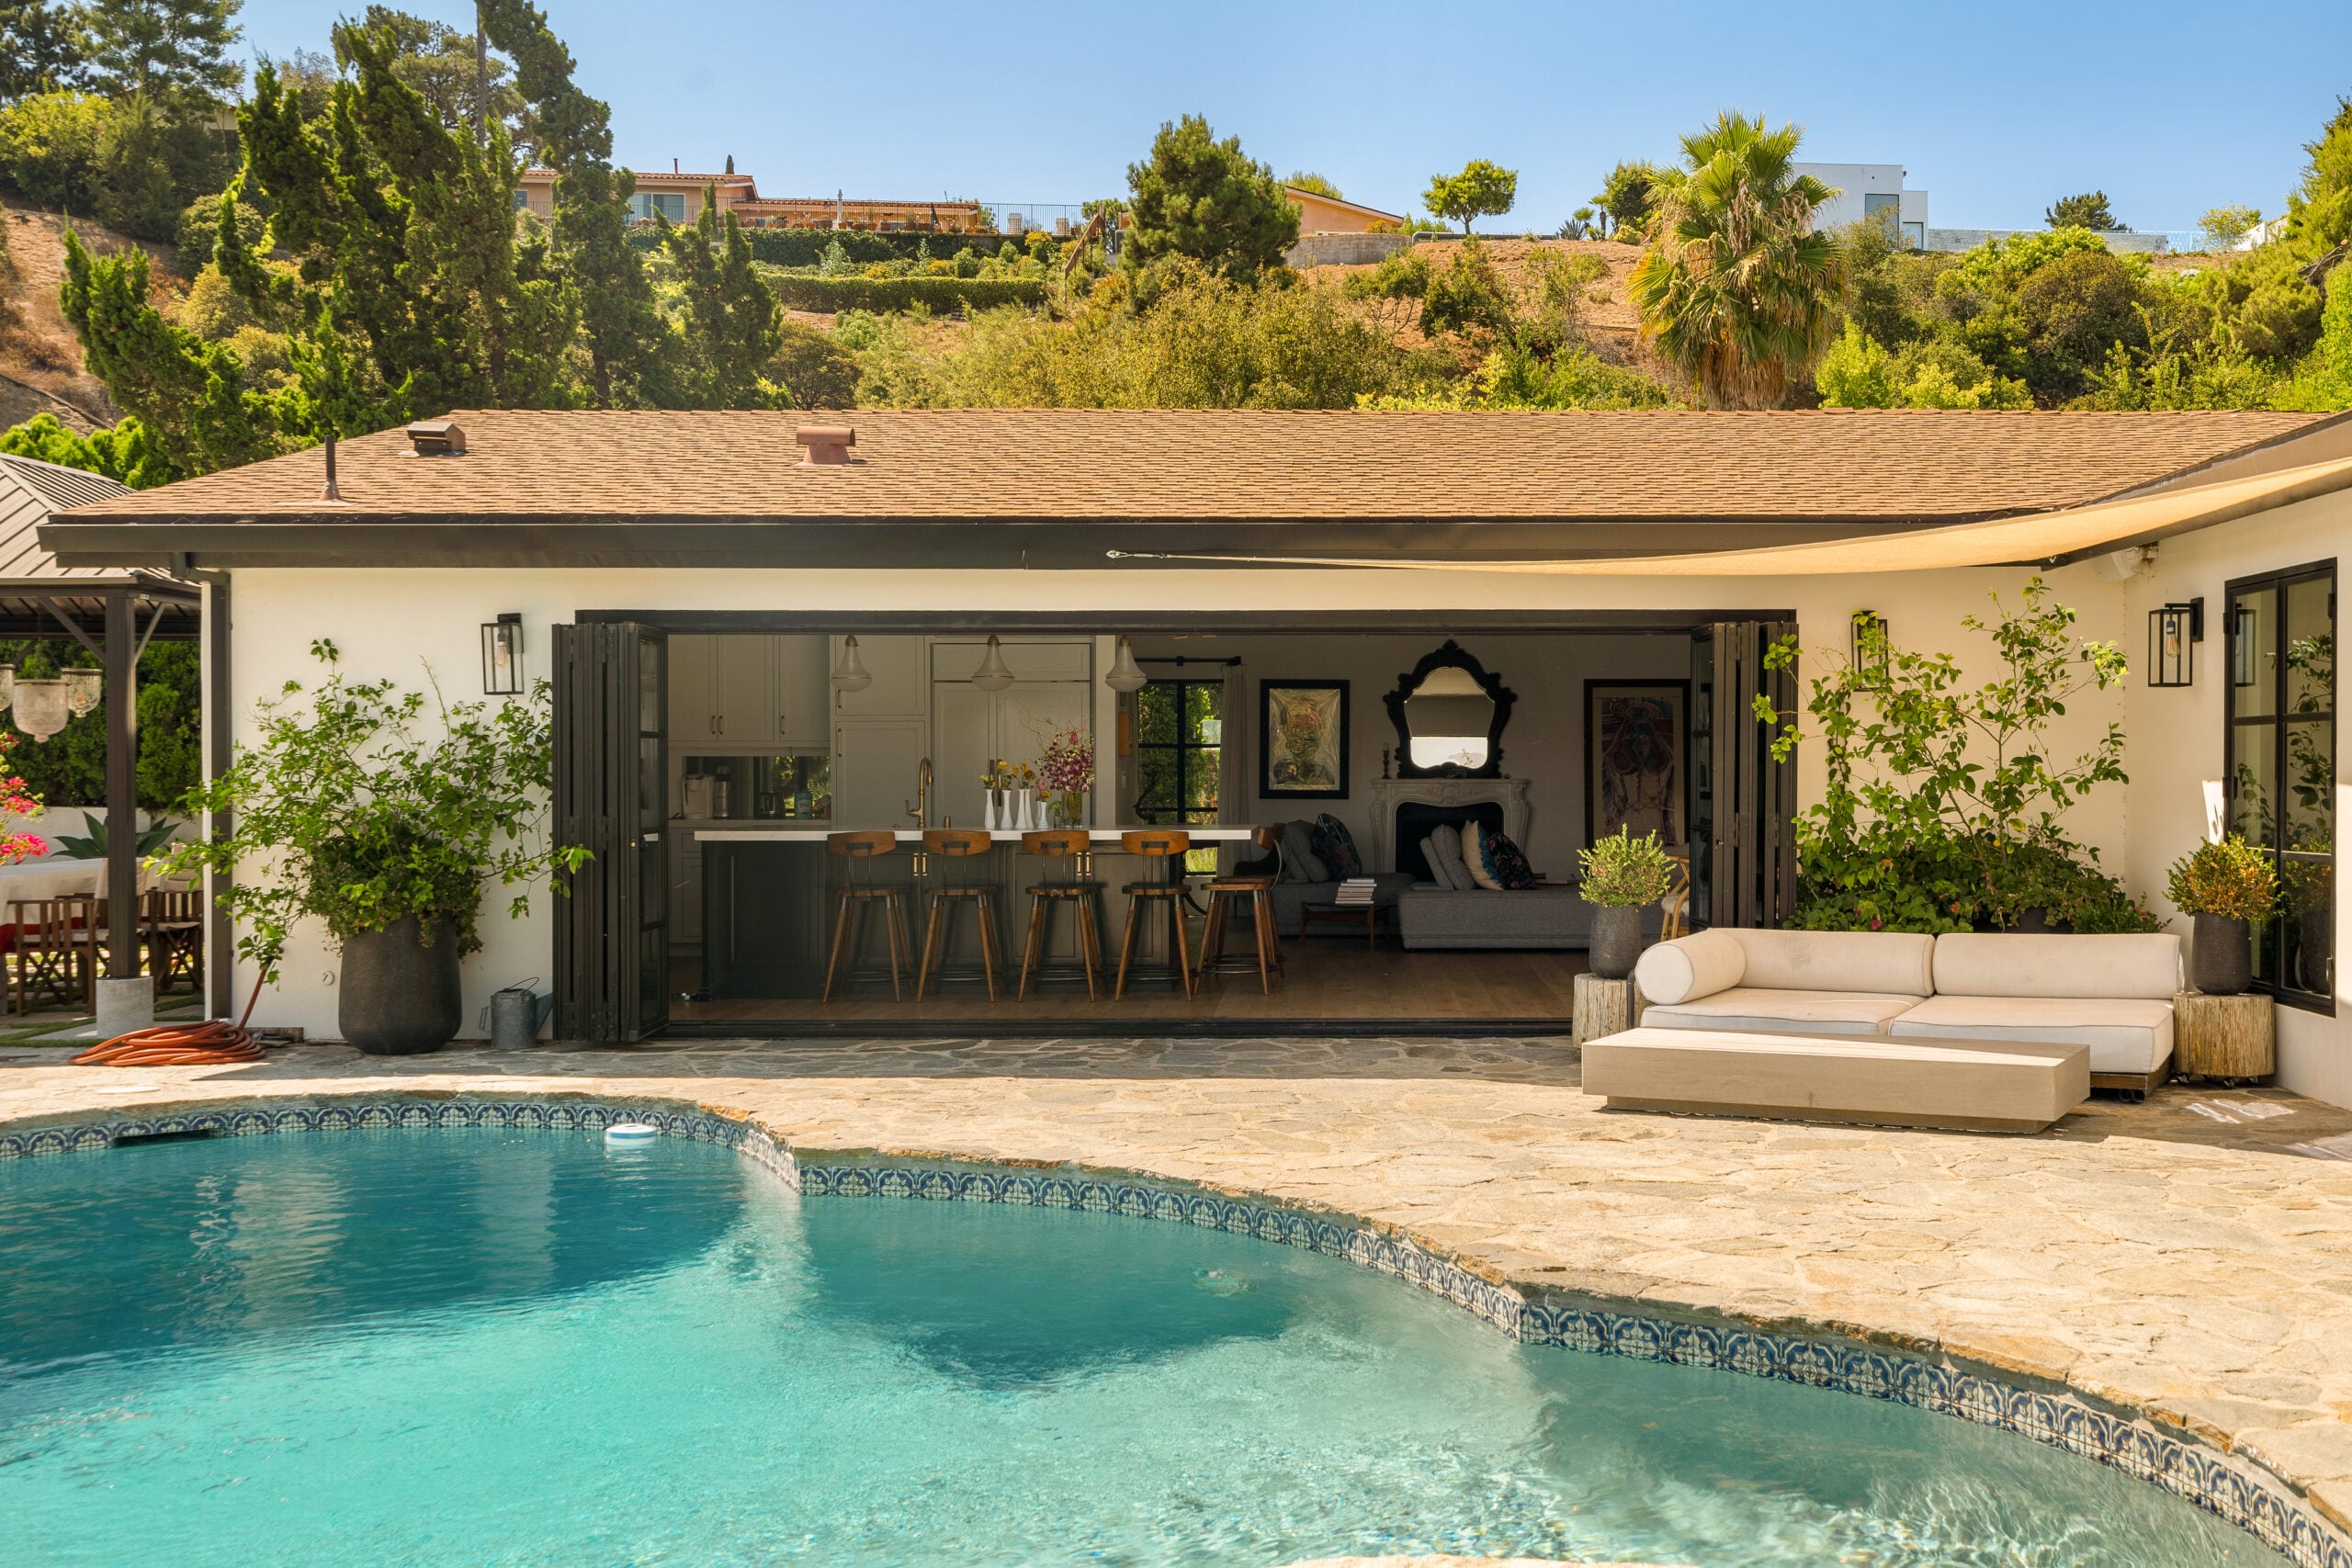
Within Los Angeles’ Laurel Canyon, the home was fully reimagined during Bello’s ownership to combine sophisticated design with resort-style amenities.
Property Highlights
Price: $4.3 million
Location: Los Angeles, California
Size: 2,555 square feet
Bedrooms: 3
Bathrooms: 3
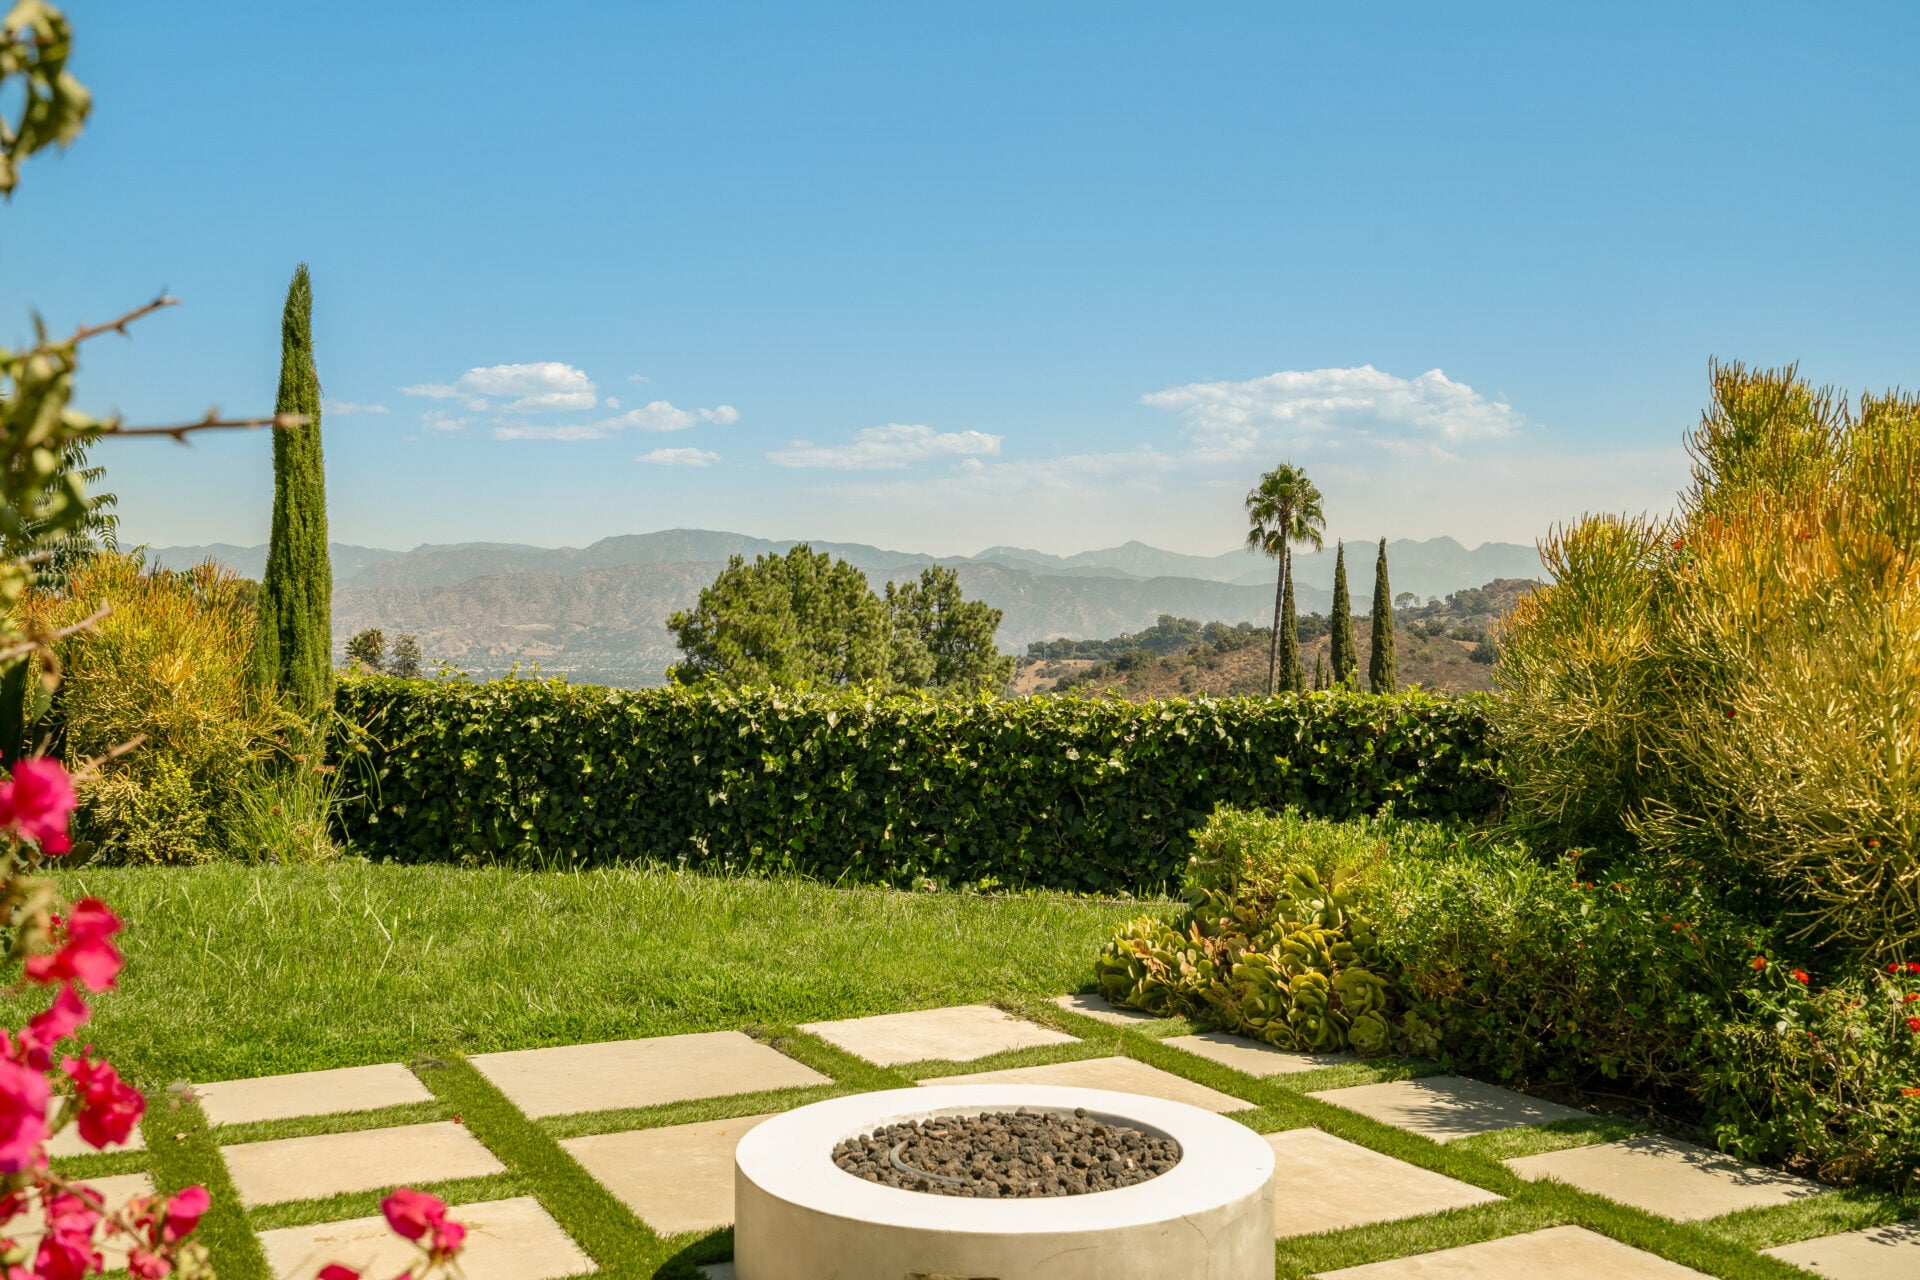
Notable Features: Resort-style backyard with heated pool and spa, retractable accordion doors, chef-designed kitchen, separate library and studio, private bocce ball court, gated entry, indoor-outdoor layout
For more information about this sale, reach out to Juliette Hohnen of Douglas Elliman at juliette.hohnen@elliman.com.
Inside Bello’s Los Angeles Home
Stepping inside Maria Bello’s Los Angeles home, the open floor plan welcomes you into the bright and airy interiors with natural light pouring in through retractable accordion doors and black-framed windows.
Living Room
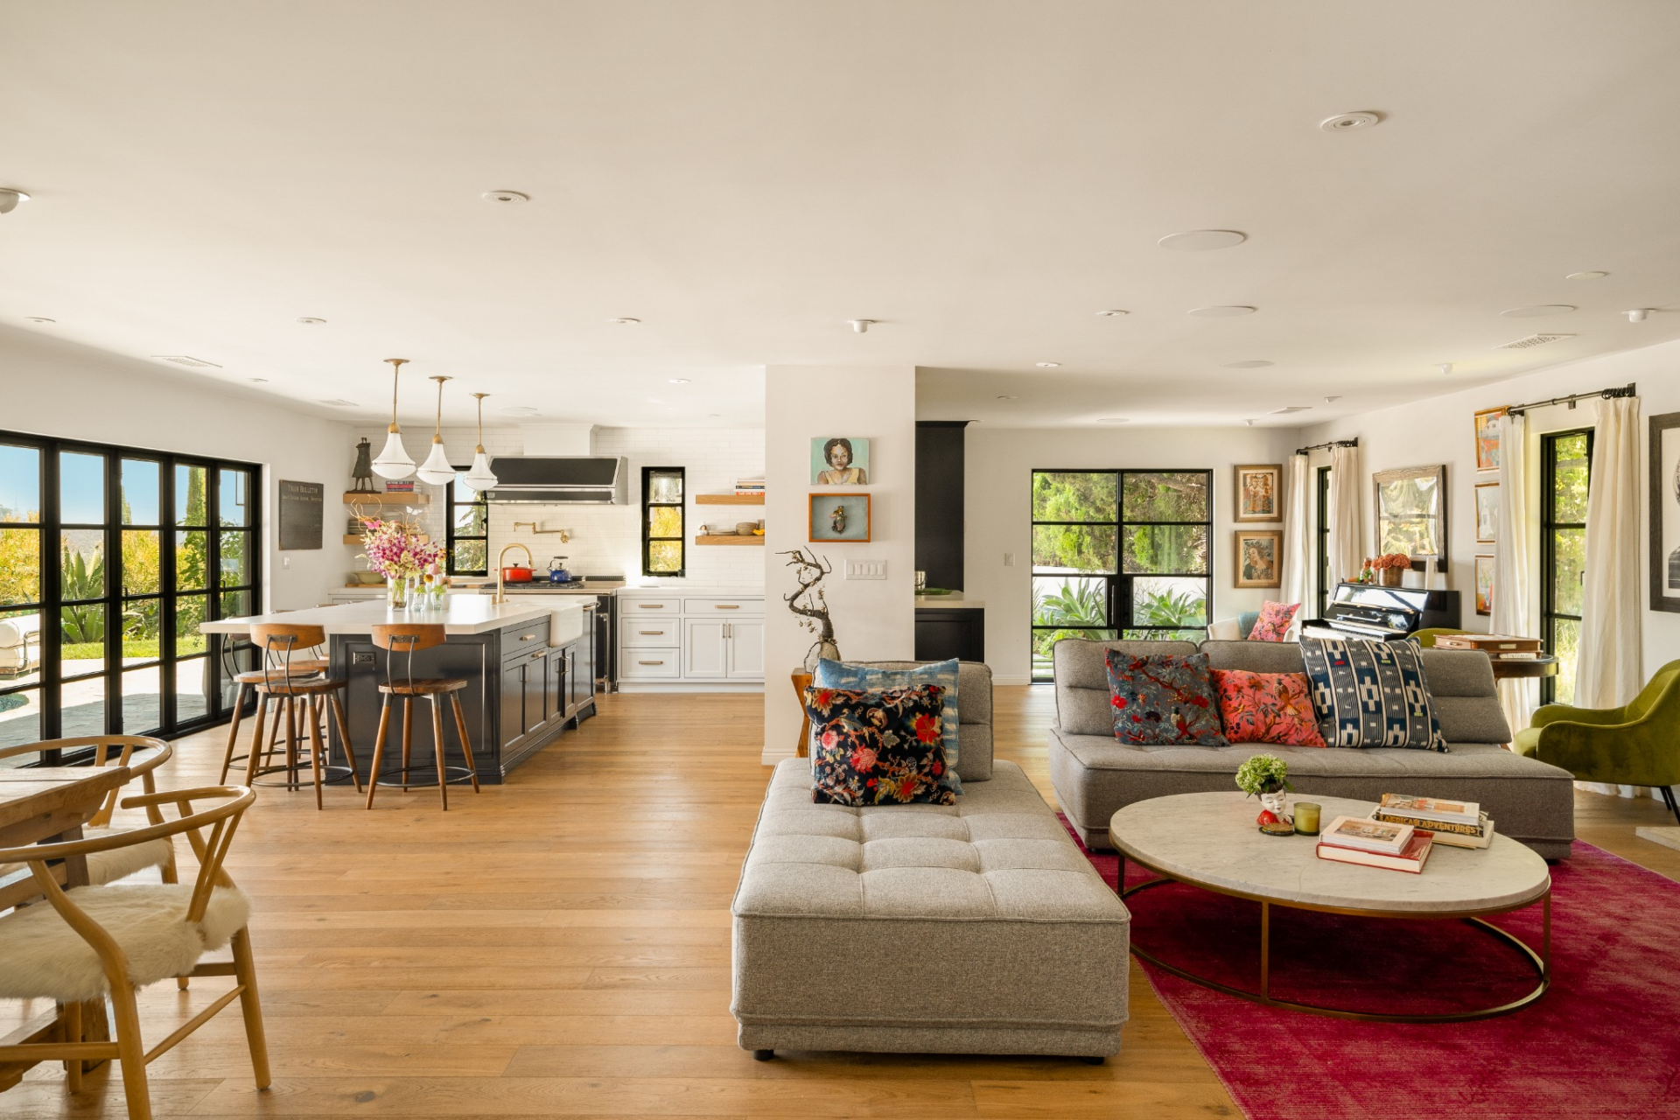
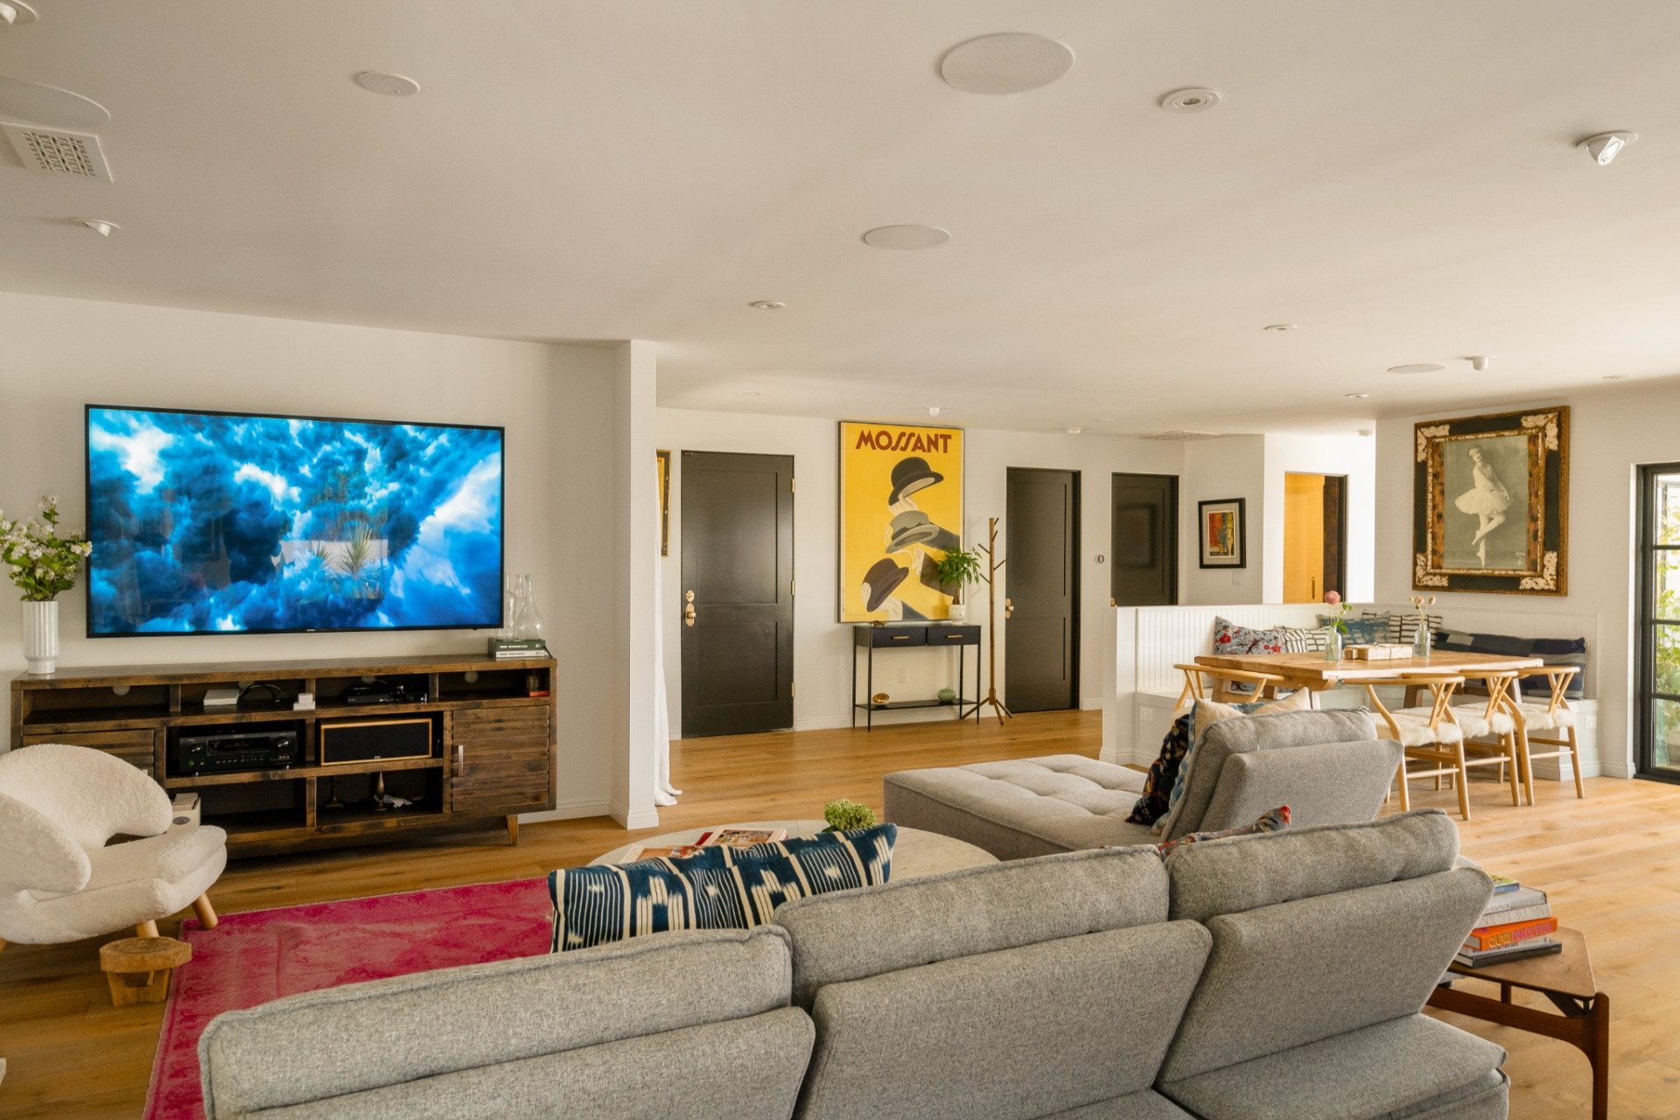
The first space in the open floor plan is the living room, featuring low, inviting seating arranged to face both the artwork-lined walls and the TV.
Warm wood floors ground the room, while layered textures, sculptural furniture, and collected art give it a lived-in, personal feel.
Piano Room
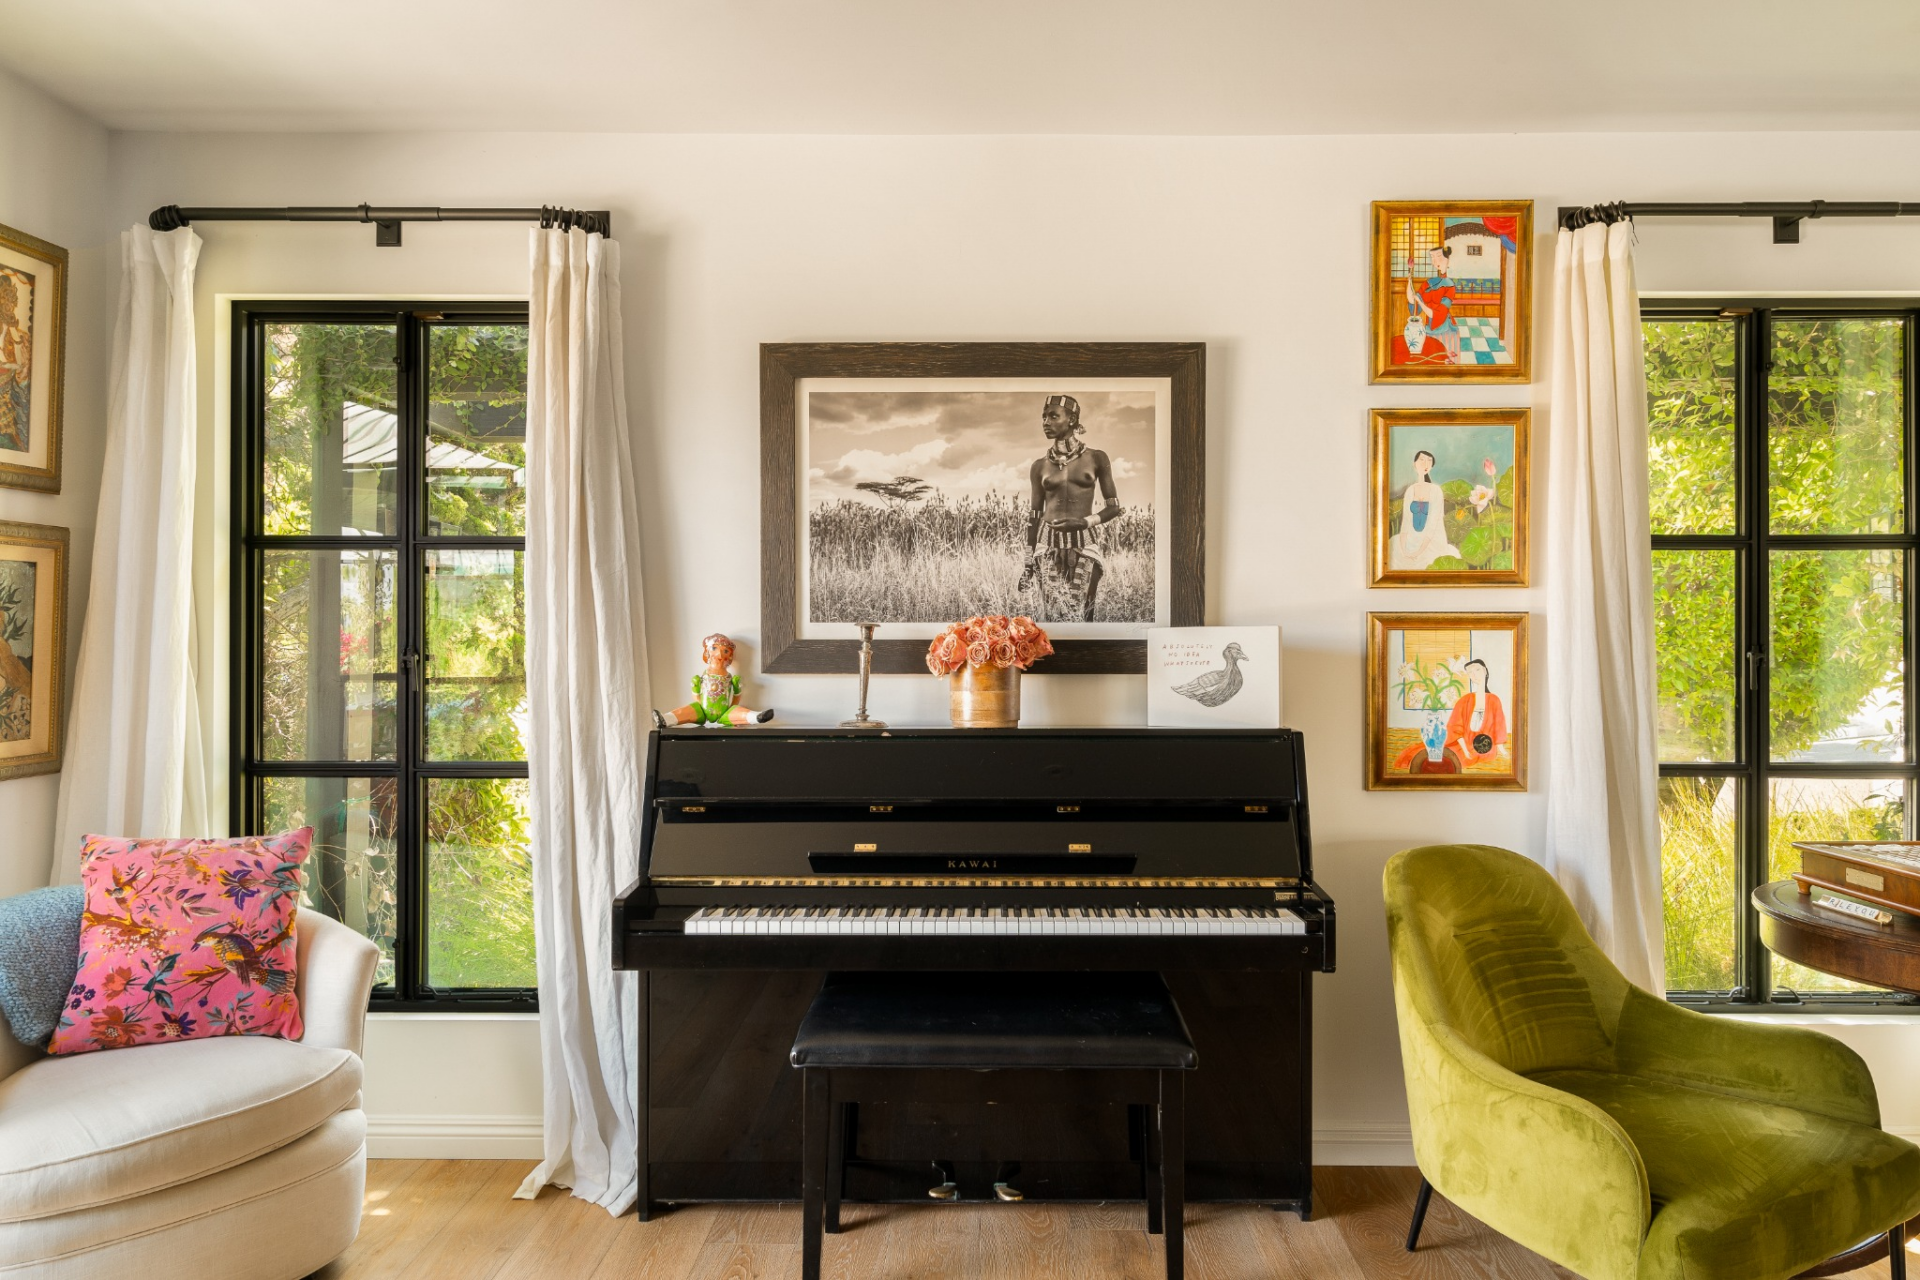
Just behind the living room is the piano room. On one wall is a black upright piano, sitting between tall windows dressed in soft white curtains.
On the other side is a long bar that connects to the kitchen via a pass-through window.

Framed artwork and small personal touches line the rest of the space, turning the spot into a creative nook that balances entertainment with creativity.
Chef’s Kitchen
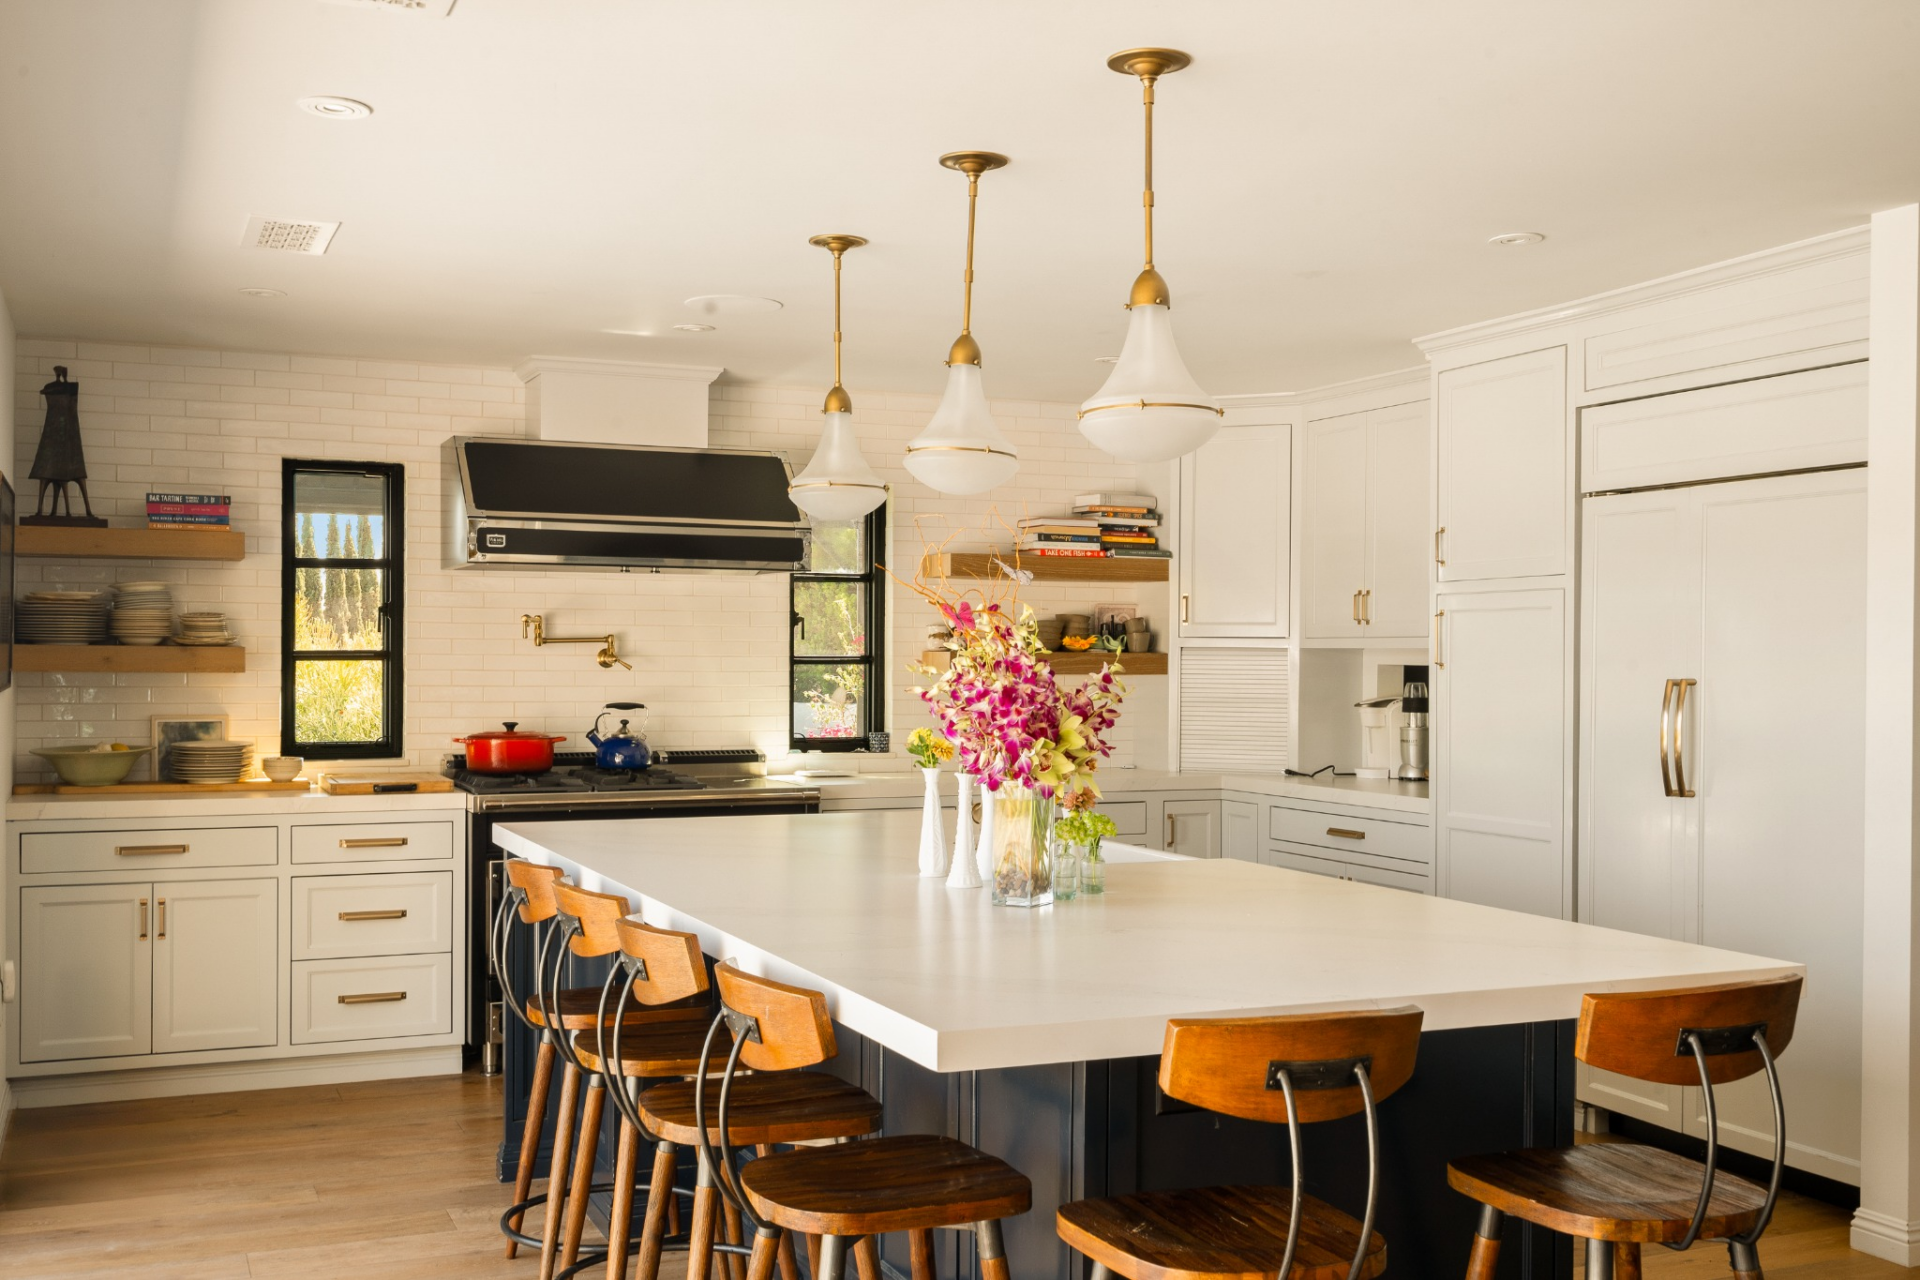
On the other side of the wall, the kitchen opens to a large waterfall island with bar seating, clean white cabinetry with warm wood accents, and brass hardware.
Three sculptural pendant lights hover overhead, drawing the eye down the length of the island and toward the oven.
Retractable accordion doors dissolve the seperation between indoors and out, opening the kitchen directly to the stone patio, pool, and mountain backdrop.

Bathrooms
Together, the home’s bathrooms reflect the same thoughtful approach to design seen throughout the house, blending clean lines, warm materials, and simple yet luxurious details.
Primary Suite Bathroom
The primary bathroom features a long custom vanity that stretches beneath twin mirrors suspended from the ceiling, reflecting both light and the suite’s bedroom.
Warm wood cabinetry grounds the space, while brass fixtures and sculptural sconces add a subtle sense of character without overpowering the room.
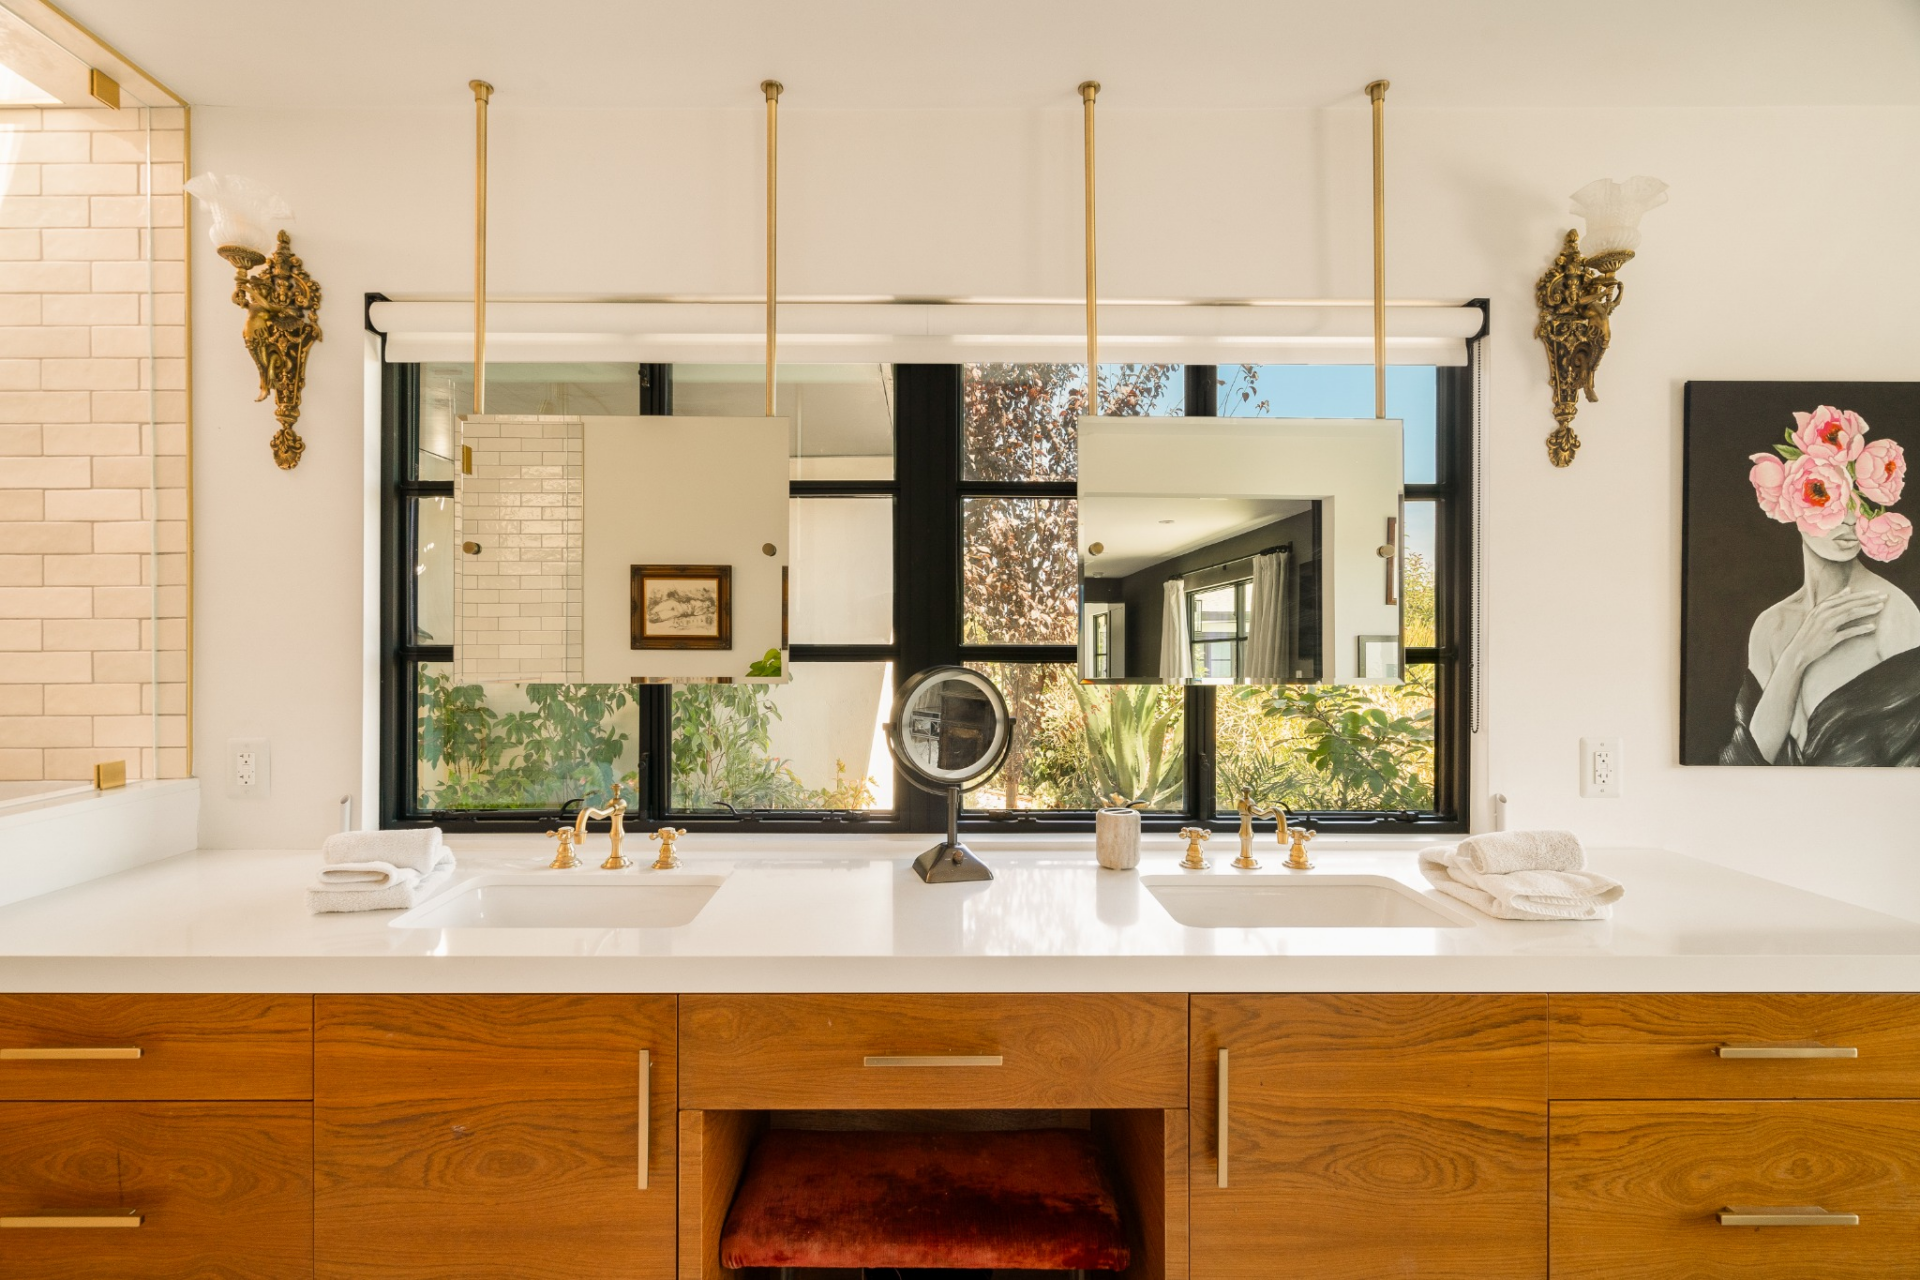
To the left, a glass-enclosed shower lined in crisp white tile keeps the palette calm and graphic, letting the details do the work.
Secondary Suite Bathroom
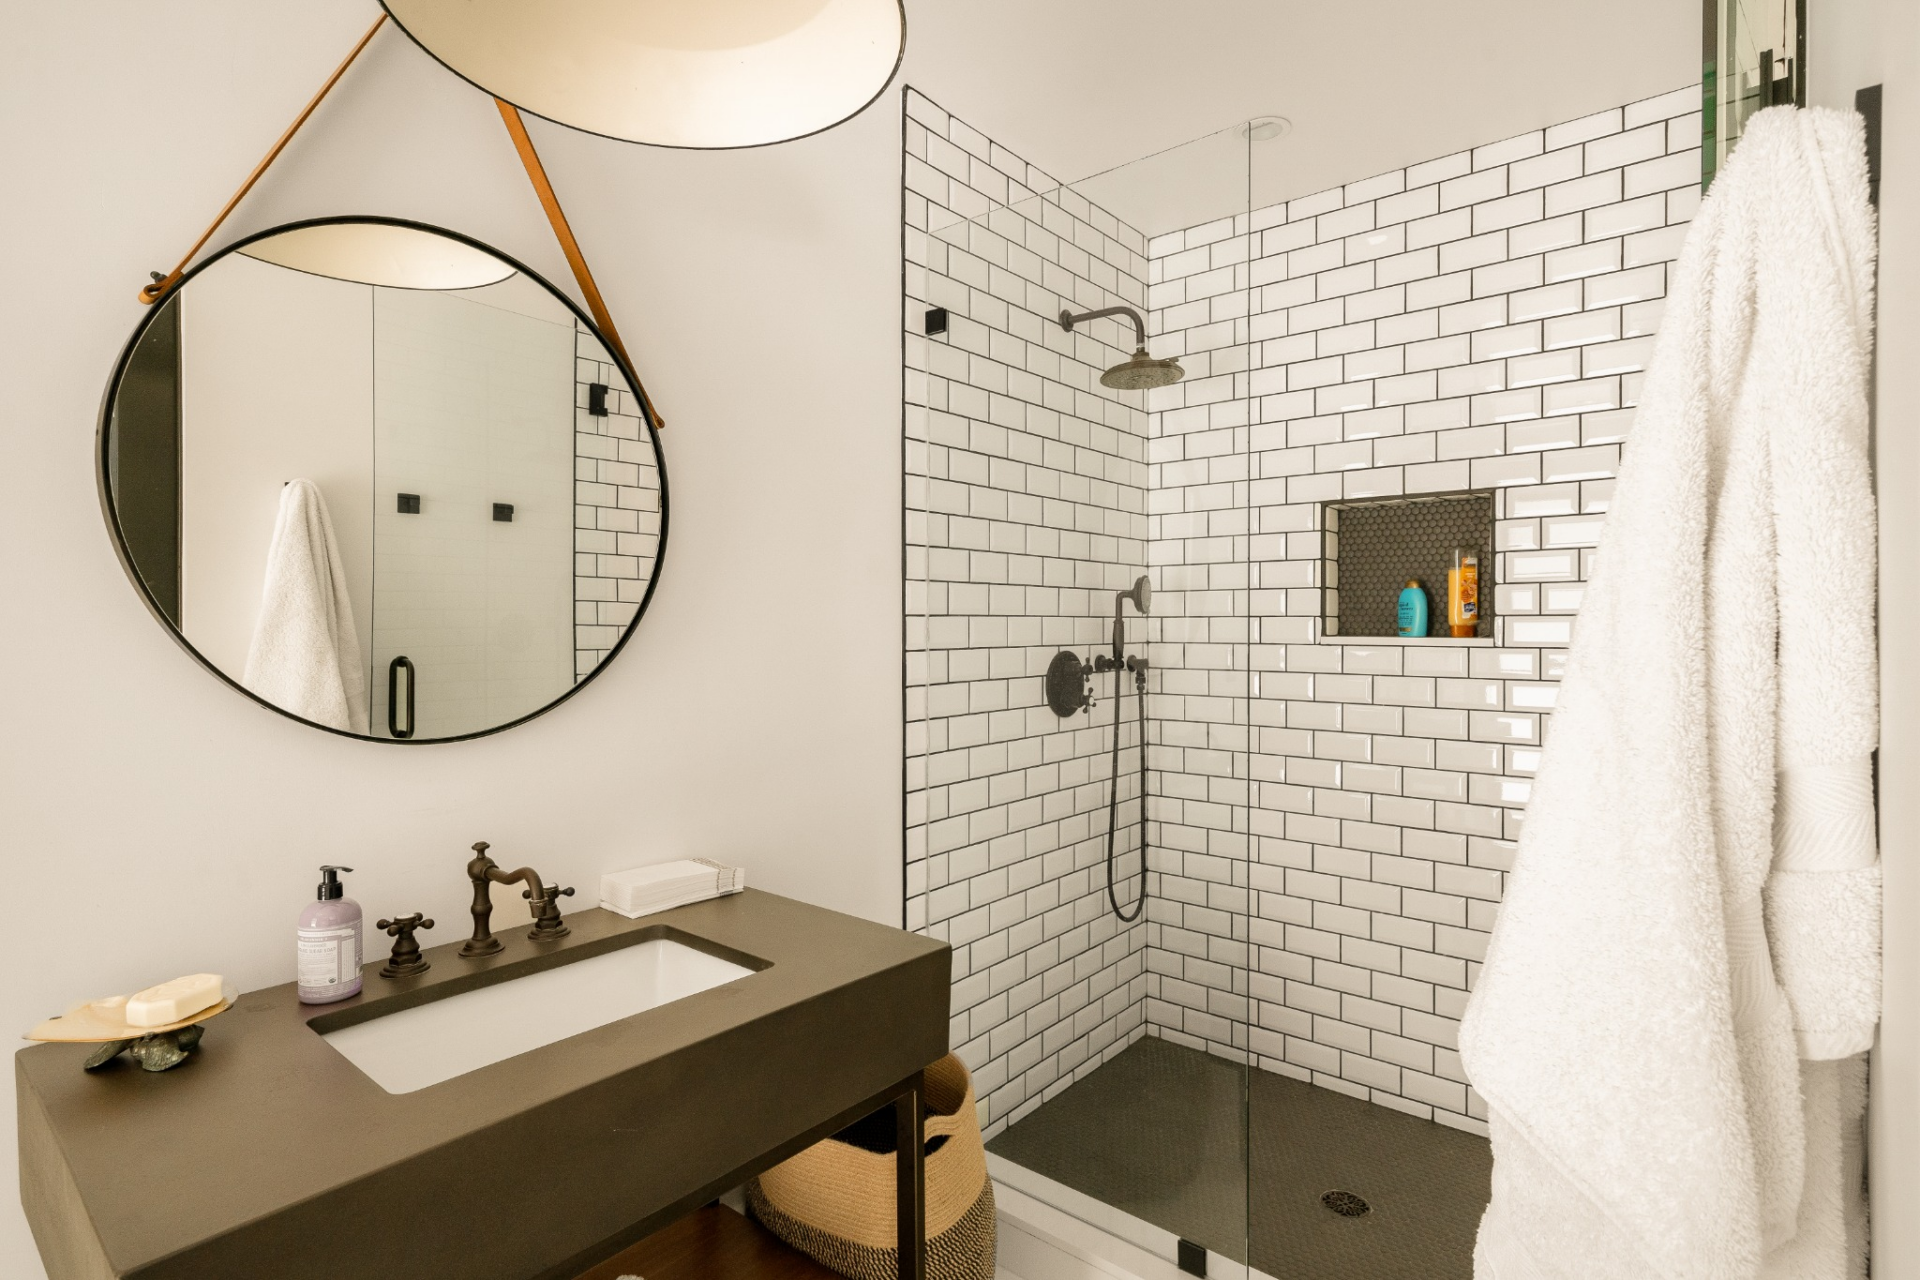
The secondary suite bathroom is slightly more modern with a concrete-style vanity topped with a rectangular sink and paired with vintage-inspired hardware.
A round mirror softens the lines, while the walk-in shower is wrapped in classic subway tile with two shower heads.
Library Salon
Seperate from the main house, the library salon sits along built-in shelving, painted dark to contrast with the light wood ceiling beams overhead.
The shelves are tightly filled with books and small objects, while lower cabinetry keeps the room visually grounded.
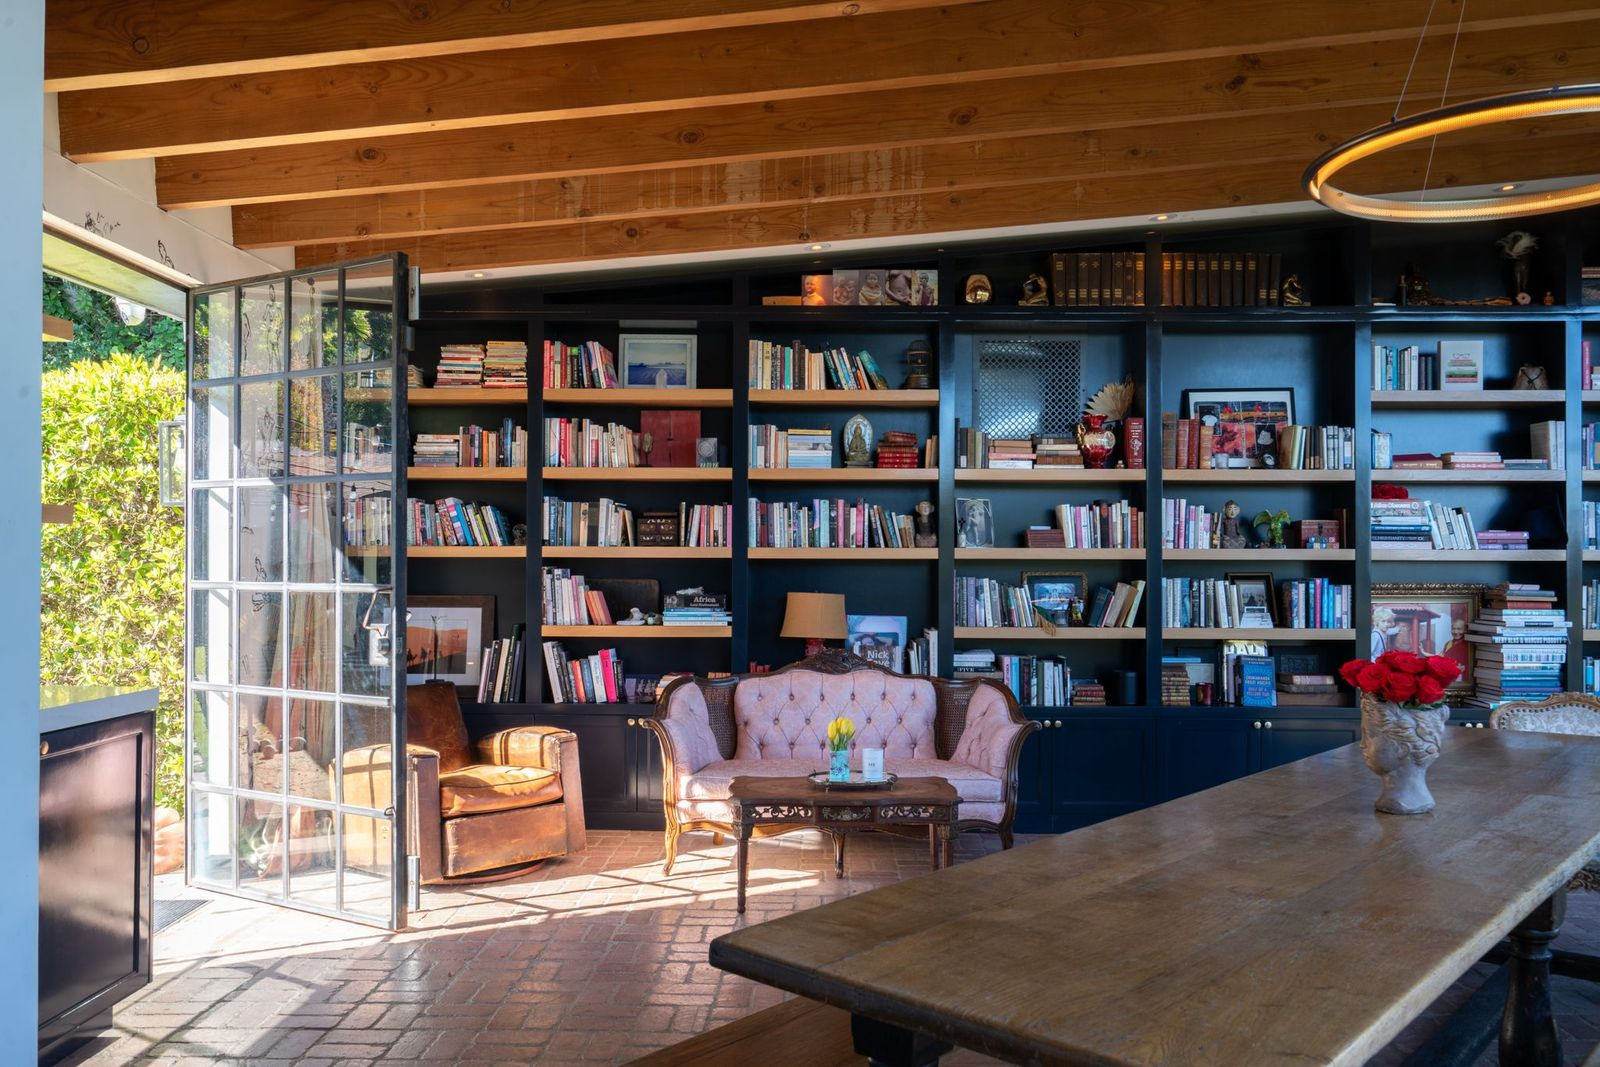
At the center of the space, a small seating arrangement is set directly in front of the shelves, with a compact sofa and side chairs positioned on the brick floor.
A glass-paneled door opens straight out to a bocce ball court, allowing natural light to spill across the bookshelves and seating area throughout the day.

Private Bocce Ball Court
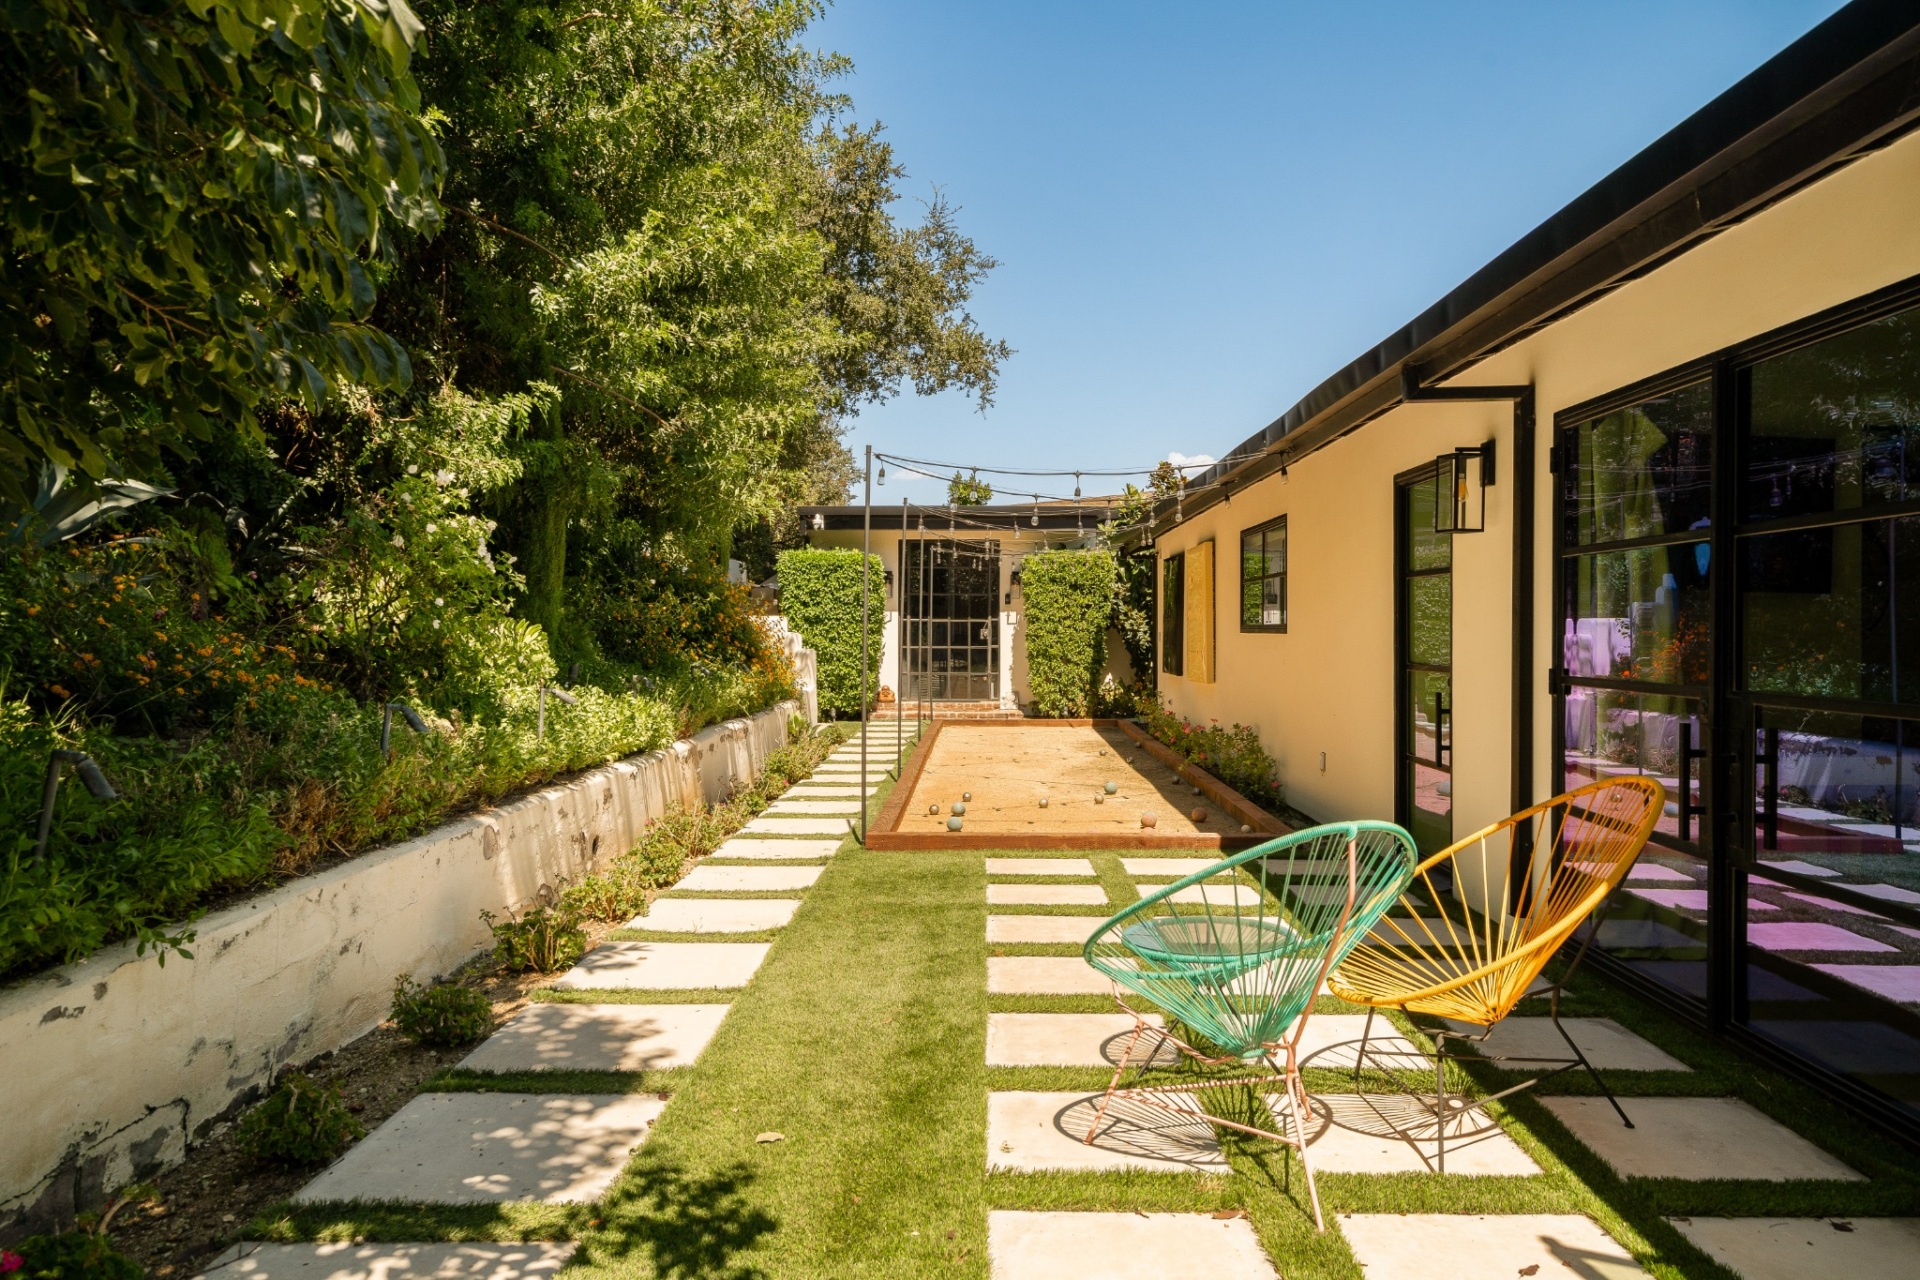
Set along a narrow garden corridor, the private bocce ball court is defined by clean rectangular borders, compact gravel surfacing, and a straight, linear layout that runs parallel to the house.
Stepping-stone pavers, trimmed grass, and low surrounding greenery frame the court, while café lights overhead add structure and visibility without distracting from the space’s simple, functional design.
Why Did Bello Sell?
Maria Bello had put her Laurel Canyon home on the market amid the process of dividing assets following her separation from her former partner, Dominique Crenn.
The Laurel Canyon residence reflects years of intention, with an open plan shaped by light, art, and strong indoor–outdoor flow, offering a space that feels personal yet provides flexibility for its new owners.
Now sold, the home stands out for its beautiful design and location, making it a rare canyon retreat that balances privacy, creativity, and everyday comfort.
