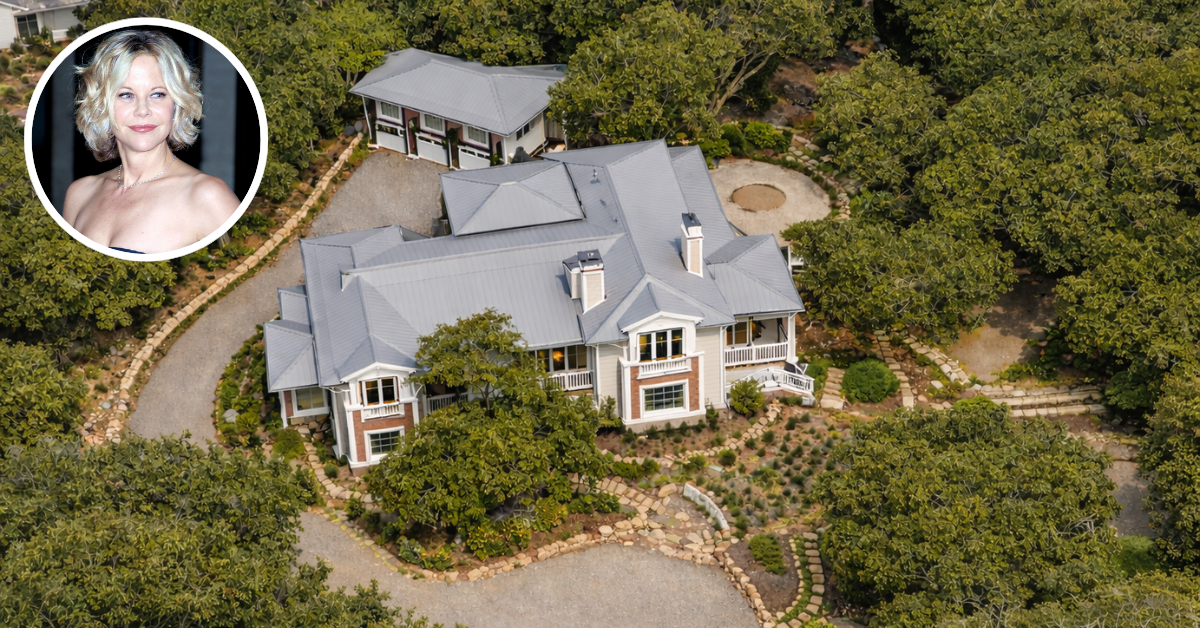
Meg Ryan’s Former Montecito Mansion Gets Price Cut to $19.9 Million
After purchasing a Montecito estate in 2021 for $9.5 million, Sleepless in Seattle star and interior design enthusiast Meg Ryan sold the property in 2025 for $16.8 million.
Originally built in 2010, the 8,352-square-foot residence underwent a major transformation during Ryan’s ownership, including the addition of 3,000 square feet and a new ocean-view front porch.
The revamped home returned to the market only a couple of months after Ryan sold it with a $21 million asking price. That price has since been reduced to $19.9 million.
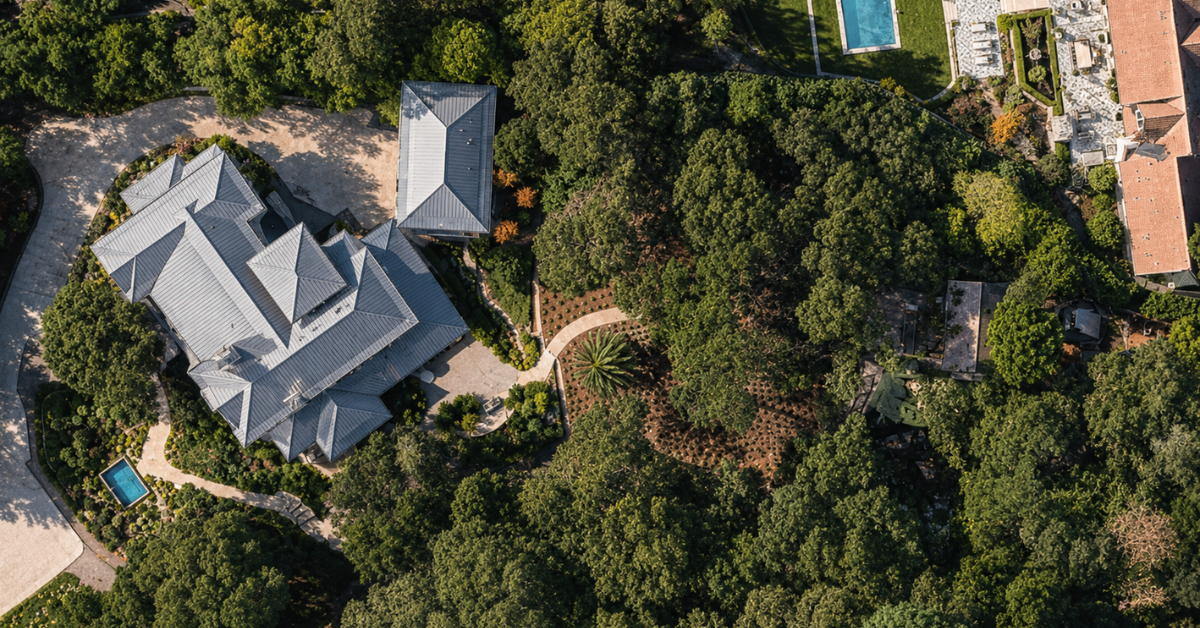
Property Highlights
Price: $19.9 million
Size: 8,352 square feet
Bedrooms: 7
Bathrooms: 6
Notable Features: Newly built ocean-view porch, flexible floor plan with elevator, guest apartment, separate cabin, expansive gardens, and private gated drive
Top 5 House Highlights
Meg Ryan’s former Montecito home showcases the stunning results of her thoughtful renovations that are timeless and charming. We’ve picked our top five favorite spots, which you can see in these Pinterest posts from Robb Report.
#5: Guest Bedroom
This guest bedroom lands at number five on our list for its understated yet distinctive character. Clerestory windows wrap around the top of the walls, flooding the space with natural light and casting a soft glow on the oversized, weathered painting of a deer.
#4: Primary Suite Bathroom
The primary suite bathroom feels like a gentle, restorative space, an ideal spot to soak beneath the large window framing the lush greenery outside.
Its serene beauty lies in the harmony between the soft white-gray marble tub and the wallpaper, which features delicate illustrations of trees and bushes that mirror the view beyond.
#3: Primary Suite Bedroom
The same wallpaper from the bathroom continues into the bedroom, connecting the two spaces, while the marble reappears, this time wrapping the fireplace for a soft, cohesive touch.
The room’s charm lies in its thoughtful design details, from the private balcony with sweeping ocean views to the slim row of windows positioned just above the bed, letting in soft light without compromising privacy.
#2: Porch
This porch was one of the key additions Meg made to the home, an inviting, open-air space that stretches across the front of the house.
It offers a versatile setting as a warm welcome for guests, a peaceful place to sip coffee with ocean views, or a cozy spot to gather around the fire well into the evening.
#1: Open Floor Plan Living Space
Our top favorite spot is the expansive open-concept living area that flows between the dining room, kitchen, and casual sitting space.
The soft neutral palette keeps the focus on the home’s architectural elements and thoughtful details, creating a warm, functional setting for gathering and everyday living.
Take a Full Tour of Meg’s Home
While we have our top favorite spots, there’s still so much more to see to get a full picture of the peaceful home Meg poured her heart and soul into renovating. You can explore more of the home’s details in these Instagram posts from Riskin Partners.
One standout space featured in the first post is the office, where an arched cutout in the wall frames a sunlit corner, perfect for a desk tucked beside built-in bookshelves, blending beauty and function.
On the roughly 2-acre property, a charming cabin serves as a guest house for visiting friends and family. In the post below, you’ll catch a glimpse of the long dirt path that winds its way up to the tucked-away structure, which houses a cozy sleeping area and a compact kitchen inside.
For a closer look at the thoughtful details woven into the home, check out this Instagram reel that brings the space to life. It captures what it feels like to walk through each room, pausing at the windows to take in the horizon just beyond the trees.
Home Review From Estate Media
In an episode of Houses of Celebs from Estate Media on YouTube, Scott breaks down why Meg Ryan’s Montecito listing stood out as one of his favorites. He highlights the home’s most striking features and shares which design choices made the biggest impression on him.
Why Did Meg Sell?
This Montecito mansion was personally overseen by Meg Ryan during the comprehensive expansions and updates she gave it while living there, bringing warmth, elegance, and her signature style to every corner.
Around the time she listed the home, she had purchased a $13.5 million home in the Hamptons, pointing to a new coastal chapter on the East Coast as well as a new design project ahead.
As her former home resurfaces on the market, the Montecito property reminds us of her ability to turn a house into something deeply personal and effortlessly beautiful.
