Julia Haart Sells New York Penthouse For $57 Million
Julia Haart, the fashion designer and star of Netflix’s My Unorthodox Life, has sold her show-famous Tribeca penthouse for $57 million.
The duplex aerie, which featured prominently throughout the series, was granted to Haart earlier this month following the conclusion of her lengthy and highly publicized divorce from Italian entrepreneur Silvio Scaglia.
Scaglia originally purchased the under-construction residence in 2018 for $56 million through an LLC, which Haart briefly listed for rent at $125,000 per month before deciding to sell.
Now, the home, with its massive private rooftop and cinematic Hudson River views, is on the market for the first time.

Property Highlights
Price: $57 million
Size: 7,808 square feet
Bedrooms: 6
Bathrooms: 8
Notable Features: Hudson River and skyline views, 3,687 square feet of outdoor space, two private parking spaces, private storage, two chef’s kitchens, interior elevator, multiple terraces, great room with gas fireplace, library, solarium, landscaped rooftop deck
For more information on the listing, reach out to Adam Modlin at adam@modlingroup.com.
Inside Haart’s Penthouse
Occupying the prized southwest corner of the building, Haart’s penthouse unfolds across two dramatic levels connected by an interior elevator.
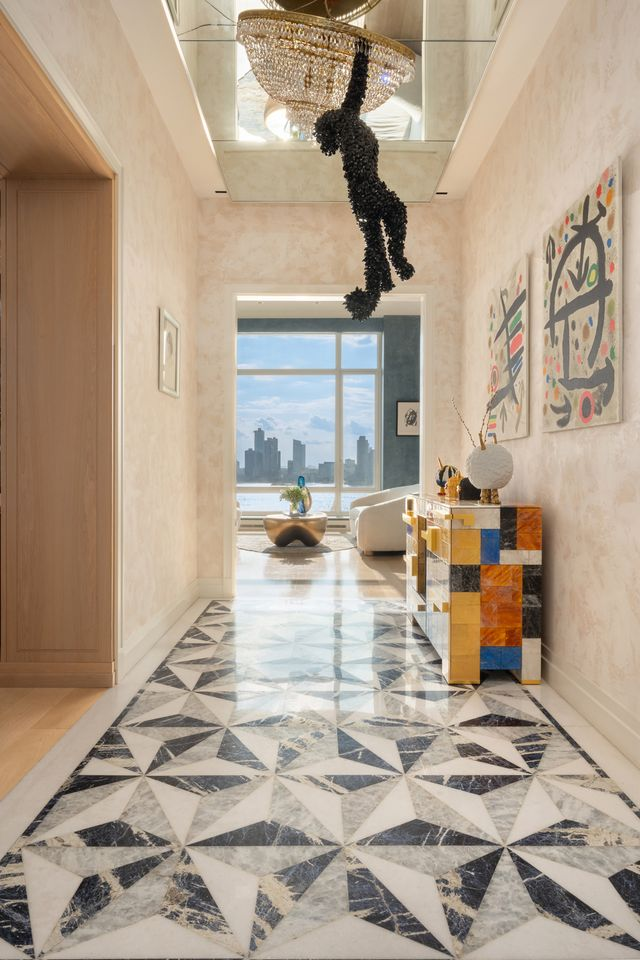
The entrance begins with a dramatic, art-driven corridor where the floor is laid with geometric marble tiles in navy, white, and gray, creating a crisp pattern that pulls your eye straight toward the skyline views framed at the far end of the hall.
Overhead, a mirrored ceiling panel reflects a crystal chandelier, and a sculptural black moneky that appears to be hanging from it, adding a bold, playful moment of surprise.
Light-Filled Living Room
As the corridor opens into the living area, the room unfolds as a bright, double-width space wrapped in floor-to-ceiling windows, putting the Hudson River and Manhattan skyline at the center of the design.
The deep blue, suede-textured walls bring a moody richness that balances the daylight, while the pale wood floors keep everything feeling open.
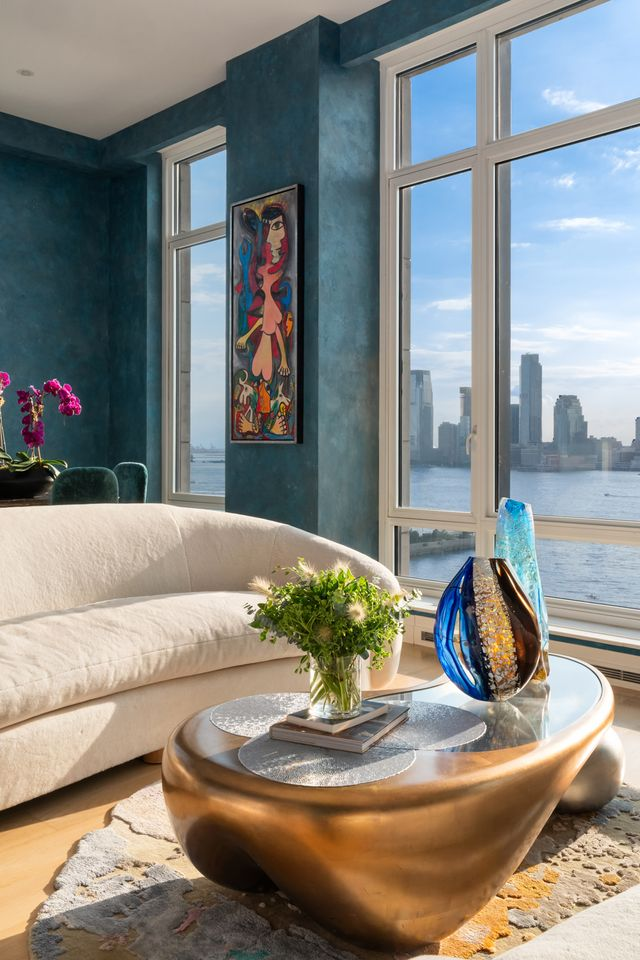
Two sculptural cream sofas face each other around a metallic, pebble-shaped coffee table, creating a soft, rounded seating vignette that contrasts with the sharp vertical windows of the views.
To one side, a small dining nook features emerald velvet chairs and a gold base table topped with vivid orchids, adding a dose of glamour without overwhelming the room.
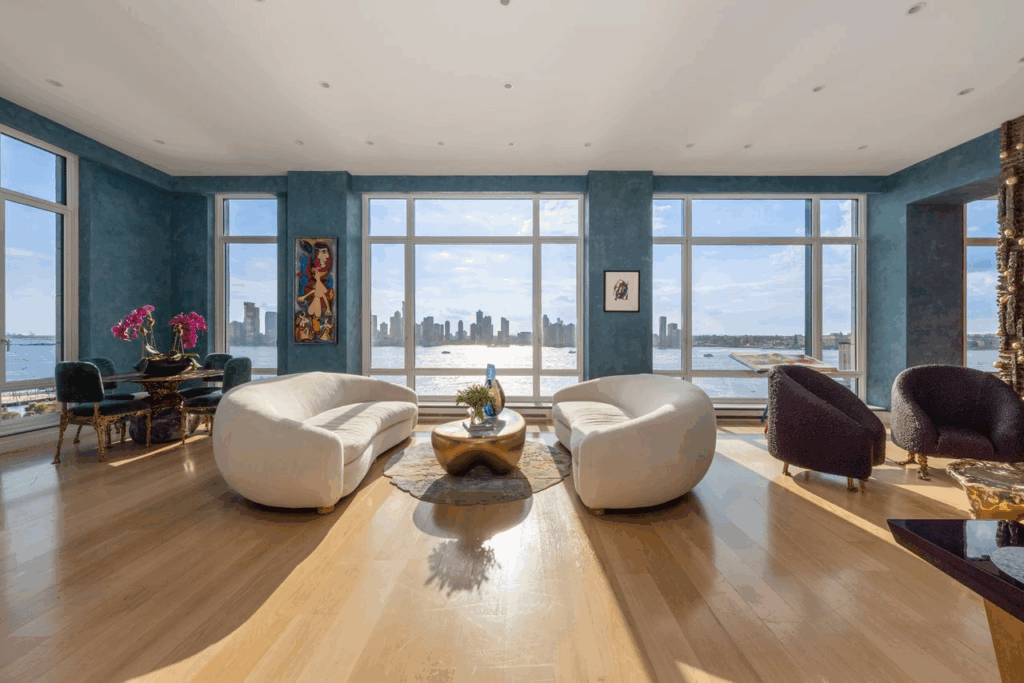
On the opposite end, a pair of plum-colored chairs sits near a towering, textured fireplace in an intricate grid of bronze-like panels and embedded spheres.
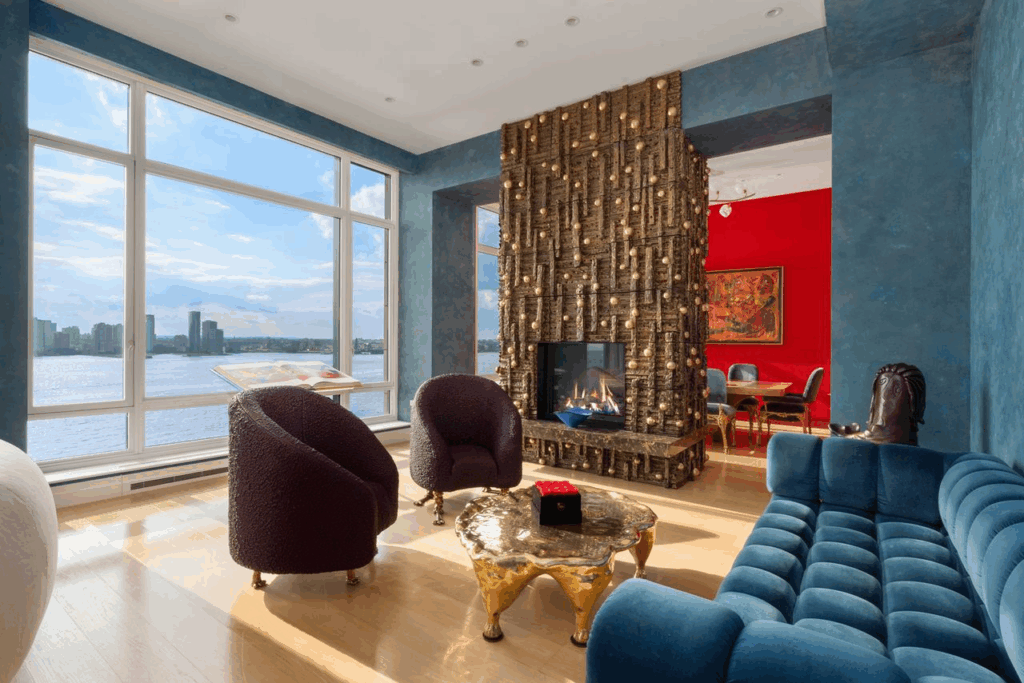
Formal Red-Walled Dining Room
The fireplace acts as a dramatic divider that leads into a dining room wrapped in rich red walls and is designed almost like a gallery box meant to frame the river views.
At the center, a long, glossy table with sculptural gold legs is surrounded by deep teal velvet chairs that complement the tones from the living room.
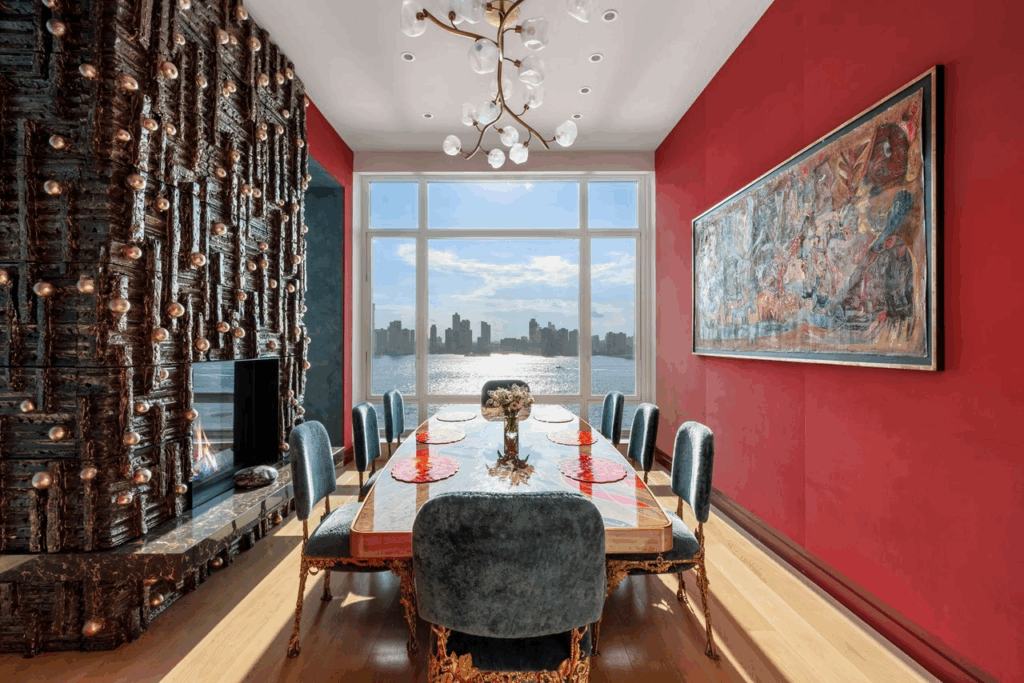
Overhead, a branching chandelier with delicate glass globes adds a soft counterpoint to the bold color palette, while a large, expressive painting completes the decor.
Kitchen
Around the corner, the kitchen continues the home’s bold, art-forward aesthetic but in a brighter, more refined palette.
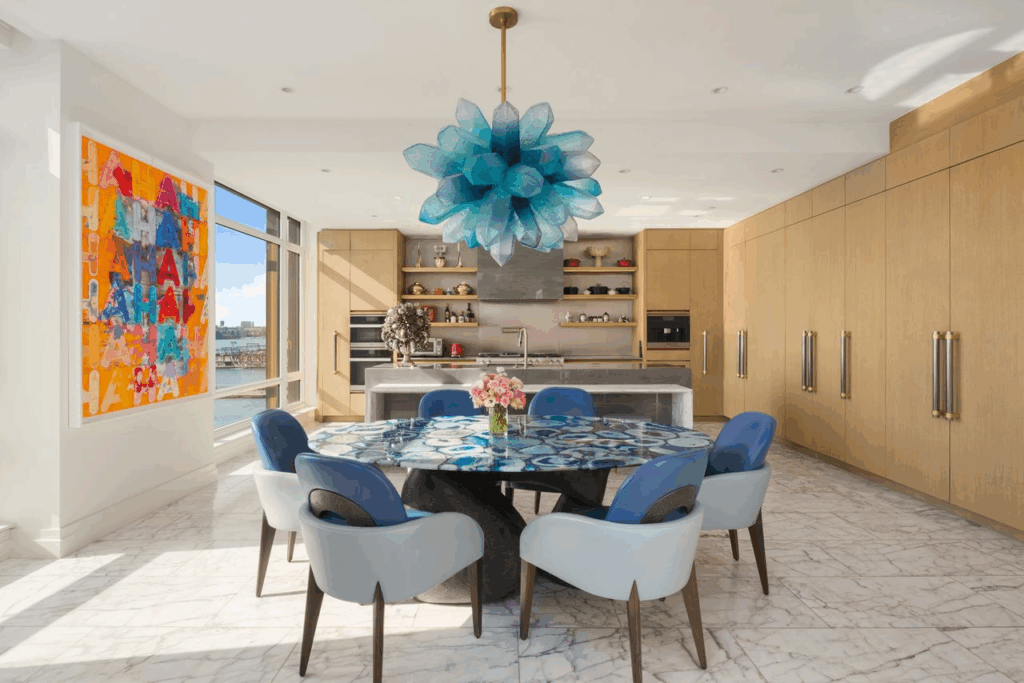
Wrapped in light wood custom cabinetry, the space features high-end Miele appliances and marble surfaces that line the island for a layered look with a marble workspace and a waterfall counter that doubles as a casual dining bar.
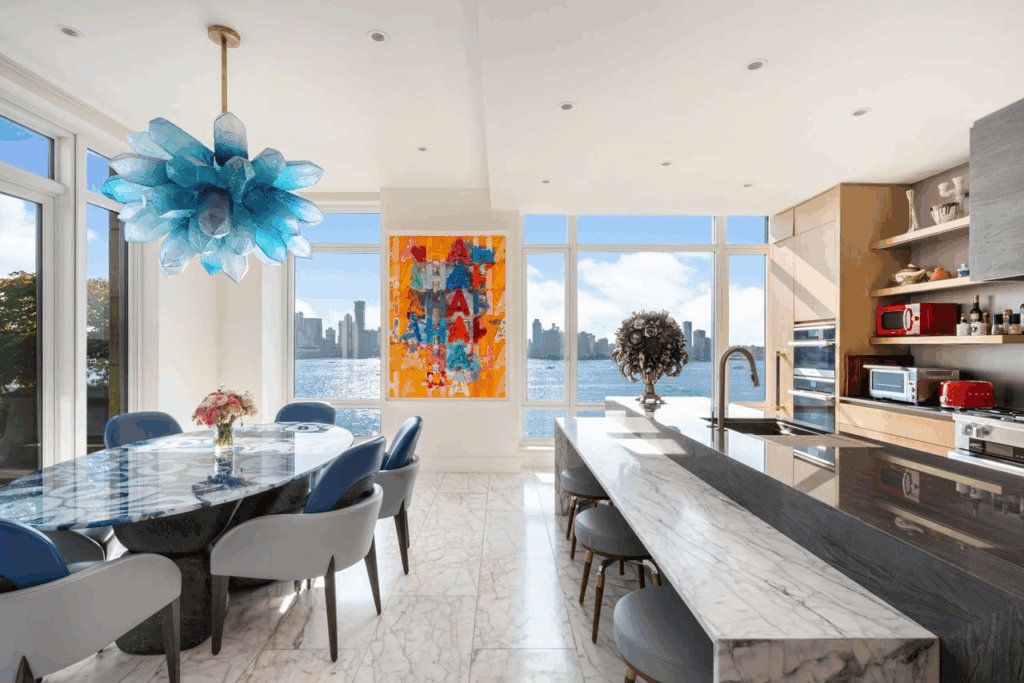
A blue crystal-like chandelier floats above the casual breakfast area, where a glossy, patterned dining table is surrounded by curved blue and gray chairs.
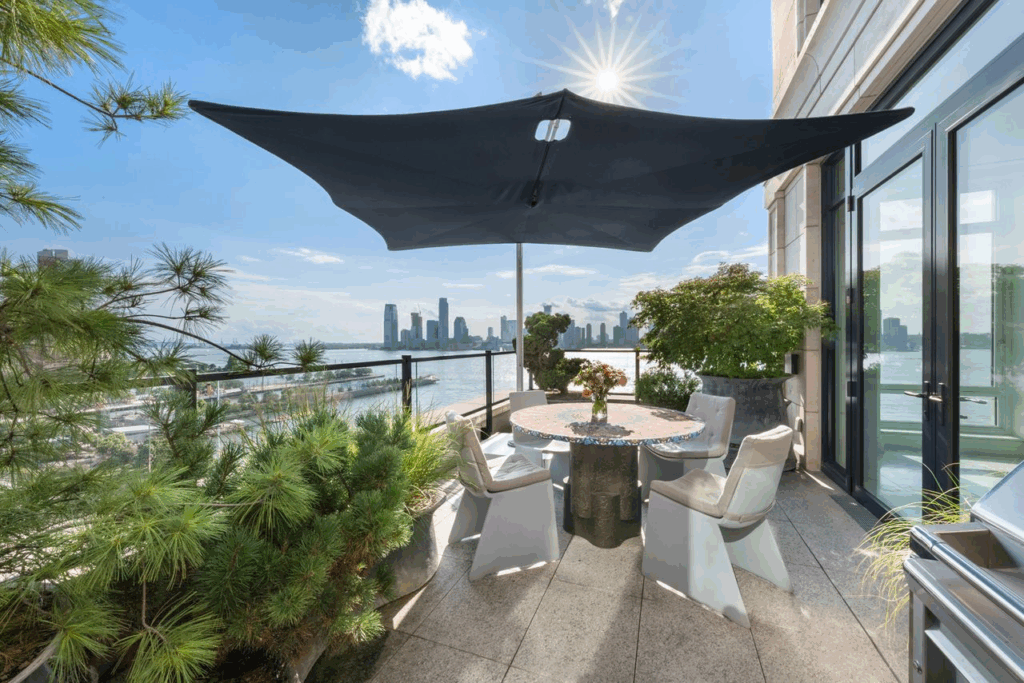
Just steps away, glass doors lead to a terrace designed for outdoor dining, with lush greenery, a round stone table, and an oversized shade canopy overlooking the Hudson.
Spacious Study
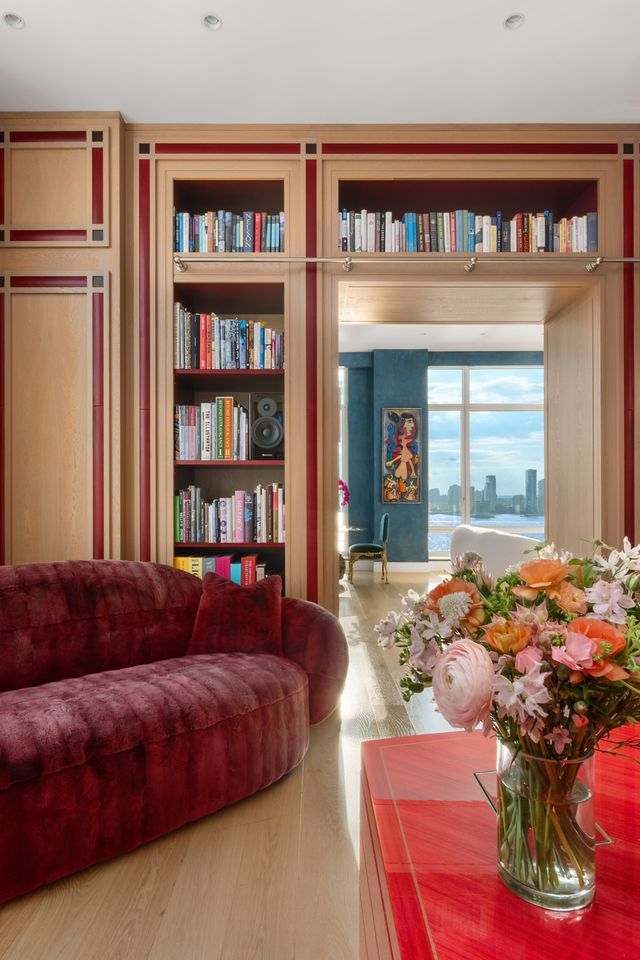
The penthouse’s study combines bold color with custom millwork to create a space that feels both polished and personal.
Built-in bookshelves stretch across the walls in a mix of natural wood and lacquered red detailing, complete with a library ladder that emphasizes the room’s height and adds a classic, collectible feel.
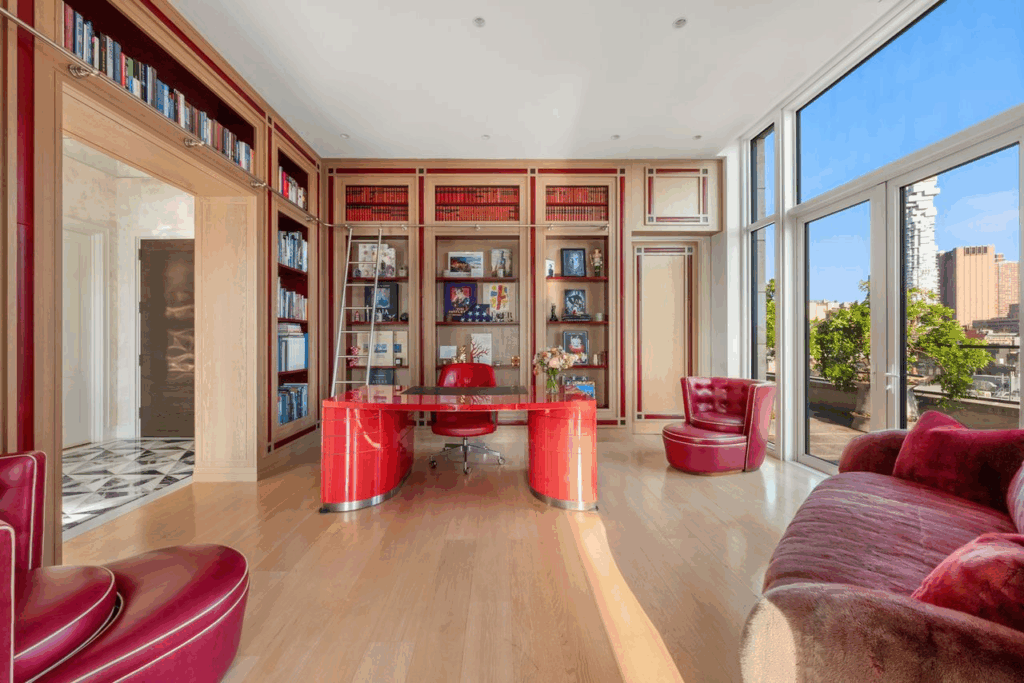
A glossy red desk sits in front of a matching leather desk chair, while floor-to-ceiling windows bring in abundant light and open directly to a terrace.
Plush seating, including a curved burgundy sofa and matching lounge chairs, softens the room’s sharp lines and invites you to linger past working hours.
Primary Suite
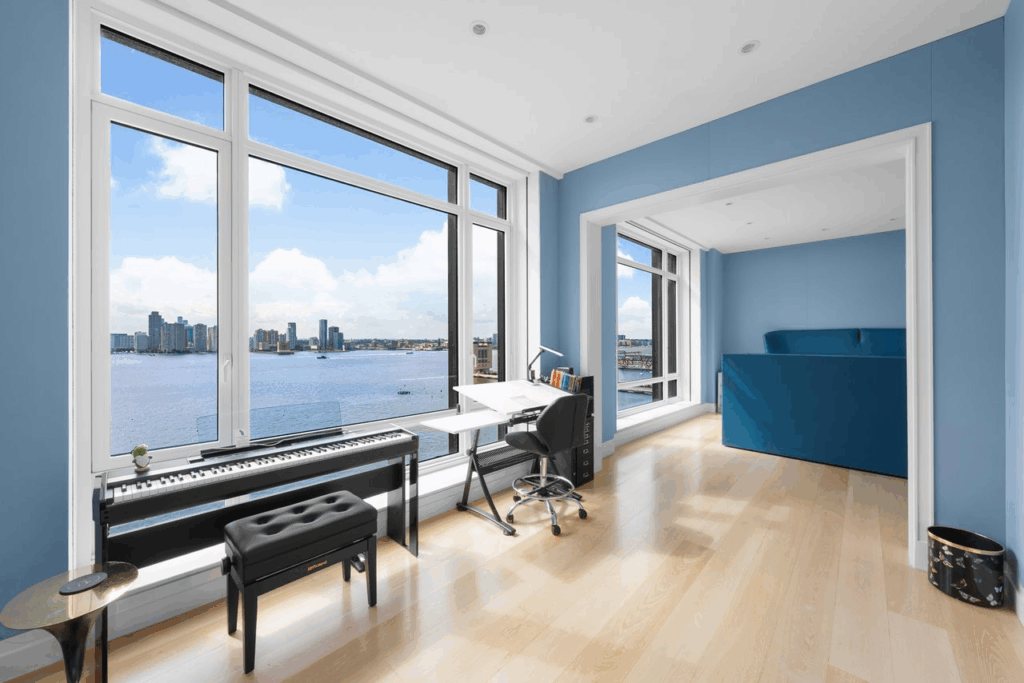
The primary suite is designed as a private waterfront retreat, wrapped in soft blue walls and framed by floor-to-ceiling windows.
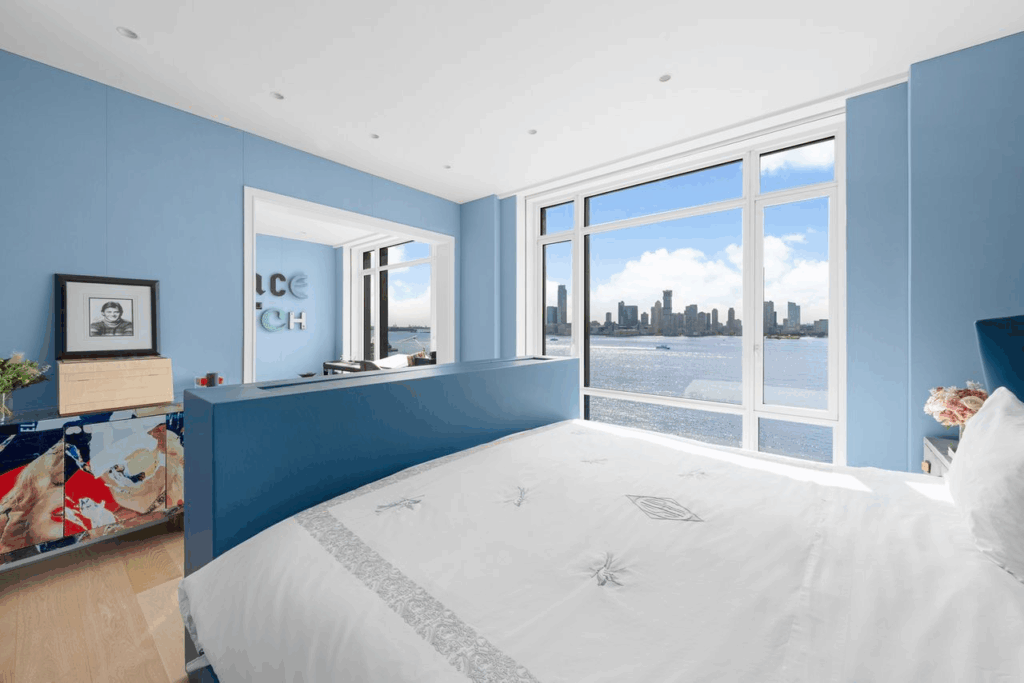
The bedroom itself is split into a sleeping area with a deep-blue headboard and a separate sitting or workspace that lines the windows, creating a calm, light-filled stretch perfect for reading, music, or quiet mornings.
Walk-in Closet
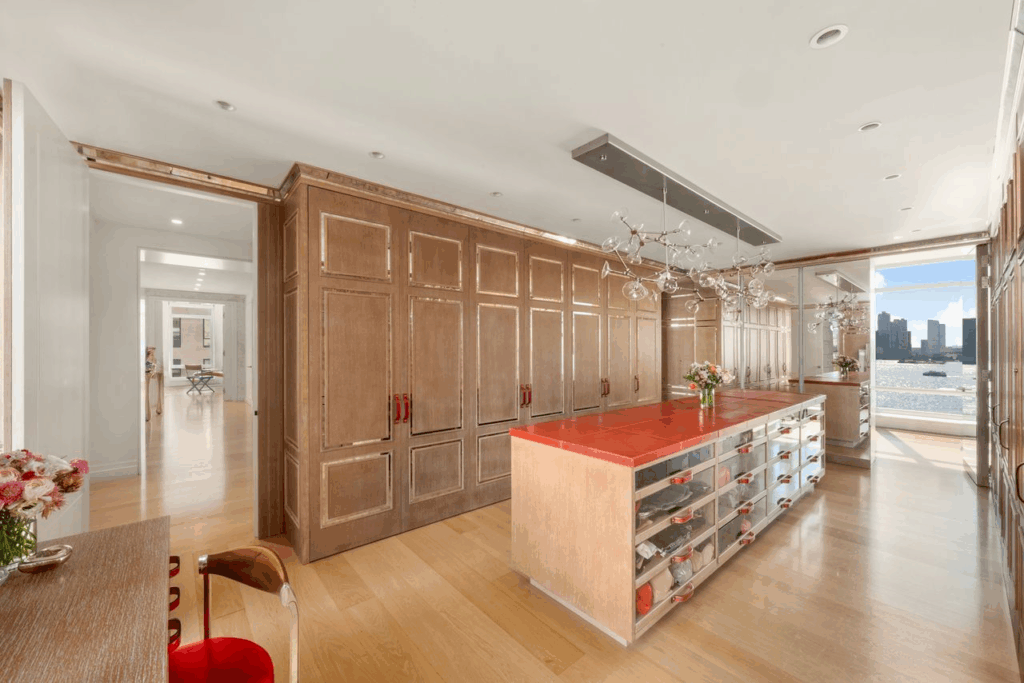
Just beyond the sleeping area, the expansive walk-in closet takes on a completely different personality that’s warm, tailored, and highly customized.
Floor-to-ceiling cabinetry provides extensive storage, while a long center island with a glossy red top and glass-front drawers functions as both display and organization.
En-Suite Bathroom
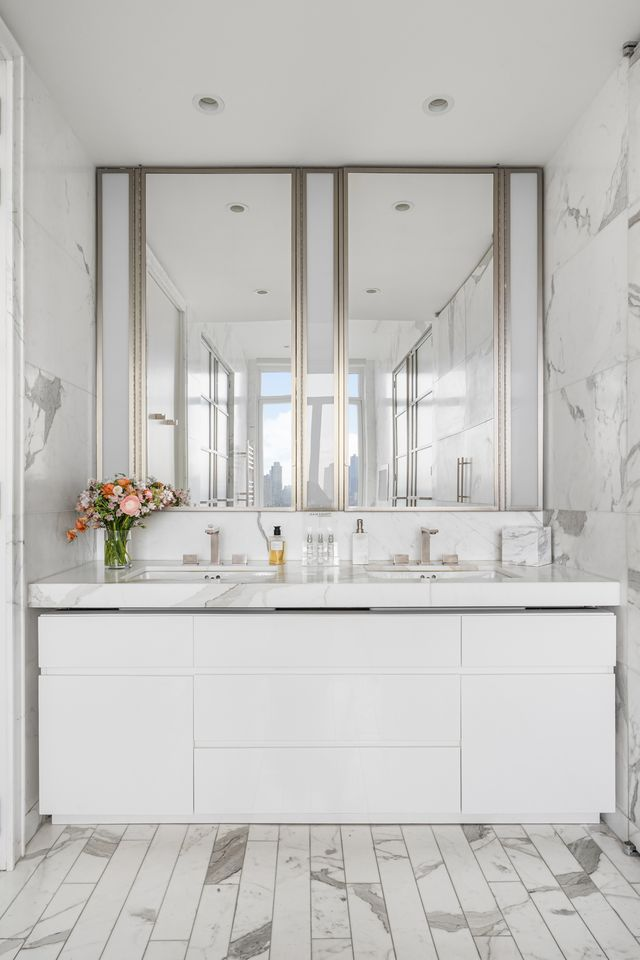
The en-suite bathroom is wrapped in marble, starting with a double vanity that sits beneath oversized mirrors that reflect natural light deep into the room.
Across from it is the soaking tub positioned directly beneath a picture window, framing the skyline as if it were part of the decor.
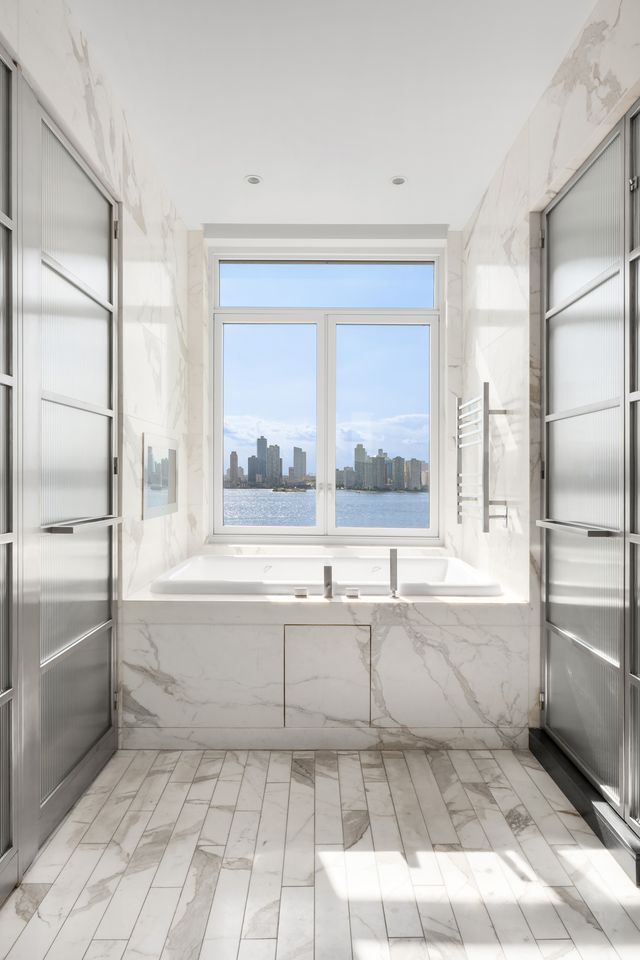
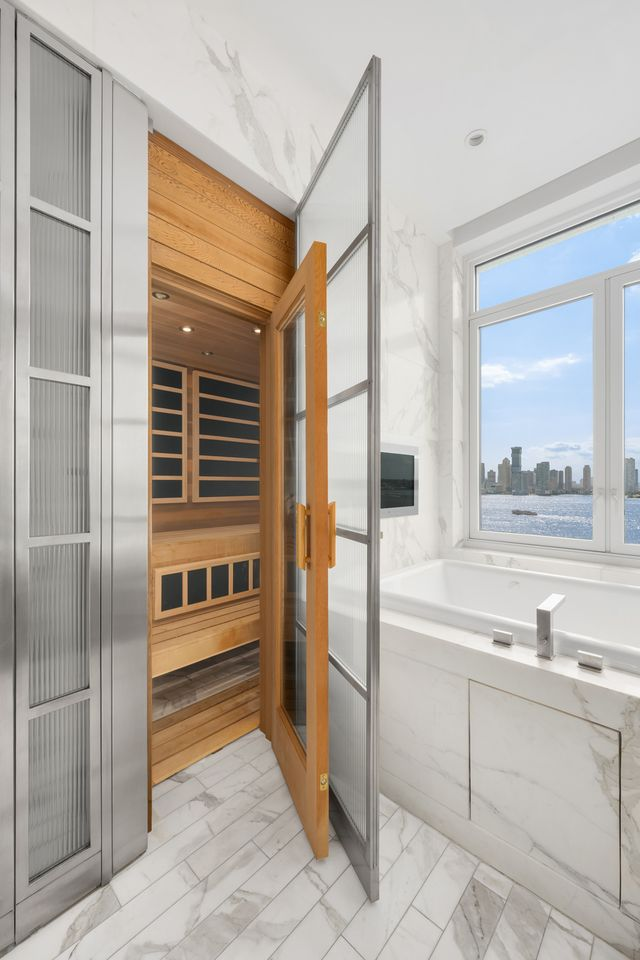
Framing the tub are two frosted-glass doors. One that opens into a generous walk-in shower, and the other, a hidden infrared sauna, that brings a spa-level amenity to the home.
Rooftop Deck
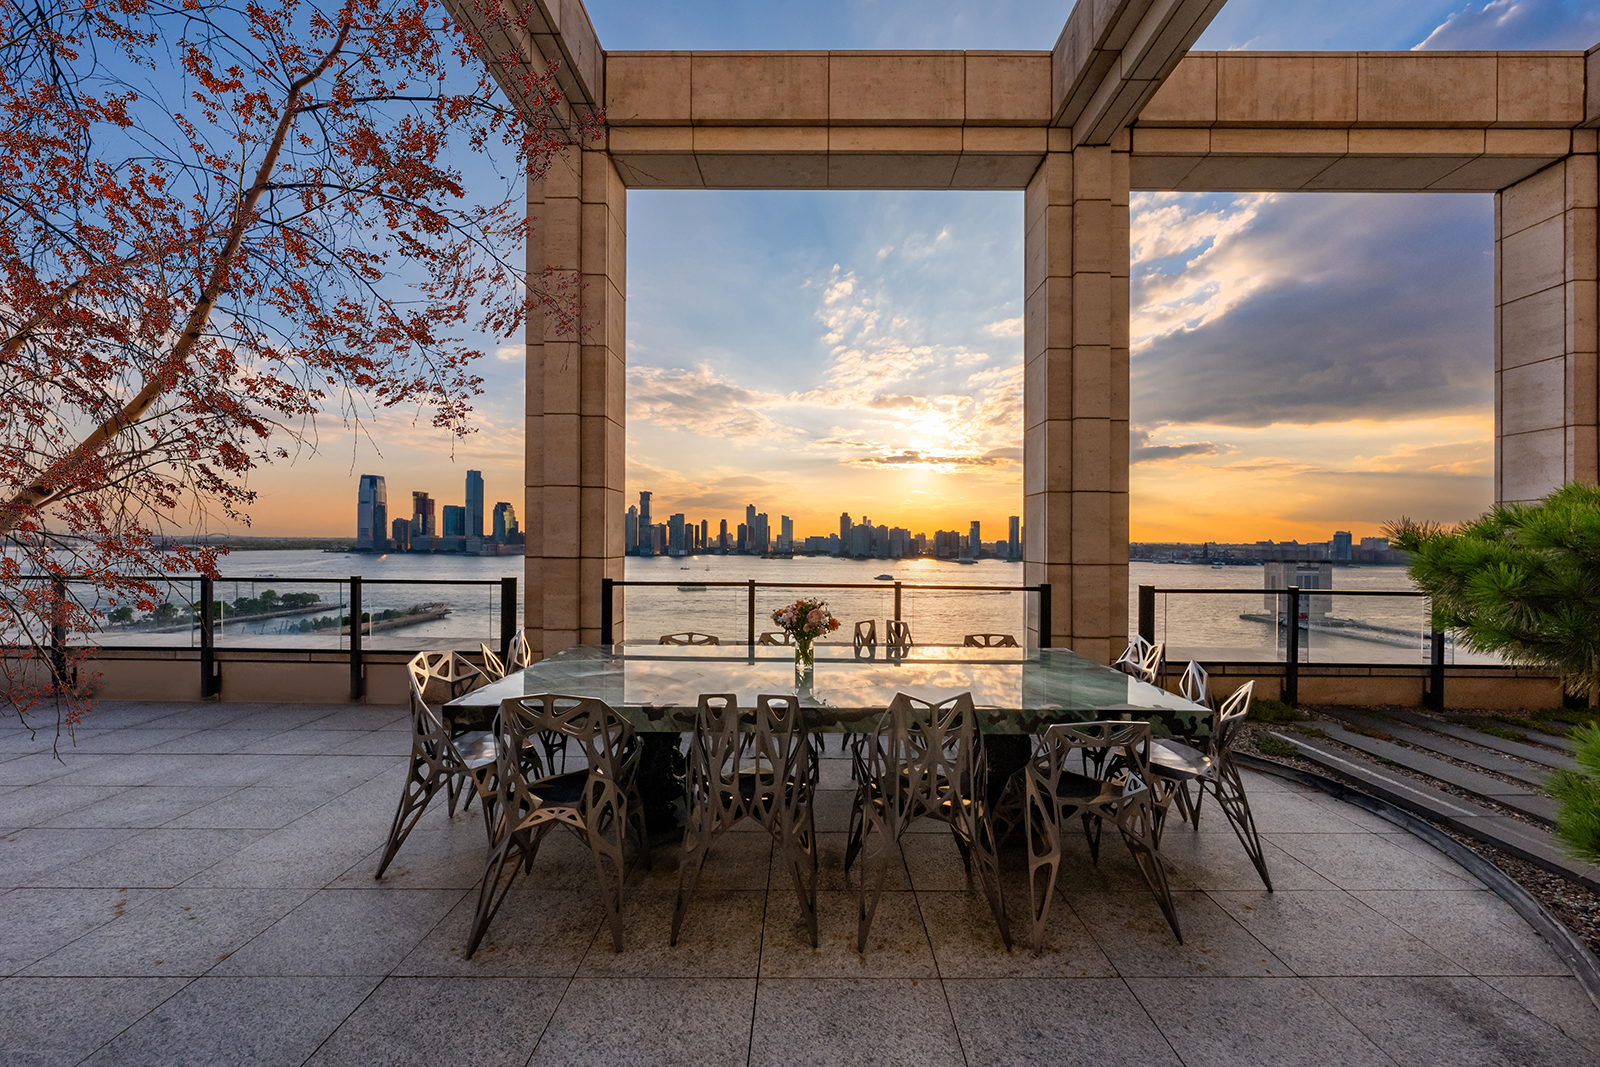
Completing the penthouse is its rooftop deck offering nearly 2,000 square feet of open-air living framed by some of the most cinematic views in New York.
Set high above the Hudson River, the terrace stretches along the building’s limestone façade, creating multiple zones for dining, lounging, and entertaining.
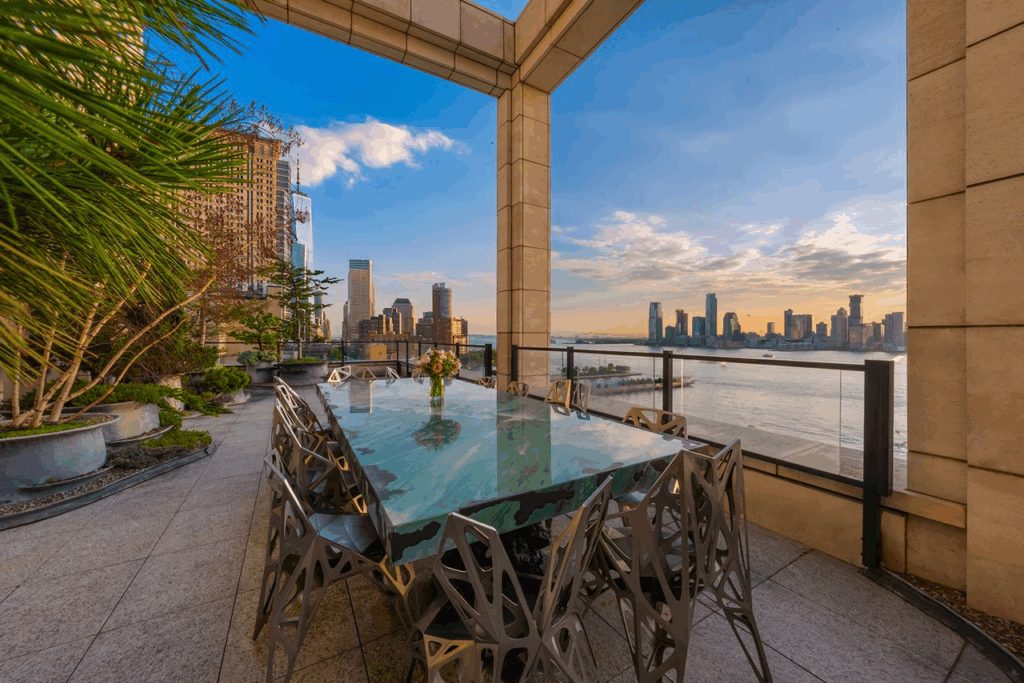
A sculptural stone dining table sits on one end beneath dramatic structural beams, surrounded by modern, cutout metal chairs that mirror the home’s art-forward interior.
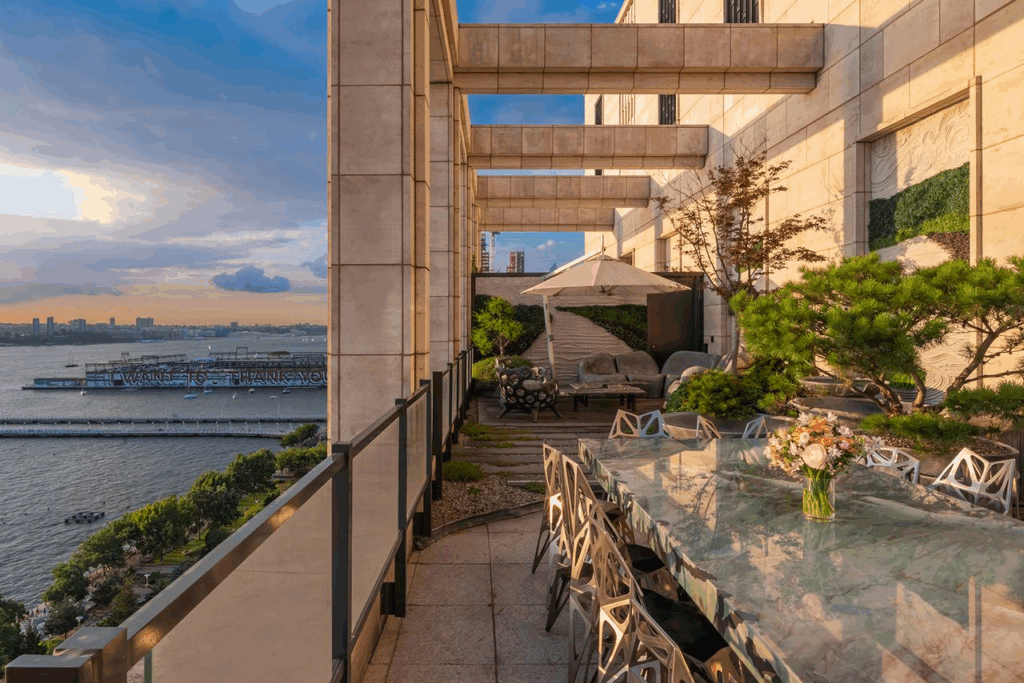
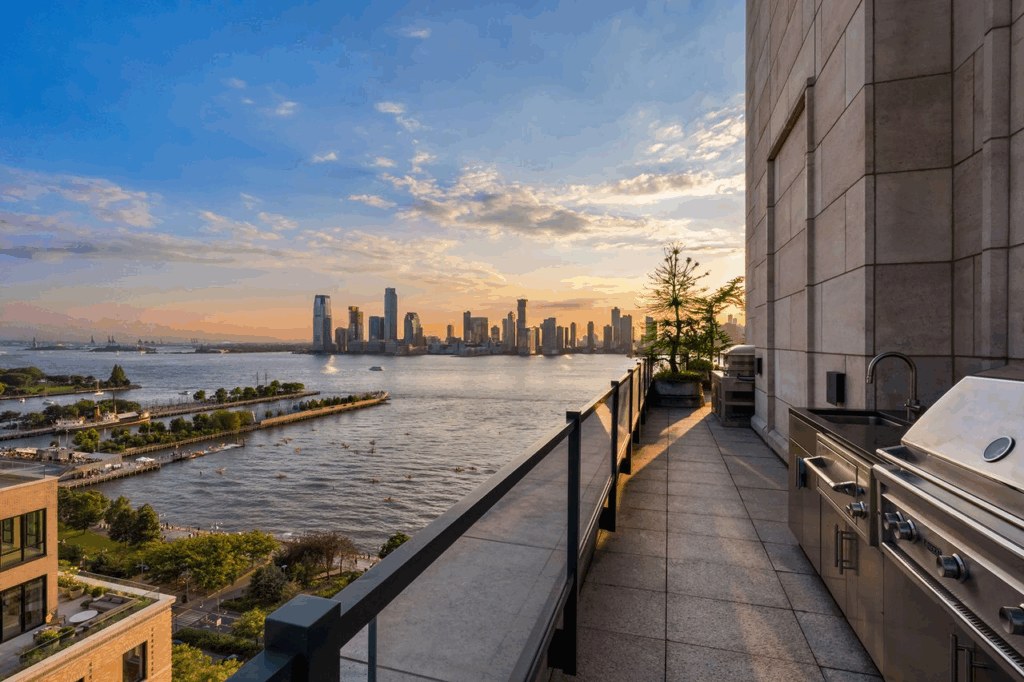
Farther along, a shaded lounge area provides a quieter corner for sunset gatherings, while the fully equipped outdoor kitchen, complete with stainless steel grill, sink, and prep space, makes the terrace functional for large-scale hosting.
Final Thoughts
Julia Haart’s decision to list the penthouse marks the latest turning point in a life defined by reinvention.
After leaving her ultra-Orthodox community at 42, she built a fashion career from scratch and became the face of My Unorthodox Life. Now, following her recent divorce victory, she secured full control of the duplex, along with oversight of Freedom Holding and nearly $10 million in cash.
With the legal chapter closed and full ownership in hand, she’s ready to move on from the home that framed her rise, making the penthouse stand as one of Tribeca’s most compelling trophy listings in the Manhattan luxury market.
