Rob Zombie’s Former Connecticut Mansion Lists For $6.5 Million
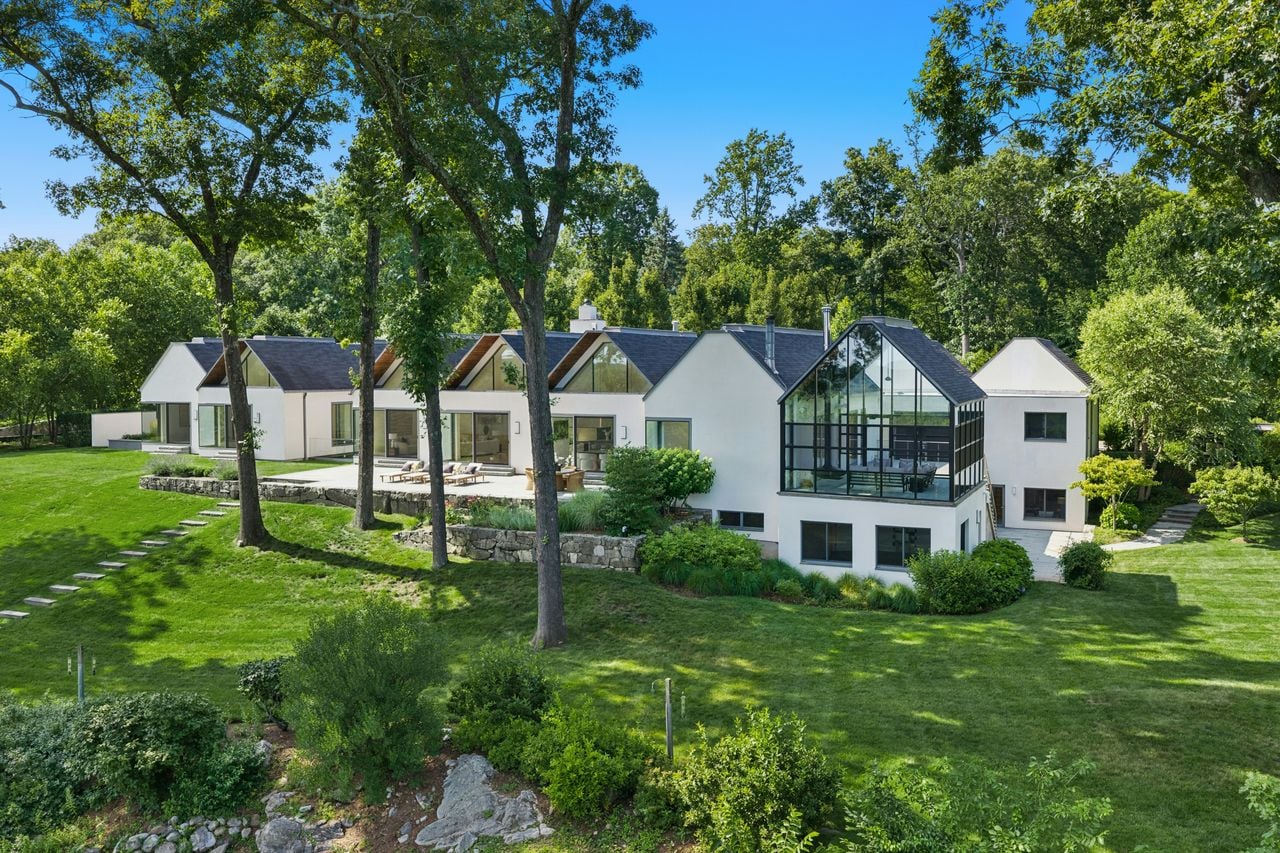
Rob Zombie’s former Connecticut mansion, known as the Origami House, has hit the market for $6.5 million.
The White Zombie founder and heavy metal musician purchased the home in 2022 while starting his “Freaks on Parade” U.S. tour, before selling it two years later to the current owner for just under $5 million.
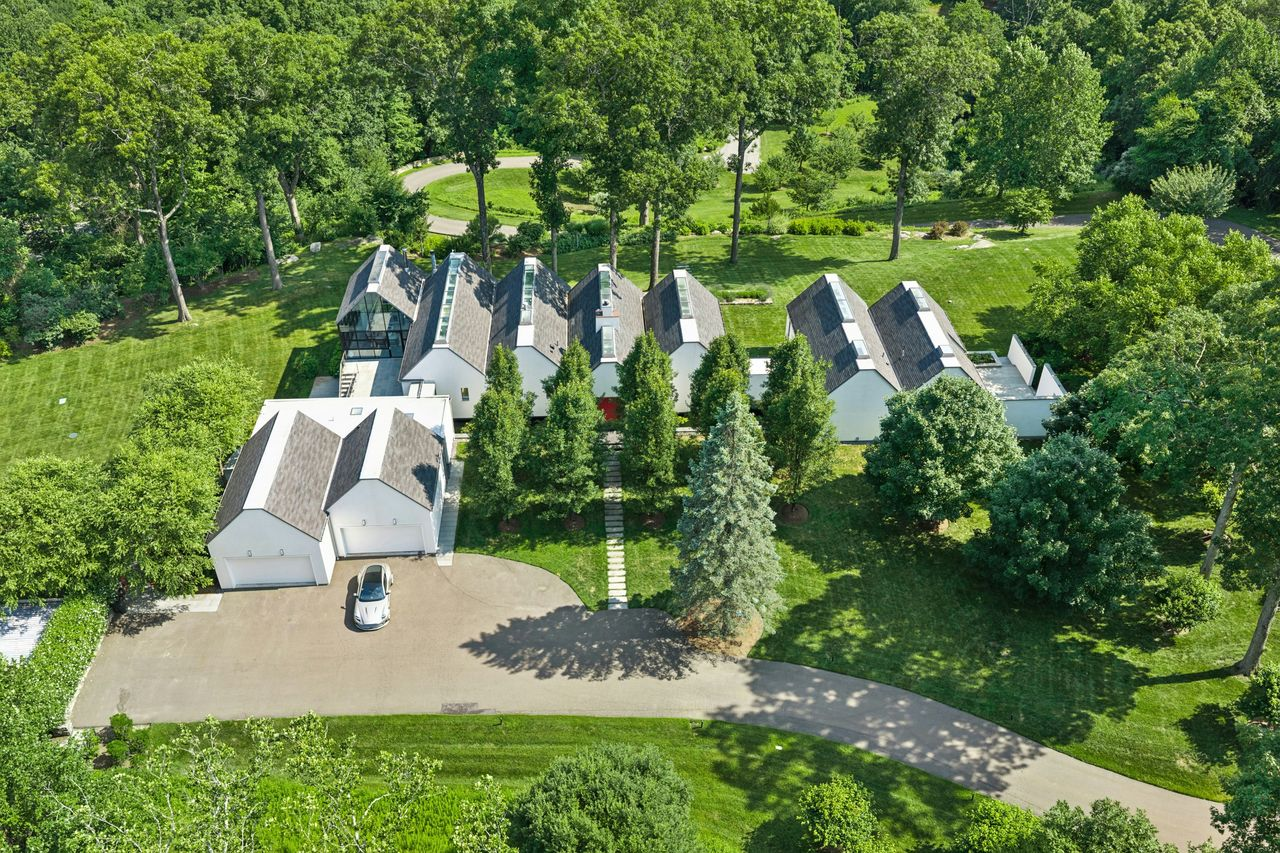
Designed by Manhattan-based Leroy Street Studio, the accordion-like residence sits on more than 15 acres and was designed around folded, cube-like structures, giving the Origami House its name.
Property Highlights
Price: $6.5 Million
Location: Weston, Connecticut
Size: 8,586 square feet
Lot Size: 15.57 acres
Bedrooms: 4
Bathrooms: 5
Notable Features: Glass great room, koi sanctuary, two waterfalls, lighted tennis court, private gym, meditation garden, hot tub, artist’s studio, office and library, scullery kitchen, three-car garage
For more information about this listing, reach out to William Martin of Douglas Elliman at wmartin@elliman.com.
Inside The Origami House
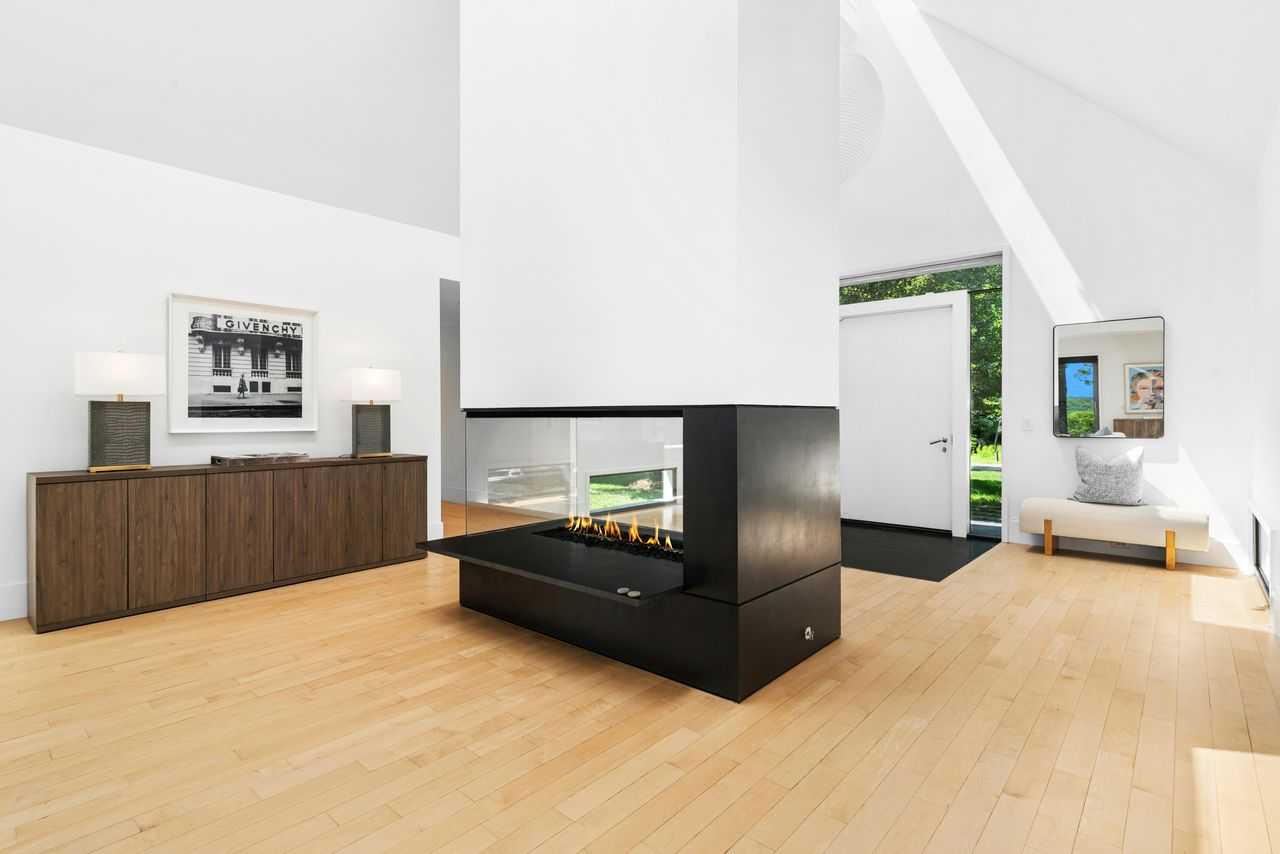
Stepping through the front door, the foyer opens into a tall, sharply angled room with white walls and pale wood floors, keeping the entrance bright and uncluttered.
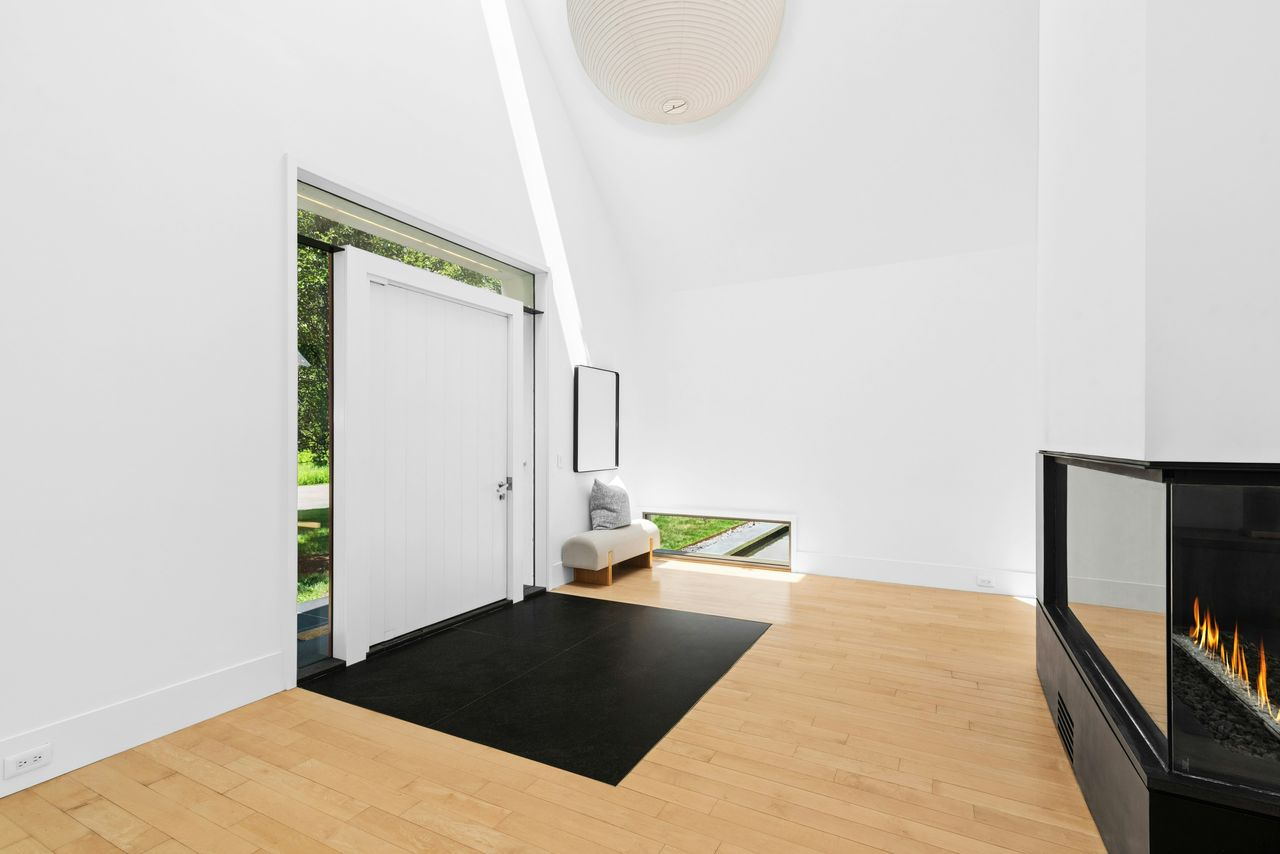
At the center, a large black-framed fireplace acts like a freestanding divider, with glass on multiple sides allowing the flames to be seen from different parts of the entry.
Main Living Area
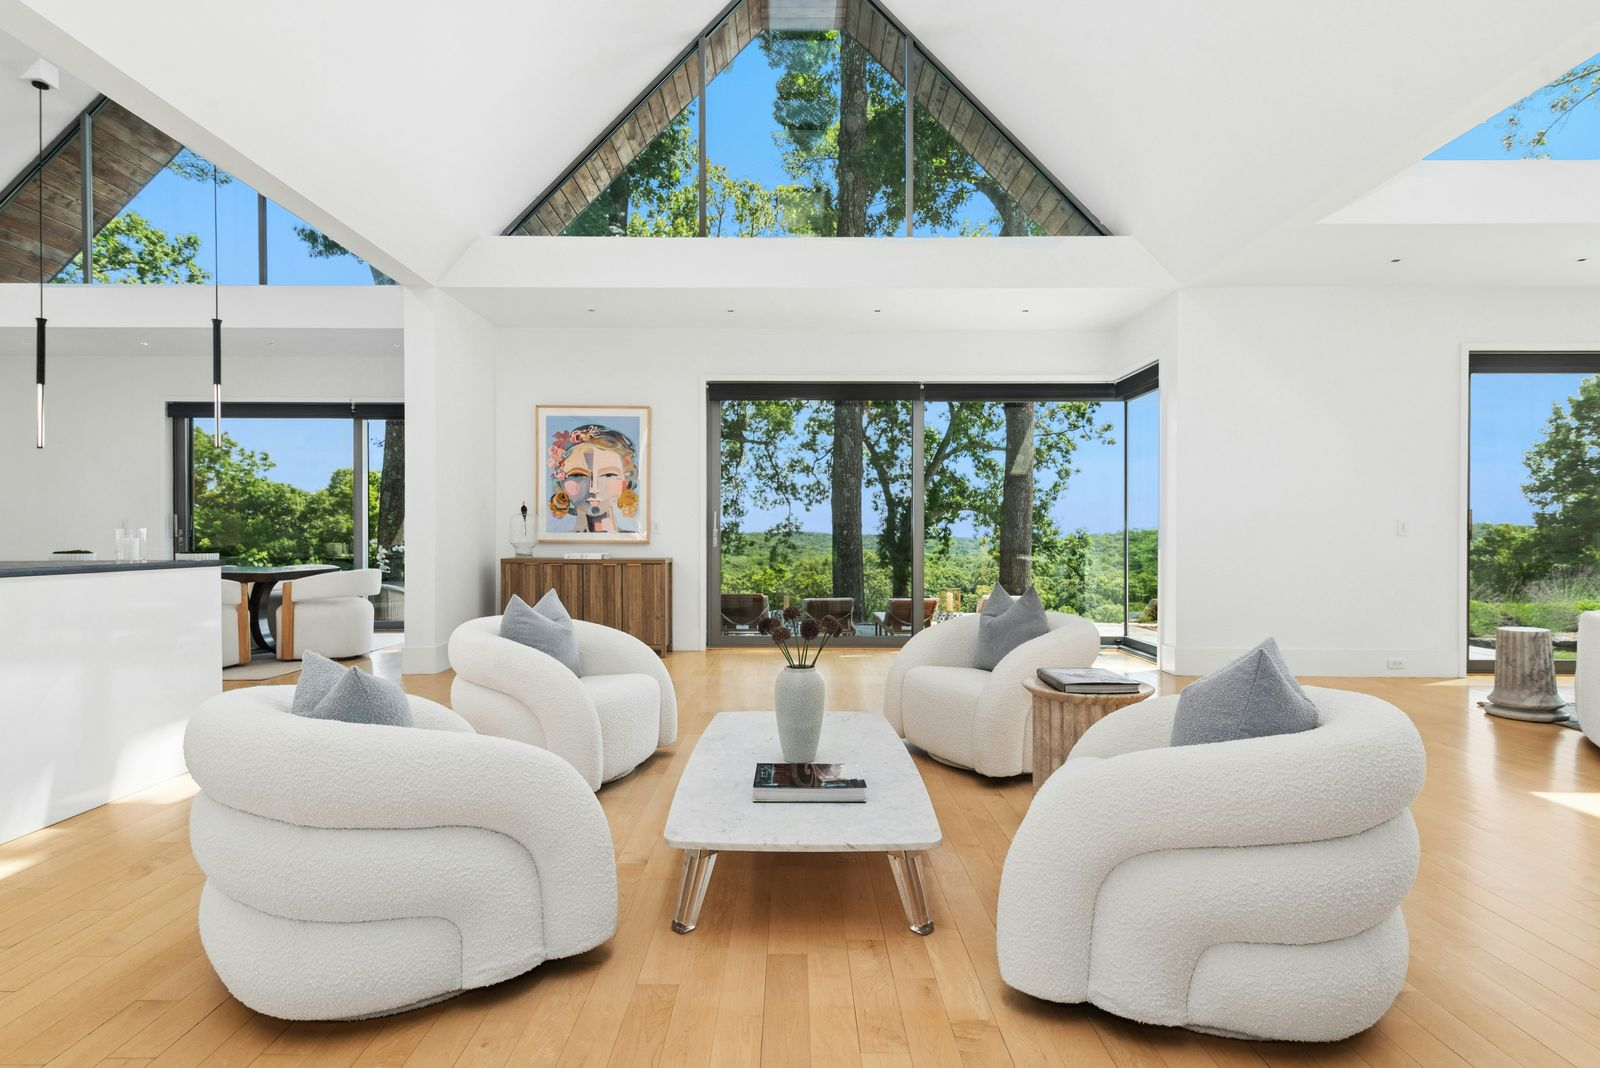
The first seating area past the foyer sits directly in front of a large glass wall, where four sculptural lounge chairs are arranged around a low rectangular coffee table.
Above them, the peaked glass gable follows the roofline, extending the view upward into the surrounding trees as well as outward across the grounds.
Secondary Lounge
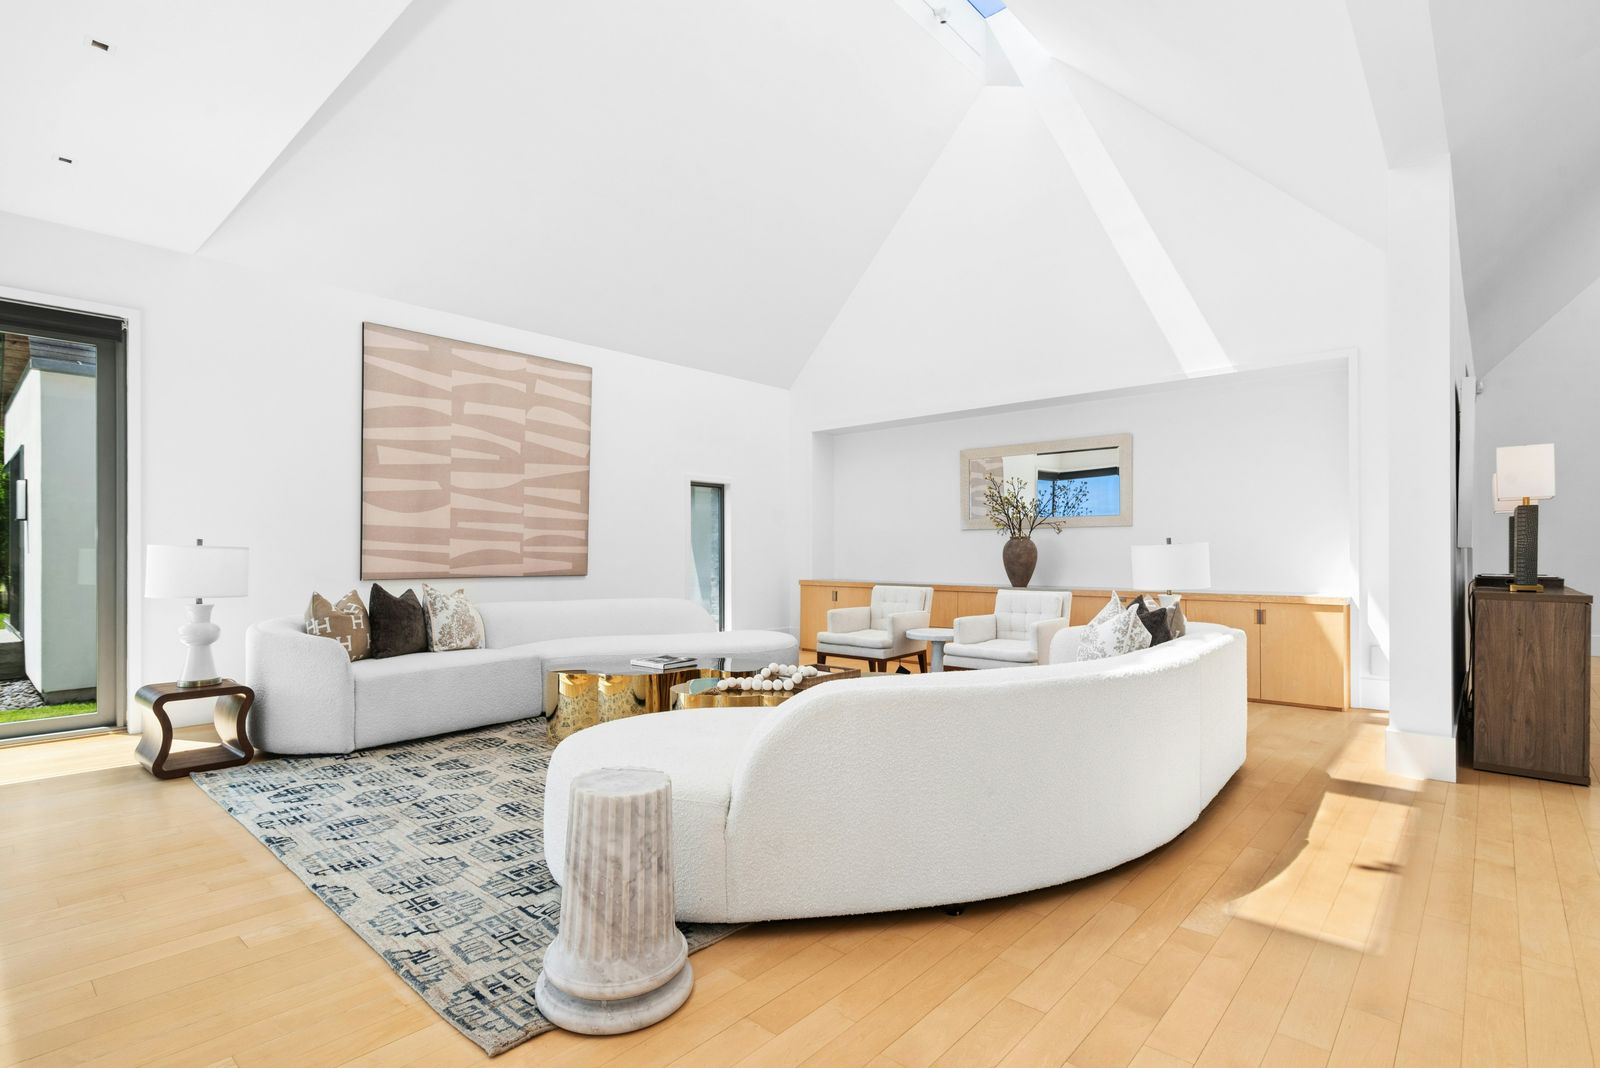
Off to the right, a second living area creates a larger gathering space beneath another vaulted section of the ceiling.
Curved white sofas wrap around a central grouping of gold tables, while additional lounge chairs are tucked along the back wall.
Formal Dining Area
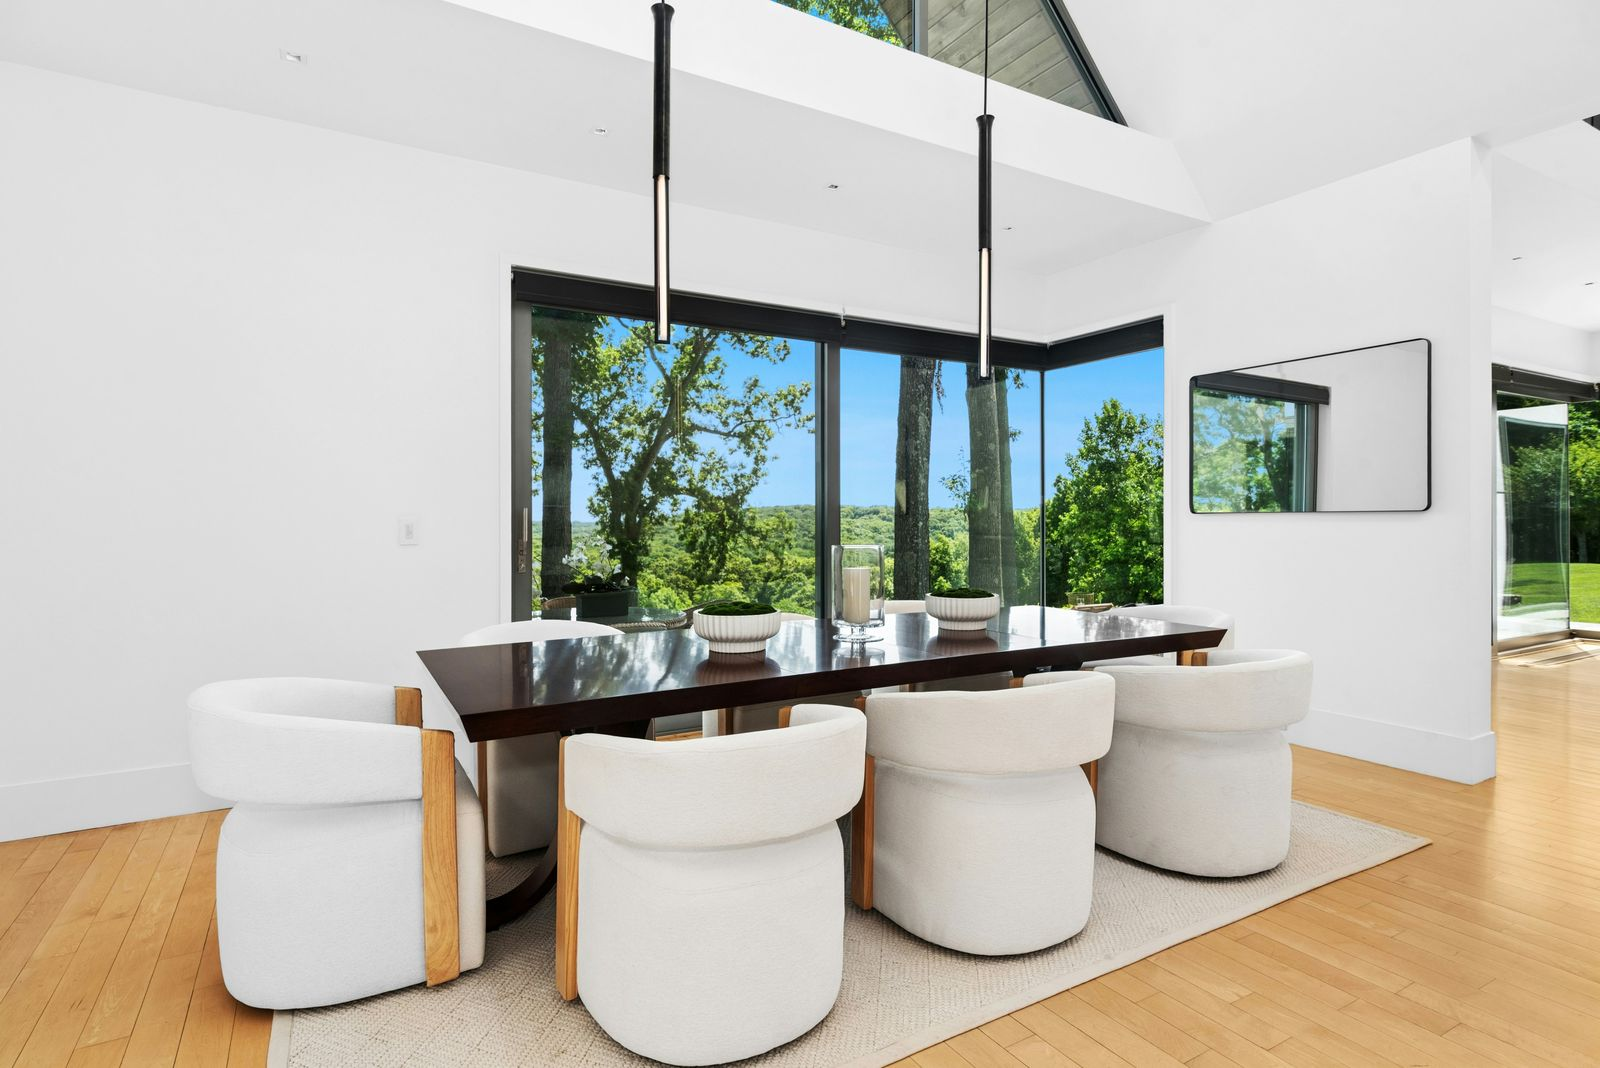
On the other side of the main living area, the open room moves into a formal dining space with a long dark wood table surrounded by rounded upholstered chairs set beneath two slim pendant lights that drop from the vaulted ceiling.
Open Chef’s Kitchen
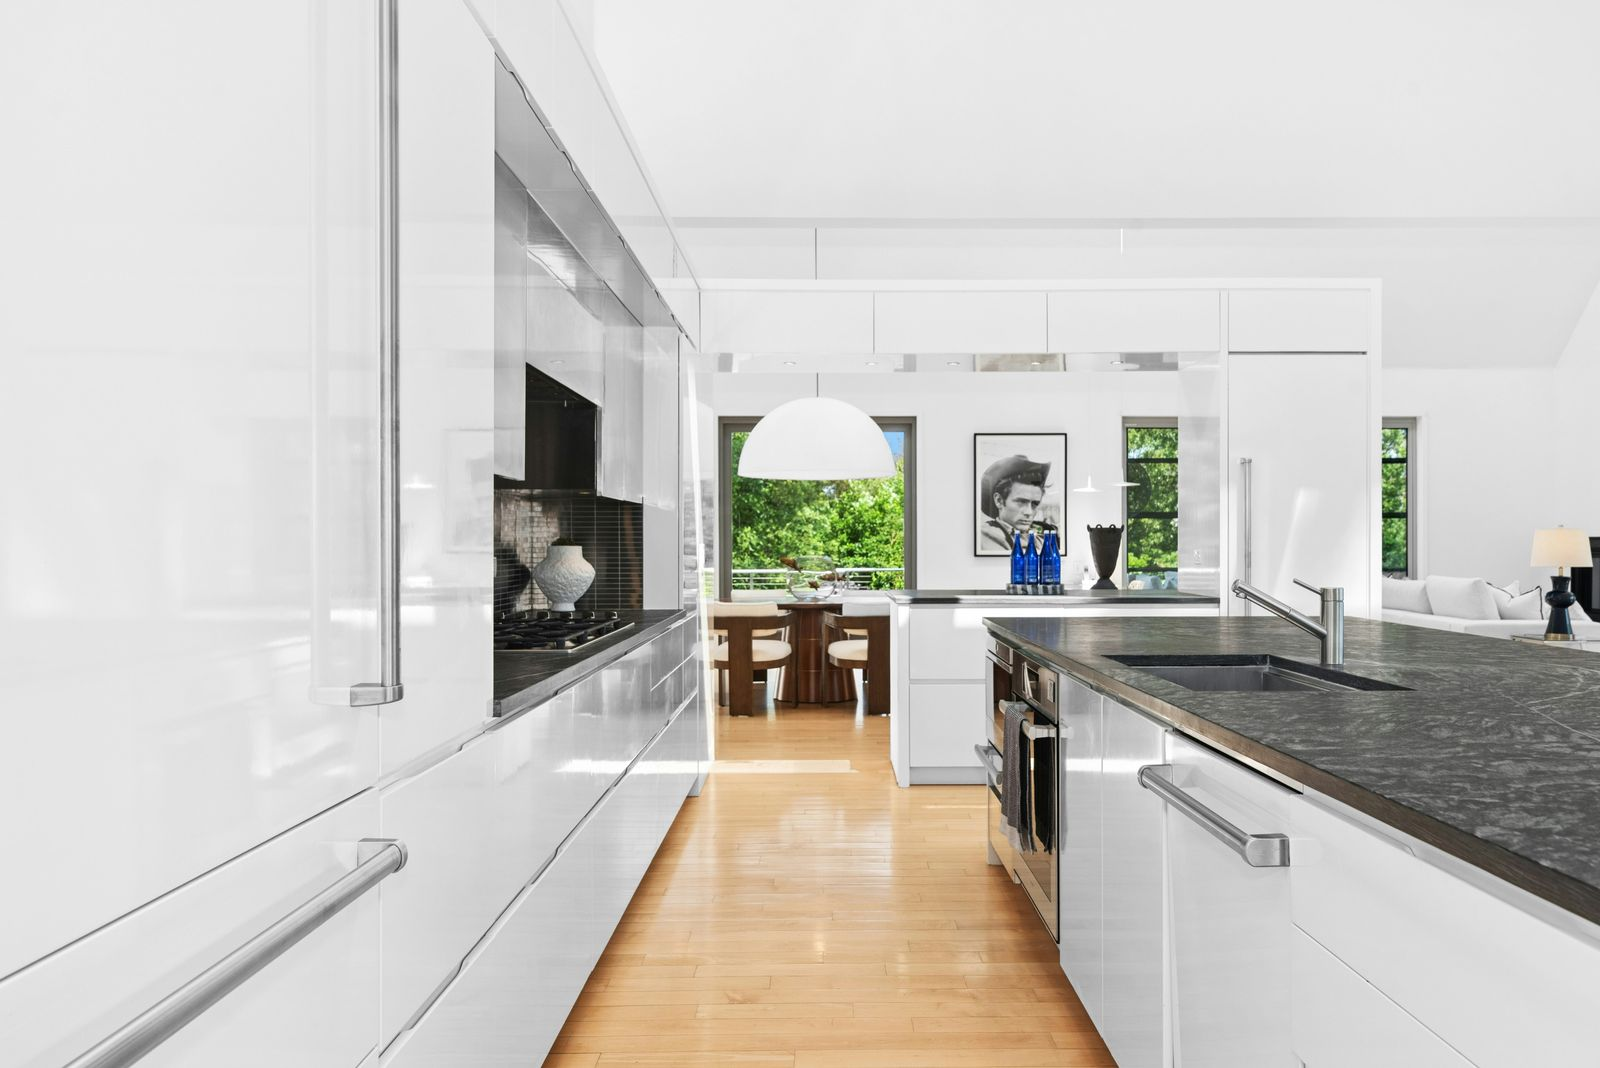
Directly across from the dining area, the chef’s kitchen is centered on a long dark-stone island with seating for four and a sink built into the work surface.
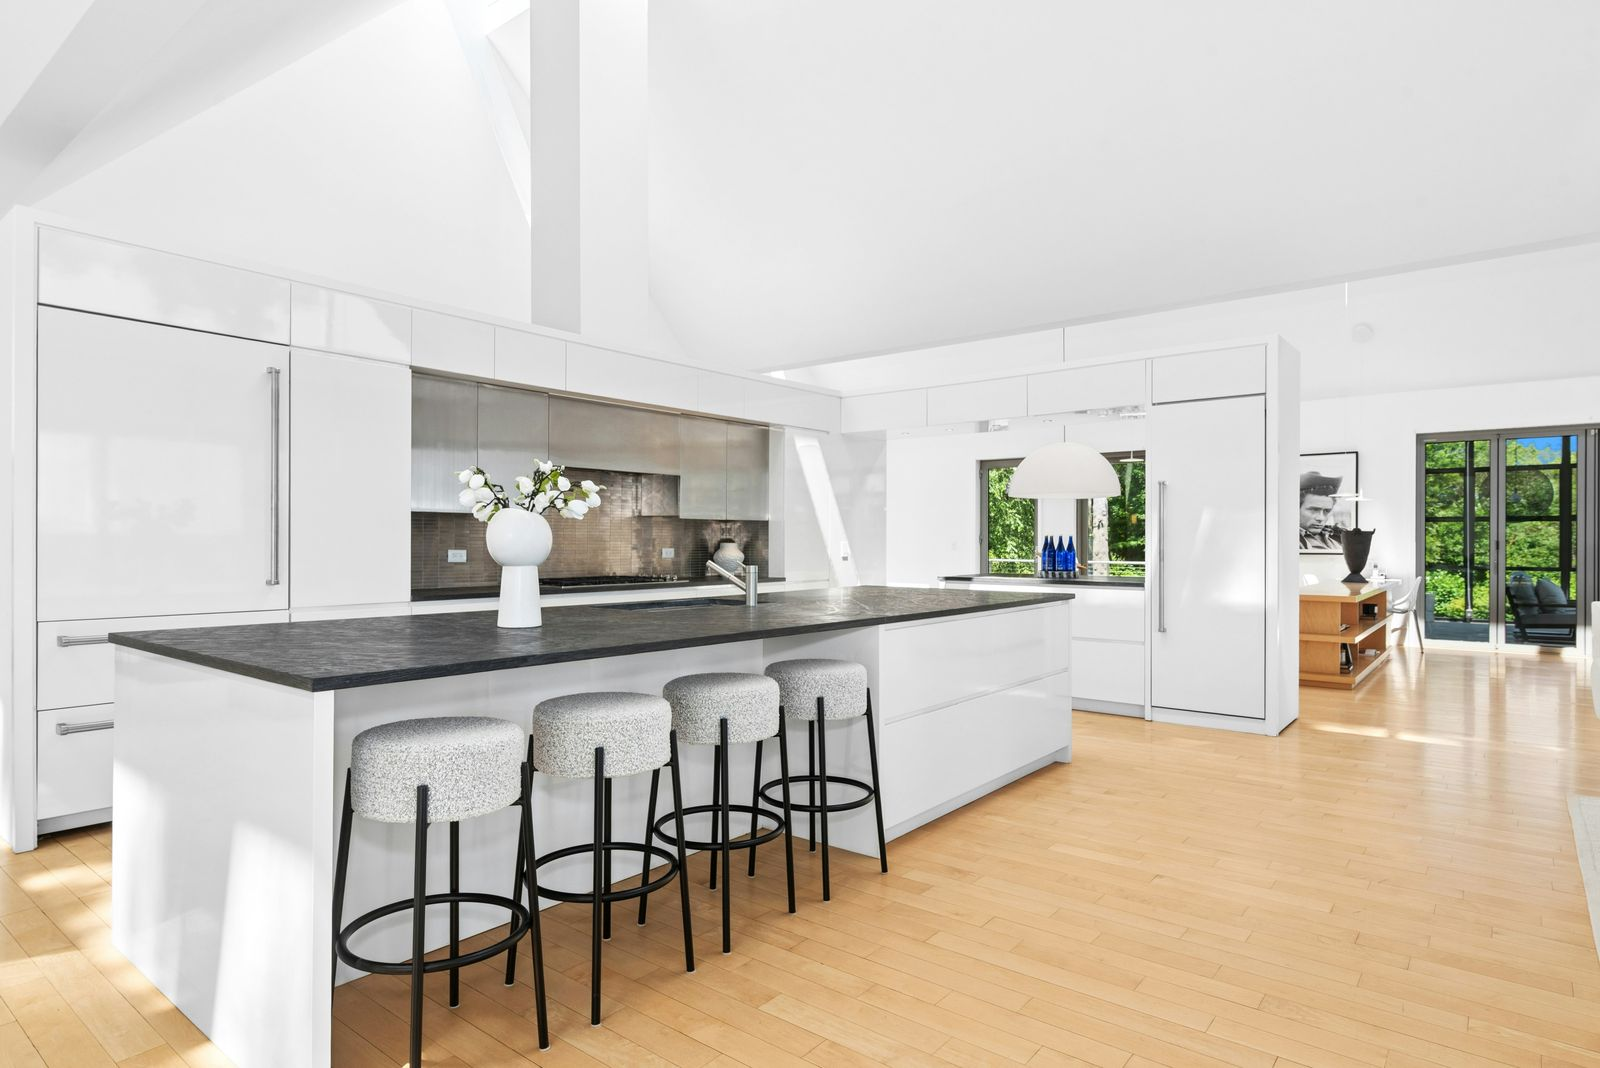
Glossy white cabinetry runs nearly floor to ceiling around the room, paired with stainless-steel appliances and a dark tile backsplash.
Seperate Scullery
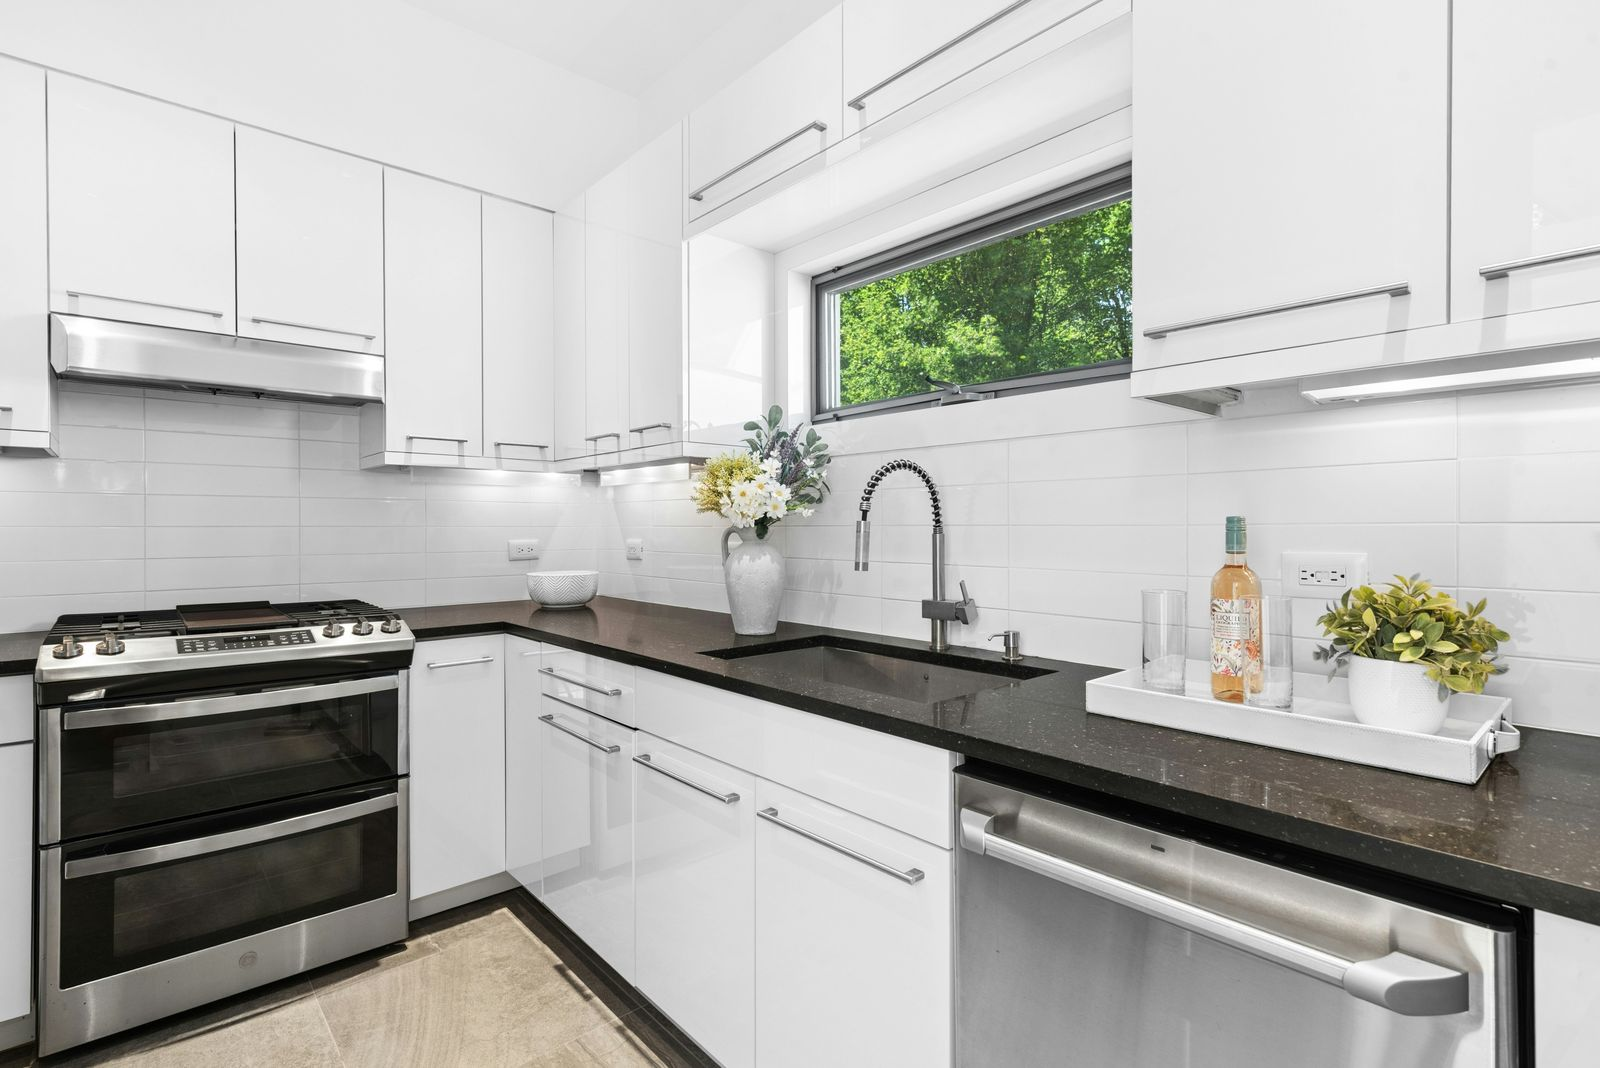
Around the corner, the kitchen extends into a separate scullery with its own range, sink, dishwasher, and long stretches of counter space beneath a horizontal window, giving the home a secondary prep area.
Casual Dining Area
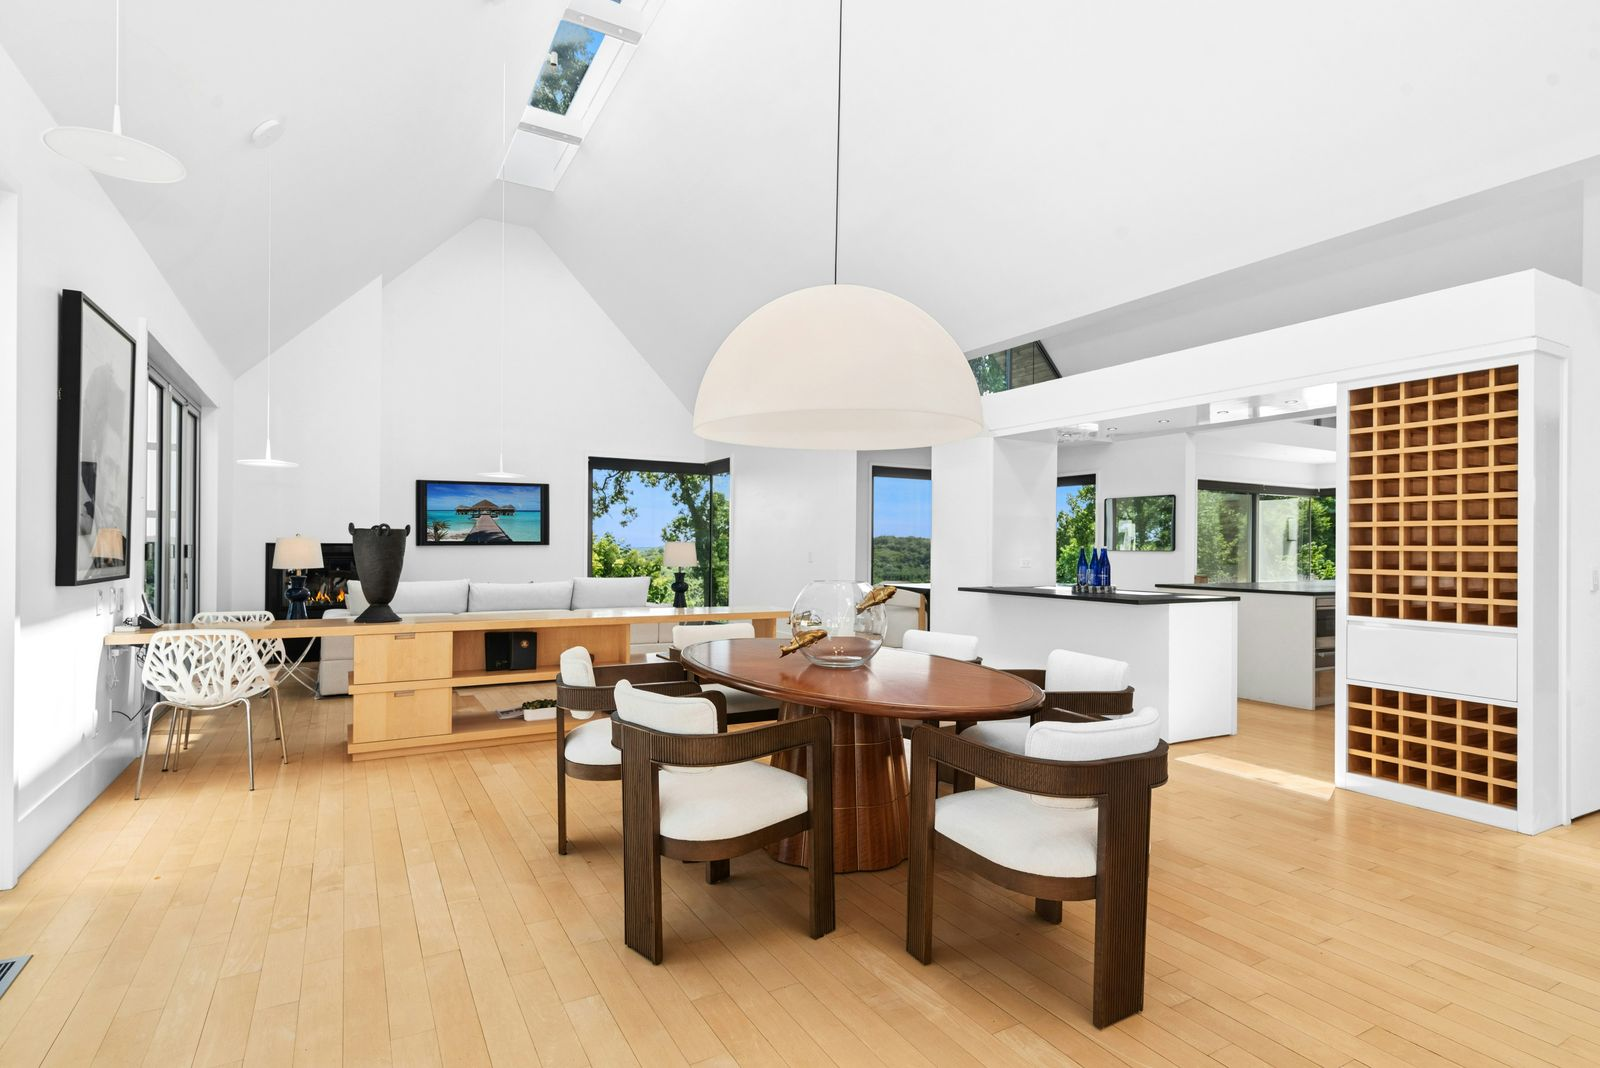
Passing through the other side of the kitchen, the layout opens into a more casual dining area. A round wood table sits at the center with six upholstered chairs, while an oversized dome pendant hangs low above it and a row of skylights brings additional light into the space.
Family Room
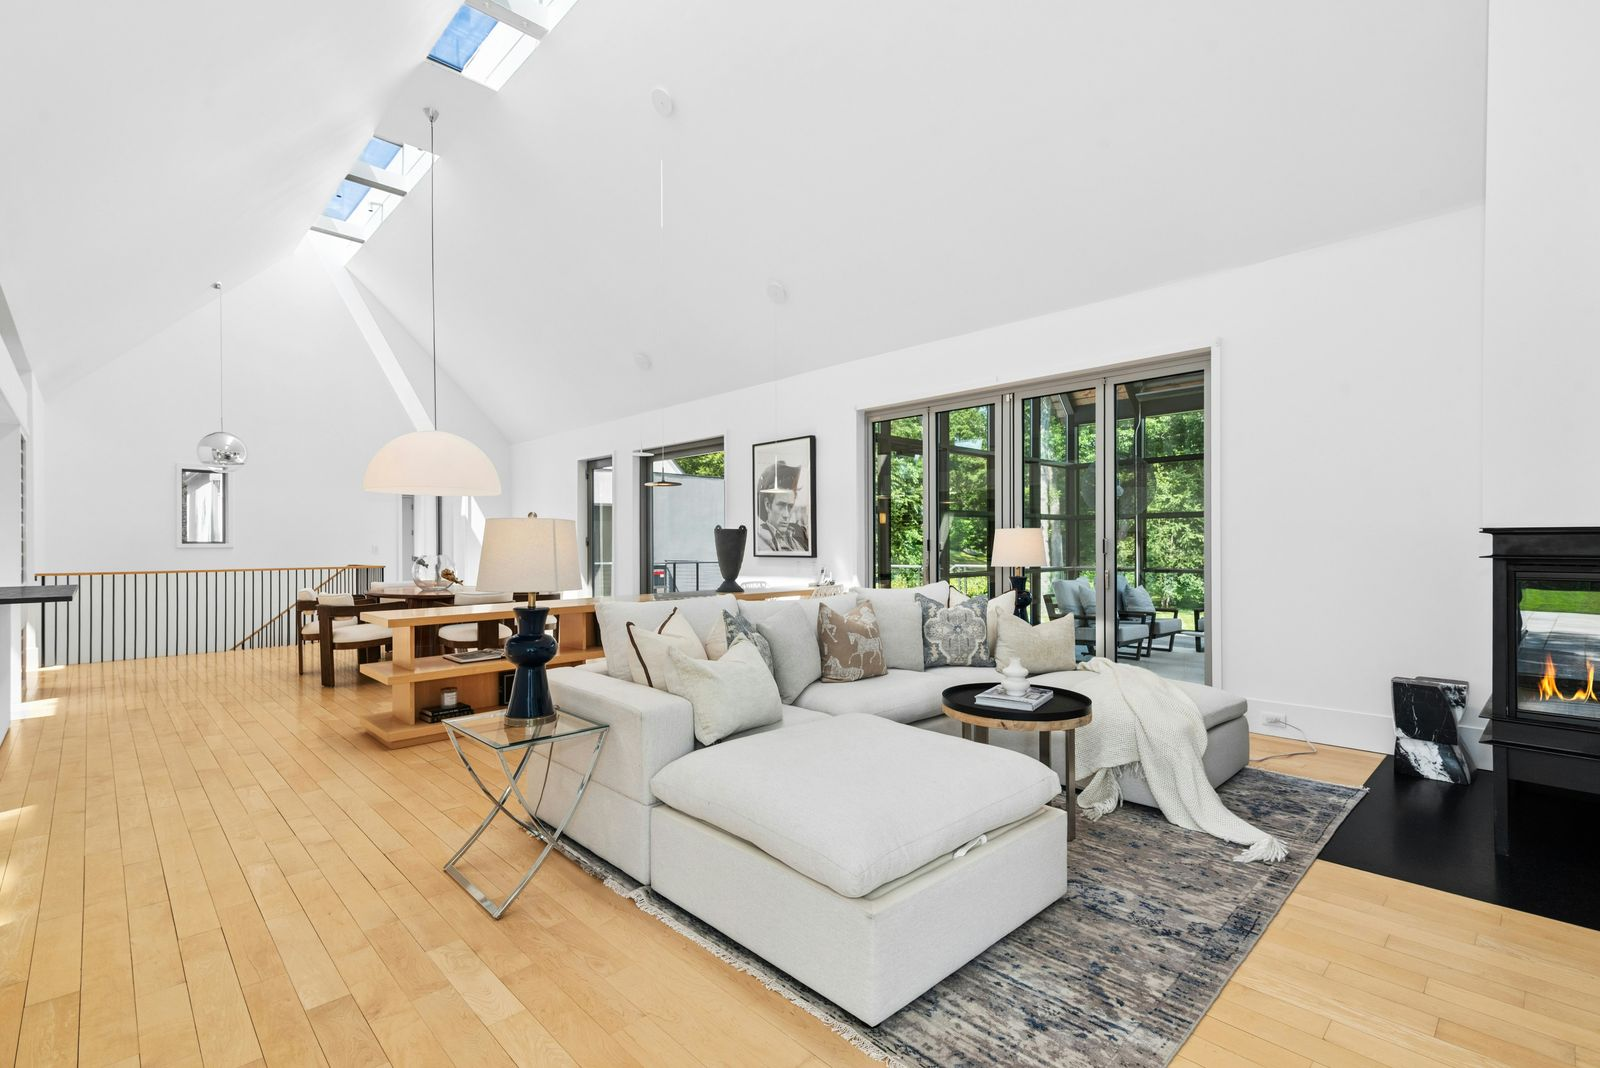
The casual dining area shares the same open space as the family room which features a U-shaped sectional facing a television and a fireplace in the corner.
Glass Great Room
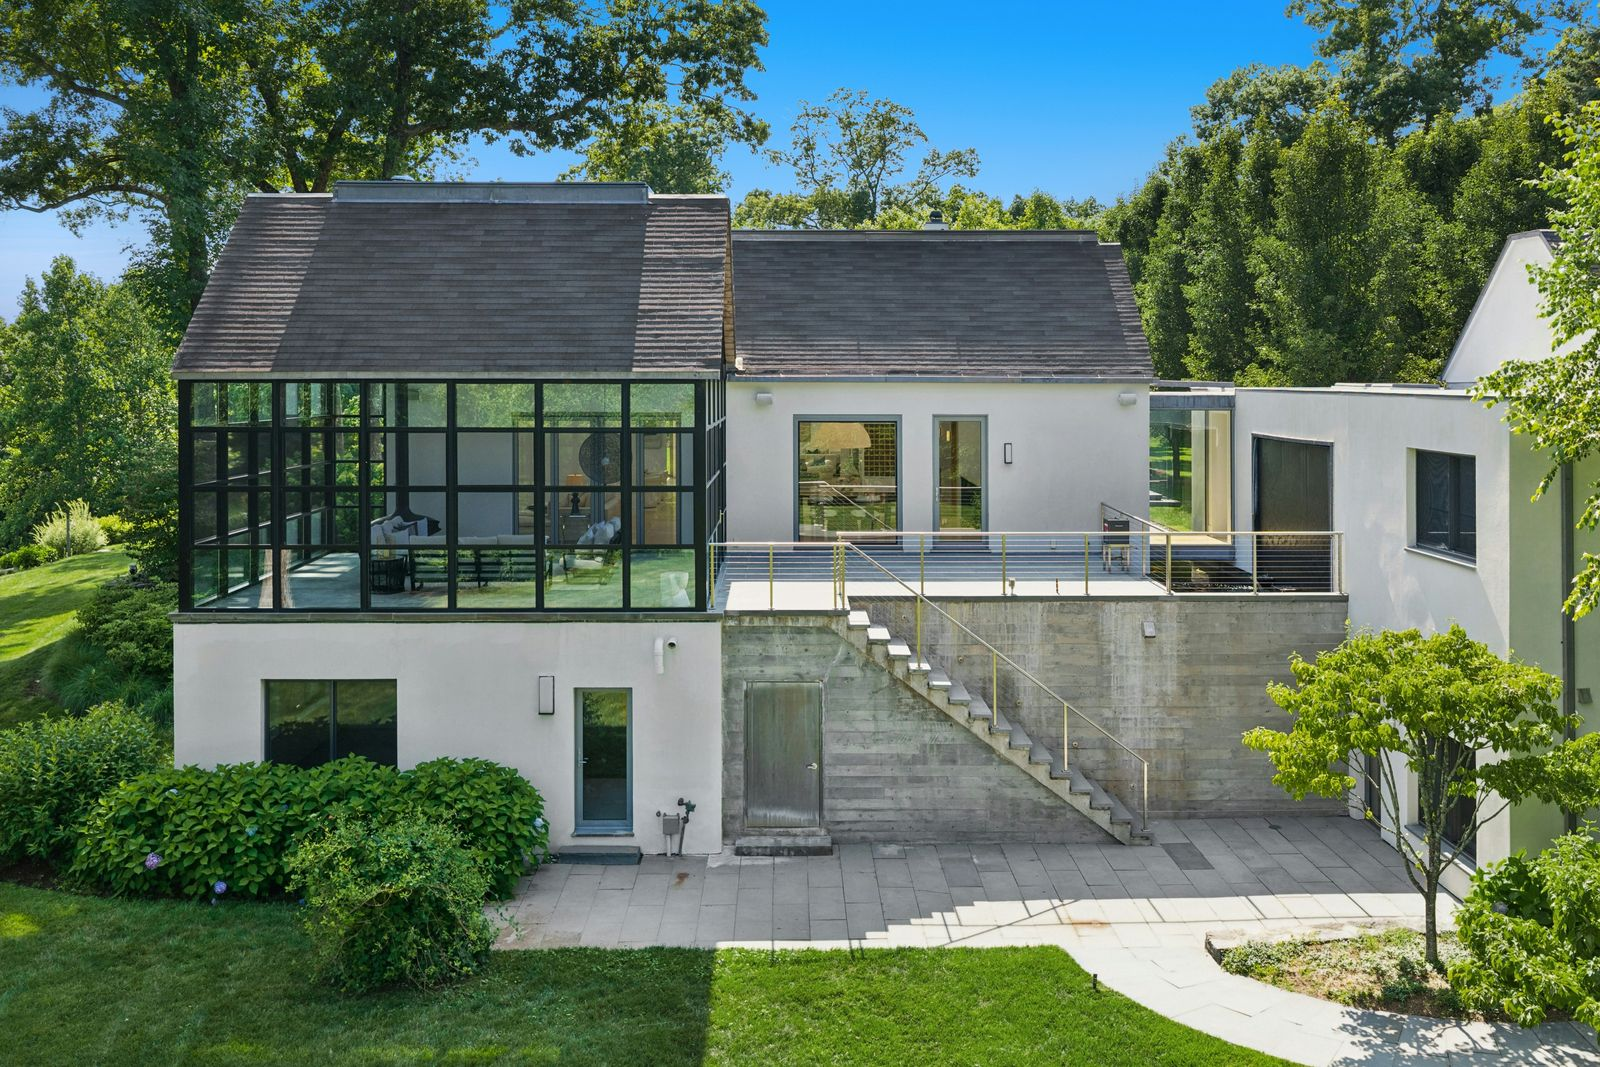
Stepping outside through the glass doors, the final main living space is the glass Great Room, a pavilion-like extension inspired by I.M. Pei’s Louvre Pyramid.
Black steel framing divides the glass walls into a geometric grid, while the pitched wood ceiling rises overhead.
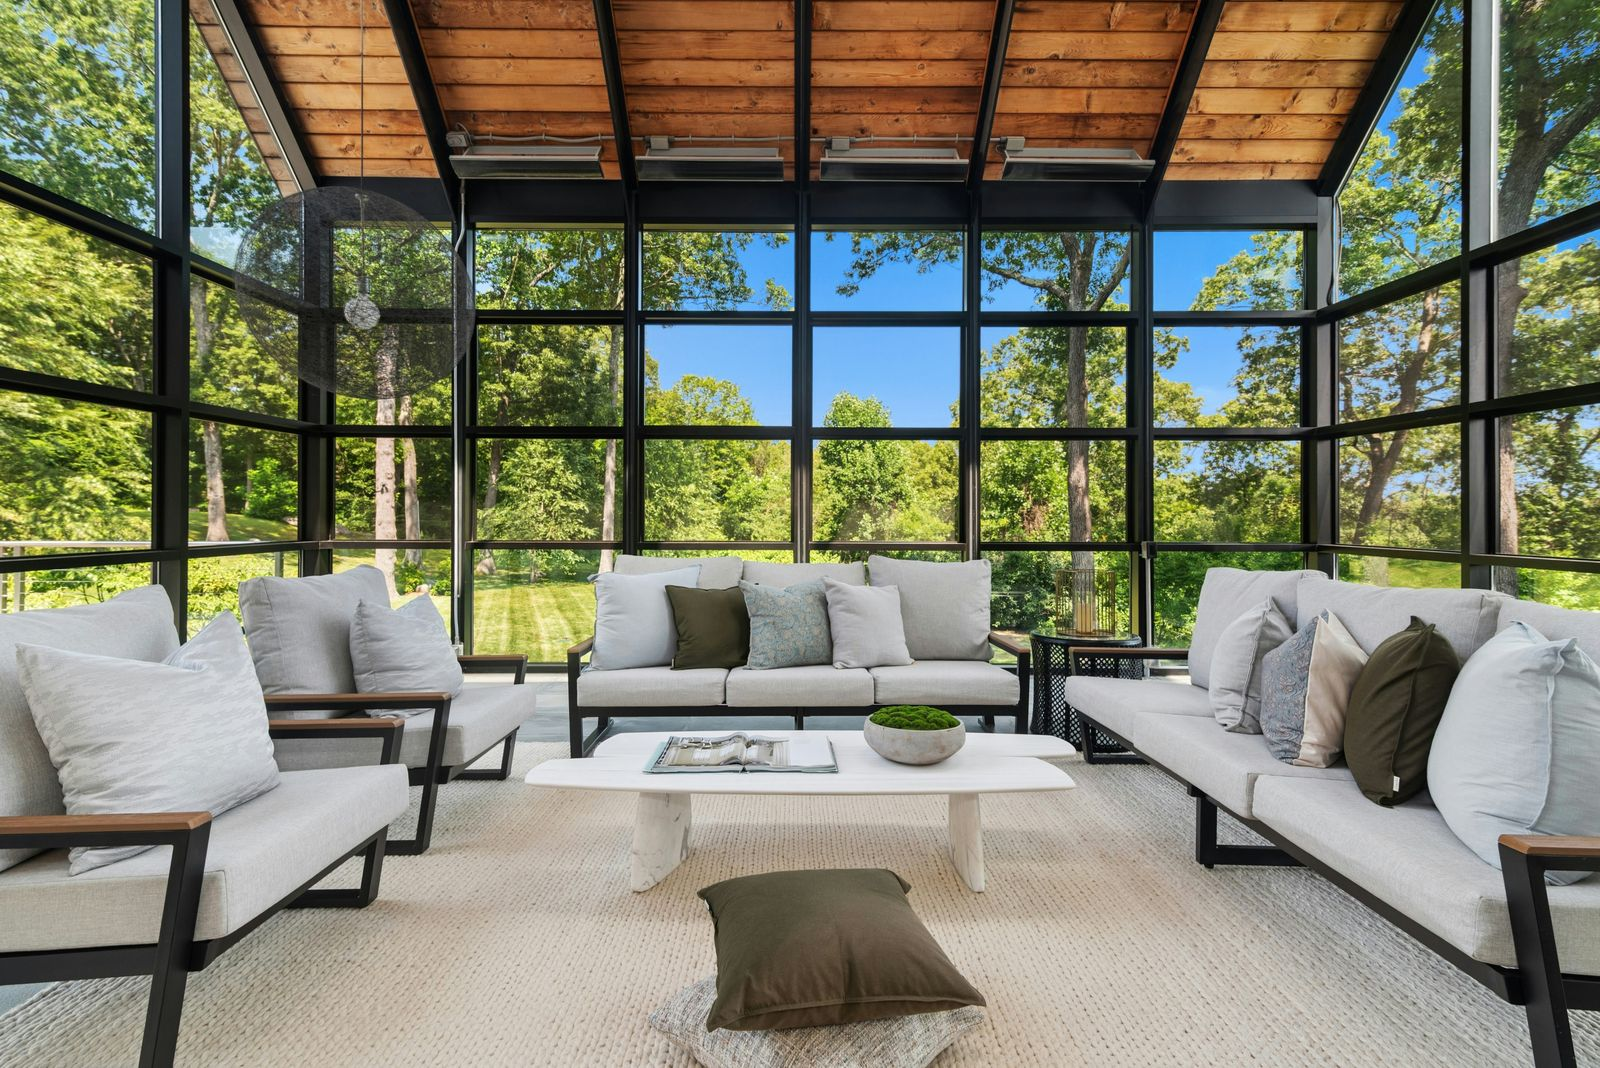
Inside, low-profile sofas are placed in the center around a white coffee table, leaving the three glass sides largely unobstructed so the surrounding trees remain visible from nearly every seat.
Beyond the glass, the room opens directly onto an expansive terrace overlooking one of the estate’s two cascading waterfalls and the koi sanctuary below.
Primary Suite
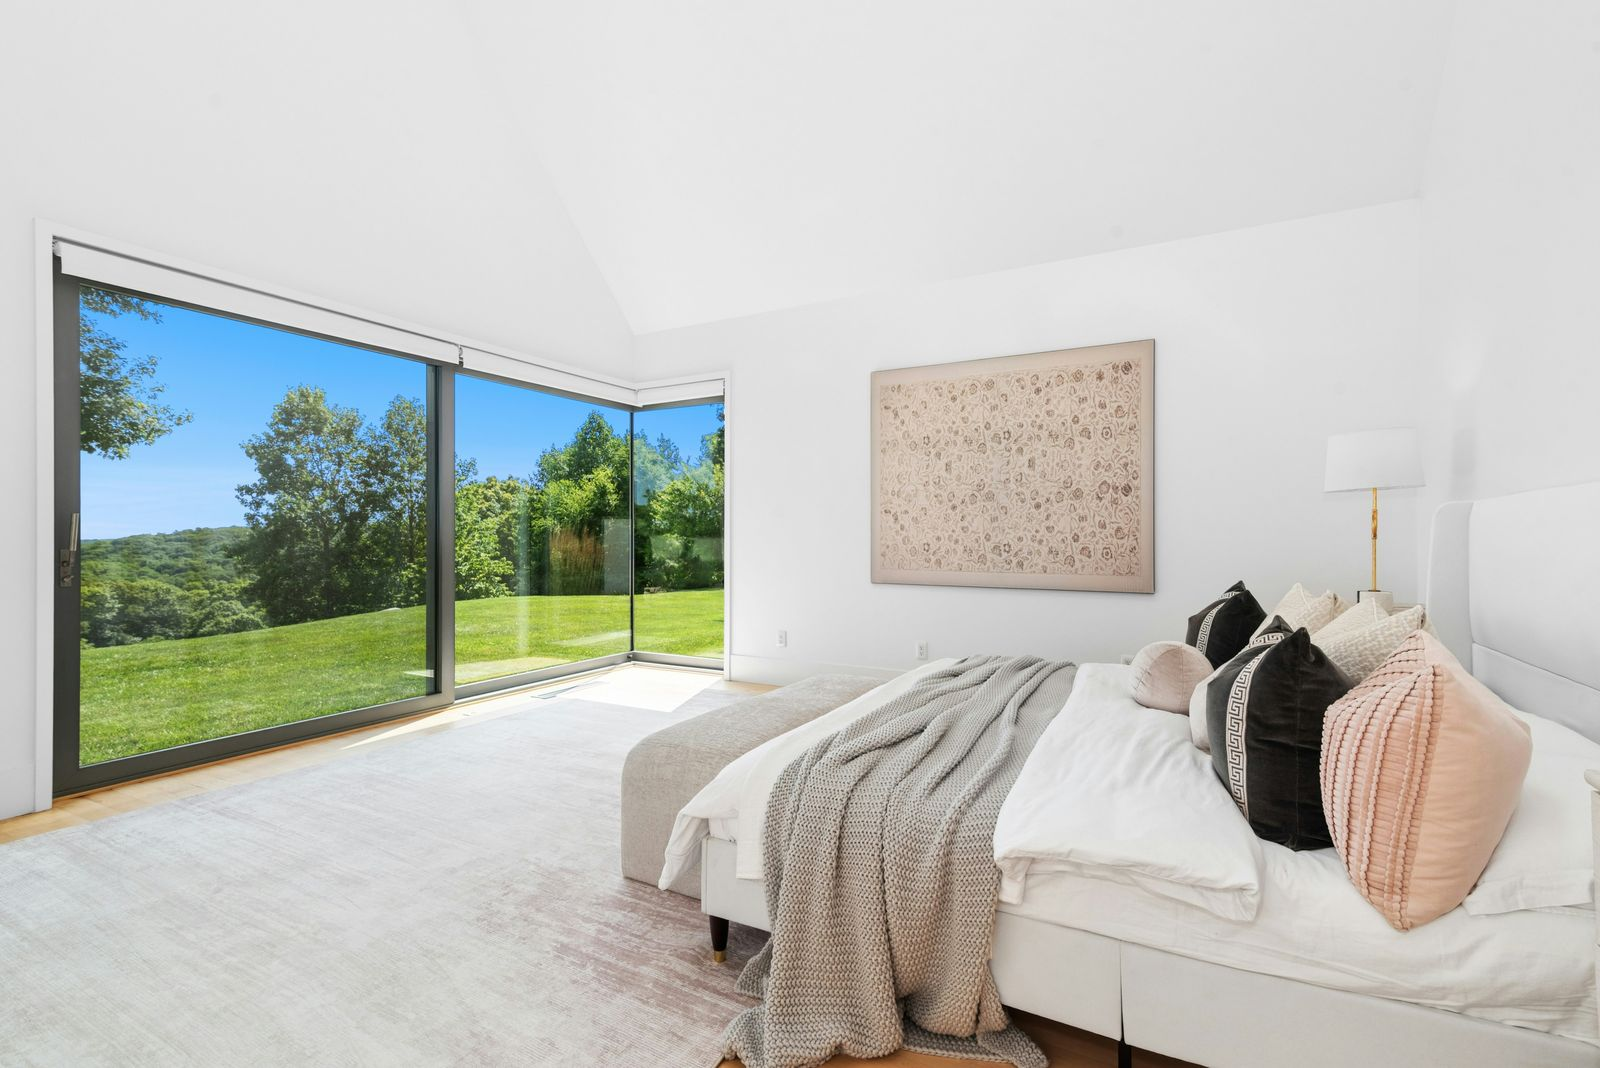
In another section of the home, the primary suite continues the bright, minimalist design with a bedroom that opens toward full wall corner glass doors framing the lawn and surrounding trees.
En-Suite Bathroom
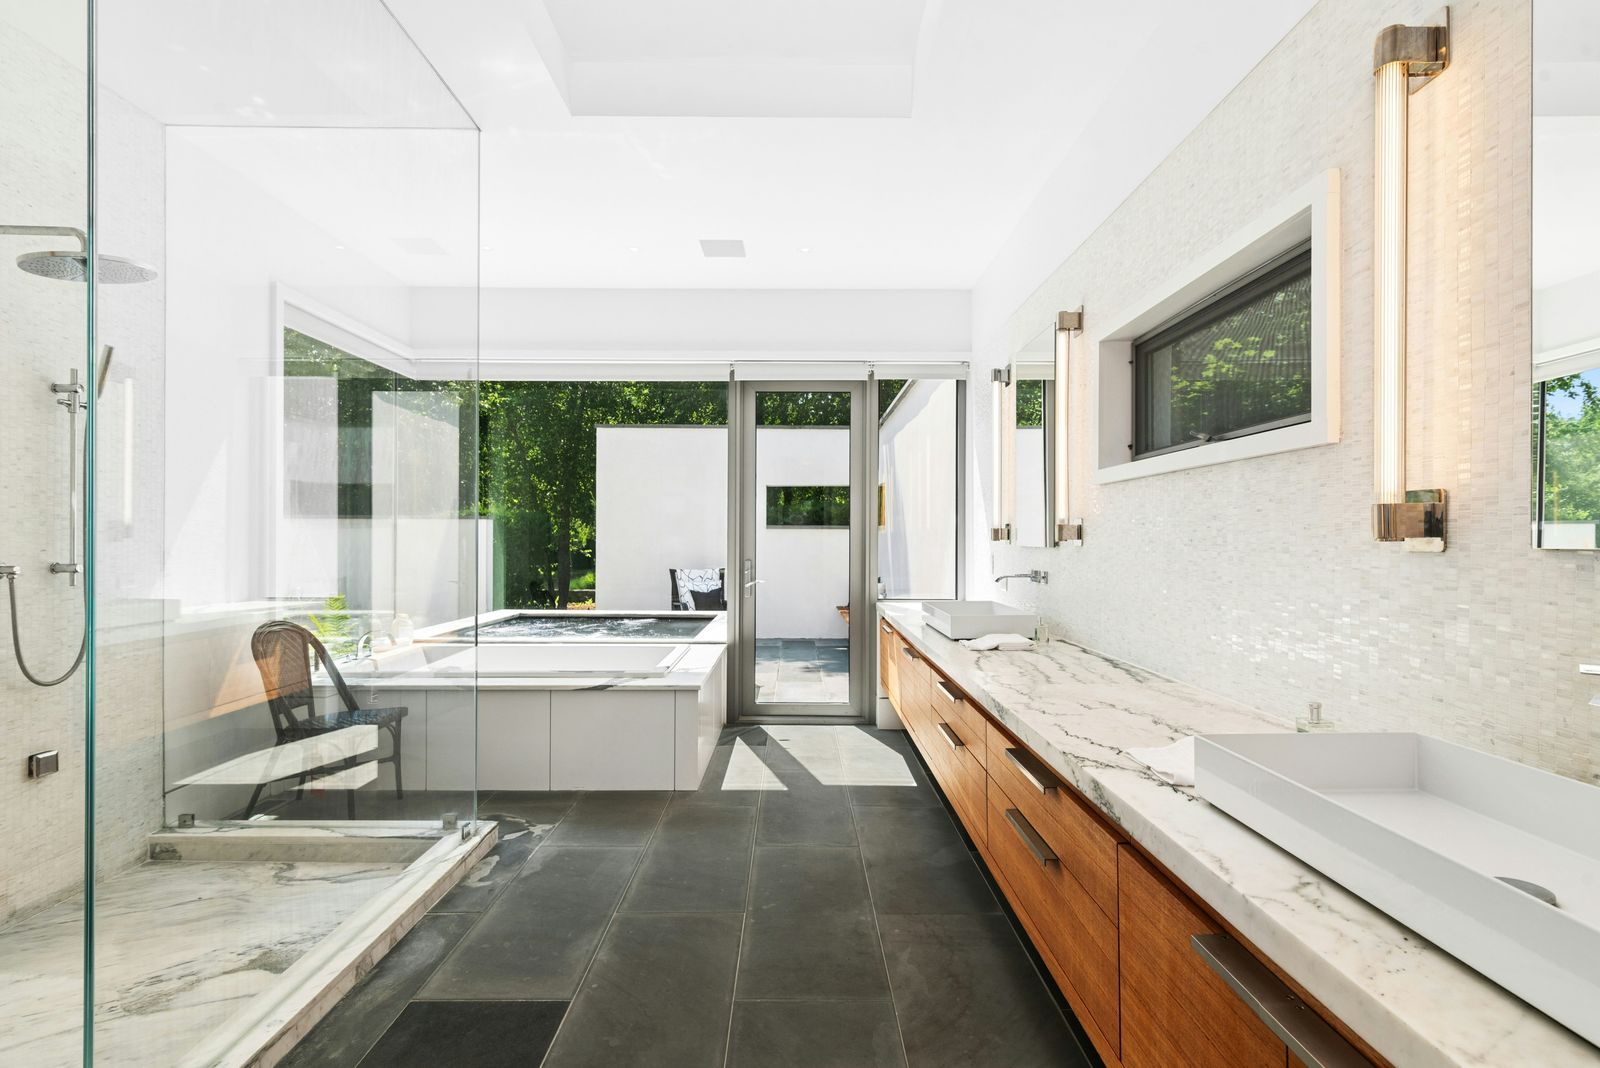
The suite’s bathroom opens to darker stone flooring, with a long wood vanity running along one wall beneath a marble counter and twin vessel sinks.
Across from it, a glass-enclosed shower extends across half of the room, while a square soaking tub is positioned at the far end beside glass doors that open directly outside.
Private Meditation Garden
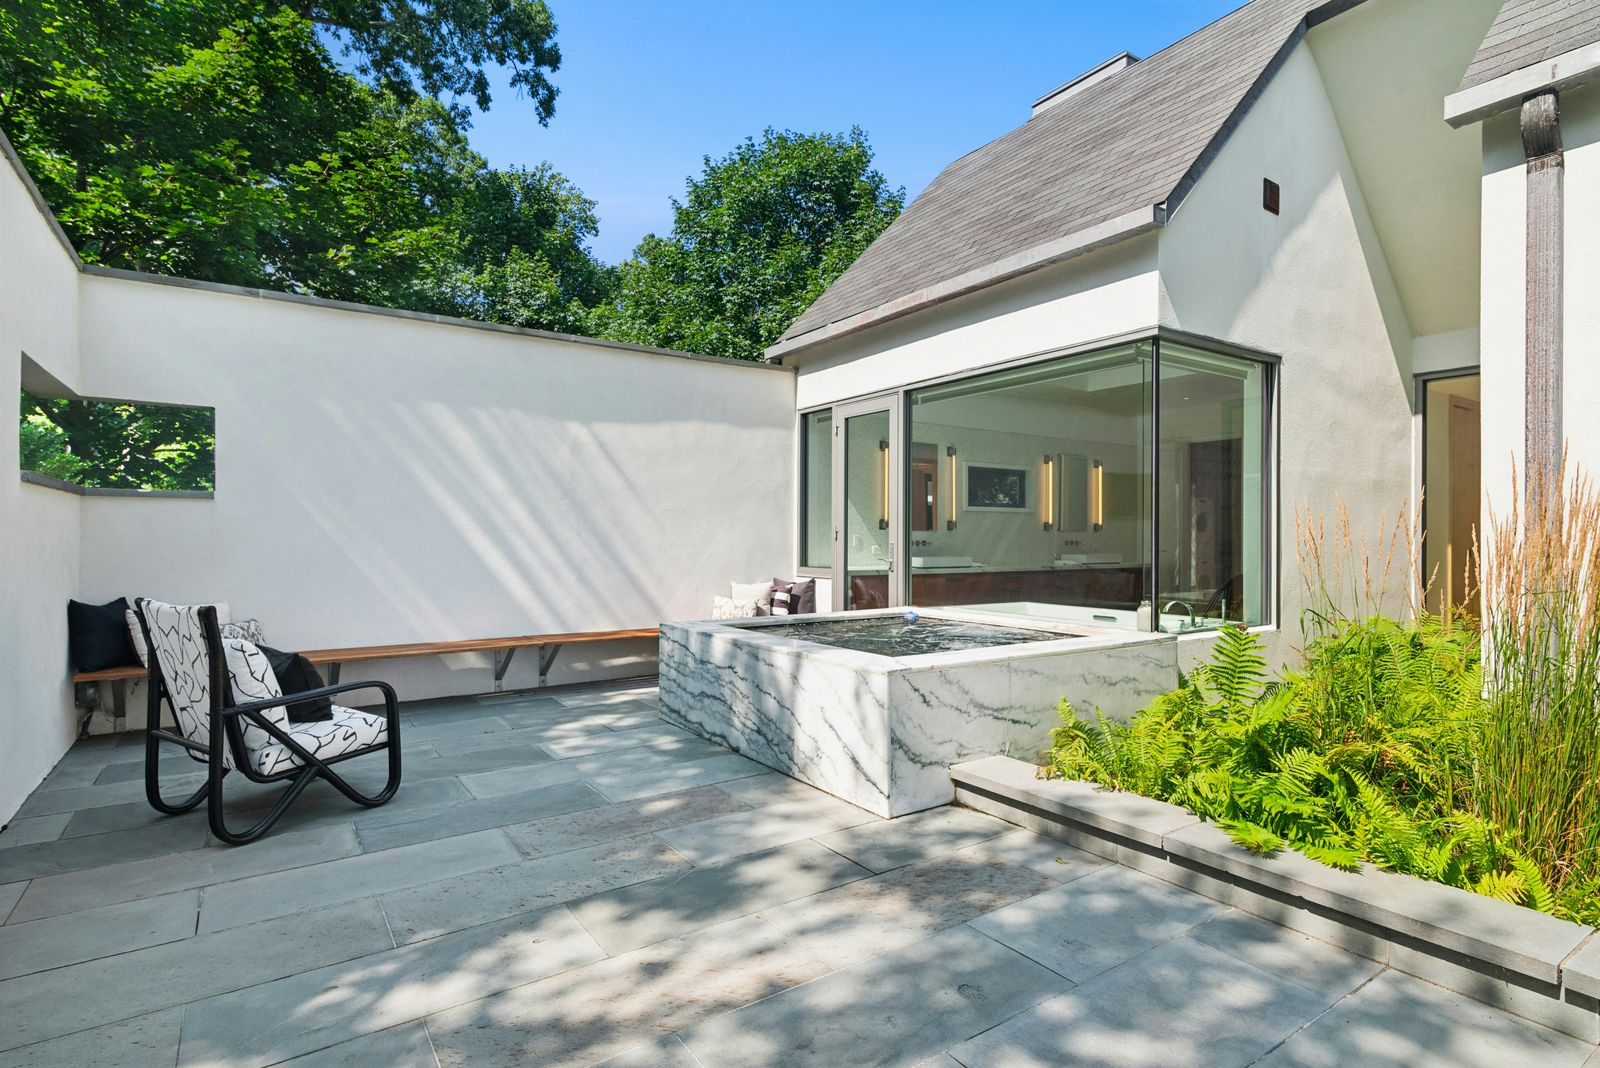
Stepping through those doors leads to a private meditation garden paved in large stone slabs and enclosed by white walls.
A square marble hot tub sits along the bathroom wall, bench seating is built into the perimeter, and planted ferns soften one side of the courtyard.
Walk-In Closet
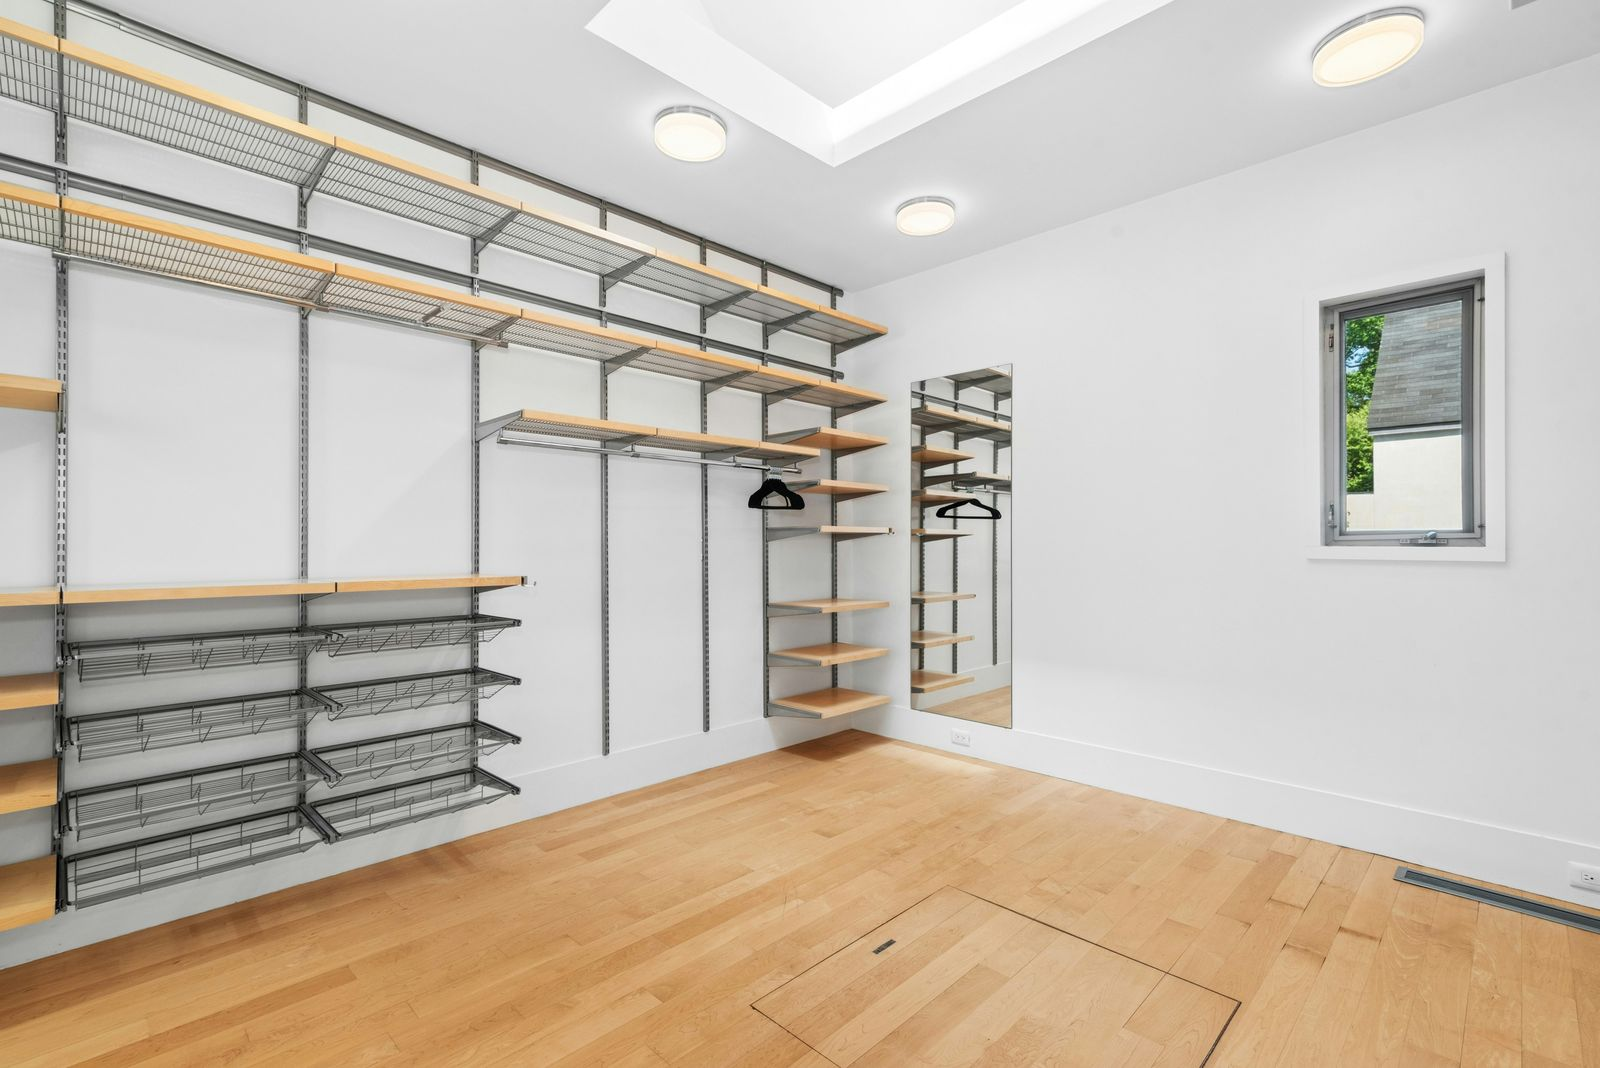
Back inside, the suite finishes with a large walk-in closet lined with open shelving, hanging rails, and shoe storage.
Interior Amenities
Beyond the main living spaces and primary suite, the home adds several private-use amenities, including a fitness room, an artist’s studio, and a separate office and library suite.
Fitness Room
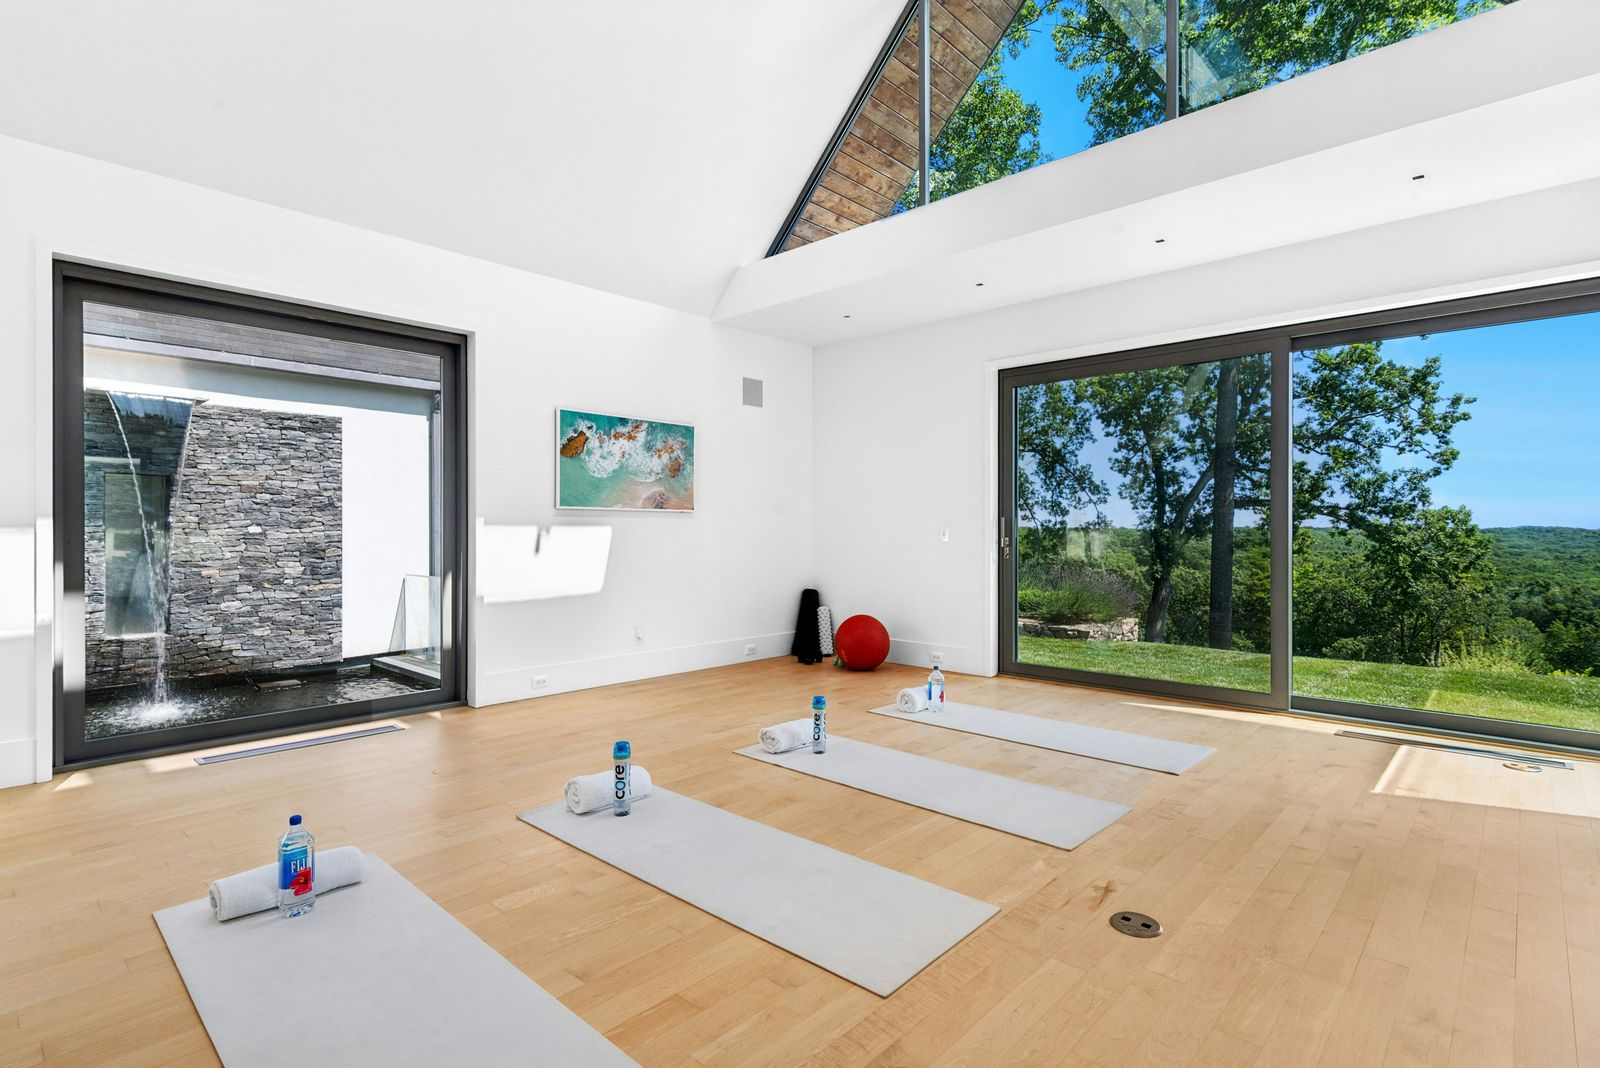
Set apart from the main living areas, the private fitness room is set against a wall of sliding glass doors that opens the room to views across the lawn, while a large window looks directly toward one of the property’s cascading waterfalls.
Artist’s Studio
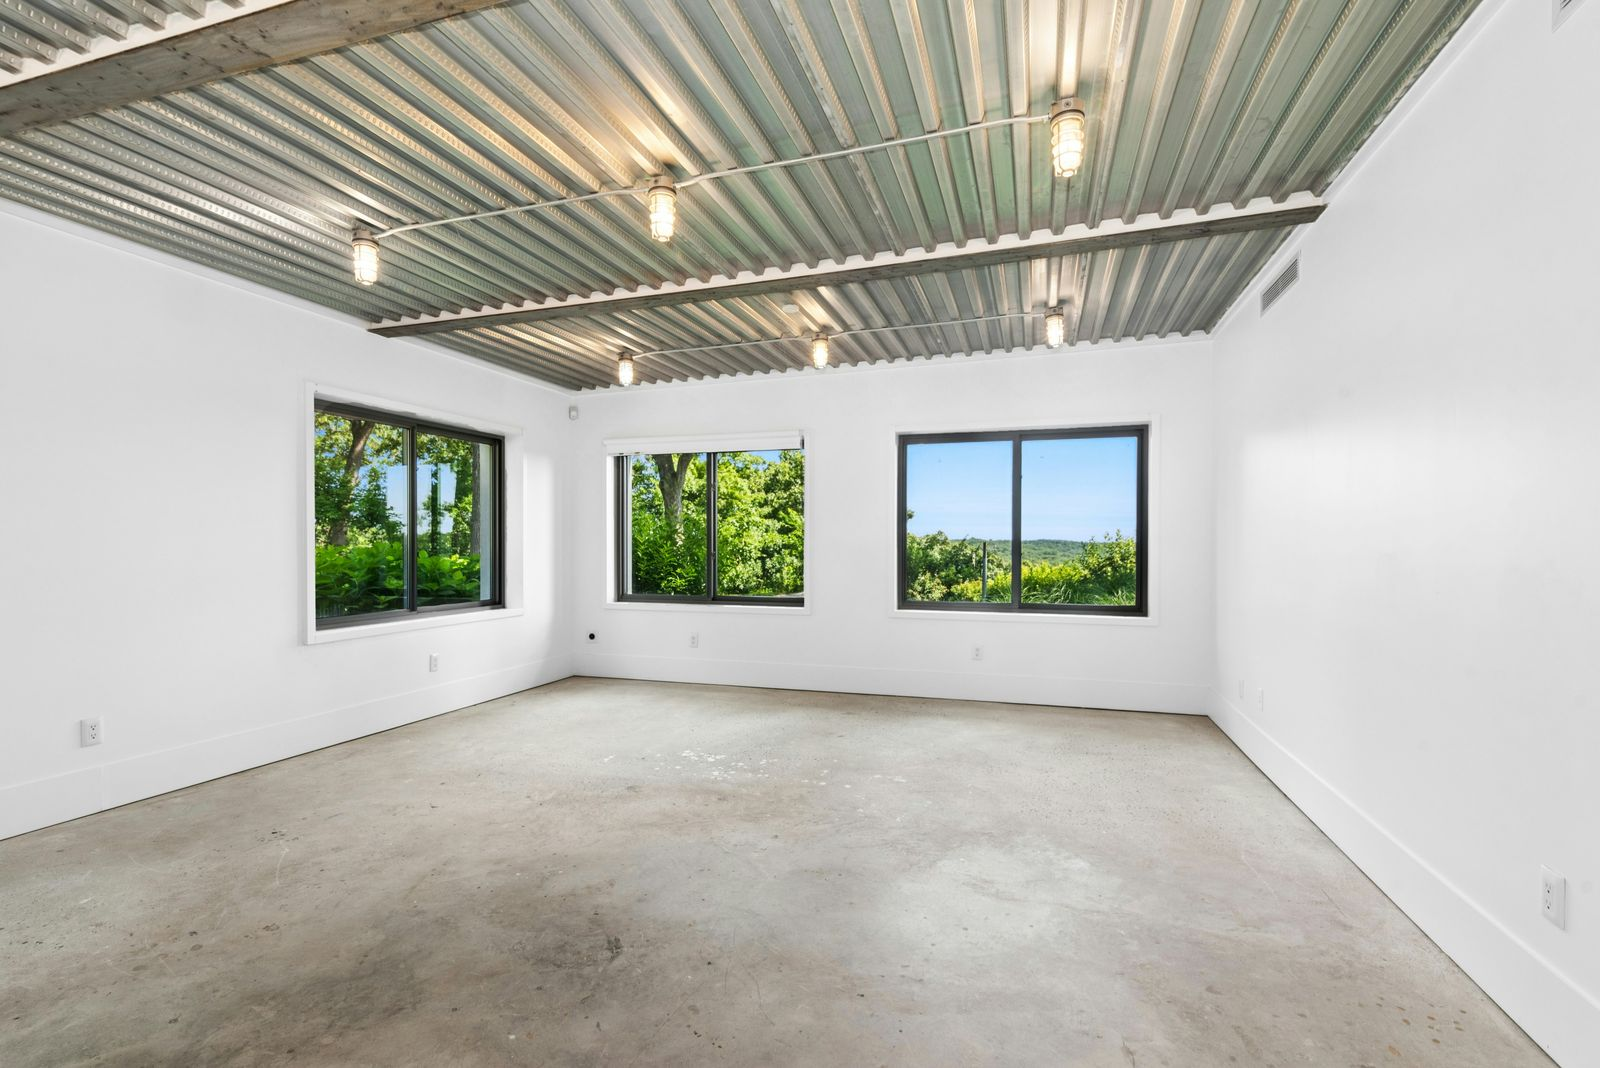
Another unique amenity is the industrial-style artist’s studio with a raw concrete floor and an exposed corrugated-metal ceiling crossed by steel beams and simple utility lighting.
Three black-framed windows line the far walls, bringing in natural light while framing views of trees and the rolling landscape.
Private Office and Library
The last of the home’s interior amenities is a private office and library with its own entrance, allowing the space to function separately from the main living areas.
Inside, the library is arranged as a comfortable sitting room, with a white sofa and armchair gathered around a low wood coffee table.
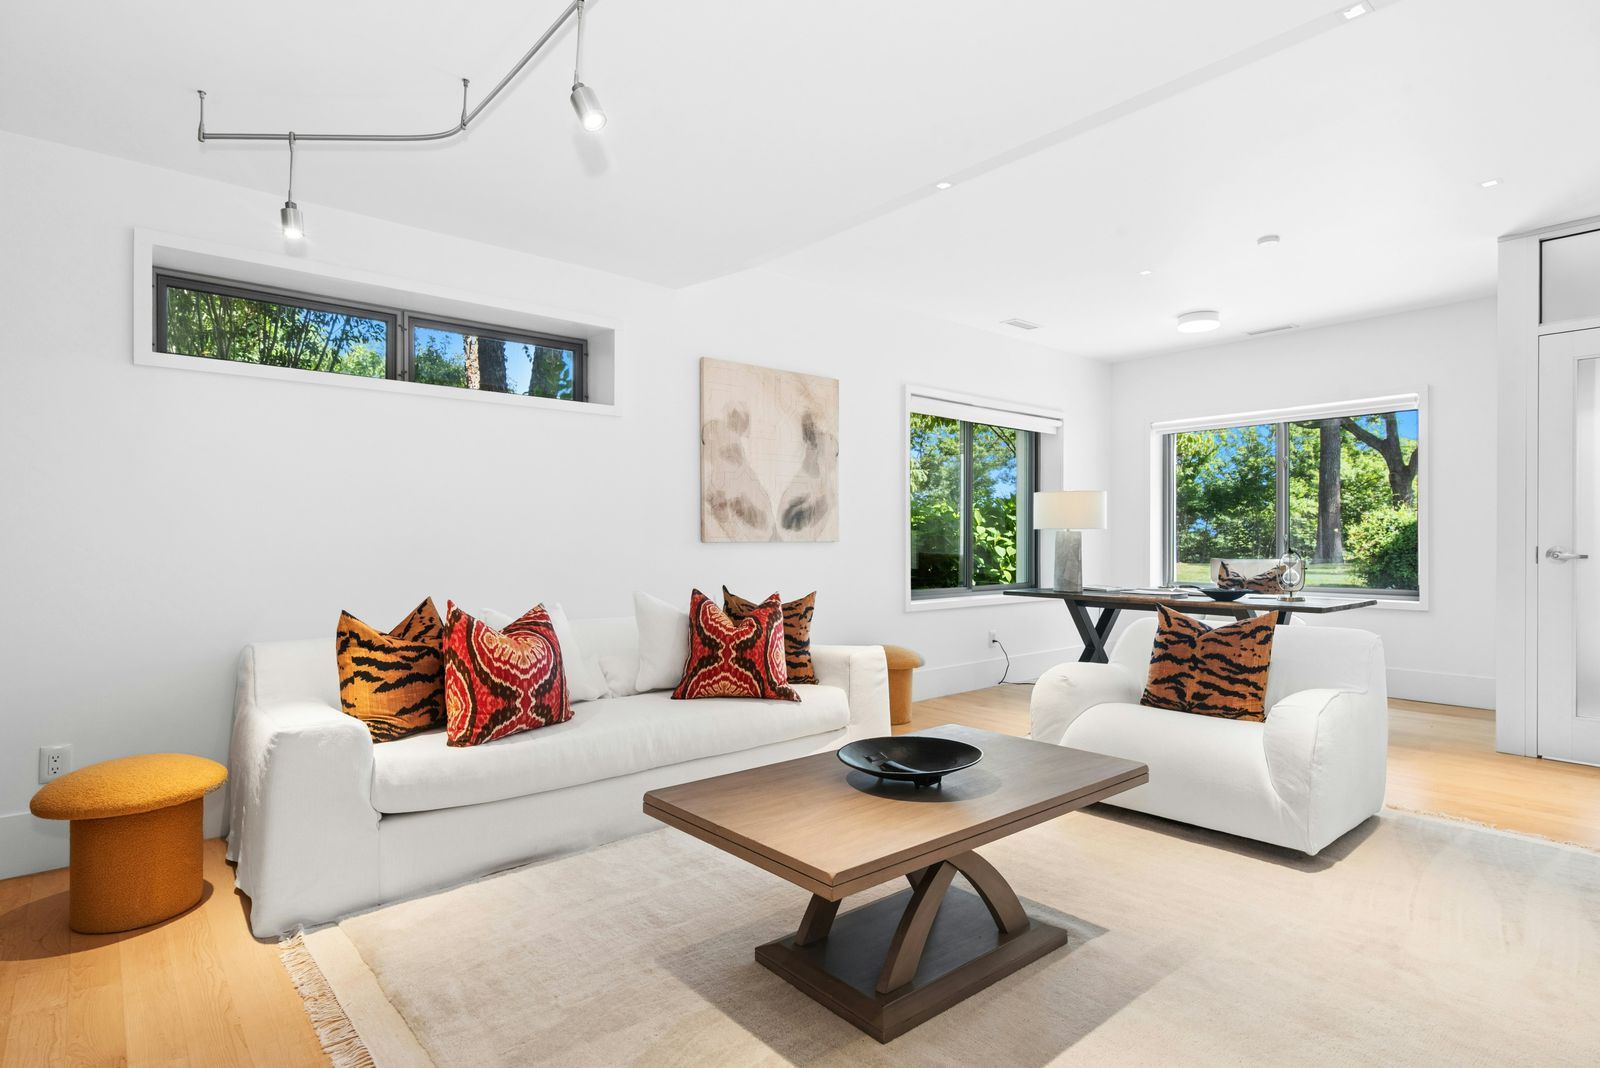
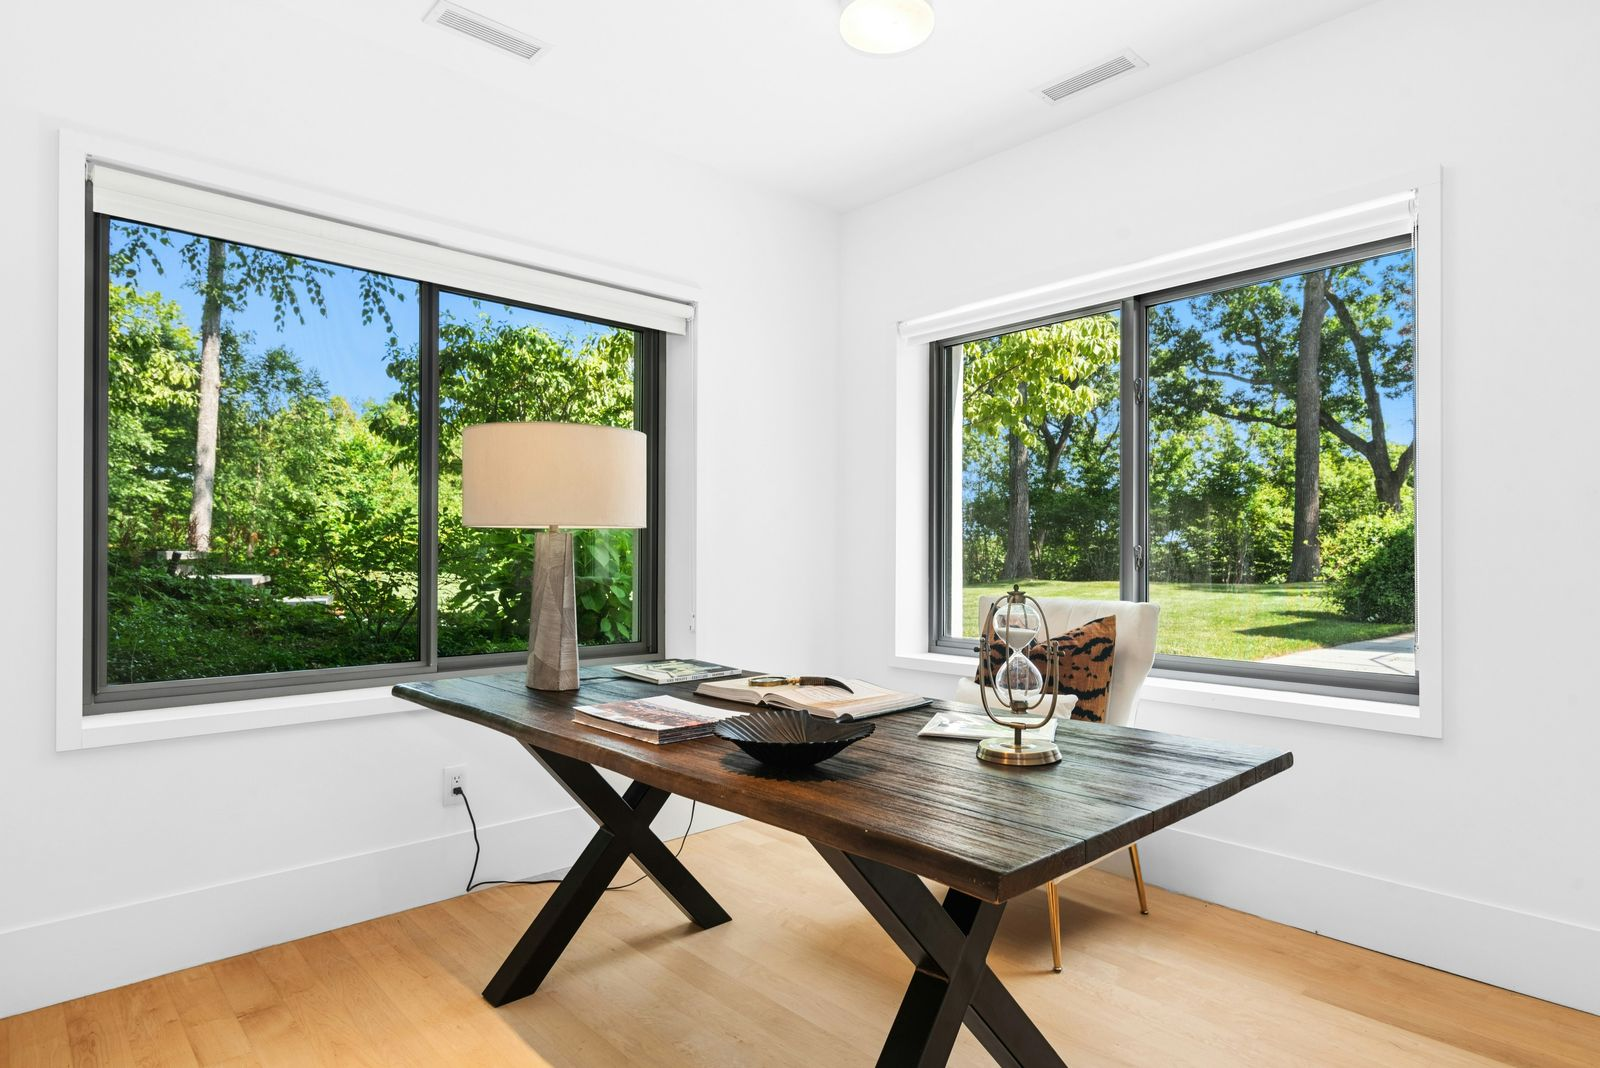
In the corner, the office space features a large wood desk positioned directly between two large windows.
15 Acres of Grounds
Across four separately deeded parcels totaling 15.57 acres, the estate opens into a series of outdoor spaces bordered by trees and a nature preserve, separating the property from neighboring homes.
Terrace
Stepping out from the main living spaces, a stone terrace runs along the back of the house, with rows of loungers set beside the glass-lined interiors.
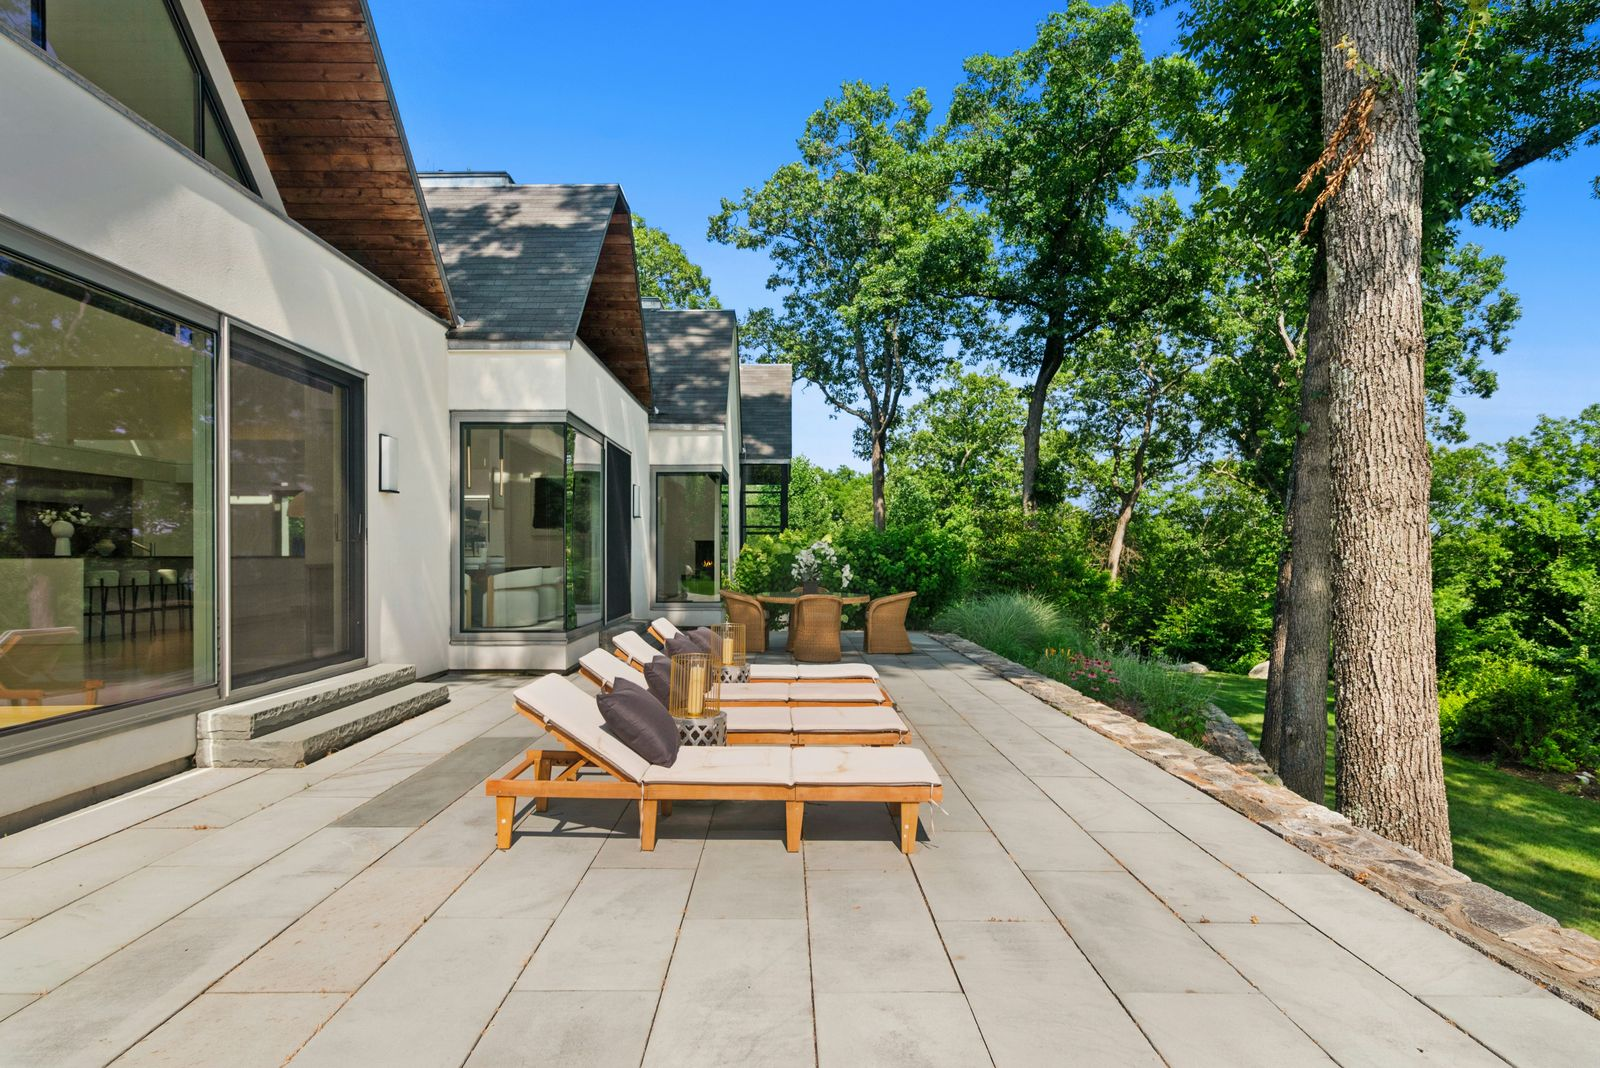
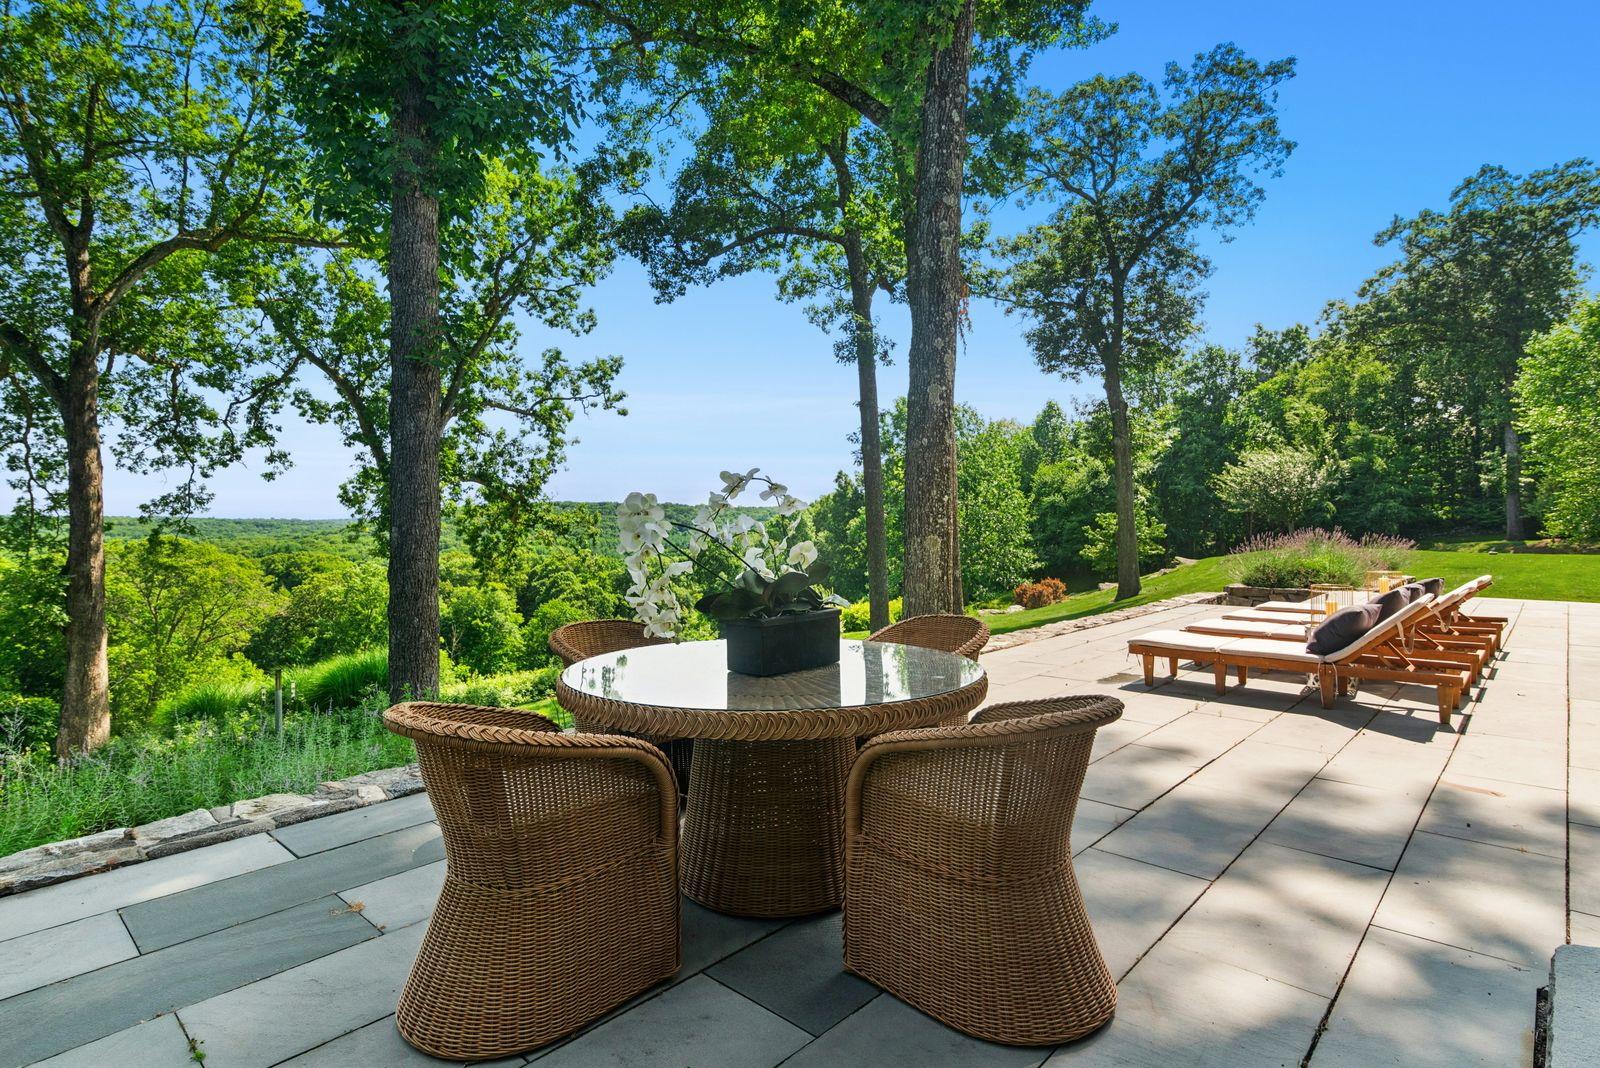
Farther down, a round dining table occupies the edge of the terrace, where the paved surface gives way to landscaped slopes and views across the surrounding trees.
Koi Sanctuary
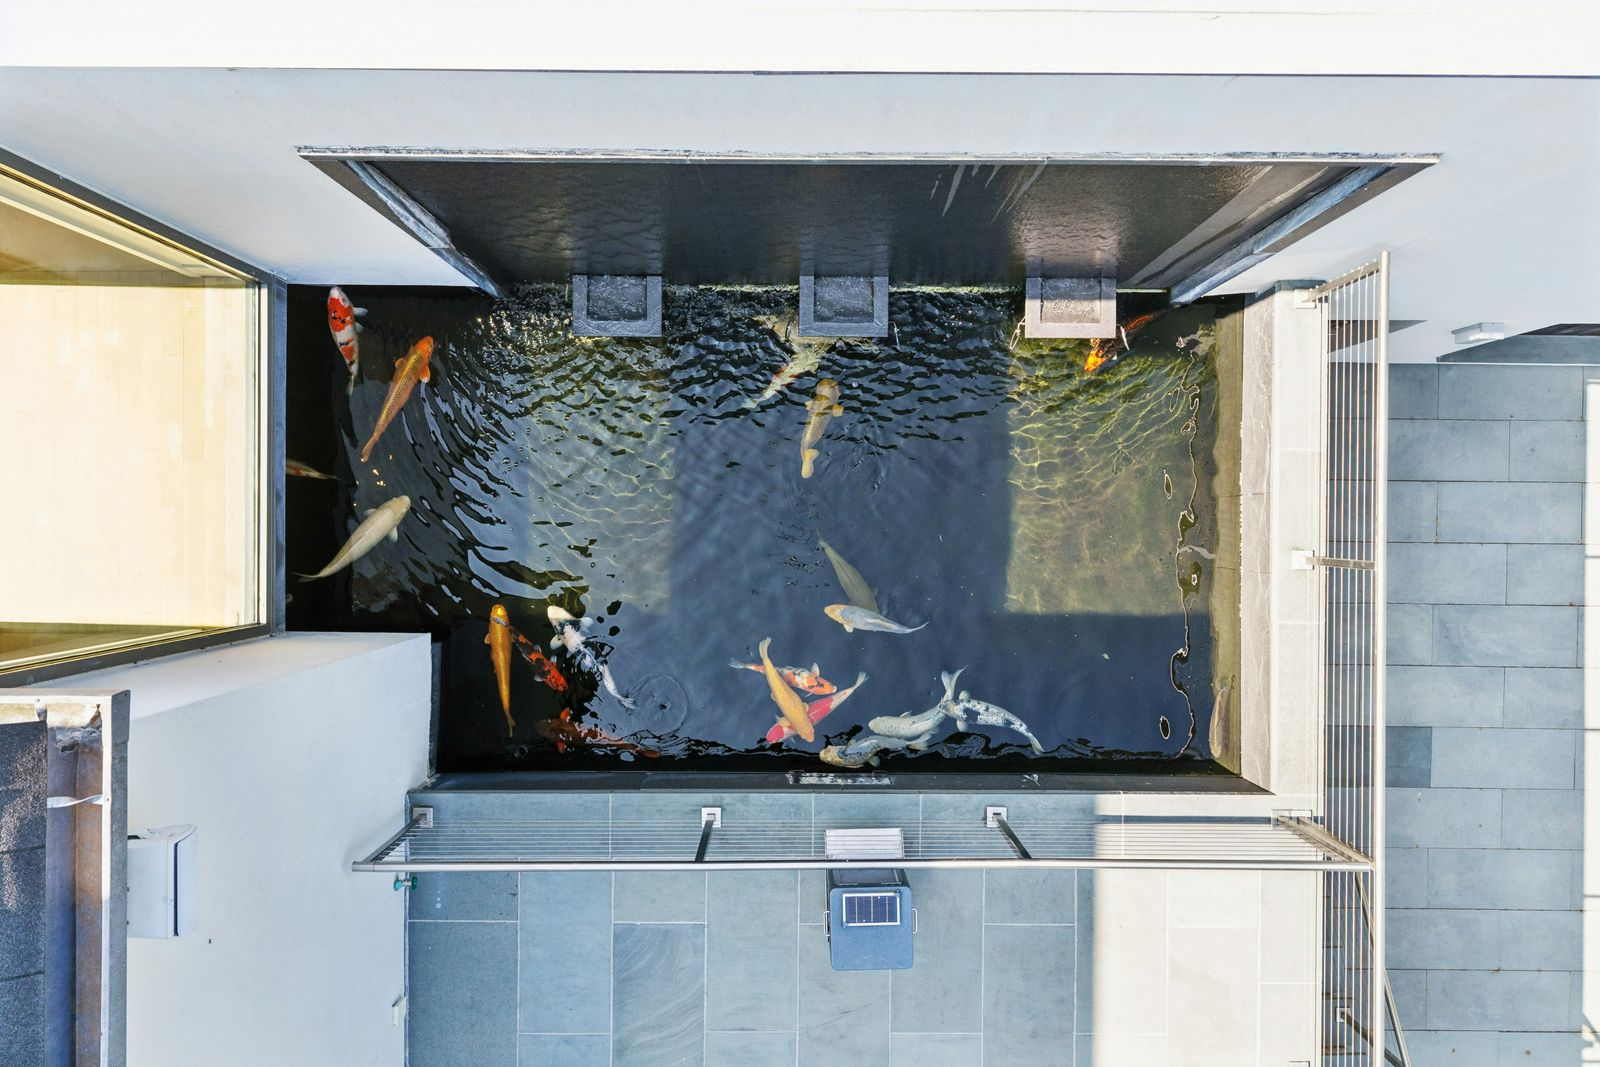
Spread out between the sections of the house, a professionally designed koi sanctuary is woven directly into the architecture.
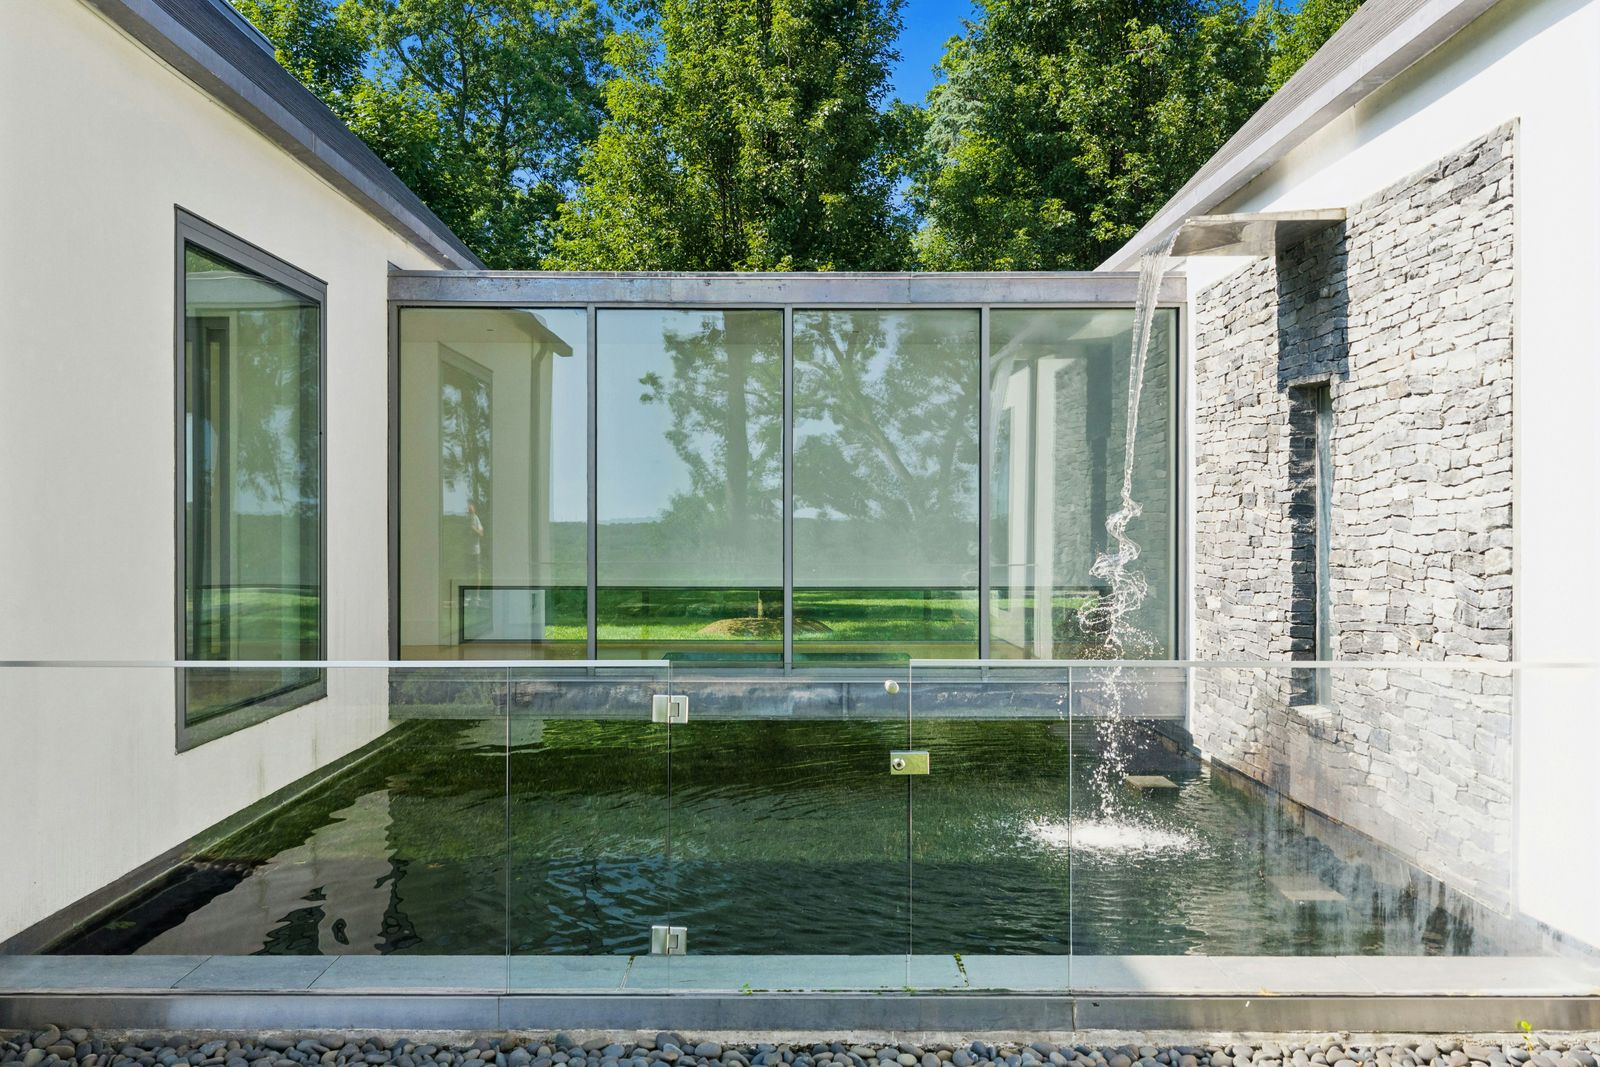
Two cascading waterfalls feed a series of dark reflecting ponds and narrow swimming channels, with koi moving between sections alongside planted edges and stone-lined walls.
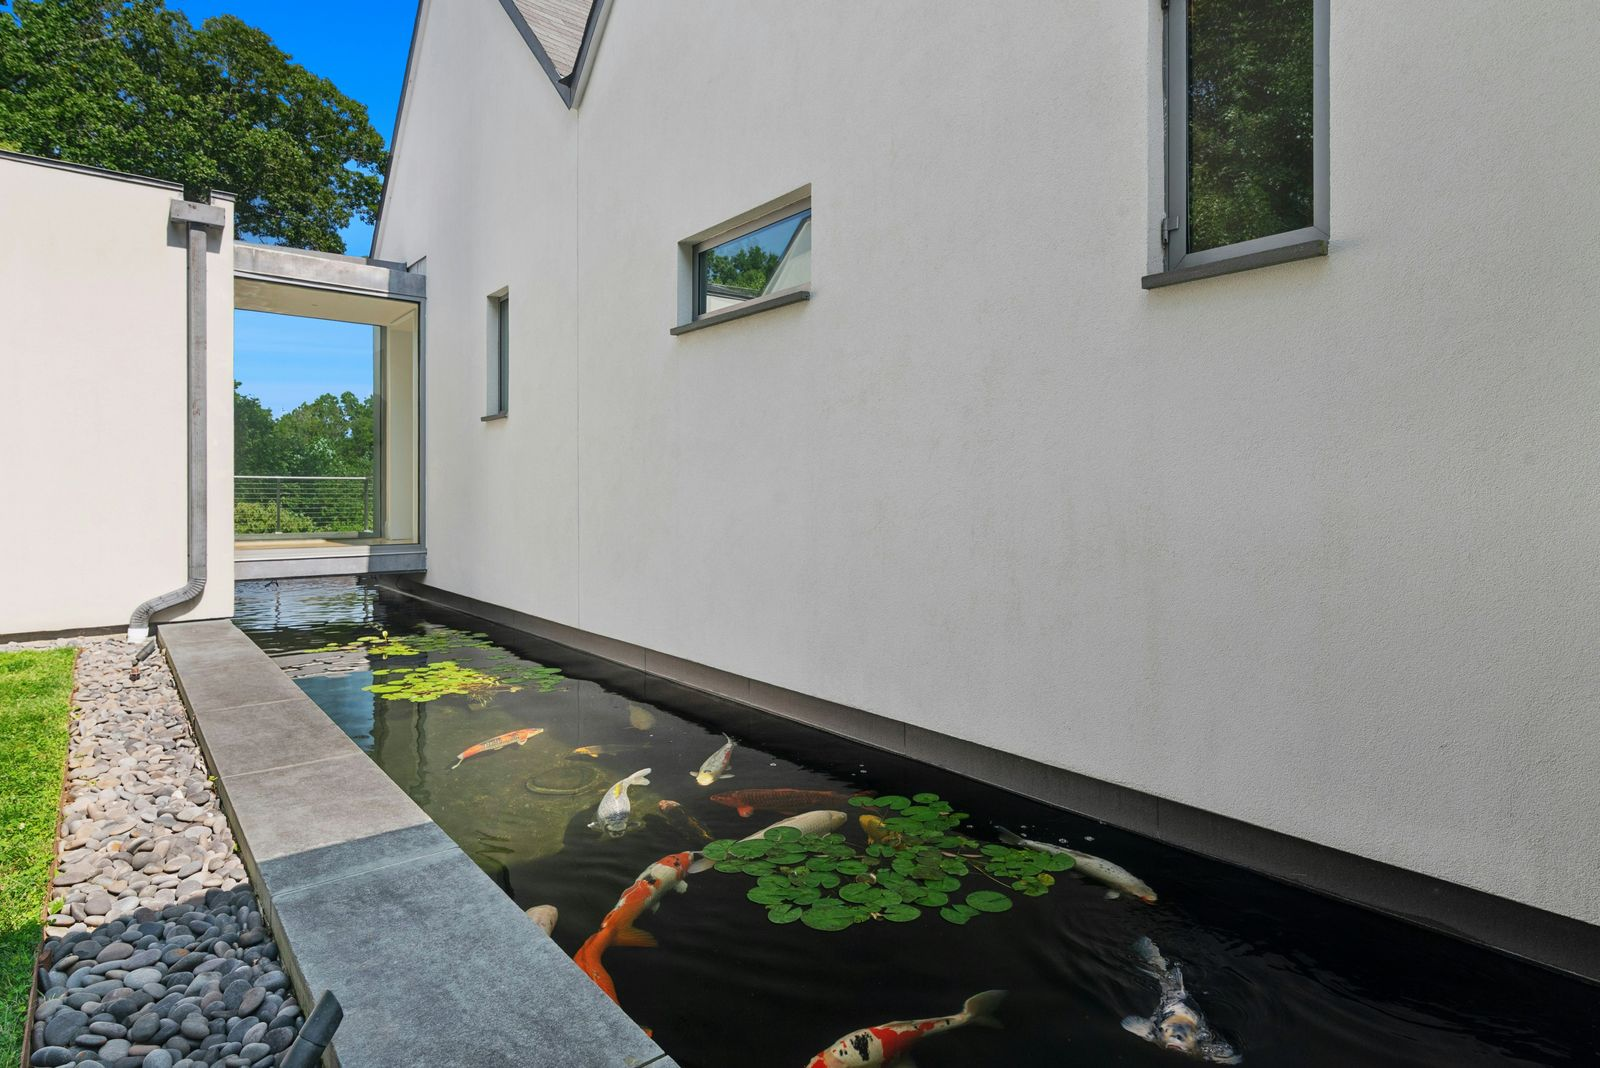
Part of the water system passes beneath a glass-covered interior corridor, allowing the ponds to remain visible from inside the house.
Lighted Tennis Court
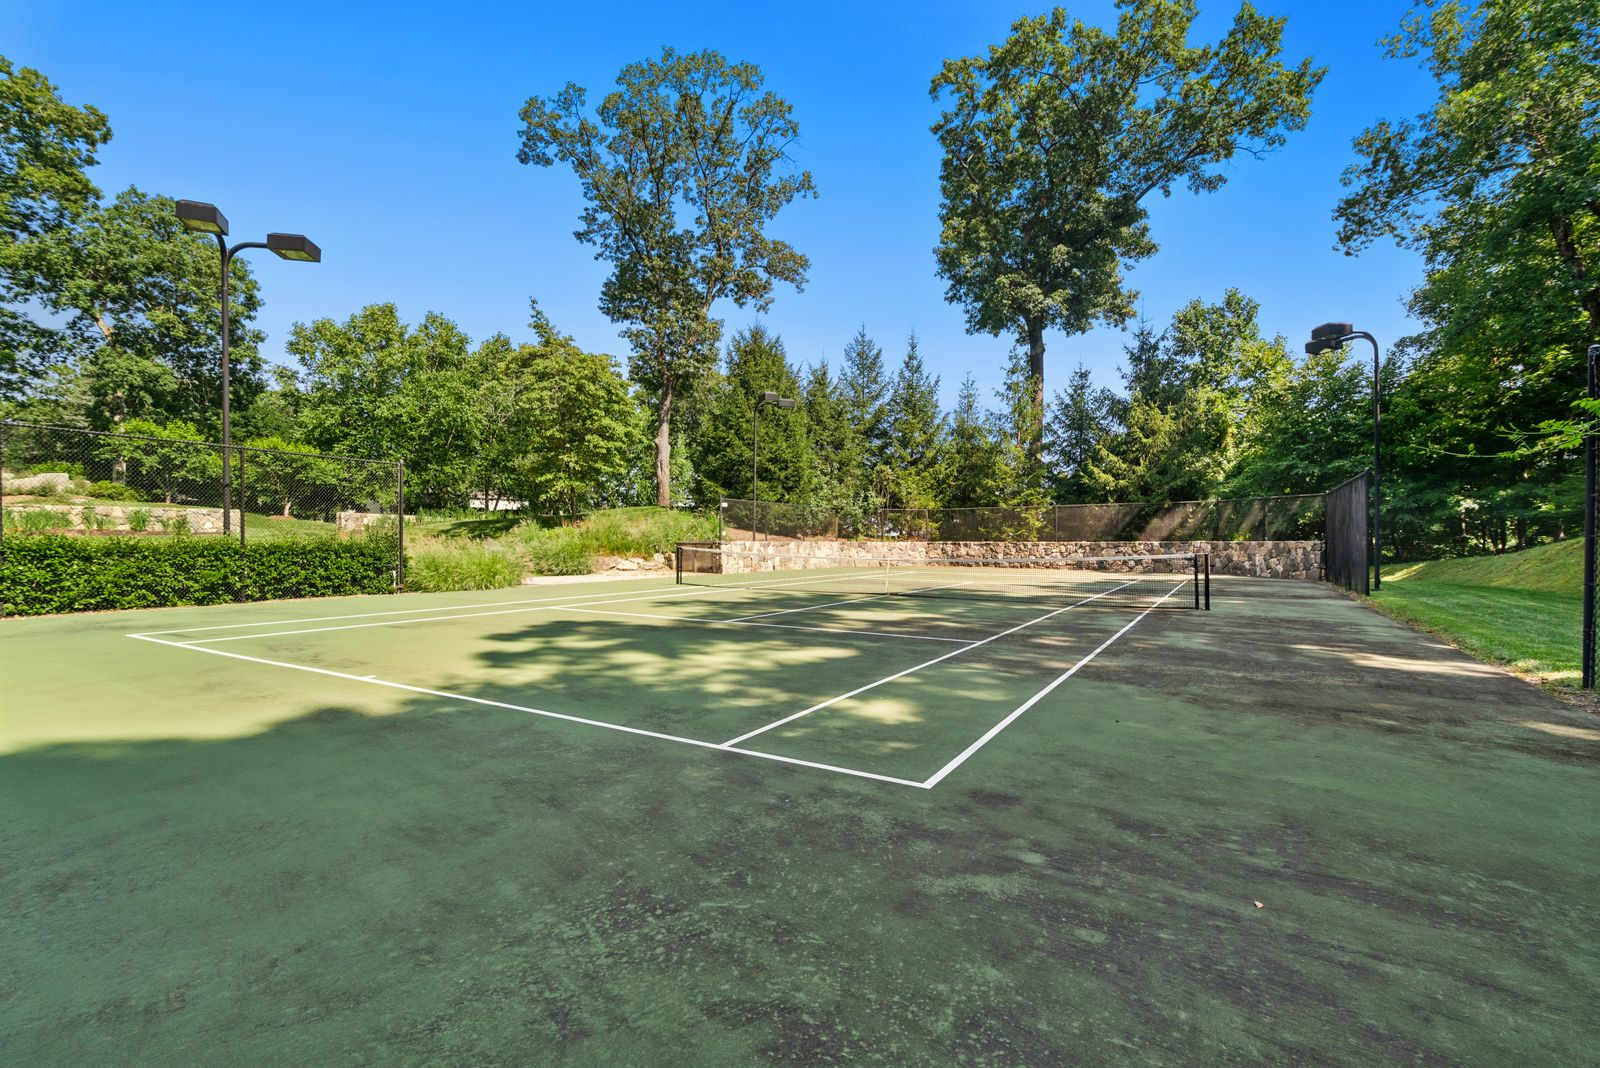
Set farther from the main residence, a full-size lighted tennis court is placed within its own clearing, surrounded by fencing, stone retaining walls, and tall trees.
Final Thoughts
Originally commissioned for Tony Award-winning director and producer Des McAnuff and sculptor Bryna McCann, the estate had an artistic history long before Rob Zombie owned it.
Its unconventional architecture and elaborate water features have already made it unlike any traditional Connecticut country home.
Now back on the market only a couple of years after Rob Zombie sold it, it once again offers a potential buyer more than 15 acres of privacy, a nationally recognized koi sanctuary, and sunlit interiors.
