Russell Savage Relists Park City Ski Compound For $55 Million
Billionaire Russell Savage, formerly Russell Weiner, the founder of Rockstar Energy, owns one of the most luxurious and exclusive properties in Park City, Utah.
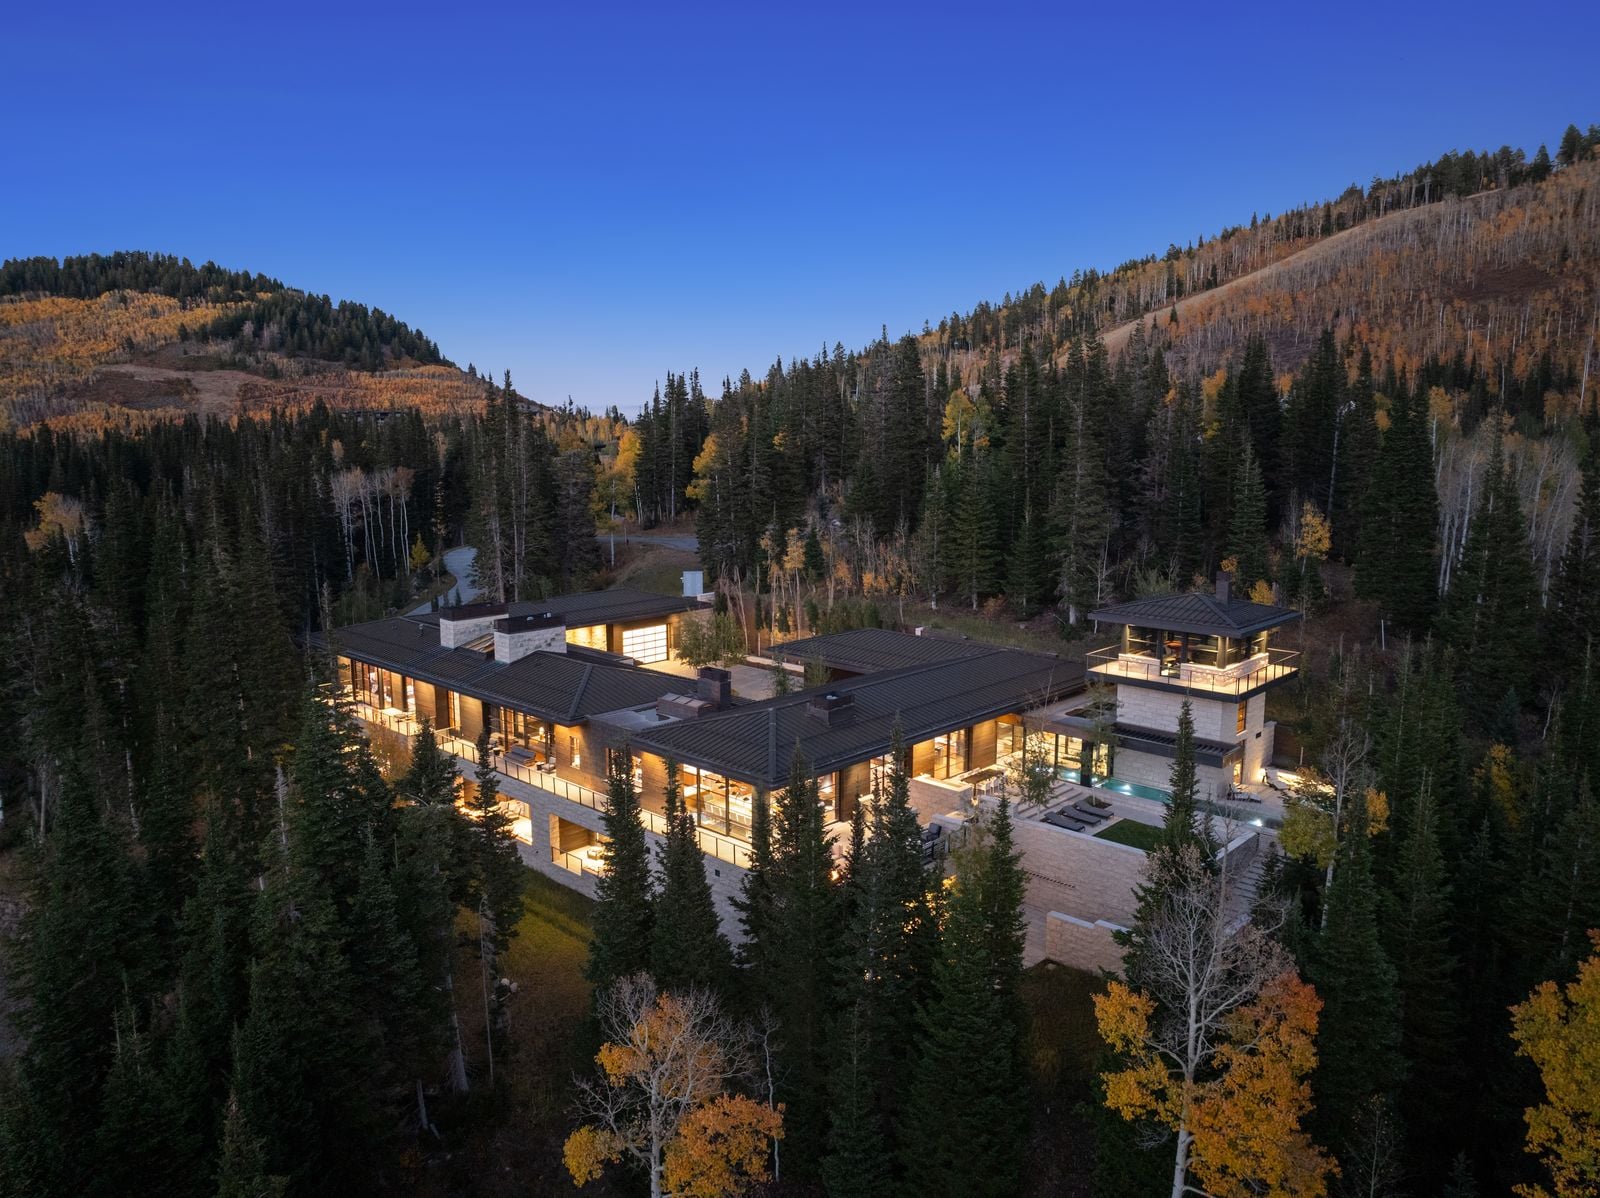
Known as Monitor’s Rest, the modern mountain compound has now been relisted for $55 million. The estate is nearly 18,000 square feet with 5 private ski-in/ski-out acres at the base of Monitor Bowl, located in The Colony at White Pine Canyon community.
Awarded Robb Report’s Best of the Best award for “Best Amenities”, Monitor’s Rest exemplifies legacy-quality craftsmanship, combining luxury and wellness with high-end amenities.
Property Highlights
Price: $55 million
Location: Park City, Utah
Size: 17,567 square feet
Bedrooms: 6
Bathrooms: 10
Lot Size: 4.97 acres
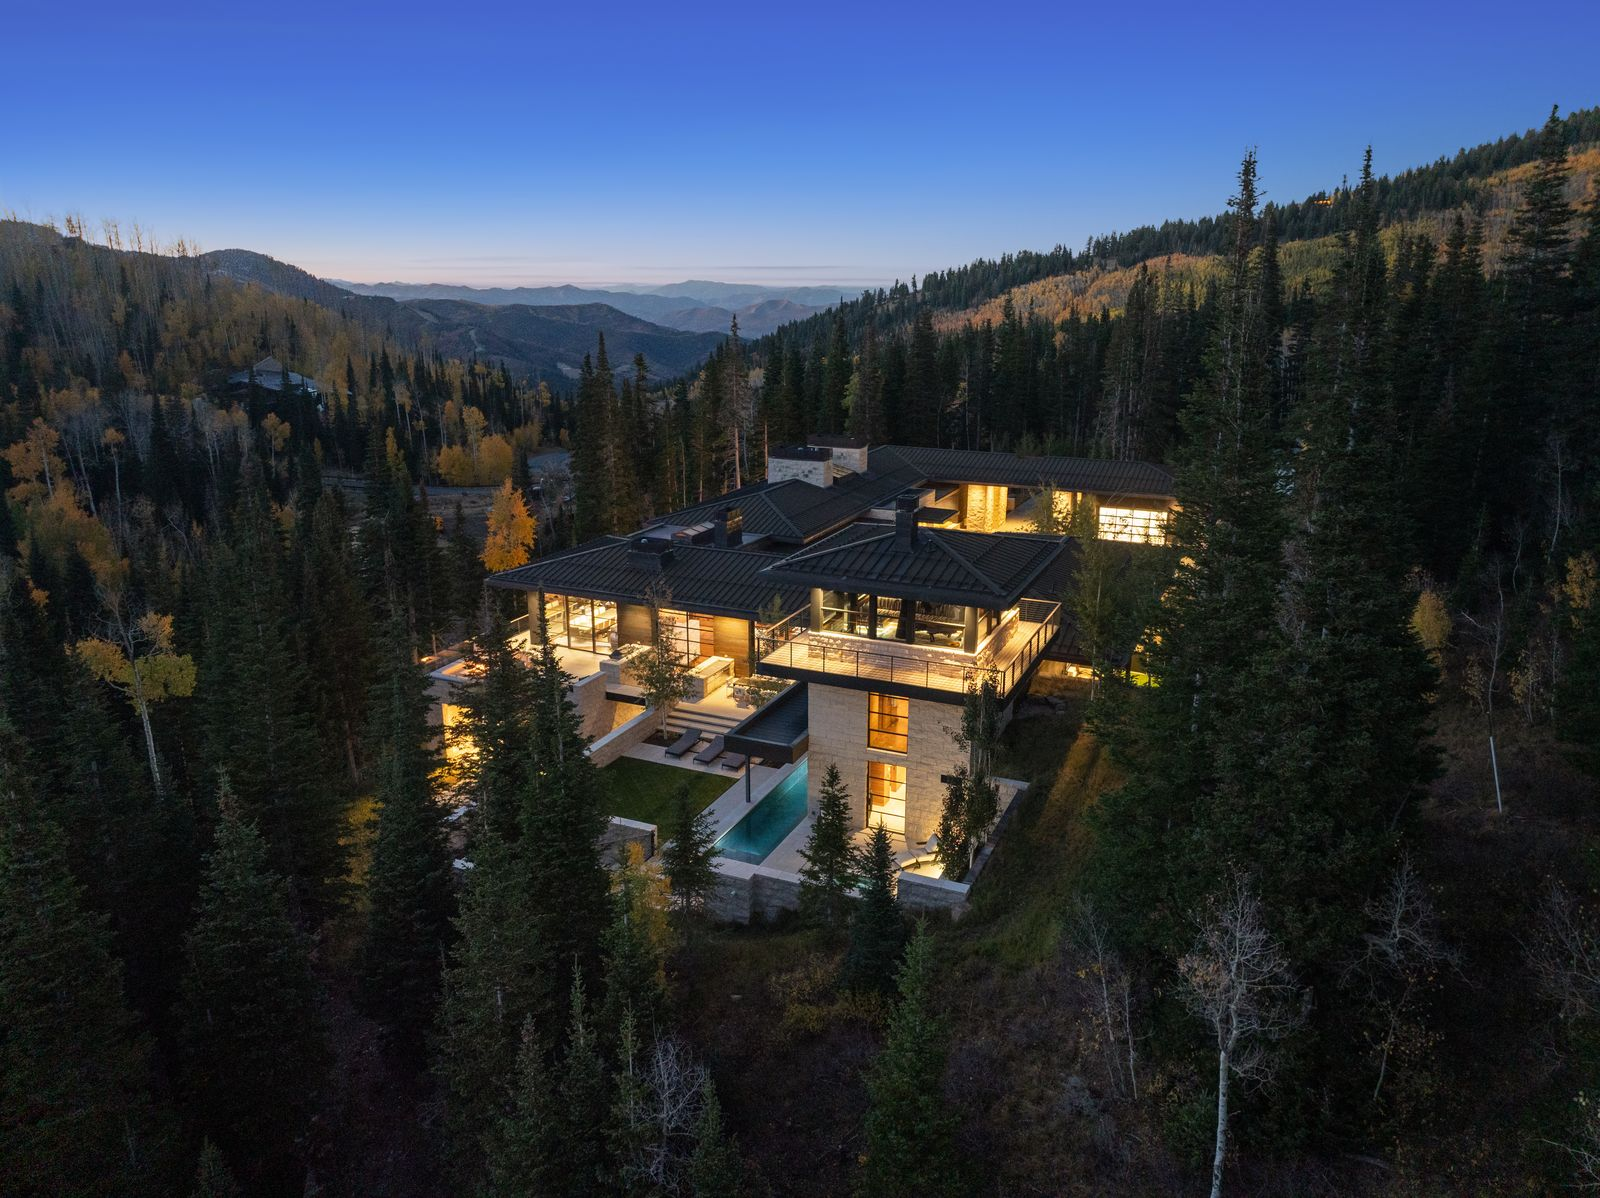
Notable Features: Ski-in/ski-out access at Monitor Bowl, 60-foot indoor/outdoor stainless steel pool, full spa with hammam and Himalayan salt massage room, indoor sports court with climbing wall, bowling alley, golf simulator, private cinema with Steinway-Lyngdorf audio, oxygen-regulated primary suite, DARWIN wellness system, panoramic tower with forest views
For more information about this listing, reach out to Paul Benson at paul.benson@engelvoelkers.com.
Walking up to Savage’s Park City Home
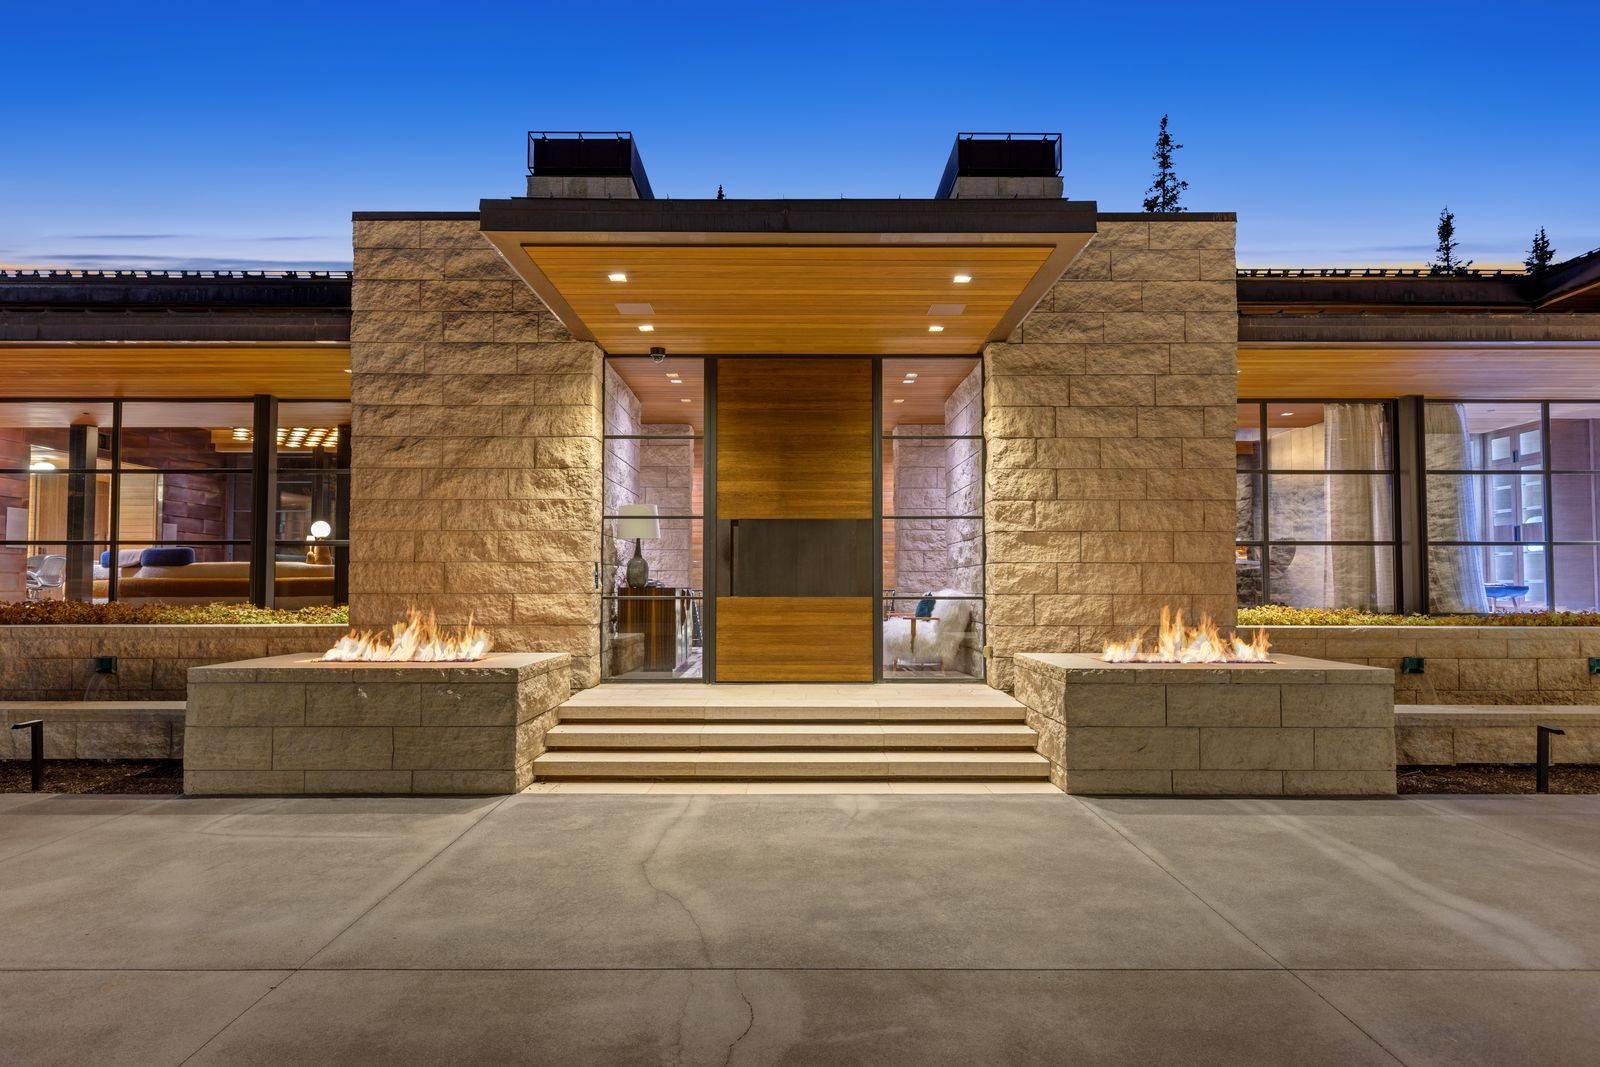
The exterior of this ski compound blends Italian thermally broken steel windows and doors, Croatian limestone, shou sugi ban-charred cypress, and a full copper roof, materials selected for permanence and performance in alpine conditions.
Stepping Inside
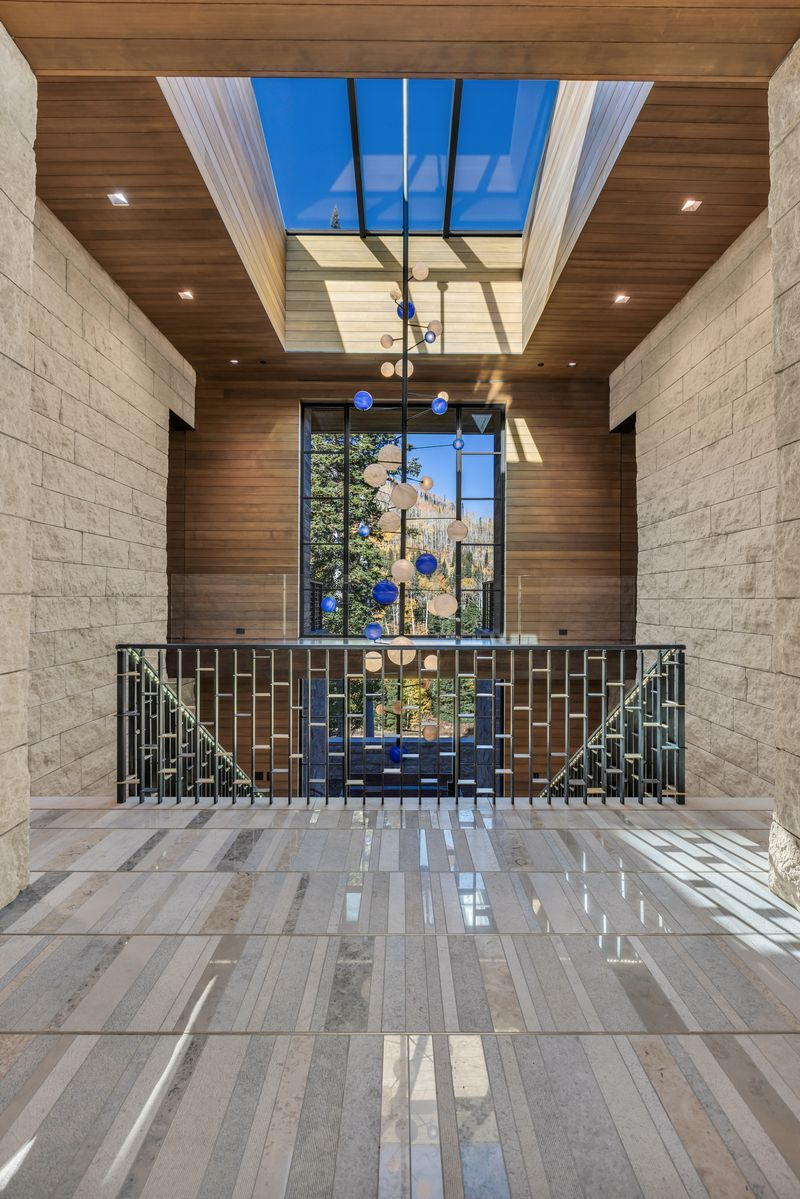
Once inside, towering stone walls continue in combination with rich wood paneling.
A unique hanging sculpture with vibrant blue and white-colored spheres cascades from the high ceiling, adding an artistic and modern touch between the skylight and the sleek staircase.
Living Room

Turning the corner from the front door, the living room opens up beneath a warm wood-paneled ceiling and a statement chandelier suspended at its center.
The fixture is composed of dozens of geometric, honeycomb-like elements that cast a layered glow across the room, lighting up the space visually before you even take in the views.
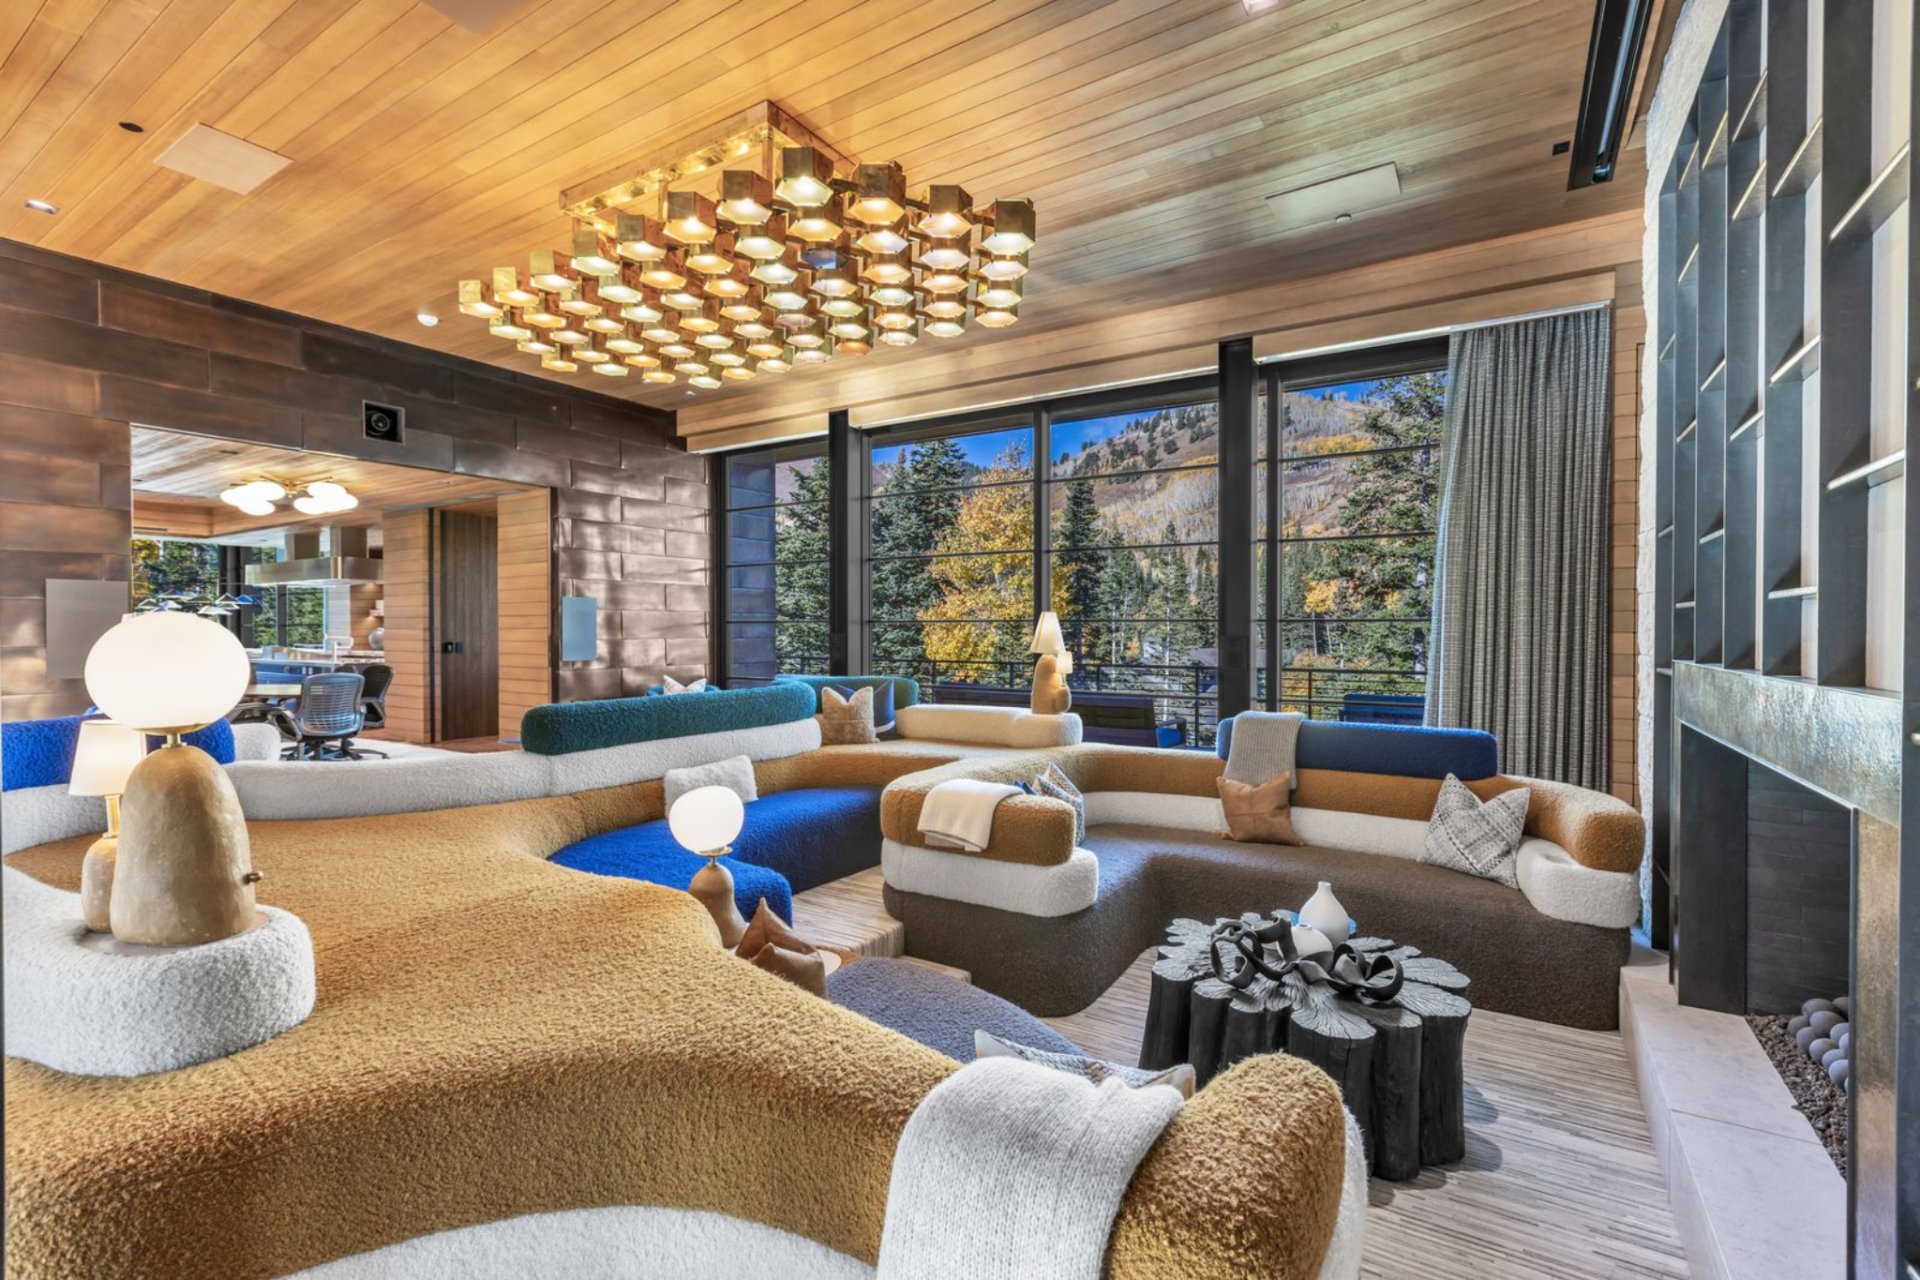
The seating arrangement is built around multiple curved sectionals upholstered in layered tones of camel, cream, charcoal, and deep blue.
Floor-to-ceiling black-framed windows line the exterior wall, framing mountain and treetop views that shift with the seasons and flood the space with light.
Opposite the windows, a contemporary fireplace lined in large-format stone creates another striking architectural detail for the room.
Kitchen
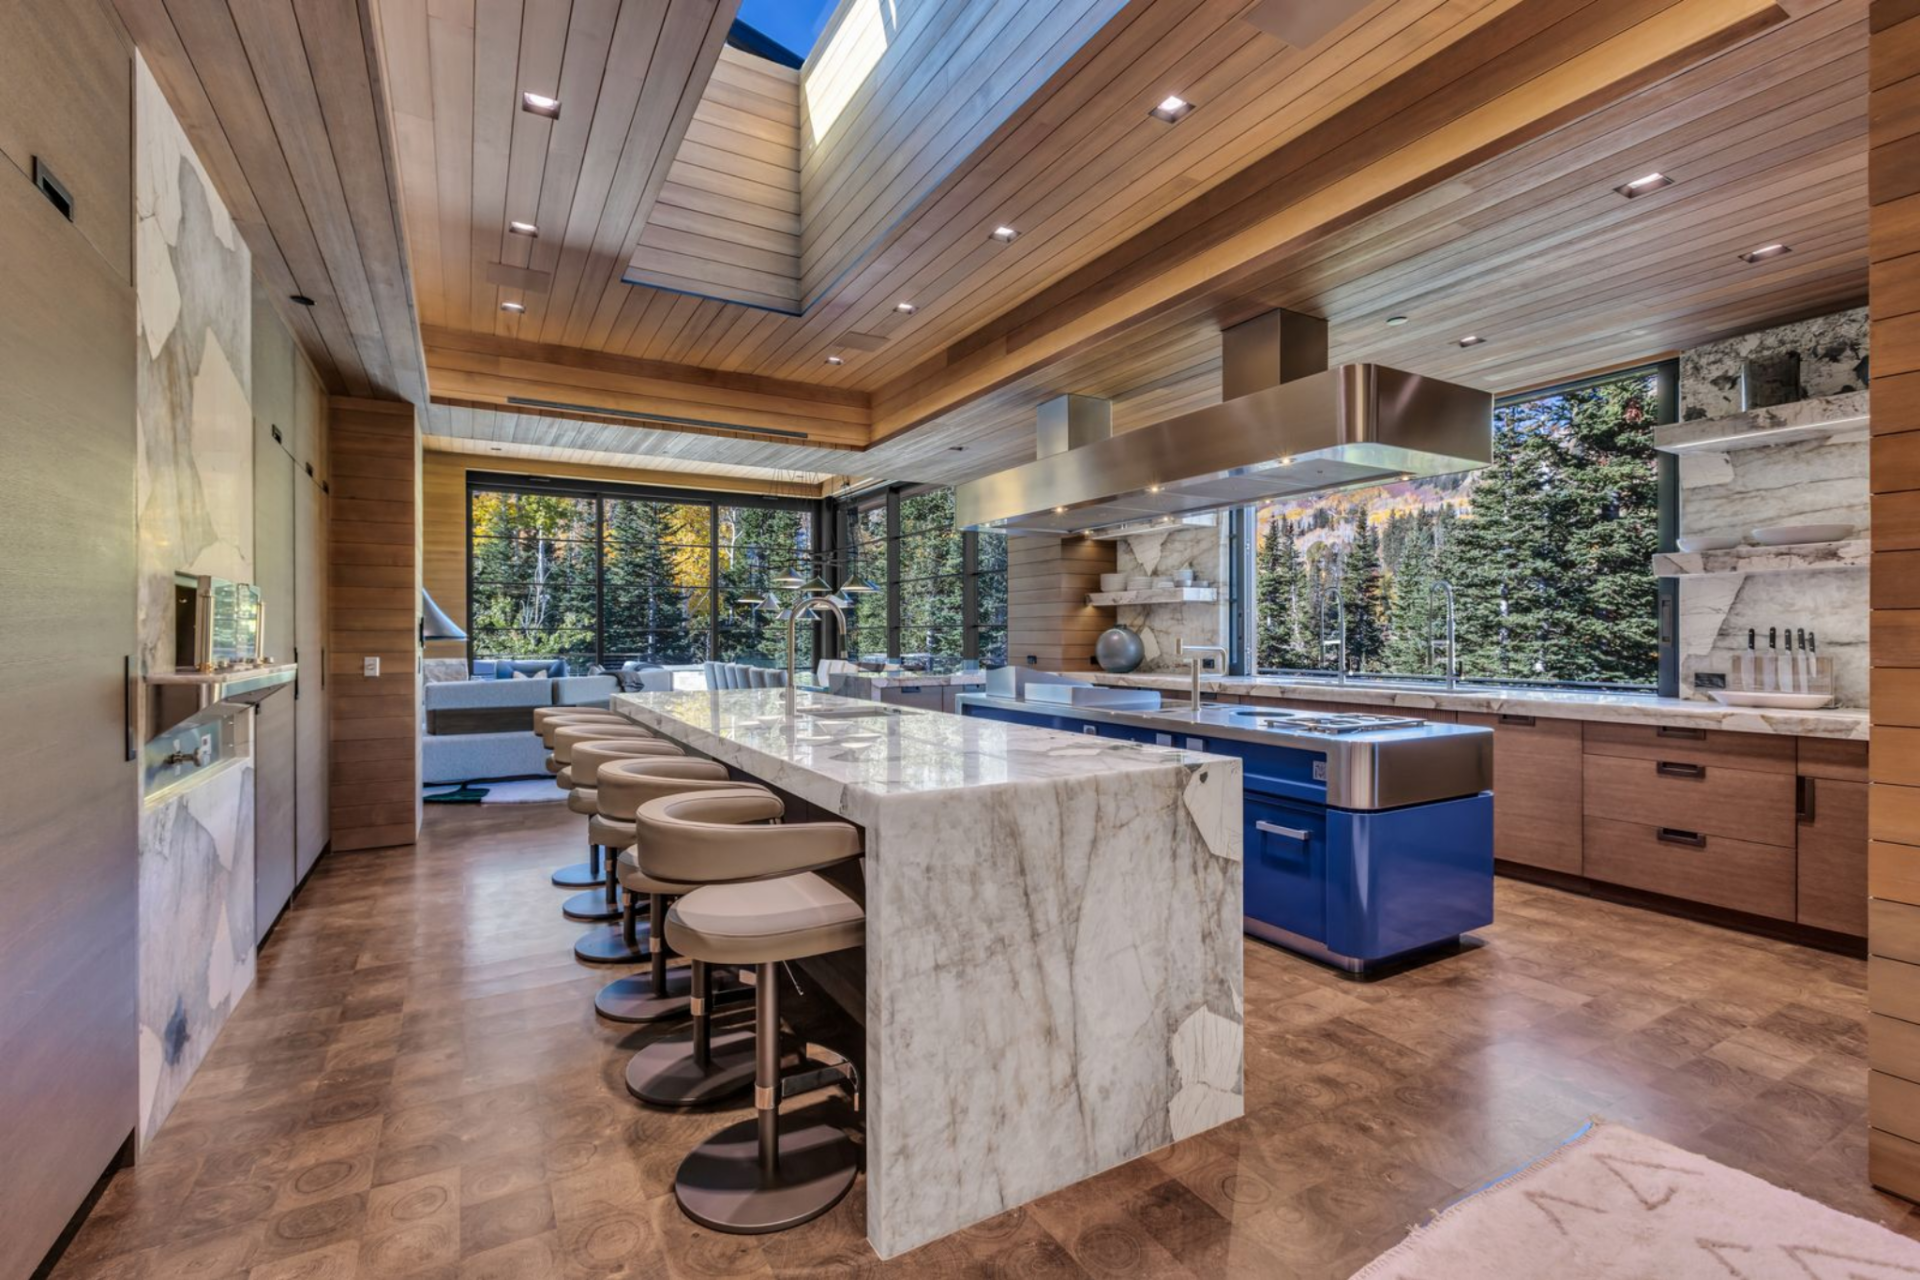
Through a wide, open doorway, the living room transitions into the kitchen, where the same warm wood ceiling continues overhead, punctuated by recessed lighting and a skylight.
At the heart of the kitchen, a dramatic marble waterfall island stretches nearly the length of the room, its thick veining creating a sculptural focal point.
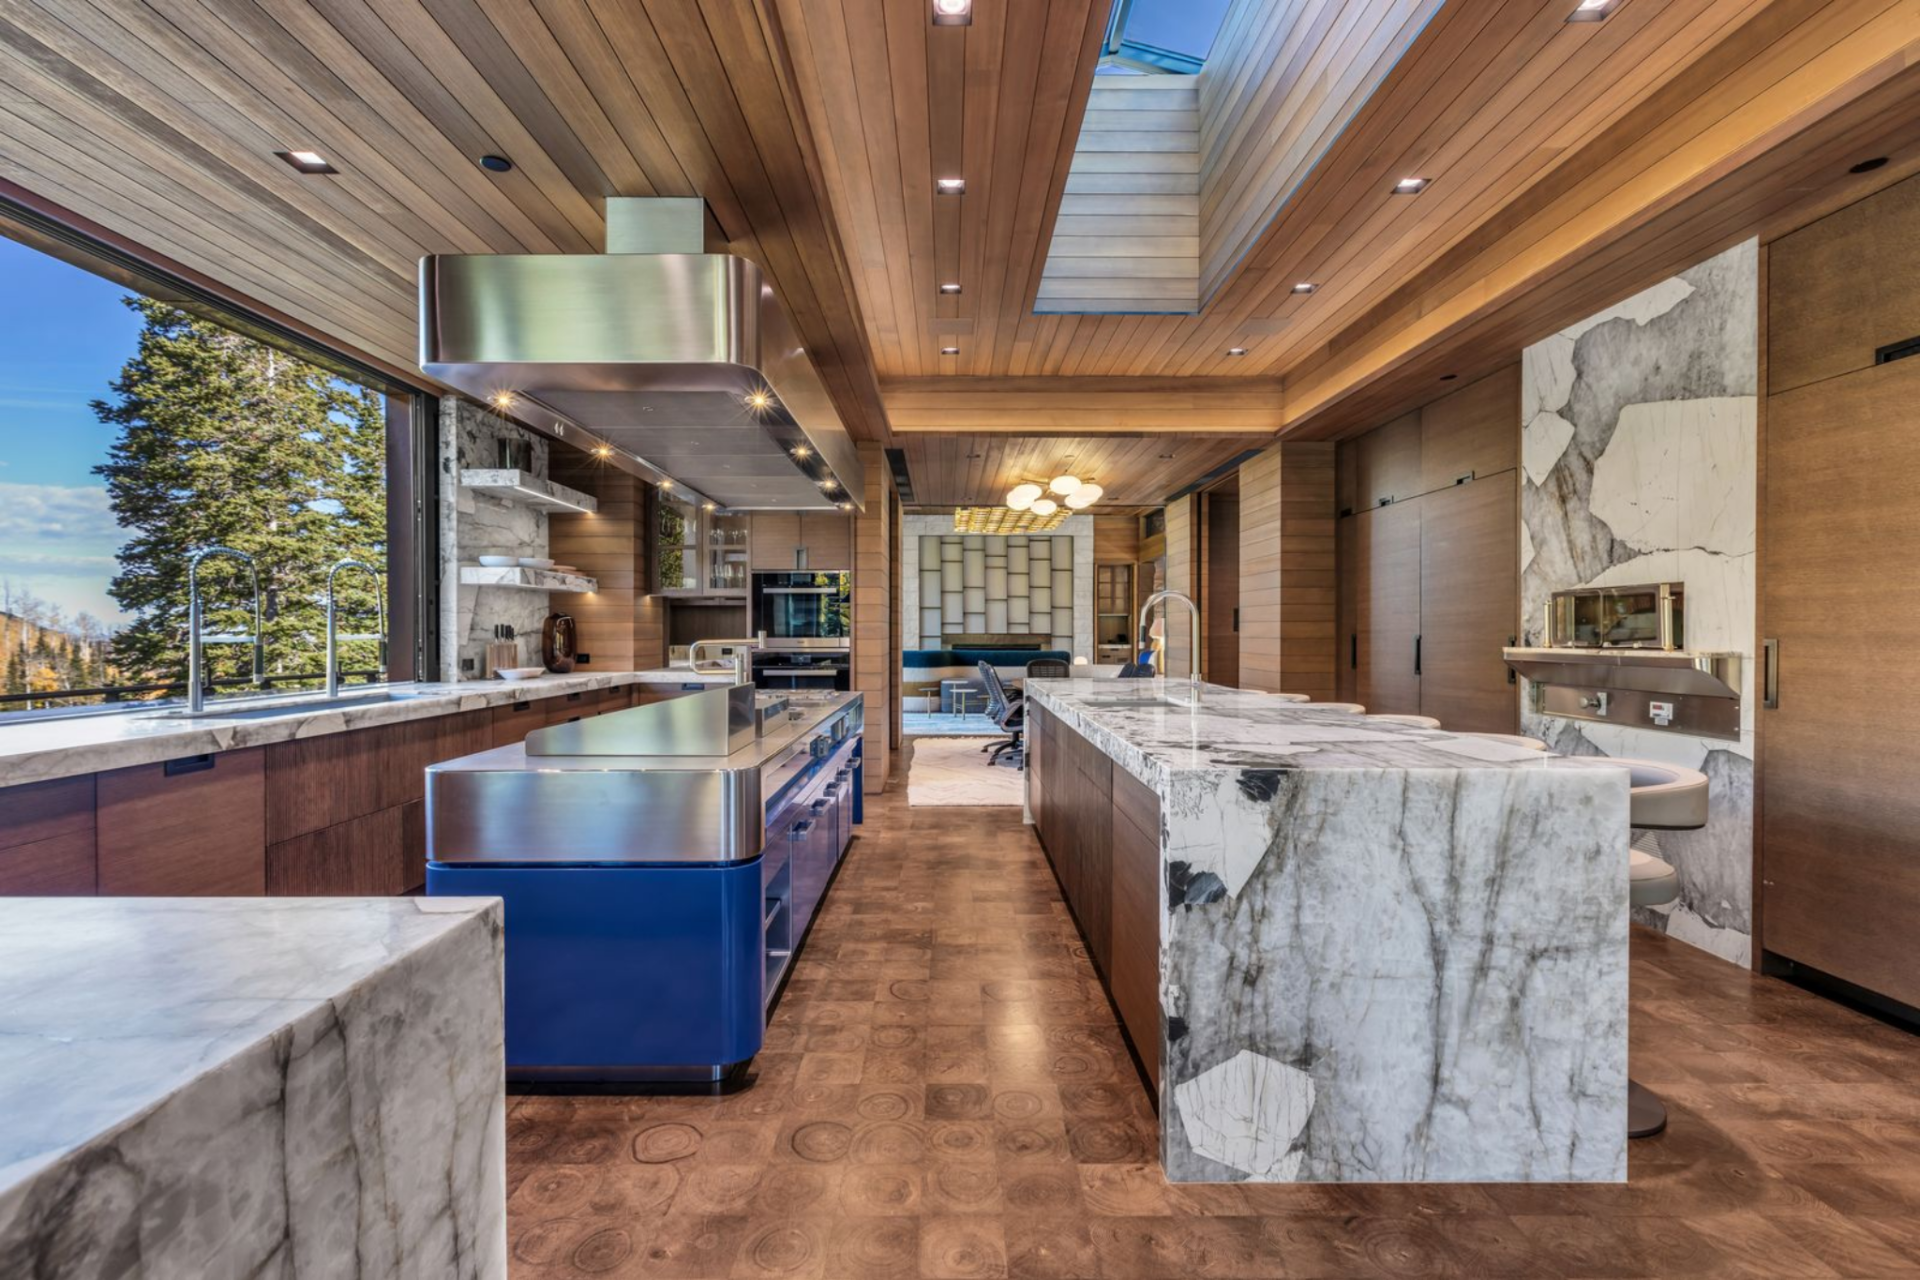
Opposite it, a bold blue range creates a secondary island beneath a stainless-steel hood that floats overhead, its clean lines contrasting with the organic textures of wood and stone.
Along the perimeter, flat-panel wood cabinetry blends into the walls, concealing storage and built-in appliances for a streamlined look.
Dining Area
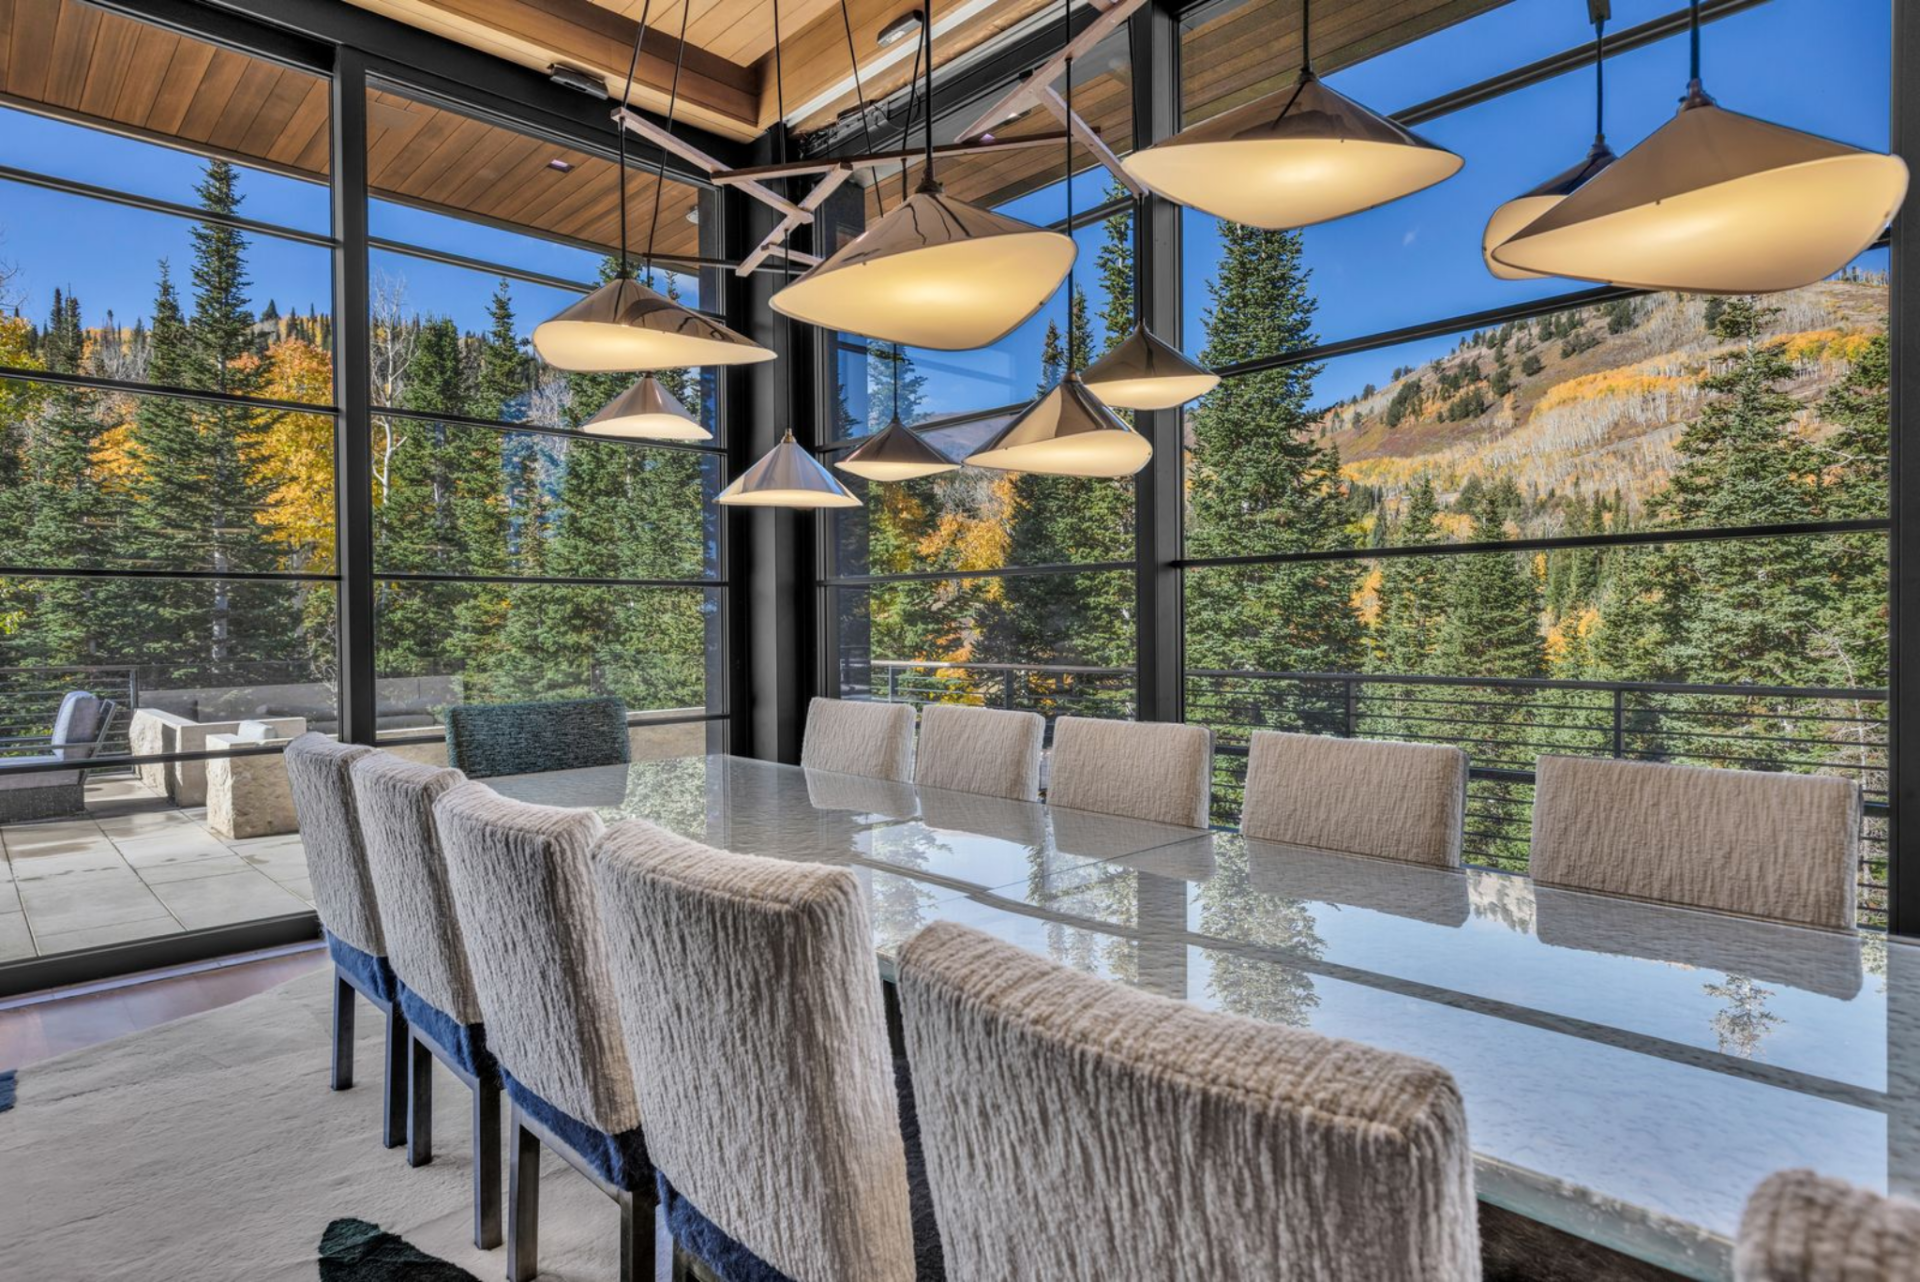
Just beyond the kitchen, the space opens into a dining area where the table sits directly against a window wall, positioned to take full advantage of the mountain backdrop.
Upholstered chairs in a textured neutral fabric line the long, reflective tabletop, while a cluster of sculptural pendant lights hangs overhead at staggered heights, creating a soft glow against the expansive panes of glass.
Family Room
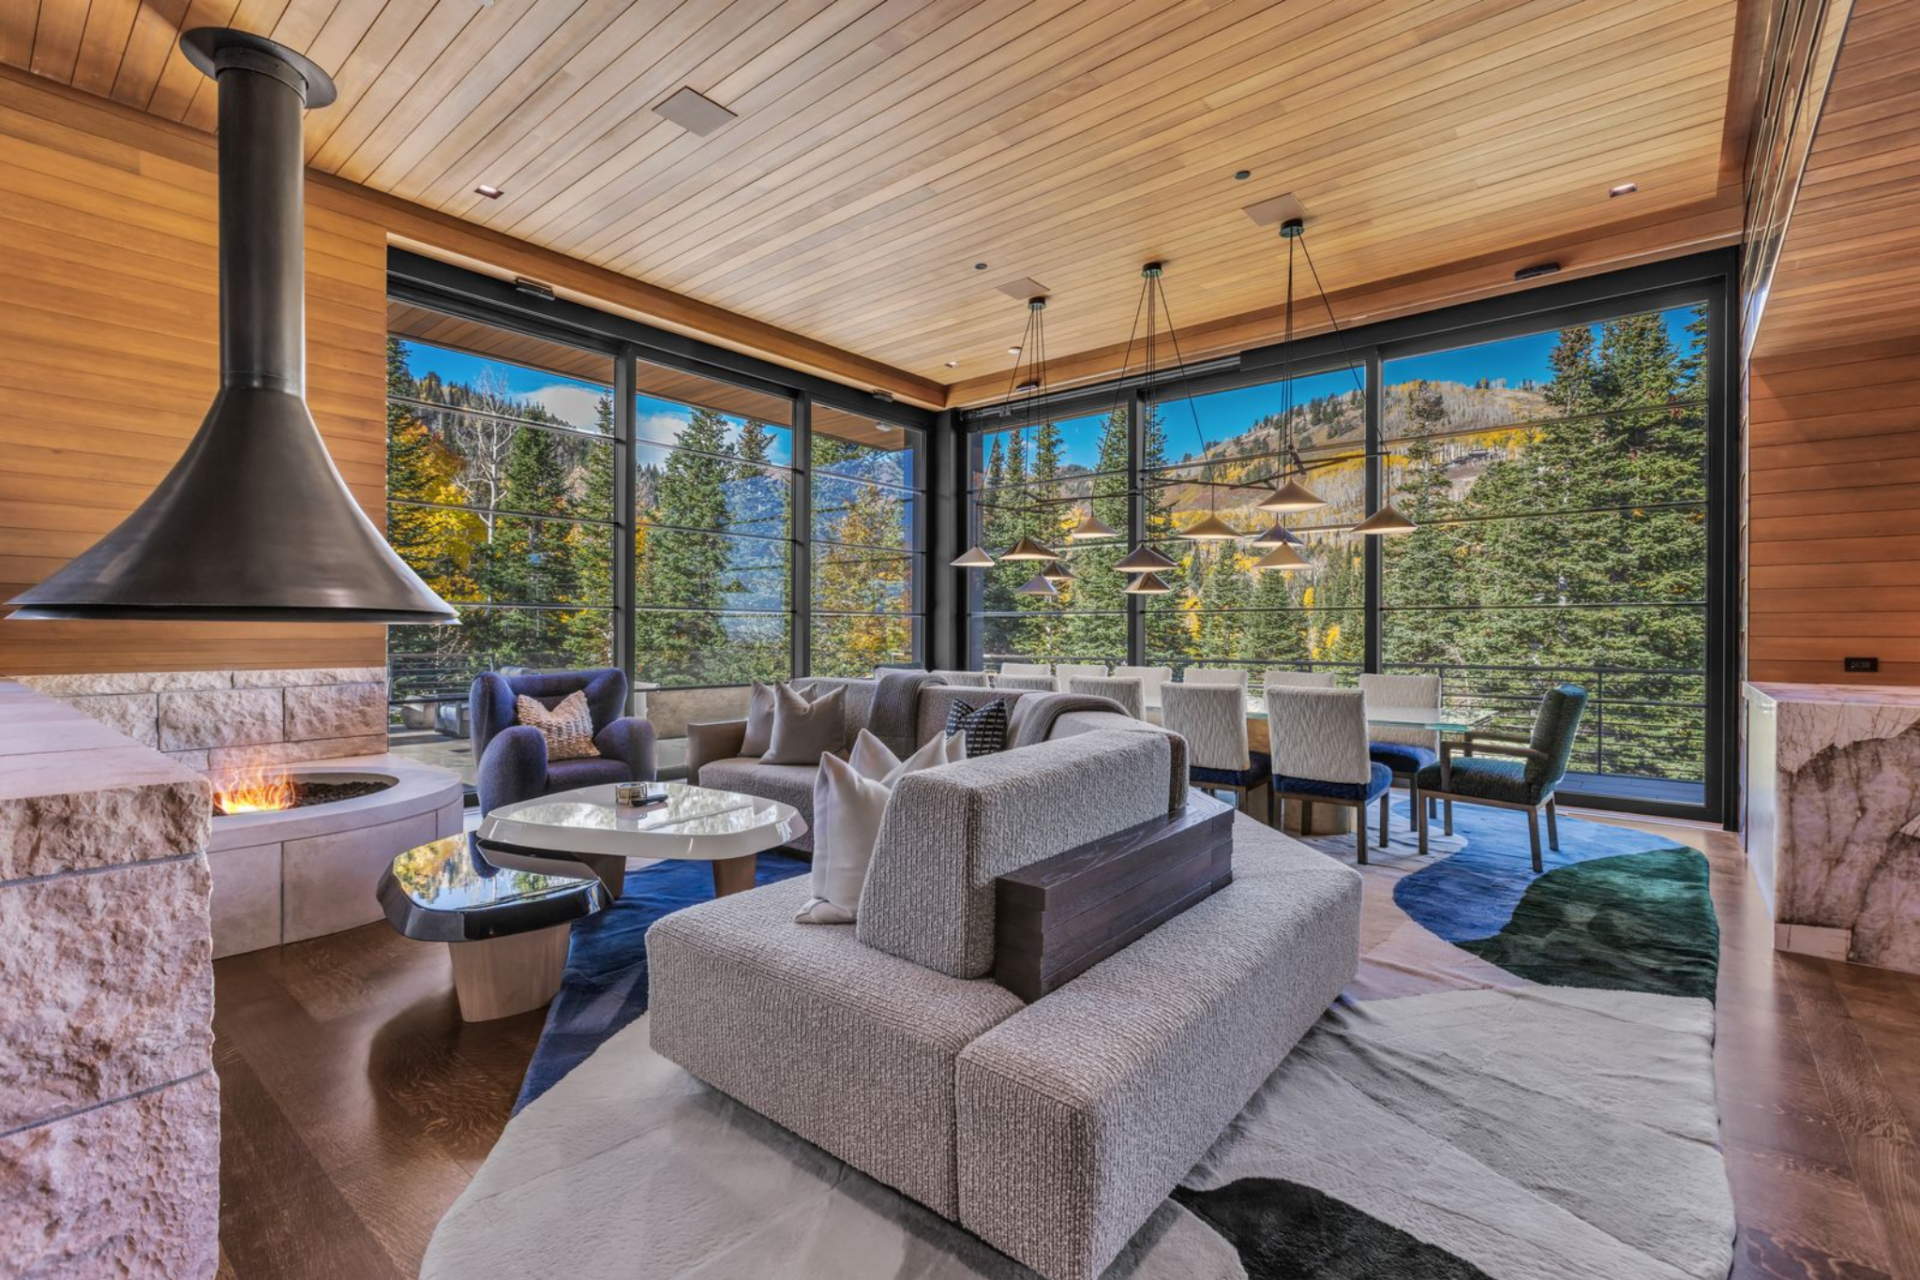
Sharing the same space, the family room sits a few steps away, huddling around a circular stone fireplace.
A suspended black metal hood drops from the ceiling above the fire feature, while low-profile sofas and lounge chairs are arranged on a patterned area rug, facing the flames.
Billiards Room and Bar
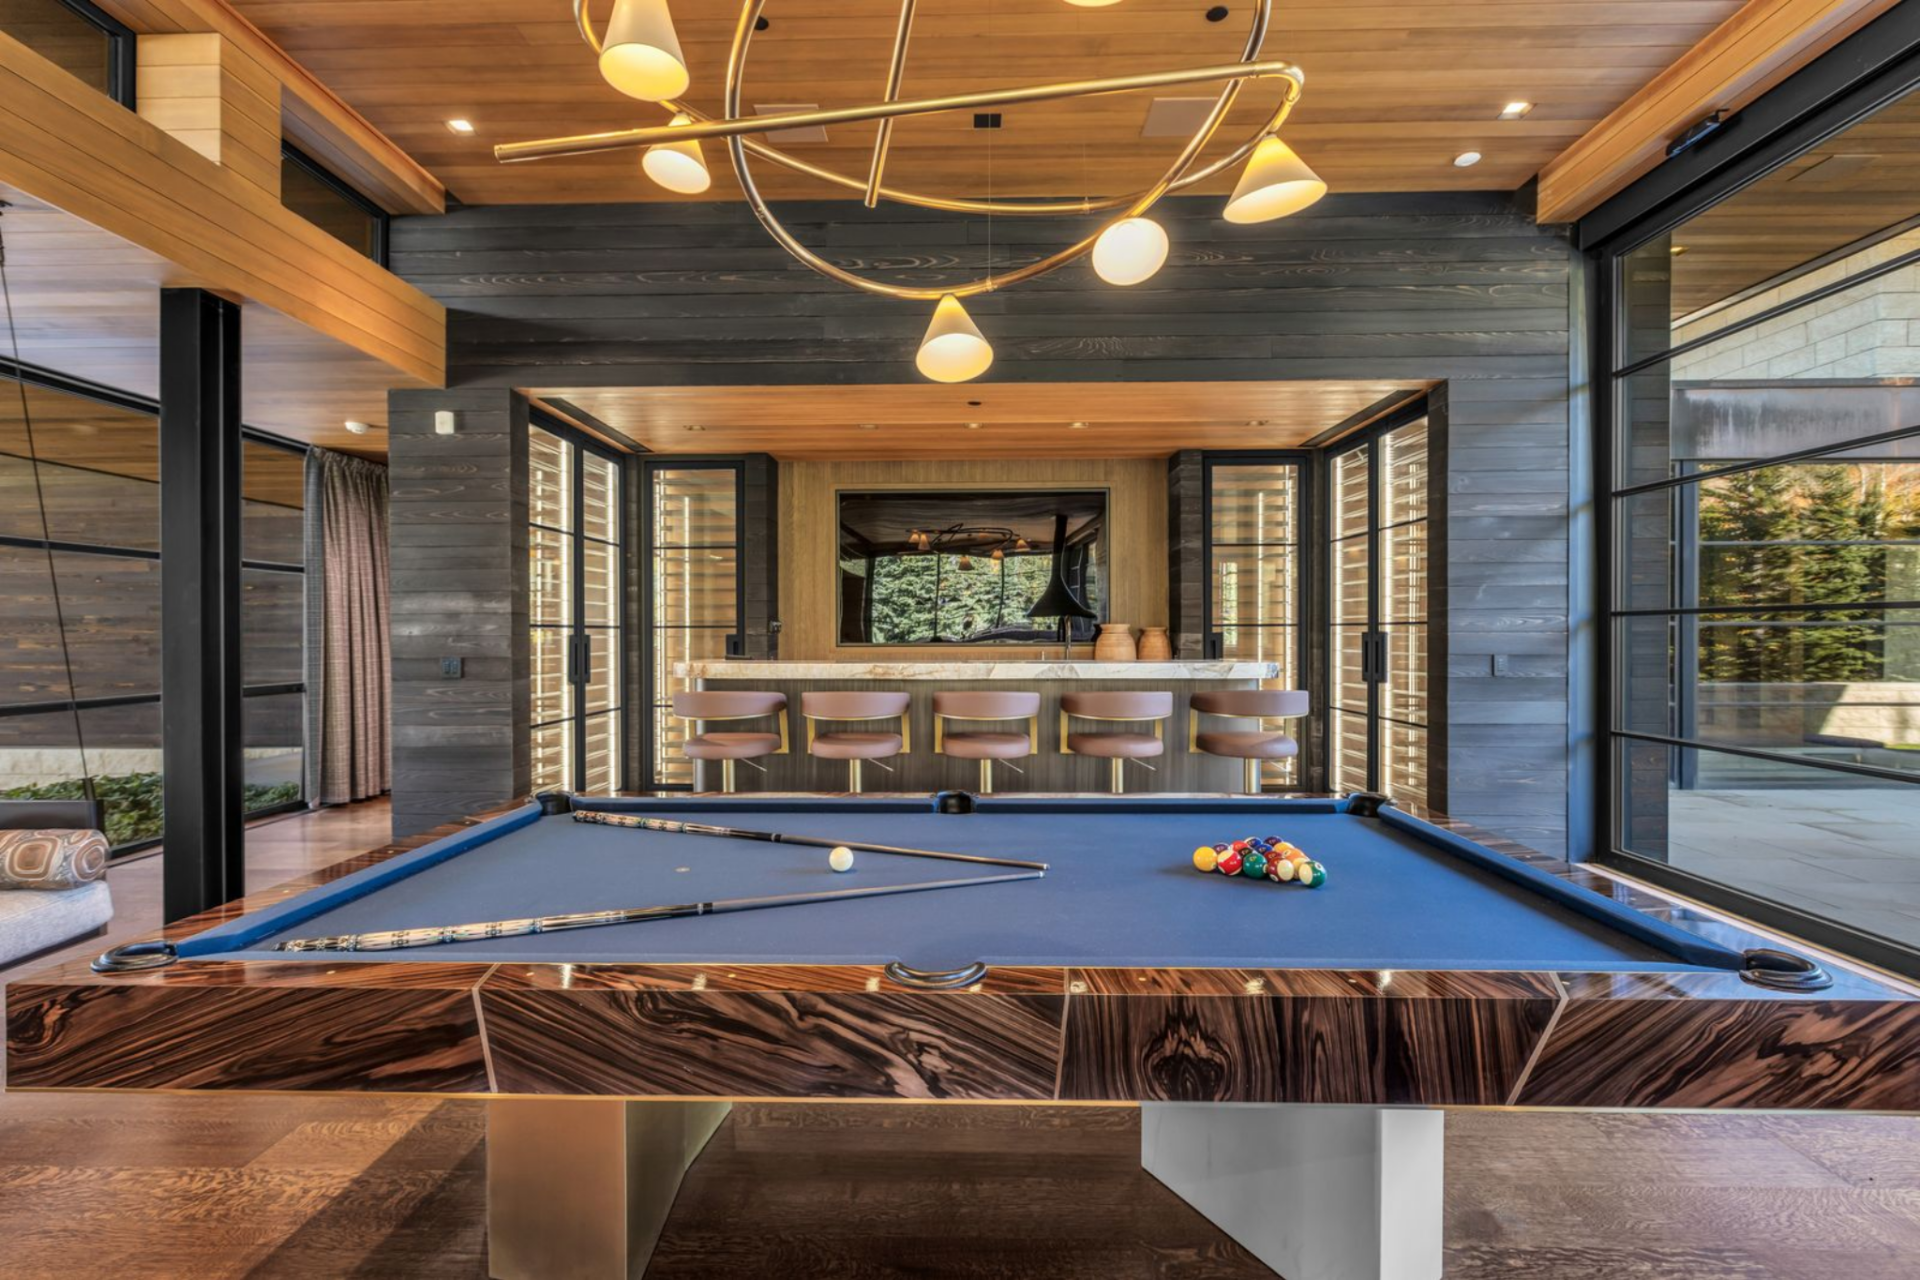
Down the hall, the main living spaces conclude in a dedicated billiards room and bar. The room features a custom pool table with bold blue felt, set atop wide-plank hardwood floors.
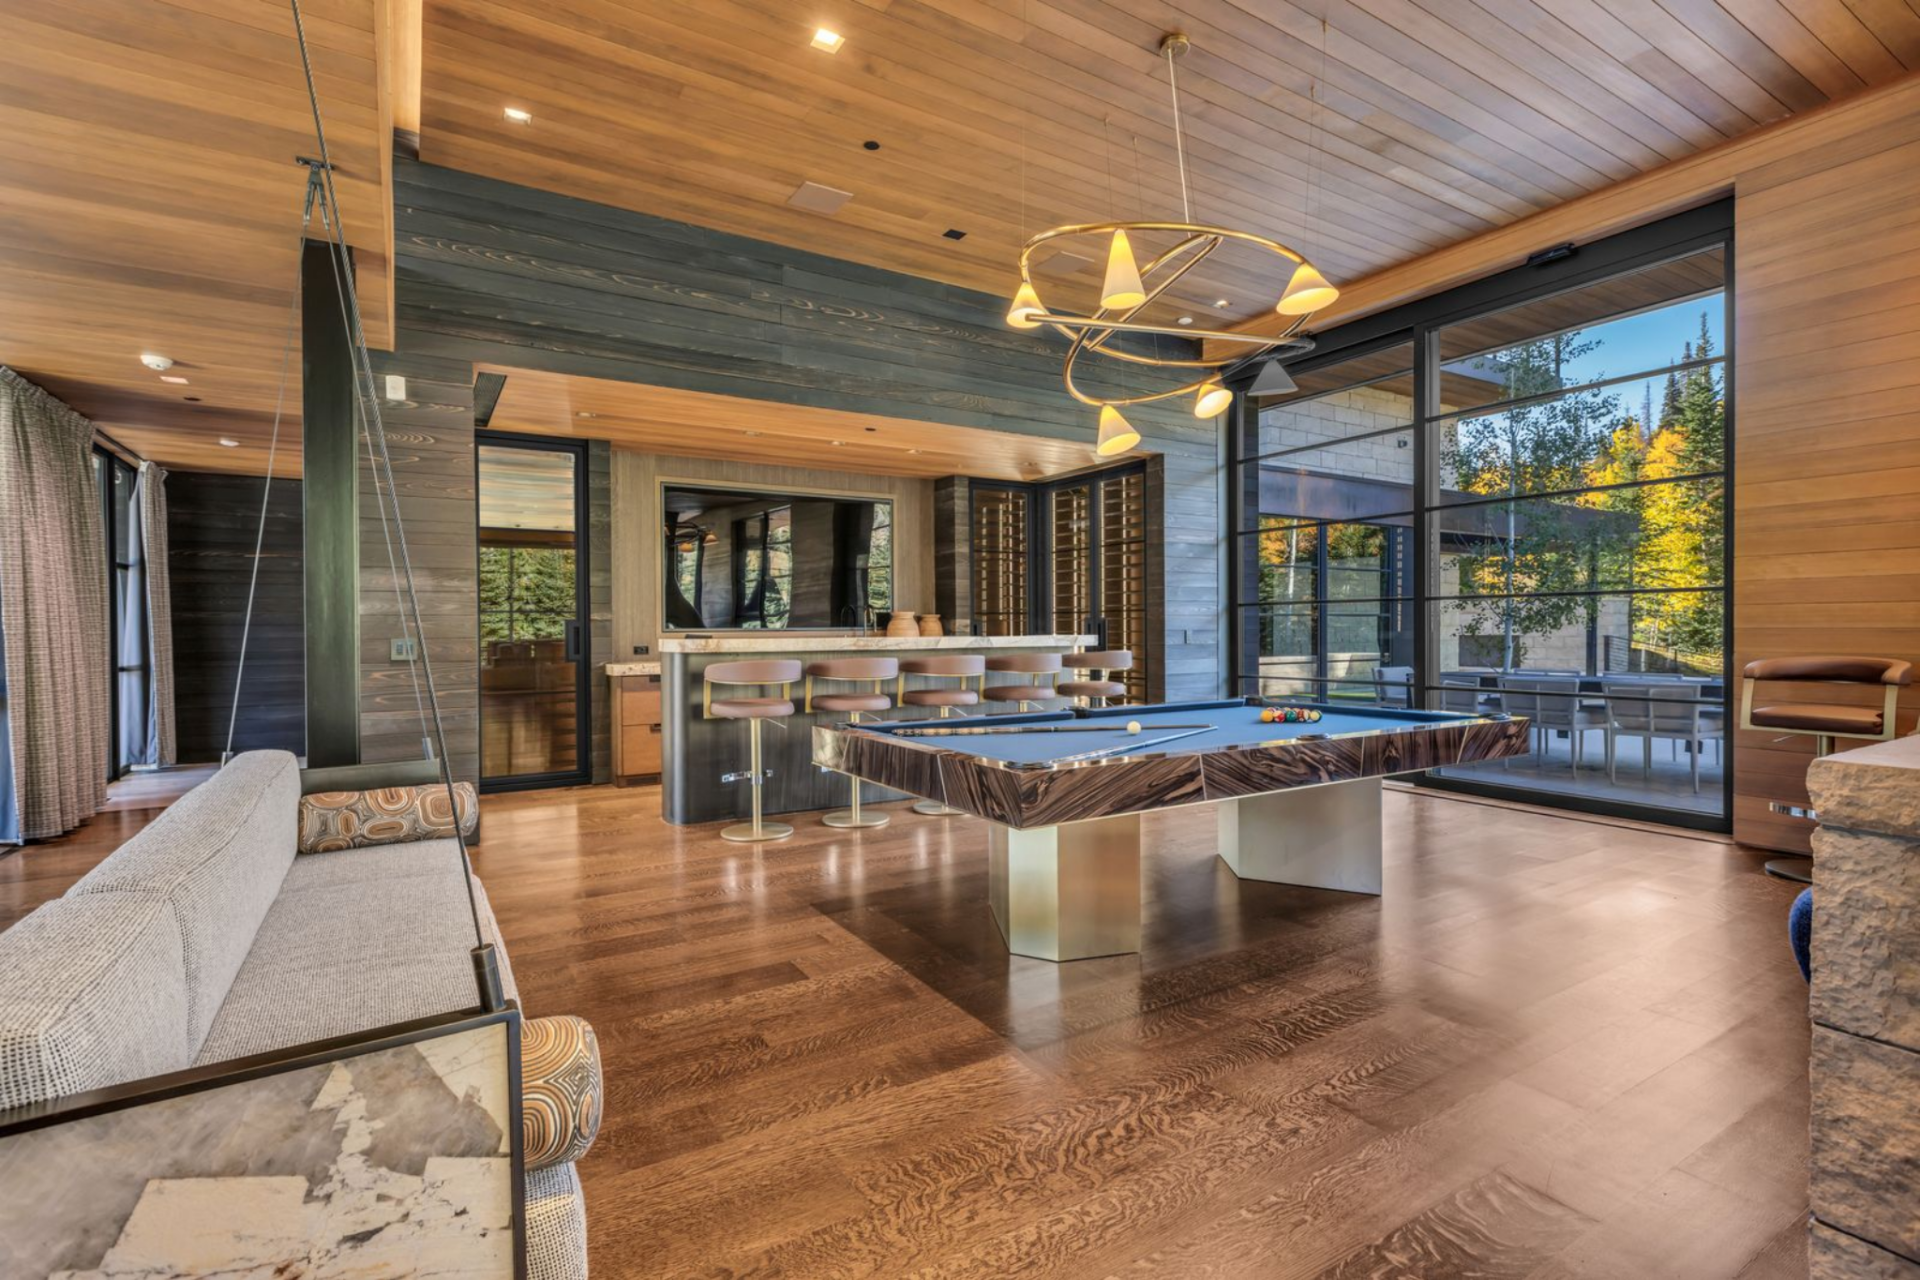
Along the back wall, a full bar is framed by darker horizontal wood paneling, creating contrast against the lighter tones throughout the rest of the home.
A stone-topped counter stretches beneath a large mirror, with a row of upholstered barstools lined neatly in front. Framing the bar, glass-front cabinetry, and built-in wine storage add both symmetry and function.
Primary Suite
The oxygen-regulated primary suite serves as a private retreat within the home, combining elevated wellness features with layered design and dedicated spaces for rest, work, and organization.
Bedroom
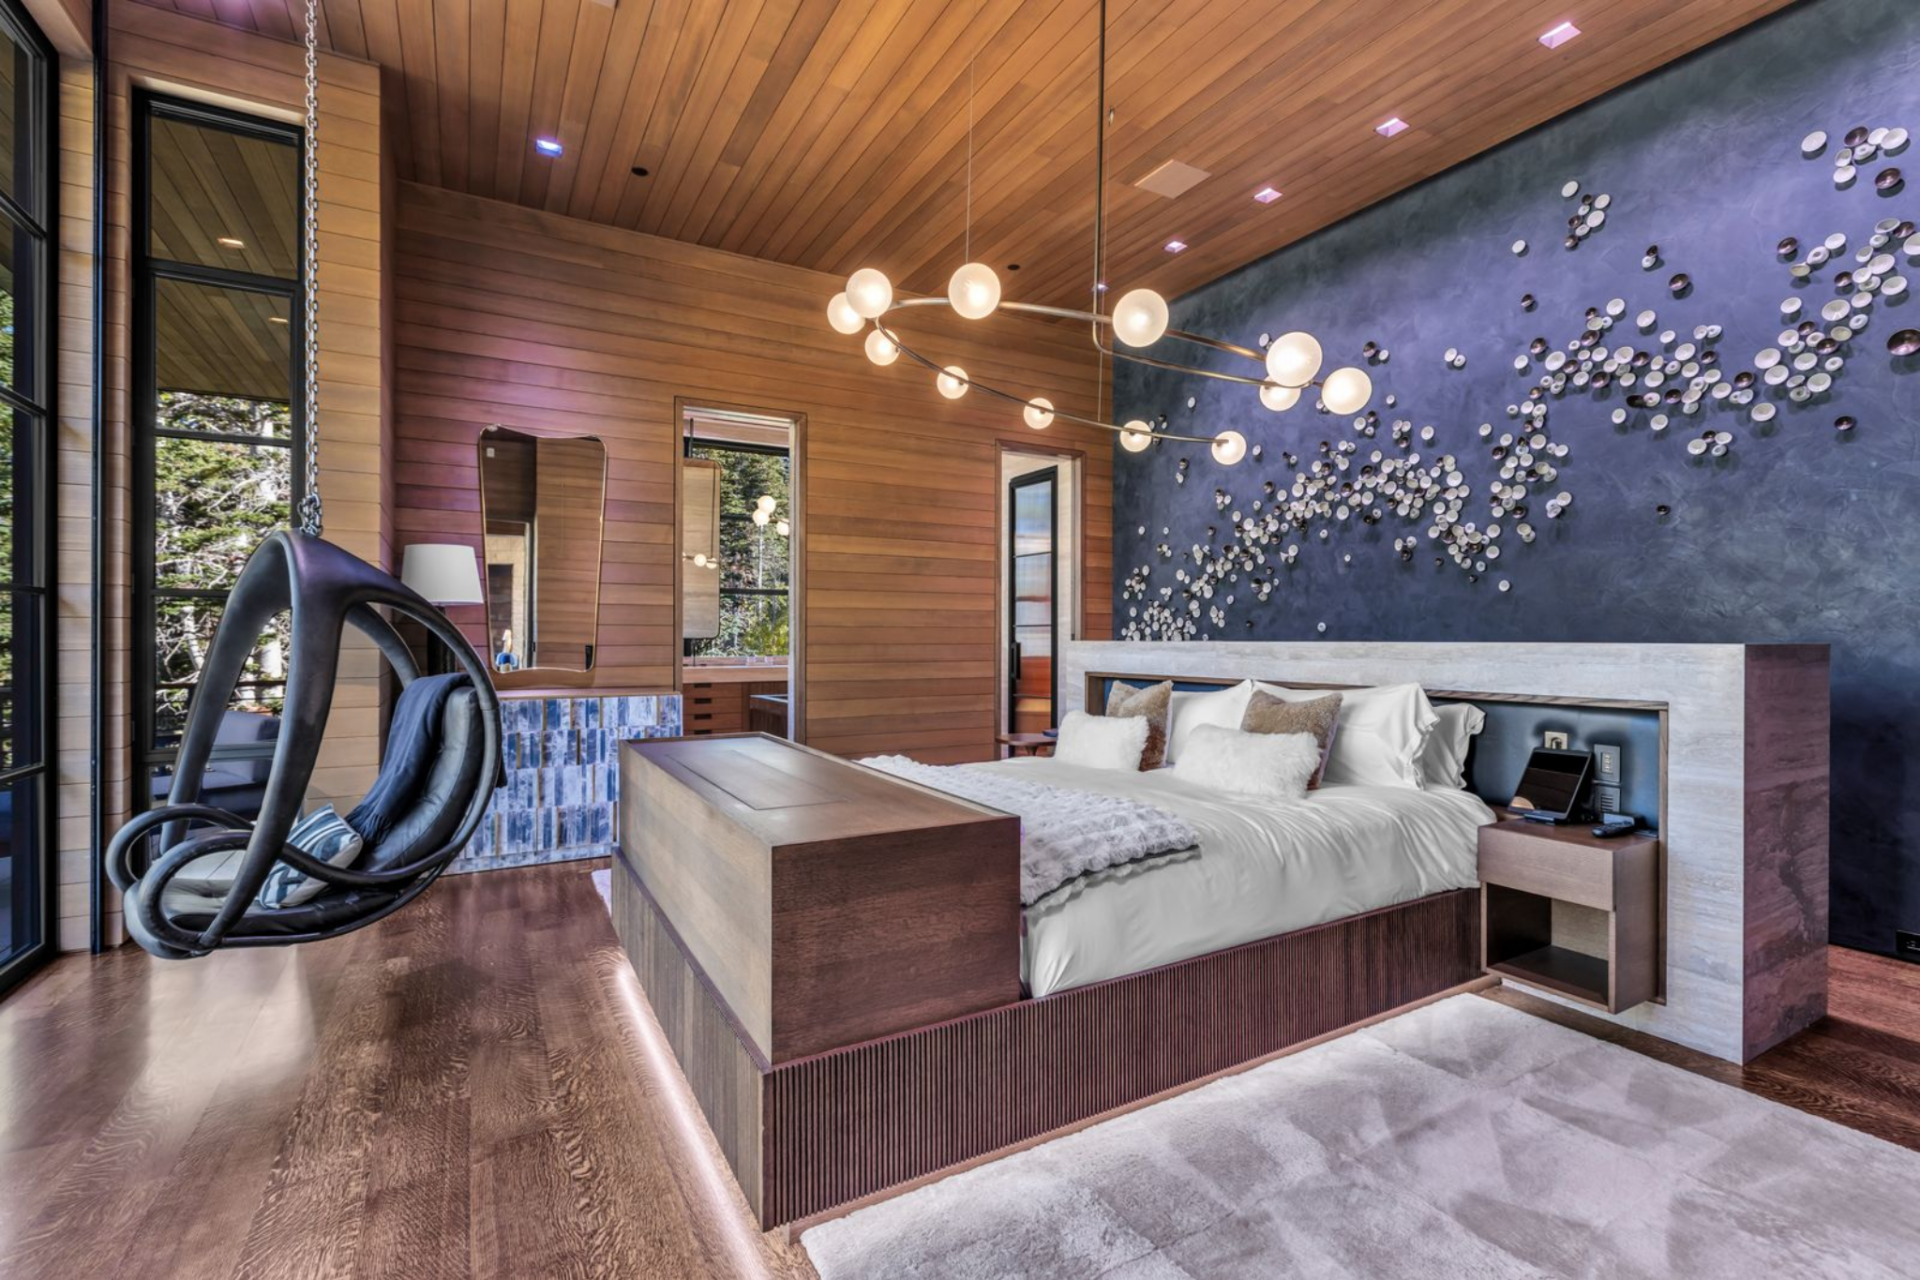
The sleeping area features a wood-framed bed set against a dramatic, deep-blue accent wall adorned with sculptural metallic artwork.
A modern chandelier with globe lights floats overhead, while a hanging chair positioned near the floor-to-ceiling windows creates a quiet corner to take in the surrounding trees and mountain views.
Spa-Style Bath
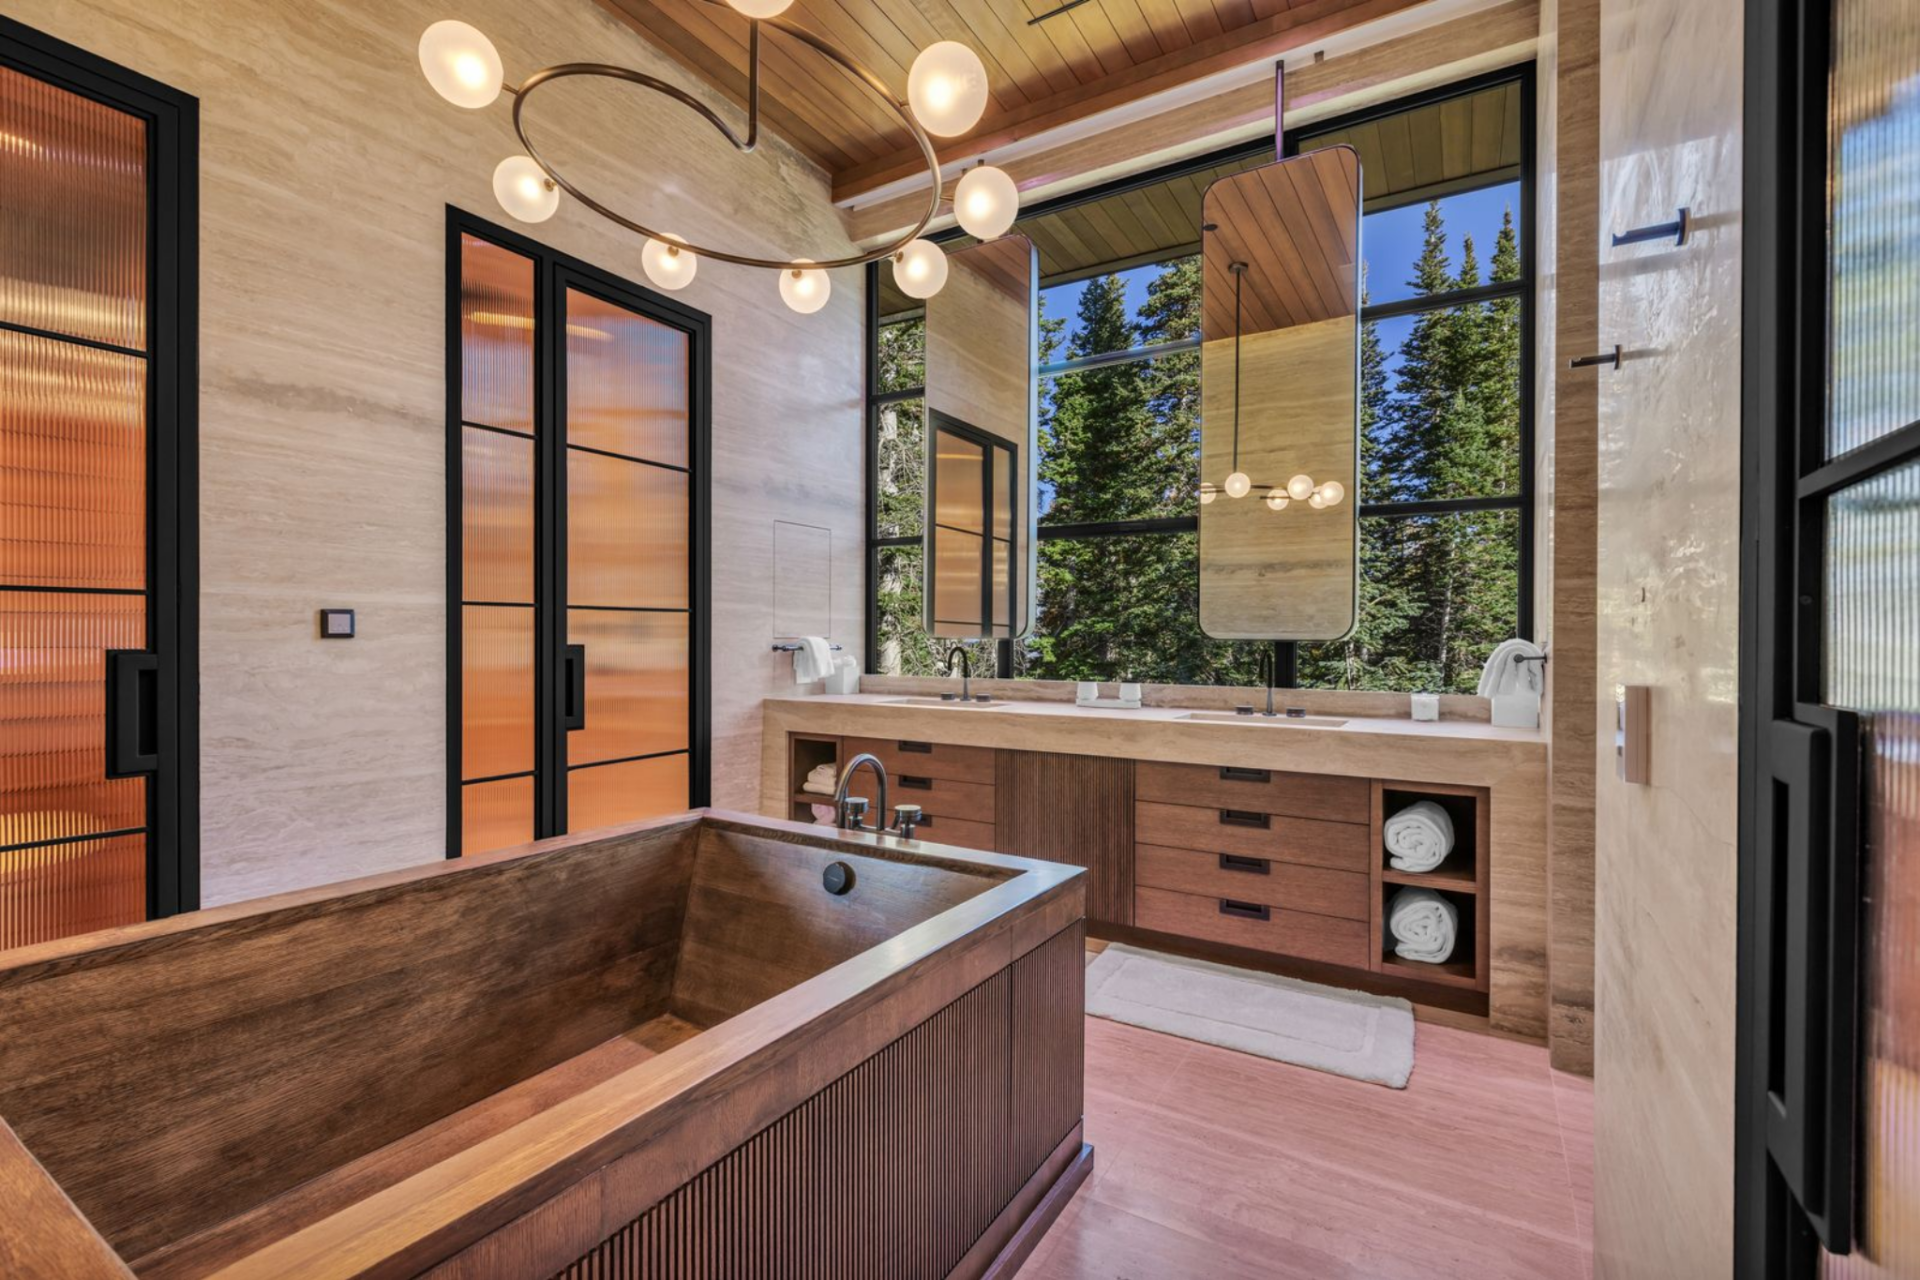
The bathroom continues the natural palette with stone-wrapped walls, warm wood cabinetry, and oversized windows that frame the forest behind the dual vanity.
A freestanding, wood-wrapped soaking tub sits in the center of the space, positioned beneath statement lighting and next to a glass-enclosed shower.
Walk-In Closet
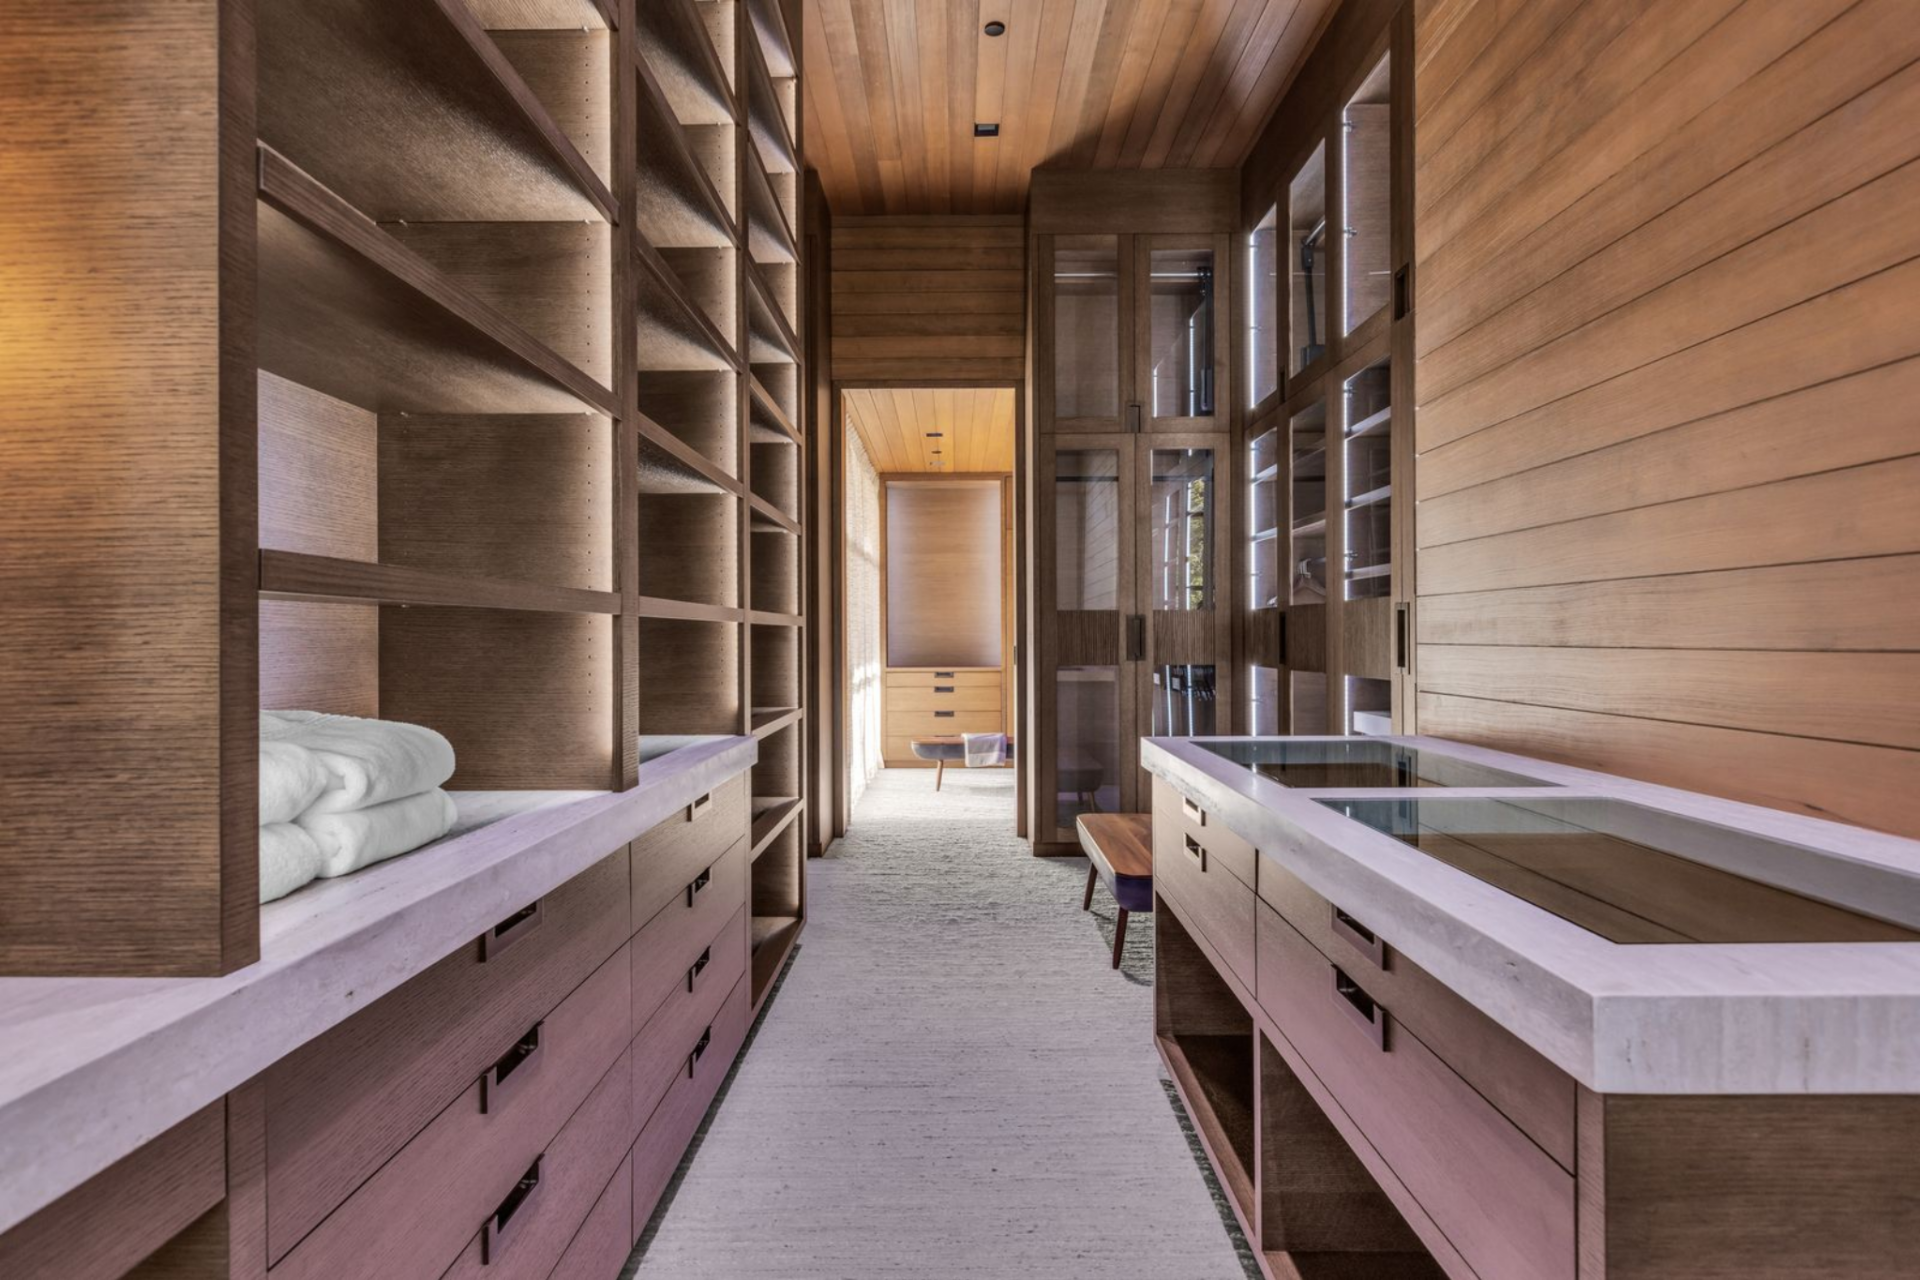
The walk-in closet is designed with full-height custom shelving, integrated lighting, and extensive drawer storage along both sides, creating a boutique-style dressing corridor.
Glass-front cabinets, display shelving, and stone-topped islands provide additional organization and surface space, all set beneath the same wood-paneled ceiling that ties the suite together.
Executive Office
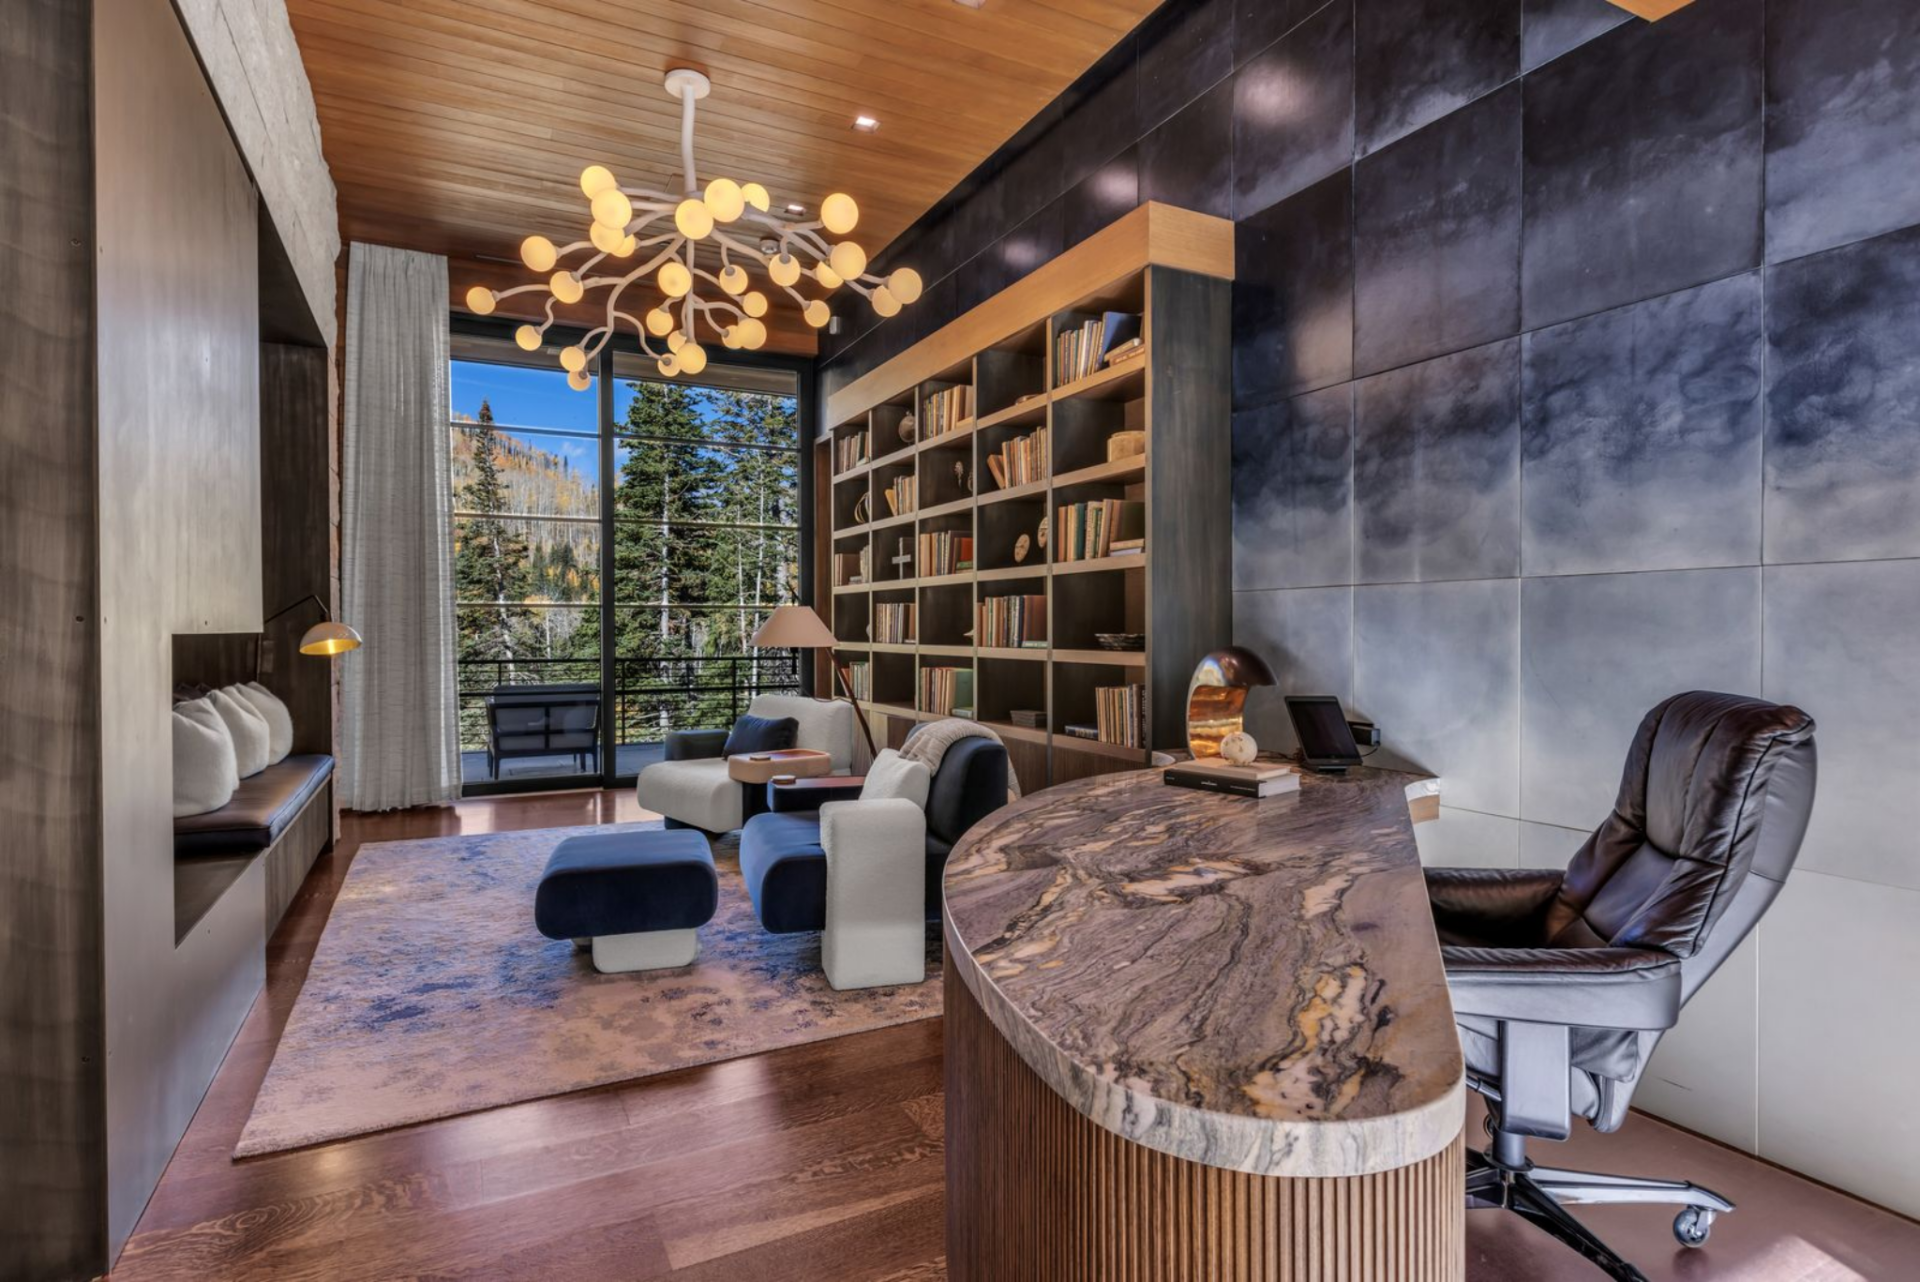
Finishing up the suite, the executive office features a curved stone desk with dramatic veining, positioned to face a wall of built-in shelving filled with books and curated decor.
Lounge seating and a large window overlooking the landscape soften the workspace, blending productivity with mountain views.
Property Amenities
Beyond its primary living spaces, the property unfolds as a fully integrated wellness and recreation compound, where each amenity is designed to complement the mountain setting while elevating everyday living.
Home Gym
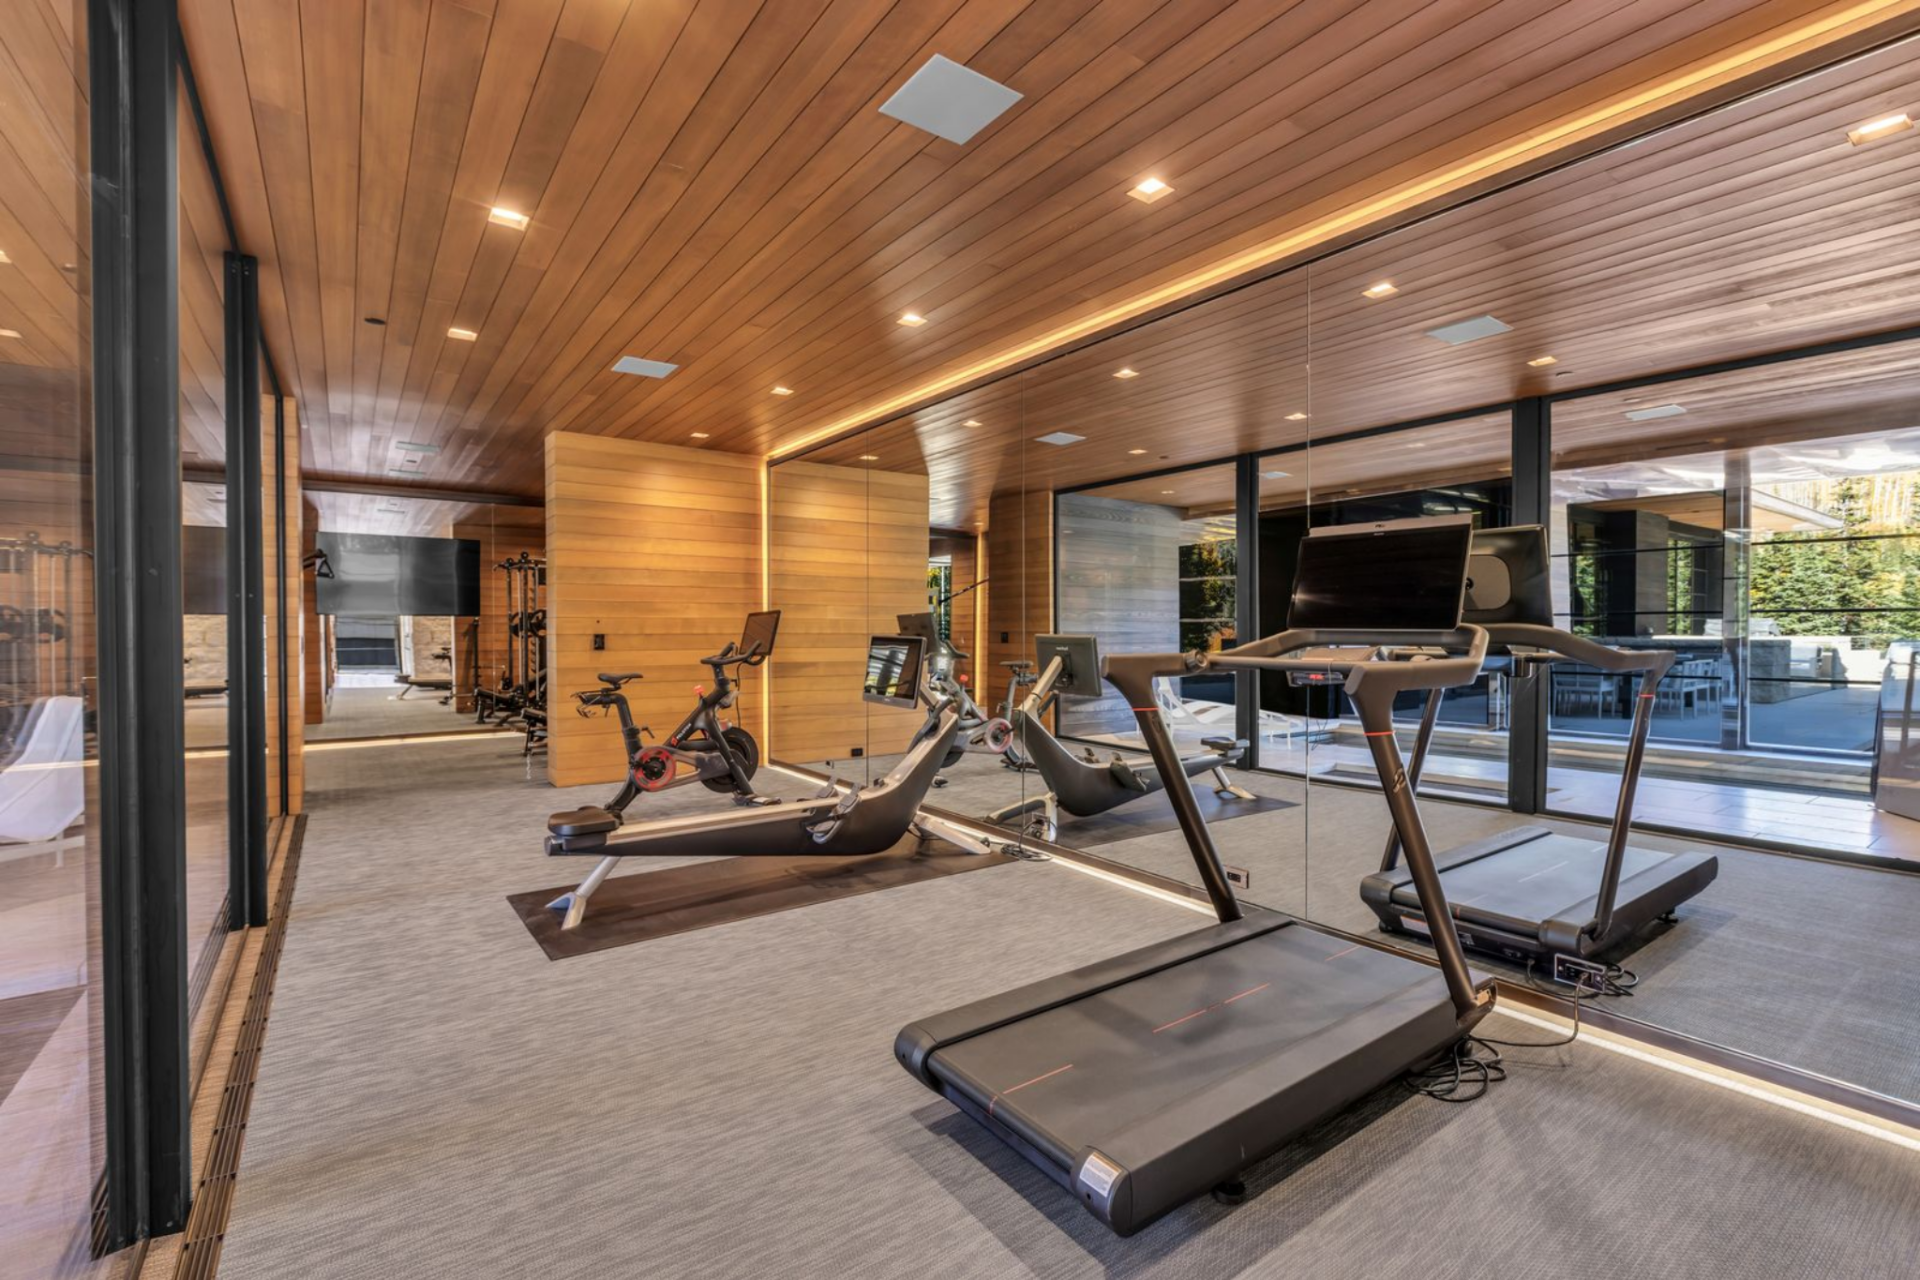
The private fitness studio features mirrored walls, wood-paneled ceilings, and professional-grade equipment, including treadmills and stationary bikes.
60-Foot Stainless Steel Pool
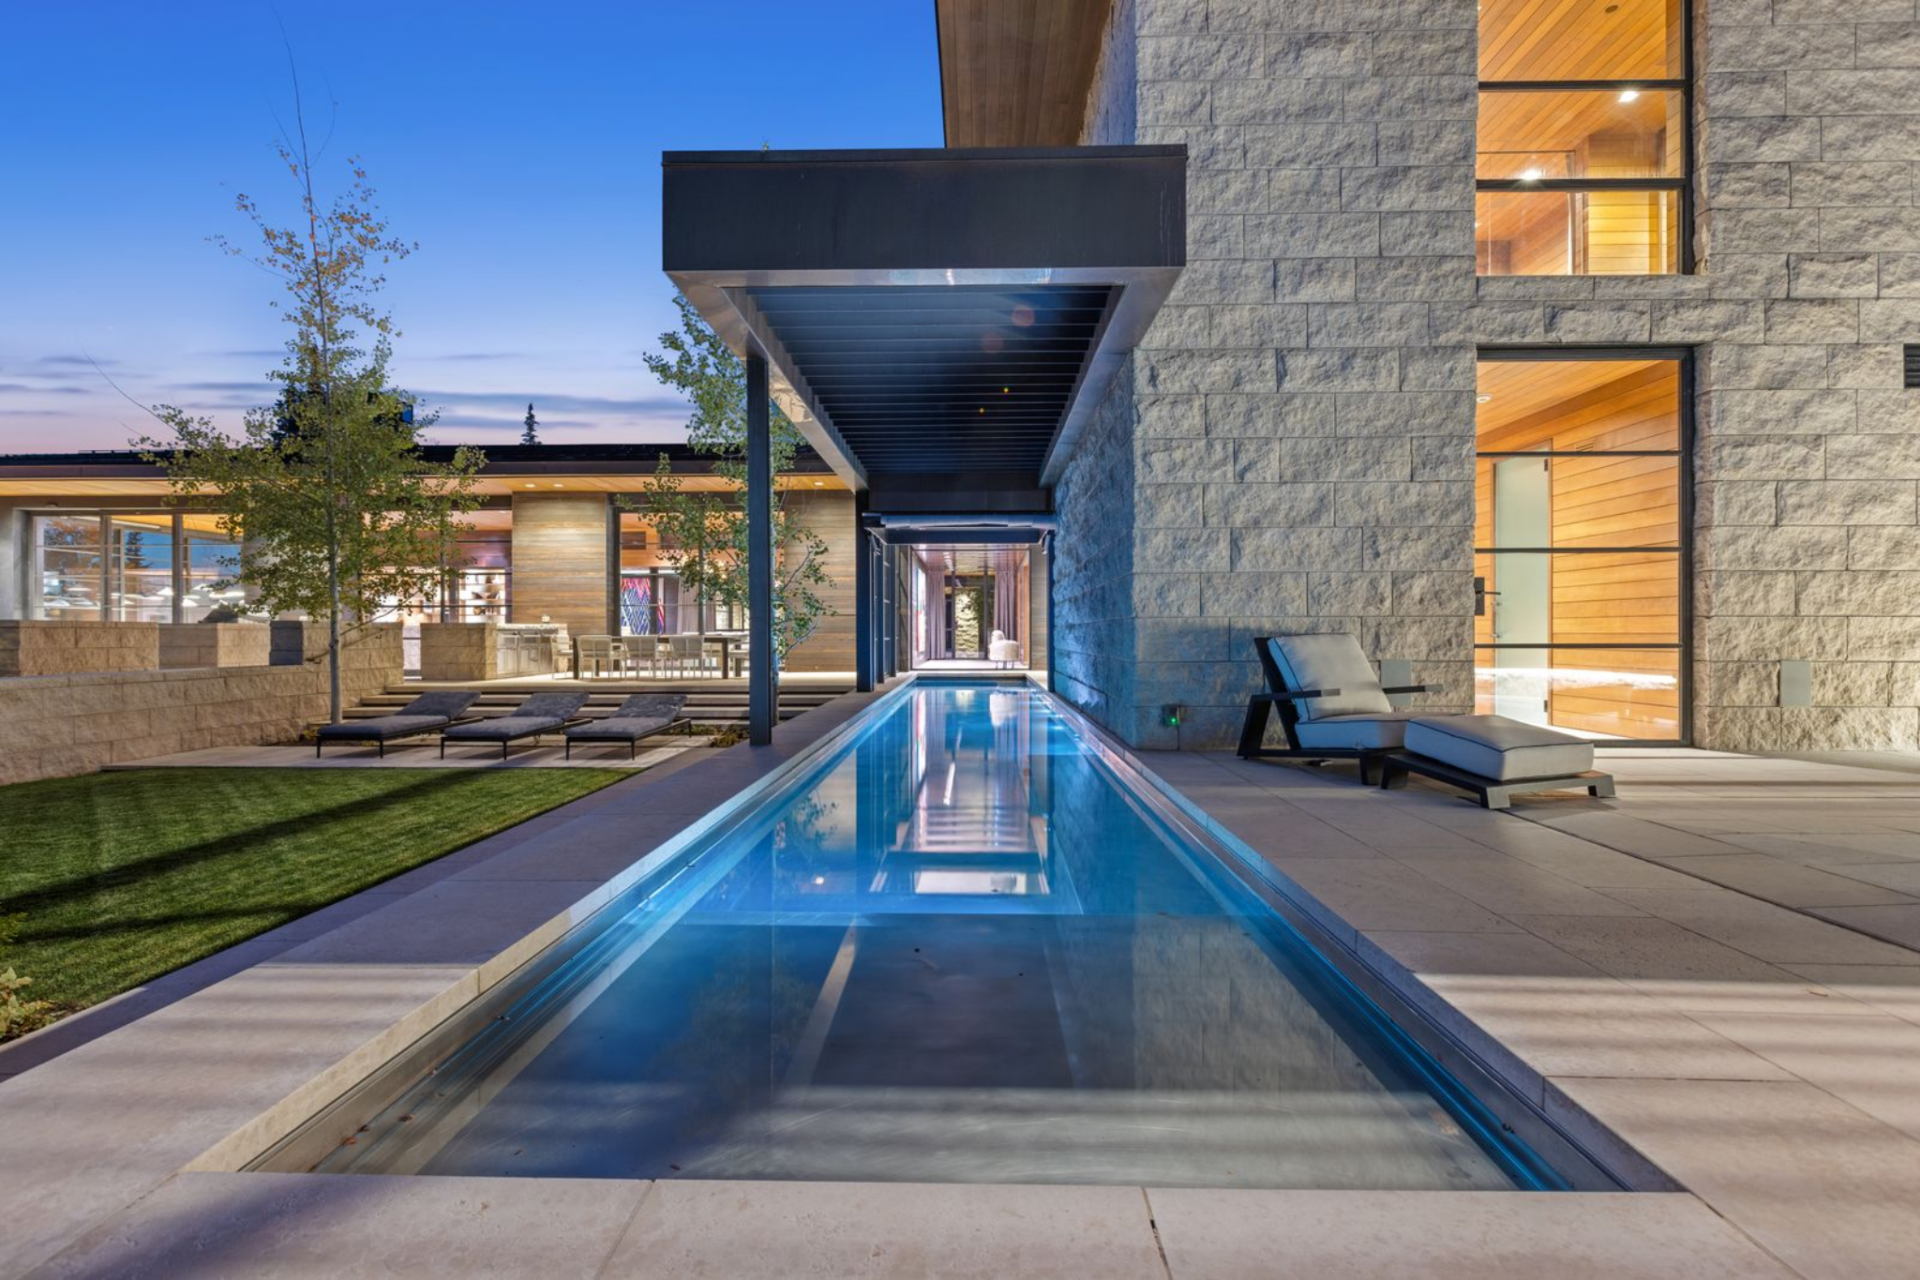
Right behind the gym, a striking 60-foot stainless steel lap pool runs alongside the home, linking interior corridors with the landscaped exterior.
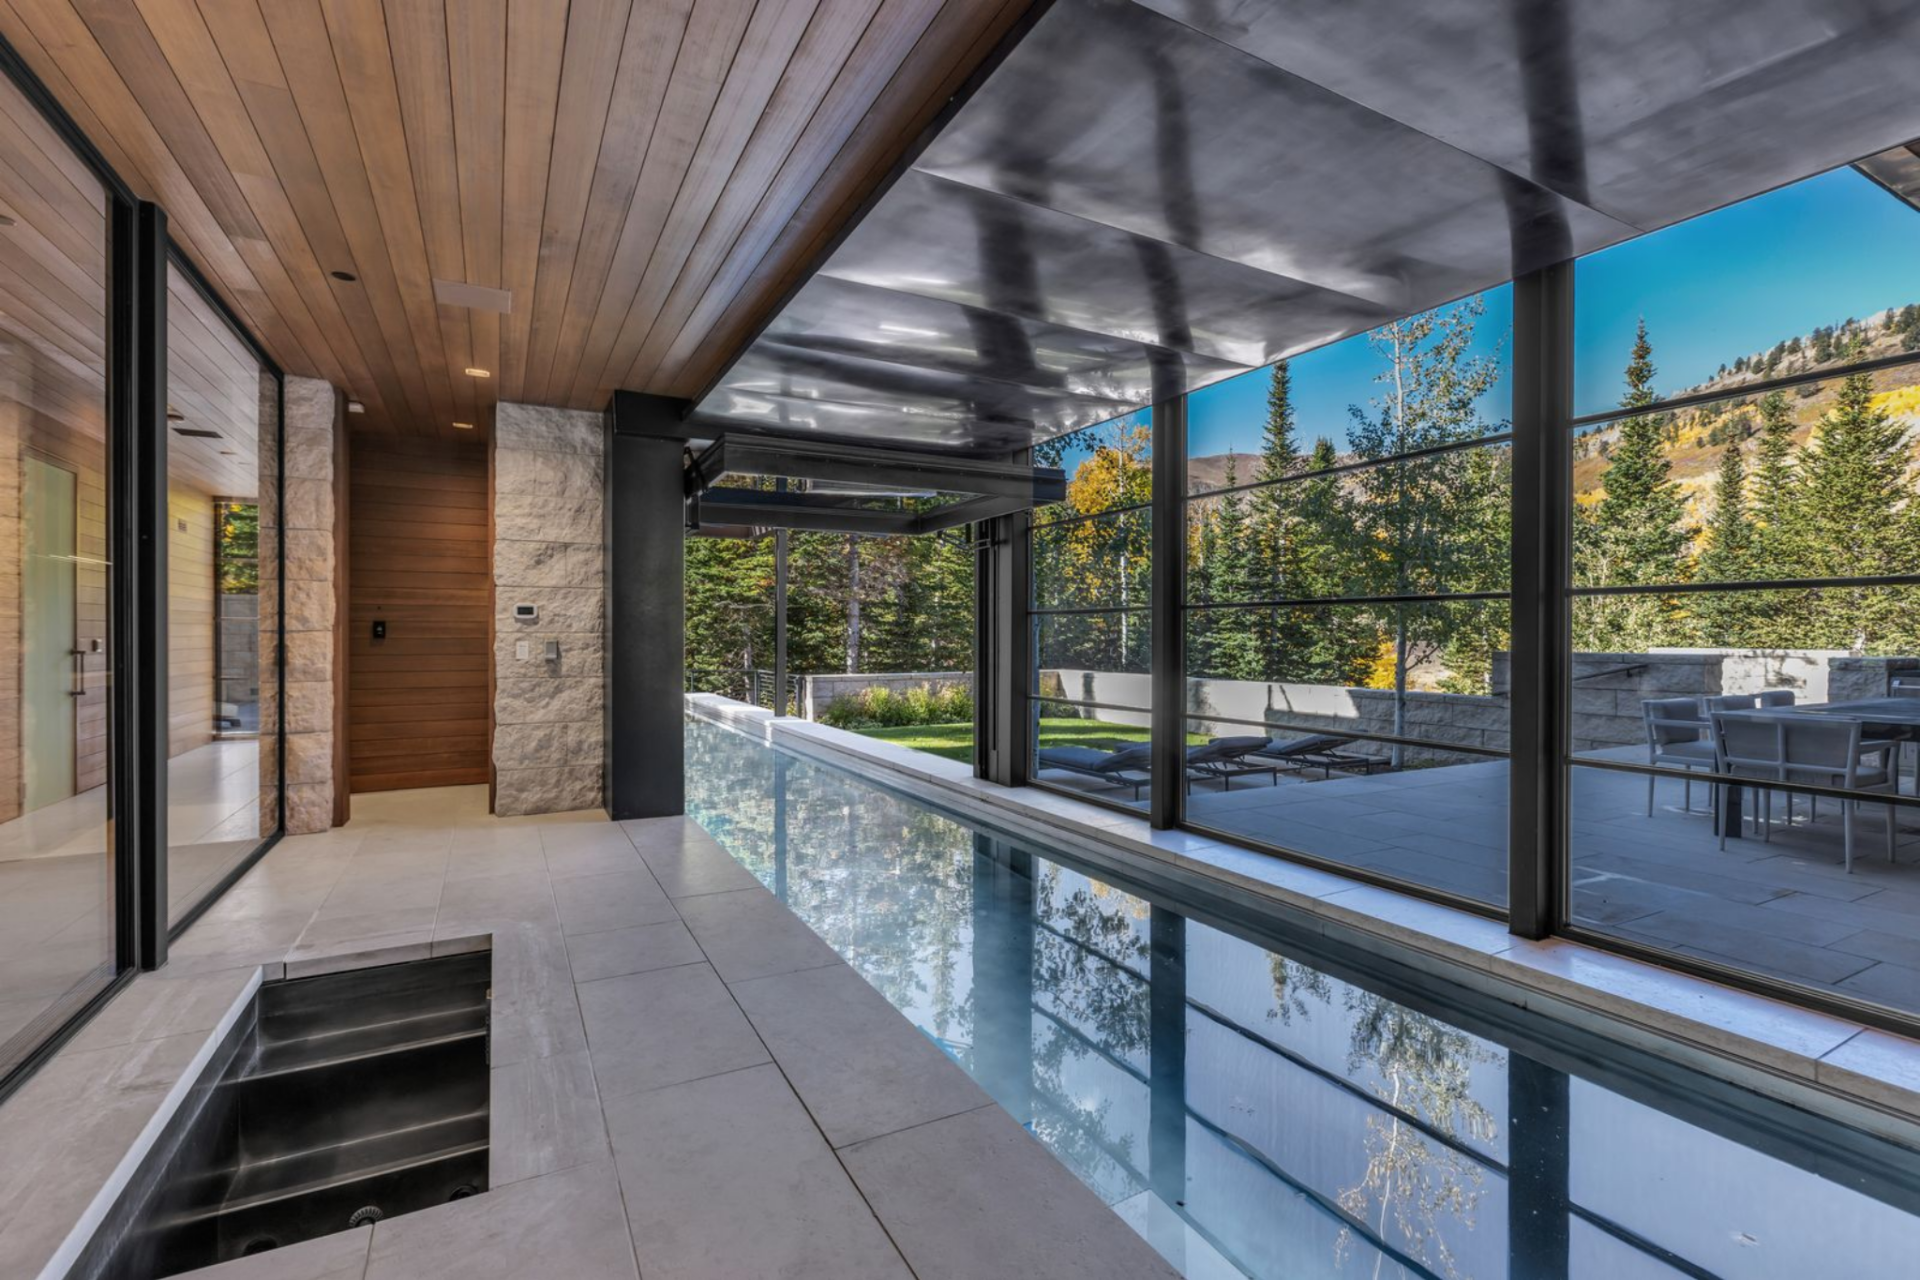
Retractable glass walls and covered overhangs blur the boundary between inside and out, transforming the pool into a year-round amenity.
Bowling Alley
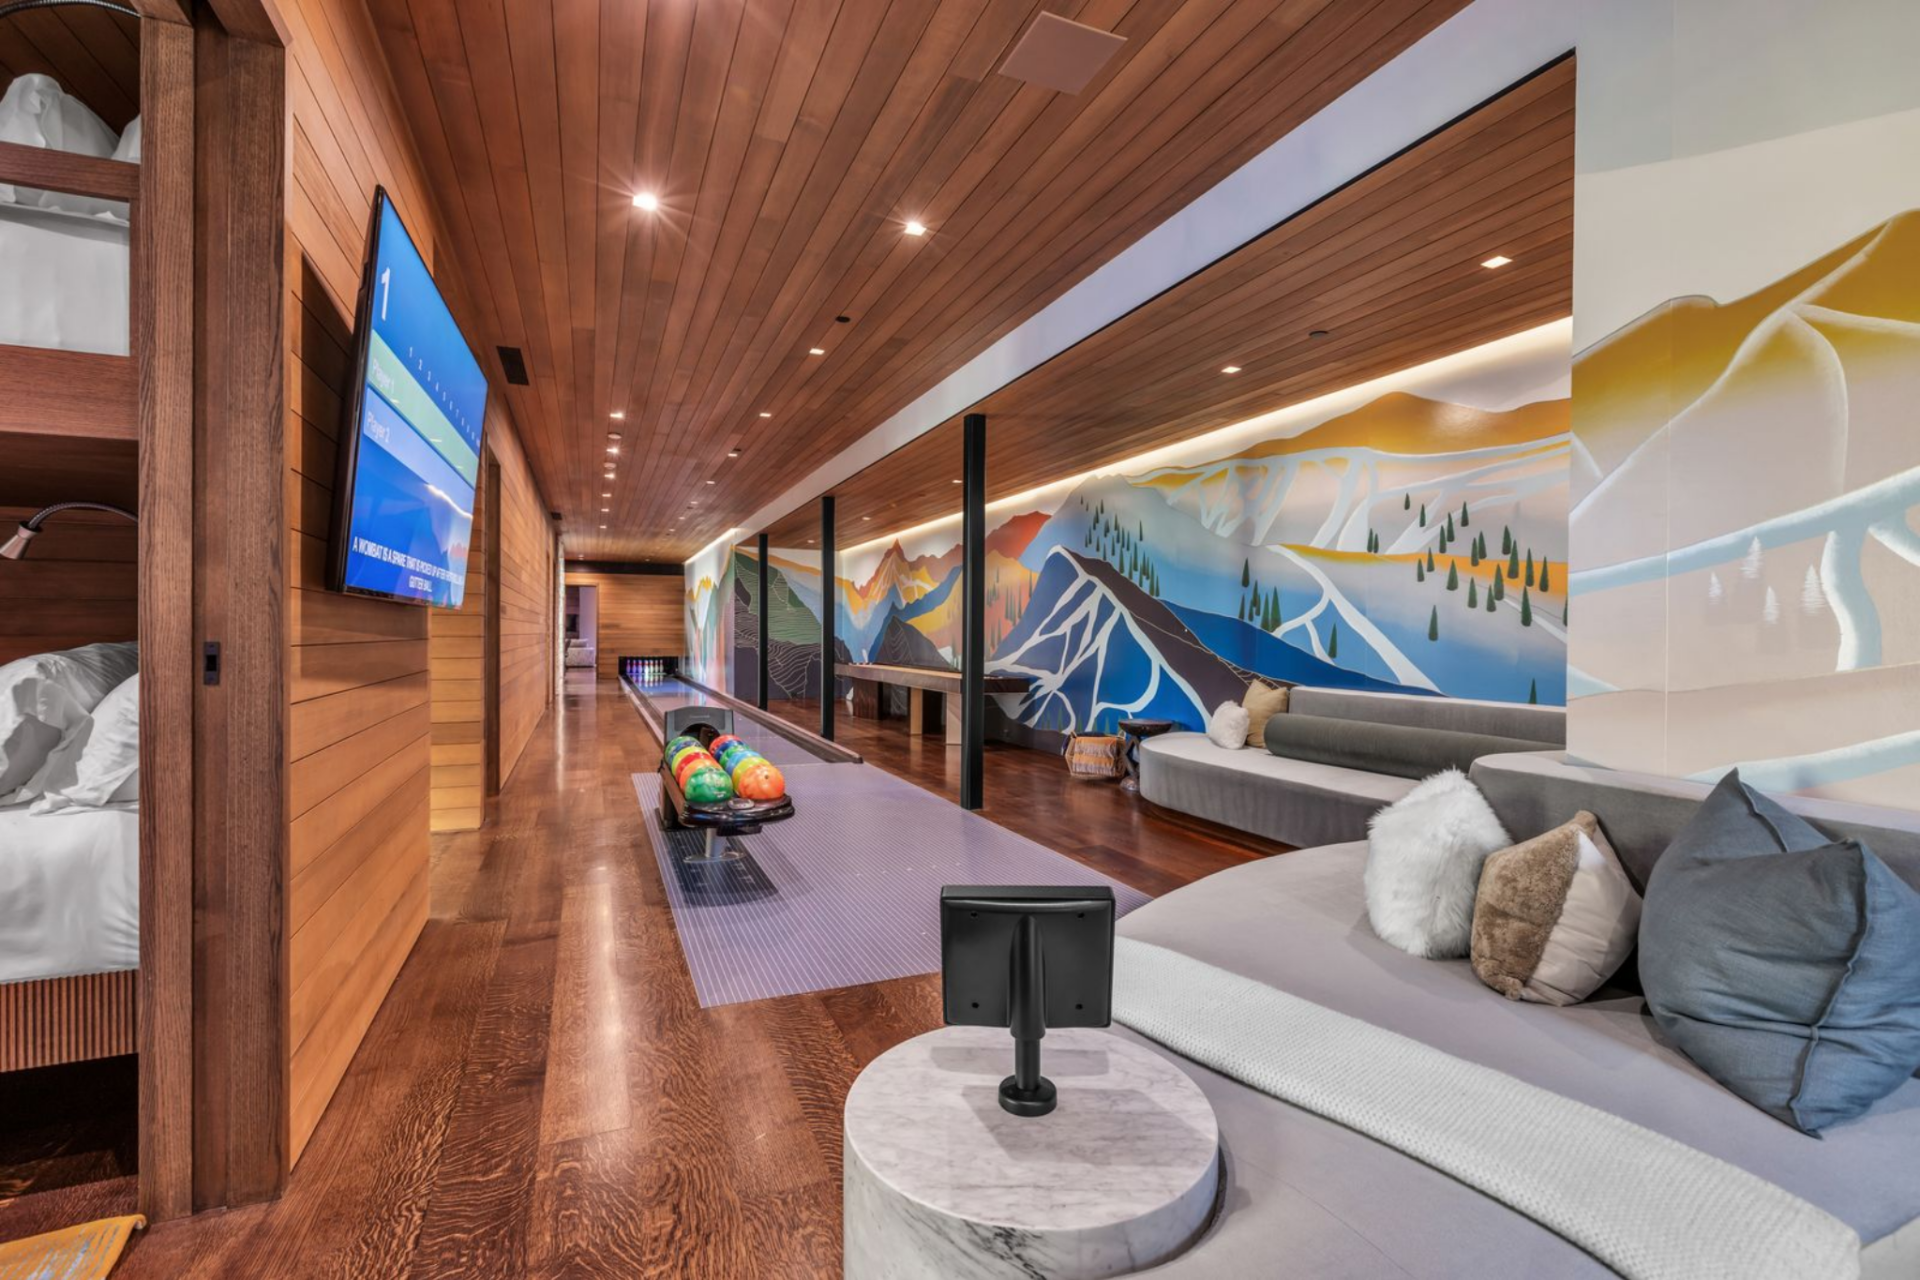
Back inside, the custom bowling alley is lined with rich wood finishes and a colorful mountain mural that stretches the length of the lane. Lounge seating and integrated scoring screens create a private entertainment space.
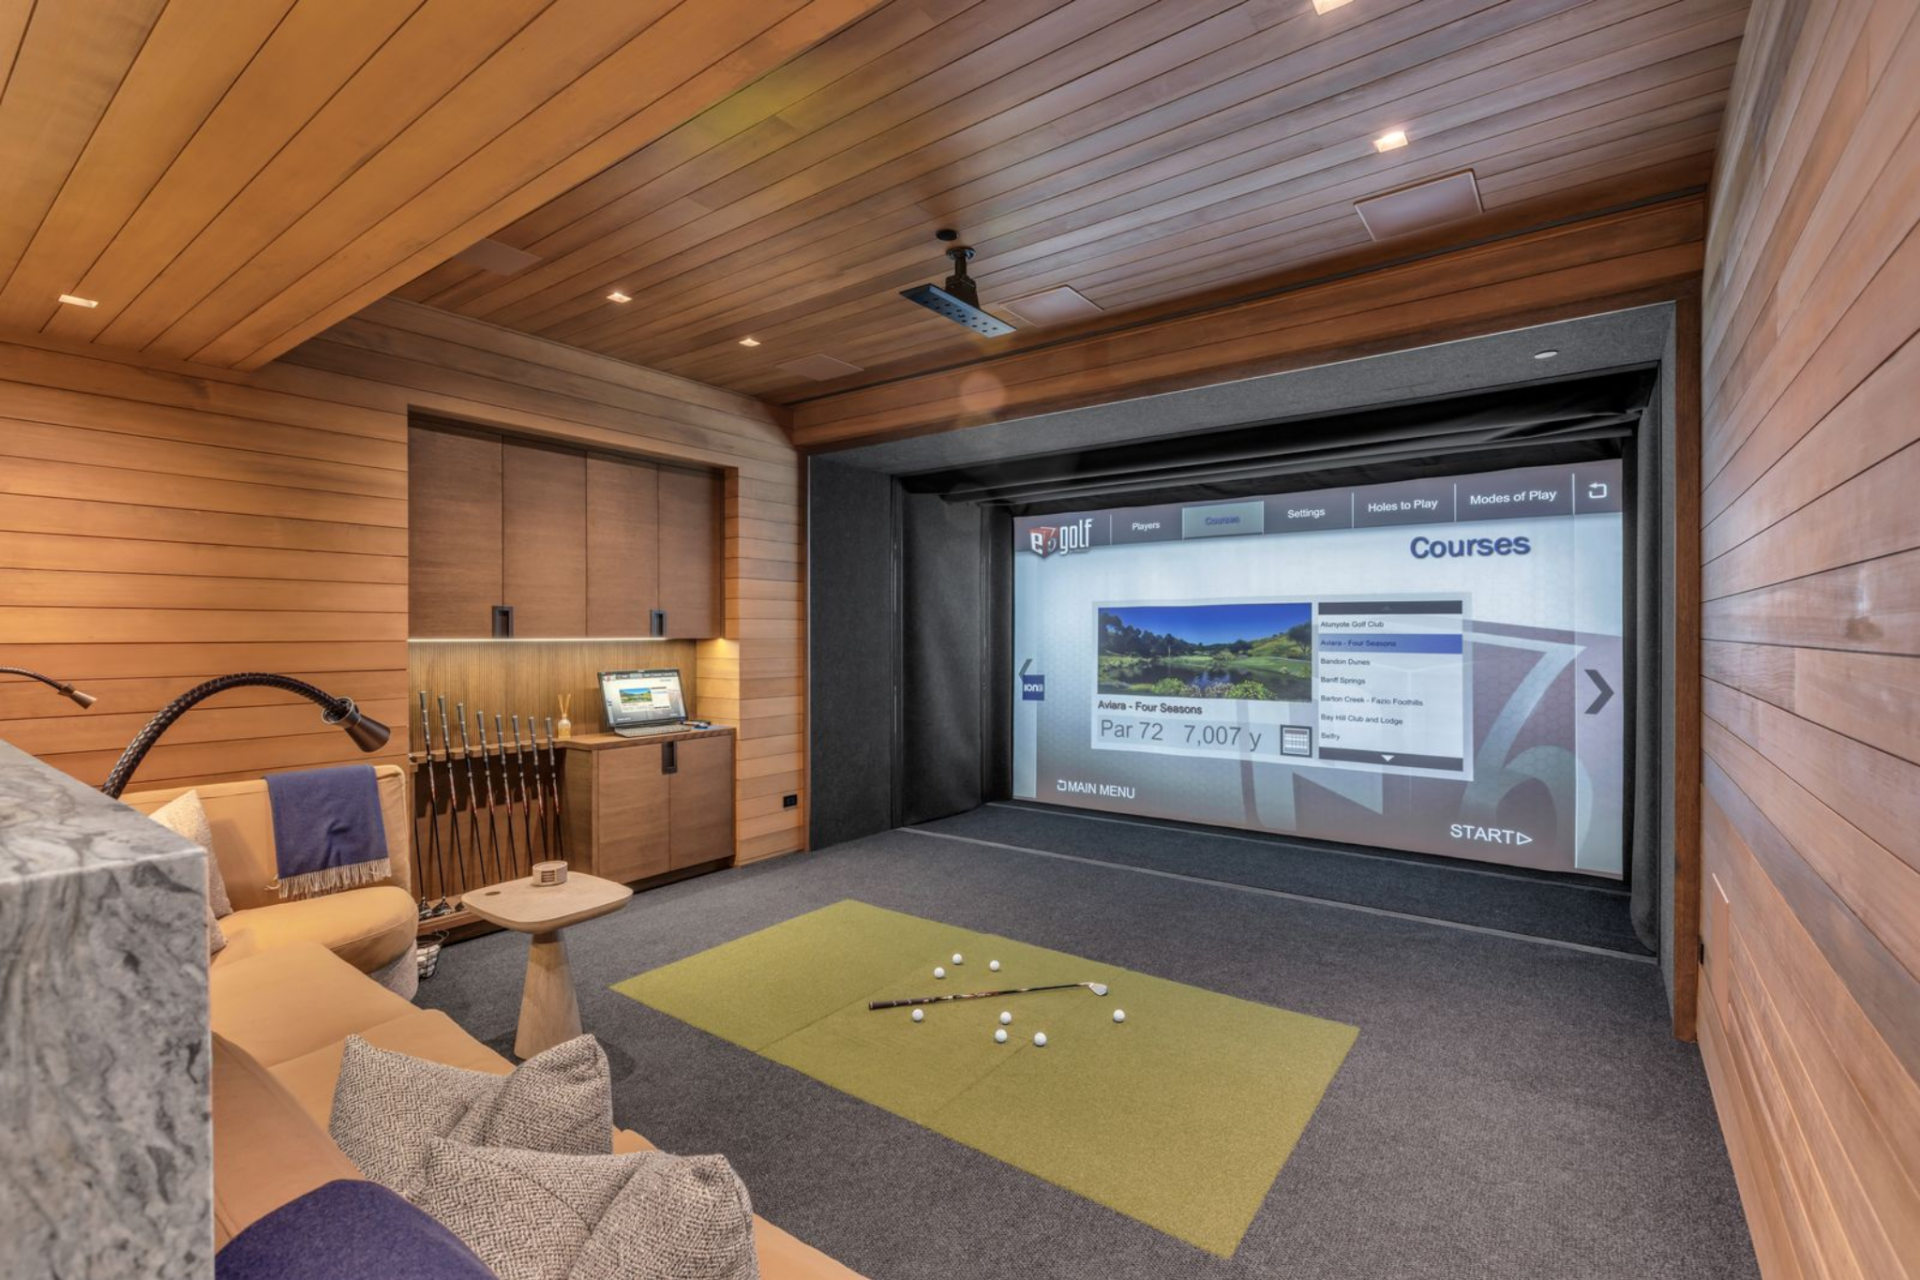
Golf Simulator
A dedicated golf simulator room features a full projection screen, built-in cabinetry for storing clubs, and lounge seating for spectators.
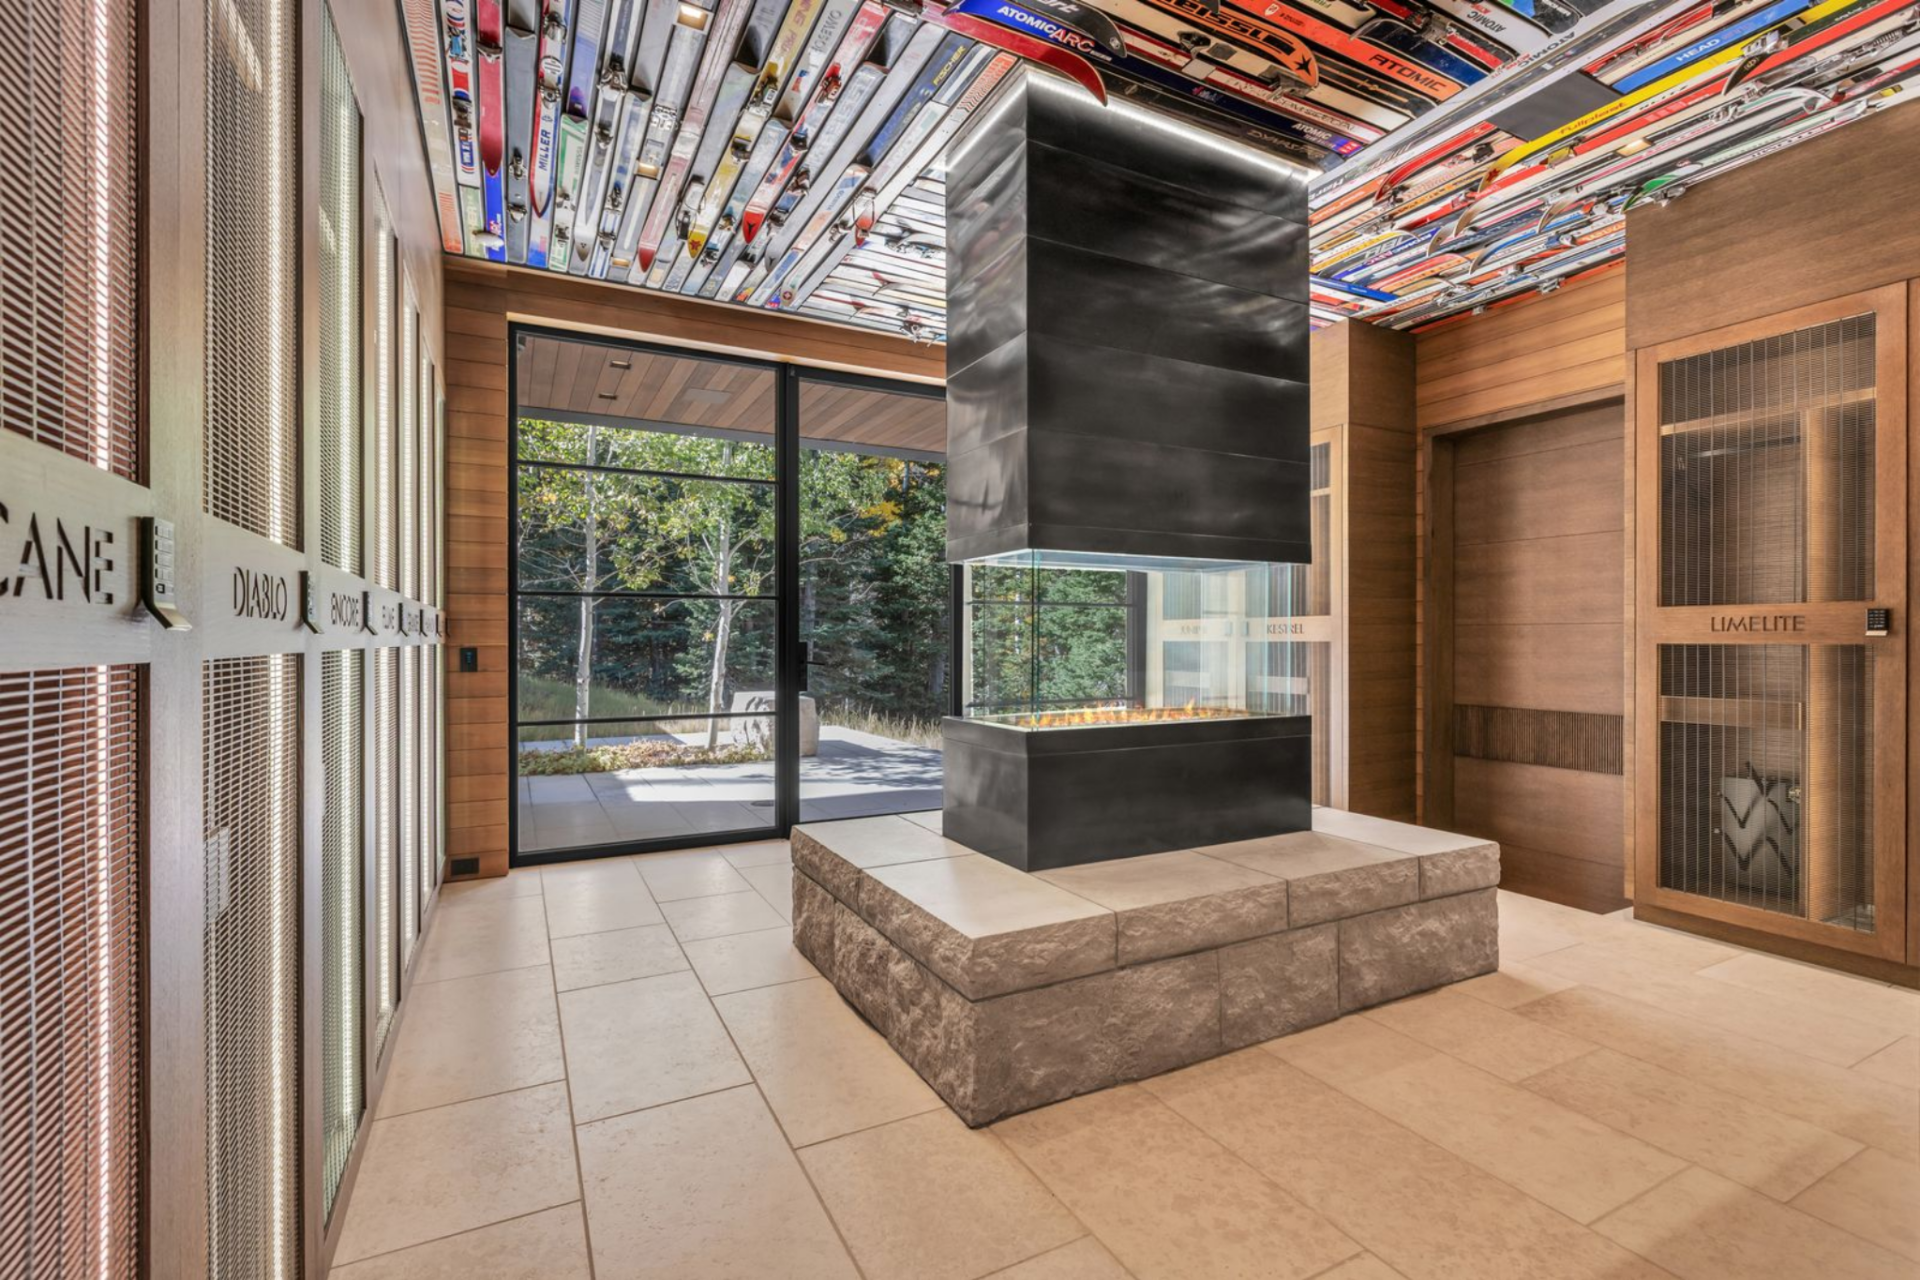
Ski Lockers
Of course, being built for skiing, the home also features a ski locker, which has customized lockers for ski equipment centered around a fireplace.
Overhead, a unique ceiling displays 500 vintage skis from the 60s and 70s.
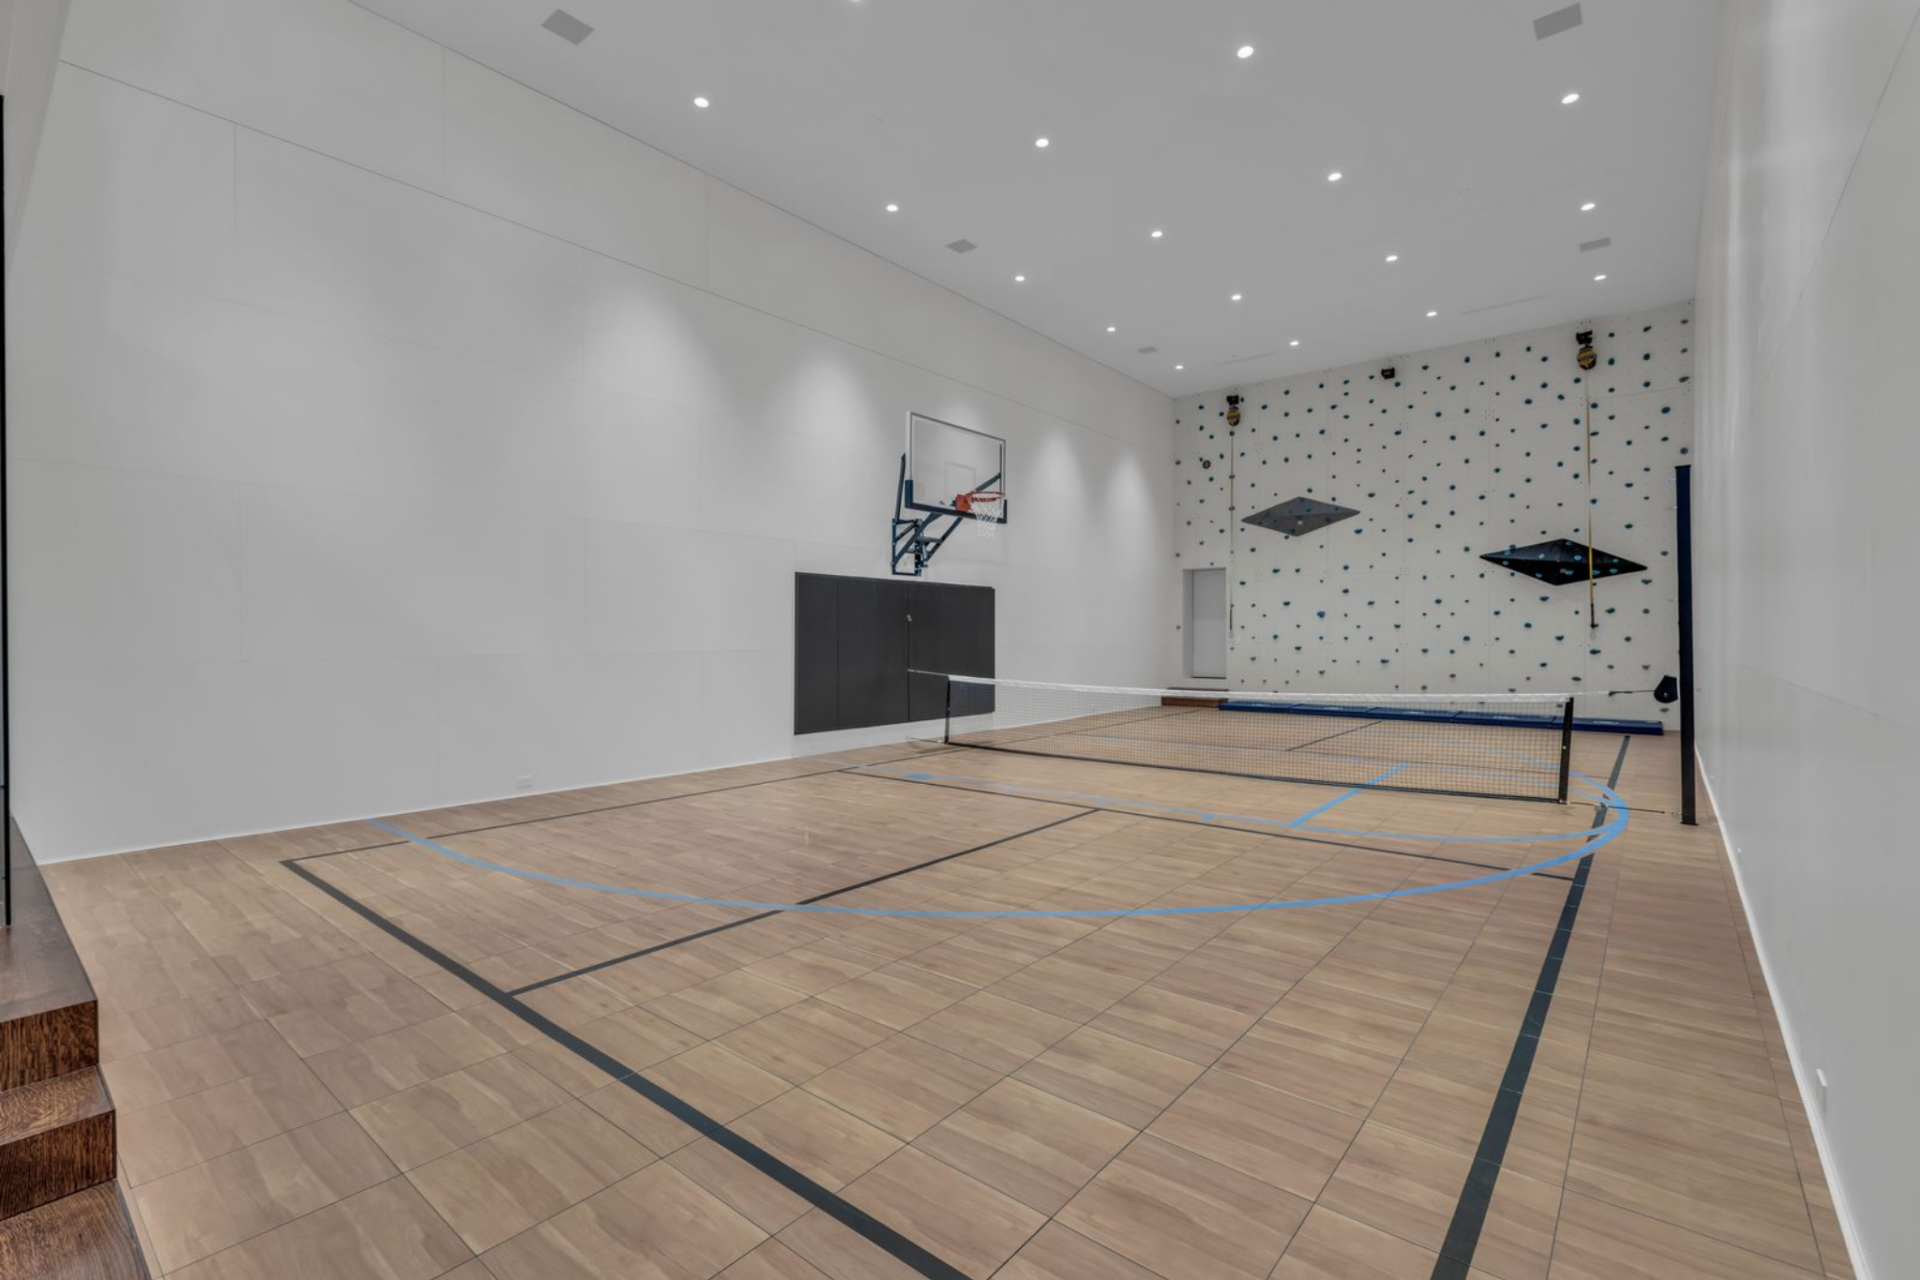
Indoor Sports Court with Climbing Wall
The full indoor sports court is set to accommodate games of everything from basketball to pickleball, and even a climbing wall that rises along the back.
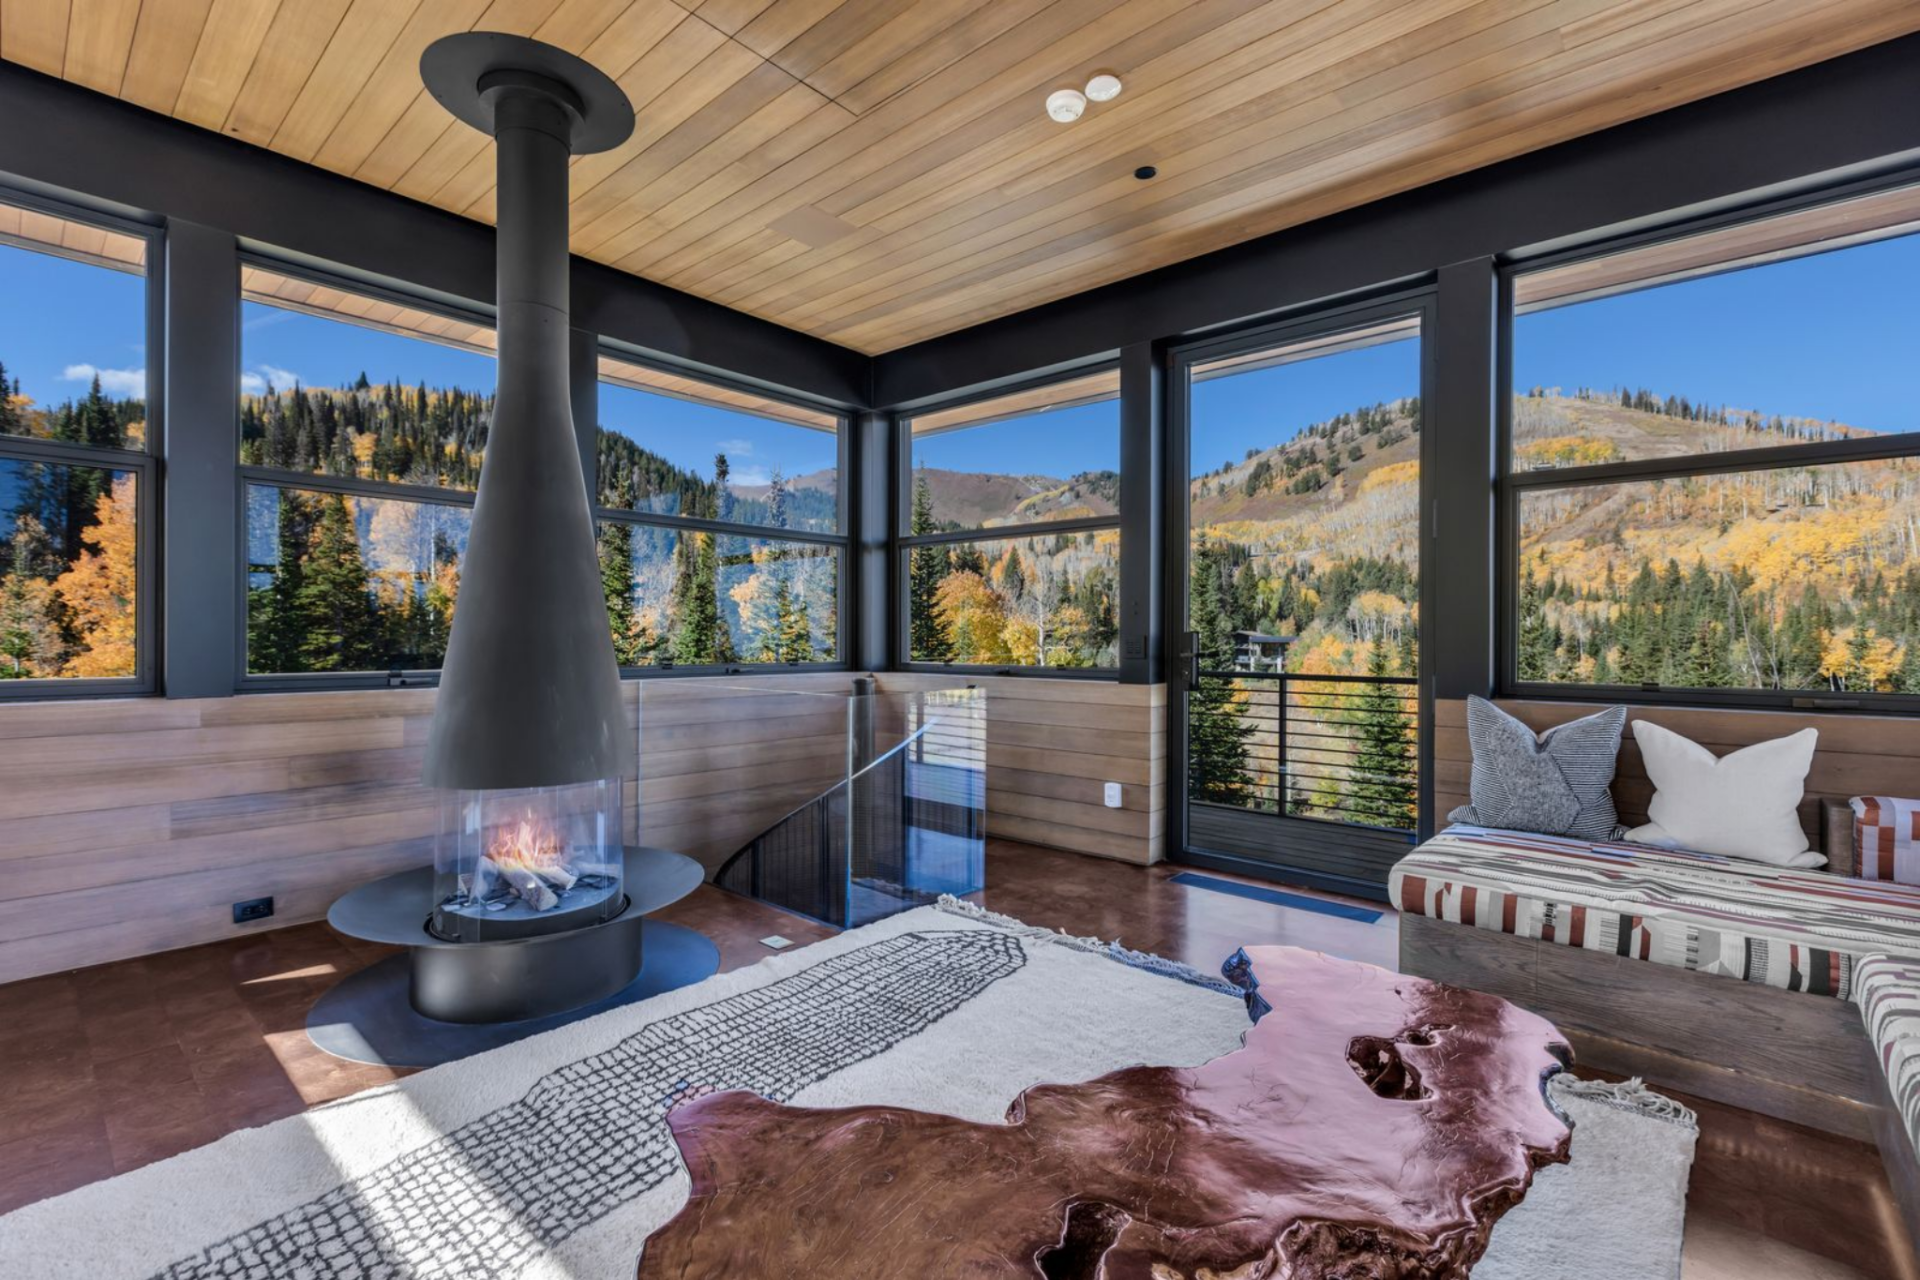
Panoramic Tower
Above the treetops, a panoramic tower delivers unobstructed views of the surrounding mountain landscape through floor-to-ceiling windows.
A suspended fireplace and built-in seating transform the lookout into a quiet vantage point for taking in the scenery of any season.
Final Thoughts
Just 40 minutes from private aviation hubs KSLC and KHCR, Monitor’s Rest balances accessibility with complete mountain privacy, offering true ski-in, ski-out living in The Colony at White Pine Canyon.
Savage’s decision to list the estate comes as he shifts his primary focus to Florida, where he purchased two Delray Beach mansions in late 2025, one of which is now his primary residence.
At nearly 18,000 square feet, the Park City compound combines architectural scale, resort-level amenities, and integrated wellness technology, presenting a rare opportunity for a future buyer to acquire one of the most unique legacy properties in the American West.
