Simpsons Showrunner Al Jean Lists Manhattan Home for $7.75 Million
After recently announcing his stepping down as showrunner of The Simpsons after 20 years, Al Jean has listed his Upper West Side residence for $7.75 million.
Jean, who now remains involved on the show primarily as an executive and consulting producer, purchased the home with his wife, TV writer Stefanie Gillis, in 2019 for just over $6.2 million.
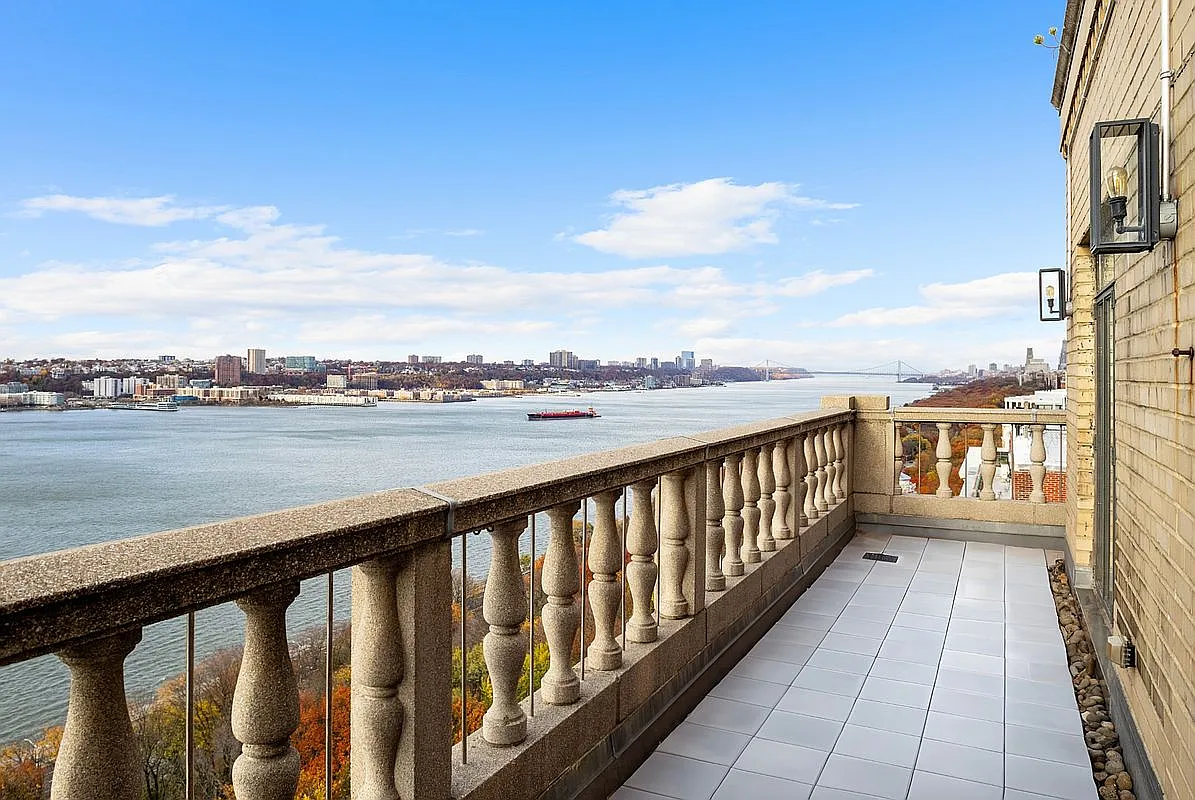
Set high above Riverside Park with panoramic Hudson River views, Jean’s property captures the elegance of prewar living with modern updates on the Upper West Side.

Property Highlights
Price: $7.75 million
Location: Upper West Side, Manhattan
Beds: 3
Baths: 3
Notable Features: Sweeping Hudson River views from every room, wraparound terraces, two wood-burning fireplaces, glass-and-metal pocket doors, central air, vented washer/dryer, library/home office, windowed eat-in kitchen, located in Emery Roth’s iconic 1938 Normandy cooperative with full services and extensive amenities.
For more information on this listing, reach out to Deborah Kern at dkern@corcoran.com.
Stepping Inside Jean’s Foyer
Stepping into Al Jean’s Manhattan home, you arrive in a bright foyer where natural light immediately sets the tone for the home’s elevated location.
The space is framed by warm wood paneling and chevron floors, creating a clean, tailored entry point that directs your eye forward.

From here, the foyer transitions into a wide gallery lined with vertical wood detailing, functioning as both a passage and a visual introduction to the home’s refined palette.
Living Room
Stepping from the gallery into the living room, the space immediately opens up in scale and brightness as a wall of sliding glass doors draws you toward the terrace views.
Inside, a deep sectional defines the seating area, set over a large patterned rug that adds color and softness against the clean lines.
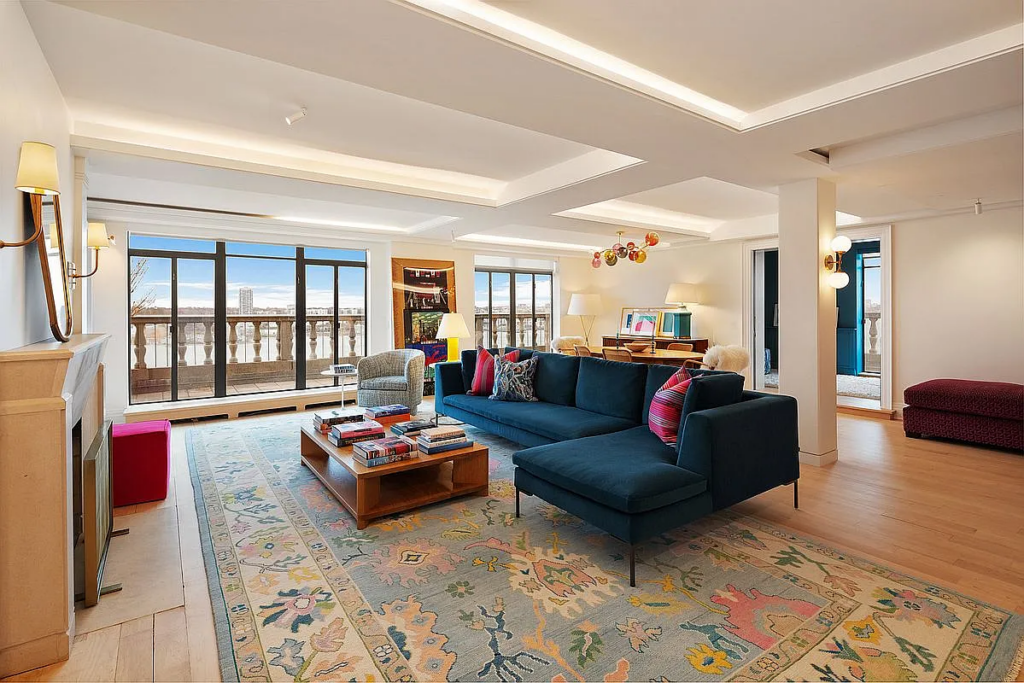
Up above, the coffered ceiling with integrated lighting keeps the room feeling structured but warm, while the fireplace provides subtle framing along the perimeter.
Dining Area
Just beyond the living room, the dining space sits along the windows, taking full advantage of the same sweeping river views.
A warm wood table centers the space, surrounded by cane-back chairs layered with soft sheepskin for added texture.
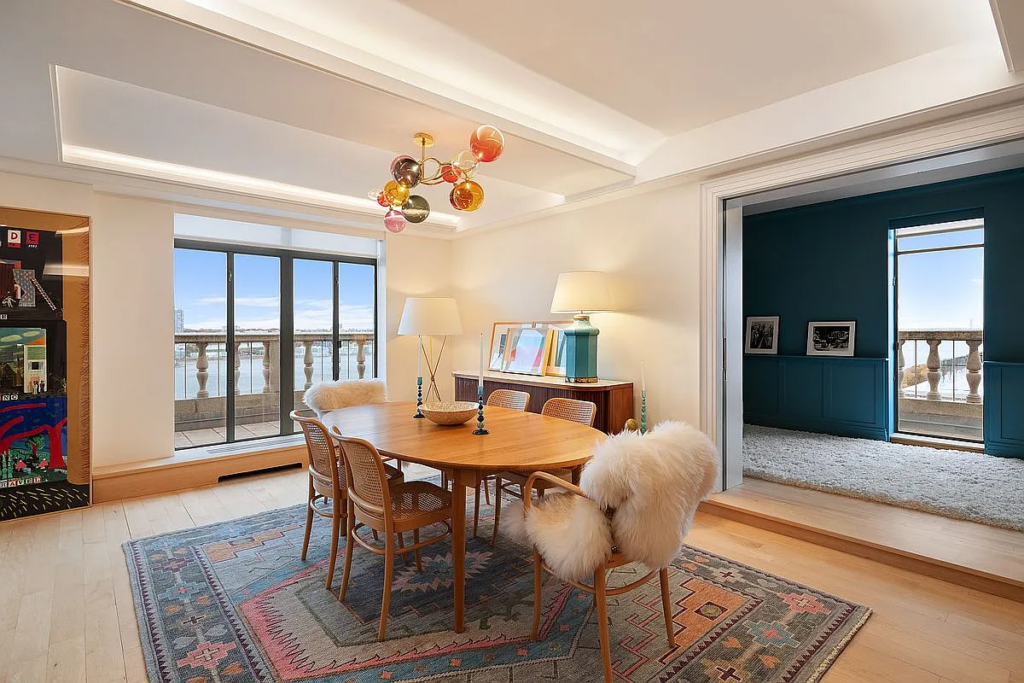
Above, a colorful globe chandelier adds a playful design, while the sideboard along the wall keeps the layout simple and functional.
Library and Office Space
At the far end of the main living spaces, the library and office space have a more intimate style, framed in deep teal millwork and built-in shelving.
A cozy loveseat sits recessed between the shelves, lit by a pair of warm sconces that give the nook a quiet, reading-room feel.
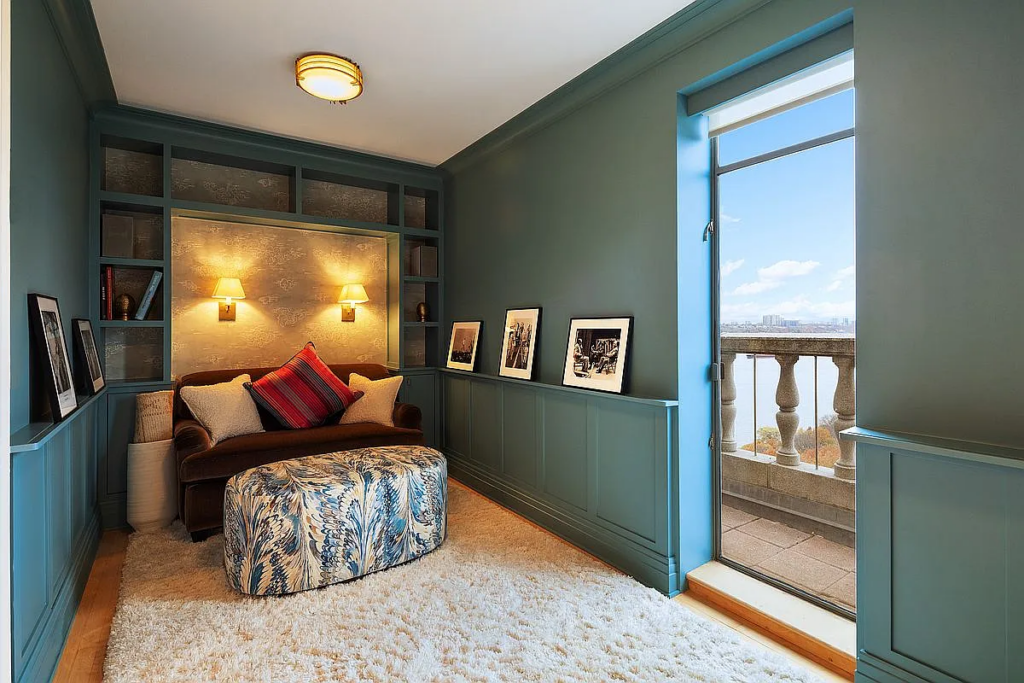
A shag rug softens the floor, while framed photos rest along the wainscoting for a personal touch. A glass door opens directly to the terrace, letting the room take in the same Hudson River views while offering a quieter spot to work or unwind.
Kitchen
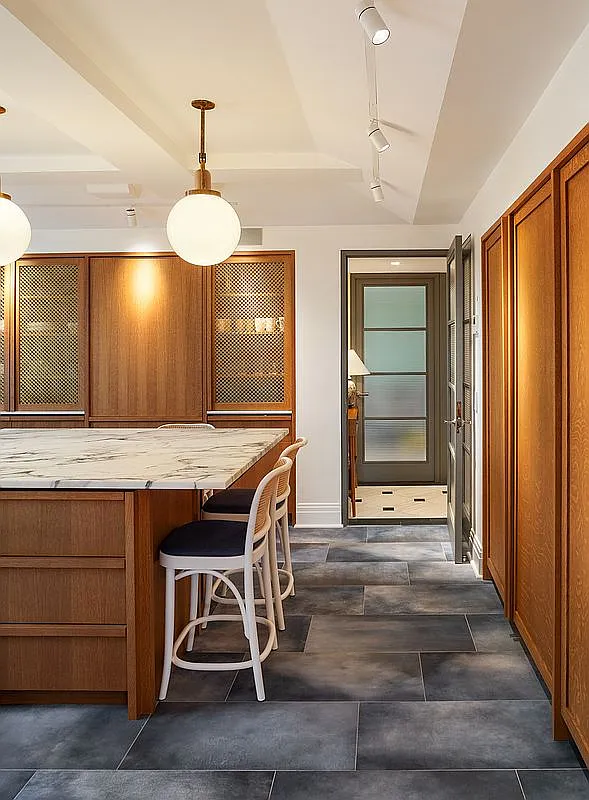
Just around the corner, the kitchen opens up as a fully equipped workspace with custom wood cabinetry that runs floor-to-ceiling, paired with top-tier appliances and long stretches of marble-topped counters that frame the room.
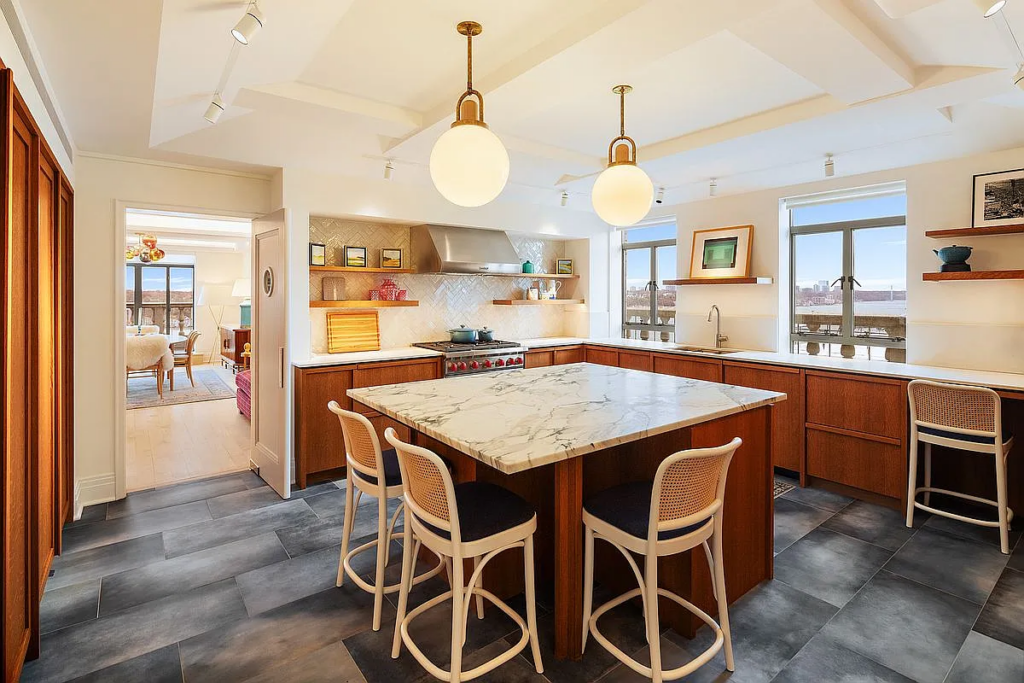
At the center, an island provides additional prep space along with comfortable breakfast seating, making it the natural spot for casual meals or conversation while someone cooks.
Primary Suite
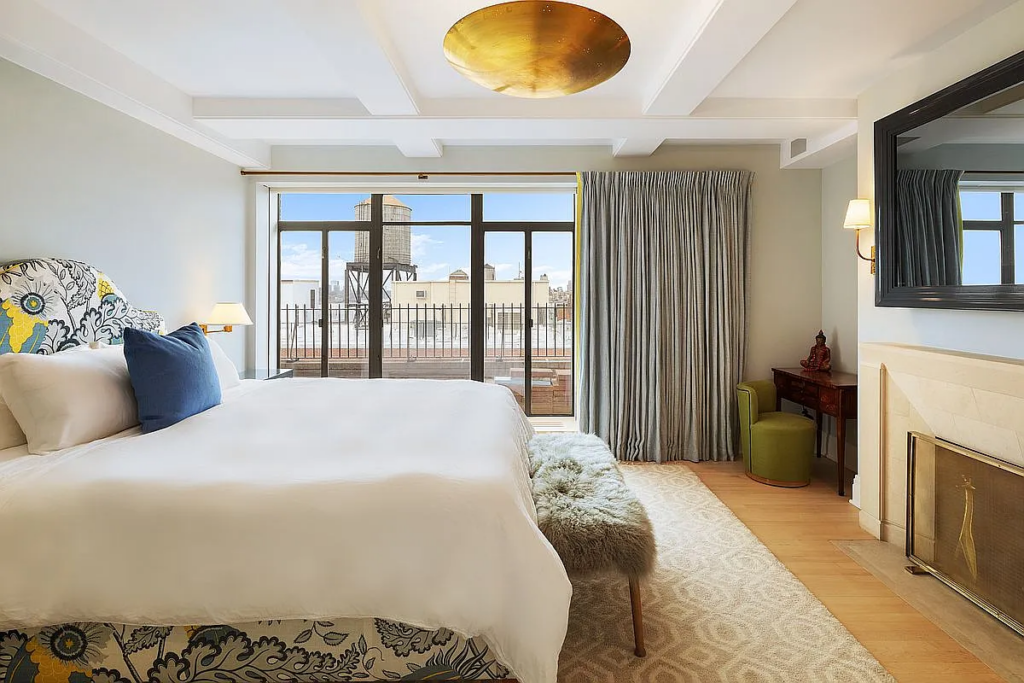
The primary suite sits in its own corner of the home, opening directly onto a private terrace through a wall of sliding glass doors.
Inside, a wood-burning fireplace and TV sit across from the bed, which is lined with soft tones and simple furniture pieces that keep the focus on the views.
Dressing Area
From the bedroom, a hallway lined with custom green millwork leads to a dedicated dressing area filled with extensive closets and a built-in vanity.

En-Suite Bathroom
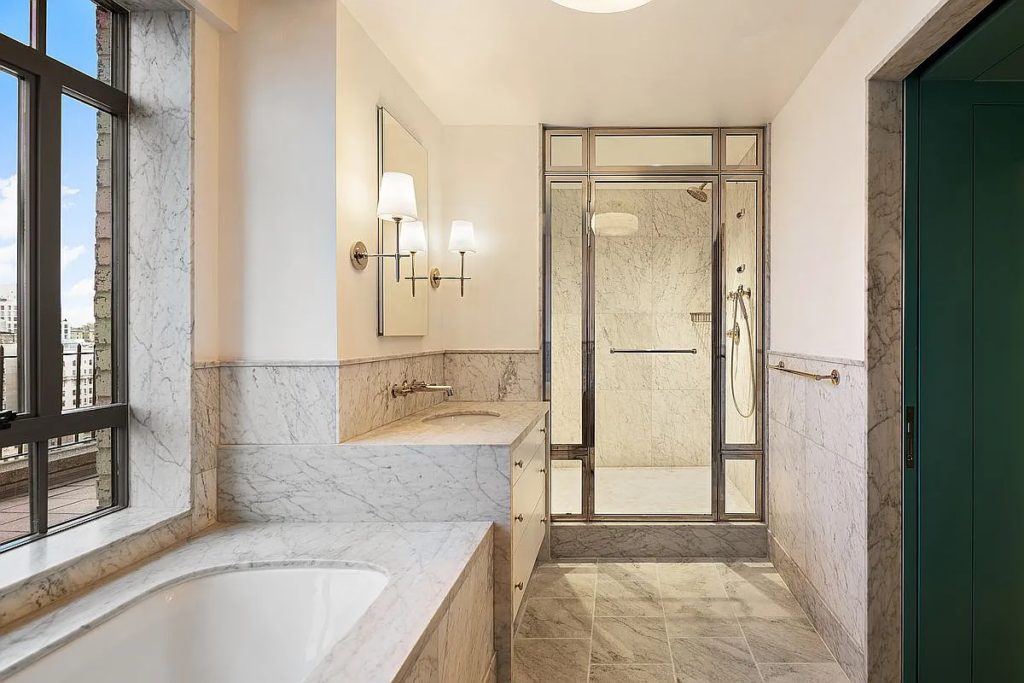
The suite finishes with a marble-wrapped bathroom, where a soaking tub sits beside oversized windows, and a glass-enclosed shower sits at the far end with multiple showerheads.
Guest Bedroom
Within the home’s private wing, the guest bedroom is positioned to take full advantage of its northwest exposure, framing open river views through two sets of windows.
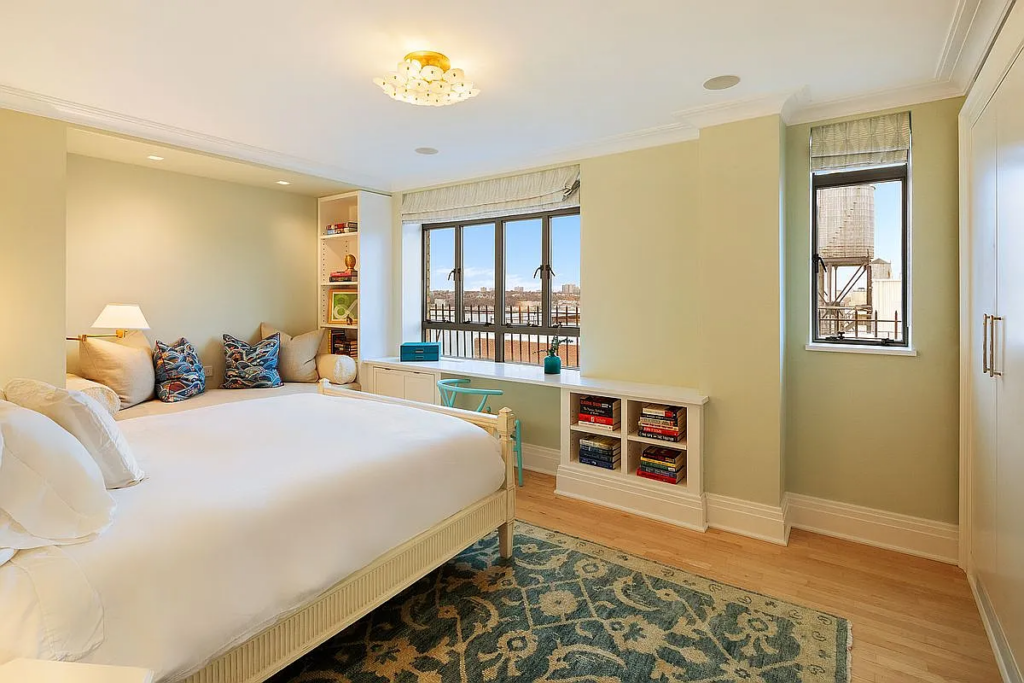
Built-ins line the walls, offering storage, display space, and a long desk beneath the larger window. Soft colors and simple finishes keep the room bright, while its orientation gives it some of the best natural light in the home.
Why is Jean Selling?
After several years of ownership and a thoughtful renovation, Al Jean and his wife have brought their Manhattan home to market, marking the close of a meaningful chapter.
Jean, who recently stepped back from his long-running role as showrunner of The Simpsons to pursue new creative projects, now turns his attention to what comes next.
The listing reflects that same forward momentum, a beautifully updated residence, ready for its next owner, offered by sellers who poured care and craftsmanship into every inch of the space.
