Thomas Jefferson’s Childhood Virginia Home Lists for $17 Million
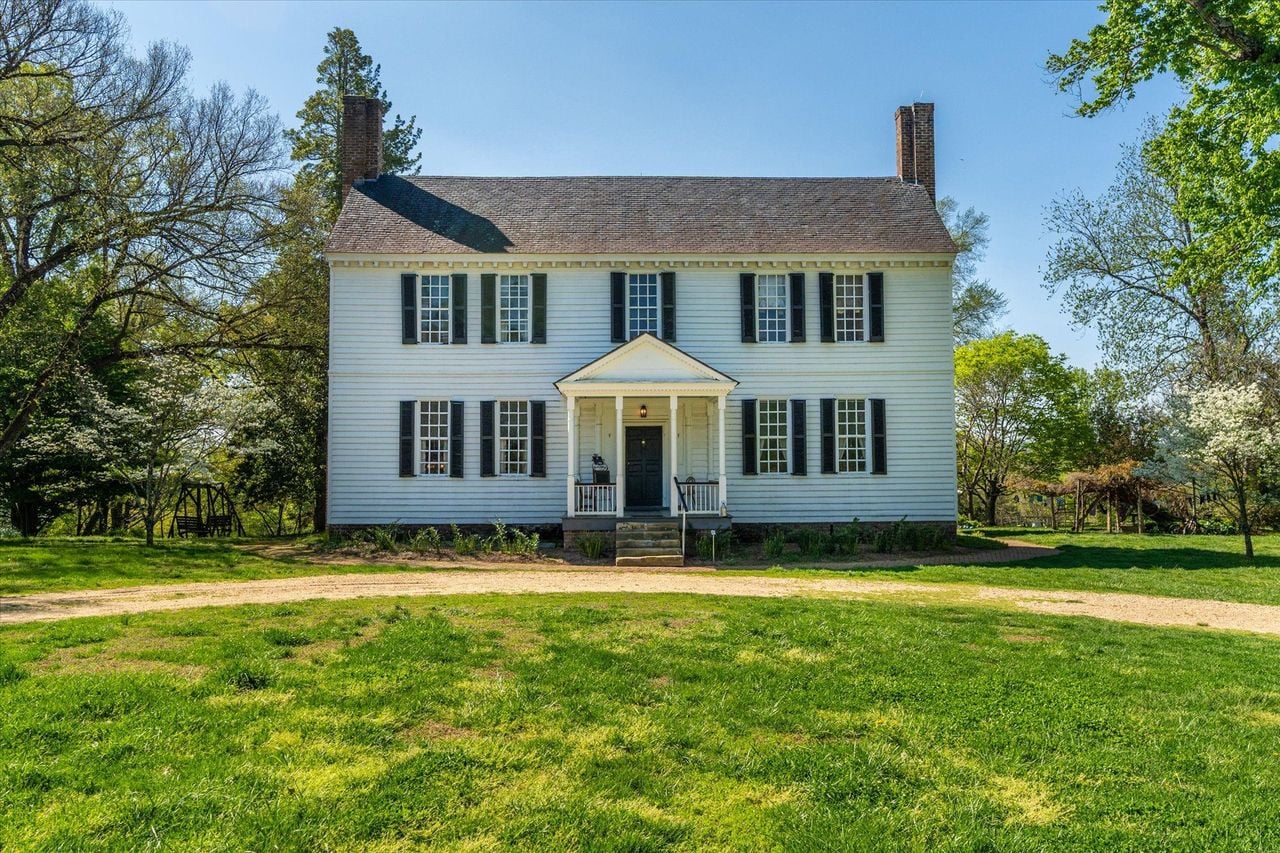
One of the most historically significant private estates in America, the former childhood home of Thomas Jefferson, has been listed for $17 million.
Known as Tuckahoe, the 557-acre property was built in the mid 1700s by Colonial planter and politician William Randolph III.
After Randolph died in 1745, Thomas Jefferson’s parents, Peter and Jane Jefferson, became guardians of the Randolph children and moved to Tuckahoe for 7 years, bringing their two-year-old son Thomas with them.
Now offered by the Thompson family, whose ancestors purchased the estate in 1935, the National Historic Landmark remains the only surviving Randolph home on its original site and is permanently protected by conservation easements that will preserve its remarkable history for generations to come.
Property Highlights
Price: $17 Million
Location: Richmond, Virginia
Size: 6,480 square feet
Lot Size: 557 acres
Bedrooms: 5
Bathrooms: 3 full, 3 half
Notable Features: National Historic Landmark, original one-room schoolhouse, James River frontage, historic outbuildings, black walnut salon, conservation easements
For more information about this listing, reach out to Murdoch Matheson at murdoch.matheson@sothebysrealty.com
Driving up to The Manor
Passing through the white entry gates, a long cedar-lined drive guides you to the manor house, which remains the only Randolph residence still standing on its original site.
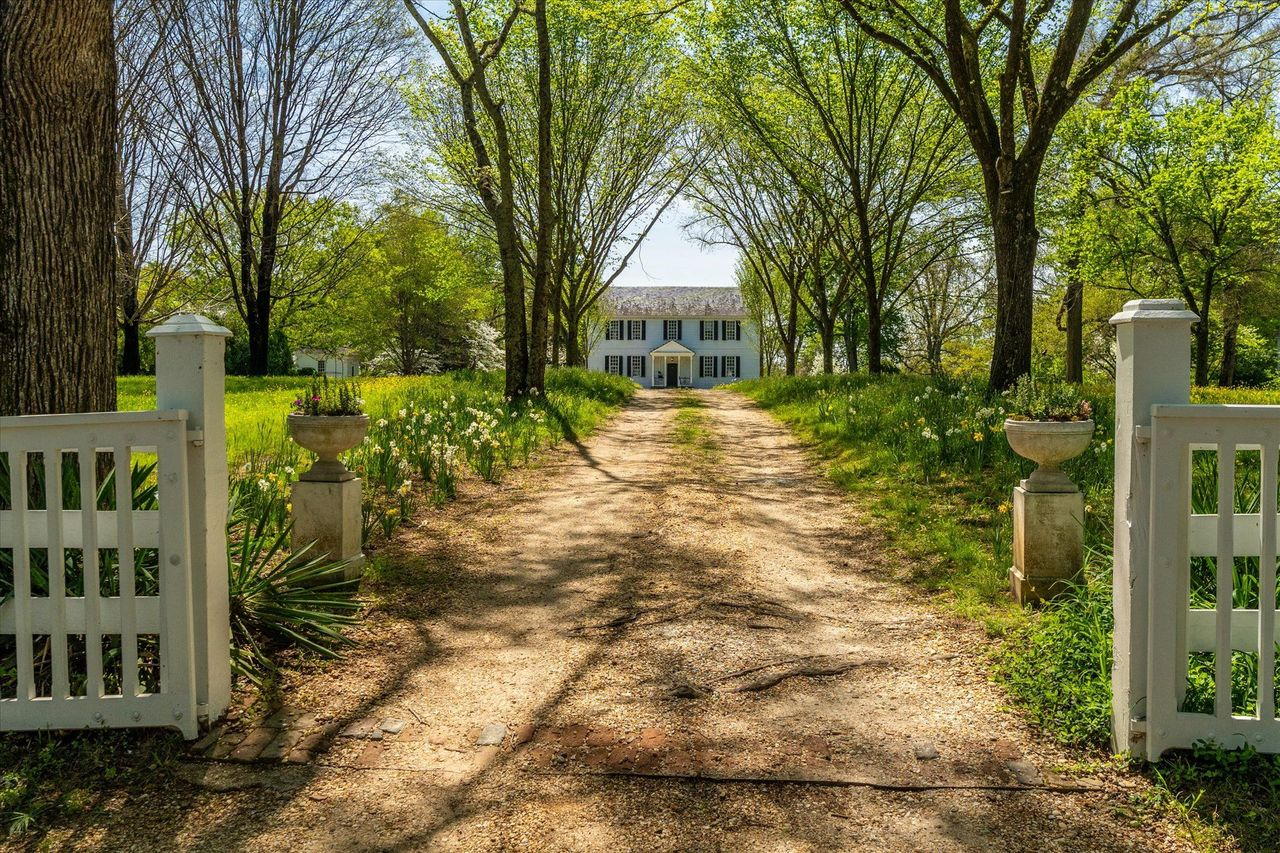
Towering trees frame the gravel drive, opening to a Georgian-style residence that stands at the center of the estate with black shutters and twin brick chimneys.
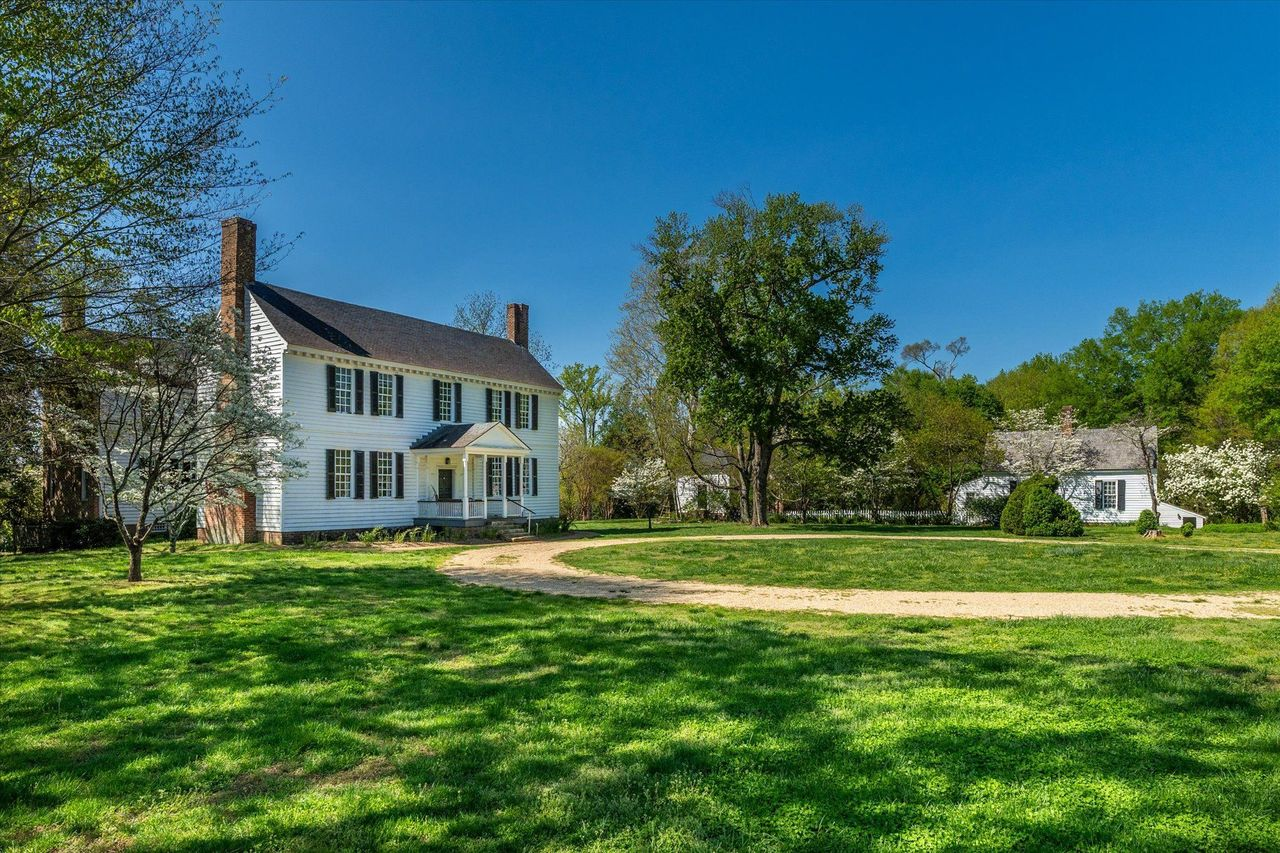
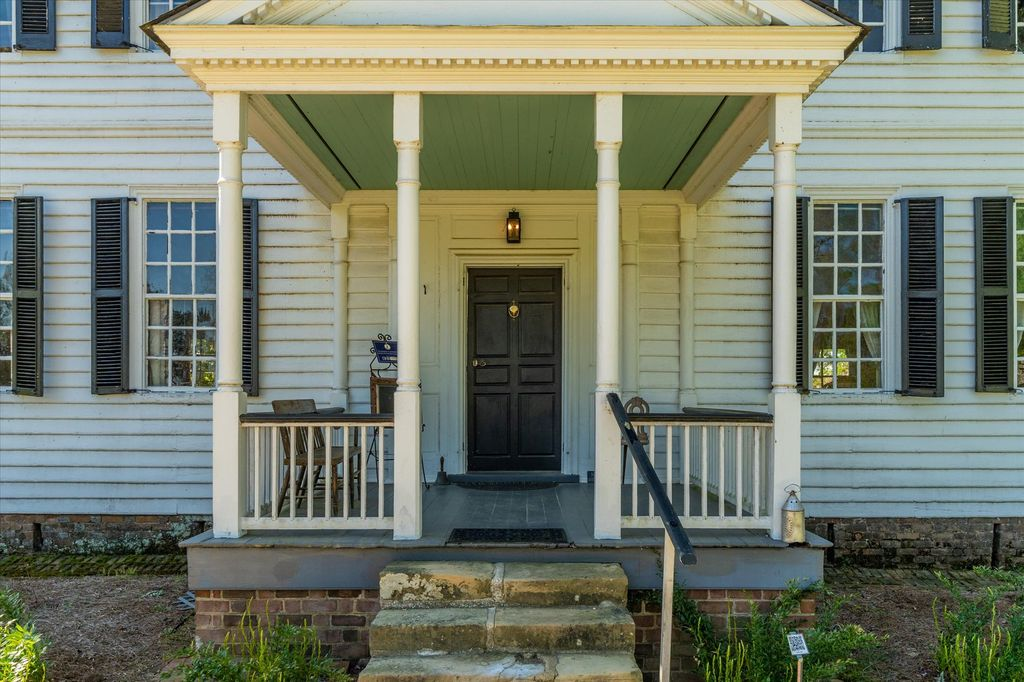
Stepping closer, the front porch showcases the restrained elegance of Colonial craftsmanship with its simple pediment, slender columns, and original paneled front door.
Tall period windows frame the entrance, filling the interior with light while preserving details that have survived since the 18th century.
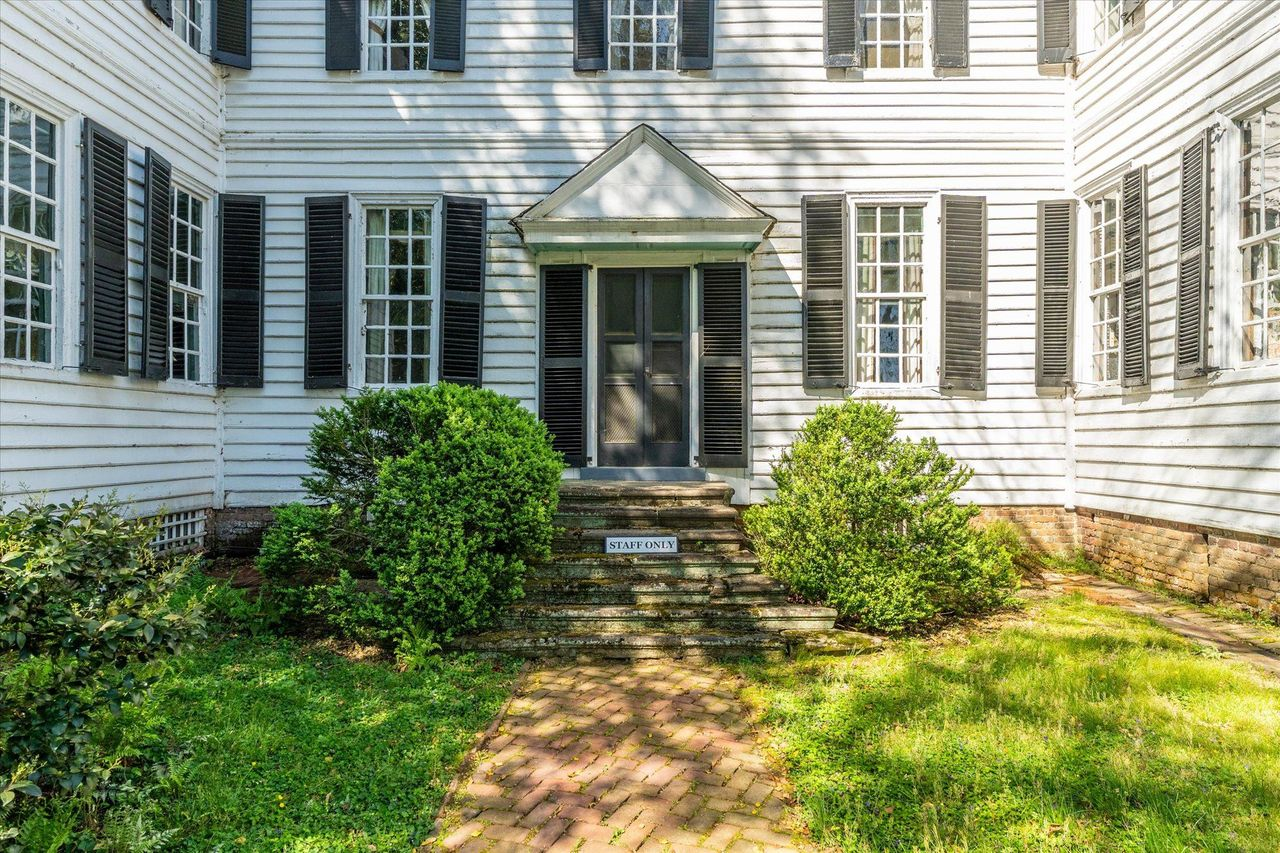
Walking around the exterior, another original entrance tucked within the back courtyard offers a glimpse into how the home once functioned.
Marked as the former staff entrance, the doorway survives alongside weathered brick walkways and original exterior detailing.
Inside The Manor House
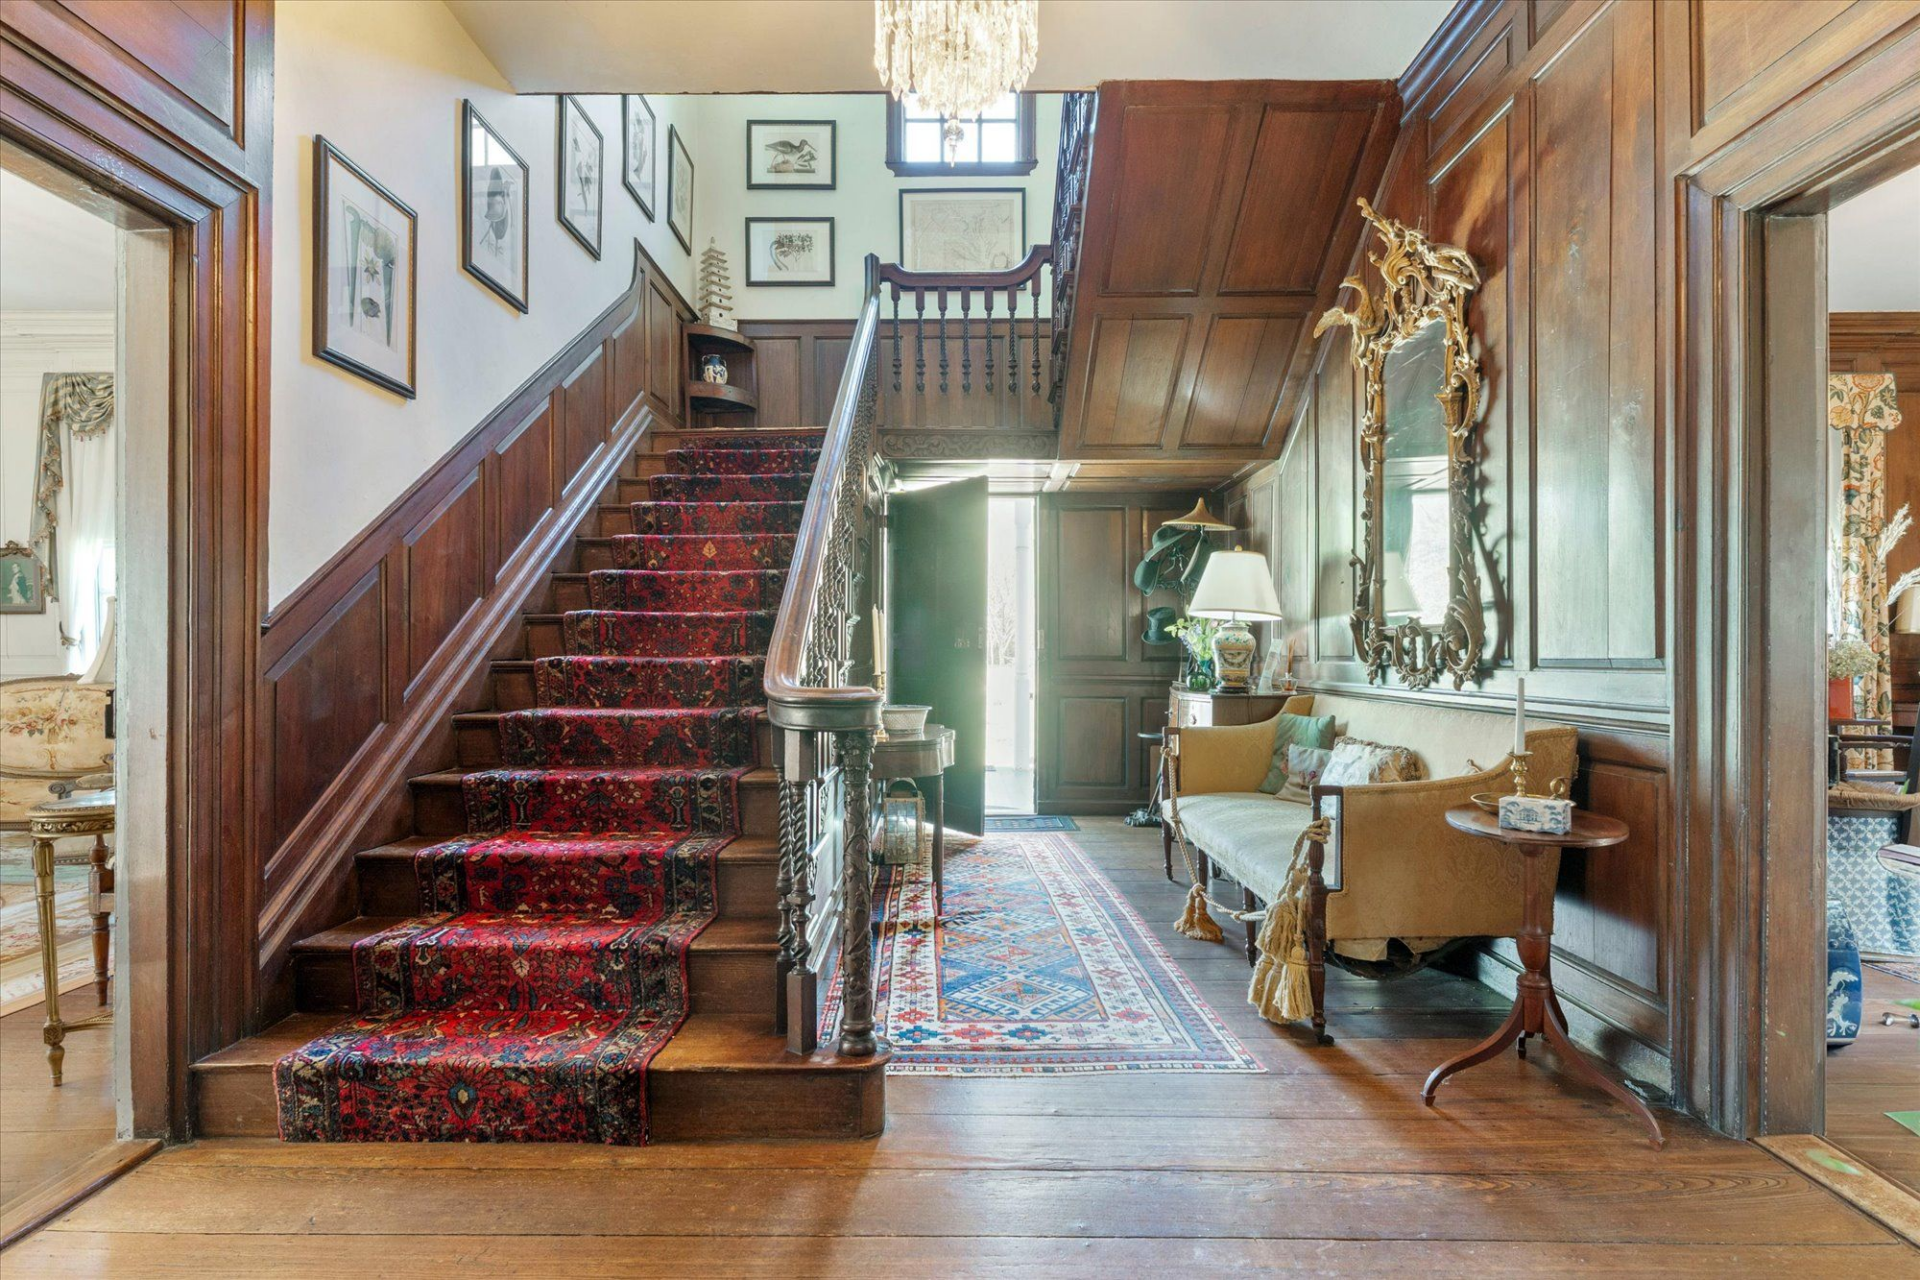
Stepping through the Manor’s front entrance, you’re welcomed into a grand central hall with rich wood paneling, wide-plank hardwood floors, and an original staircase.
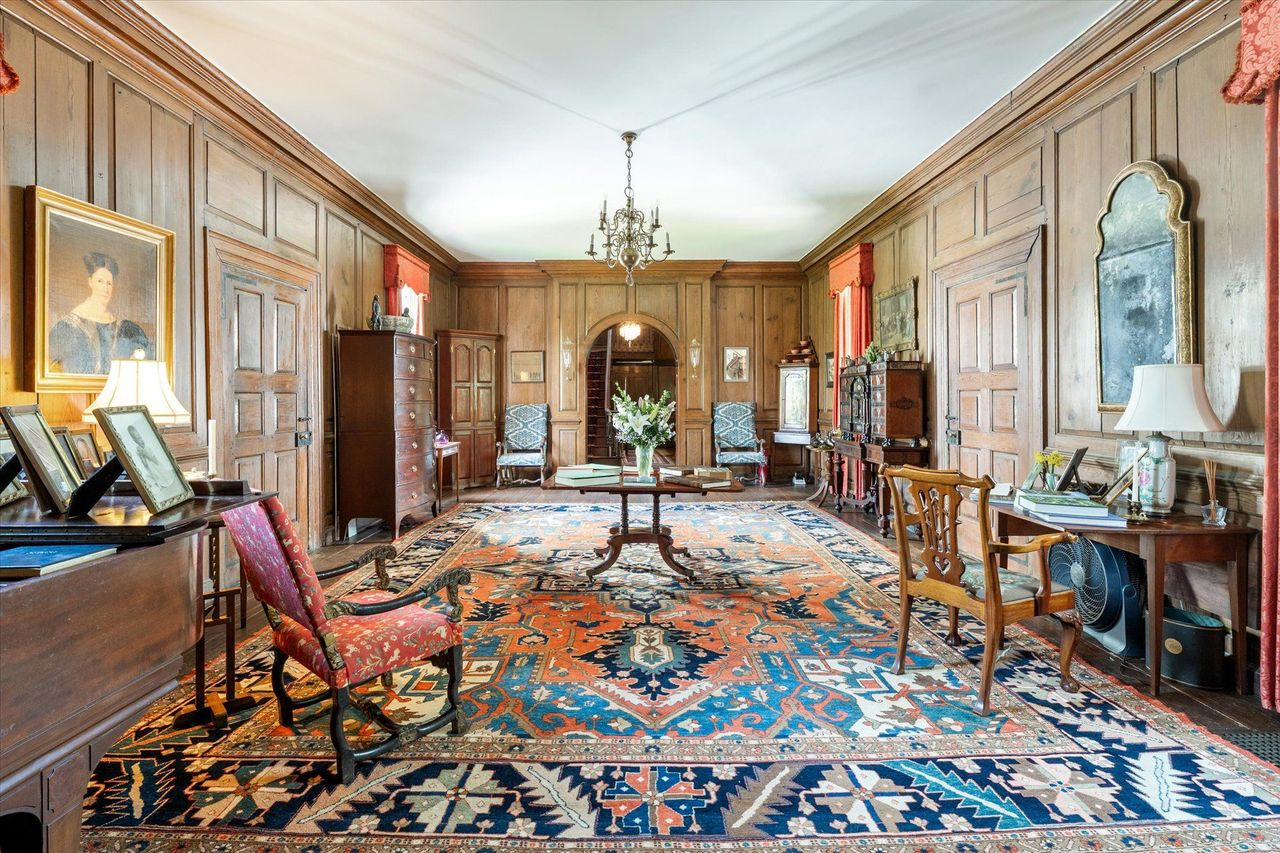
From there, the space flows into a large room that serves as the home’s main crossroads, with paneled doorways leading to each of the main living spaces.
The Green Drawing Room
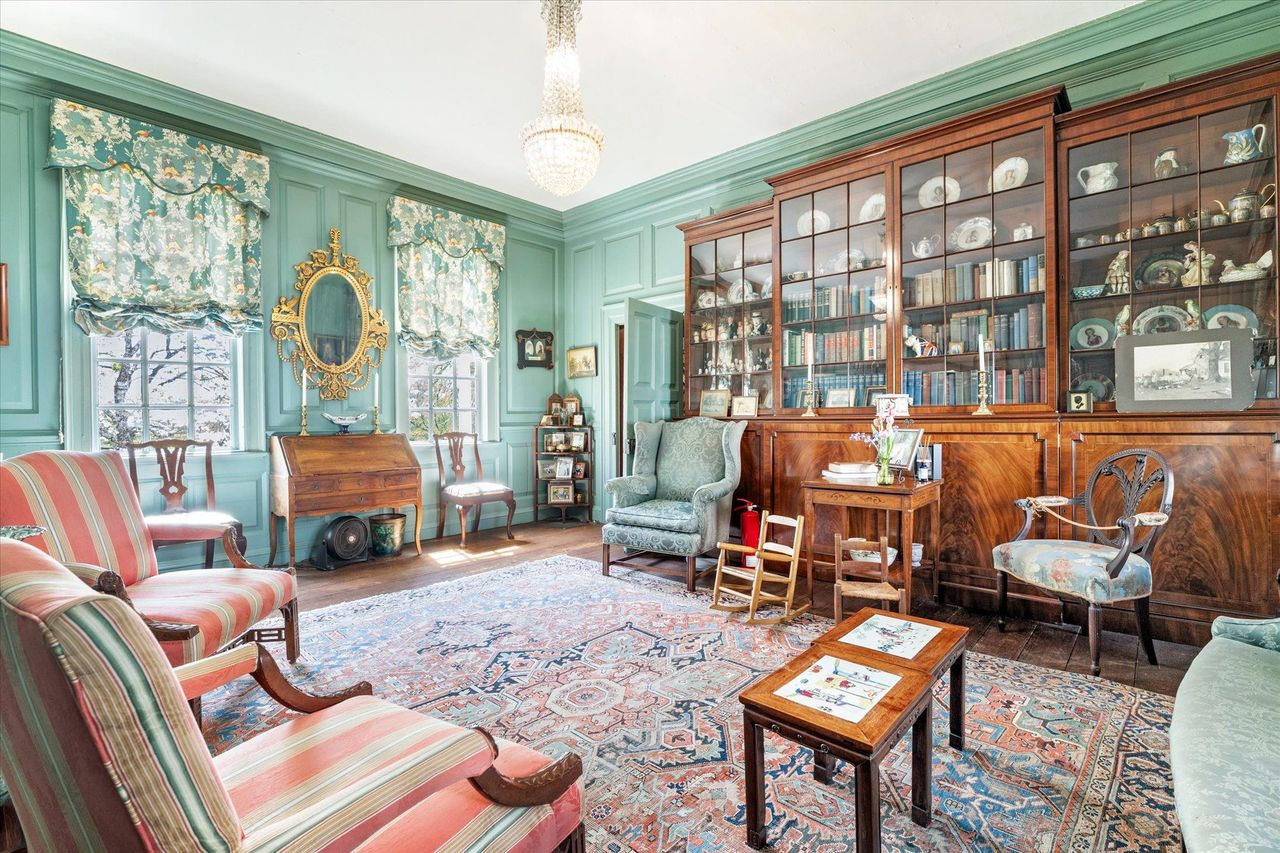
One of the manor’s most inviting gathering spaces is the green drawing room, where painted paneled walls, tall windows, and a crystal chandelier brighten the historic interior.
The Wood-Paneled Parlor
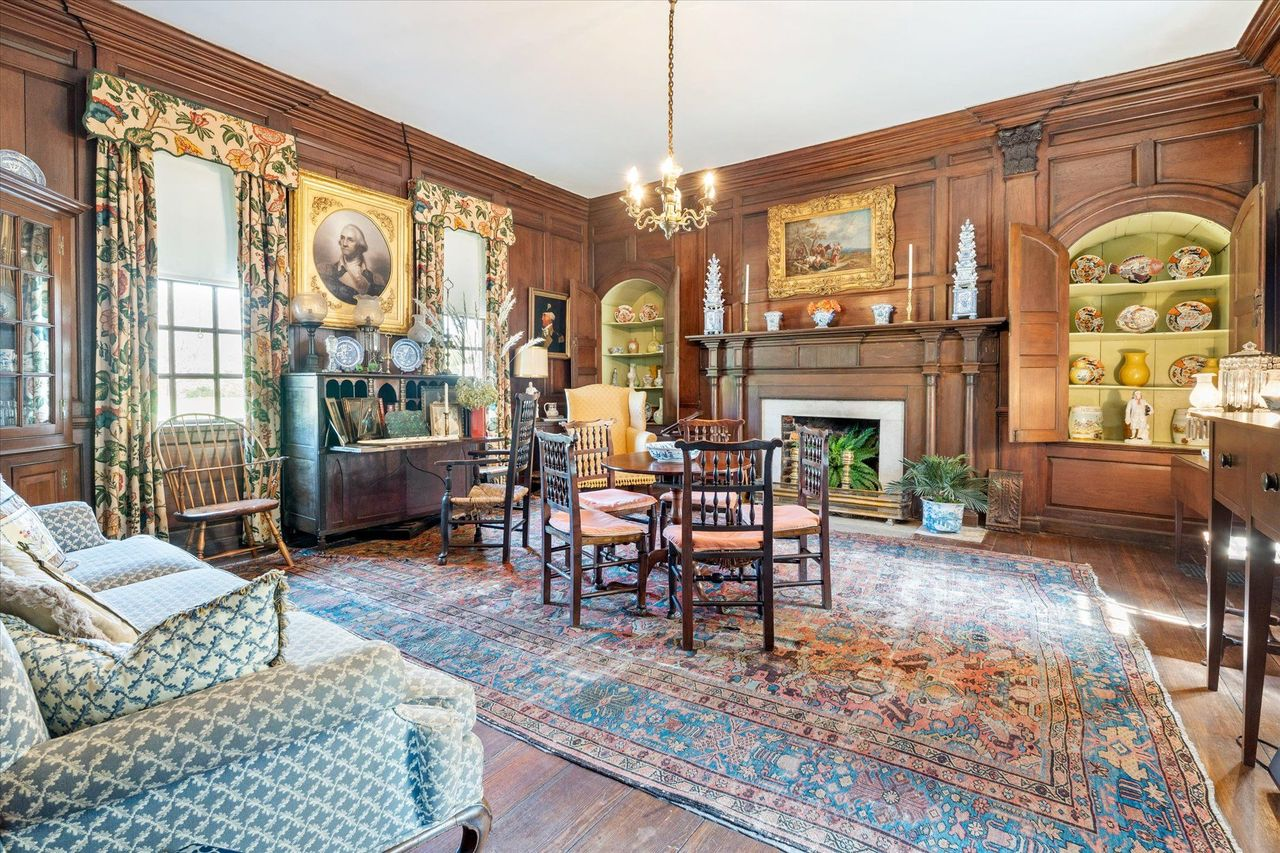
Not far away is a paneled parlor wrapped in original woodwork that has remained in place for centuries.
A fireplace sits at one end of the room beneath historic artwork, while built-in display alcoves, antique furniture, and a large Persian rug reflect the home’s carefully preserved character.
The Formal Salon
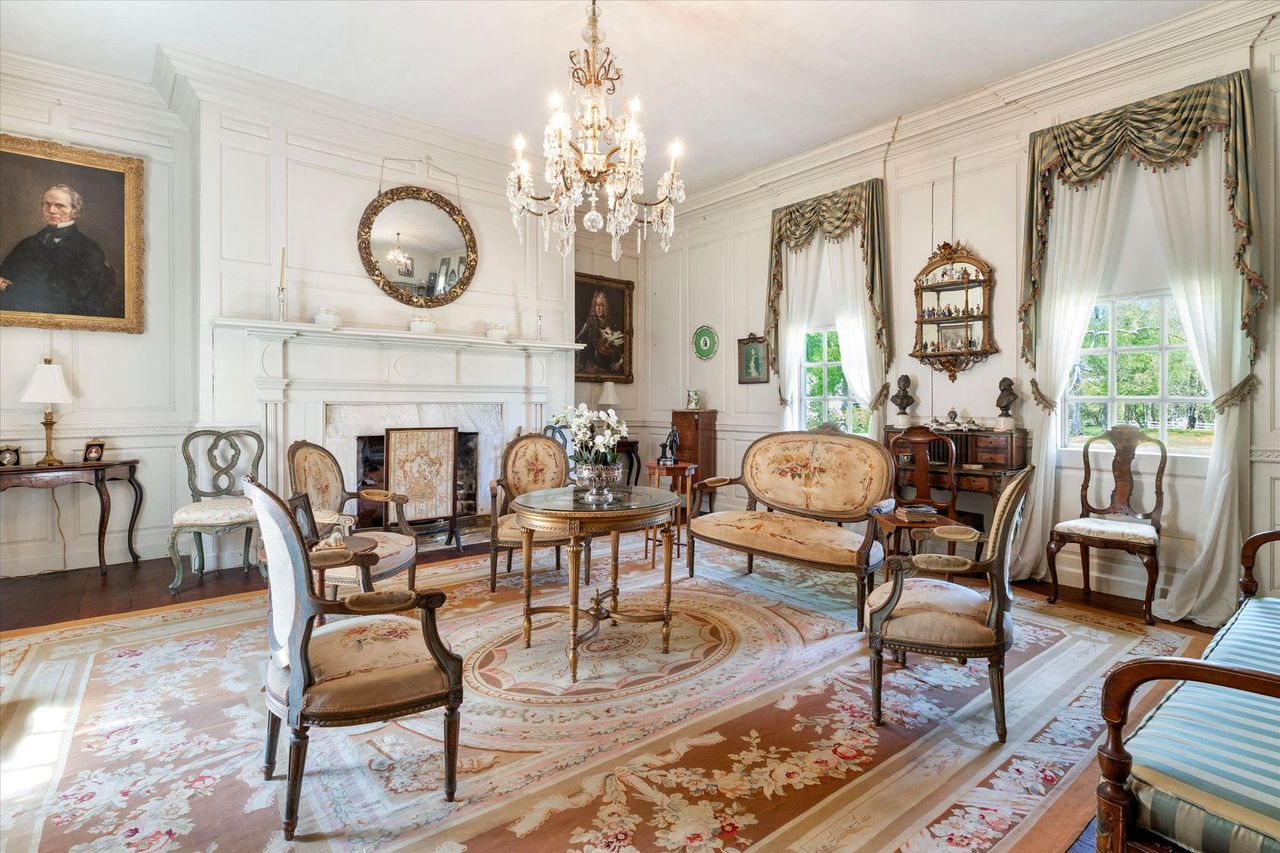
In contrast, the formal salon feels lighter and more refined, with white paneled walls, soaring ceilings, and a marble fireplace creating an elegant focal point.
Formal Dining Room
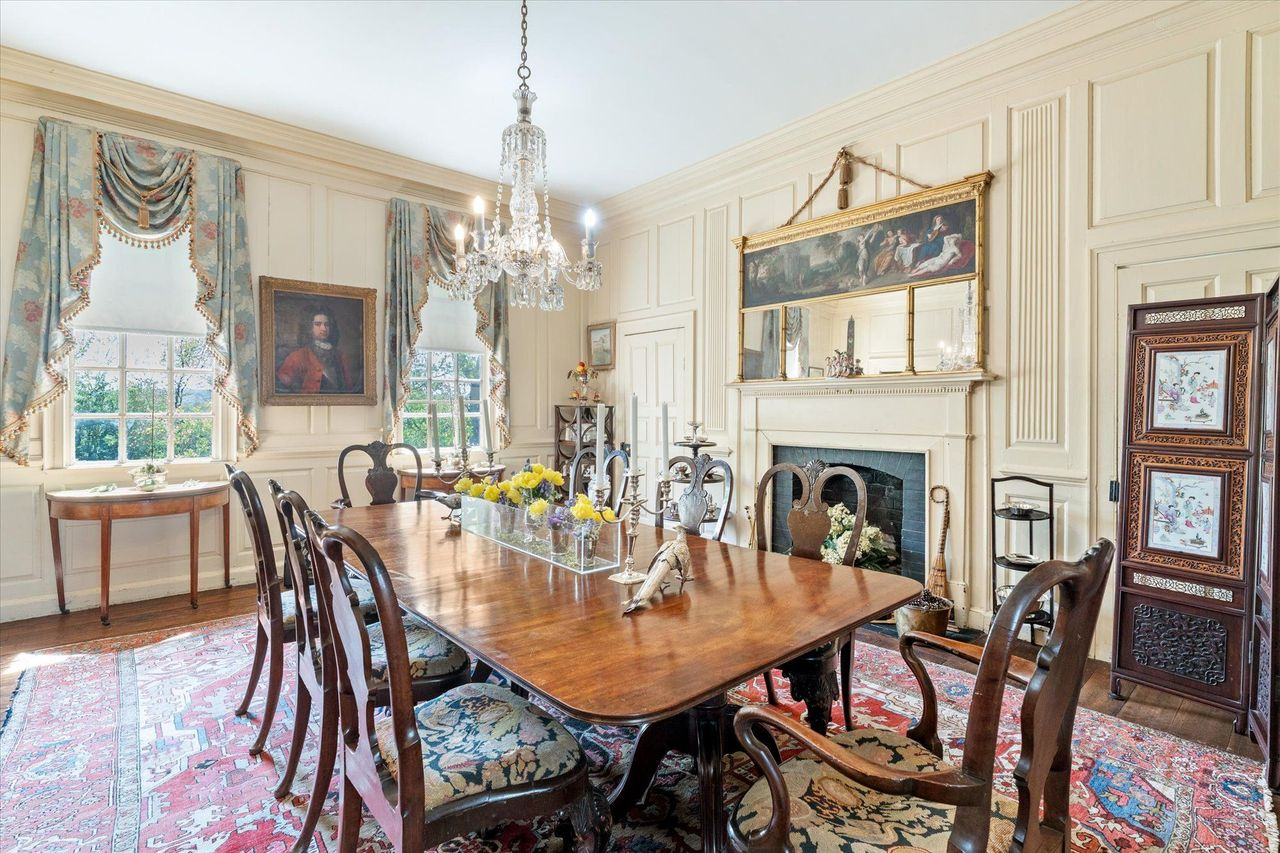
Down the hall, the formal dining room continues the home’s remarkable preservation, with more tall paneled walls, a crystal chandelier, and a carved fireplace.
A long polished dining table sits in the middle, while large sash windows fill the space with natural light and frame views across the grounds.
Private Bedrooms
The manor’s bedrooms continue the home’s remarkable level of preservation, each retaining its own colonial style design.
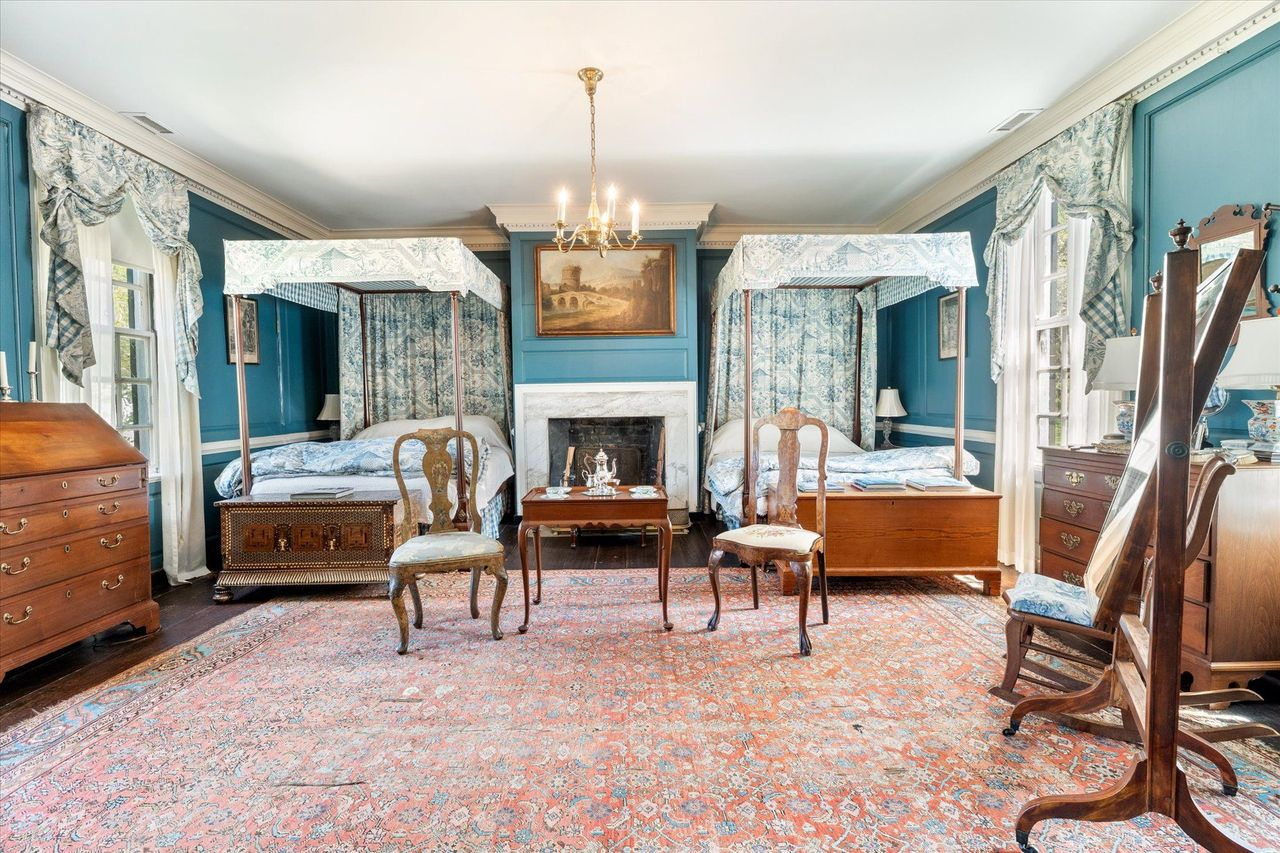
The Blue Bedchamber
The blue bedchamber is one of the home’s most beautiful sleeping quarters, with painted paneled walls and a marble fireplace sitting between matching four-poster canopy beds.
Tall windows fill the room with light, while antique case pieces, a Persian rug, and period furnishings reinforce the room’s historic character.
The Paneled Bedchamber
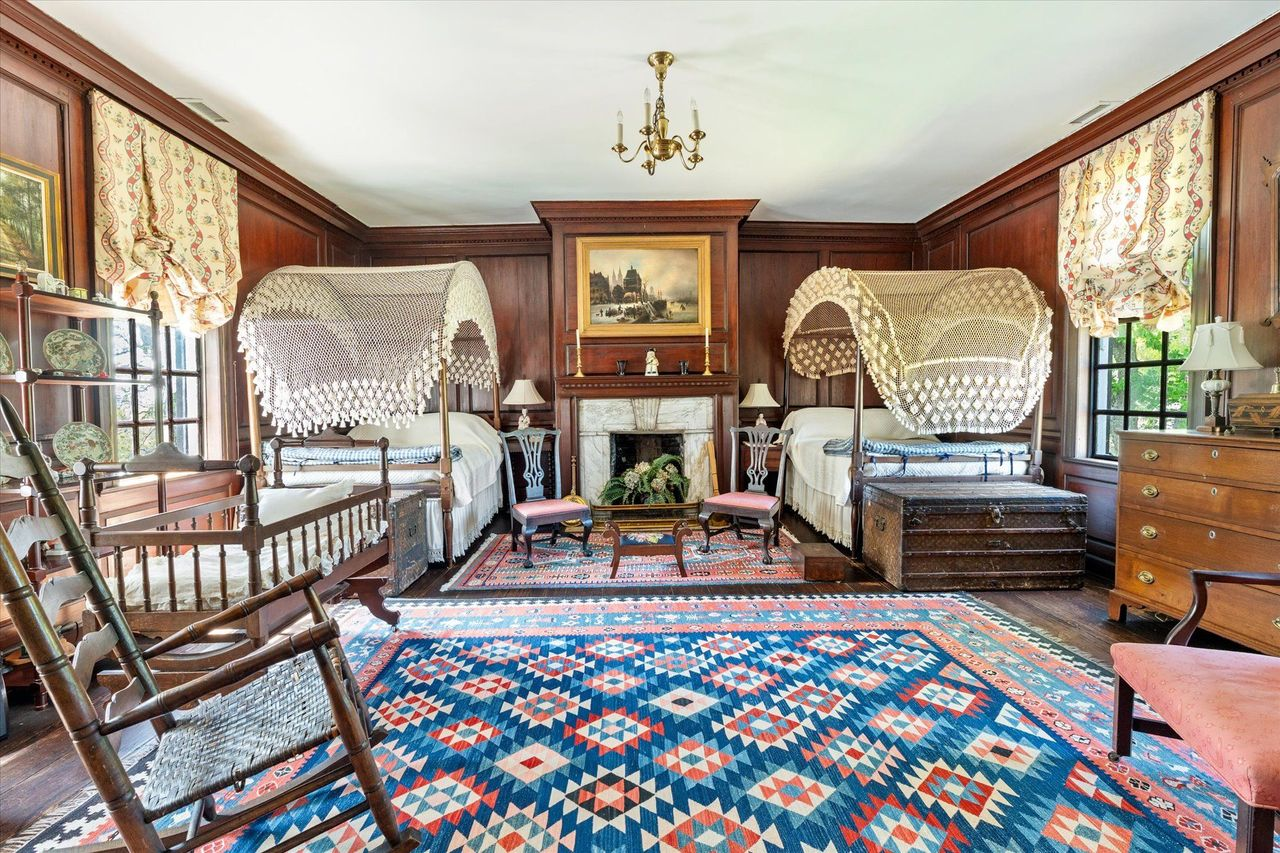
Wrapped in rich brown wood paneling, another bedroom offers a warmer version of the previous bedroom, once again centered around a fireplace framed by matching canopy beds.
Antique trunks, woven rugs, and early American furnishings complete a room that feels largely unchanged from centuries past.
The Guest Bedroom
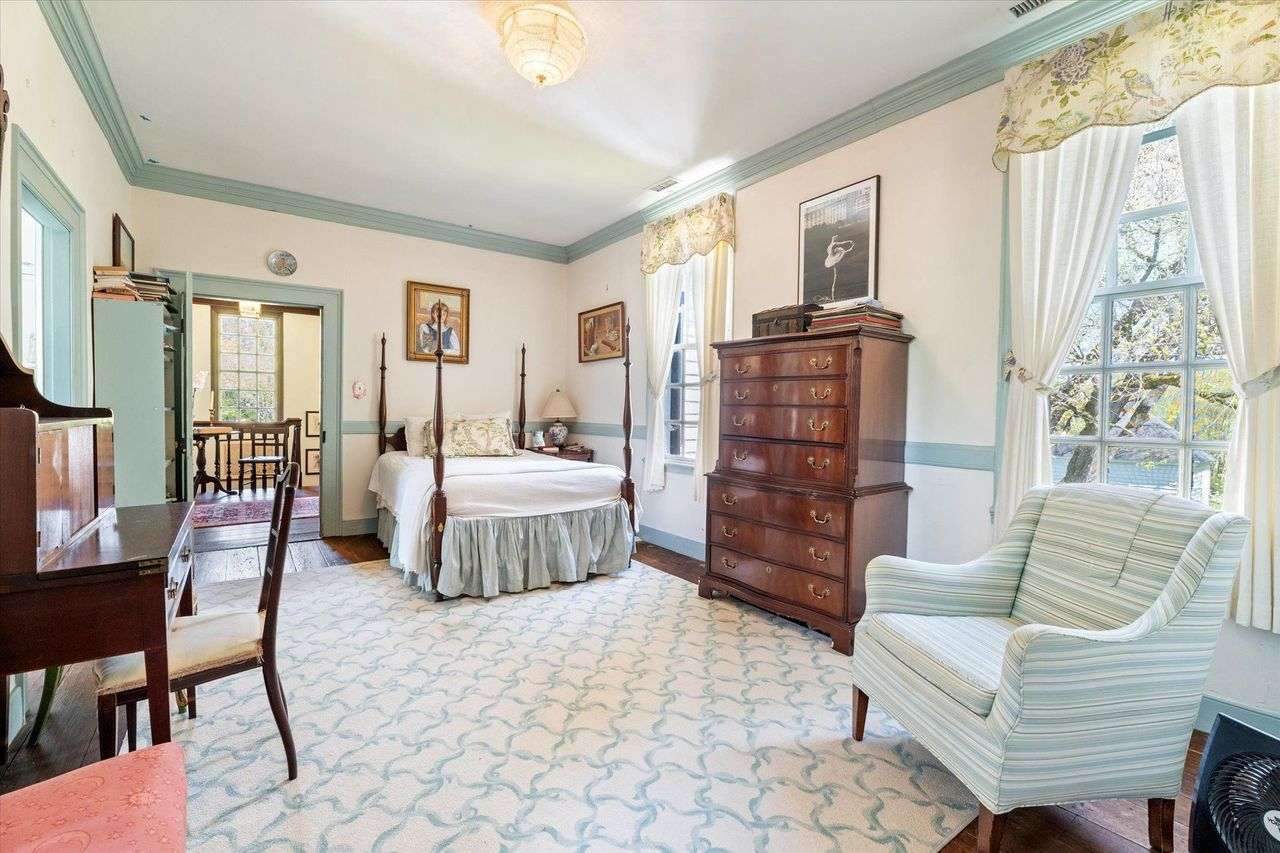
For a more modern sleeping space, this smaller guest bedroom is wrapped in soft painted trim, wide-plank floors, and tall windows overlooking the grounds.
A Collection of Original Outbuildings
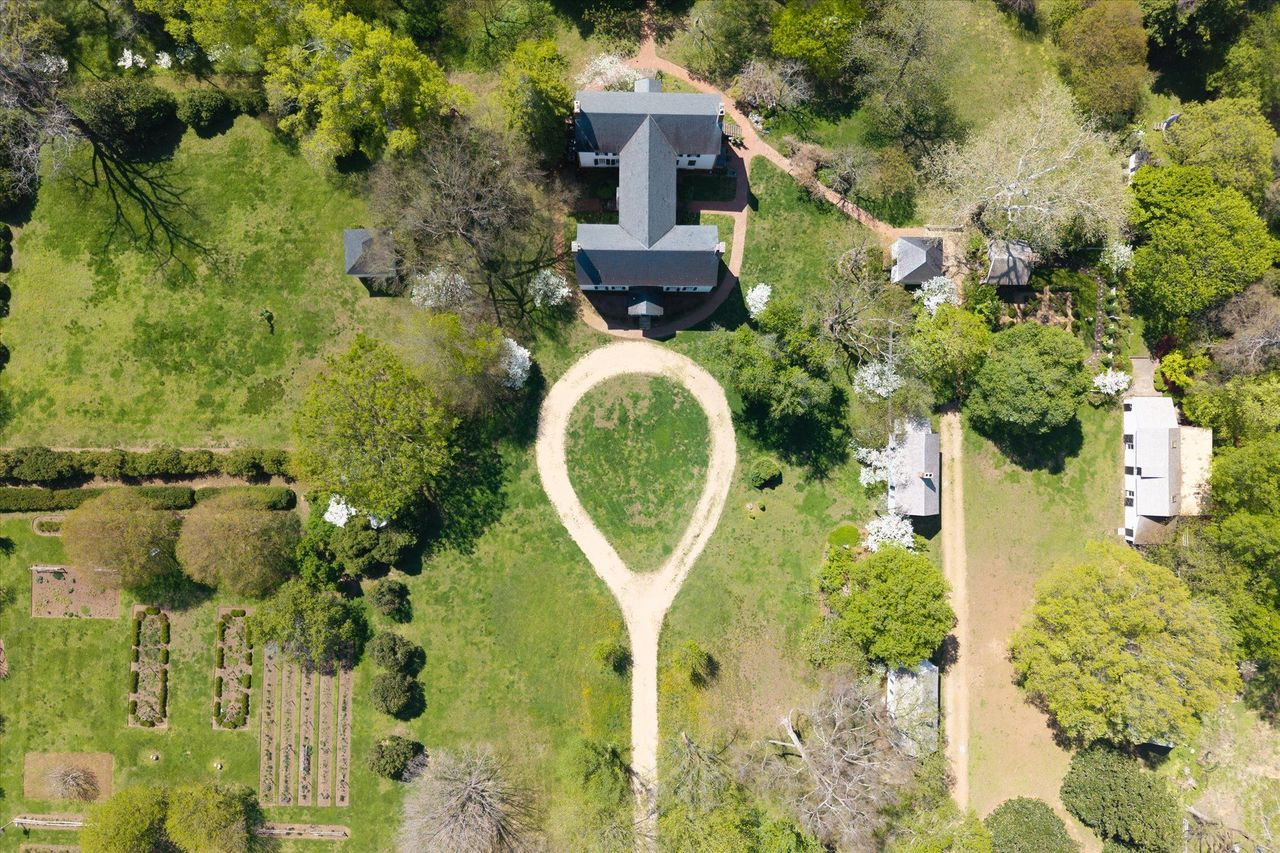
Set on 557 acres overlooking the James River, the Tuckahoe estate also includes one of the most complete collections of original plantation outbuildings remaining in North America.
Scattered throughout the grounds are the preserved structures, which include the kitchen, smokehouse, storehouse, barn, overseer’s office, historic quarters, and schoolhouse.
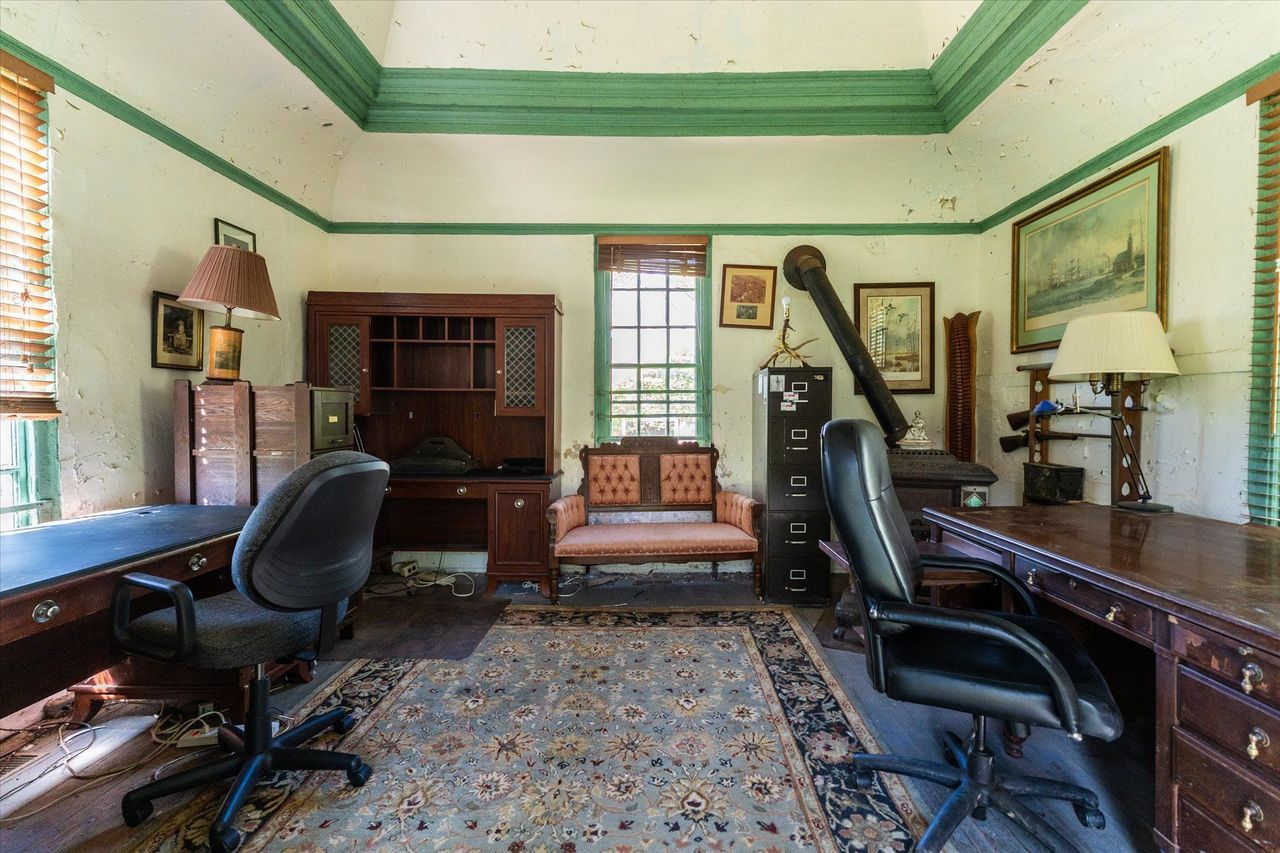
Double Office
Following the brick paths away from the manor, one of the original plantation buildings has been adapted into a double office while preserving its historic exterior.
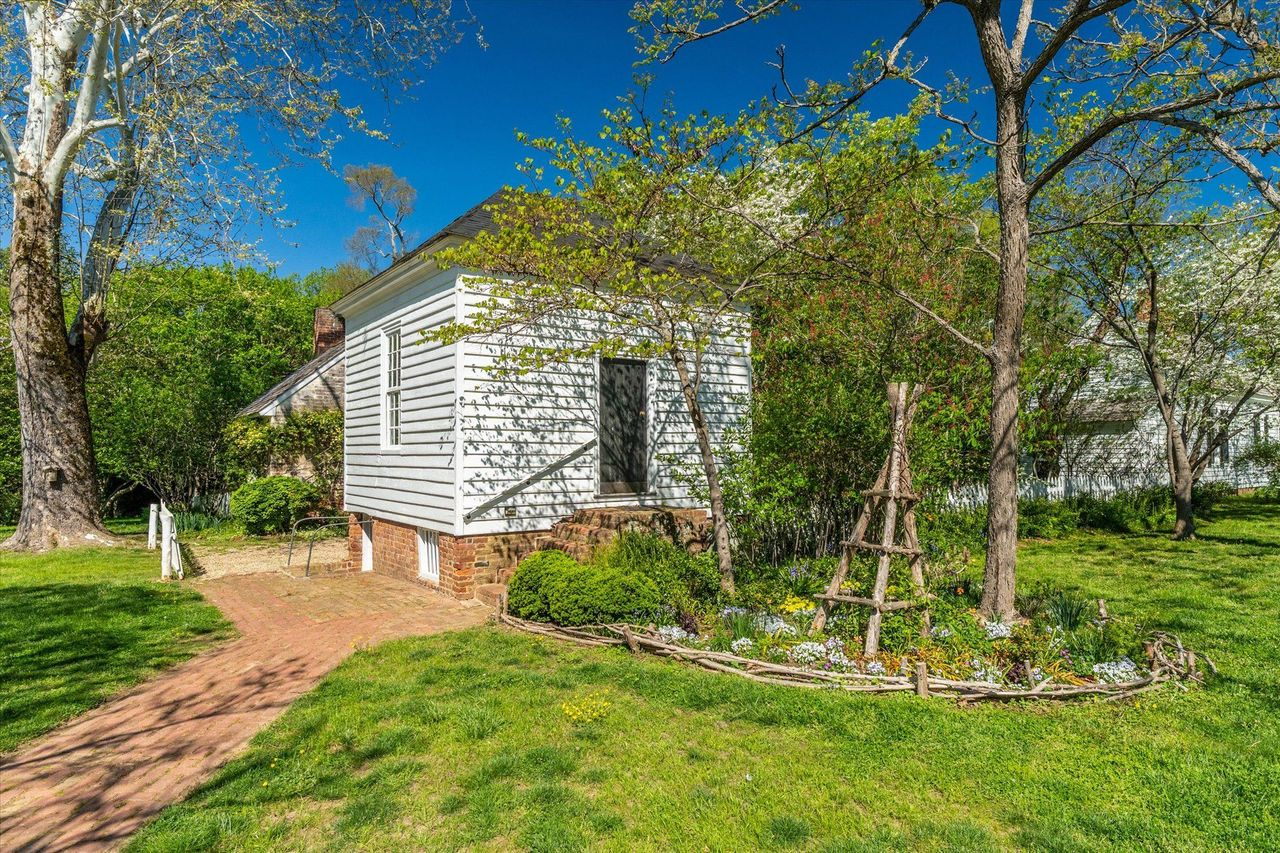
Inside, the high ceilings, exposed plaster walls, and original trim remain intact, while two large desks sit opposite one another.
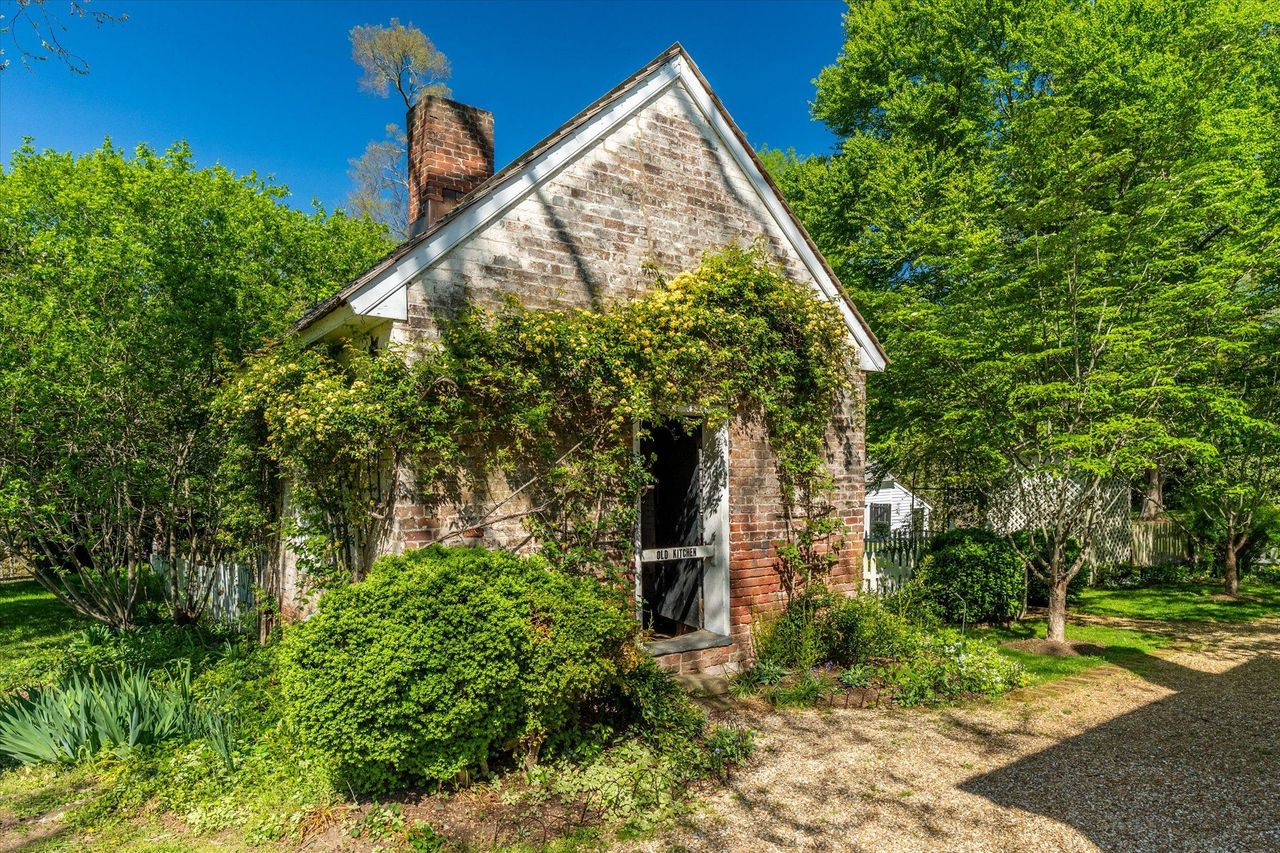
Original Kitchen
A short walk away, the estate’s original detached kitchen still stands with its weathered brick walls softened by climbing vines.
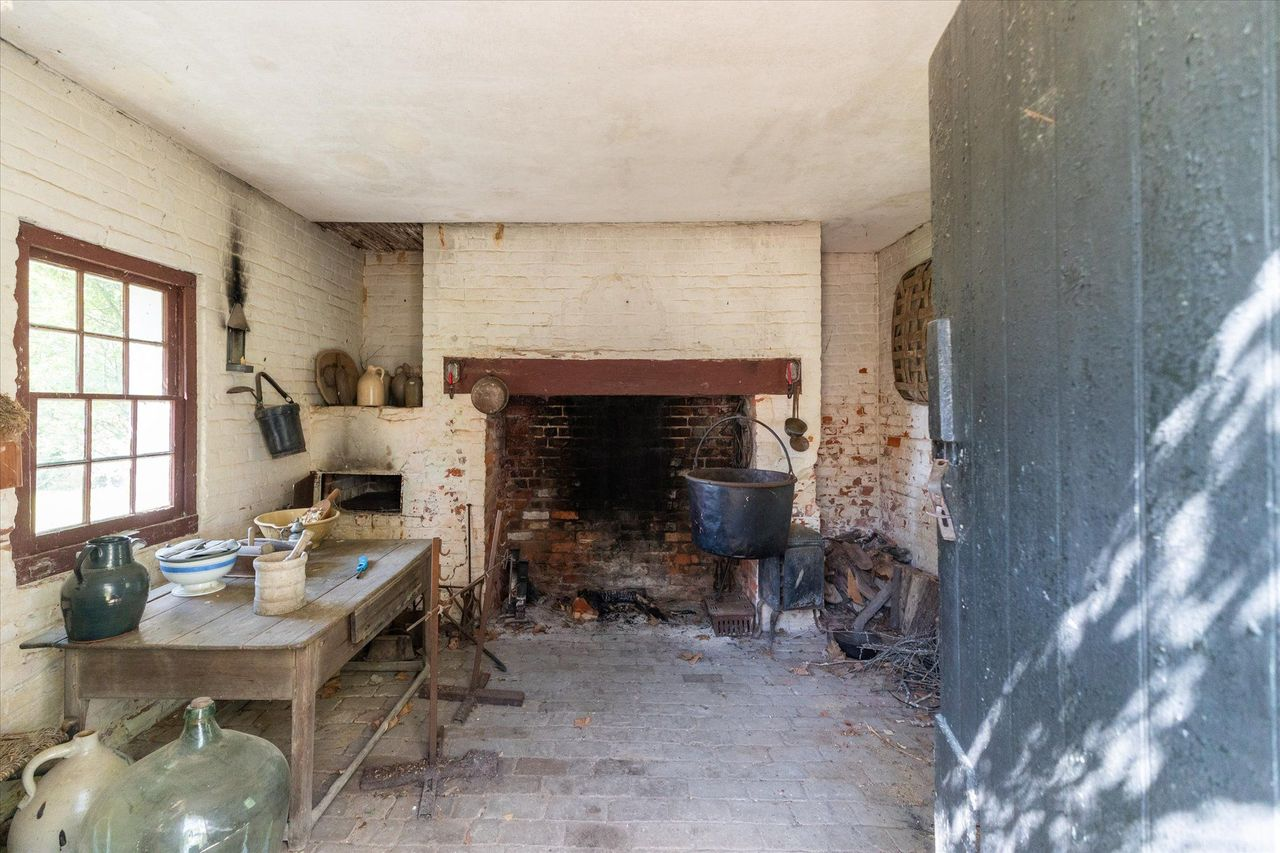
Entering through the doorway reveals a remarkably well-preserved cooking space centered on a massive open hearth, where meals for the plantation were once prepared over a live fire.
Original brick floors, exposed masonry, iron cooking equipment, and period worktables remain in place, offering an authentic glimpse into 18th-century domestic life.
Barn Museum
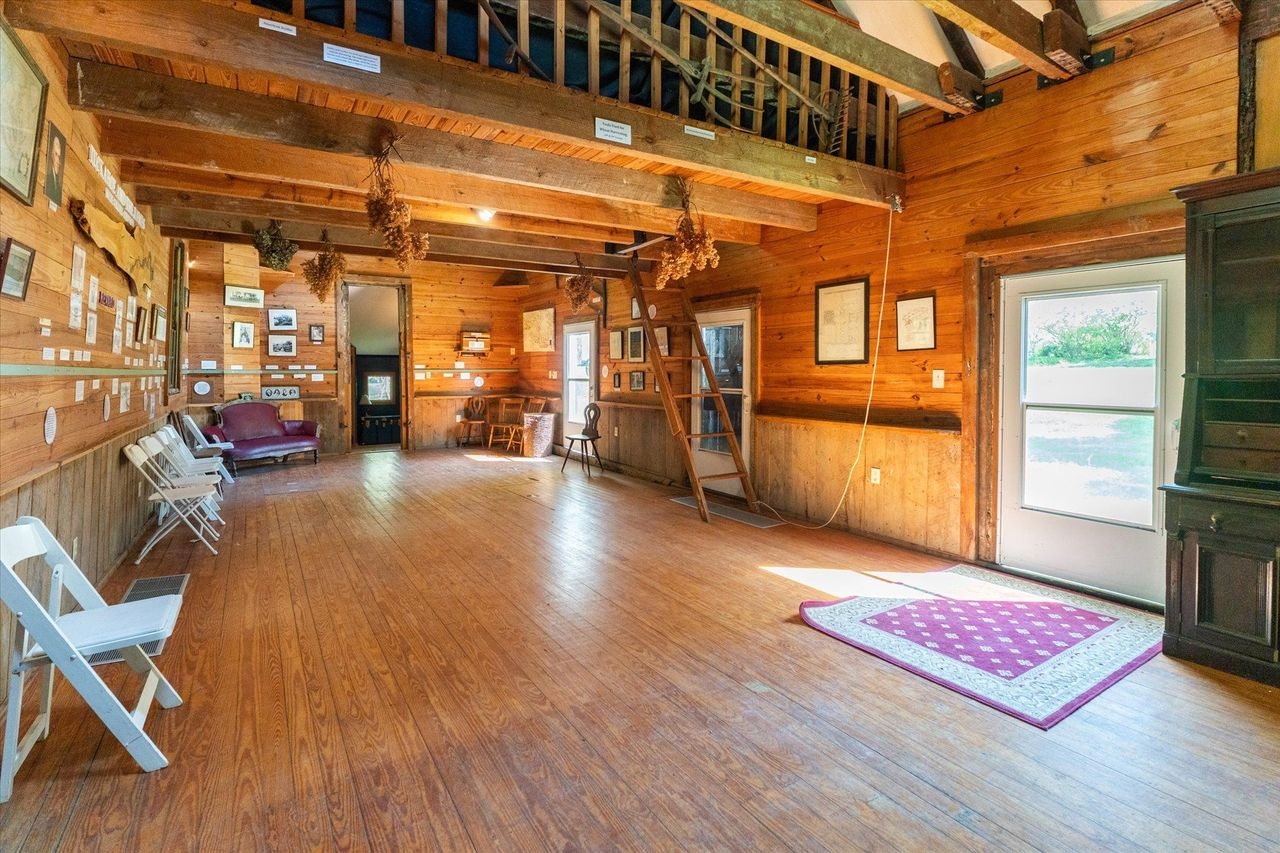
Continuing across the grounds, the barn has been repurposed as a museum.
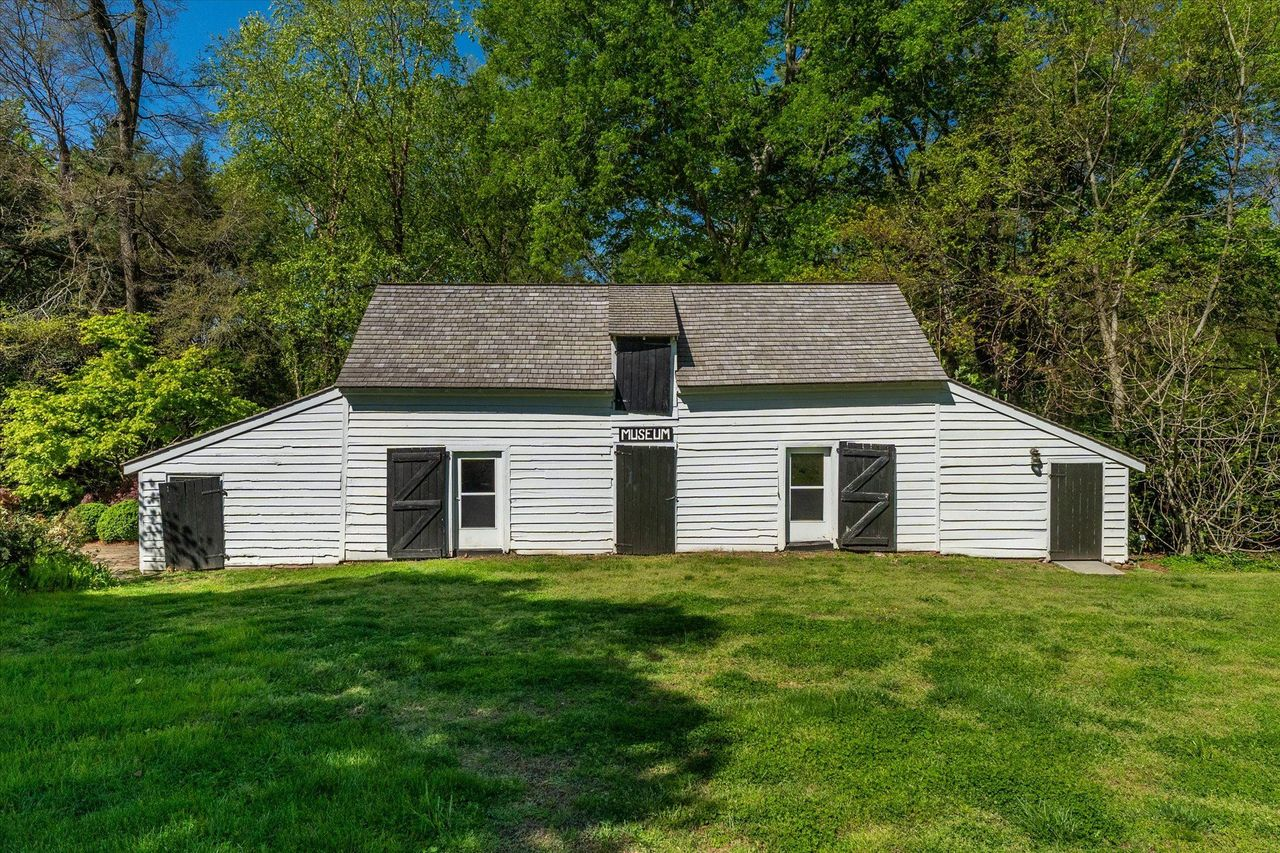
Inside, exposed timber framing stretches across the open hall, where exhibits, maps, photographs, and artifacts document the property’s long history.
Jefferson’s Original Schoolhouse
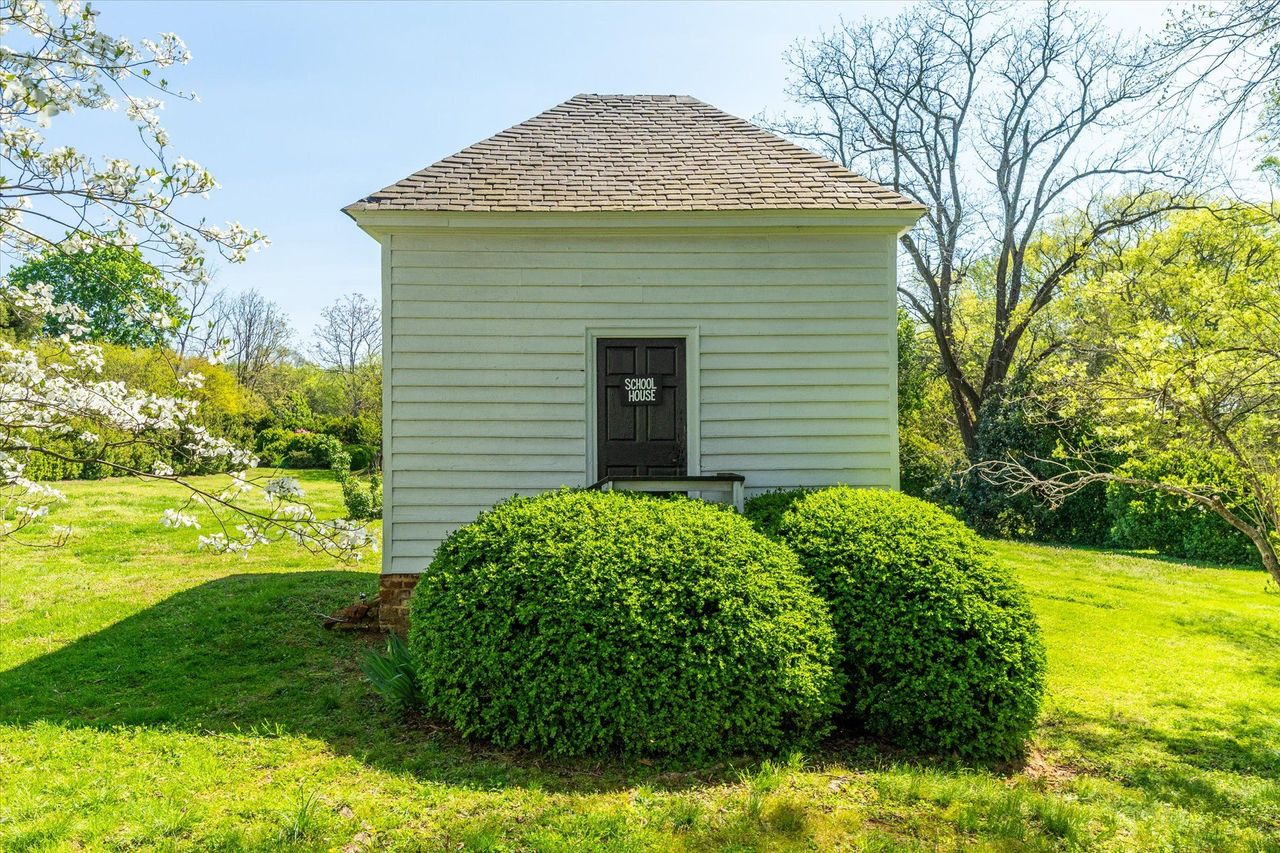
Tucked into a corner of the estate is the original one-room schoolhouse where Thomas Jefferson received his earliest formal education while living at Tuckahoe for seven years.
The schoolhouse still features its domed ceiling, believed to have been Jefferson’s first exposure to classical architectural design, which likely influenced the principles he would later incorporate into his own works.
Formal Gardens and Grounds
Stepping beyond the buildings, the estate opens into a series of formal gardens and expansive green spaces across 557 acres that feel much as they would have during the 18th century.
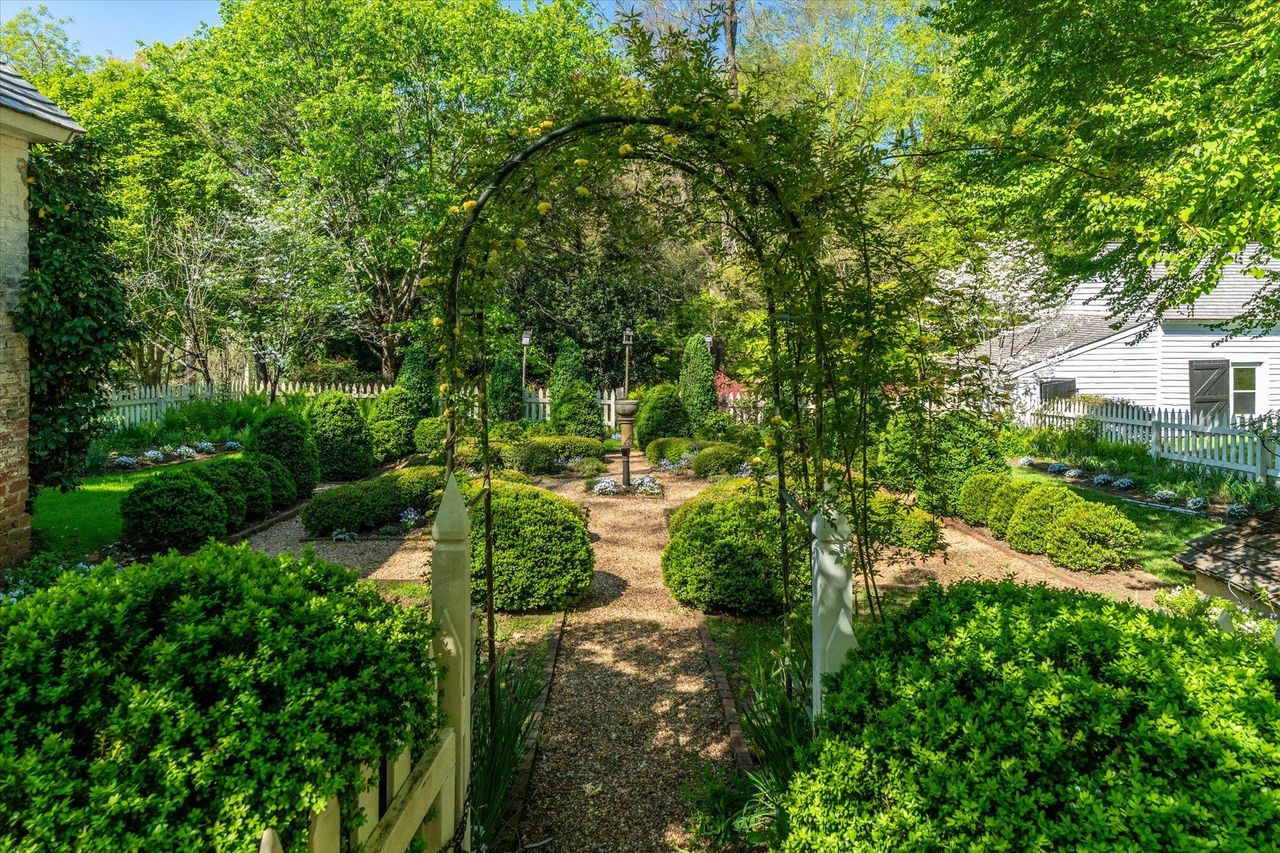
Passing through a wrought-iron arbor, a formal boxwood garden unfolds with clipped hedges, gravel walkways, and a stone structure serving as its centerpiece.
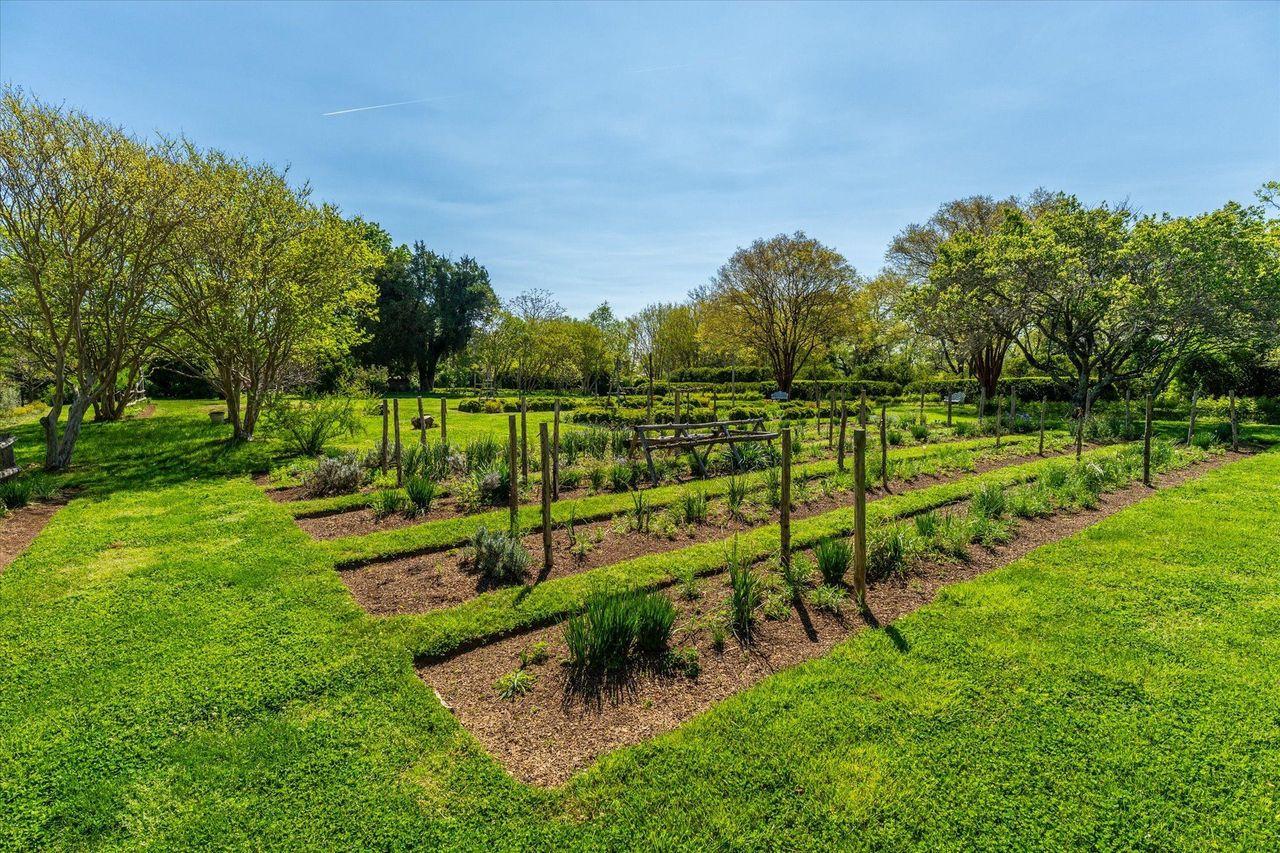
Beyond the formal garden, the landscape opens into broad open lawns lined with neatly arranged garden plots.
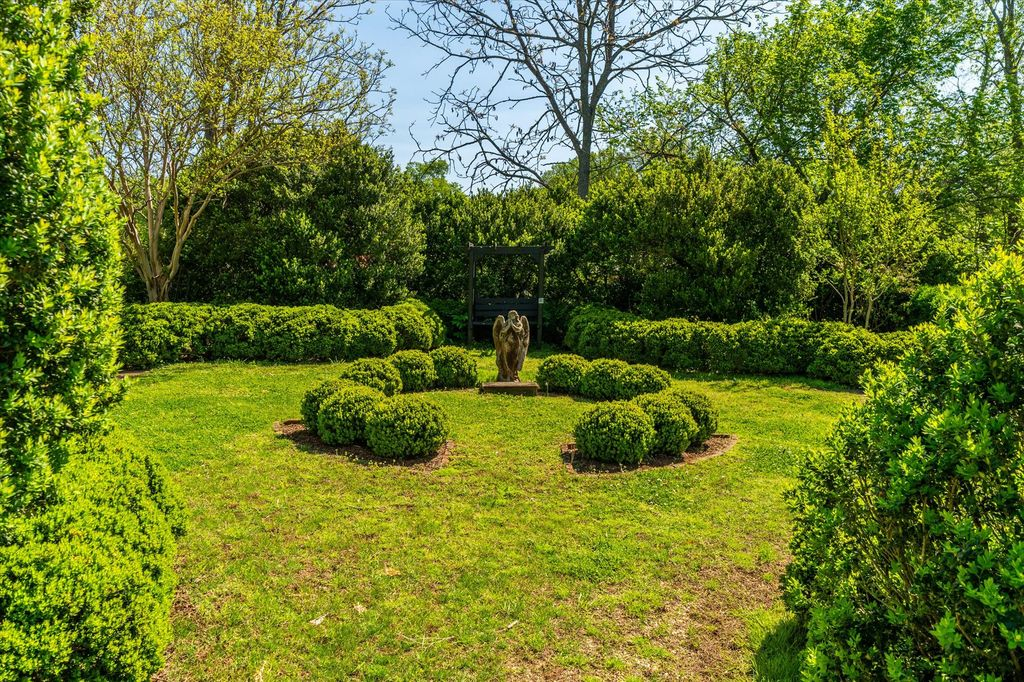
Other spaces on the land are slightly more tucked away, such as this peaceful garden surrounded by hedges and trees to make it feel more private.
Final Thoughts
After nearly three centuries, Tuckahoe remains remarkably intact, preserving not only the home where Thomas Jefferson spent much of his early childhood, but also the surrounding landscape that helped shape those formative years.
Conservation easements donated to Virginia’s Board of Historic Resources and the National Trust for Historic Preservation ensure that both the manor house and its 557 acres will remain protected for generations to come.
Therefore, giving a future buyer the chance to own a historic residence that is known to be one of America’s most significant surviving Colonial estates.
