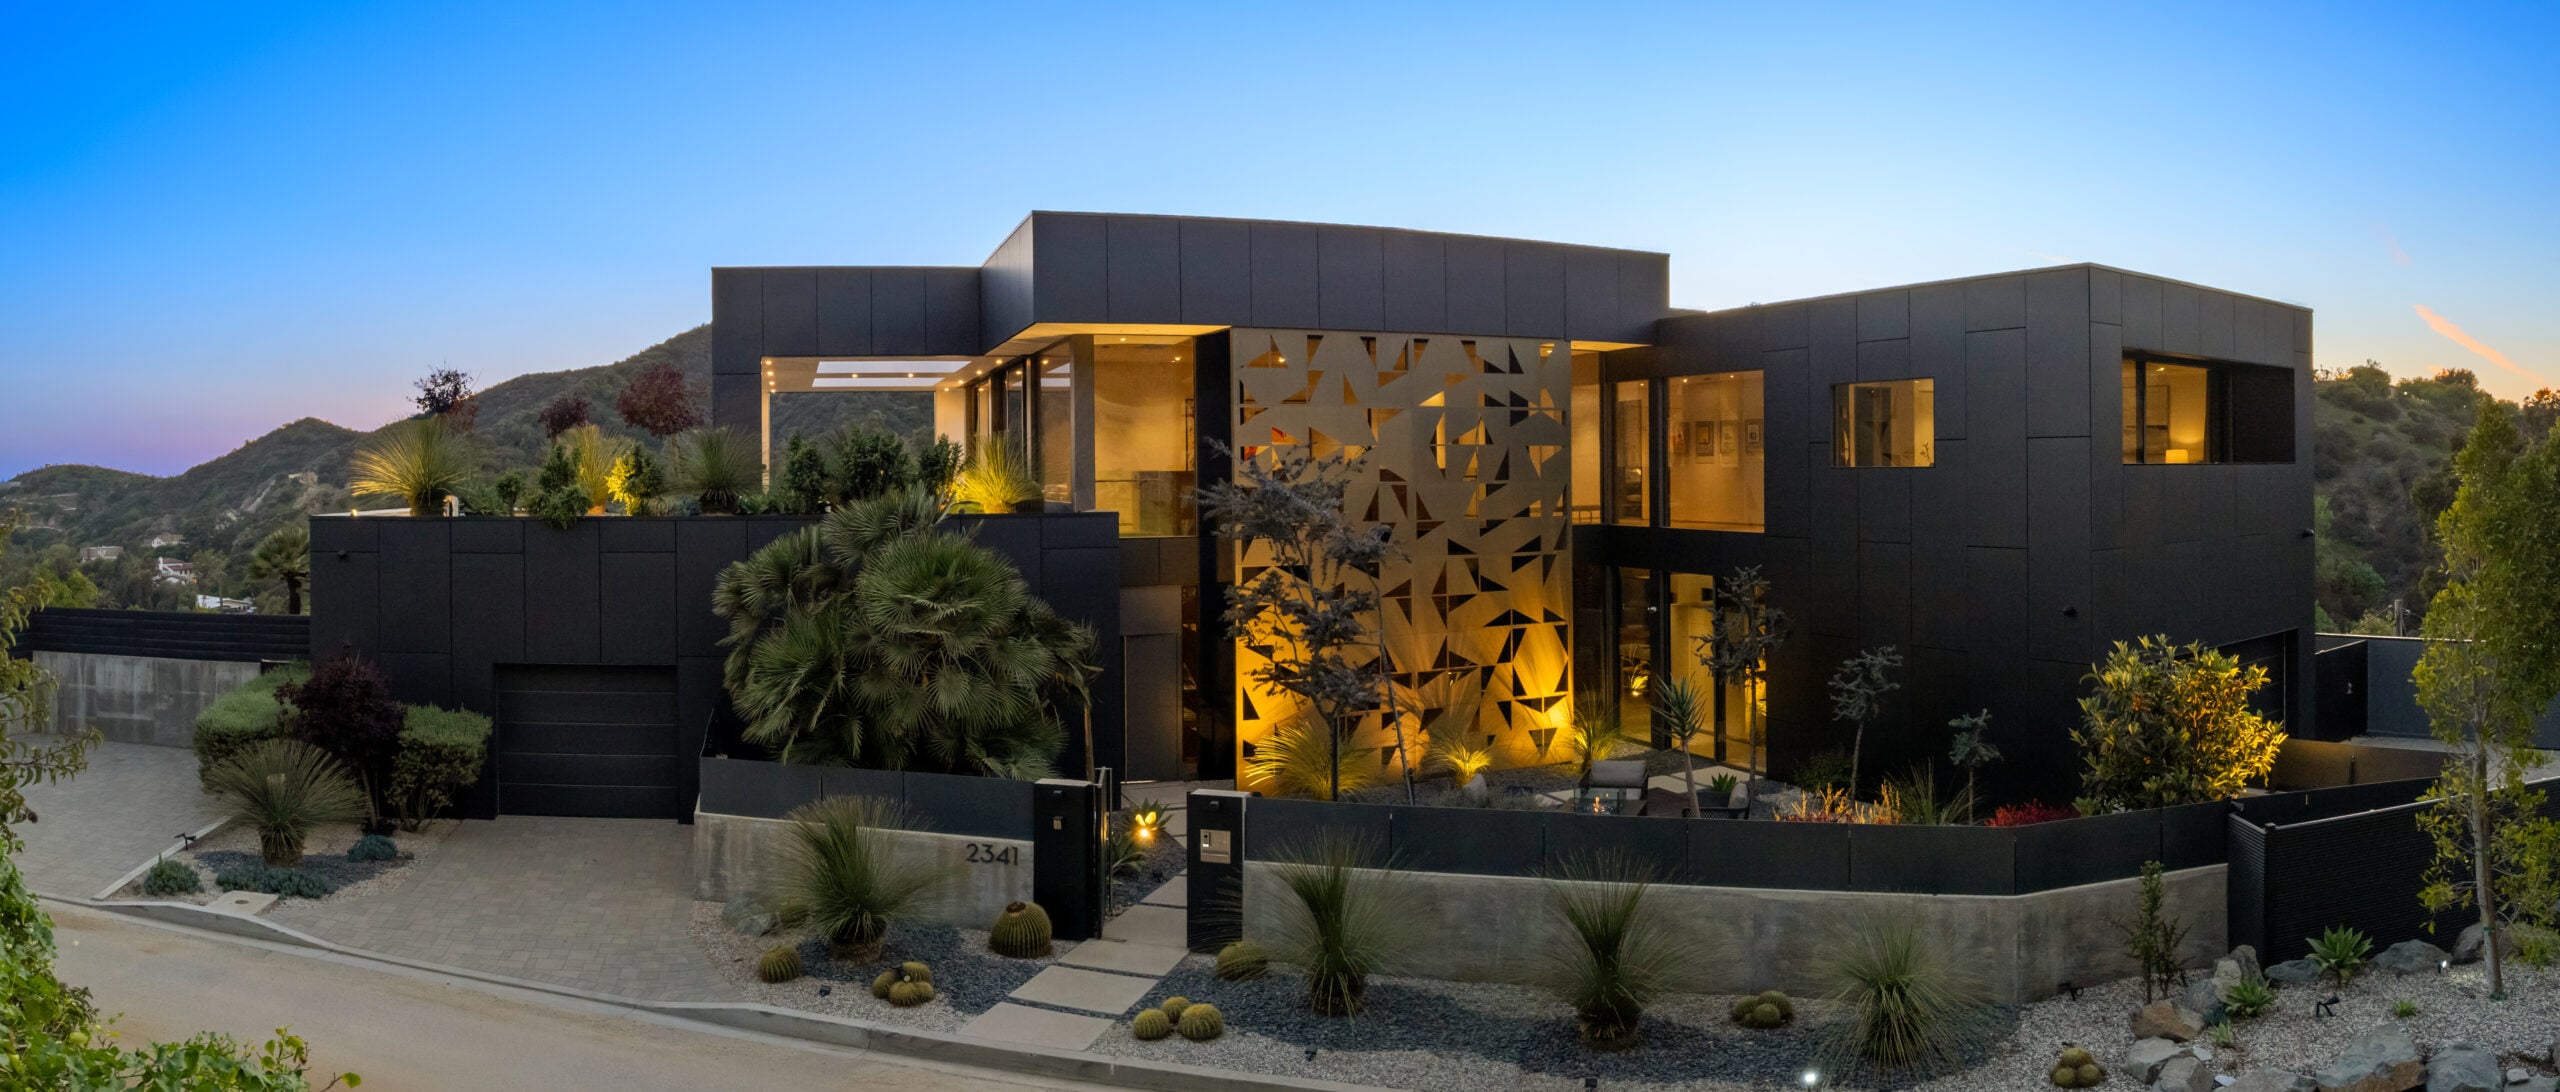
Gene Simmons Reduces Price of Beverly Hills Mansion to $11.5 Million
KISS frontman Gene Simmons is ready to say goodbye to Beverly Hills, having listed his LEED-inspired and eco-conscious hillside mansion for $12 million. The price has since been reduced to $11.5 million.
The 7,741-square-foot home made of glass, steel, oak, and concrete was purchased by Simmons and his wife, Shannon Tweed Simmons, in 2021 for $10.5 million after selling their 40-year Beverly Hills home.
Though the Beverly Hills residence served as their Los Angeles base, the couple has now shifted their full-time focus to a newly acquired beach house in Malibu, and, therefore, no longer needs this canyon estate.
Property Highlights
Price: $11.5 million
Location: Beverly Hills, CA
Size: 7,741 square feet
Bedrooms: 4
Bathrooms: 5
Notable Features: Swiss technology, 1,800 square feet of deck space, solar-powered infinity pool, and heated flooring, fire-resistant, and waterproof triple-panel windows
For more information about this listing, reach out to Lisa Young at lisa.young@compass.com.
Front Courtyard
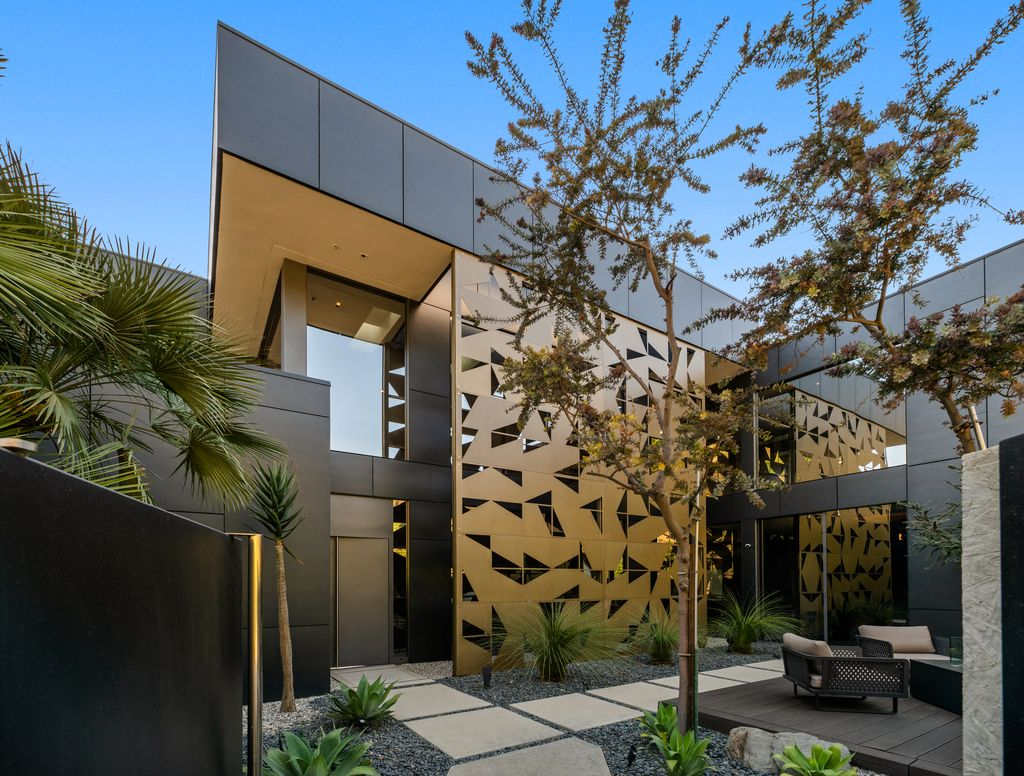
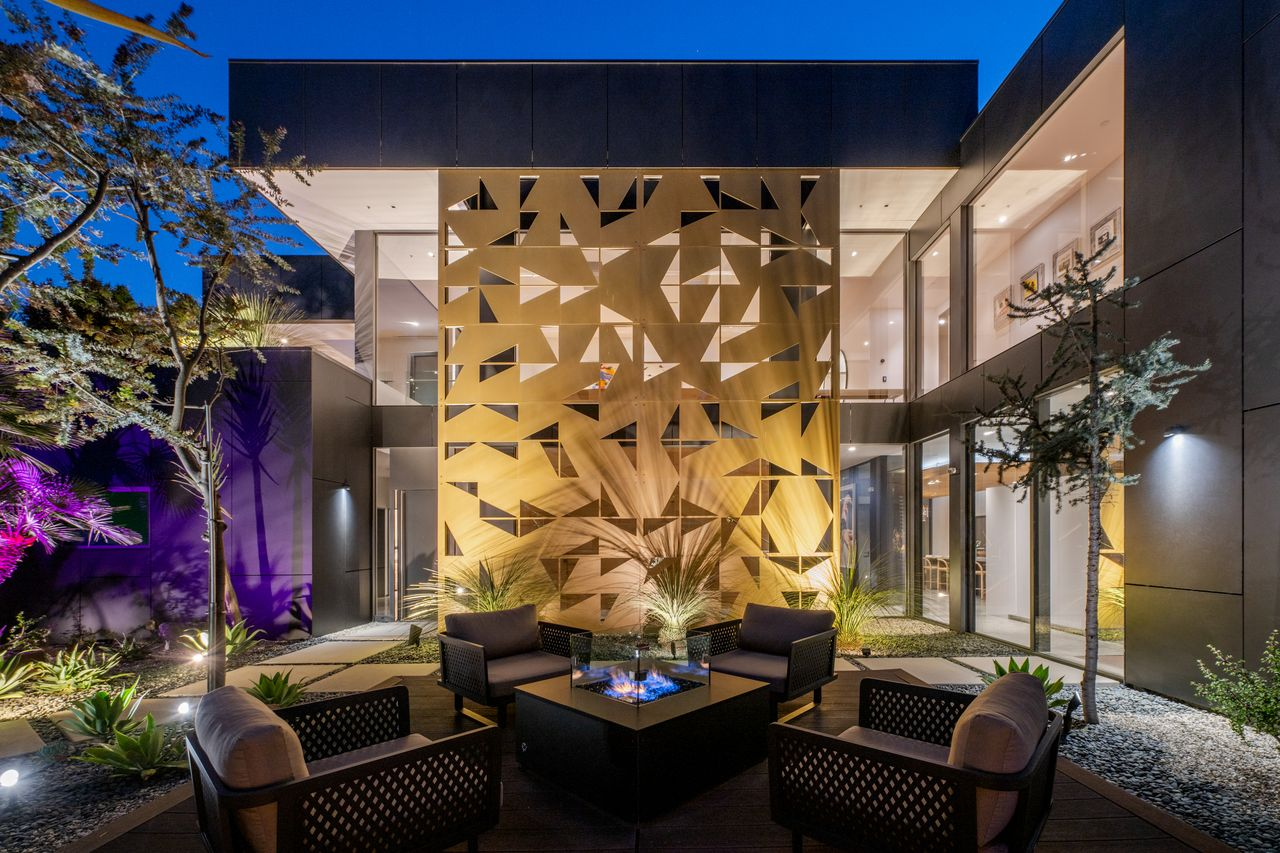
Before even stepping inside the mansion, a geometric gold sculpture rises behind a clean-lined path and front yard patio, where sharp angles and sleek matte finishes contrast against soft landscaping.
Inside The Living Room
Stepping inside, the living room opens beneath 12-foot ceilings next to floor-to-ceiling glass walls that pull in natural light and frame the surrounding hills.
The layout consists of a series of low-profile sectional sofas arranged around a glass coffee table with a sculptural wood base, creating a central gathering area without interrupting the views.
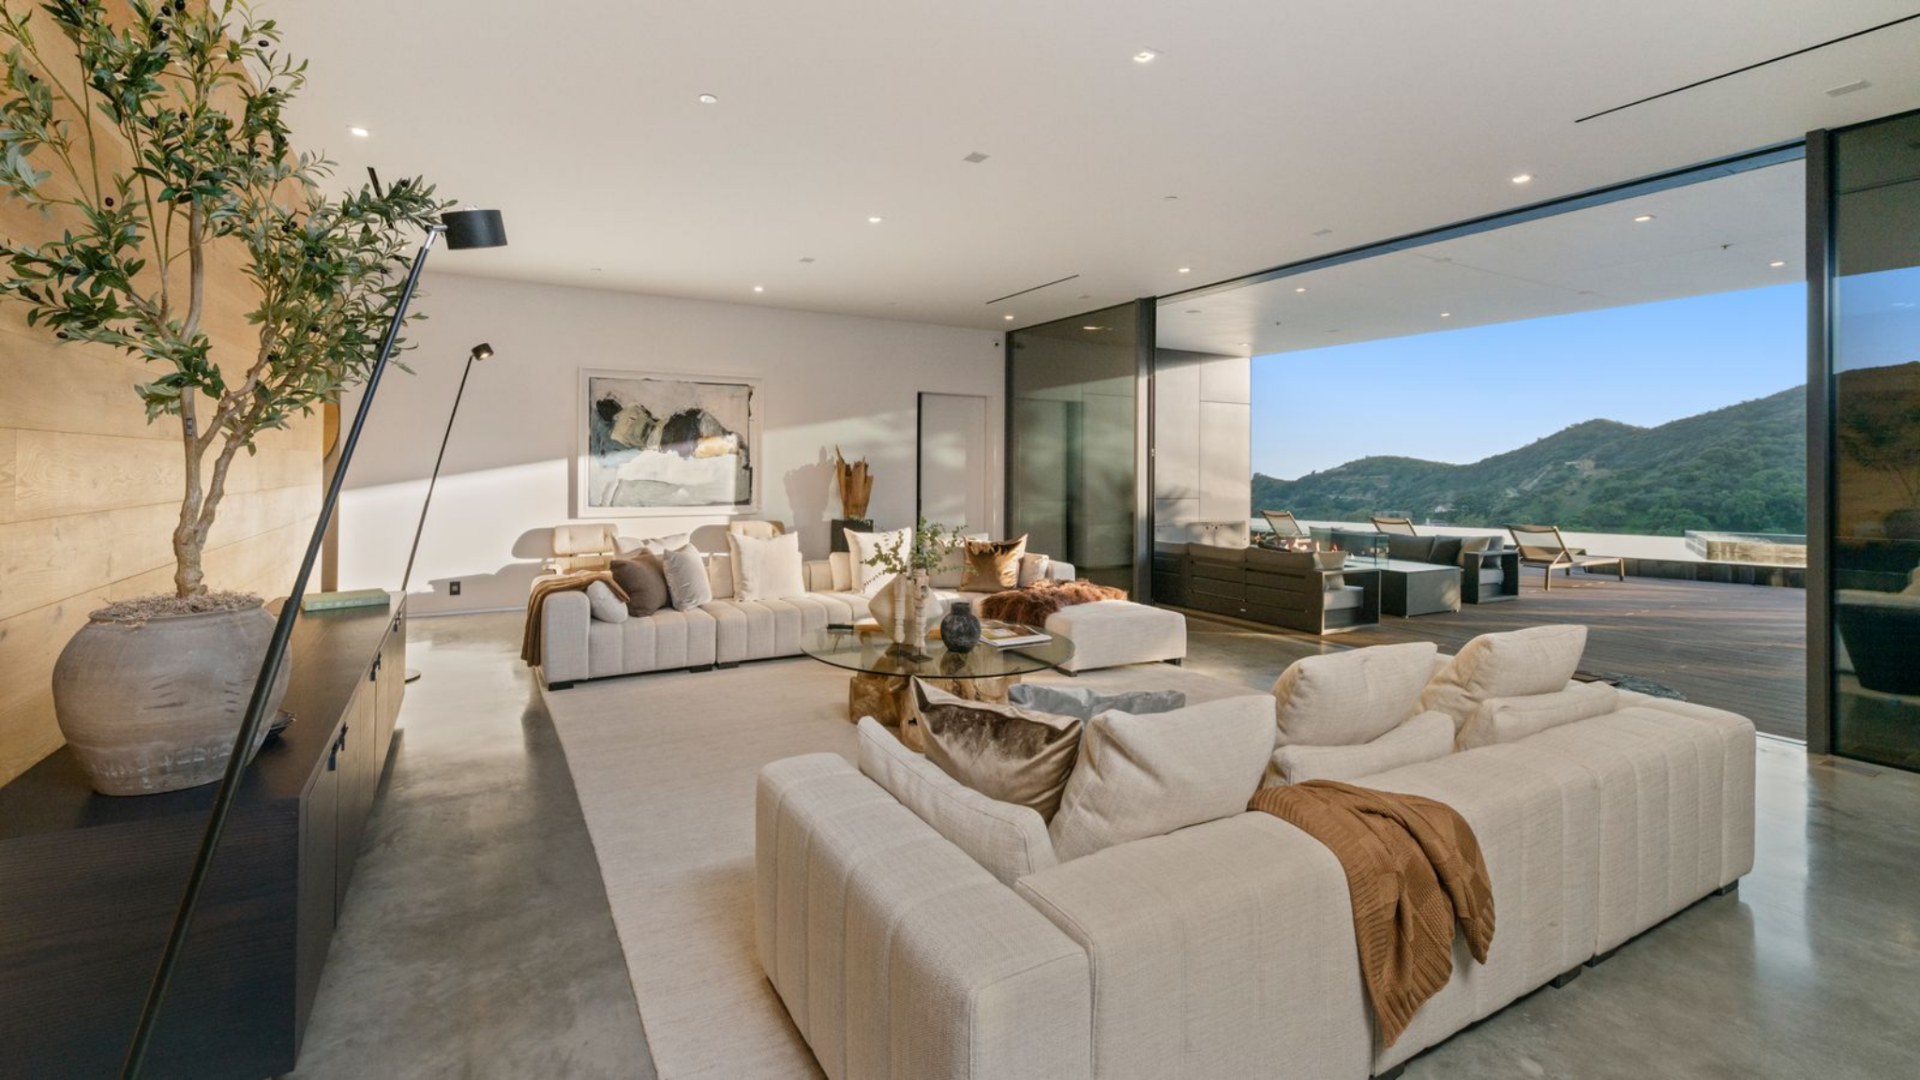
Neutral tones are found throughout, from the soft upholstery to the polished concrete floors, with simple decor.
Open Kitchen and Dining Room
Right behind the living room, the home transitions into the dining room and kitchen, where a slatted wood ceiling stretches overhead.
Above the dining area, a sculptural chandelier crafted from twisted branches and crystals hangs over the large wood dining table, surrounded by white cushioned chairs.
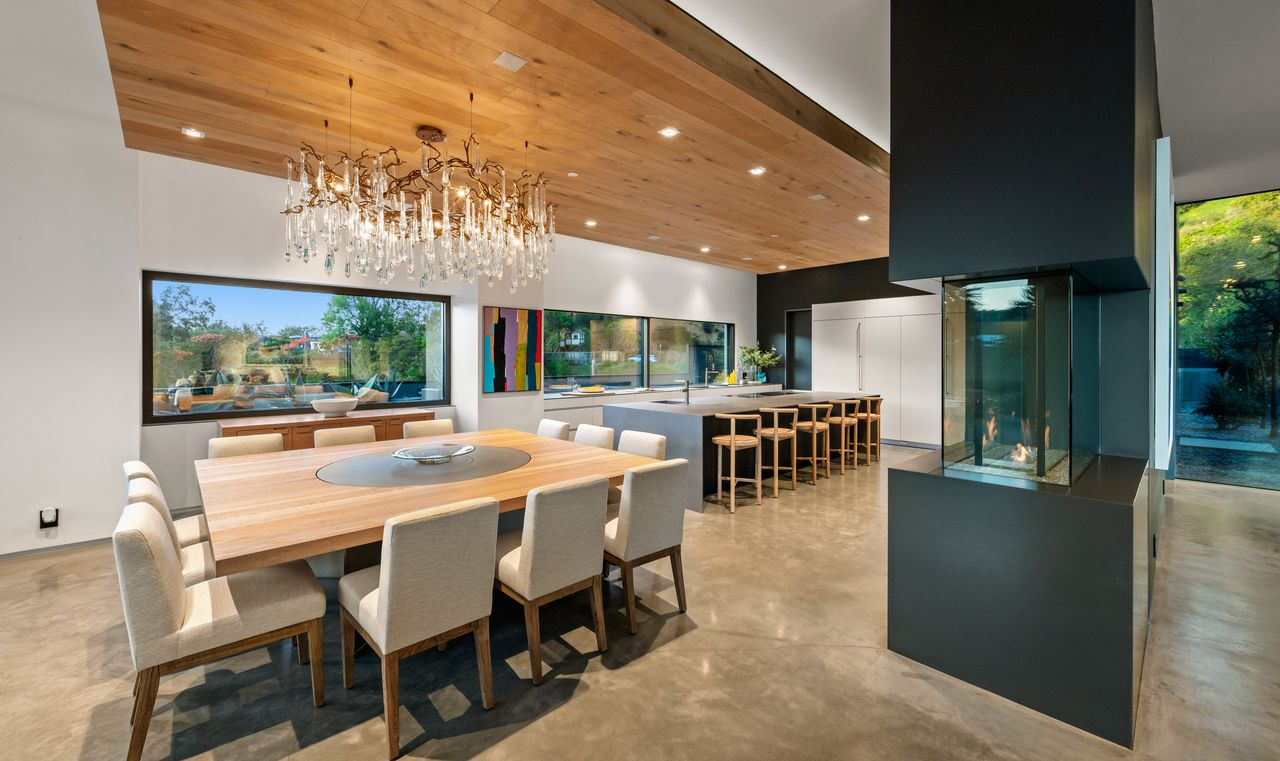
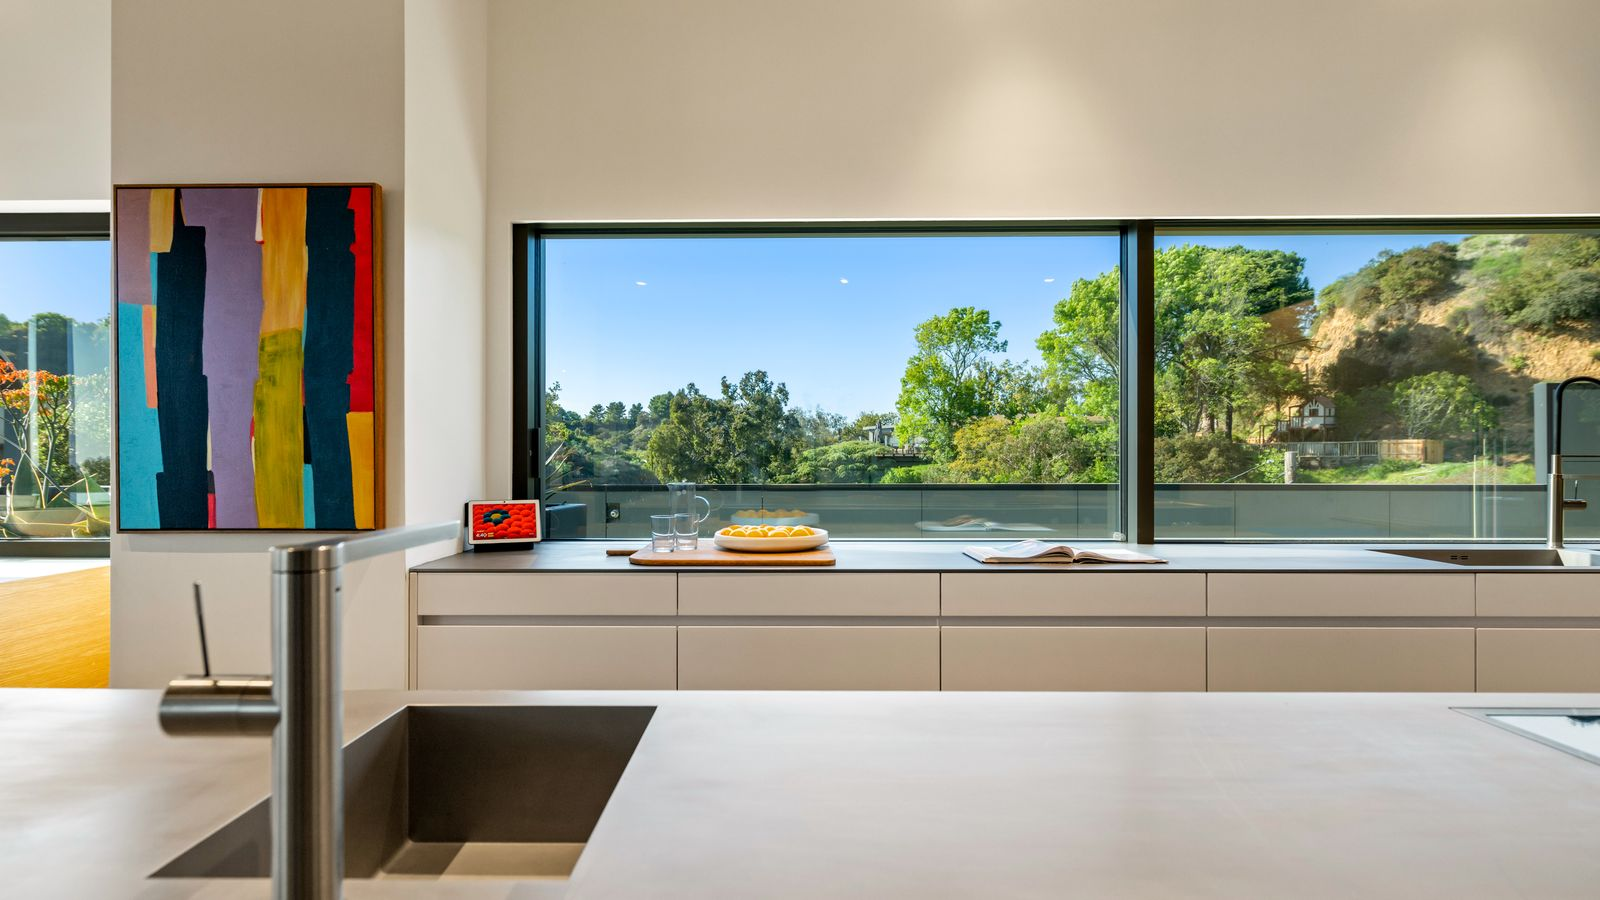
On the other side, a massive island with steel rolled countertops sits across from floor-to-ceiling cabinetry in matte black with integrated state-of-the-art appliances.
Primary Suite
Upstairs, the primary suite continues the home’s modern indoor-outdoor design, using glass walls to enhance the natural light and open the suite to views of the hillside.
Bedroom
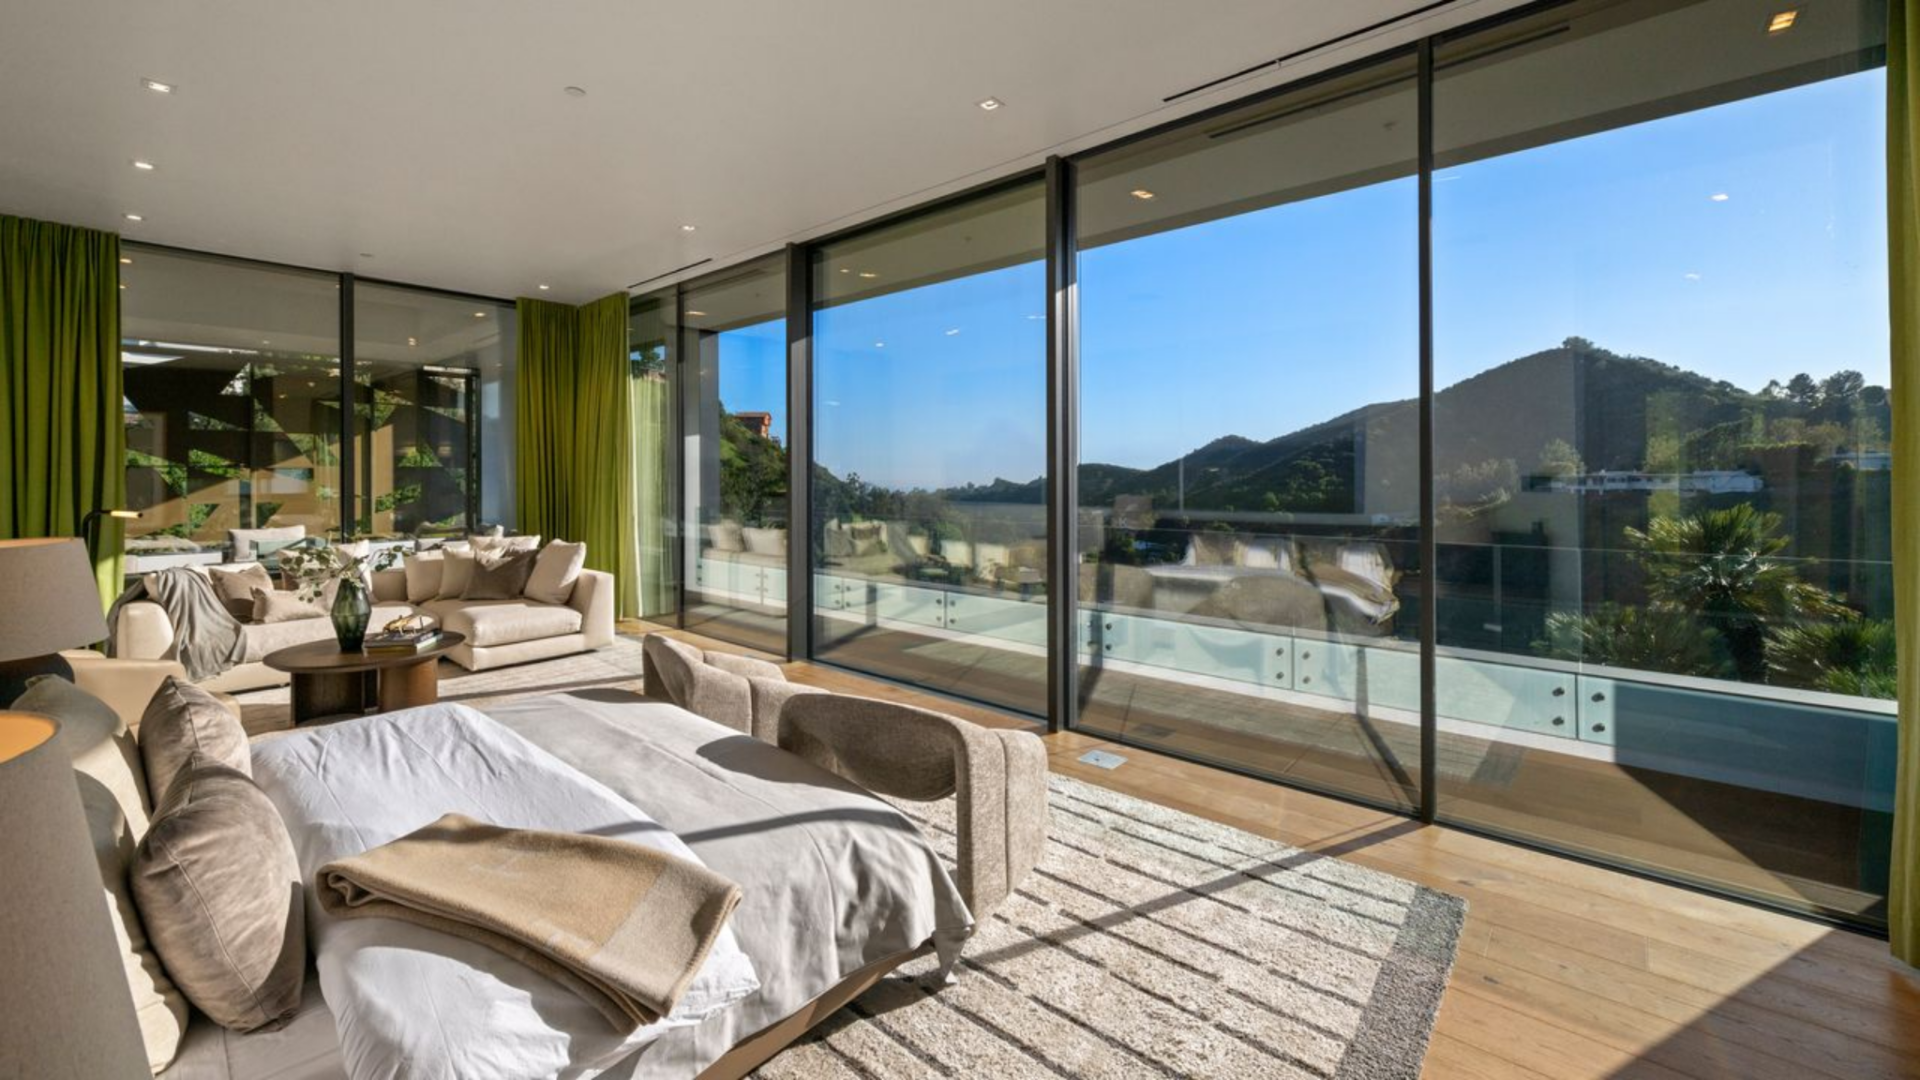
The bedroom is arranged parallel to a wall of floor-to-ceiling glass that opens to the terrace, with the bed positioned to face the view.
A sitting area at the far end gives the room a lounge-like extension, while light wood floors, neutral upholstery, and green drapery soften the architecture.
En-Suite Bathroom
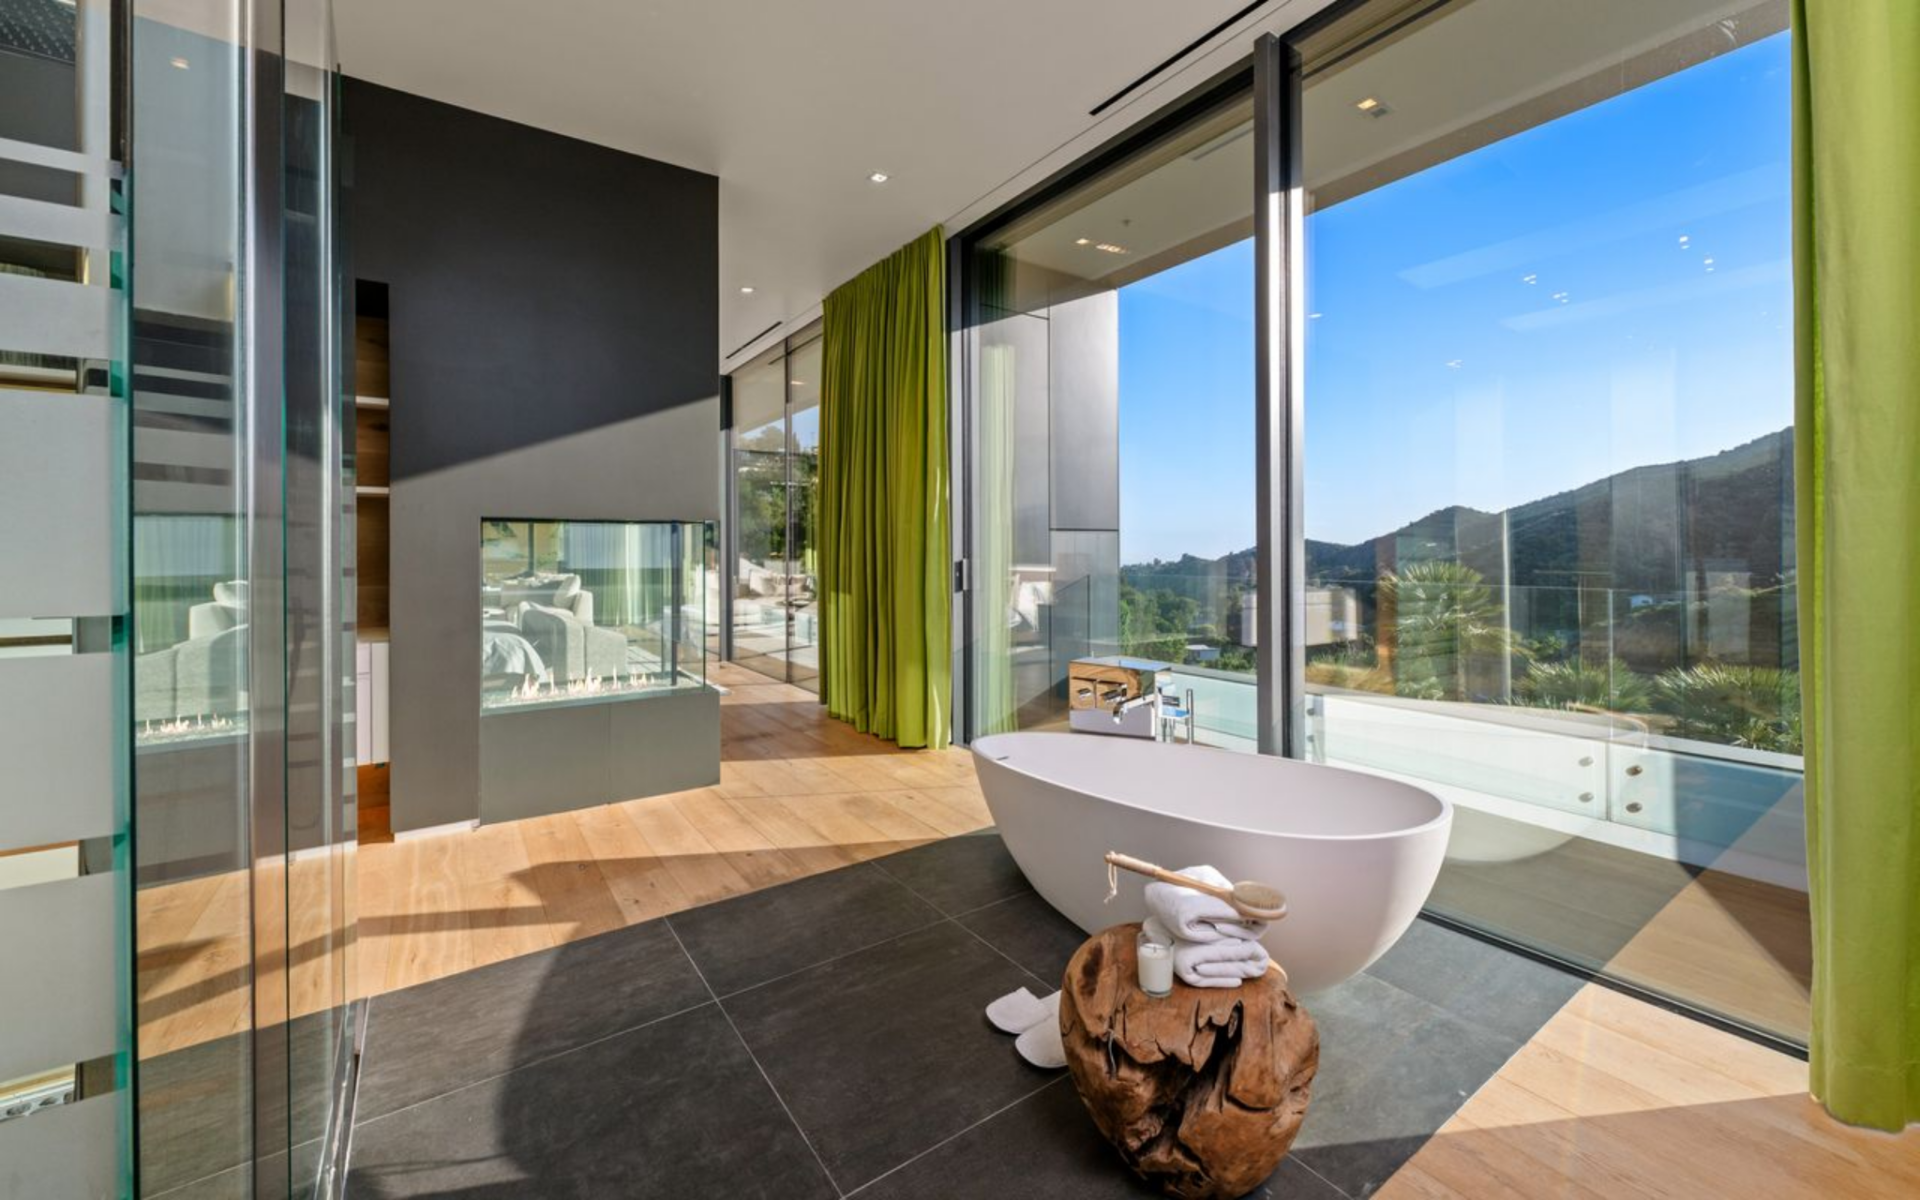
The bathroom sits directly off the bedroom, separated by a gas wall fireplace.
Inside, a freestanding soaking tub is placed beside the windows, with a glass-enclosed shower, dark stone flooring, and clean-lined finishes giving the space a polished, contemporary look.
Private Patio
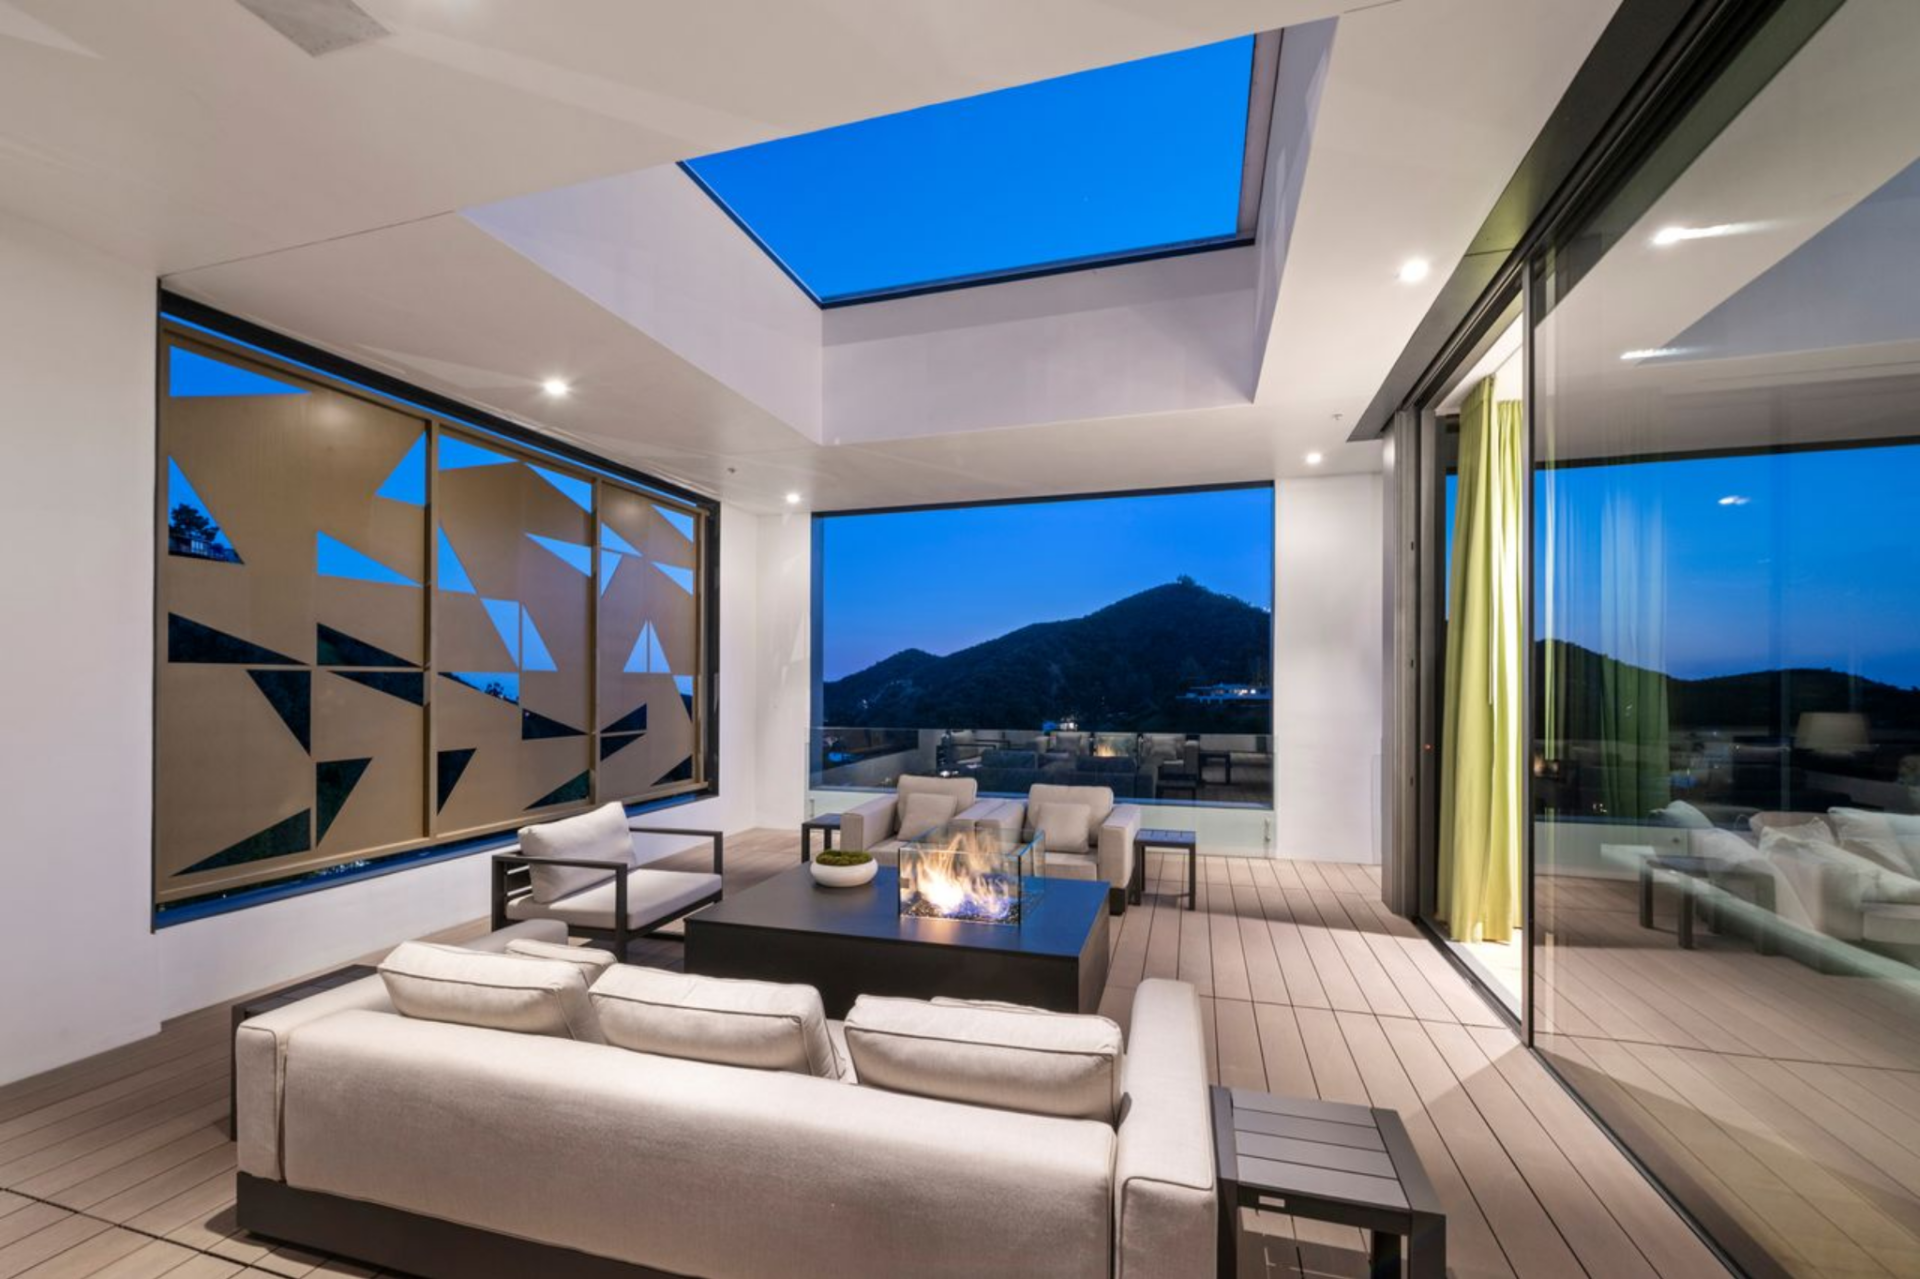
On the other side of the suite, the private patio functions as an open-air lounge beneath motorized skylights that open to bring in more light or allow for stargazing at night.
Additional Bedrooms
Beyond the primary suite, the home includes three additional bedrooms that continue the same clean-lined design, each with direct outdoor access or hillside views.
Balcony Bedroom
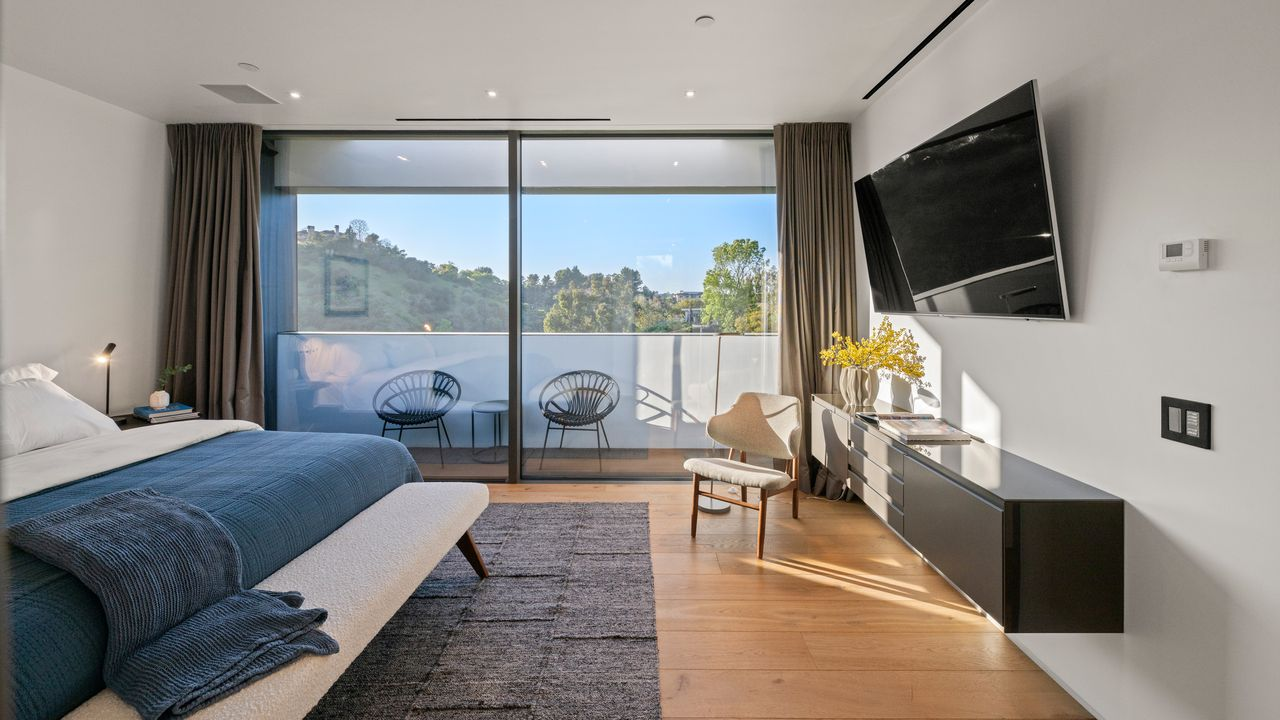
The first bedroom opens to a small private balcony through floor-to-ceiling glass doors.
Inside, the layout is simple and efficient, with the bed along one wall, a wall-mounted TV opposite it, and a pair of chairs outside.
Hillside View Bedroom
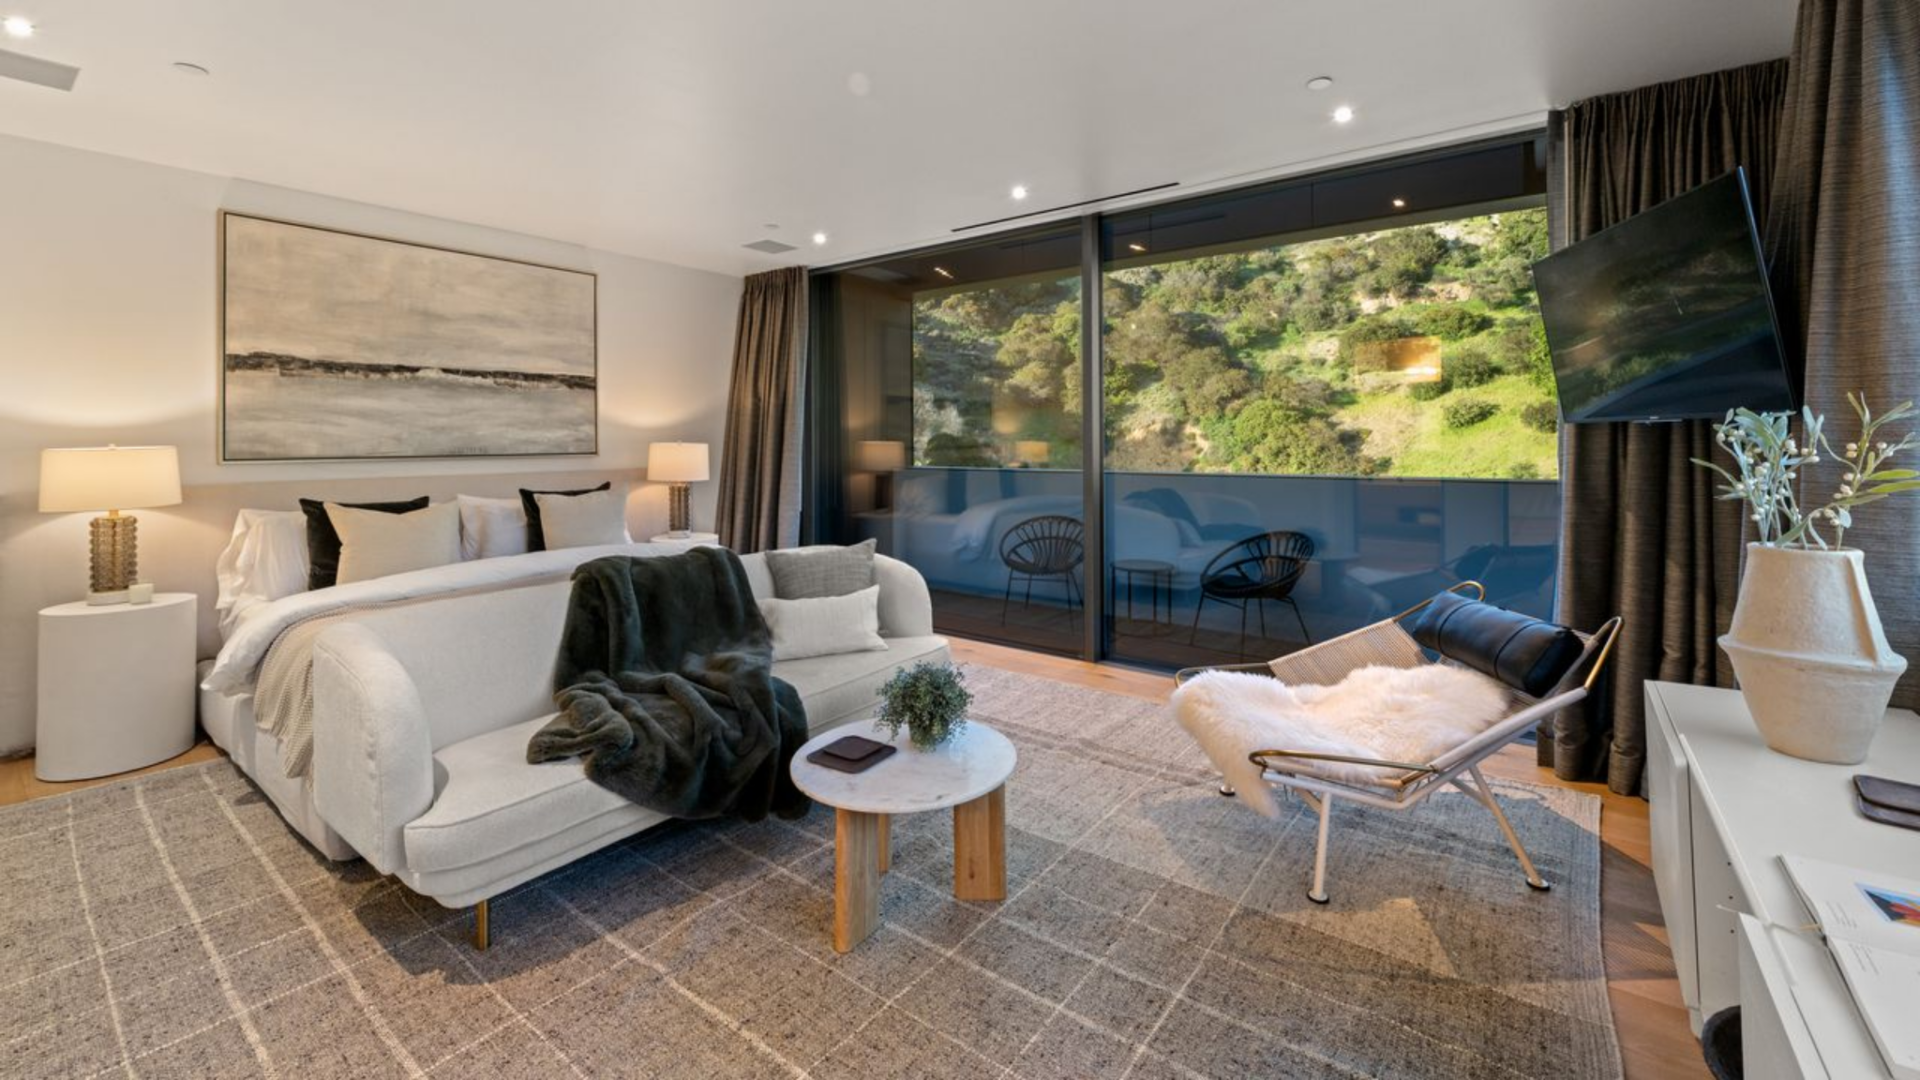
The second bedroom is arranged more like a junior suite, with the bed, sofa, lounge chair, and media console all sharing one open space.
A full wall of glass looks toward the hillside, while the balcony just outside adds another small sitting area.
Garden-Facing Bedroom
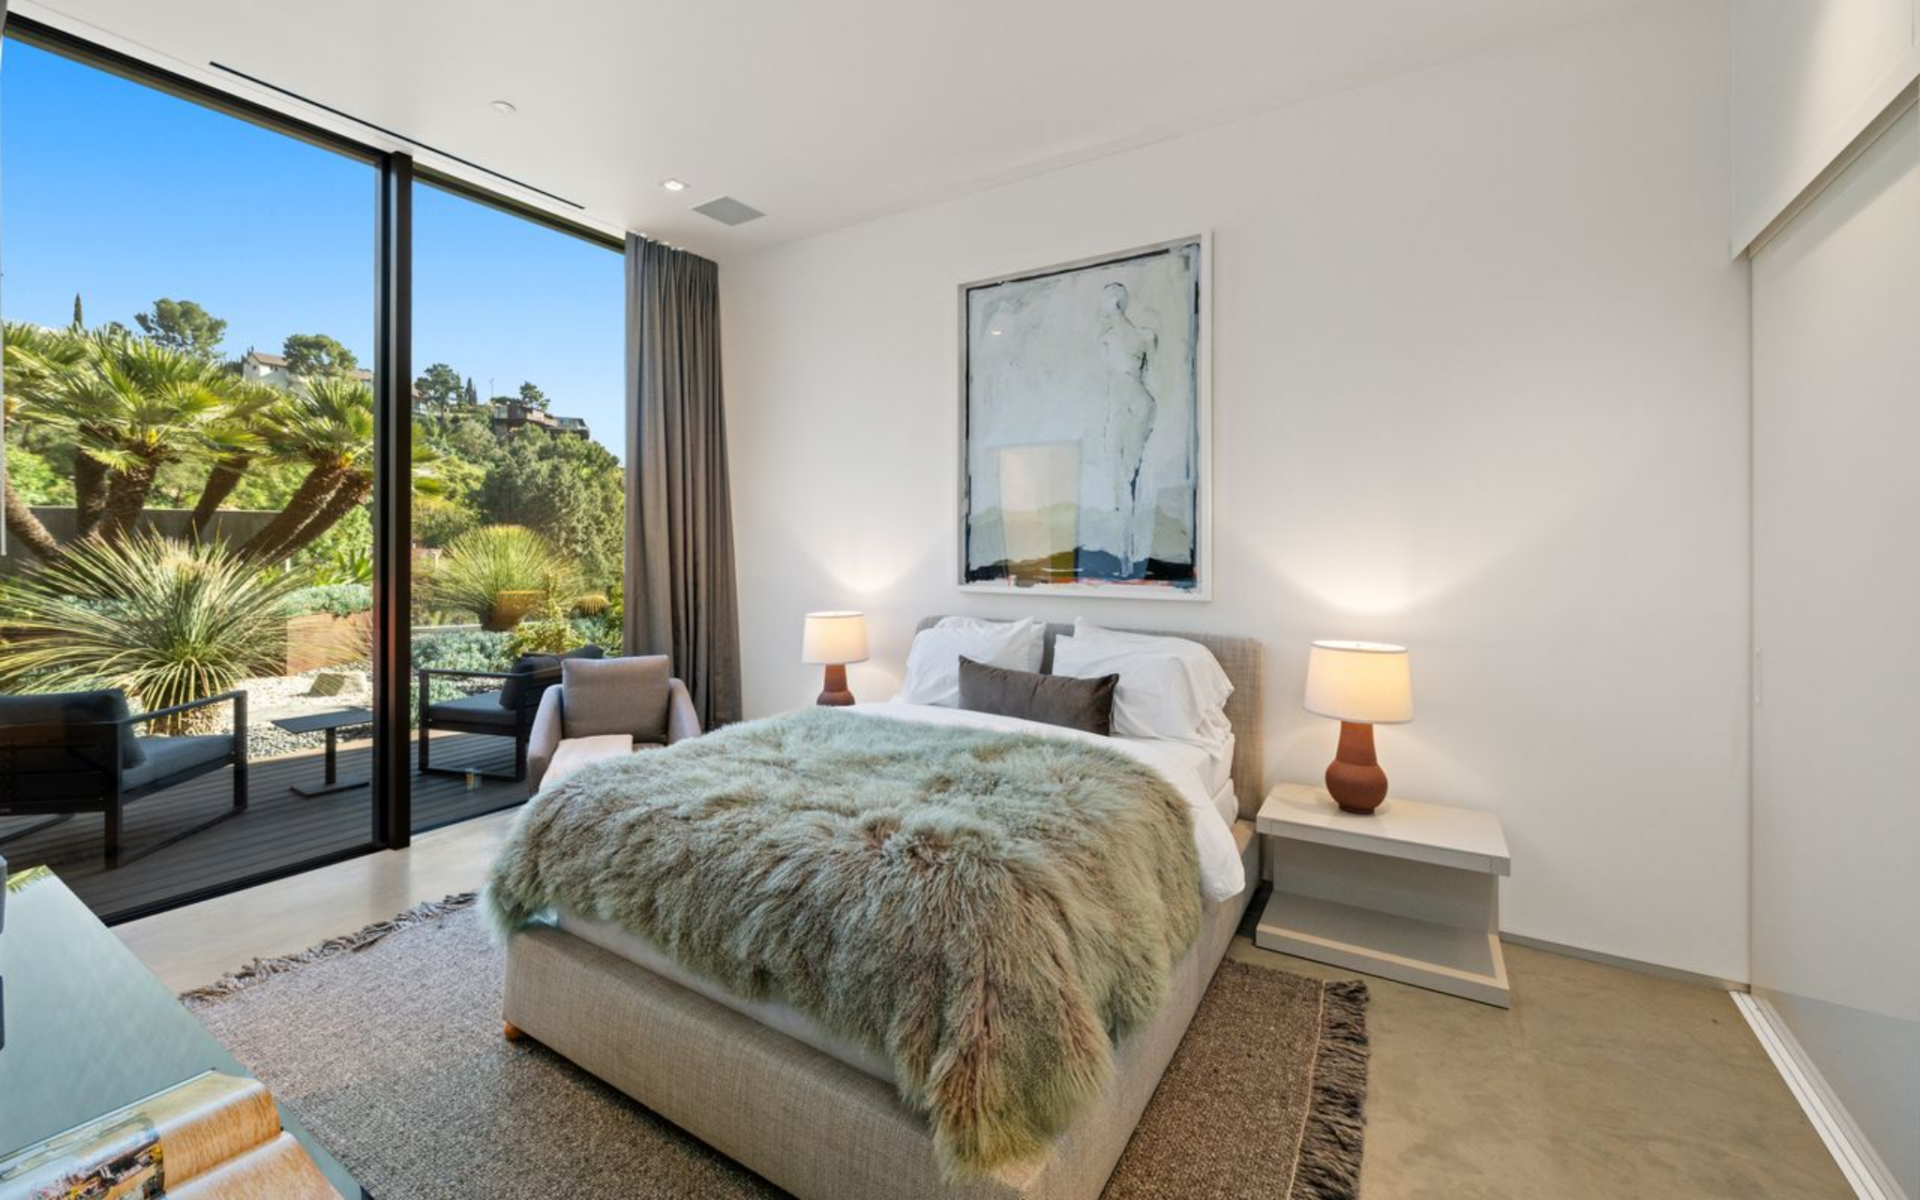
The third bedroom sits closer to the landscaping on the bottom floor, with sliding glass doors opening to a planted outdoor area.
The room uses a softer palette, with neutral bedding, a textured throw, and a compact seating area near the glass.
Home Theater
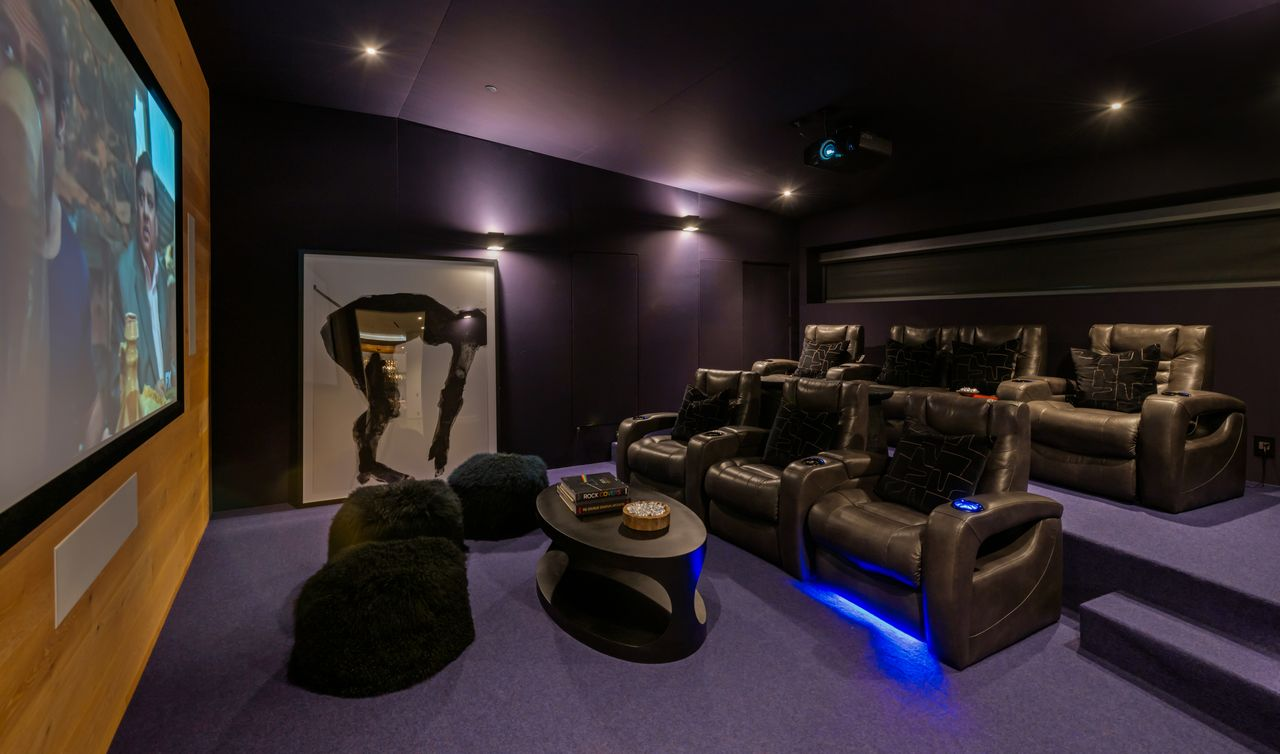
The home theater is set up as a dedicated screening room, with dark walls, a large projection screen, and tiered seating.
Leather recliners fill the raised platforms, while low lighting and deep carpeting keep the room focused on the screen.
Backyard
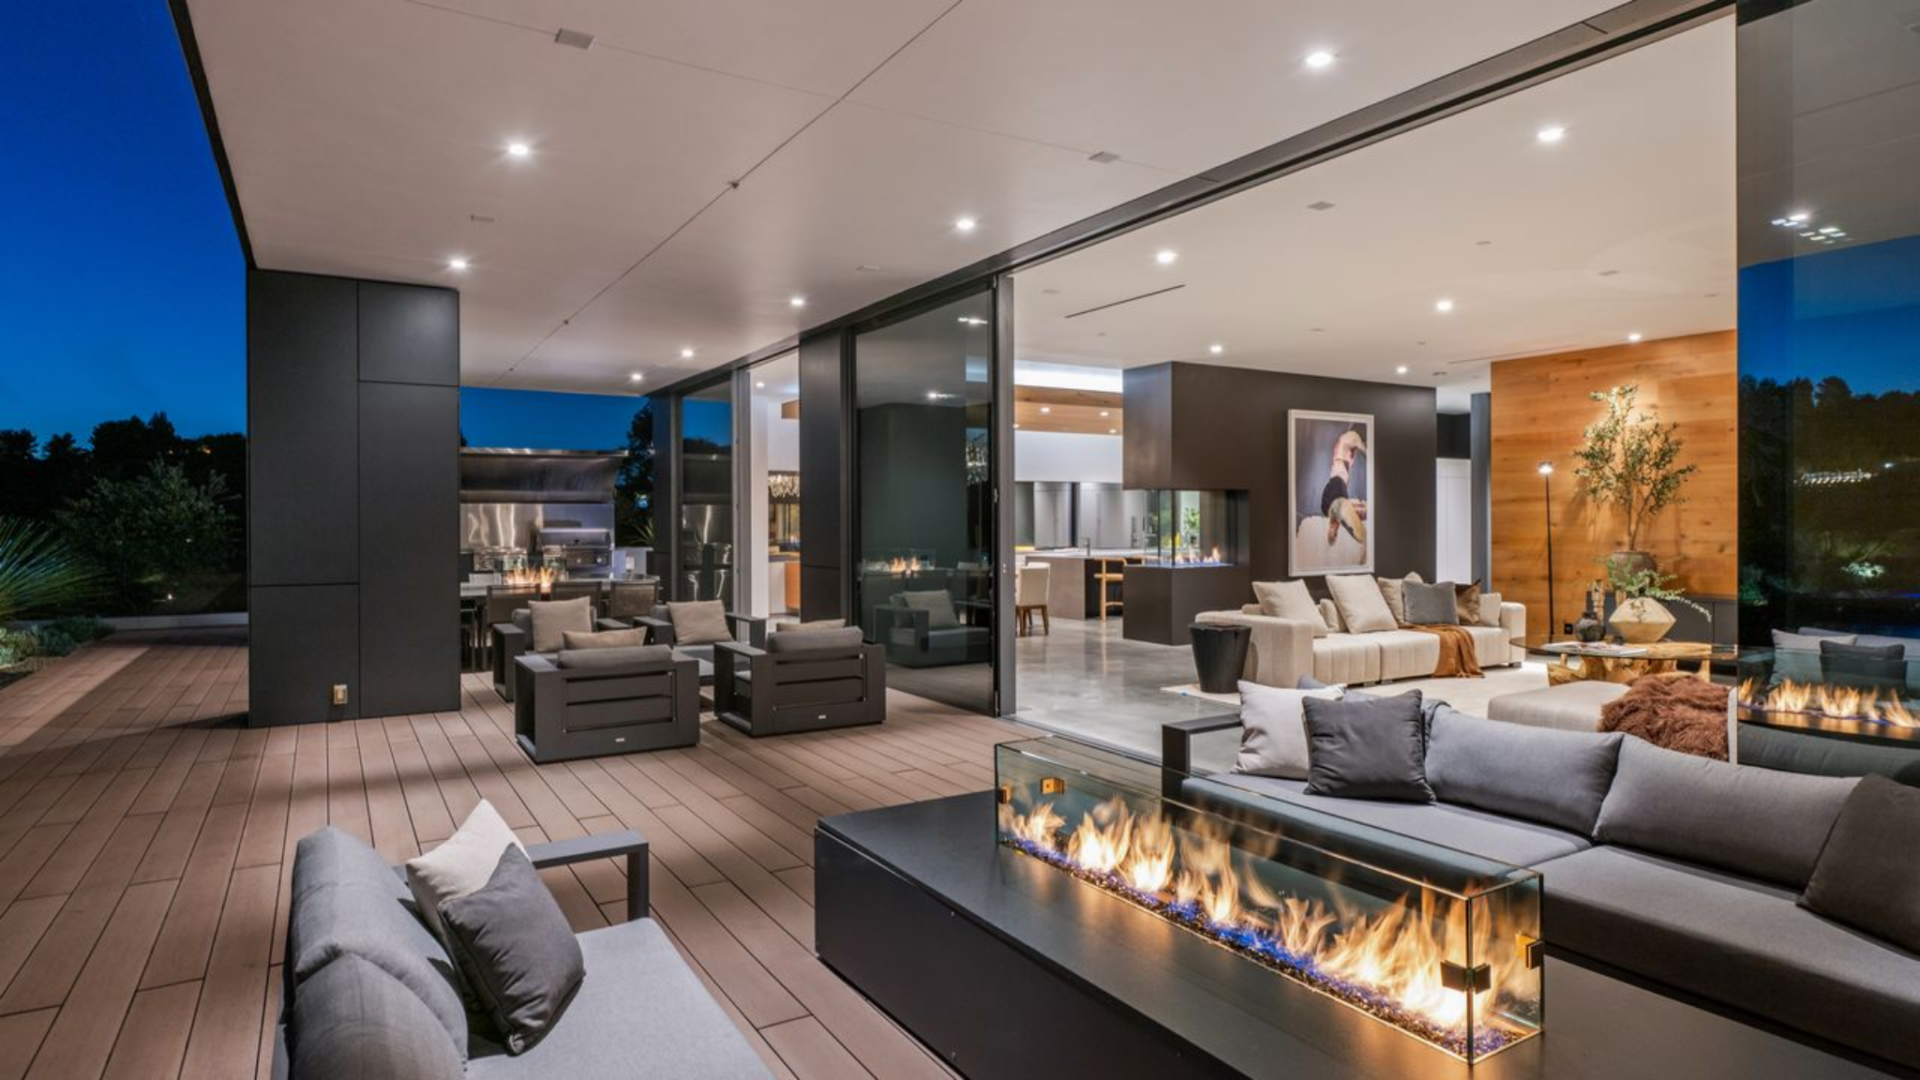
The backyard continues the home’s open indoor-outdoor layout, with the main living area opening directly onto a broad covered patio.
Sliding glass walls connect the living room and kitchen to multiple outdoor seating zones, including a fire pit positioned just outside the glass.
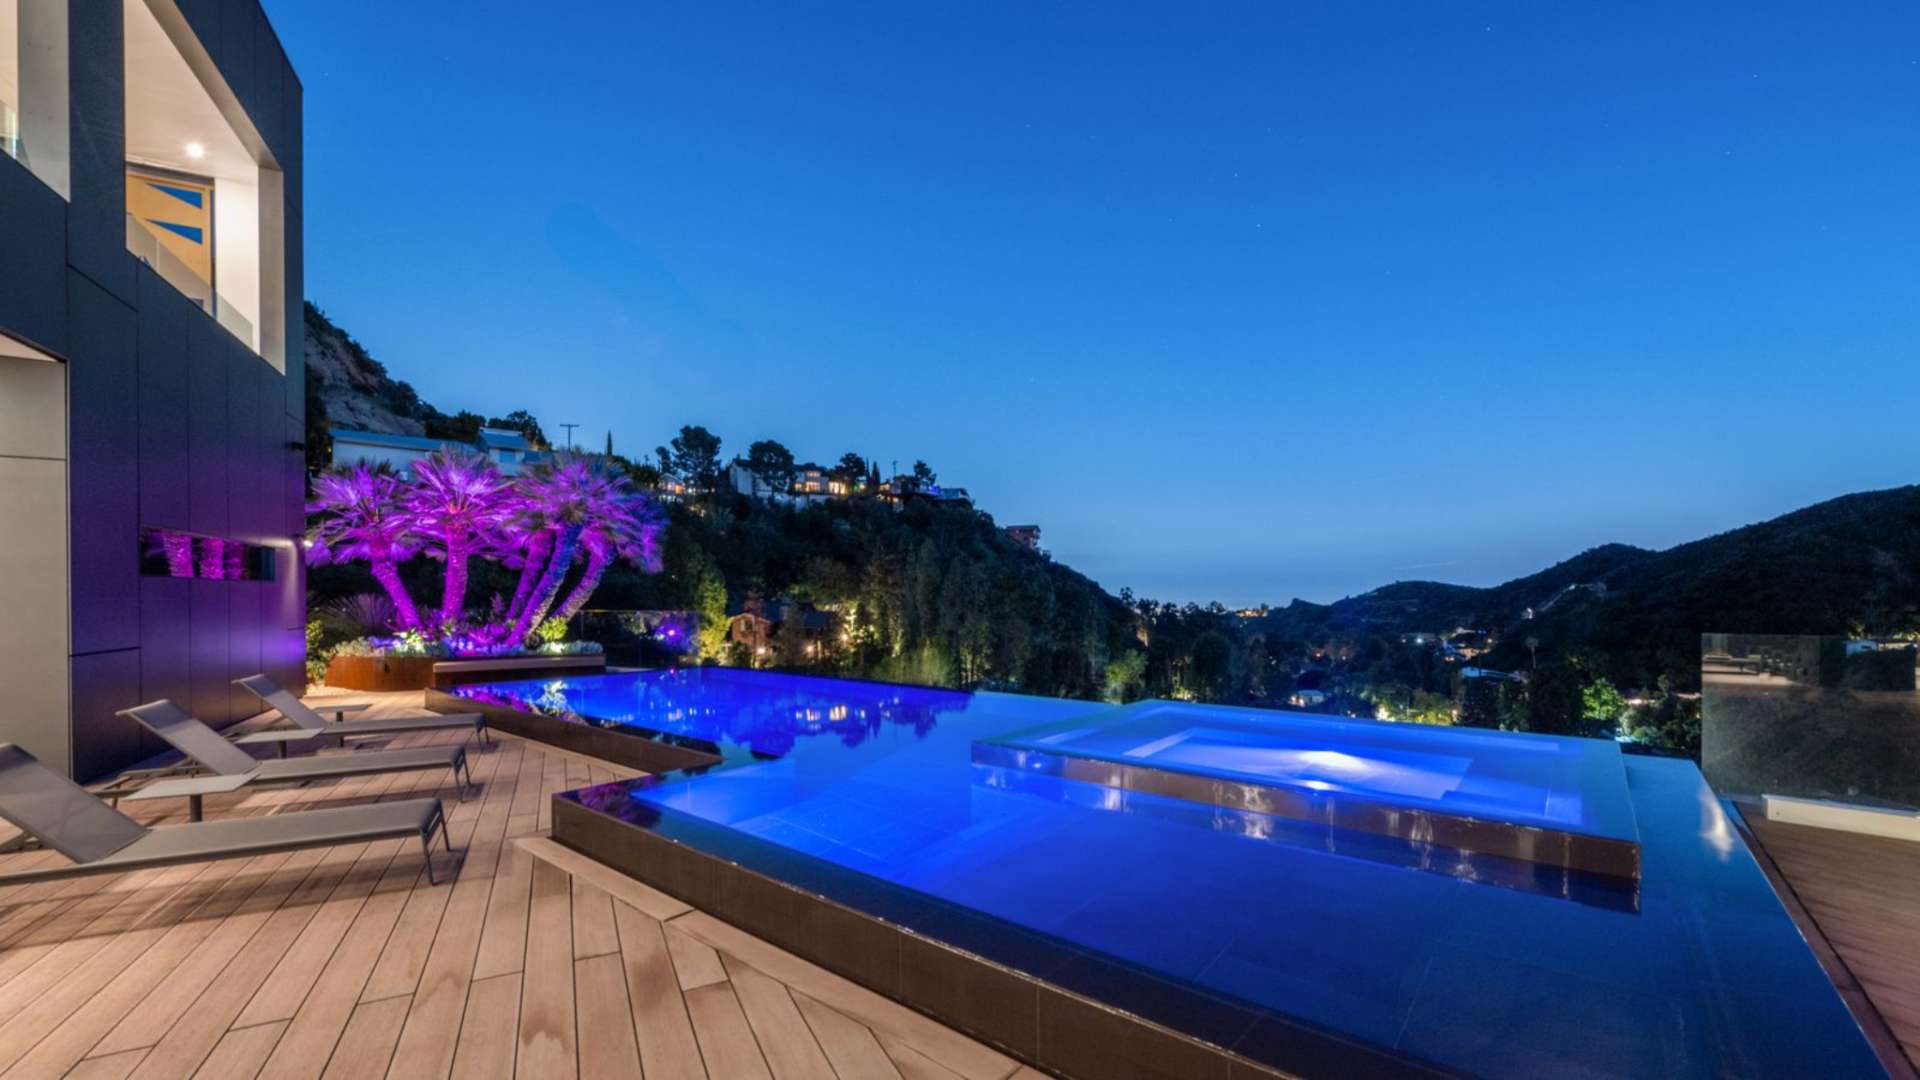
Beyond the patio, the deck leads to a 40-foot black-lined infinity pool set along the edge of the property.
The pool and raised spa are framed by lounge chairs, hillside landscaping, and wide canyon views, giving the outdoor area a clean, modern layout built around the view.
Final Thoughts
With Gene Simmons relocating to Malibu, the listing marks the end of a meaningful chapter for a home that has clearly been lived in and shaped by years of family life.
From the open living spaces designed for gathering to the private suites and outdoor areas that frame the surrounding hills, the property reflects a balance of everyday comfort and intentional design.
For a future buyer, the home offers a fully realized modern layout with expansive views and thoughtfully designed living spaces, all set within one of Beverly Hills’ most sought-after hillside settings.
