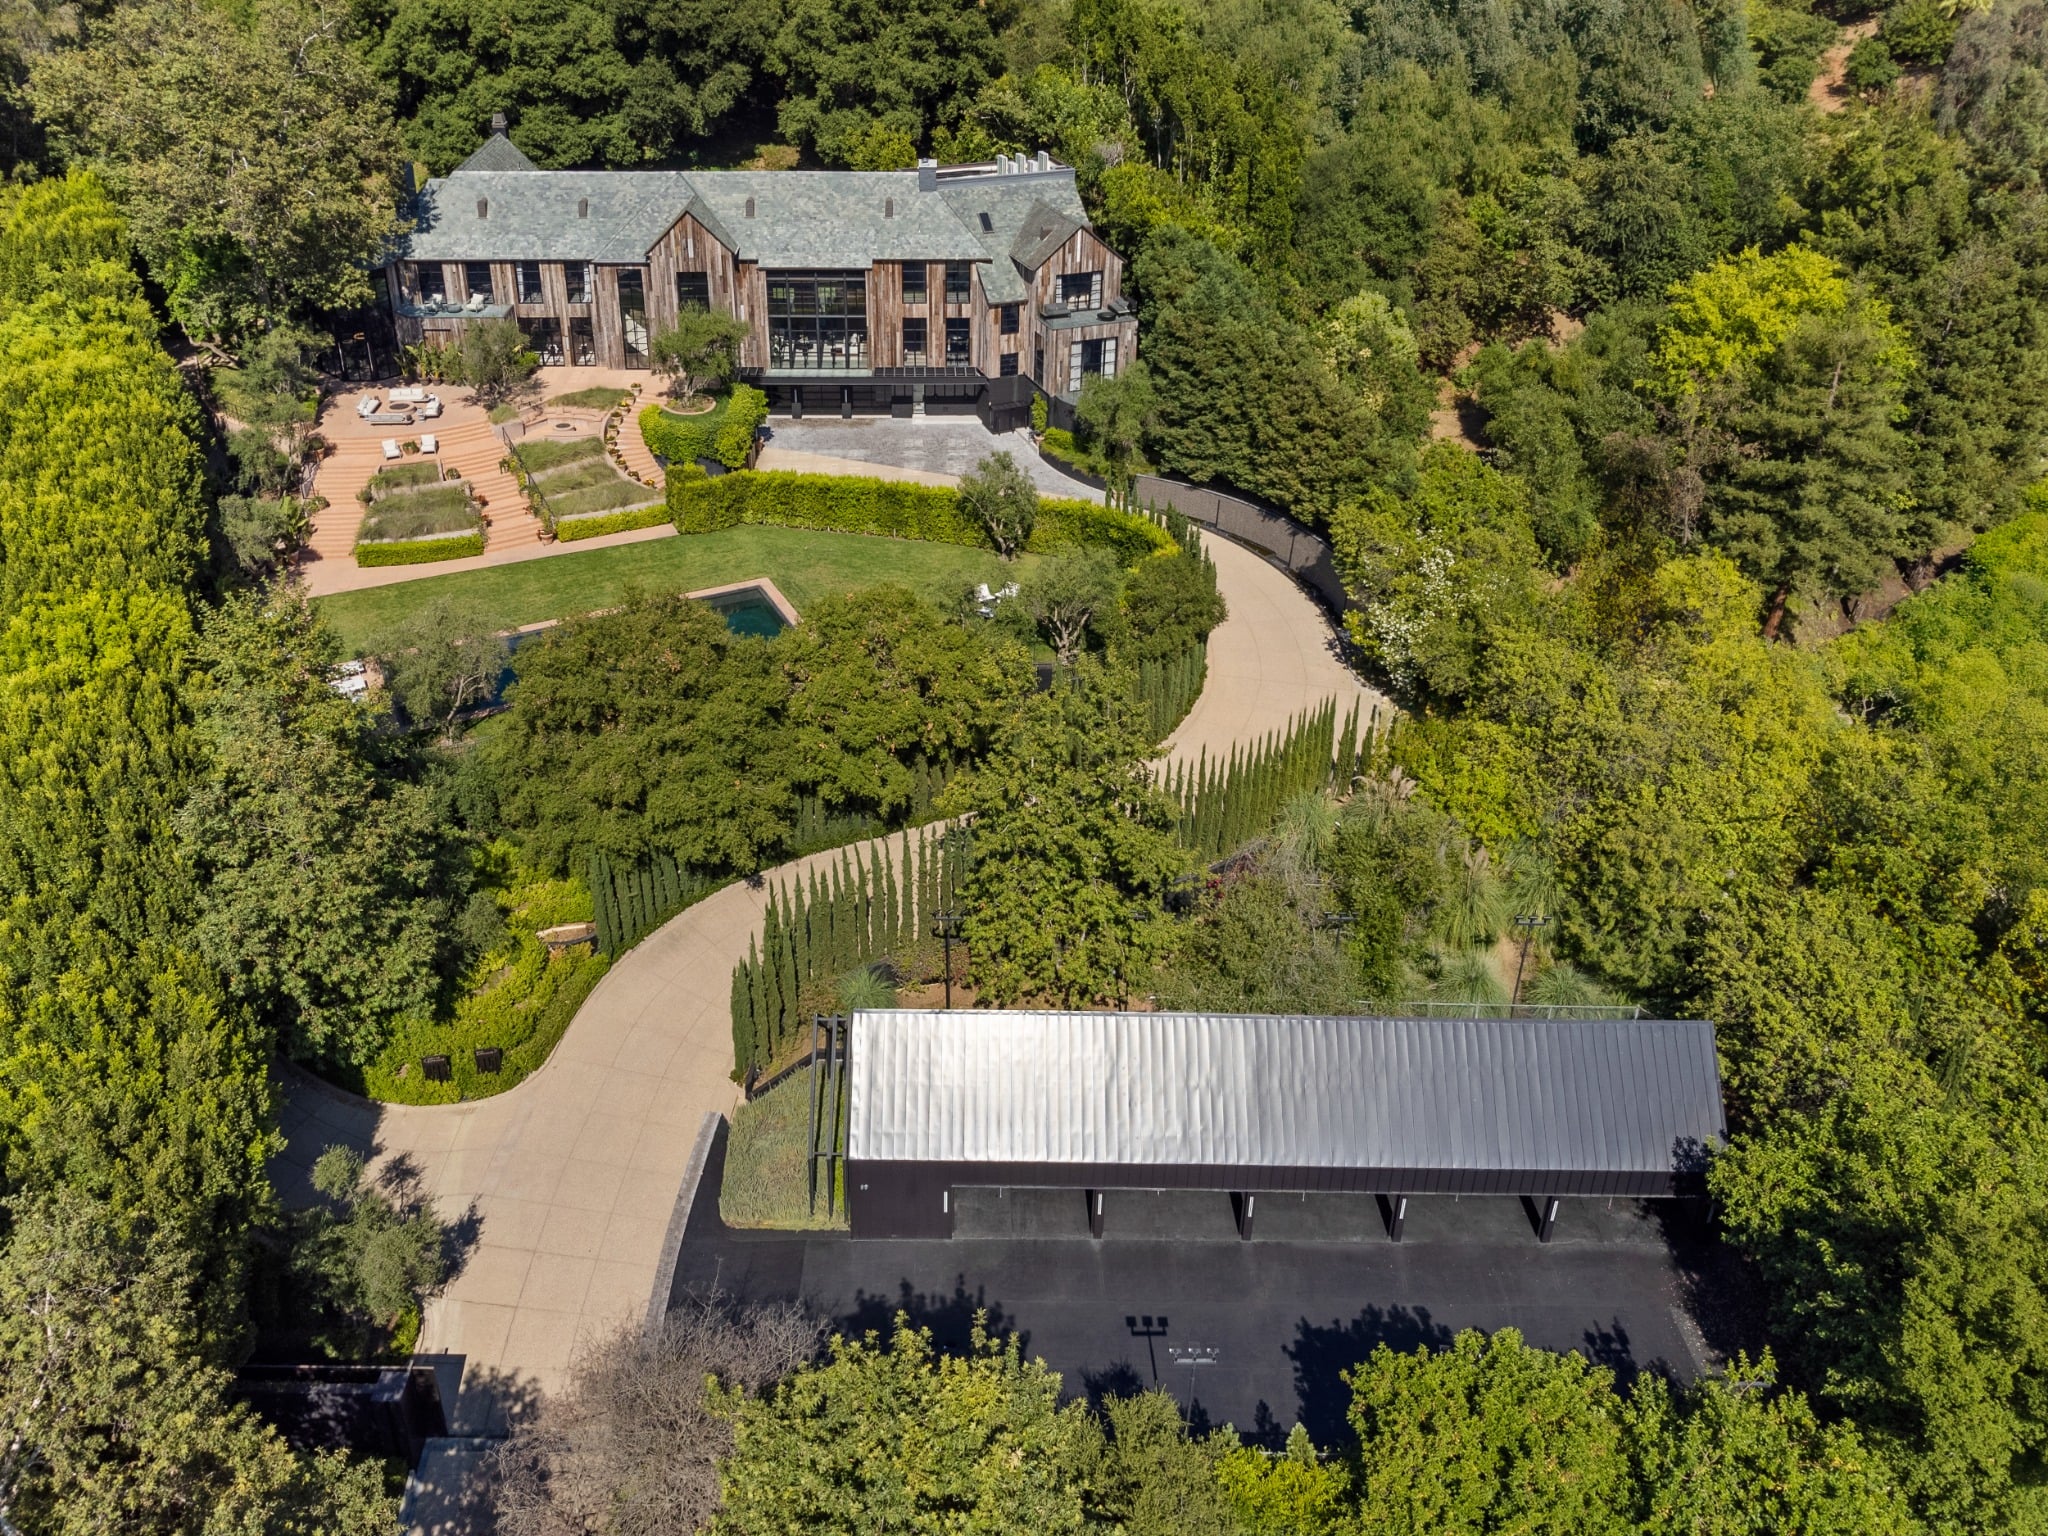
Gene Simmons’ Former Beverly Hills Mansion Sold For $28 Million
A Beverly Hills estate once owned by KISS bassist Gene Simmons has sold for $28 million, a sharp reduction from its original $48 million listing in 2023.
Simmons originally bought the property in 1984 for just $1.35 million and spent nearly 40 years there before selling it to developer Max Nobel in 2021.
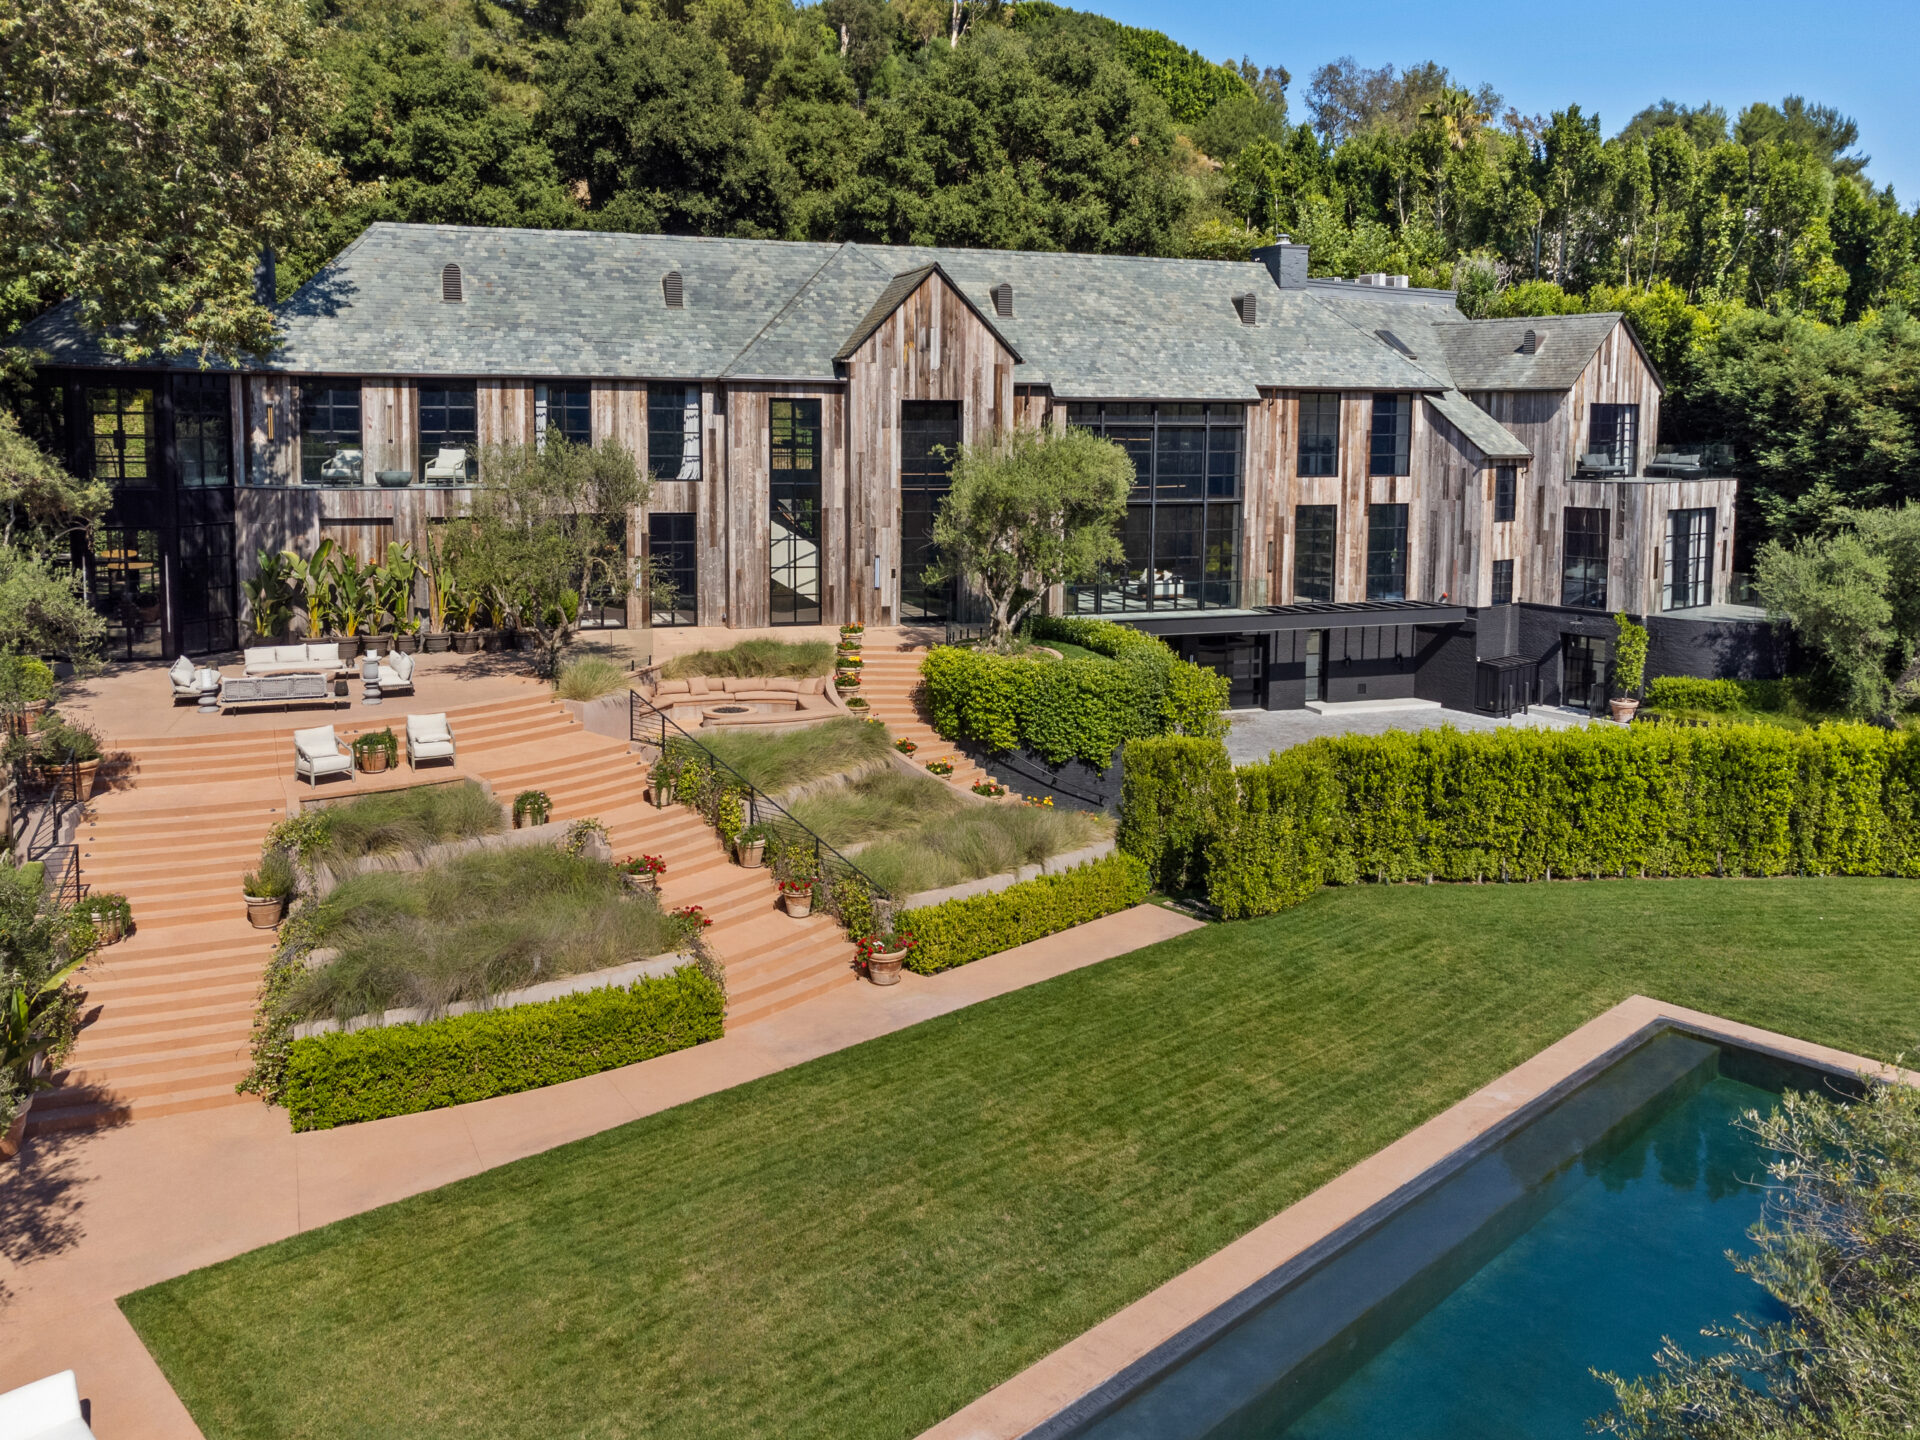
For $16 million, Nobel completely reimagined the property, turning it into a modern barn-style mansion and adding 3,000 more square feet to the lot.
Property Highlights
Price: $28 million
Location: Beverly Hills, CA
Size: 16,390 square feet
Bedrooms: 7
Bathrooms: 11
Notable Features: 60×20 knife-edge pool, Poliform cabinetry, state-of-the-art smart home automation, 10-car garage with space for 20 lifts, Italian marble flooring, and expansive private gates
A Complete Transformation of Simmons’ Former Home
The home where Gene and his family spent nearly four decades is almost unrecognizable today after a dramatic reimagining by designer and builder Max Nobel.
With modern architecture and sleek finishes, the transformation gives the estate a completely new identity while still honoring its past.
Before The Reimagining
Here’s a look at what the home looked like during Gene’s ownership: a warmer, more feminine aesthetic defined by bright interiors and a regal, traditional charm.
One of the most noticeable changes in the renovation is the staircase; what was once a sweeping, circular focal point has been replaced with a darker, more minimalist design that feels sharper and more enclosed.
After The Reimagining
Now, the transformation of Gene’s former Beverly Hills estate takes on a much more masculine and modern design.
Great Room
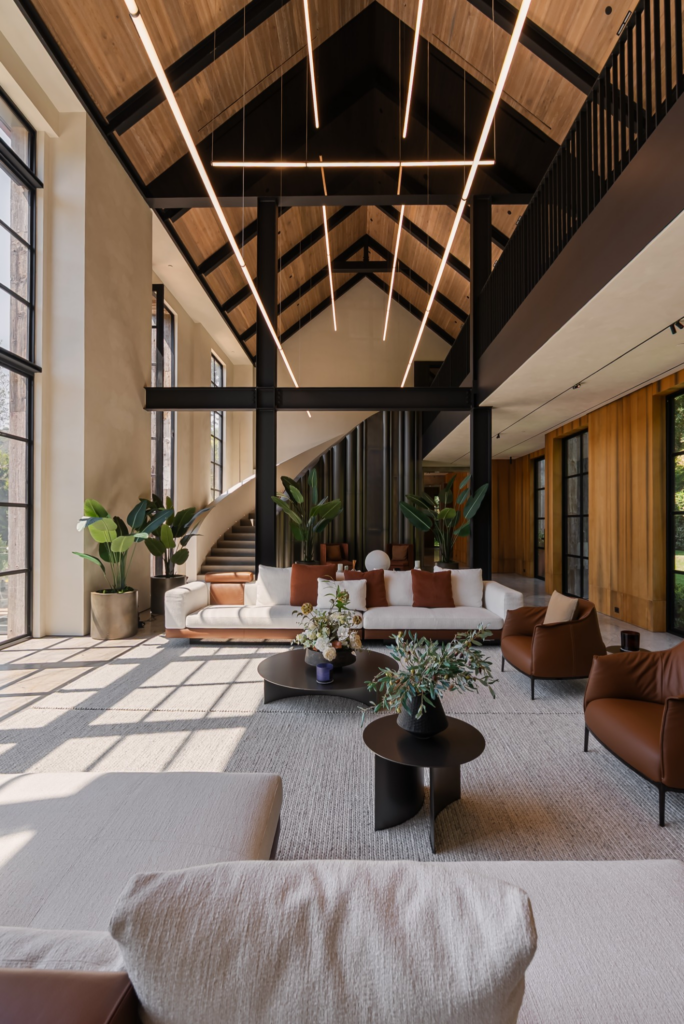
The great room is the first to have been thoroughly modernized, shedding the heavier yellows and browns that once defined the space in favor of a cleaner palette.
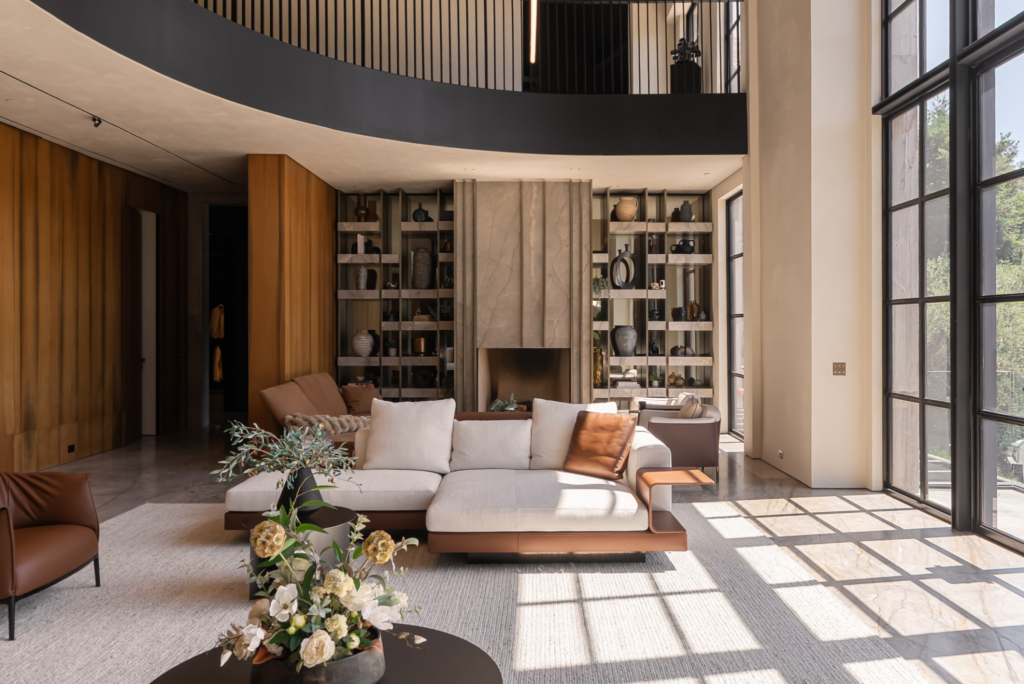
Dark black window outlines now frame the soaring walls of glass, while warm wood paneling and ceilings bring balance and softness to the room’s scale, giving it a neutral, contemporary feel without losing warmth.
One of the most striking updates is the staircase, which has been fully enclosed and refined with a sleek black railing, replacing the former open design and creating a more sculptural, cohesive transition to the second floor.
Formal Dining Room
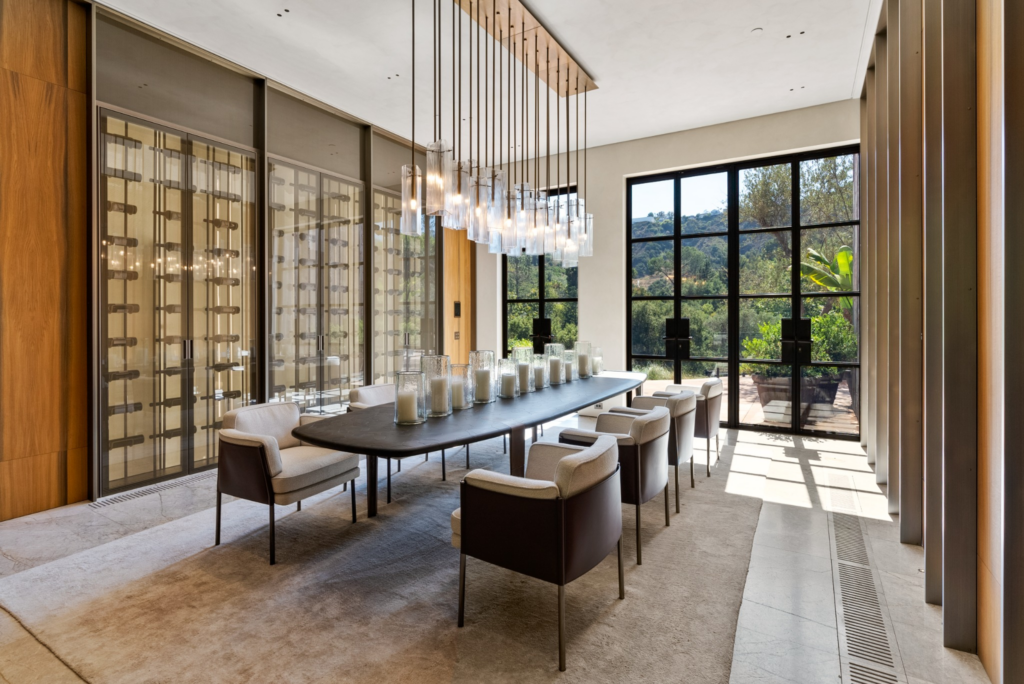
Around the corner, the formal dining room has also been reworked, moving away from its previously open design.
The biggest difference here is the glass wine wall that closes the room off. The space also features warm wood paneling and black-framed windows that continue from the great room.
Kitchen
The kitchen, still with two islands, now has them wrapped in fluted green metal with stone countertops that add subtle texture without overpowering the room.
Integrated appliances and flat-panel cabinetry keep the walls clean and uninterrupted, reinforcing the home’s modern, minimalist design.
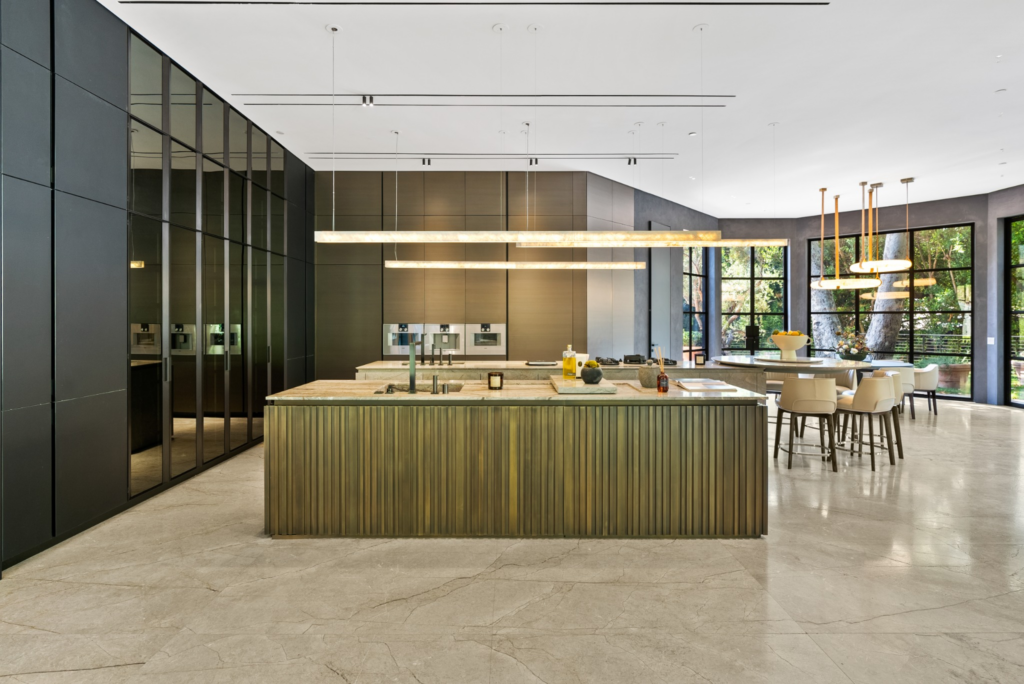
Oversized linear pendants hover above the islands, casting a warm glow that balances the stone floors and black-framed windows.
Family Room
Directly across from the kitchen, the family room serves as a more intimate gathering space while maintaining the home’s refined, modern tone.
Built-in shelving wraps the room, framing a stone fireplace that acts as a natural focal point and adds warmth without competing with the clean architecture.
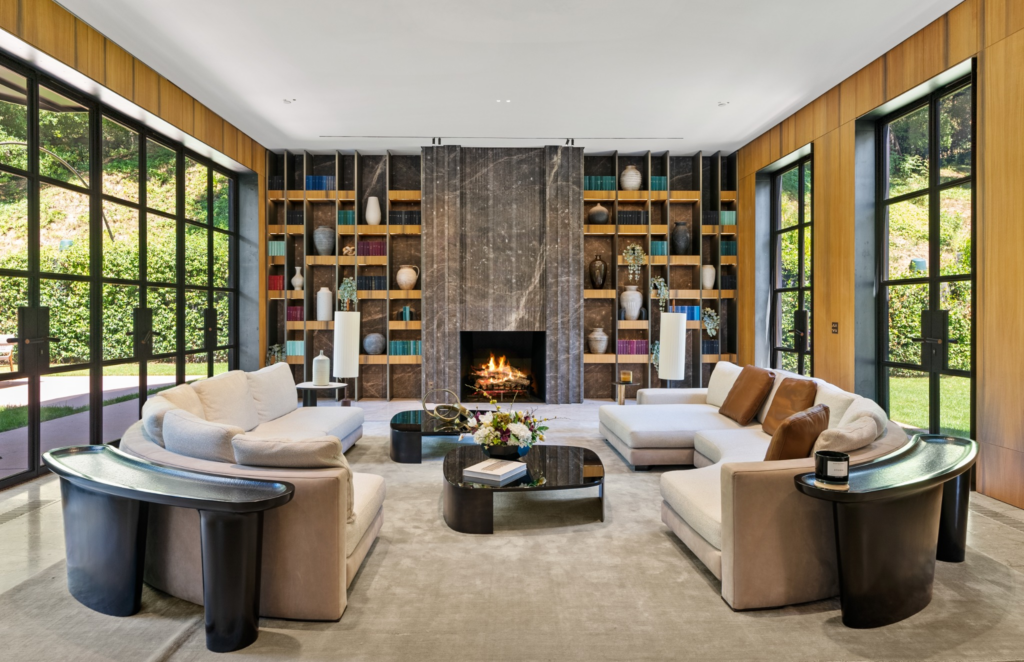
Floor-to-ceiling steel-framed windows line both sides, bringing in greenery and daylight while keeping the room visually connected to the outdoors.
Primary Suite Bathroom
The primary suite bathroom is wrapped completely in dramatic stone surfaces and warm lighting. A sculptural soaking tub sits against a slab stone wall, paired with floor-mounted fixtures.
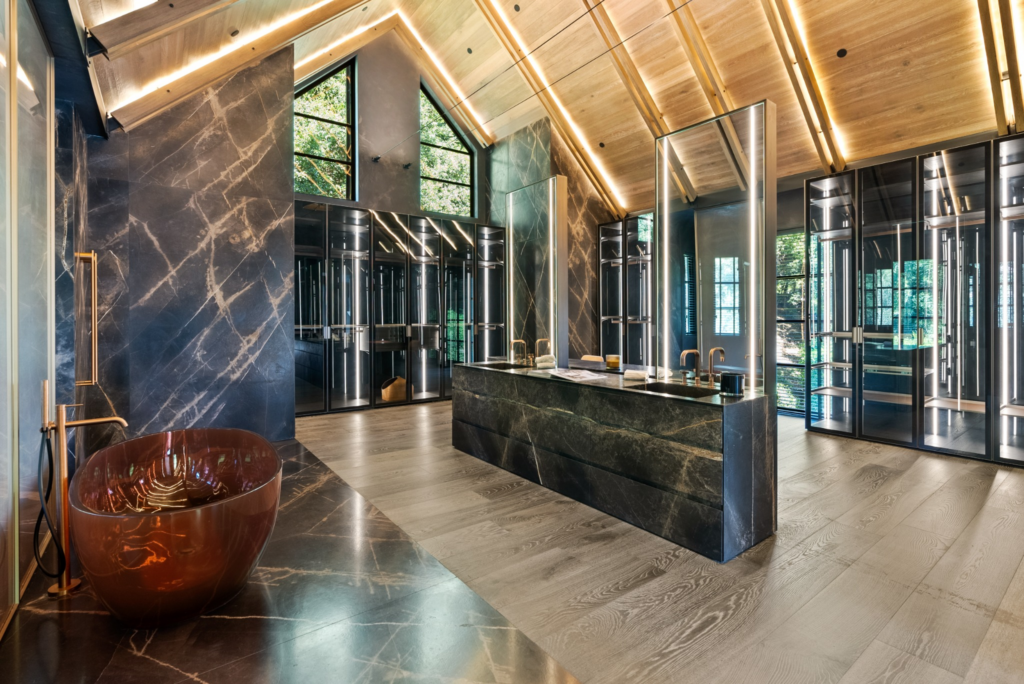
At the center, a floating double vanity in dark stone is framed by illuminated mirrors, creating a hotel-like focal point beneath the vaulted, wood-paneled ceiling.
Backyard
The backyard has been rebuilt as an event-ready outdoor setting, shifting away from a traditional pool layout to prioritize hosting and gatherings.
In place of the pool, a long communal dining table is set beneath sculptural overhead lighting. Mature trees and layered landscaping provide privacy and shade, giving the area a secluded, garden-like feel.
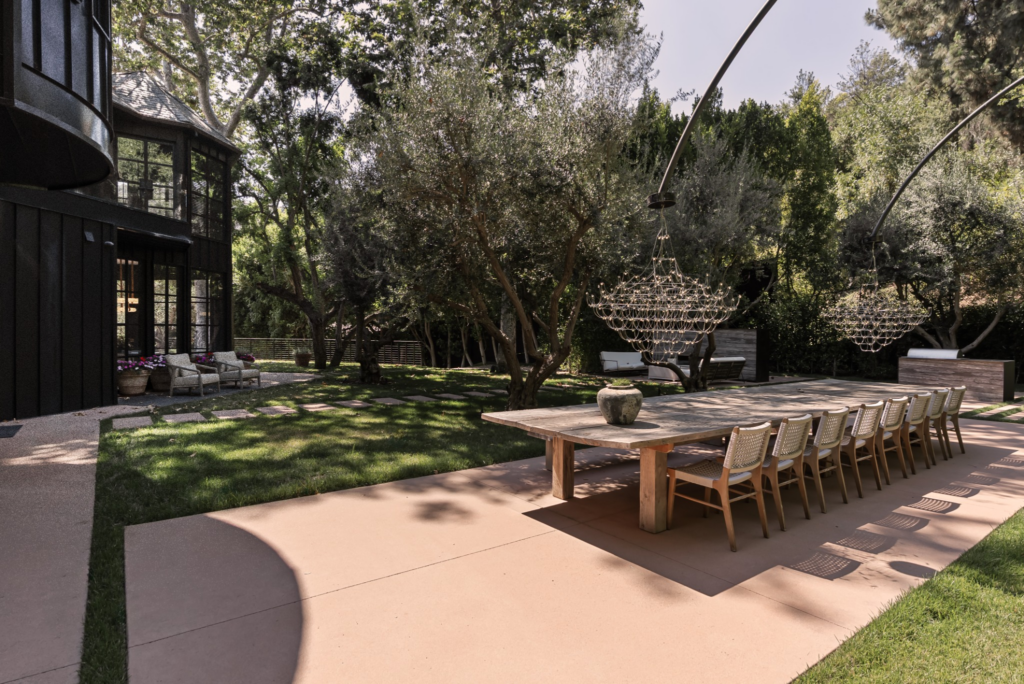
Wide paved paths and open lawn areas allow guests to circulate easily, making the space well-suited for dinners, celebrations, and larger events.
Final Thoughts on The Demon’s House
For nearly 40 years, Gene Simmons called this Beverly Hills estate home, a place where he built his legacy both on and off the stage.
Now sold for $28 million, the property has been completely reimagined since he purchased it in 1984, but its history remains tied to the KISS icon’s decades of success.
Much like his own evolution from rock star to businessman, the home has undergone a dramatic transformation, now ready for its next owner to enjoy.

Perfect home to be moved to Mimnesota!