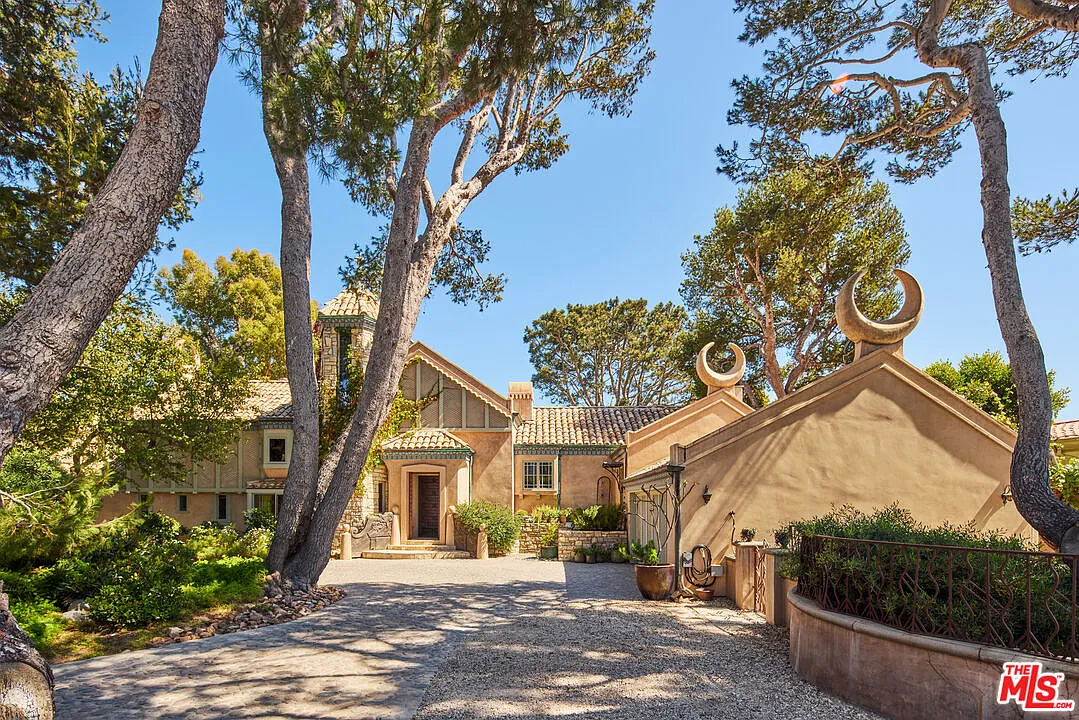
Former Zappa Family Estate in Malibu Lists For $28.5 Million
A Point Dume estate previously owned by Gail Zappa, the widow of rock icon Frank Zappa, has hit the market for $28.5 million with some of her unique design touches still intact.
Gail purchased the Malibu property in 1997, four years after Frank’s death, for $2.4 million and spent the following years designing the home with pieces collected during her travels.
In 2003, she sold it to “E.T. the Extra-Terrestrial” screenwriter and Harrison Ford’s ex-wife, Melissa Mathison, for $5.8 million.
More recently, the estate underwent a two-year remodel in collaboration with HGTV designer Leanne Ford, preserving elements from the Zappa era such as a serpent mosaic based on a design by Frank, while adding new elements such as a pool, spa, and lily pond.
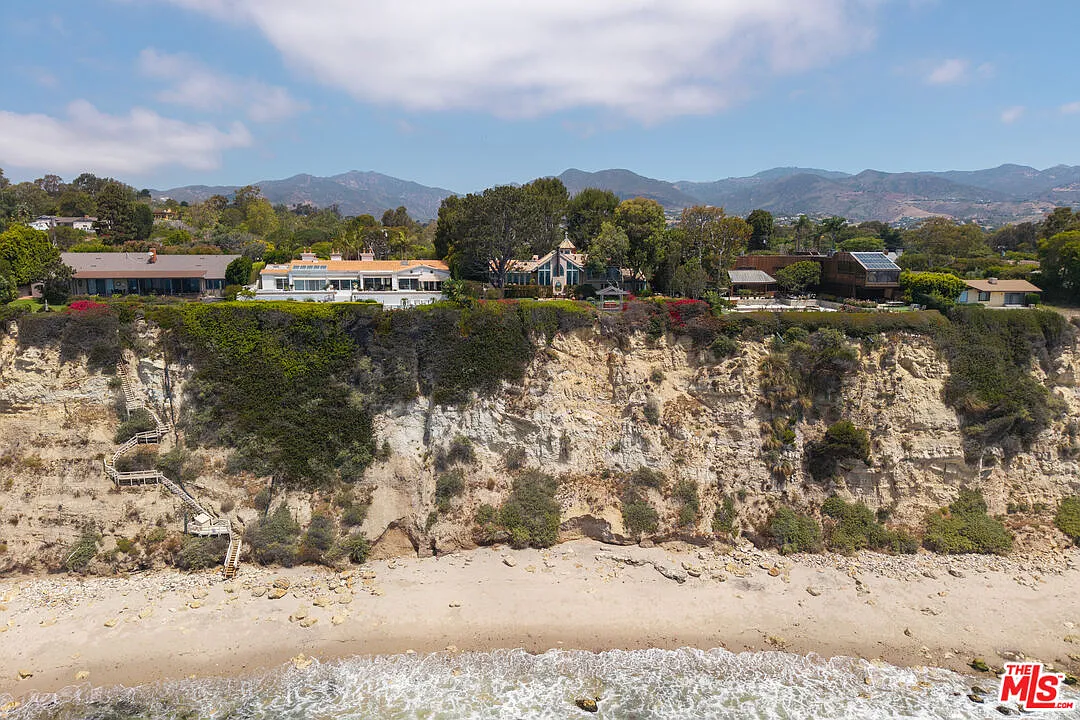
Property Highlights
Price: $28.5 Million
Location: Malibu, California
Size: 4,200 square feet
Lot Size: 1.13 acres
Bedrooms: 6
Bathrooms: 7
Notable Features: Riviera III beach keys, panoramic coastline views, oceanfront lawn, pool and spa, lily pond, Moorish fountain, ocean-view office, separate guest or staff accommodations, gated motor court
For more information about this listing, reach out to Lily Harfouche of Compass at lily@lilyharfouche.com
Stepping Inside The Malibu Home
Past the home’s expansive motor court, which can accommodate roughly a dozen vehicles, the main entrance opens into a compact foyer.
A heavy paneled wood door opens to a curved plaster staircase that sweeps upward along the wall, while a smaller arched opening framed in dark stone leads into another part of the house.
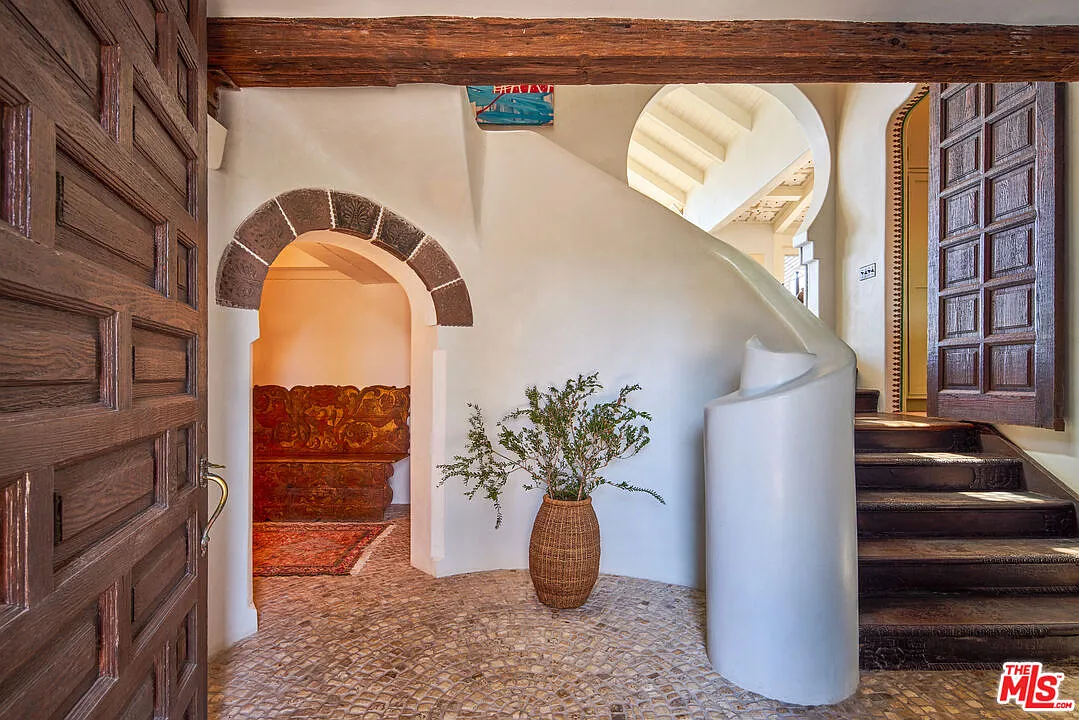
The entry is finished with textured stone flooring, exposed wood beams, and irregular architectural details that make the space feel reminiscent of Gail’s travels.
Living Room
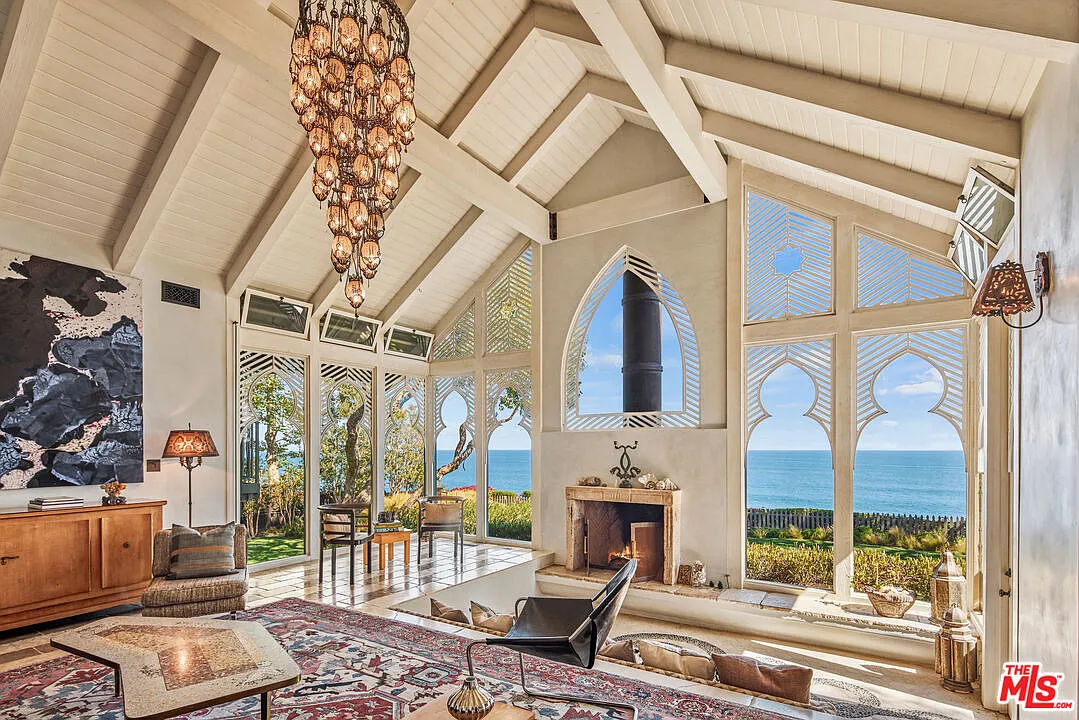
Just past the foyer, the home opens into a living room beneath soaring beamed ceilings.
At the far side, a sunken lounge faces a fireplace surrounded by tall geometric windows that frame water views.
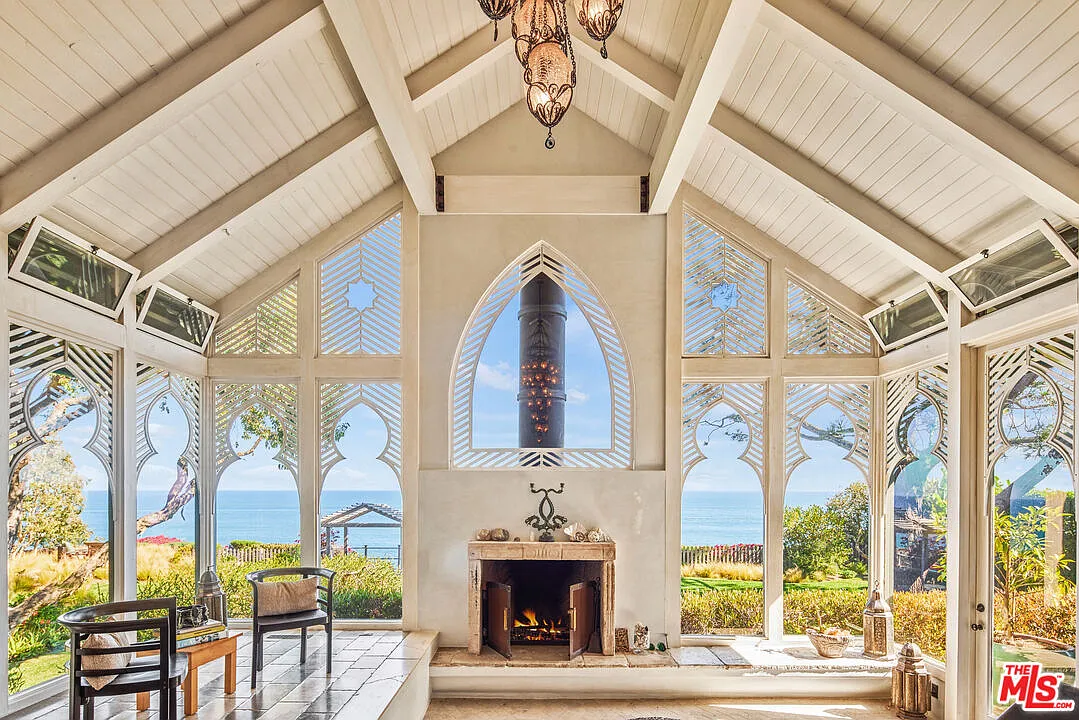
The room’s open design is softened by layered rugs, a collection of furniture, and warm wood accents, while the chandelier overhead brings the whole room together.
Formal Dining Room
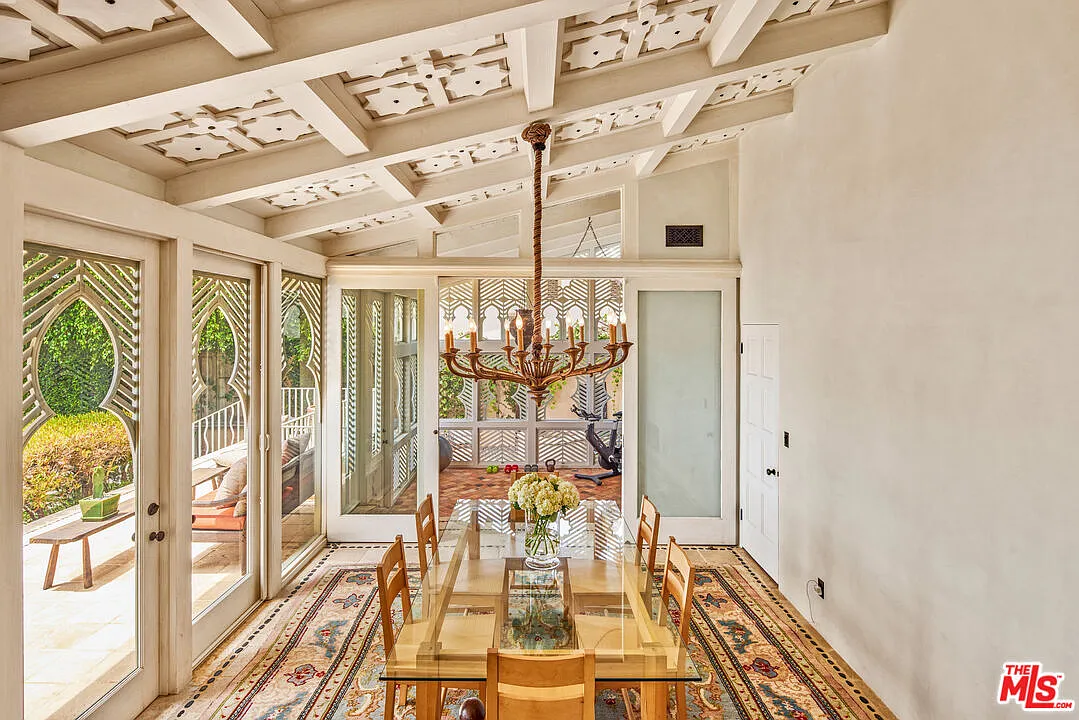
A few steps off to the right, the formal dining room sits beneath a decorative beamed ceiling with carved geometric detailing between the rafters.
A long glass-topped table runs down the center beneath a sculptural chandelier, while tall patterned windows and glass doors line one side of the room and open to an outdoor deck.
Sunroom
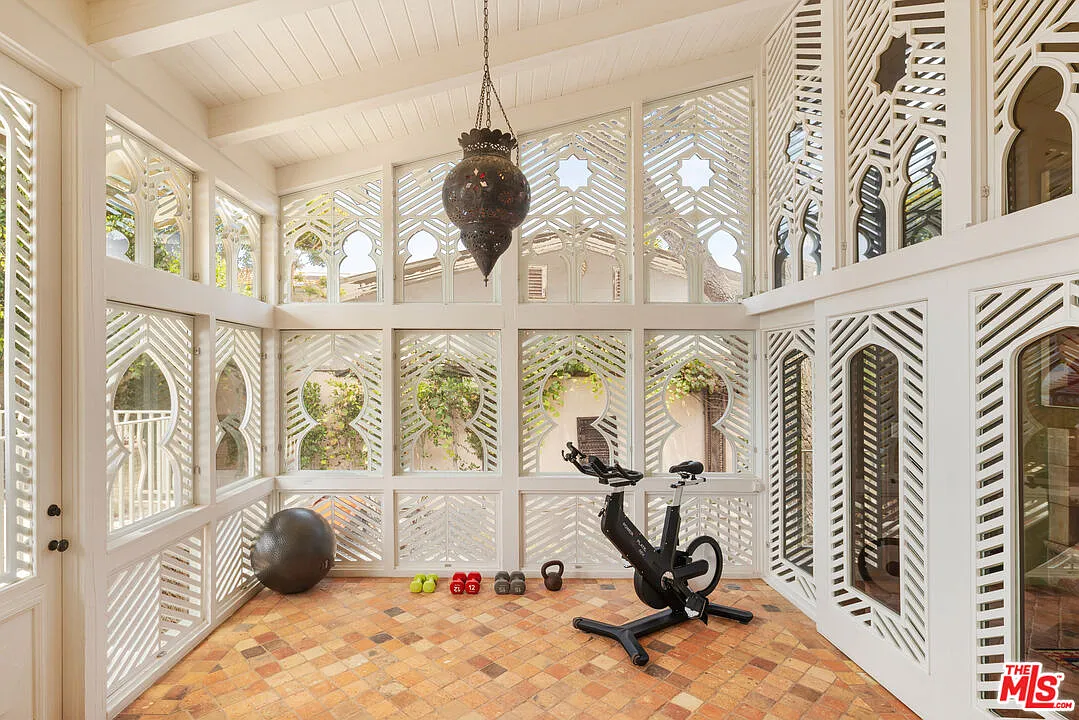
On the other side of the dining room, a bright sunroom is wrapped almost entirely in the home’s geometric windows.
Currently, the room is set up as a gym, but its open space and abundant natural light would also work well as a family room, game room, or meditation space.
Kitchen and Breakfast Nook
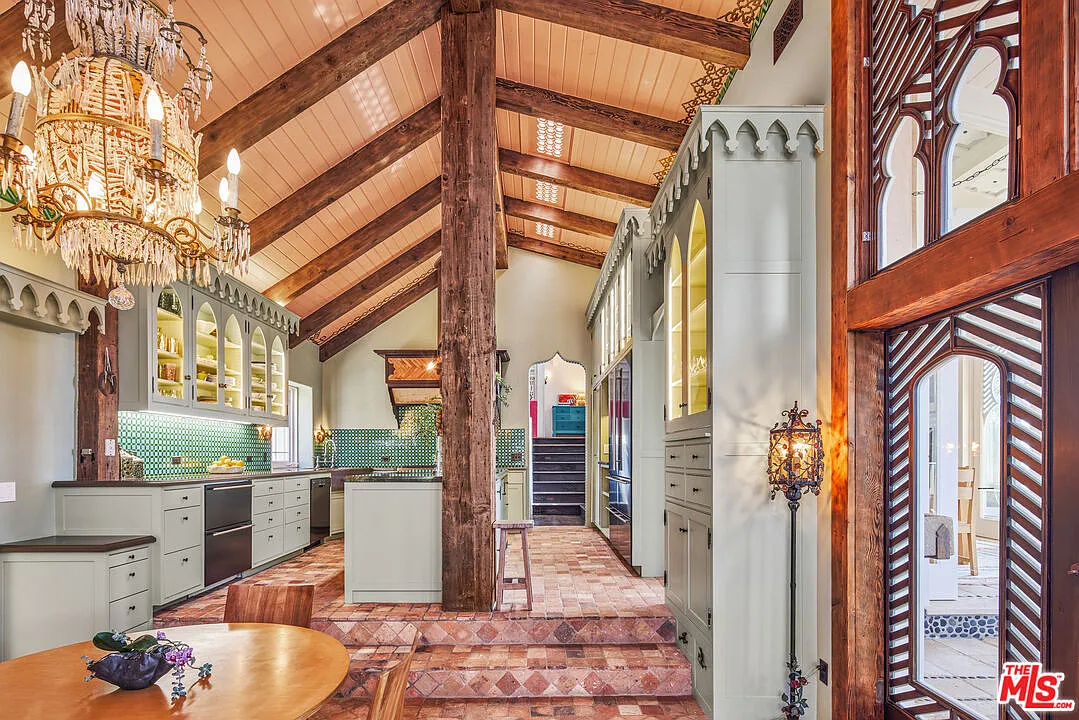
Down the hall, the kitchen opens beneath a vaulted, exposed-beam ceiling, with pale cabinetry rising almost to the roofline on both sides.
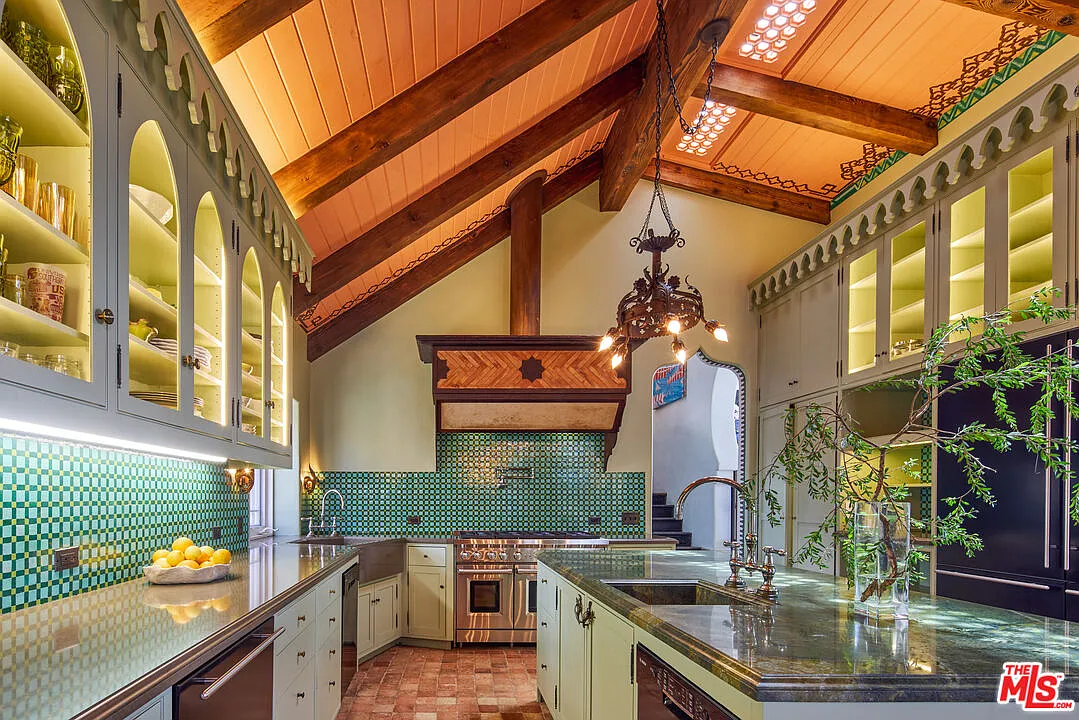
Arched glass-front cupboards, a green mosaic backsplash, and a large central island give the space much of its visual character.
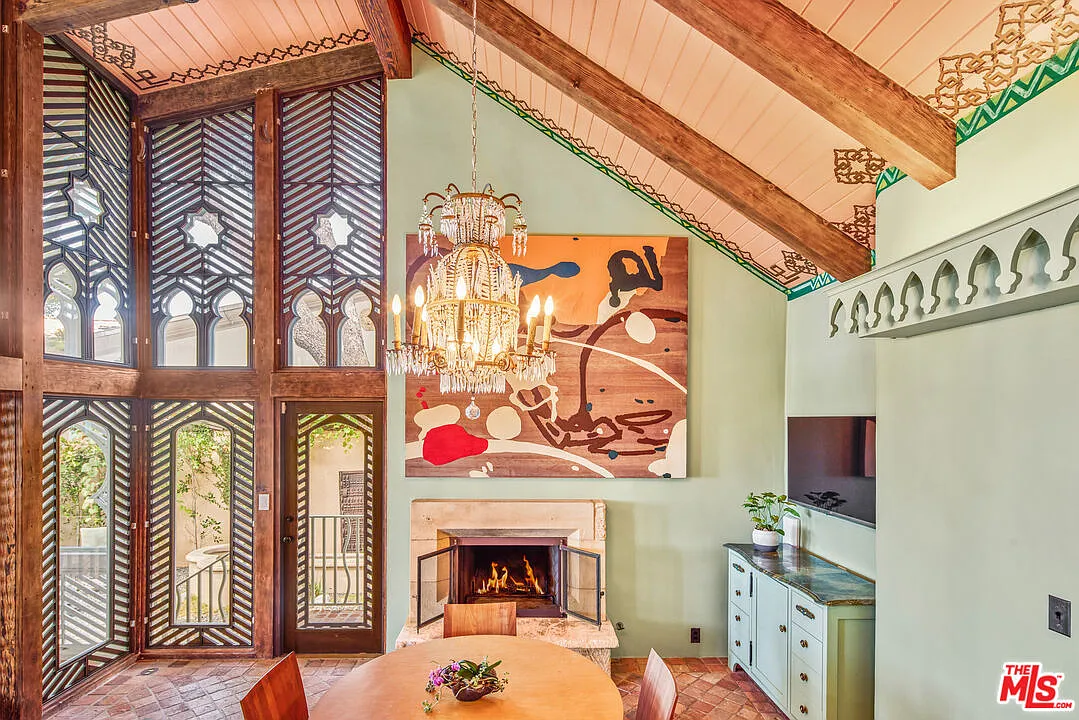
Moving through the kitchen, the island provides a second prep and gathering area before the floor steps down into the breakfast nook.
There, a round table sits beside a fireplace, with tall patterned windows and dark wood framing bringing in light across from a mounted TV.
Upper-Level Library
Heading upstairs, the staircase branches off to an open landing transformed into a colorful library before heading to the bedrooms.
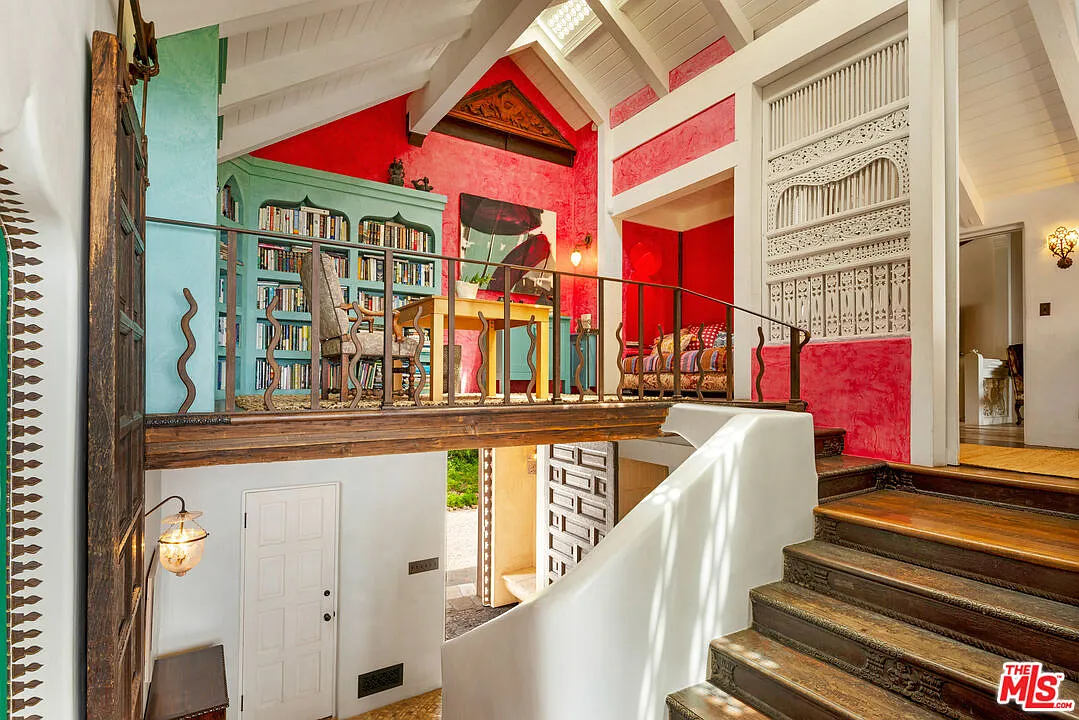
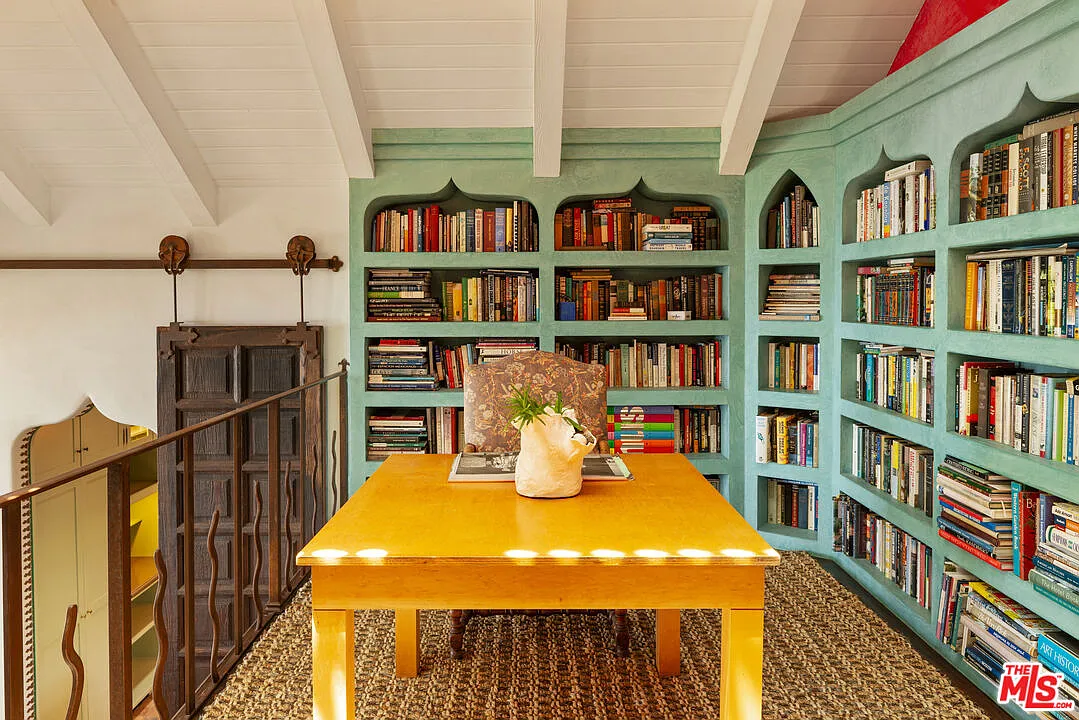
Turquoise built-in bookshelves wrap the upper level beneath the pitched ceiling, while a wood table sits in the center for reading or working.
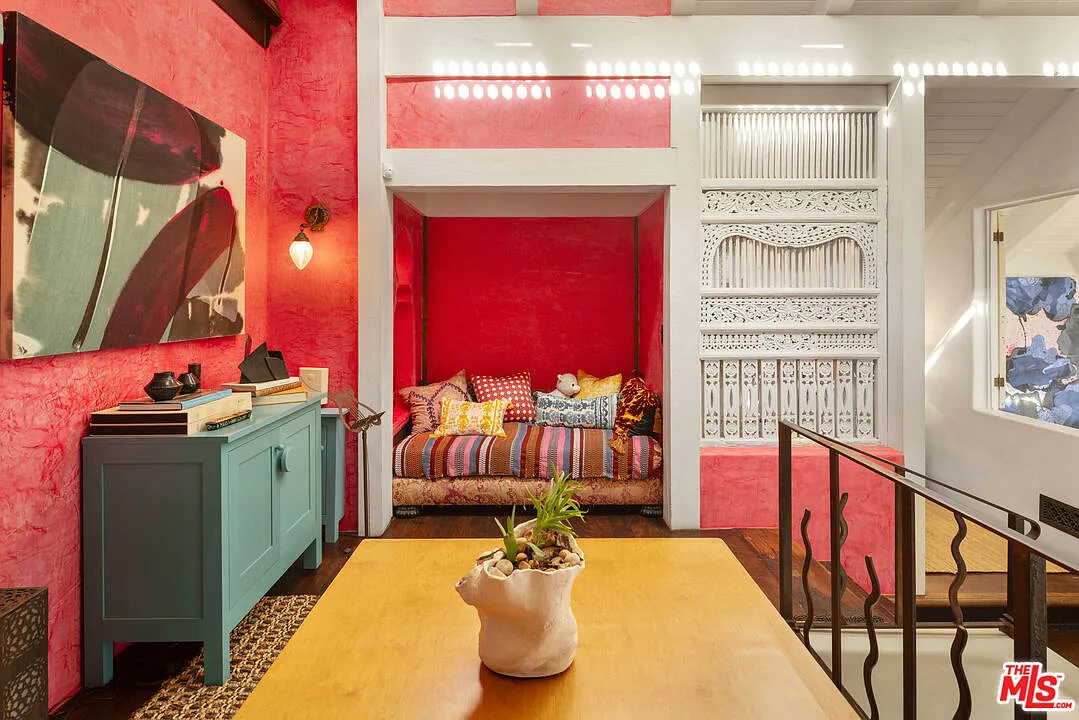
At the far end, the library opens into a private reading nook where a built-in daybed is framed by bright red walls.
Primary Suite
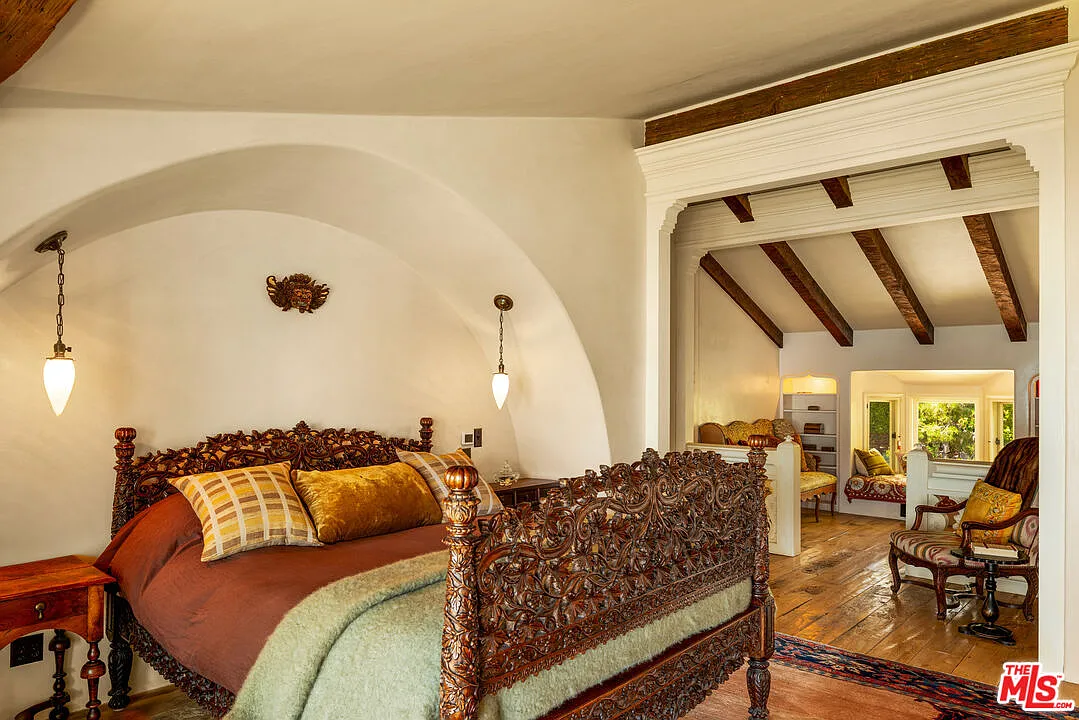
Starting off the bedrooms is the primary suite where a carved bed sits right across from a fireplace.
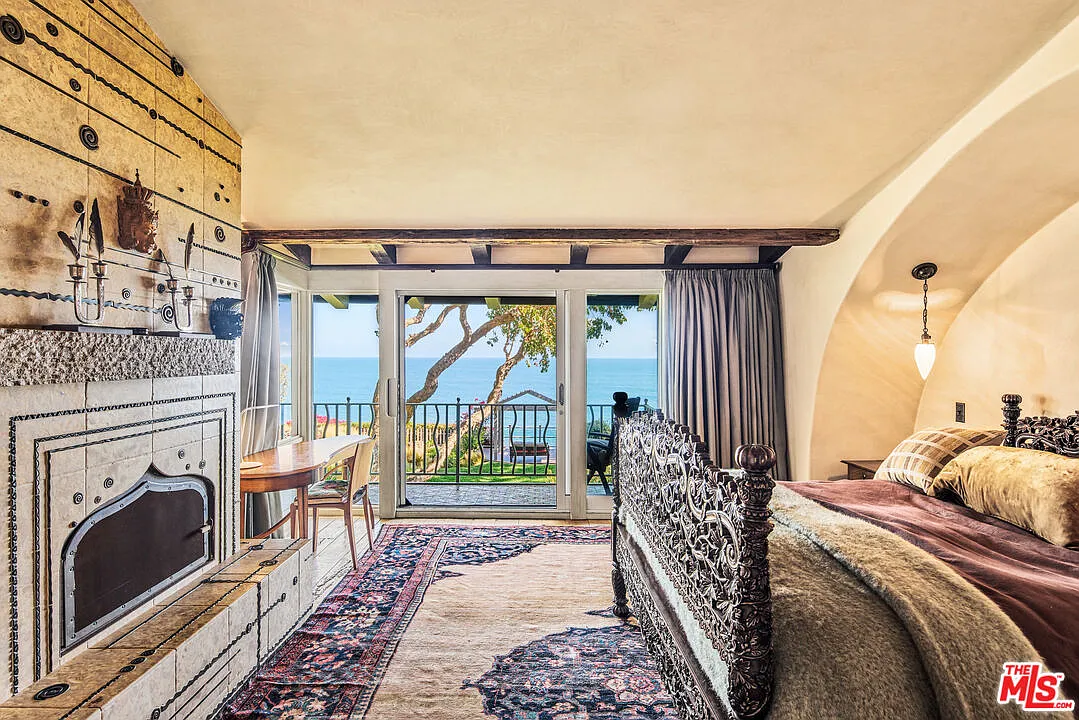
On one side of the room, sliding glass doors open to a private ocean-facing balcony, and on the other, the suite extends into its own reading nook with built-in shelving and a window seat.
En-Suite Bathroom
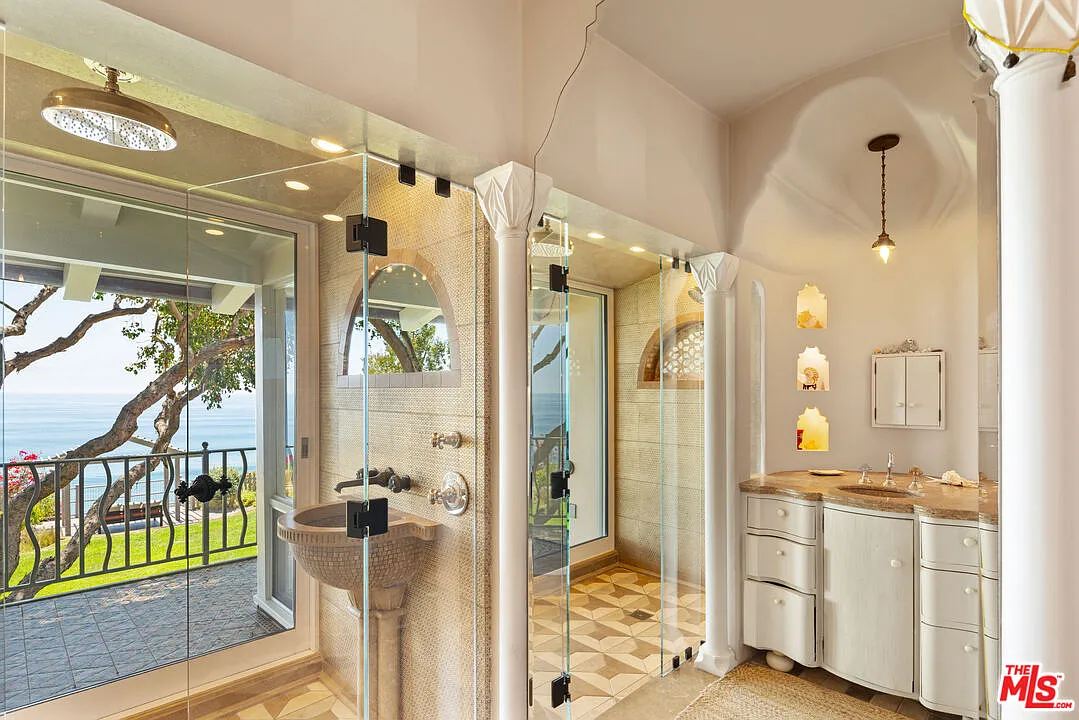
The suite’s balcony continues along the exterior to the en-suite bathroom, giving both spaces an ocean view and outdoor access.
Inside, the bathroom has two separate glass-enclosed showers placed between opposite vanities.
Additional Bedrooms
Beyond the primary suite, three additional bedrooms continue the estate’s unique use of color, patterns, textures, and light.
Carved Wood Bedroom
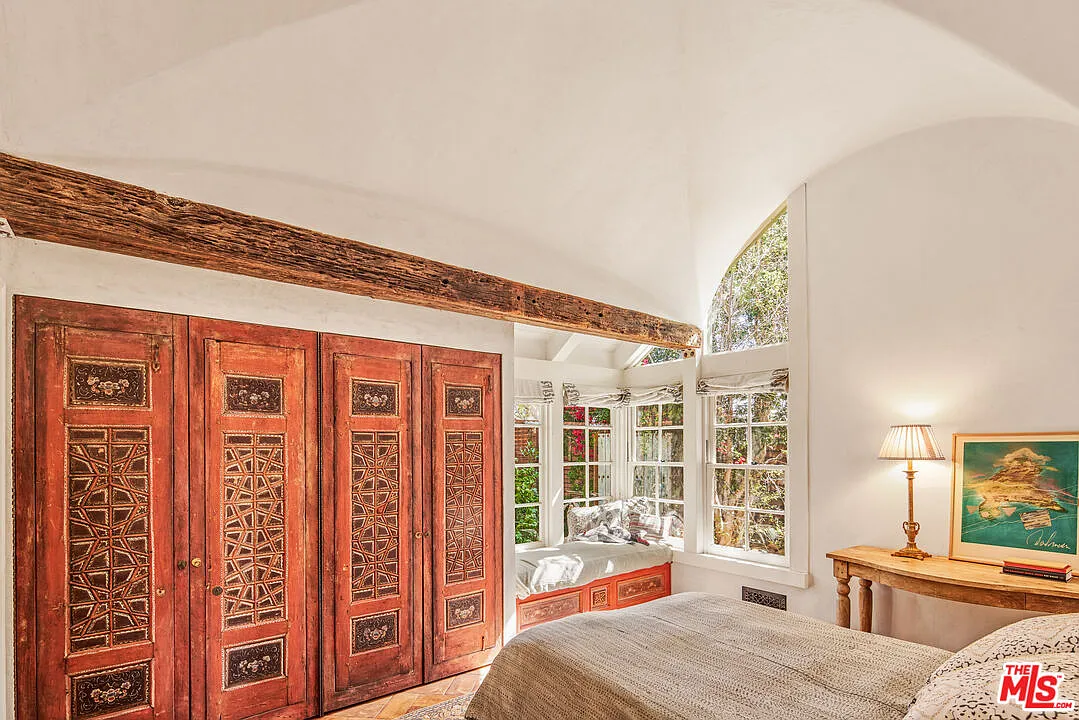
In the first bedroom, the bed faces a wall of carved wood closet doors and a built-in window seat tucked into the far corner beneath windows and a curved ceiling.
Green Garden Bedroom
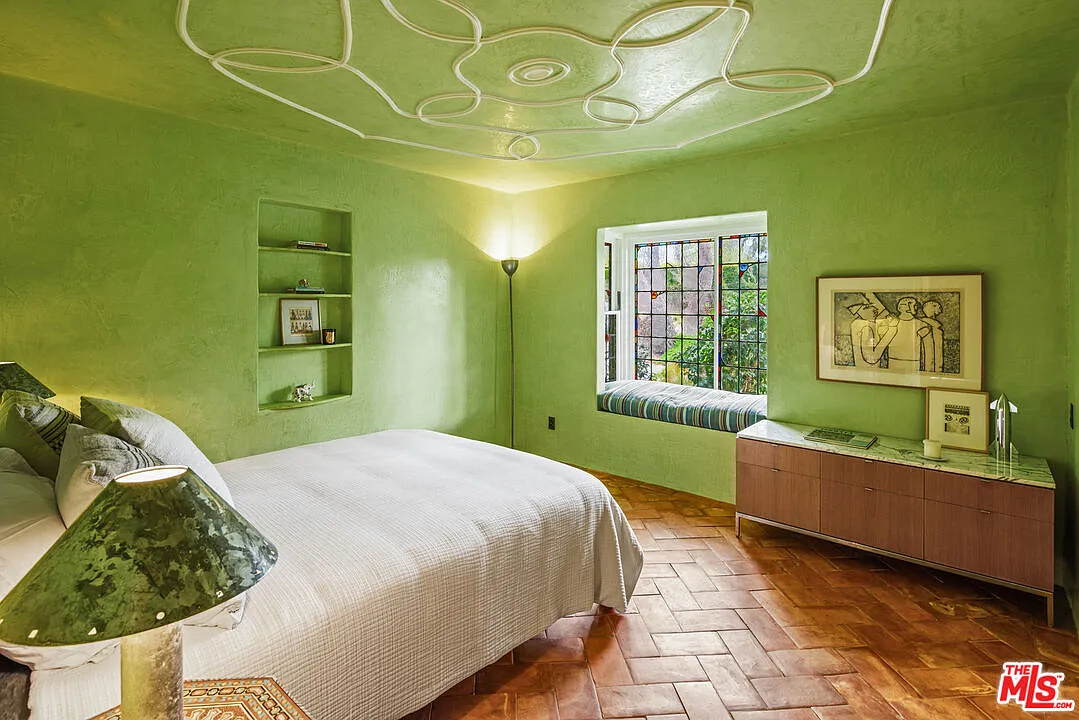
The second bedroom is painted entirely in lime-green, with only terracotta flooring creating a break in the color.
A deep window seat sits beneath a stained-glass window right across from the bed, with a simple carved-out shelf on the opposite wall.
Turquoise Patterned Bedroom
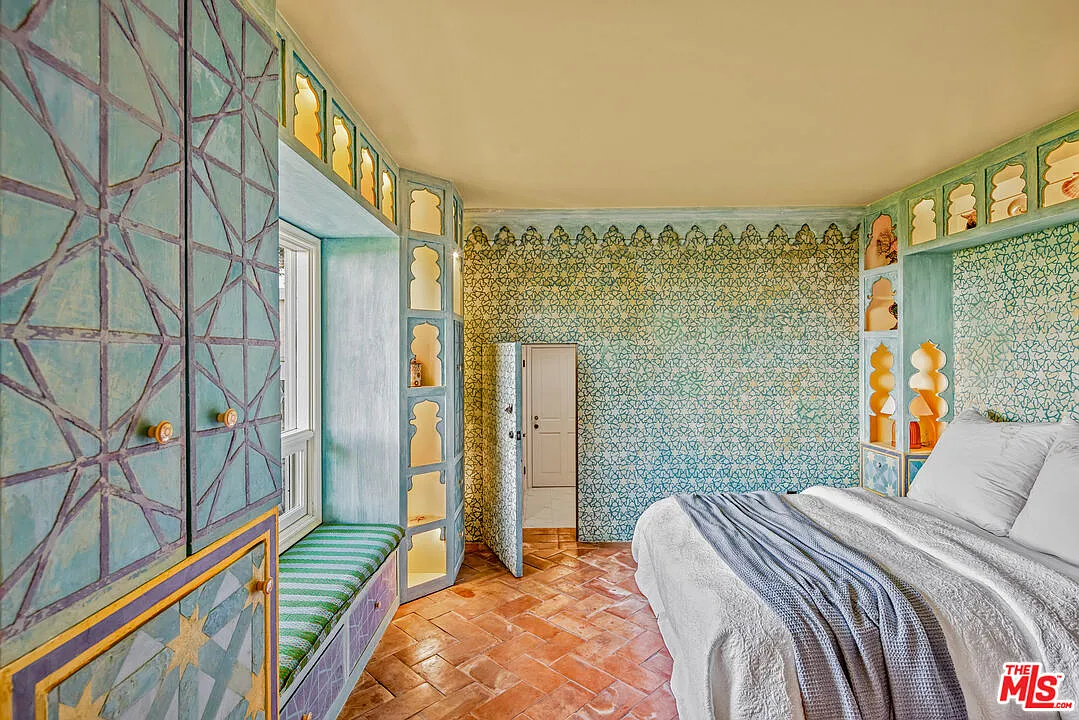
The third bedroom is the most graphic of the three, with turquoise walls covered in intricate painted patterns and built-in niches wrapping around the bed and window seat.
Ocean-View Office
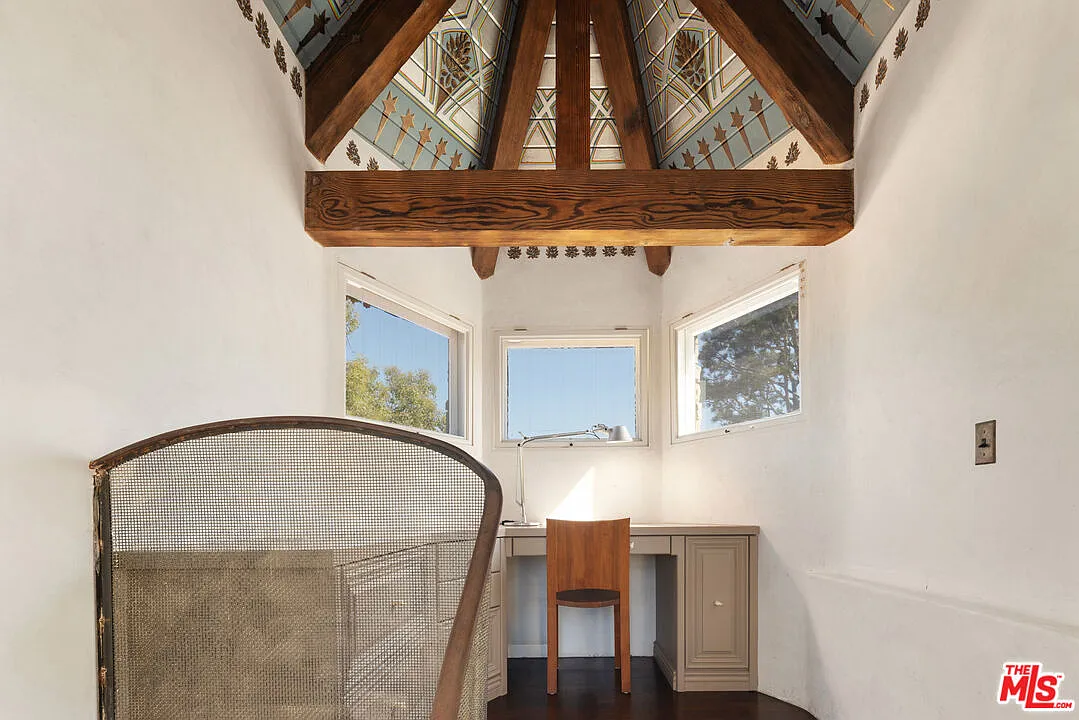
Above the main residence, a separate office creates a tucked-away workspace removed from the primary living areas.
The compact room sits beneath a steeply pitched, exposed-beam ceiling, with painted geometric detailing above three ocean-facing windows and a built-in desk.
Ocean-Front Backyard
The estate’s outdoor space extends right off the main living areas toward the water, moving through terraces, lawns, gardens, and coastal overlooks.
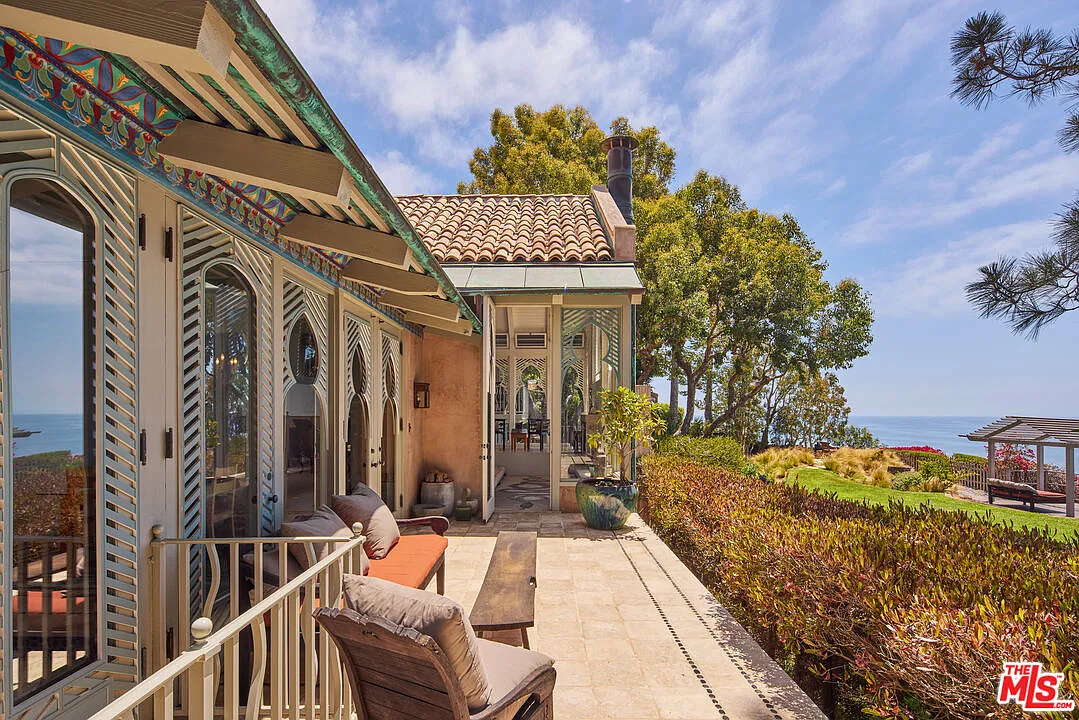
Outdoor Deck
Right off the main living spaces, an outdoor deck runs along the ocean-facing side of the house, providing a raised perch to take in the view without heading all the way down to the lawn.
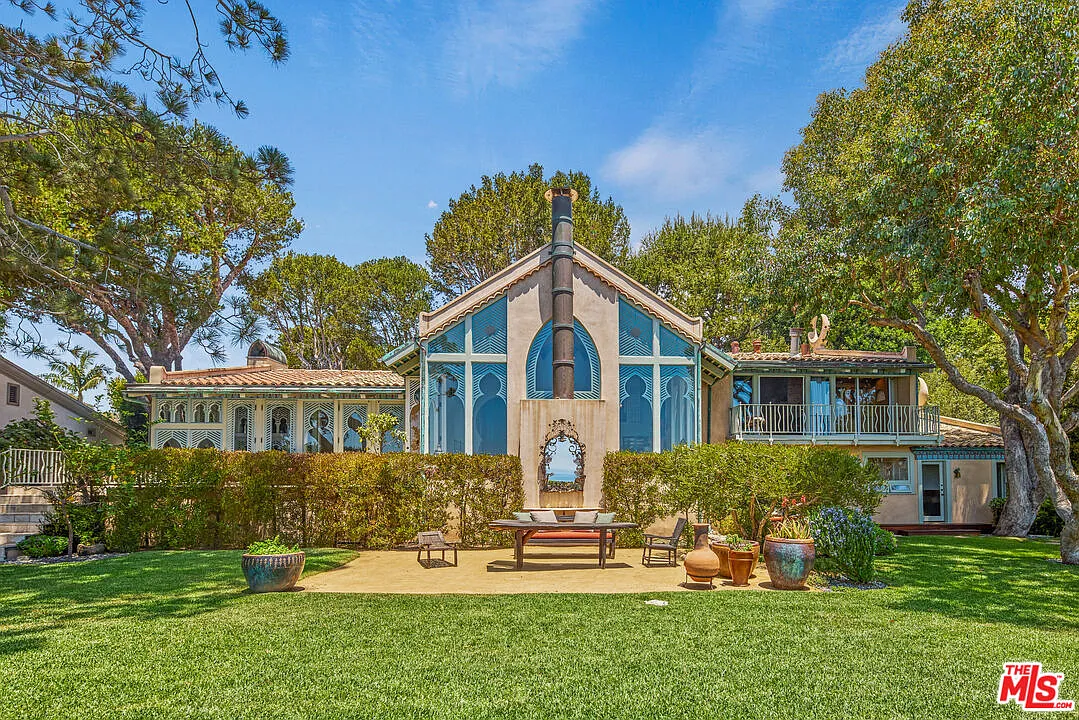
Dining Terrace
A few steps down, a larger paved terrace extends into the lawn. The space is set up for outdoor dining and lounging, with low hedges separating it from the house.
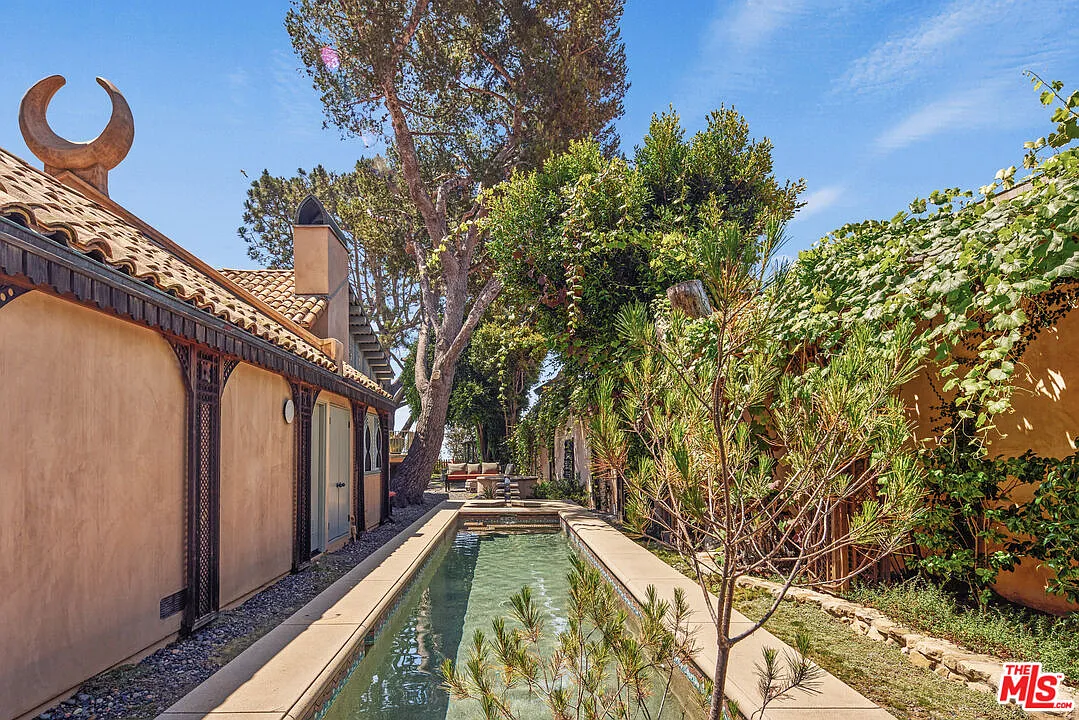
Pool
Along the side of the house, a long narrow pool is tucked between the residence and dense landscaping.
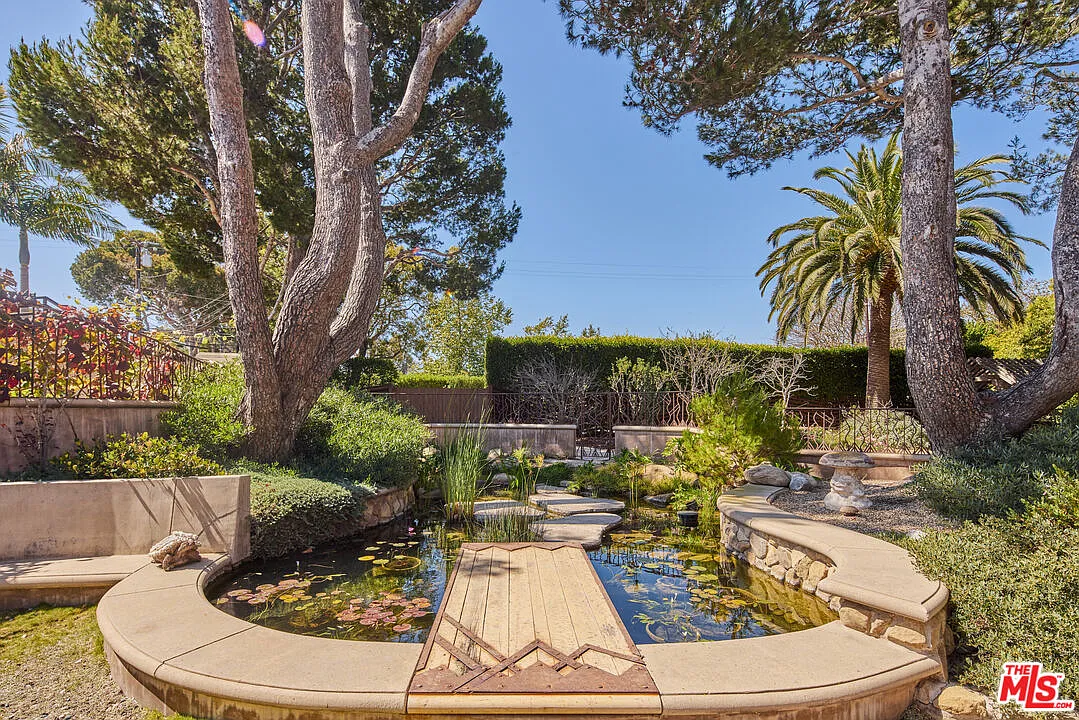
Lily Pond
Continuing through the gardens, the outdoors open into a lily pond lined with stone and curved concrete seating.
A small wooden footbridge crosses part of the water, while aquatic plants and large trees transform the space before the spa right next to it.
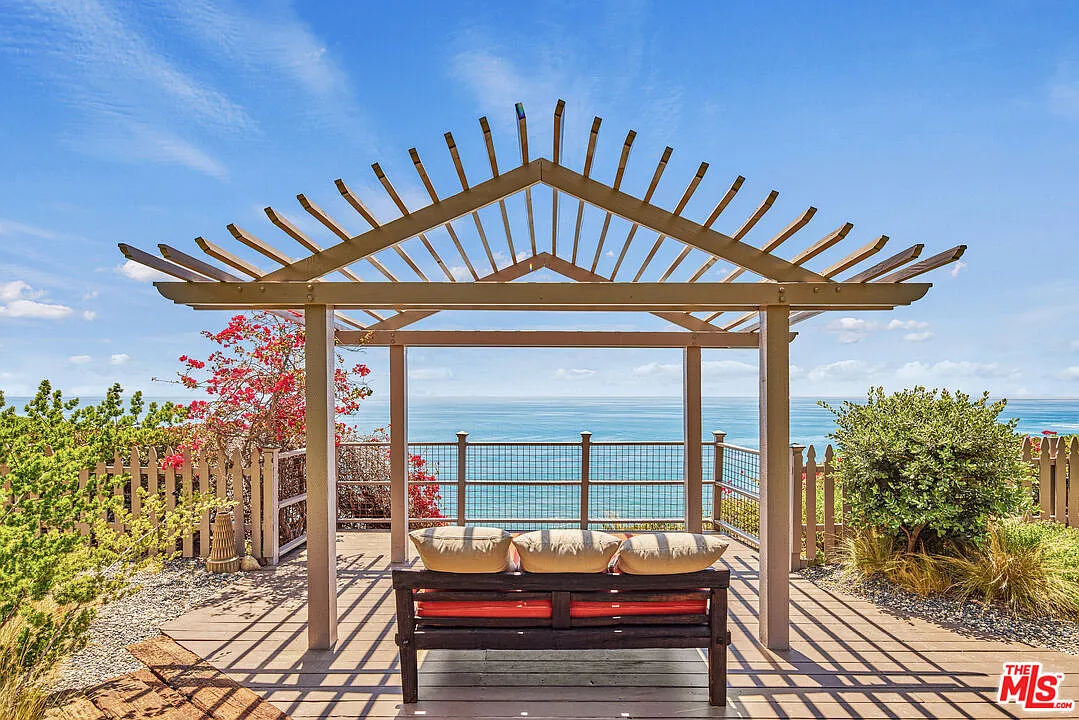
Cliffside Pergola
Closer to the edge of the property, a bench is placed beneath a wood pergola sitting above the bluff with an unobstructed view across the Pacific.
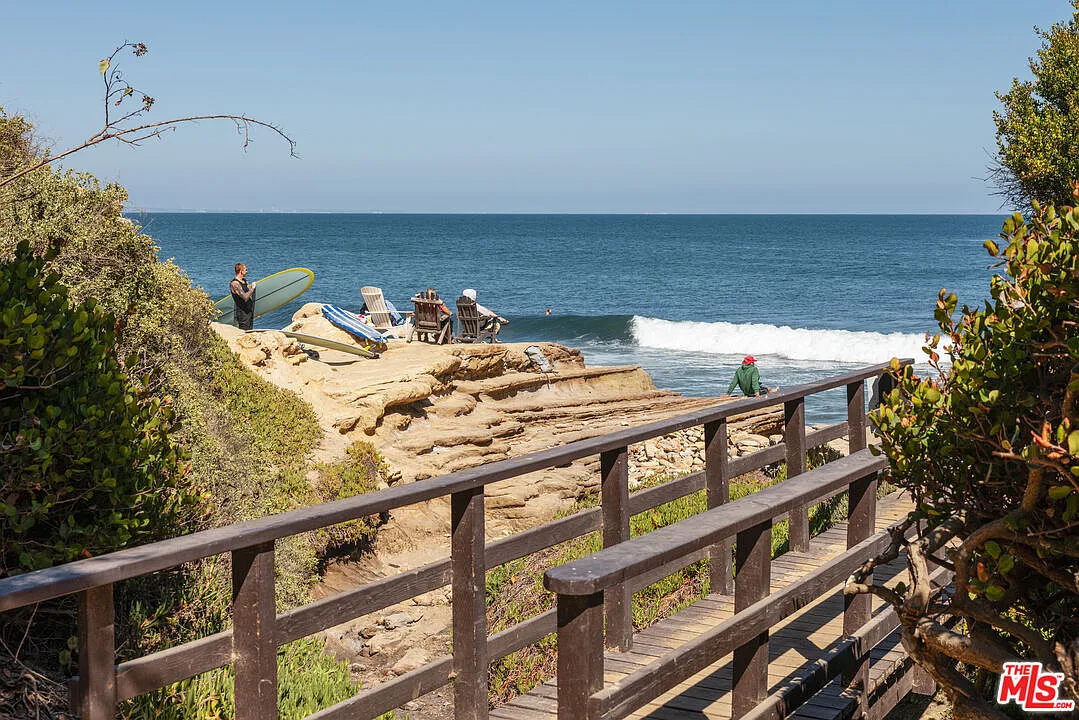
Riviera III Beach Access
Lastly, Riviera III beach keys provide access down to the water via a private coastal path. The route moves through the bluff before opening onto the rocky shoreline, where residents can reach the shore directly from the property.
Final Thoughts
Despite the time that’s gone by, the Zappa family’s influence remains embedded throughout this home, from its unconventional architecture to the globally inspired finishes and decorative elements Gail introduced during her years there.
More recent updates have preserved much of that character while adding water features and modernizing some of its more outdated features.
Now on the market, the property offers a combination of celebrity history, oceanfront setting, and a design that has continued to evolve long after the Zappa era.
