Leanne Ford’s Los Angeles Home Sells For $4.39 Million
Designer Leanne Ford has sold her reimagined Los Angeles home in the beachside community of Venice for $4.39 million.
Originally listed for $4.5 million, the sale comes less than a year after she and her husband, Erik Allen Ford, purchased it for $4.4 million and transformed it into a contemporary showpiece.
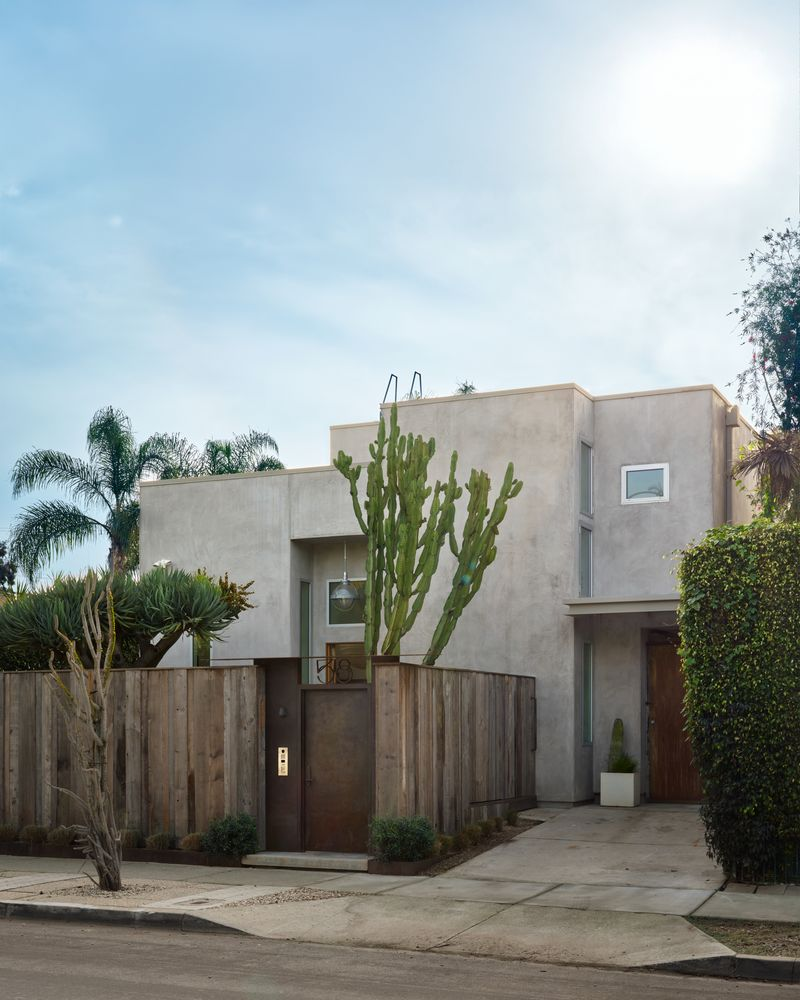
The four-bedroom, five-bath residence is 3,171 square feet and reflects the same light-filled, texture-driven aesthetic that made Ford’s design style instantly recognizable on HGTV’s “Restored by the Fords” and “Home Again With the Fords”.
Property Highlights
Price: $4.39 million
Location: Venice, California
Size: 3,171 square feet
Bedrooms: 4
Bathrooms: 5
Notable Features: Soaring 14-foot ceilings, wide-plank white oak floors, skylights and accent windows, Gaggenau appliances, marble and concrete countertops, Fleetwood doors, heated saltwater pool and spa, two-story guest house with skylit great room and en-suite bedroom
For more information about this sale, reach out to listing agent Diana Braun at diana.braun@compass.com.
Walking Into Ford’s Reimagined Home
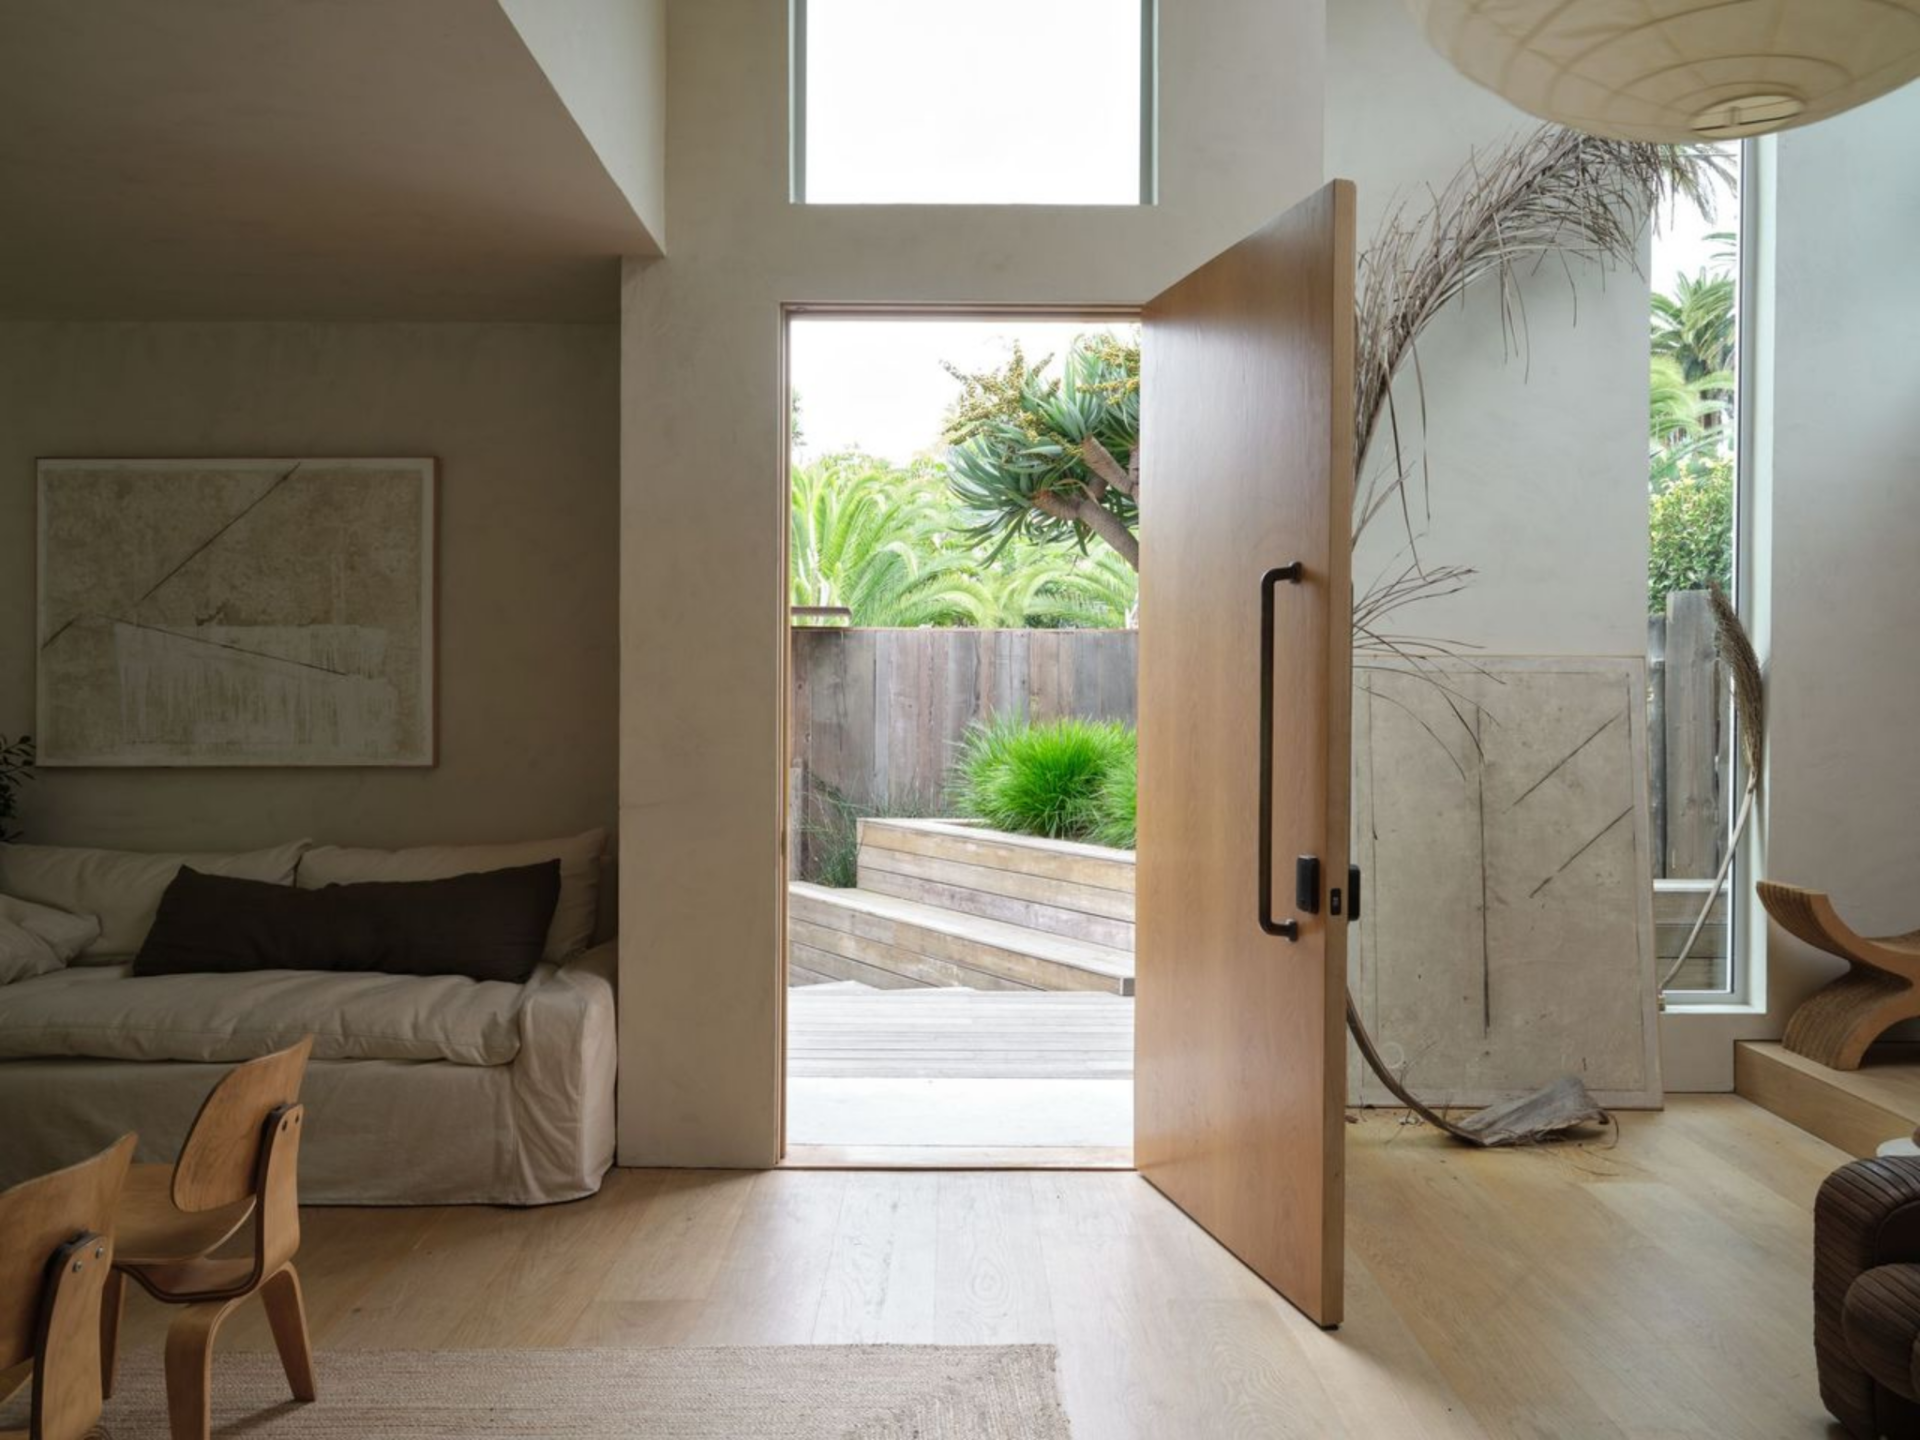
As you step inside Leanne Ford’s Los Angeles home, fourteen-foot ceilings rise overhead, expanded by skylights that pour sunlight deep into the room.
Underfoot, wide-plank white oak floors ground the space with subtle warmth. The natural grain keeps the palette from feeling cold, balancing the airy volume above with an organic foundation below.
Staricase Sitting Area
Just to the right of the entrance, a relaxed sitting area unfolds beneath the soaring ceiling. A low, ribbed brown sofa is paired with a simple round side table, art, plants, and collected objects that keep the look understated but intentional.
Above, clerestory windows pull in soft daylight, while a large paper lantern fixture floats overhead, emphasizing the vertical volume of the room.
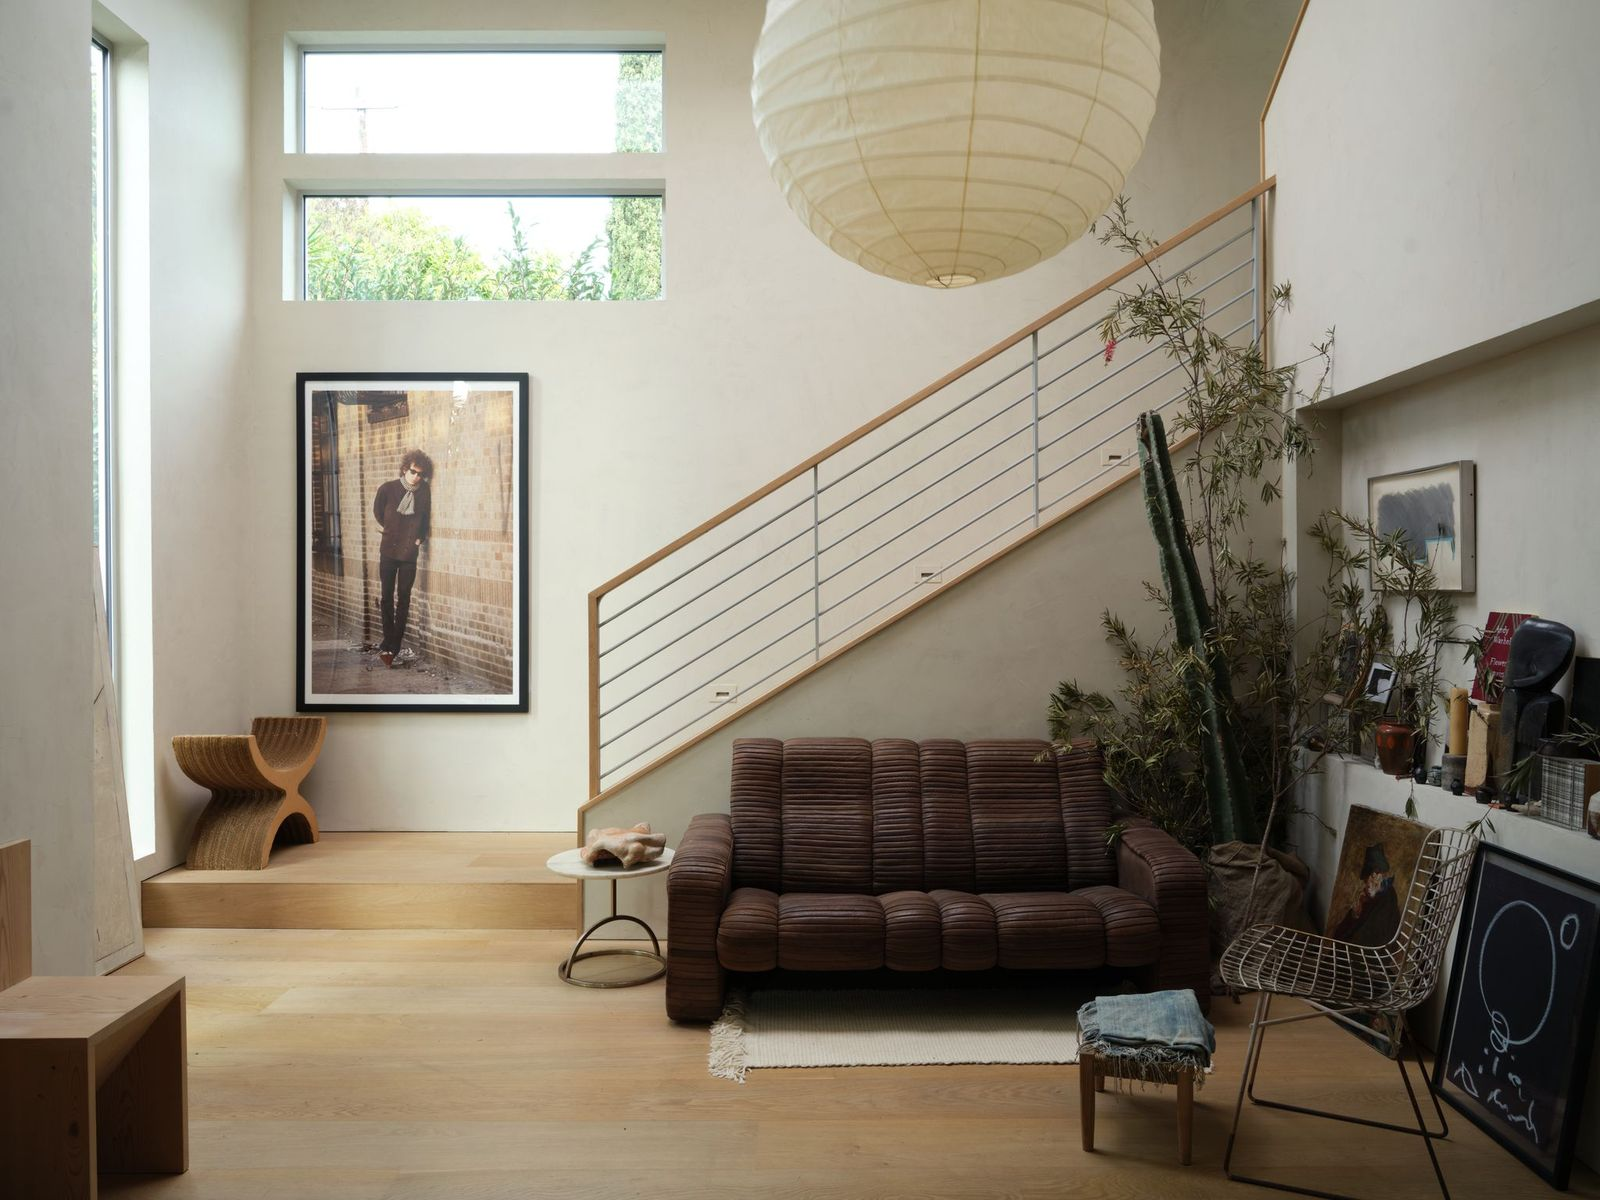
The staircase, lined with a slim metal railing and wood handrail, adds a clean architectural line that frames the seating area without enclosing it.
Living Room
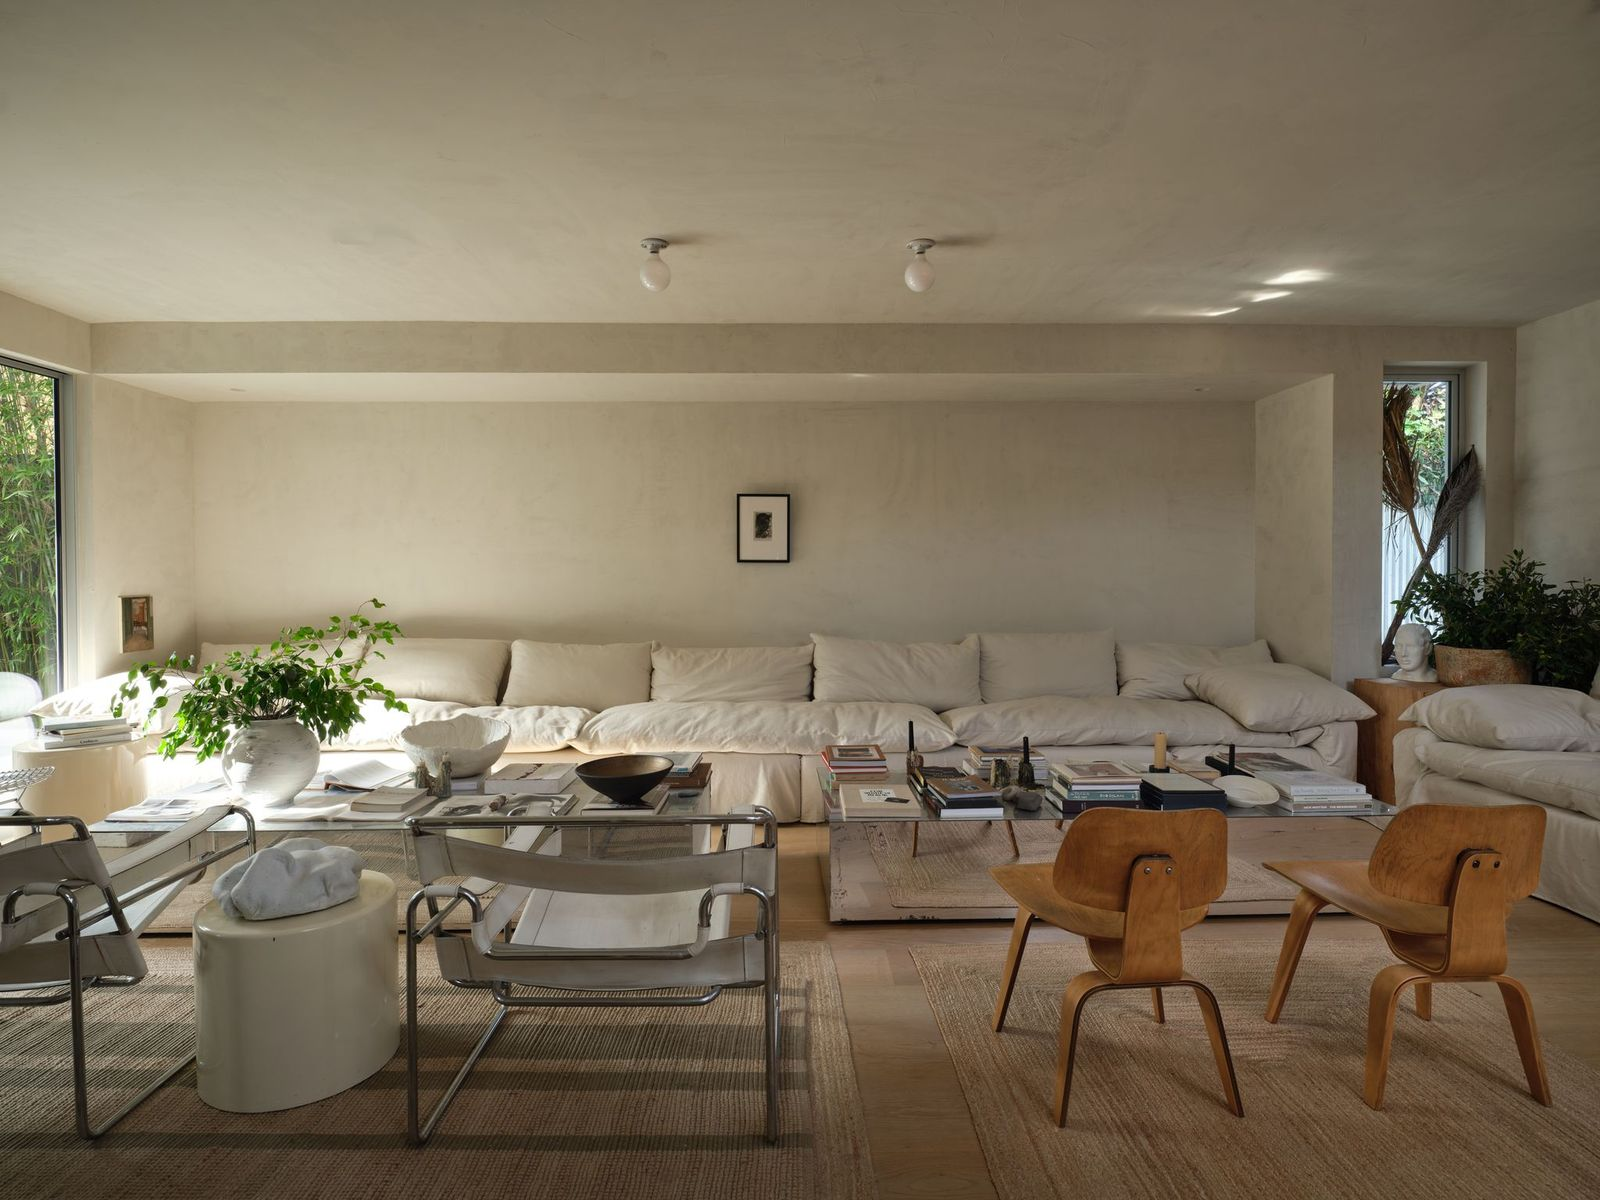
On the opposite side of the front door, the living room features a long, overstuffed sofa that stretches across the plaster wall, while layered jute rugs and two large coffee tables are stacked with art books.
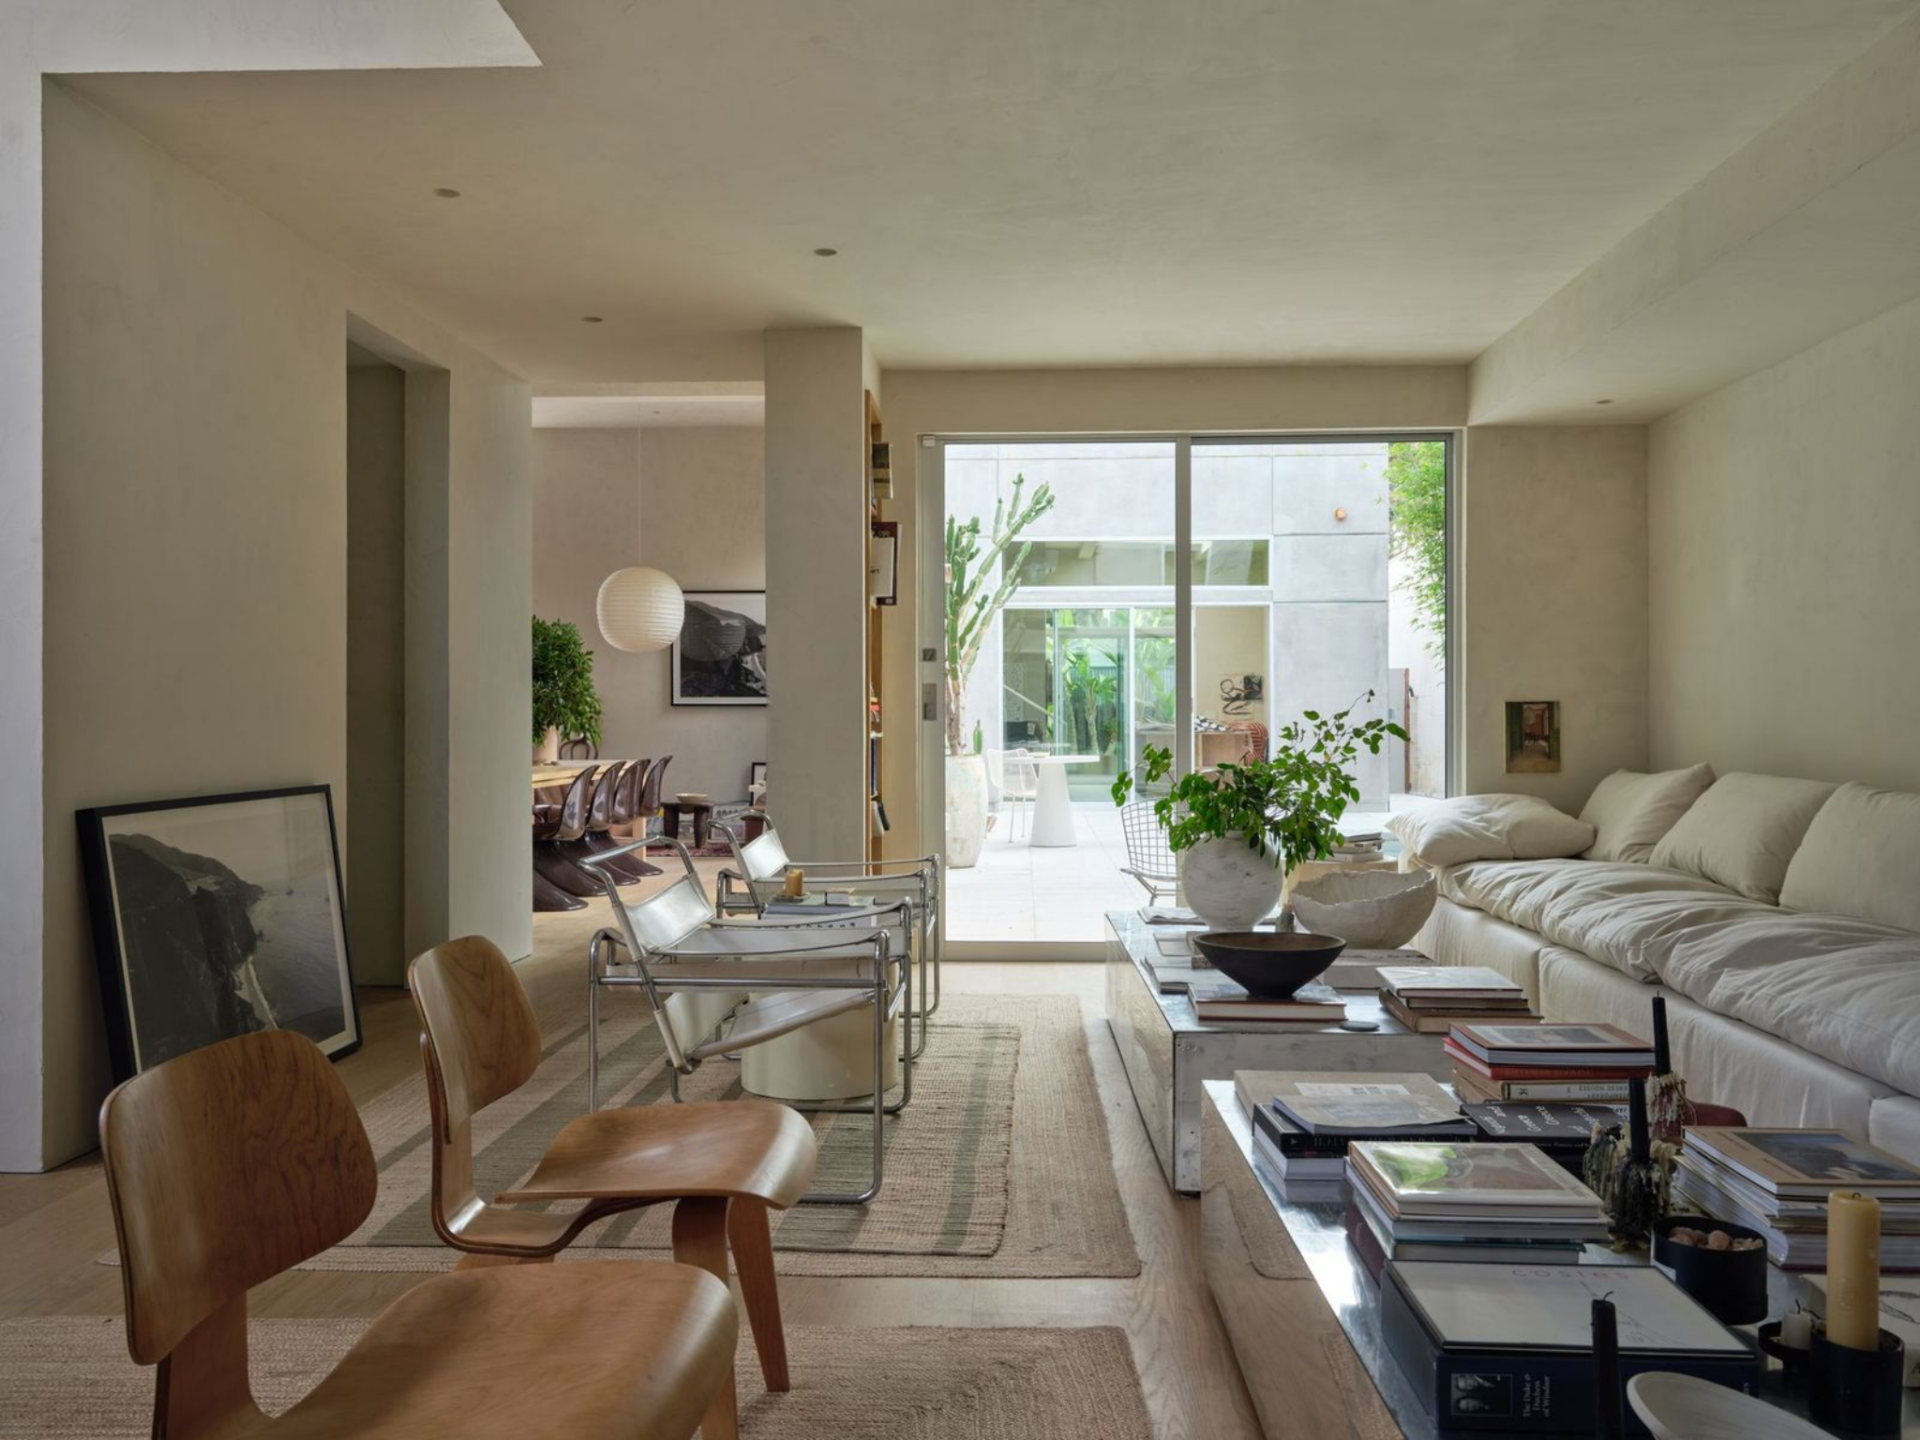
Mid-century chairs introduce contrast with their sculptural wood frames and chrome detailing, balancing the softness of the upholstery with more structure.
Natural light filters in from the glass doors at the back of the room, subtly pulling the eye toward the courtyard and reinforcing the home’s indoor-outdoor flow.
Kitchen
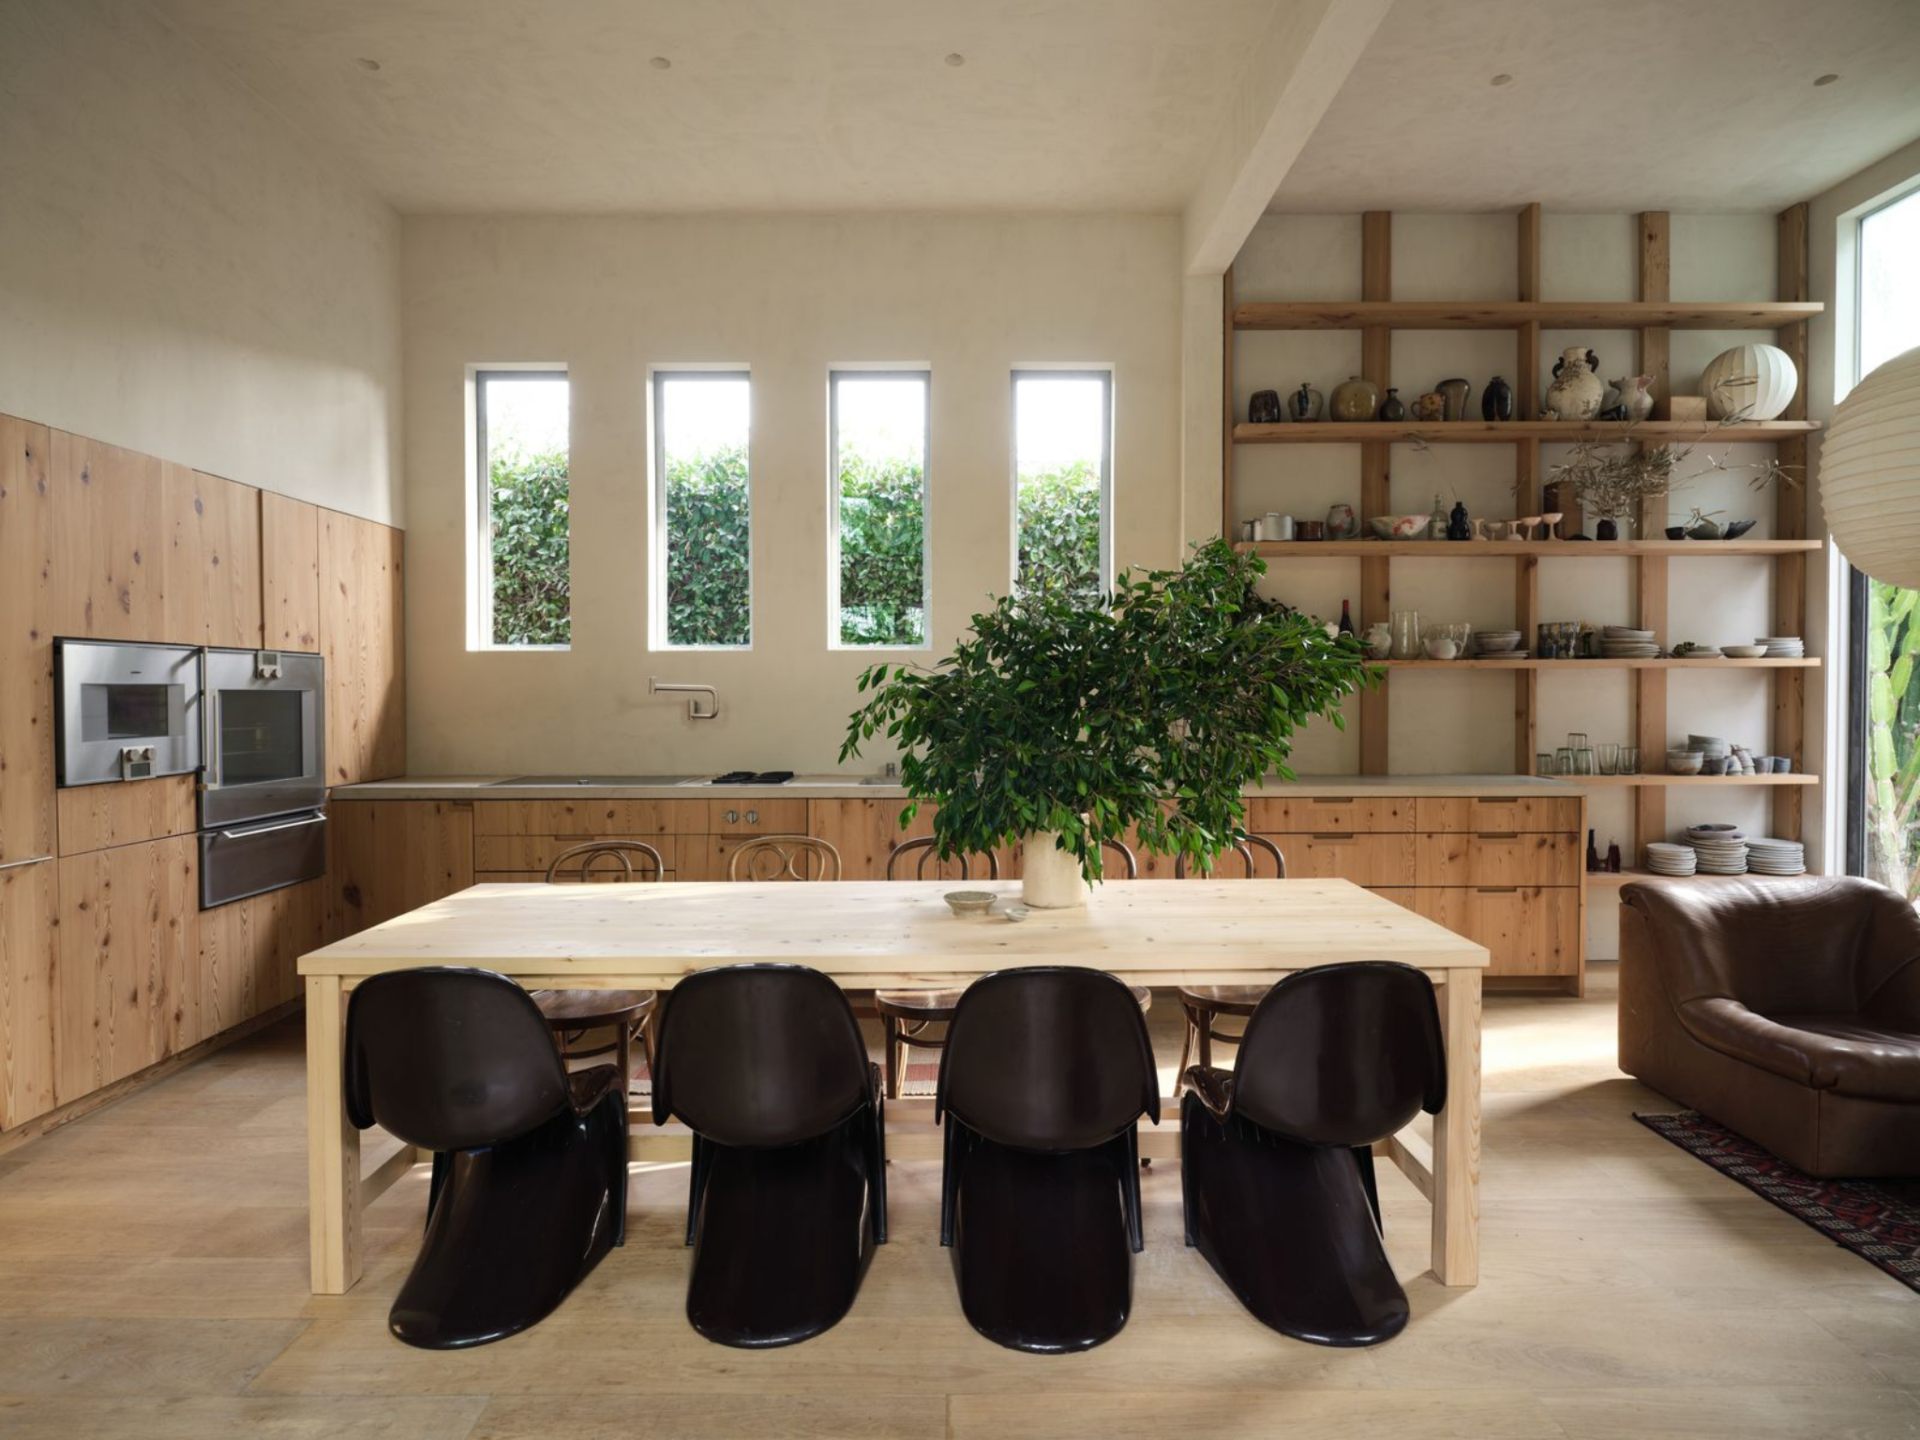
Just around the corner, the kitchen continues the home’s restrained, textural design with Gaggenau appliances integrated into custom wood cabinetry.
Along the room, marble and concrete countertops introduce a subtle contrast in tone and finish, adding depth without disrupting the calm palette.
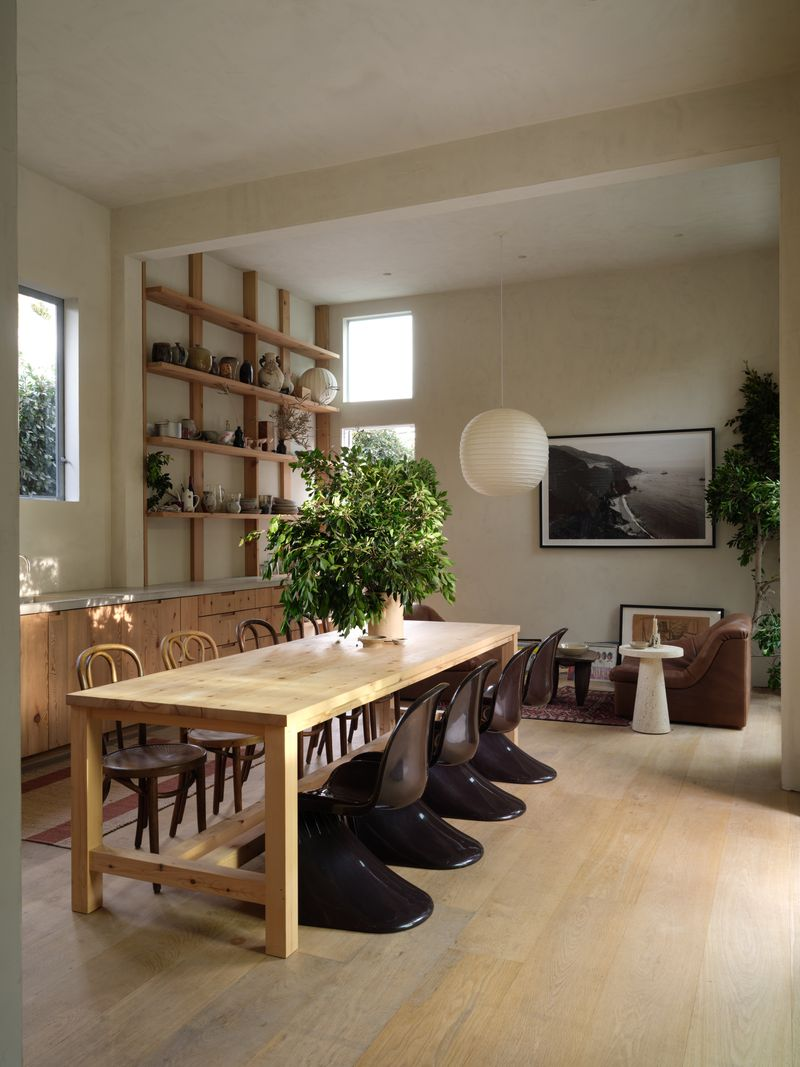
At the far end, open shelving replaces upper cabinets, displaying ceramics and everyday pieces in a more curated way.
Lastly, the center of the room holds a large, natural wood dining table surrounded by sculptural dark chairs on one side and wood ones on the other, combining modern and rustic elements.
Primary Suite
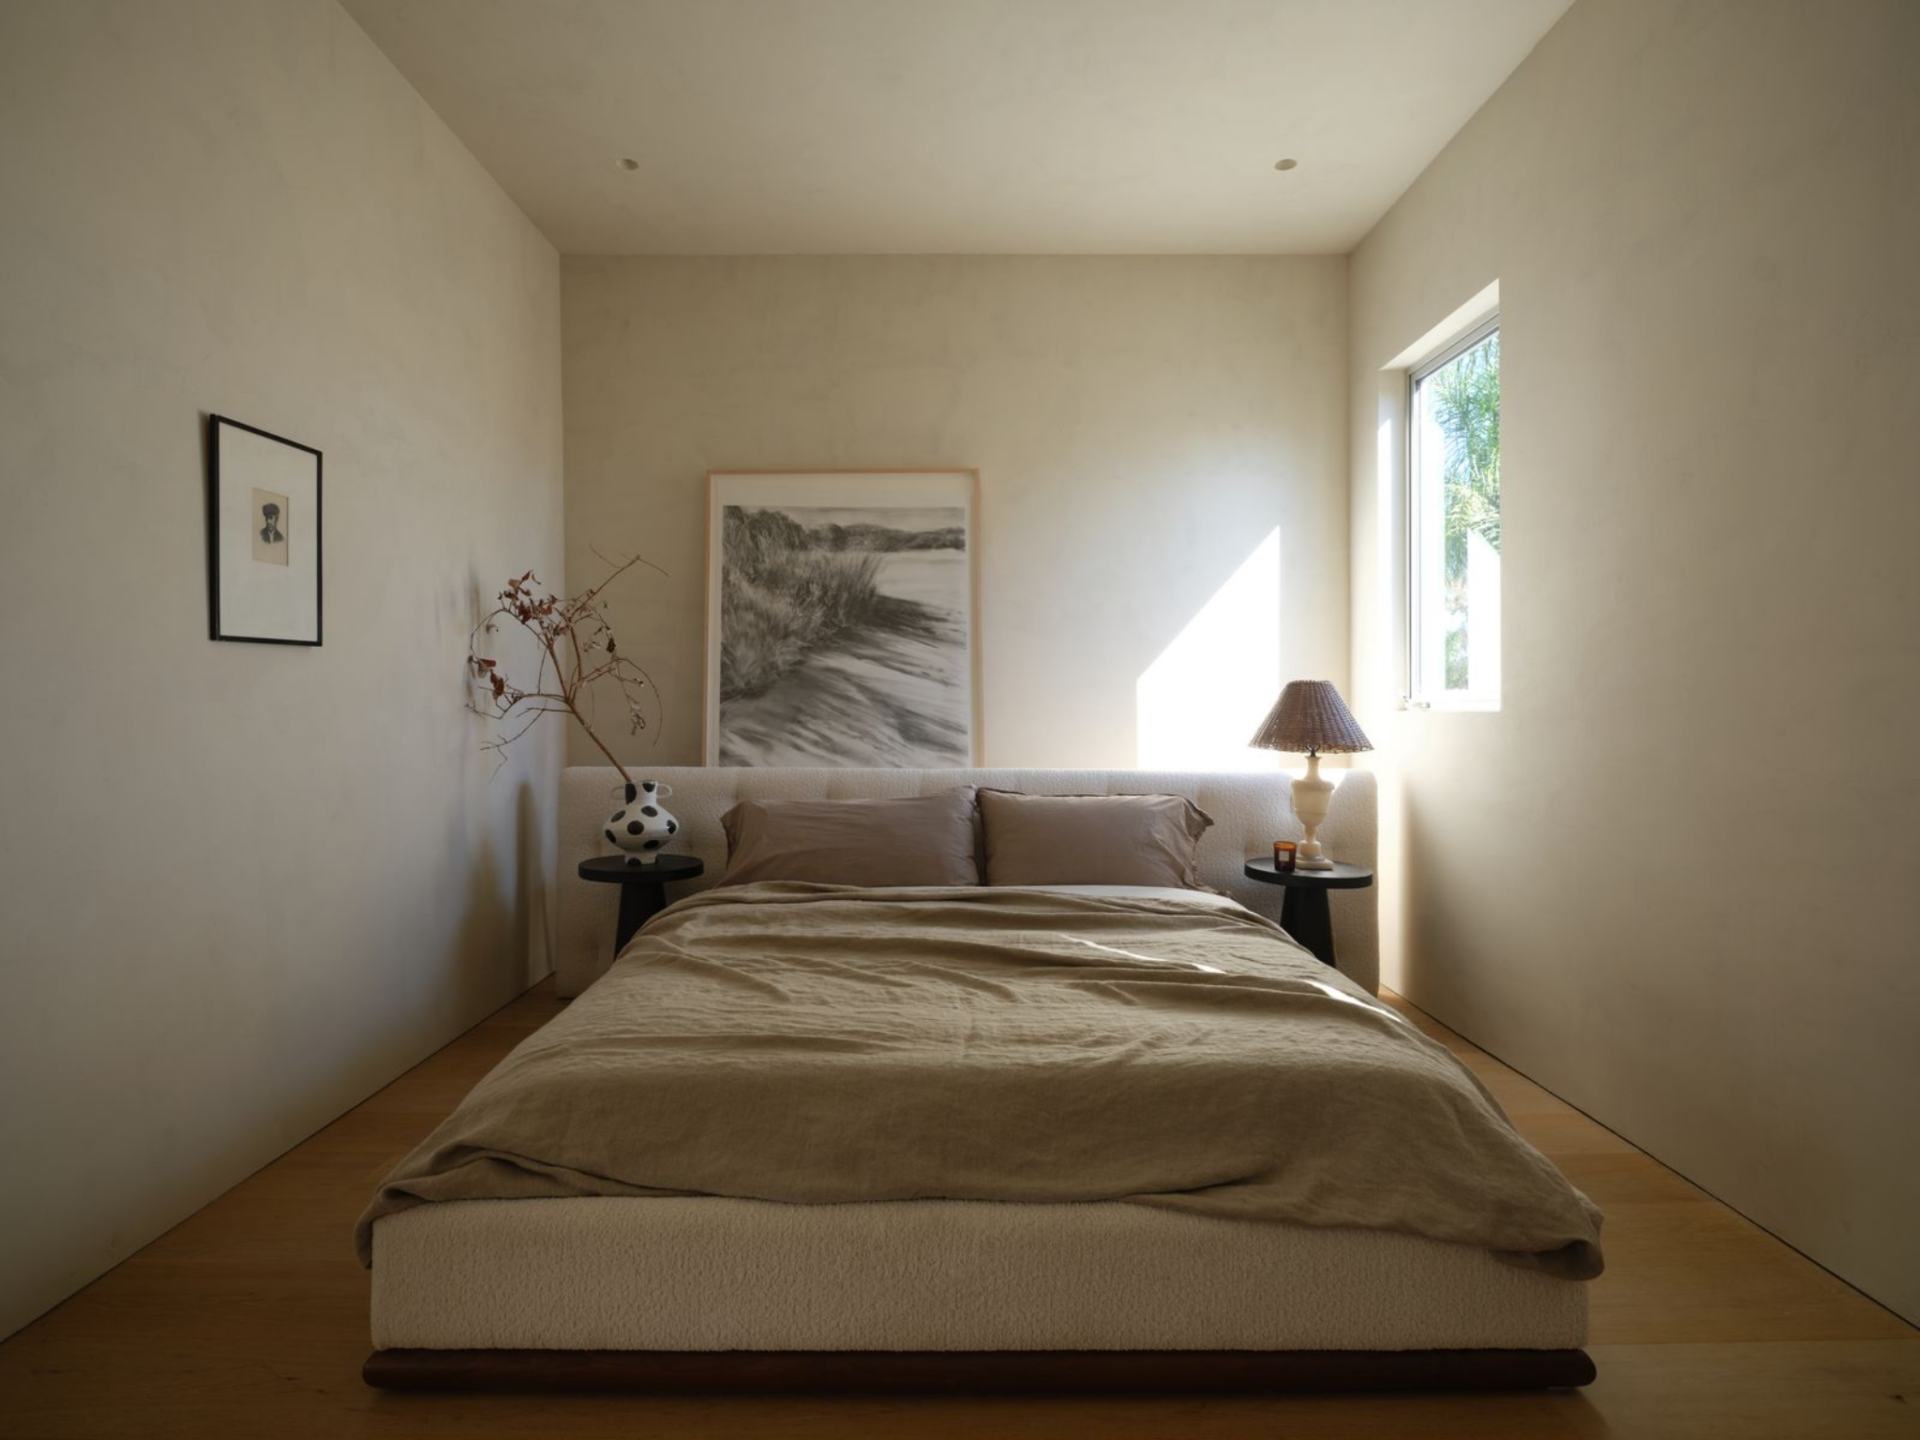
On an upper level, the primary suite begins in the bedroom with a low-profile upholstered bed that sits flush against a simple backdrop, framed by petite black side tables.
Natural light filters in through a slim window, casting gentle shadows across linen bedding and a large framed landscape art piece that leans casually behind the headboard.
En-Suite Bathroom
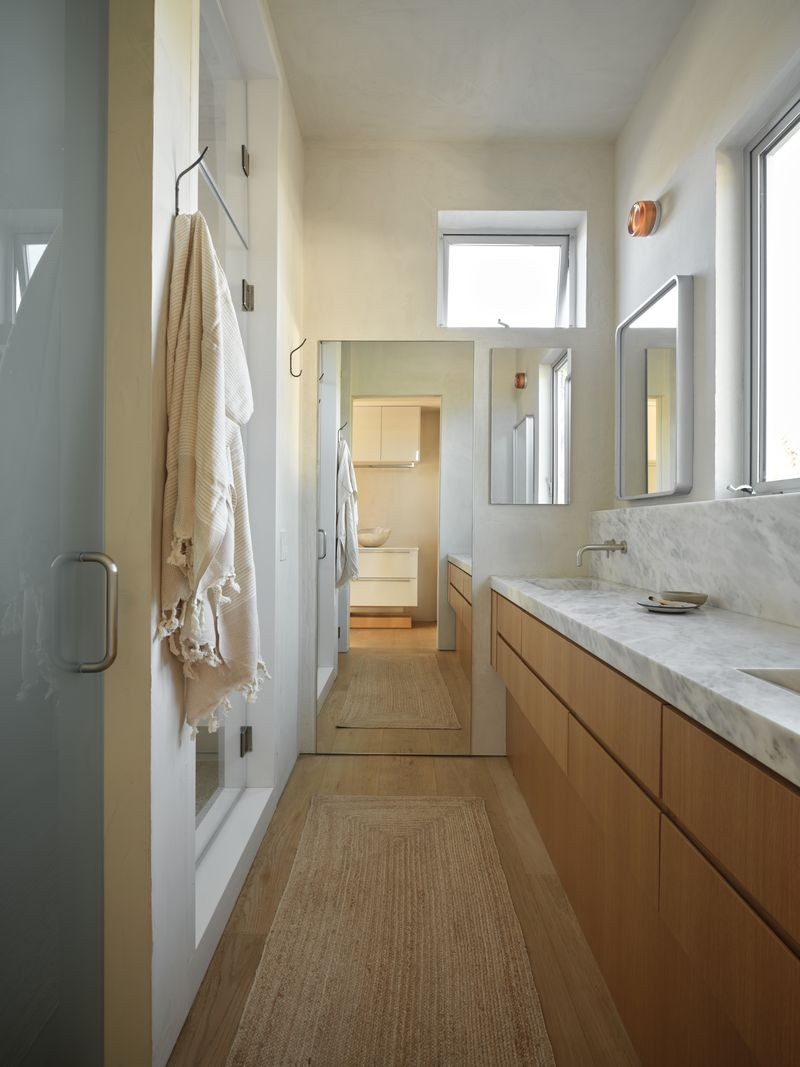
The connected bath stretches vertically with a long marble countertop lining the top of warm wood cabinetry.
Above, simple mirrors and minimal fixtures keep the focus on light and surface, while woven runners soften the narrow footprint between the vanity and the glass shower.
Home Amenities
Beyond its main living spaces, Ford’s home amenities extend the design even further, with thoughtfully integrated features like a dedicated design studio, a yoga studio, and a resort-style pool.
Design Studio
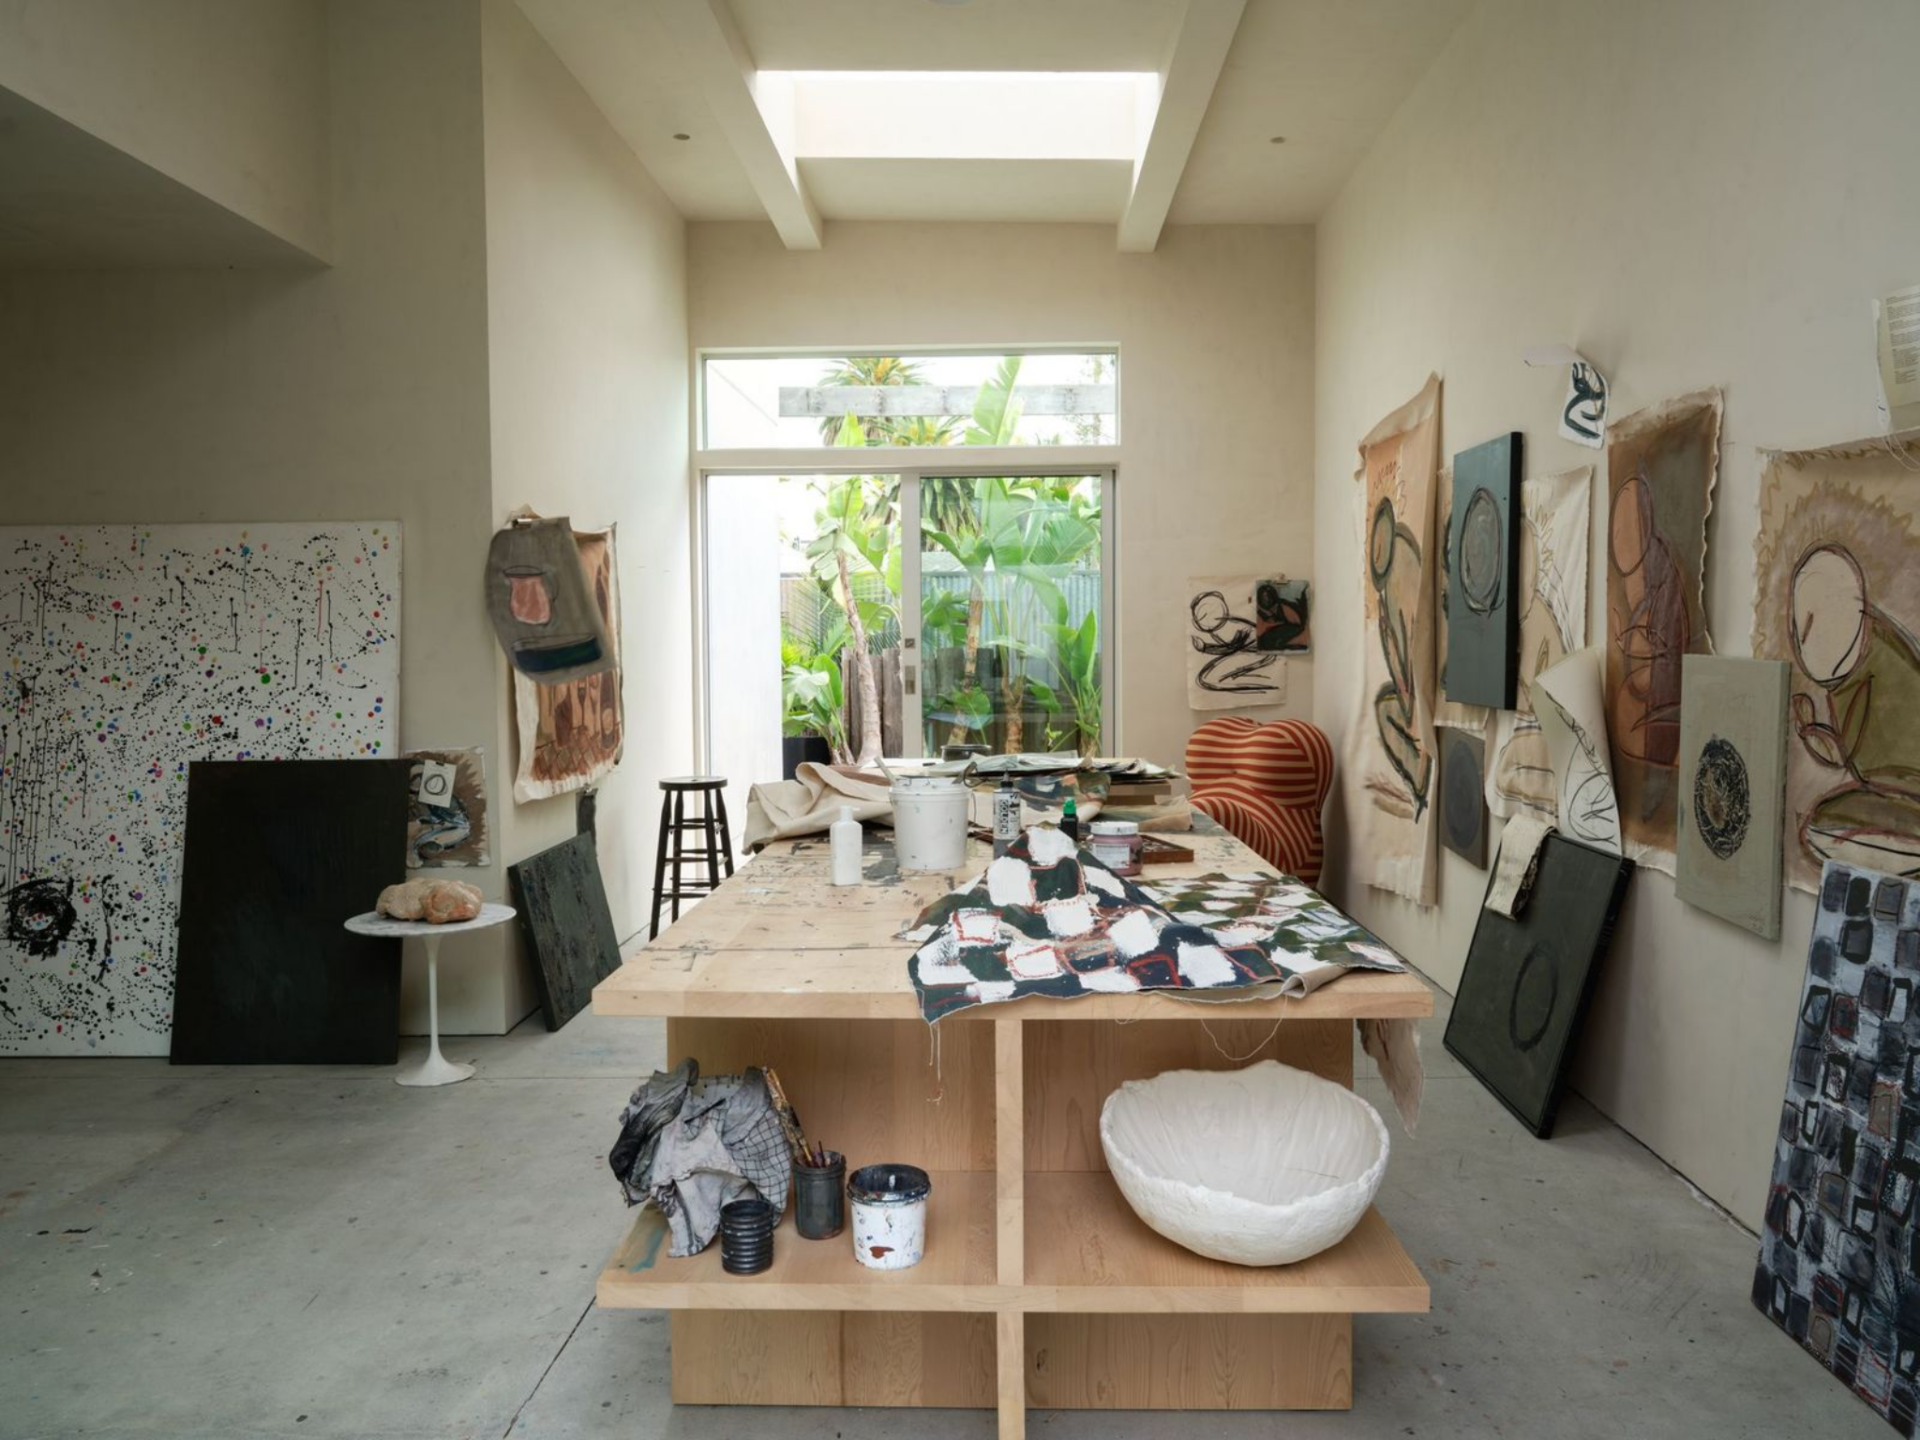
The design studio is flooded with natural light that brightens the tall, gallery-like space, while smooth plaster walls serve as a neutral backdrop for displaying works in progress.
At the center, a large wooden worktable doubles as both a drafting surface and display platform, surrounded by paint cans, textiles, and sculptural pieces mid-creation.
Yoga Studio
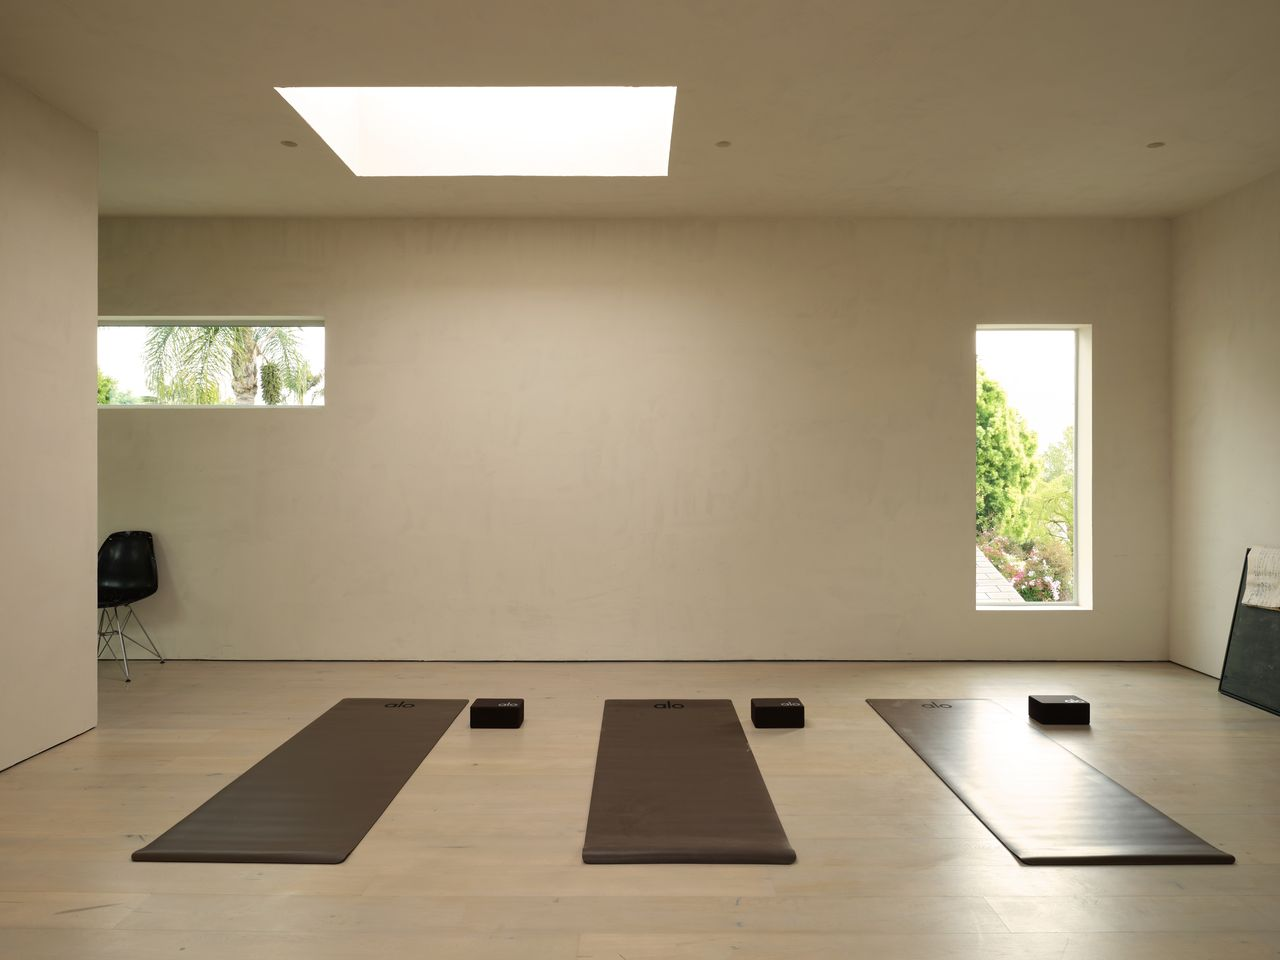
Upstairs, the yoga studio is set beneath another of the home’s large skylights that washes the room in natural light.
Narrow vertical and horizontal windows frame greenery without distraction, keeping the focus on movement and breath.
Saltwater Pool
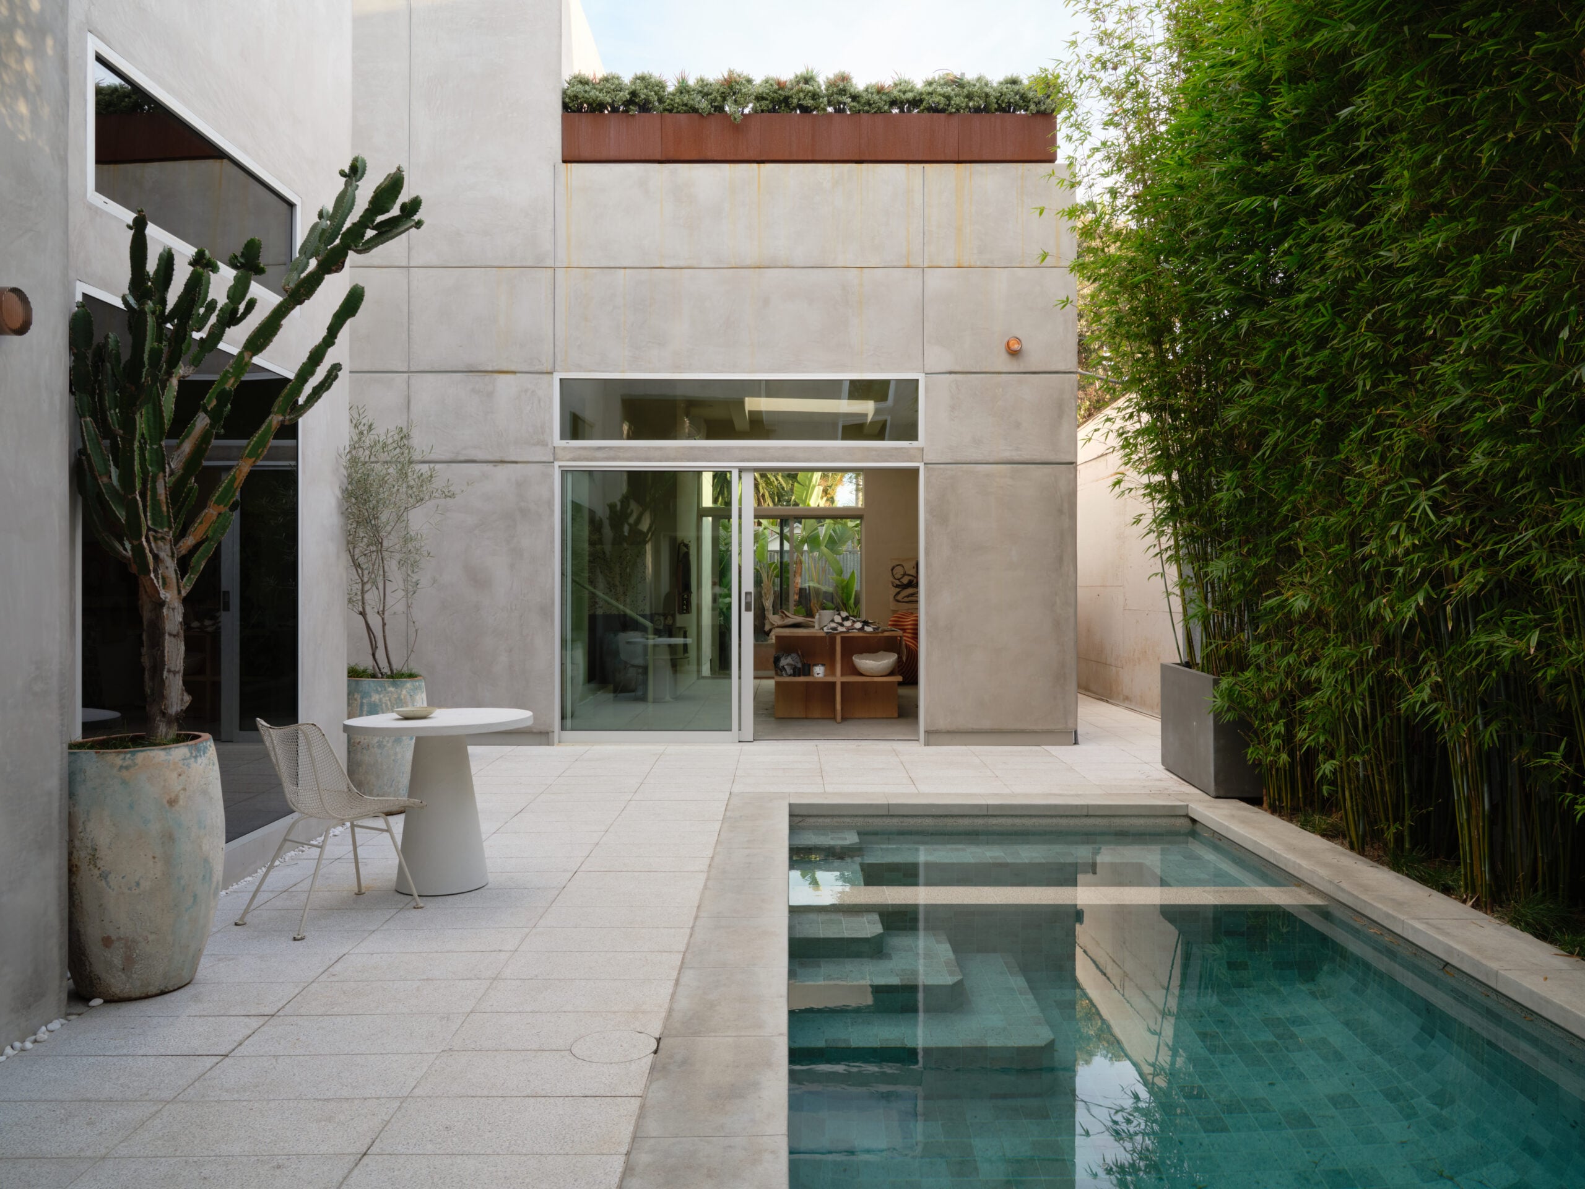
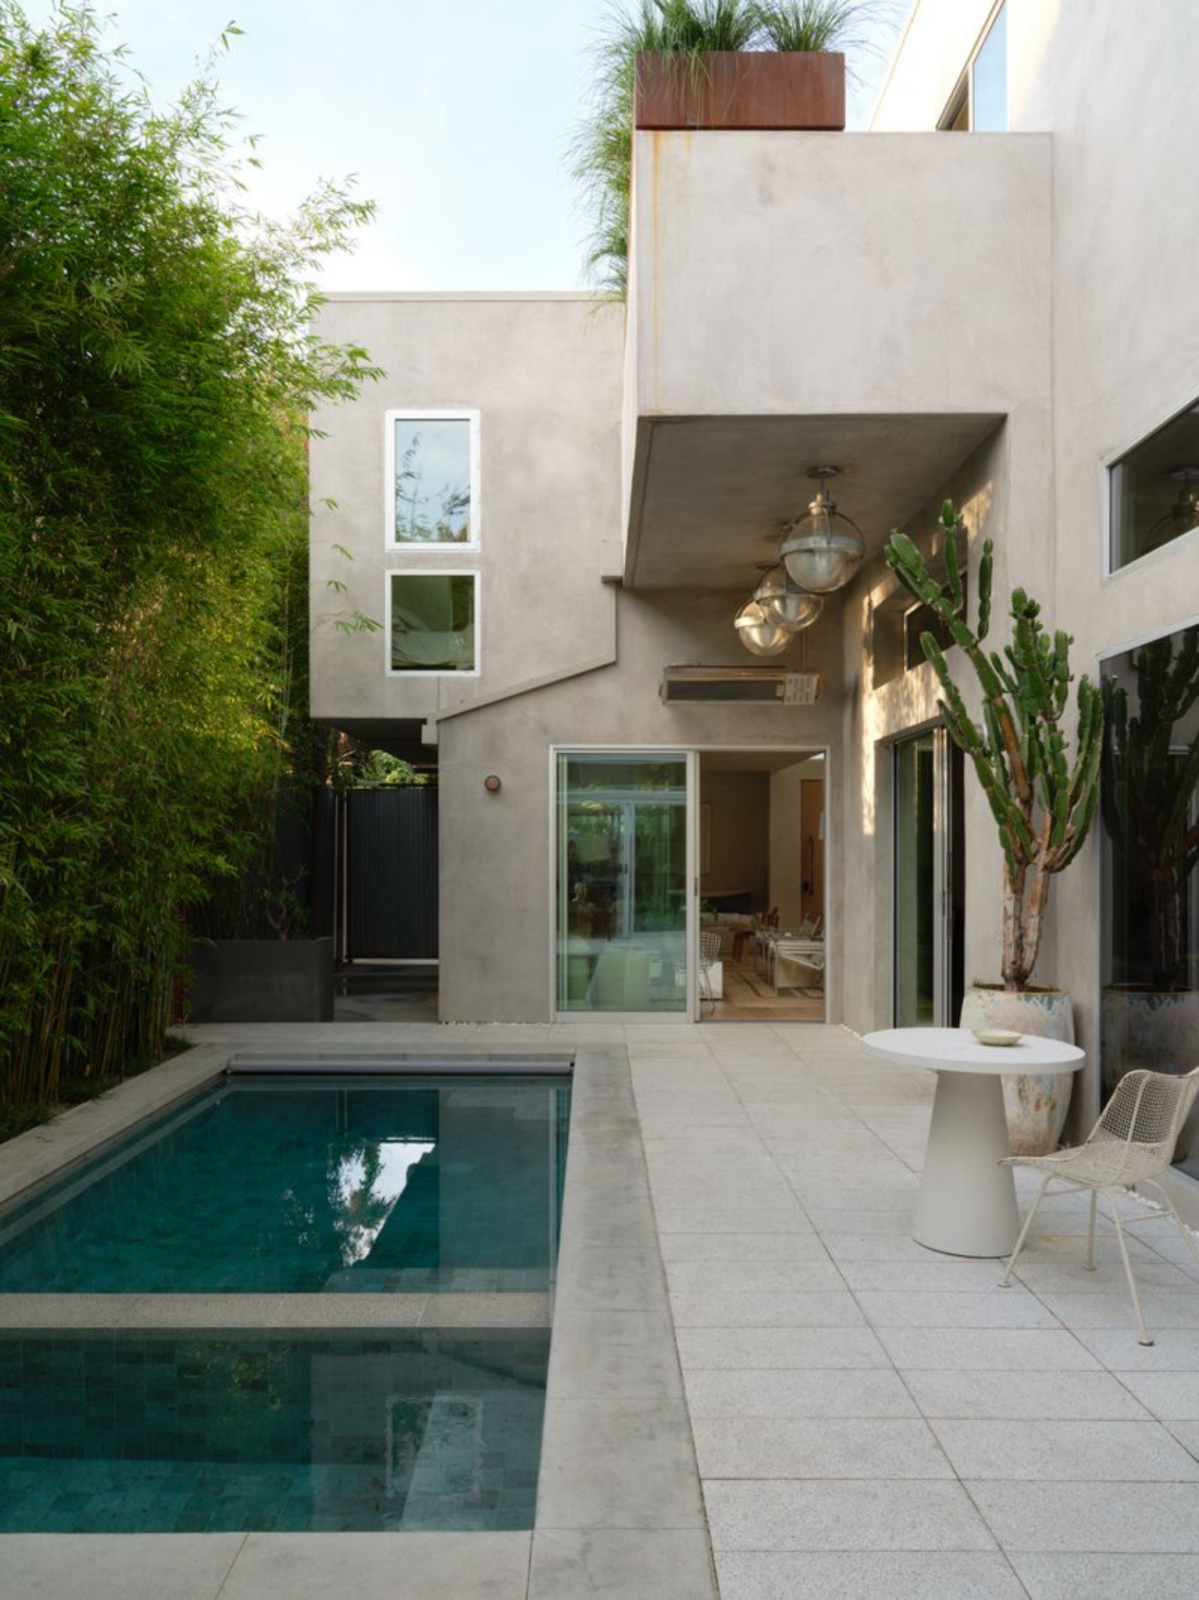
At the center of the home, the heated saltwater pool and spa create a private courtyard accessed through floor-to-ceiling Fleetwood doors that slide open from the surrounding living spaces.
Clean-lined concrete, subtle landscaping, and sculptural cacti reinforce the home’s modern edge, while the water feature adds a sense of calm and continuity throughout the design.
Why Did Ford Sell?
For Leanne Ford and her husband, this Venice property was never meant to be their permanent home.
They purchased the property in 2025 as a temporary refuge after their Rustic Canyon house was lost in a fire, hoping for a place to regroup, reset, and move forward during an incredibly difficult time.
Now, with their sights set on Malibu, the couple is ready for a different pace and a fresh start. For the new buyer, what remains is a light-filled, intentionally designed space shaped by Ford’s distinct design style that is sure to last long after she hands over the keys.
