Venture Capitalist Tim Draper Lists San Francisco Penthouse For $5.2 Million
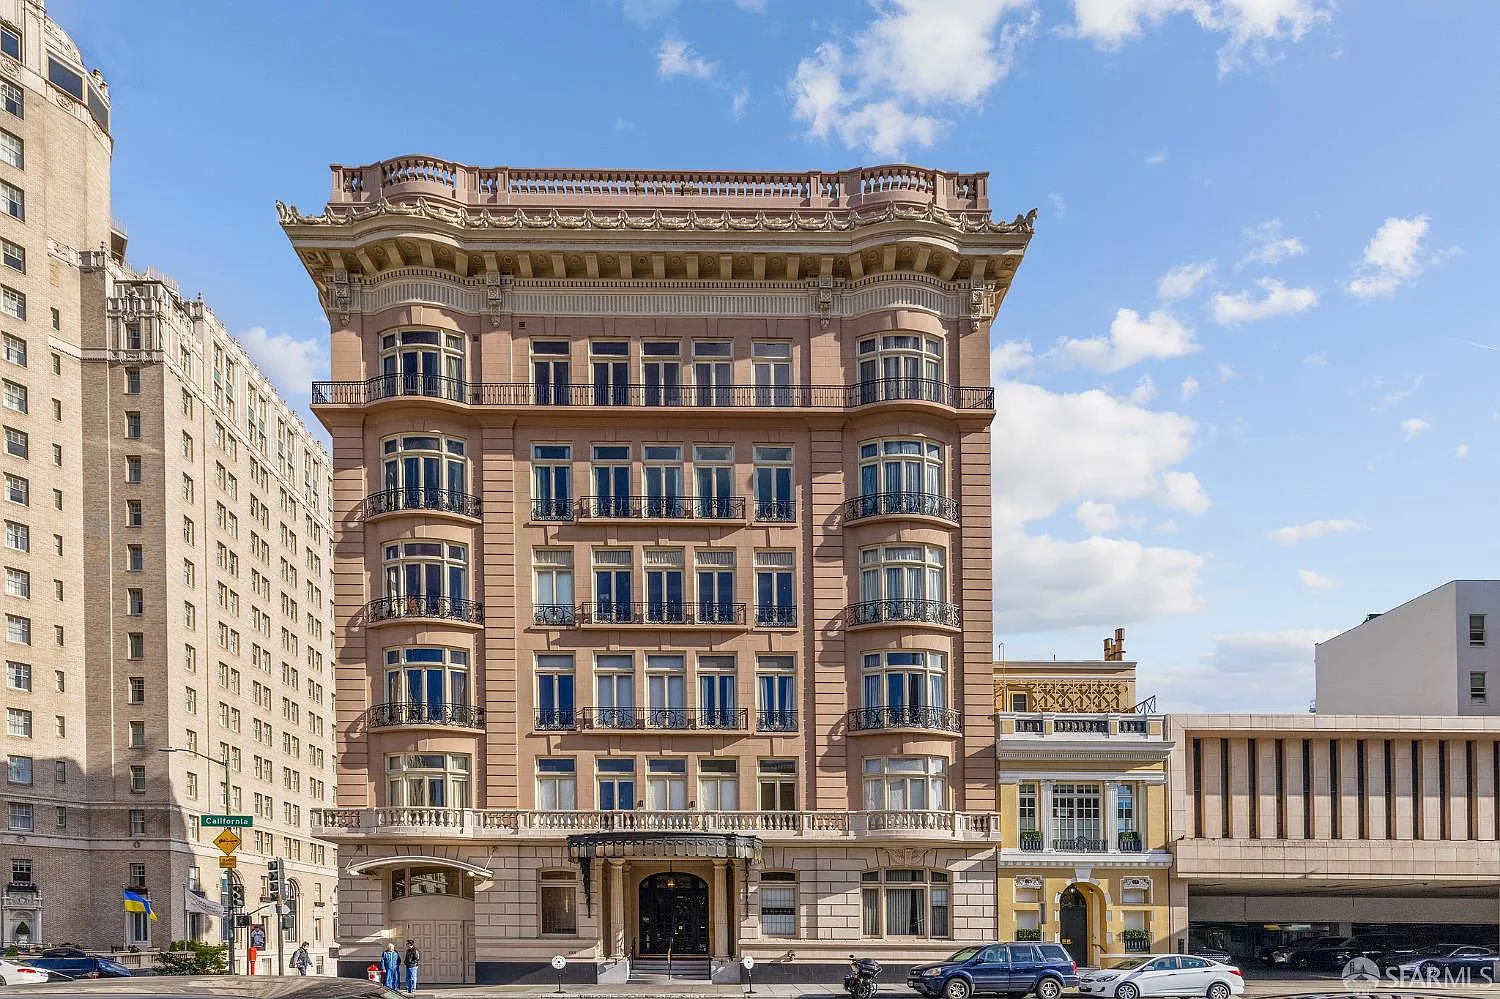
Venture capitalist Tim Draper and his wife, Melissa, have listed their San Francisco penthouse for $5.2 million after more than 15 years of ownership.
The couple purchased the nearly 3,000-square-foot Nob Hill residence for $3.5 million in 2010, decades after it was owned by newspaper publisher Randolph Apperson Hearst and his wife, Catherine Wood Campbell Hearst.
Their daughter, actress Patty Hearst, was required to live at the penthouse in her parents’ custody during the 1970s while out on bail pending the appeal of her notorious bank robbery conviction.
The penthouse with this historic past occupies the highest full-floor residence in the 1914 Beaux-Arts building designed by Houghton Sawyer.
Property Highlights
Price: $5.2 million
Location: San Francisco, California
Size: 2,980 square feet (interior) and 4,693 square feet (exterior)
Bedrooms: 2
Bathrooms: 2 full, 1 half
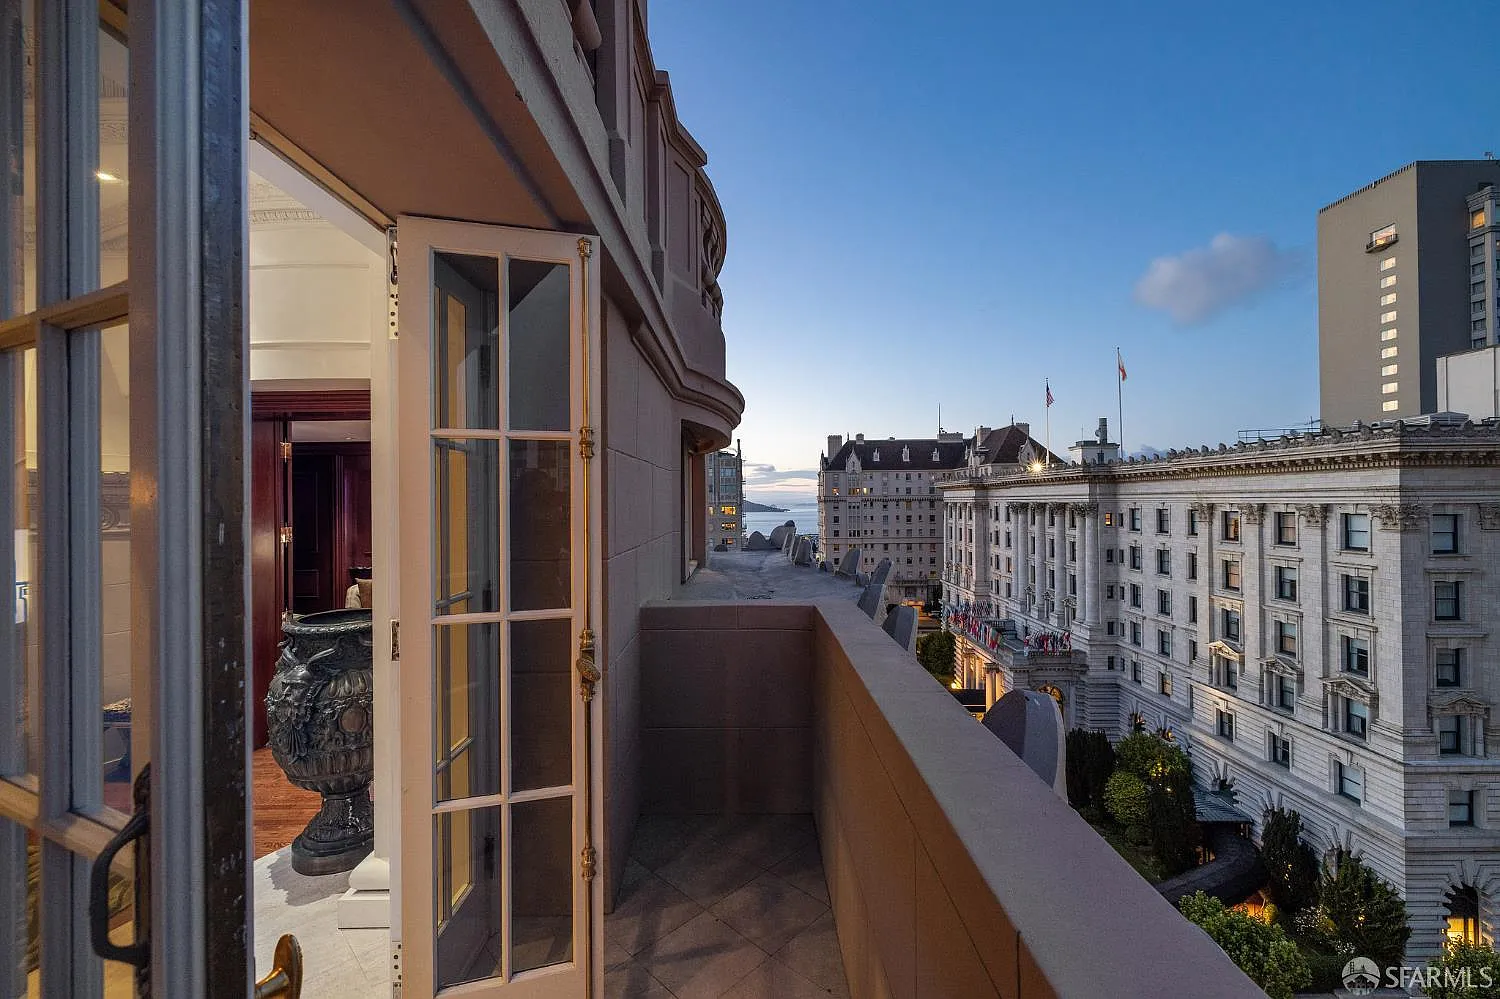
Notable Features: Curved stained-glass skylight, paneled library, private office or optional third bedroom, copper kitchen hood, two walk-out terraces, Nob Hill and San Francisco Bay views, 24-hour door staff, elevator access
For more information about this listing, contact Mary Lou Castellanos at marylou.castellanos@sothebys.realty and Grazia Bennett at grazia.bennett@sothebys.realty of Sotheby’s International Realty.
Stepping Inside Draper’s Nob Hill Penthouse
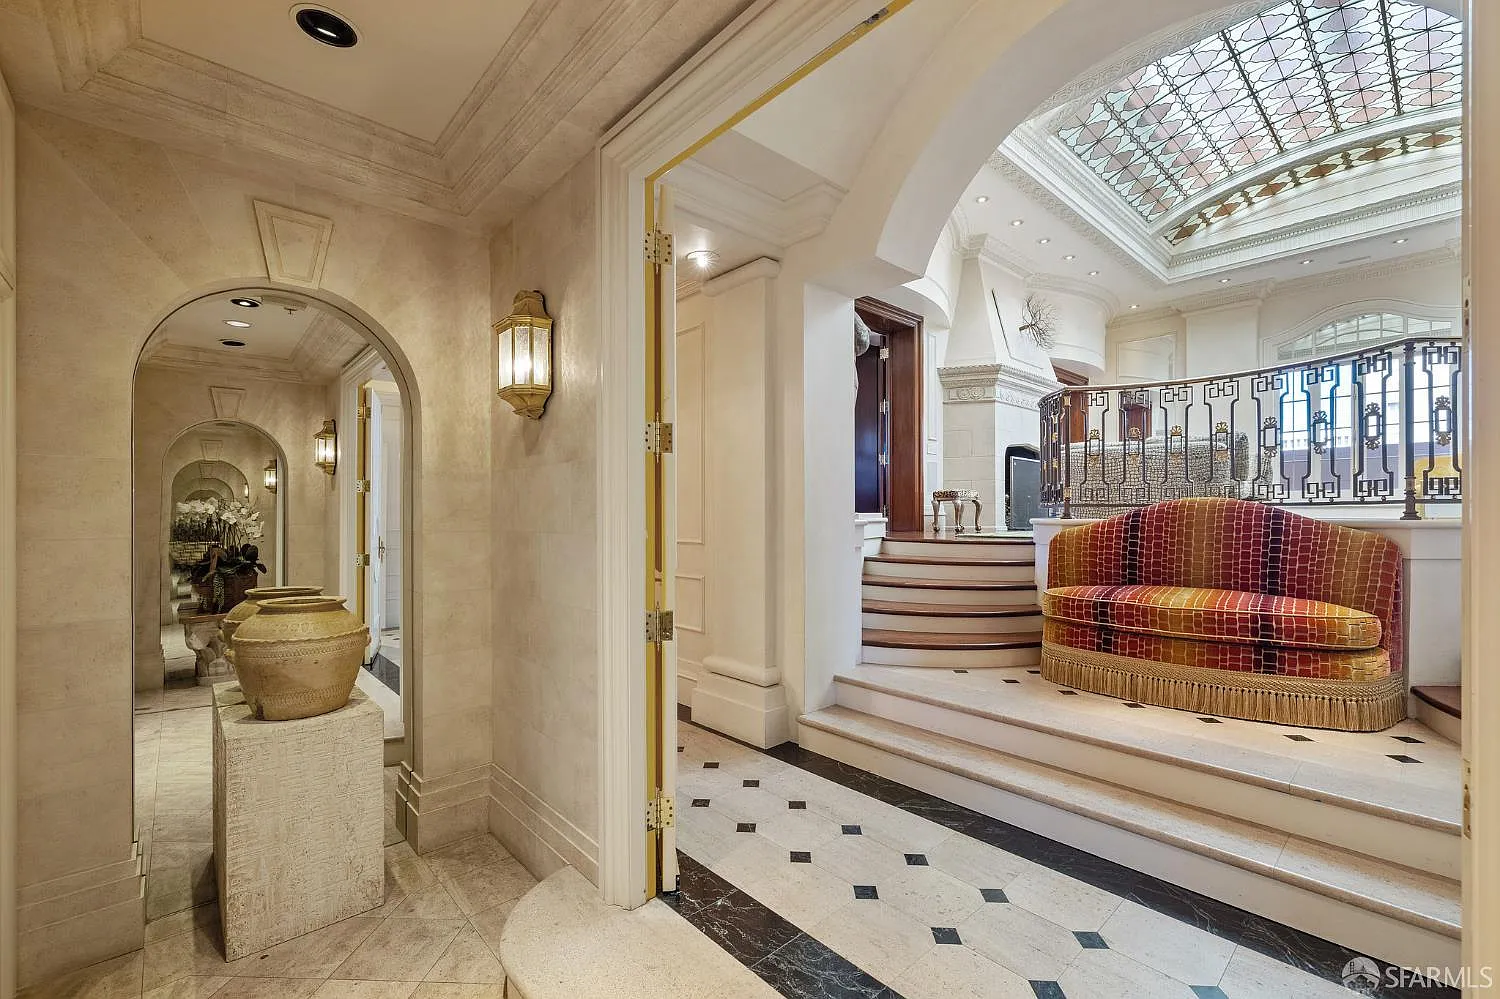
Entering Draper’s home, the marble-lined foyer is framed by arched mirrored panels and layered moldings before opening to a short set of steps.
Main Living Room
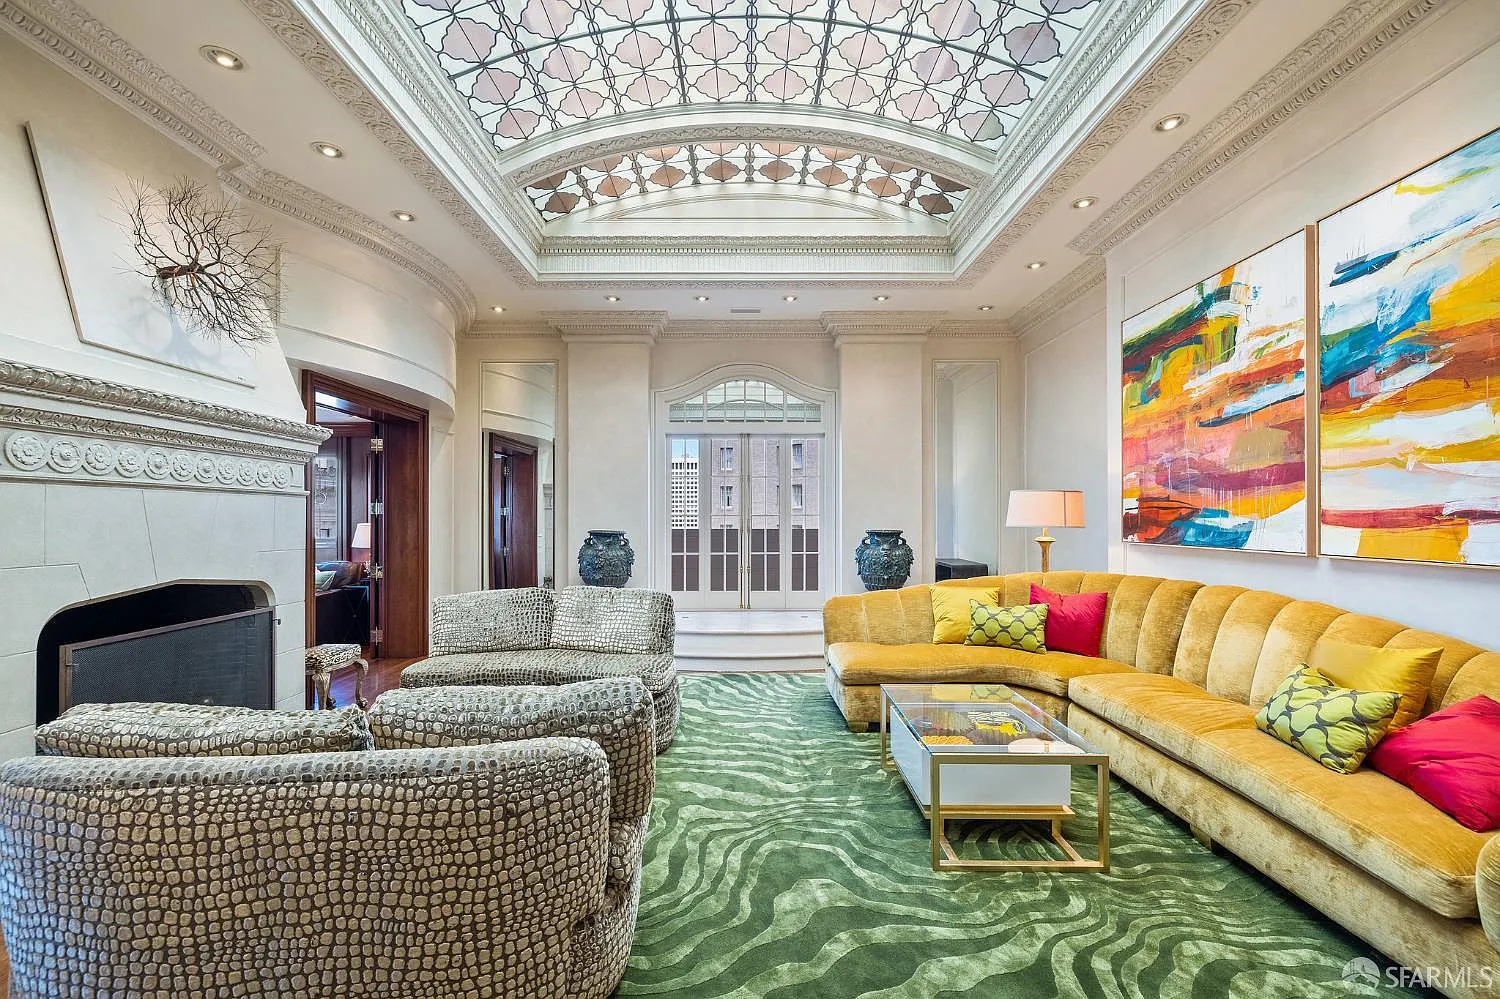
Walking up the steps leads directly into the main living room, where the ceiling rises beneath a large curved stained-glass skylight.
Below, a long yellow couch and snake-skin patterned chairs sit atop a green rug, all gathered around the fireplace.
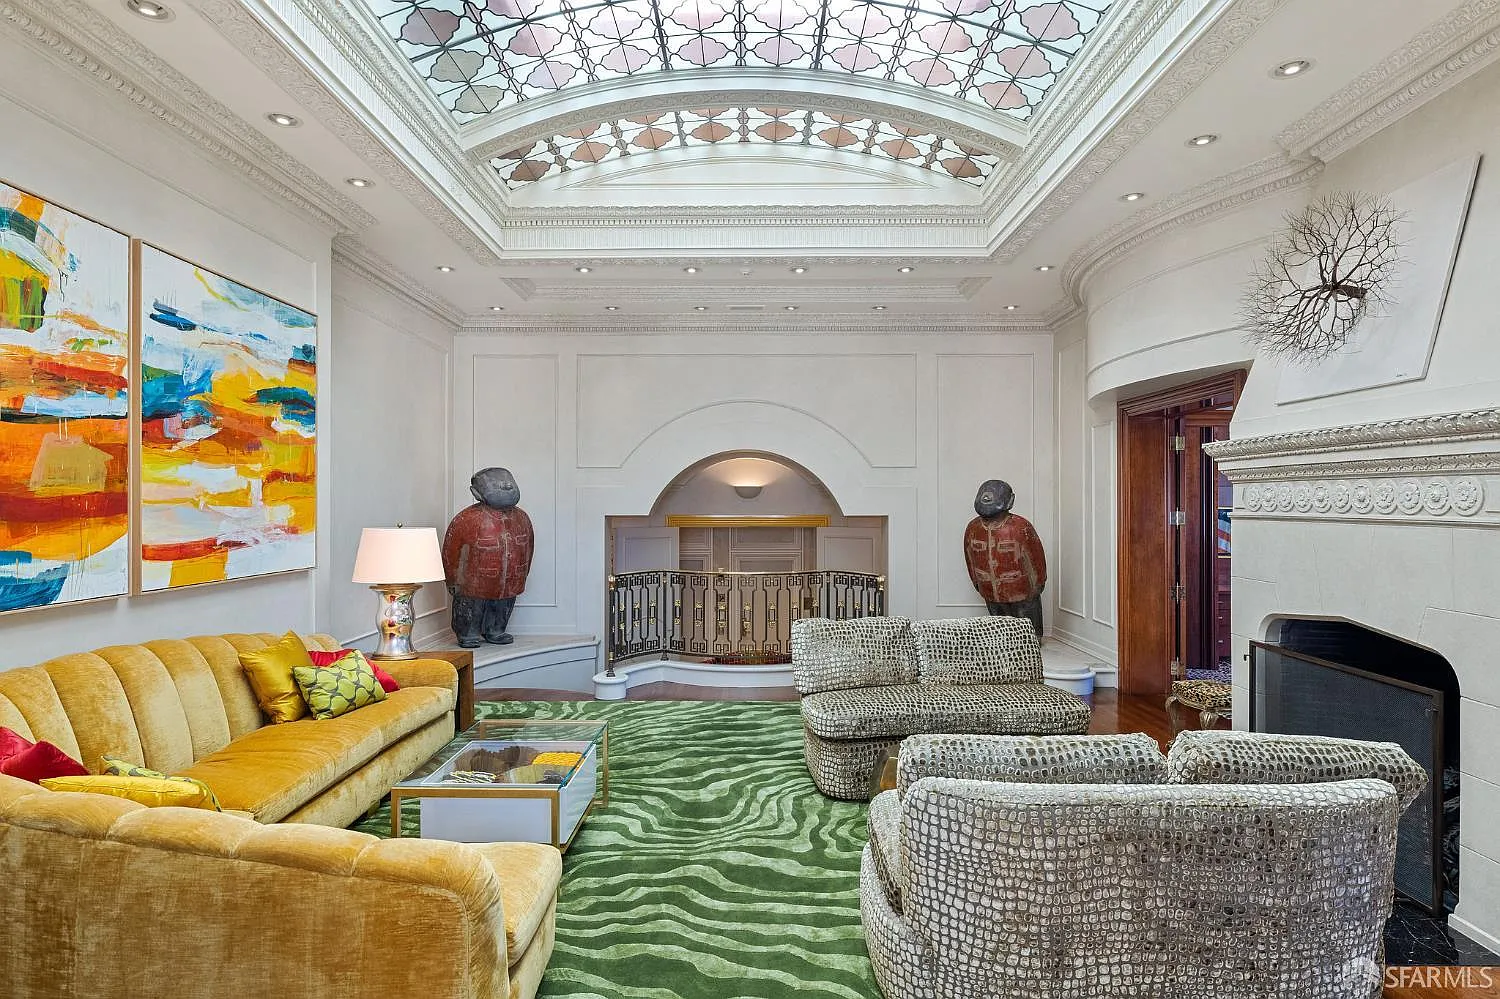
Along the back wall, window-paned doors open the living room directly onto a private balcony.
Wood-Paneled Library
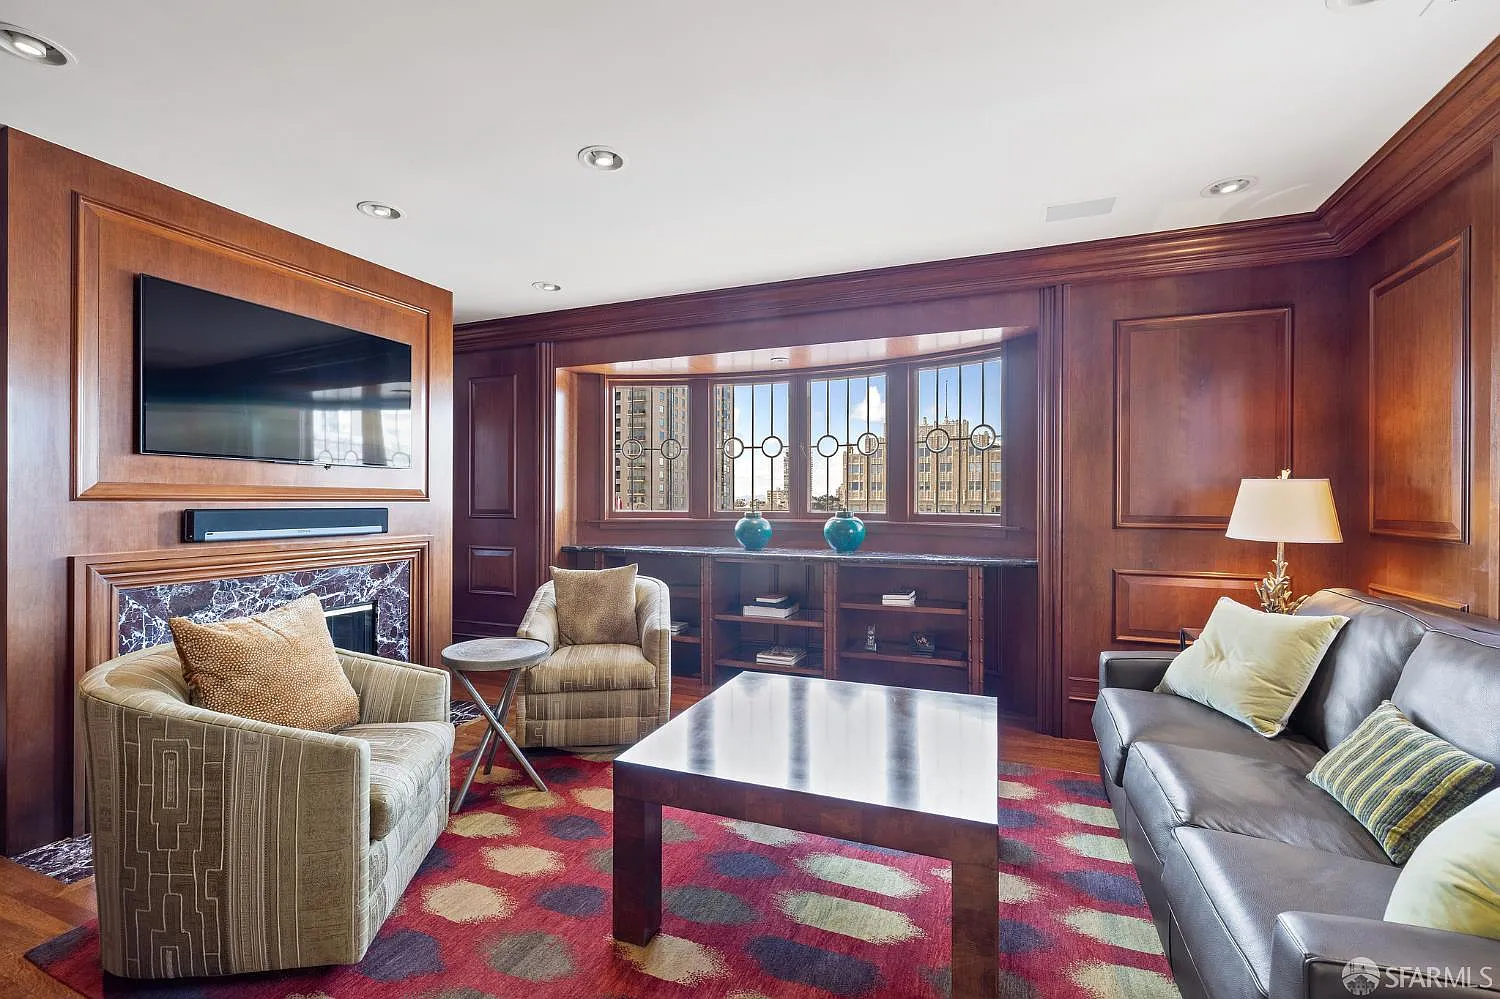
Through one of the doorways off the living room, the floor opens into a wood-paneled library currently used as a more intimate family room.
Inside, dark wood wraps the walls around a curved window bay while a leather sofa and two lounge chairs sit across from a marble fireplace and mounted TV.
Private Office
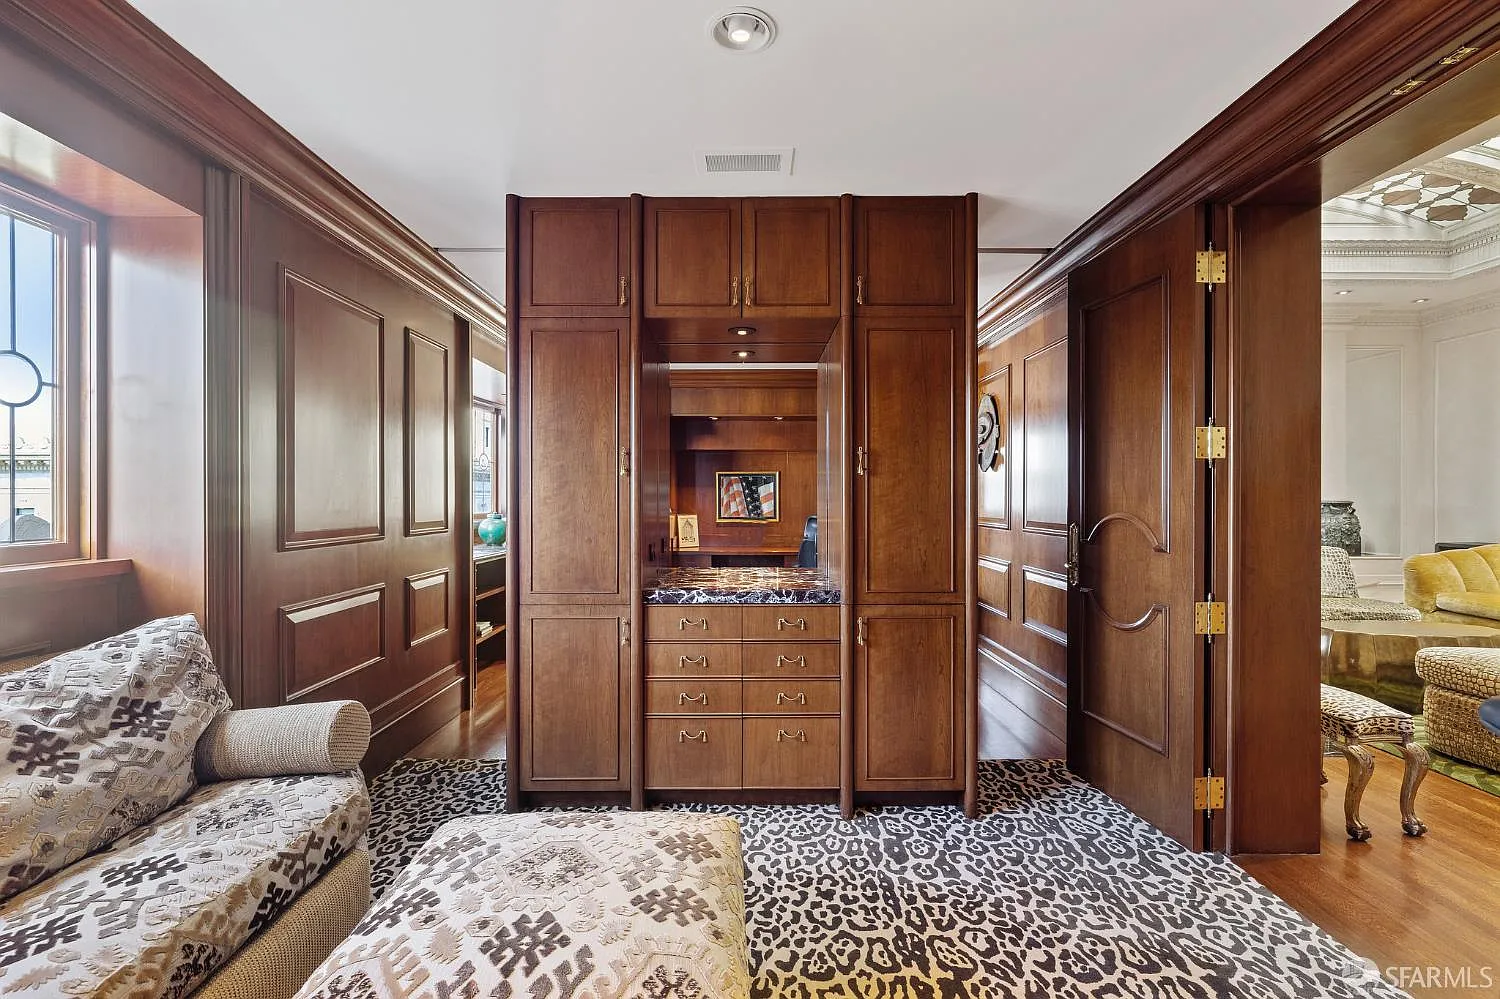
Pocket doors lead from the library into a private office, which can be transformed into a third bedroom.
Between the two doorways, a wall of built-in cabinetry sits on the opposite side of the fireplace, creating a central storage space wall between the two rooms.
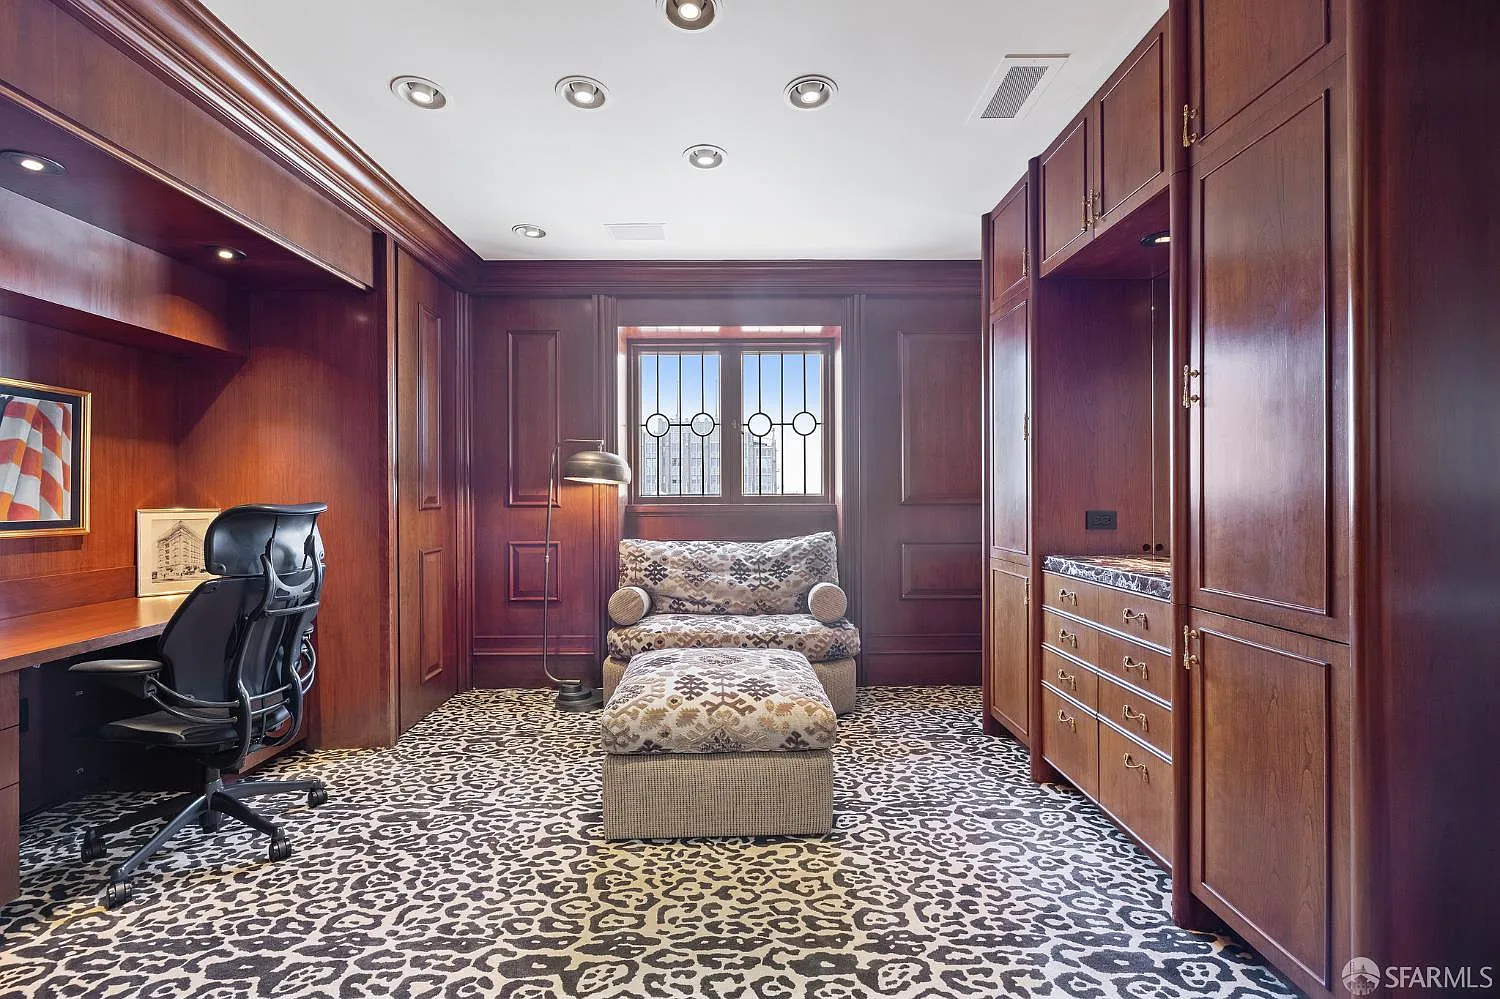
Across the office, the space opens around a recessed desk, while a lounge chair and ottoman sit beneath the center window to create a separate reading spot.
Dining Room
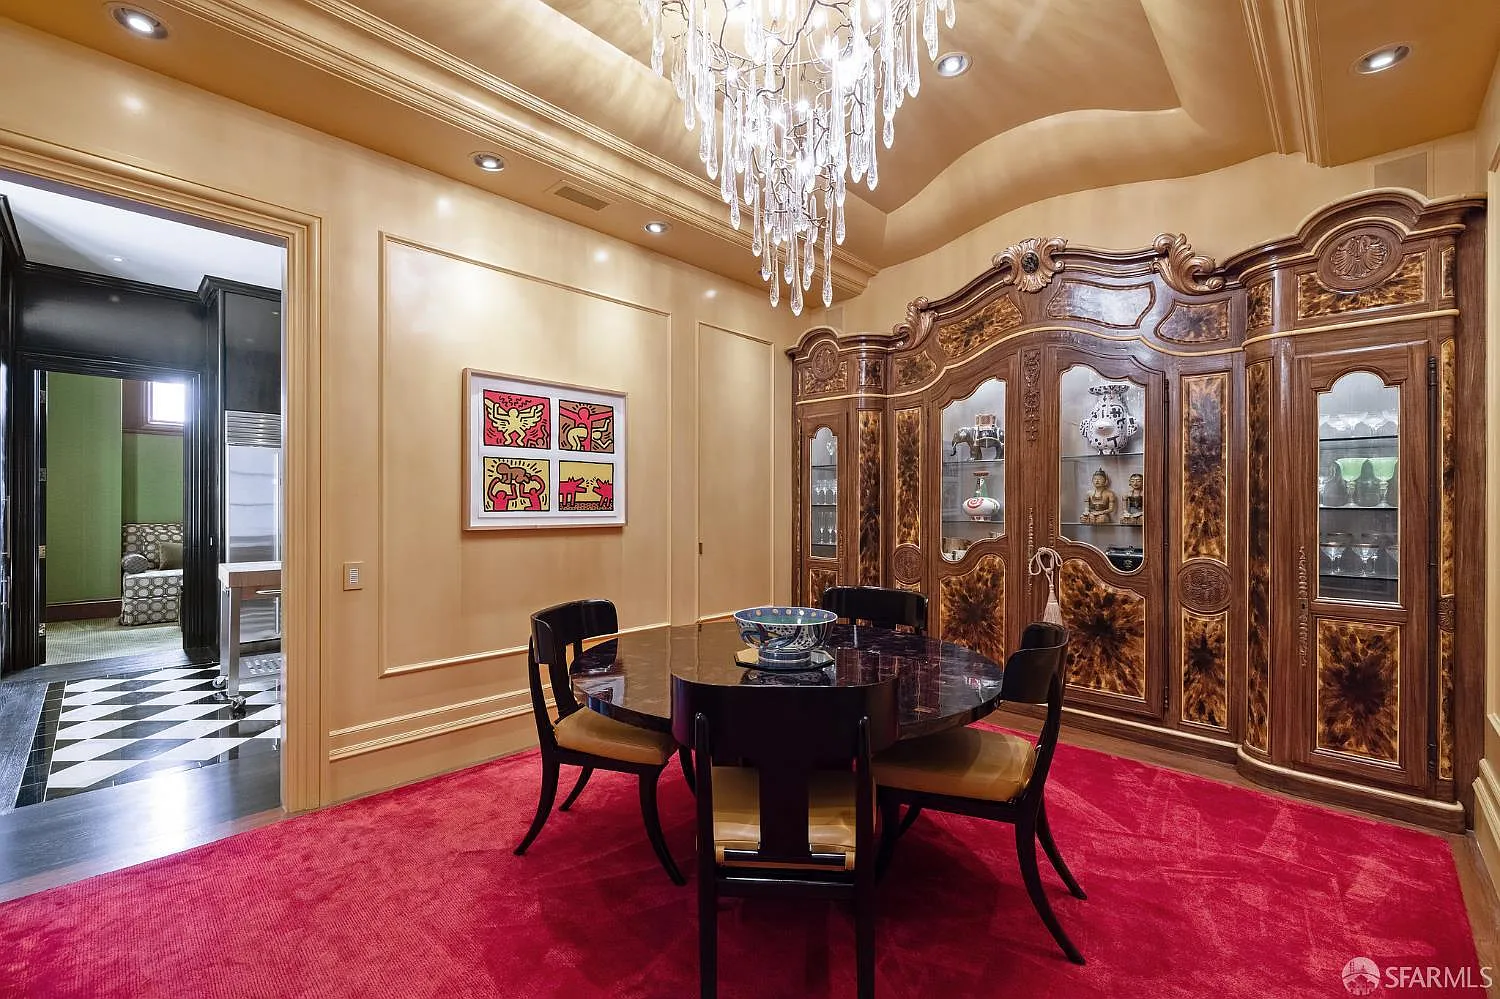
Down the hall, the formal dining room centers on a dark round table atop a deep red rug, with a glass chandelier dropping from the recessed ceiling above.
Along one wall, an antique French china cabinet stretches nearly from floor to ceiling with carved woodwork and glass-fronted sections.
Kitchen
In the next room, the kitchen shifts into a darker palette, with glossy black cabinetry lining the walls around the stainless-steel appliances and stone counters.
At the center, a compact butcher-block worktable sits over the black-and-white checkered floor, leaving a clear path around the room.
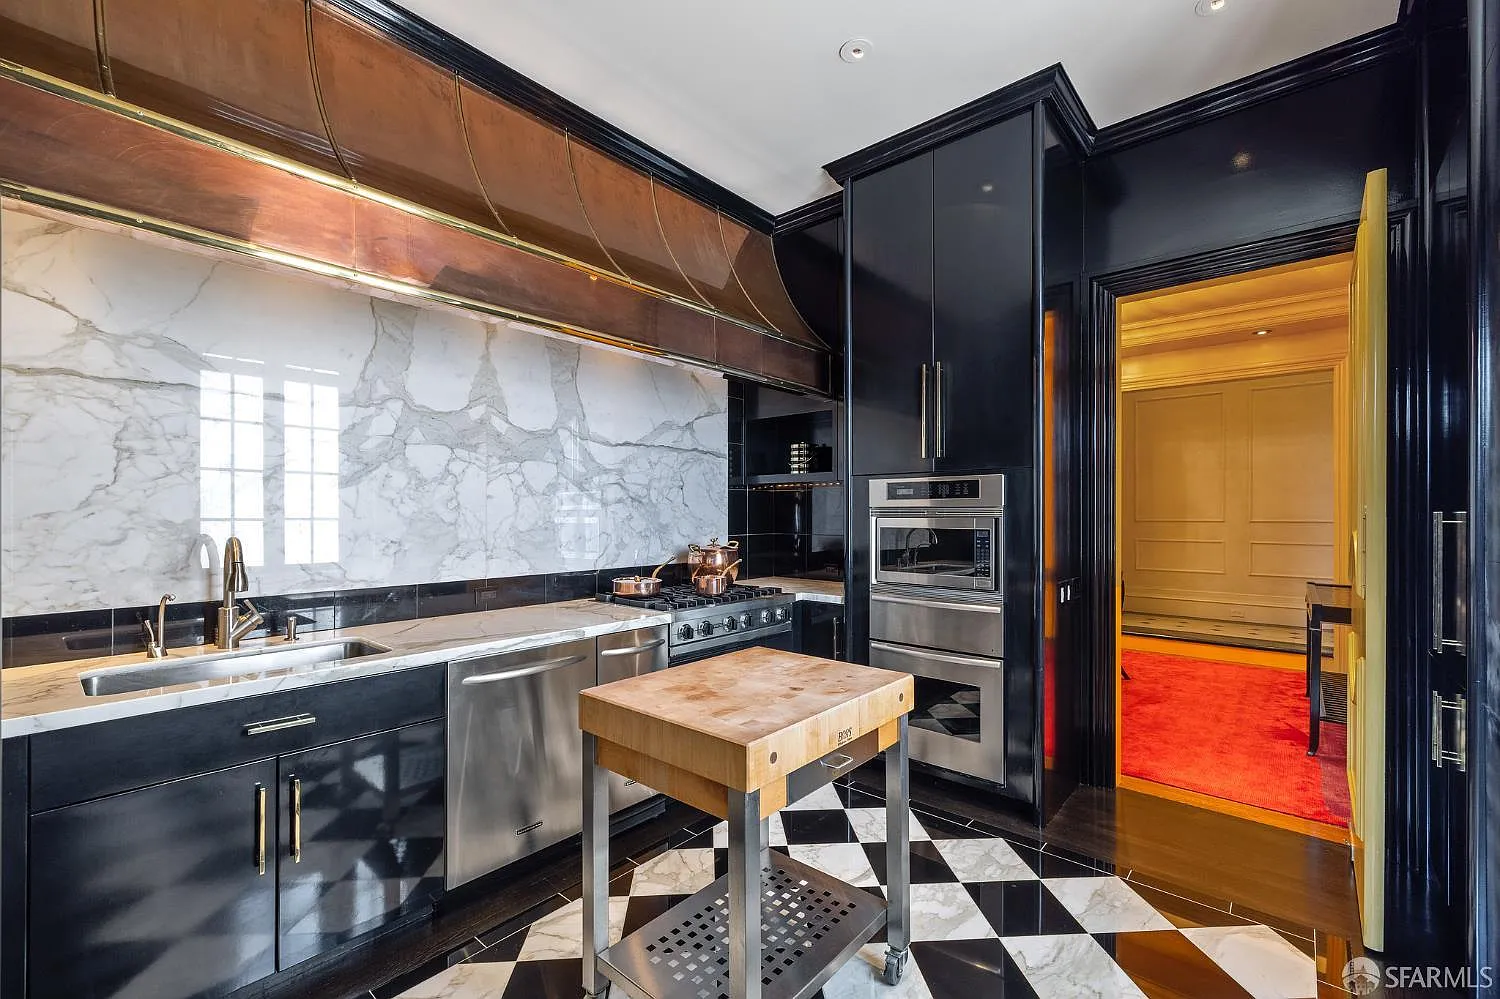
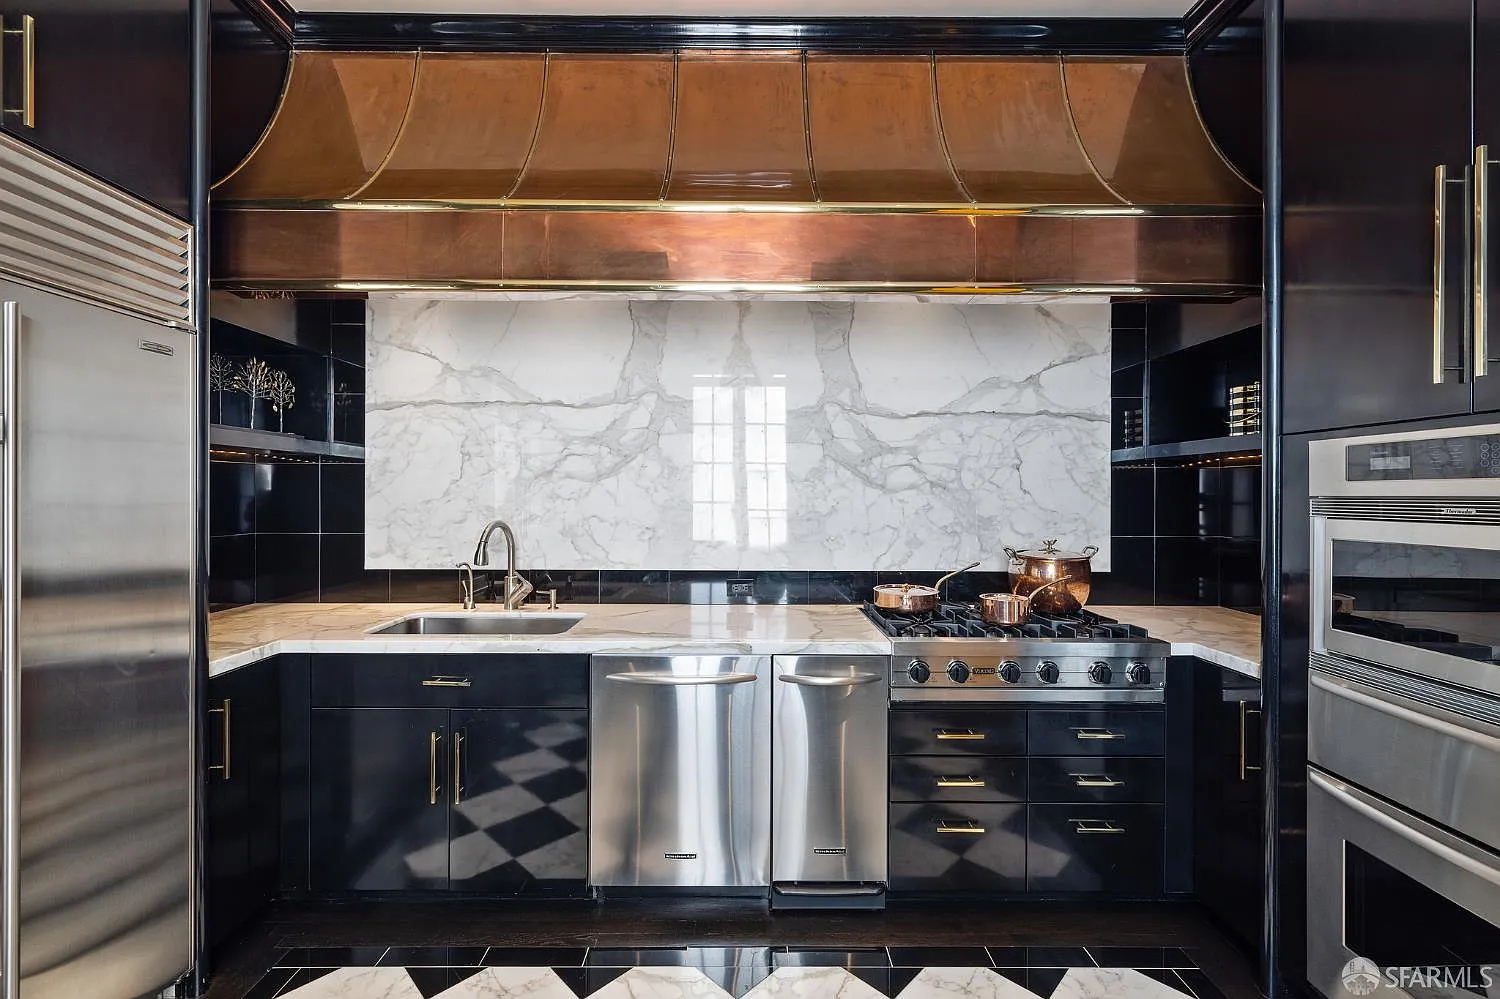
Along the back wall, the counters run beneath a full slab of veined stone with the range on the right and the sink on the left.
Above it, an oversized copper hood stretches the full width of the cooking wall, creating a warm metallic contrast against the black cabinetry and pale stone backsplash.
Guest Suite
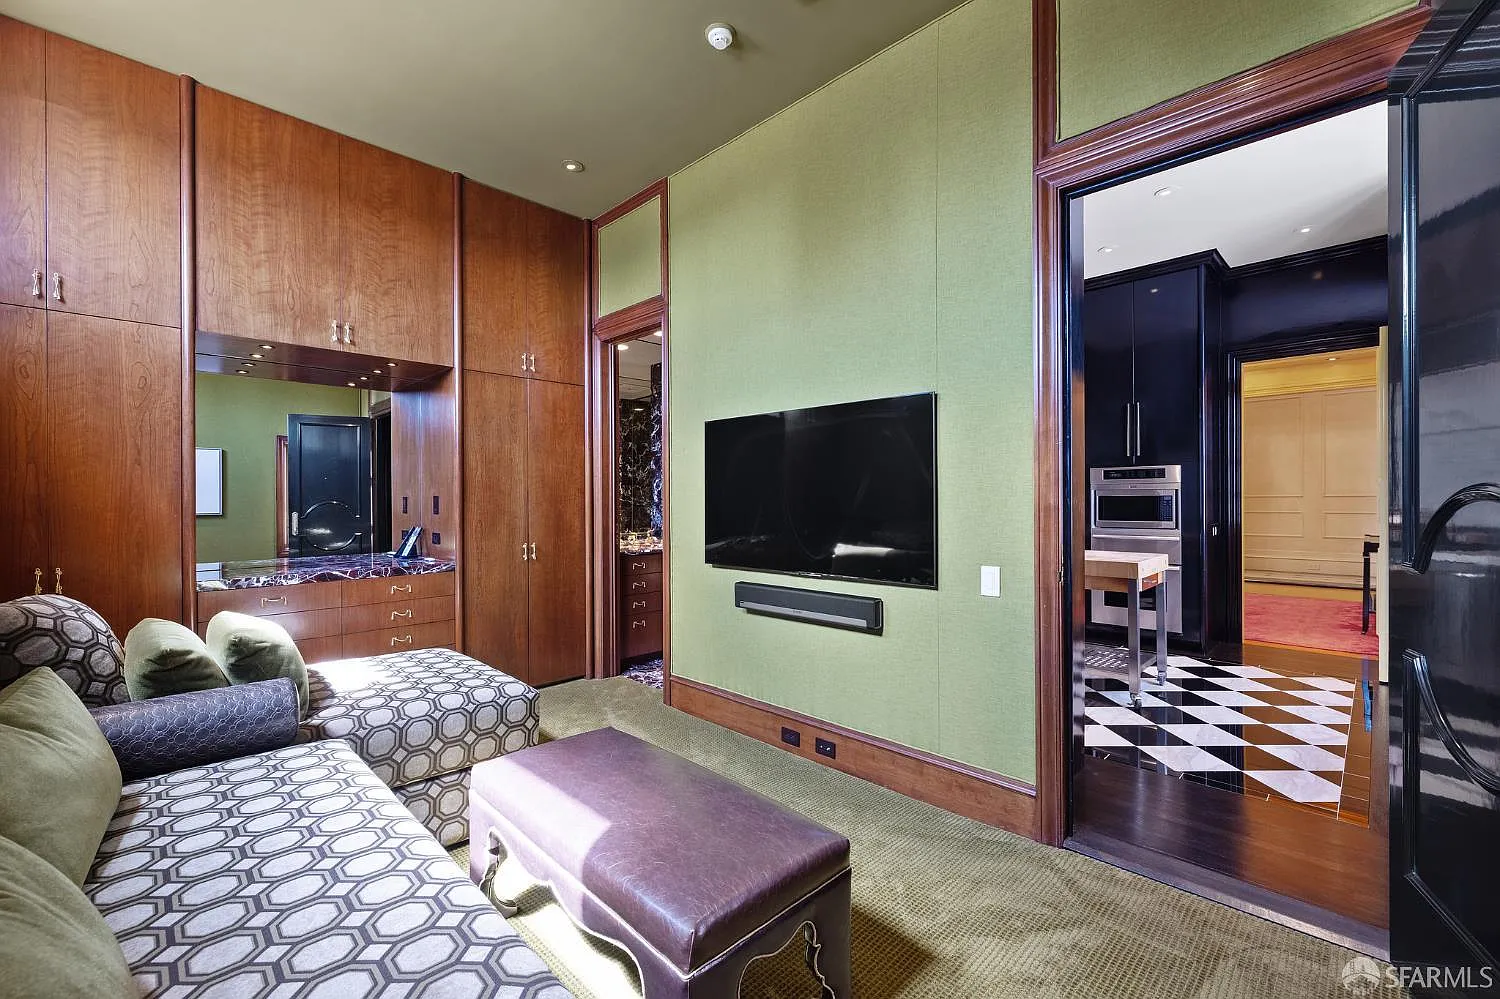
Right off the kitchen, the first bedroom is designed as a compact guest suite, with wood cabinetry built around a small vanity.
En-Suite Bathroom
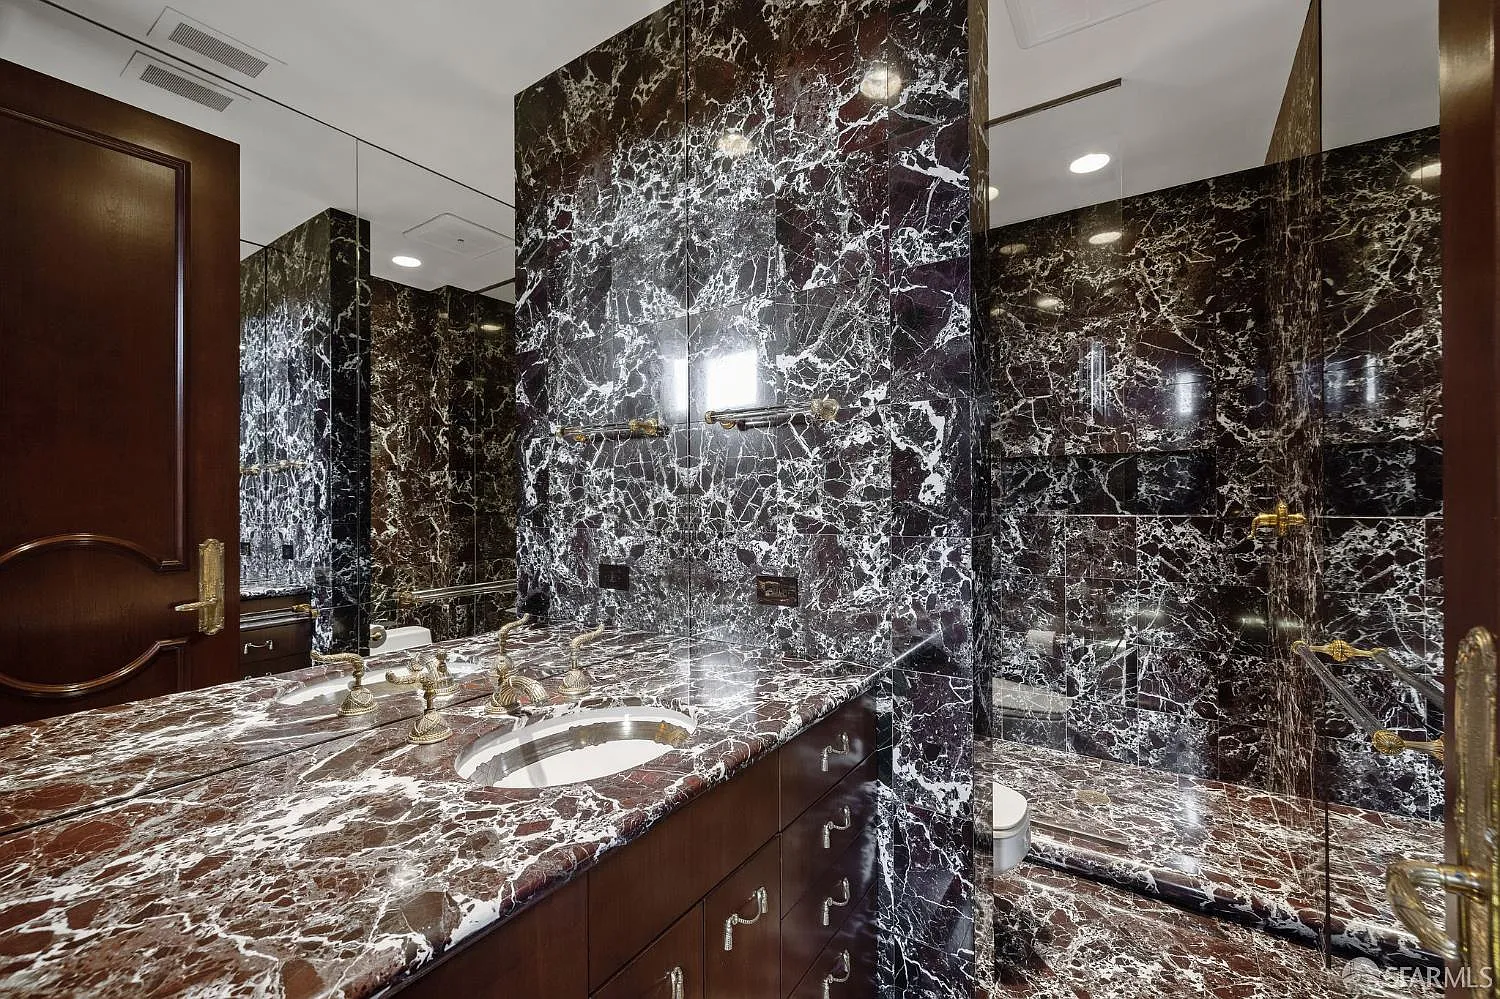
In the back right corner, the suite’s bathroom has dark veined marble covering the counters, walls, floor, and shower.
Primary Suite
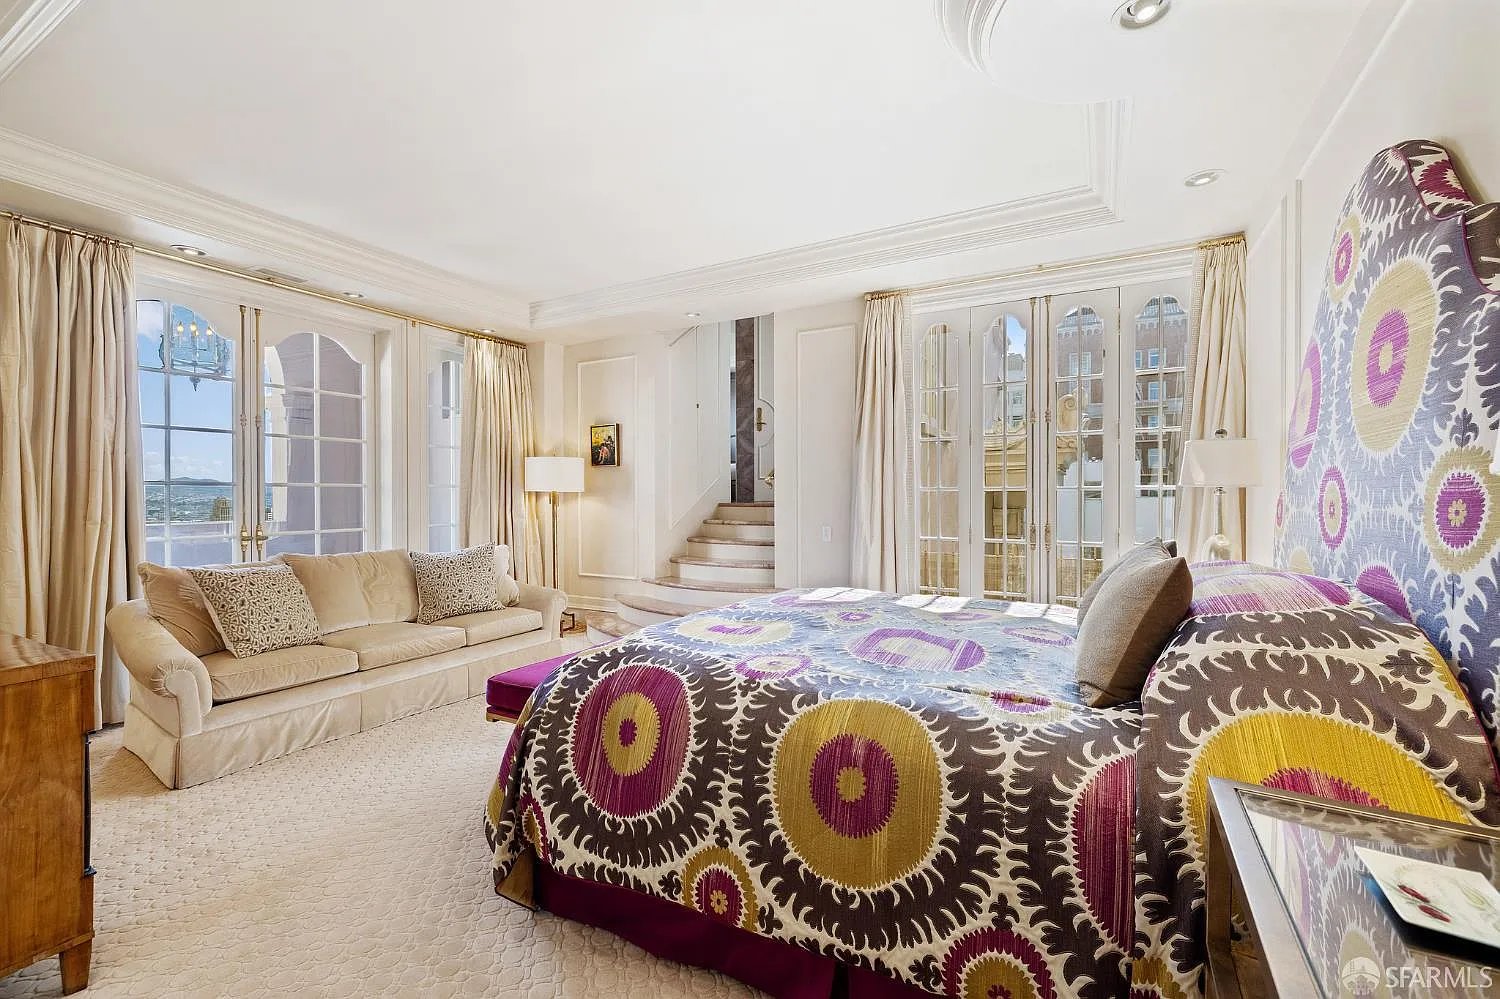
On the other side of the penthouse, the primary suite opens into a large bedroom framed by French doors leading to two separate balconies.
A patterned bed sits at the center facing a sofa, and a short set of steps rises toward the connected bath.
Balcony
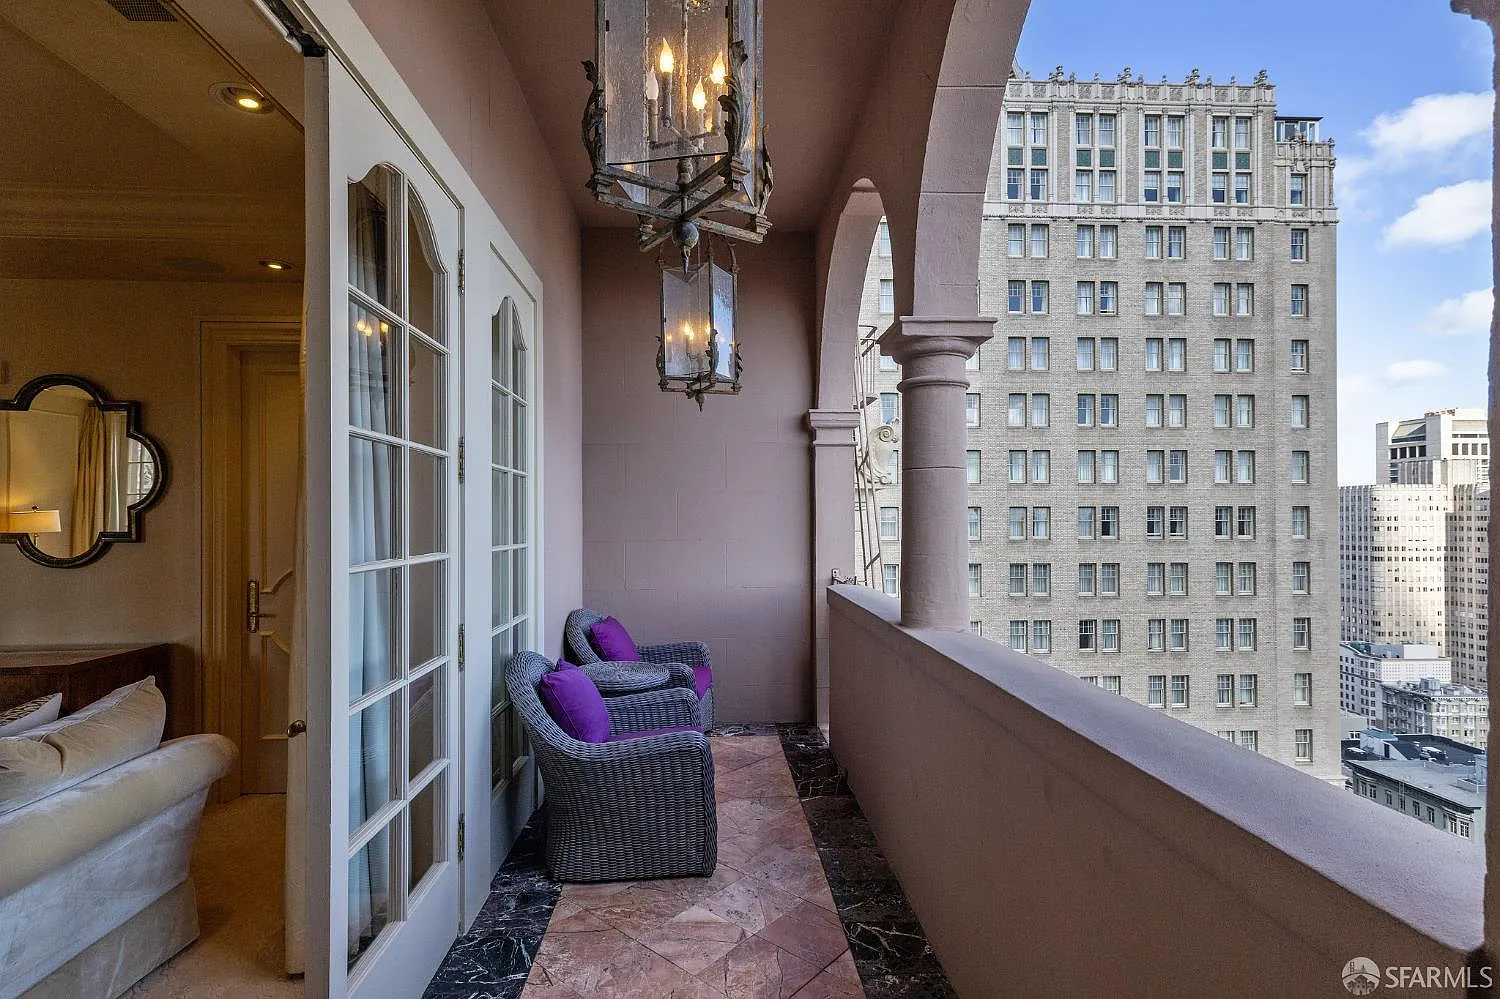
Behind the sofa, French doors open onto one of the suite’s private balconies, where a narrow covered terrace overlooks Nob Hill’s historic architecture.
En-Suite Bathroom
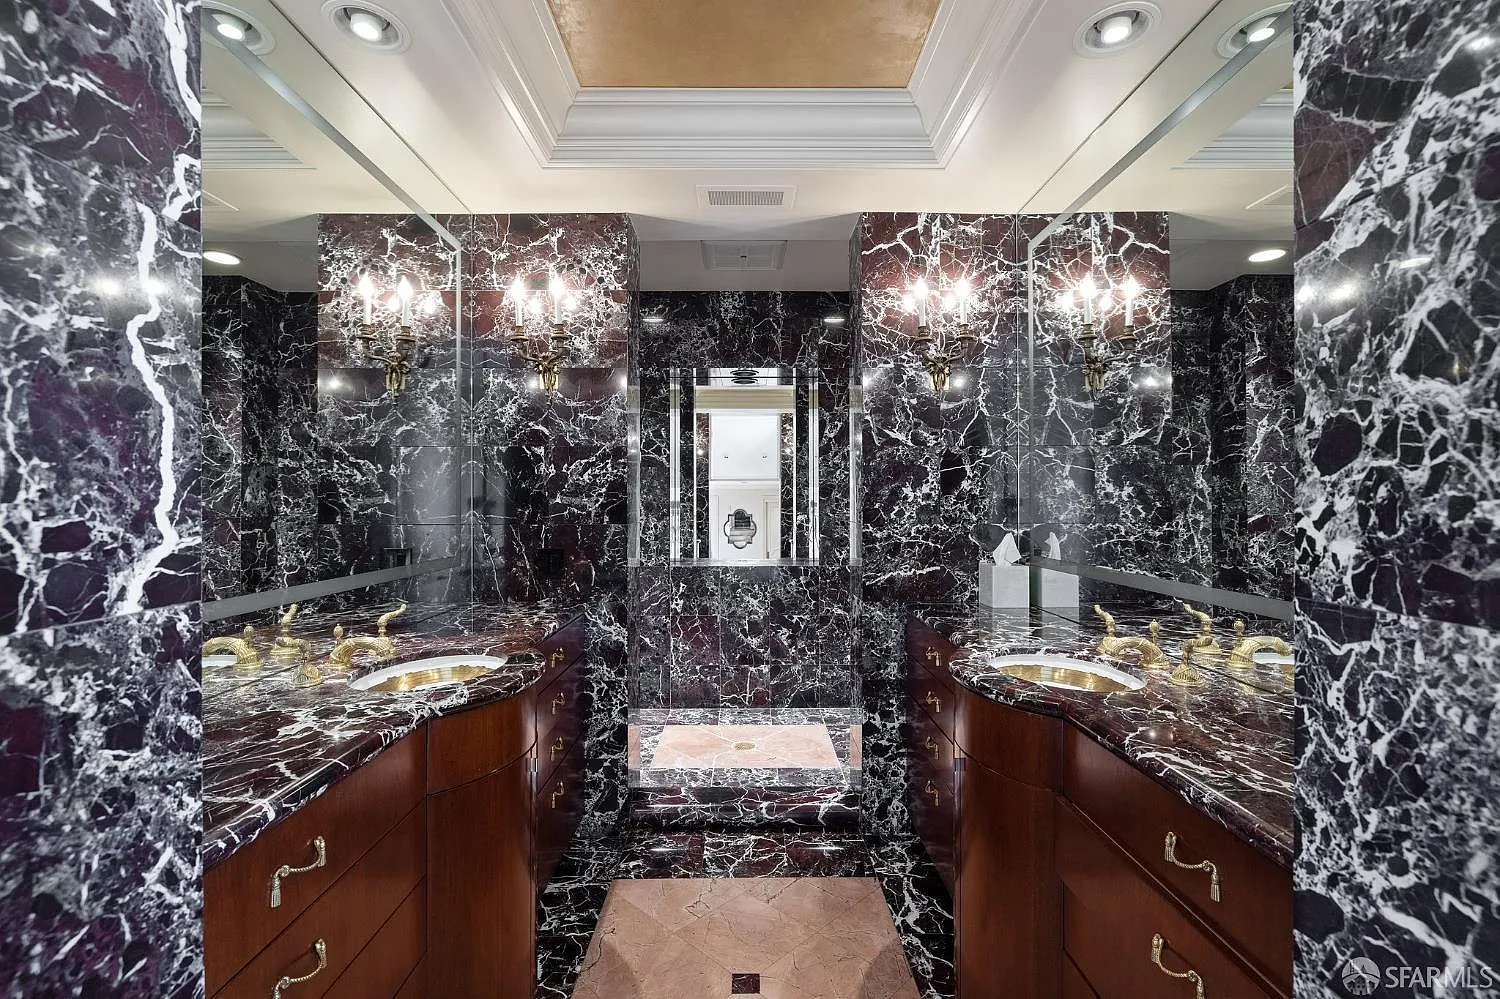
Inside the bathroom, two separate vanities run along opposite sides of the room before the shower, each with dark marble countertops, wood cabinetry, and brass fixtures.
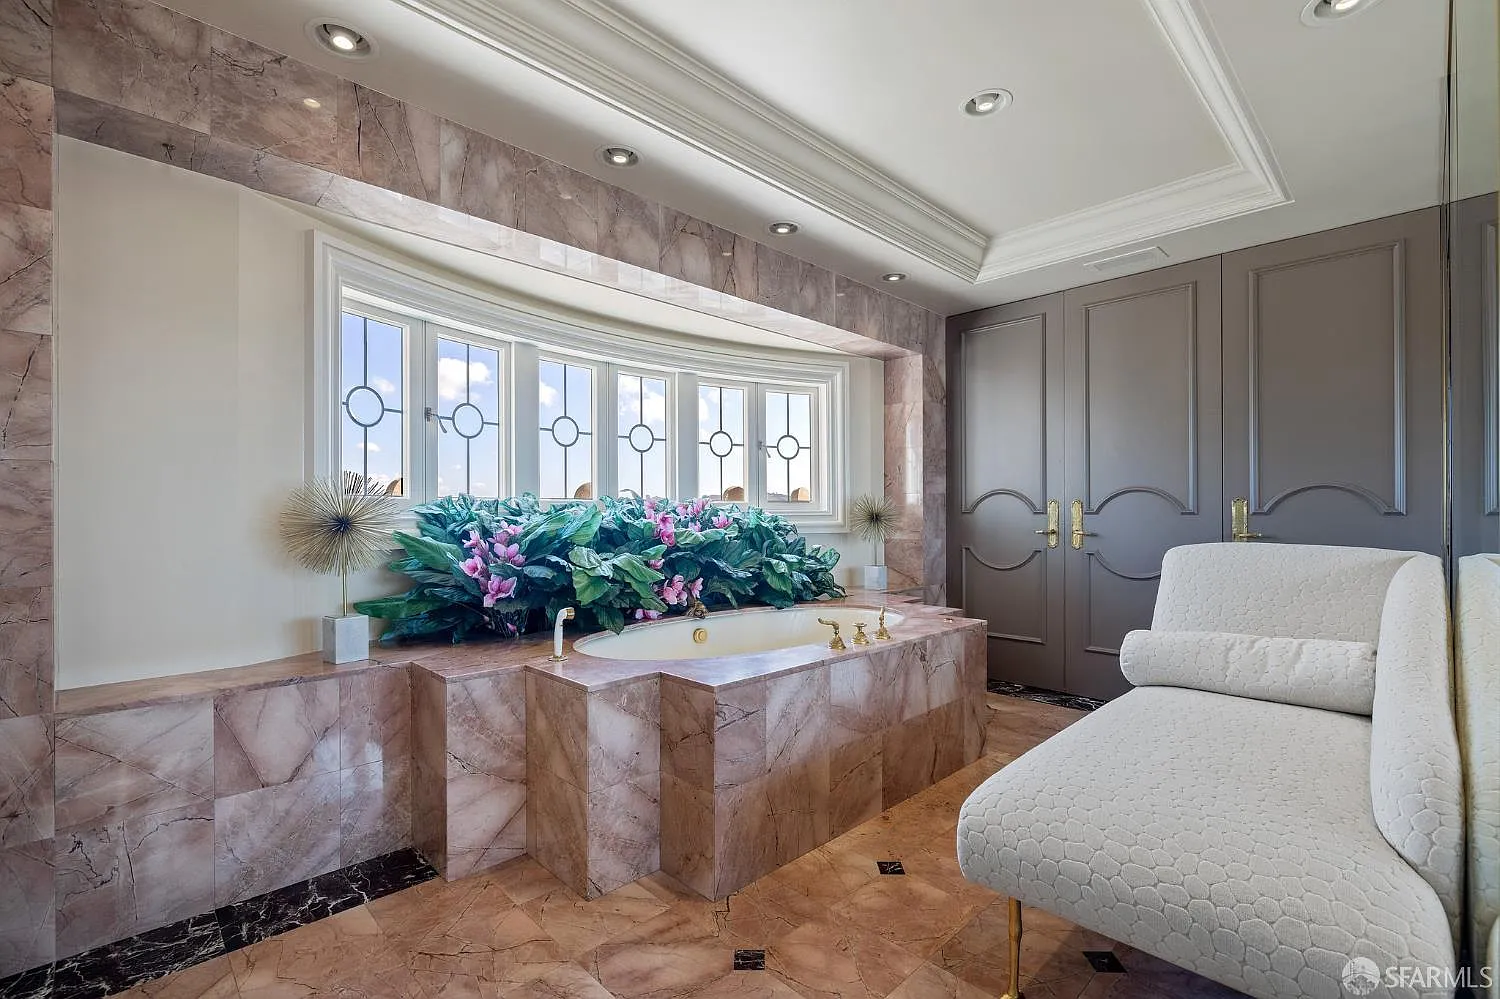
The bathroom also includes a separate bathing room, where lighter stone surrounds a built-in tub set beneath a curved window bay.
Why is Draper Selling?
Draper and his wife are selling the penthouse simply because they were no longer using it enough to justify keeping it, particularly as his attention remains focused on Draper Associates, Draper University, and “Meet the Drapers”, his startup-investment competition show.
For its next owner, the residence includes so much more than a prominent full-floor penthouse in one of San Francisco’s classic Beaux-Arts buildings.
It offers luxurious interiors, private balconies, a skylit living room, and a flexible layout, all matched by a unique history tied to the Hearst family.
