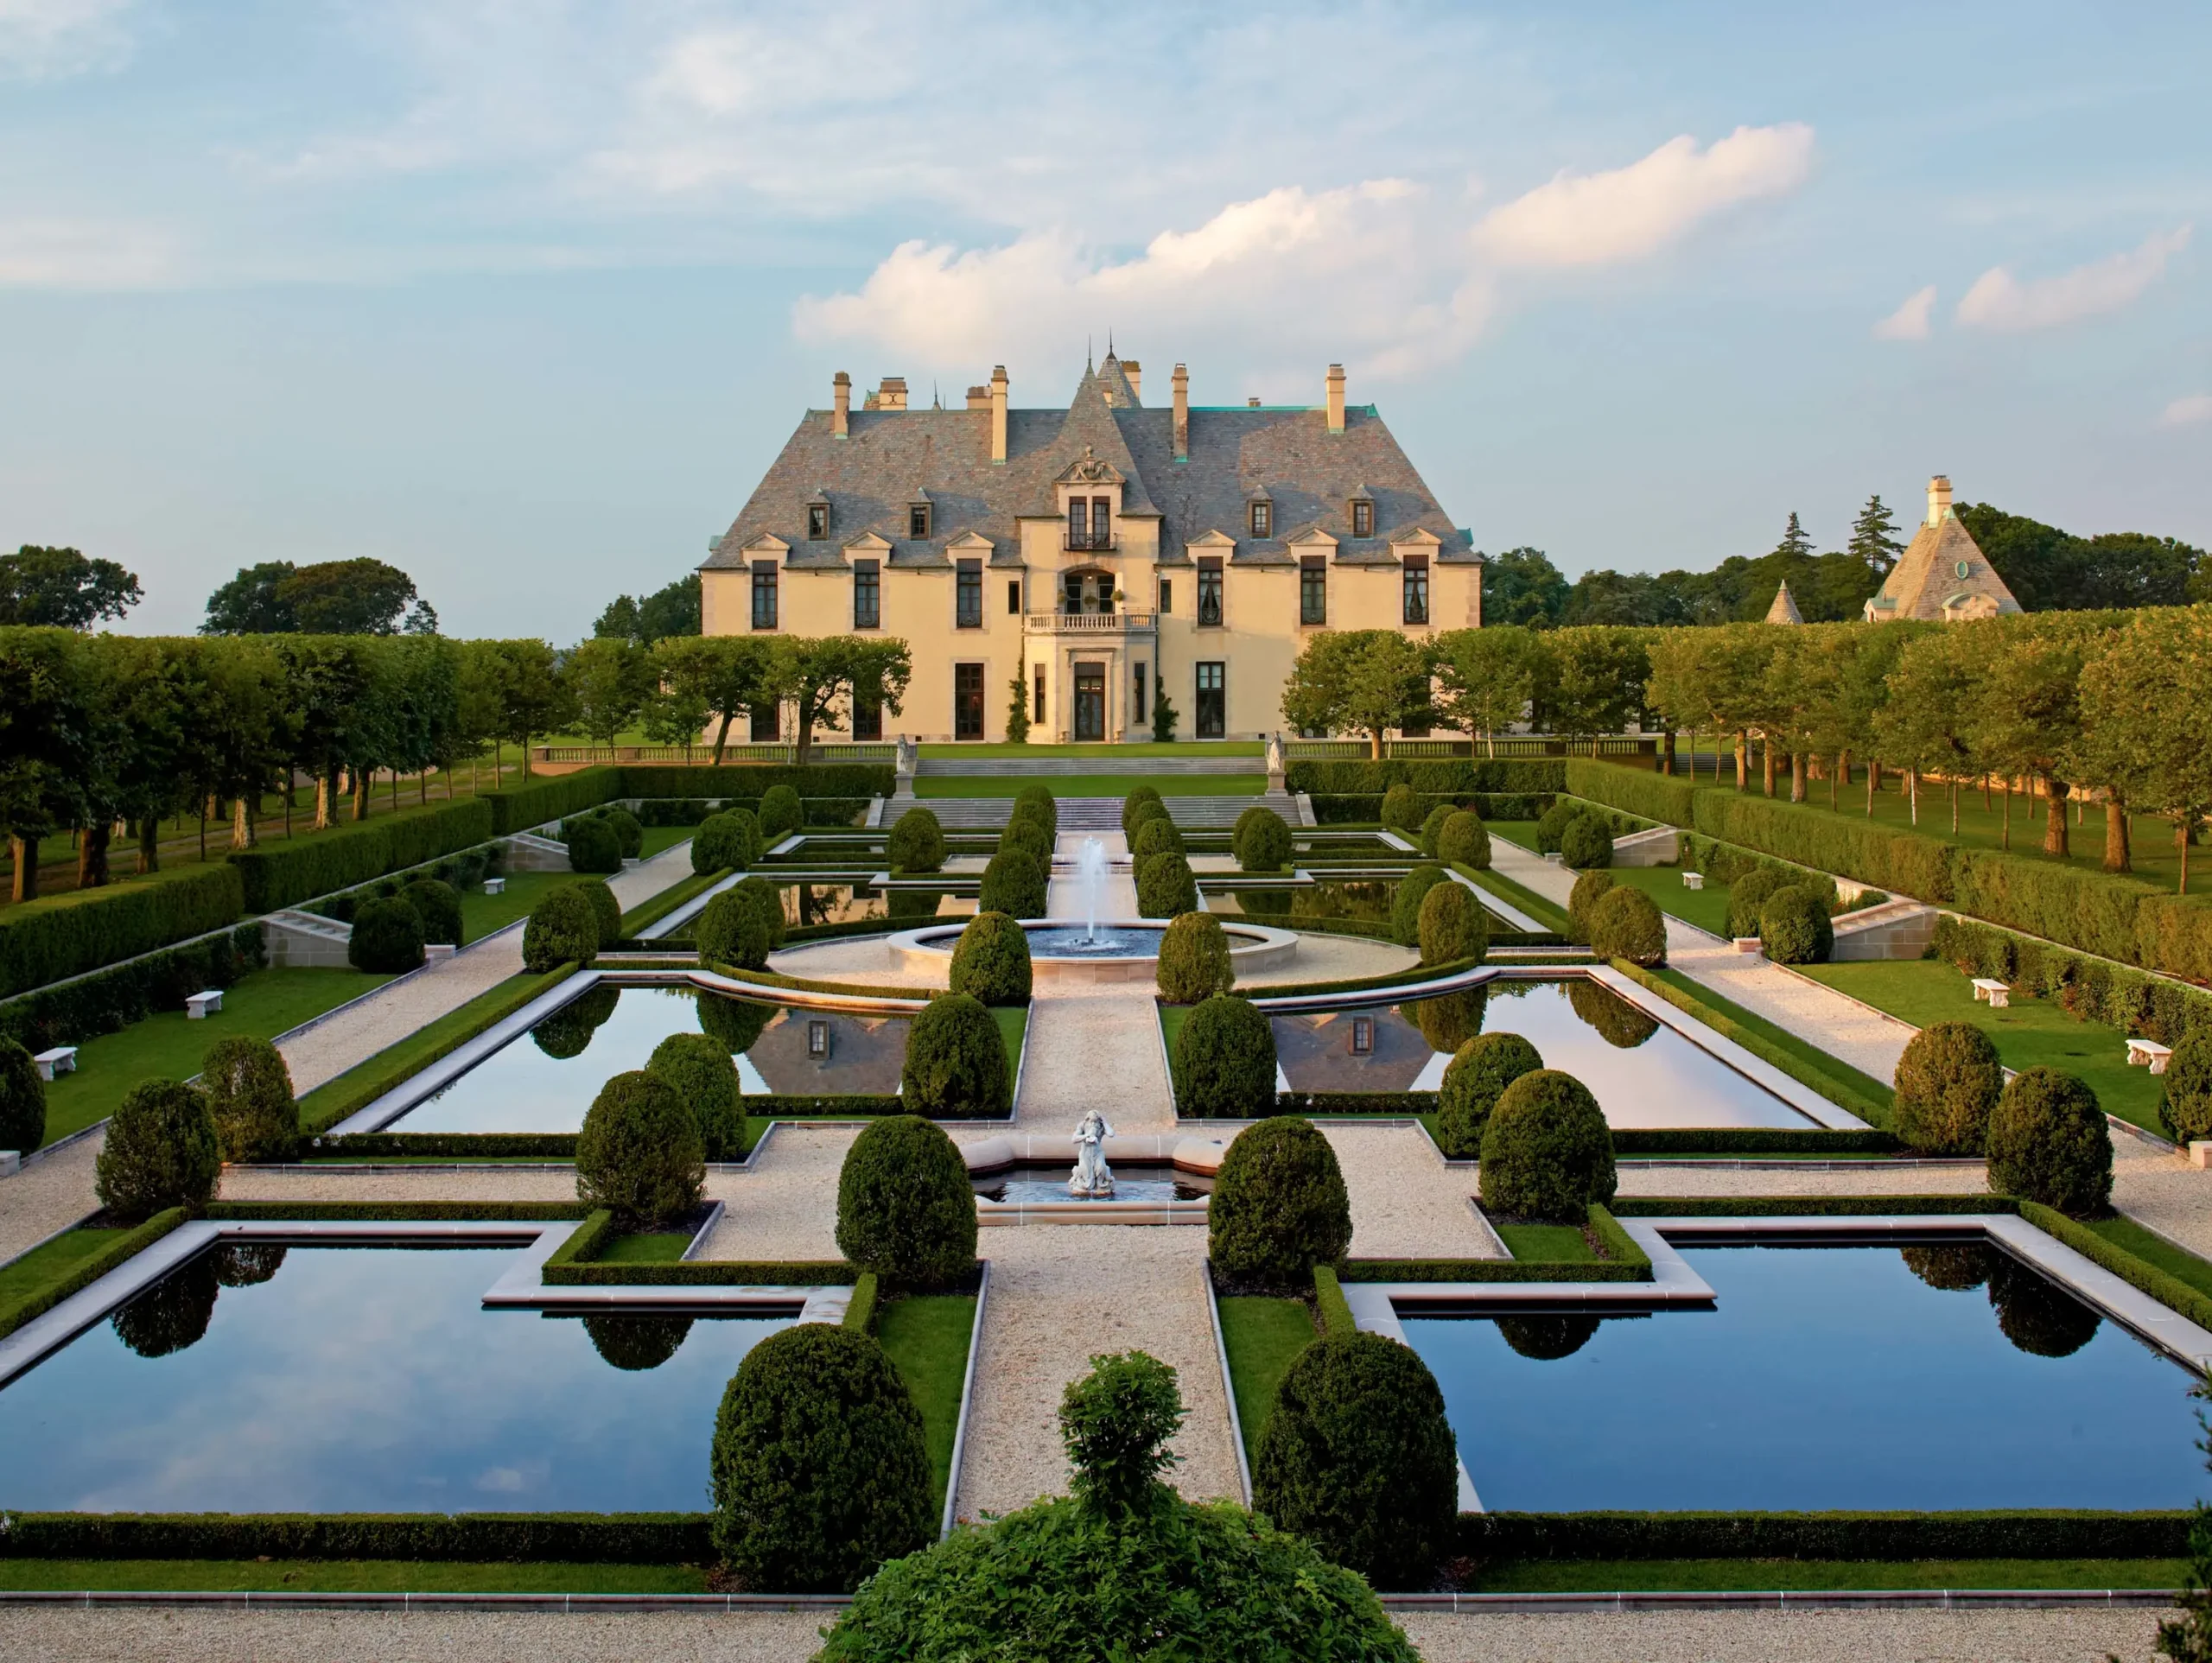
Megamansion Where Taylor Swift Filmed ‘Blank Space’ Music Video Heads to Auction
Oheka Castle, the Long Island estate where Taylor Swift filmed her 2014 “Blank Space” music video, is heading to auction, with the property set to sell to the highest bidder on October 27. Concierge Auctions is handling the sale.
Built in 1919 for investment banker and arts patron Otto Kahn, the 127-room French Renaissance-style estate has nearly 113,000 square feet and is considered the second-largest private residence ever built in the United States.
Aside from being in Swift’s music video, the castle also has a century-long Hollywood history that includes the gardens being used for the fictional Xanadu in the opening newsreel of Orson Welles’ 1941 film “Citizen Kane”, appearing in “Royal Pains” as Boris Kinstner’s Shadow Pond estate, and serving as a Hungarian hunting lodge in the second season of “Succession“.
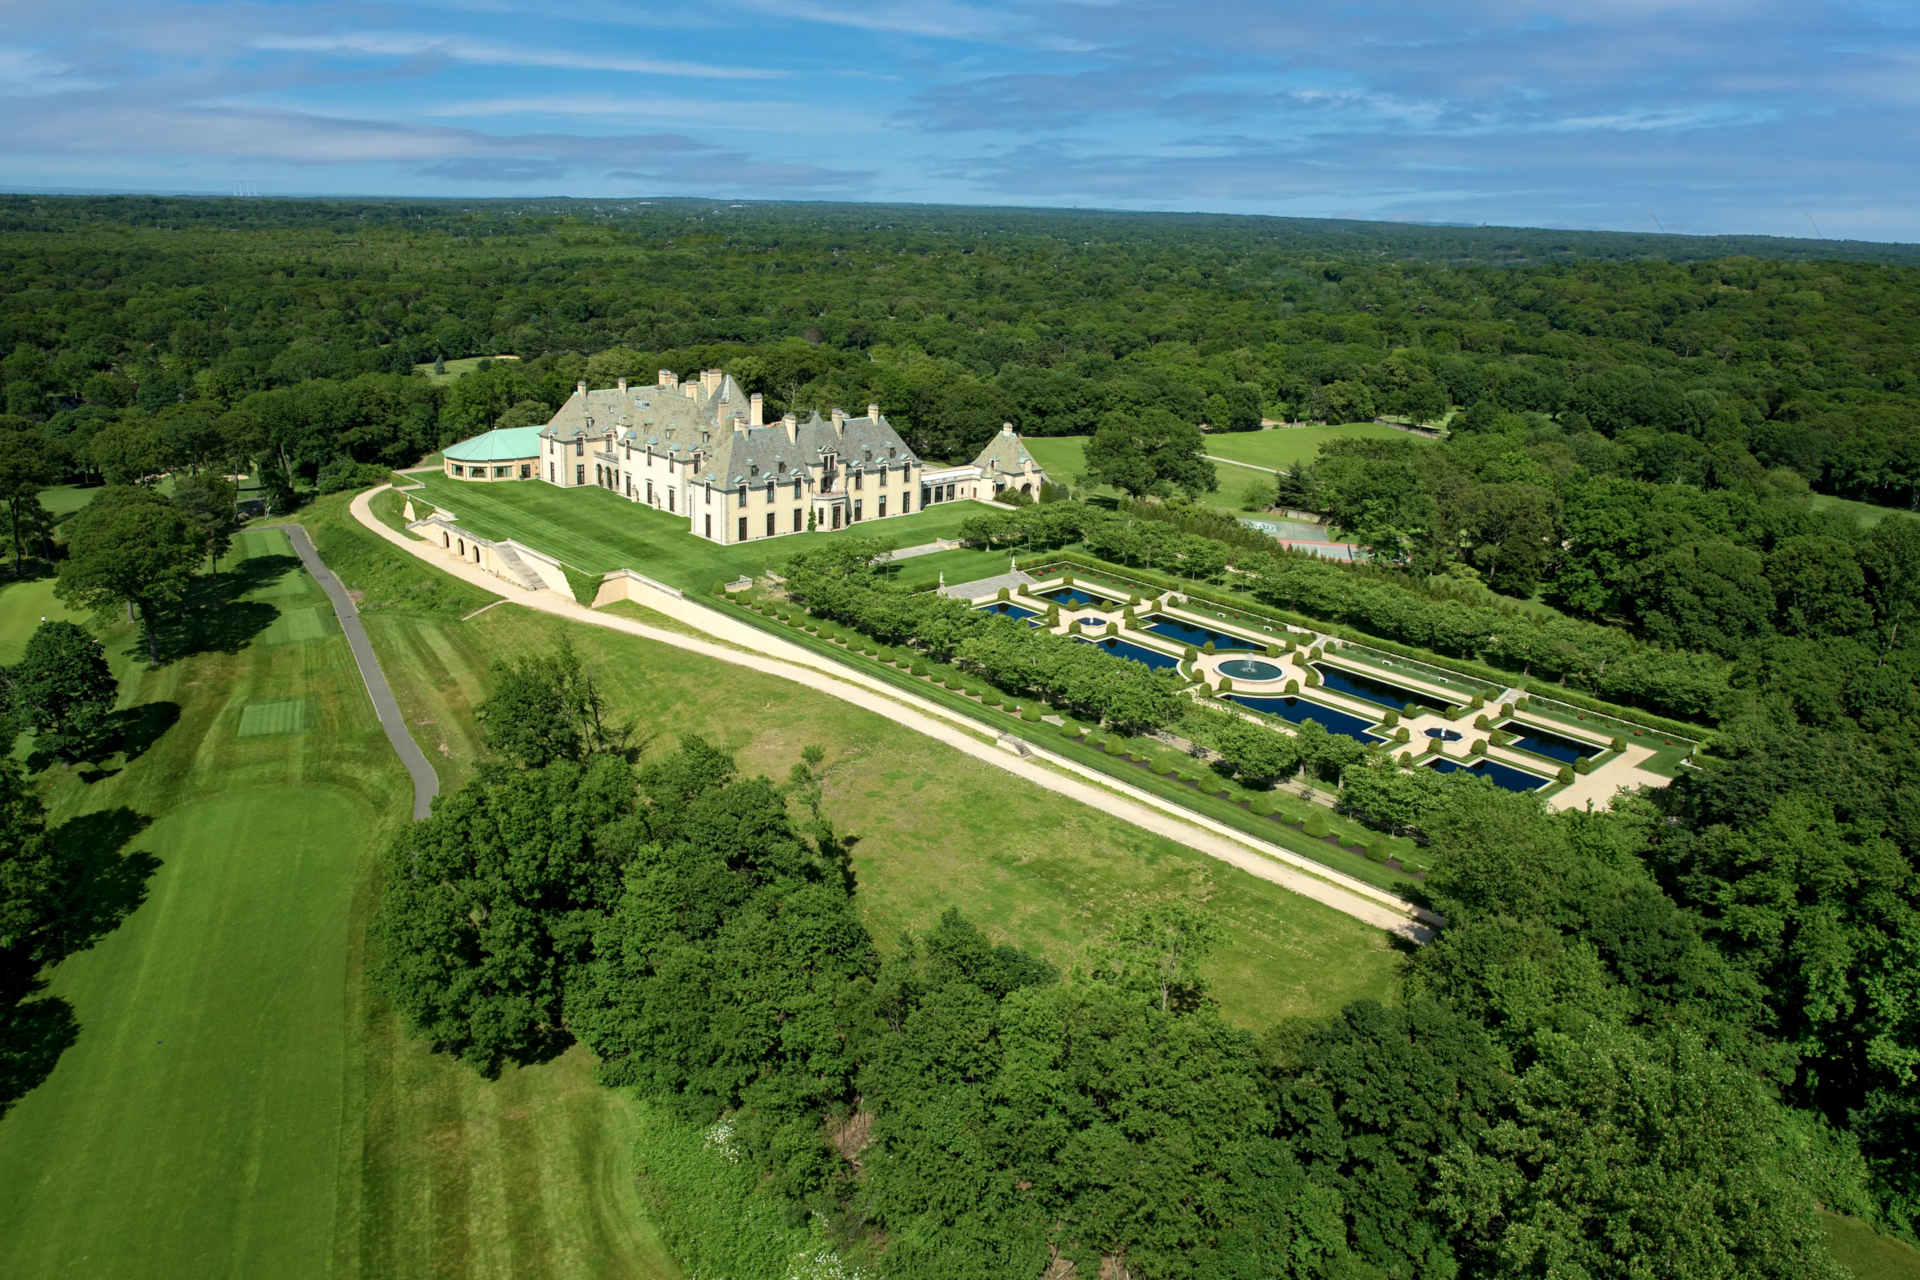
Property Highlights
Price: TBD
Location: Huntington, New York
Size: 112,895 square feet
Lot Size: 23 acres
Guest Suites: 34
Notable Features: Grand staircase inspired by Château de Fontainebleau, 24-foot-ceiling ballroom, restored library, nine reflecting pools, three fountains, formal gardens, restaurant and bar, banquet and event spaces, approved development opportunity for 95 luxury condominiums
For more information about the auction, contact Linsey Bess of Concierge Auctions at linsey.bess@conciergeauctions.com.
The History of Oheka Castle
In 1919, Kahn commissioned architectural firm Delano & Aldrich to design Oheka at the height of Long Island’s Gold Coast era, on the highest point in Cold Spring Harbor.
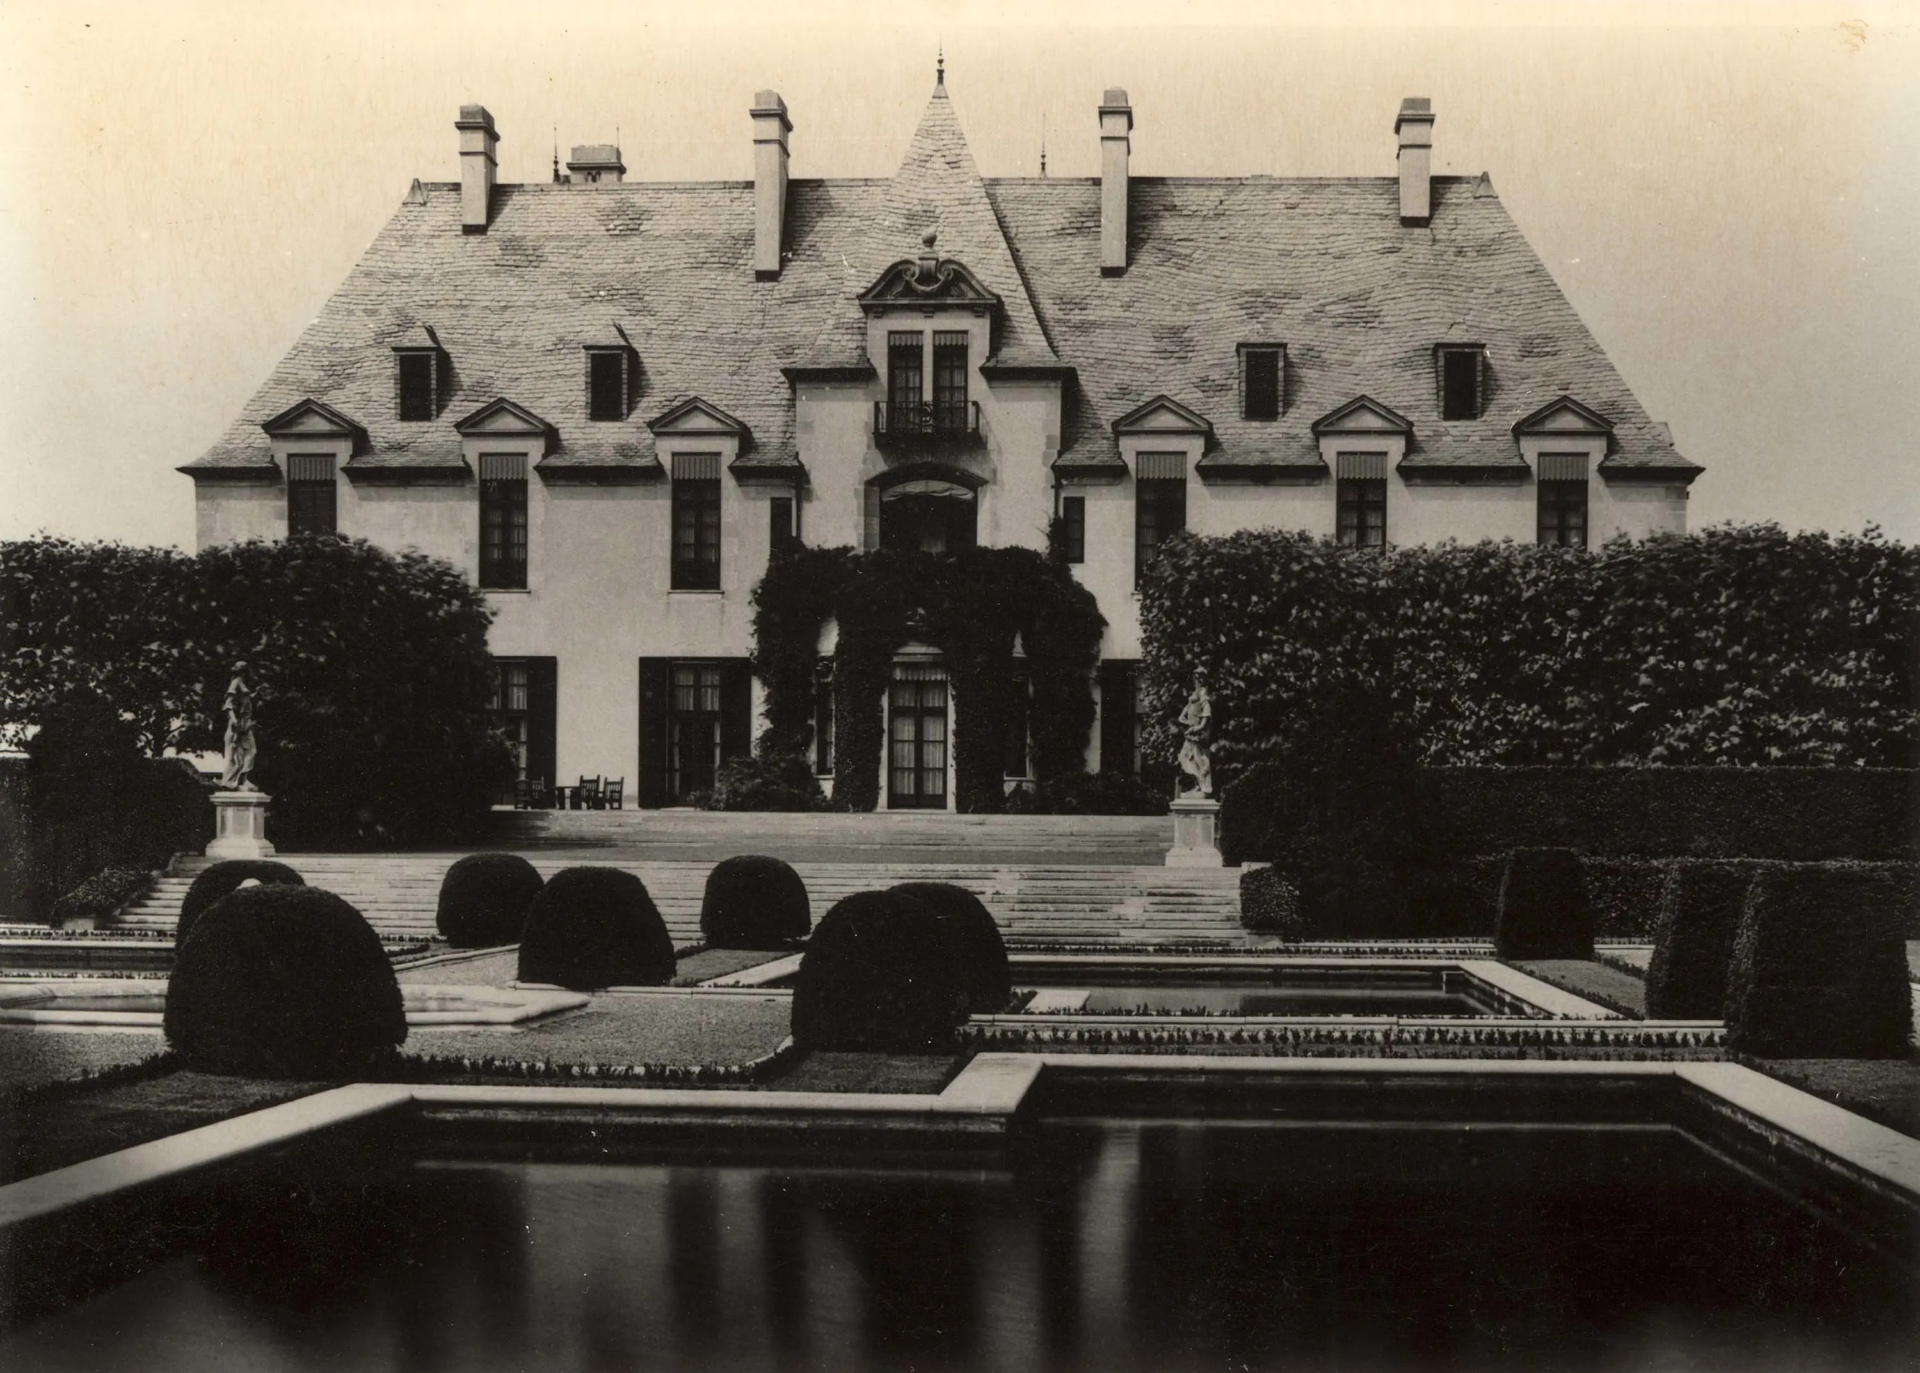
Drawing heavily from French architecture and Jazz Age ambition, the massive residence was first designed as both a private home and a place to host the elaborate parties that defined the period.
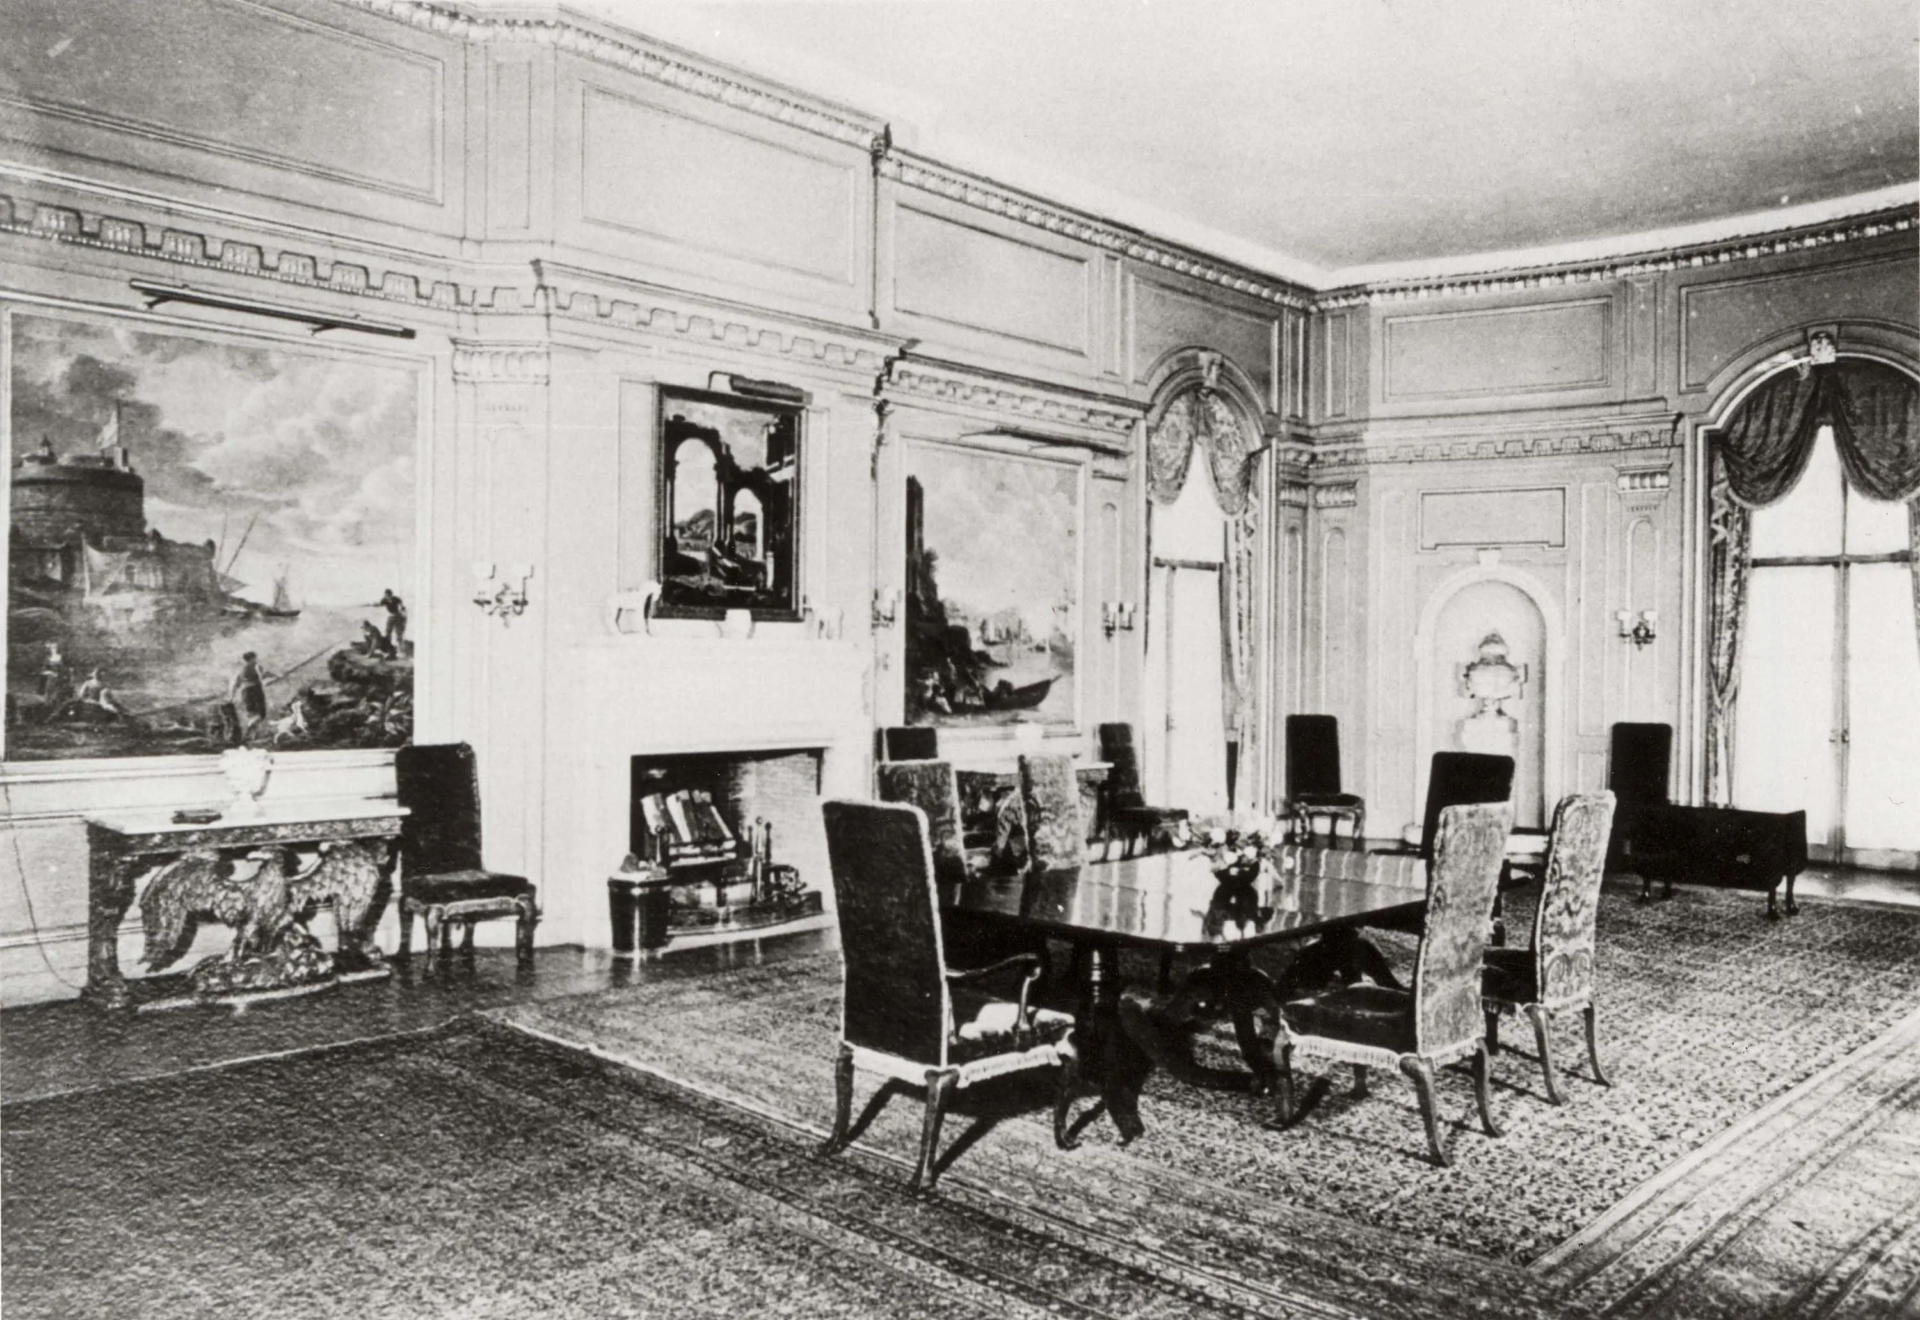
However, after its era as a private estate ended, the property underwent decades of transformation and deterioration before an extensive $40 million restoration.
That work restored many of the architectural and landscape elements that were found in the estate’s original drawings, including its formal gardens and elaborate interiors.
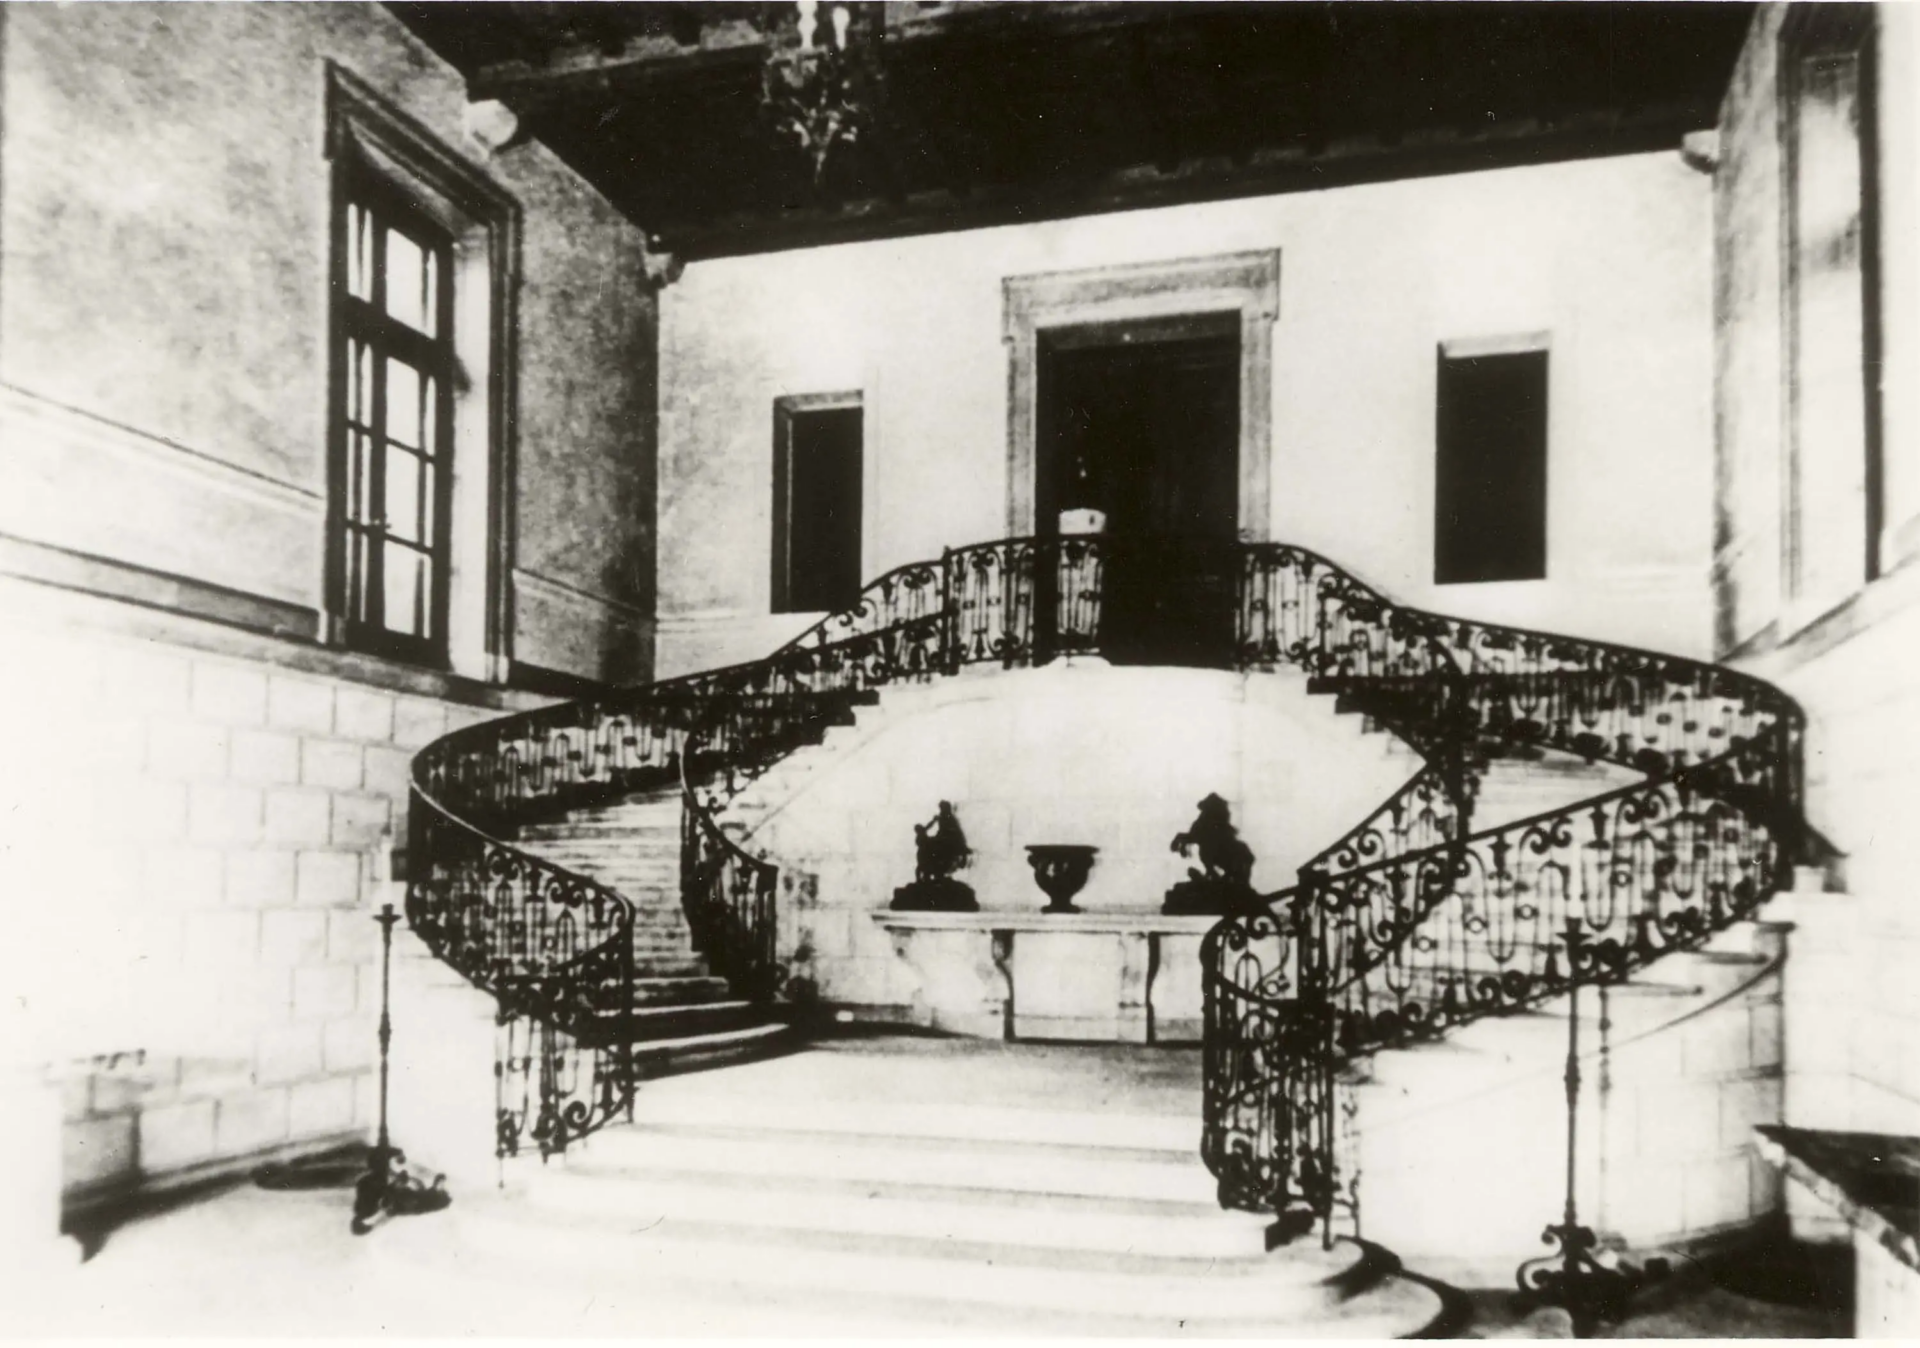
Grand Staircase
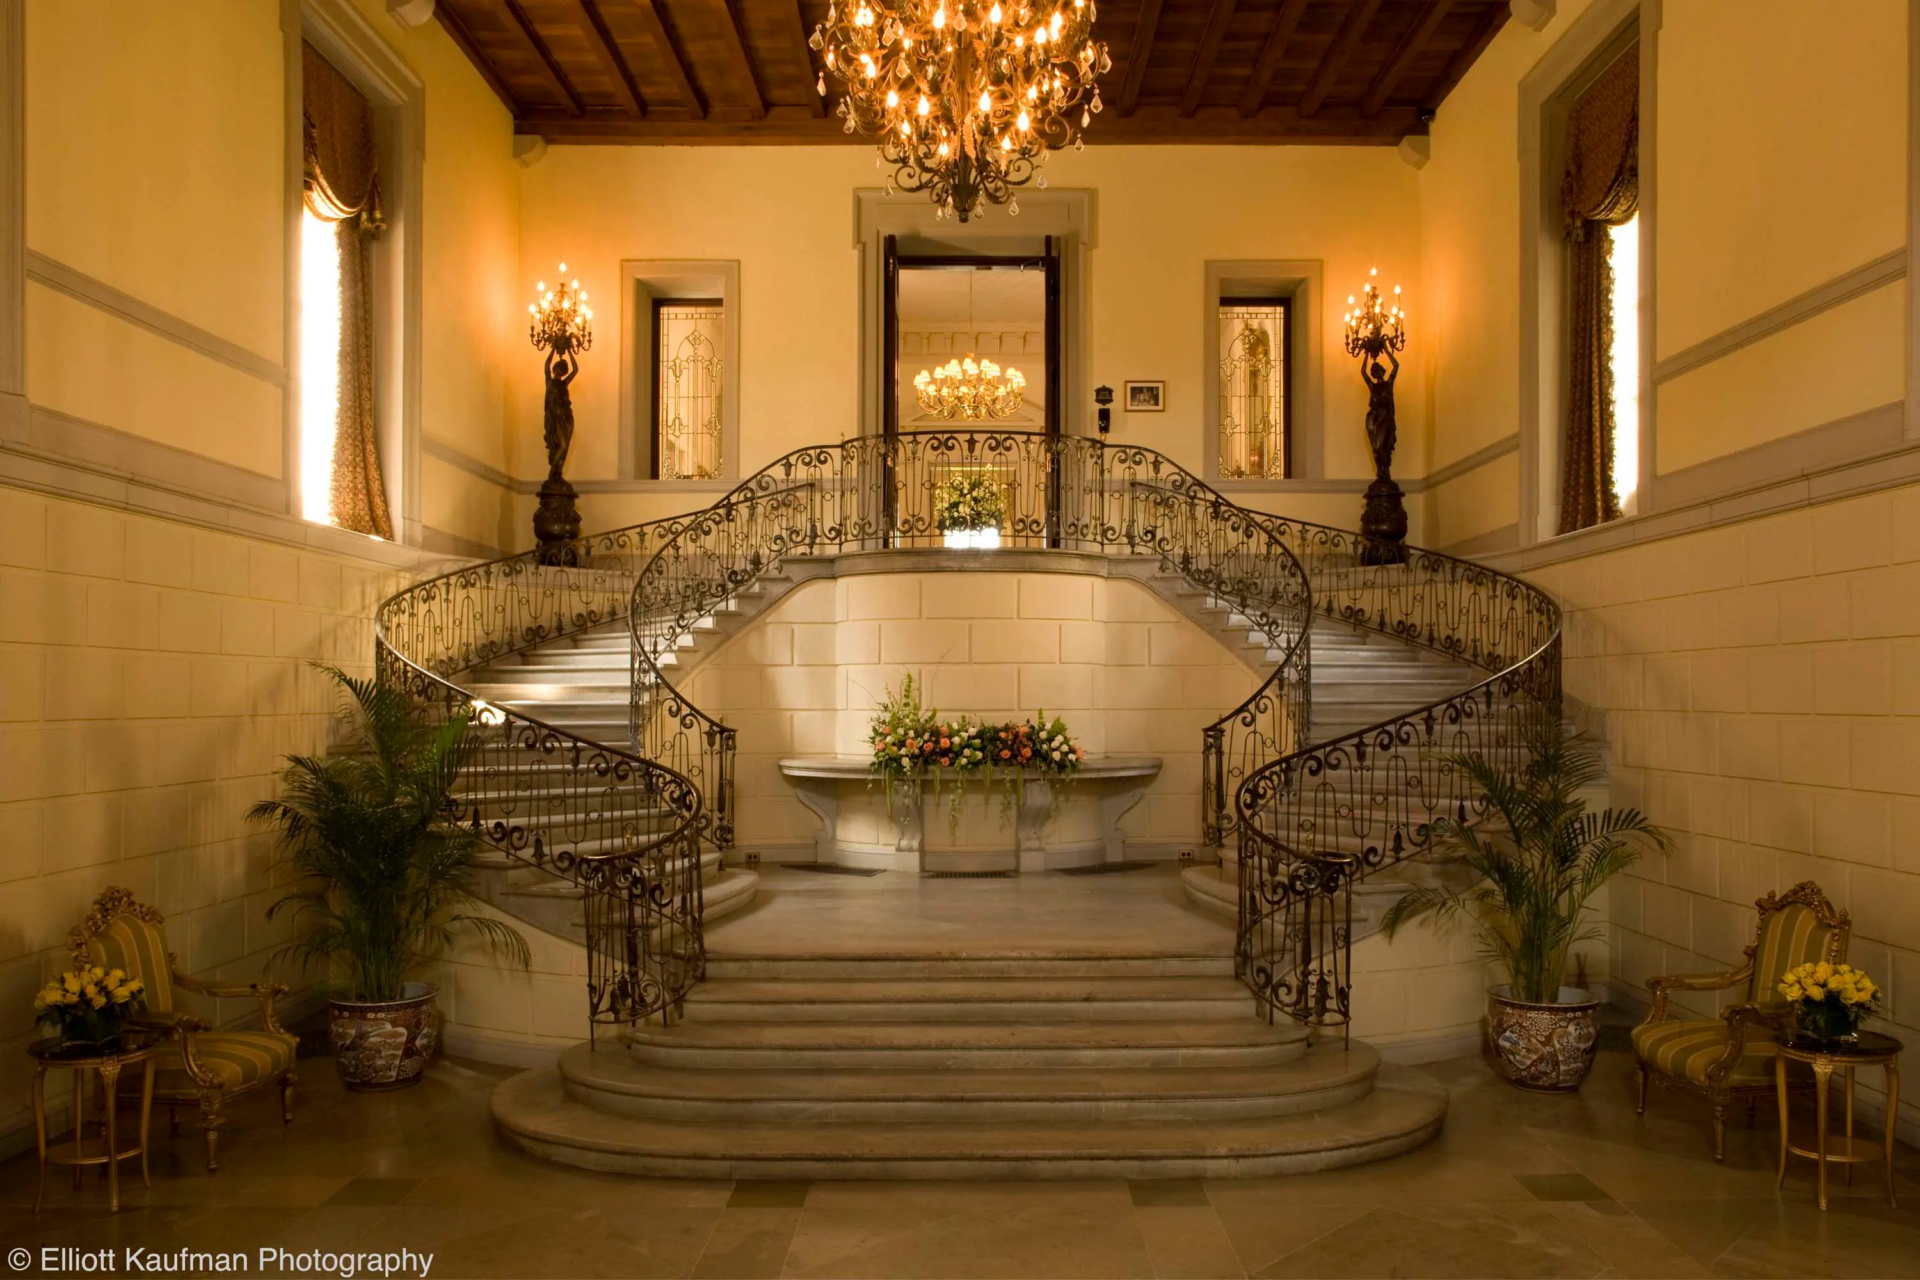
Today, one of the mansion’s most recognizable spaces is the grand staircase, inspired by the Château de Fontainebleau in France.
Two sweeping sets of stairs curve up from the main hall beneath a coffered wood ceiling, with wrought-iron railings tracing the steps toward the upper landing, which was used in multiple scenes of Swift’s music video.
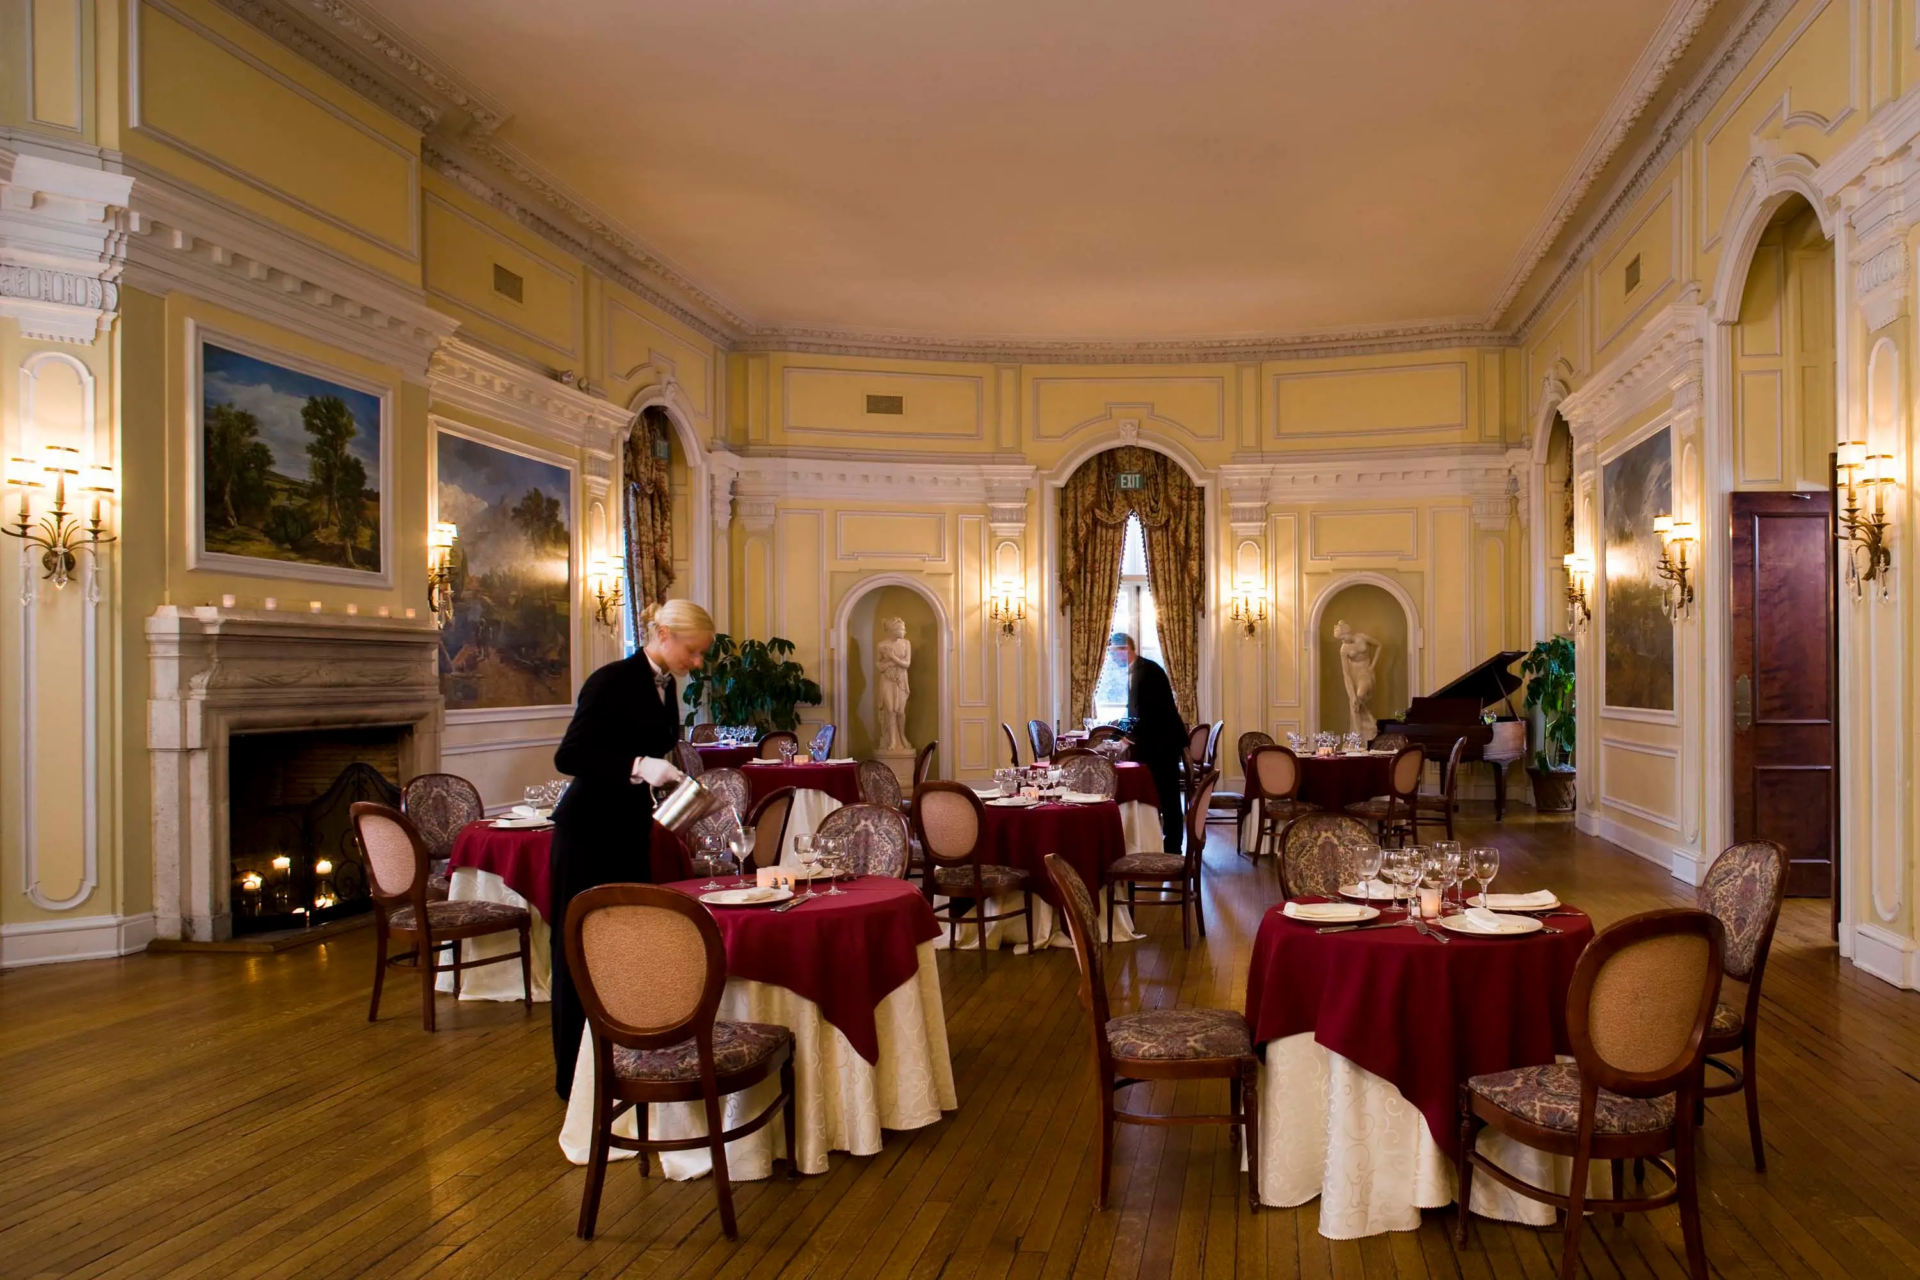
Formal Dining Room
Elsewhere in the mansion, a formal dining room stretches across a long rectangular space with paneled yellow walls and a fireplace set into one side.
Round dining tables fill the floor beneath a high ceiling, while statues and framed landscape paintings line the walls.
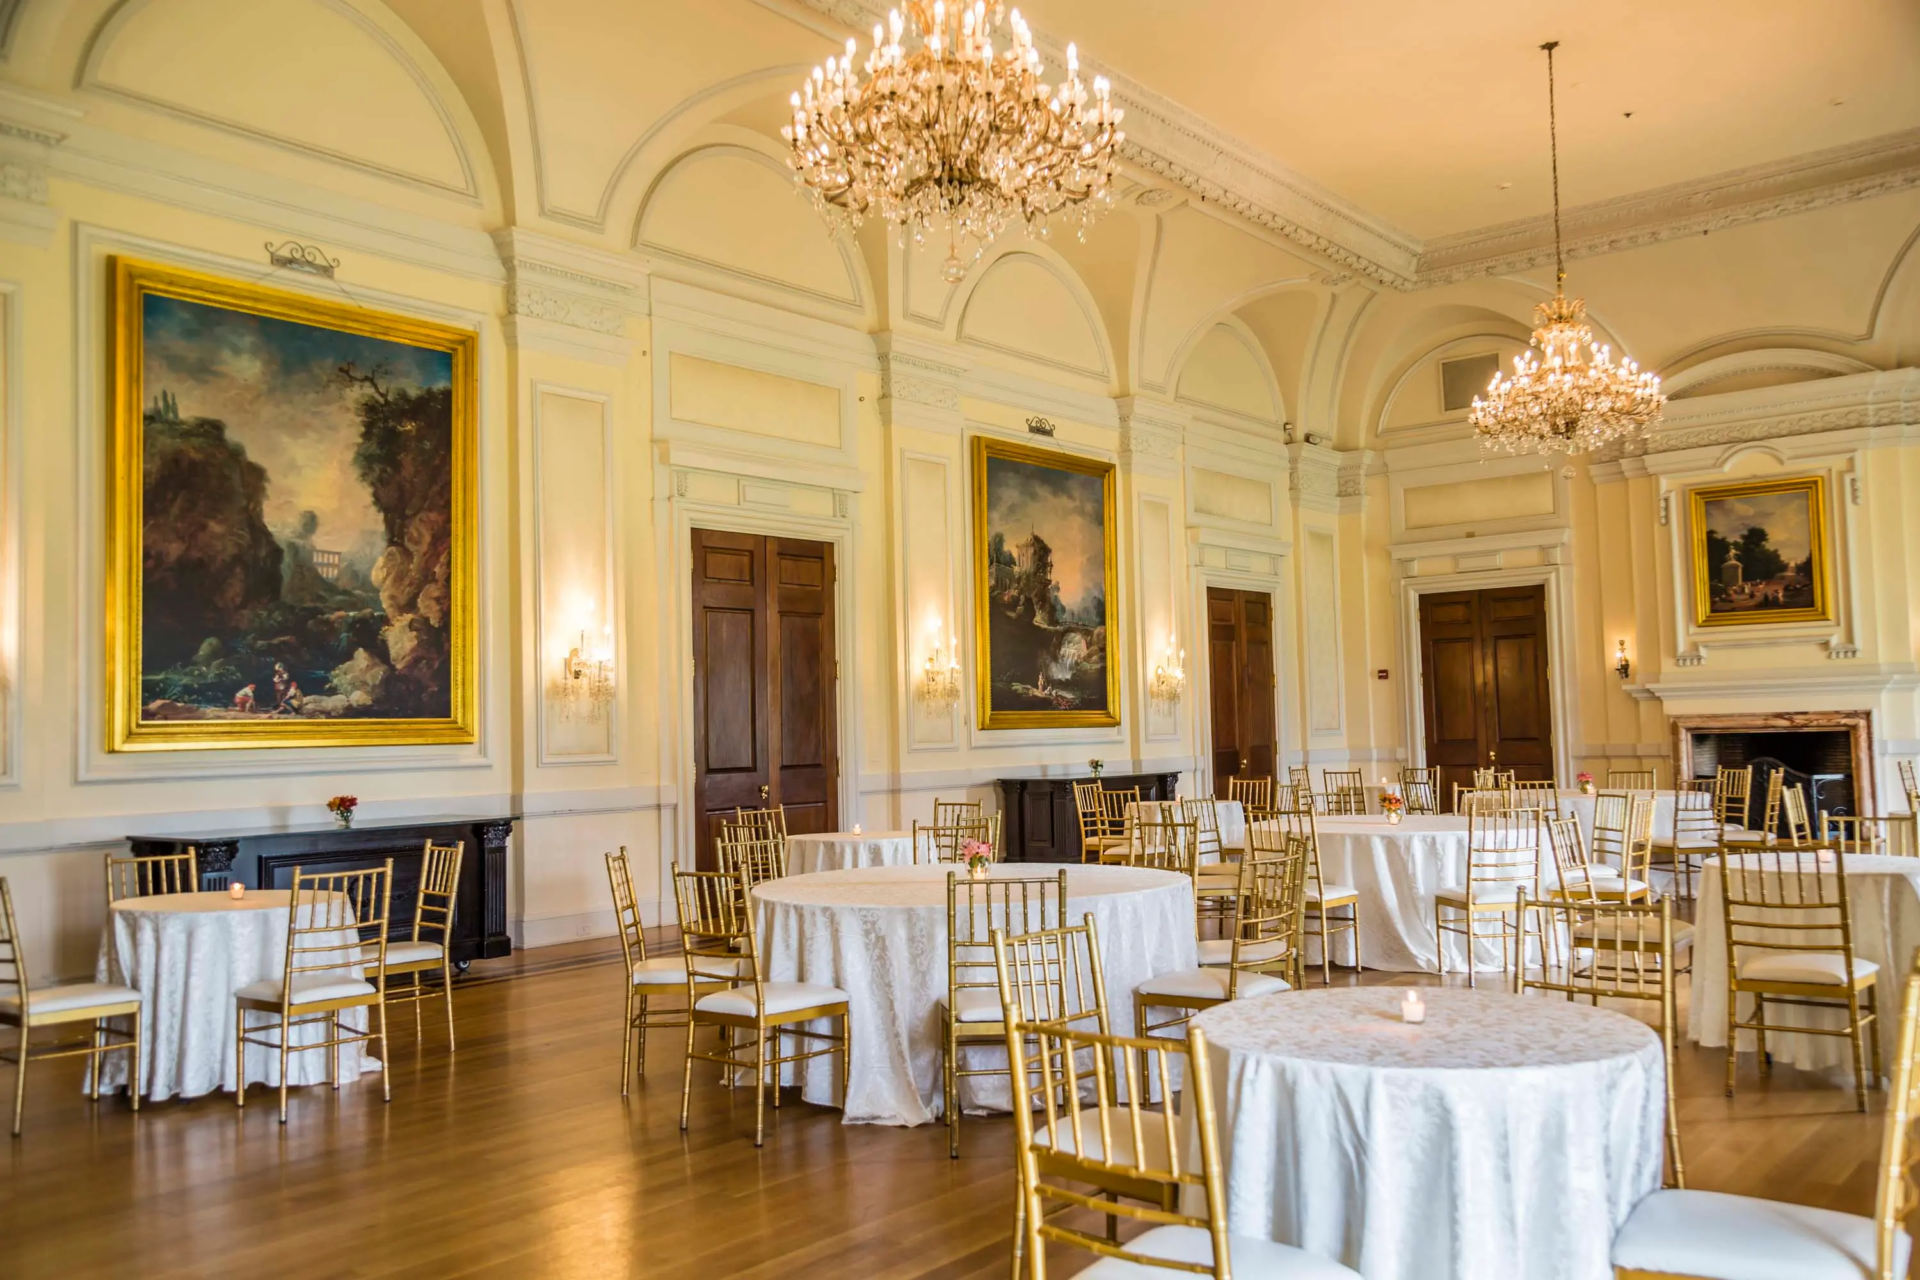
Ballroom
The mansion’s ballroom stretches more than 72 feet beneath a 24-foot ceiling, making it better suited for larger receptions and formal events than the dining room.
Library
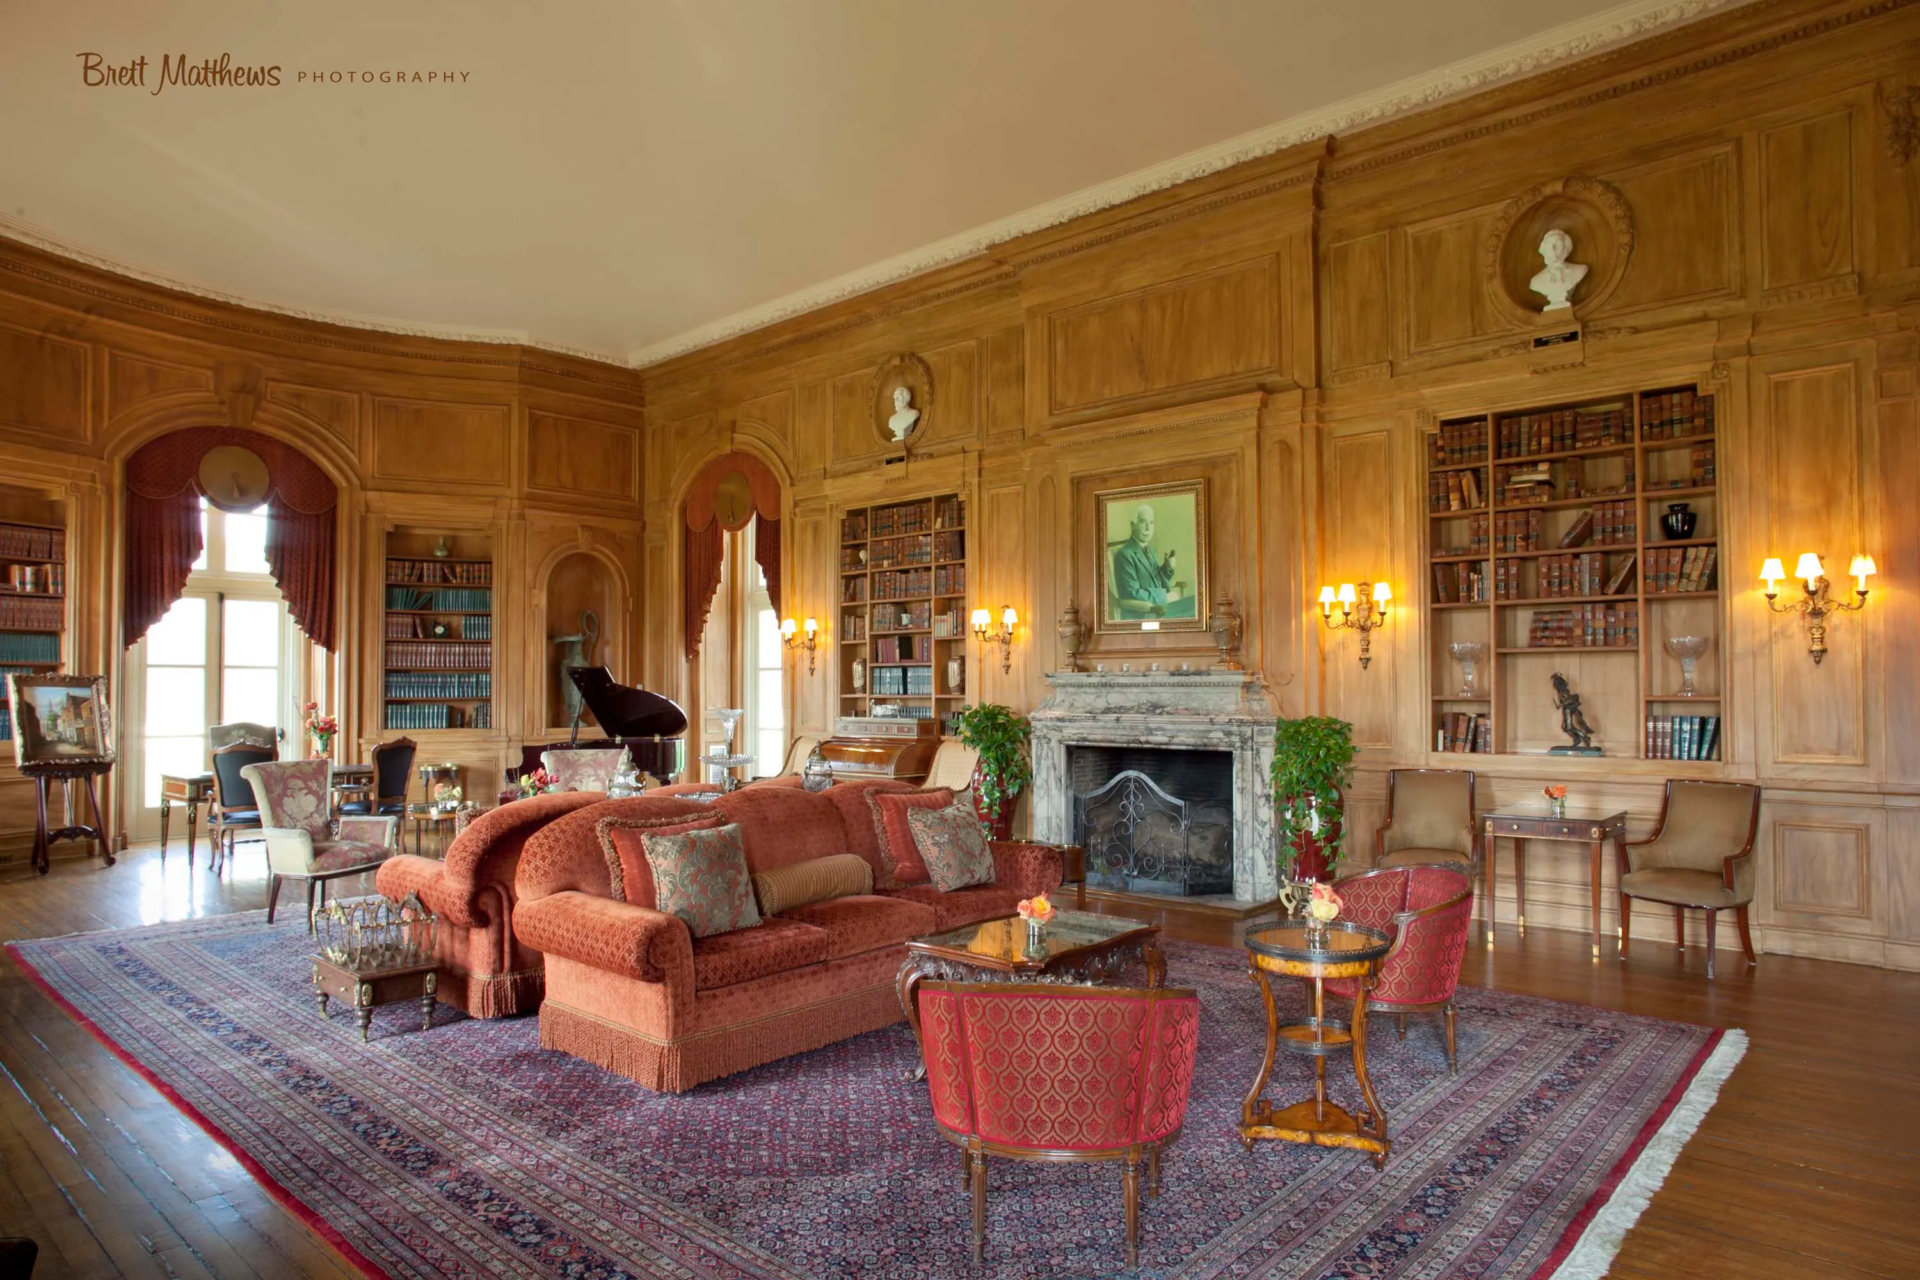
Then comes the restored library, where hand-finished faux-bois walls wrap the room from floor to ceiling and are broken up by built-in bookcases and arched window bays.
At the center, a marble fireplace sits beneath a framed portrait, with sofas and chairs placed around it to create a formal sitting area within the larger room.
Guest Suites
Aside from the formal rooms, the mansion includes 34 individually designed guest suites, each with its own layout and design.
The Double-Room Suite
One suite opens into a sitting room beneath a pitched ceiling with exposed beams. In the center of the room, a sofa and marble-topped coffee table sit beneath a black chandelier.
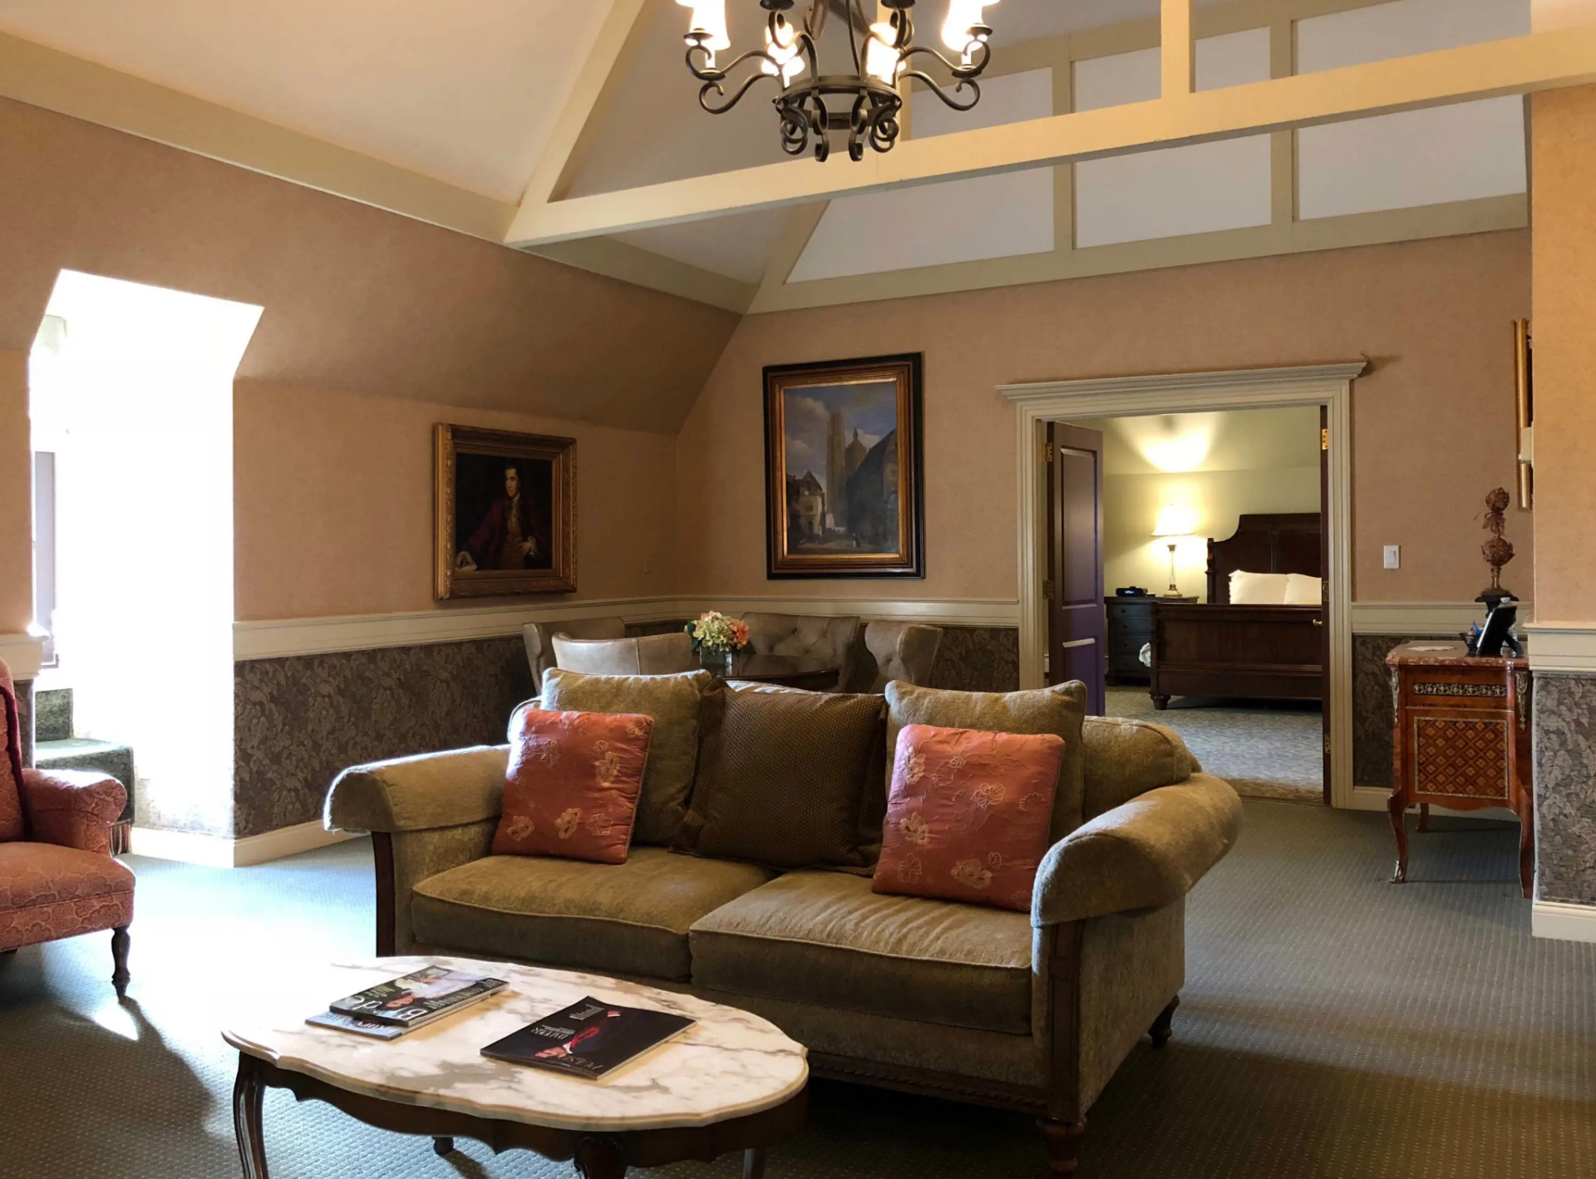
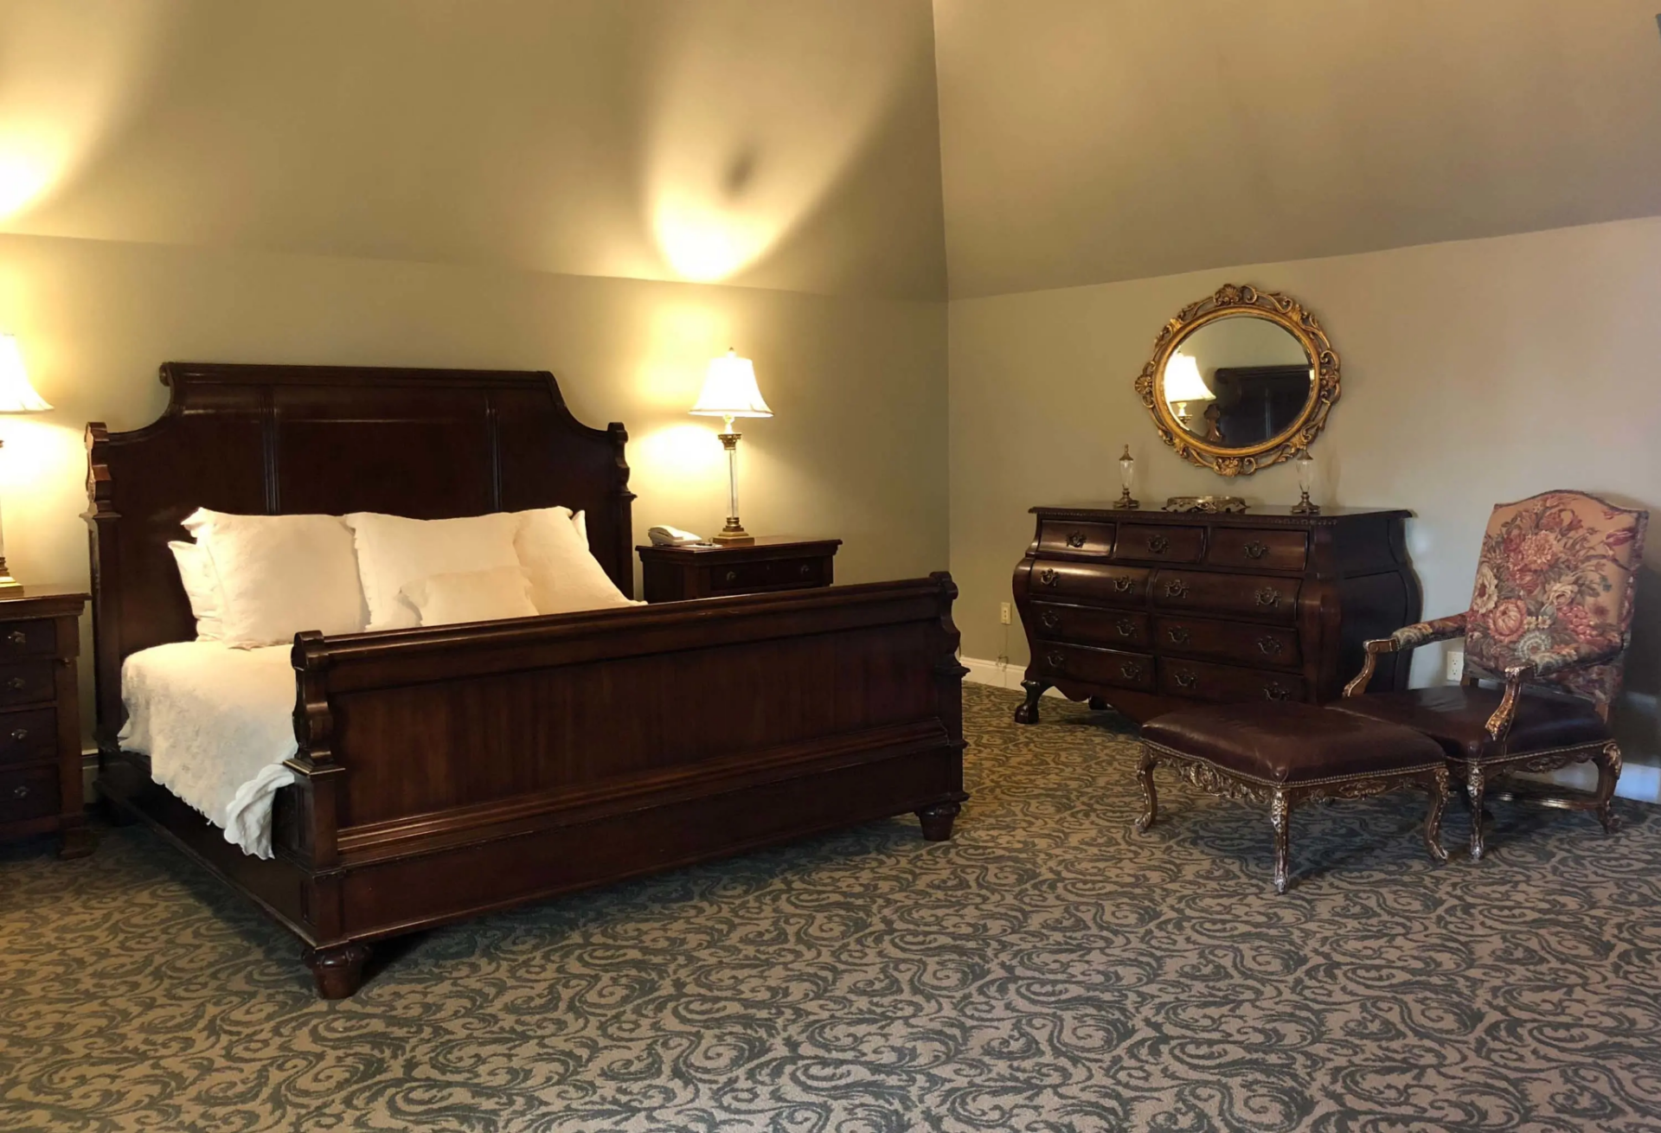
At the back of the room, a wide doorway leads directly into the bedroom, which has a simple design that includes the bed, a dresser, and a reading chair.
The Traditional Suite
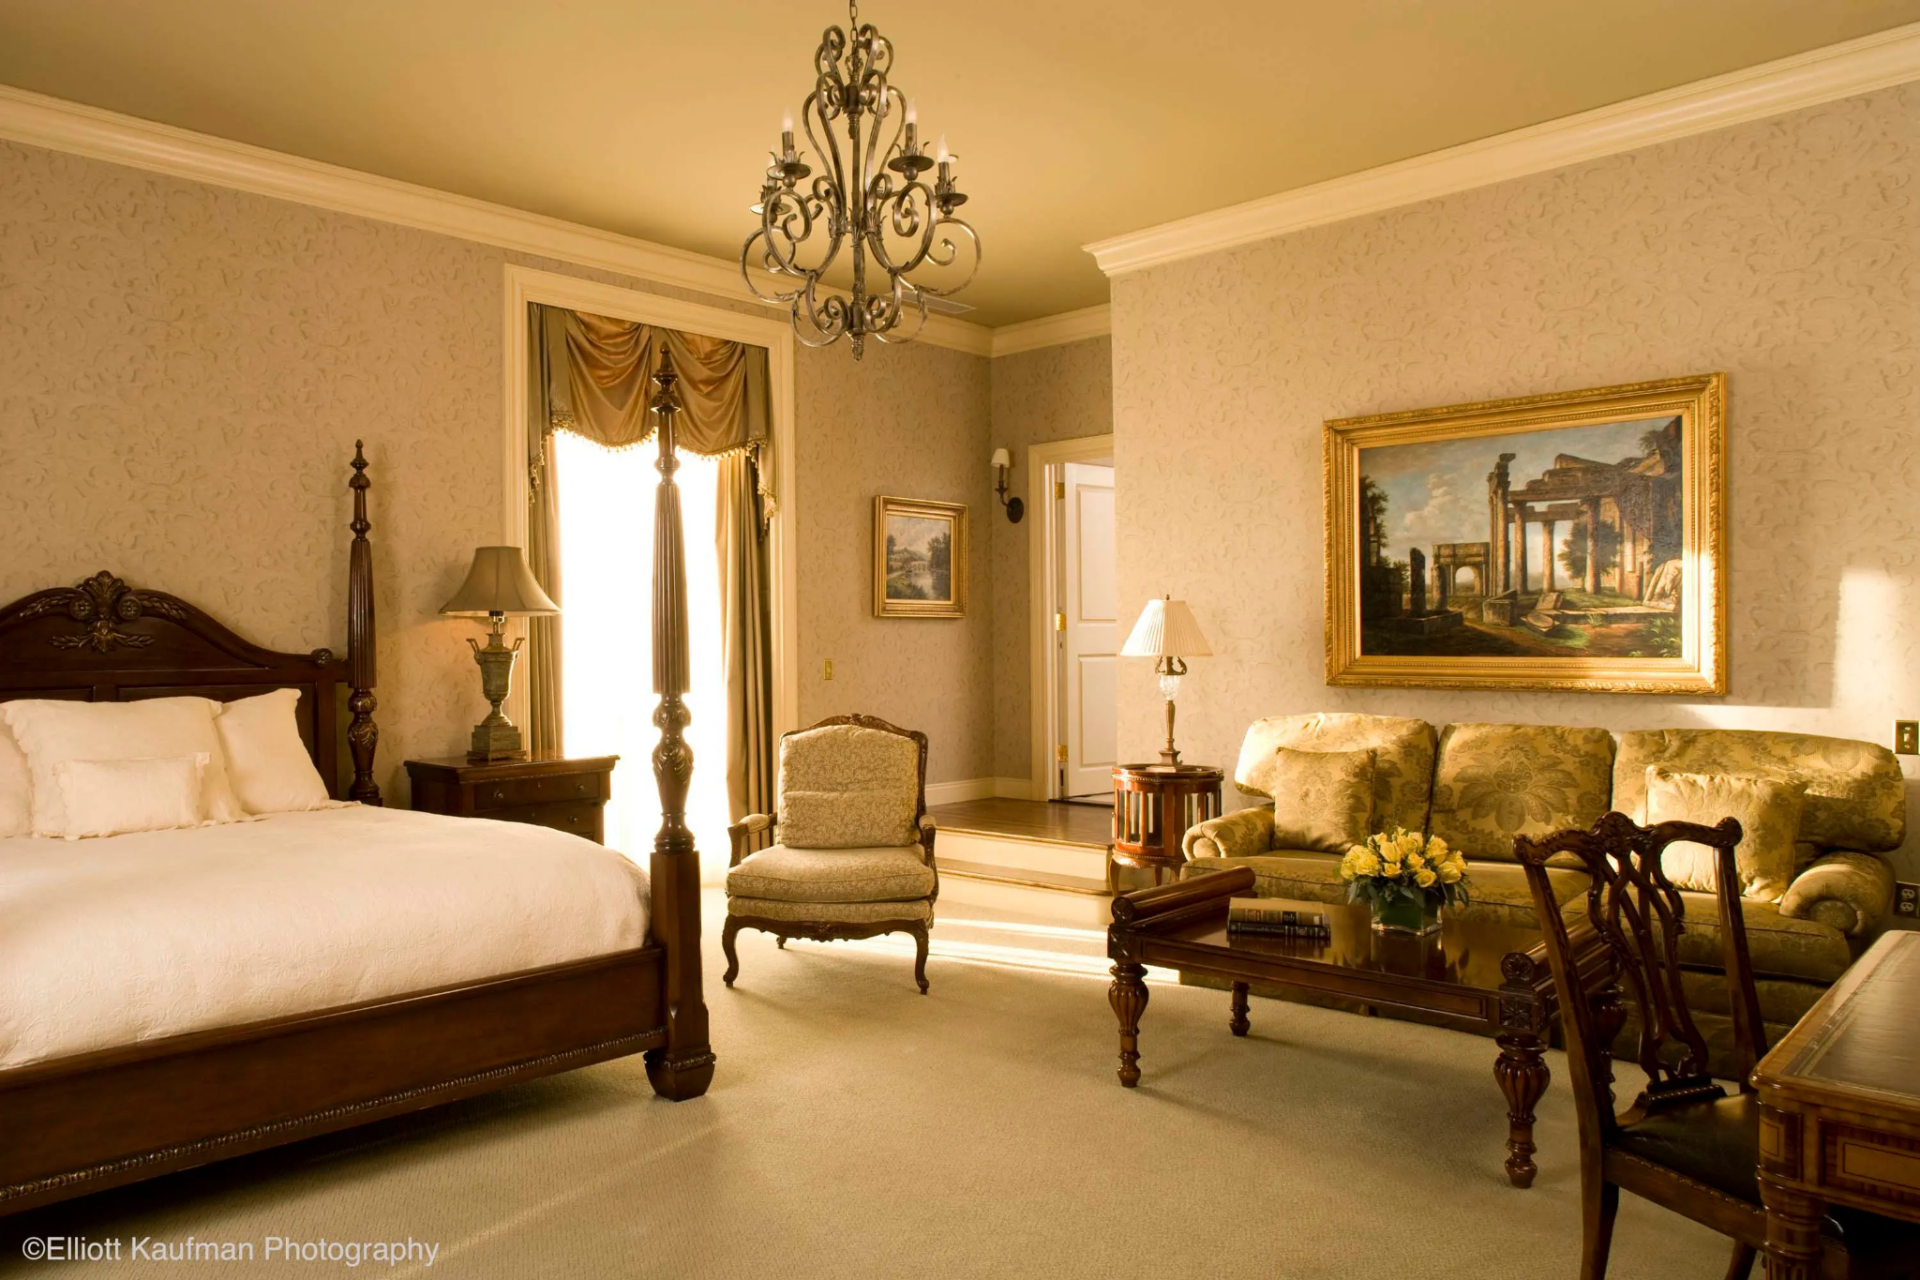
A second suite has a more formal design, with patterned wallpaper, layered curtains, and a silver-metal chandelier.
As opposed to the last suite, this one combines the seating and sleeping spaces within one room.
Formal Gardens and Grounds
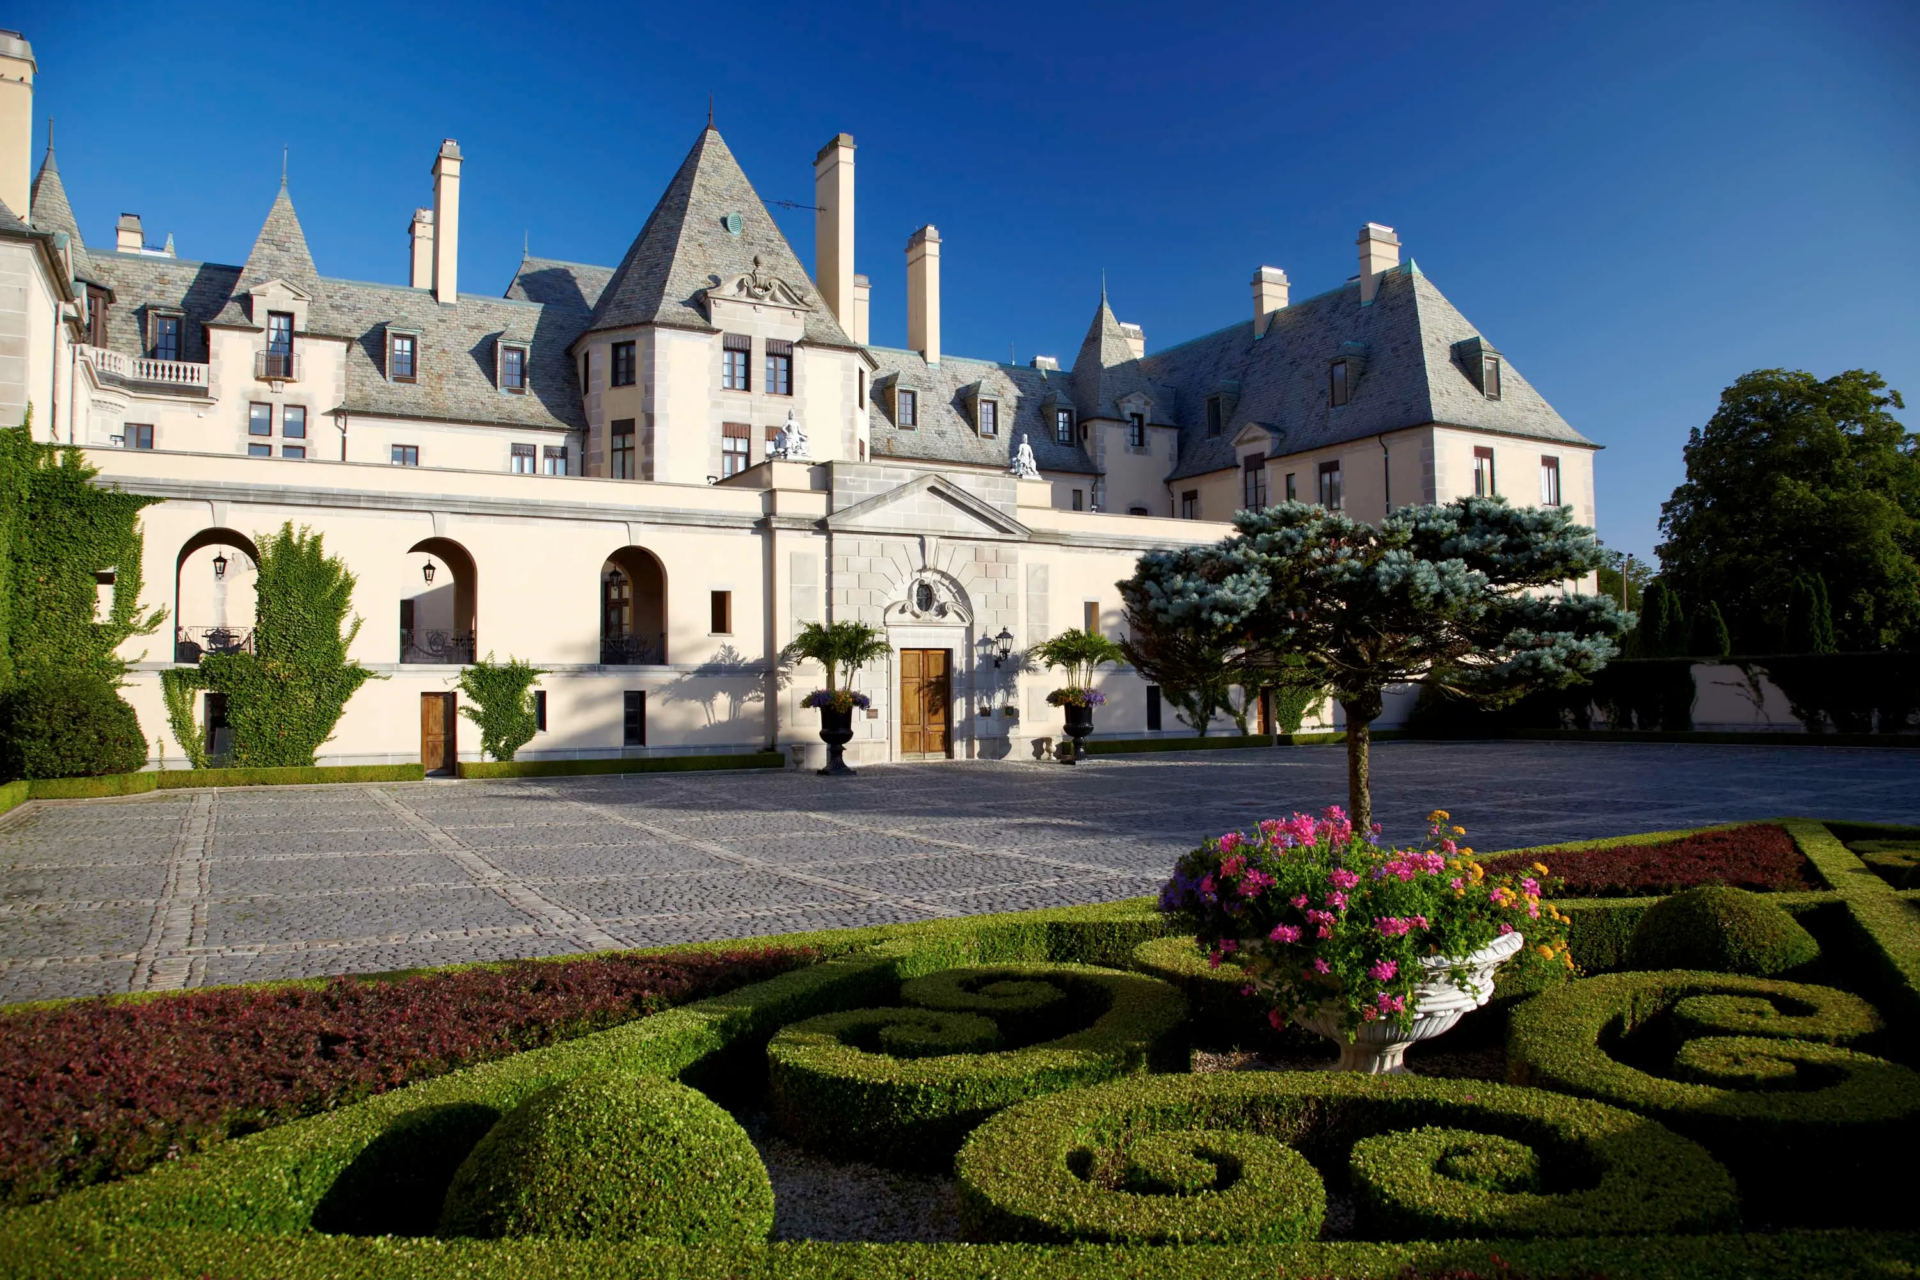
Outside, the formal grounds begin close to the mansion with flower beds and tightly shaped hedges framing a stone courtyard at the side of the house.
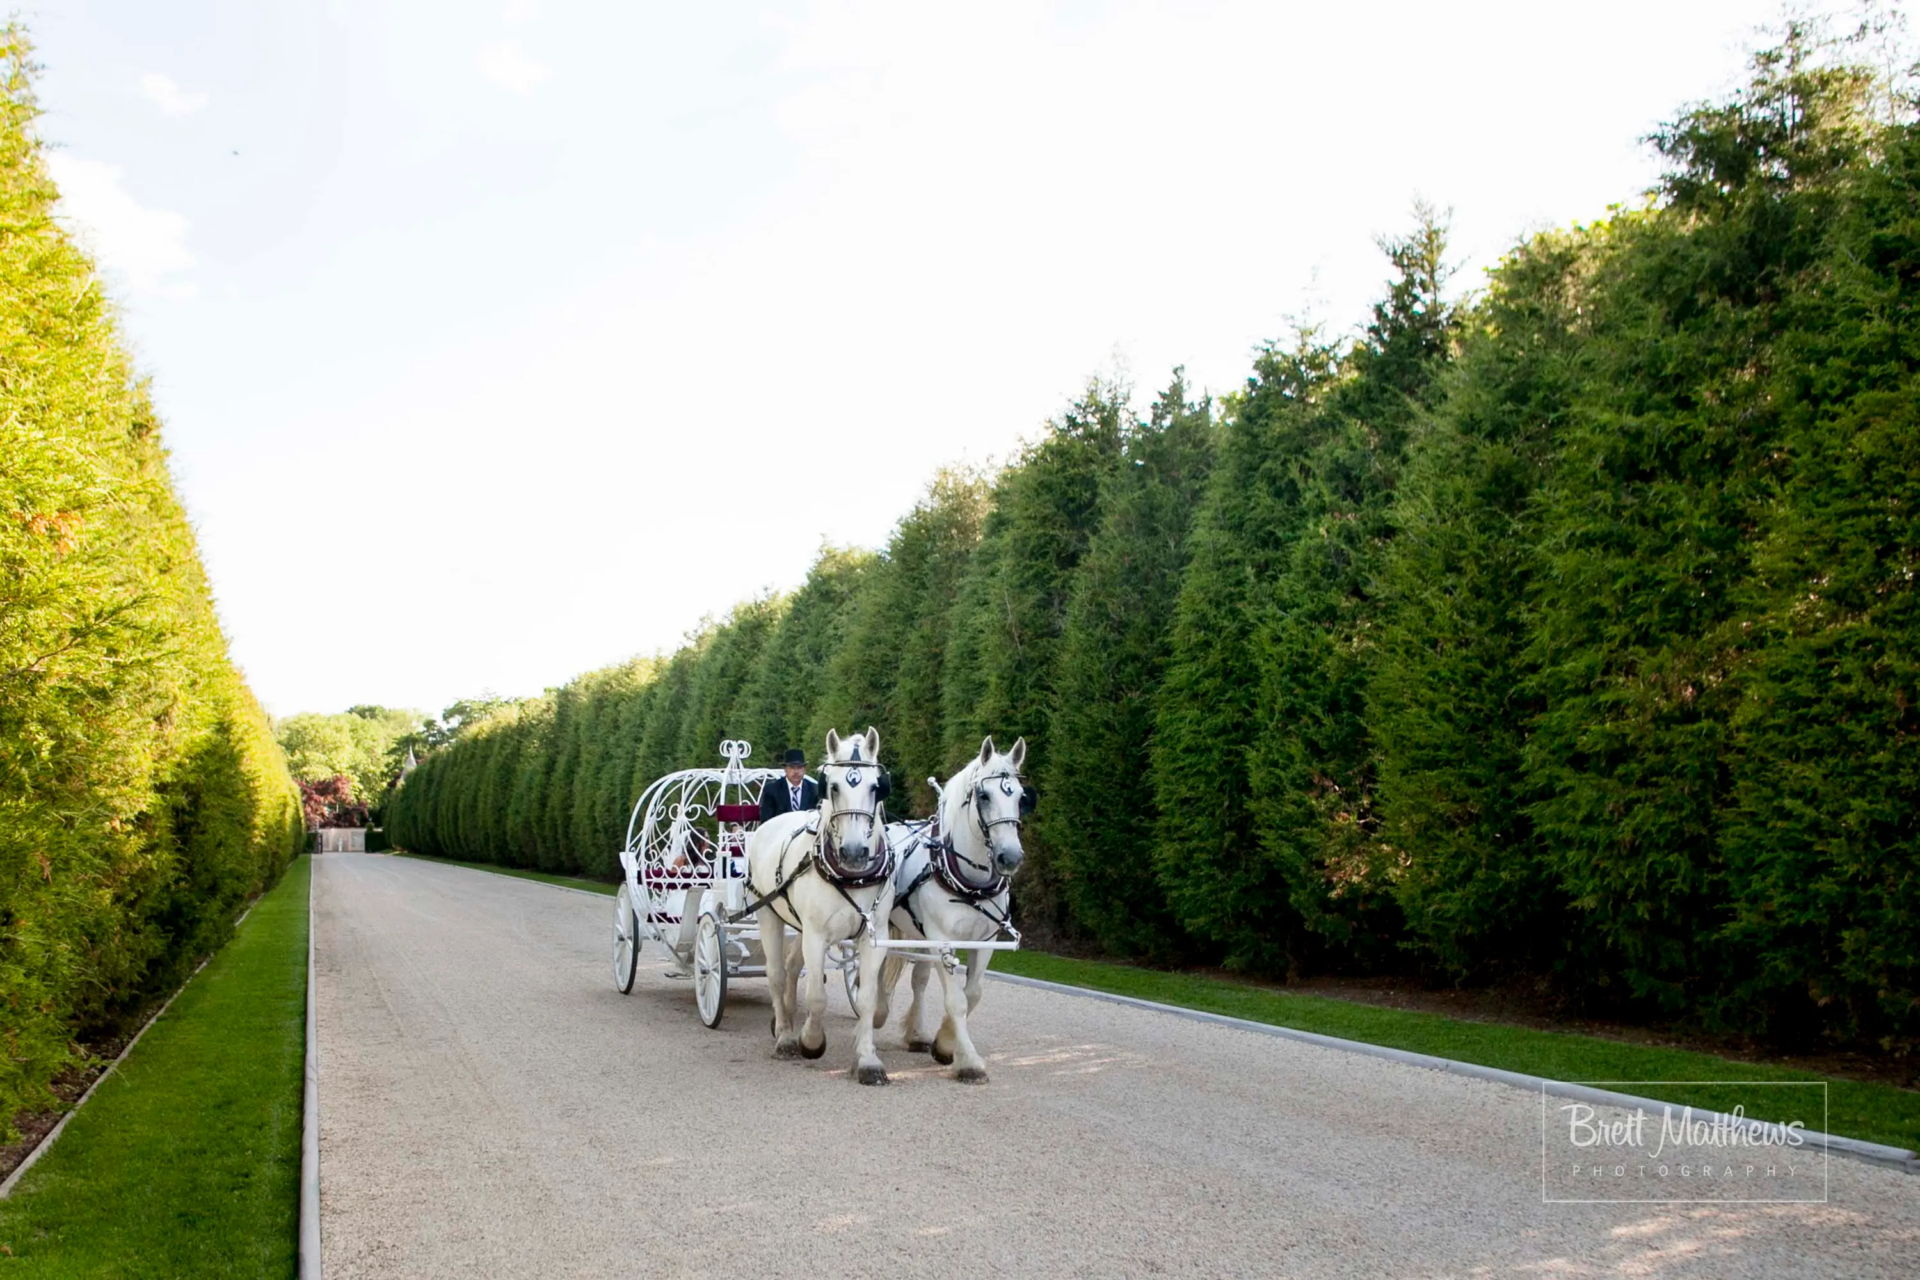
From there, the landscaping opens into a long, tree-lined path bordered by tall evergreens, another identifiable spot from Swift’s music video.
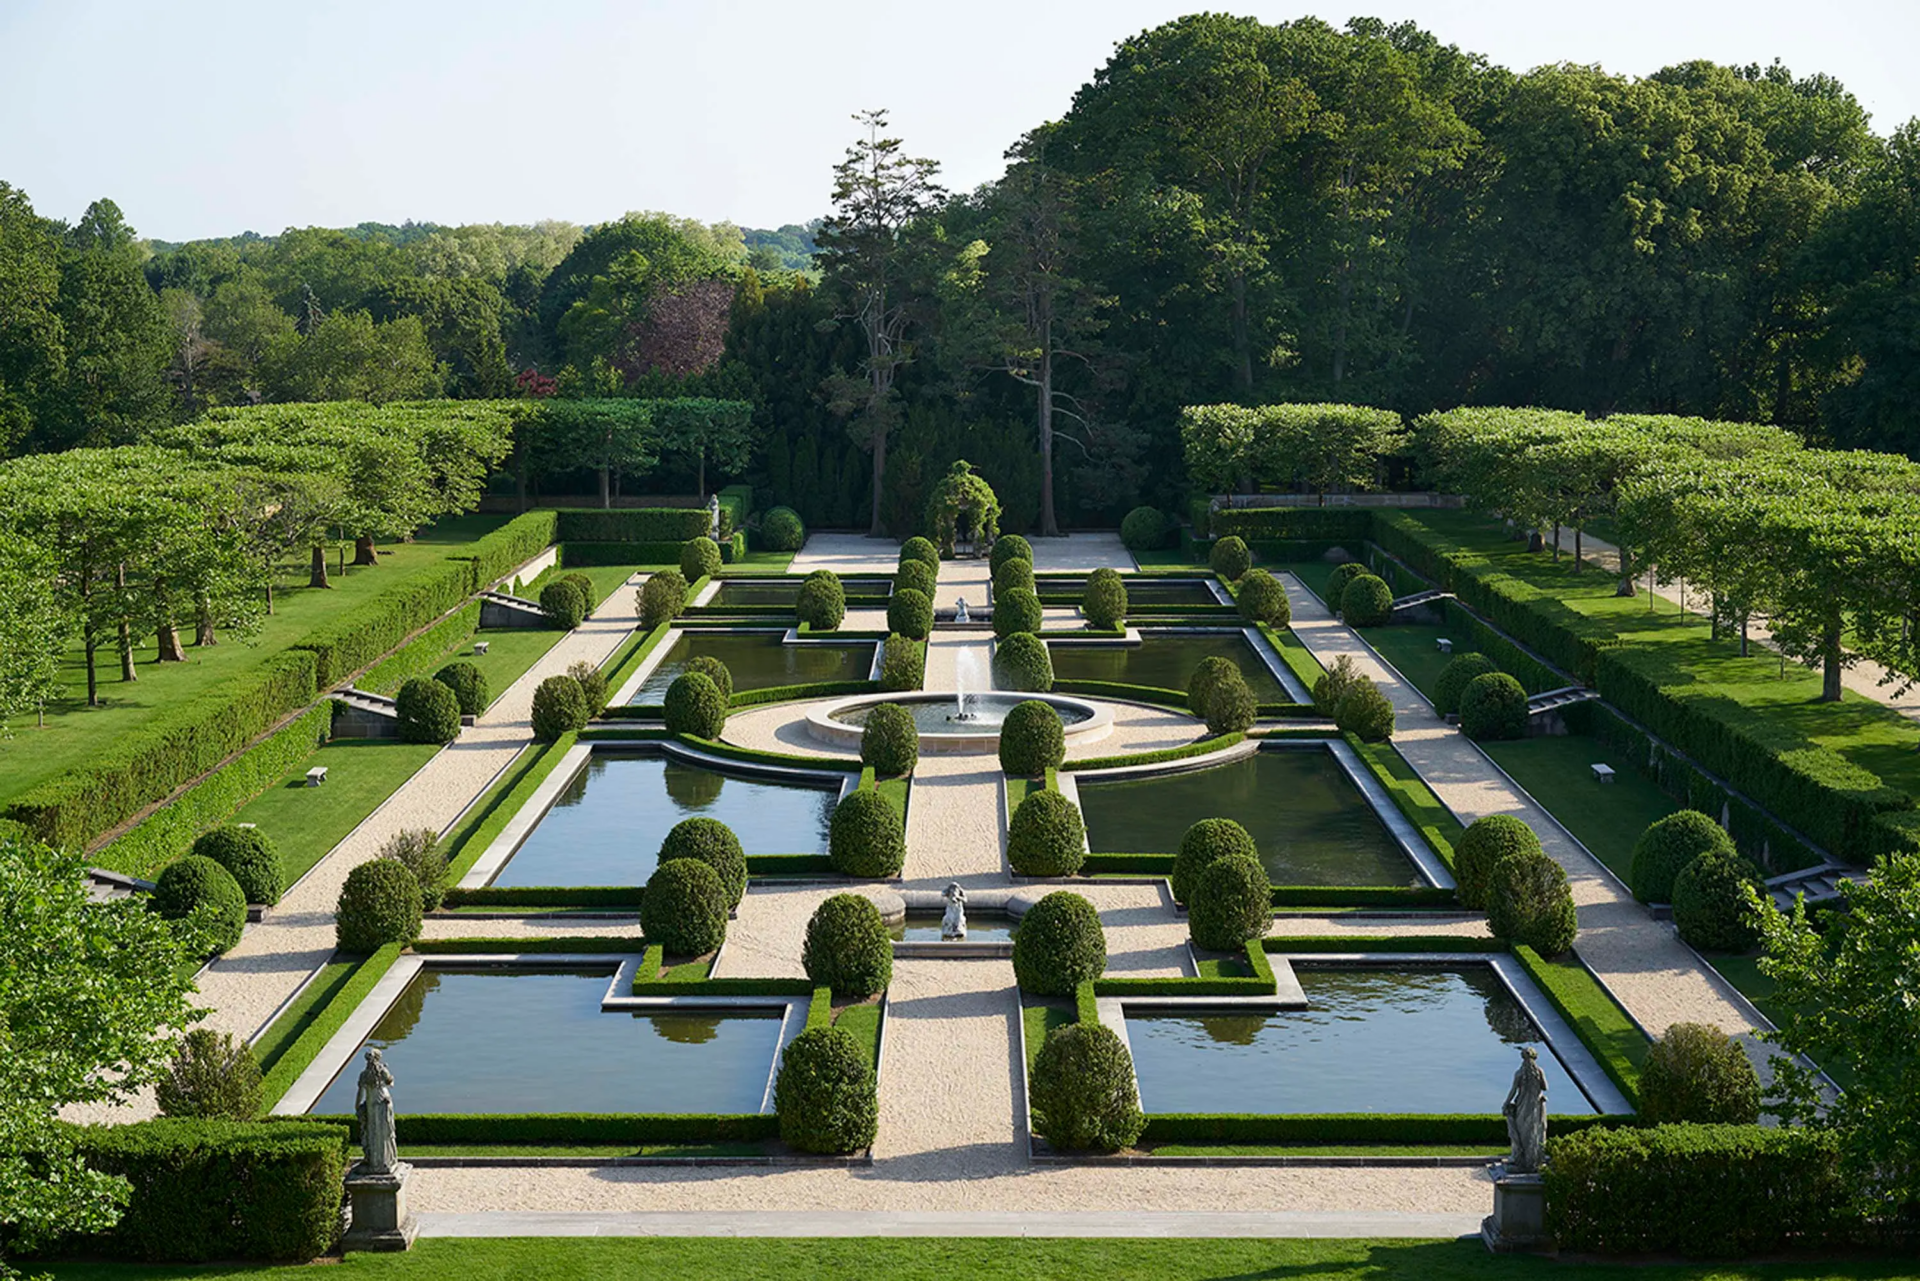
Farther out, the estate opens into the main formal gardens originally designed by the Olmsted Brothers, with contributions from landscape architect Beatrix Farrand.
Nine reflecting pools and three fountains were recreated from the original landscape plans during the restoration, alongside gravel paths, sculpted hedges, and a gazebo.
Why is Oheka Castle Selling?
Oheka Castle is currently owned through an LLC tied to Long Island developer Gary Melius, who spent years restoring and returning it to the grandeur of its early years.
Thanks to that preservation, the National Register-listed estate mostly operates as a hotel and major event venue, a tradition that dates back to the first wedding held there in 1920.
However, in 2025, Melius’ LLC filed for Chapter 11 bankruptcy protection in an effort to stop a foreclosure sale of Oheka, leading to the property’s current auction.
The castle’s journey over the years makes this auction especially important because the next owner will be taking responsibility not only for the future of the business, but for preserving more than a century of architectural, social, and cultural history.
