Jochen Zeitz Lists Santa Fe Estate Seen in ‘Succession’ For $16.5 Million
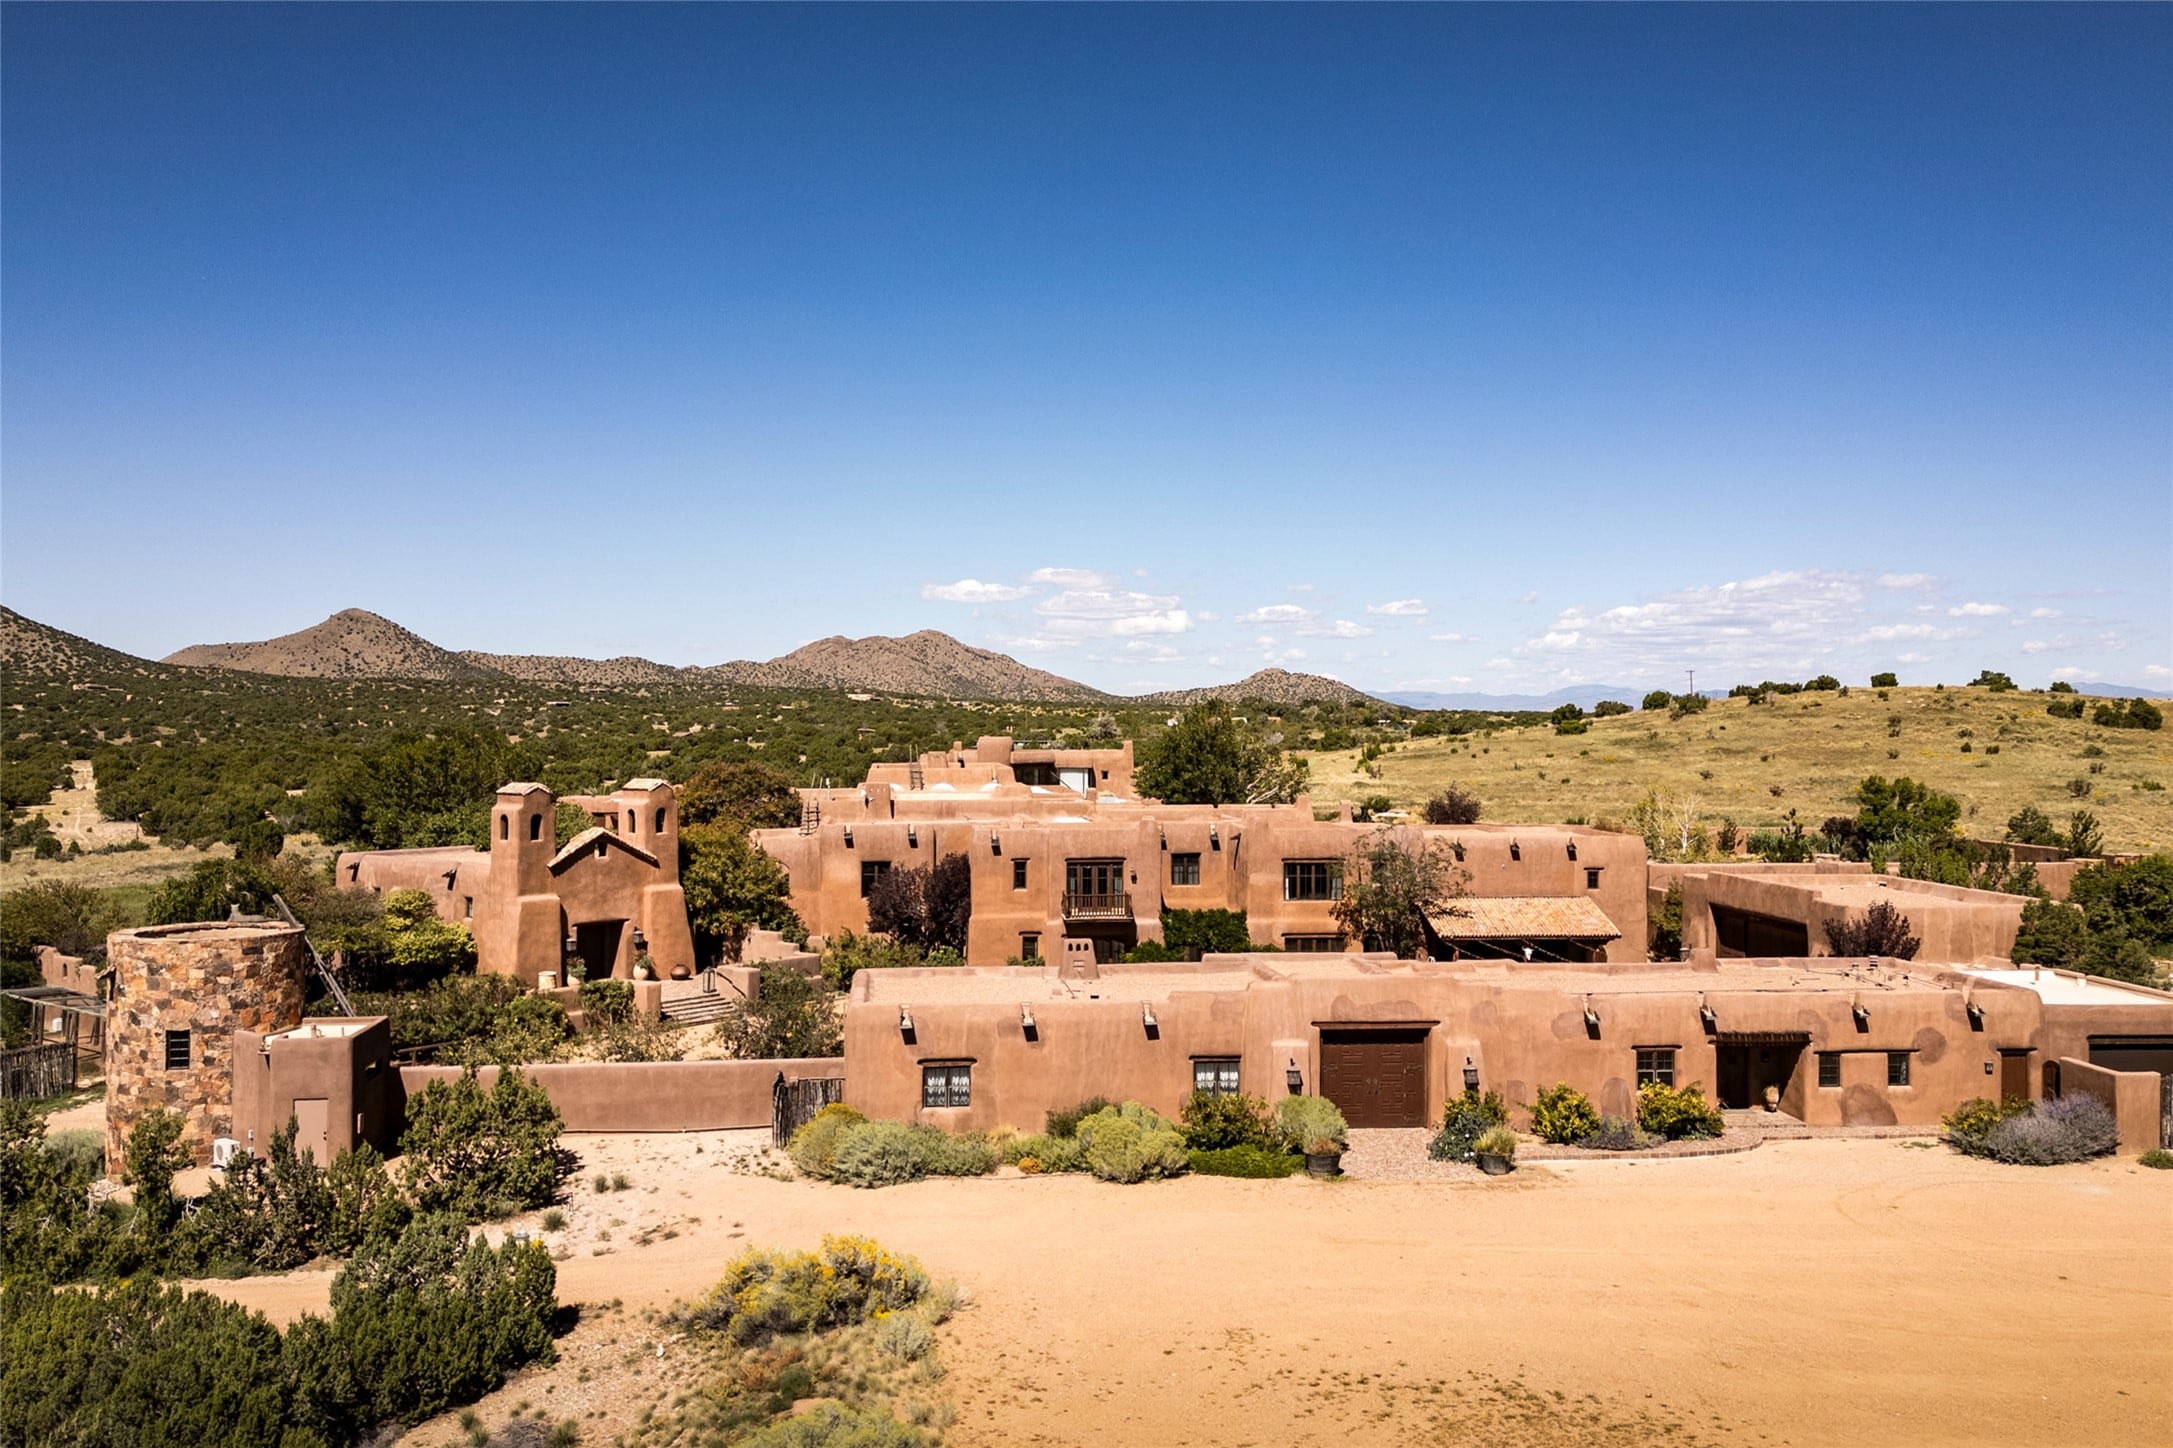
Former Harley-Davidson and Puma CEO Jochen Zeitz has listed his remarkable Santa Fe estate, Rancho Alegre, for $16.5 million.
Zeitz and his wife, film producer Kate Garwood, purchased the 178-acre property in 2013 after falling in love with the American Southwest, transforming it into an extraordinary desert compound that later appeared in HBO’s “Succession”, as well as “Roswell” and “The Ridiculous 6”.
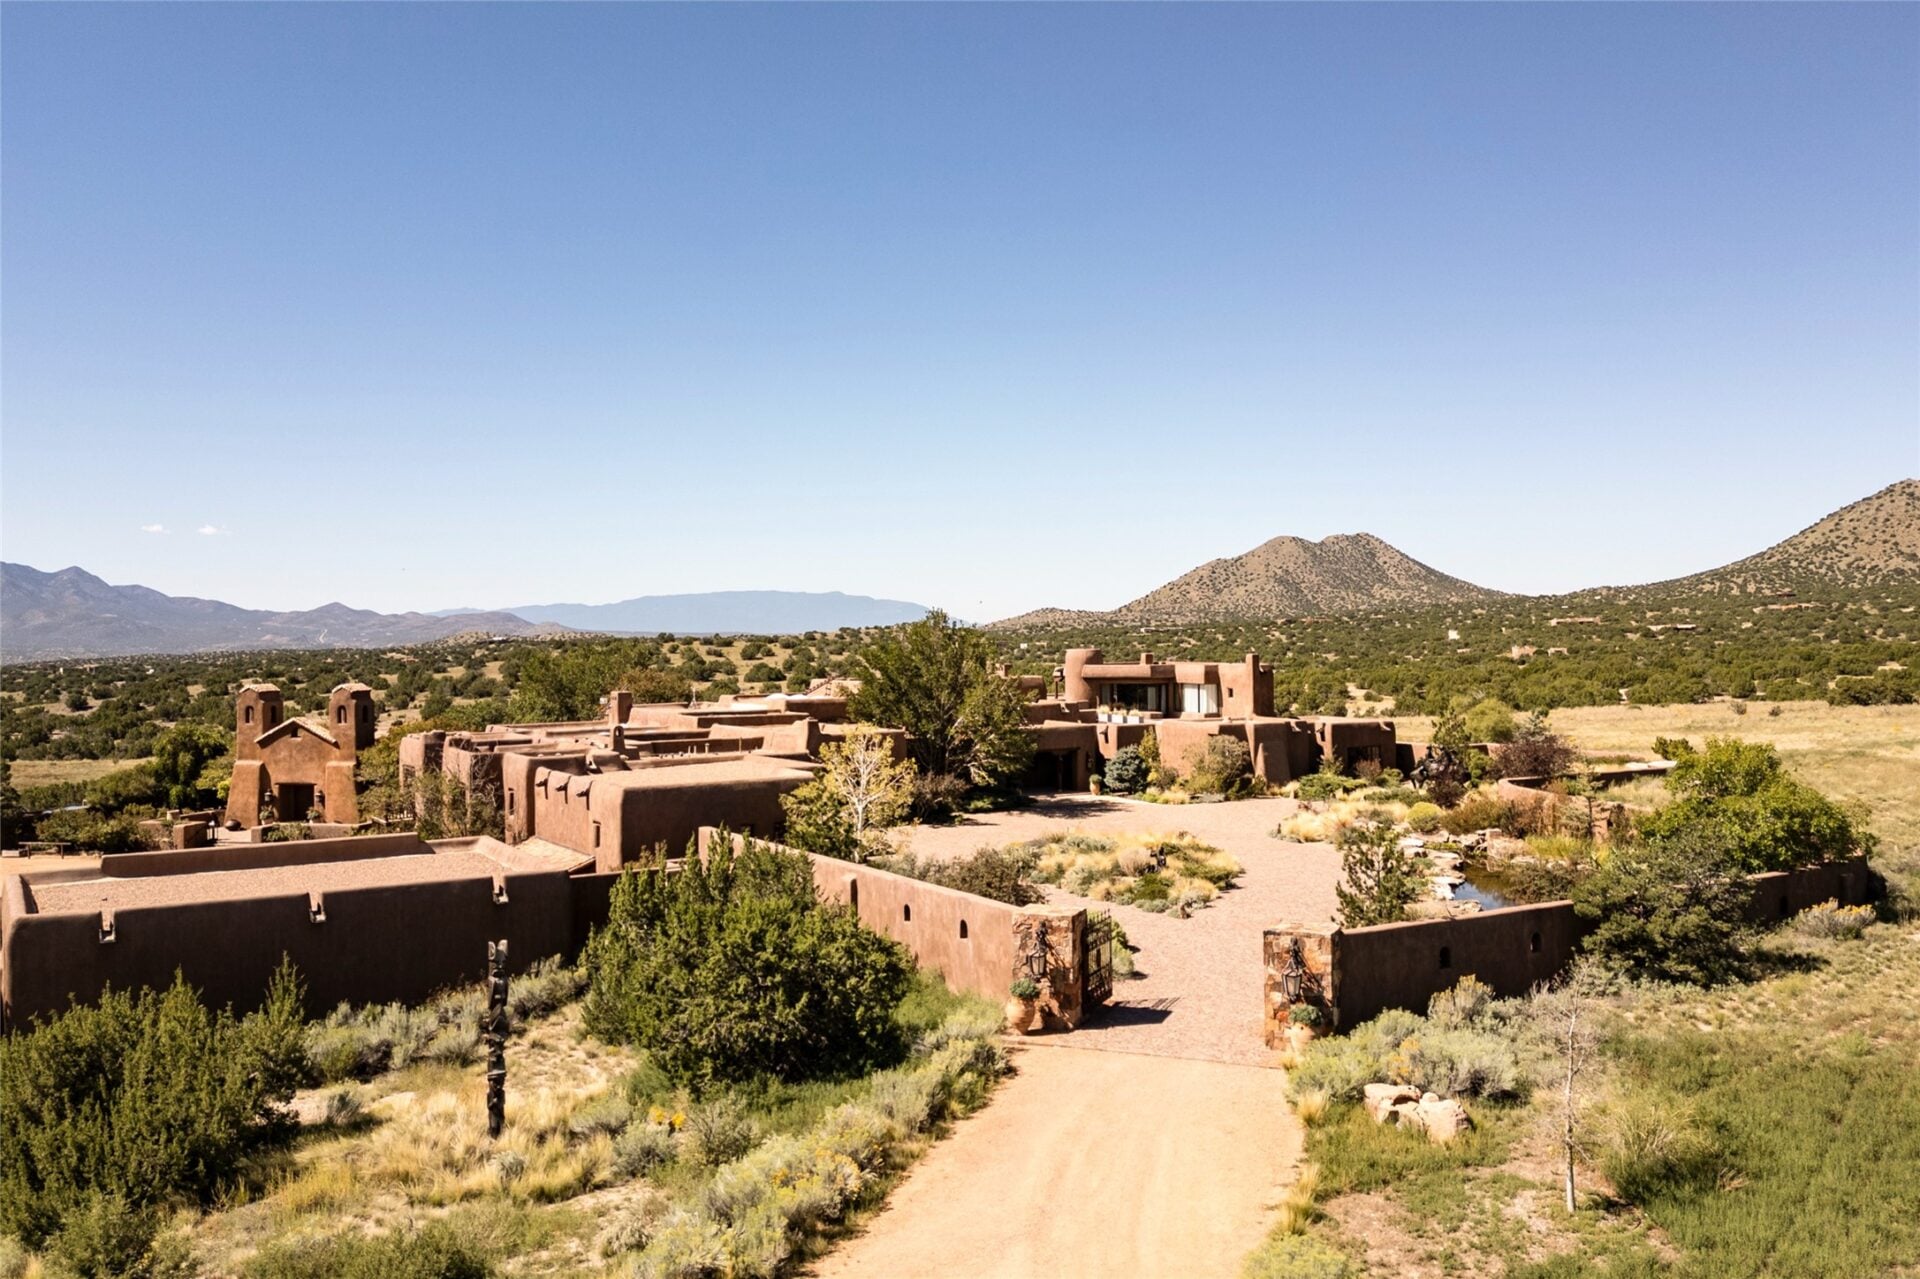
Meaning “happy ranch,” Rancho Alegre combines authentic Southwestern architecture with Old West influences across a large private village unlike anything else in New Mexico.
Property Highlights
Price: $16.5 Million
Location: Santa Fe, New Mexico
Size: 21,013 square feet
Lot Size: 178 acres
Bedrooms: 16
Bathrooms: 15 full, 4 half
Notable Features: Adobe-style compound, infinity-edge pool, chapel, recording studio, Old West saloon, cantina, equestrian facilities, screening theater, wine cellar
For more information about this listing, reach out to Neil Lyon at neil@lyongroupsantafe.com and Jake Lyon at jake@lyongroupsantafe.com.
Inside The Main Hacienda
Entering the six-bedroom Main Hacienda, the front room immediately introduces William F. Tull’s Southwestern architecture through a rare bóveda ceiling formed from tightly laid brick and structural arches.
Copper-lined windows rise across the far wall, drawing the desert landscape into the room while warm plaster walls, stone flooring, and deep arched openings continue the home’s authentic regional palette.
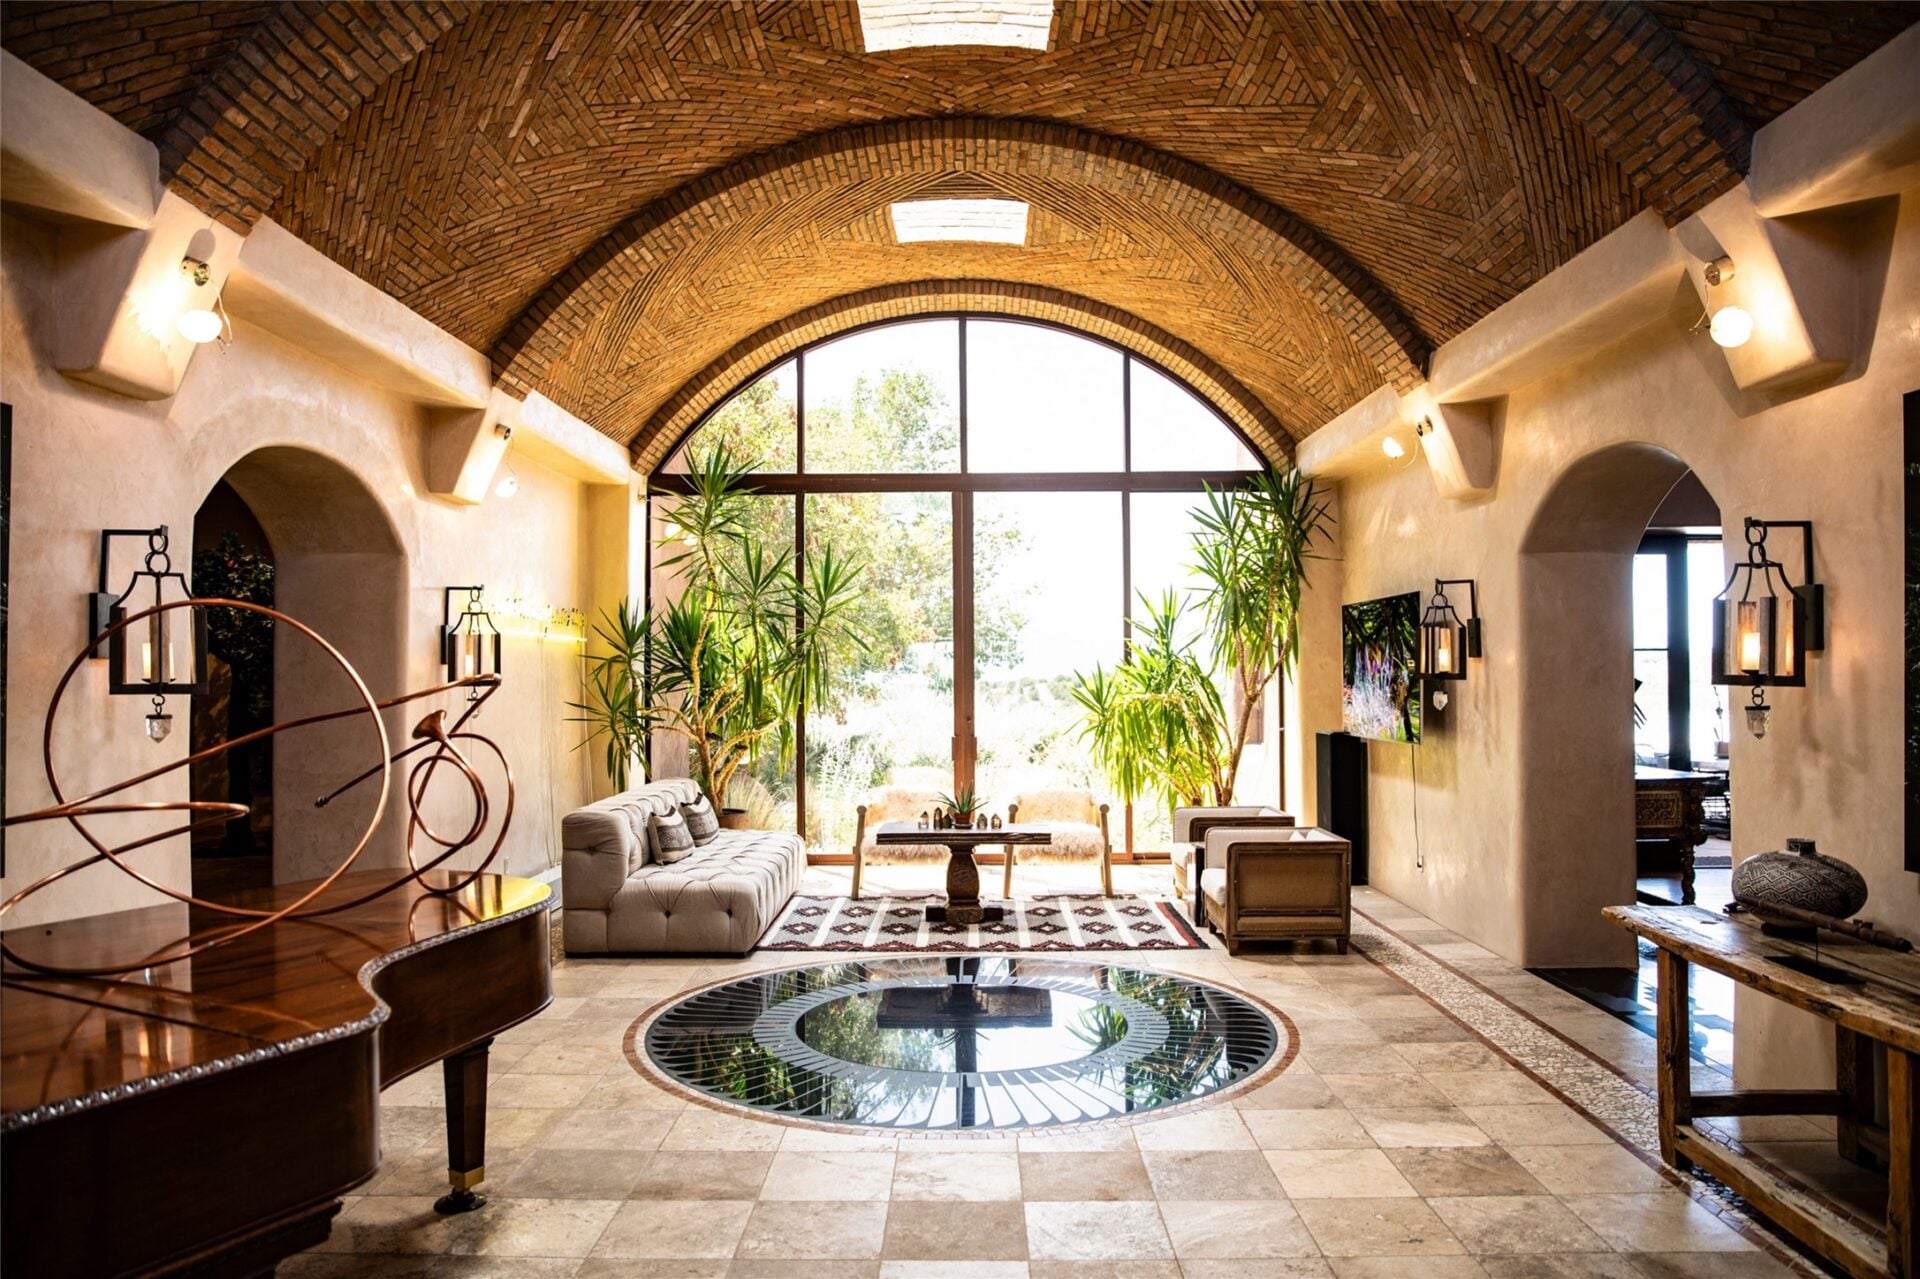
Later updates by Olivia Williams Design Studio and Fearon Hay preserve those original materials while layering in a more contemporary arrangement of sculptural furniture, art, and lighting.
Grand Living Room
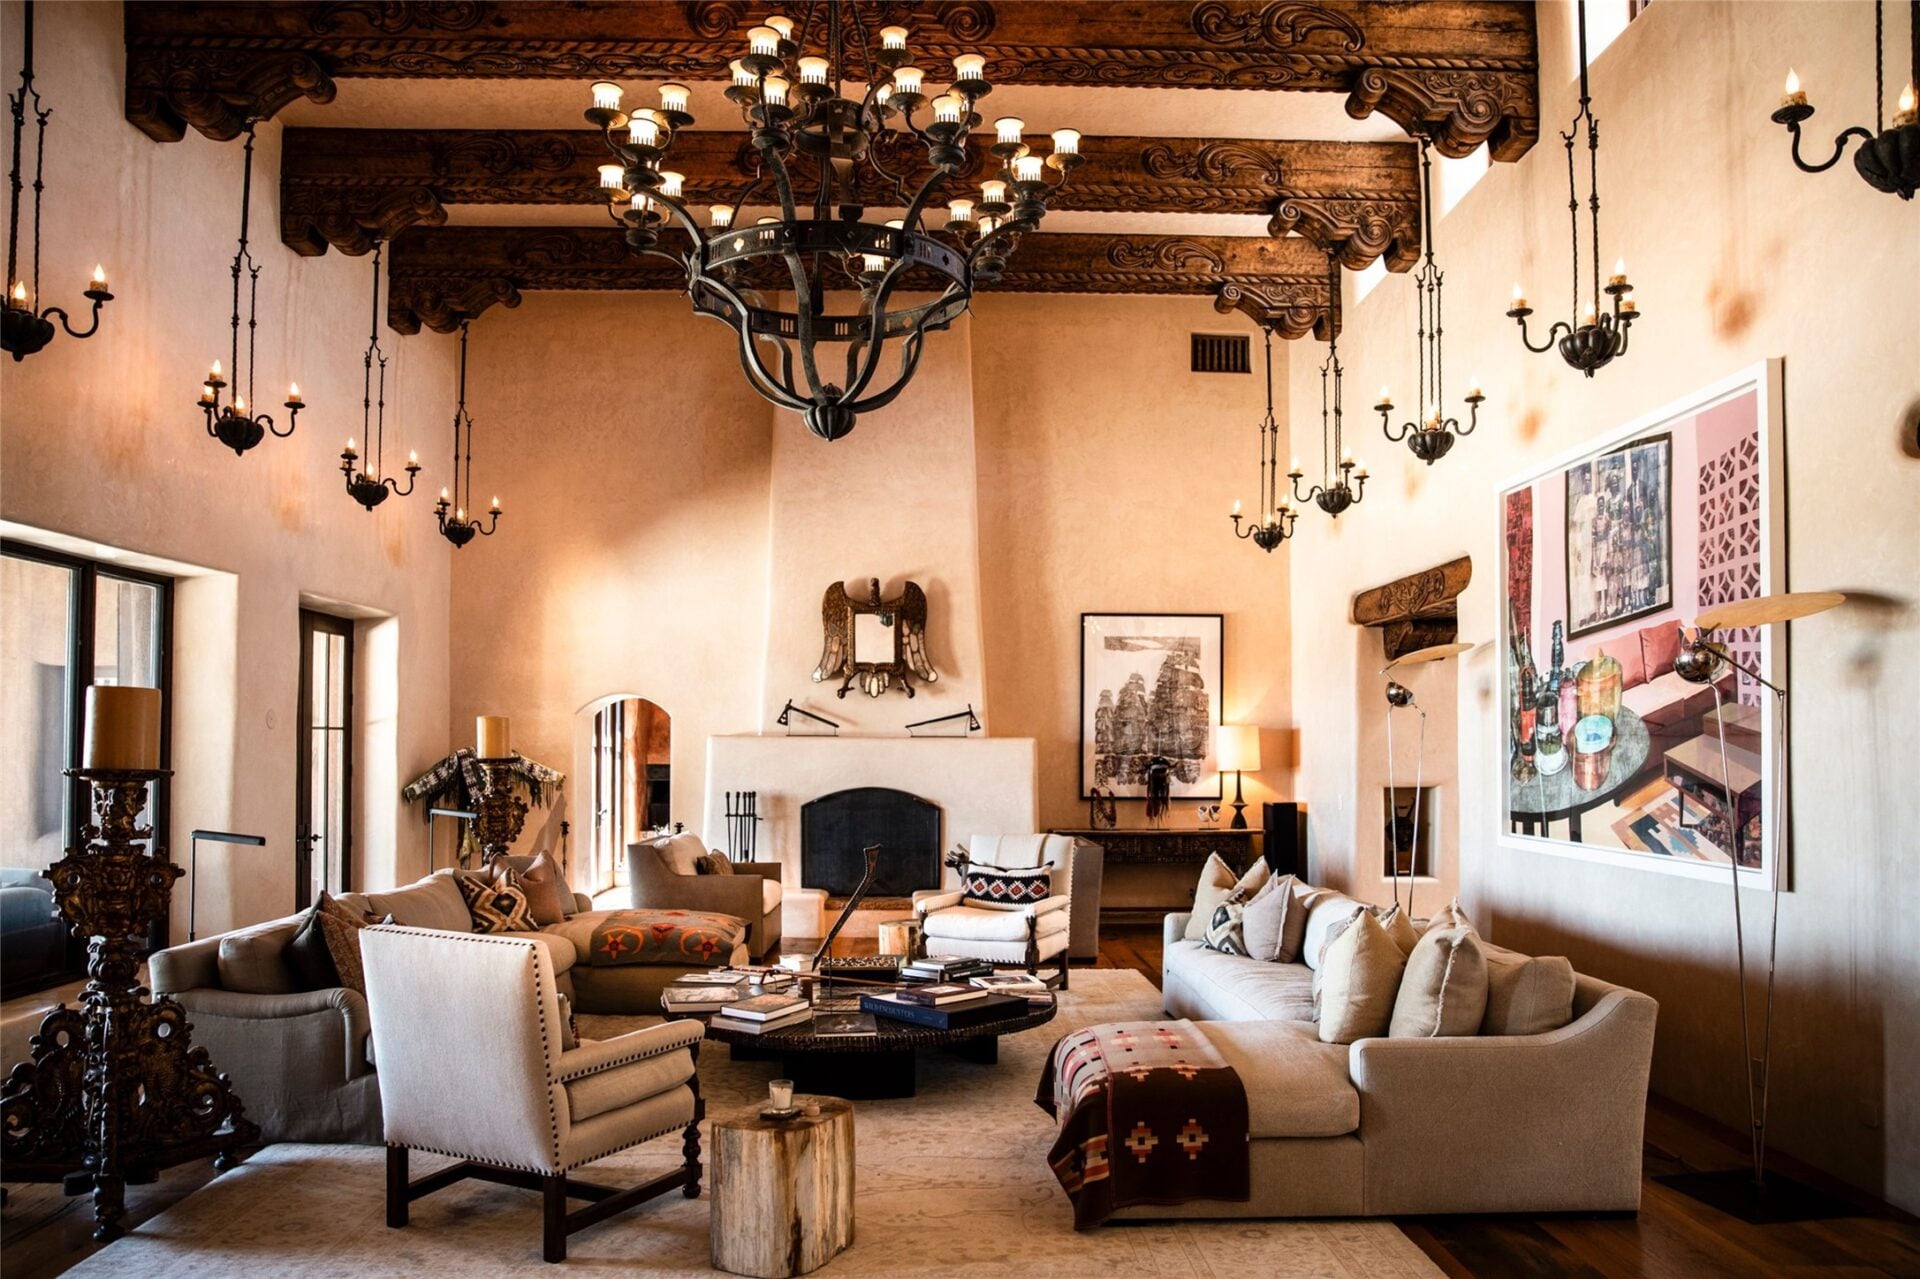
One of the arched openings from the front room leads into a grand living room beneath a series of hand-carved wood beams, each extending across the ceiling.
A large iron chandelier hangs over the center of the space, joined by smaller suspended fixtures that descend along both walls and emphasize the room’s height.
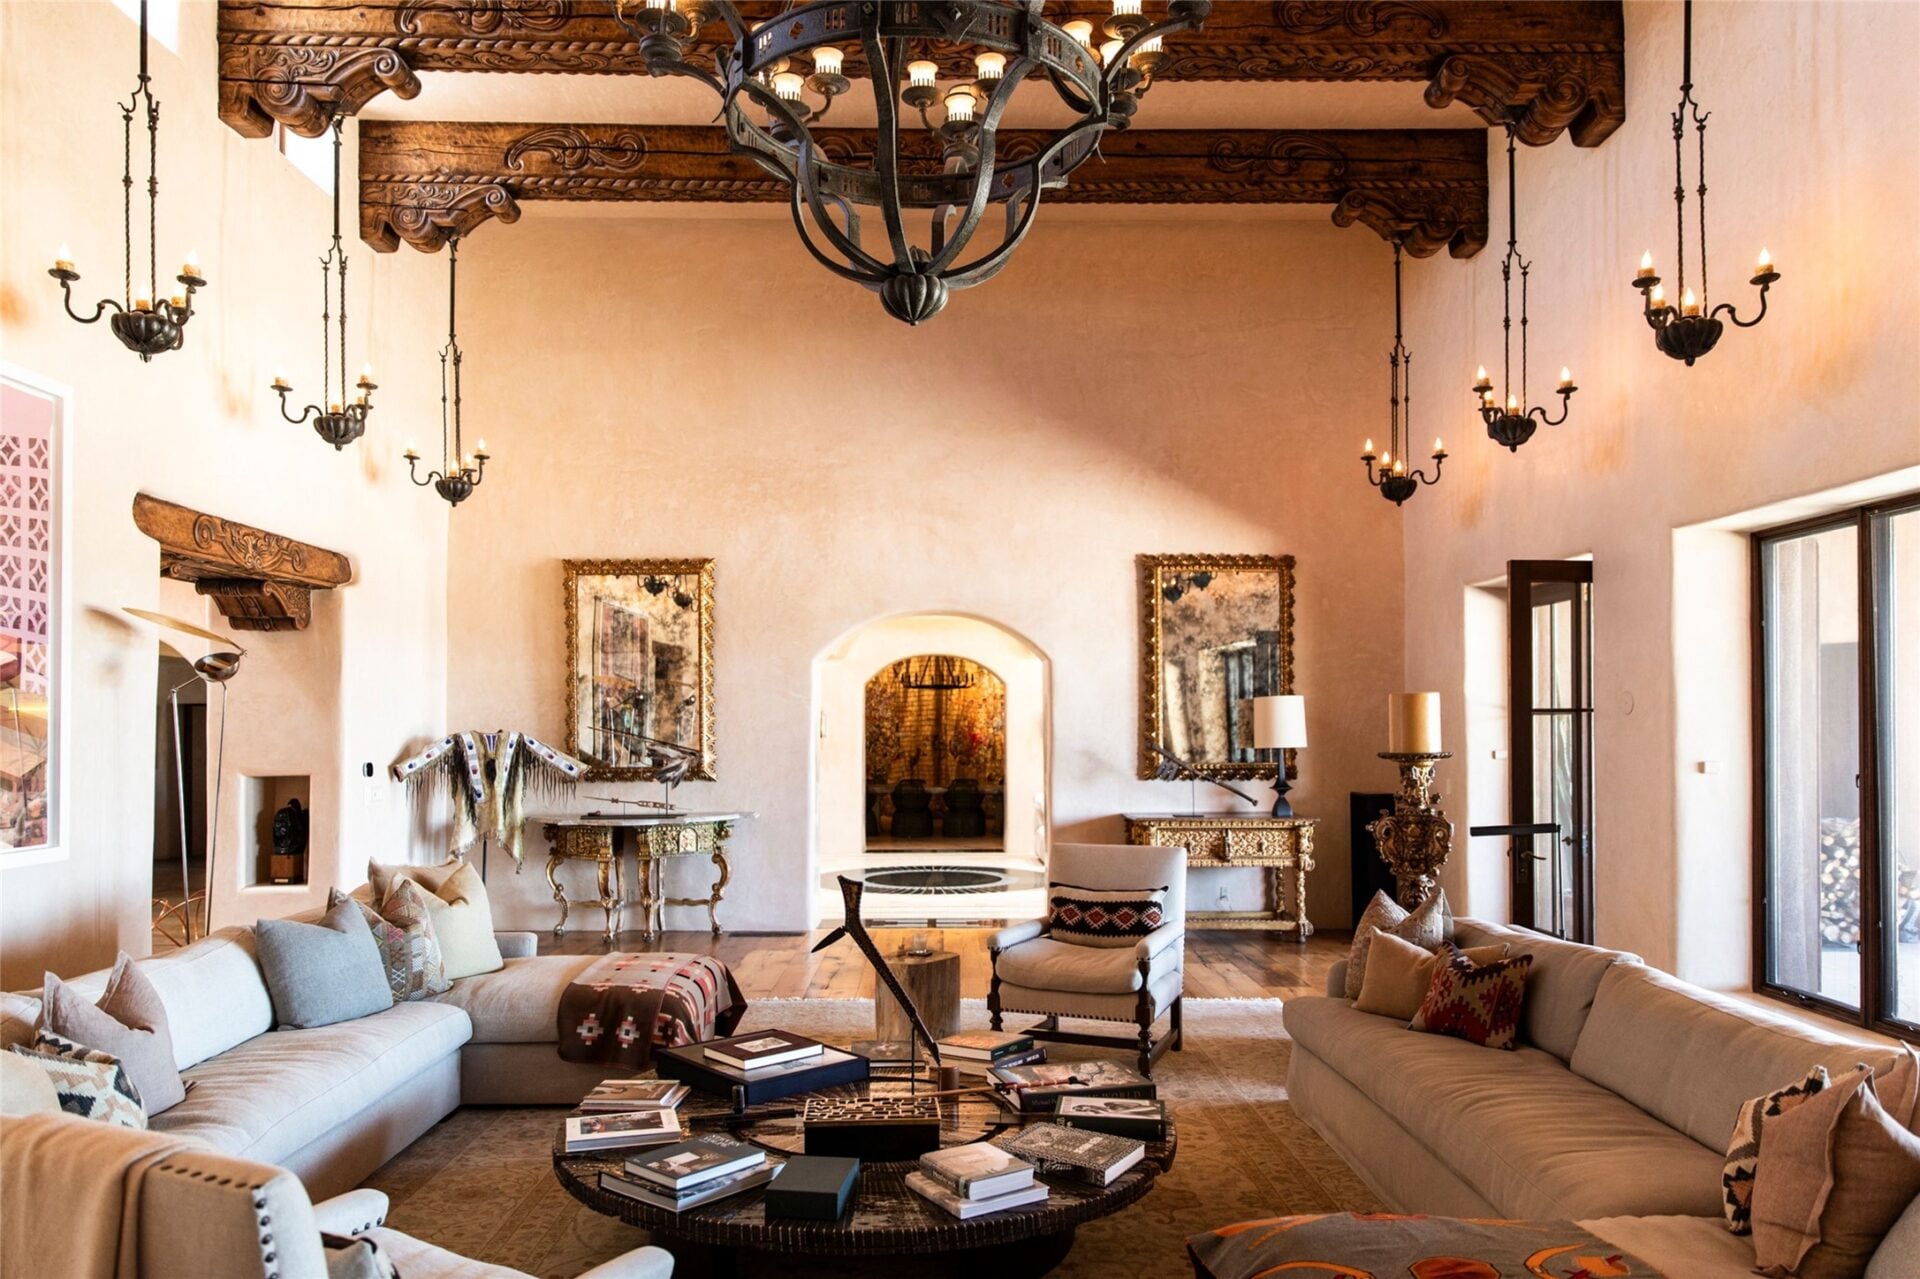
Below, two long sofas and a mix of upholstered chairs form a seating arrangement around a low circular table, with Southwestern textiles.
A plaster fireplace sits at one end beneath an antique eagle mirror, while tall windows and glass doors bring in light along the opposite side.
Dining Room
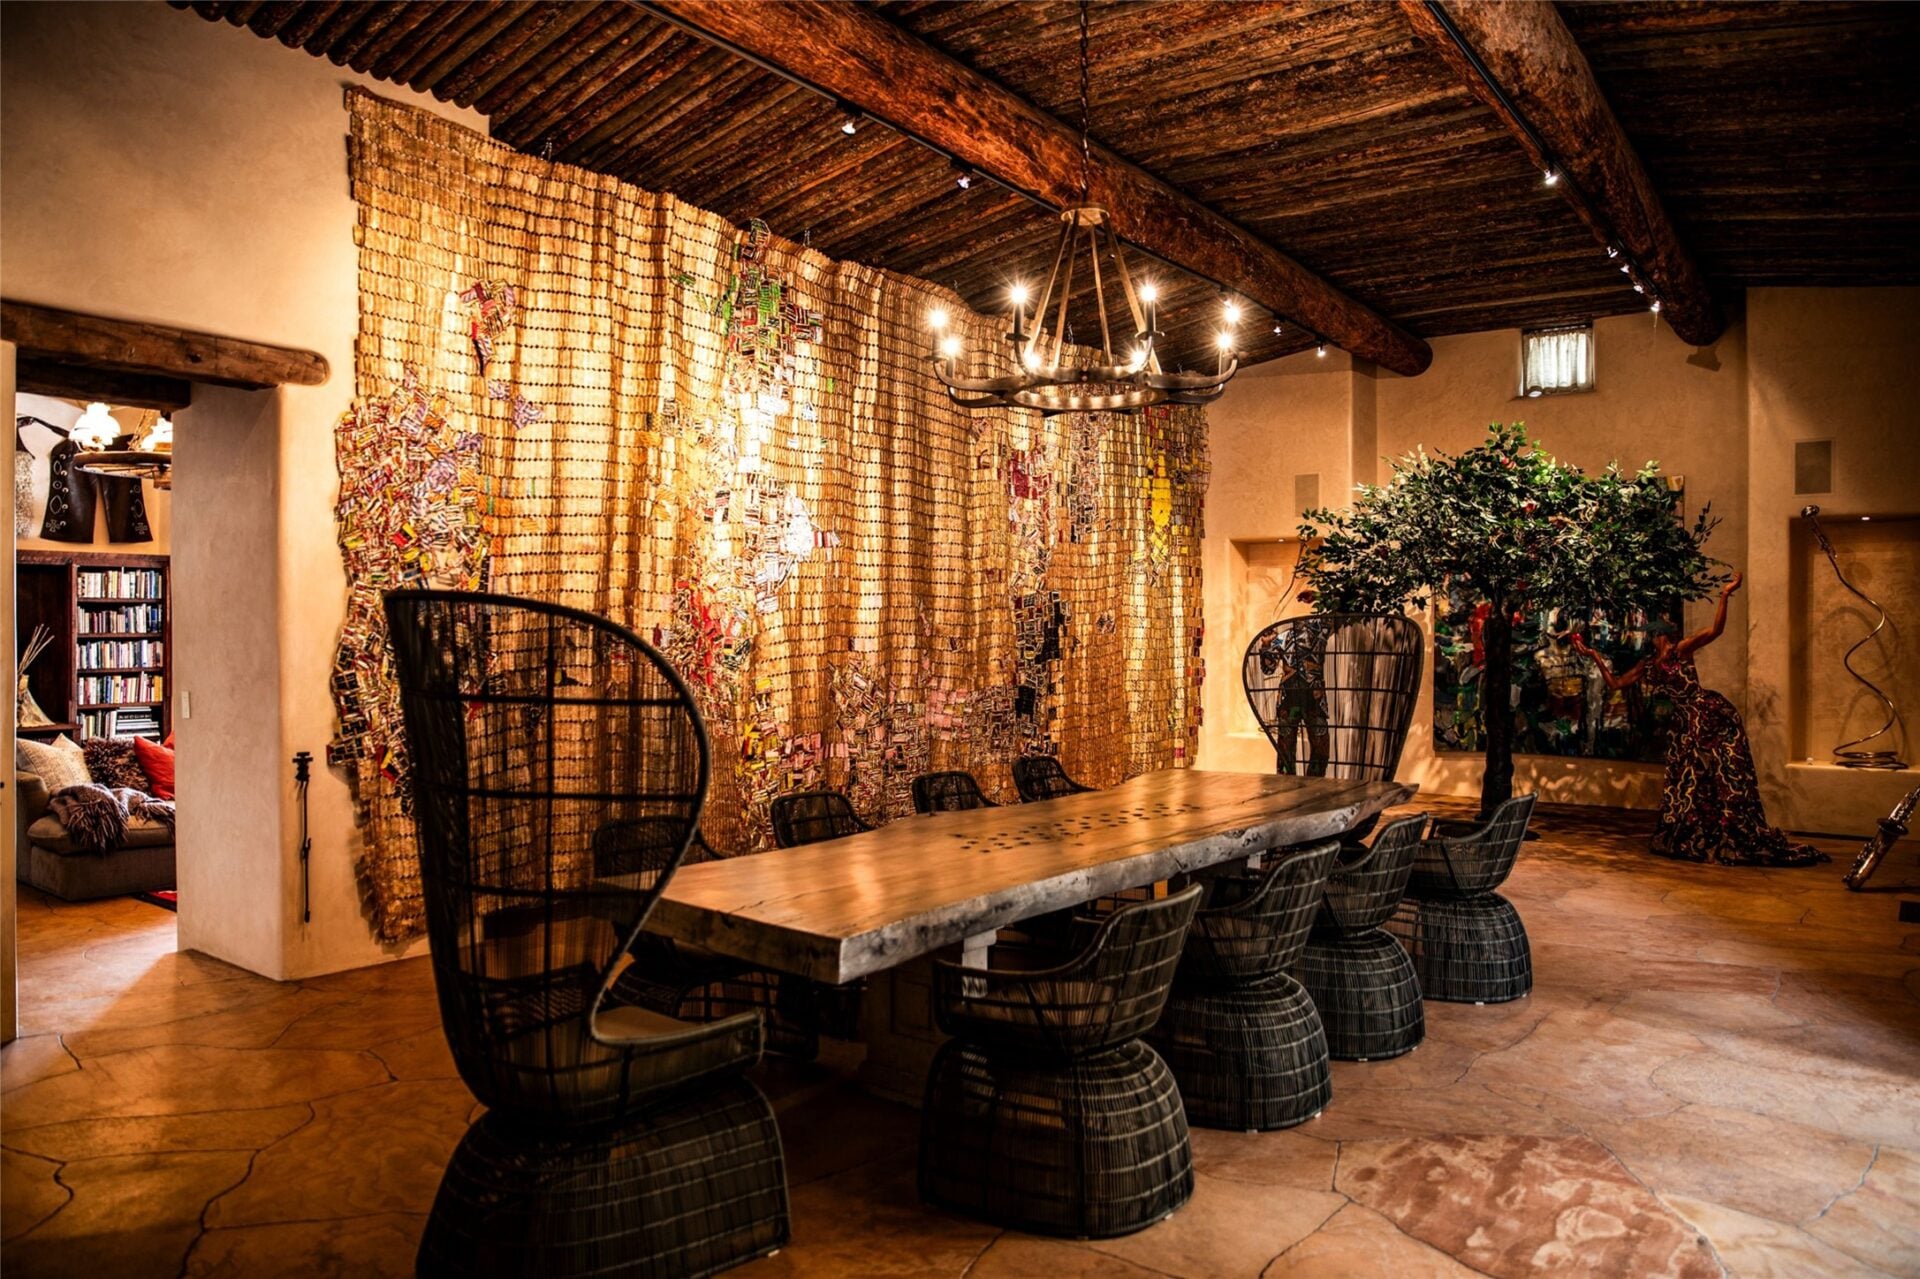
Down the hall, the dining room sits within a ceiling of closely laid wood slats and flagstone floors. A long live-edge table runs through the center beneath an iron ring chandelier, with woven sculptural chairs lining both sides and taller wingback seats marking the ends.
Kitchen
The kitchen continues the hacienda’s handcrafted character beneath another brick bóveda ceiling, its narrow courses curving across the room above an oversized iron chandelier.
Two work surfaces divide the center of the space: a long raised counter with barstools forms a casual seating area, while a smaller stone-topped island places the sink within the main preparation zone.
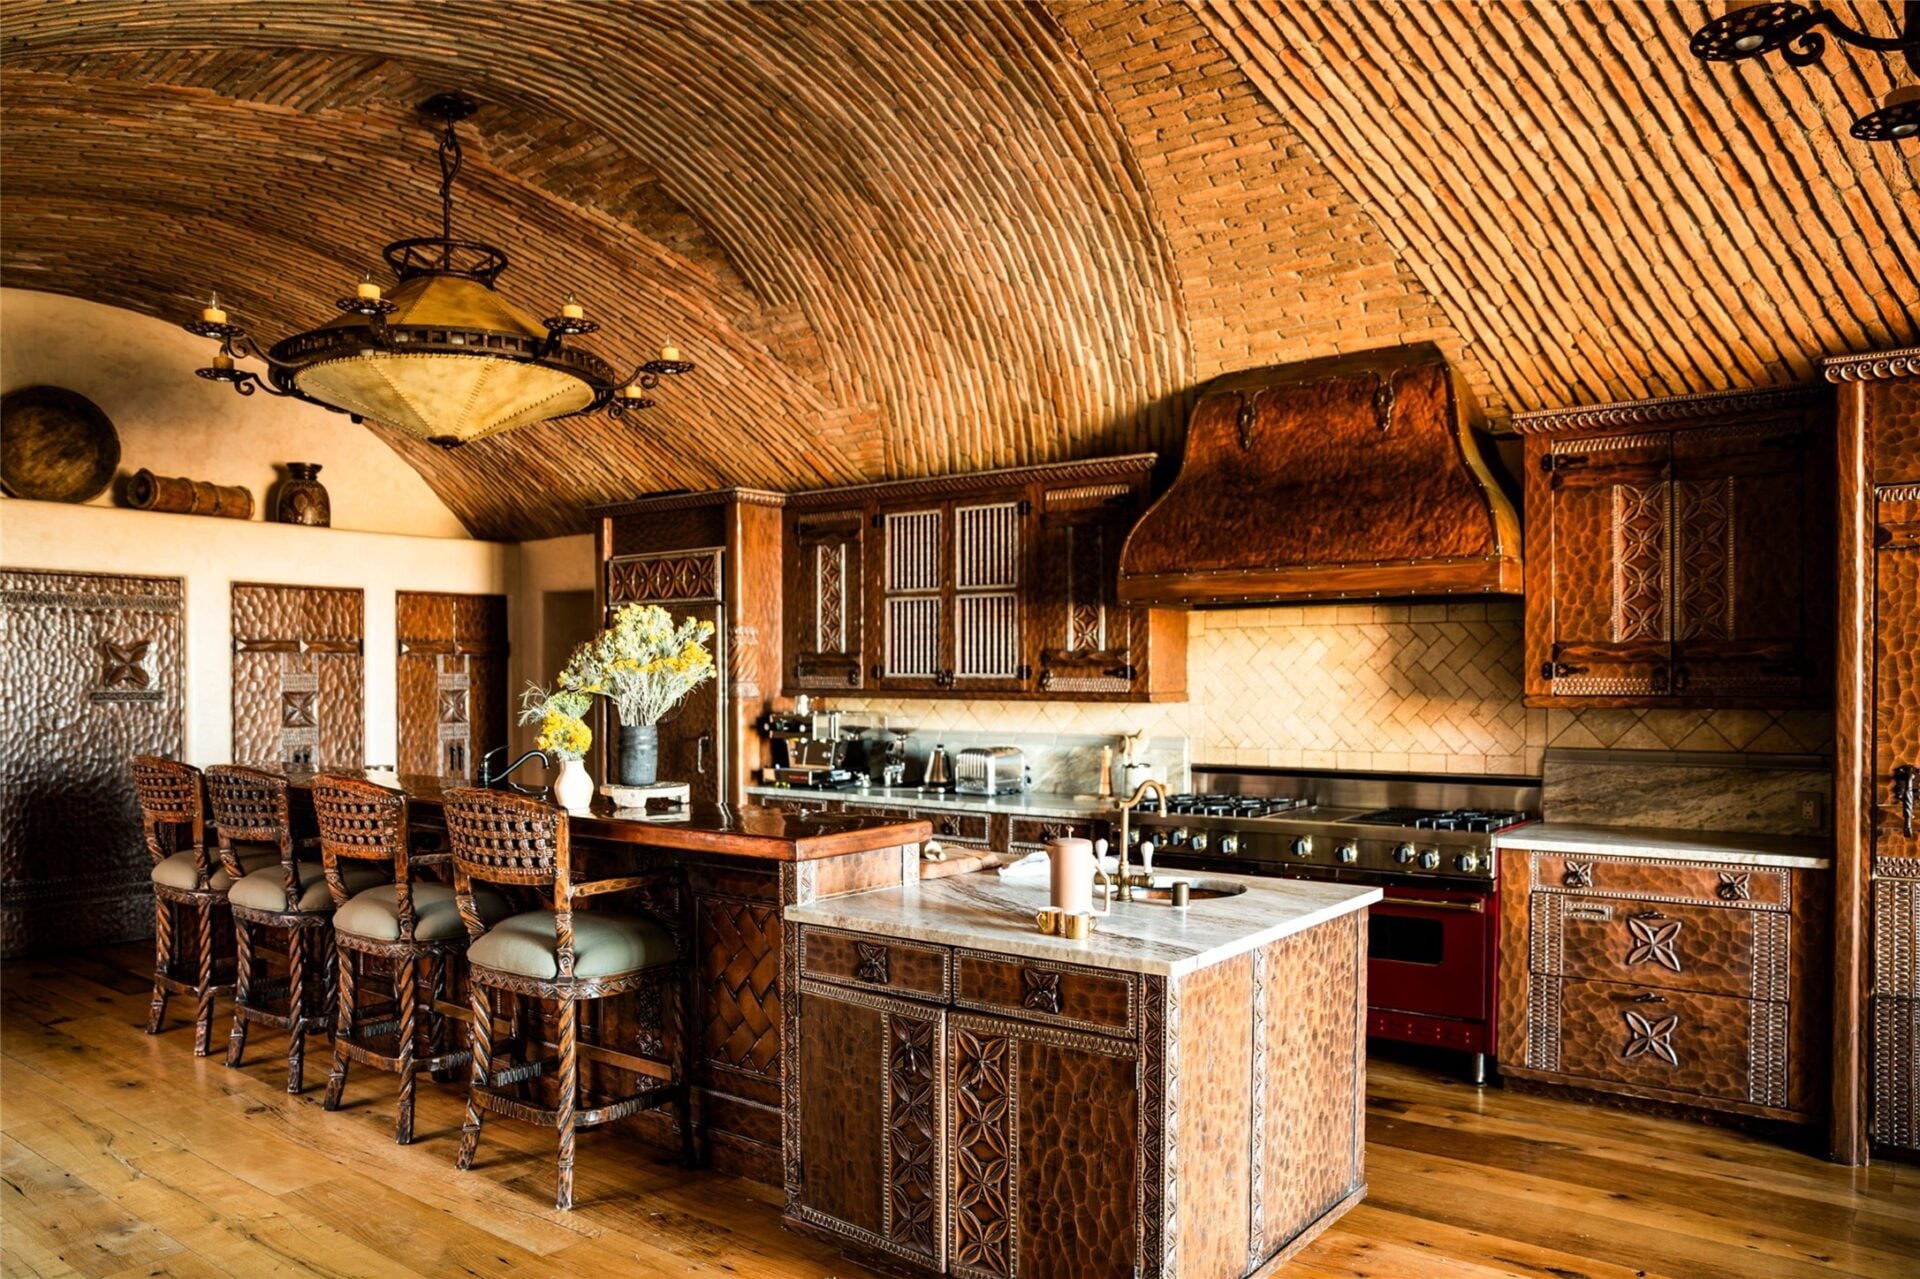
Deeply carved wood cabinetry wraps the perimeter, while hammered copper panels, carved drawers, and a large copper range hood give the room a dense, highly detailed finish.
Cocktail Bar and Wine Cellar
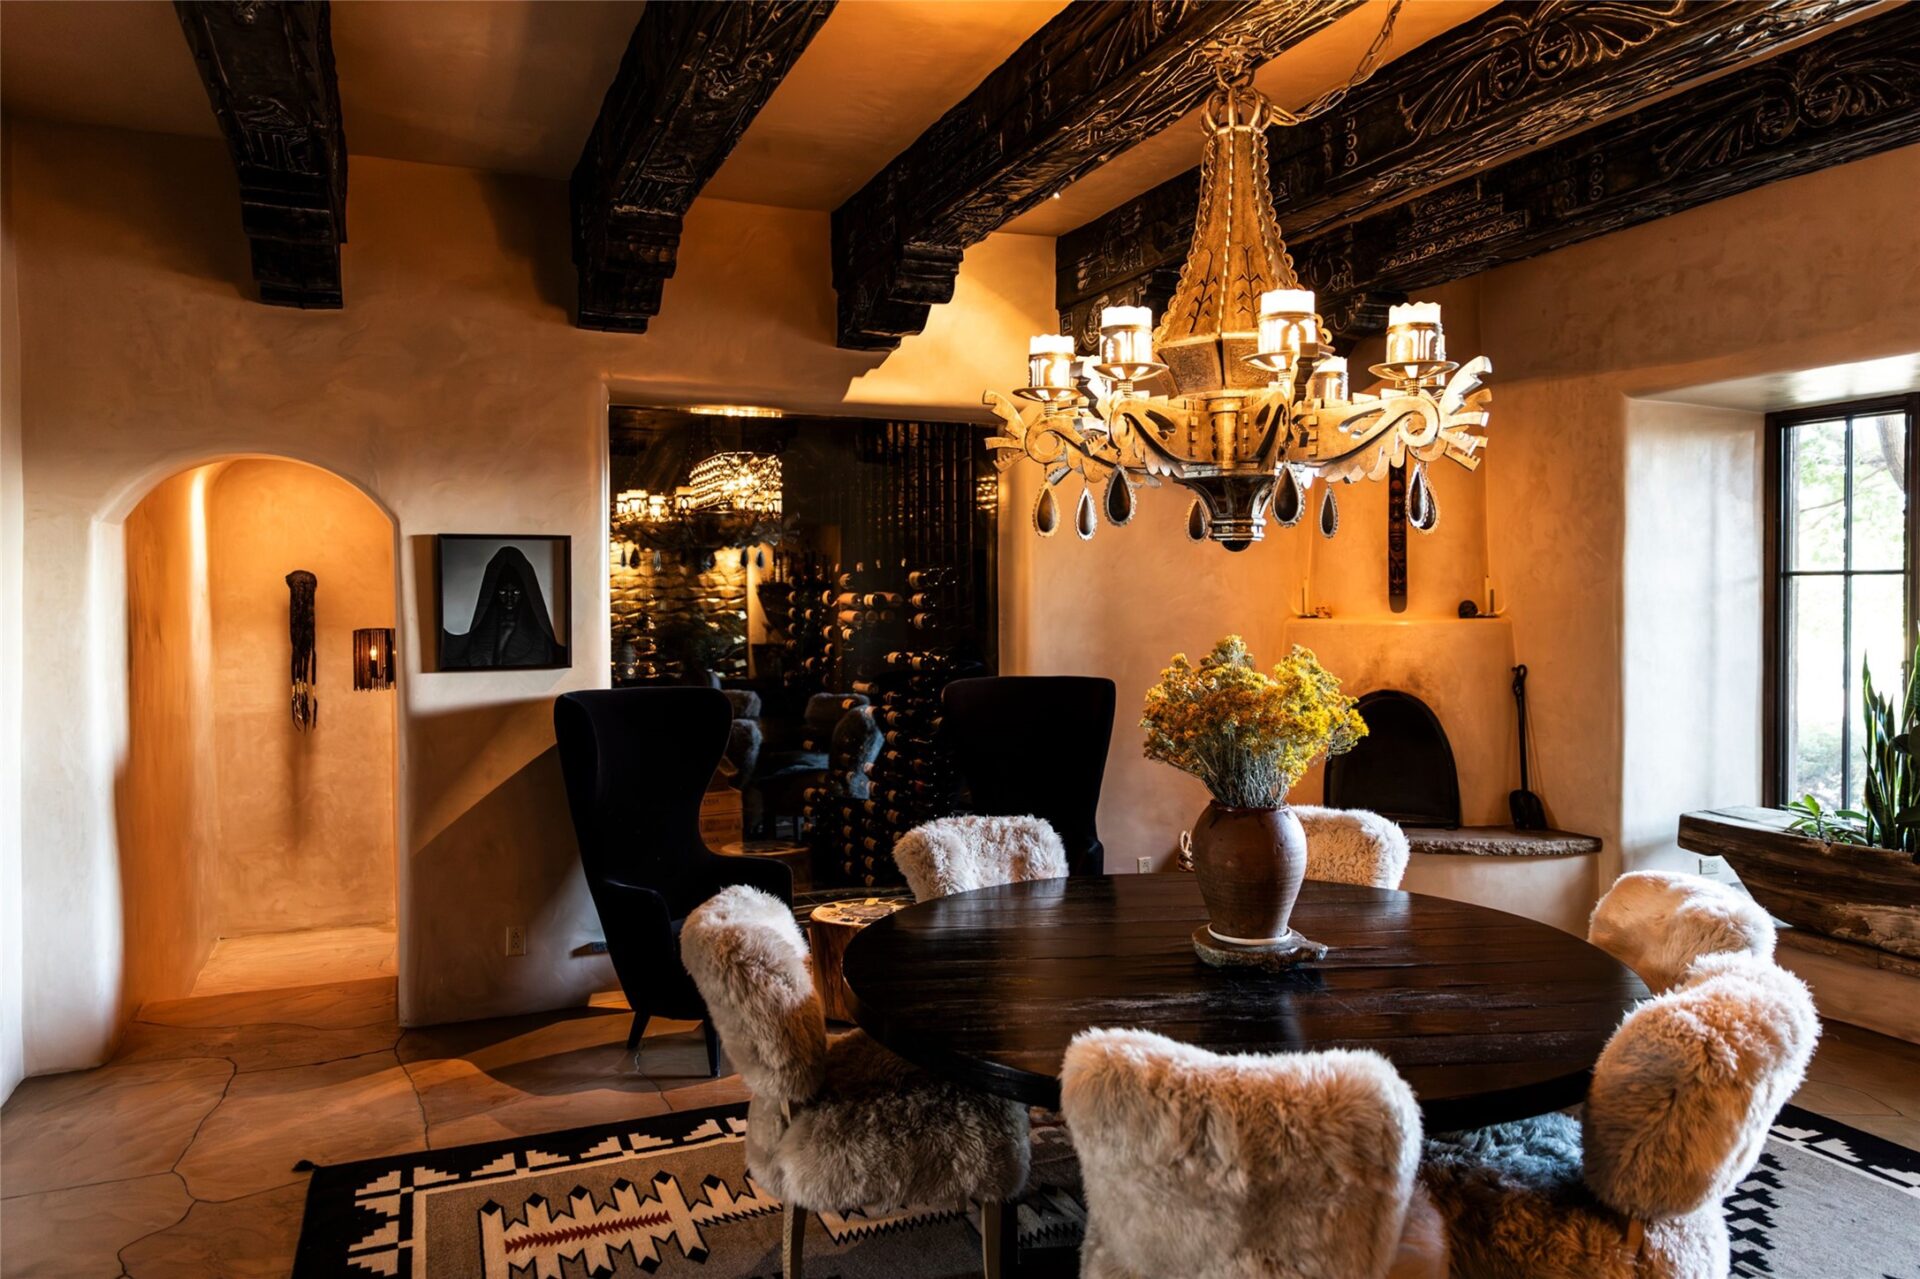
Elsewhere in the home, the cocktail bar is arranged as an intimate dining and lounge space with a circular wood table placed beside a corner fireplace.
Behind the table, a dark glass opening reveals the wine cellar, where bottles are stacked across floor-to-ceiling racks under low, atmospheric lighting.
Bedrooms Across The Property
Across the property, the bedrooms continue the Southwestern design into more intimate spaces.
Primary Bedroom in Main Hacienda
The ground-floor primary bedroom sits beneath massive peeled-log beams and a ceiling of closely laid wood slats, with clerestory windows bringing light across the upper walls.
A low timber bed is set beside a stacked-stone wall, while built-in niches and dark wood doors are worked directly into the plaster.
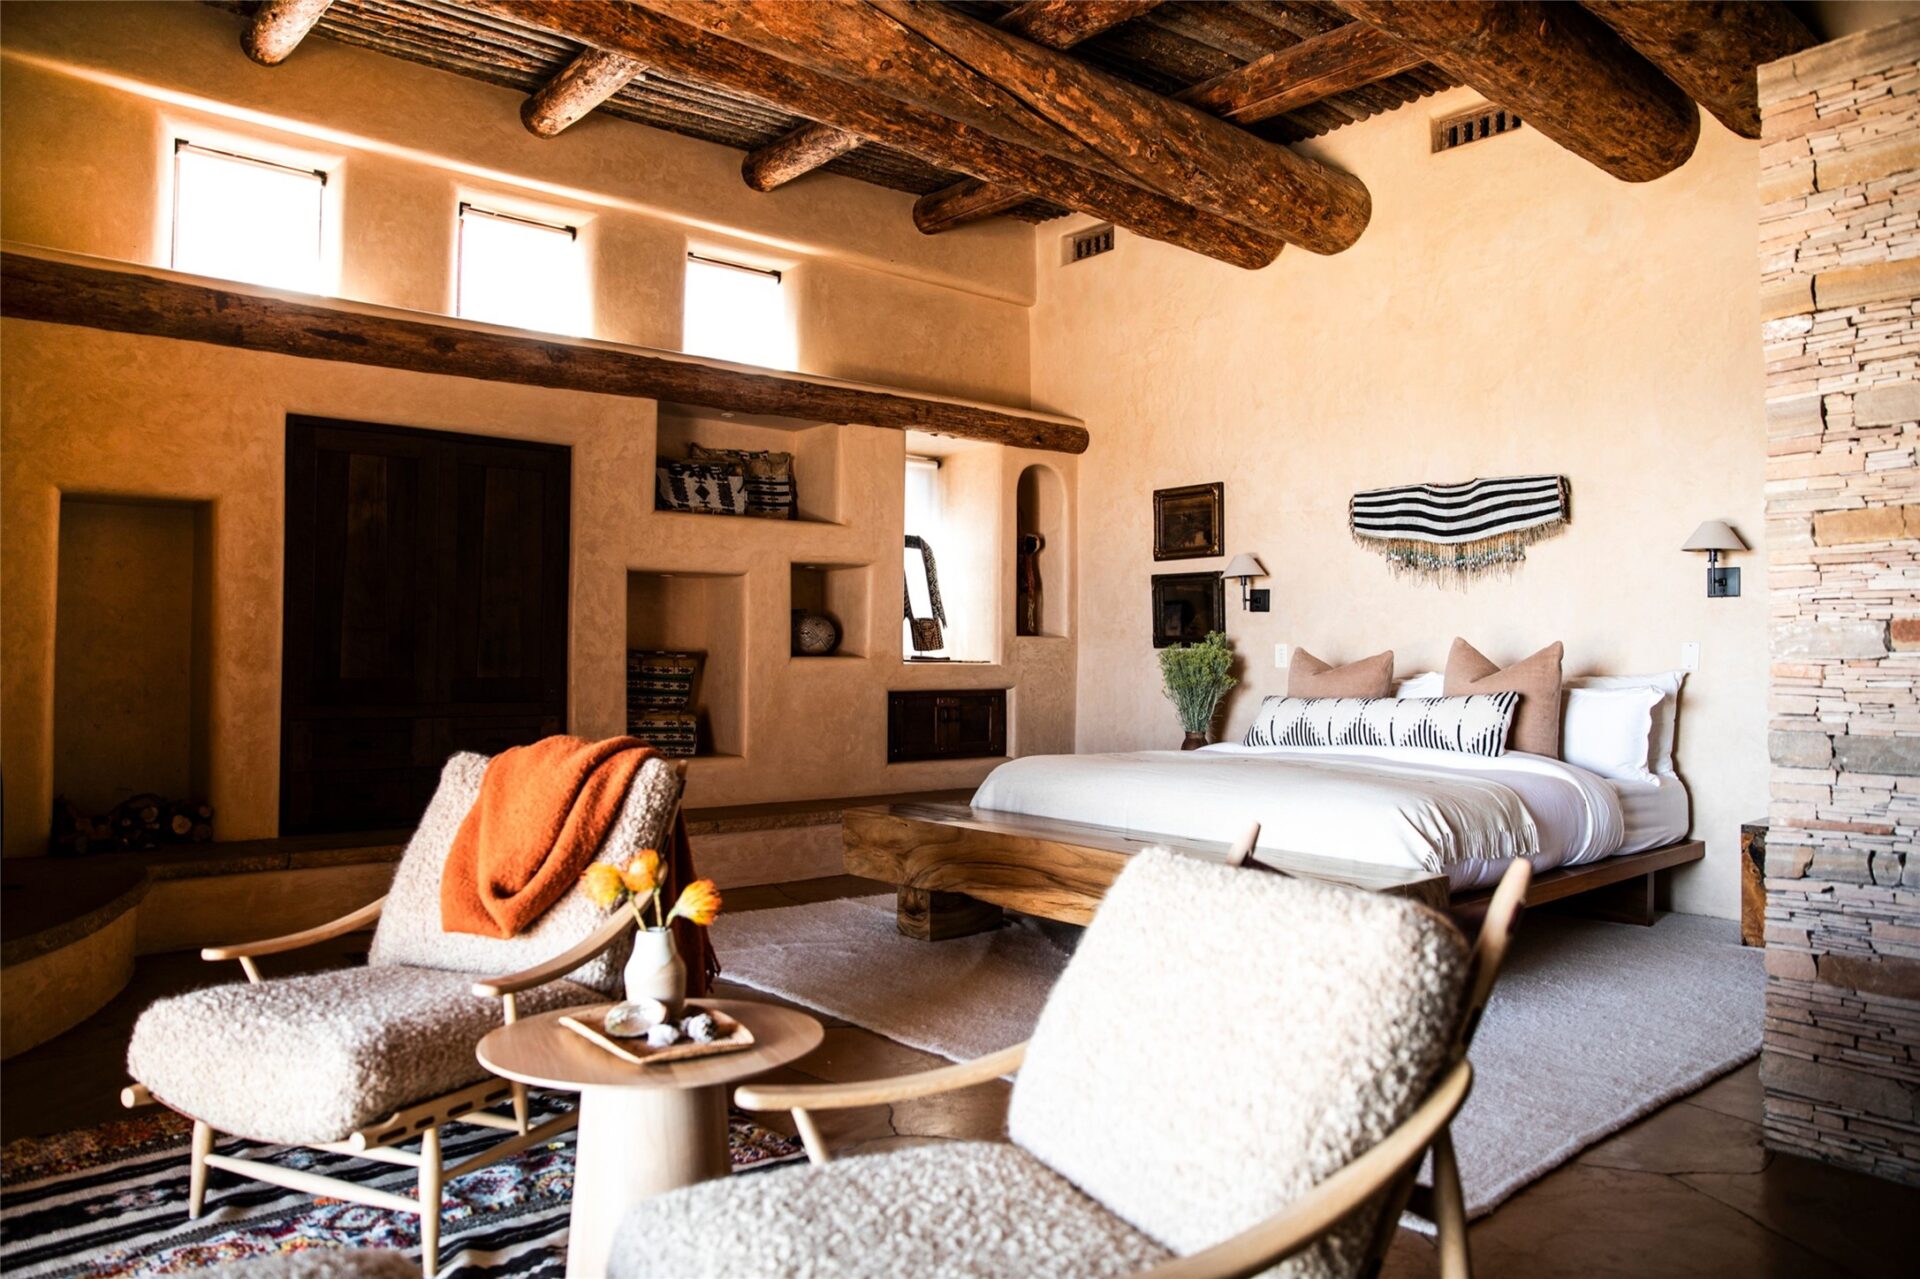
Across from the bedroom’s lounge, the suite opens onto the pool terrace and detached gym, while the en-suite bathroom and two large, symmetrical dressing rooms extend from the bedroom on the other side of the room.
The Cowboy Suite
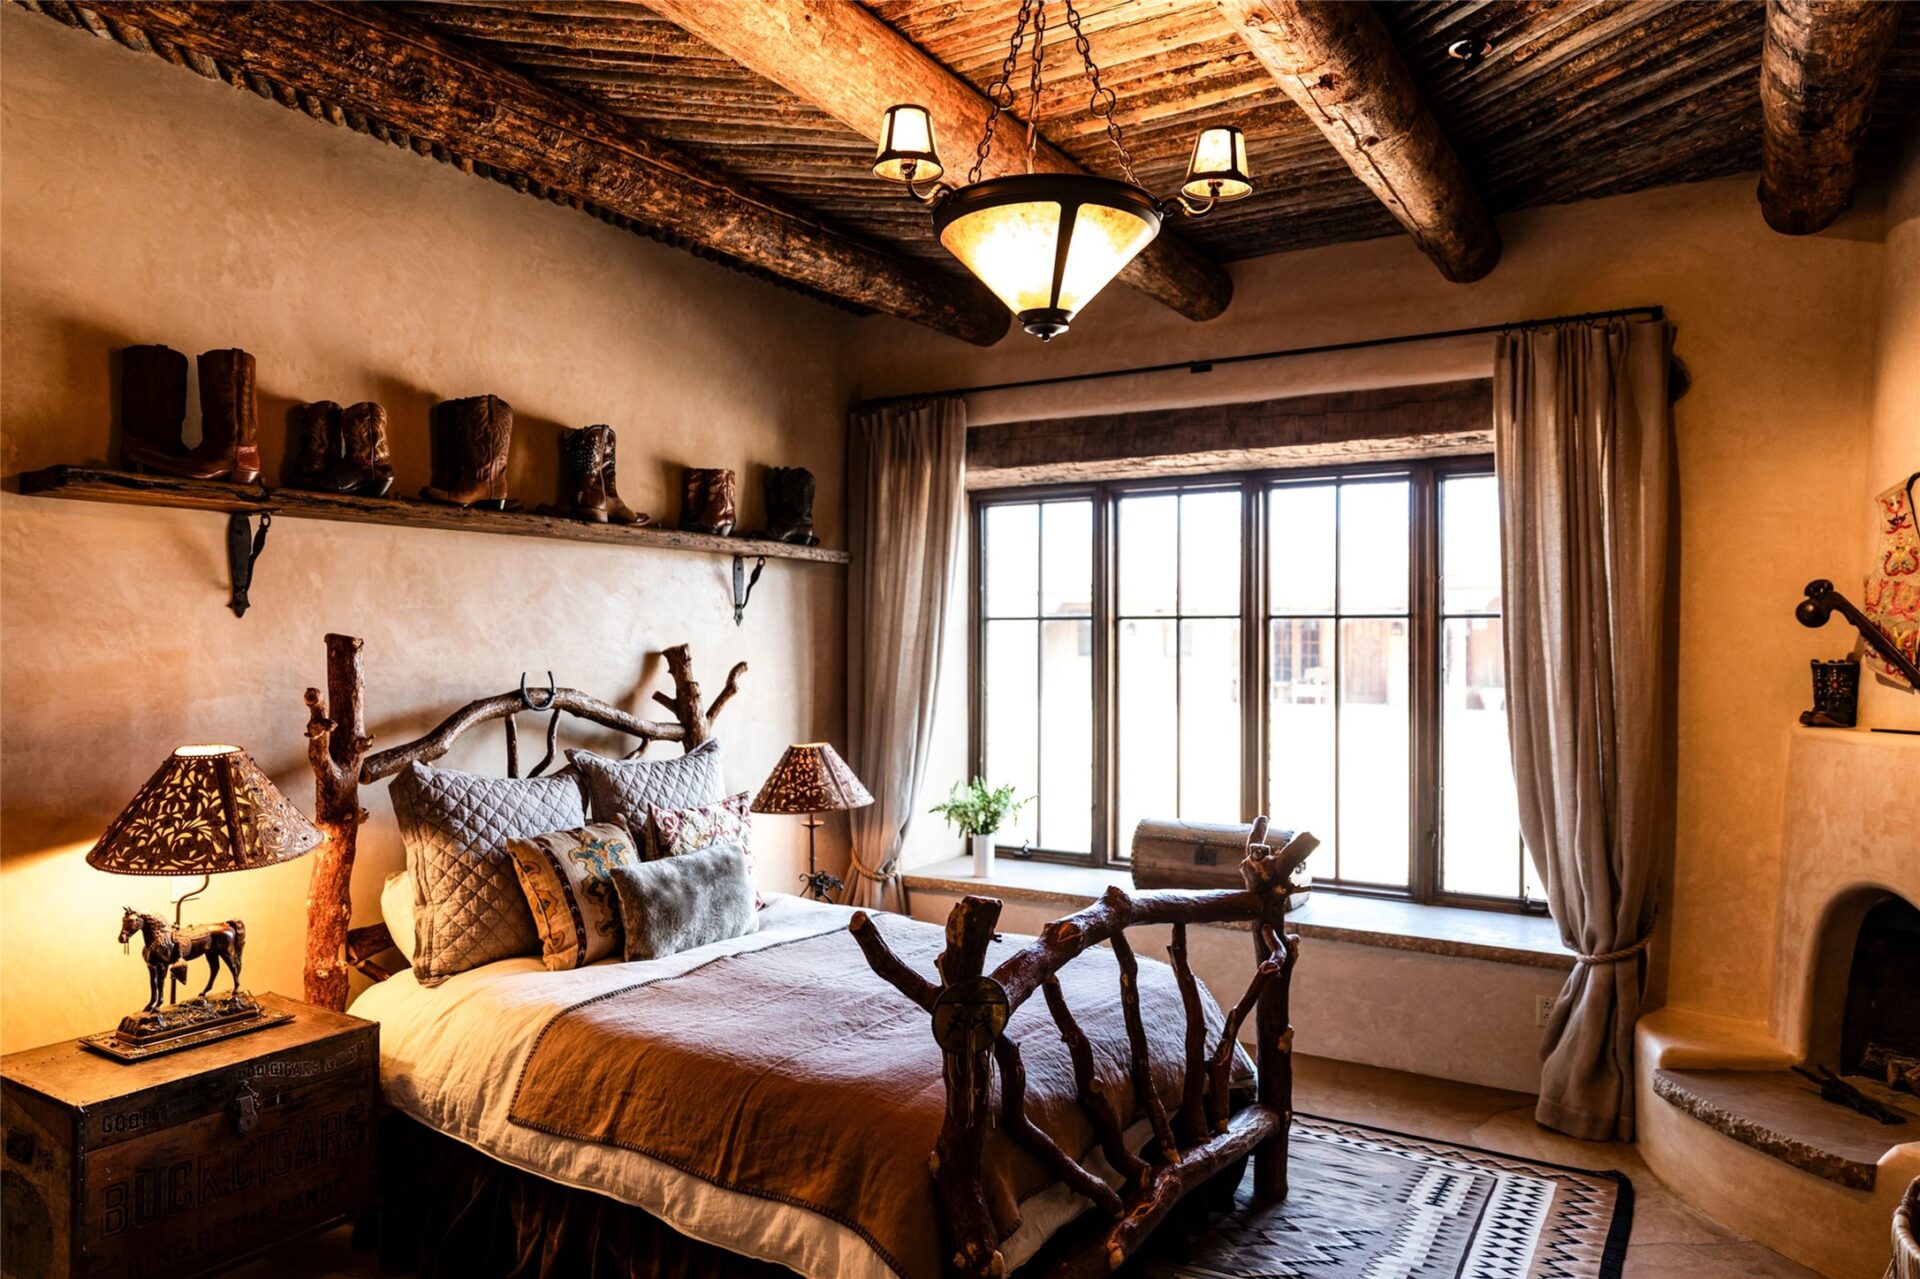
As one of the many guest bedroom suites, The Cowboy Suite has a more rustic character with a branch-style bed frame and a display shelf lined with a curated collection of cowboy boots.
A wide window opposite the bed overlooks the plaza and has a deep sill, while a corner fireplace is tucked into the plaster wall.
Ranch House Primary Suite
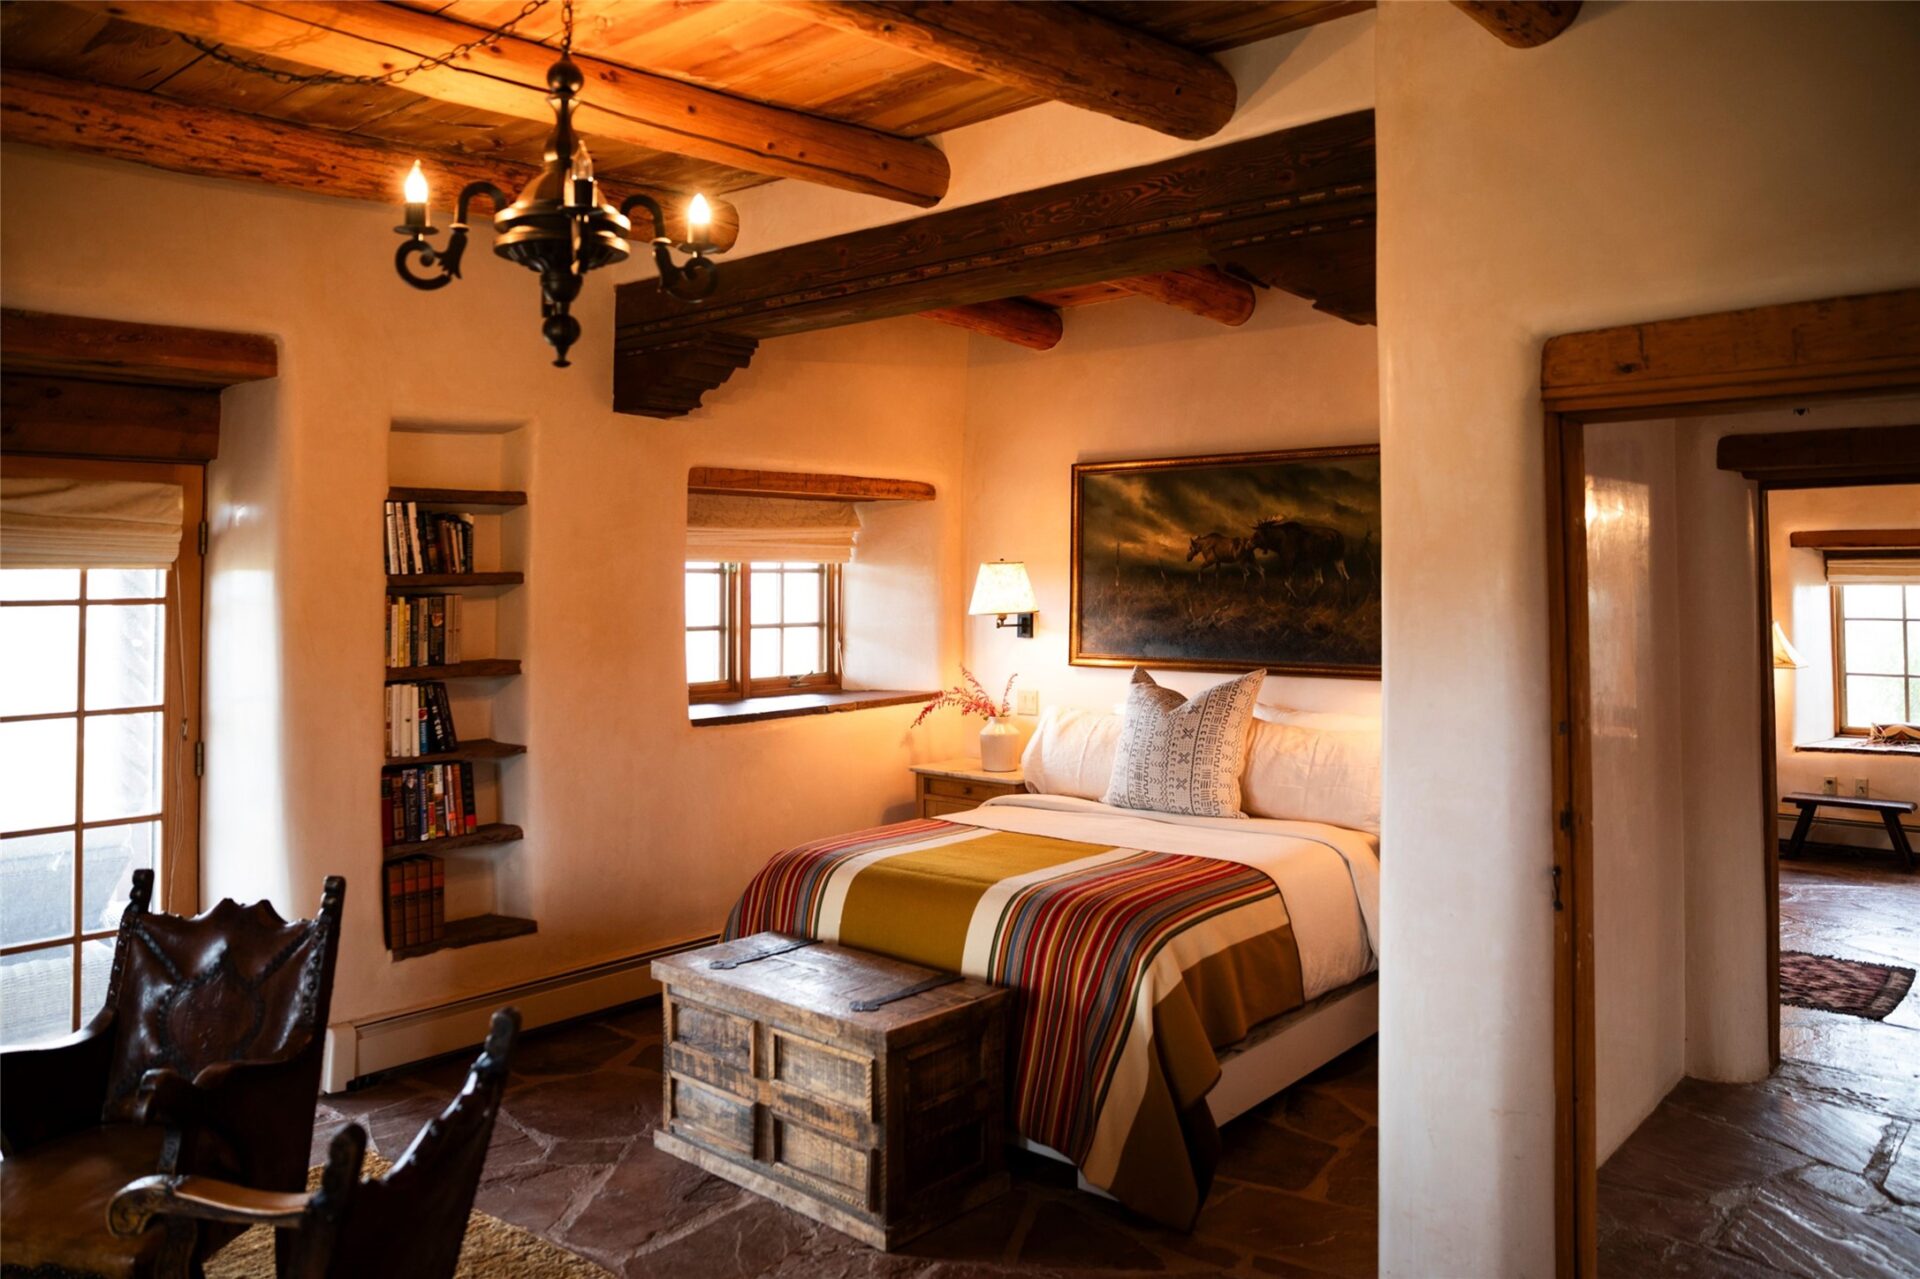
In the four-bedroom Ranch House, the primary suite includes a bed placed beside recessed shelving and small punched windows, while a sitting space occupies the front of the room near glass doors.
Detached Gym
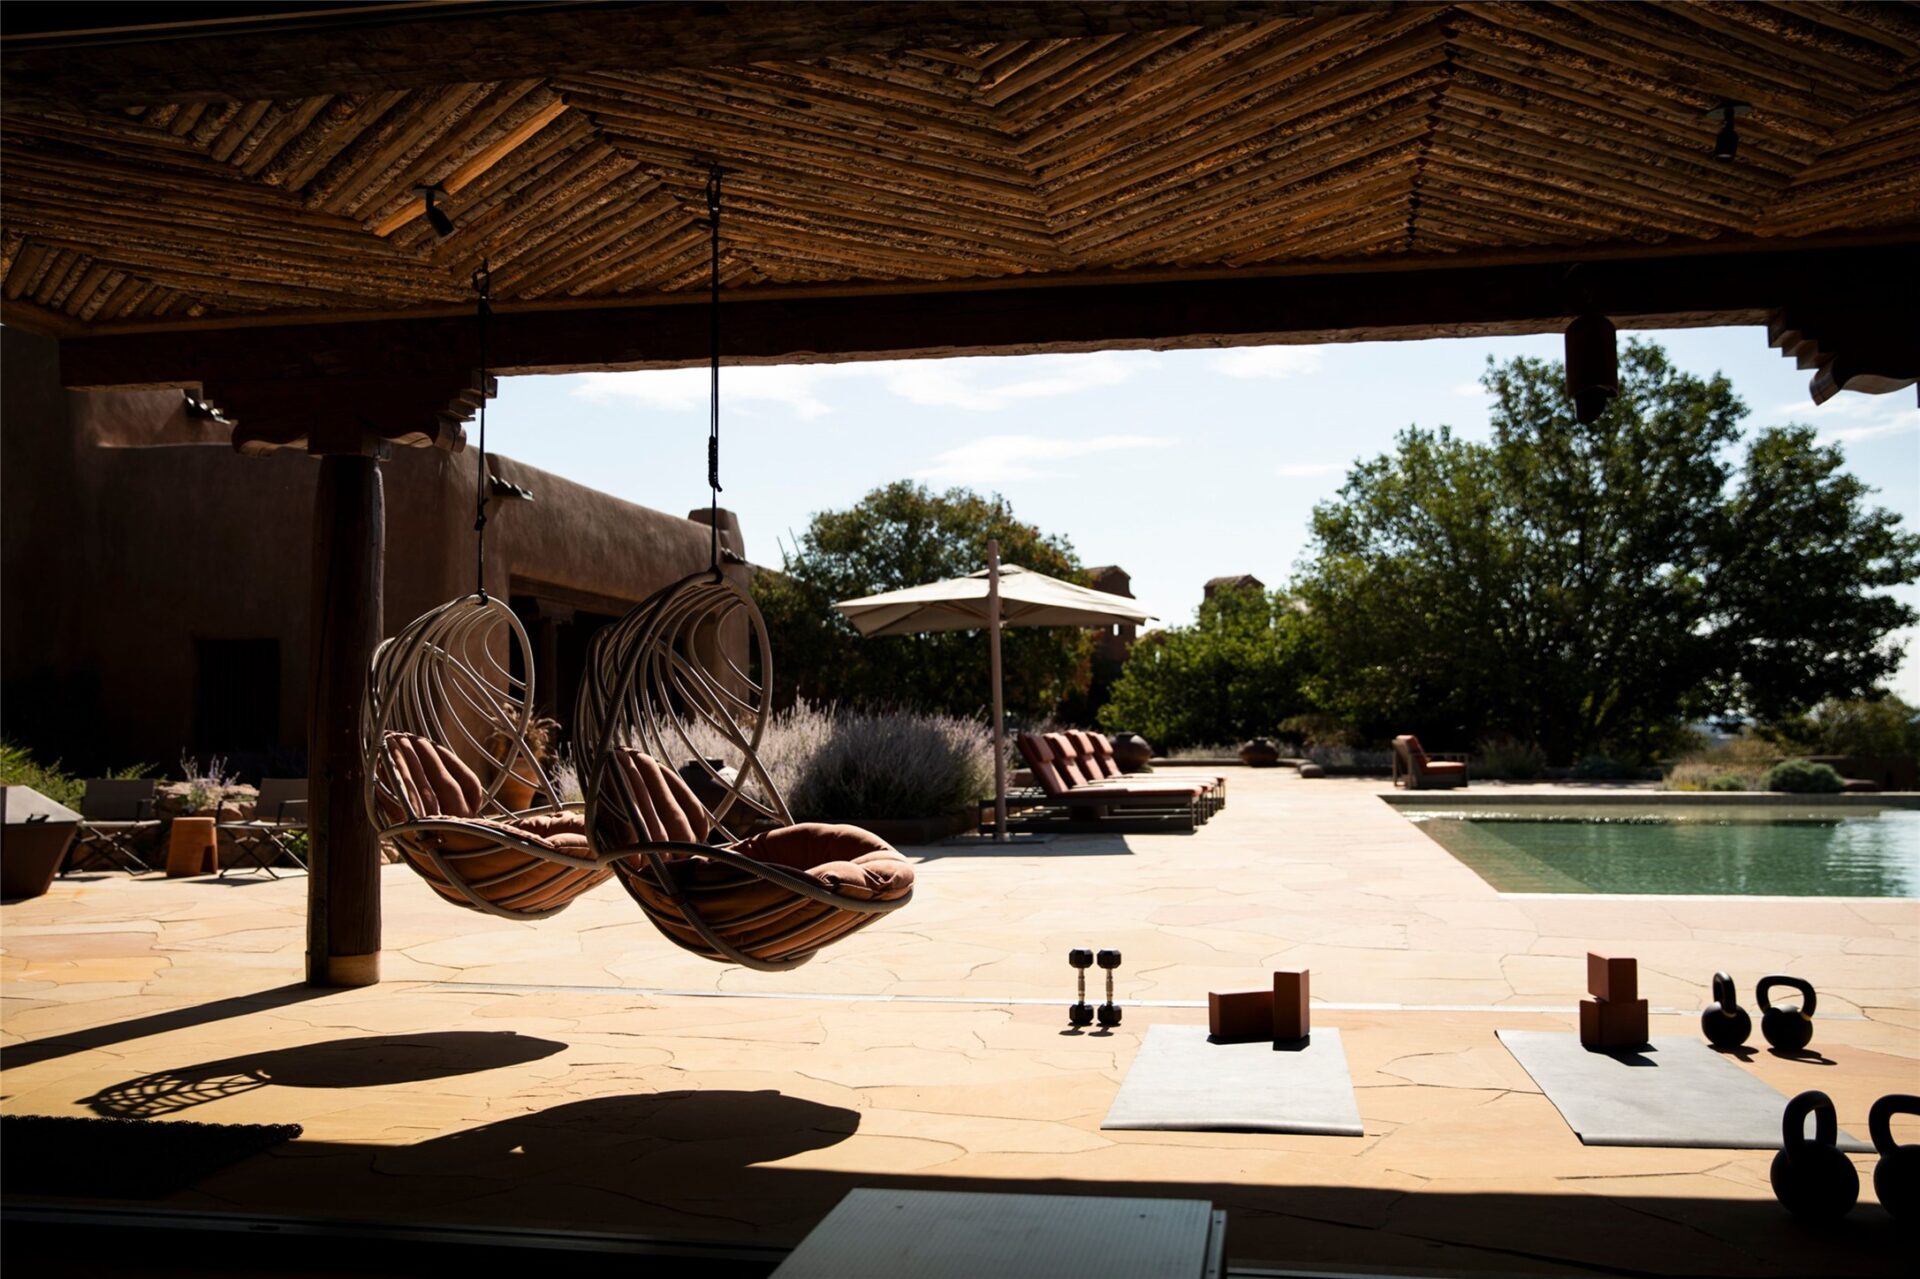
Near the pool and Main Hacienda, a detached building opens into a private gym through a wall of folding glass doors with mirrored walls and a large stacked-stone fireplace.
A stationary bike, kettlebells, mats, and balance equipment are arranged across the room, allowing the space to function for both cardio and floor training.
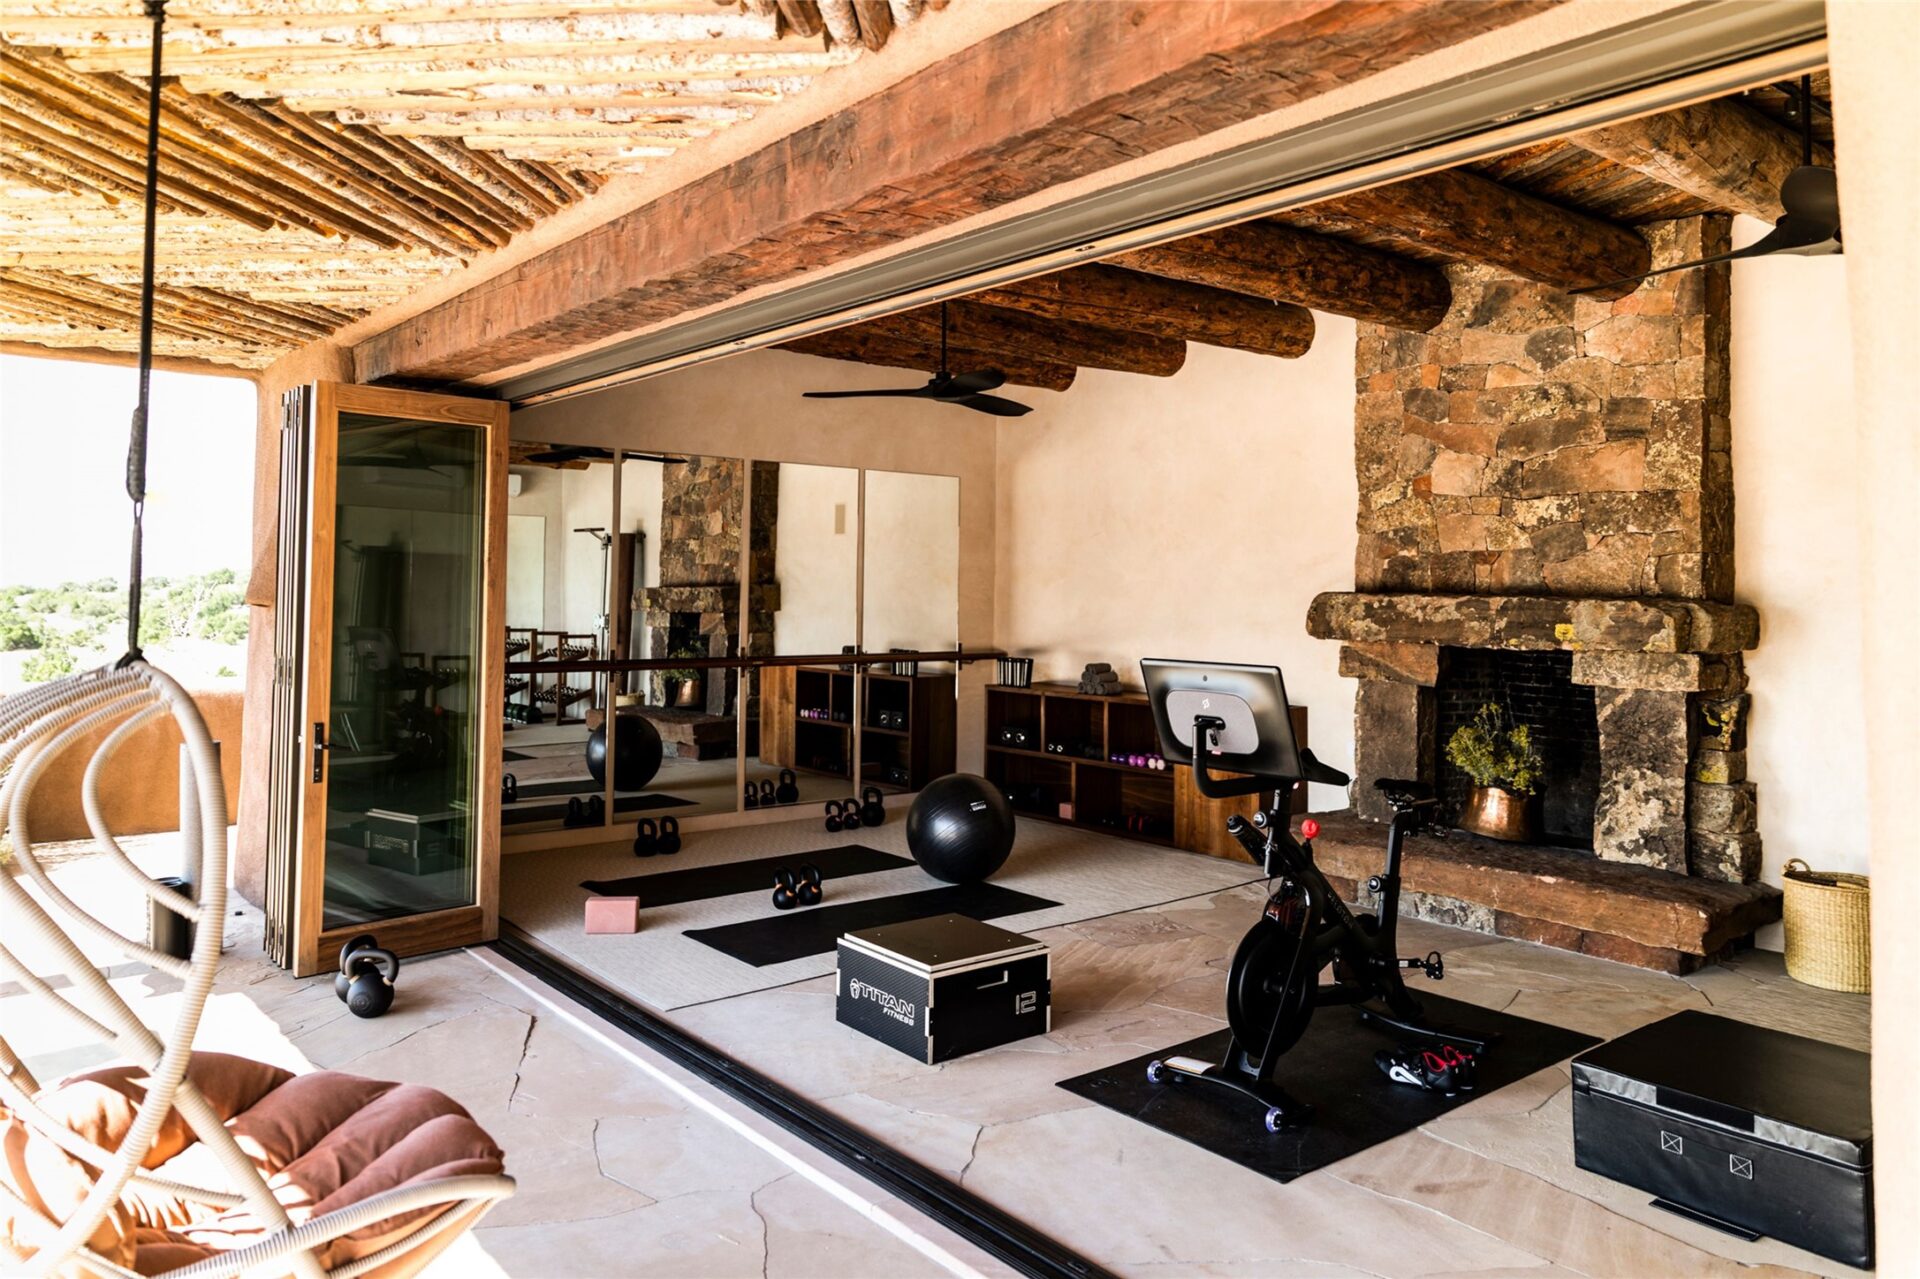
When the doors are fully opened, the gym extends onto a shaded terrace beneath a patterned wood ceiling.
Hanging chairs and additional workout stations sit just outside, with the pool deck and surrounding grounds remaining in full view.
Infinity-Edge Pool and Dining Terrace
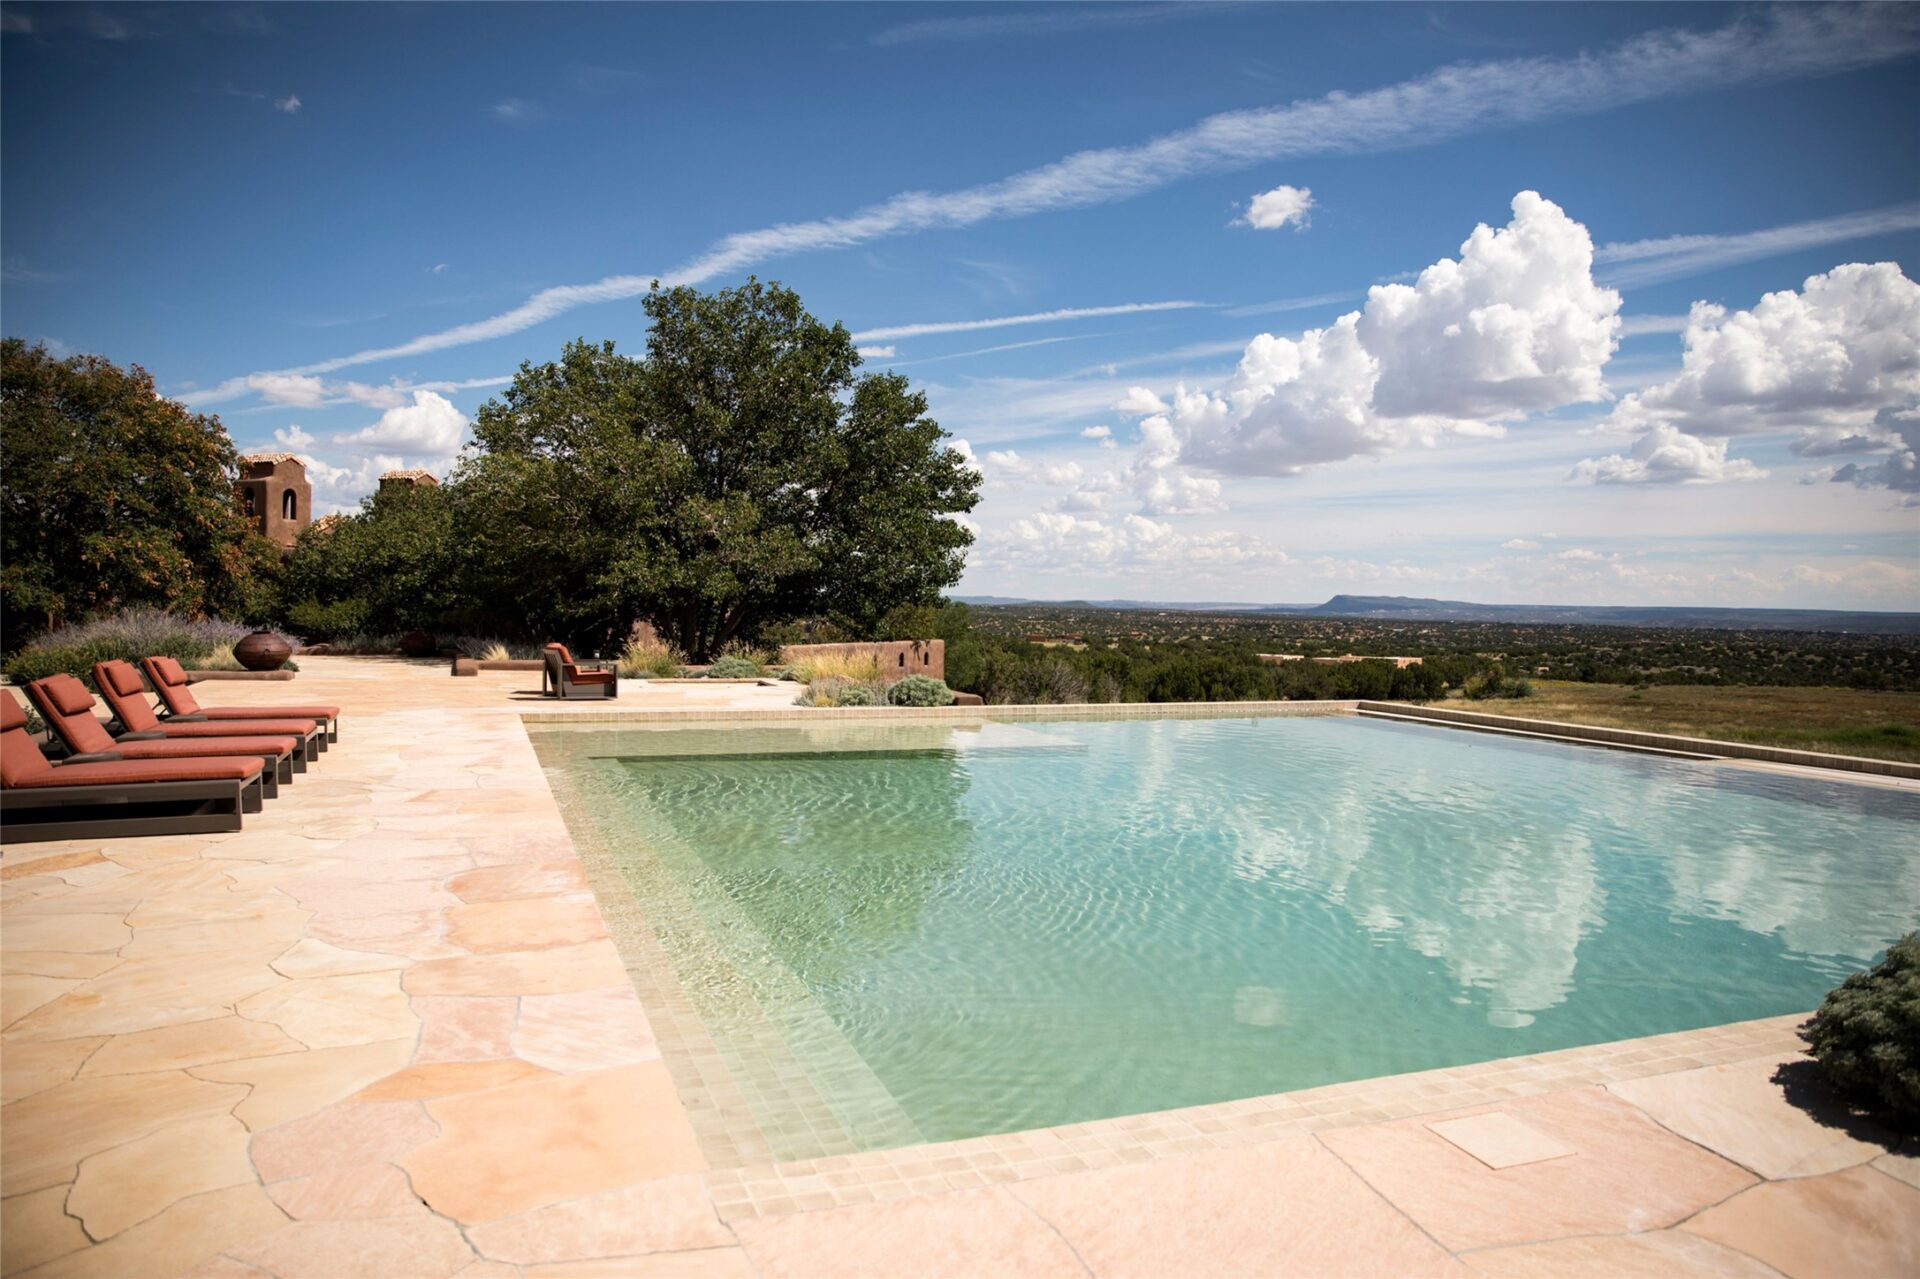
Directly outside the detached gym, an infinity-edge pool projects toward the open desert, with its far edge aligned to the distant ridgeline and views across the valley.
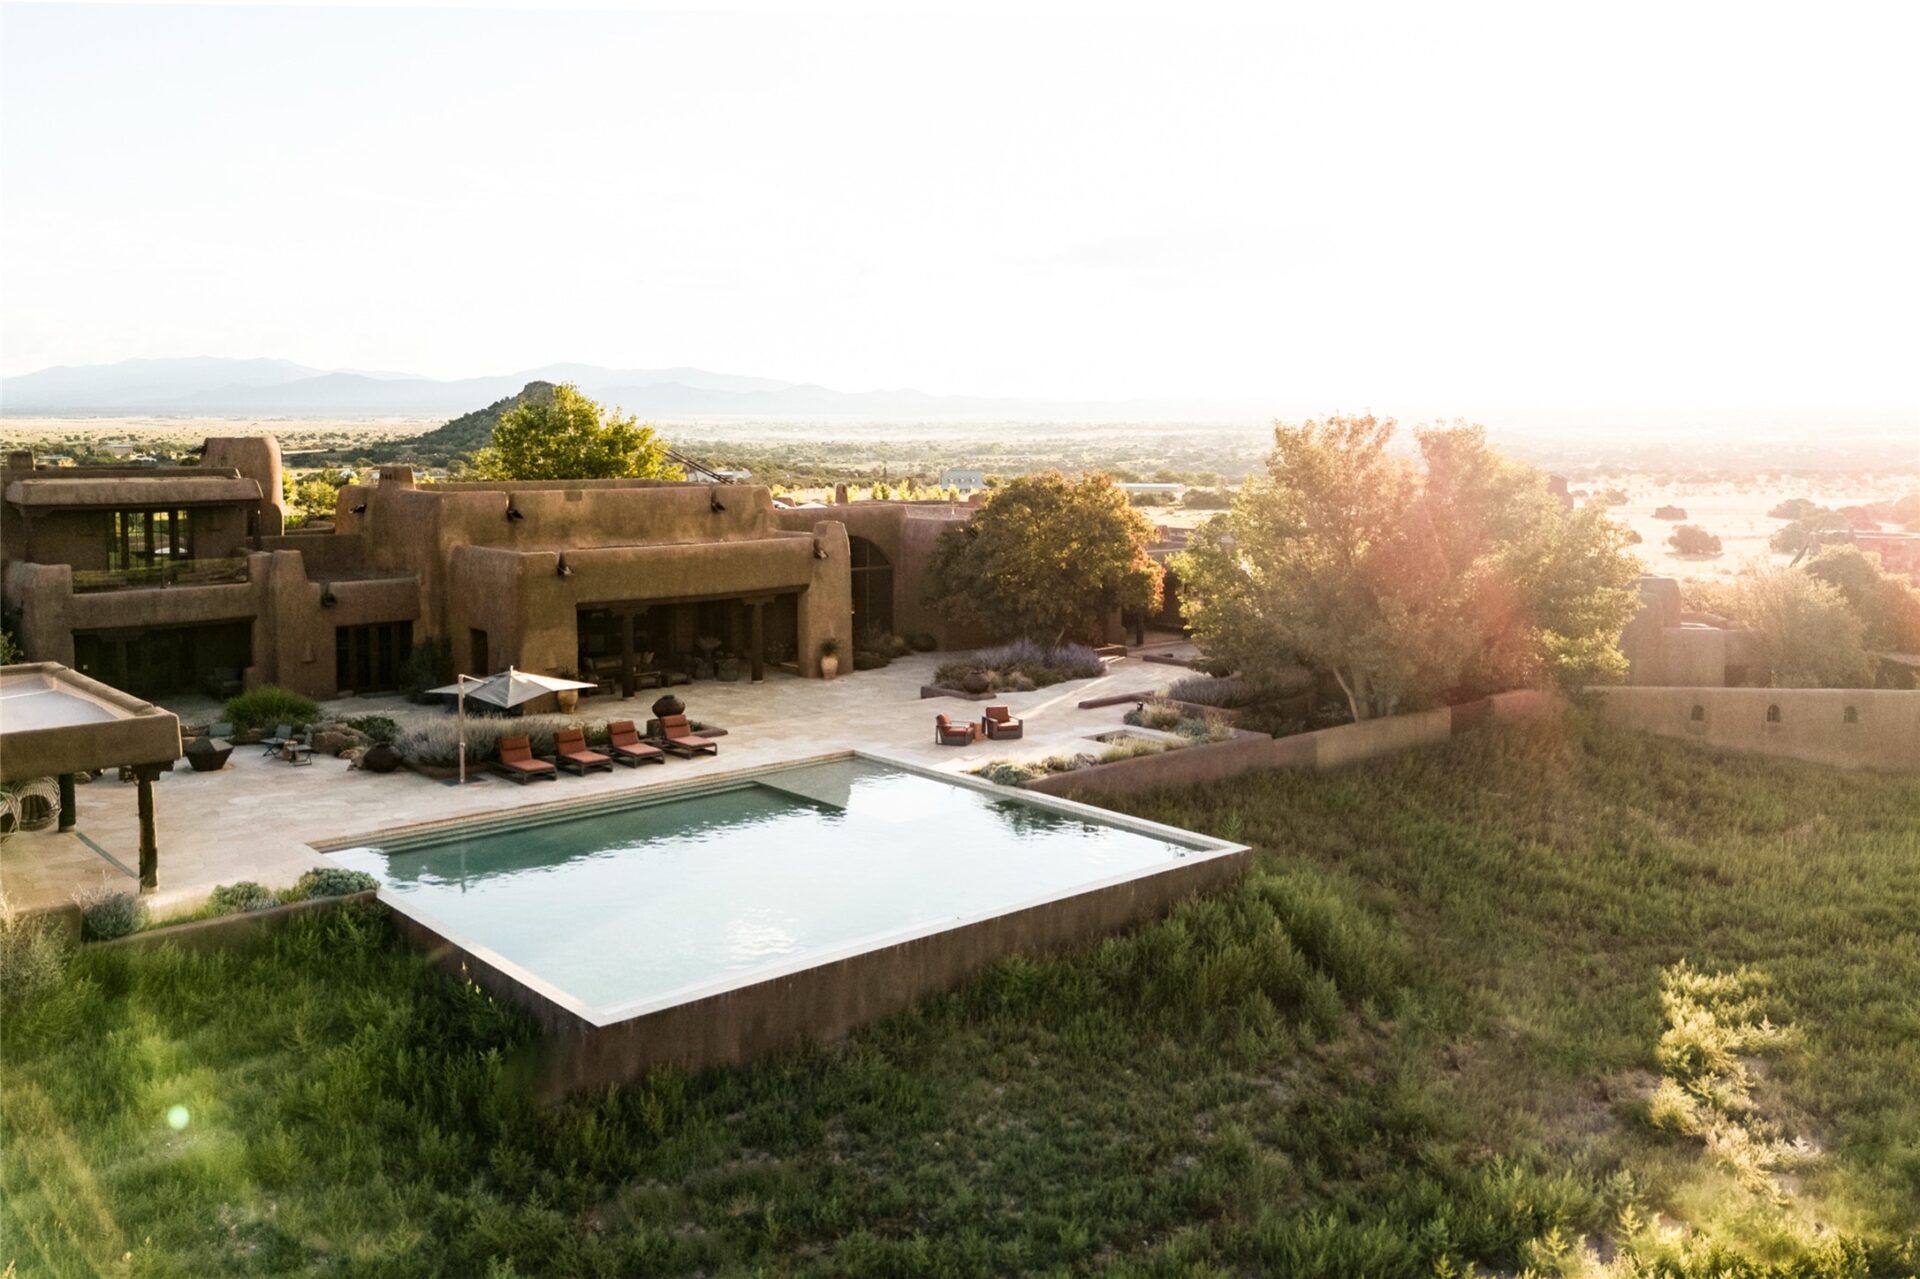
A wide stone terrace wraps the water with rows of lounge chairs arranged along one side, while low adobe walls and native plants blend the pool into the surrounding terrain.
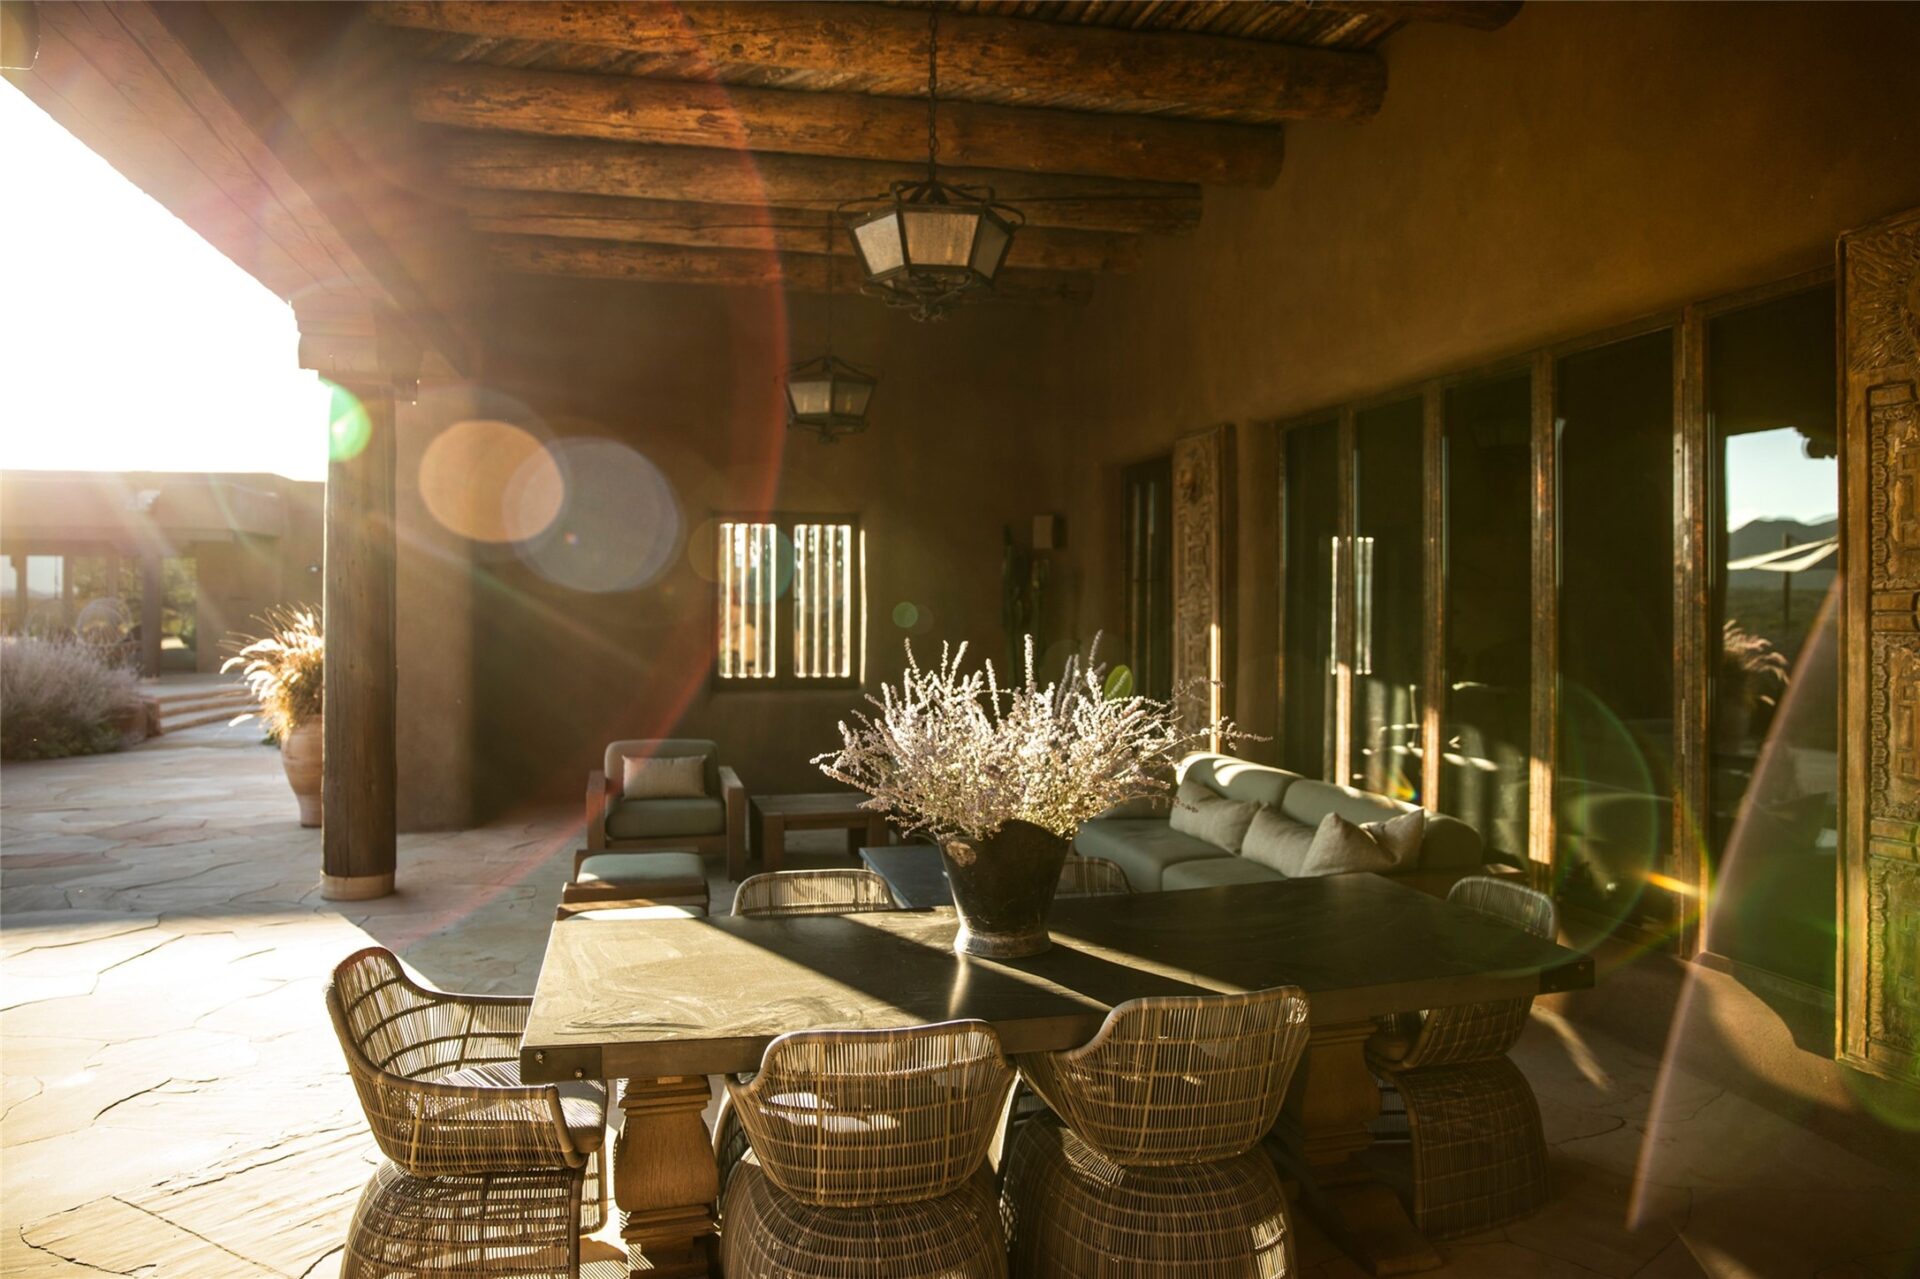
Nearby, a covered dining area sits along the pool deck with a long table filling the center of the shaded terrace, with a nearby sofa and lounge chairs creating a separate seating area beside the glass doors of the hacienda.
Old West Plaza
Zeitz expanded Rancho Alegre beyond a collection of residences into a full private village, with a central plaza and a series of spaces designed to evoke the experience of walking through a historic Western town.
Chapel and Screening Theater
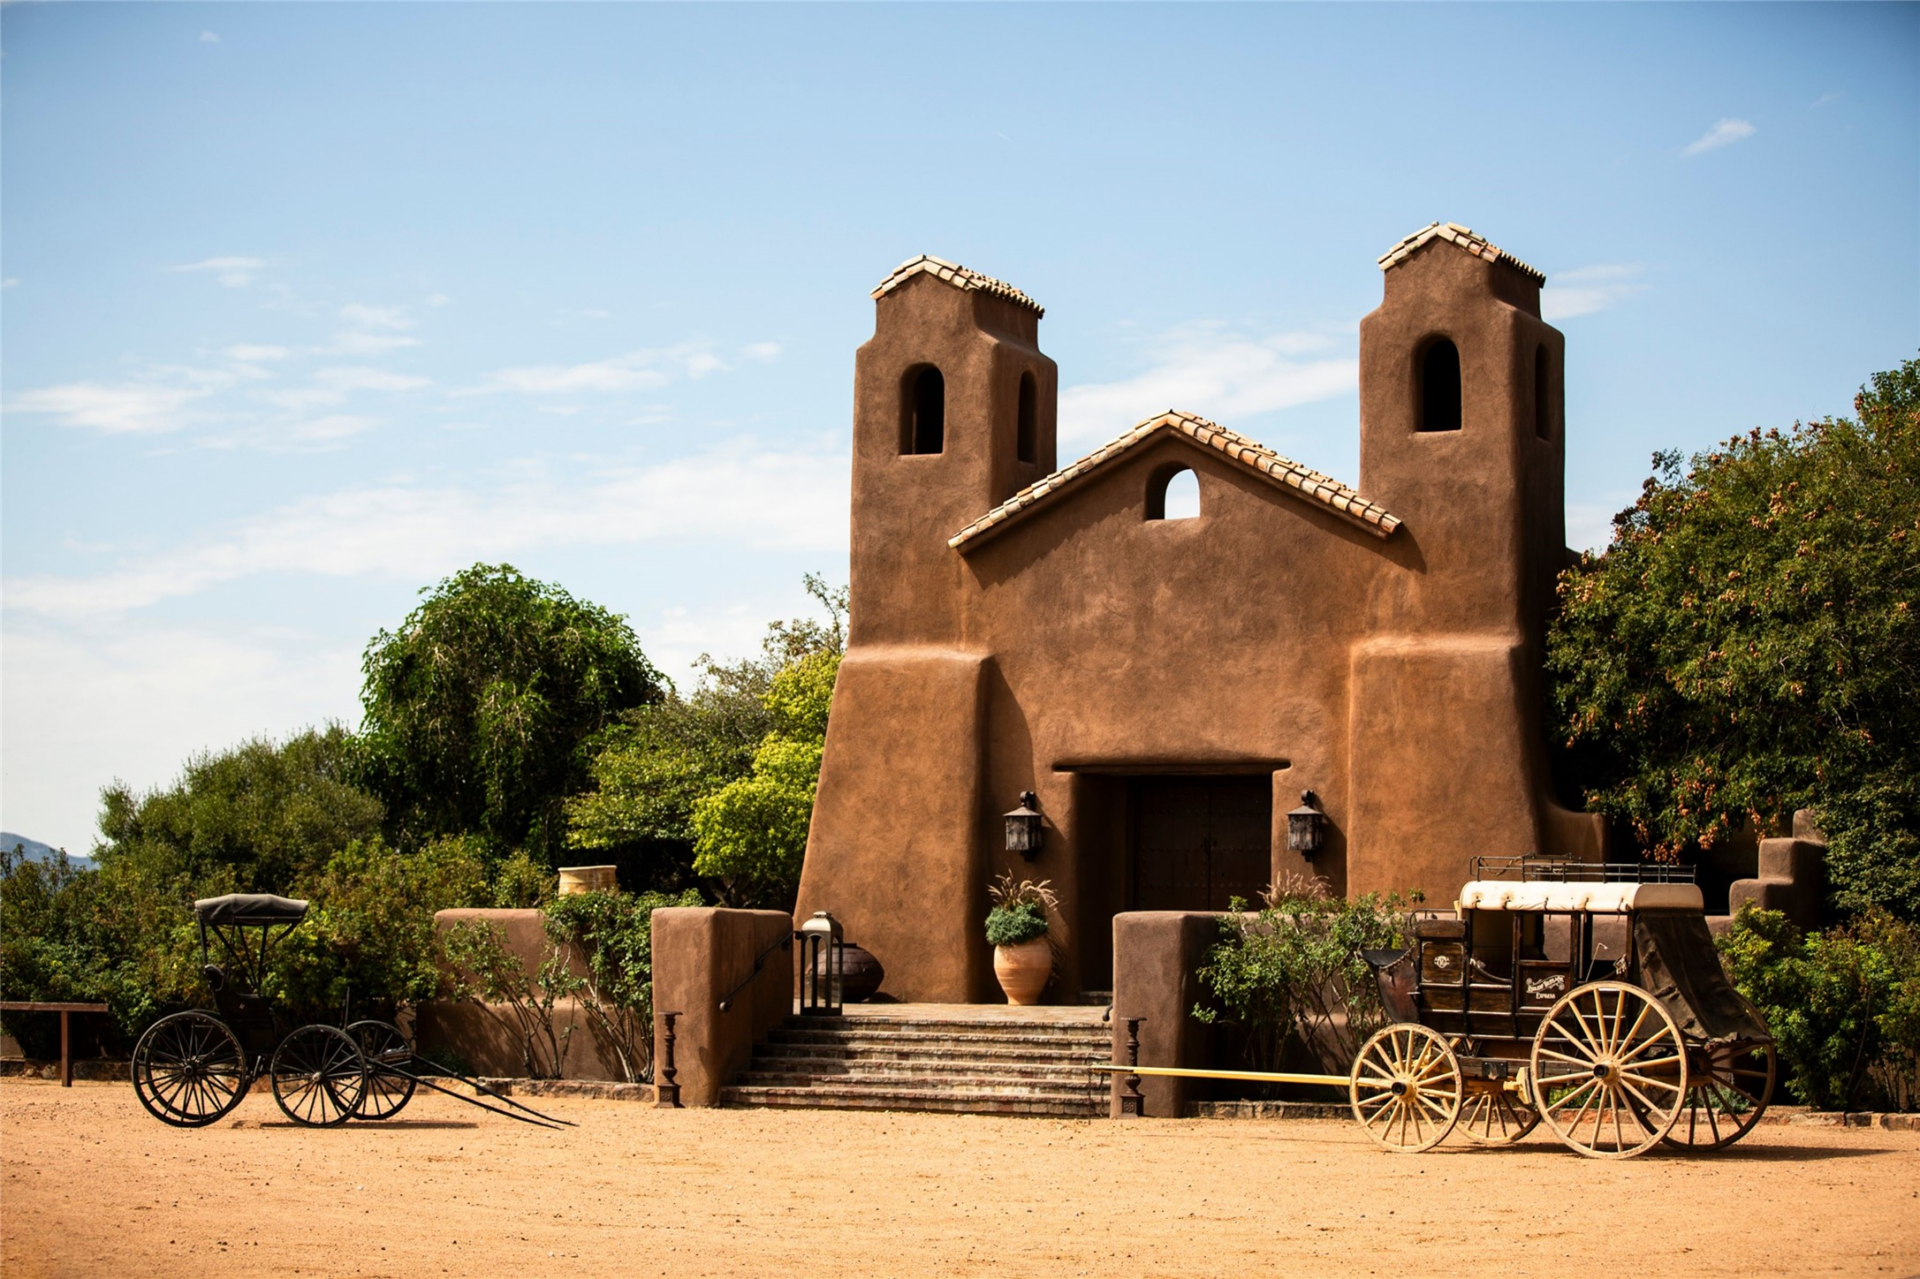
The chapel is marked by a simple adobe façade with twin bell towers, arched openings, and a short flight of stone steps leading to the entrance.
Behind its traditional exterior, the building also houses a screening theater, giving the plaza a cinematic space within one of its most recognizable Old West structures.
Plaza Coach House and Bar
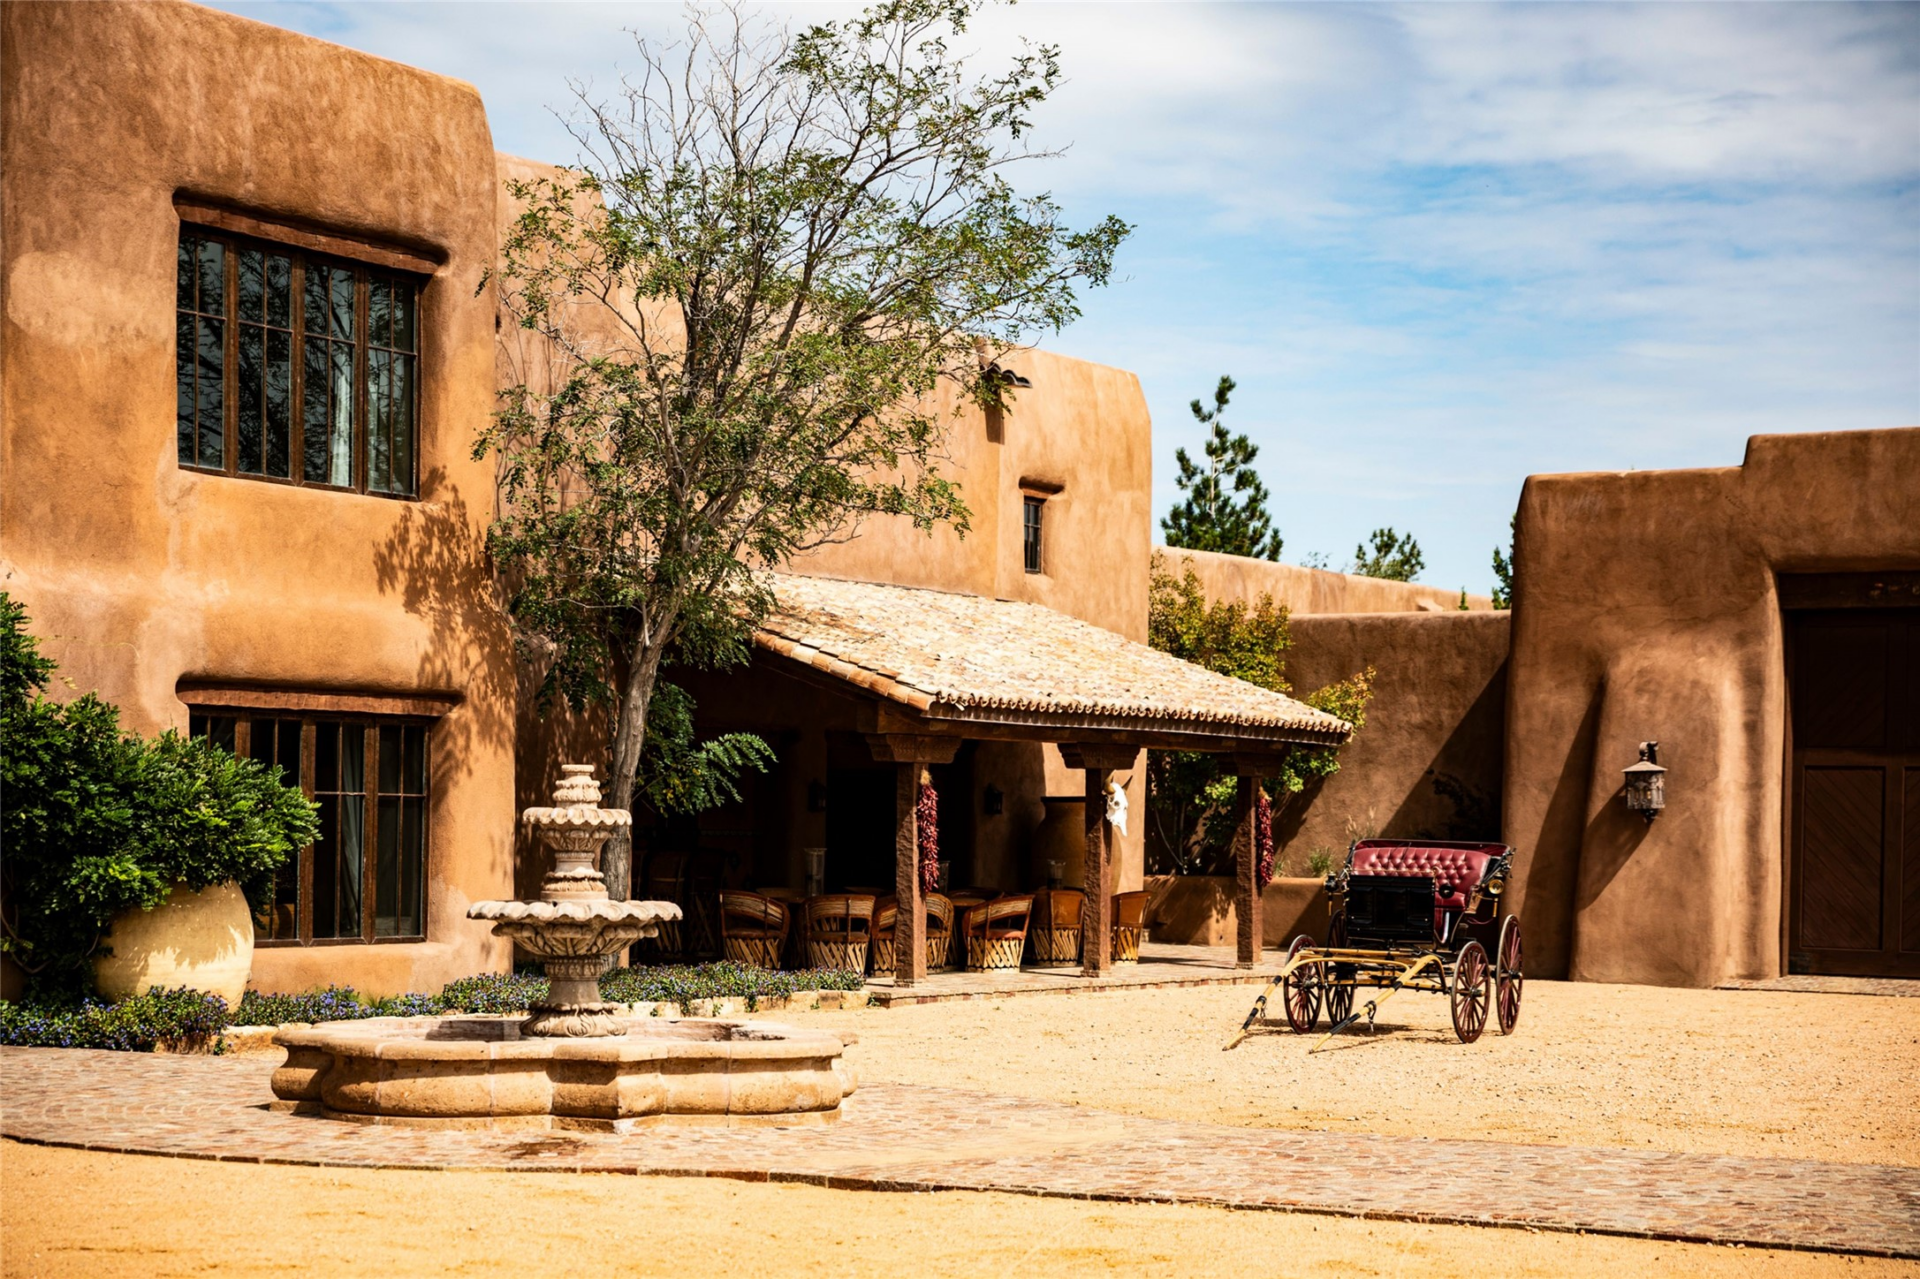
Across the plaza, the coach house is set behind a courtyard with a stone fountain, shaded portico, and room for horse-drawn carriages.
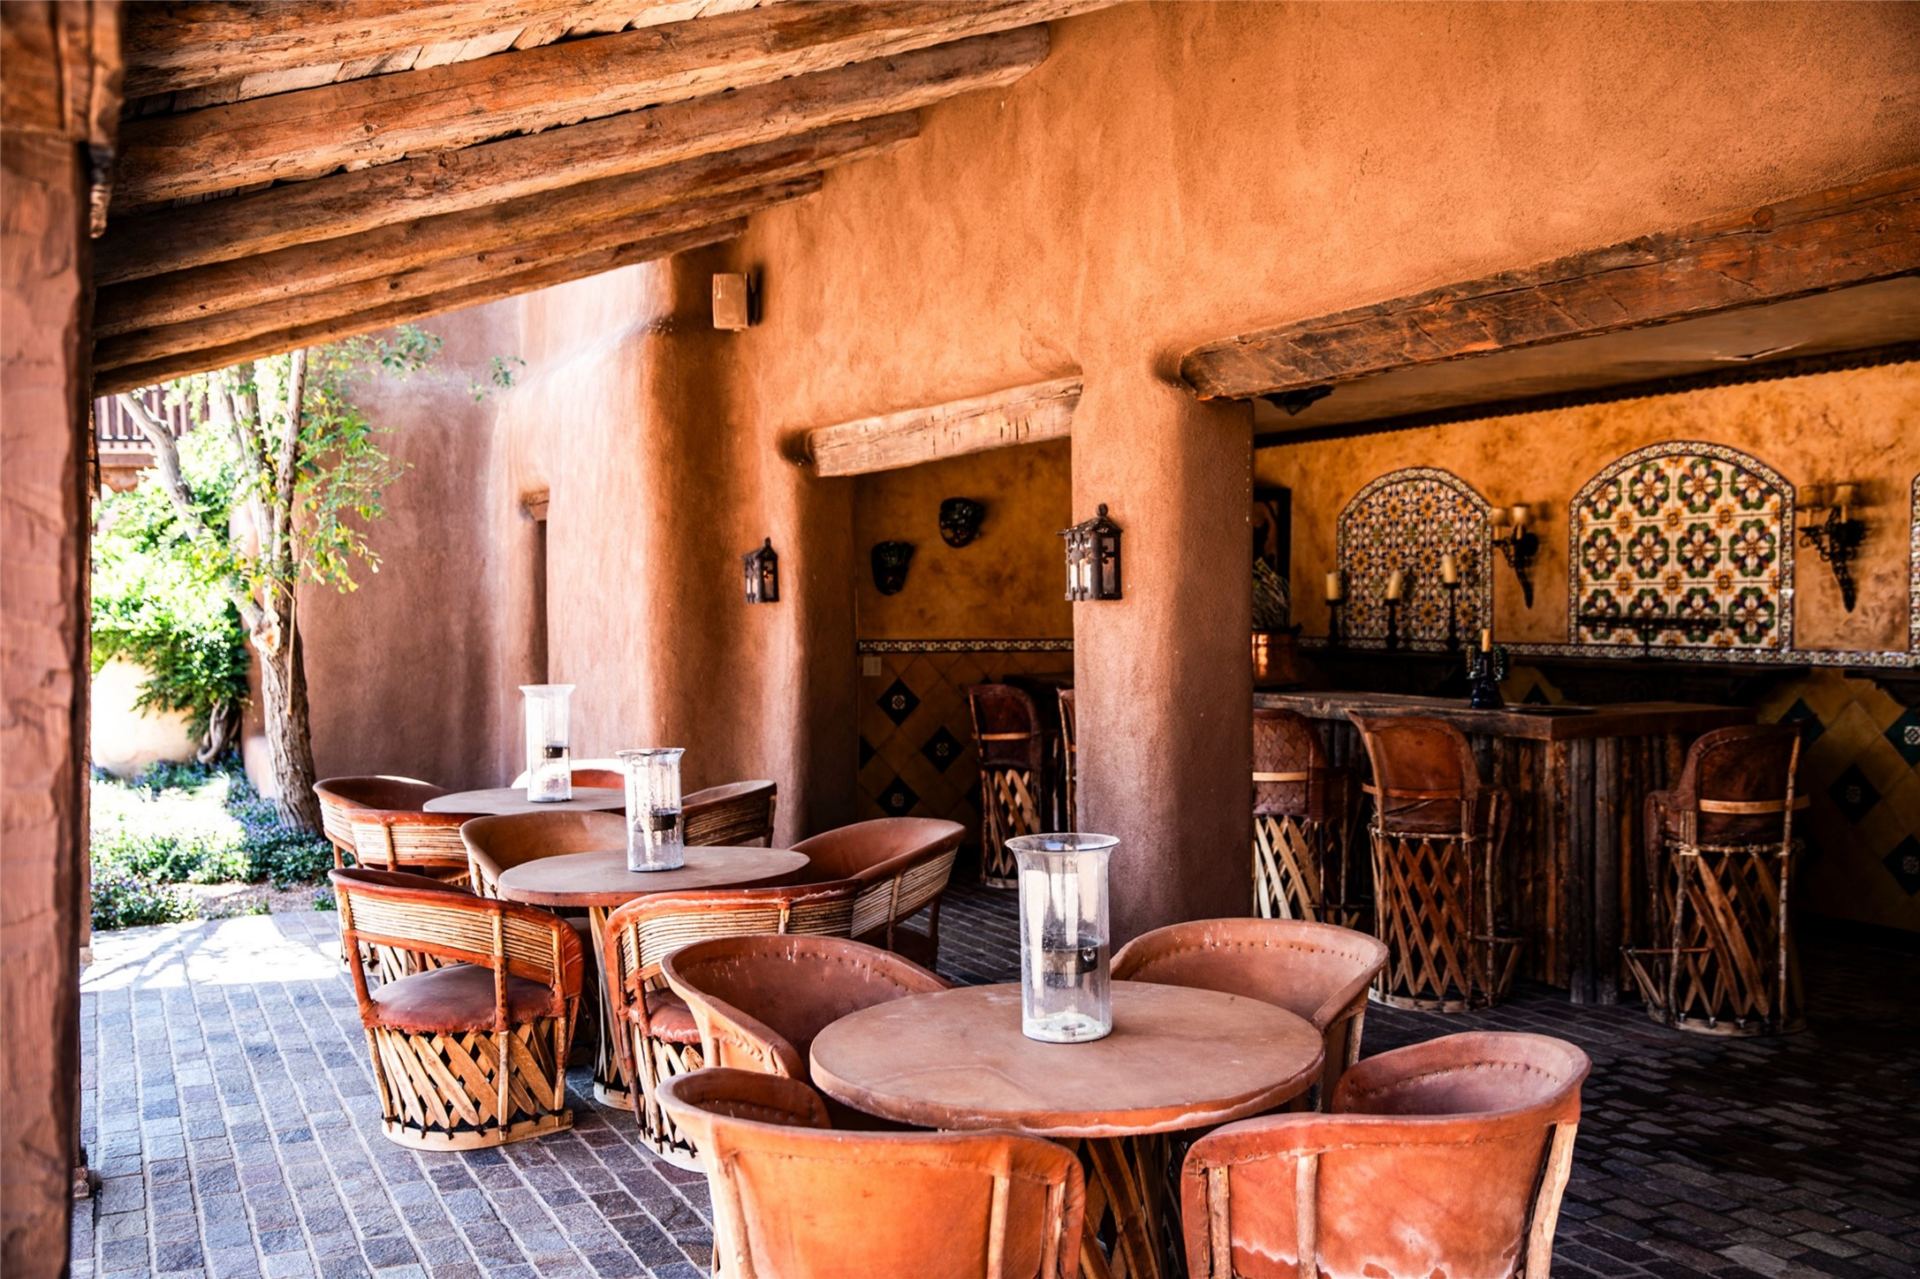
Beneath the covered section, round tables and leather chairs are arranged beside a built-in bar finished with rustic wood, patterned tile, and decorative metalwork.
Cantina Bar
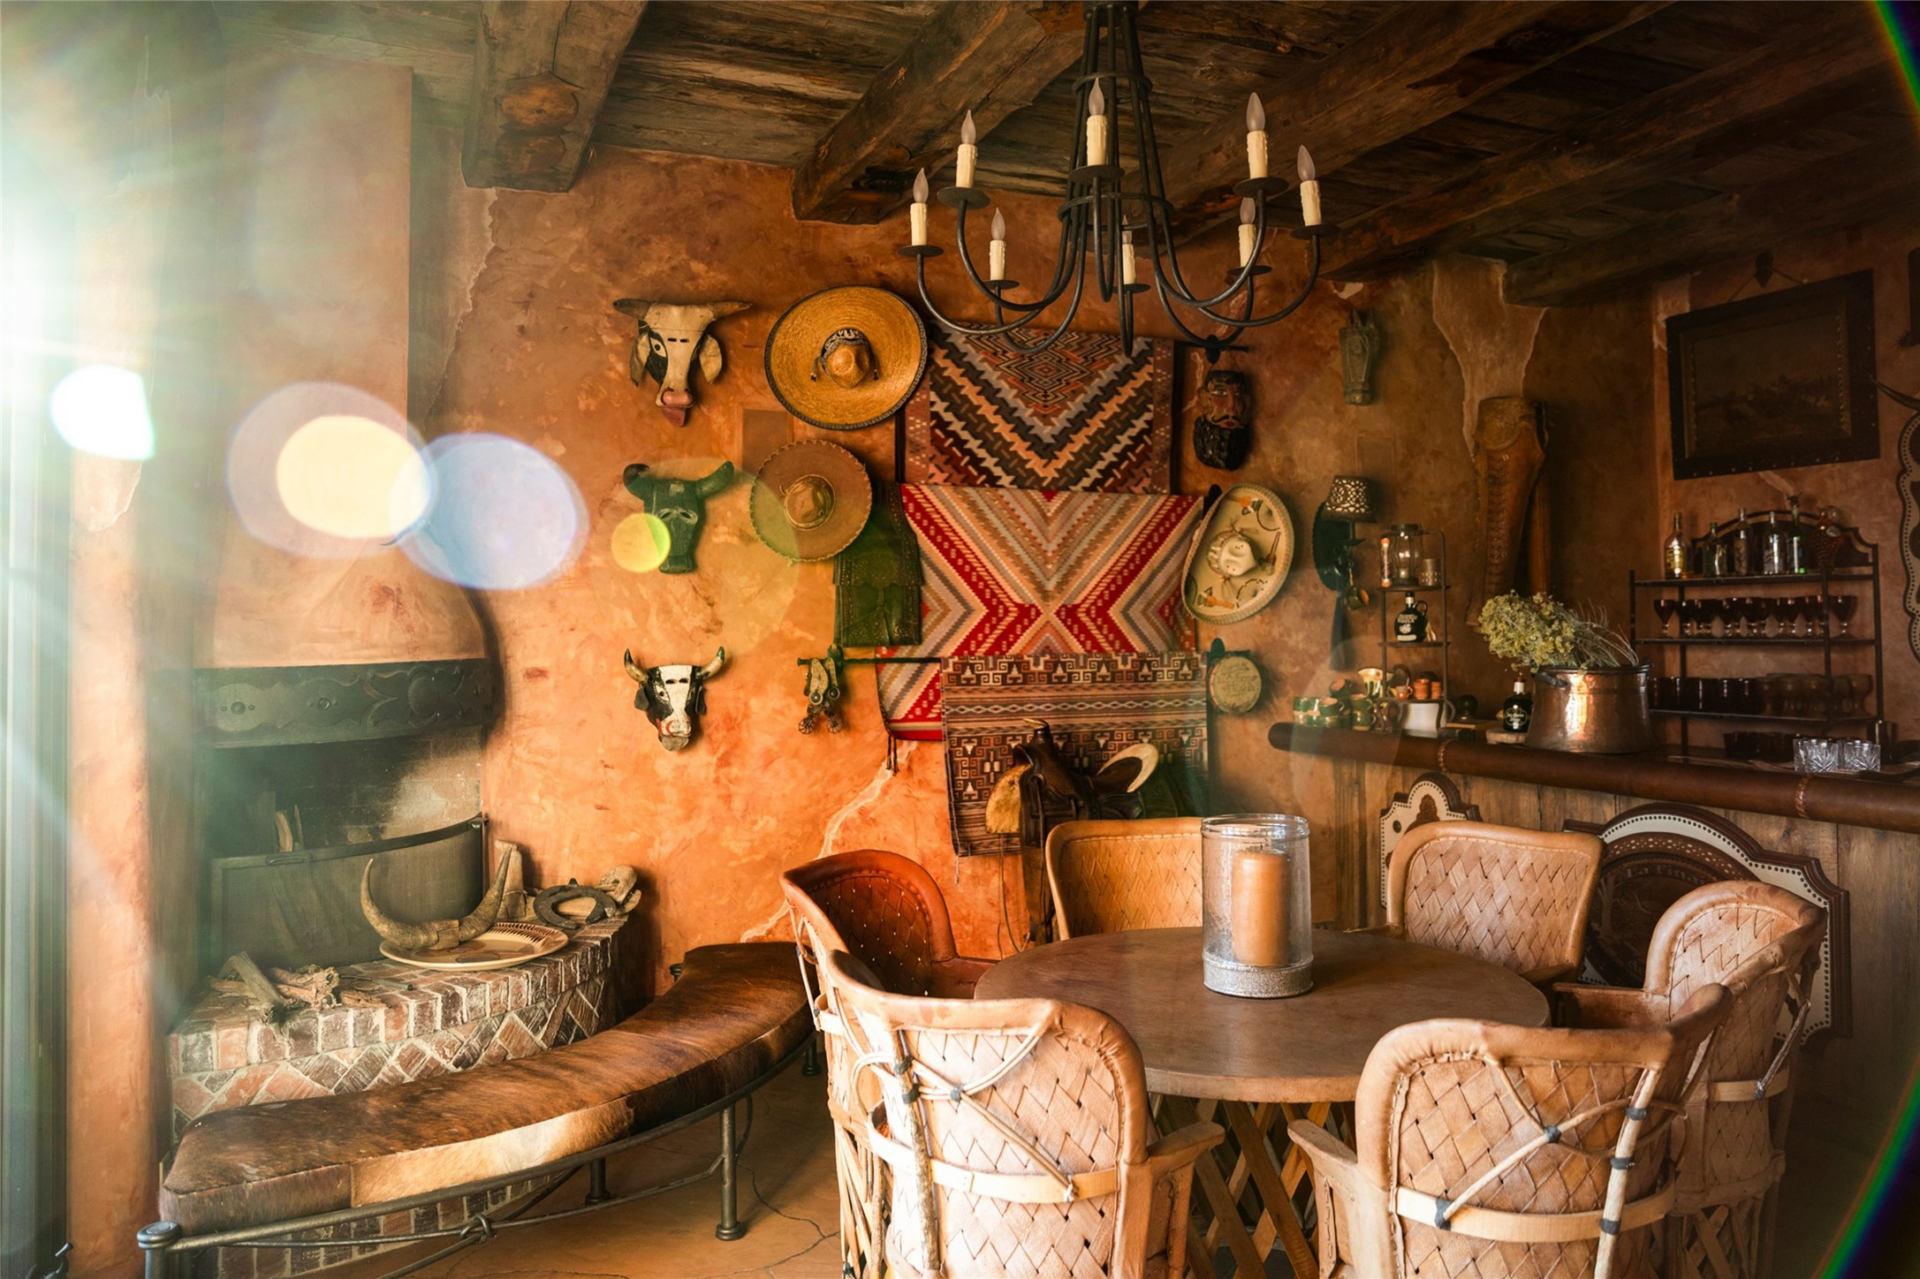
Another entertainment option is the cantina which was modeled after a traditional cowboy saloon, with warm plaster walls, exposed beams, iron railings, and period-inspired furniture.
Woven leather chairs surround small tables near the fireplace, while saddles, hats, masks, and textiles create a layered backdrop around the bar.
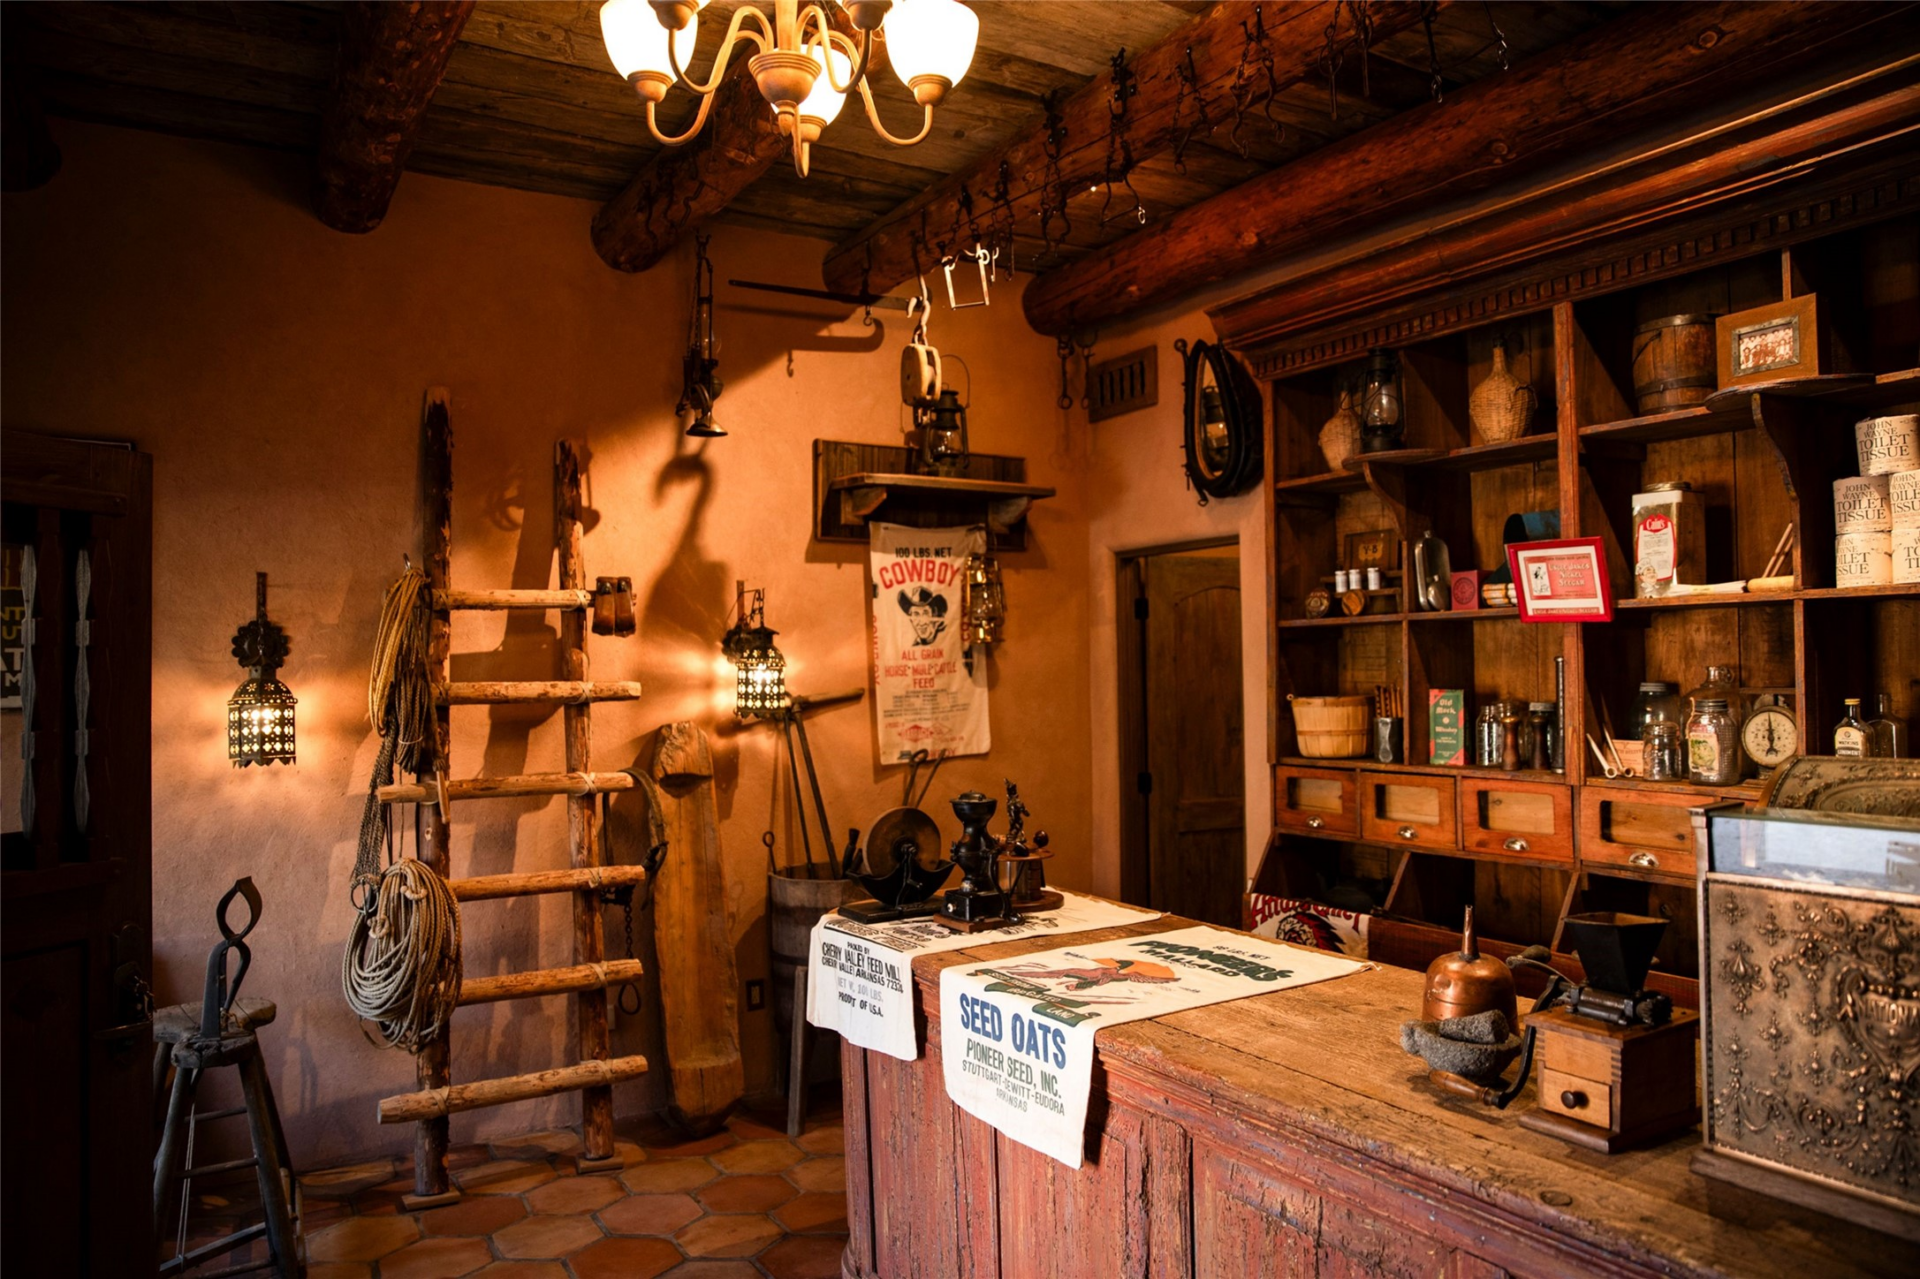
General Store
The general store completes our highlights of this Western streetscape with a long wood counter, vintage cash register, open shelving, and period-style merchandise such as old tools, ropes, lanterns, jars, and feed sacks.
Equestrian Facilities
Lastly, the equestrian facilities are spread across multiple pastures and a large riding arena, with the complex set apart from the residential buildings against the open desert.
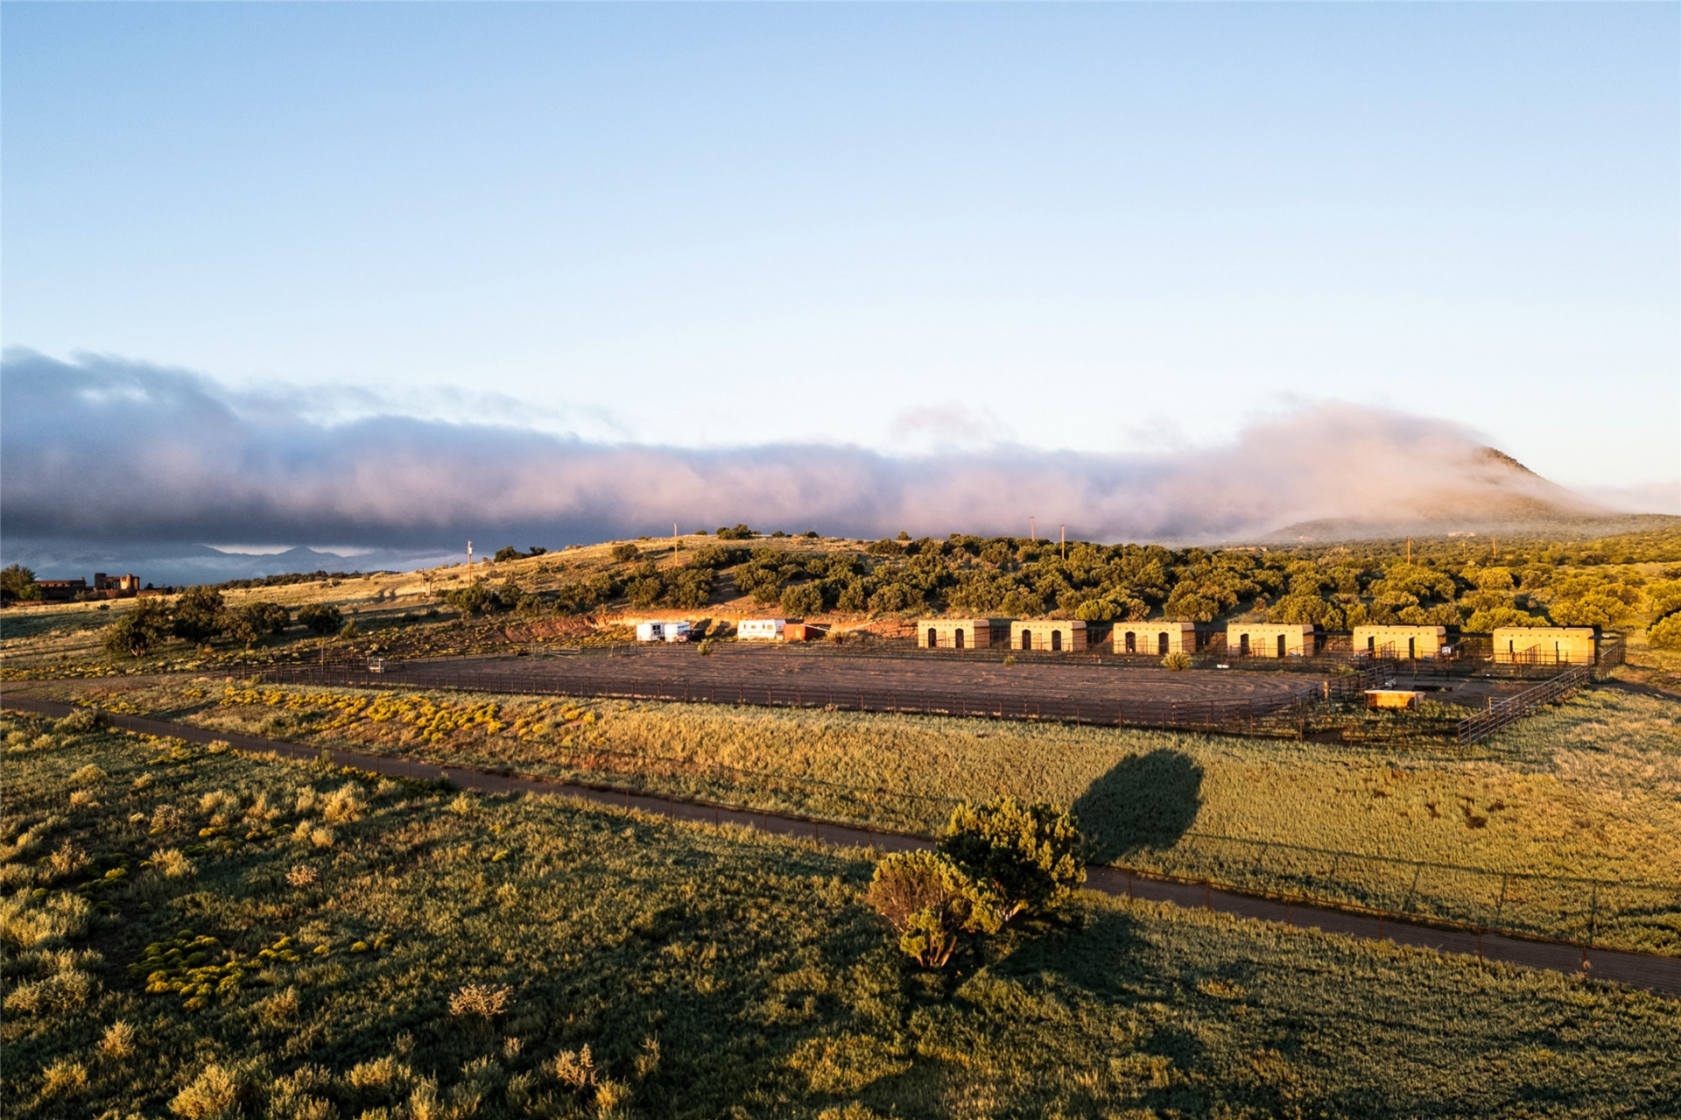
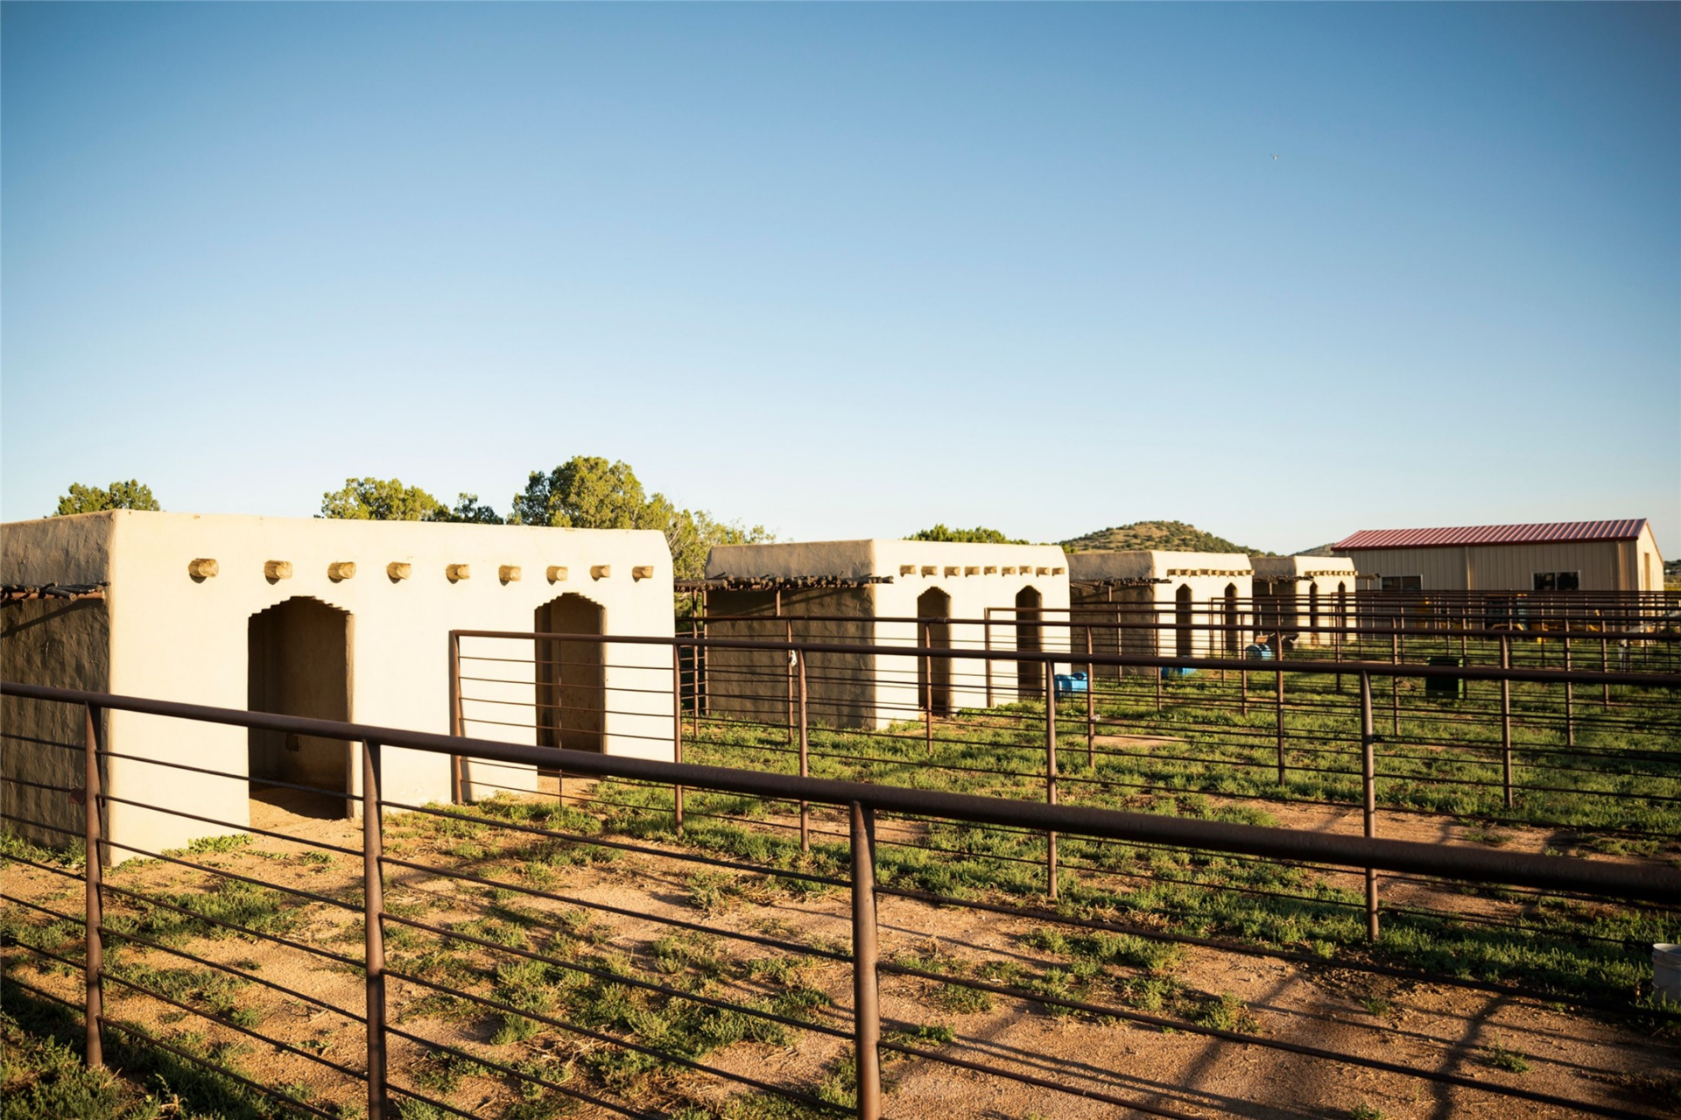
Twelve Pueblo-style horse stalls line the edge of the arena, each opening into its own paddock and connected by a network of metal fencing.
Beyond the stalls, the compound also includes a round pen, barn, and dedicated equipment storage, creating a complete working setup for training, turnout, and day-to-day care.
Why is Zeitz Selling?
For Zeitz, Rancho Alegre became his family’s primary residence in 2021 to give his two children room to grow up across its 178 acres while Zeitz continued dividing his time between New Mexico and Milwaukee during his years with Harley-Davidson.
However, having left Harley less than a year ago, the family has been spending more time at their home in Kenya, making a compound of this scale less practical for the next stage of their lives.
While their decision to downsize closes a passionate and exciting chapter, it also offers a new owner the chance to take over a fully developed private estate with room for family, guests, horses, entertaining, and multiple income opportunities.
