Actress Patricia Richardson Sells LA Home for $9.18 Million
Actress Patricia Richardson, best known for her role as Jill Taylor on the beloved 1990s sitcom Home Improvement, is saying goodbye to her longtime Brentwood estate.
After nearly three decades of ownership, she had listed it for $10 million and then sold it for $9.18 million.
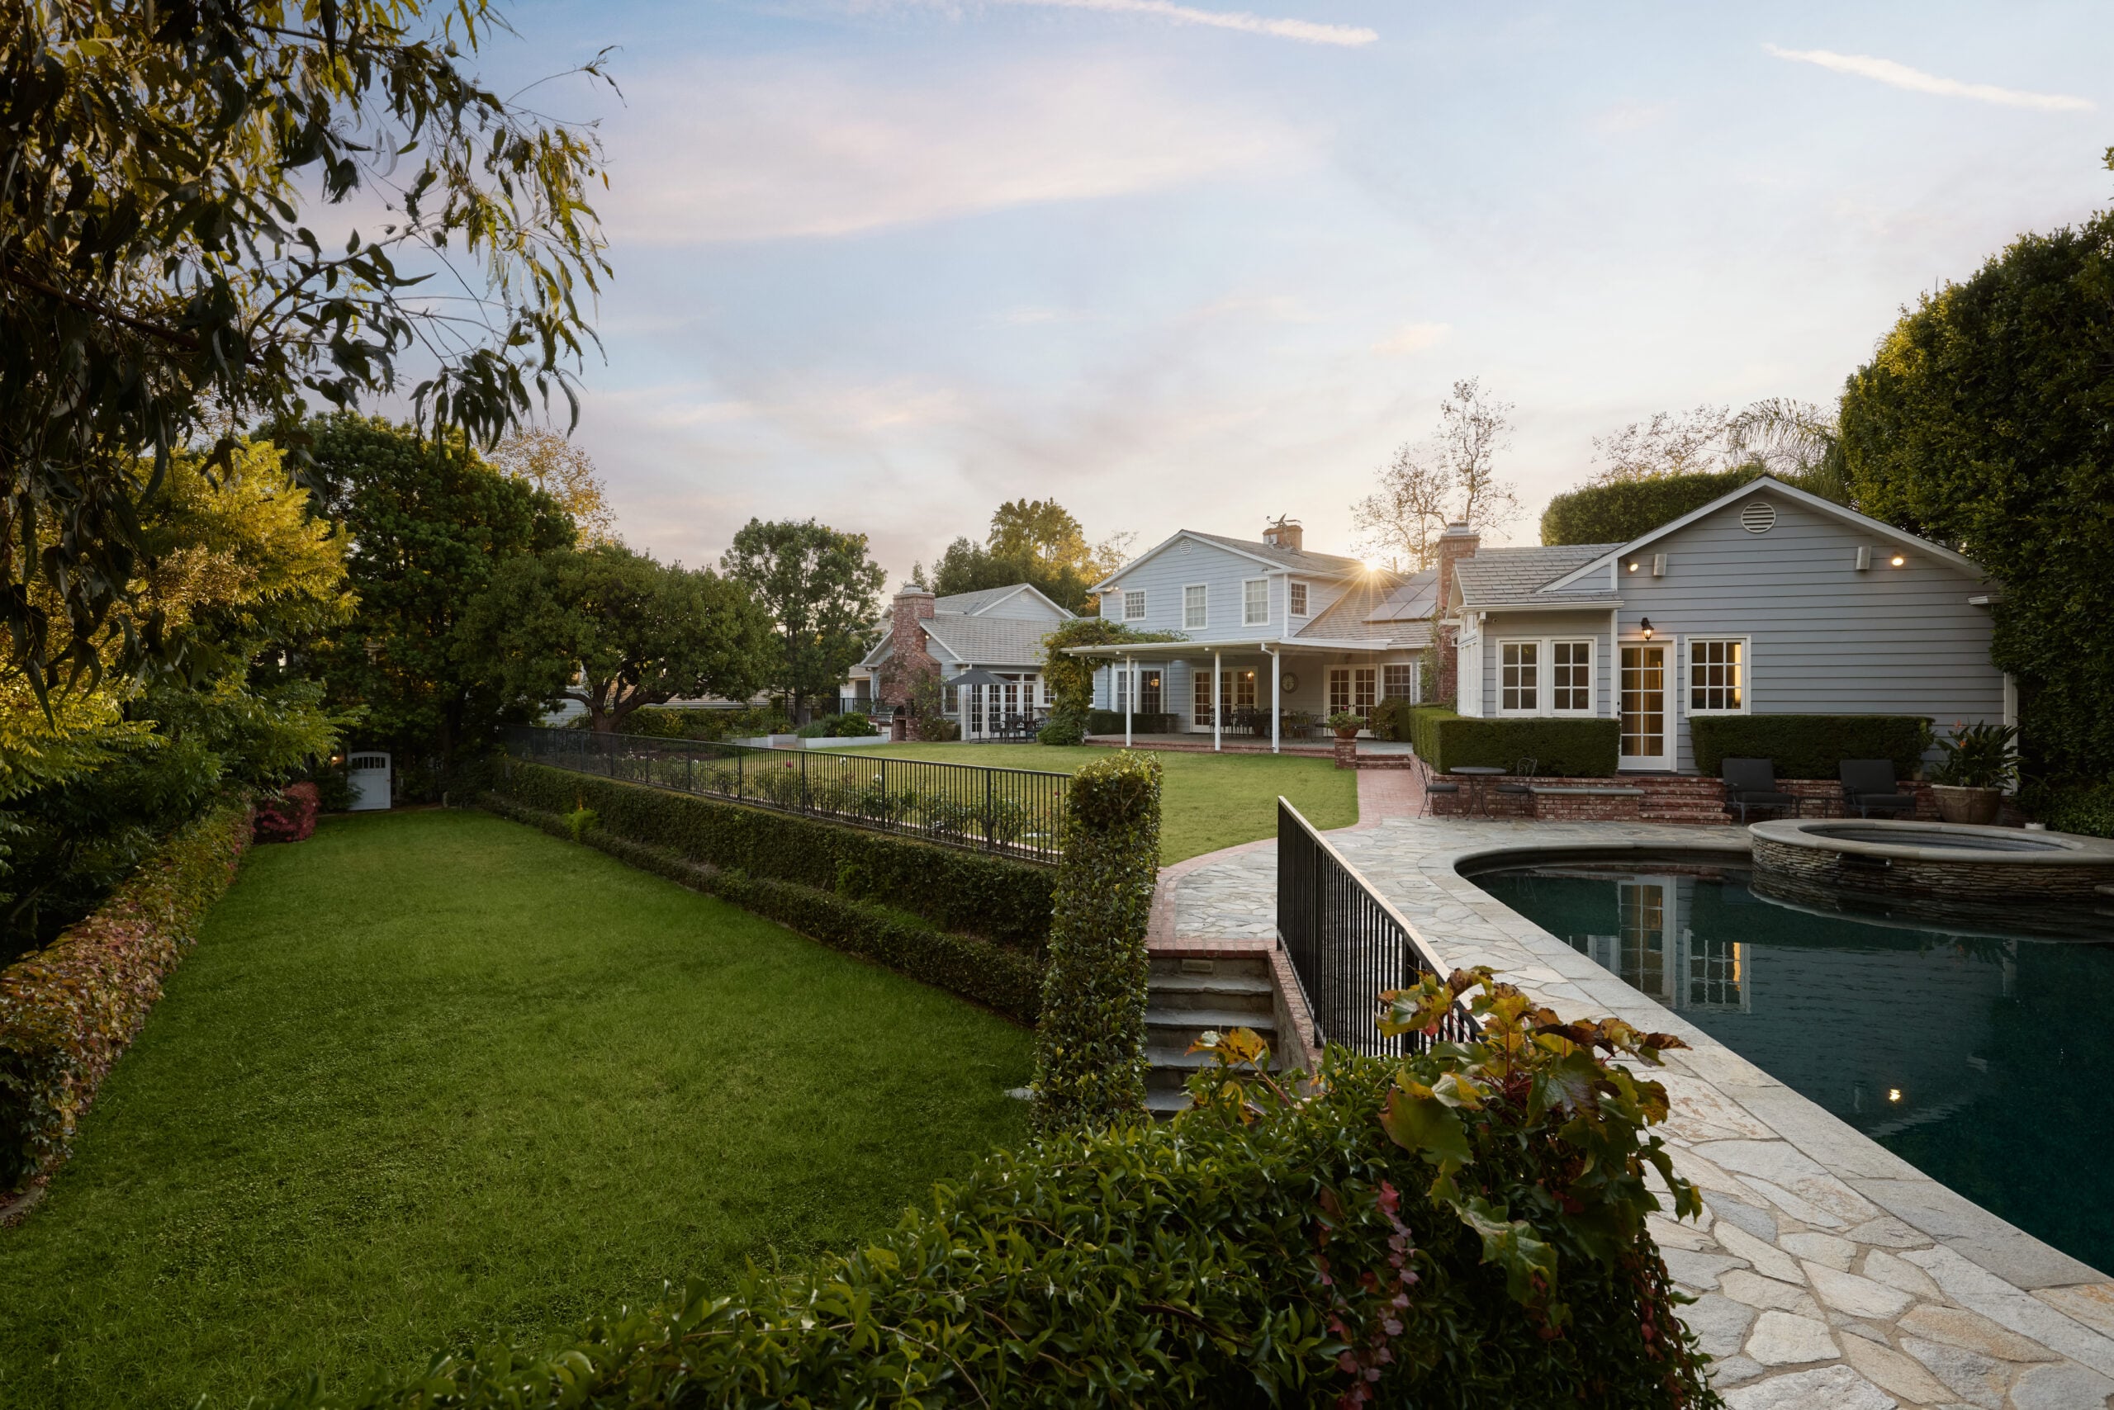
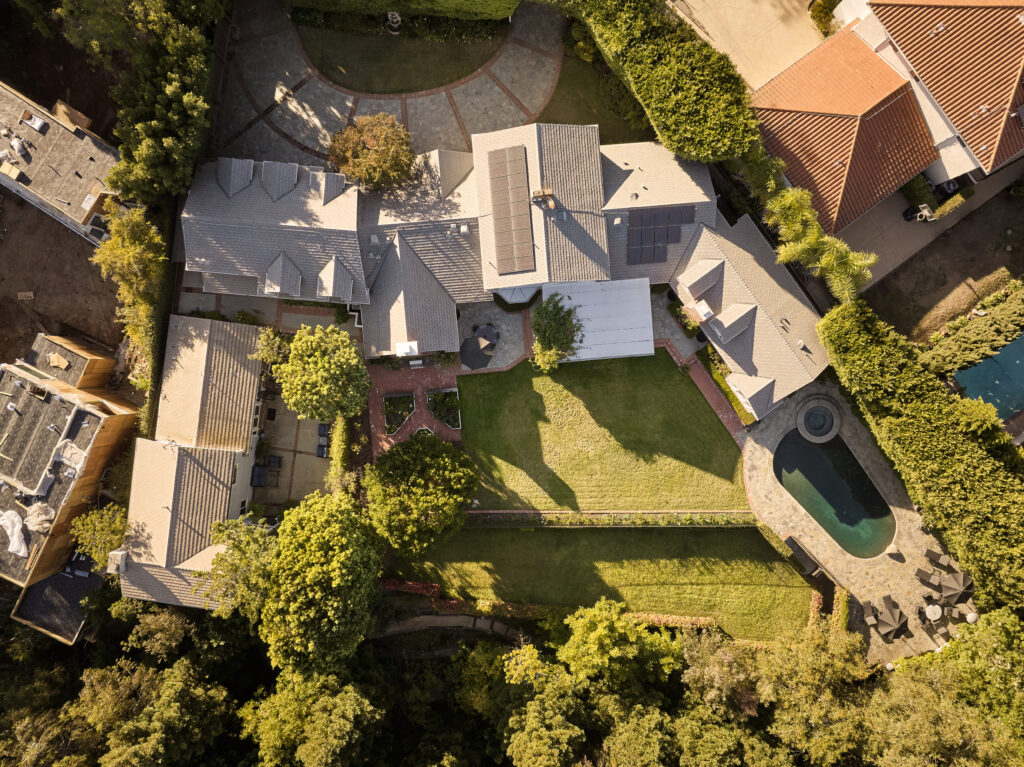
The Hamptons-inspired home, set on a full acre south of Sunset Boulevard, has been the actress’s private home since she purchased it in the mid-1990s, just as her television career was reaching new heights.
Property Highlights
Price: $9.18 million
Size: 6,673 square feet
Lot Size: 1 acre
Bedrooms: 7
Bathrooms: 9
Location: Brentwood, Los Angeles, California
Notable Features: Private gated entry, Cape Cod–inspired architecture, main-level primary suite with fireplace and pool access, three-car garage with private suite, two-bedroom guesthouse, pool and spa, grotto bar beneath waterfall, walking trails, and a secluded creek bordered by redwoods.
For more information on the sale, reach out to David Yadegaran at david@theadvisoryre.com or Shaun Alan-Lee at shaun@theadvisoryre.com from Carolwood Estates.
Walking up to Richardson’s Home
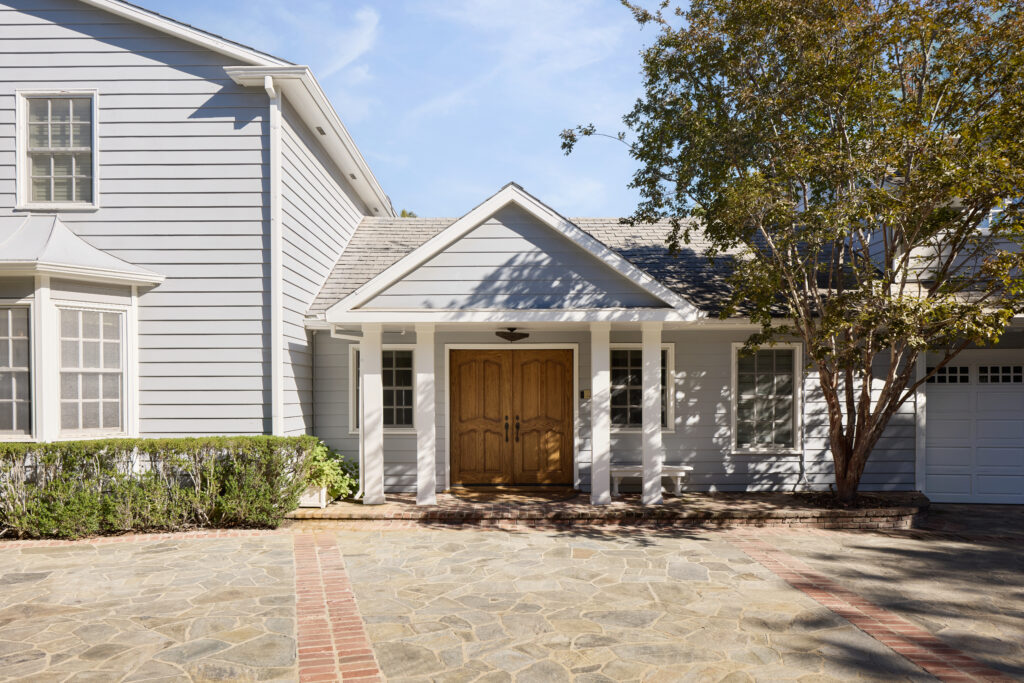
Beyond double gates and towering hedges, Patricia Richardson’s Brentwood home opens with a stone motor court framed by greenery that leads to a welcoming front porch, where white columns and a double-door entry guide you inside.
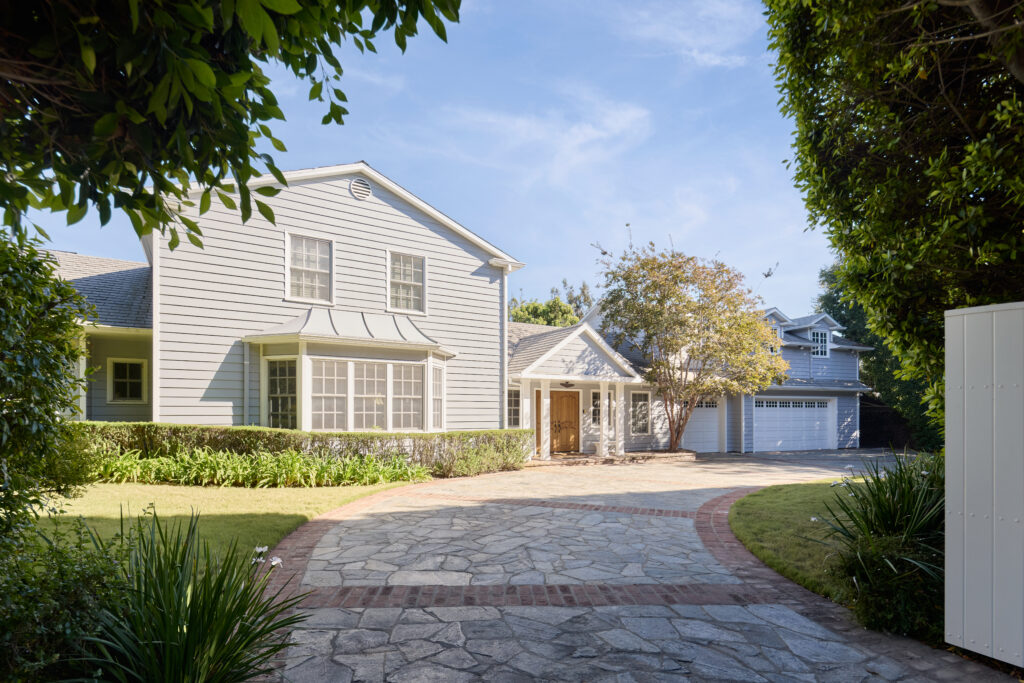
The soft gray exterior, pitched rooflines, and shuttered windows add a traditional East Coast charm, while the sunlight and open layout hint at the relaxed sophistication of Los Angeles living.
Formal Living Room
Once you step inside, just past the chandelier-lit foyer, the Formal Living Room sets a warm tone. Traditional millwork and a carved wood fireplace ground the space, while wide windows flood it with natural light.
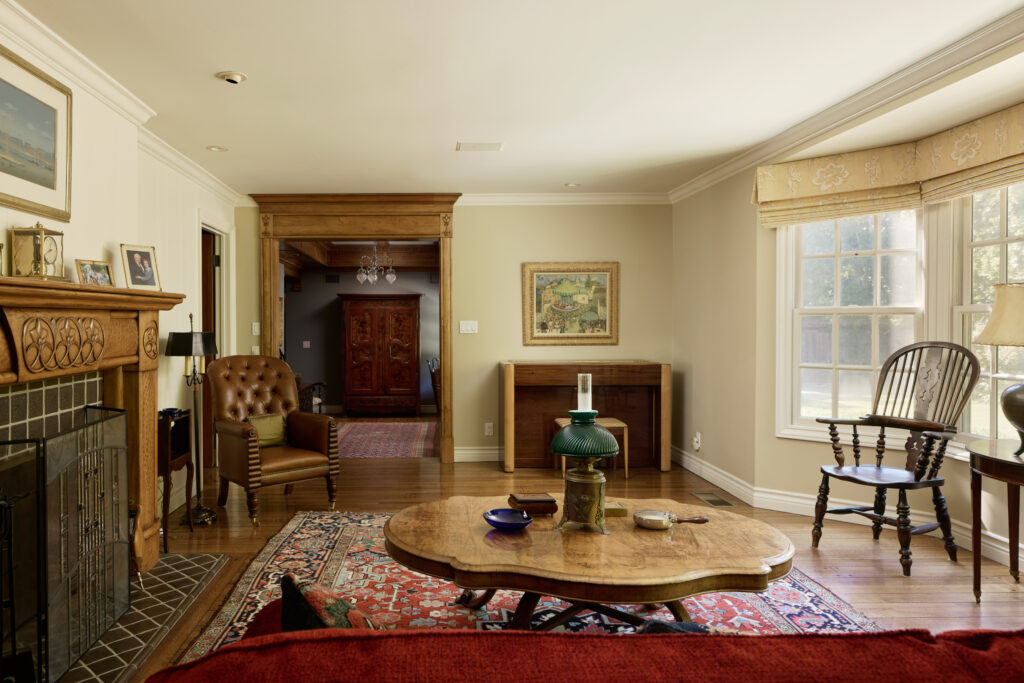
The mix of antique furnishings, a richly patterned rug, and framed family photos gives the room a personal, lived-in charm, reflecting the same comforting presence that made Patricia Richardson beloved on screen.
Formal Dining Room
In the next room, the formal dining room is set against French doors that open directly to the backyard and invite natural light into the space.
A crystal chandelier hangs above the polished wood table, adding a touch of refinement against the soft neutral walls and crown molding.
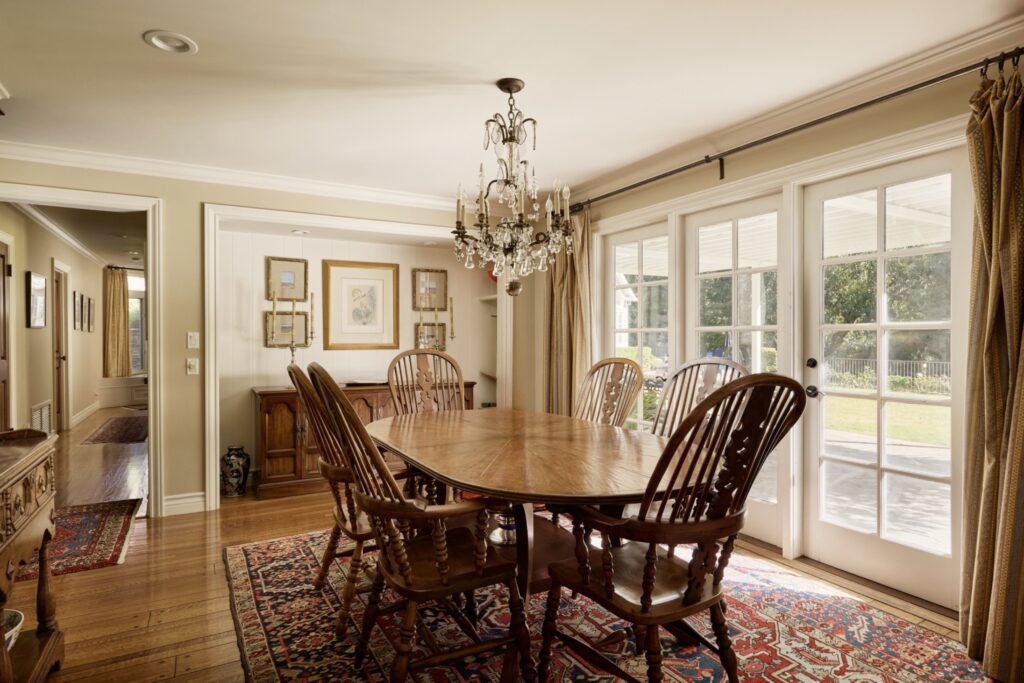
Traditional elements like the Persian rug, antique sideboard, and framed artwork enhance its timeless feel, creating a setting that’s both graceful and comfortable for family gatherings.
Cozy Kitchen
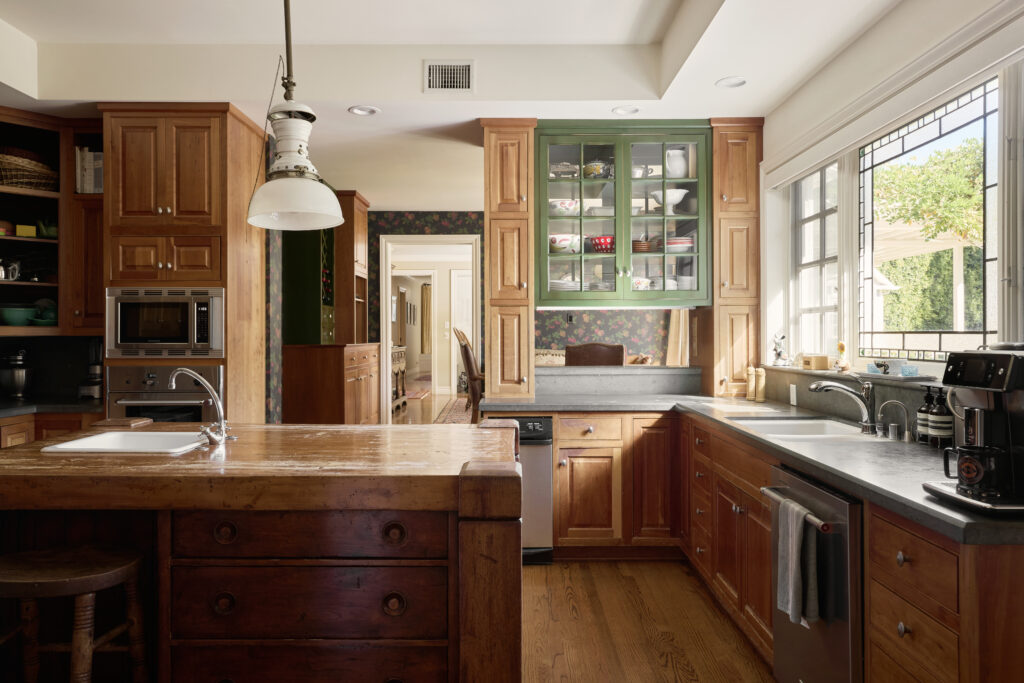
Around the corner, the more casual spaces begin to unfold, starting with the kitchen, which is centered around a butcher-block island.
Warm wood cabinetry and green-painted accents bring a nostalgic charm, while professional-grade appliances and ample counter space make it ideal for both cooking and gathering.
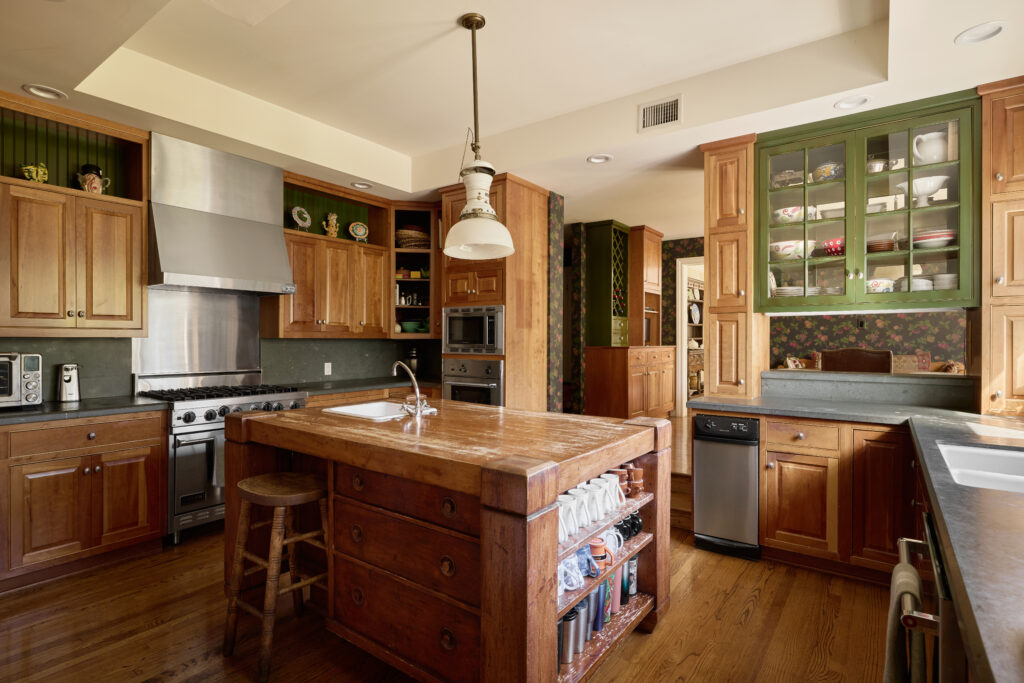
A built-in breakfast banquette sits just beyond the island, offering a cozy nook with views of the garden through leaded-glass windows that frame the morning light.
Family Room
The original hardwood floors from the formal rooms and kitchen flow right into the family room, tying the home’s classic charm together.
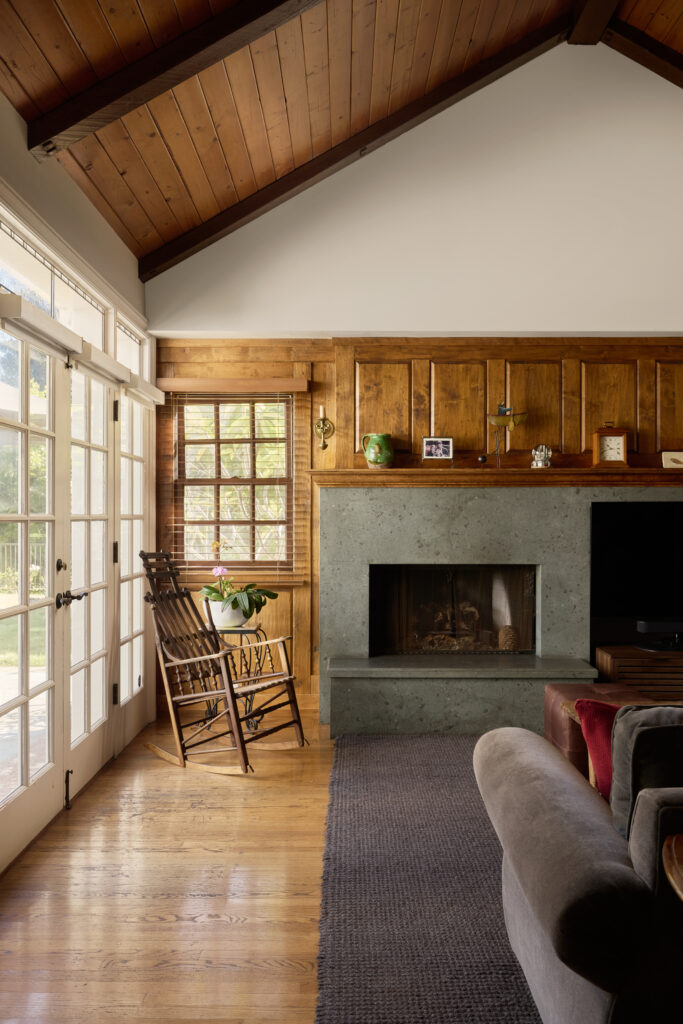
Here, vaulted wood-beamed ceilings and paneled walls create a warm, rustic character, balanced by French doors that open to the backyard.
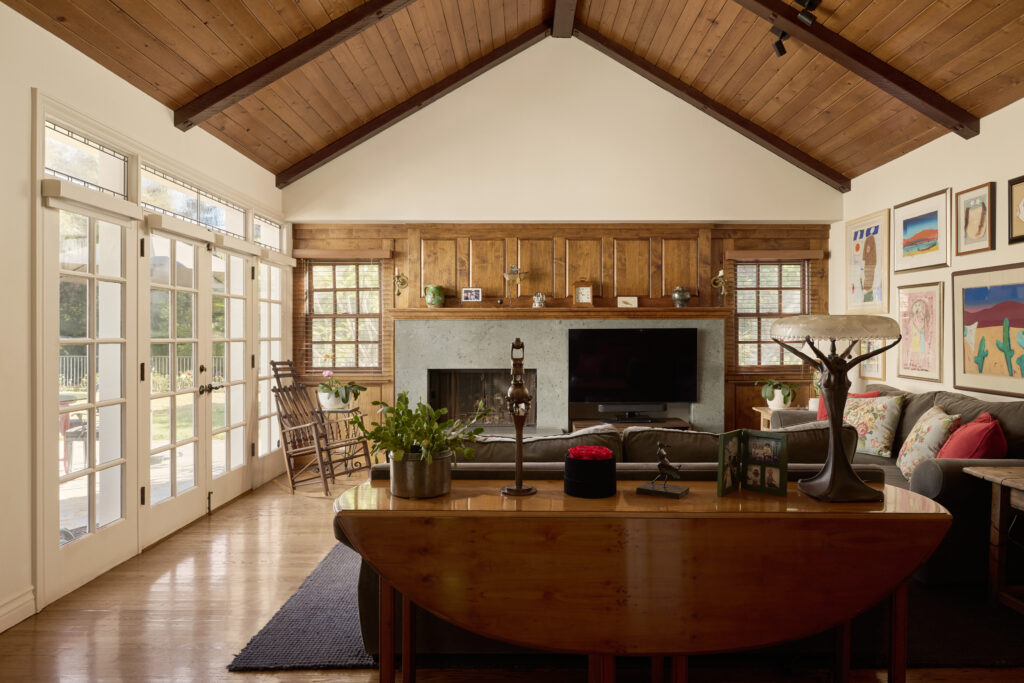
A stone wrapped fireplace and flatscreen TV sit on the back wall, surrounded by a mix of cozy furniture, more family photos, and colorful artwork.
Main-Level Primary Suite

Inside the main-level primary suite are vaulted ceilings, exposed beams, and a wood-carved fireplace that mirrors the home’s traditional craftsmanship.
Built-in shelving and French doors add both function and light, creating a sense of warmth and connection to the outdoors.
En-Suite Bathroom
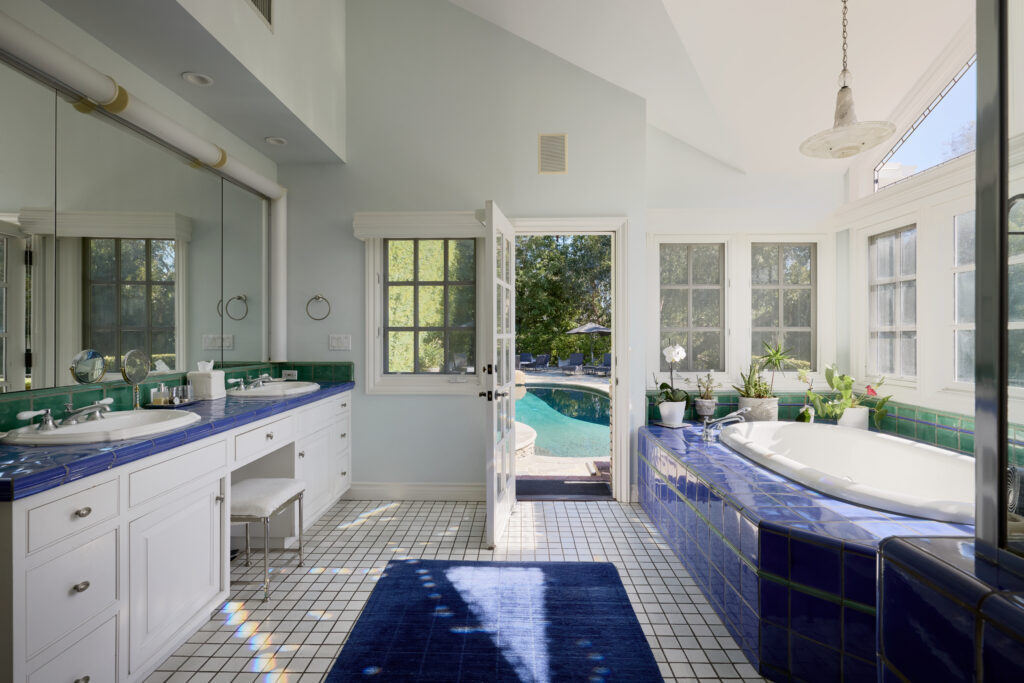
The connected bathroom features bold blue and green tilework surrounding a soaking tub, walk-in shower, and a dual vanity with a single door opening directly to the pool terrace.
Outdoor Spaces
Beyond the home’s French doors, the grounds unfold into a collection of outdoor spaces that balance leisure and charm, offering room for entertaining, recreation, and quiet moments surrounded by greenery.
Dining Patio
The covered patio serves as an elegant extension of the home, paved in flagstone and shaded by a crisp white pergola that stretches along the back of the house.
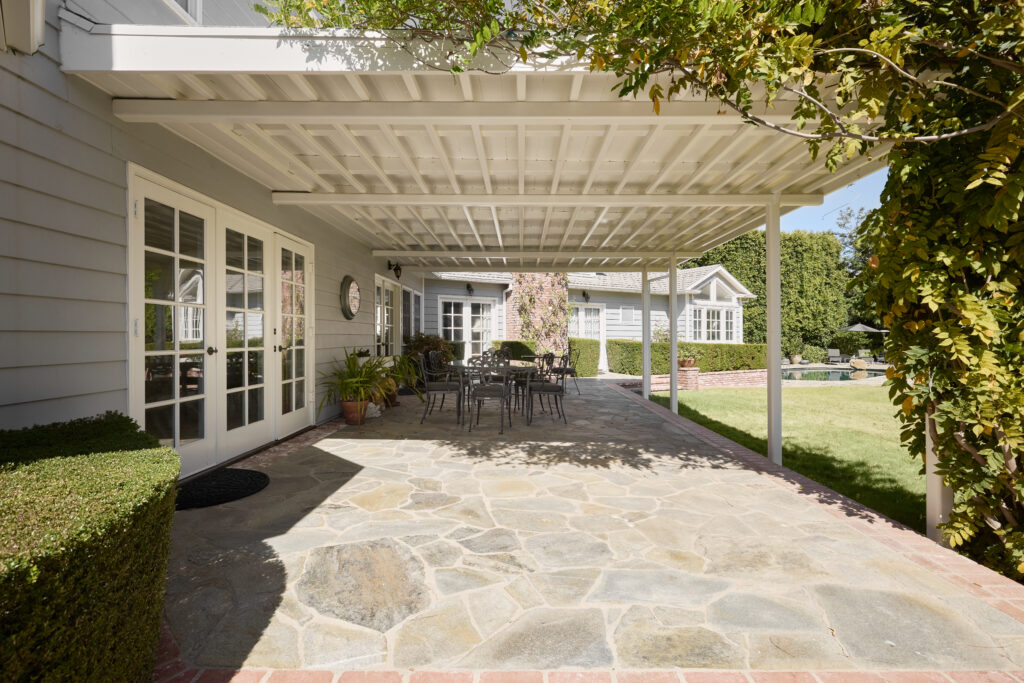
The space is simple with only a wrought-iron dining table and a few potted plants, inviting outdoor meals with a view of the pool and gardens.
Pool and Spa
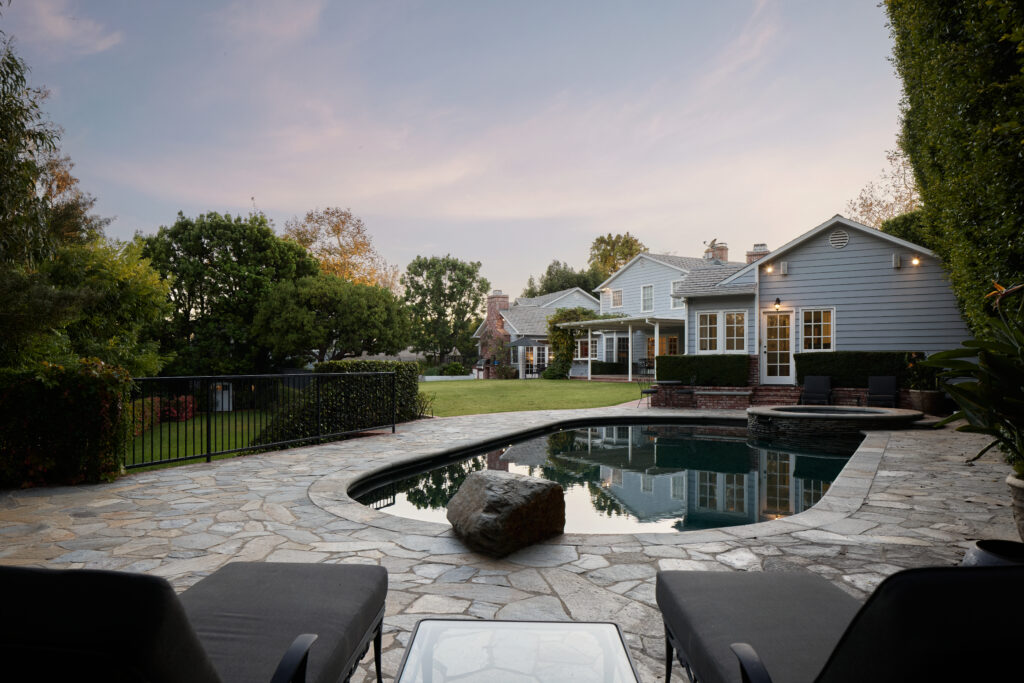
Just beyond, the pool and spa sit within tall hedges and trees, forming a secluded escape at the heart of the yard.
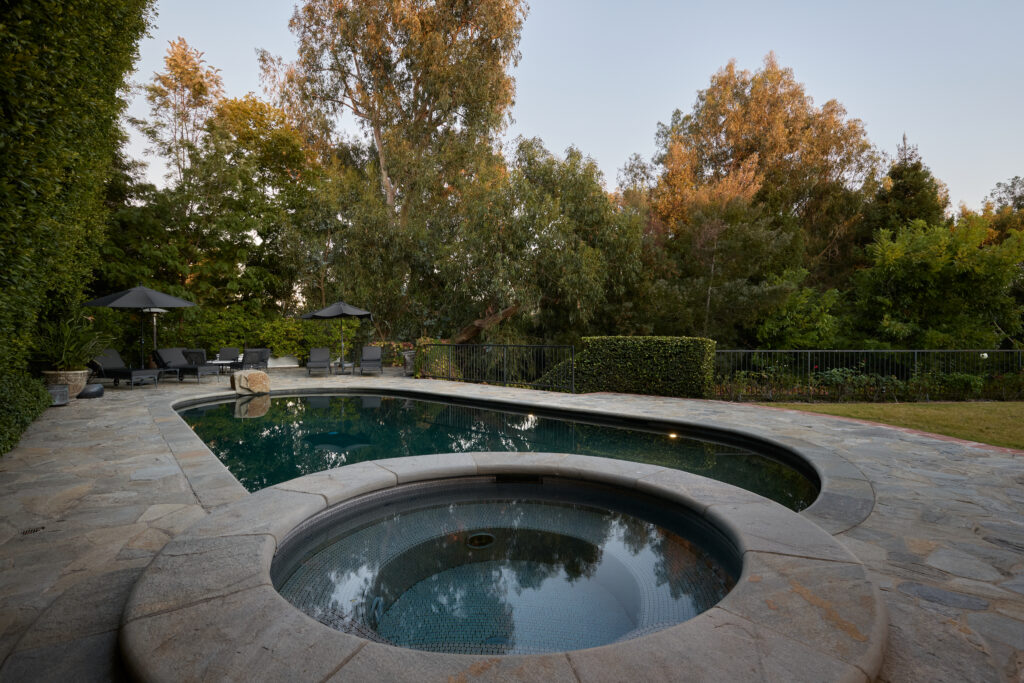
The freeform pool’s stone deck features several seating areas, ideal for lounging in the sun or taking in the peaceful setting.
Evenings bring soft reflections of the home’s gray siding and garden lights glimmering on the water’s surface.
Secondary Lawn
A lower pathway leads to a secondary lawn bordered by tall hedges and creeping ivy, offering another space that feels private yet open.
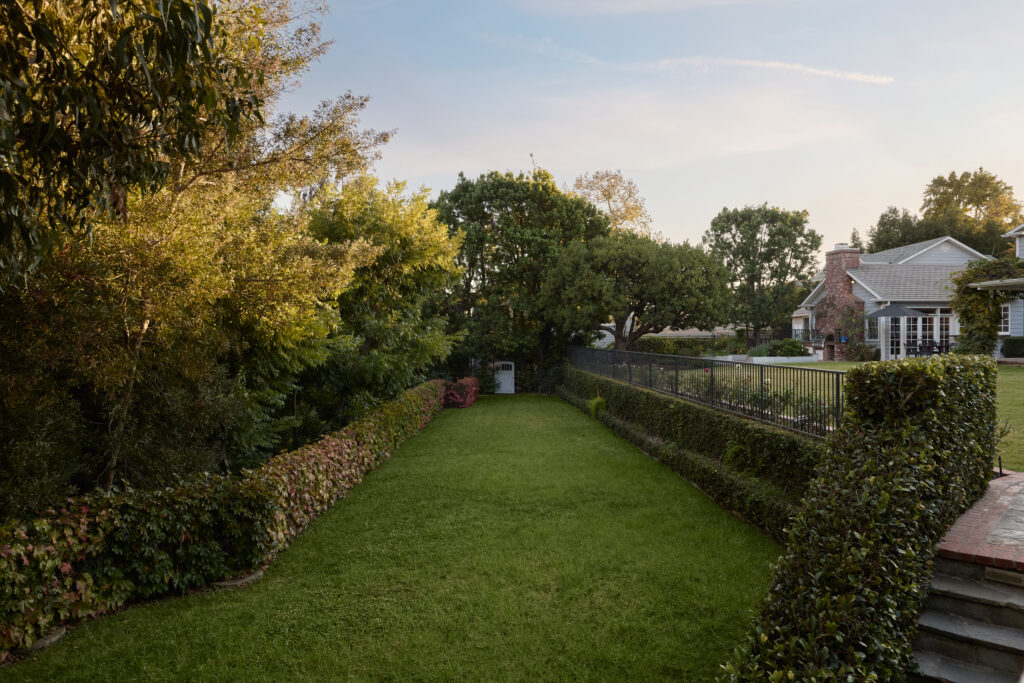
This versatile stretch of grass is large enough to accommodate a sports court, play area, or future pavilion with its position tucked below the main yard, giving it a peaceful, separate feel from the rest of the outdoor area.
BBQ and Garden Courtyard
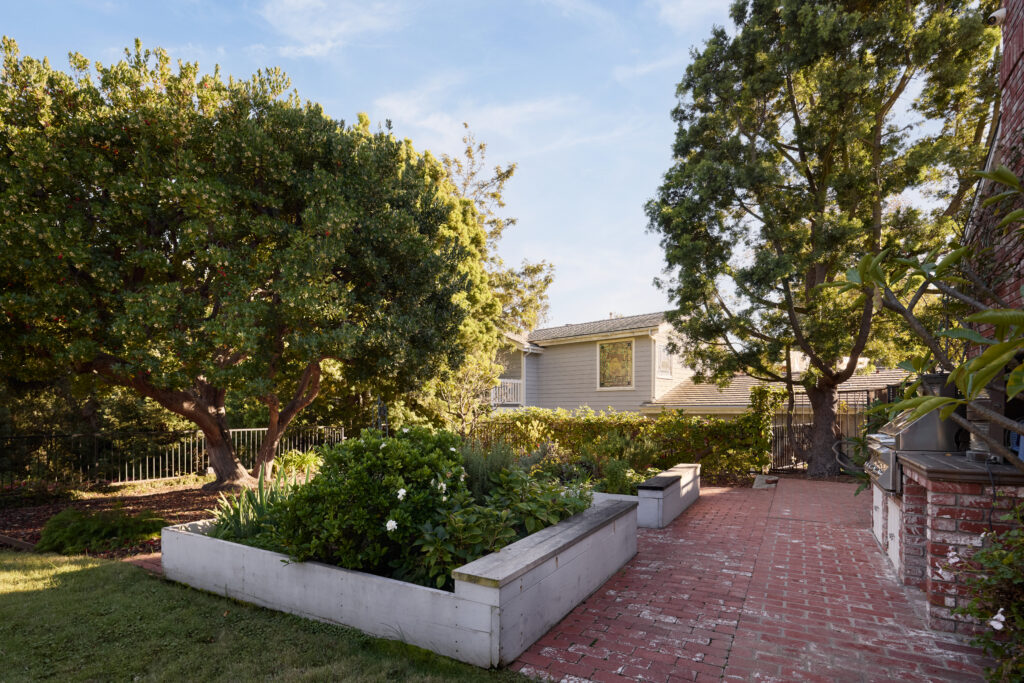
Lastly, atop a brick patio, a built-in barbecue is complemented by raised garden beds filled with herbs, flowering plants, and seasonal vegetables.
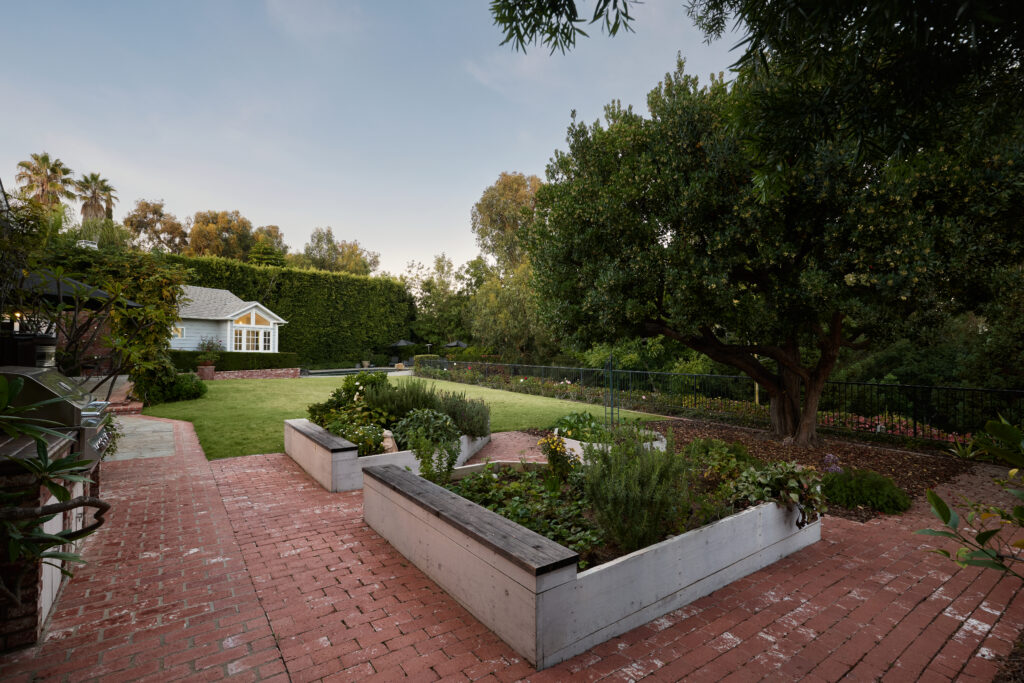
The red brick hardscaping ties into the home’s traditional architecture, while mature shade trees frame the area, making it both practical for cooking and picturesque for outdoor entertaining.
Why Did Patricia Sell?
After more than three decades in her Brentwood home, Patricia Richardson is ready to turn the page on a home that has long been at the center of her family life.
The Home Improvement actress raised her three children here, hosting family weddings and even SAG-AFTRA events on the property.
With her children now grown and her lifestyle evolving, she’s chosen to downsize to a nearby condominium, one that offers more convenience and less maintenance.
Still, Richardson’s Cape Cod-style home stands as a testament to a life well-lived in a warm, welcoming, and deeply personal property that is now ready to embrace its next owner and a new generation of stories.

In other words she is runnimg out of money.