Composer Alan Silvestri Cuts Price On Carmel Highlands Estate To $13.75 Million
Legendary film composer Alan Silvestri, who composed soundtracks for blockbuster movies like Back to the Future, Forrest Gump, and The Polar Express, is parting ways with his Carmel Highlands estate.
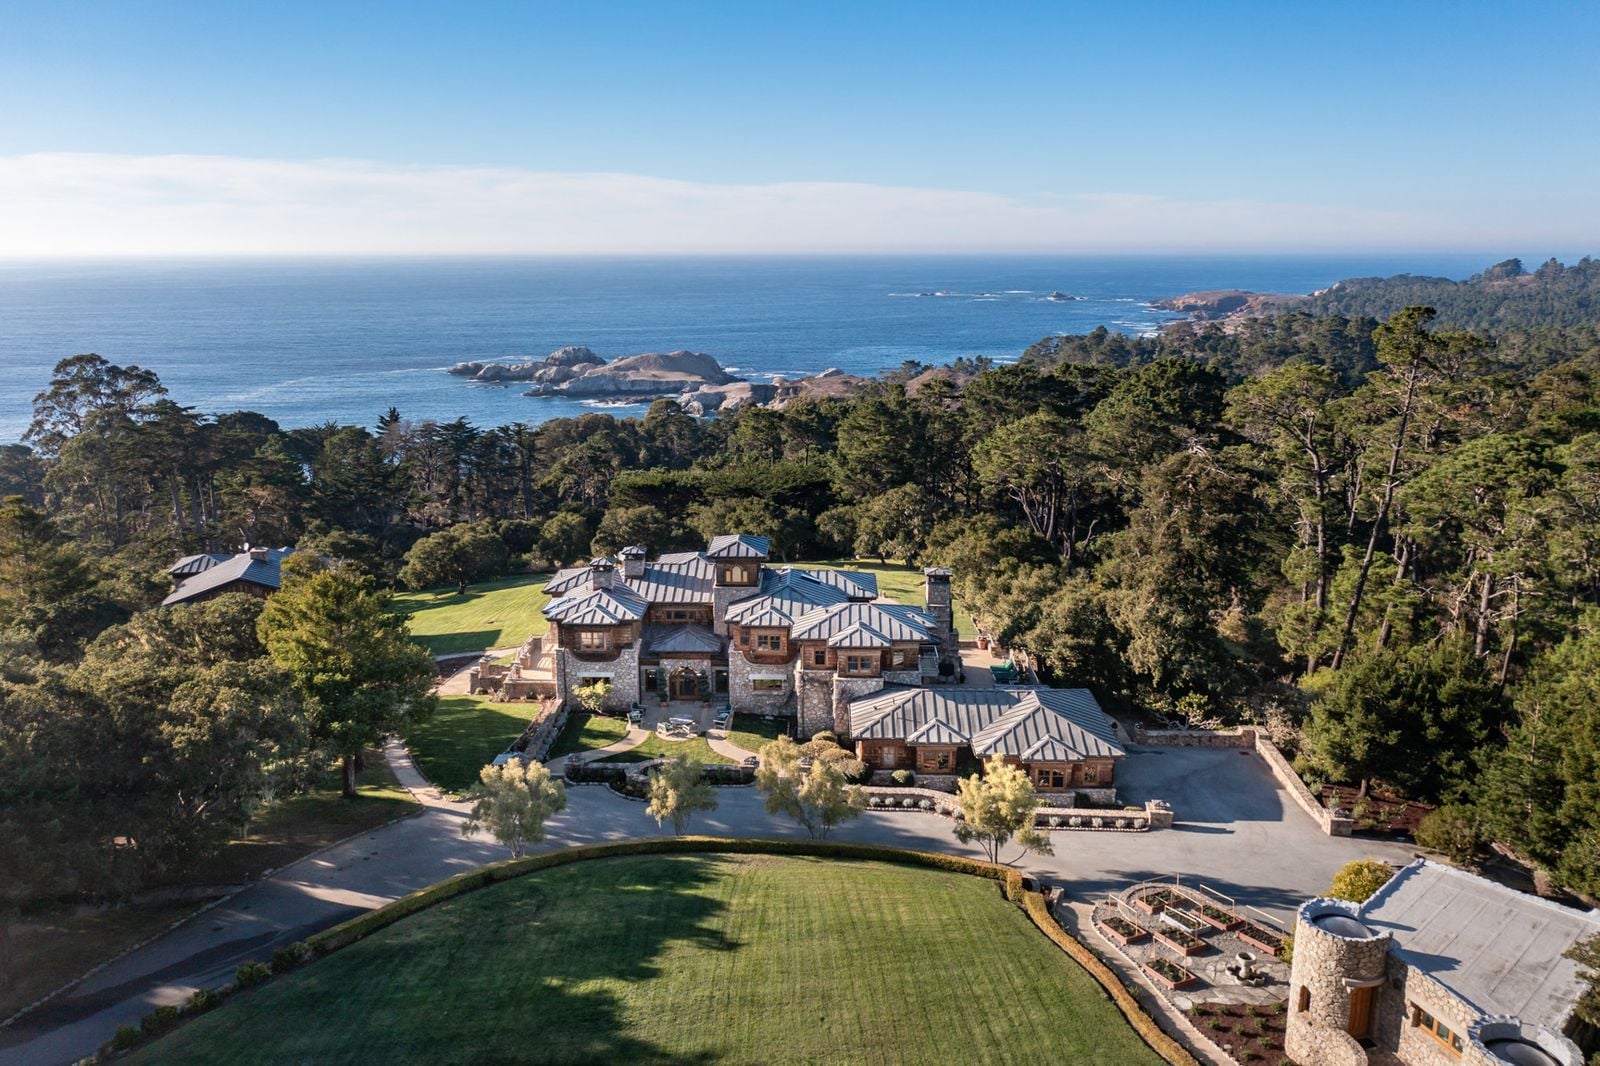
Set high above the Pacific, the 14-acre compound is a retreat of rare beauty and artistic energy, shaped by the rugged coastline and the creative life of one of Hollywood’s most celebrated composers.
Property Highlights
Price: $13.75 million
Location: Carmel Highlands, California
Size: 12,175 square feet on 14.7 acres
Bedrooms: 9
Bathrooms: 12
Notable Features: Views from Point Lobos to the Pacific, Craftsman-inspired architecture, locally sourced jade, stone, and redwood, 3 guesthouses, swimming pool and hot tub, landscaped grounds, and private sports court.
For more info on this listing, reach out to Shelly Lynch from Carmel Realty Company at shelly@carmelrealtycompany.com
Stepping Inside Silvestri’s Home
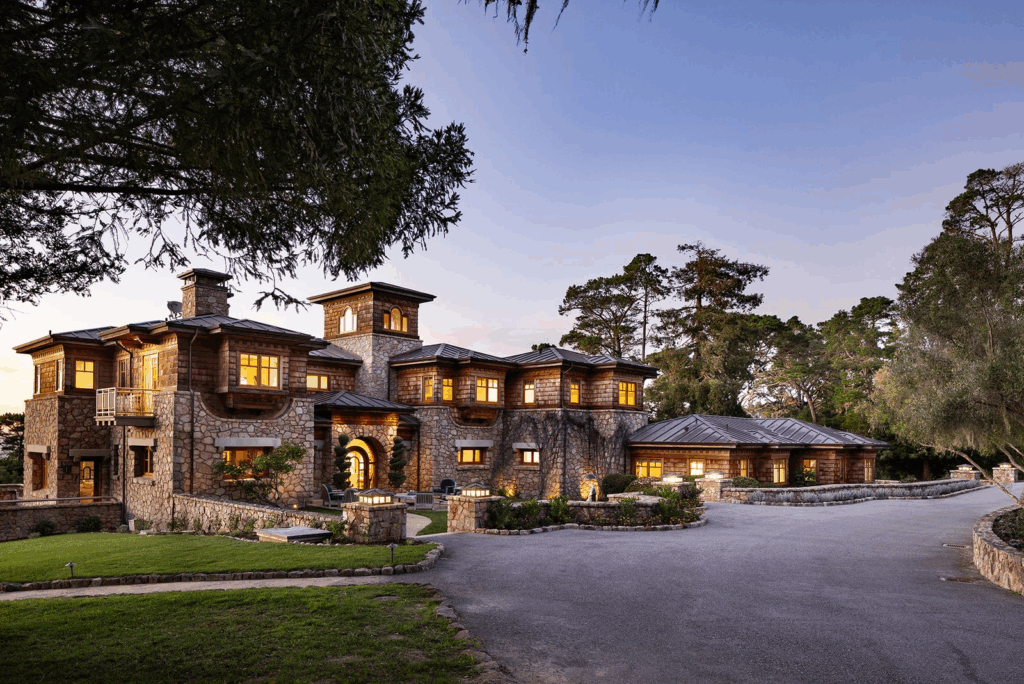
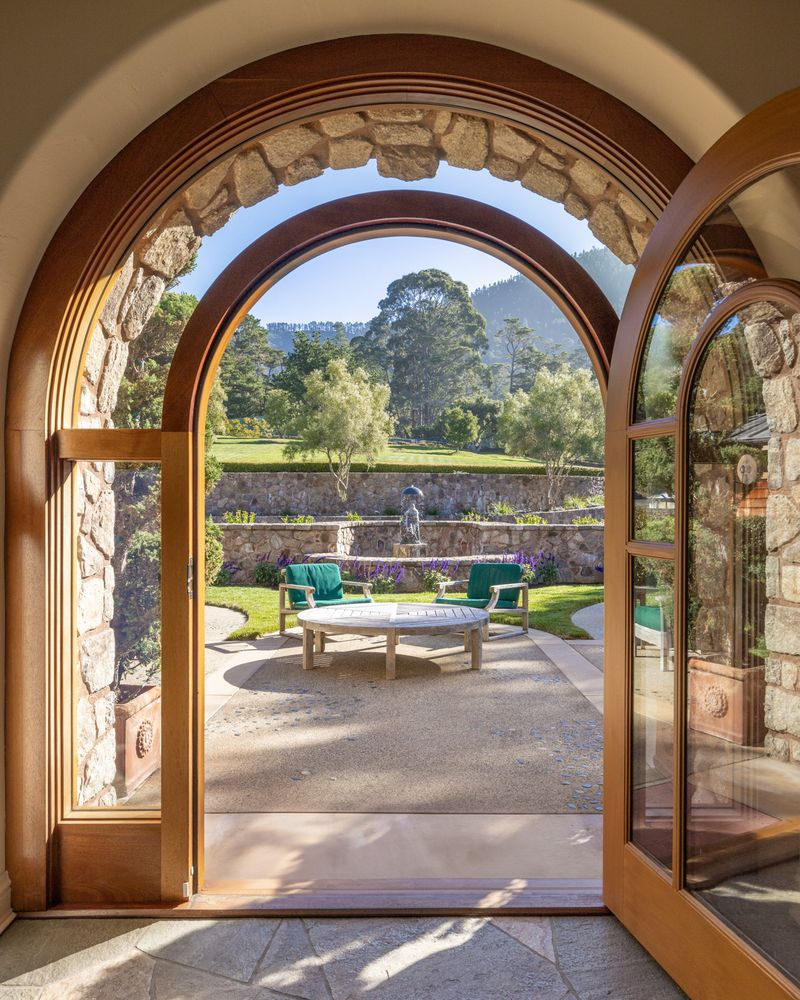
Stepping through the arched stone entry of Alan Silvestri’s Carmel Highlands home feels like walking into a coastal lodge crafted with a composer’s precision.
The exterior sets the tone immediately, blending hand-laid stone, warm shingle siding, and sculpted greenery that frames the round-top doorway.
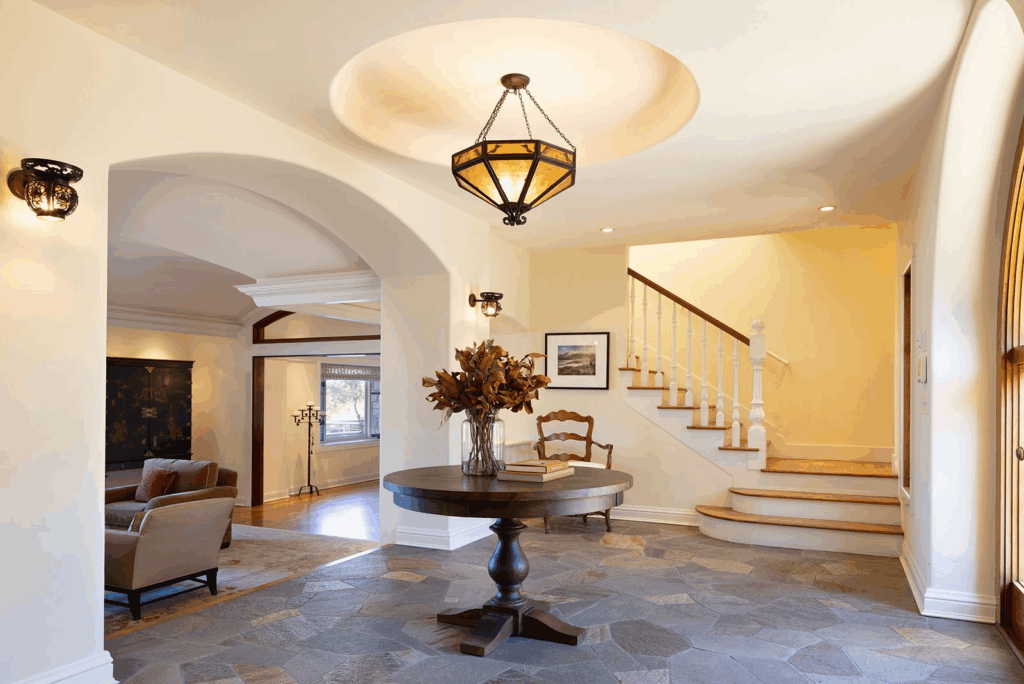
Inside, the foyer opens with slate flooring, soft archways, and a lantern-style chandelier that pools warm light across the space, guiding you toward the living areas.
Living Room
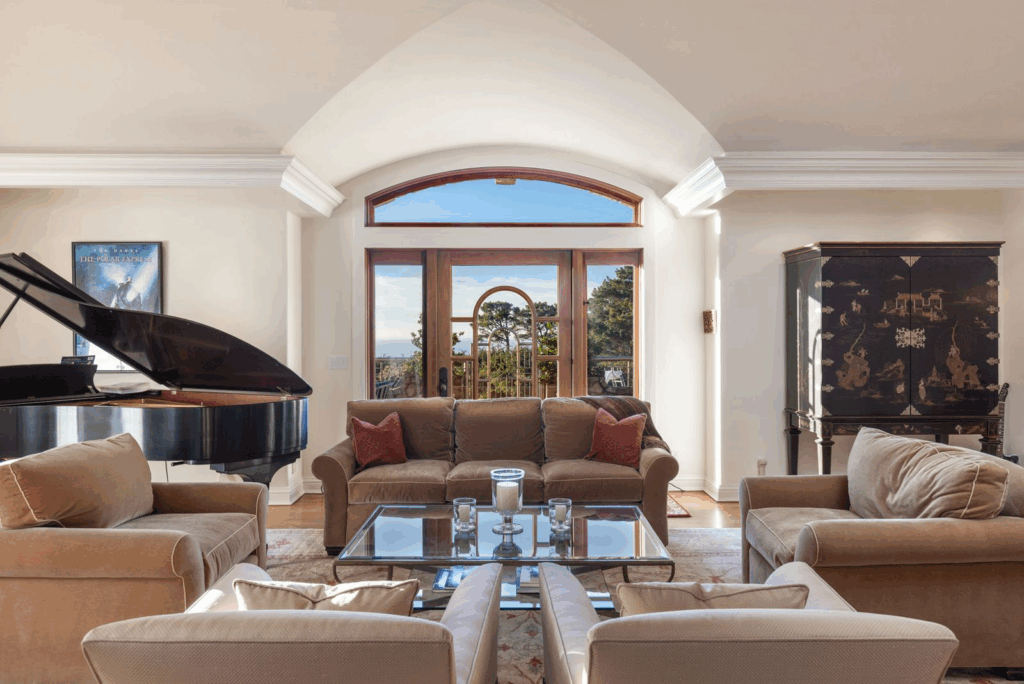
Stepping into the main living room, soft natural light fills the vaulted room, landing on a mix of plush seating arranged for conversation, a glass-top coffee table, and a grand piano.
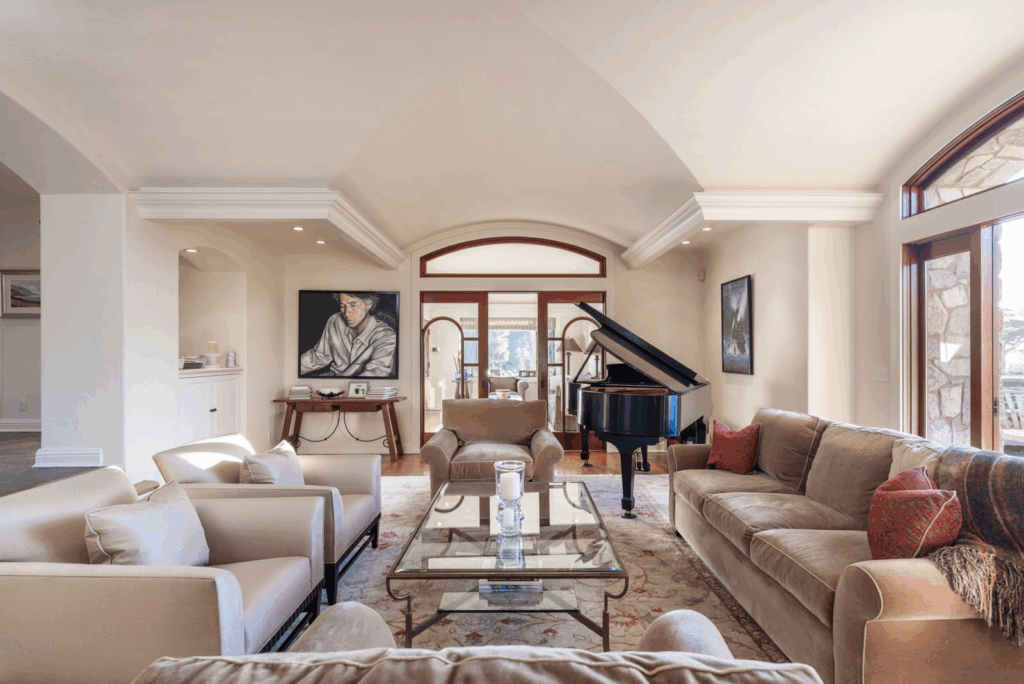
Large arched doors frame views of the forested coastline beyond, creating a constant connection to the landscape that defines Carmel Highlands.
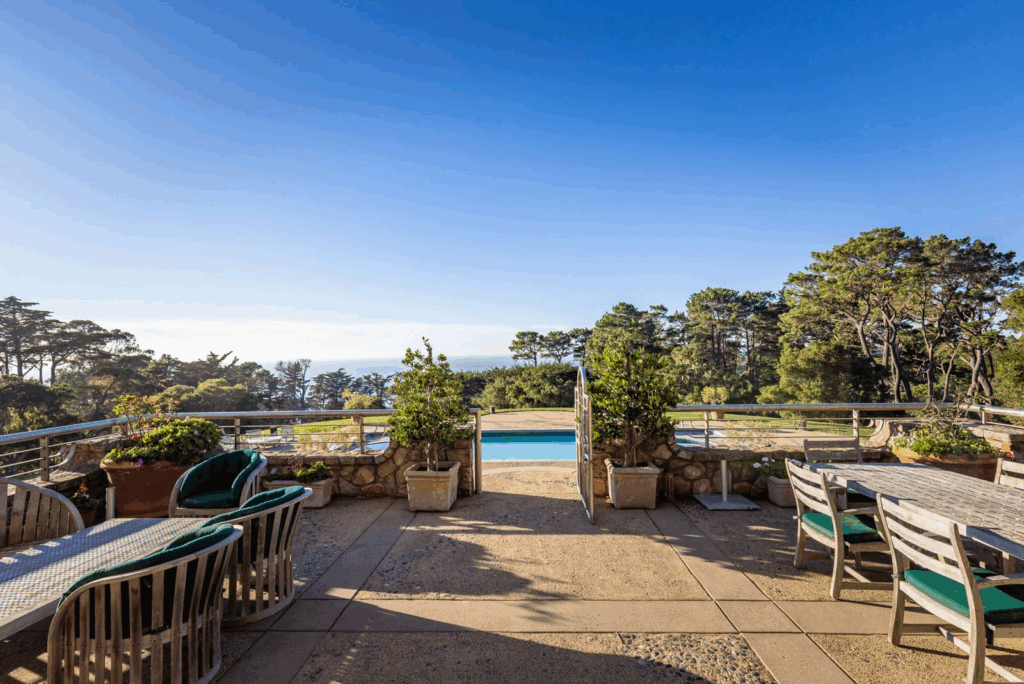
The room opens onto a spacious stone patio, extending the lounge area outward and making the outdoors feel like a natural continuation of the interior.
Formal Dining Room
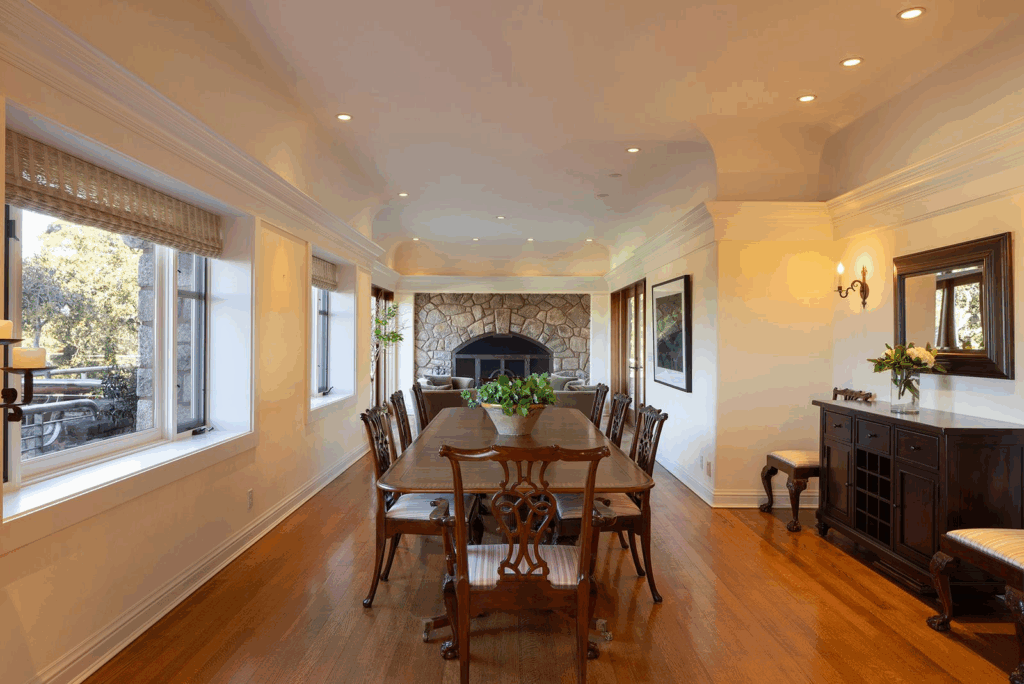
The dining room sits in the next room, defined by a long rectangular layout framed with windows on one side and a cabinet on the other.
The space centers on a traditional wood dining table surrounded by matching carved chairs, creating a formal setting that still feels connected to the home’s natural surroundings through continuous views outward.
Fireside Lounge
At the far end of the dining room, a dedicated sitting area creates a more intimate space next to a large stone fireplace.
Four plush chairs circle a glass-top table, offering a spot to pour a drink, play a quick game, or ease into conversation before dinner.
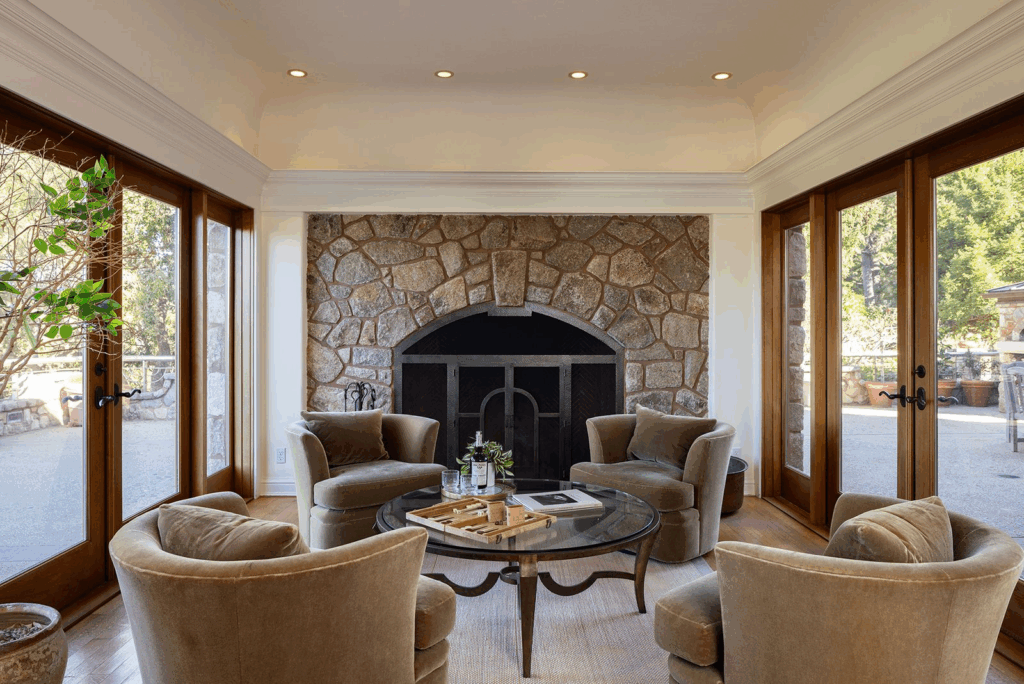
Surrounded by full-height doors that open to the outside, the room feels both connected and contained, offering a quiet pause between the formality of the dining table and the rest of the home.
Gourmet Kitchen
Next up is the gourmet kitchen, one of the most character-rich spaces in the home that opens directly to a courtyard patio designed for outdoor cooking and long dinners by the fire.
Inside, the kitchen centers around carved wood cabinetry, deep green stone counters, and a pair of islands that create multiple prep zones.
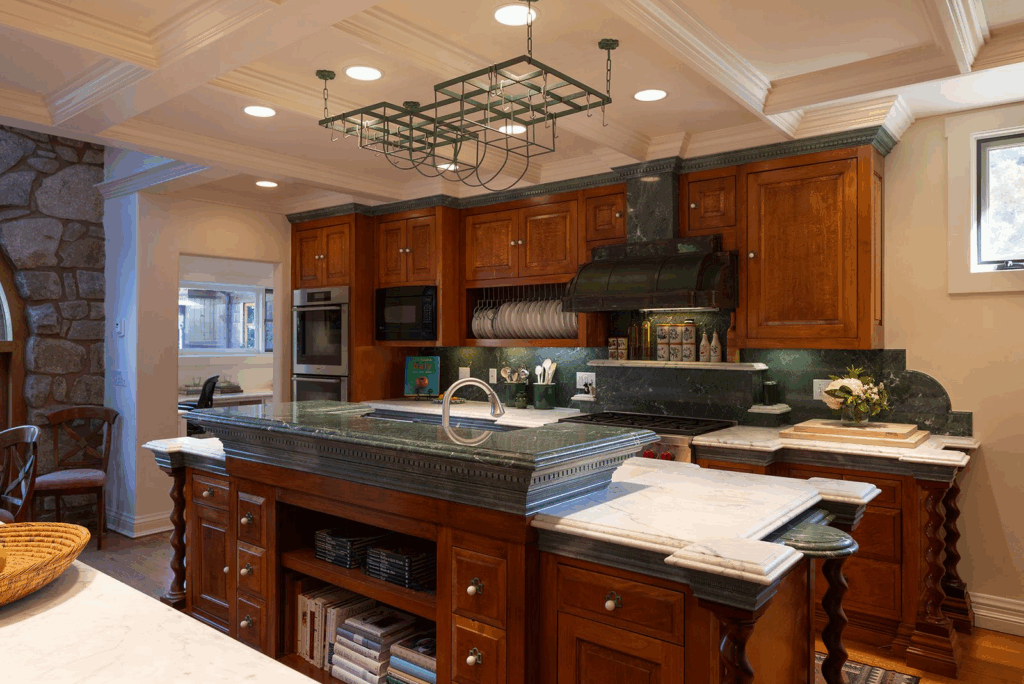
The custom pot rack overhead and the built-in plate display give the room a traditional, work-ready feel, while the breakfast table sits just off to the side for casual meals.
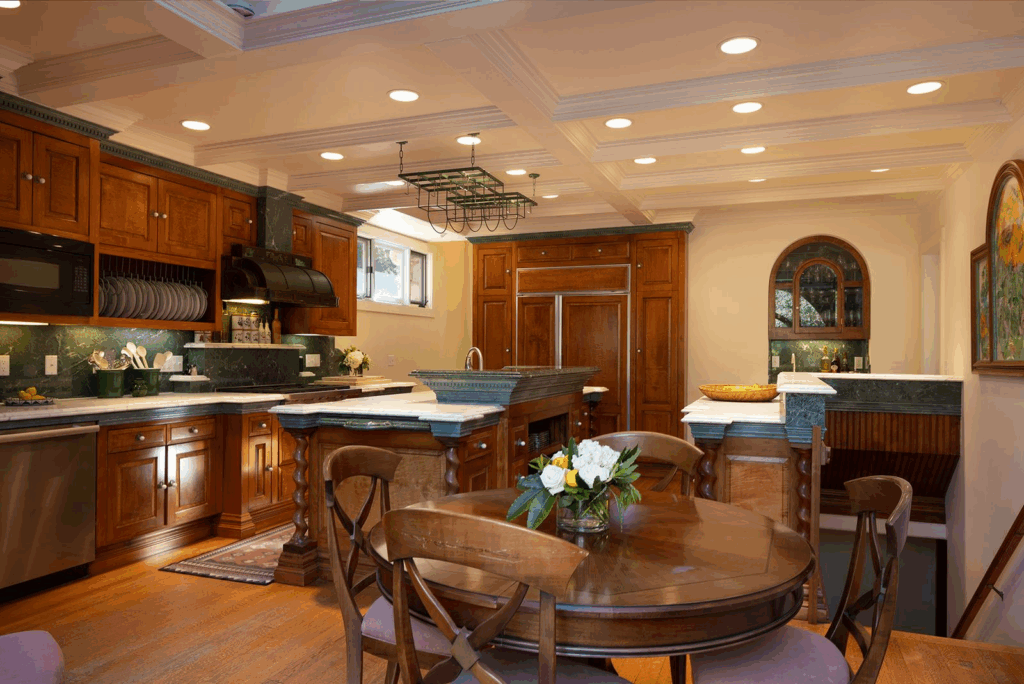
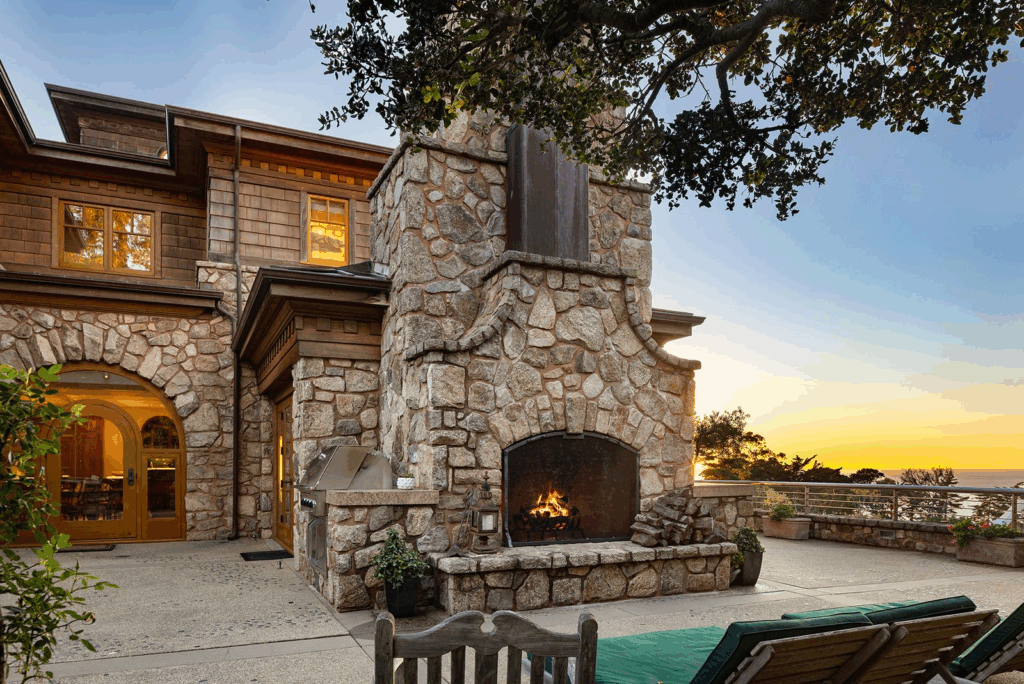
Through the arched doorway, the space transitions outside to a dining patio anchored by a full outdoor kitchen that mirrors the home’s rustic stonework.
A built-in barbecue sits beside a massive stone fireplace, turning the patio into an all-season gathering spot with views over the treetops and toward the ocean.
Primary Suite
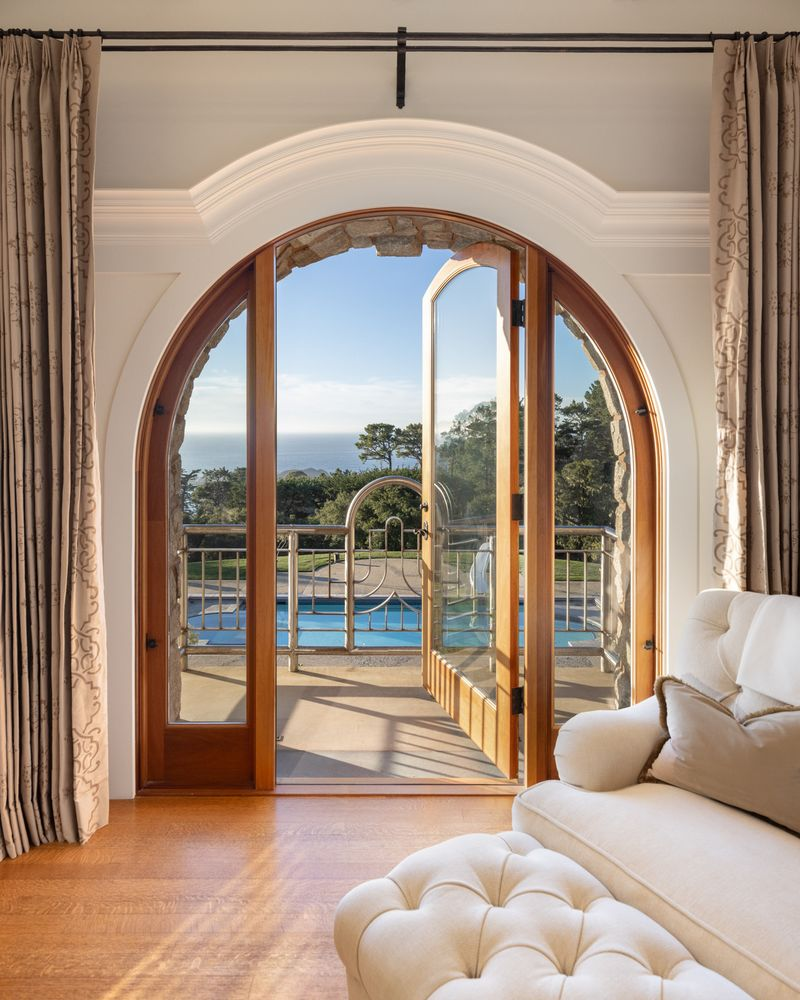
The primary suite sits upstairs as a private perch, shaped by vaulted ceilings, warm hardwood floors, and a sweep of arched French doors that frame the coastline like a moving painting.
Inside the bedroom, a classic wood bed is paired with soft textiles and a tufted chaise positioned directly beside the balcony doors.
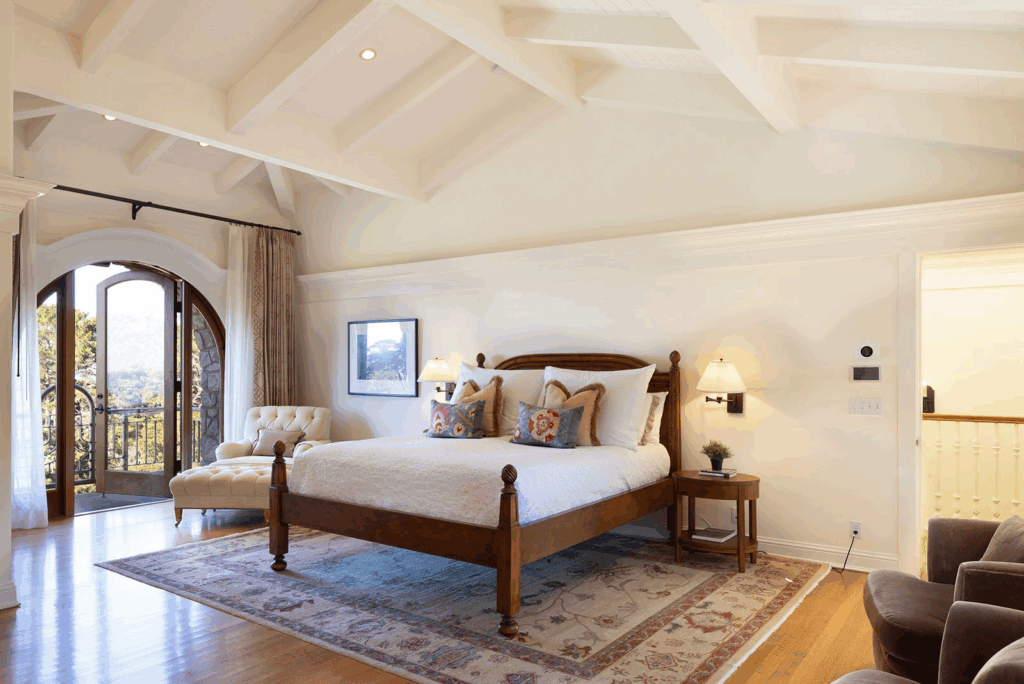
The architecture stands out most in this room from the heavy molding, the beam work overhead, and the oversized arched opening that leads to a small Juliet balcony overlooking the pool and the Pacific.
En-Suite Bathroom
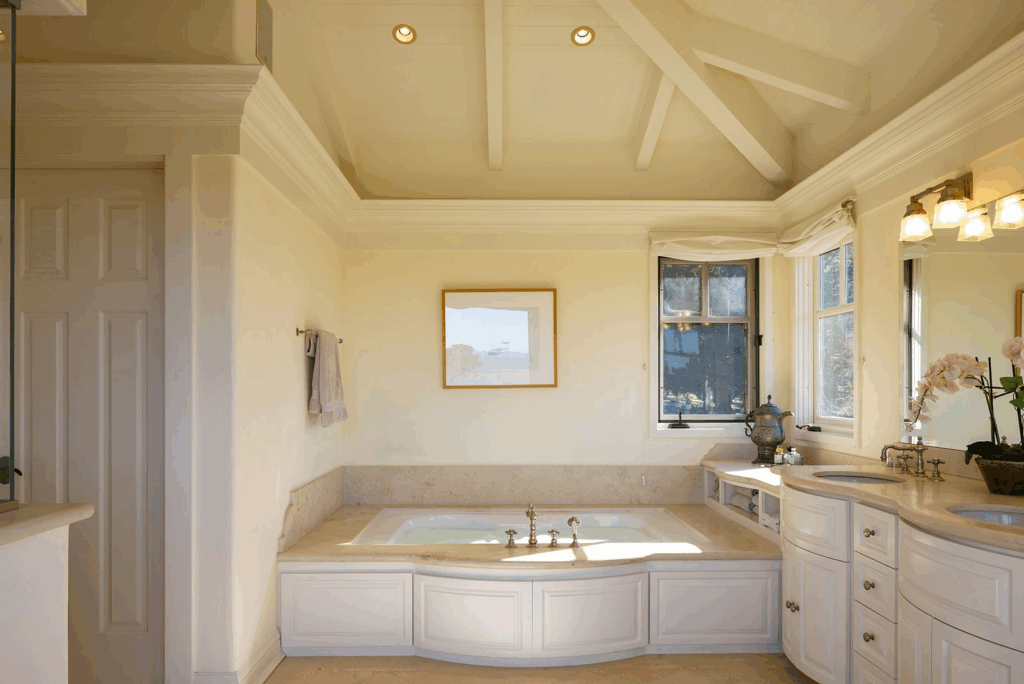
The en-suite bathroom continues the airy, coastal feel with creamy cabinetry, stone countertops, and windows wrapping the corner to pull in morning light.
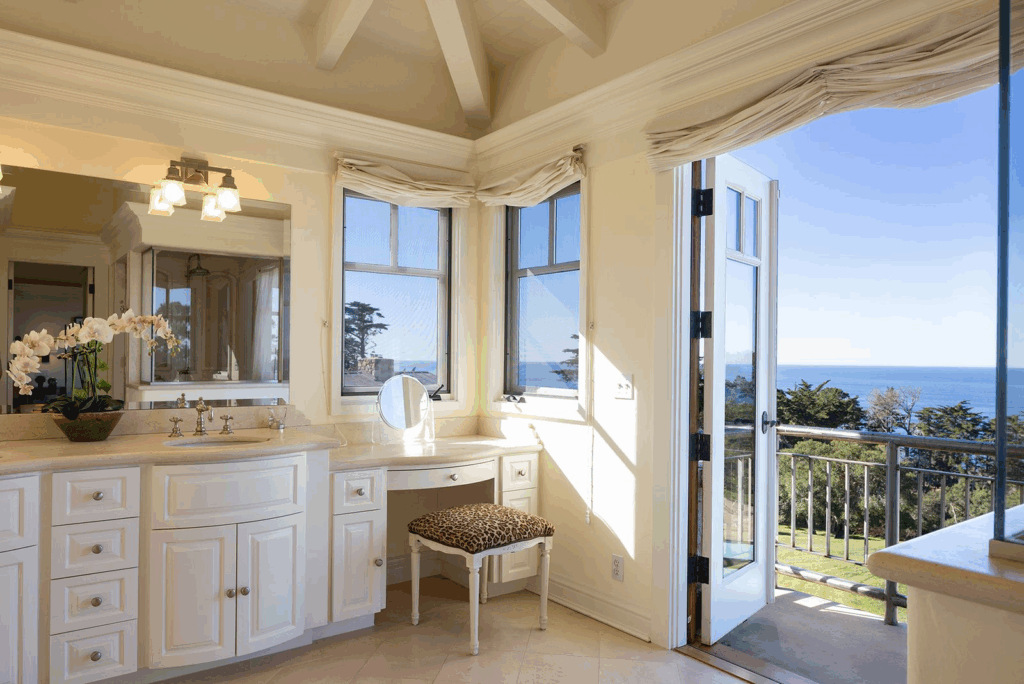
A soaking tub is set into a sculpted surround with views out toward the trees and ocean, while a built-in vanity sits nearby against another entrance to the suite’s private balcony.
Interior Amenities
Two of the home’s most personal touches sit deeper inside the main level, where Silvestri carved out spaces that speak directly to his passions.
Silvestri’s Private Studio
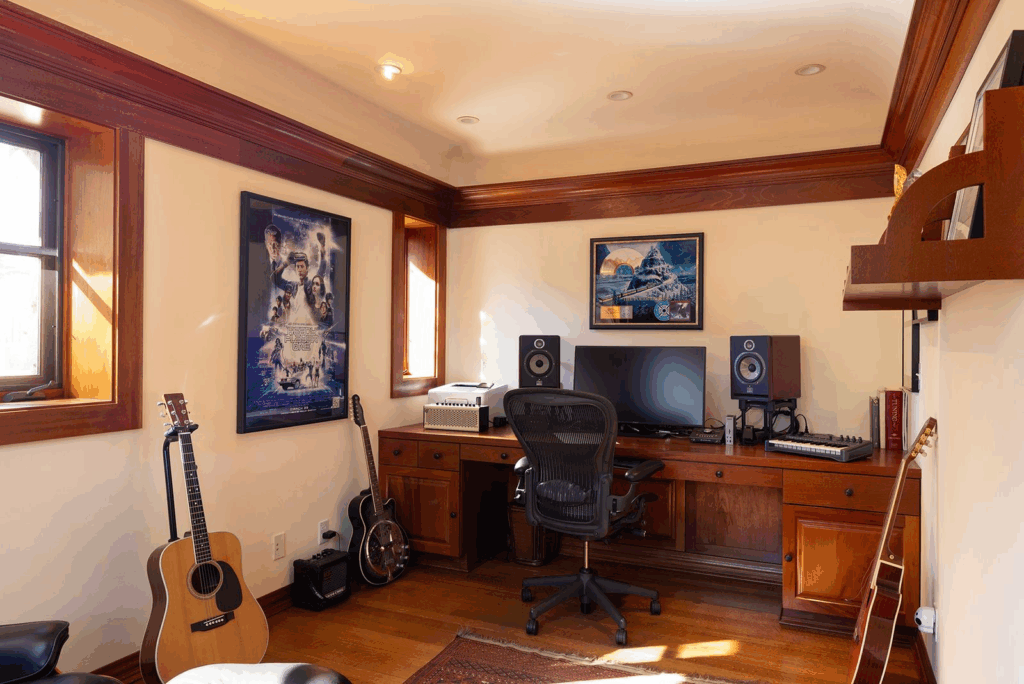
His private studio is set up much like a working composer’s room, filled with guitars, recording equipment, reference monitors, and a full built-in desk.
Natural light filters through wood-trimmed windows, making it a comfortable corner for writing, producing, or simply playing music away from the main living areas.
Wine Cellar
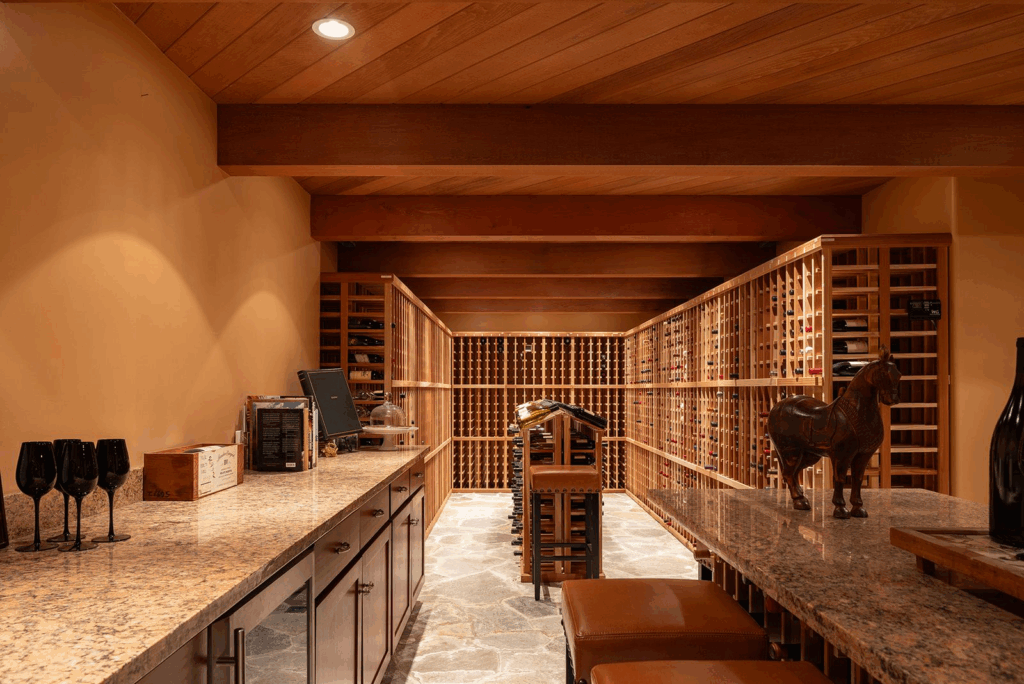
Nearby, the wine cellar features rows of custom racks stretching across the room, storing hundreds of bottles atop the stone floors.
A long granite counter and tasting area make it easy to sample a bottle or host an intimate tasting without ever leaving the home.
Studio Guest House
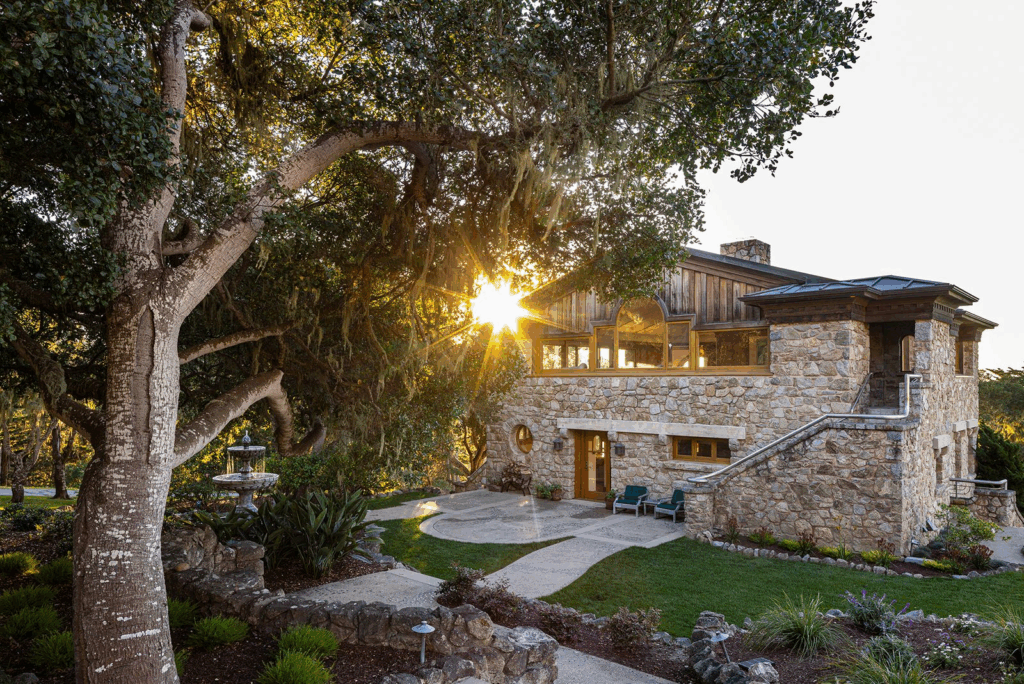
The property’s main guesthouse functions almost like a second home on the estate, offering its own set of polished, light-filled living spaces and amenities that stretch across three levels.
Ground Level Apartment
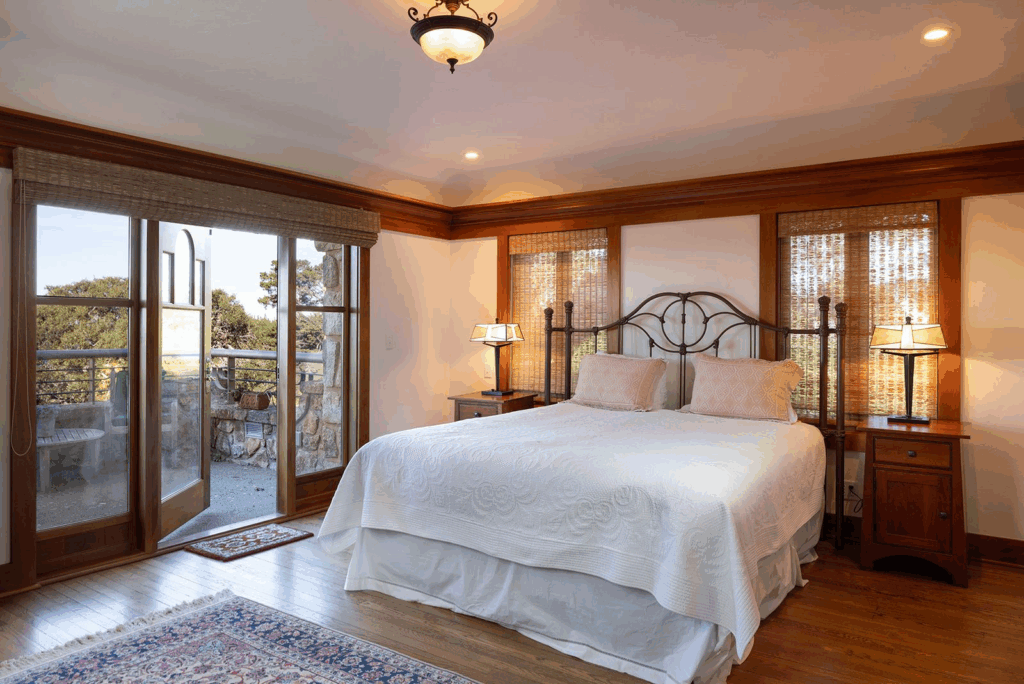
The ground level of the studio house includes a two-bedroom and two-bath apartment with a full kitchen, living room, and dining room.
One of our favorite spots on this level of the house is the primary bedroom, which features its own private balcony looking straight out to the water.
Theater/Game Room
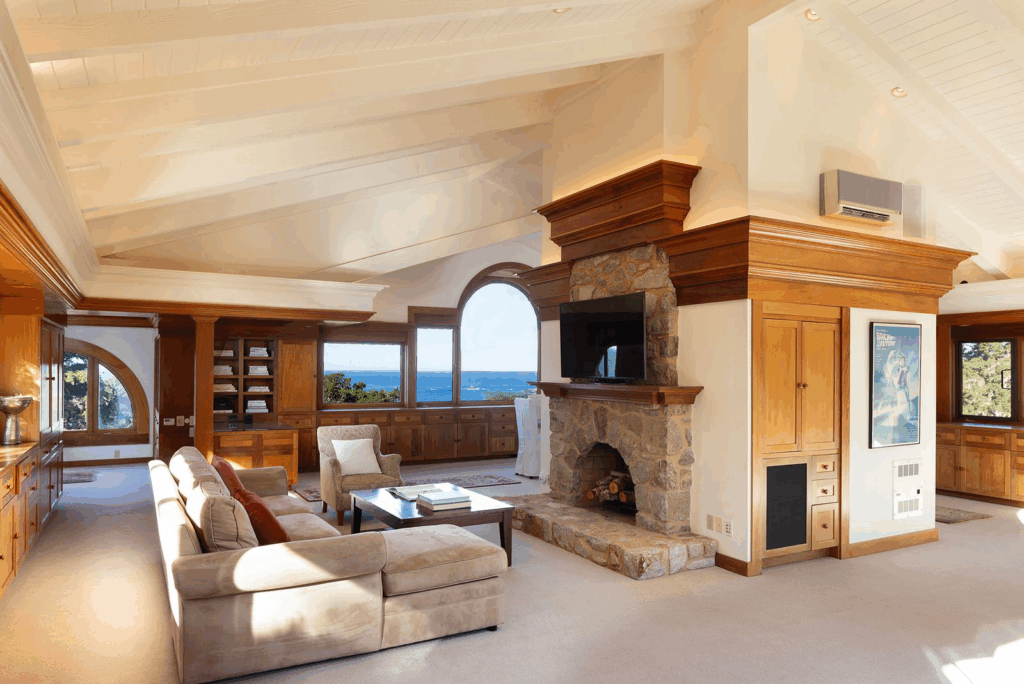
Upstairs, the upper level consists of a separate theater/game room which has its own exterior entrance, wood-burning Carmel granite fireplace, and kitchenette.
In the room, large arched windows frame dramatic Pacific views, creating a setting perfect for hosting movie nights or family celebrations.
Studio and Office
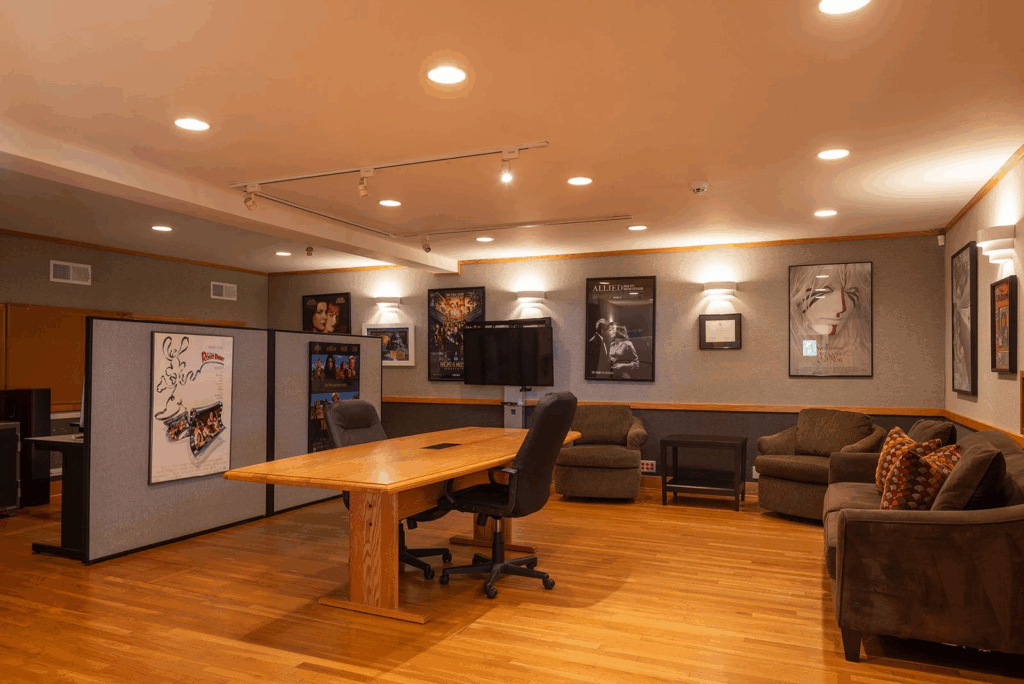
On the lower level, a soundproof recording studio, two offices, and a full bathroom create a workspace that feels separate enough for productivity but close enough to remain connected to the rest of the property.
Guest Cottage
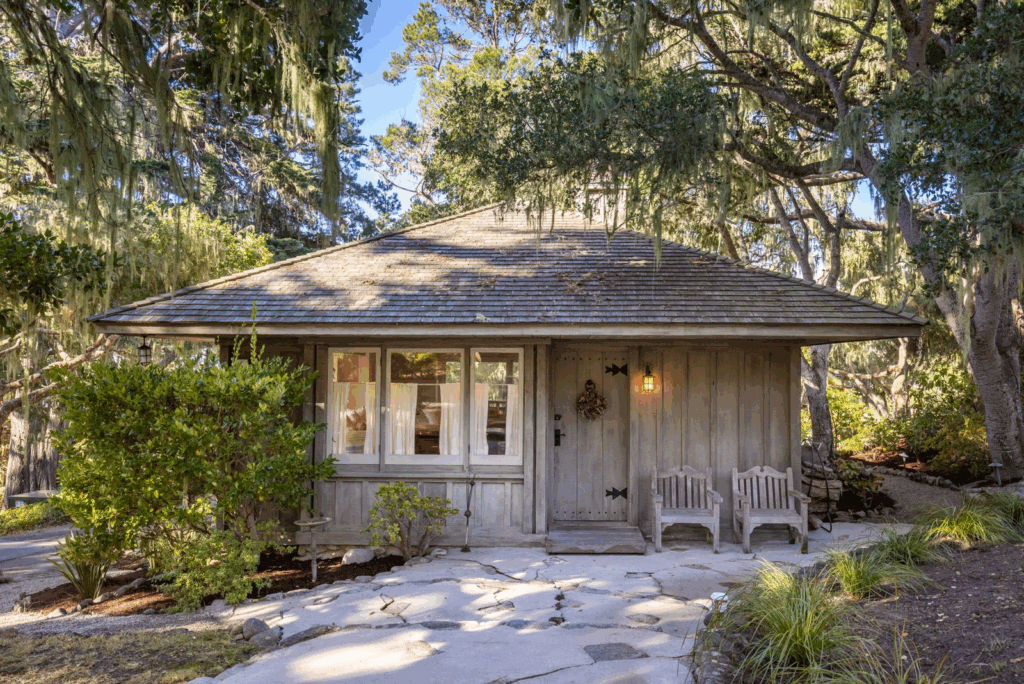
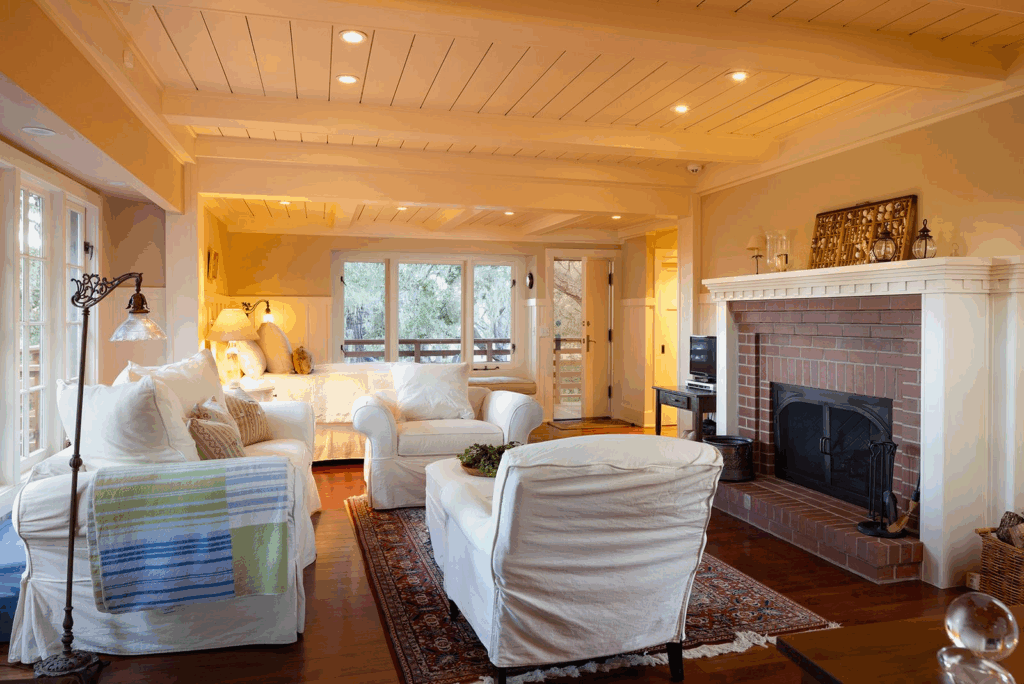
The cottage guesthouse, formally the local Carmel Highlands schoolhouse, sits under a canopy of trees, with its exterior making it feel more boutique than the Studio House.
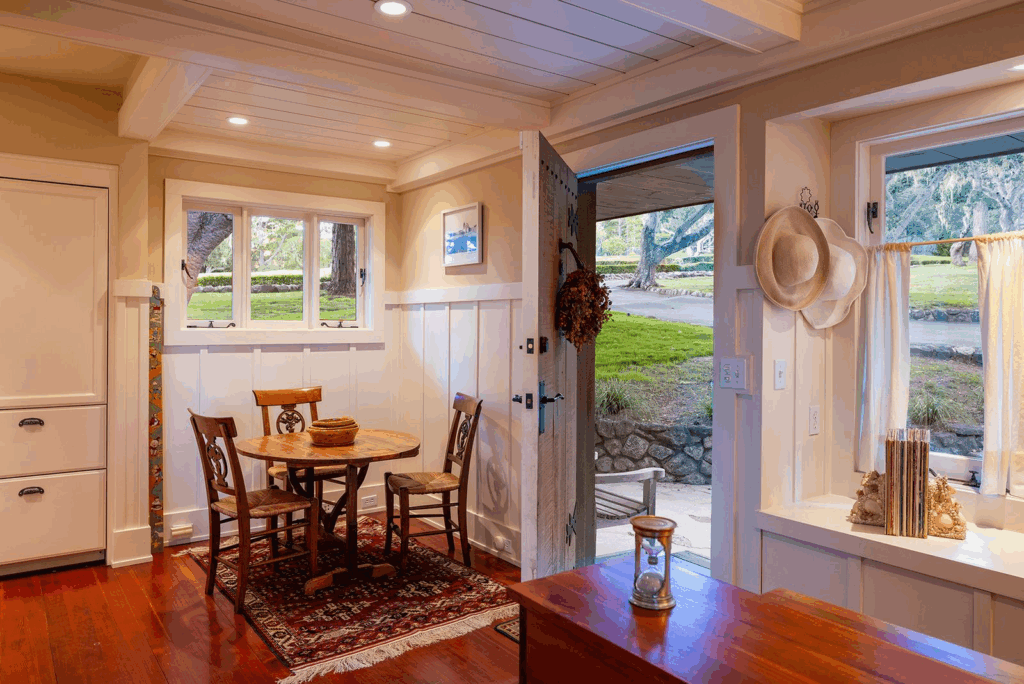
Inside, it opens to a small dining corner framed by windows and warm millwork, giving guests a bright, simple space for morning coffee or meals.
Just beyond that, the main living area brings out the true charm of the cottage, centered around a brick fireplace and arranged with slipcovered seating that keeps the space relaxed and inviting.
The room doubles as both a living room and bedroom, with built-in nooks and soft lighting that make it feel like a true getaway within the larger estate.
Turret House
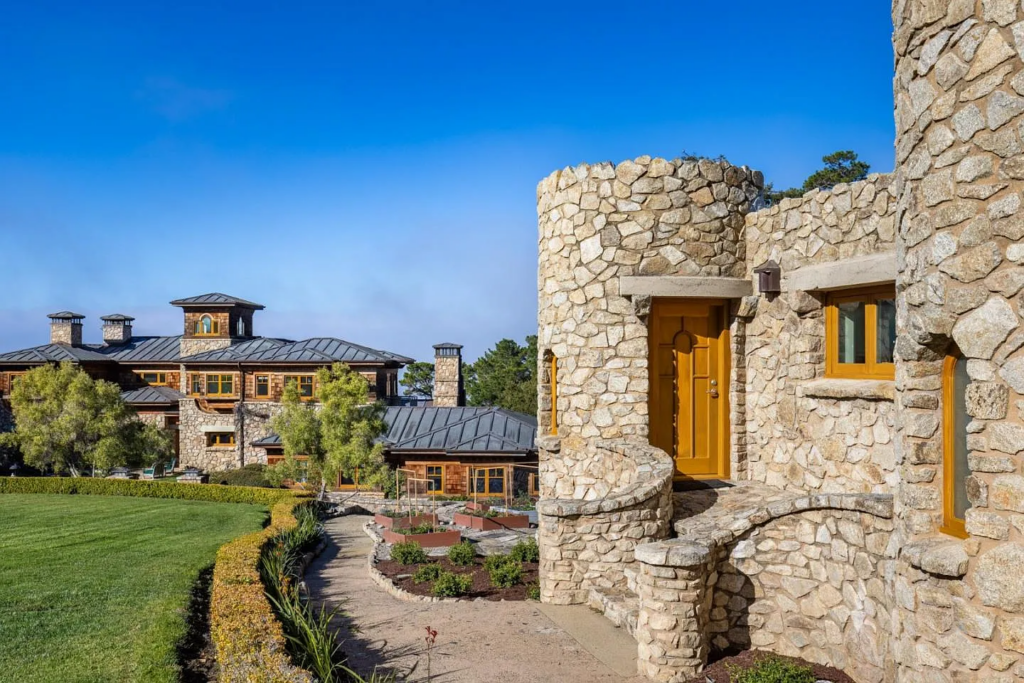
The final and smallest guesthouse, the Turret House, sits at the front of the property with its own detached 3-car garage, making it easy to access without having to go through the rest of the property.
Inside, there are 641 square feet of living space featuring a full bathroom, a kitchenette, and a living/bedroom studio.
Outdoor Amenities
The estate’s outdoor amenities are designed as true extensions of its living spaces, adding luxury and versatility to the property.
Pool
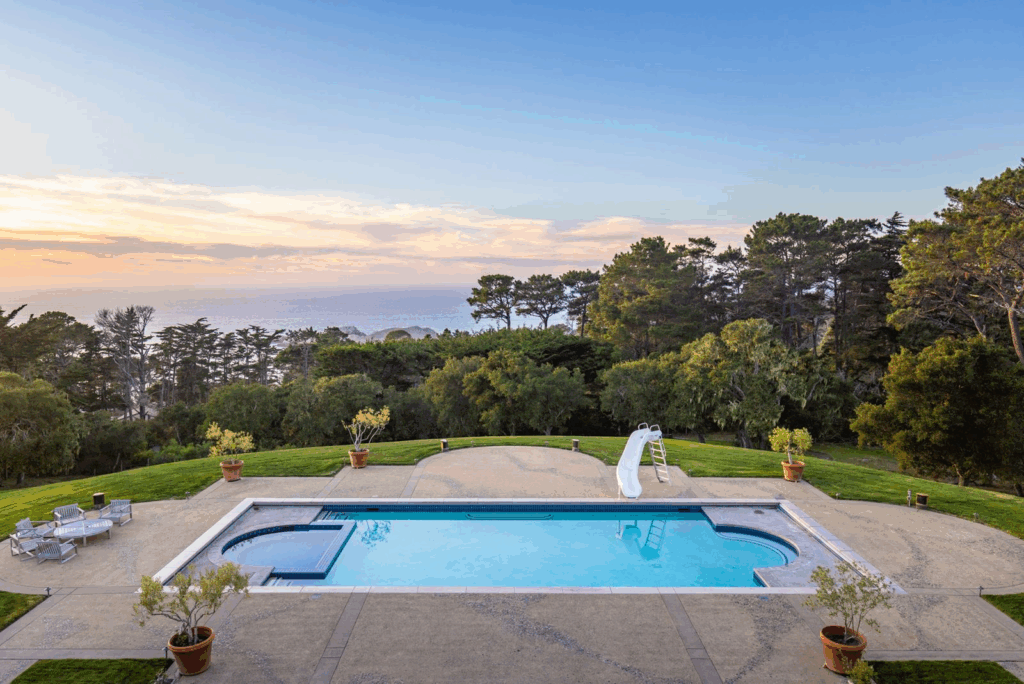
A wide stone staircase descends from the main terrace to an oversized pool framed by open ocean views, with a built-in slide, a connected spa, and multiple seating areas set into the surrounding patio.
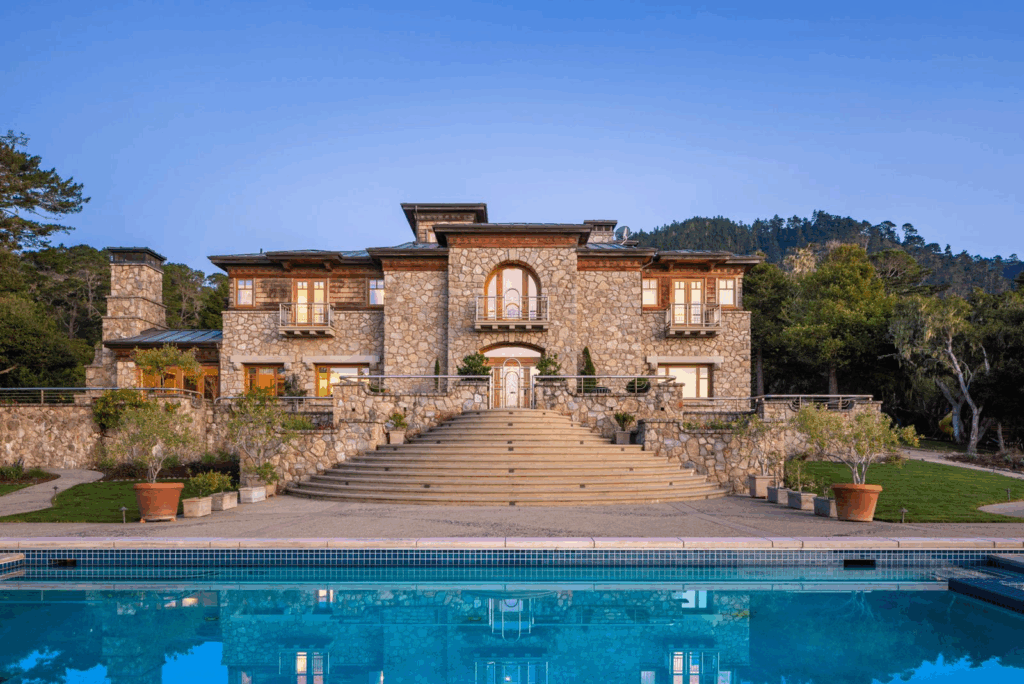
Beyond the pool, rolling lawns stretch toward the treeline, creating an uninterrupted backdrop of greenery that blends into the coastline below.
Sports Court
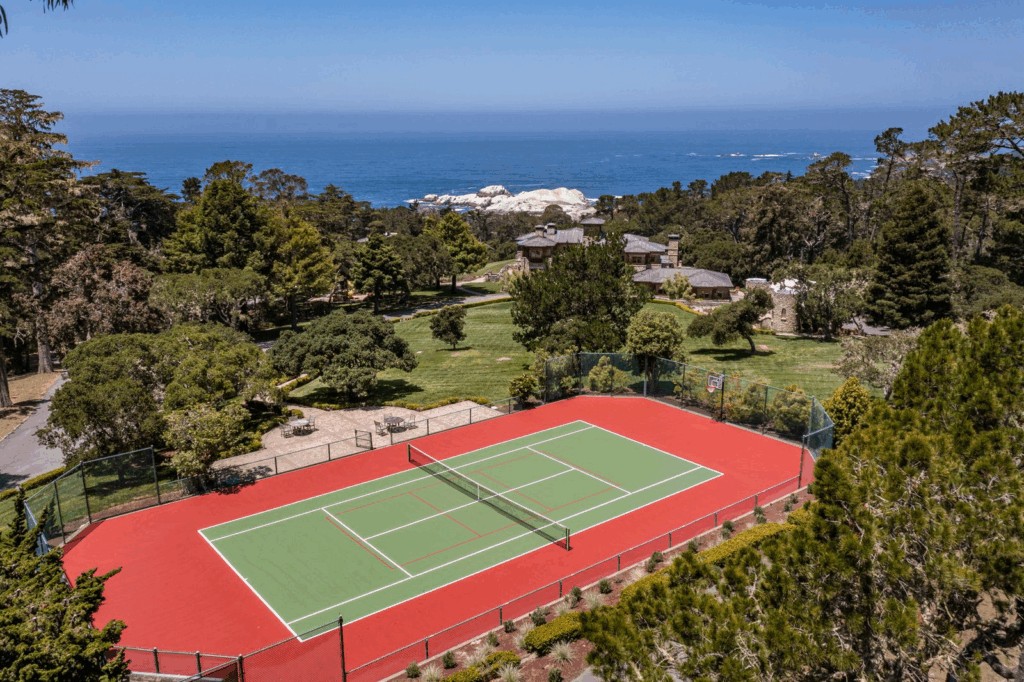
Just off to the side, a full-size sports court is lined for tennis, pickleball, and basketball. It offers a professional-grade surface tucked into the landscape, allowing for everything from casual games to all-out matches.
Why is Silvestri Selling?
For Alan Silvestri and his wife Sandra, parting with their Carmel Highlands estate marks the closing of an inspiring chapter.
The property, which has long served as both a creative space and a family gathering place, reflects the harmony of music, nature, and design that defined their time there.
Now, the couple wants to move closer to their vineyards in Carmel Valley to pursue new passions and interests.
As the estate awaits its next owners, it carries with it the legacy of a composer whose work shaped generations and the story of a home that nurtured years of creativity.
