Alec and Hilaria Baldwin Cut Price on Hamptons Estate to $18.995 Million
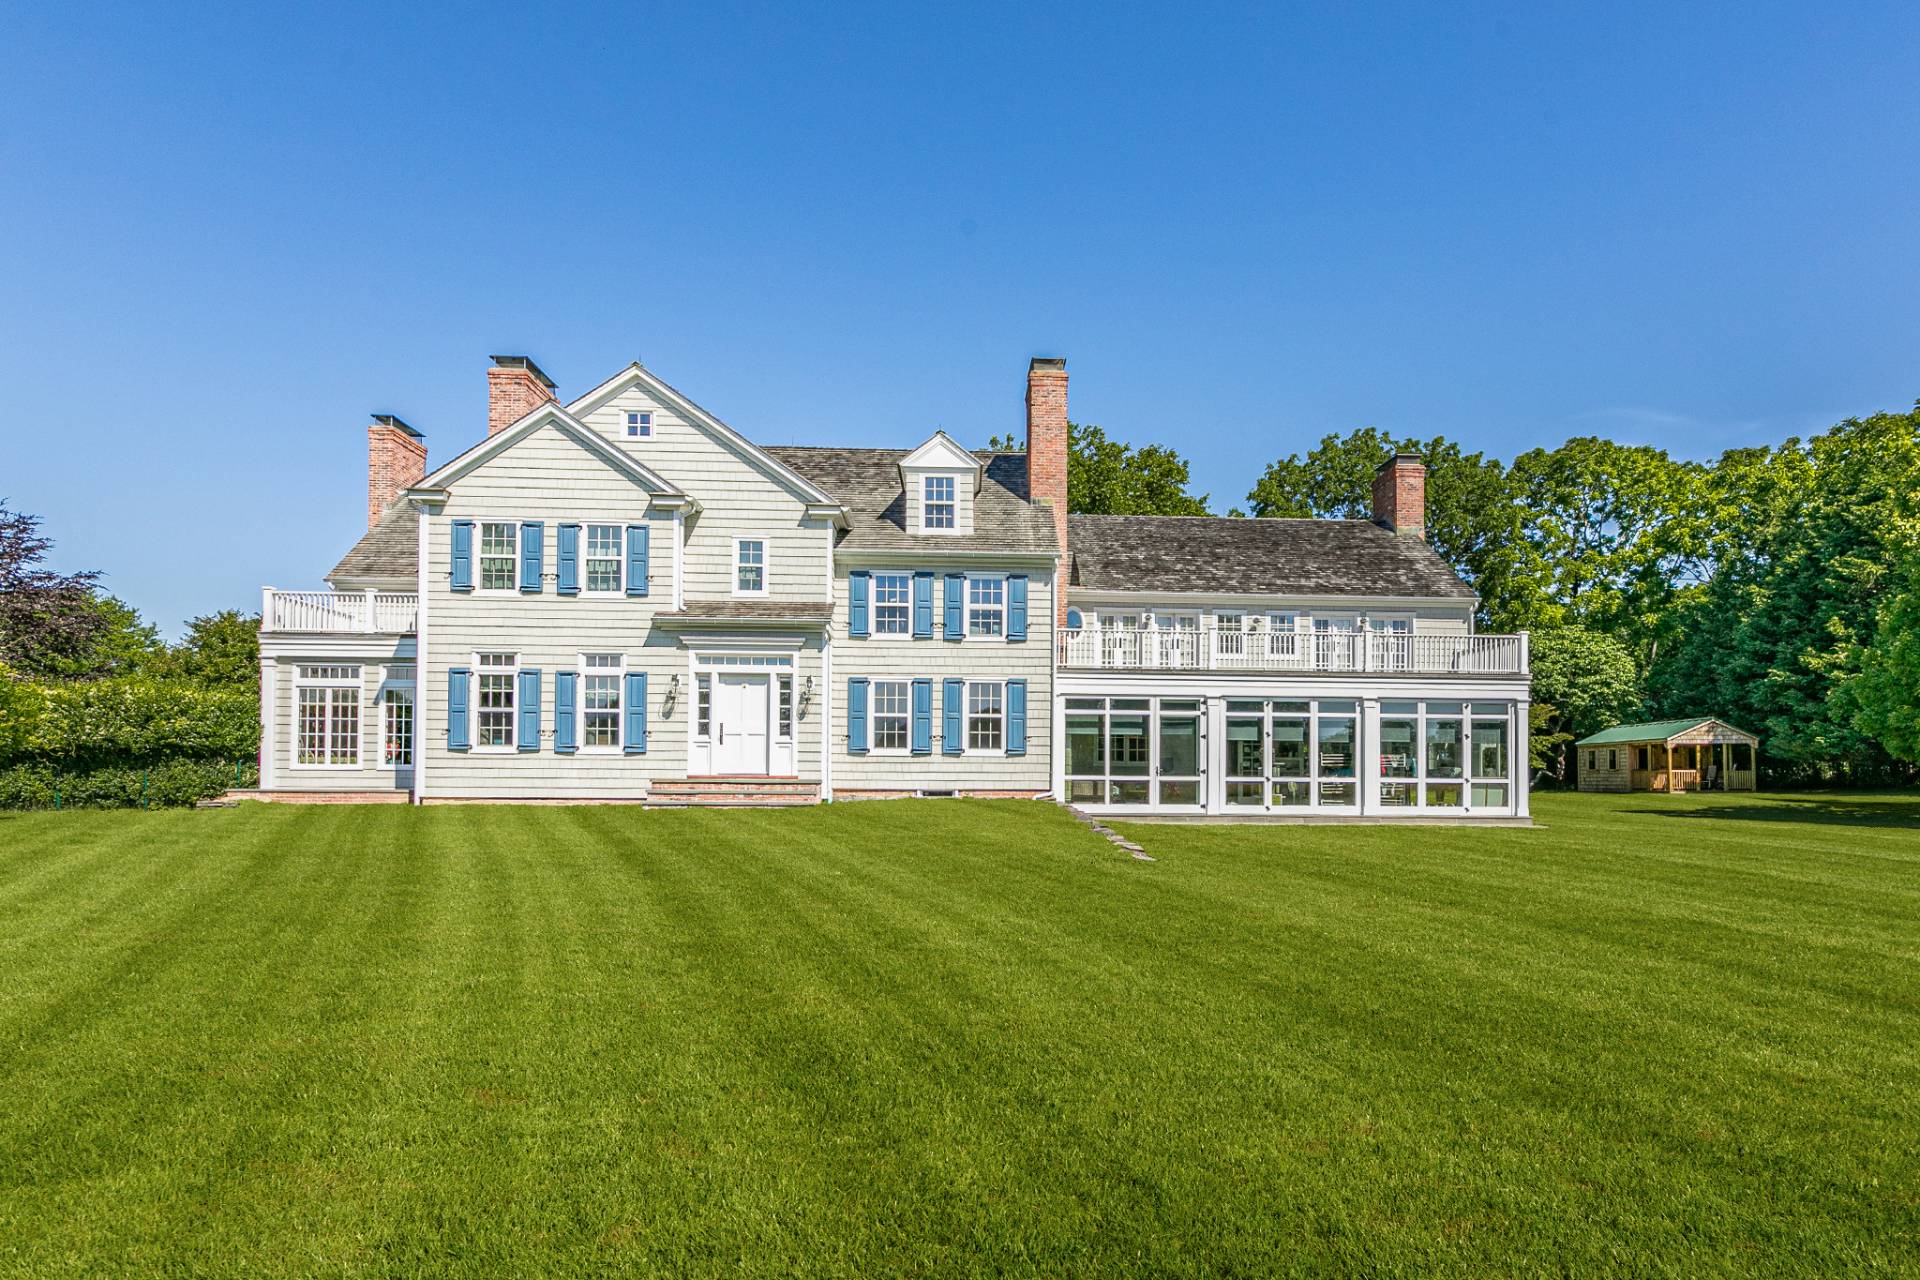
Alec and Hilaria Baldwin have placed their Hamptons estate back on the market, initially asking $21 million and now listed for $18.995 million.
The Amagansett estate, purchased by Baldwin for just $1.75 million in 1995, has been listed and removed several times since 2022, originally debuting at $29 million.
The couple recently admitted they hoped to keep the home permanently, even pulling it from the market after their children became upset about selling it. However, the sprawling property has officially returned to the market for its next attempt.
Property Highlights
Price: $18.995 million
Location: Amagansett, New York
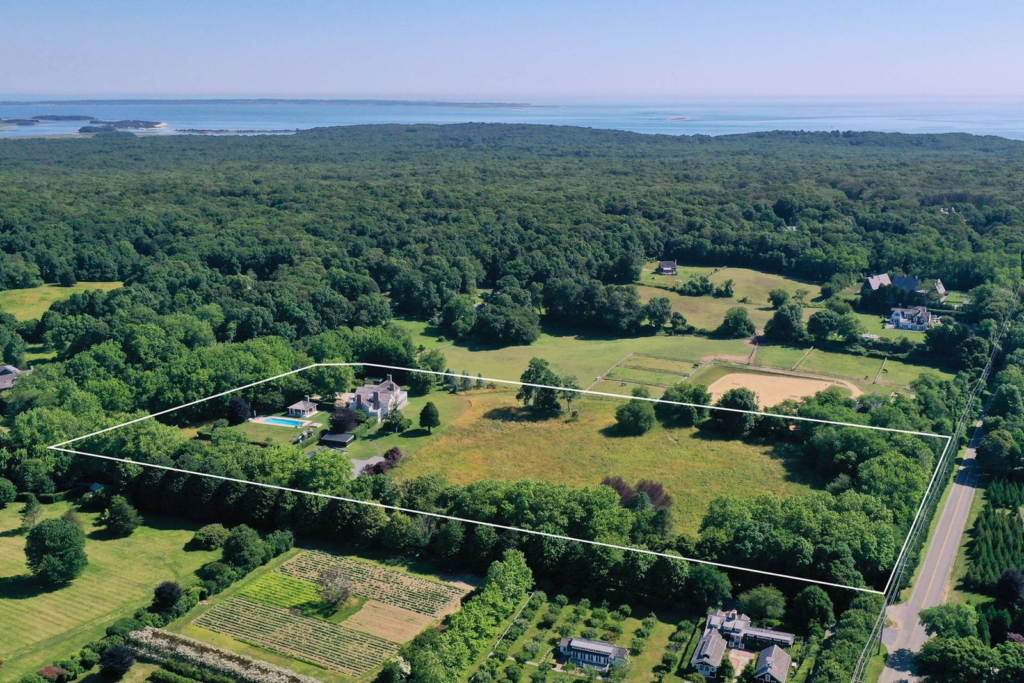
Size: 10,000 square feet on a 10-acre lot
Beds: 5
Baths: 5 full, 2 half
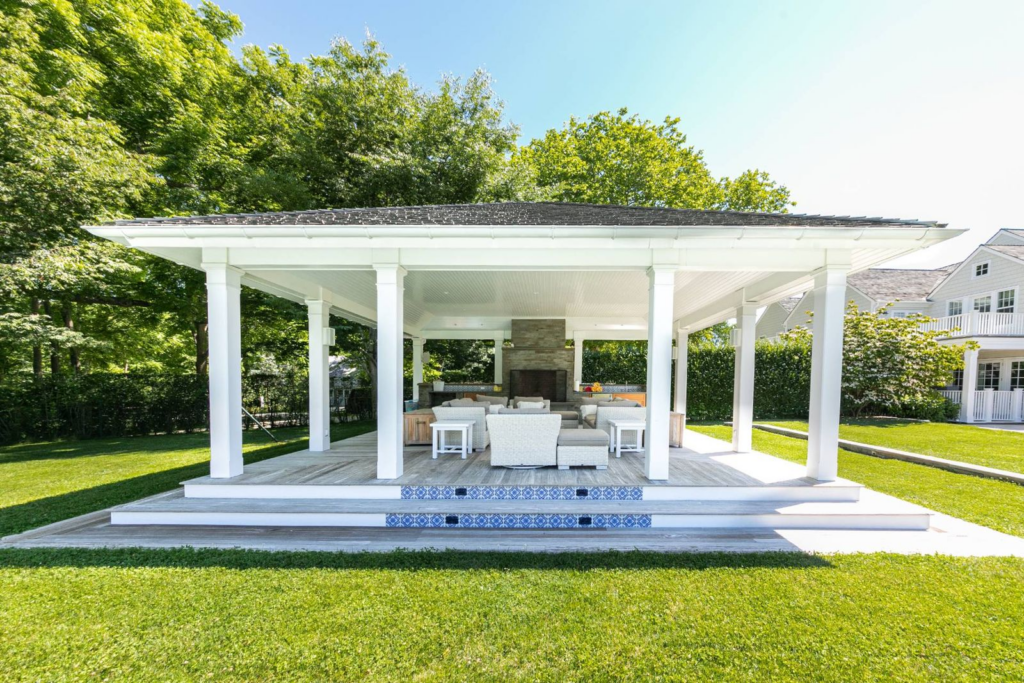
Notable Features: Modern farmhouse design, adjacent agricultural reserve views, plans for expansion, approved upgraded septic for up to 10 bedrooms, movie theater, wine-tasting room, private library, 625-square-foot pavilion with fieldstone fireplace, 20’x50′ gunite pool and spa, covered porches and balconies, vegetable garden, equestrian trail access.
For more information about this listing, reach out to Scott Bradley at SBradley@saunders.com.
Walking up to The Baldwins’ Estate
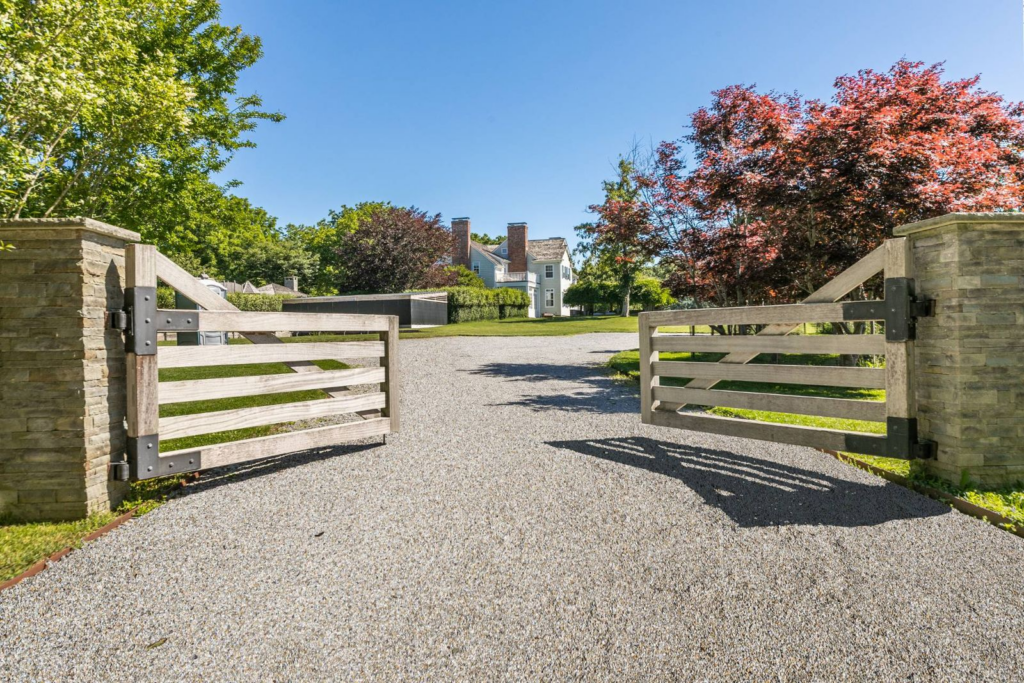
As you come up the long gravel drive, the estate reveals itself slowly, framed by open gates and trees that line the approach.
The house sits high on a private rise, and from this vantage point, you can immediately see how its clean farmhouse lines, cedar shingles, and blue shutters stand out against the wide-open sky.
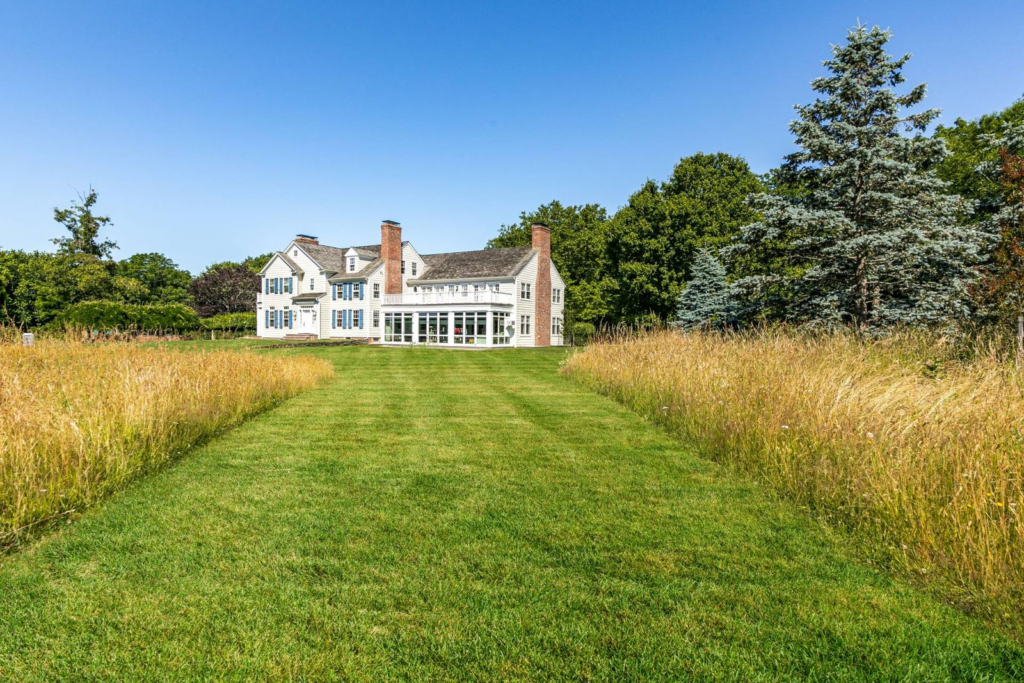
Walking closer, the lawn stretches out on all sides, bordered by tall native grasses that emphasize the three-acre agricultural reserve surrounding it.
Inside The Formal Living Room
Stepping through the front door, you move down a bright, paneled hallway where polished floorboards guide you into the formal living room, a large, sun-filled gathering area framed by a row of French doors and tall windows.
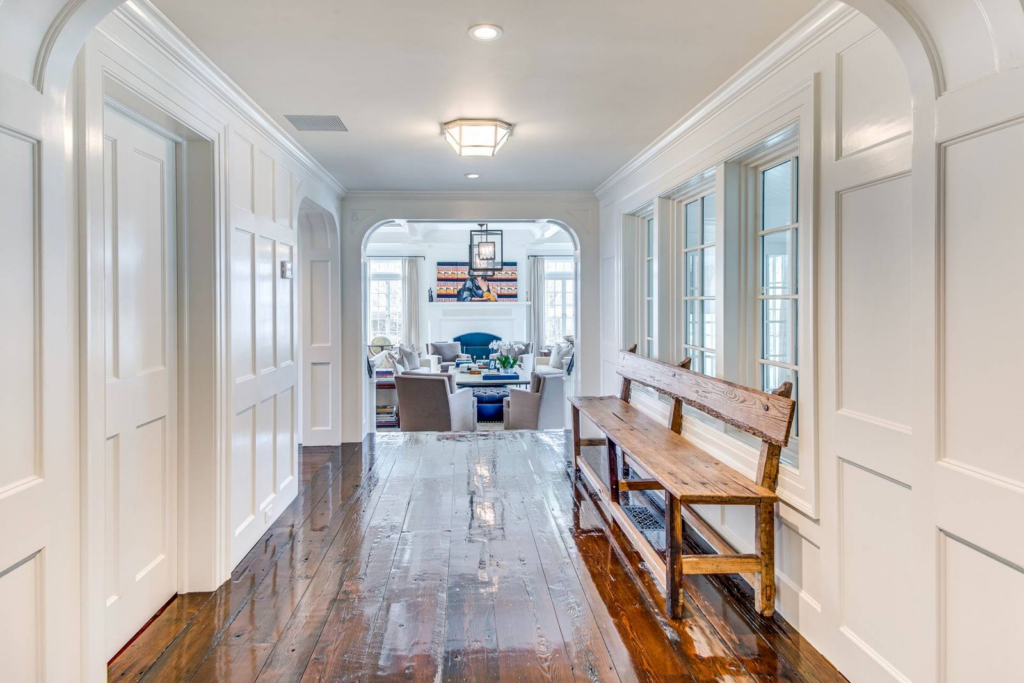
Inside, the coffered ceiling adds structure overhead, while multiple seating areas are arranged around a traditional fireplace on the far wall.
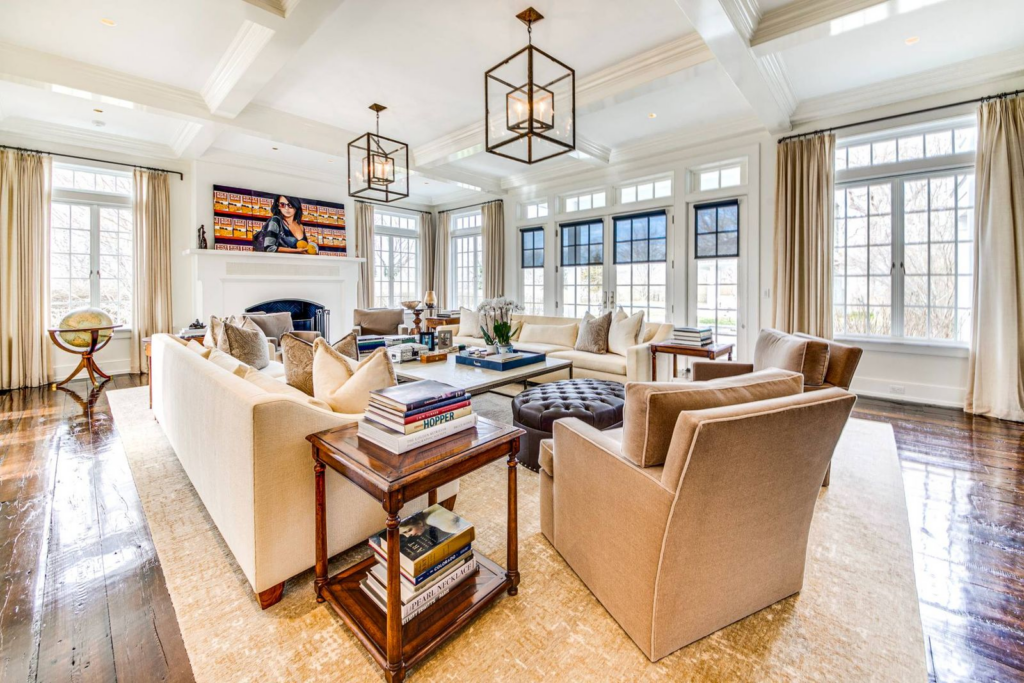
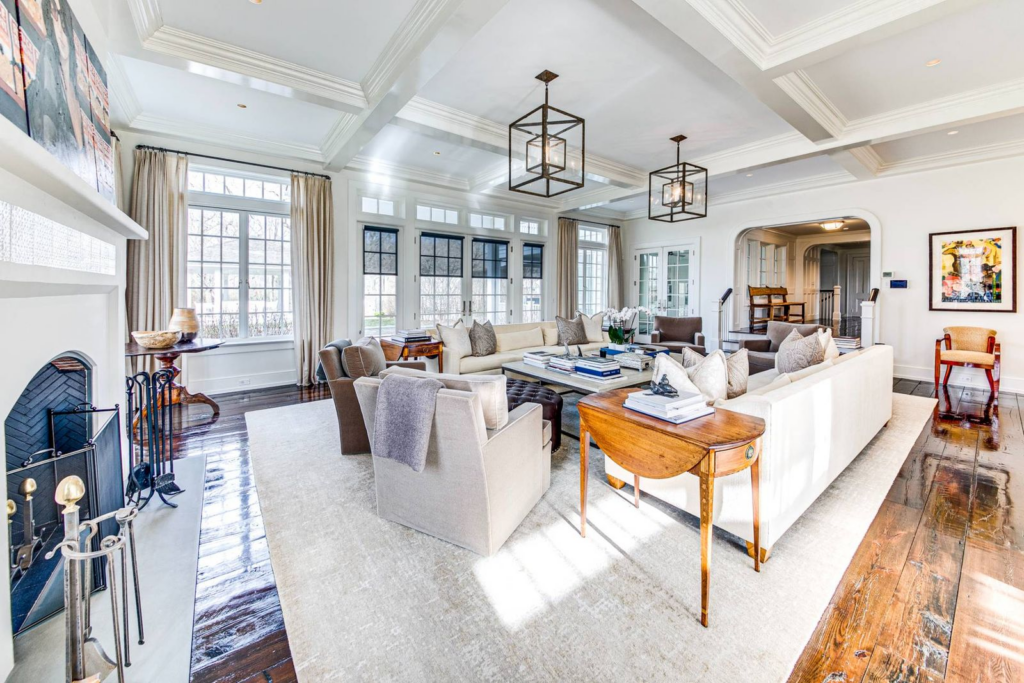
The scale of the room becomes even more apparent as you walk through it, with each vantage point revealing another set of windows, a wash of natural light, and details that tie the space back to its modern farmhouse style.
Eat-in Kitchen
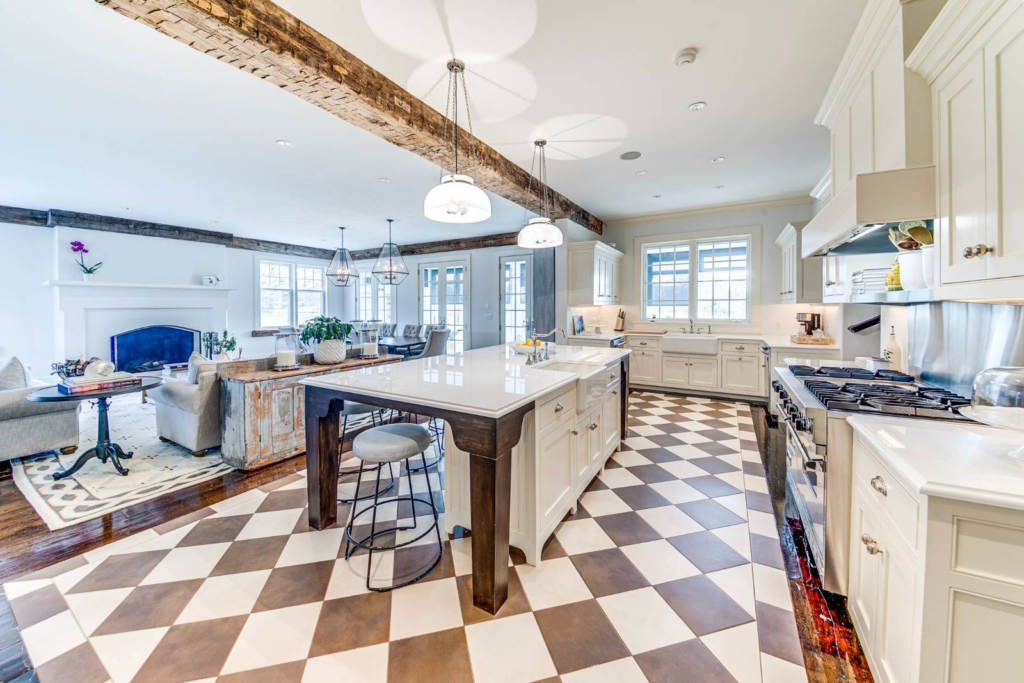
Stepping across the hall, the house opens into an expansive eat-in kitchen laid across checkered floors that provide a bolder contrast against the room’s bright cabinetry and oversized island.
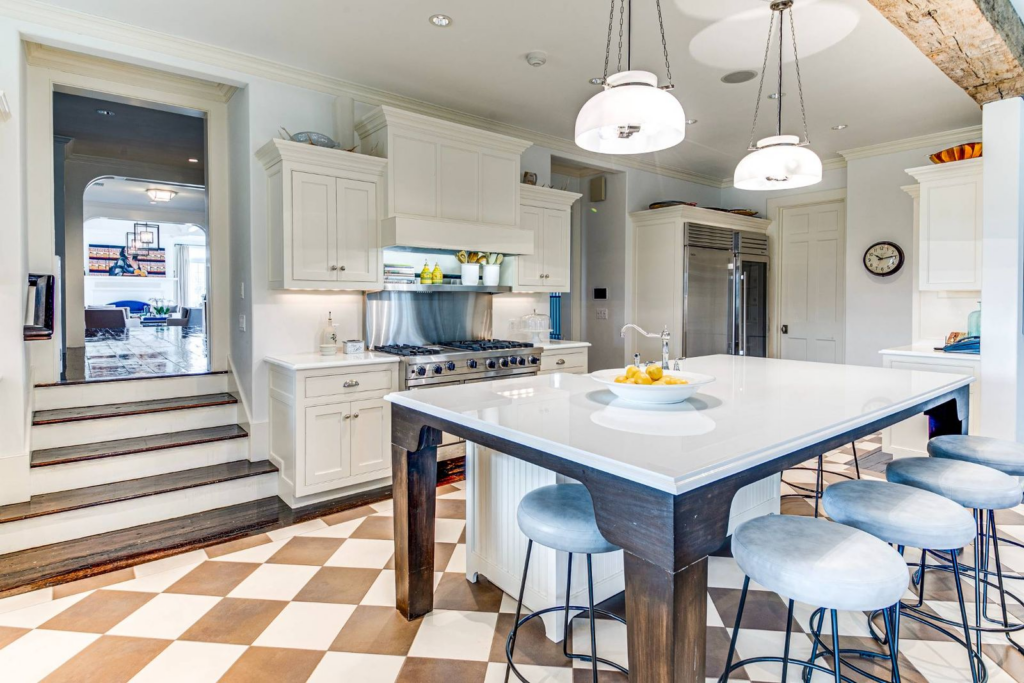
As you move farther in, the scale of the kitchen becomes even more apparent with a commercial-grade range, a farmhouse sink overlooking the grounds, and generous prep space.
Family Room
Just off the kitchen, the family room centers around a large fireplace, with reclaimed wood beams overhead tying it visually to the kitchen and adding warmth.
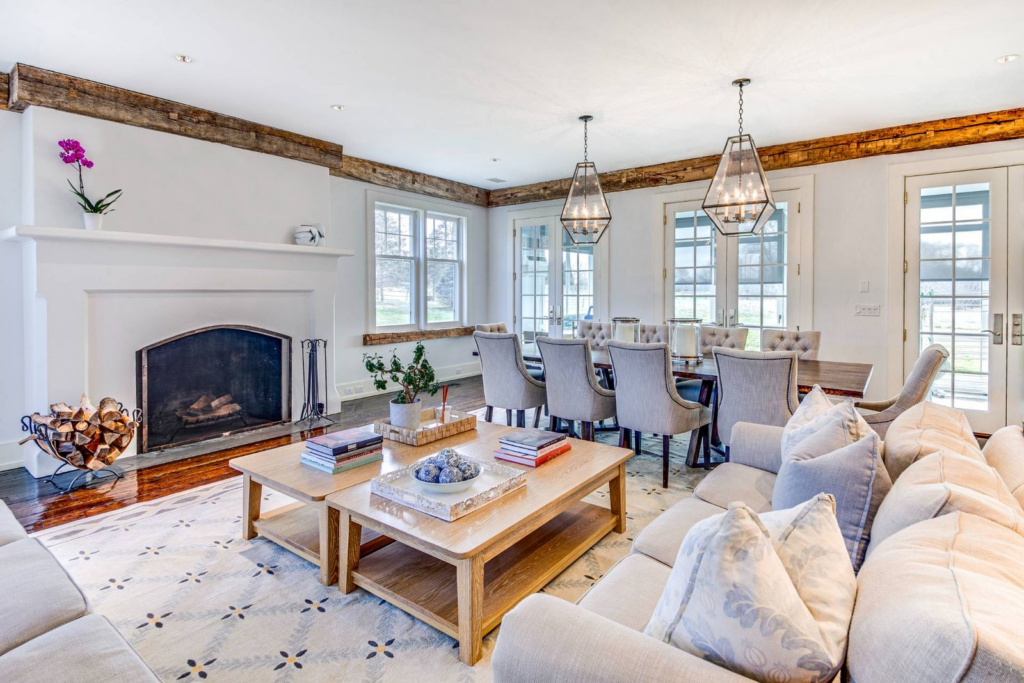
With doors lining the back wall and opening onto the grounds, the room feels connected to the outdoors, making it an effortless hangout spot from morning through evening.
Dining Area
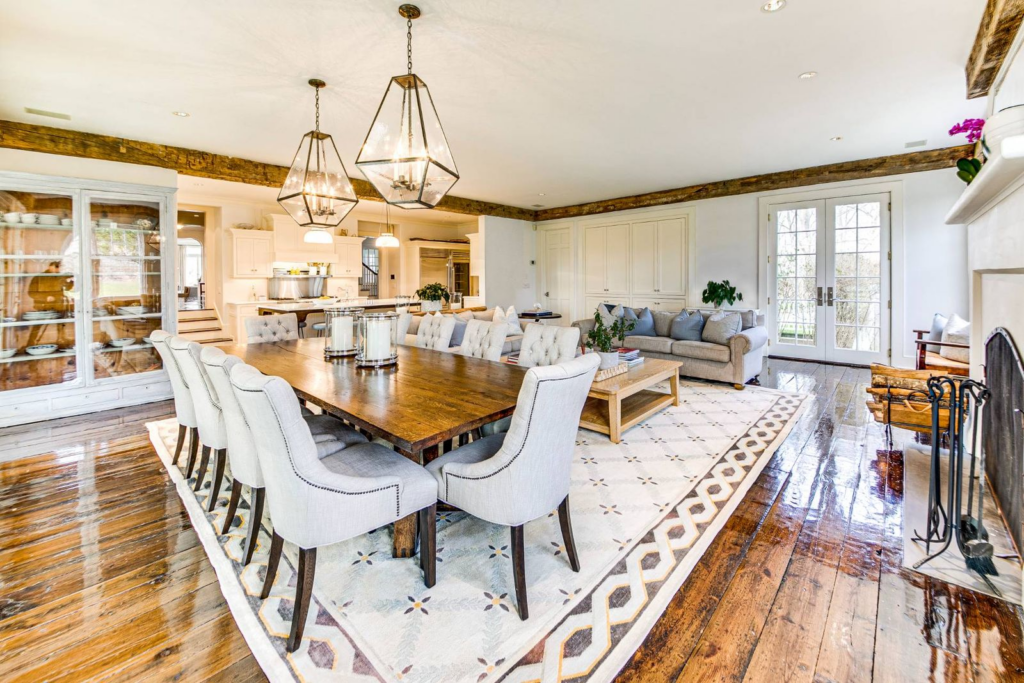
Within the family room, a long dining table sits beneath geometric pendant lights, creating a natural hub for the Baldwins’ big family meals.
Primary Suite Bedroom
Upstairs, the primary suite features a spacious bedroom centered around a clean-lined fireplace, with soft neutral tones and a vaulted ceiling adding an airy, open feel.
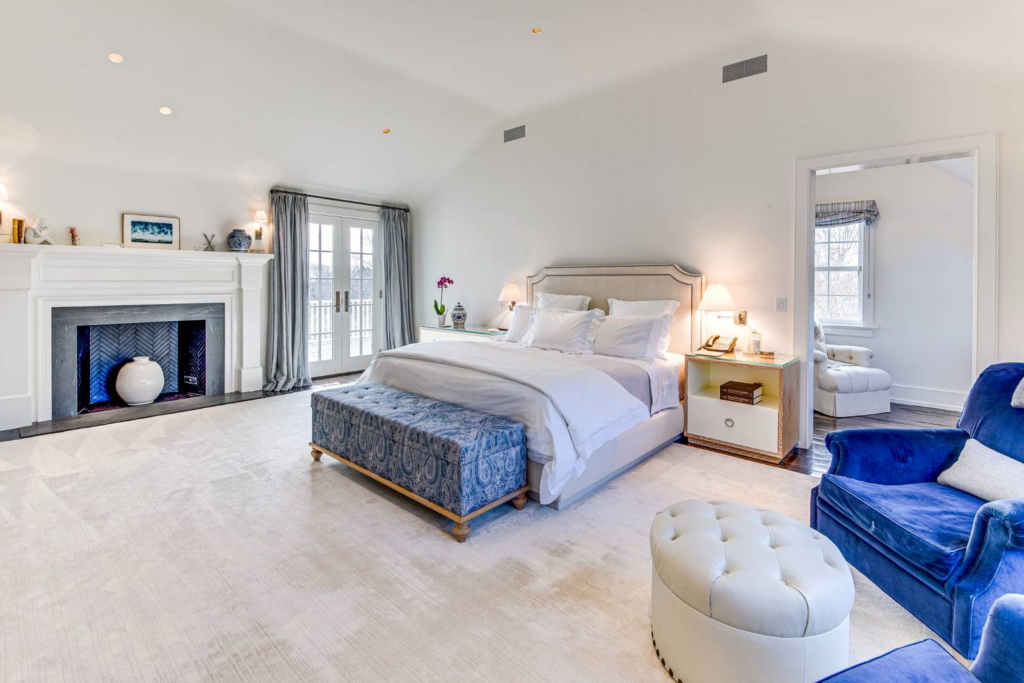
French doors draw your eye to the balcony bringing in natural light, while a sitting area in deep blue velvet adds a pop of color and creates a comfortable corner for reading or unwinding at the end of the day.
Outdoor Amenities
The property’s outdoor spaces are designed as an extension of the home itself, unfolding in distinct layers that move from structured living areas to open land.
Terraces and Porches
Stepping outside, you first pass the uncovered terrace, where a simple dining setup sits against the backdrop of the lawn and flowering shrubs.
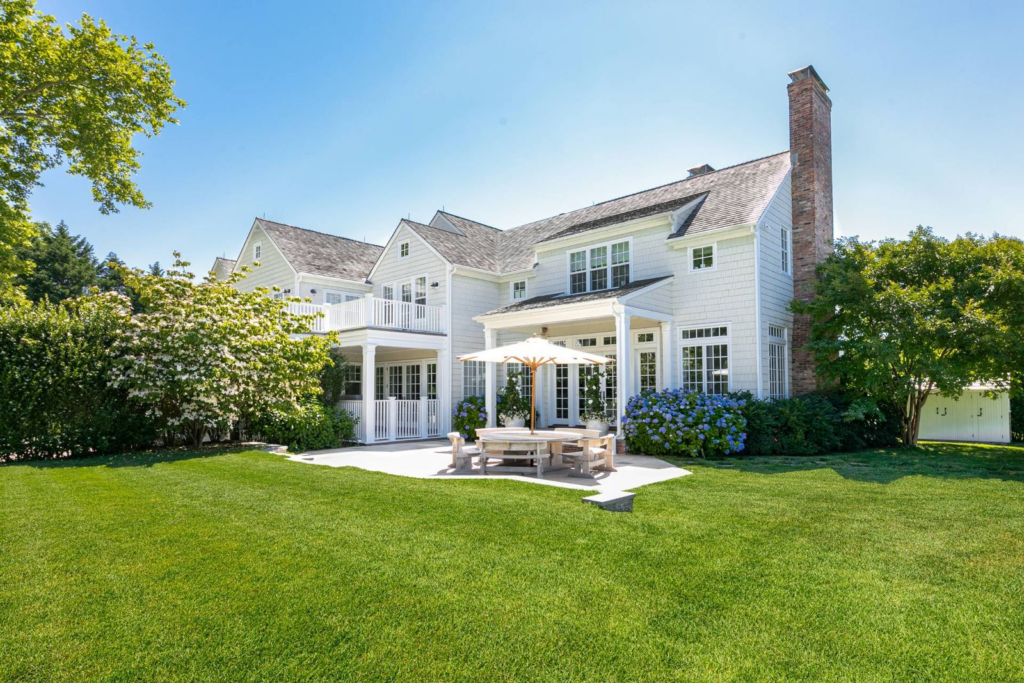
In addition to this spot, the home includes more than 1,200 square feet of covered porches, offering shaded vantage points that wrap the property and connect the main living areas to the outdoors.
Pool Pavilion
A short walk brings you to the custom 625-square-foot pavilion, a standout structure centered by a full fieldstone fireplace and set up for year-round lounging.
Gunite Pool and Spa
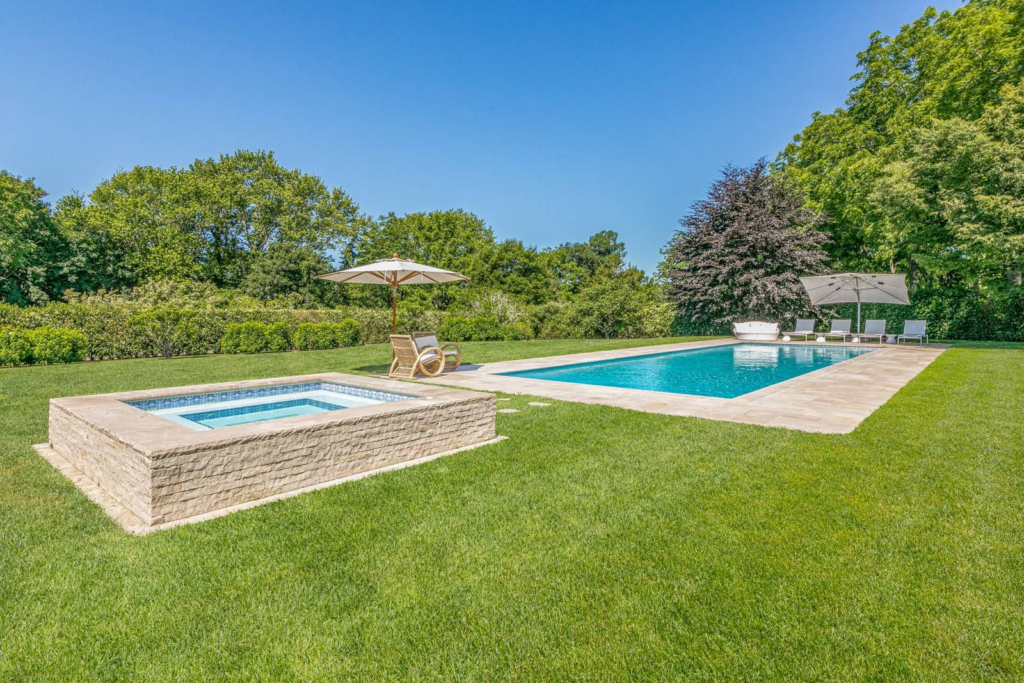
The pavilion’s elevated deck opens directly onto the west-facing 20′ x 50′ gunite pool and spa, nestled in the lawn with a marble surround ideal for loungers, chairs, and umbrellas.
Riding Space
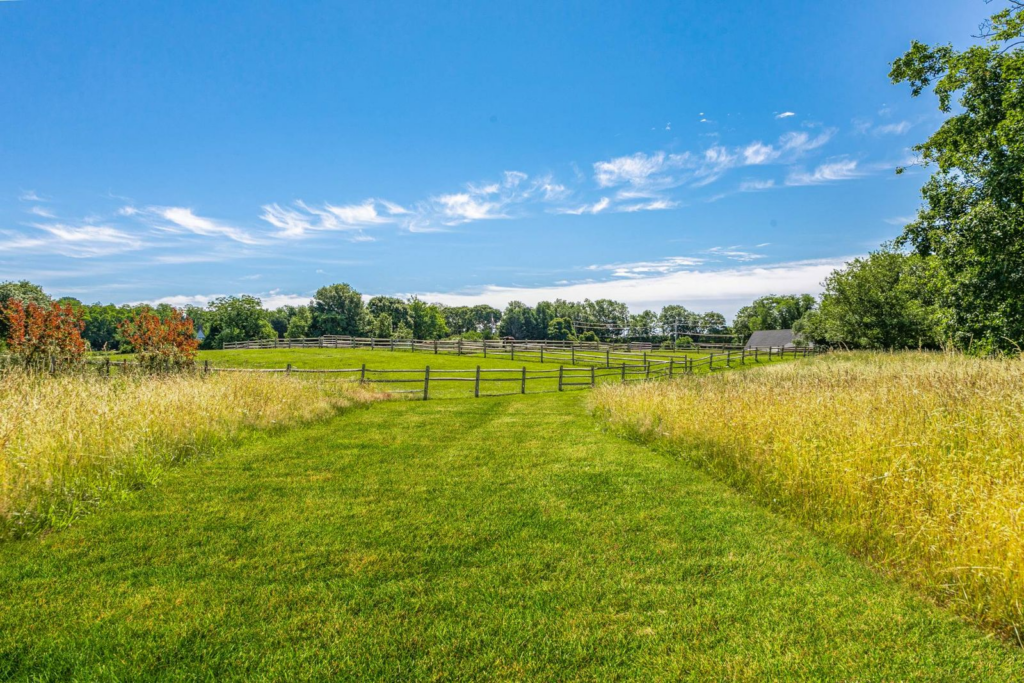
Further out, the grounds transition toward the agricultural reserve, where a section of the lawn opens into riding space.
This leads directly to the estate’s network of equestrian trails and nature paths, emphasizing one of the property’s most unique features.
Final Thoughts
After nearly three decades of ownership, the Baldwins’ Amagansett estate remains one of the most distinctive hilltop compounds in the Hamptons.
Its periodic returns to the market in recent years have only added to the speculation surrounding its future, raising the question of whether this latest $18.995 million listing will be its last.
With its combination of expansion potential, unmatched reserve views, and rare approvals for a future guest house, the property blends legacy-level land with modern luxury living.
For a buyer seeking space, privacy, and long-term value in one of the region’s most coveted areas, the opportunity to secure it now feels more significant than ever.
