Alex Trebek’s Former $6.45 Million Paso Robles Winery Goes to Auction
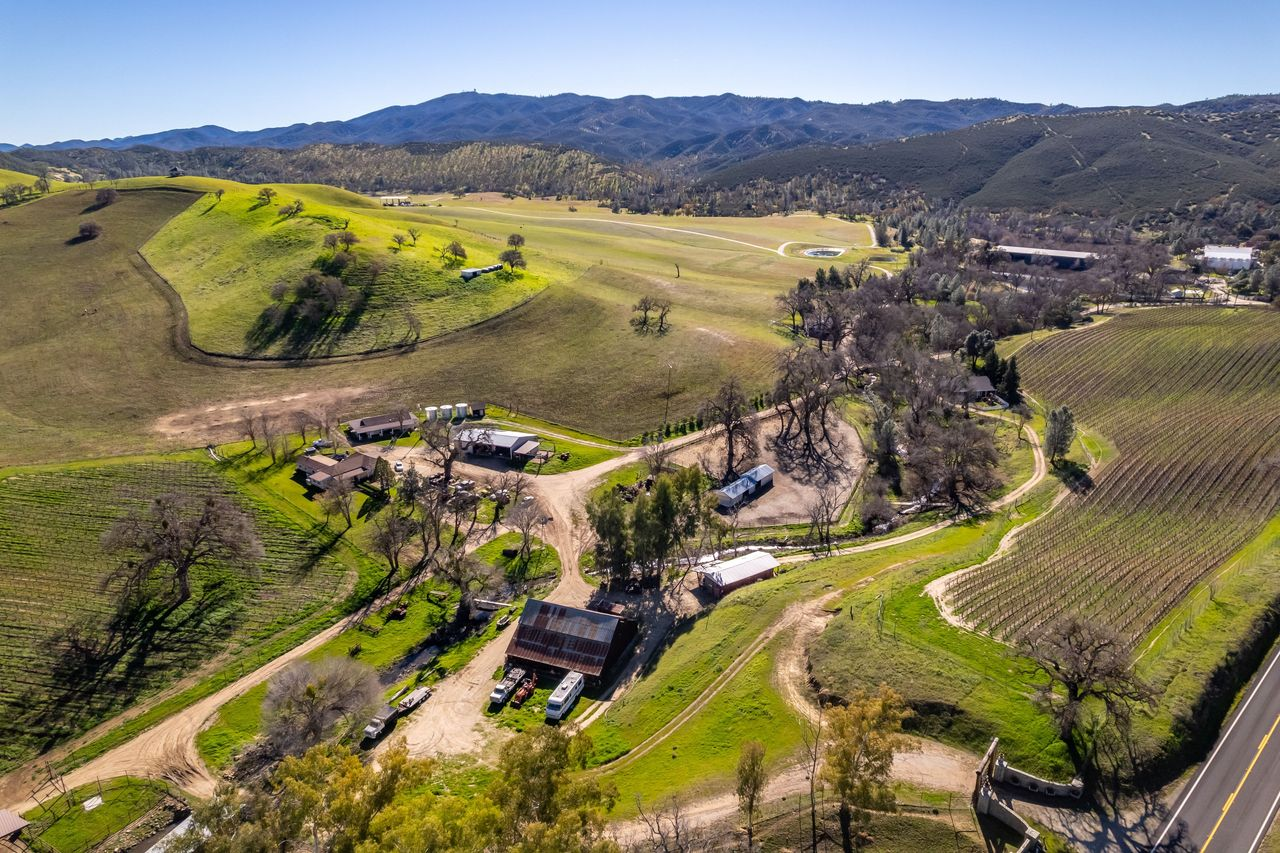
A California ranch and winery once owned by the late “Jeopardy!” host Alex Trebek is heading to auction after being offered for $6.45 million.
Known as Creston Manor, the 577-acre property features 14 bedrooms across multiple residences, with bidding scheduled to open December 4 and continue through a live auction on December 16. Starting bids are expected to range from $2 million to $4 million.
Trebek became a partner in Creston Manor in 1987 before later buying out the other investors. During his ownership, he used the property primarily for winemaking and ranching, with the winery’s Presidential Cuvée famously served at President George H.W. Bush’s first inauguration.
As a vintner, Trebek owned another 724-acre vineyard known as Windfall Farms, which also went to auction this year, selling for $16.9 million.
Property Highlights
Listed Price: $6.45 million
Location: Paso Robles, California
Size: 7,550 square feet
Lot Size: 577 acres
Bedrooms: 14
Bathrooms: 14
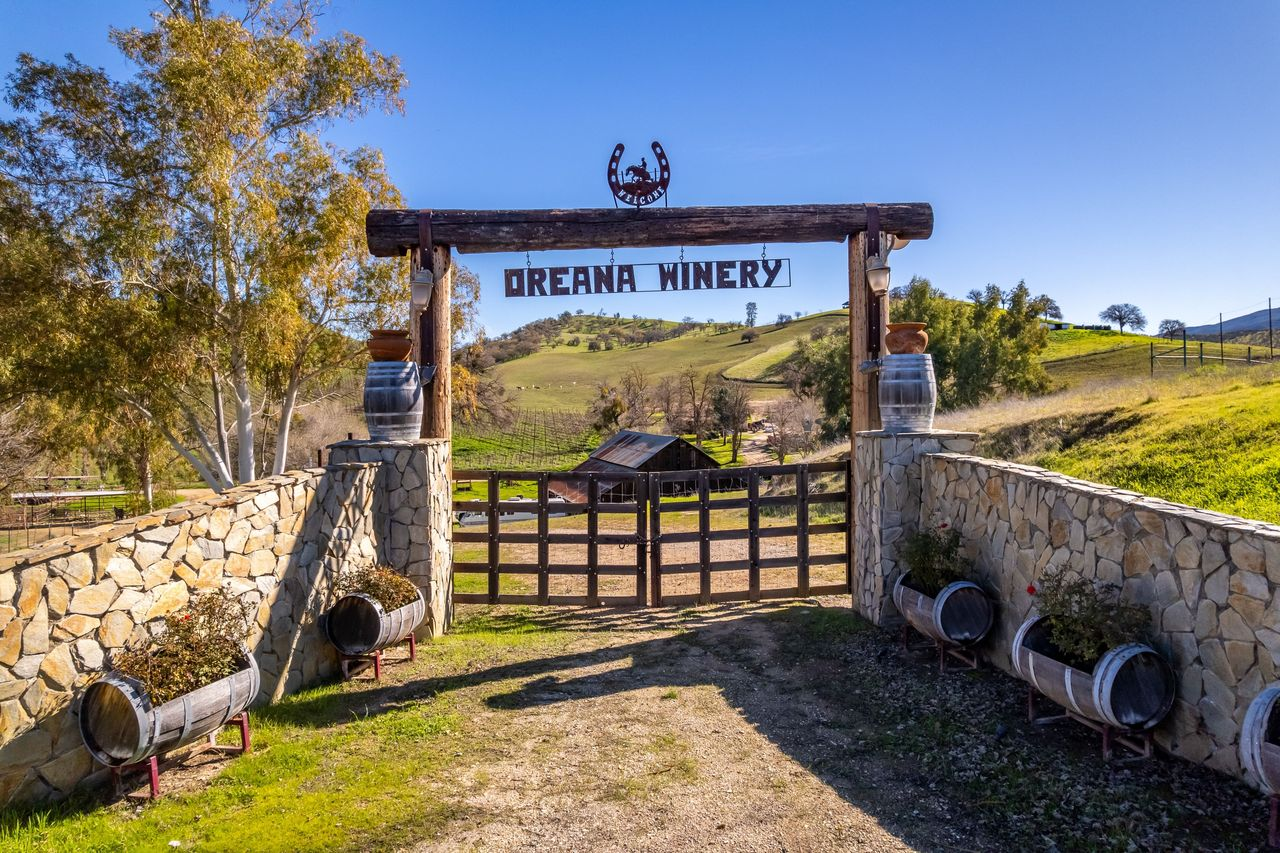
Notable Features: Five residences, private guest suite, accommodations for more than 30 guests, working vineyard and winery, multiple barns and stables, livestock facilities, historic blacksmith shop, original Highway 58 bridge, abundant wildlife
Concierge Auctions is handling the sale in collaboration with Lindsey Harn of Christie’s International Real Estate and Mike Goldfarb of Coldwell Banker.
Across The 577 Acres
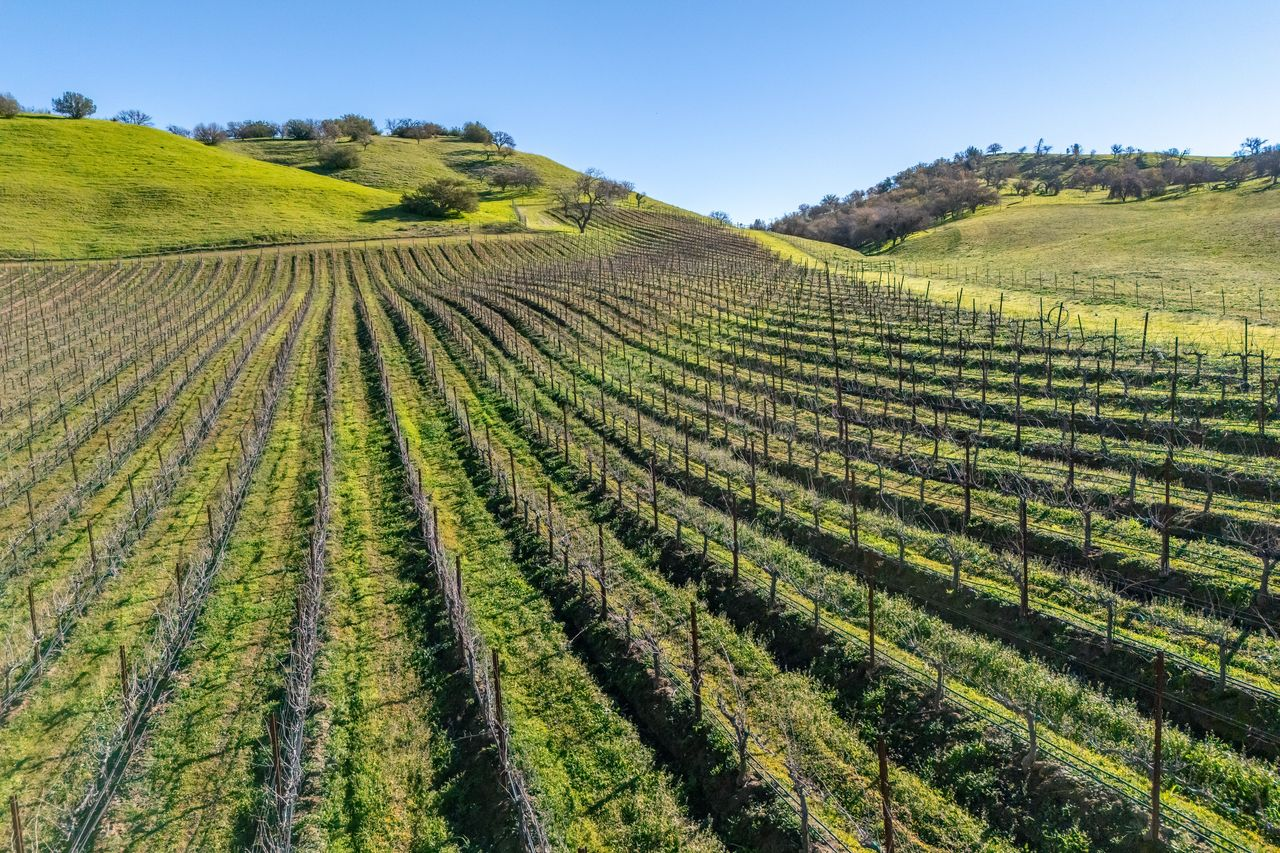
Located in the rolling countryside of northern San Luis Obispo County, Creston Manor encompasses approximately 577 acres of vineyards, pastures, and open ranchland near California’s renowned Paso Robles wine region.
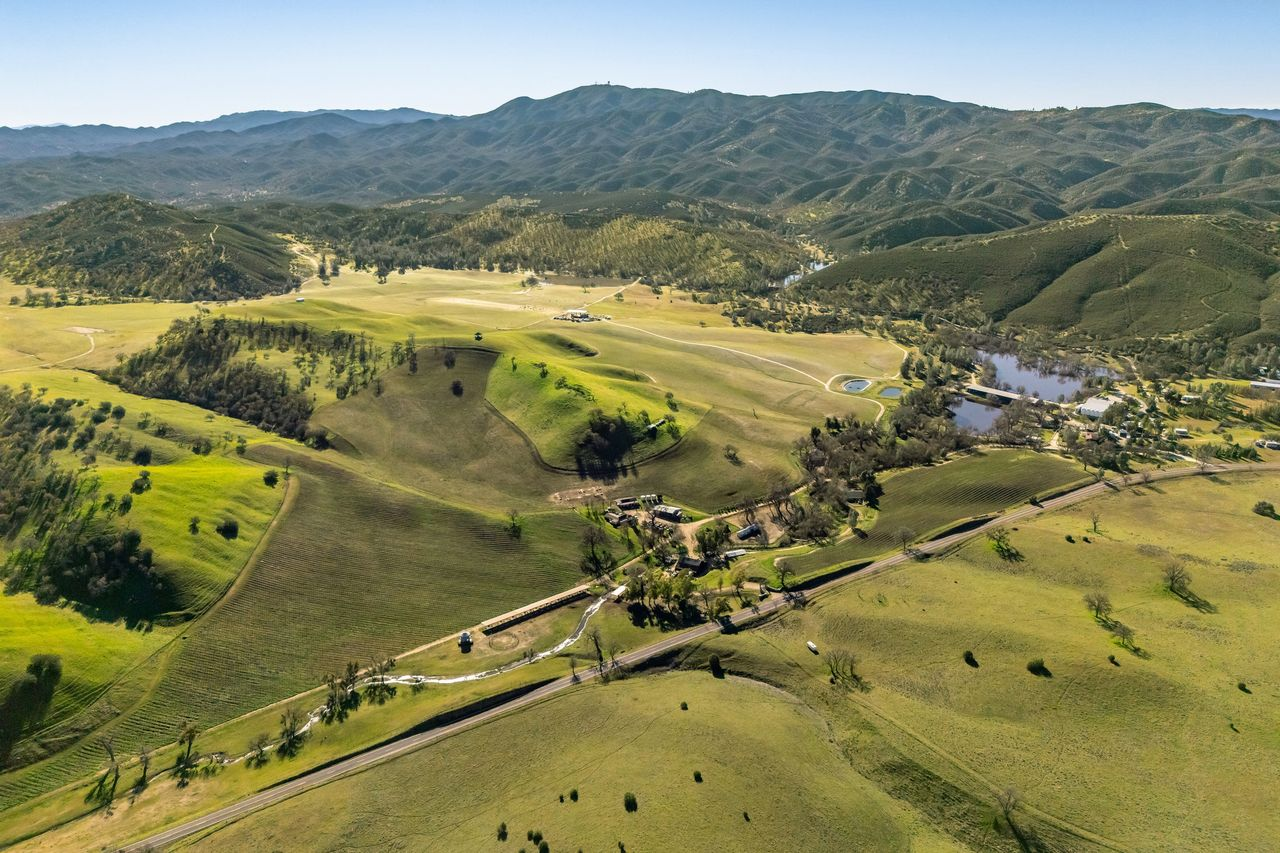
Established in 1900, the property has more than a century of agricultural history, combining traditional cattle ranching with wine production and a collection of historic structures.
Accommodations For More Than 30 Guests
Unlike traditional luxury estates centered around a single mansion, Trebek’s former winery includes five separate residences and a private guest suite, offering approximately 7,550 square feet of combined living space.
The accommodations include a total of 14 bedrooms and 14 full bathrooms, with enough space to host more than 30 guests across the property.
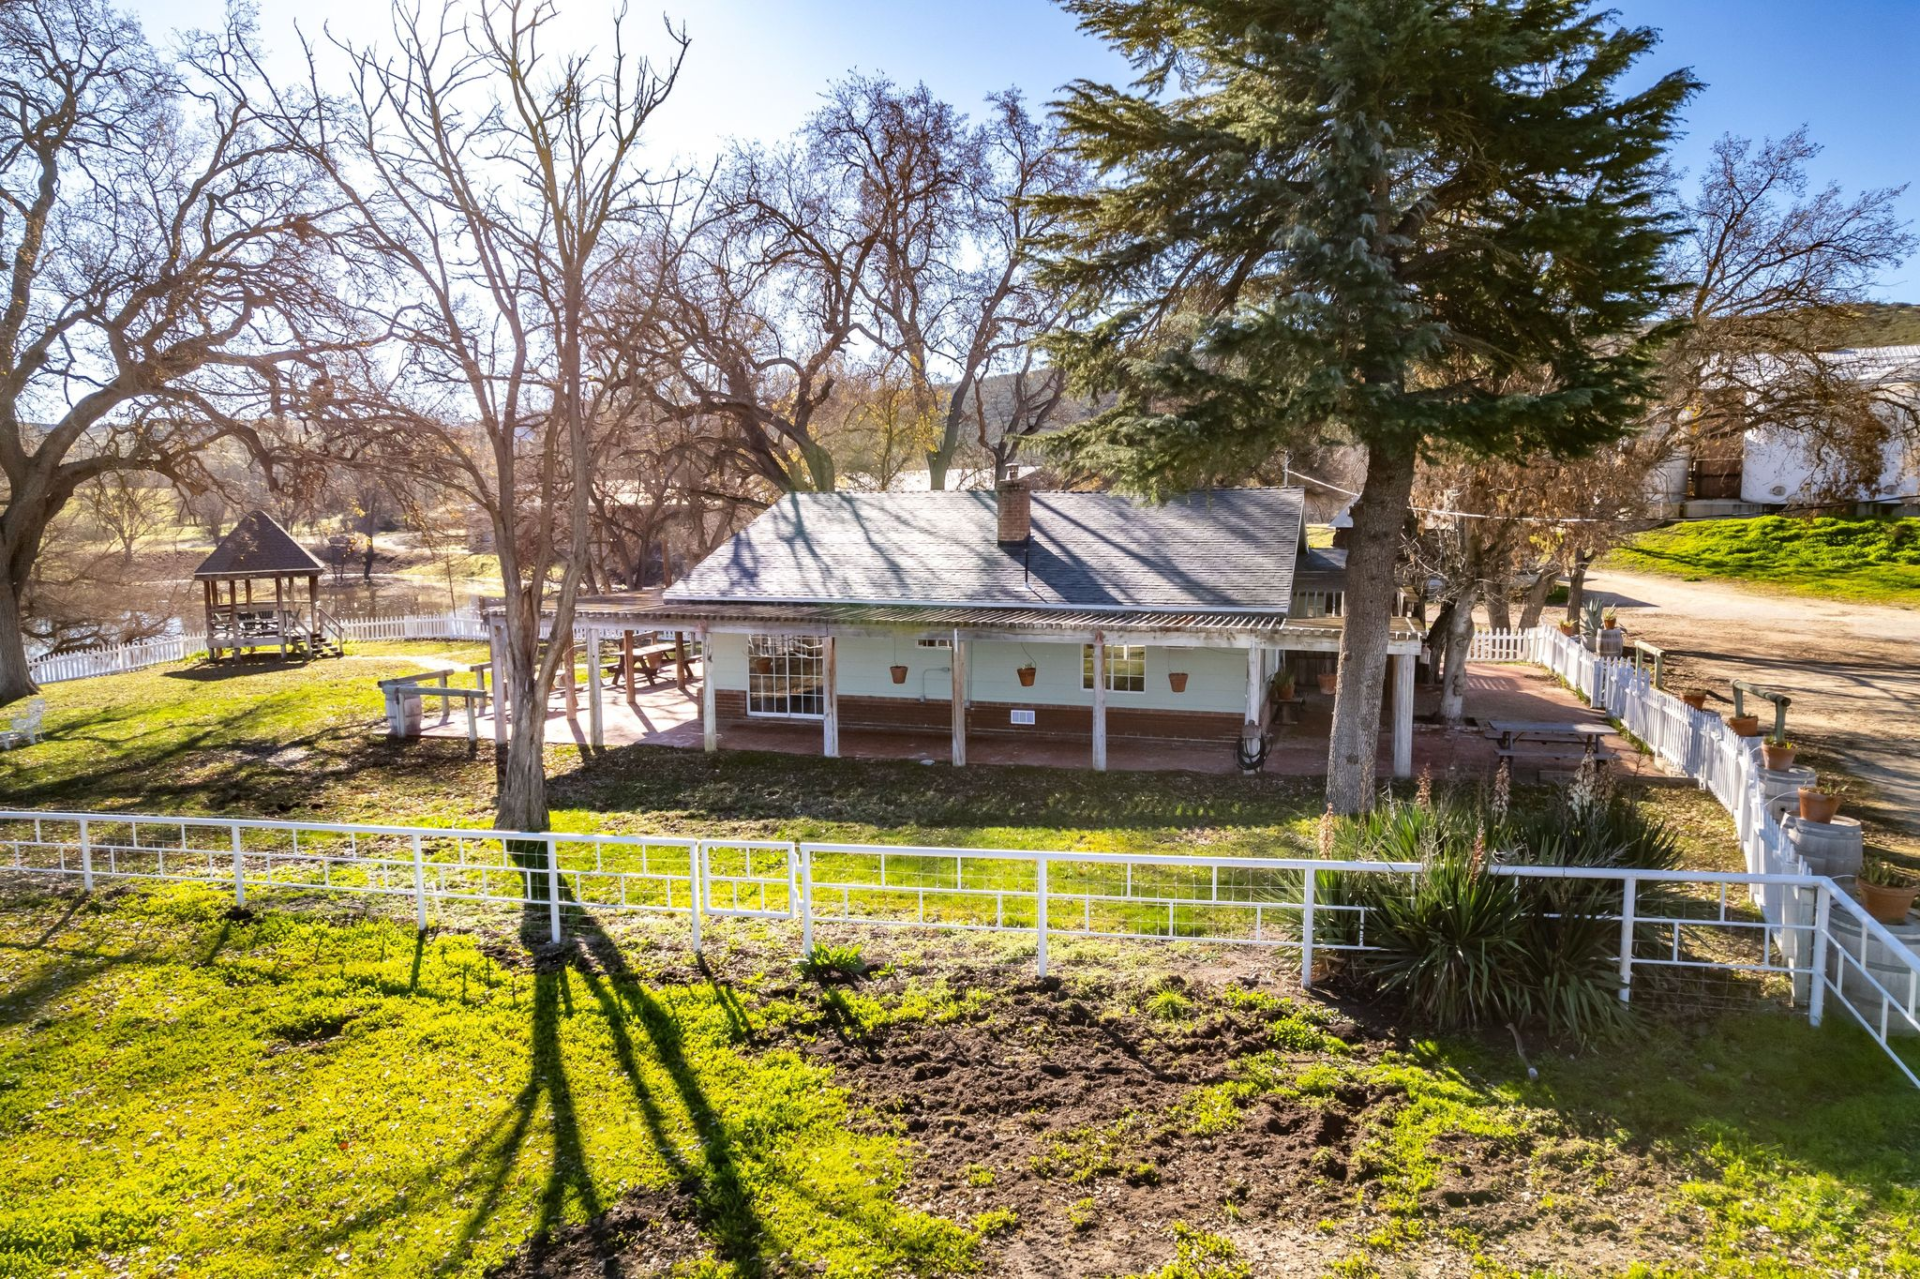
The Main House and Green House each feature three bedrooms and three bathrooms, providing two of the estate’s larger residential buildings.
The Original Yellow House includes three bedrooms and two bathrooms, while the Grey House and a second Yellow House each contain two bedrooms and two bathrooms.
Inside One of The Residences
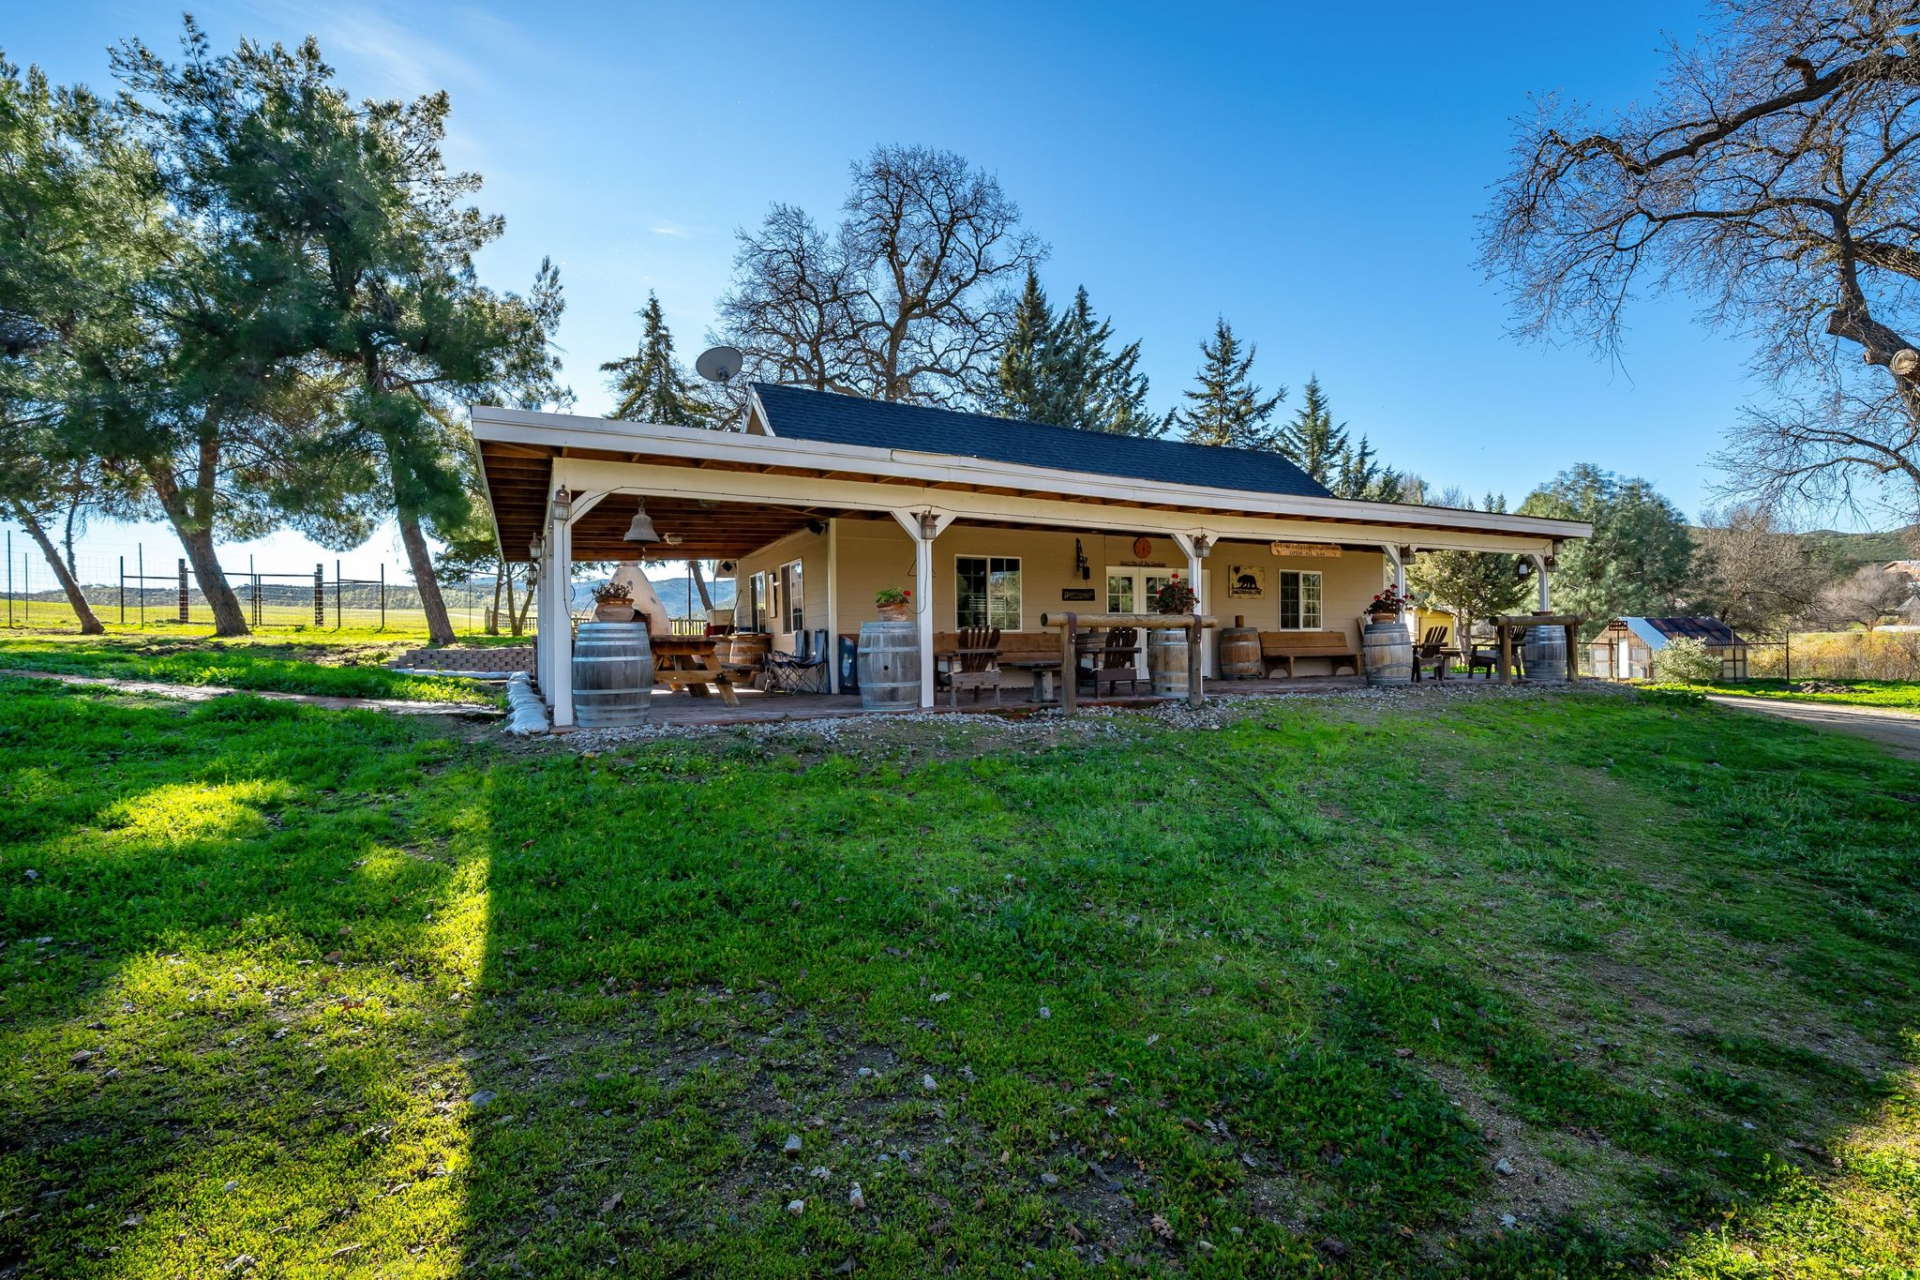
One of the property’s larger residences features a ranch-style exterior with a covered front porch.
Kitchen & Dining Area
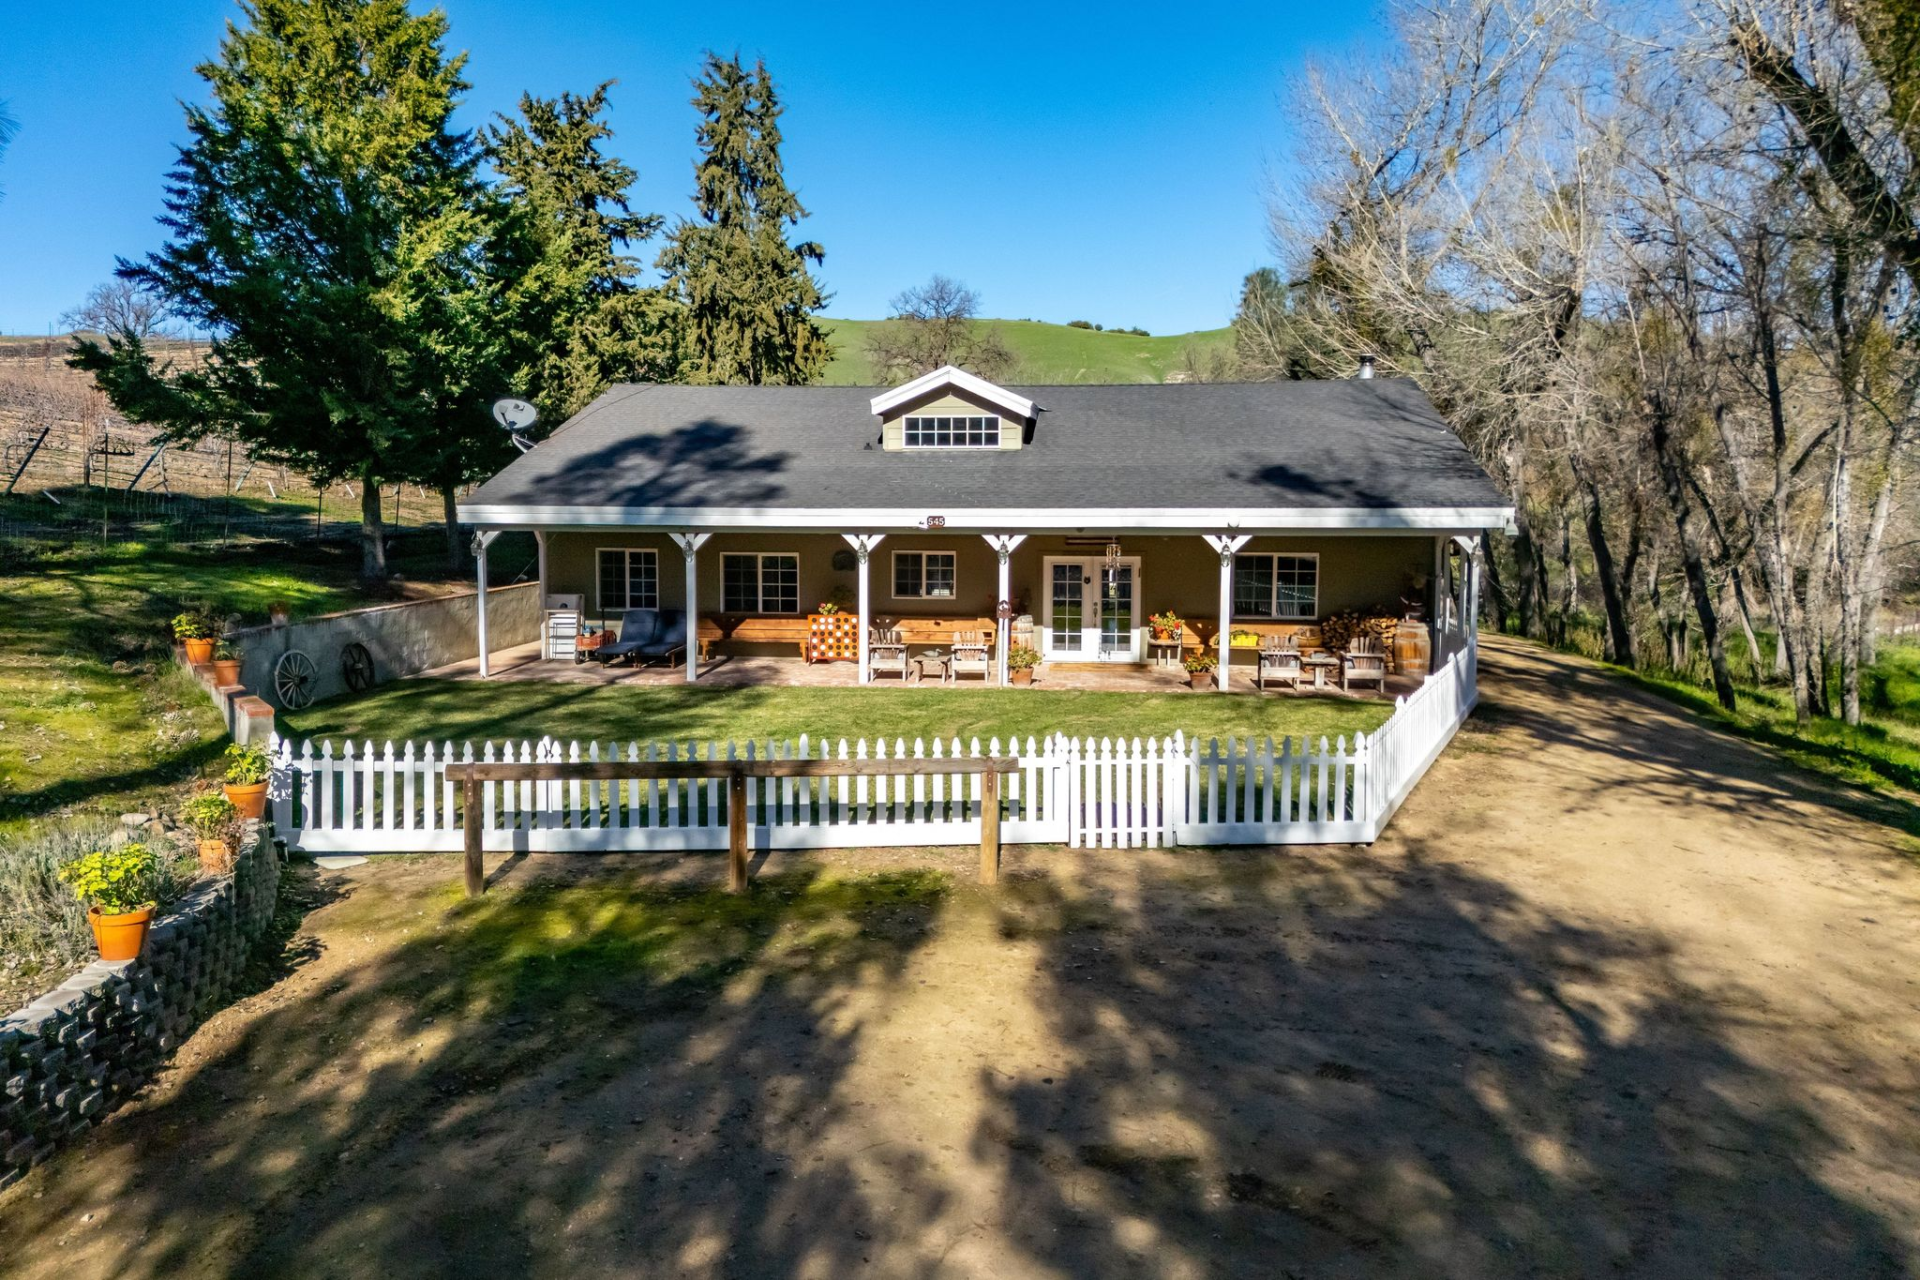
Inside, the kitchen and dining area share an open layout beneath a high wood-paneled ceiling, with a breakfast bar separating the kitchen from a long dining table surrounded by carved wooden chairs.
Living Room
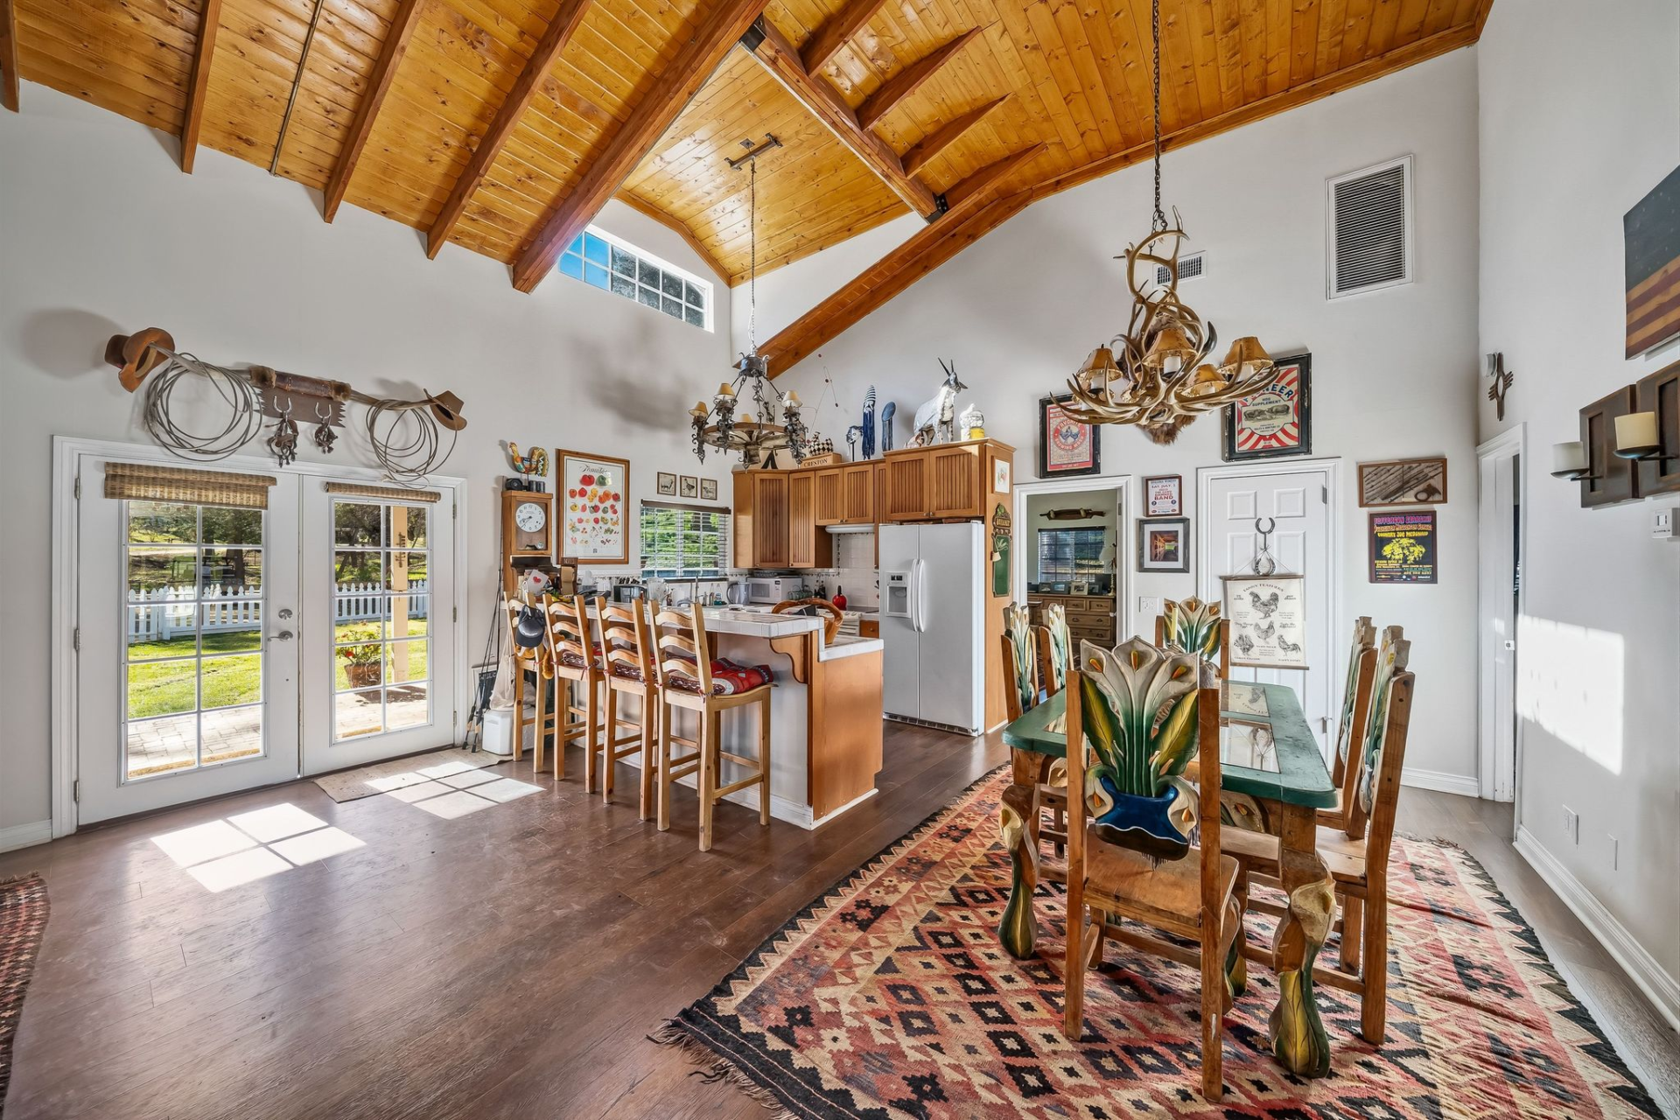
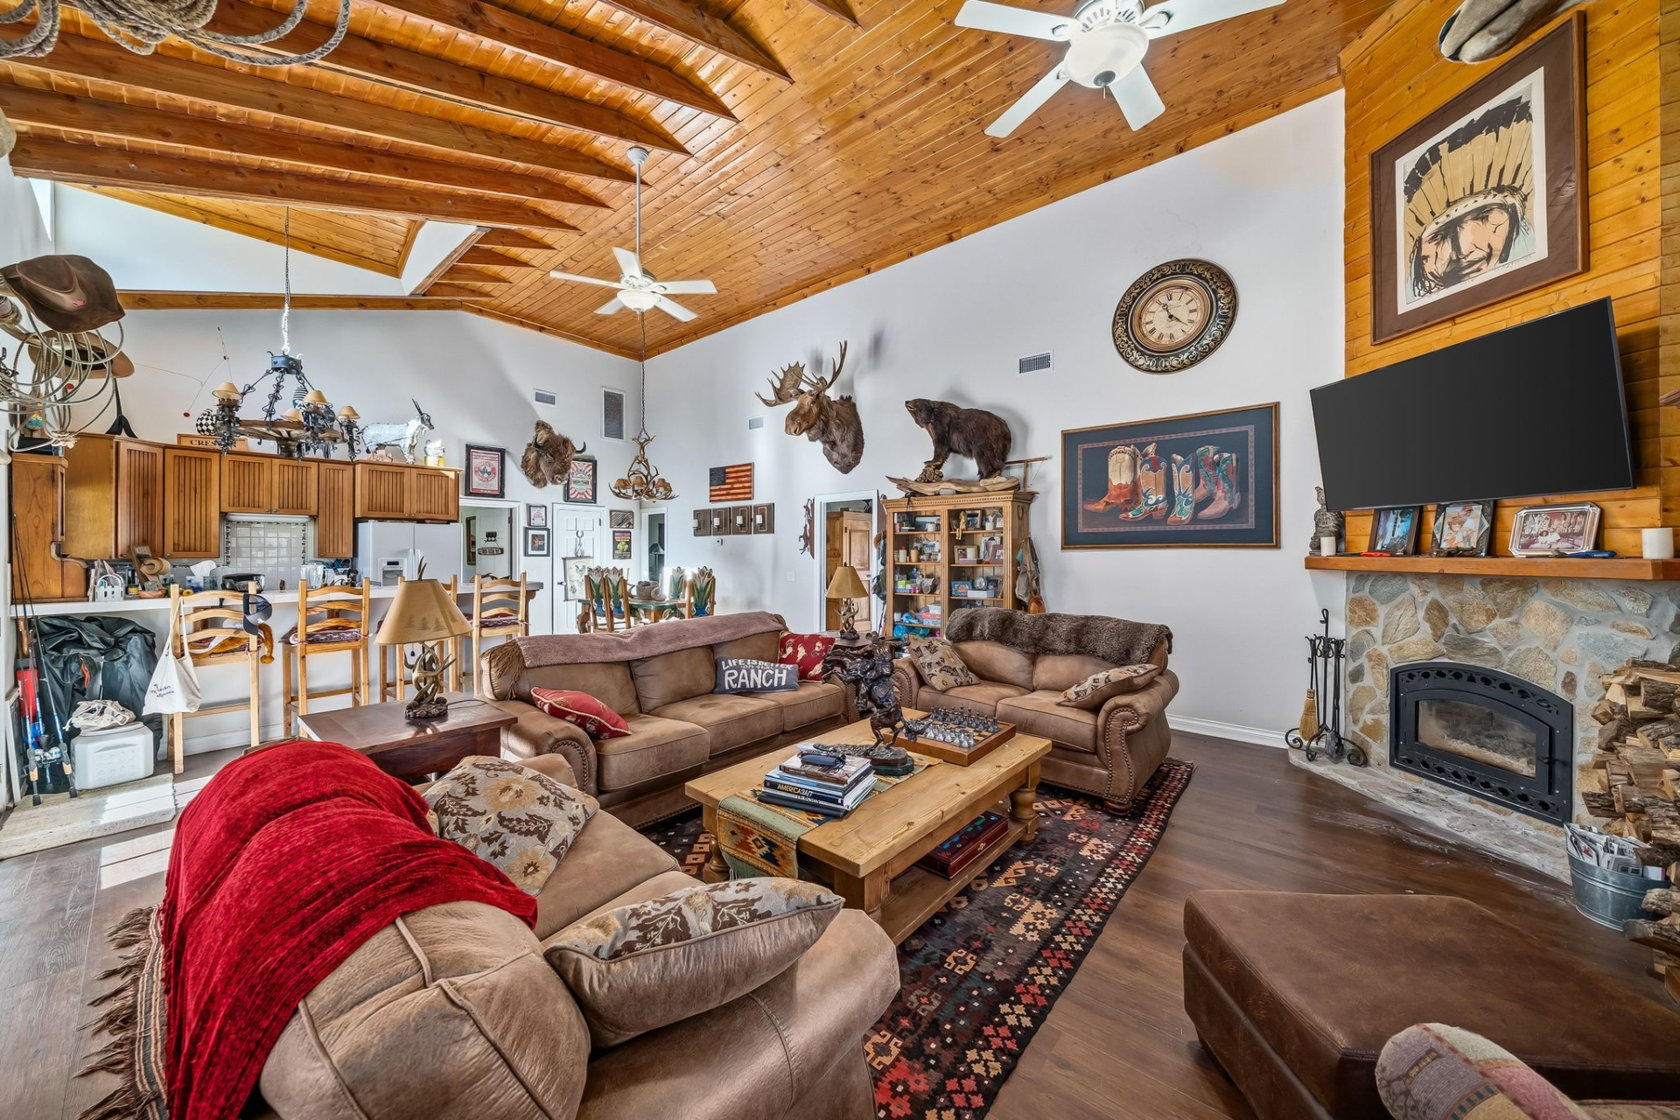
The living room continues beneath the high ceiling, with leather sofas facing a stone fireplace with a TV mounted above it.
Bedrooms
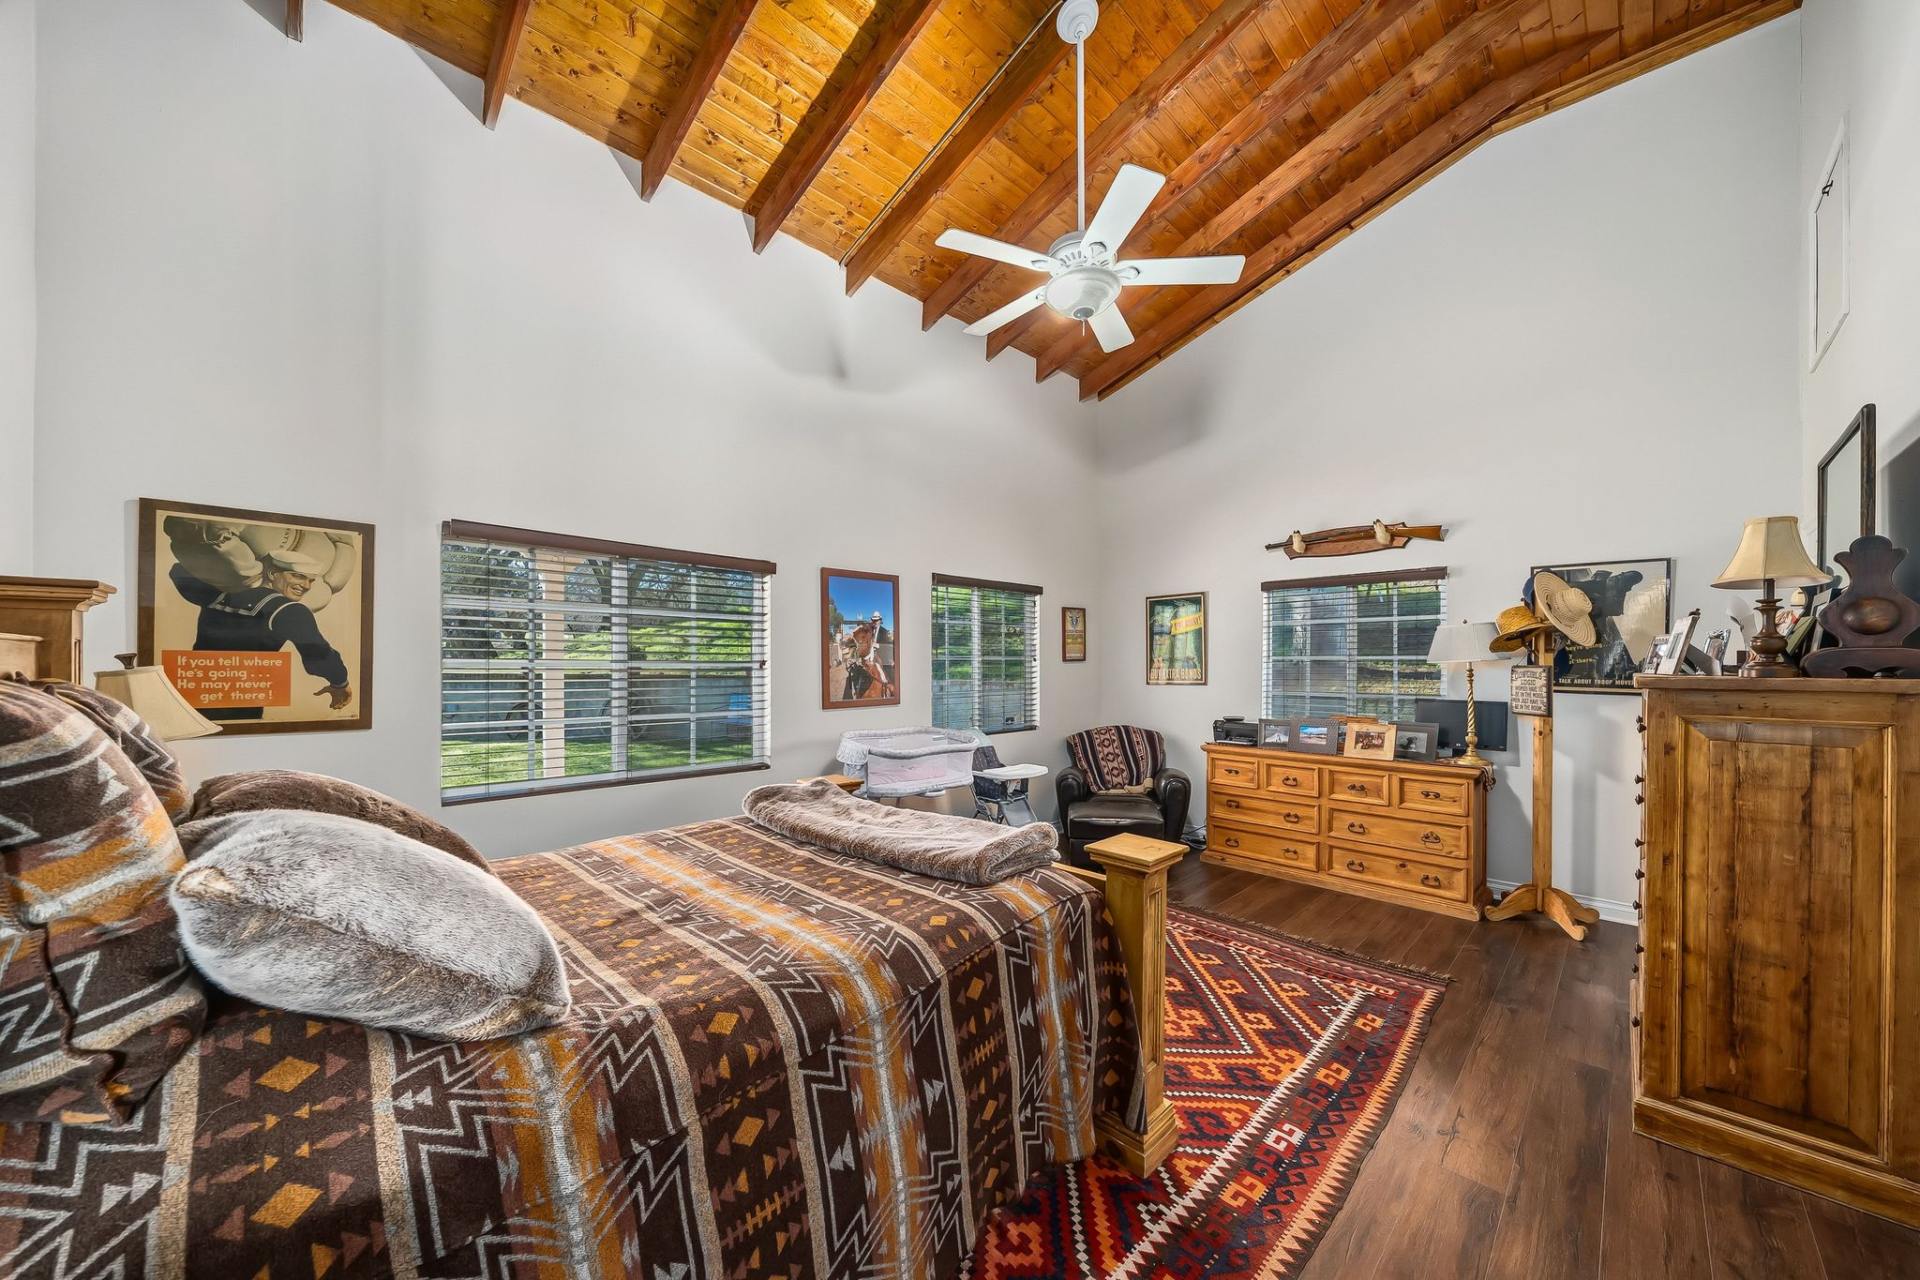
This residence includes multiple bedrooms beneath exposed ceiling beams. One has a more vertical layout with three large windows lining the walls between vintage artwork.
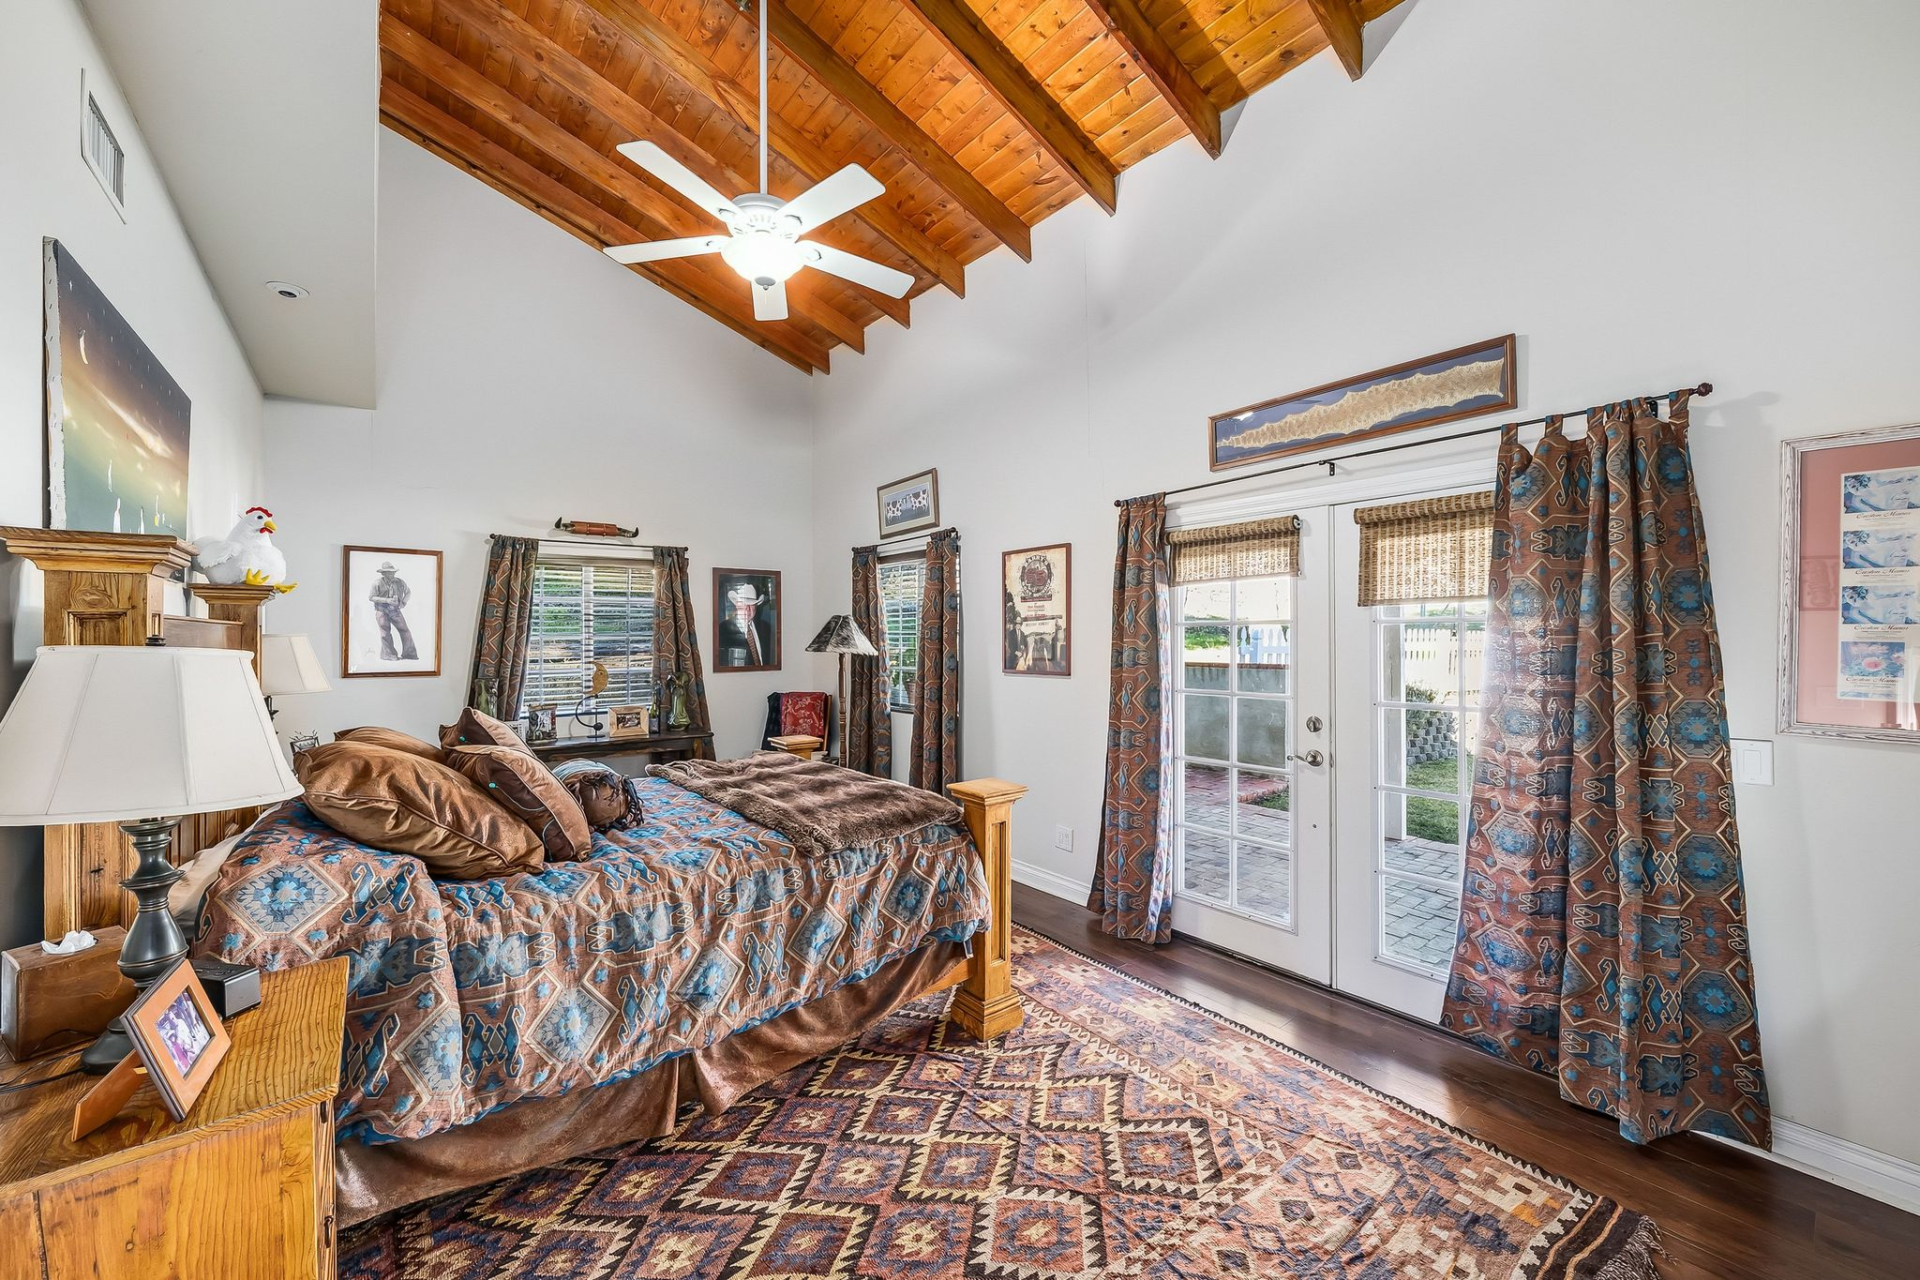
Another bedroom has a similar design, but instead stretches horizontally and has French doors opening directly onto a covered porch.
Game House
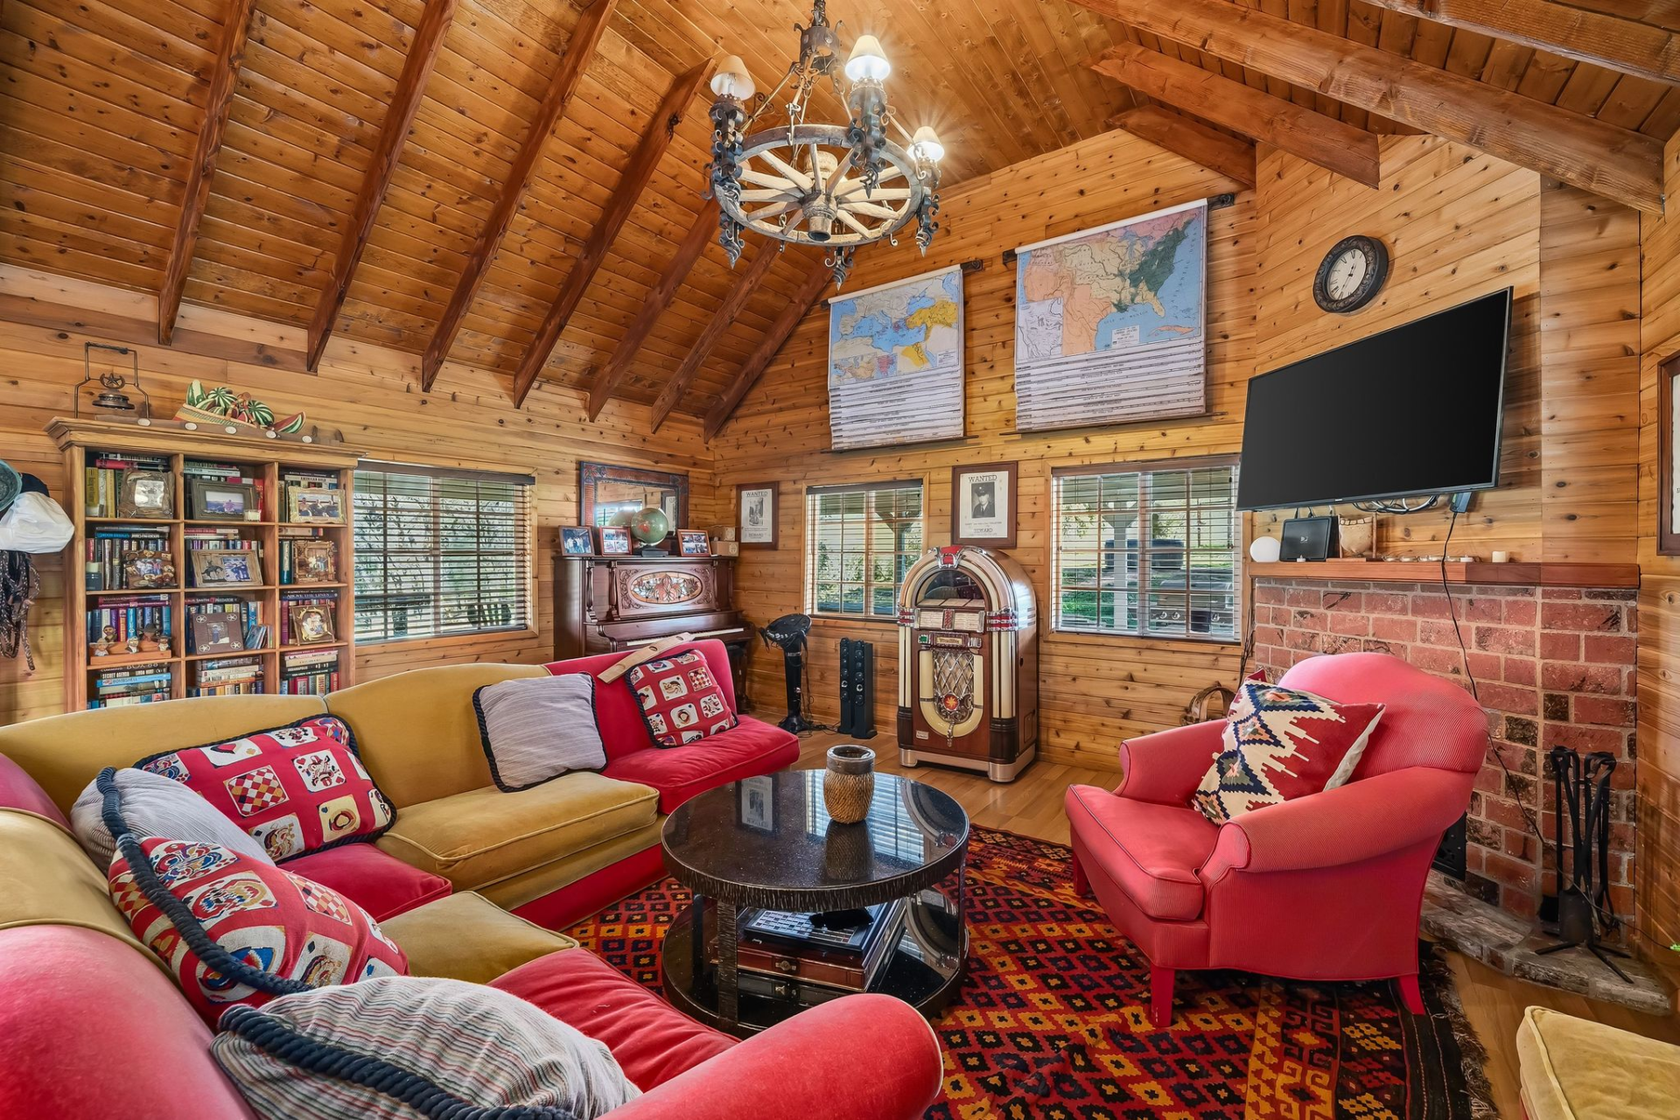
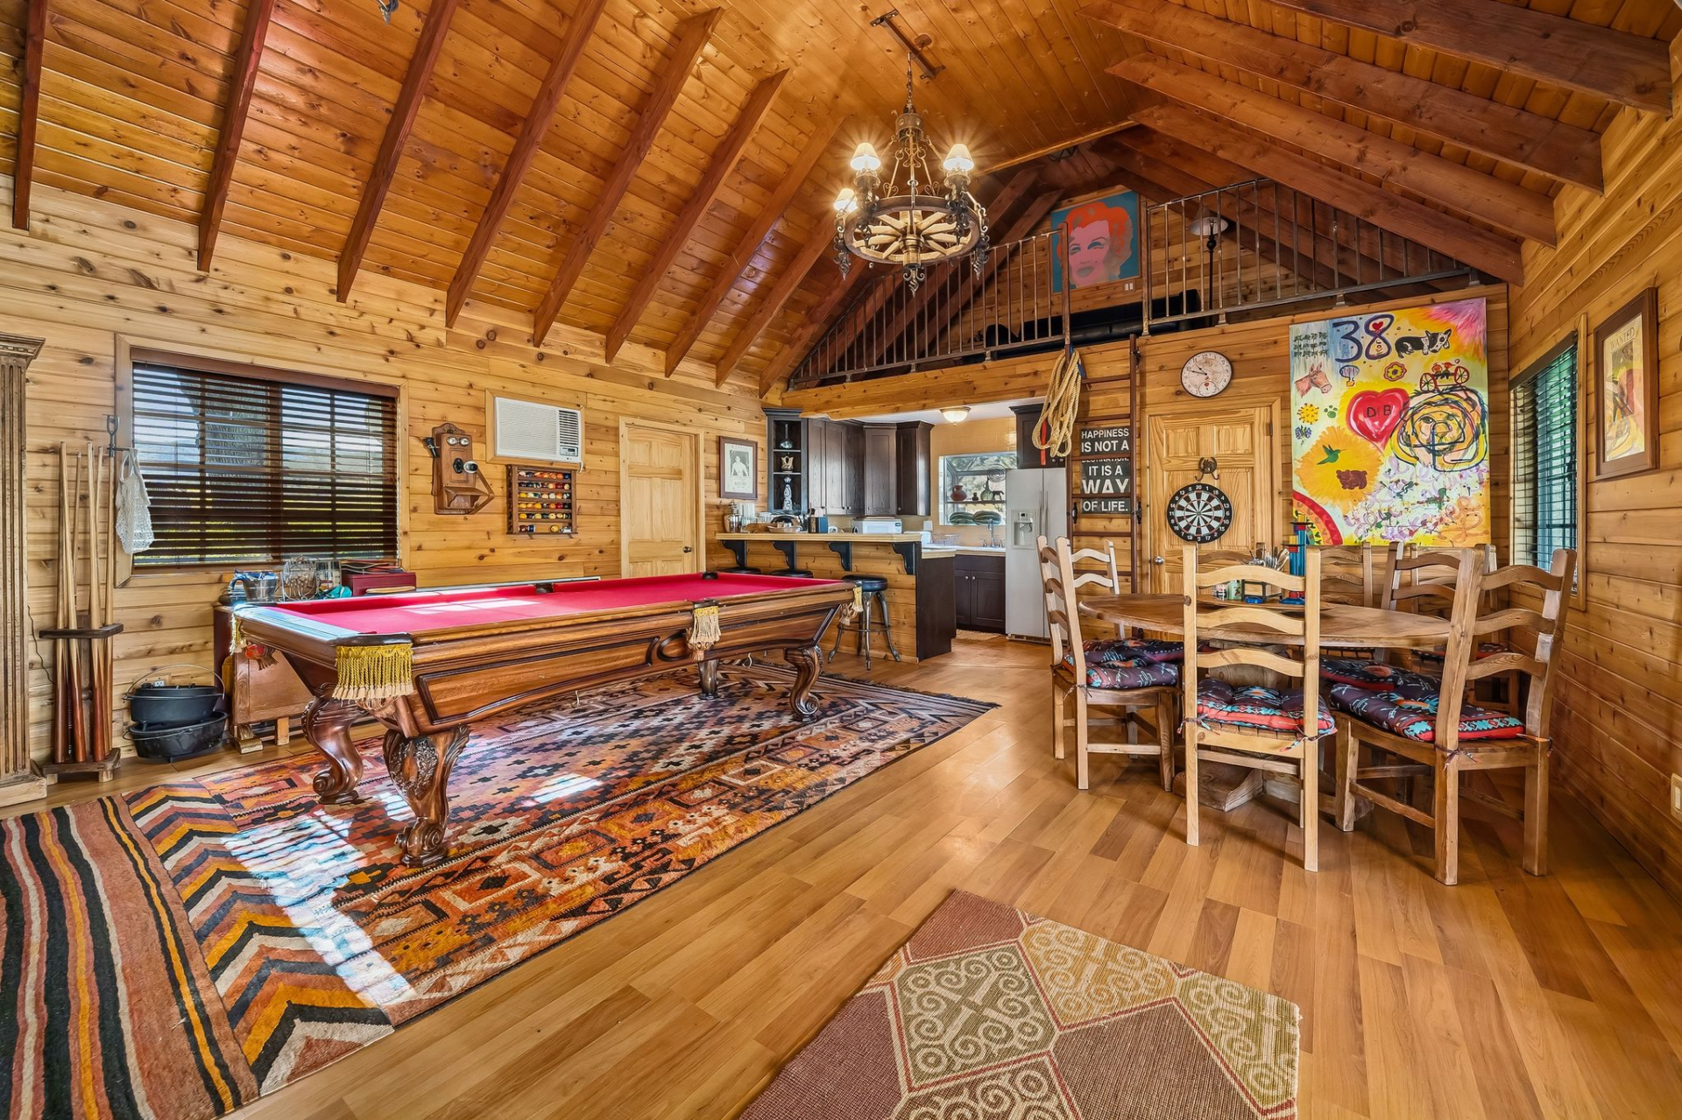
The estate also includes a separate building used as a game room, with a brick fireplace surrounded by Western-inspired furniture.
Beyond the main seating area, a billiards table sits across from a wooden dining table, while a small bar and kitchenette sit beneath an open loft.
A Working Winery
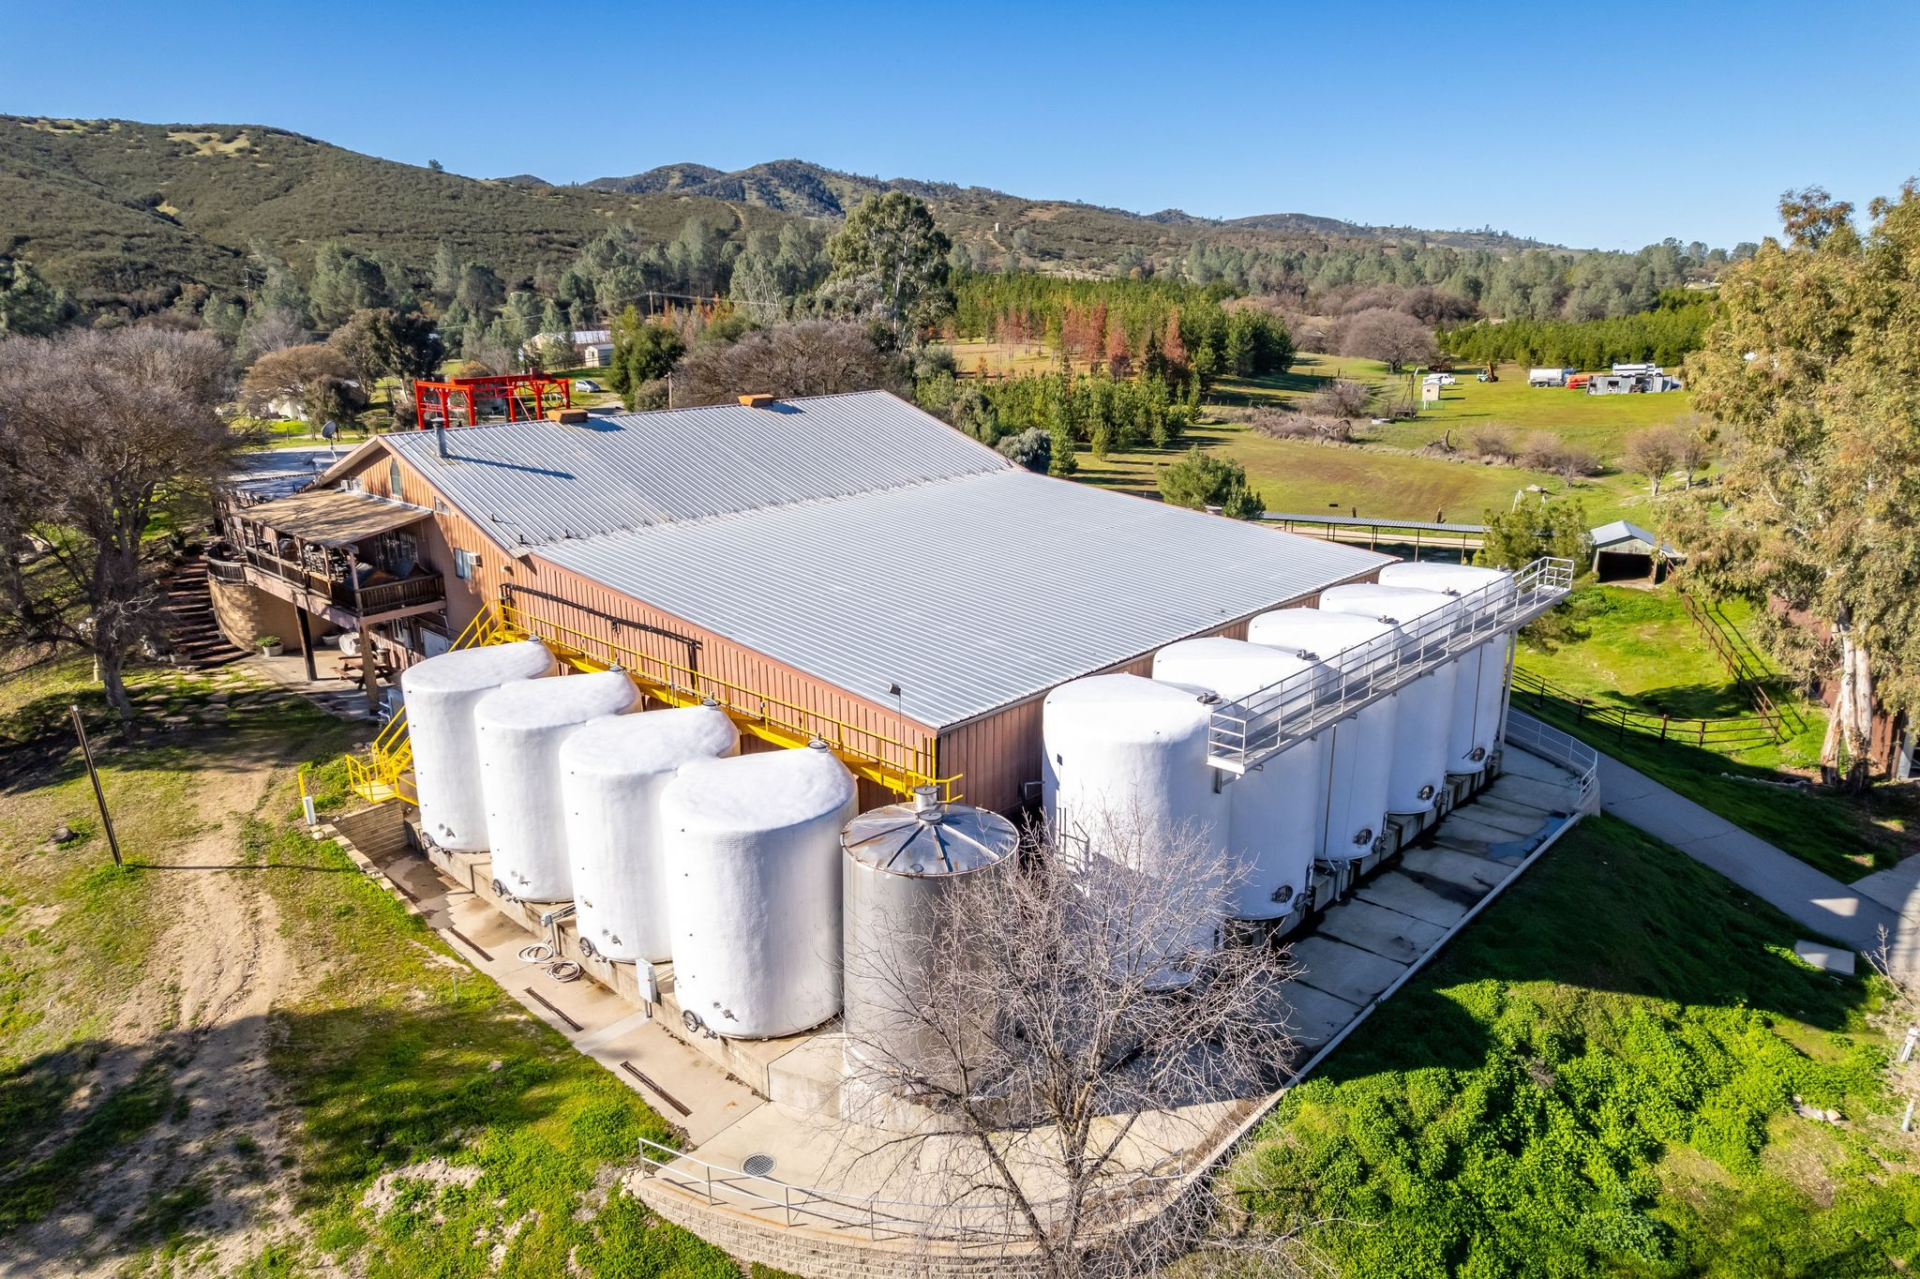
In addition to its vineyard, Creston Manor maintains dedicated wine production facilities, including a large processing building with a metal roof and rows of storage tanks along its exterior.
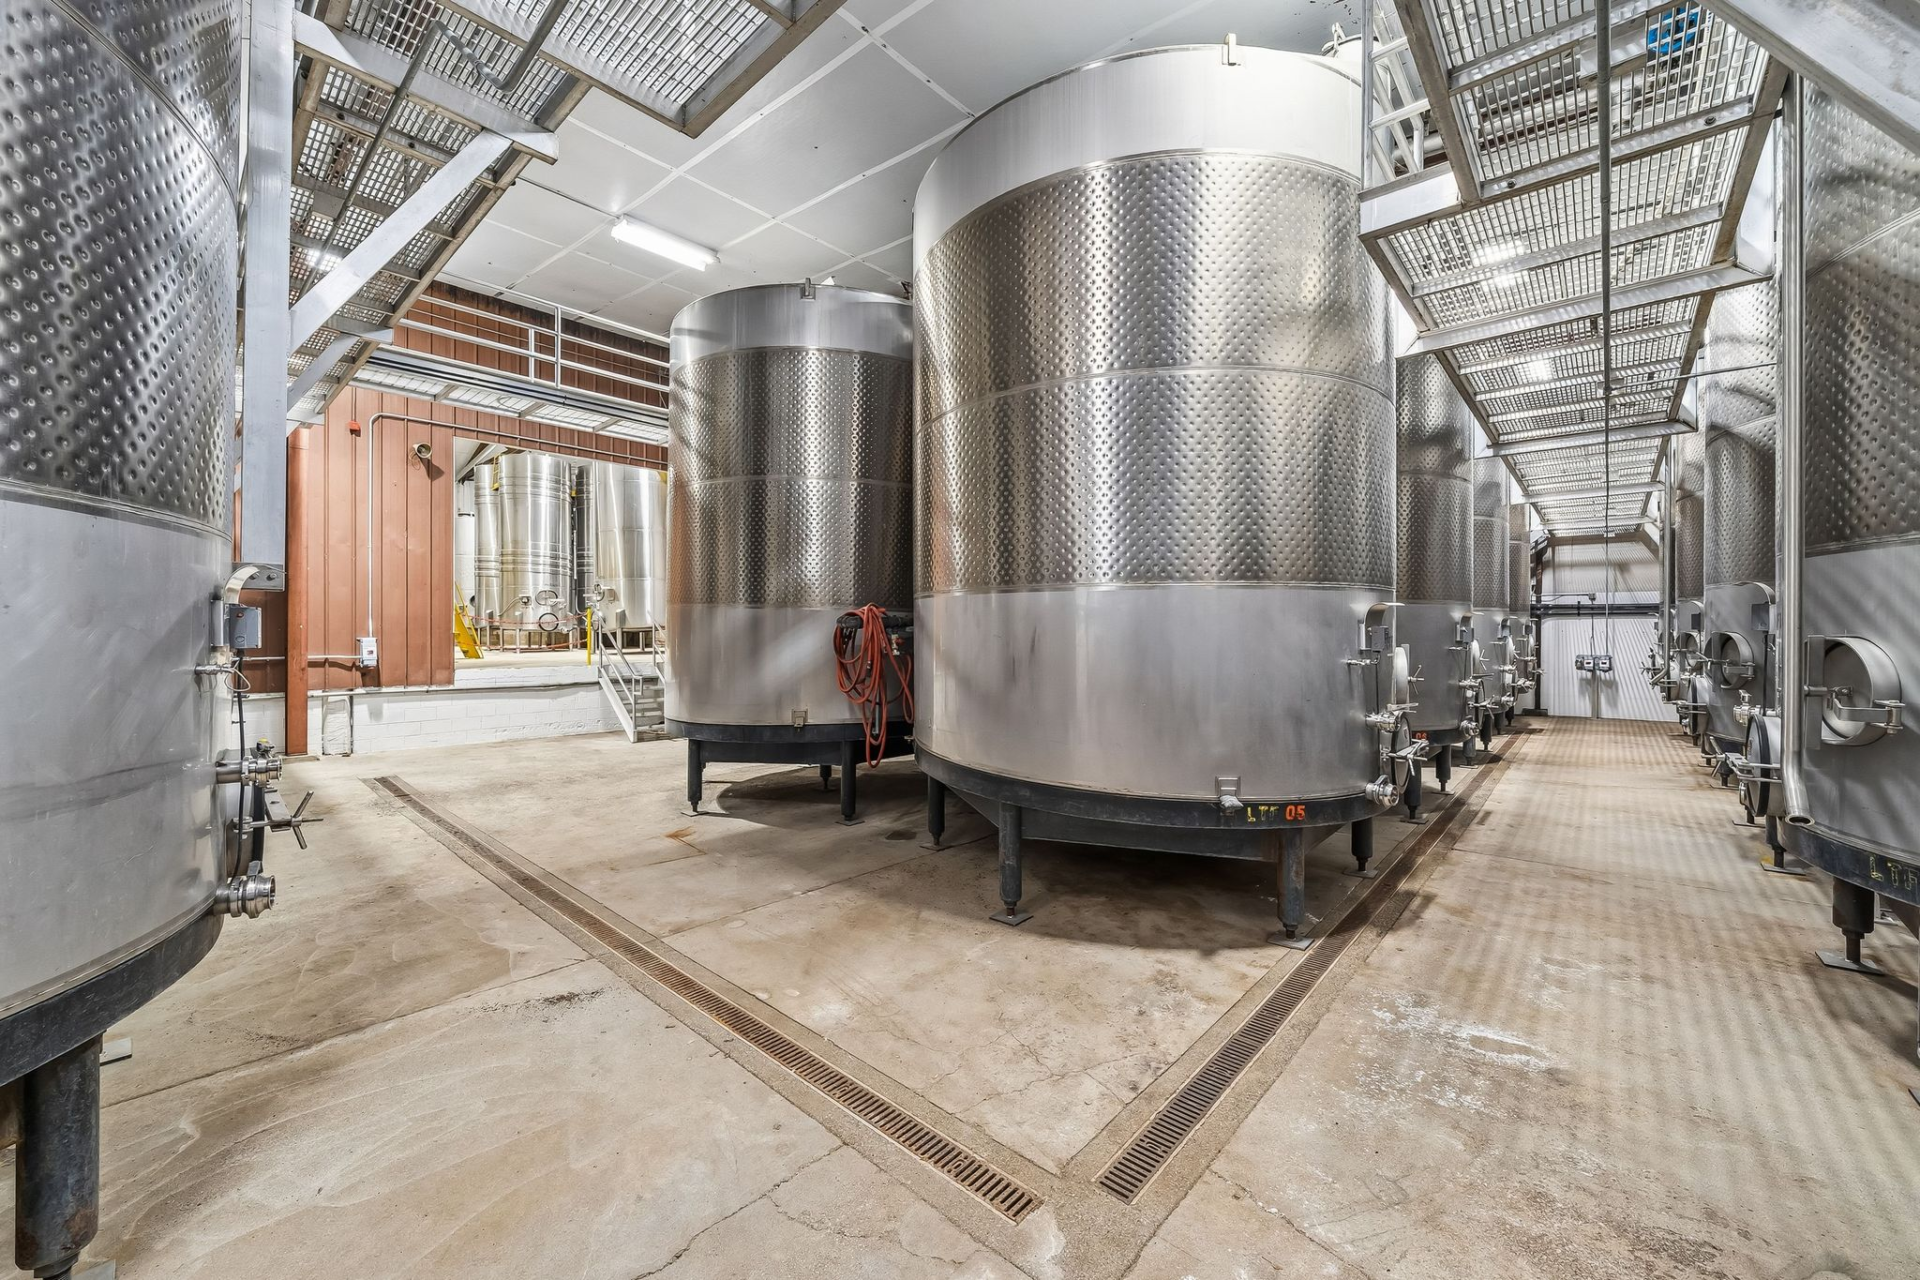
Inside, stainless steel fermentation tanks line the concrete floors beneath elevated metal walkways, with additional production equipment housed in nearby sections of the building.
Livestock Facilities
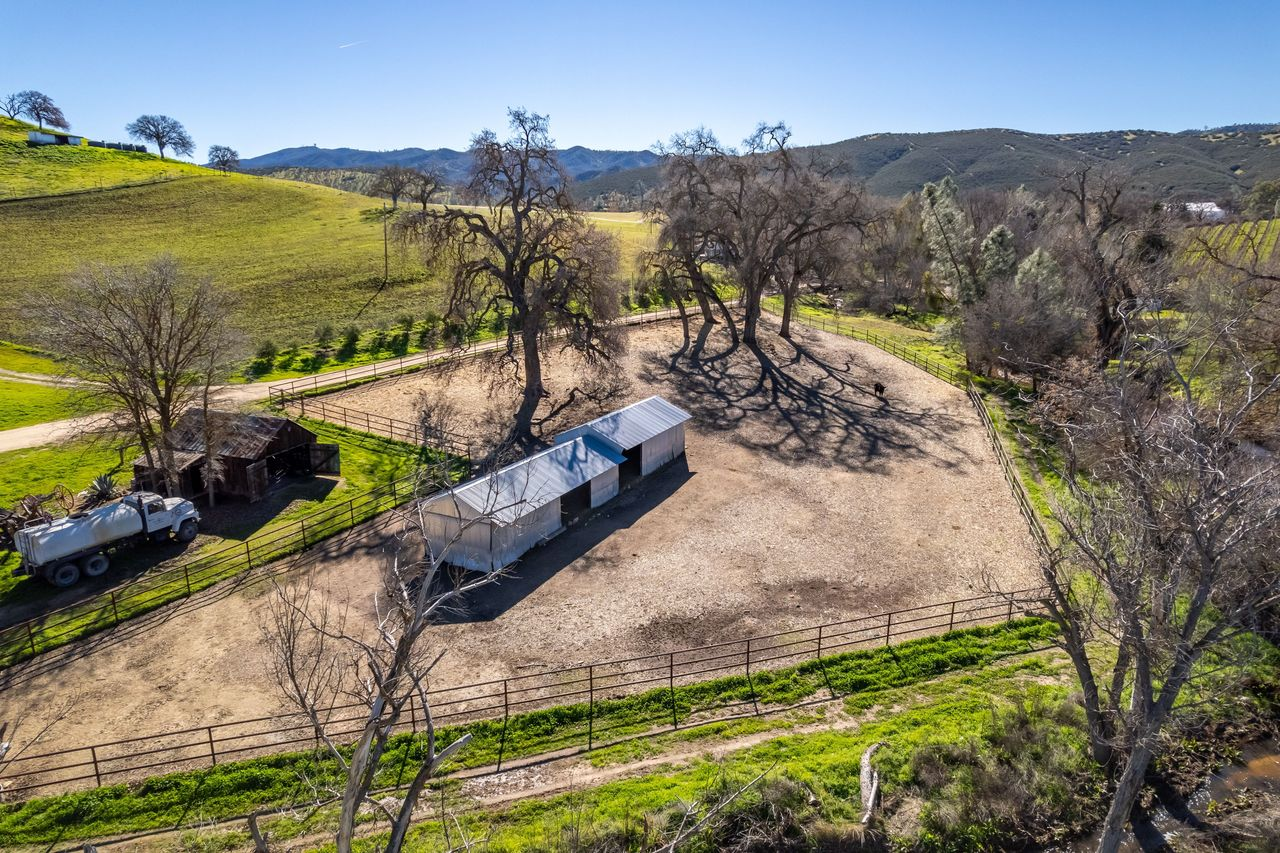
Beyond its winery operations, the property remains an active ranch with facilities designed to support several types of livestock.
The property includes expansive pastures, multiple barns, stables, and livestock pens suitable for cattle, horses, sheep, and pigs.
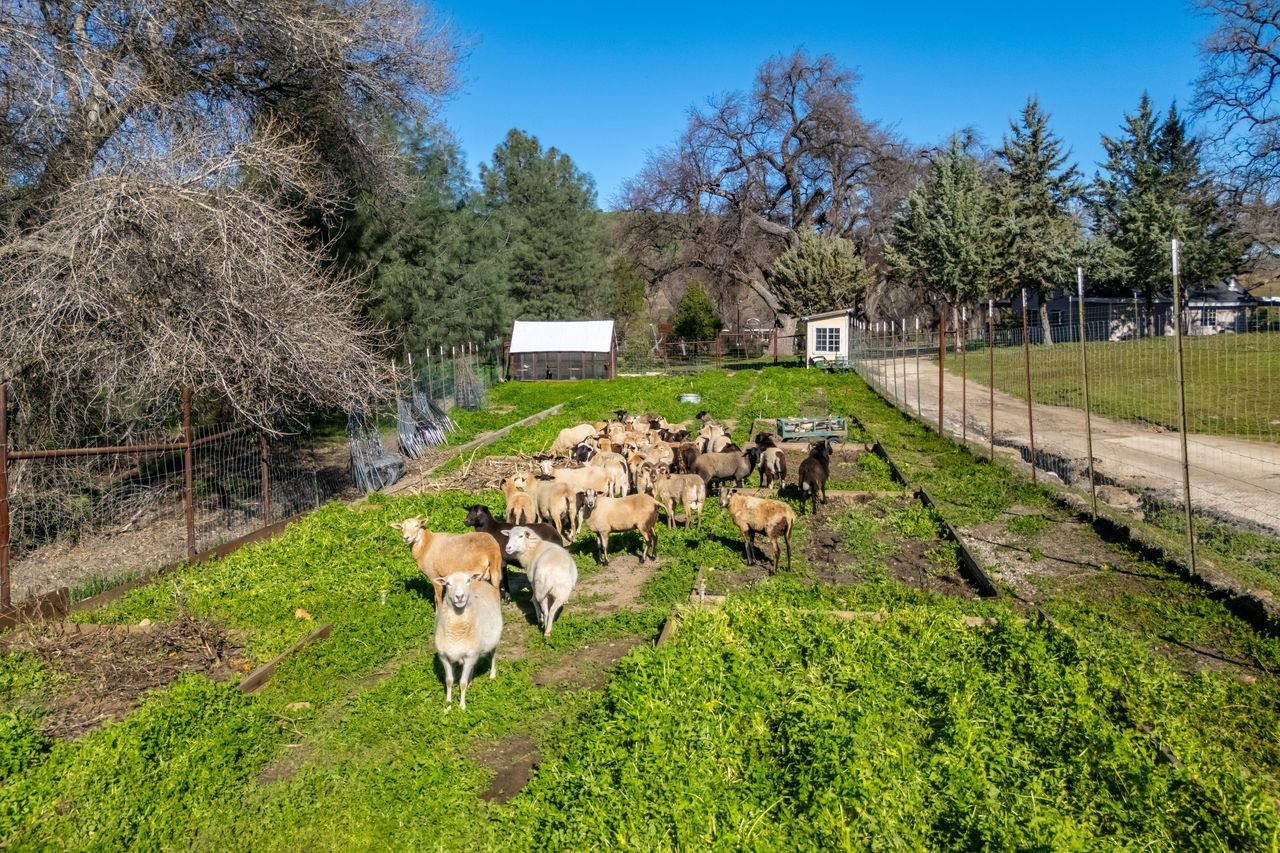
The barns and stables serve the property’s day-to-day operations, while the livestock facilities allow for the management and care of different animals.
Beyond the structures, open pastures and rolling hills extend across the estate, with panoramic views of the nearby mountains.
Lake
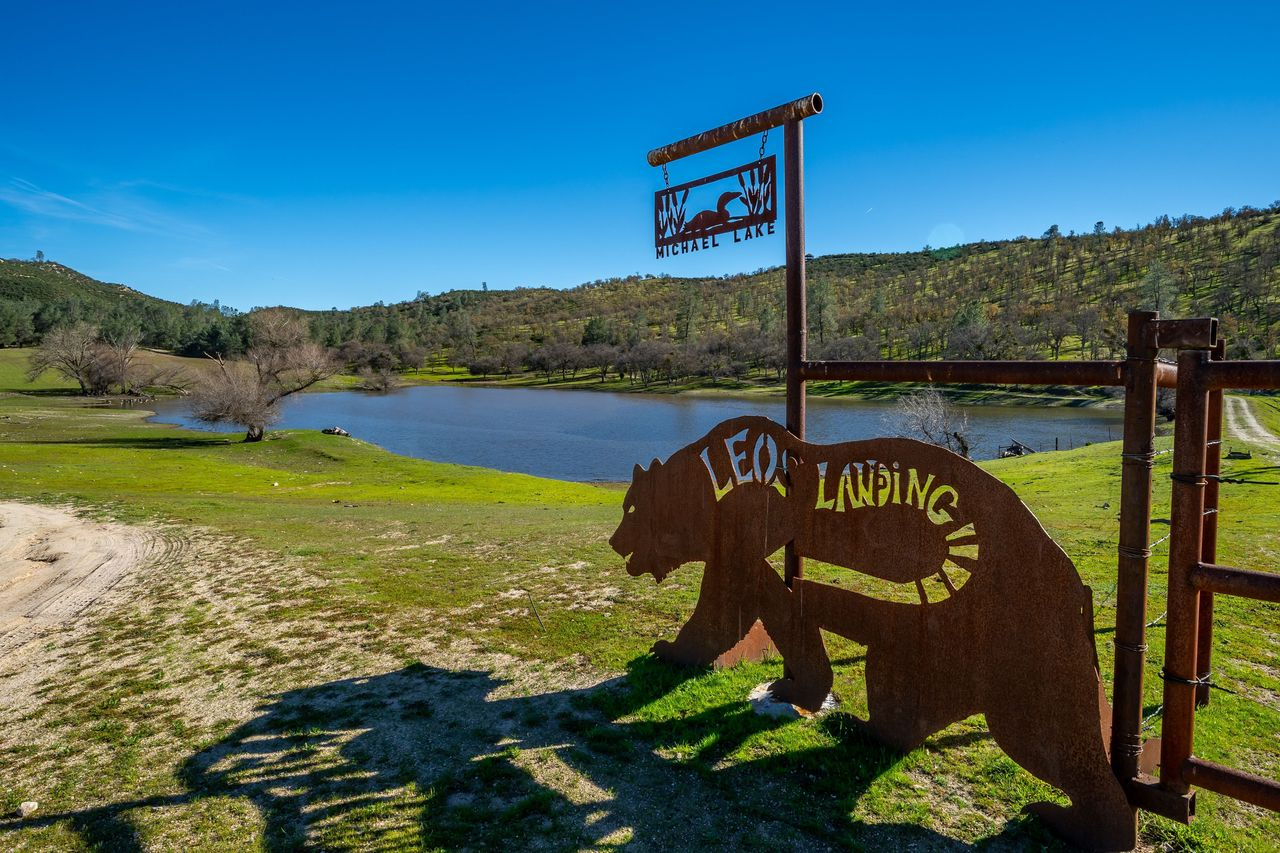
Elsewhere on the property, Michael Lake sits among rolling green hills and open grasslands, with trees lining its shoreline.
Final Thoughts
With more than 577 acres, five residences, and an established winery, Creston Manor represents a substantial agricultural property with over a century of California ranching history.
Plus, its connection to Alex Trebek and the wine served at President George H.W. Bush’s inauguration adds historical significance to an estate already distinguished by its scale and working facilities.
The December auction will determine the property’s next owner and potentially open a new chapter for the ranch, whether its future involves continued wine production, livestock operations, or a broader transformation of the expansive grounds.