American Eagle CEO Jay Schottenstein’s Florida Penthouse Gets Price Reduced to $26 Million
American Eagle CEO Jay Schottenstein has reduced the price on his Key Biscayne penthouse from $33.9 million to $26 million.
Originally two separate units, the penthouse was merged into today’s expansive 13,630-square-foot residence through a five-year renovation led by Schottenstein in collaboration with designer Geoffrey Bradfield.
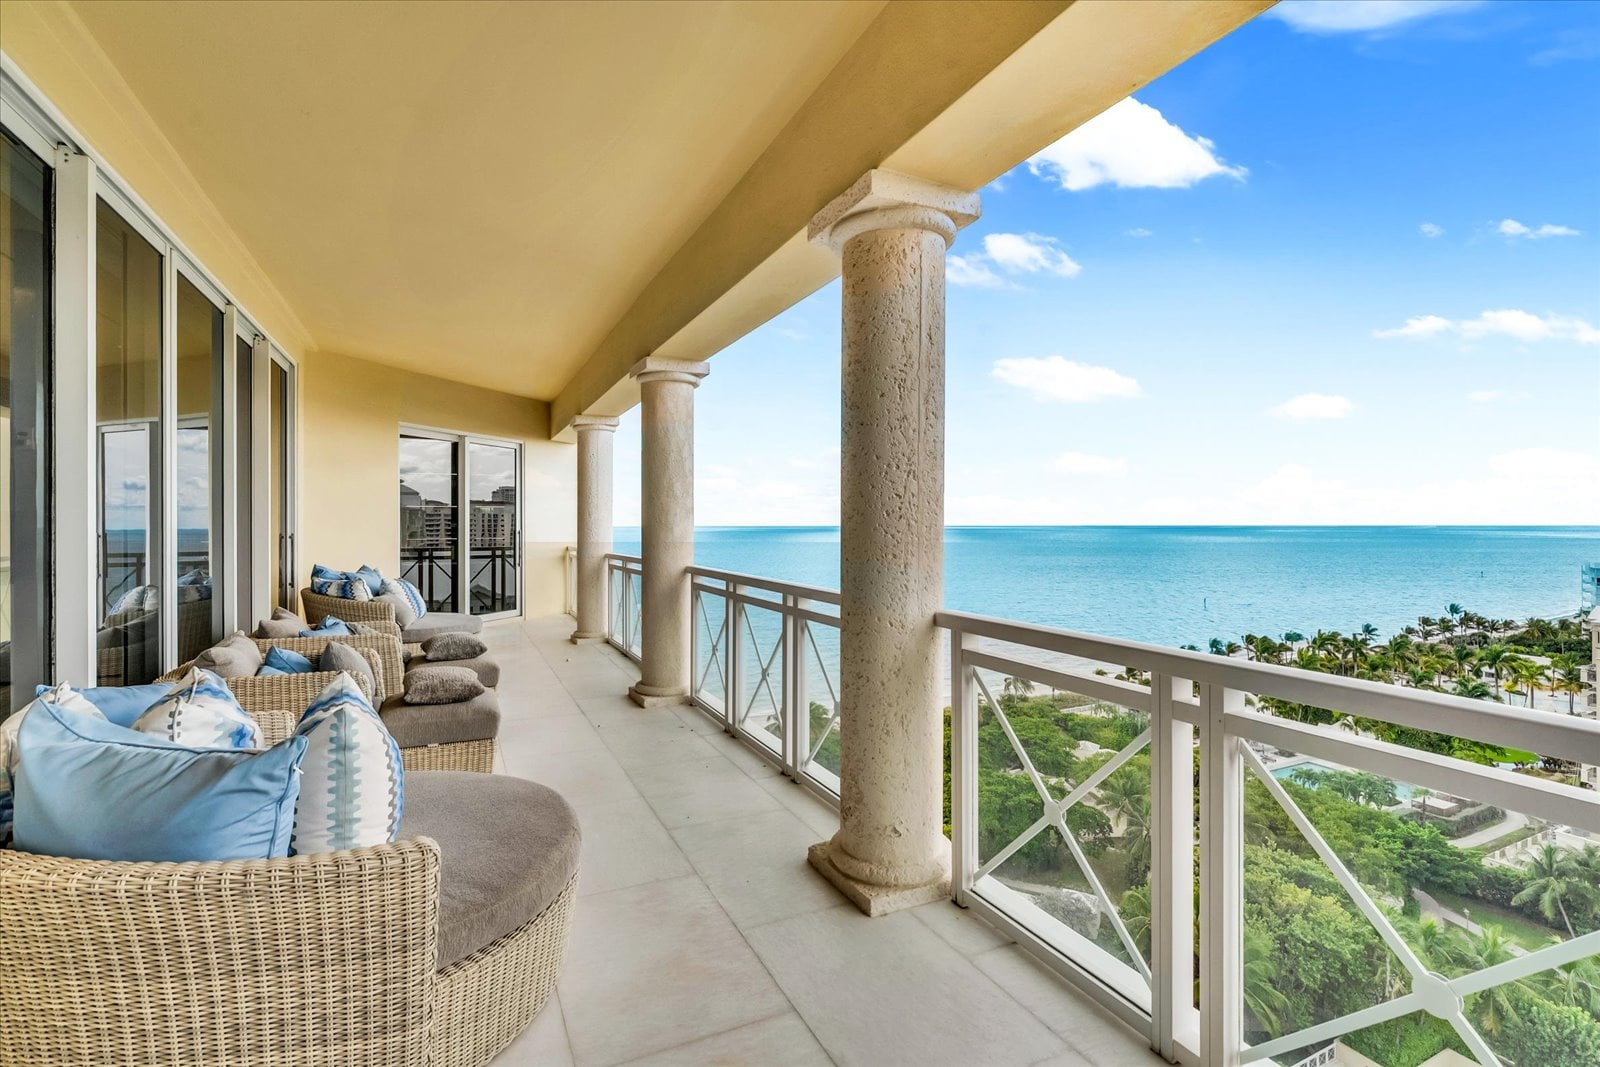
The result is one of South Florida’s most commanding penthouse estates, positioned above one of Miami’s most exclusive stretches of coastline.
Property Highlights
Price: $26 million
Location: Key Biscayne, Florida
Size: 13,630 square feet
Beds: 4
Baths: 4 full, 2 half
Notable Features: 100 feet of oceanfront, over 3,000 square feet of terraces, chef’s kitchen, gallery-like entertaining spaces, executive office, staff quarters, couture-level closets, soaring ceilings, five parking spaces, five oversized storage cages, and access to the Ritz-Carlton Beach Club.
For more information about this listing, reach out to Julian Johnston at julian.johnston@corcoran.com or Jonathan Lifschutz at jonathan.lifschutz@corcoran.com of The Corcoran Group.
Formal Living Room
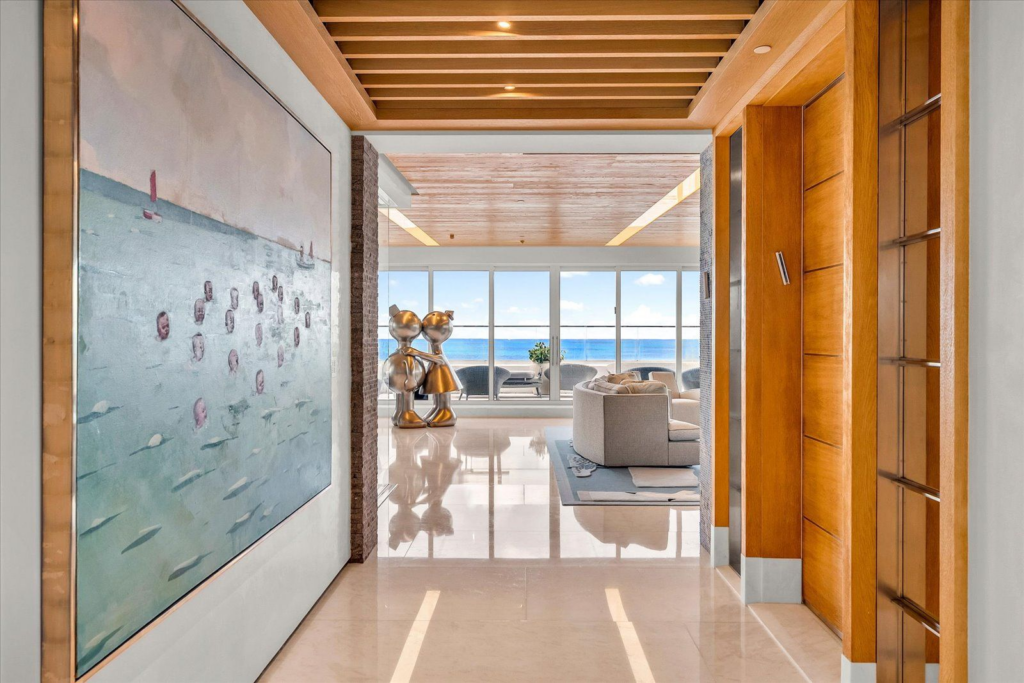
The formal living room is one of the first spaces you’ll find when entering Jay Schottenstein’s Florida penthouse.
Inside, you’ll notice the uninterrupted stretch of ocean framed by an entire wall of floor-to-ceiling glass that opens onto one of the home’s many terraces.
The light pours in across polished stone floors and reflects upward into a warm, wood ceiling lined with subtle integrated lighting.
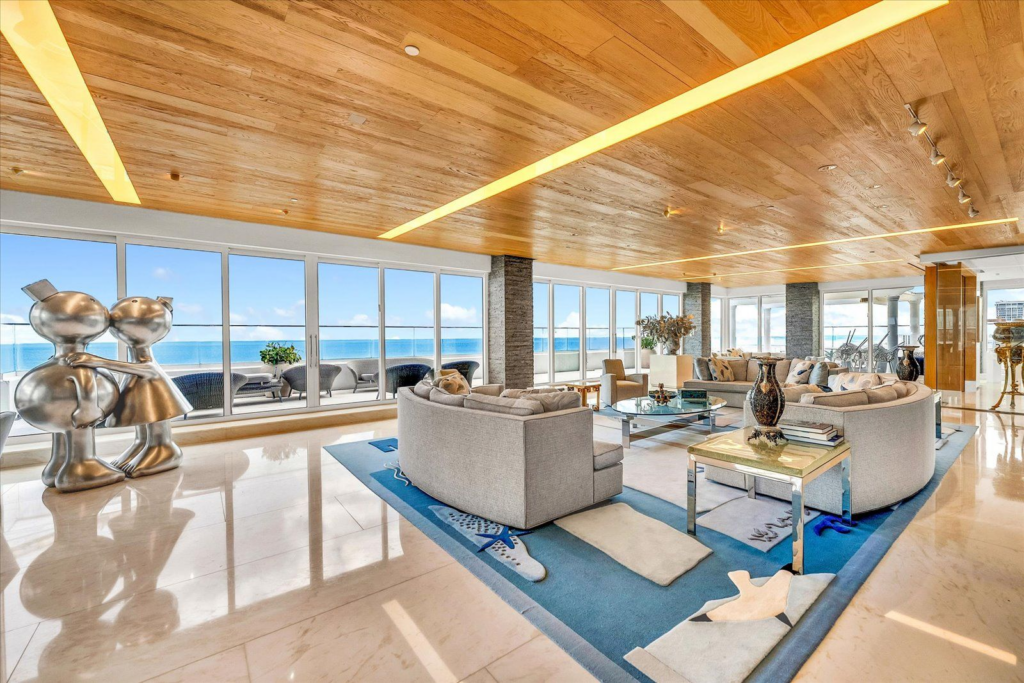
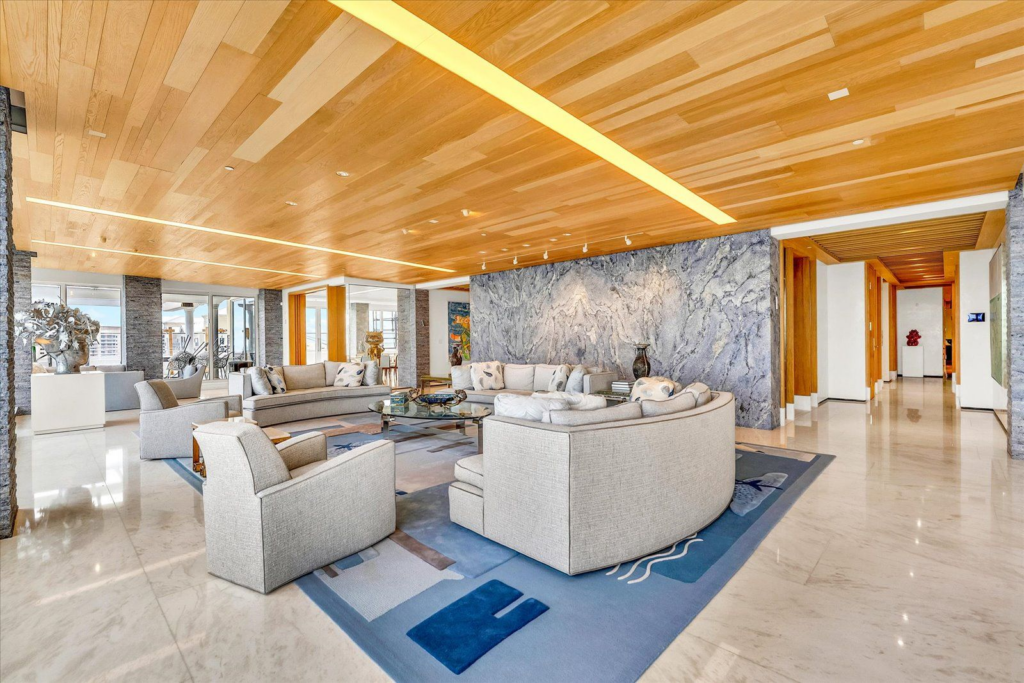
As you move farther in, the room opens into multiple seating areas arranged around sculptural furniture and a large custom rug, all oriented toward the panoramic water views.
A dramatic stone accent wall grounds the space, balancing the coastal brightness with texture and scale, while contemporary art pieces, including the metallic, oversized figurines near the windows, add personality and a gallery-like edge.
Entertainment Lounge
A few steps away, the penthouse shifts into a full-scale entertainment lounge. A wide striped rug in ocean blues sets the tone, leading you into a space filled with multiple seating areas, a built-in media wall, and more floor-to-ceiling glass that keeps the water in view no matter where you are.
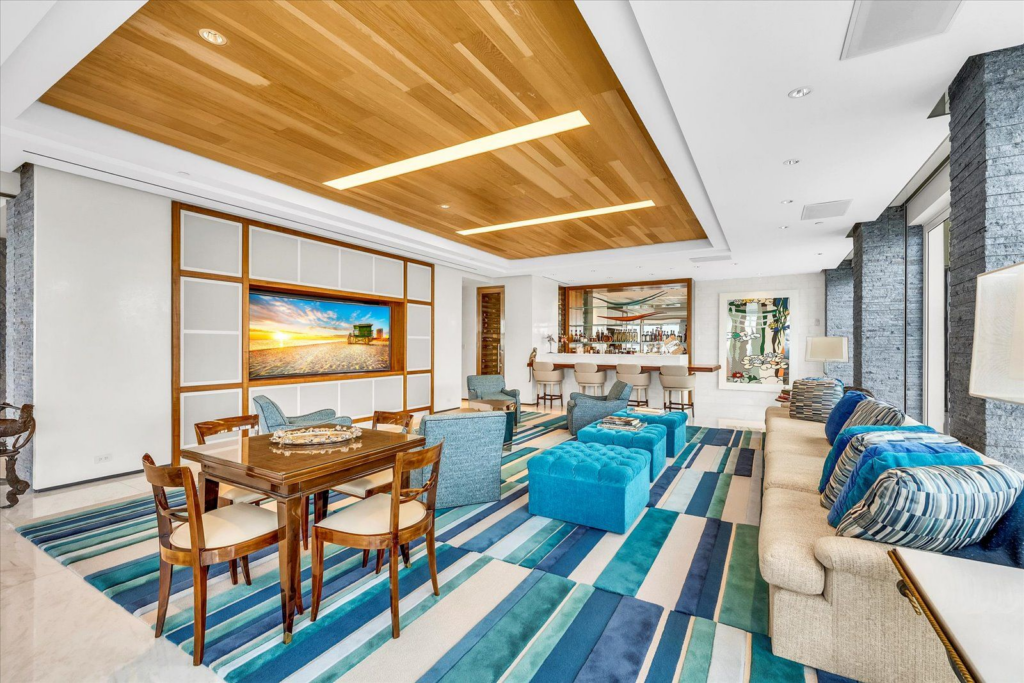
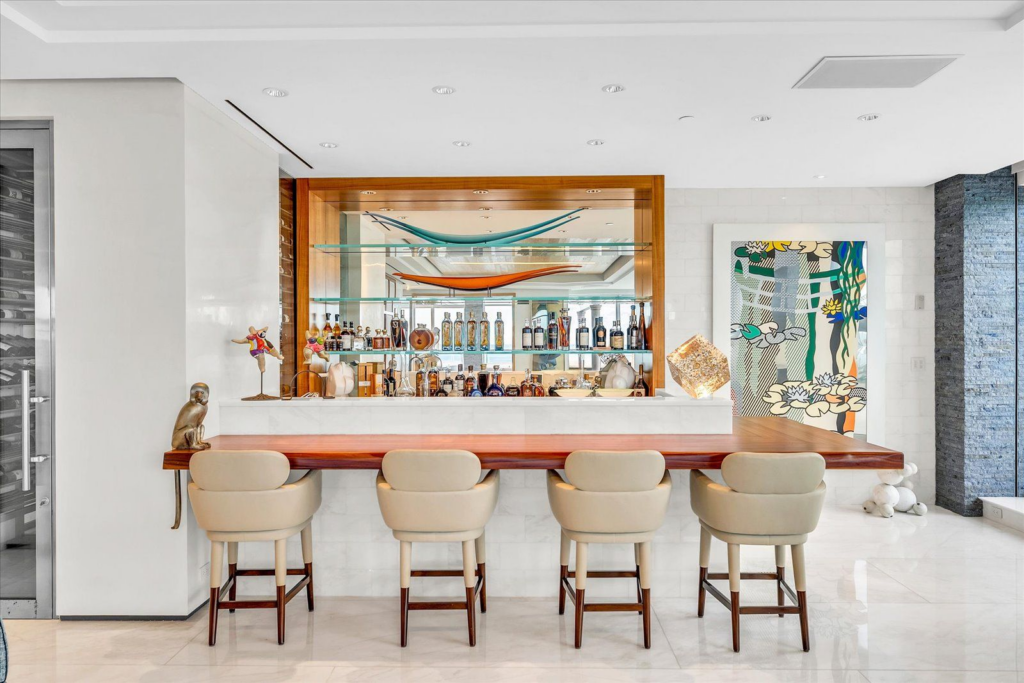
At the far end, the custom bar is wrapped in warm wood, mirrored shelving, and a sculptural glass installation that hovers above the liquor display.
With a full set of bar stools, gallery-style art, and a temperature-controlled wine room just steps away, it feels like its own private resort lounge.
Oceanfront Dining Room
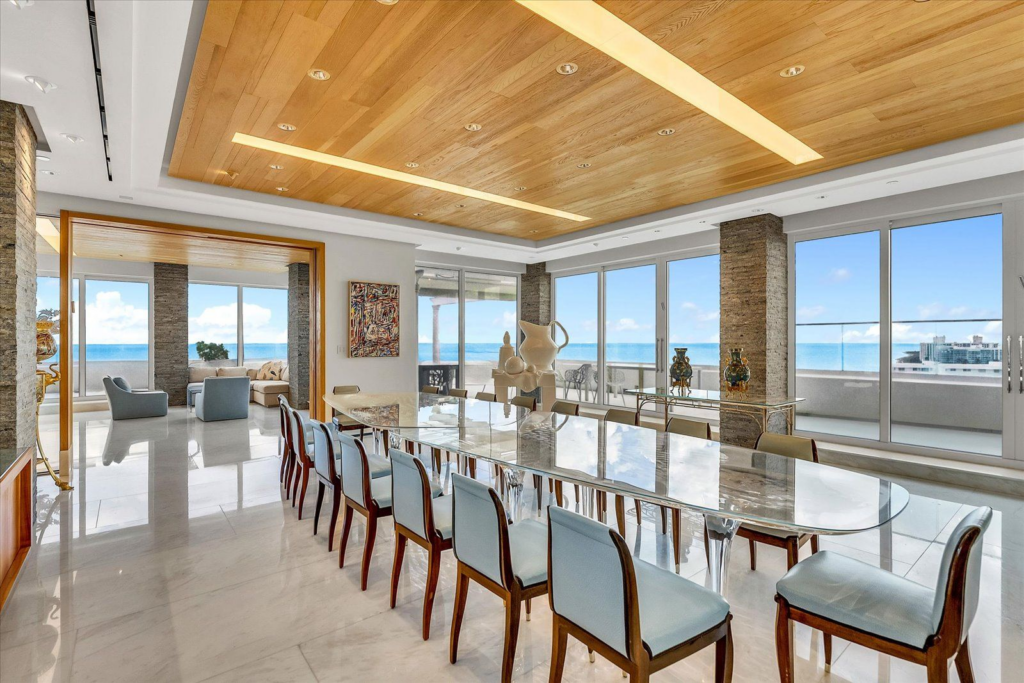
Around the corner, an oceanfront dining room is made up of a long, glass table with seating for eighteen, which reflects the ceiling details from above and the blue sky outside the windows.
Chef’s Kitchen
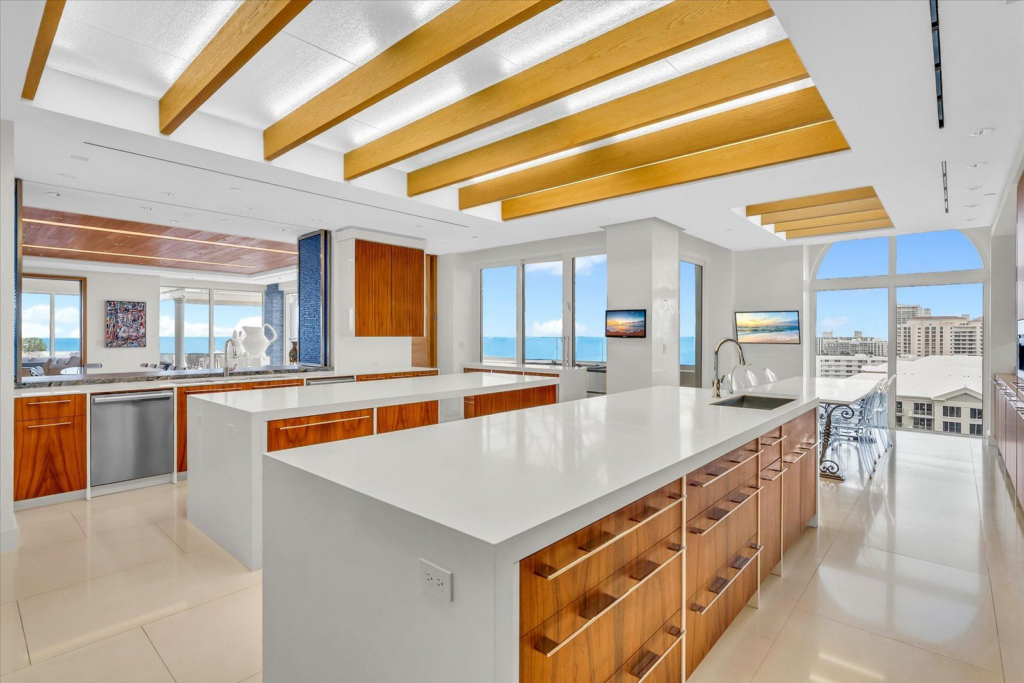
Stepping into the chef’s kitchen, the clean architectural lines and warm wood cabinetry anchor the bright, open layout.
Two large islands offer an abundance of prep space, each topped with crisp white counters that reflect the natural light pouring in from the surrounding windows.
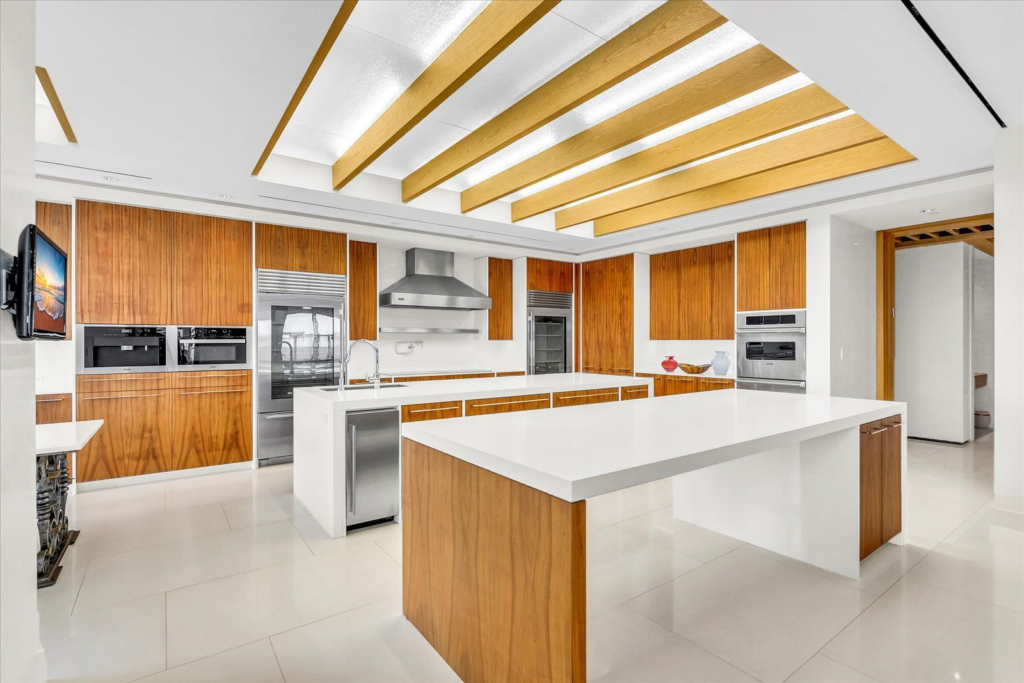
A full suite of professional-grade appliances, including dual refrigerator columns, double ovens, and a commercial-style range, is integrated into the cabinetry, giving the kitchen an uncluttered, gallery-like look.
Overhead, a series of illuminated wood beams adds dimension and warmth, drawing your eye upward and visually connecting the kitchen to the rest of the penthouse.
Primary Suite
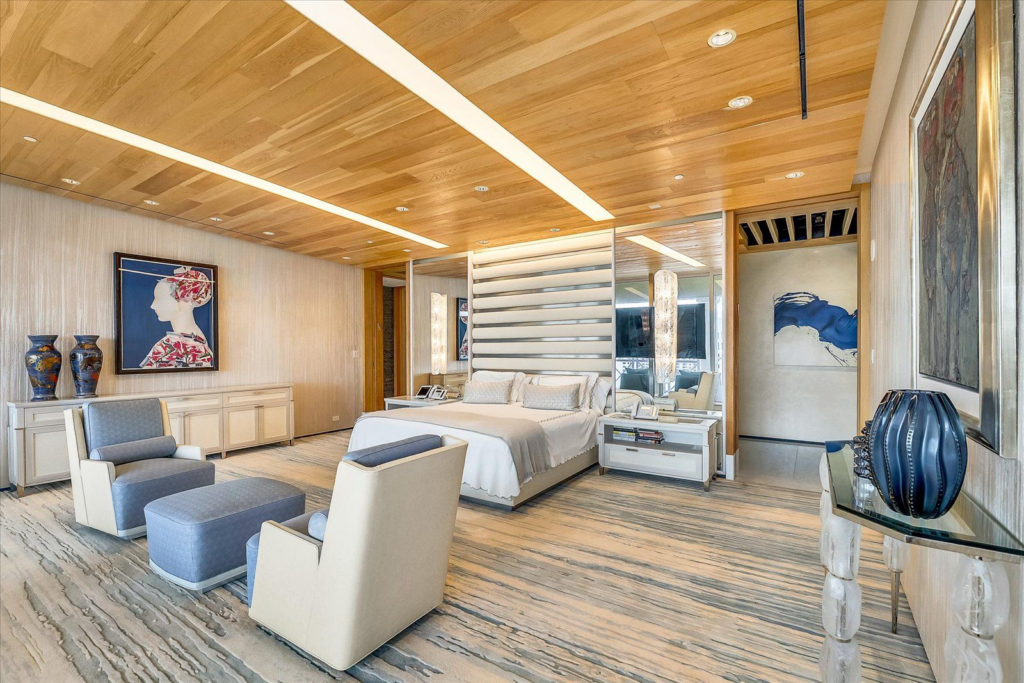
Down the hall, the primary suite begins with a bedroom set beneath a warm wood ceiling, soft textured walls, and a custom-patterned carpet that stands out against the white and blue furniture.
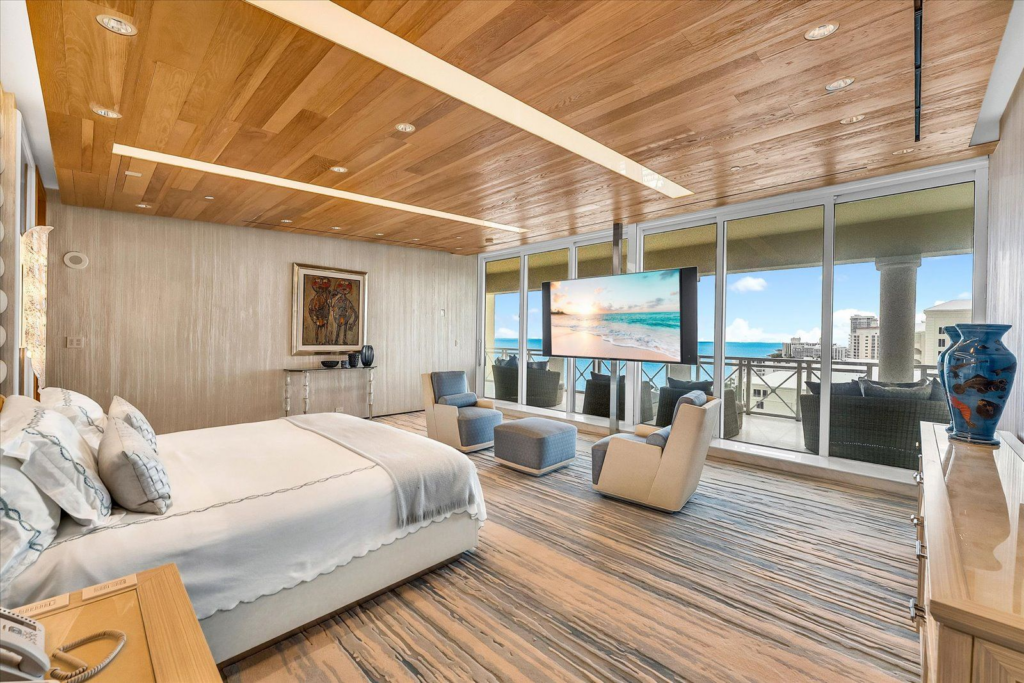
A seating area faces a television set right in front of floor-to-ceiling glass doors that open onto the suite’s private terrace.
En-Suite Bathroom
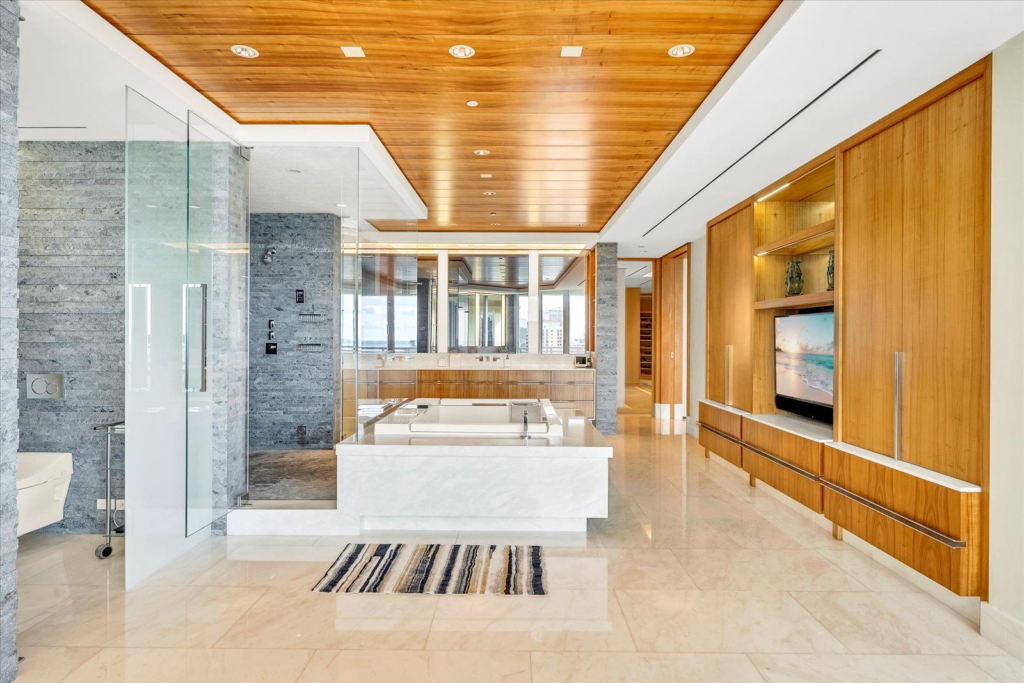
Stepping into the en-suite bathroom, the scale alone signals that this is not just any ordinary bath but one that offers a full spa experience.
At the center sits a marble-wrapped soaking tub, with a glass-enclosed steam and shower area lined in stone just behind it.
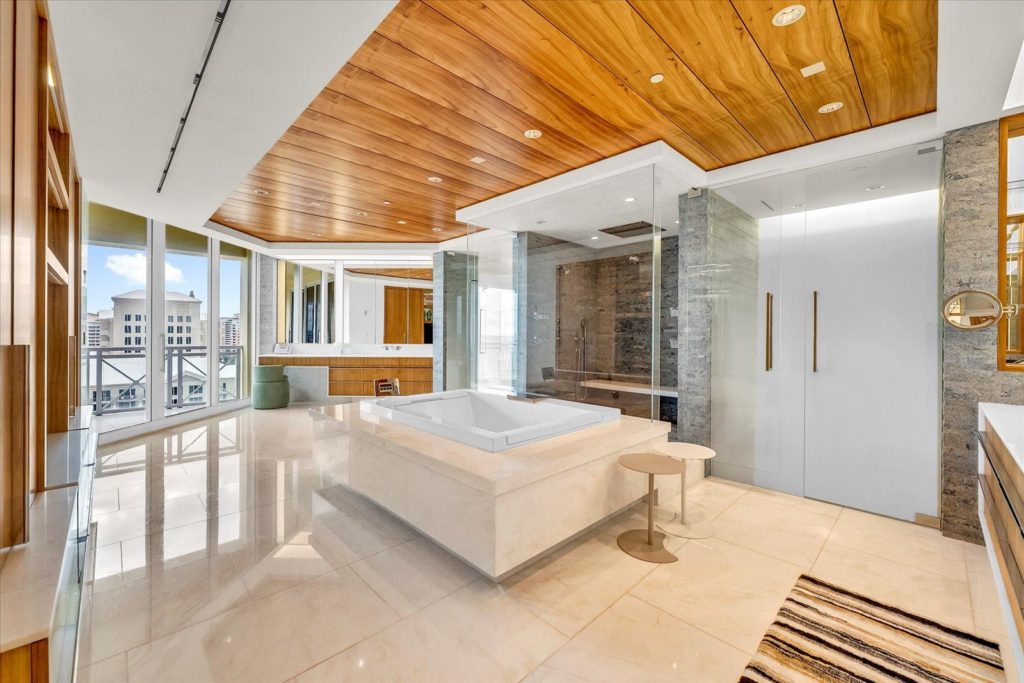
Both sides of the room feature dual vanities that stretch across mirrored walls, and the warm wood ceiling continues here, drawing the eye toward the suite’s sweeping corner windows.
Couture Closets
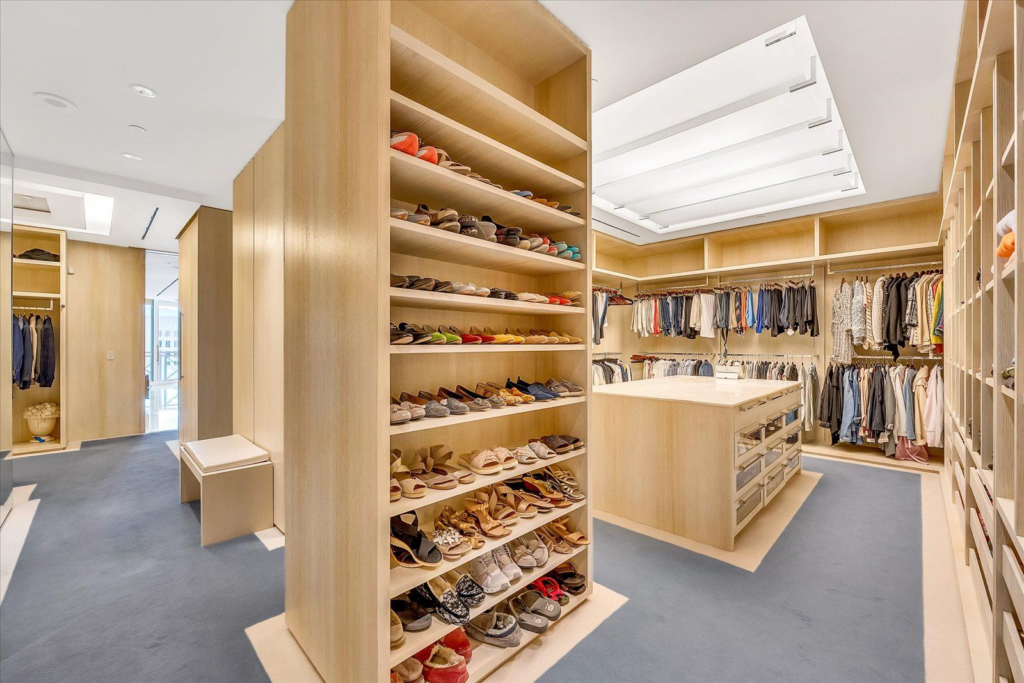
The next space in the suite is the walk-in closets, which function more like couture showrooms. Rows of custom shelving, dedicated shoe walls, glass-front drawers, and a center island create a fashion-level dressing environment.
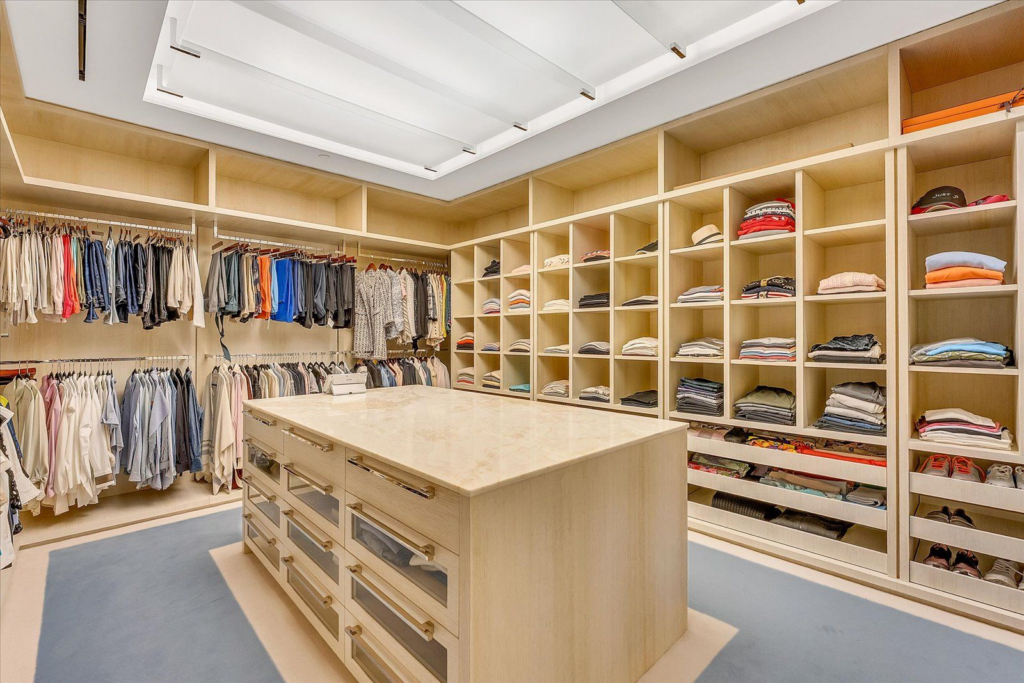
With boutique lighting and extensive storage, it’s a wardrobe space designed for someone who values organization, display, and luxury.
Private Terrace
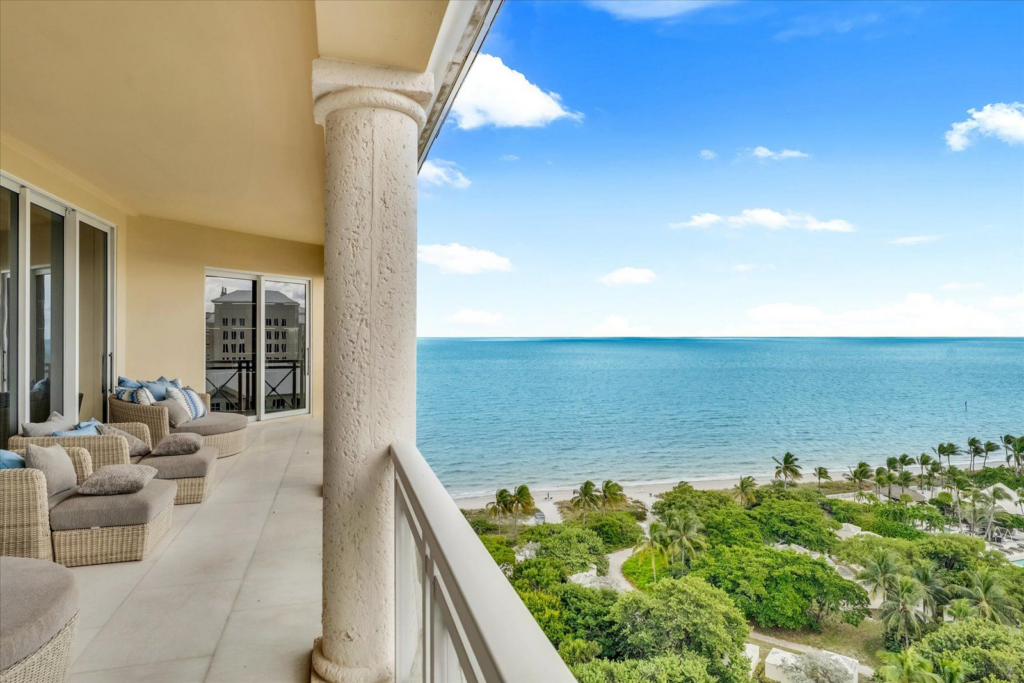
Lastly, the private terrace extends the entire suite outdoors, offering a quiet perch over the shoreline. Multiple seating areas line the space, making it an effortless place to unwind while looking out across Biscayne Bay and the coastline below.
Secondary Suite
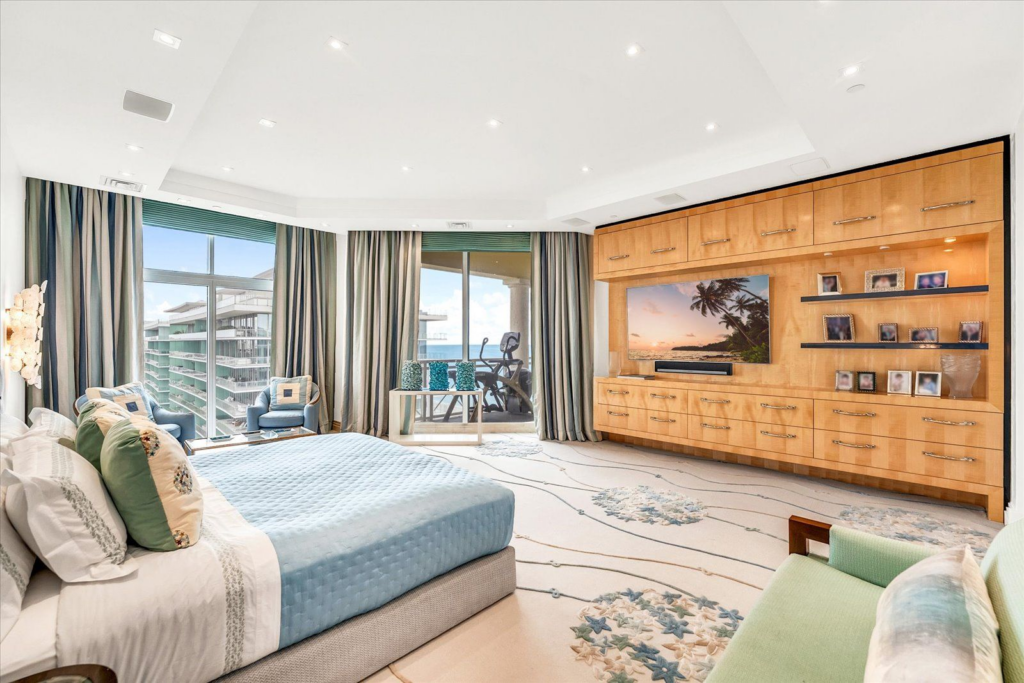
This secondary suite offers another private luxury space, beginning with a spacious bedroom wrapped in soft blues and greens and anchored by floor-to-ceiling windows that frame another angle of the coastline.
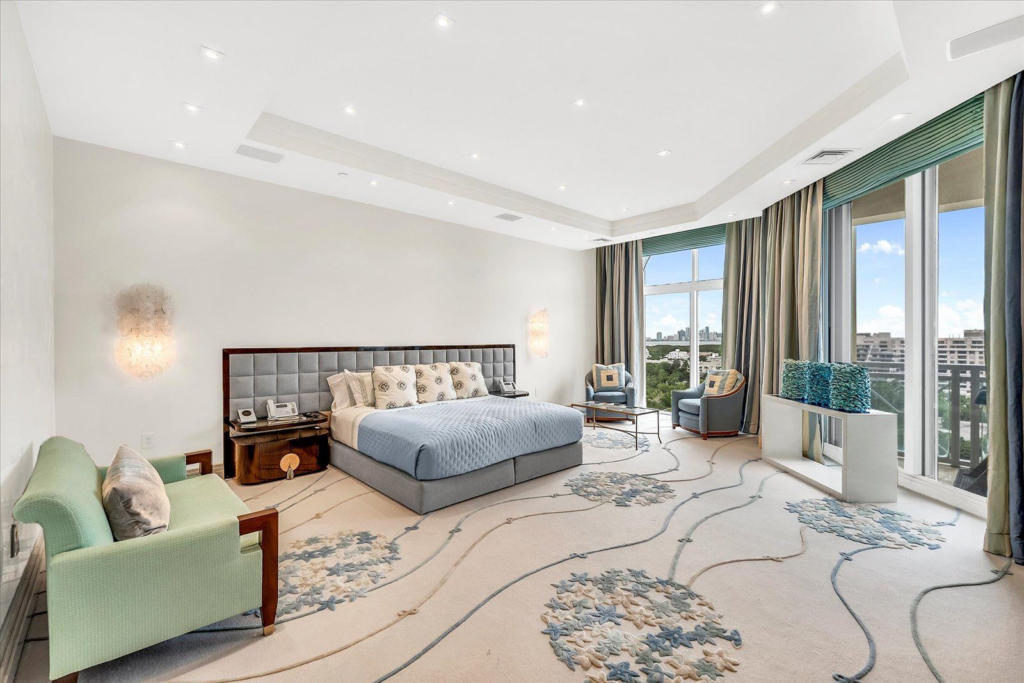
A built-in media wall, generous seating area, and layered lighting give the room a polished, residential feel rather than a typical guest space.
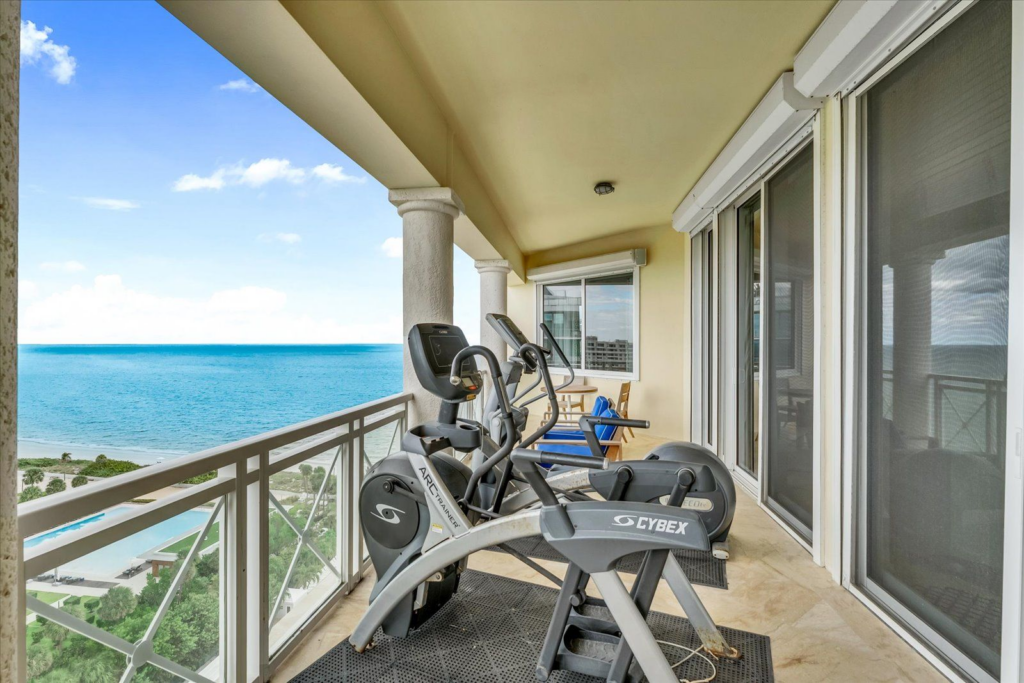
Terrace Access
Sliding doors open directly onto another terrace, where cardio equipment and a small seating area overlook the shoreline.
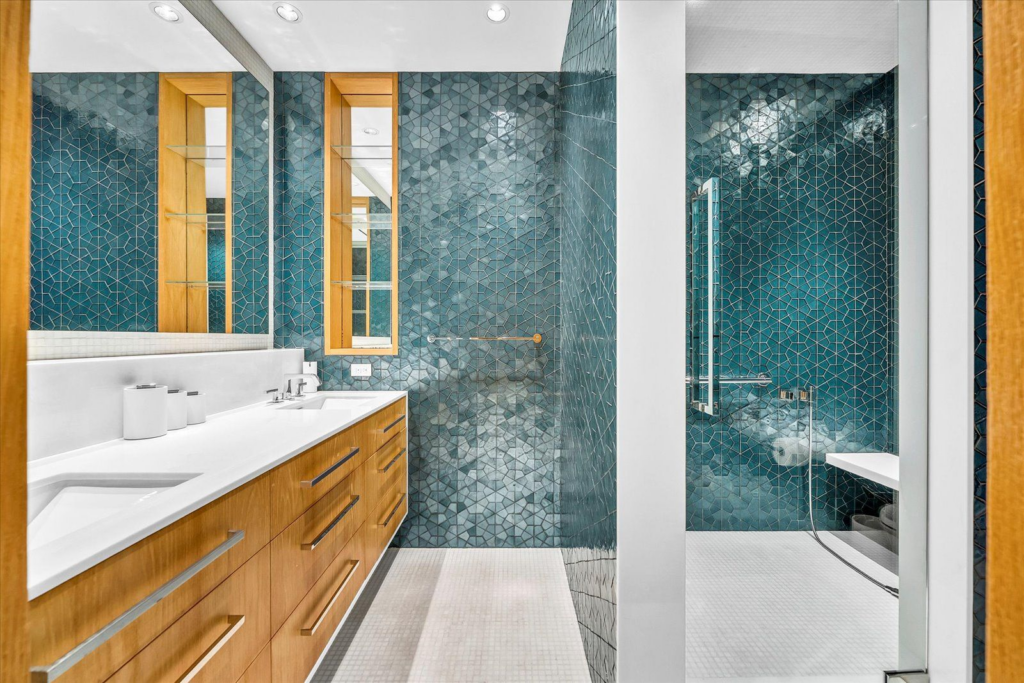
En-Suite Bathroom
Back inside, the en-suite bathroom stands out with its jewel-toned geometric tile, double vanity, and a glass-enclosed shower sitting on the other side of the mid-room wall divider.
Walk-in Closet
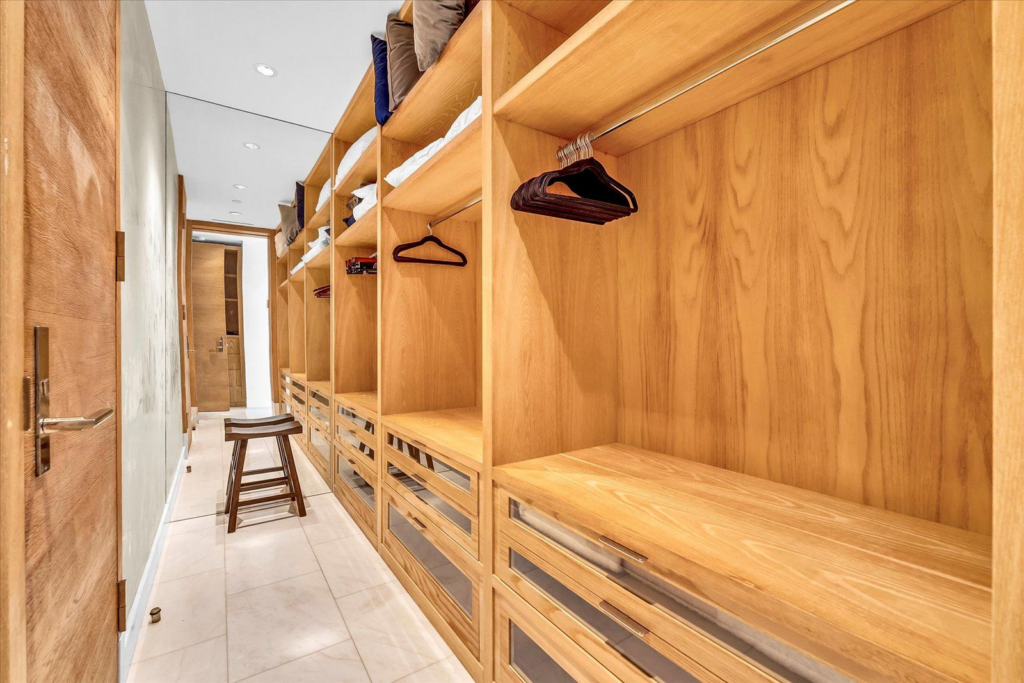
A dedicated walk-in closet completes the suite, lined with custom cabinetry, open hanging space, and a full run of drawer storage.
Executive Office
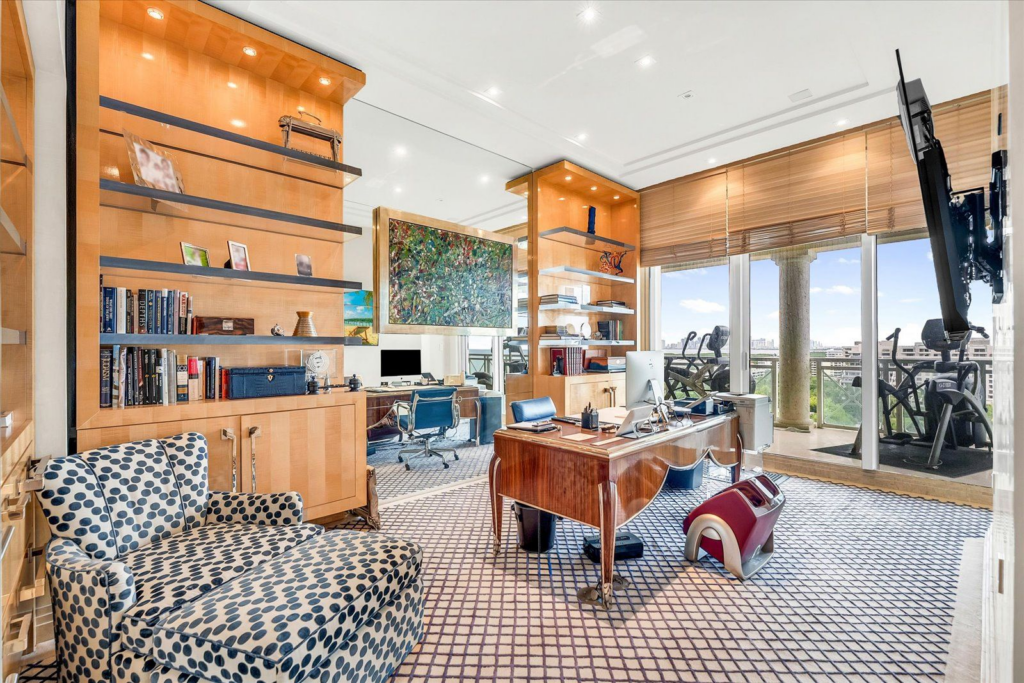
The executive office next door is centered around a sculptural wood desk and framed by warm, illuminated display shelves and built-in storage, giving the space a polished, elevated feel.
Floor-to-ceiling glass doors open directly onto the workout terrace, offering an immediate outdoor connection and the ability to take calls or step into fresh air without leaving the workflow.
Why is Schottenstein Selling?
Jay Schottenstein’s decision to part with his Key Biscayne penthouse ultimately comes down to timing and a shift in how he uses his homes, as he moved to a Miami Beach penthouse a few years ago to be closer to his family.
Earlier listing attempts seemed to be unsuccessful simply due to poor market conditions, including building scaffolding and the Ritz-Carlton’s $100 million renovation next door, both of which obscured the property’s full potential.
Now, with construction complete and the neighborhood restored to its polished, resort-level setting, the penthouse holds its place as one of South Florida’s most significant coastal offerings.
