Amy Schumer Sells Iconic Brooklyn Heights Townhouse for $11 Million
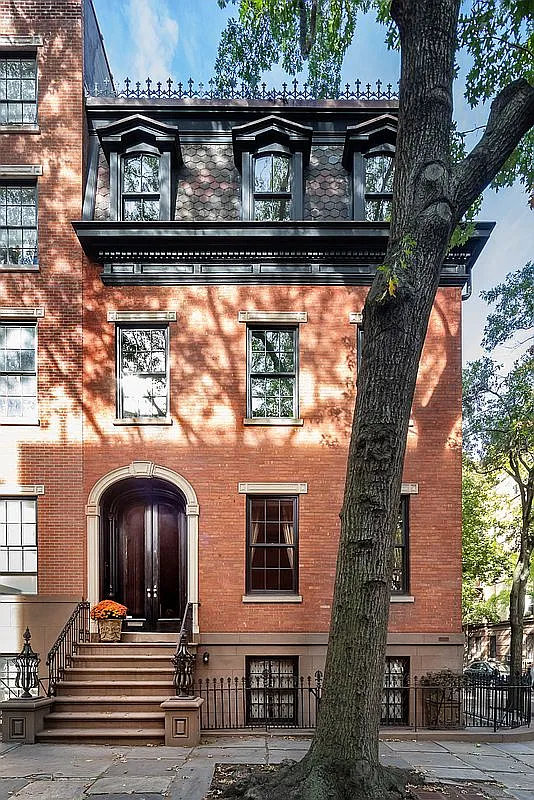
Comedian and actress Amy Schumer is parting ways with her historic Brooklyn townhouse, selling the 1829-built property for $11 million after listing it for $12.75 million a few months earlier.
She purchased the Federal-style residence in Brooklyn Heights for nearly $12.3 million in 2022, indicating she will be taking close to a million dollar loss.
Film buffs will also recognize the 4-story home as the Castorini family’s residence in the Oscar-winning 1987 film Moonstruck, starring Cher and Nicolas Cage.
Property Highlights
Price: $12.75 million
Location: Brooklyn Heights, Brooklyn, NY
Size: 5,568 square feet
Bedrooms/Bathrooms: 5 bed, 4 bath
Notable Features: Historic film location, private parking, 30 windows, original fireplaces, restored Federal-style details, 3-oven LaCanche range, a suite of Gaggenau appliances, a butler’s pantry, fenced-in backyard.
For more information about the sale, reach out to Adam Modlin of the Modlin Group at Adam@modlingroup.com.
Stepping Inside Schumer’s Townhouse
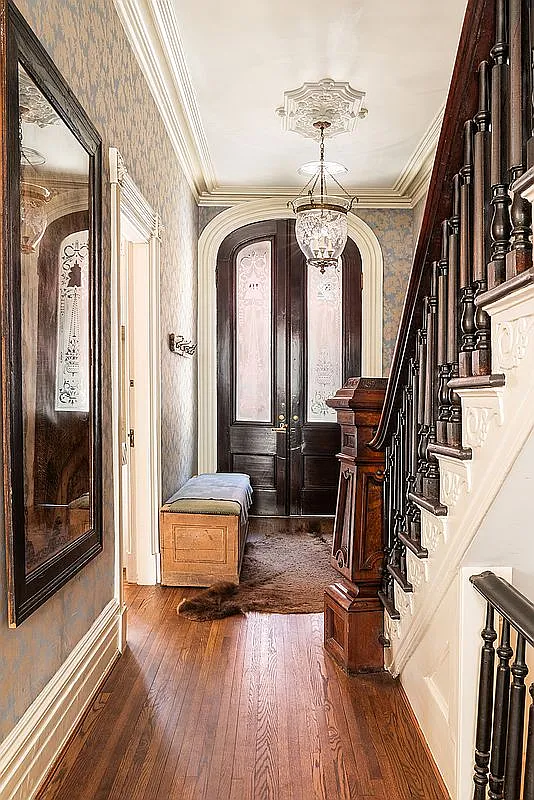
Walking into Amy Schumer’s now former Brooklyn townhouse, the entrance is lined with period details, starting with dark wood floors leading toward tall, arched double doors topped by etched glass and a crystal pendant chandelier.
The narrow hallway is framed by detailed millwork, antique-style mirrors, and layered textures that hint at the home’s age and craftsmanship.
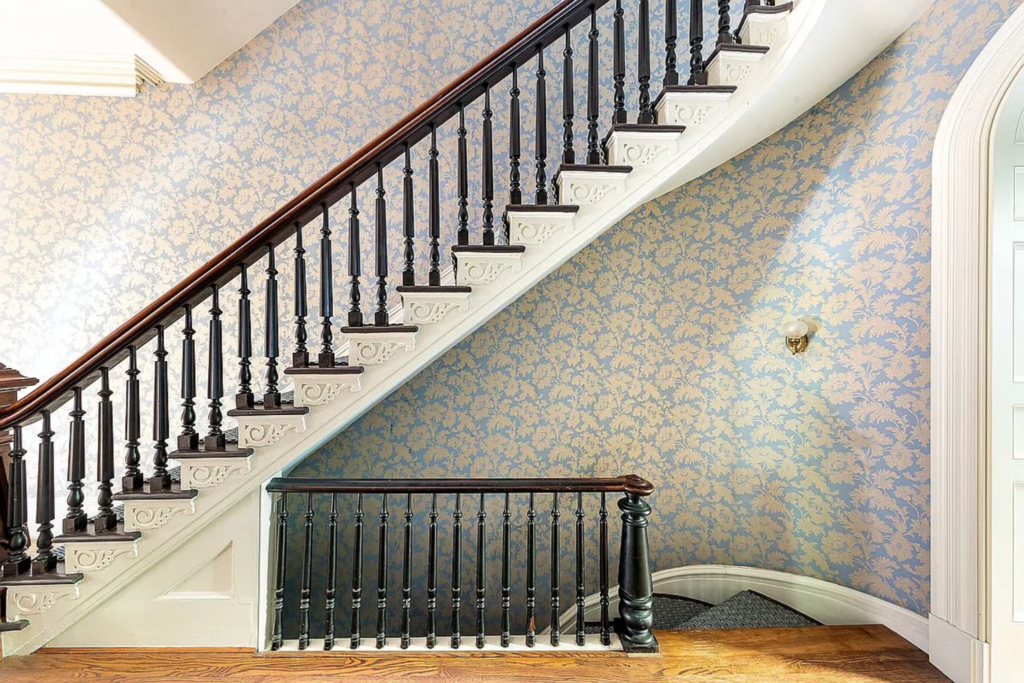
Just beyond, the staircase becomes the focal point, curving upward with dark wood railings and carved white risers, wrapped in bold blue-and-gold floral wallpaper.
The wallpaper climbs with the stairs, turning what could be a simple passageway into a dramatic visual moment that shows off the home’s personality from the very first step inside.
Parlor Room
One of the first rooms you’ll find after stepping inside is the parlor room, which centers around a white sectional that wraps the space, naturally drawing attention to the black marble fireplace.
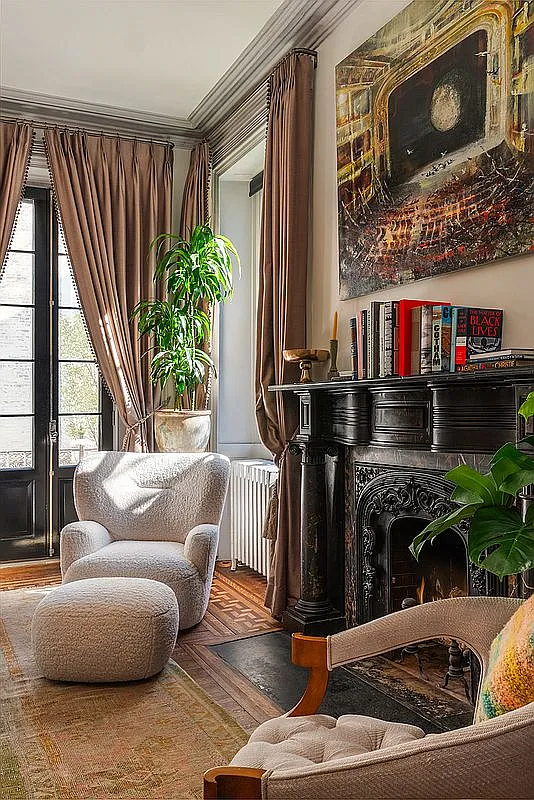
One of eight original mantels in the home, the fireplace feels both substantial and intimate, its dark stone contrasting with the light upholstery and pale walls.
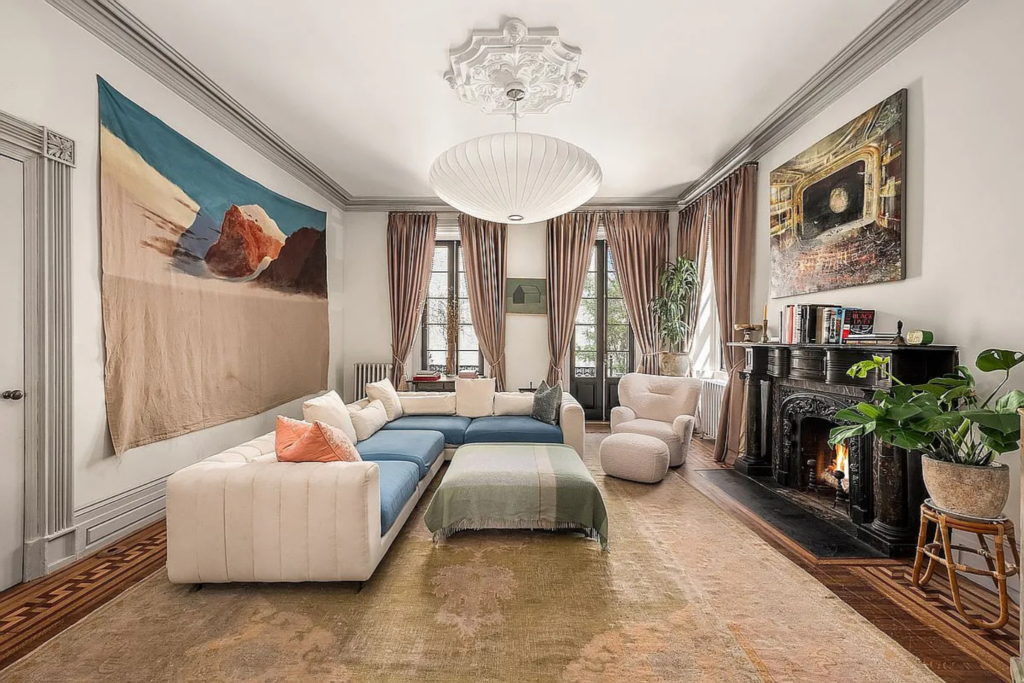
Tall windows dressed in floor-length drapery frame the room with natural light, while a pair of sculptural lounge chairs and an ottoman create a seating area near the hearth.
Art layered above the mantel, and a mix of books and plants give the room lived-in warmth, balancing elegance with comfort.
Kitchen
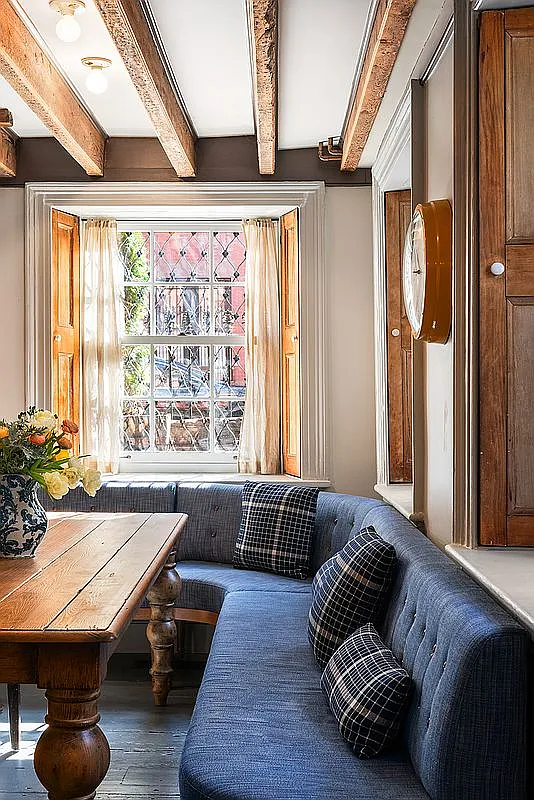
Up the stairs from the parlor, the kitchen and dining area open into a long, beam-lined space.
Wide plank floors run beneath exposed ceiling beams, while a wood island grounds the room, positioned between the working kitchen and the dining nook.
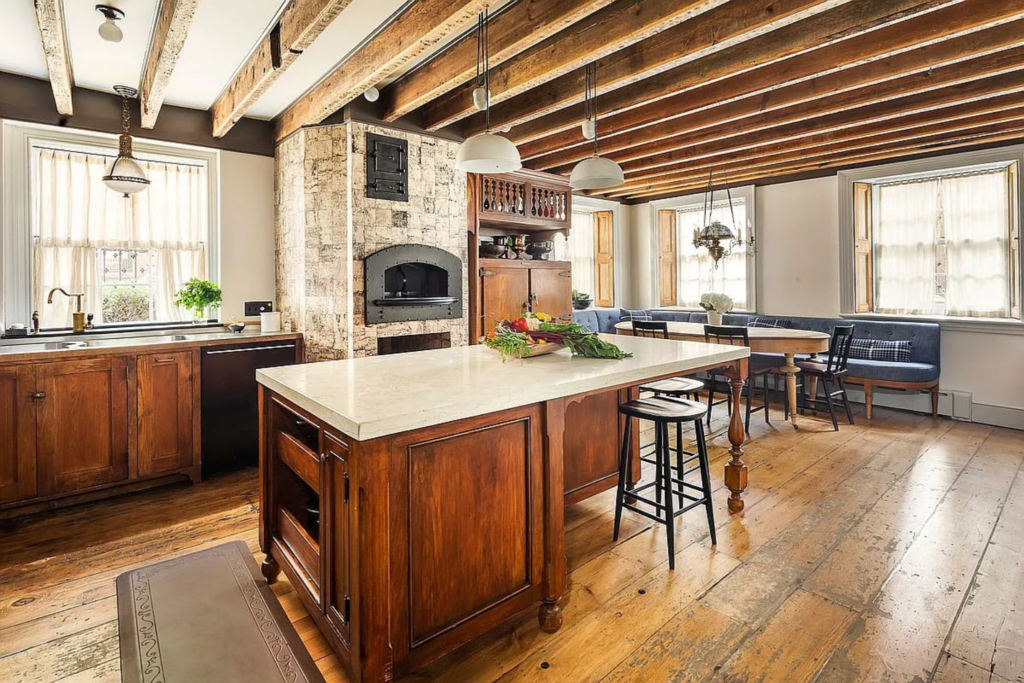
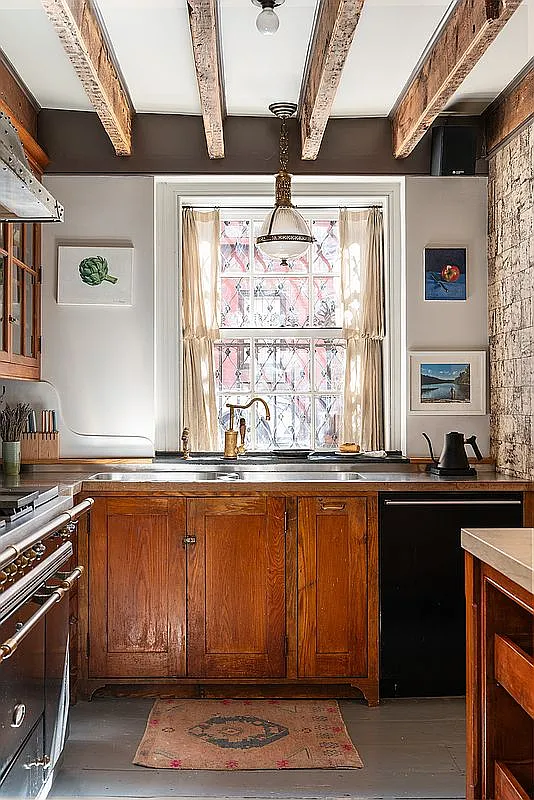
Natural light filters through deep-set windows with sheer curtains, softening the patina of the cabinetry and highlighting the texture of the stone pizza oven and the range running along the back wall.
At the far end, the dining area is set around banquette-style seating tucked beneath the windows and a long table made for both quick and unhurried meals.
Primary Suite
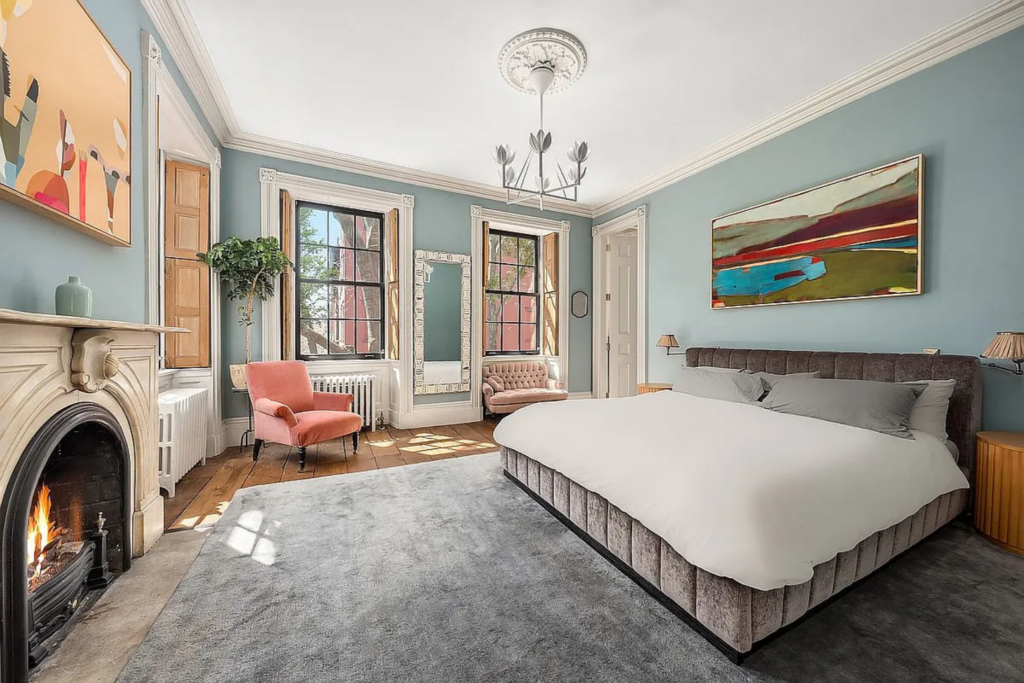
Up on the third floor, the primary suite is lined with soft blue walls, tall shuttered windows, and a carved fireplace sitting across from the bed.
Sunlight moves easily across the wide-plank floors, while a mix of upholstered seating and clean-lined furnishings keeps the space comfortable beneath a modern chandelier.
En-Suite Bathroom
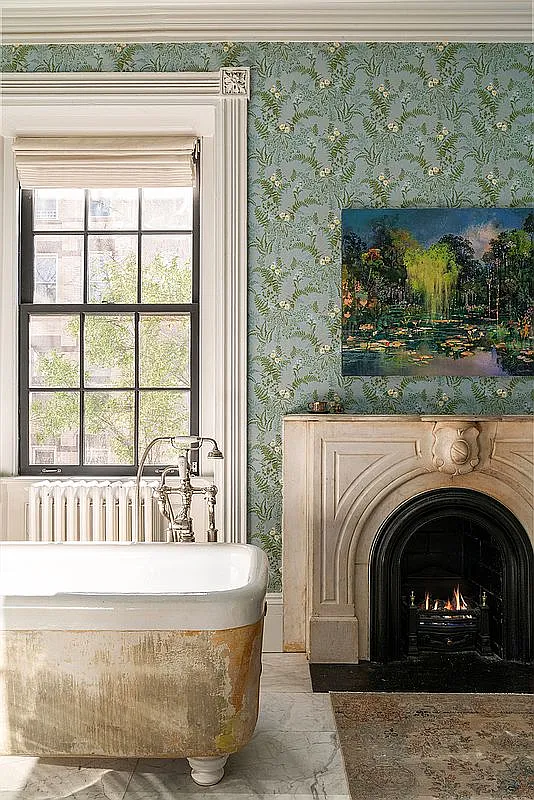
Continuing the suite is a bathroom that is the perfect example of the home’s historic 19th-century roots. The room is centered around a freestanding tub positioned beneath a large window, with a glass-enclosed shower framing it from behind.
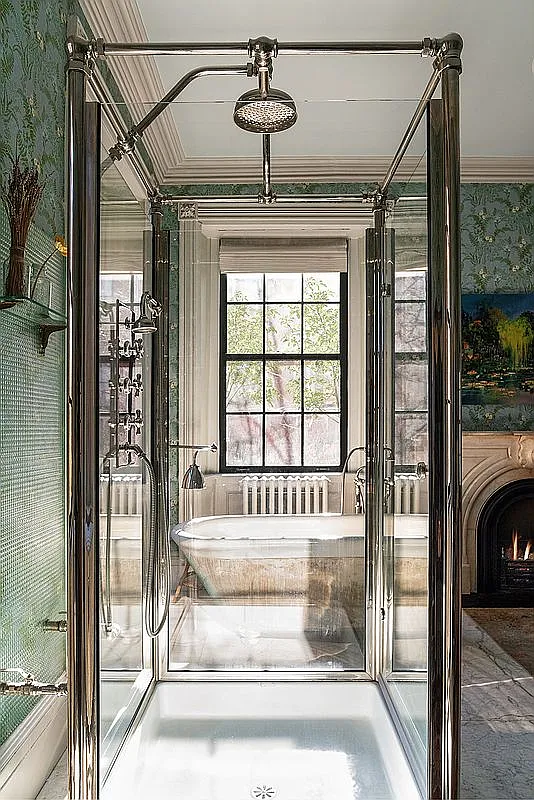
Green patterned wallpaper, another original fireplace, and classic fixtures give the room a layered look, making it less about flashy luxury and more of a showcase of how the home has been preserved all these years later.
Gene’s Room

Schumer’s son, Gene’s, bedroom feels playful and personal, lined in soft botanical wallpaper that wraps the room in a gentle pattern without overwhelming it.
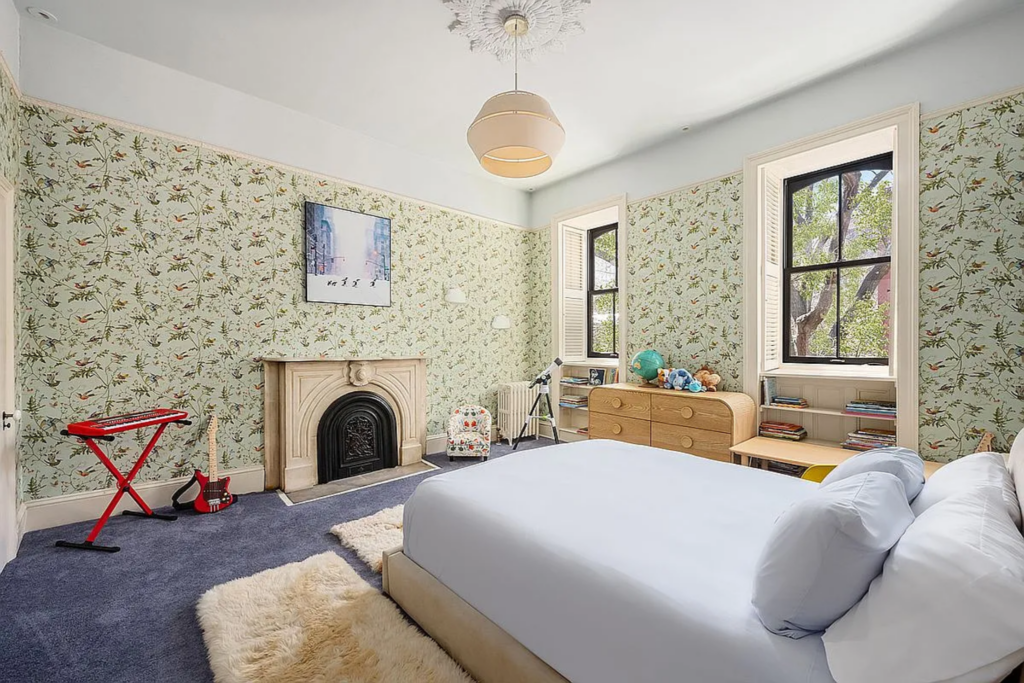
Another original fireplace sits along one wall, contrasting with kid-focused touches like the low bed, plush rug, and scattered toys.
Tall windows bring in leafy views from outside, while built-in shelves beneath them hold books, more toys, and small keepsakes at an easy, reachable height.
Guest Room
Just down the hall, this guest room is centered around a low, wood-framed bed that keeps the space feeling open and uncluttered.
Grasscloth walls add texture, while the pair of tall windows frames leafy views and a built-in bookcase.
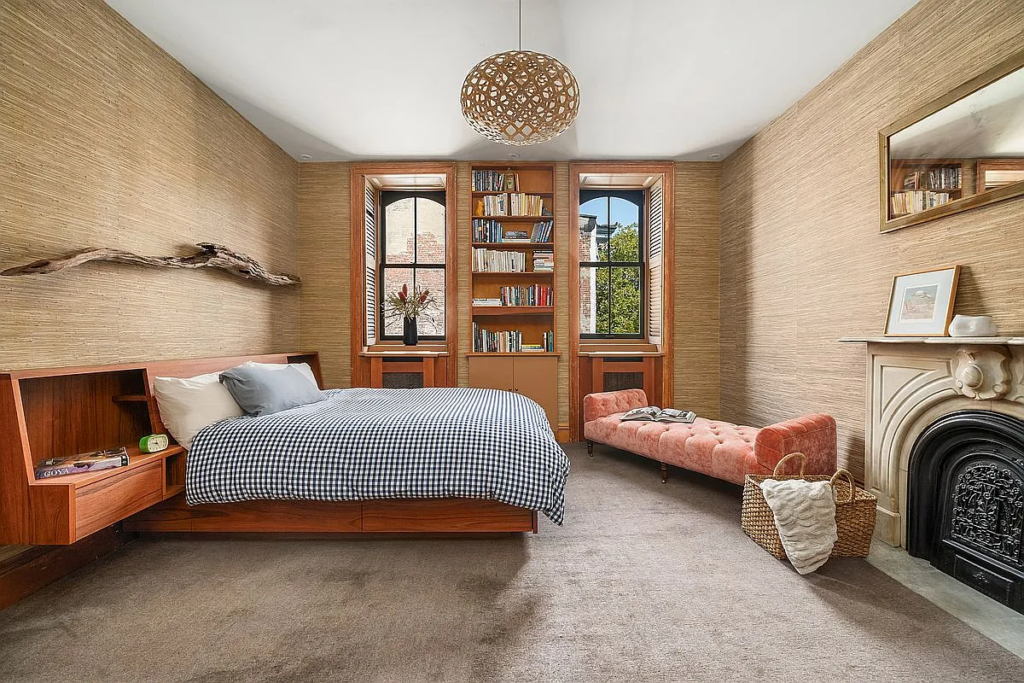
An original fireplace anchors one side of the room, paired with a soft upholstered bench that gives guests a place to sit or drop a bag without crowding the layout.
Home Gym
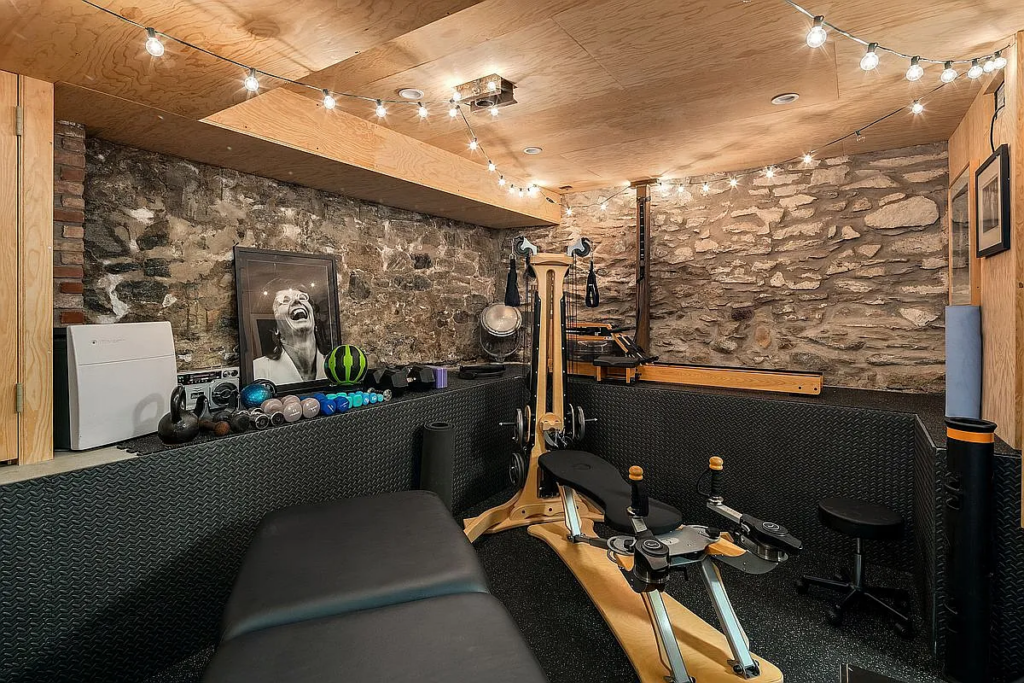
The home gym is tucked into a stone-walled lower level of the townhouse where exposed masonry wraps the space in texture, softened by warm wood ceilings and string lighting.
Custom fitness equipment is arranged tightly and efficiently, with padded flooring, free weights, and conditioning tools lining a built-in ledge along the wall.
Outdoor Space
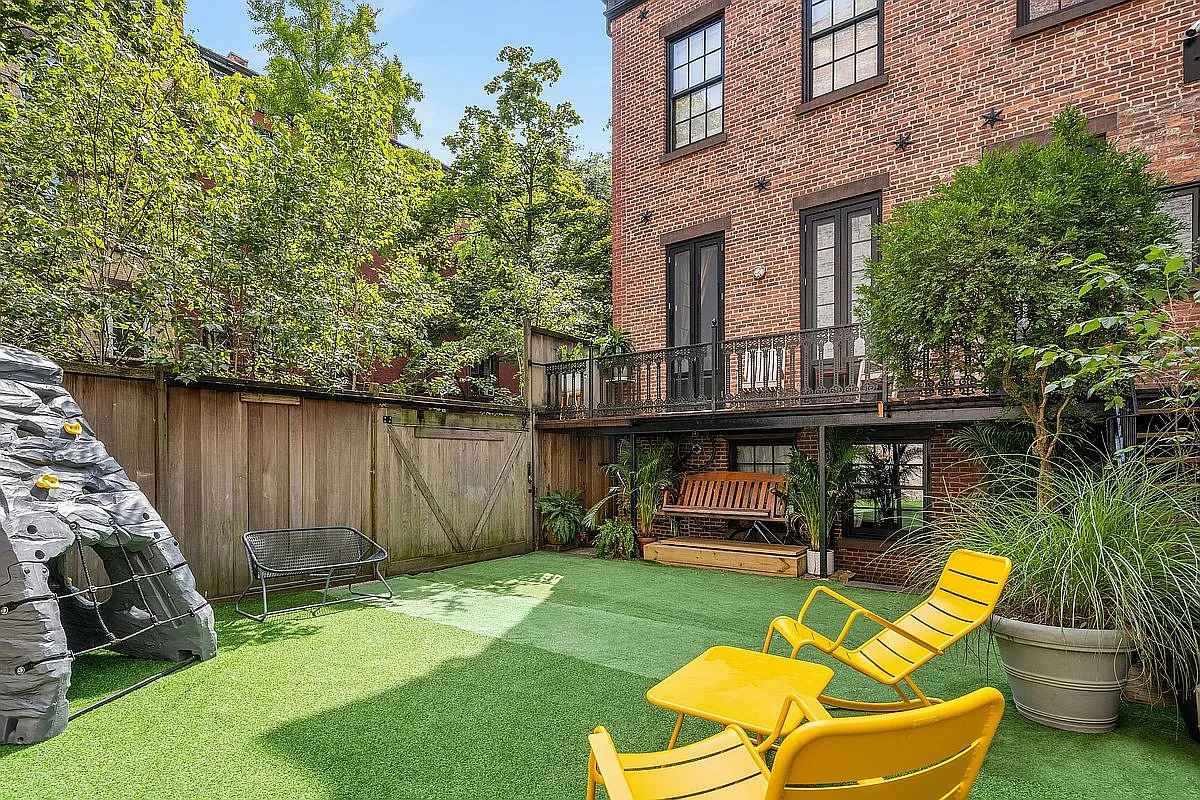
Stepping outside from the main parlor level, a narrow wooden balcony stretches along the rear of the townhouse, furnished simply with lounge chairs and framed by iron railings that overlook the turf-lined backyard below.
From this elevated perch, you can see the yard has brick walls on either side, softened by climbing ivy and trees that filter in light through the greenery.
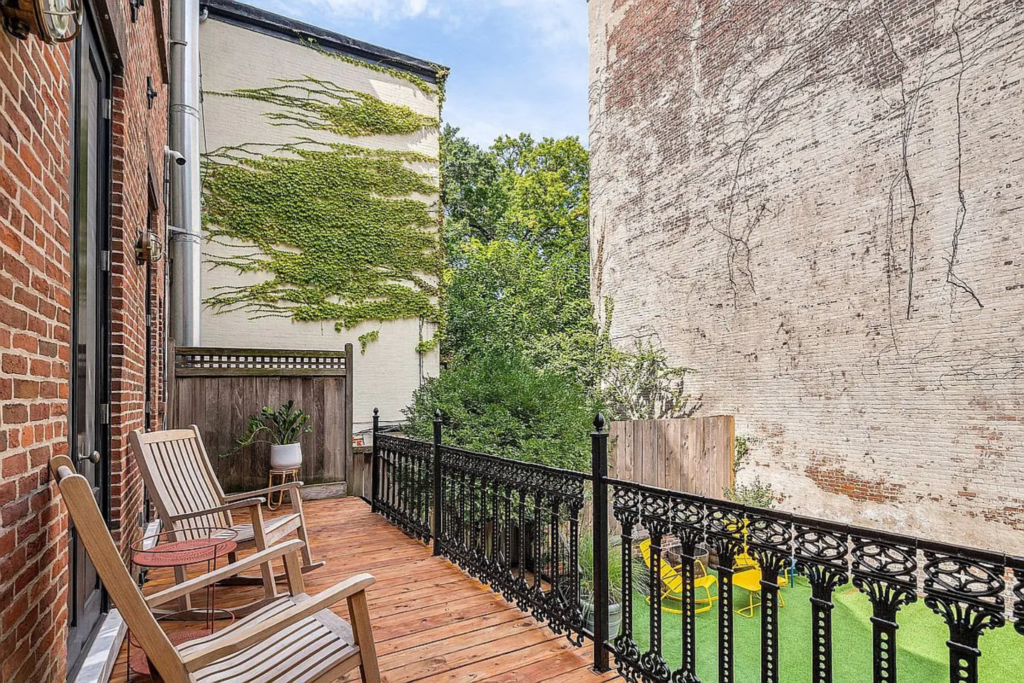
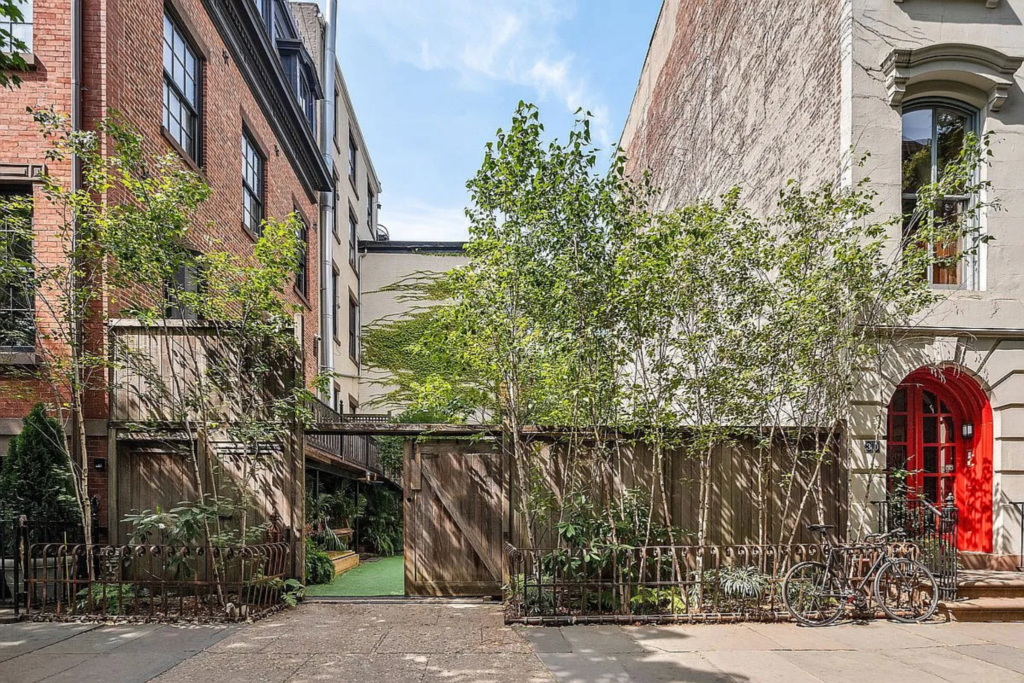
At ground level, the fenced-in backyard is finished in turf and surrounded by fencing that creates a clear separation from the street.
There’s also an alternate entrance to the property that leads directly into this backyard area, allowing guests or residents to arrive outdoors first before moving inside.
Why Did Schumer Sell?
Amy Schumer’s Brooklyn Heights townhouse has sold at a moment aligned with a big life transition. After previously sharing that the move was tied to needing to be closer to her son’s school, the sale now aligns with a more personal shift, as Schumer and her husband prepare to divorce.
However, the home itself reflects a meaningful chapter, one defined by stability, creativity, and the early years of raising their son within one of New York’s most historic neighborhoods.
Its preserved architecture and warmth have made the townhouse irresistible to a new buyer, allowing Schumer and her family to move forward towards this new chapter.
