
Ana de Armas Sold Her New York Loft For $3.5 Million
Ana de Armas has sold her SoHo loft for $3.5 million, marking the end of her time as a Manhattan resident.
The actress purchased the home in 2021 for $2.9 million at the height of her rising Hollywood profile, but has since embraced a quieter lifestyle in Vermont.
The sale comes after she decided to relocate full-time to the countryside, trading the energy of New York City for a slower pace of life.
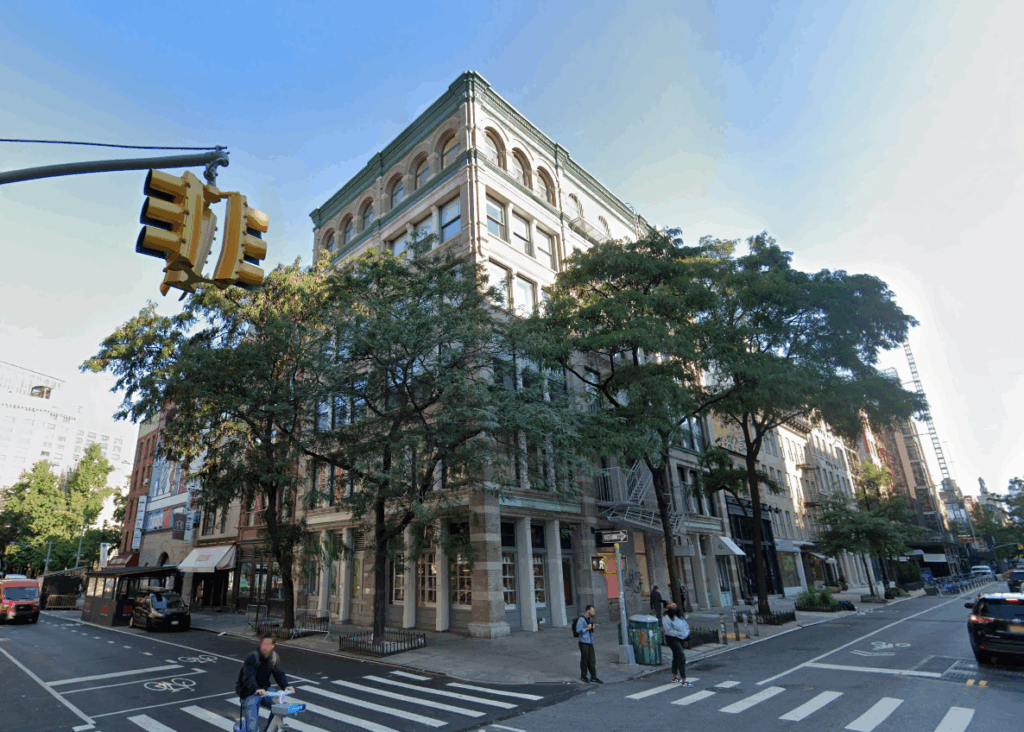
Property Highlights
Price: $3.5 million
Location: SoHo, New York City
Bedrooms: 2
Bathrooms: 2.5
Year Built: Prewar (Neo-Greco Style)
Notable Features: Soaring 9’10” ceilings, south-facing windows, floor-to-ceiling white oak bookcase with integrated TV, chef’s kitchen with Moroccan tile backsplash, Wolf/Sub-Zero/Bosch appliances, custom leather banquette, steel-and-glass partitions, dressing room, spa-inspired bath with steam shower and soaking tub
Inside Ana’s Former Home
Ana de Armas’s loft was reimagined by AD100 architect Nate Berkus, blending prewar character with contemporary sophistication as seen in the Instagram post from Marco Maida.
The living room features nearly 10-foot ceilings and a dramatic white oak bookcase that doubles as both storage and art.
Also within the home are two bedrooms including a primary suite wth a custom dressing room and an en-suite bathroom with dual sinks, a glass-enclosed steam shower, and a soaking tub.
Deeper Dive Into Our Favorite Spots
While this loft may not be the largest in New York, its charm lies in the details, particularly in the main living spaces that anchor the home. These areas not only define the layout but also create the atmosphere that the rest of the residence flows from.
Kitchen
In the chef’s kitchen, marble countertops and a green Moroccan tile backsplash create a space designed for entertaining, with a large island serving as the main prep space and casual dining area.
Living Room
The living room extends from the kitchen, with glass dividers offering just enough separation while keeping the sense of openness intact.
Furnished with modern neutral pieces, the spaces main piece is a built-in media center that adds both function and storage, enhancing the clean, minimal aesthetic.
Why Did Ana Sell Her Loft?
Ana de Armas’s decision to sell her New York loft was motivated by the desire for a different lifestyle. The loft, with its open living spaces and stylish design, reflected a moment in her life when she was thriving in the heart of the city, immersed in the energy and constant motion of New York.
However, wanting a place she could retreat from the spotlight and build a true sanctuary, far from the noise and distractions of urban life she purchased a home in Vermont allowing her to live more slowly.
With the purchase of her new Vermont home in 2022, her loft had hit the market, finally selling for $3.5 million in 2025.
