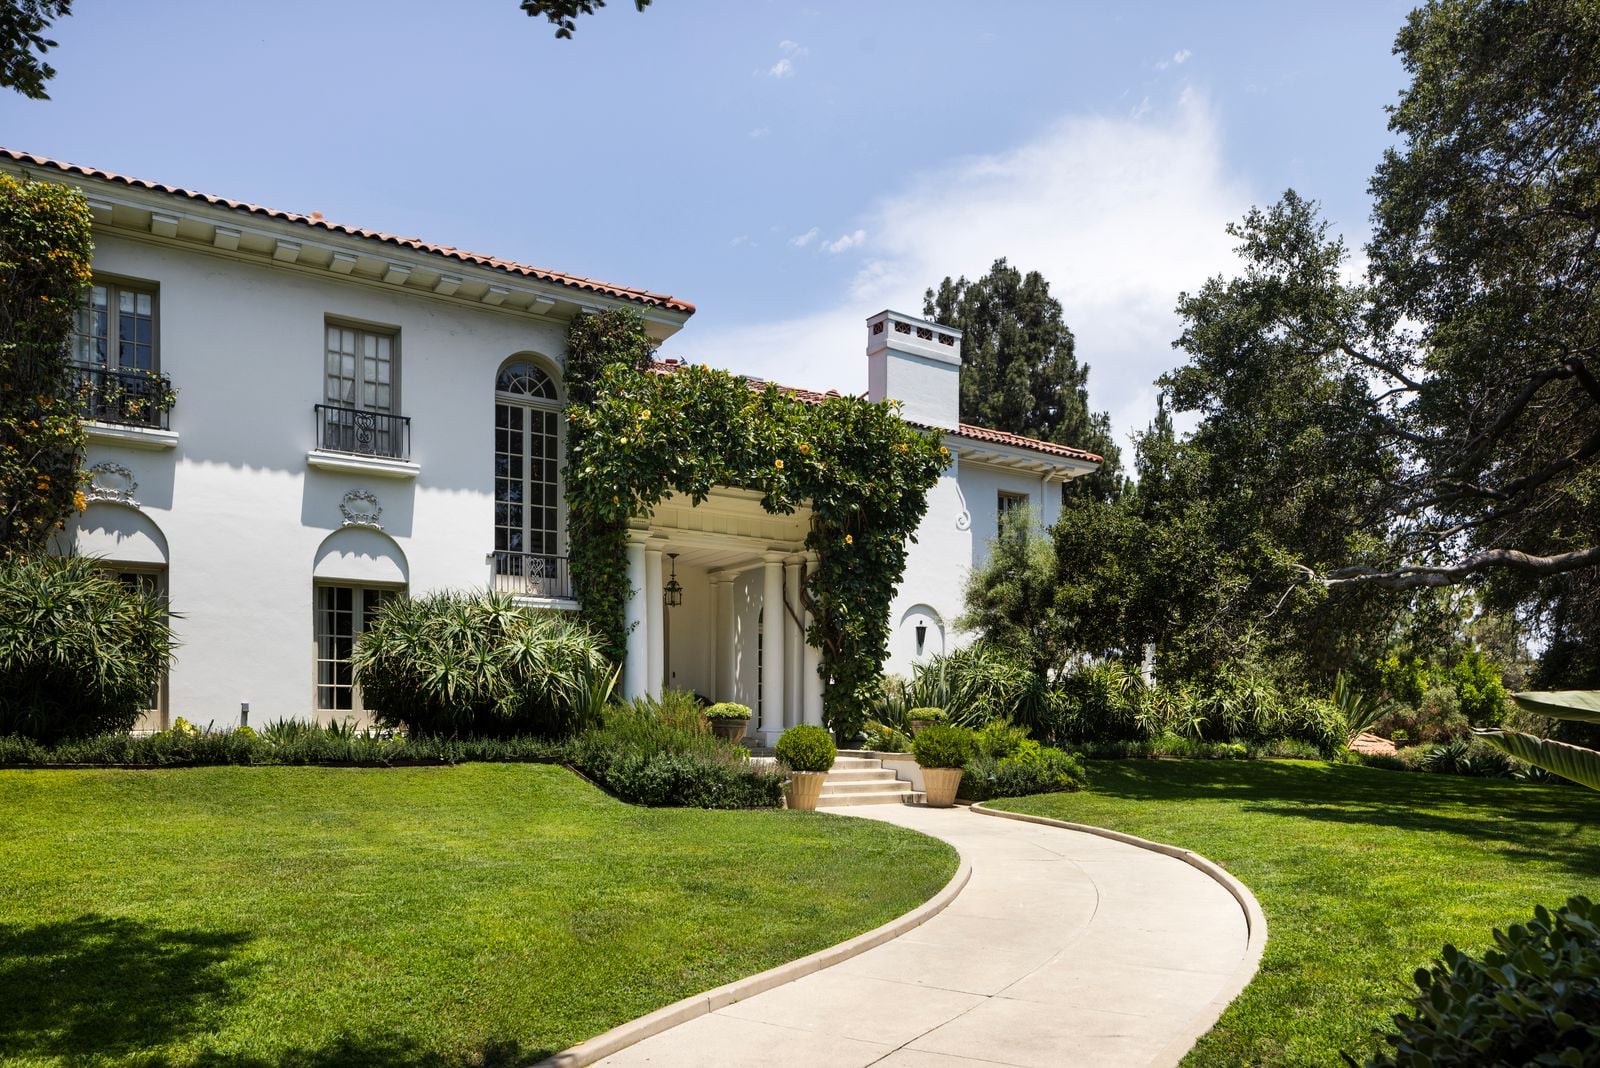
Angelina Jolie Lists Los Feliz Estate For $29.85 Million
Angelina Jolie has listed her Los Feliz estate for $29.85 million after purchasing the property in 2017 for $24.5 million.
The home was once owned by pioneering filmmaker Cecil B. DeMille and sits within the gated Laughlin Park neighborhood, long known for its celebrity residents.
Originally built in 1913, the estate evolved into one of the more architecturally significant compounds in the neighborhood, stretching across nearly two acres.
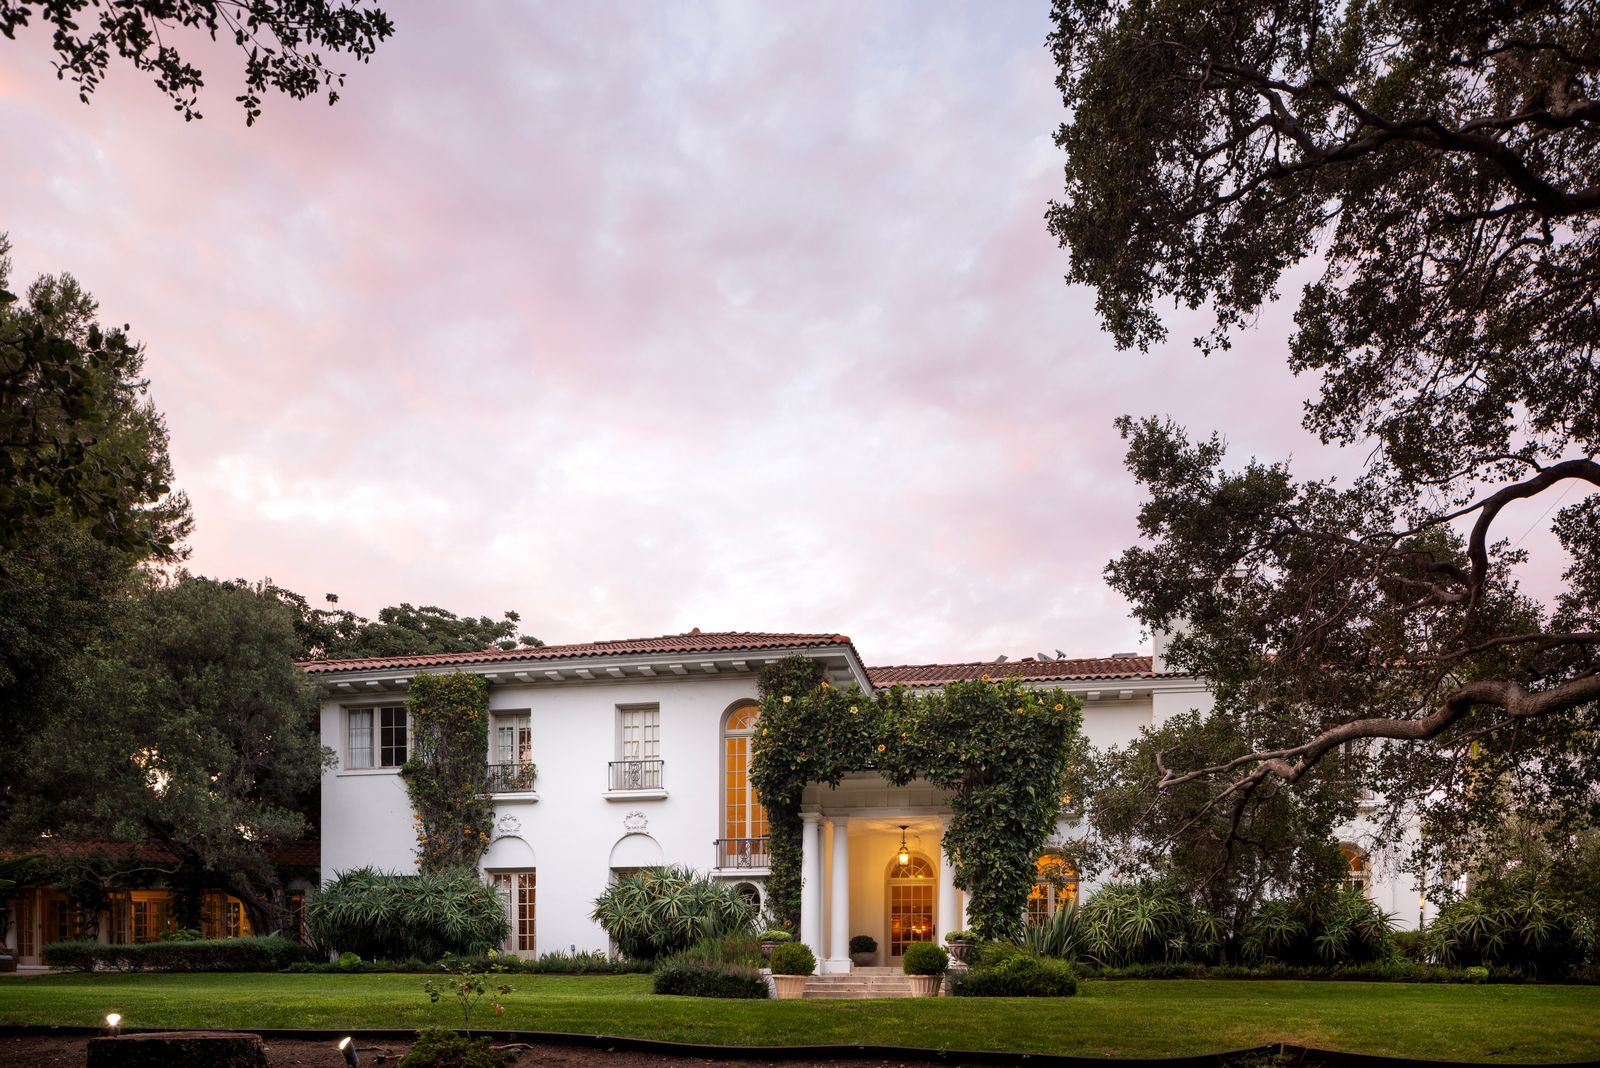
Property Highlights
Price: $29.85 Million
Location: Los Angeles, California
Size: 11,000 square feet
Lot Size: 2 acres
Bedrooms: 6
Bathrooms: 10
Notable Features: Beaux-Arts architecture, guest house studio, pool house, tea house, glass corridor, Griffith Observatory views, gated compound, mature landscaping
For more information about this listing, reach out to Ernie Carswell at ernie@carswellandassociates.com.
Jolie’s Historic Hollywood Home in Laughlin Park
Originally conceived by architect B. Cooper Corbett in 1913, the estate was later expanded by Cecil B. DeMille after he acquired the property in 1916.
Over time, the compound grew to include neighboring structures, including a residence once home to Charlie Chaplin.
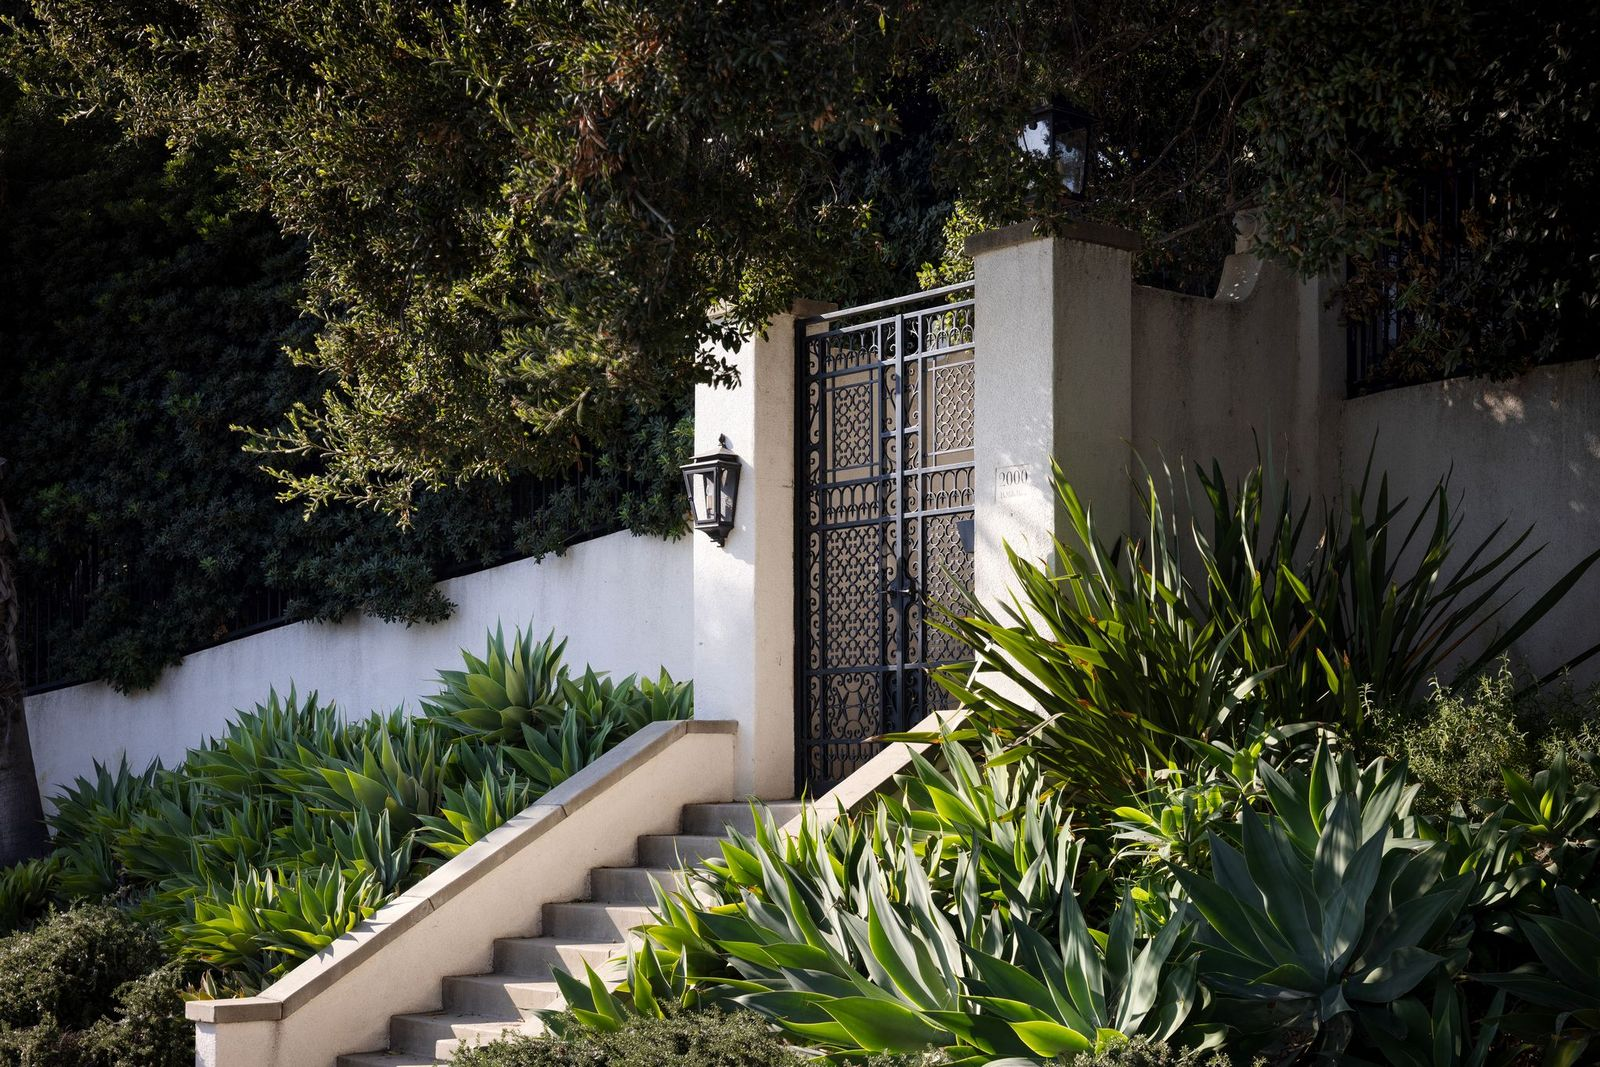
Positioned at one of the highest points in Laughlin Park, the estate overlooks the Hollywood Hills and Griffith Observatory.
Interiors Rooted in Early Hollywood Design
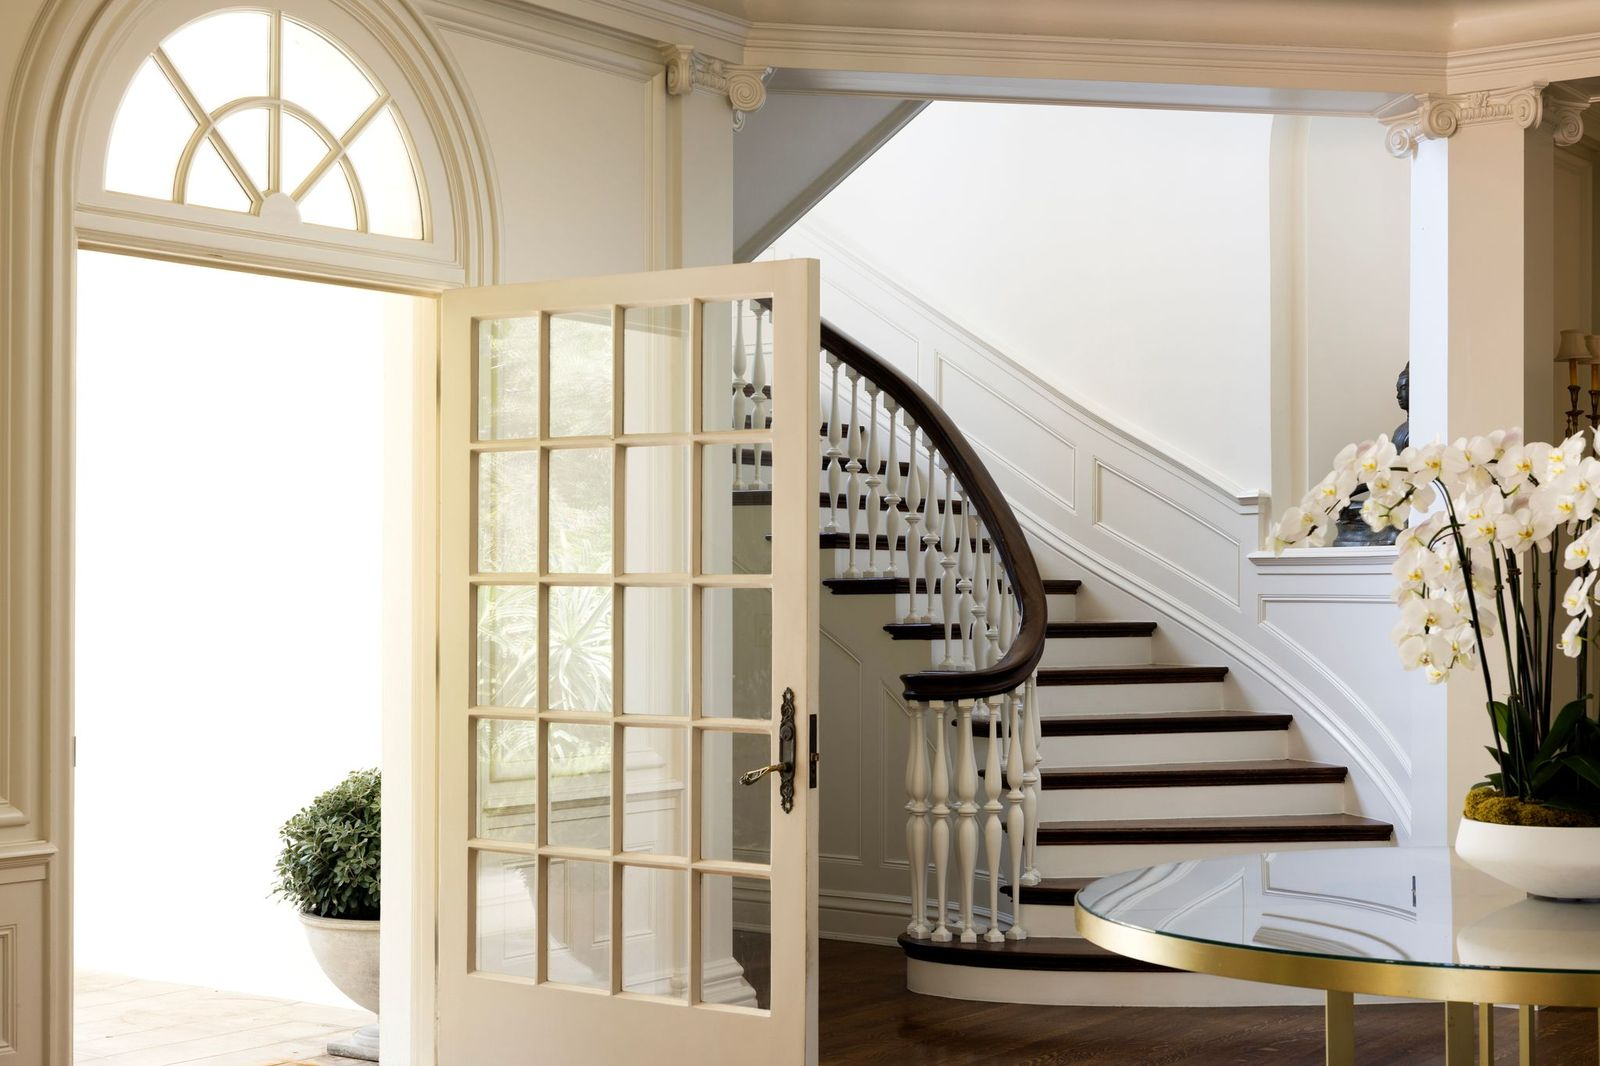
The entrance to Angelina Jolie’s Los Feliz estate introduces the home’s historic character through a grand curved staircase, oversized arched transom window, and classic millwork throughout the foyer.
French-pane doors swing open beneath detailed crown molding and decorative columns, while the dark wood stair treads contrast against the bright white paneling and walls, reinforcing the home’s early 20th-century roots.
Inside the rest of the house, the home reflects a blend of Beaux-Arts detailing and early California residential architecture.
Formal rooms are arranged around central gathering spaces, with large windows and connecting corridors shaping the flow between structures.
Peaceful Spots Around The Grounds
Covered walkways and garden seating areas extend the estate outdoors, creating quiet pockets throughout the grounds beneath tall trees and layered landscaping.
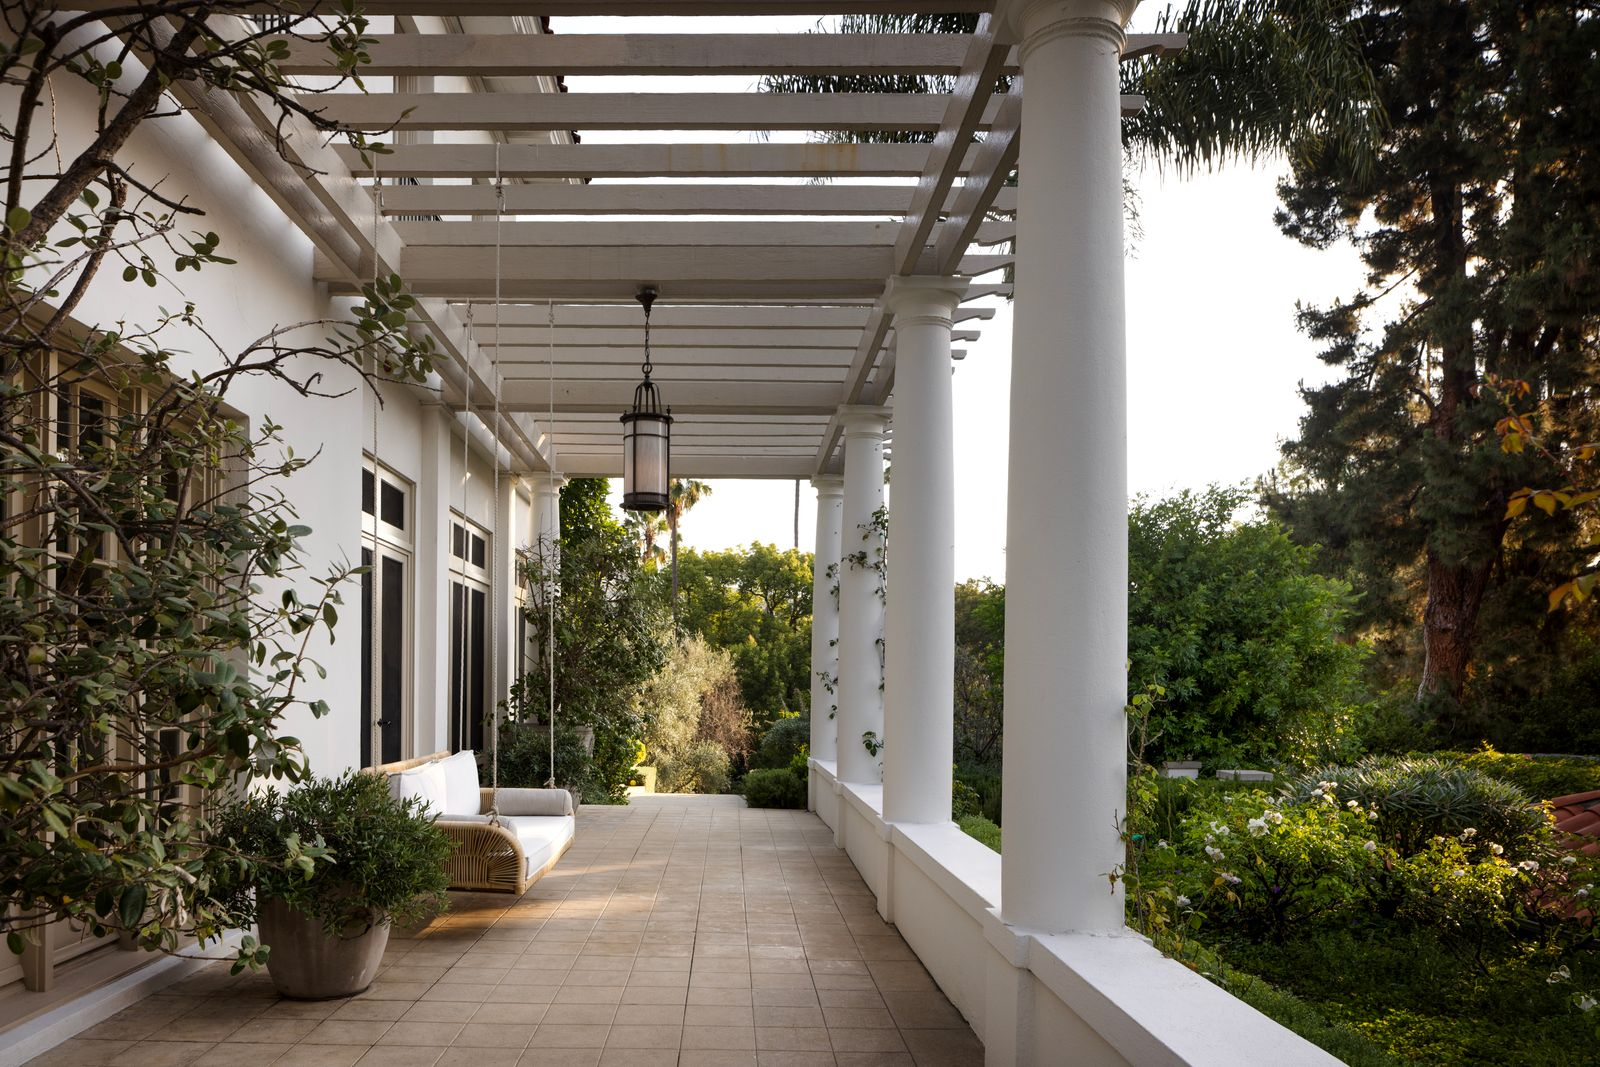
Veranda
A column-lined veranda runs alongside part of the main residence, shaded by a pergola overhead and framed by climbing greenery and oversized lanterns.
Lounge seating is tucked beneath the covered walkway, allowing the outdoor corridor to function as both a passageway and a sitting area overlooking the gardens.
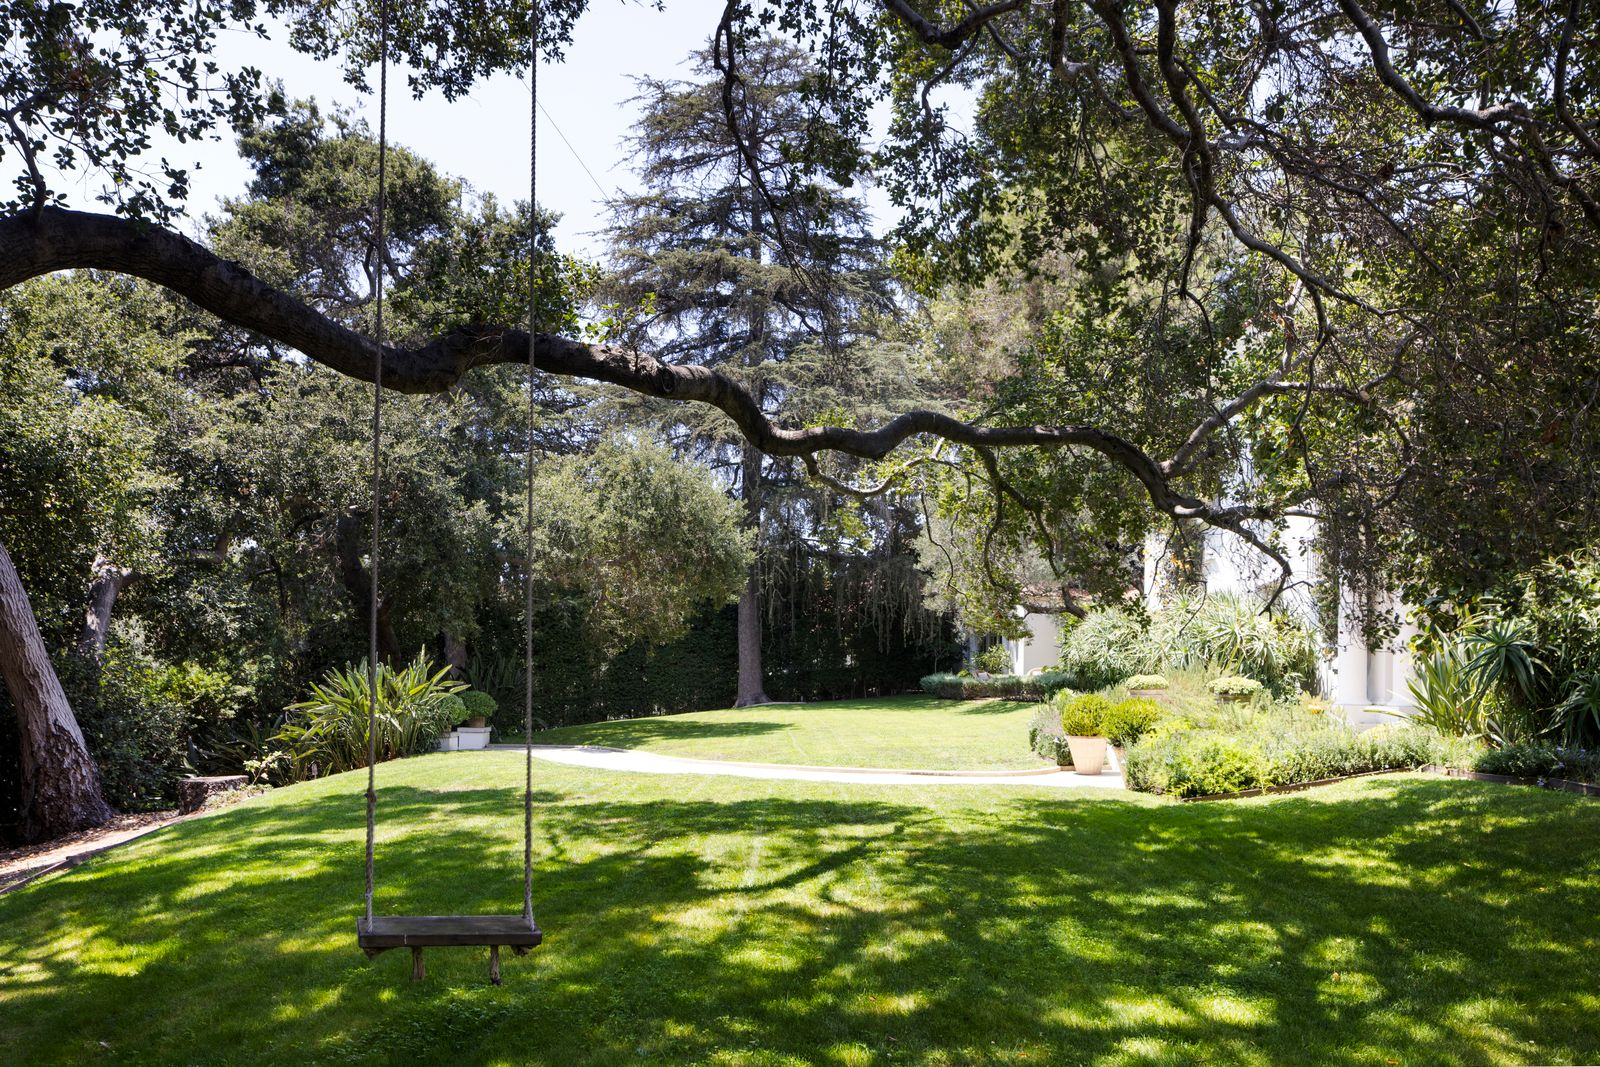
Lawn Space
At the front of the property, a large tree anchors one of the estate’s most relaxed spots, where a suspended rope swing hangs above a broad grassy lawn.
Dense landscaping and towering trees wrap around the area, giving the open yard a tucked-away feel despite the estate’s scale.
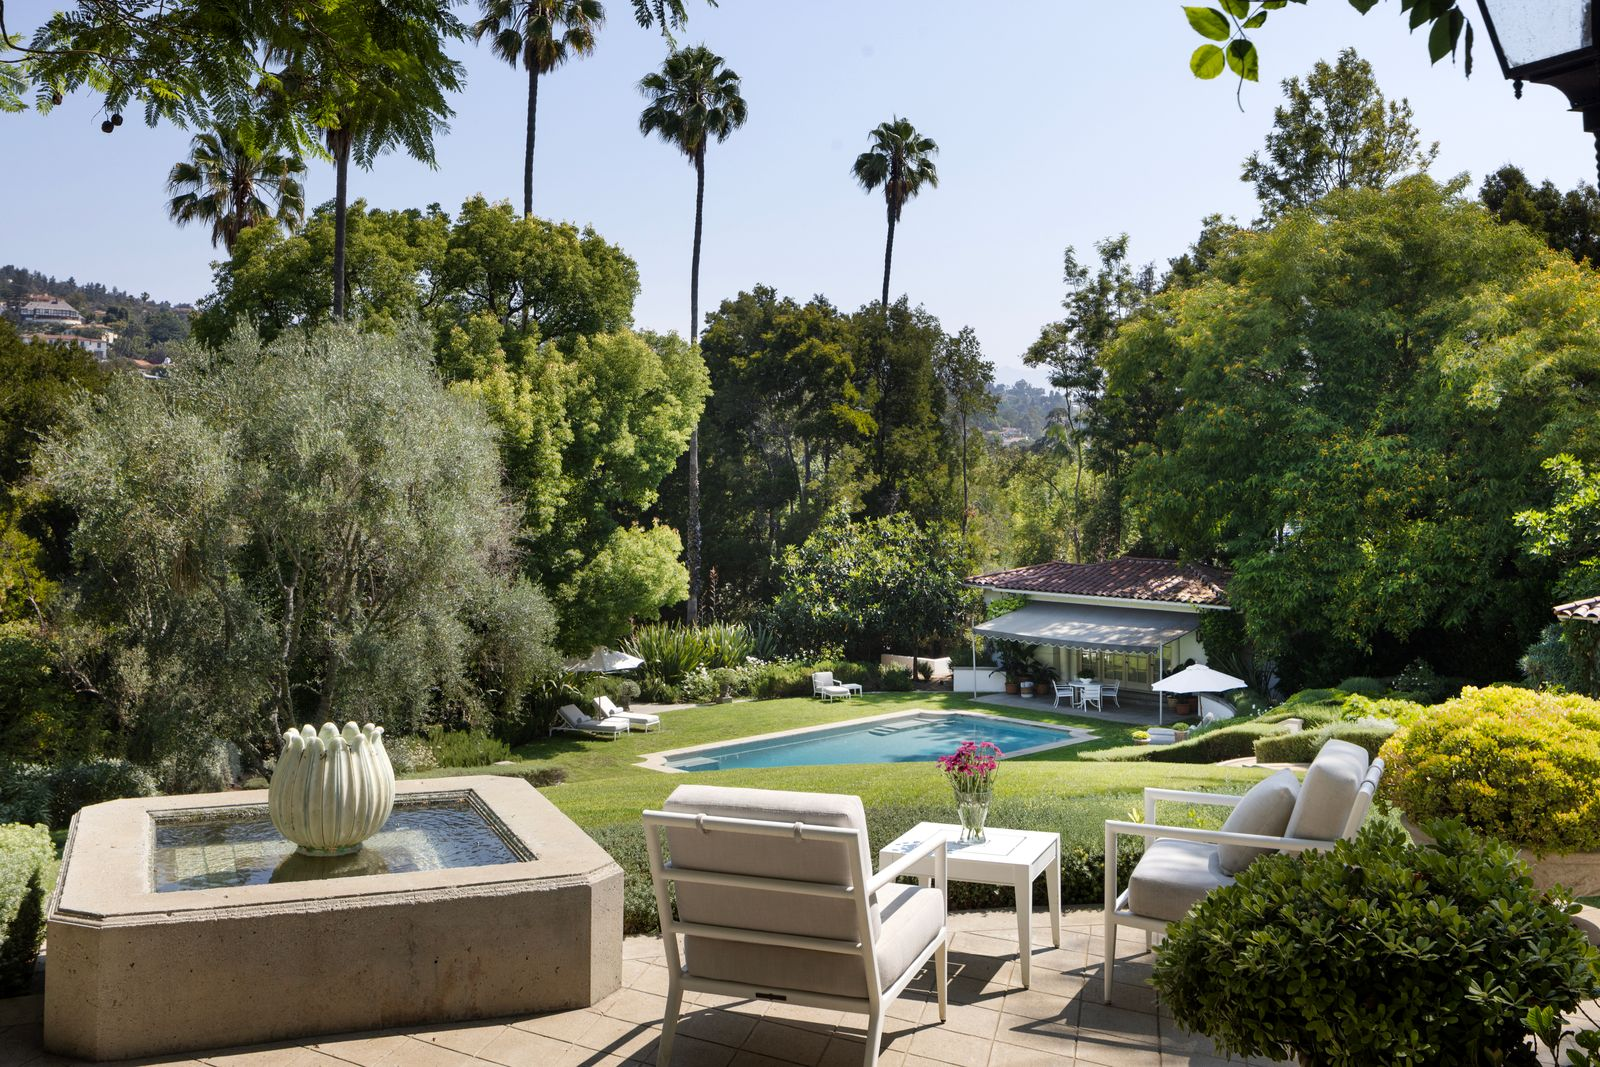
Sun-Filled Terrace
Additional terraces and seating areas step down toward the pool, where trimmed hedges, palm trees, and layered gardens frame long views across the grounds.
At this particular spot, a small fountain sits beside an outdoor lounge overlooking the lawn and pool pavilion, adding another quiet perch designed for outdoor living.
Pool Area
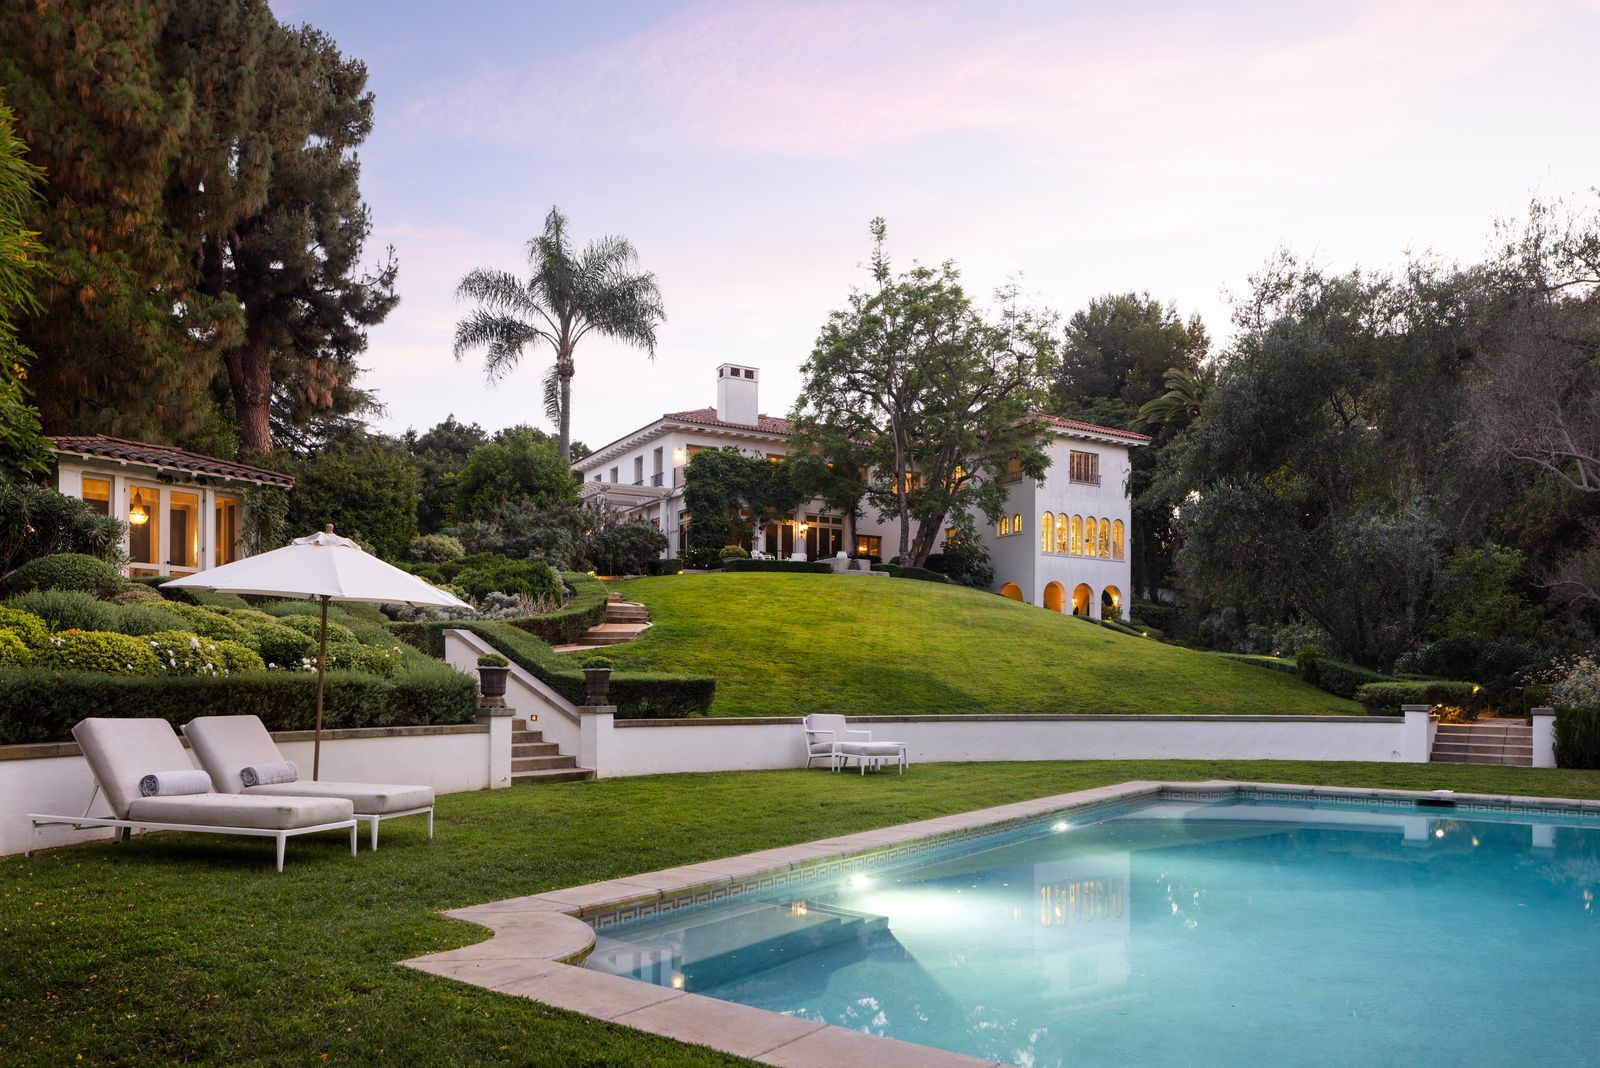
Heading down to the rectangular pool, a green lawn and trimmed hedges connect the terrace to surrounding gardens and lounge areas.
Positioned directly behind the pool is a standalone pool house finished with a red tile roof and shaded terrace seating beneath an extended awning.
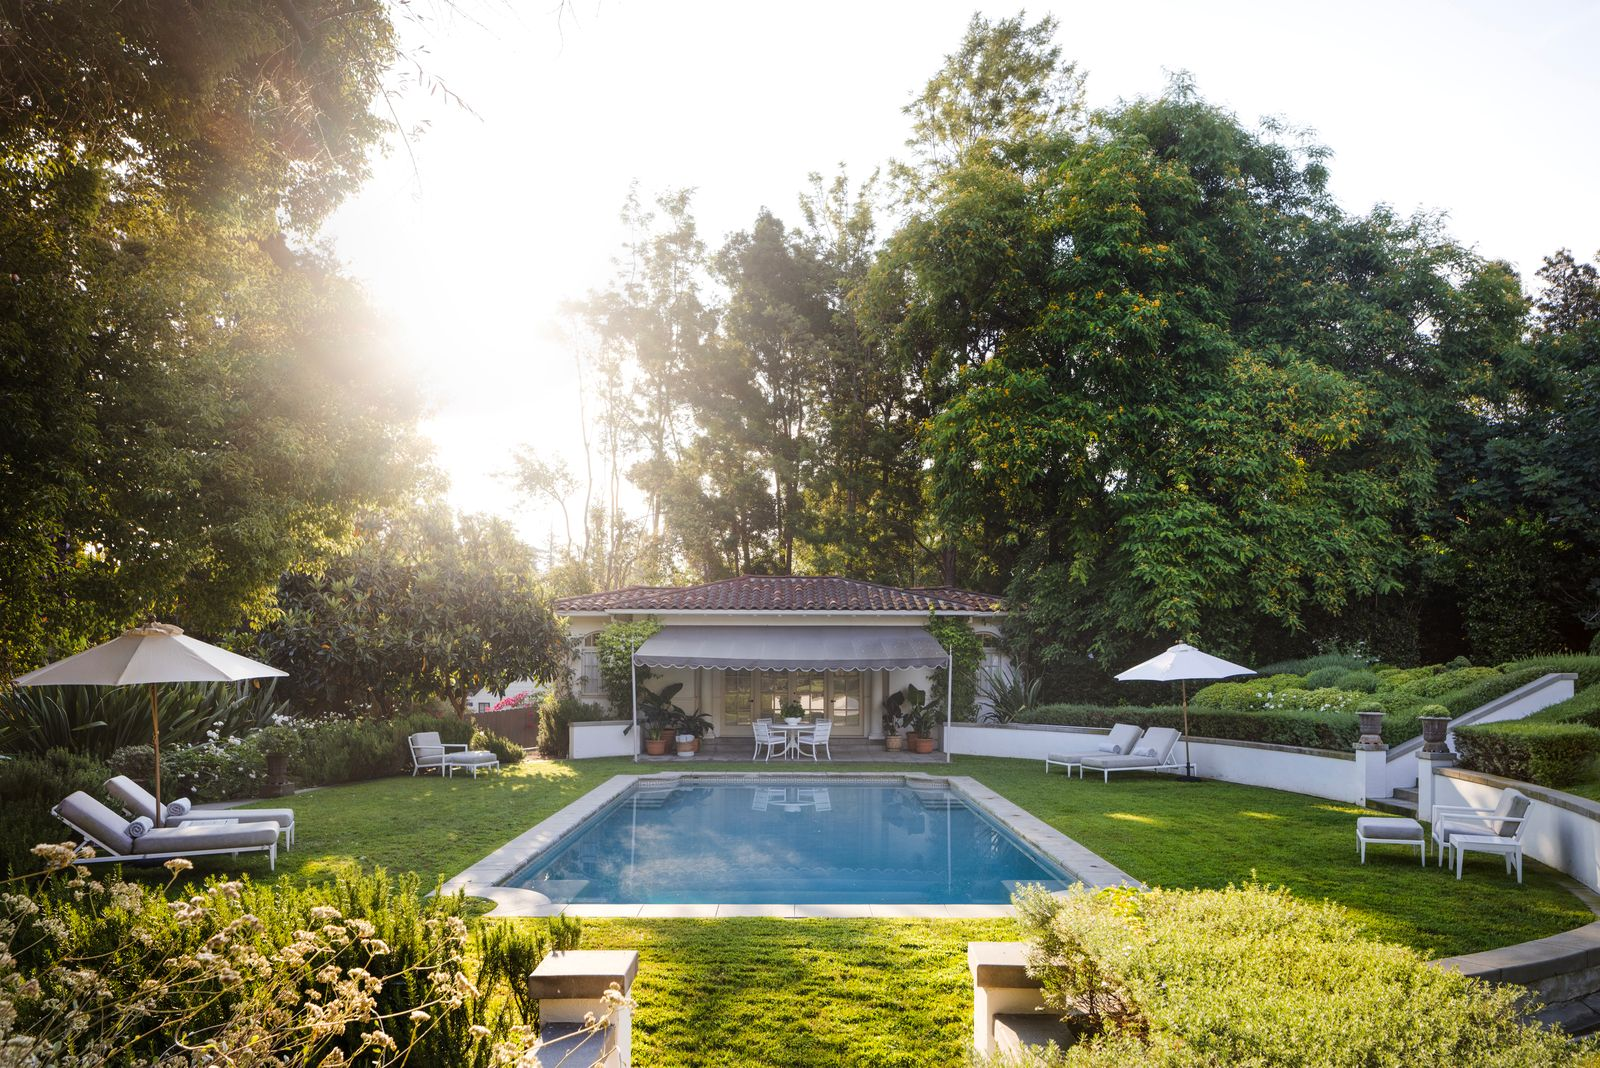
French doors open the structure toward the water, allowing it to function as both a casual lounge space and an entertaining spot.
From the pool house, the main residence stretches upward across the hillside, with arched windows, terraces, and ivy-covered walls overlooking the grounds below.
Outdoor Dining
Tucked beneath a canopy of trees, the outdoor dining area completes the main outdoor spaces at Jolie’s estate.
Lantern-style pendant lights hang from the sprawling branches overhead, casting a warm glow across the gravel-covered seating area surrounded by layered landscaping and dense greenery.
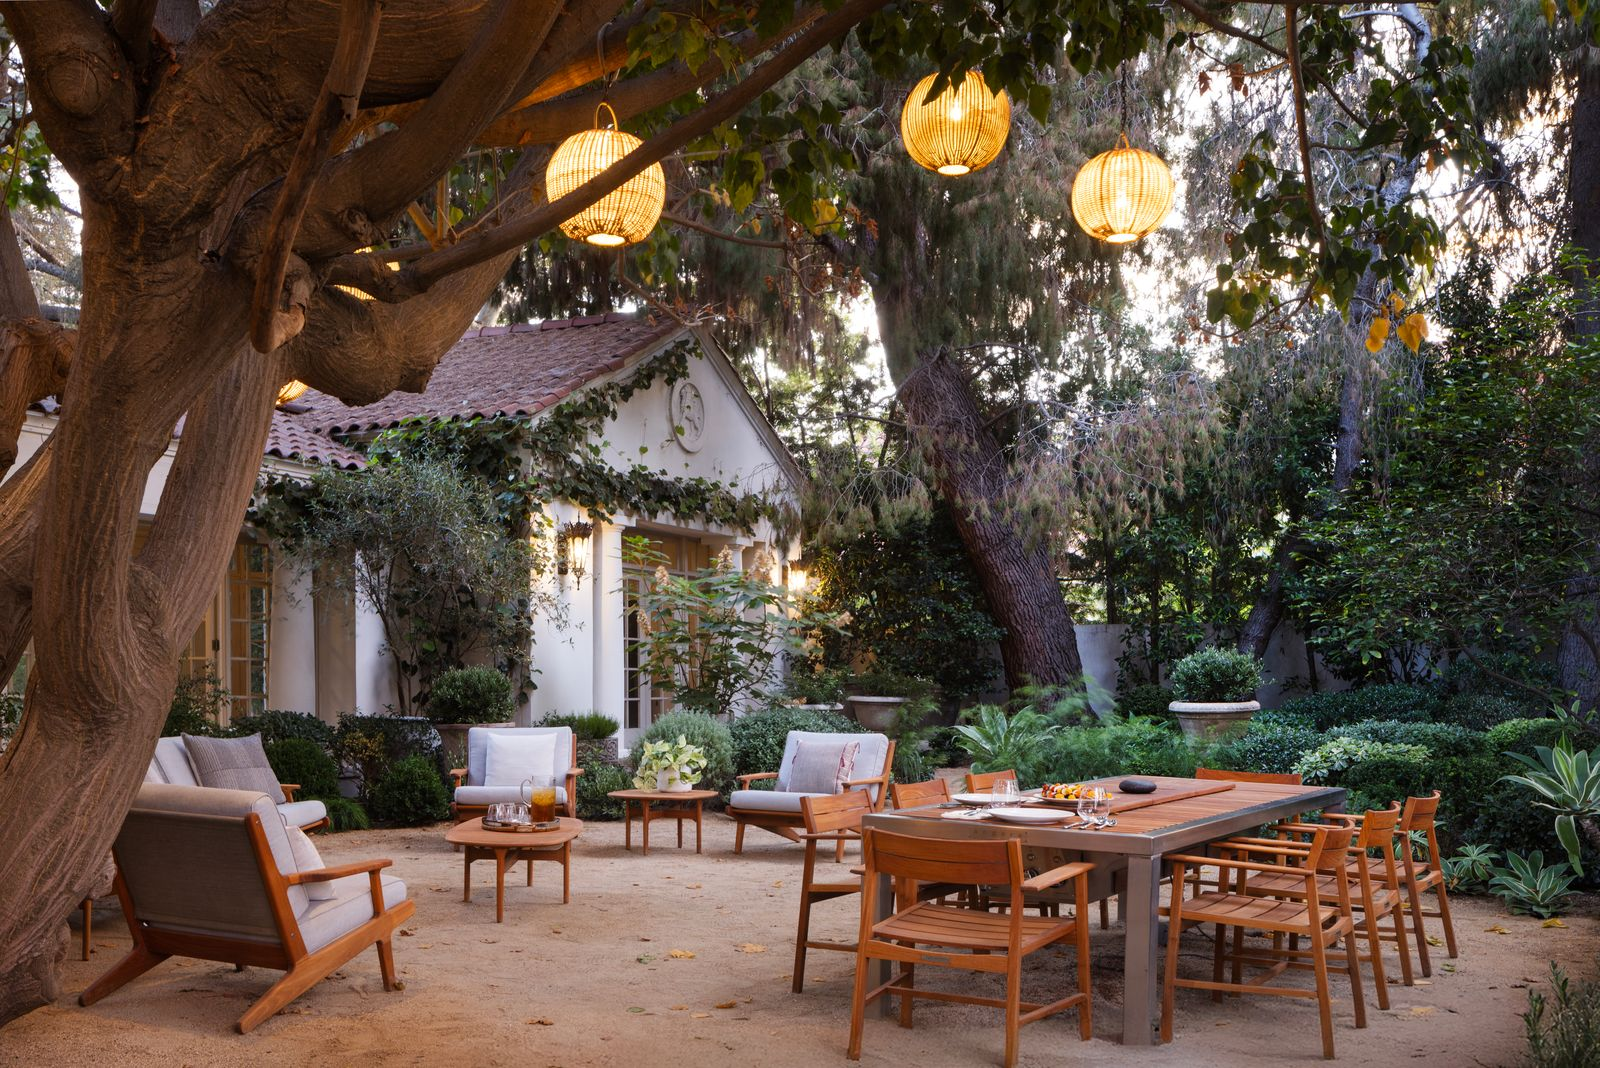
A long dining table is placed beside multiple lounge chairs arranged for conversation, creating separate zones for dining and casual gatherings beneath the trees.
Why is Jolie Selling?
In a recent interview, Jolie confirmed long-running rumors that she plans to spend more time outside the U.S. now that all six of her children are adults, after almost a decade of using the property as her family’s primary home base in LA.
For a future owner, the estate offers far more than scale and privacy. Between its ties to Cecil B. DeMille and Charlie Chaplin, its early Hollywood architecture, and its secluded setting, the property stands as one of Los Feliz’s most historically significant residential compounds.
