Bel-Air’s Villa Siena Relists For $135 Million
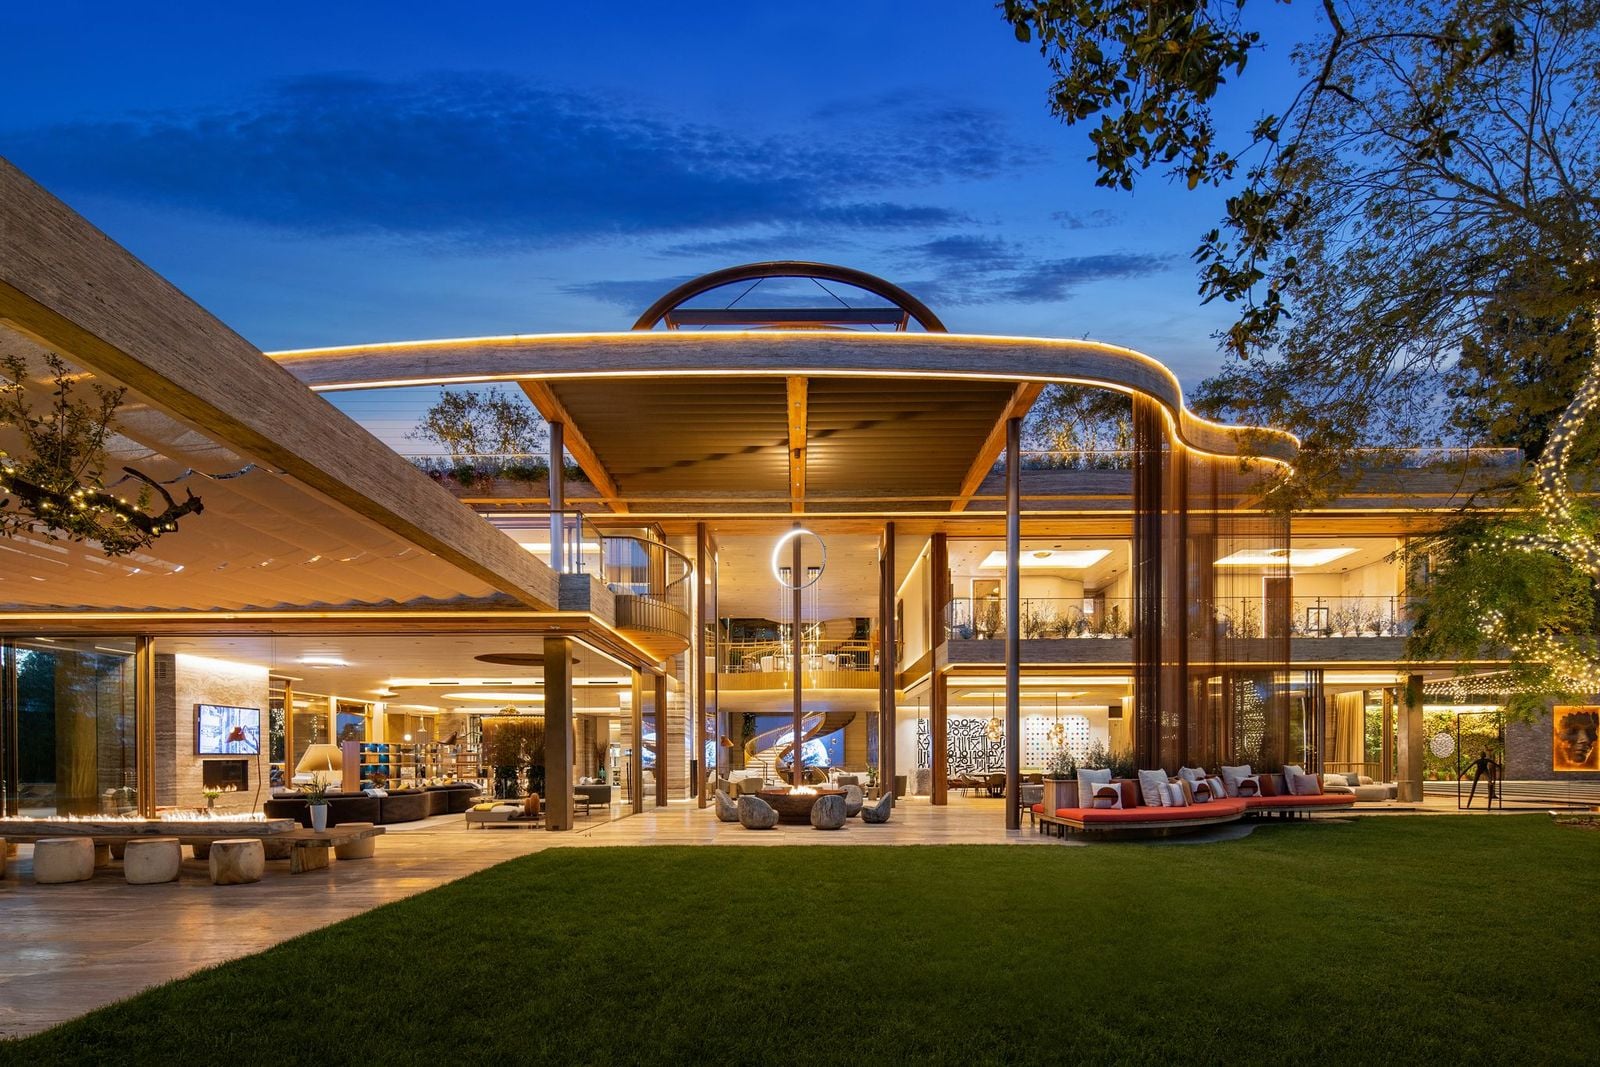
Villa Siena, one of Bel-Air’s most ambitious contemporary estates, has returned to the market for $135 million.
The 53,220-square-foot residence was developed by Ardie Tavangarian, founder of Arya Group, whose portfolio includes some of Los Angeles’ most high-profile modern homes.
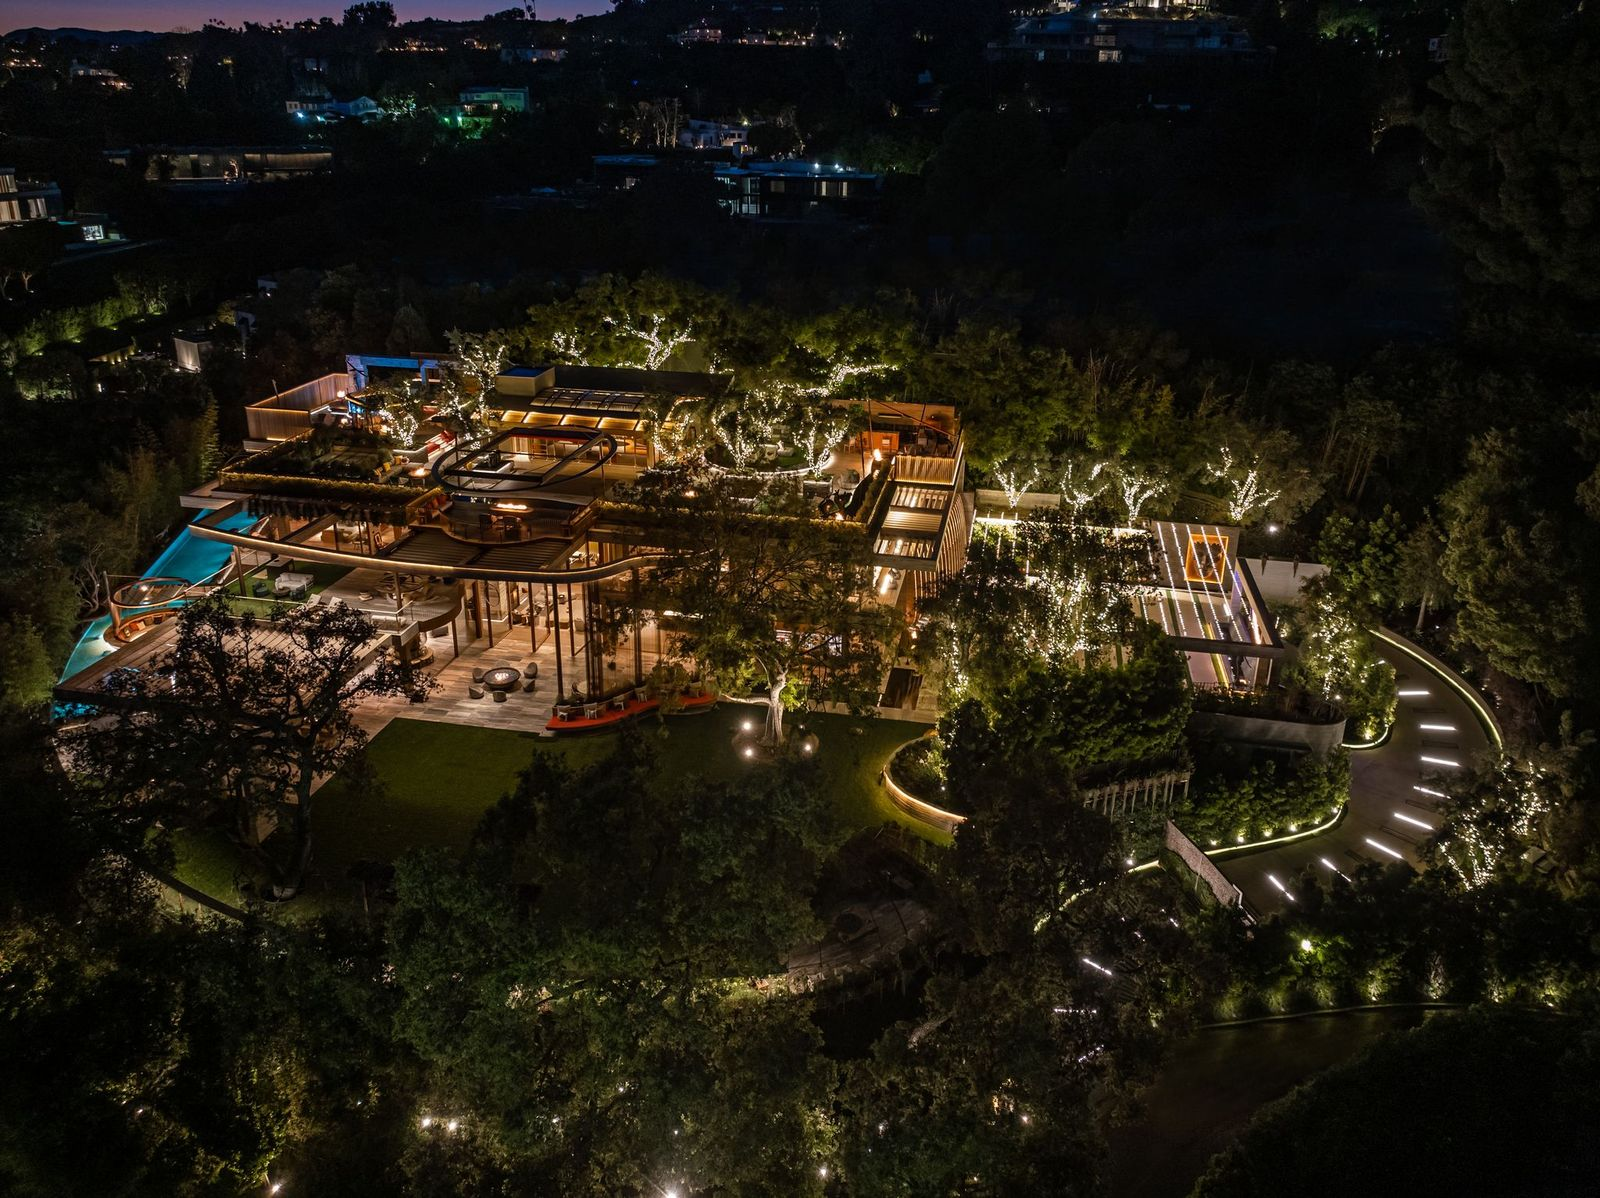
Set on 1.22 acres, the estate combines monumental scale with custom technology, rare materials, and highly specialized amenities designed to distinguish it from the city’s other trophy properties.
Property Highlights
Price: $135 Million
Location: Bel-Air, Los Angeles, California
Size: 53,220 square feet
Lot Size: 1.22 acres
Bedrooms: 8
Bathrooms: 20
Notable Features: Retractable-roof primary suite, four-story suspended staircase, auto gallery and jazz club, spa with hydrotherapy chamber, screening room, wine room with antique doors, outdoor sauna pod, massive glass walls
This property is listed with Branden Williams, Rayni Williams, Jack Harris, and Michael Fahimian of The Beverly Hills Estates.
Entering Villa Siena
Passing through Villa Siena’s private gates, a wide driveway curves through dense landscaping before arriving at the front of the home.
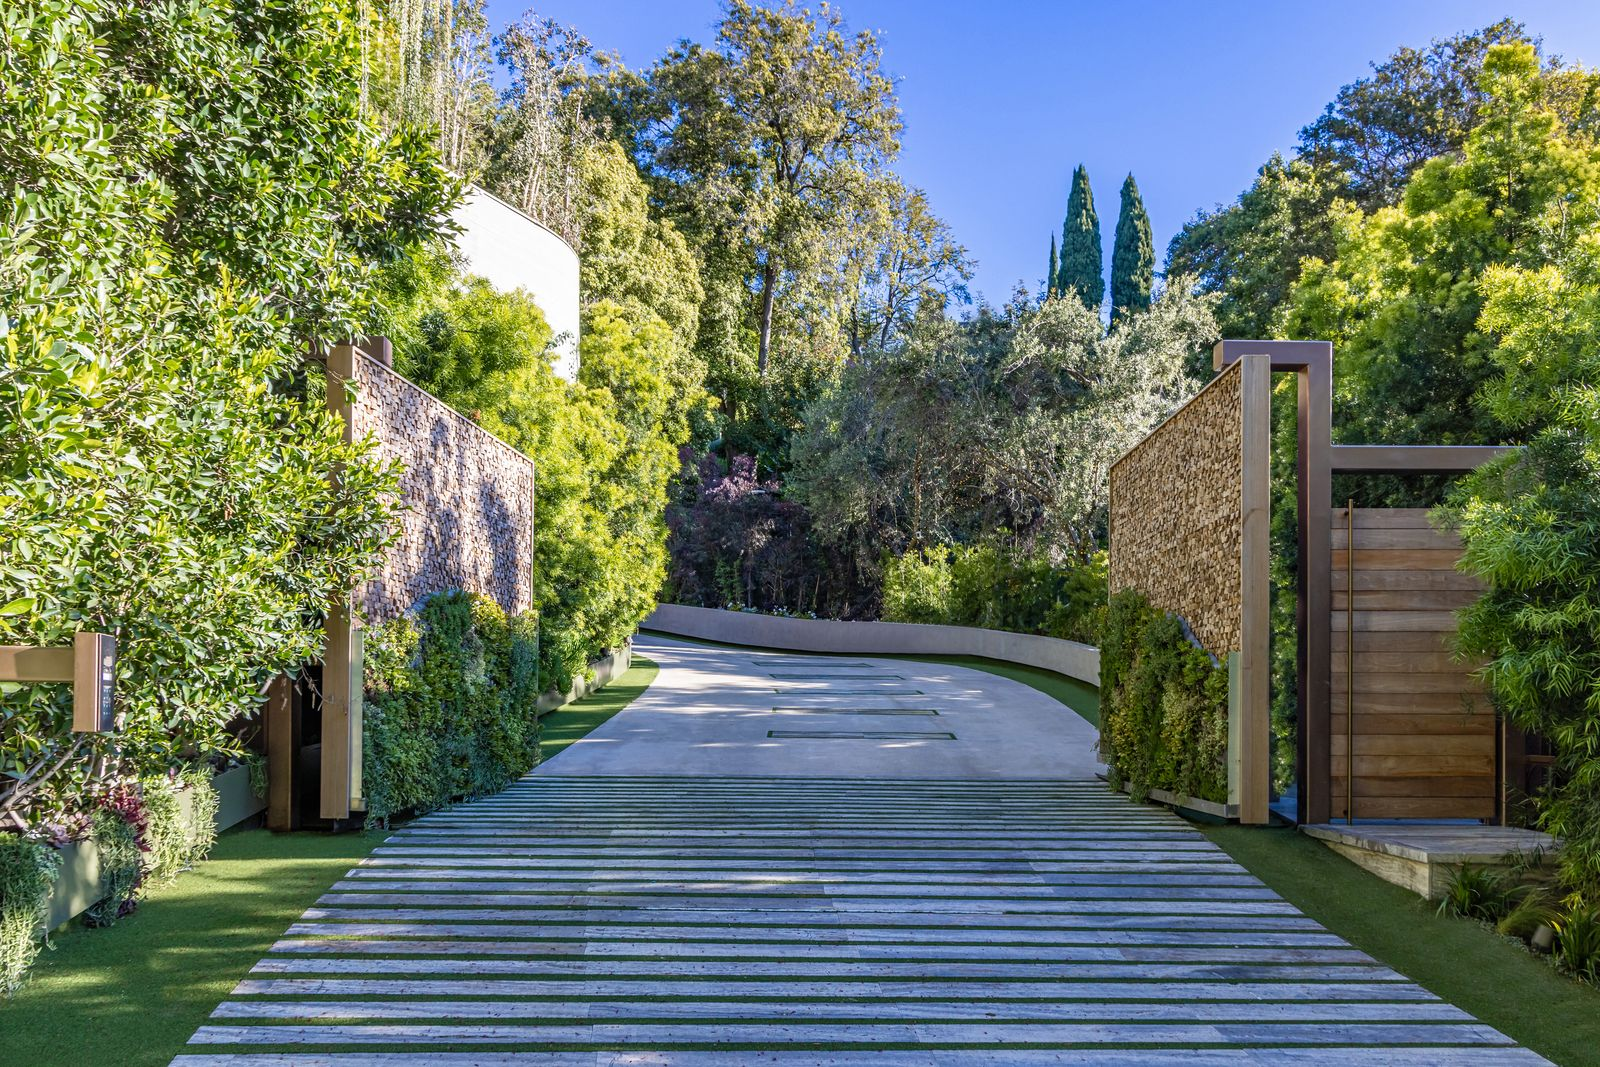
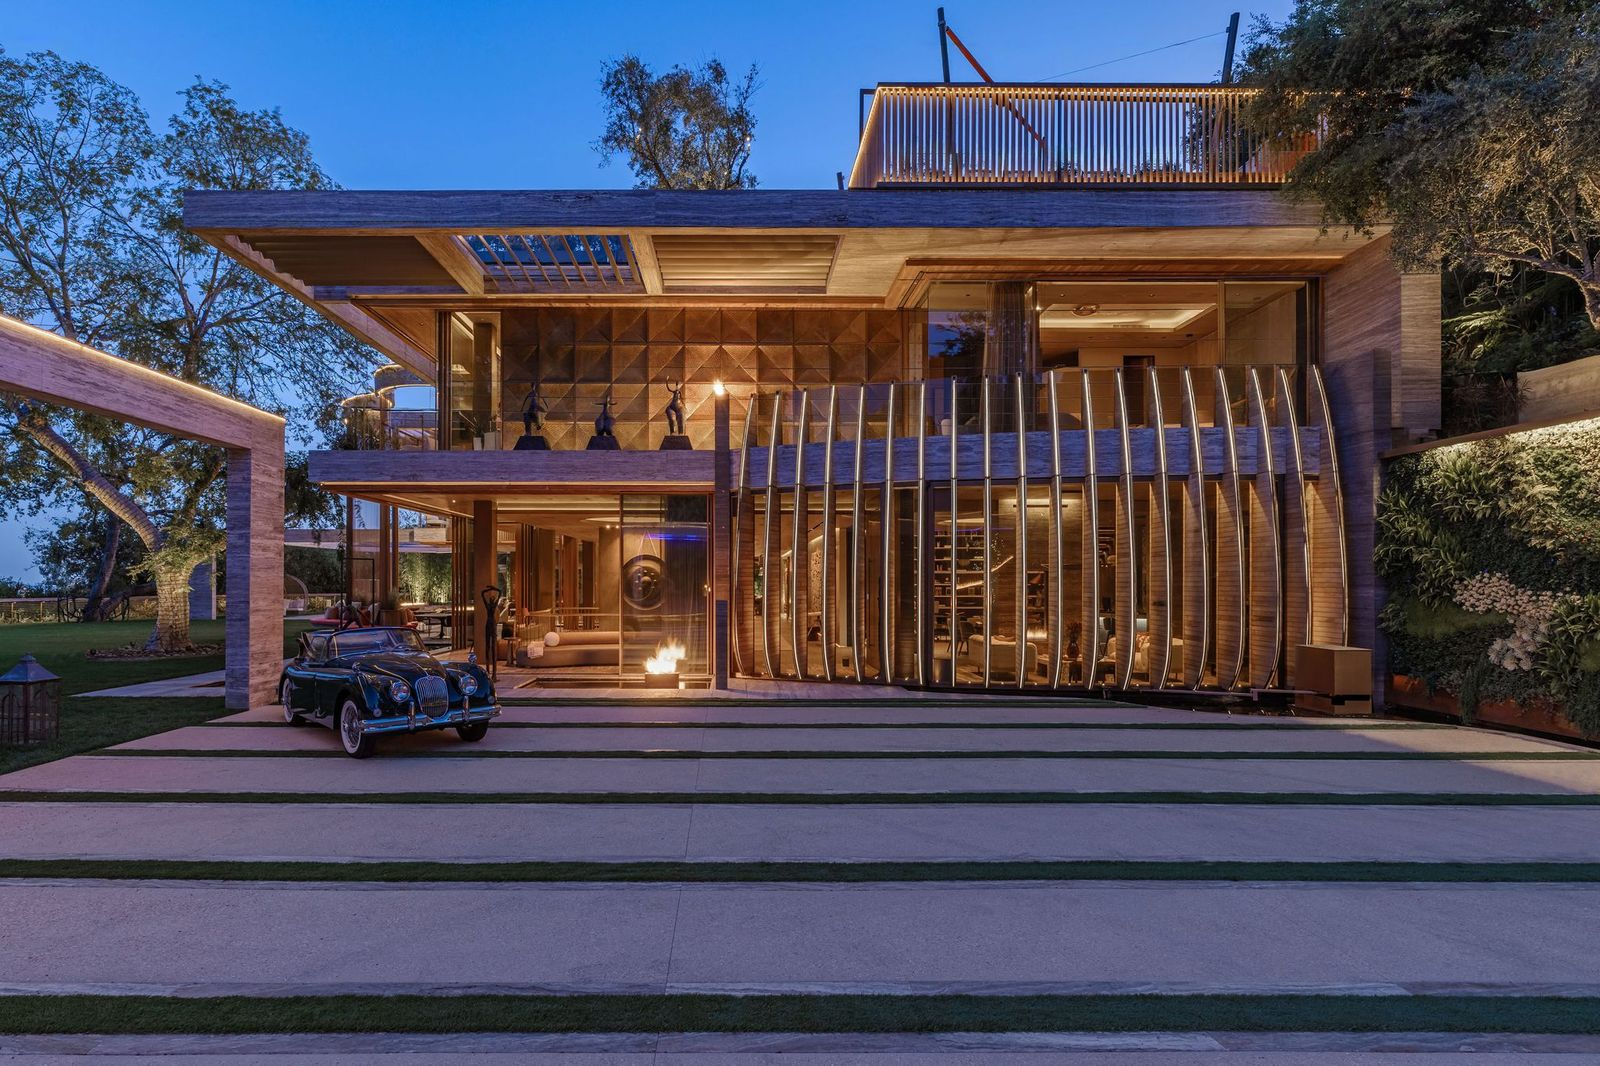
Tall stone walls, timber screens, and tall greenery frame the front of the house, while broad concrete bands lead toward glass walls, deep overhangs, and the home’s mix of fire and water elements.
Open Living Room
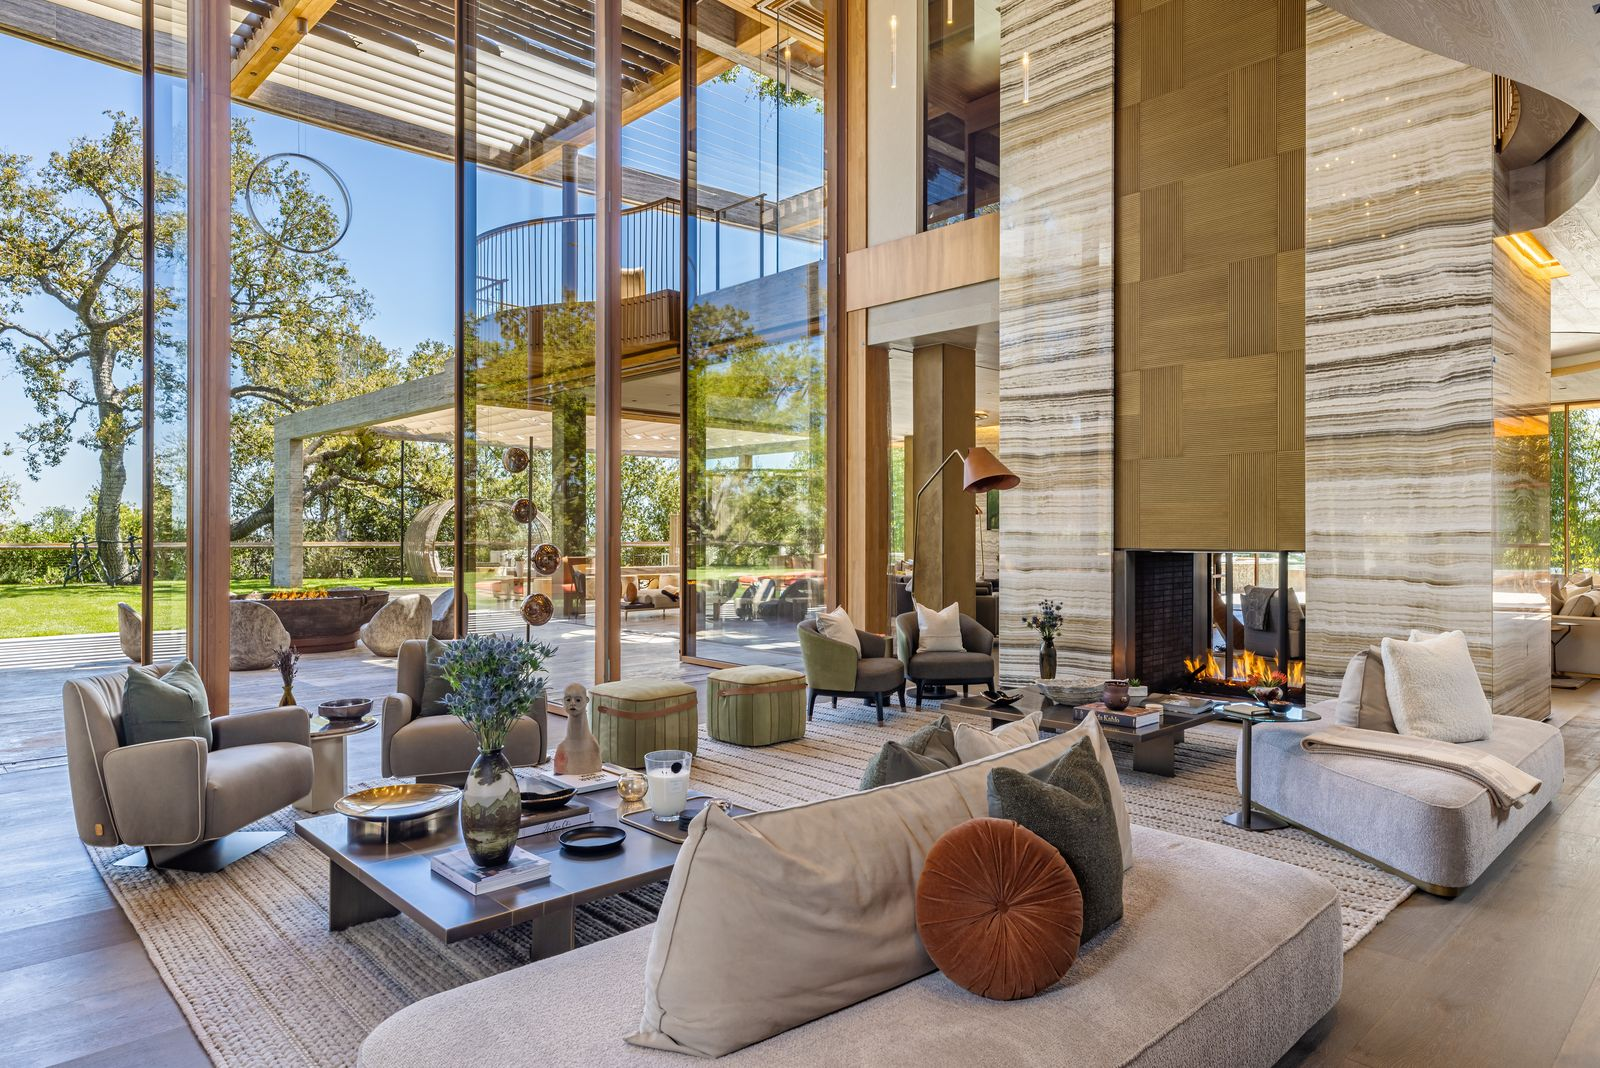
Inside, the main living room rises beneath a soaring ceiling, with massive 30-foot glass pivot doors that swing open to the backyard.
A tall stone fireplace stands along one side, while multiple seating groups are arranged across the open floor rather than centered around a single focal point.
Media Room
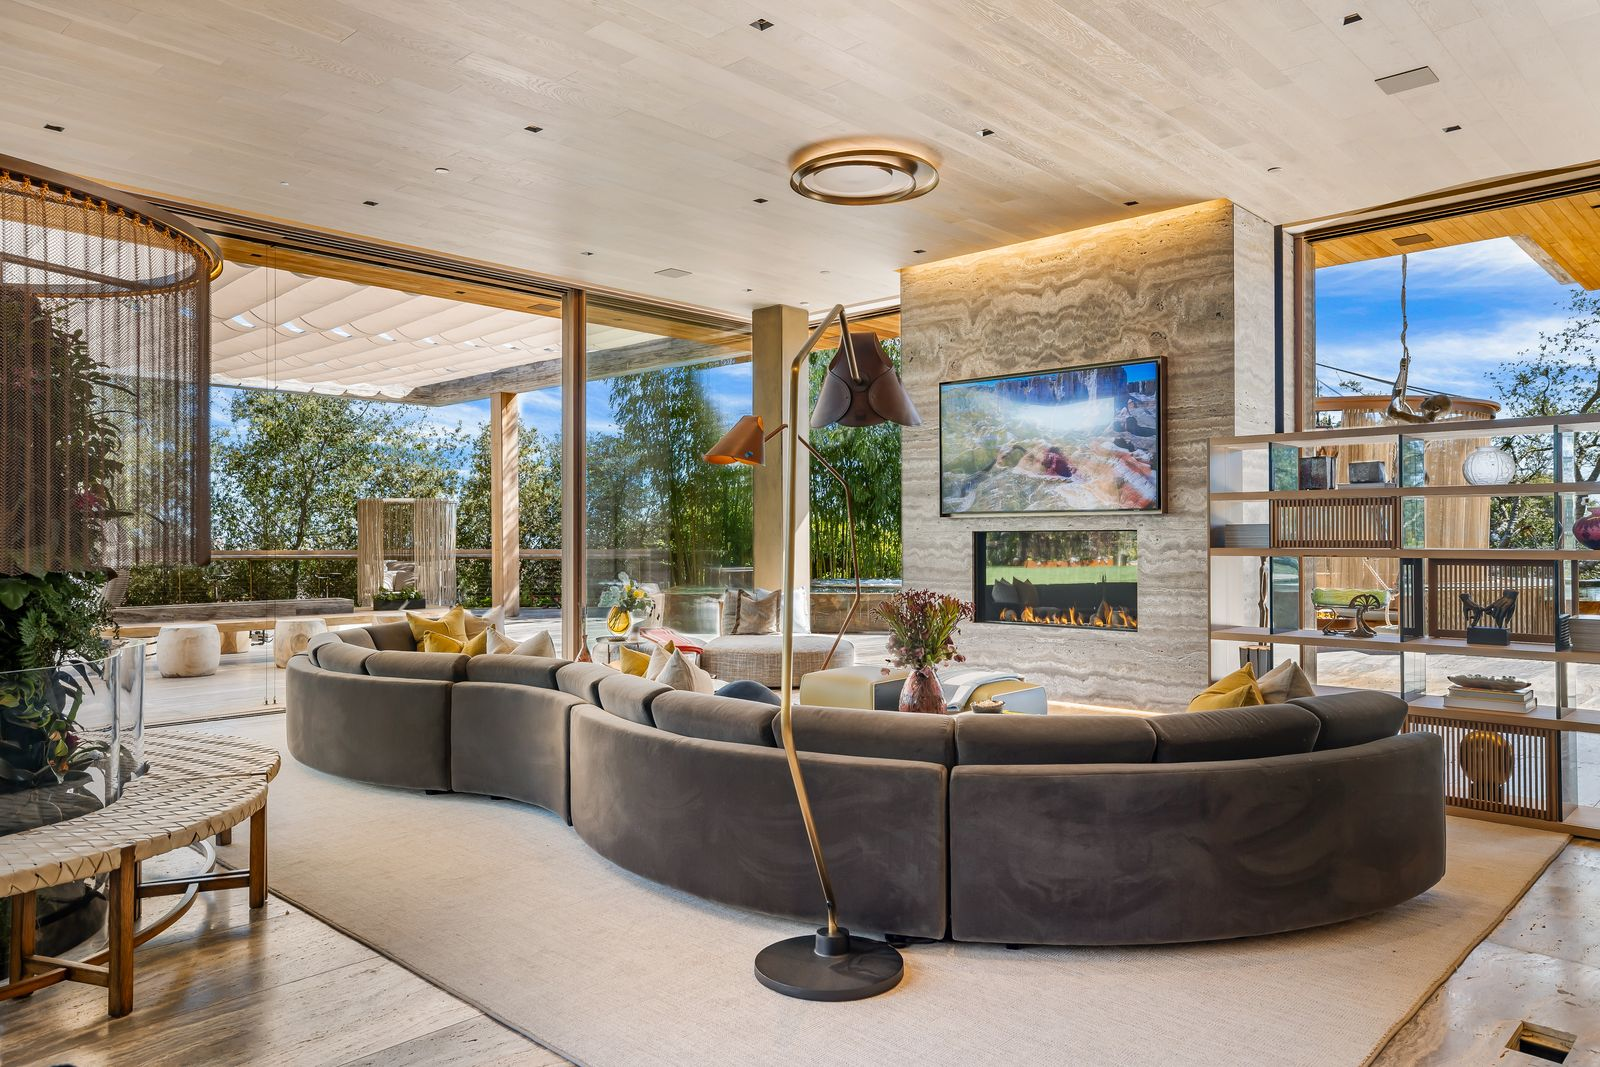
A few steps away, the media room shifts into a more intimate setting organized around a stone fireplace beneath a mounted TV.
Facing the media wall is a large curved sectional that sits in the center. The room also retains a sense of openness thanks to the glass walls surrounding the corner spot.
Dining Room
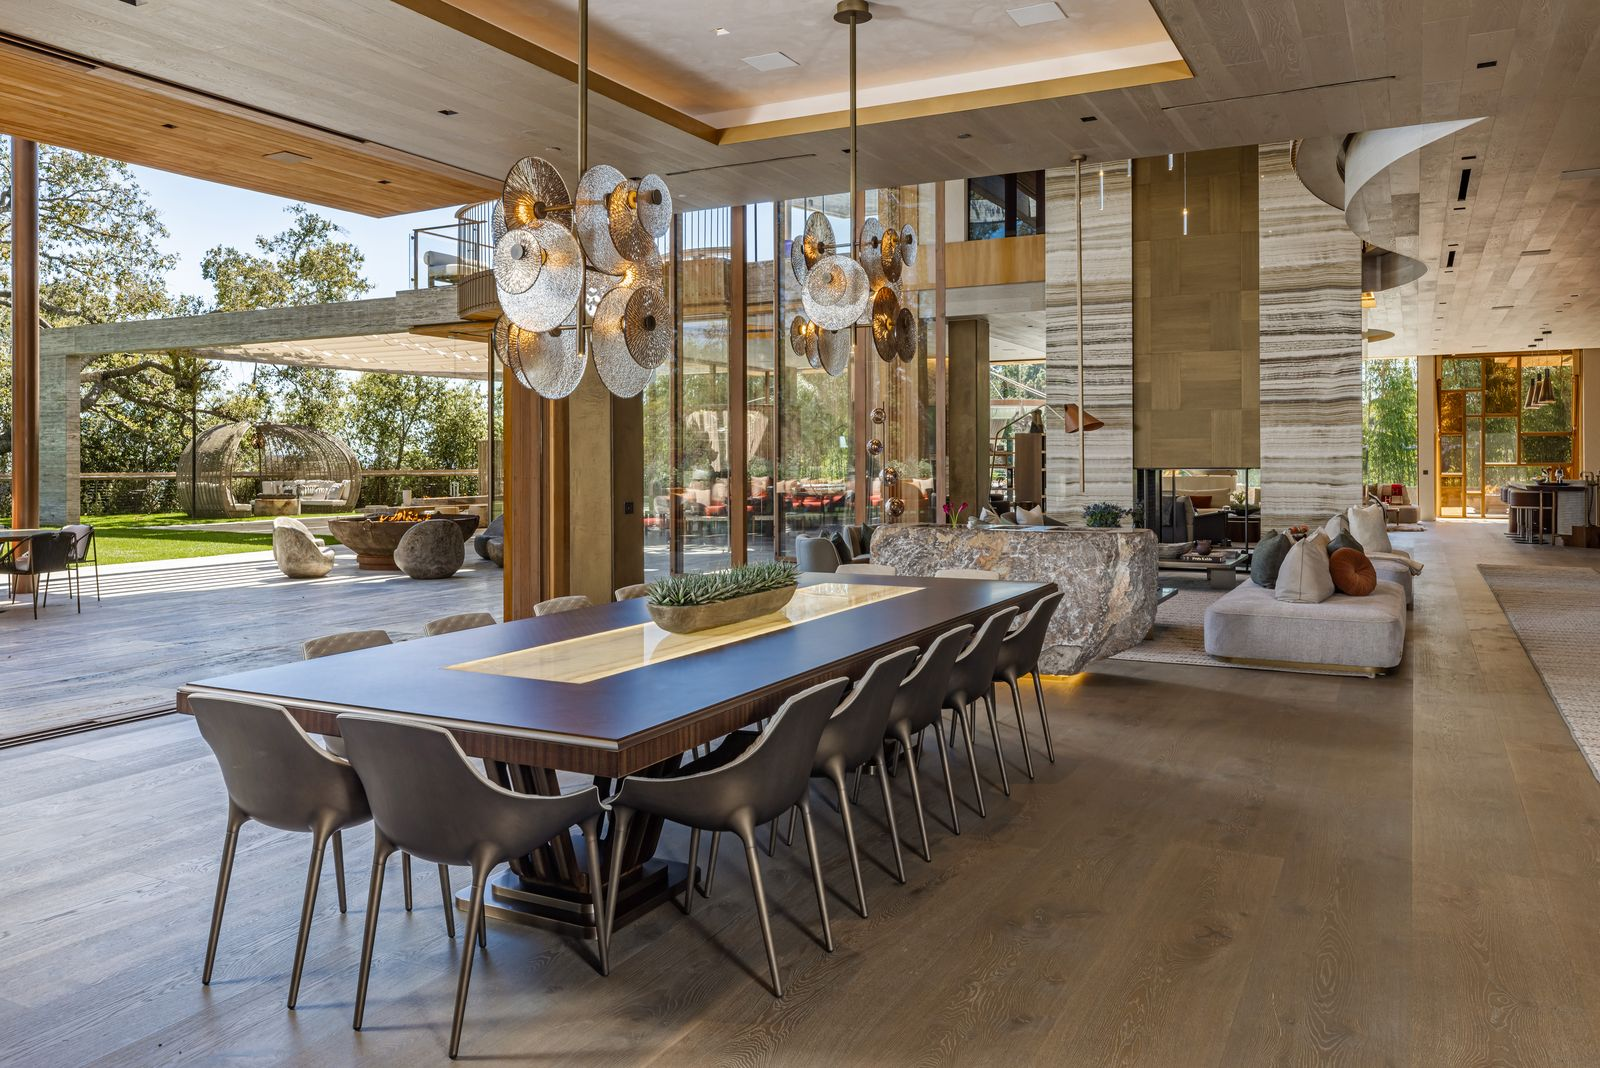
Just behind the open living room, the dining area continues the same expansive main-floor layout, with a long rectangular table positioned beneath two sculptural pendant lights.
Seating runs along both sides, while the room remains completely open to the living area on one end and the outdoor terrace on the other.
Double Kitchens
The villa’s two kitchens sit close to one another but serve very different purposes, with a polished family kitchen opening directly to the living spaces and a fully commercial prep kitchen more hidden for larger-scale cooking.
Family Kitchen
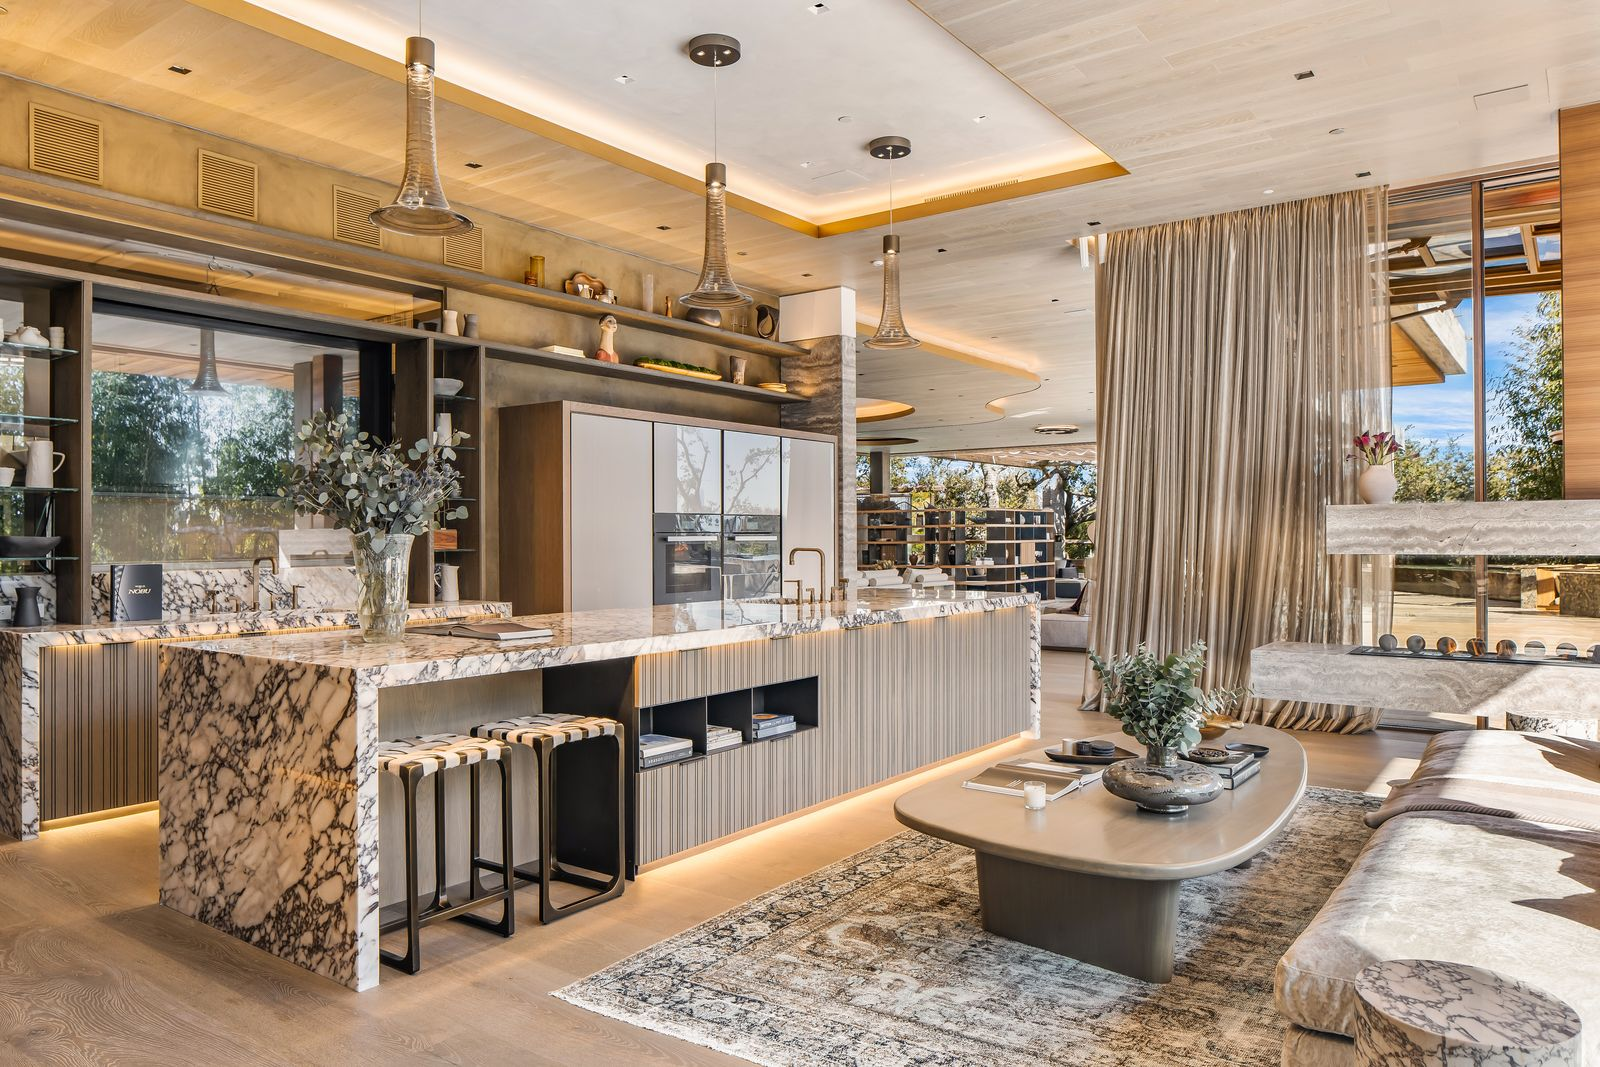
The family kitchen is integrated into the main living area, centered around a long marble-wrapped island with seating along one side and open shelving built into the base.
Prep Kitchen
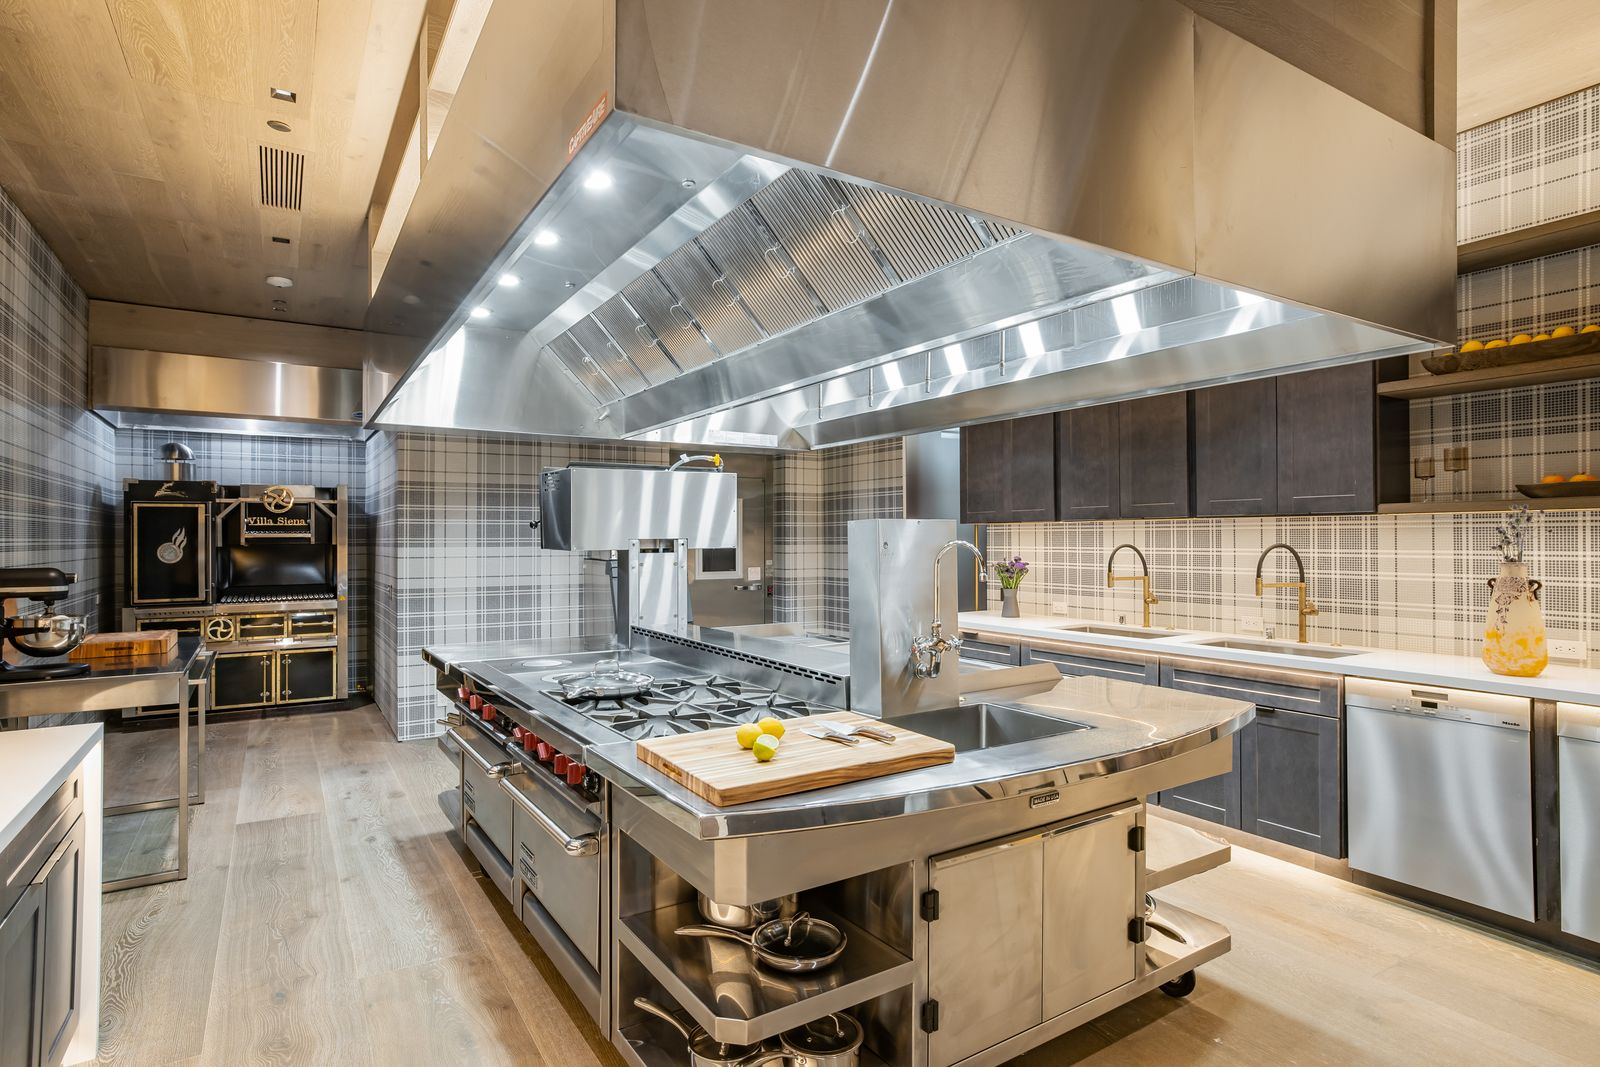
The prep kitchen has a much more utilitarian layout designed around commercial-grade equipment.
A large stainless-steel cooking island fills the center beneath an oversized exhaust hood, with professional ranges, ovens, refrigeration, and prep sinks arranged around the perimeter.
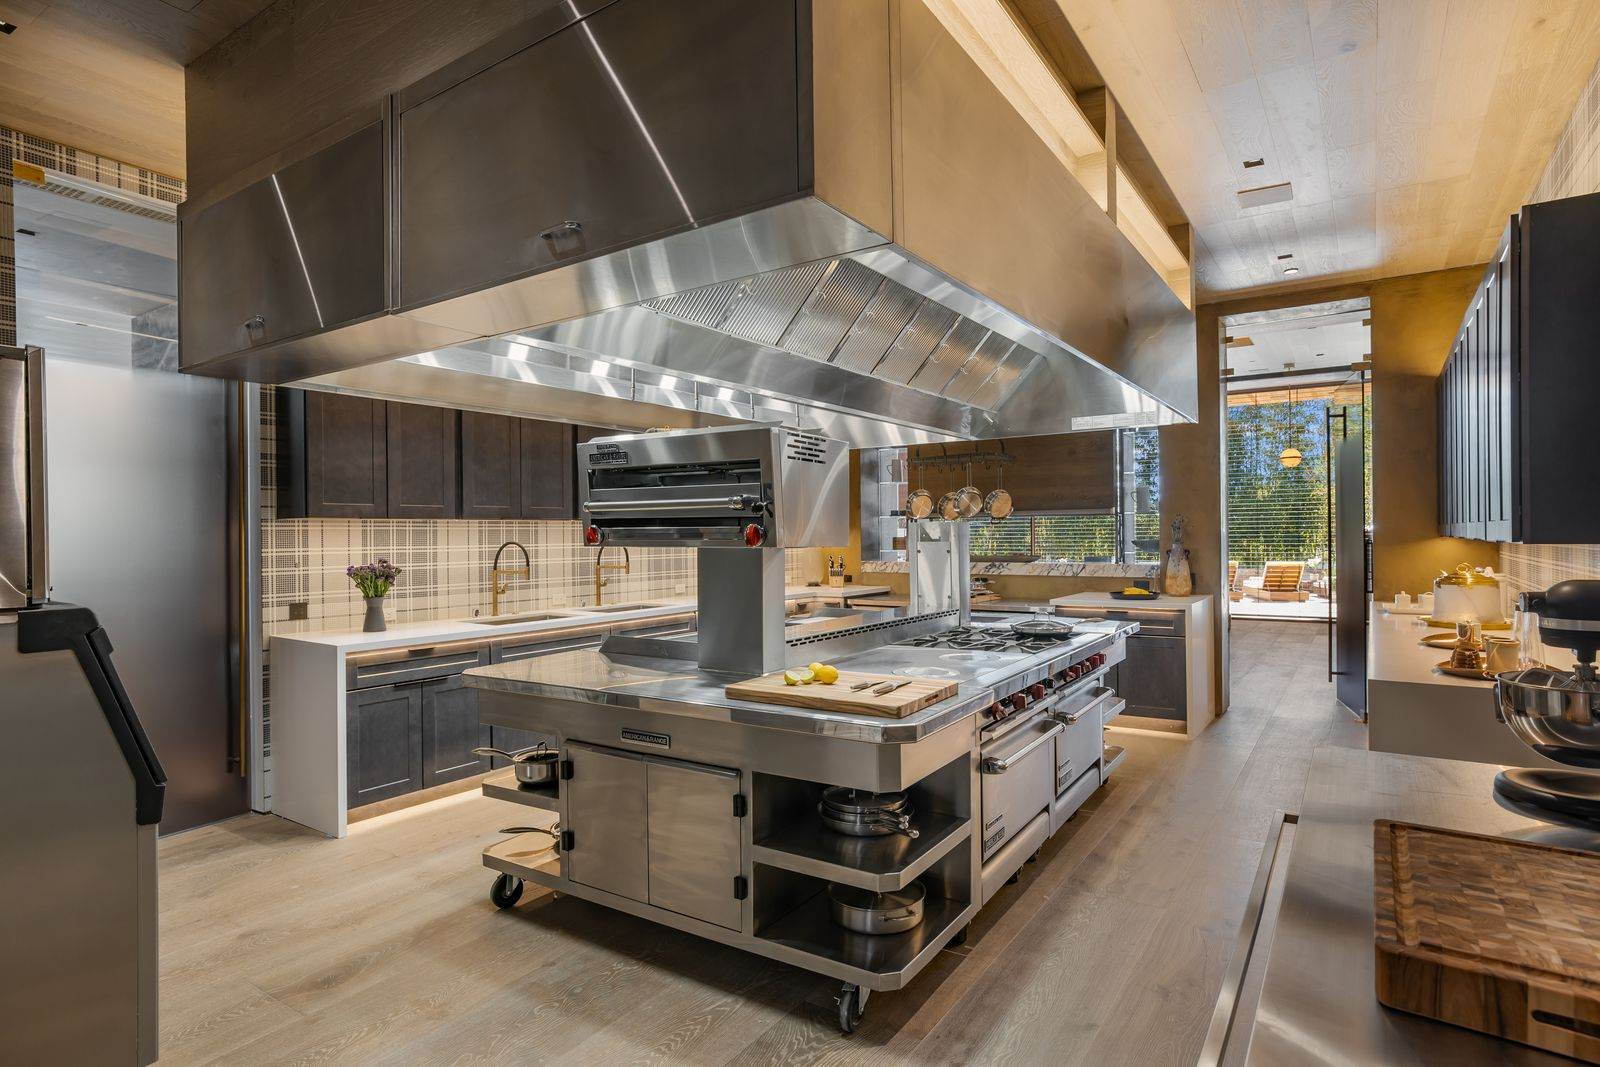
The room is lined with durable counters and dark cabinetry, with multiple workstations positioned to handle larger-scale meal prep.
Spiral Staircase
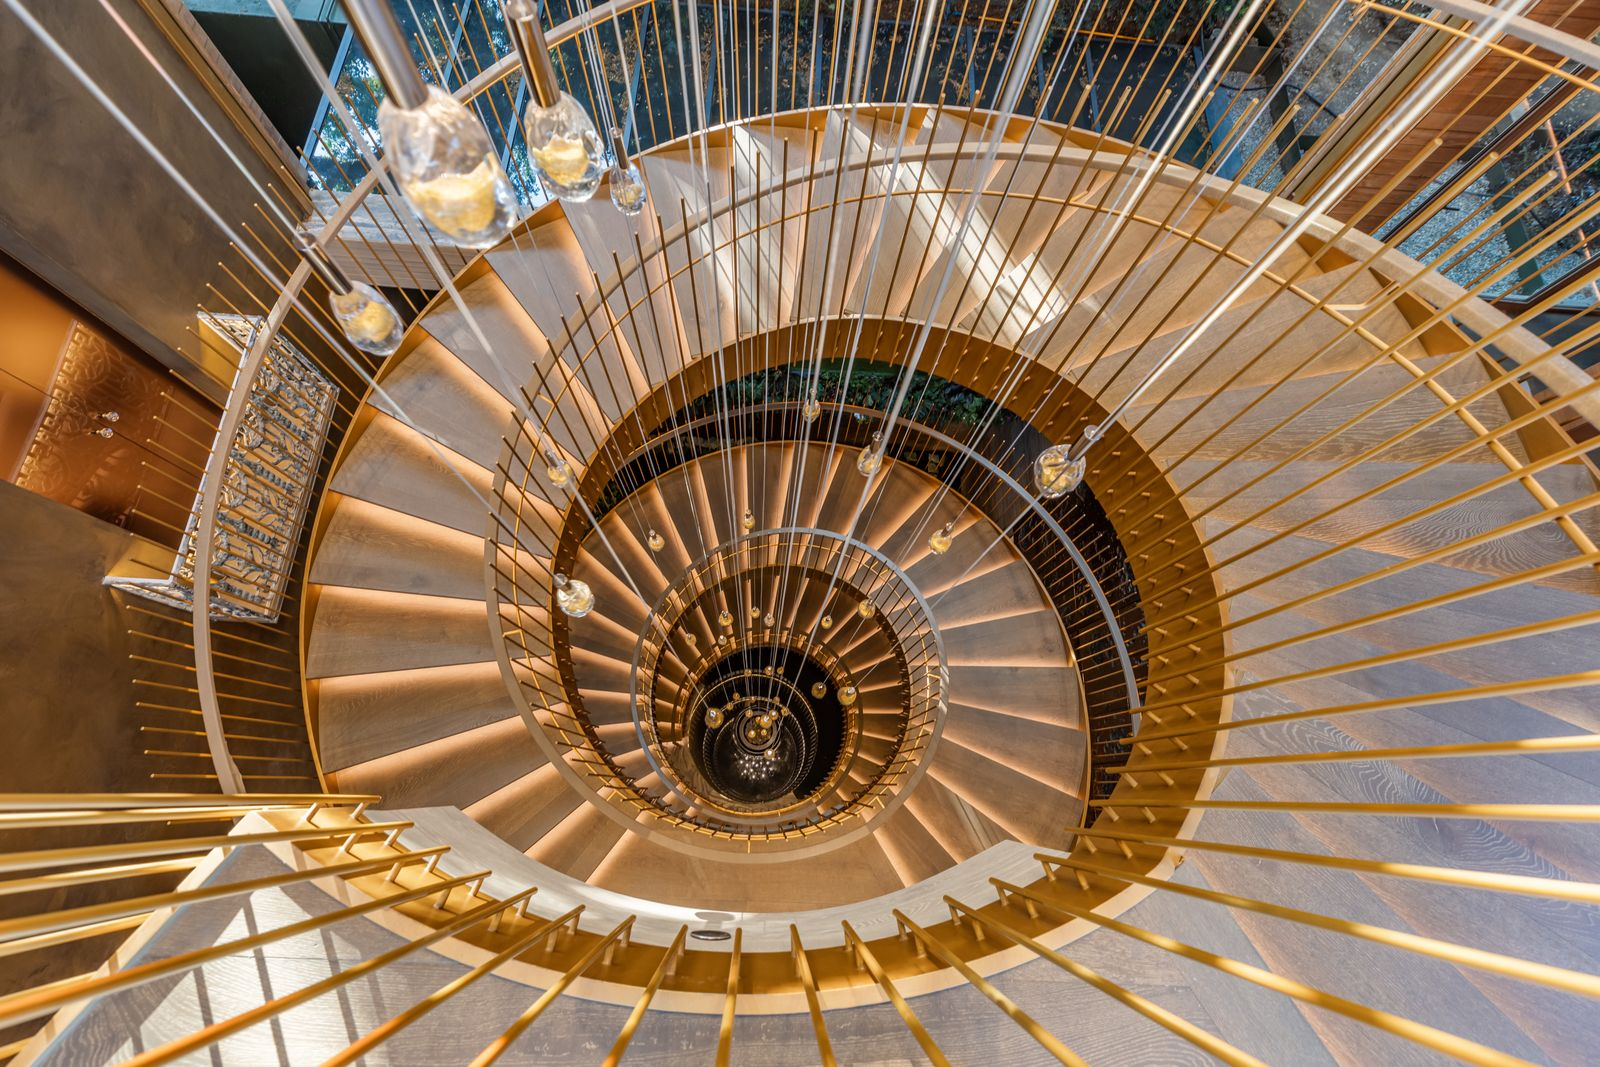
At the center of the home, a four-story bronze-finished spiral staircase hangs from the ceiling above a reflecting pool, connecting each level.
Primary Suite
The primary suite occupies one of Villa Siena’s upper levels and is set up as a sequence of luxury-filled spaces.
Bedroom
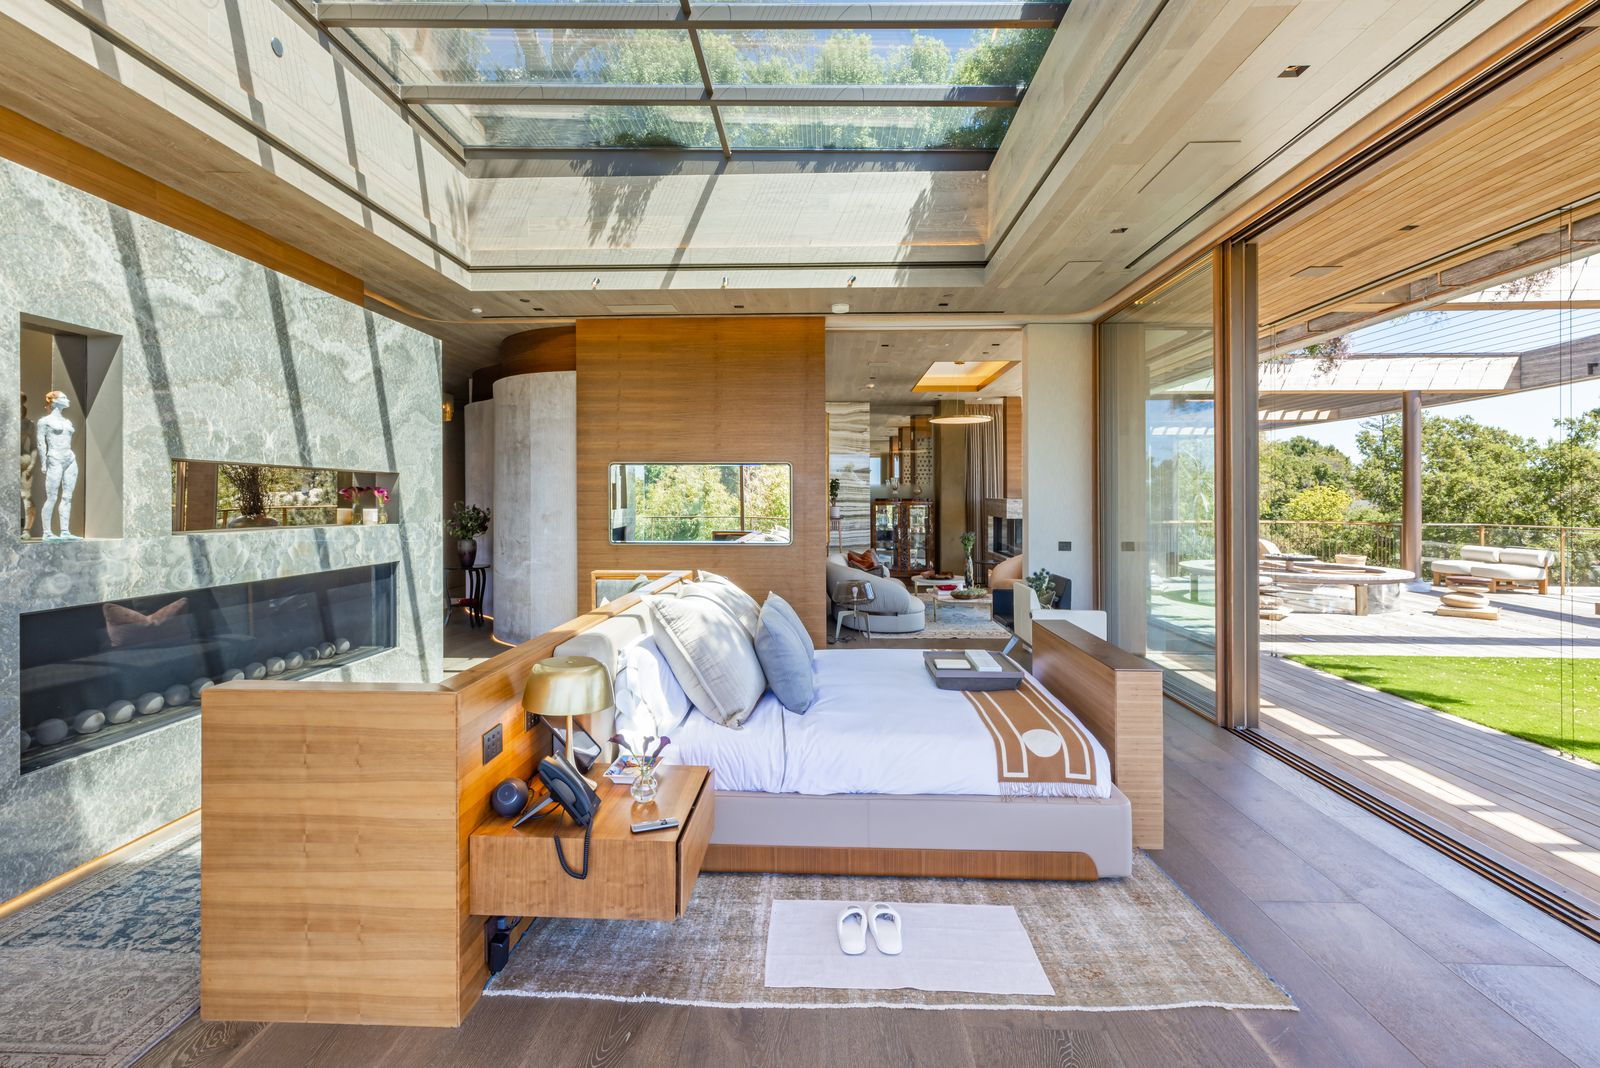
The bedroom is wrapped in glass and centered beneath a retractable roof that opens directly overhead for stargazing.
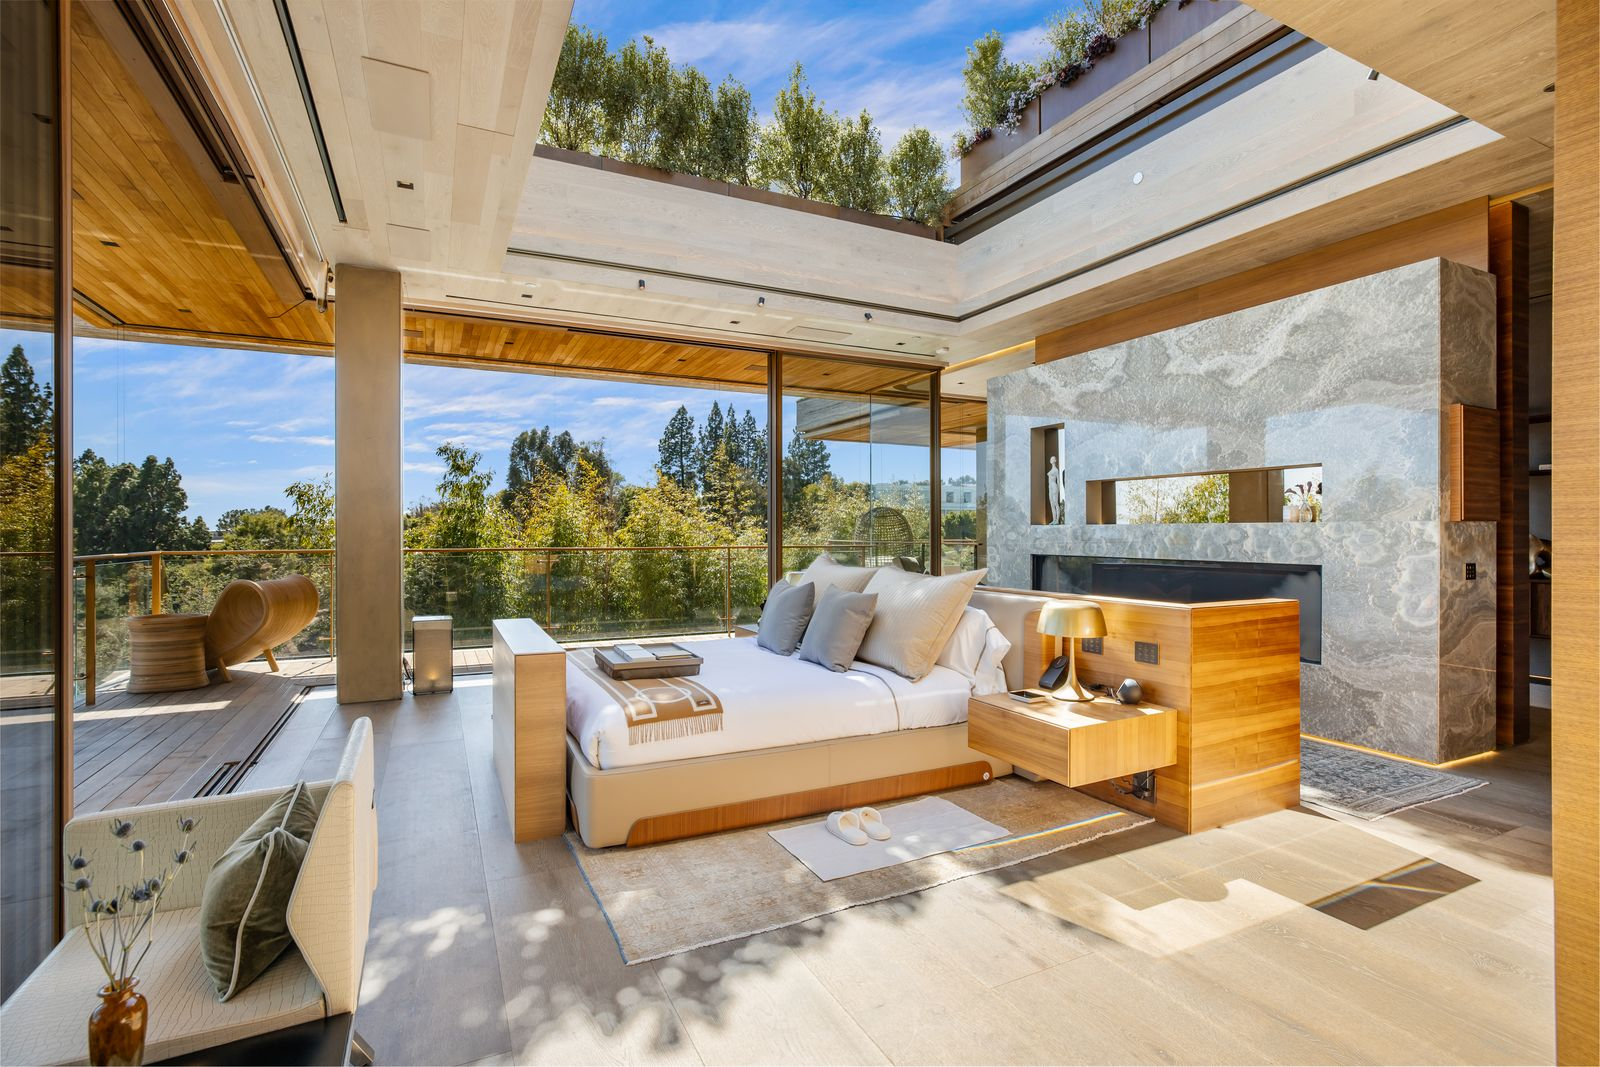
Warm wood panels frame the bed, while a long stone fireplace runs along the back wall and floor-to-ceiling openings pull the surrounding trees and sky into view.
At the front of the room, the entire bedroom opens onto a private patio through a full-wall sliding glass door.
Fireside Lounge
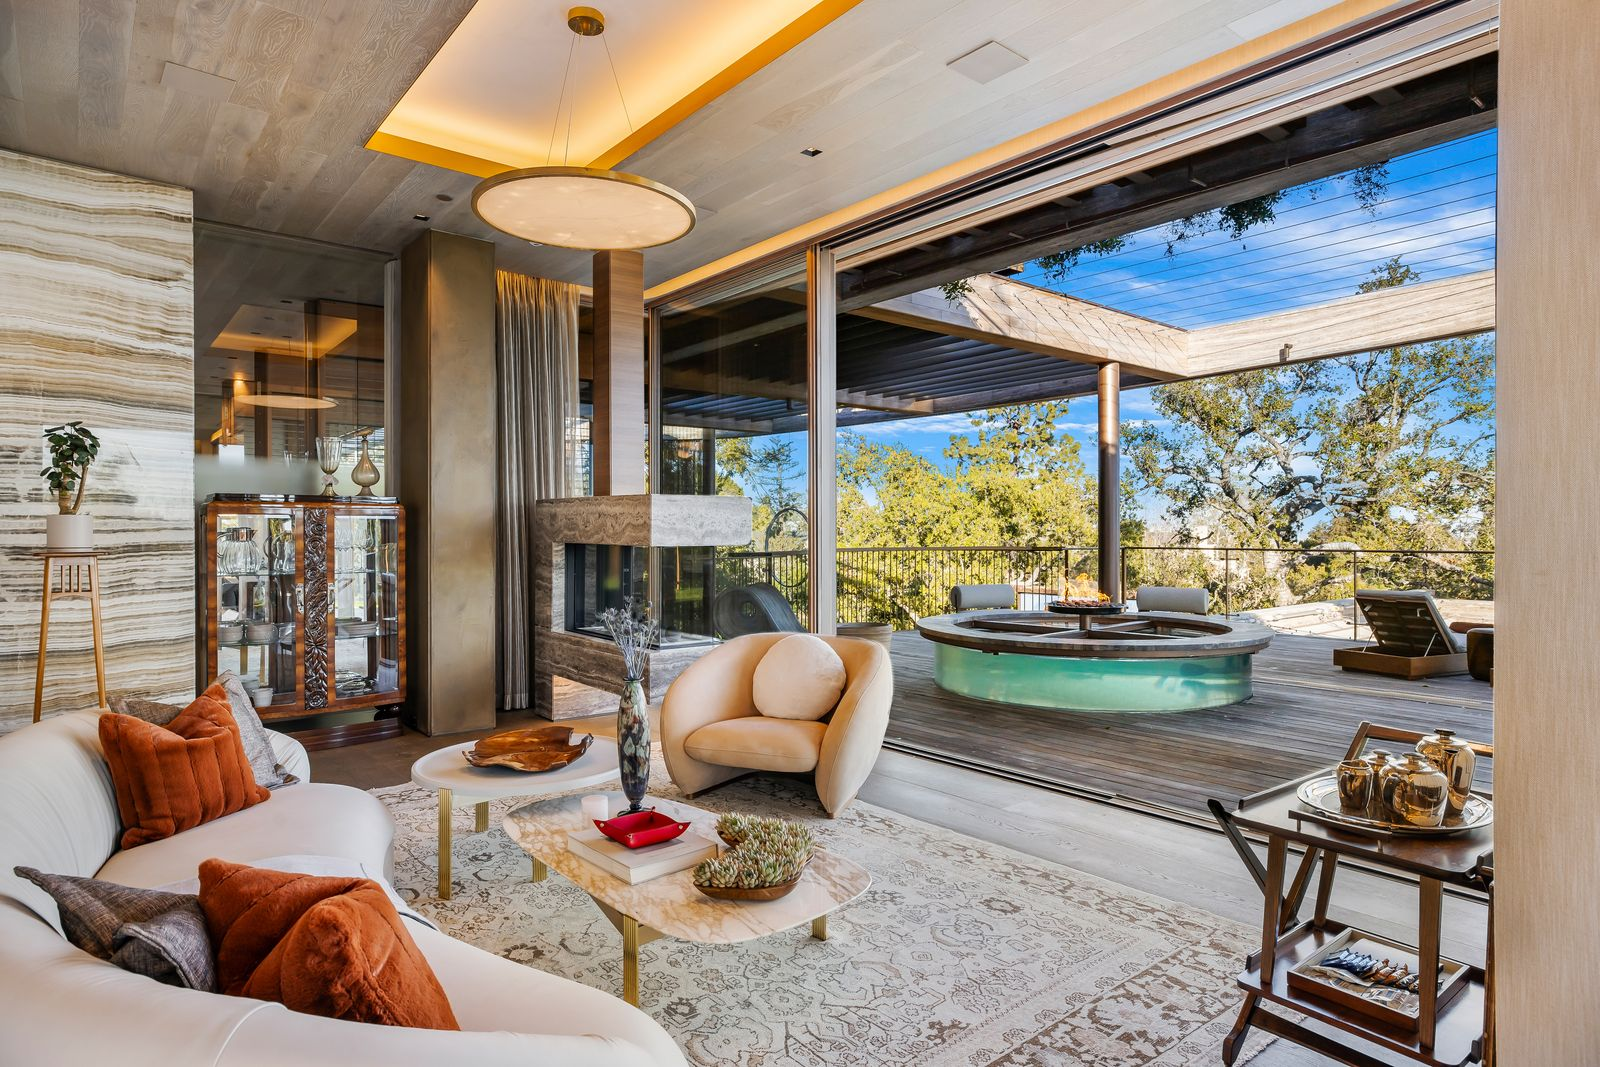
A few steps away, a separate lounge creates a more intimate sitting area around another fireplace. Curved seating faces the fire, while the room opens directly to the patio, where a circular outdoor fire feature sits beneath the open canopy.
En-Suite Bathroom
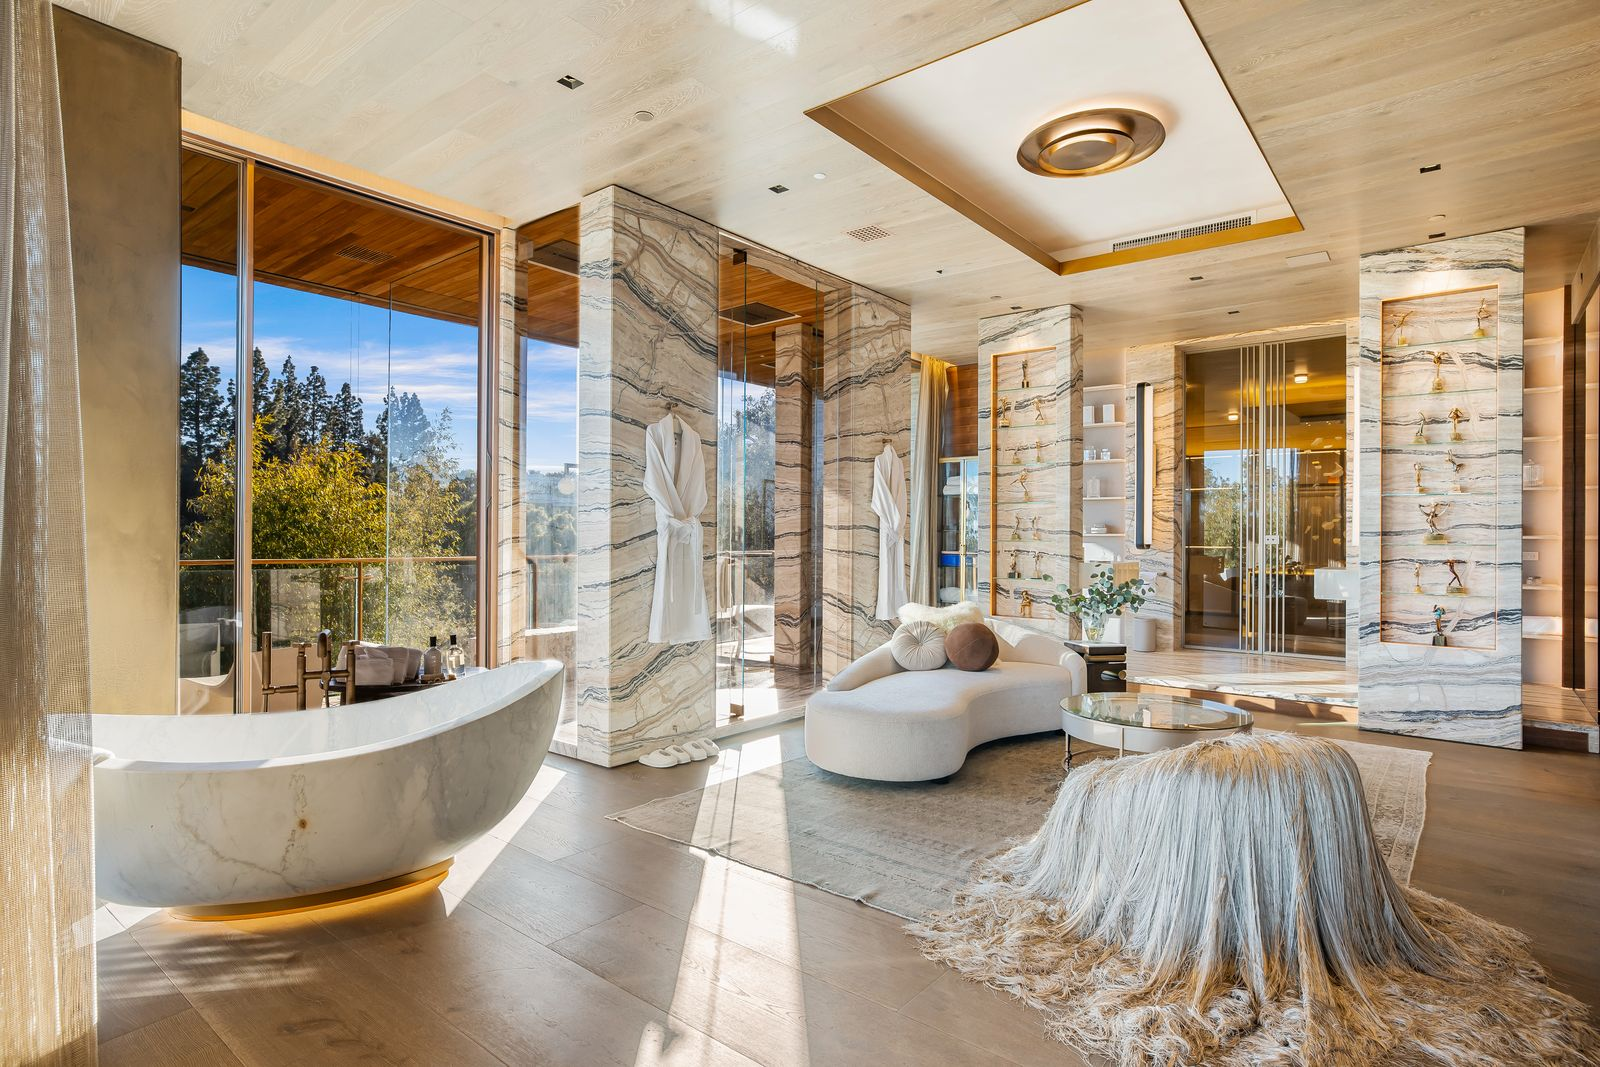
The suite’s bathroom is lined in veined stone, pale wood, glass, and bronze detailing, with a freestanding stone tub sitting beside the windows and a glass-enclosed shower.
Dual Walk-In Closets
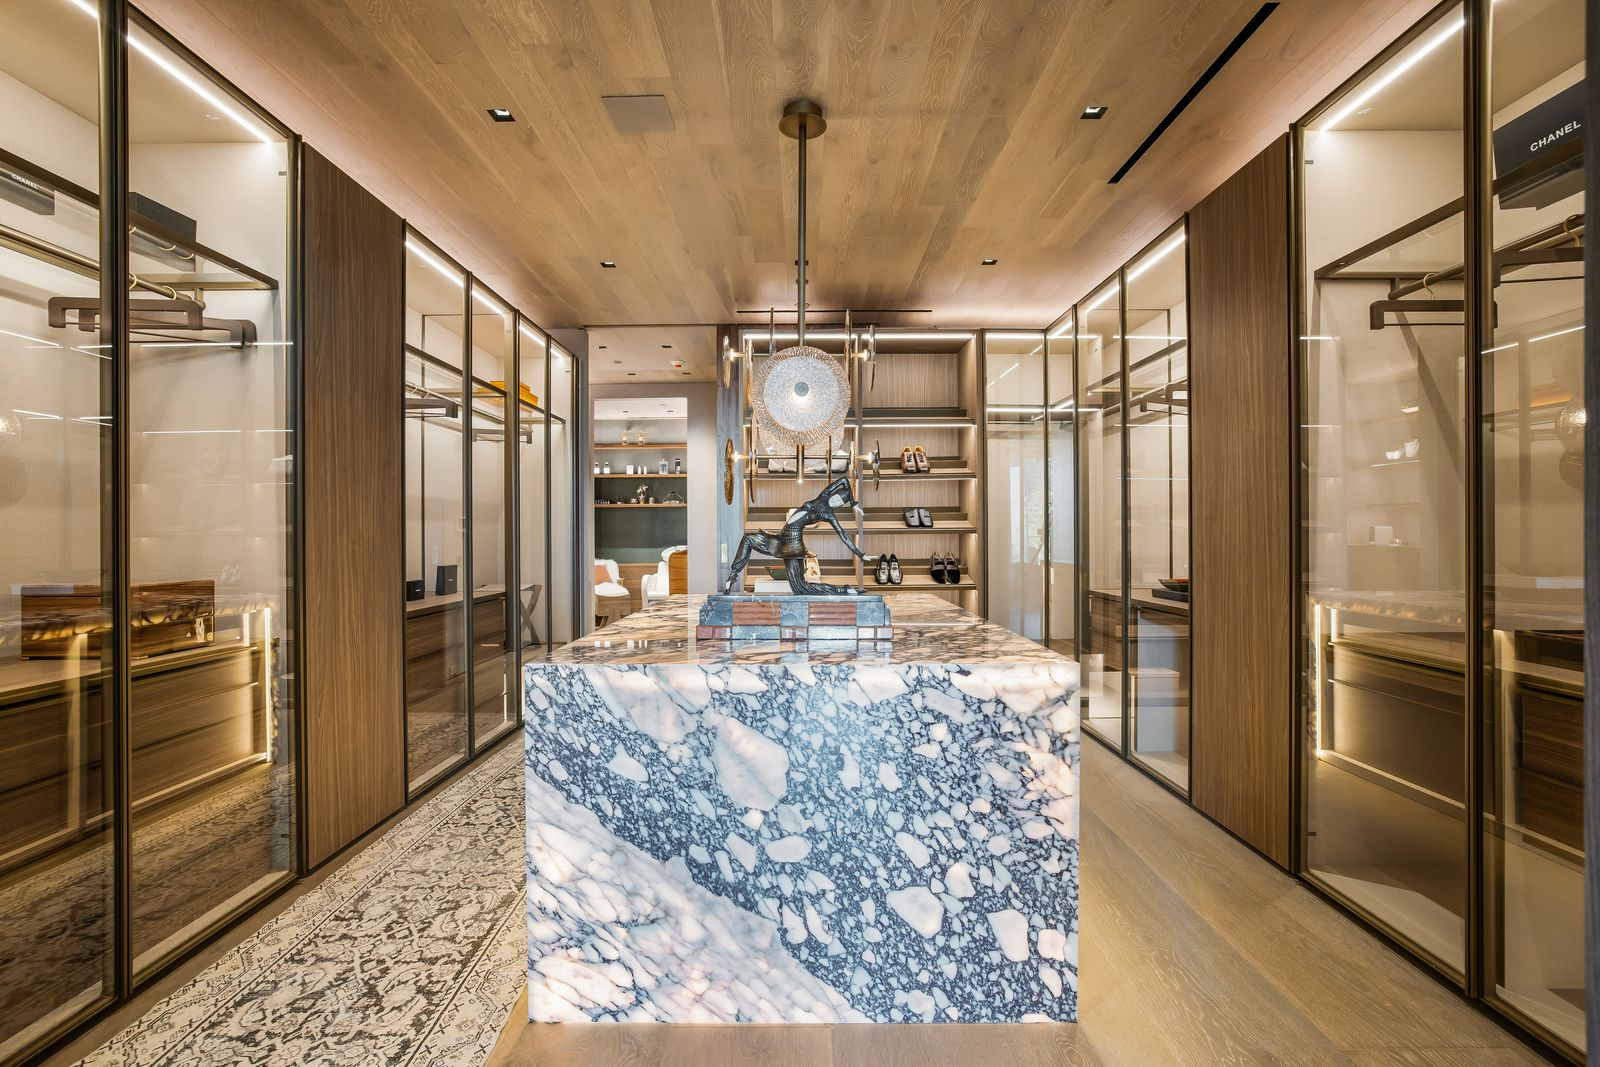
Beyond the bathroom, the suite includes two separate walk-in closets. In each, glass-front wardrobes line both sides, with illuminated shelving, drawers, and display areas built into the wood-paneled walls.
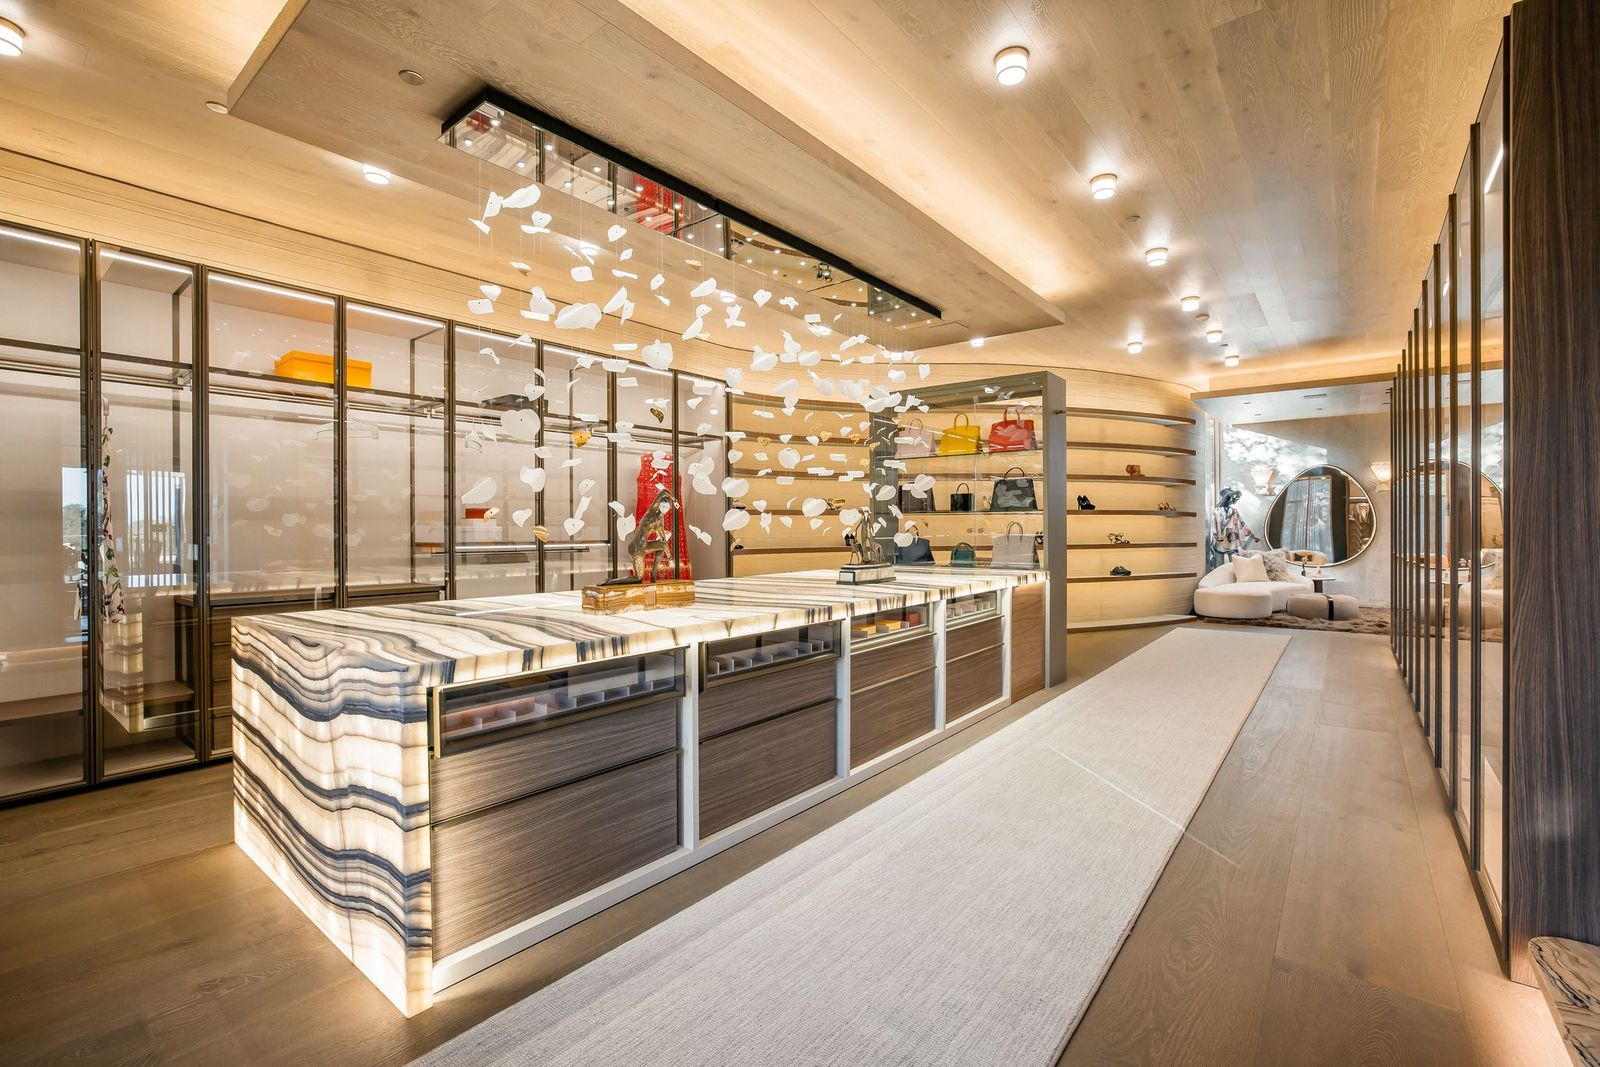
A large stone island sits in the center of both, while their long, symmetrical layouts turn clothing, shoes, and accessories into museum-worthy displays.
Additional Bedroom Suites
Beyond the primary, two additional bedroom suites continue the villa’s use of warm wood and veined stone, but each has its own unique layout and design.
Garden-Facing Bedroom Suite
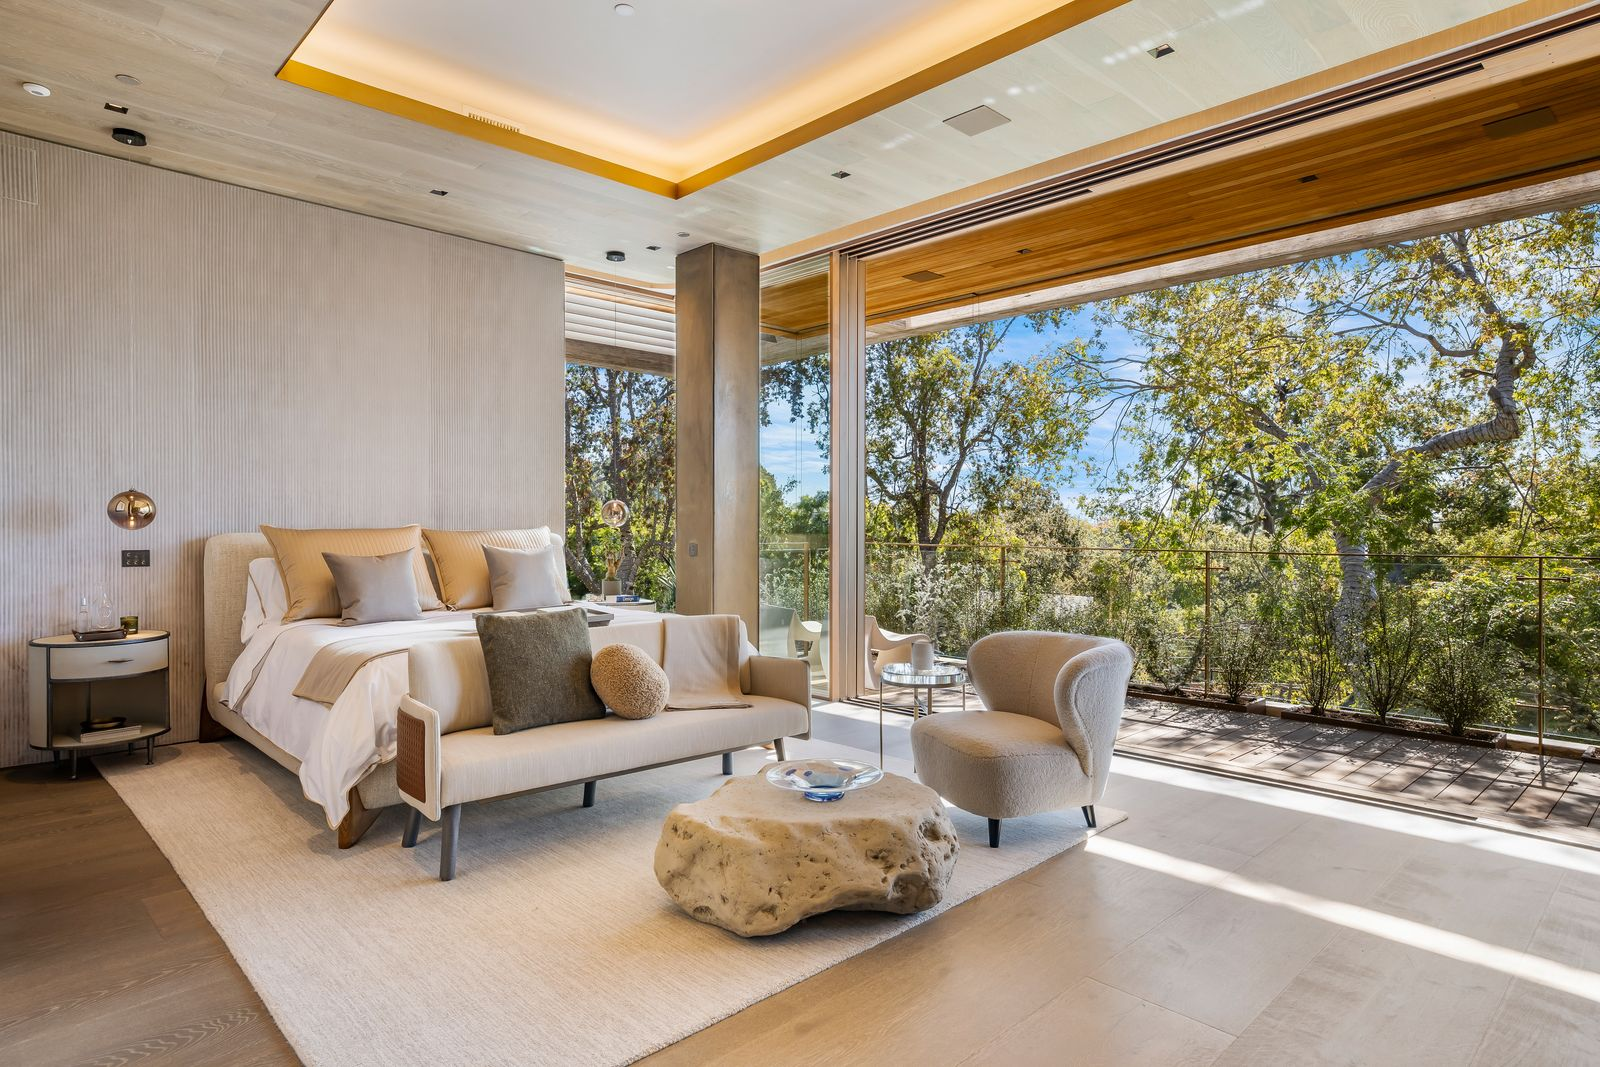
The first suite is arranged around a bedroom that opens almost completely to the trees outside. A low upholstered bed sits against a softly textured wall, with a small sofa and sculptural stone coffee table creating a sitting area at the foot of the bed.
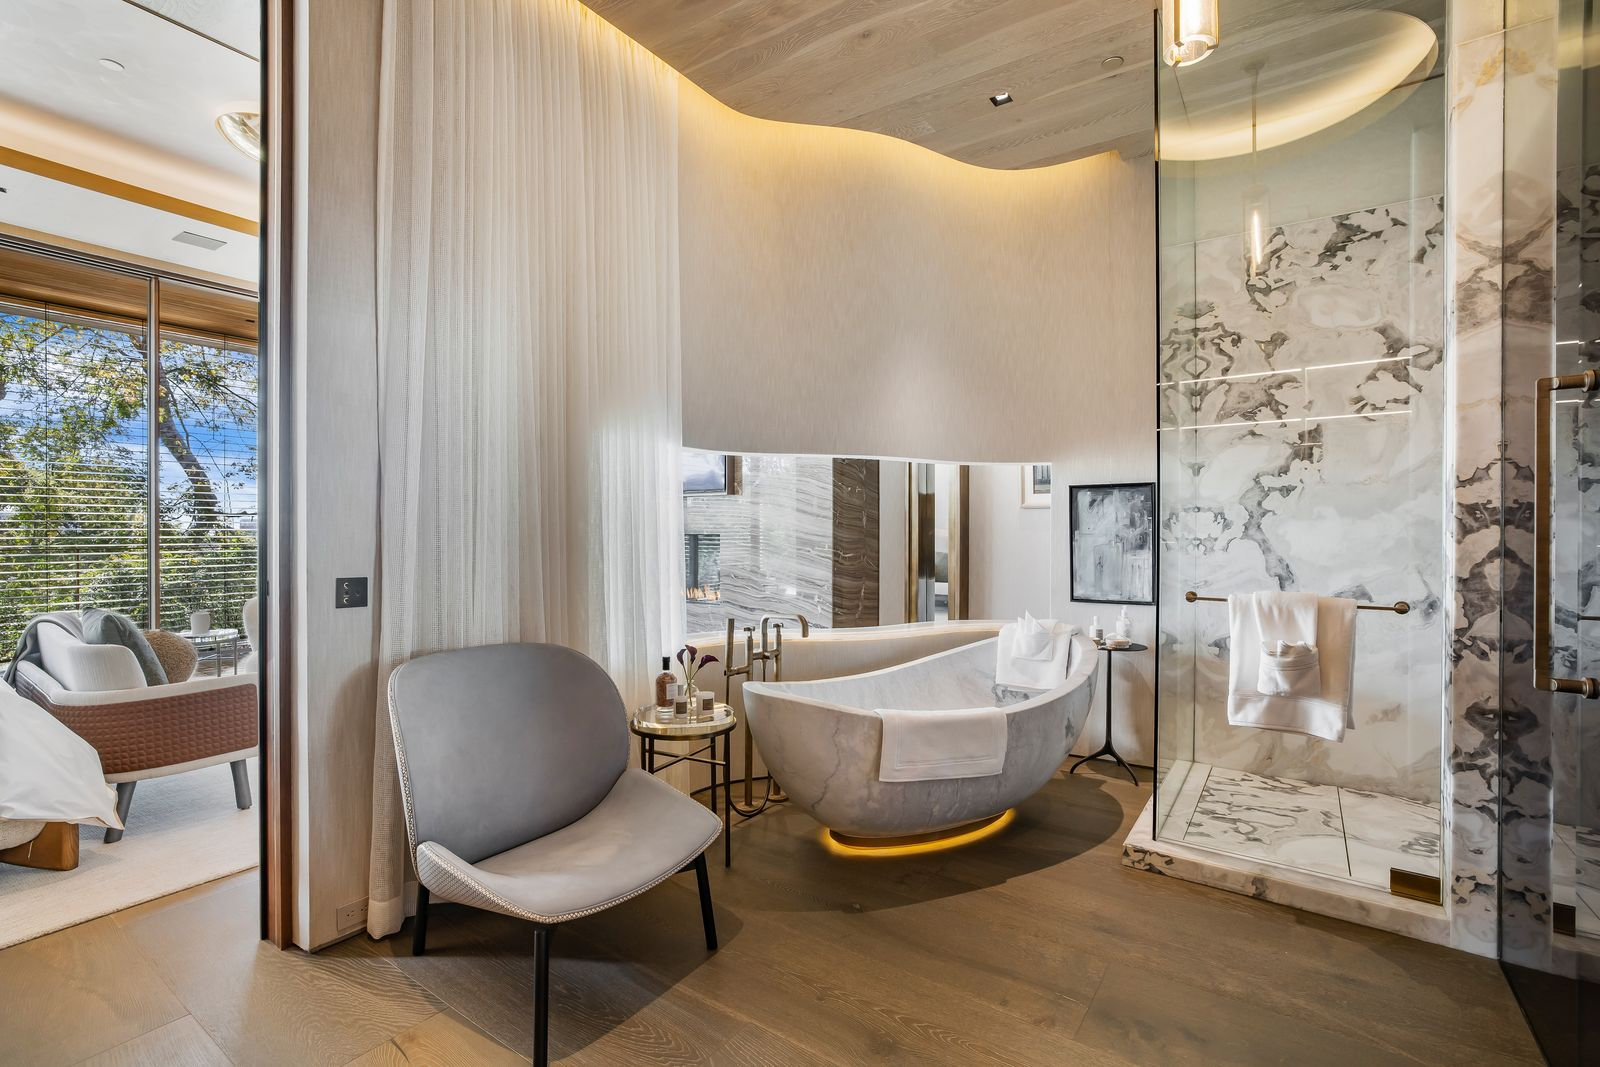
The en-suite bathroom continues the lighter palette with a freestanding stone tub, a glass shower wrapped in veined marble, and curved architectural lines that soften the transition between the bedroom and bath.
Terrace Bedroom Suite
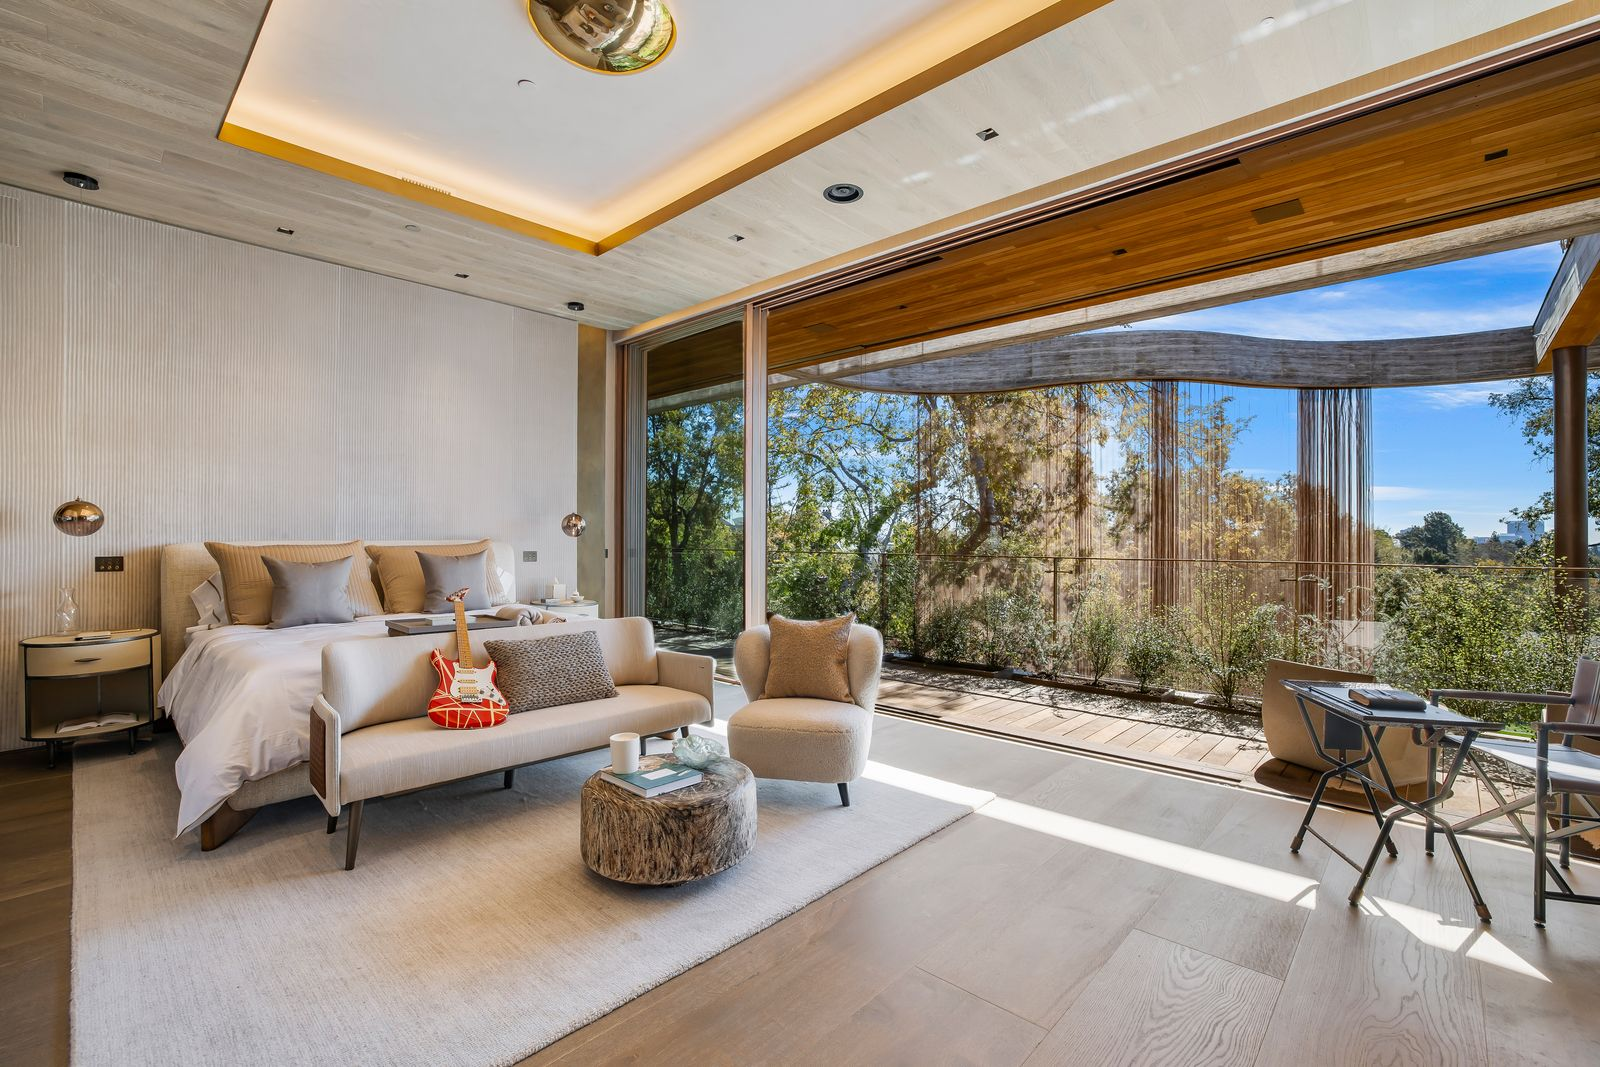
The second bedroom looks almost exactly like the previous one, with the bed set to one side and a small seating and work area positioned closer to the glass.
The biggest difference here is the room’s views, where the terrace opens to one of the home’s unique design features.
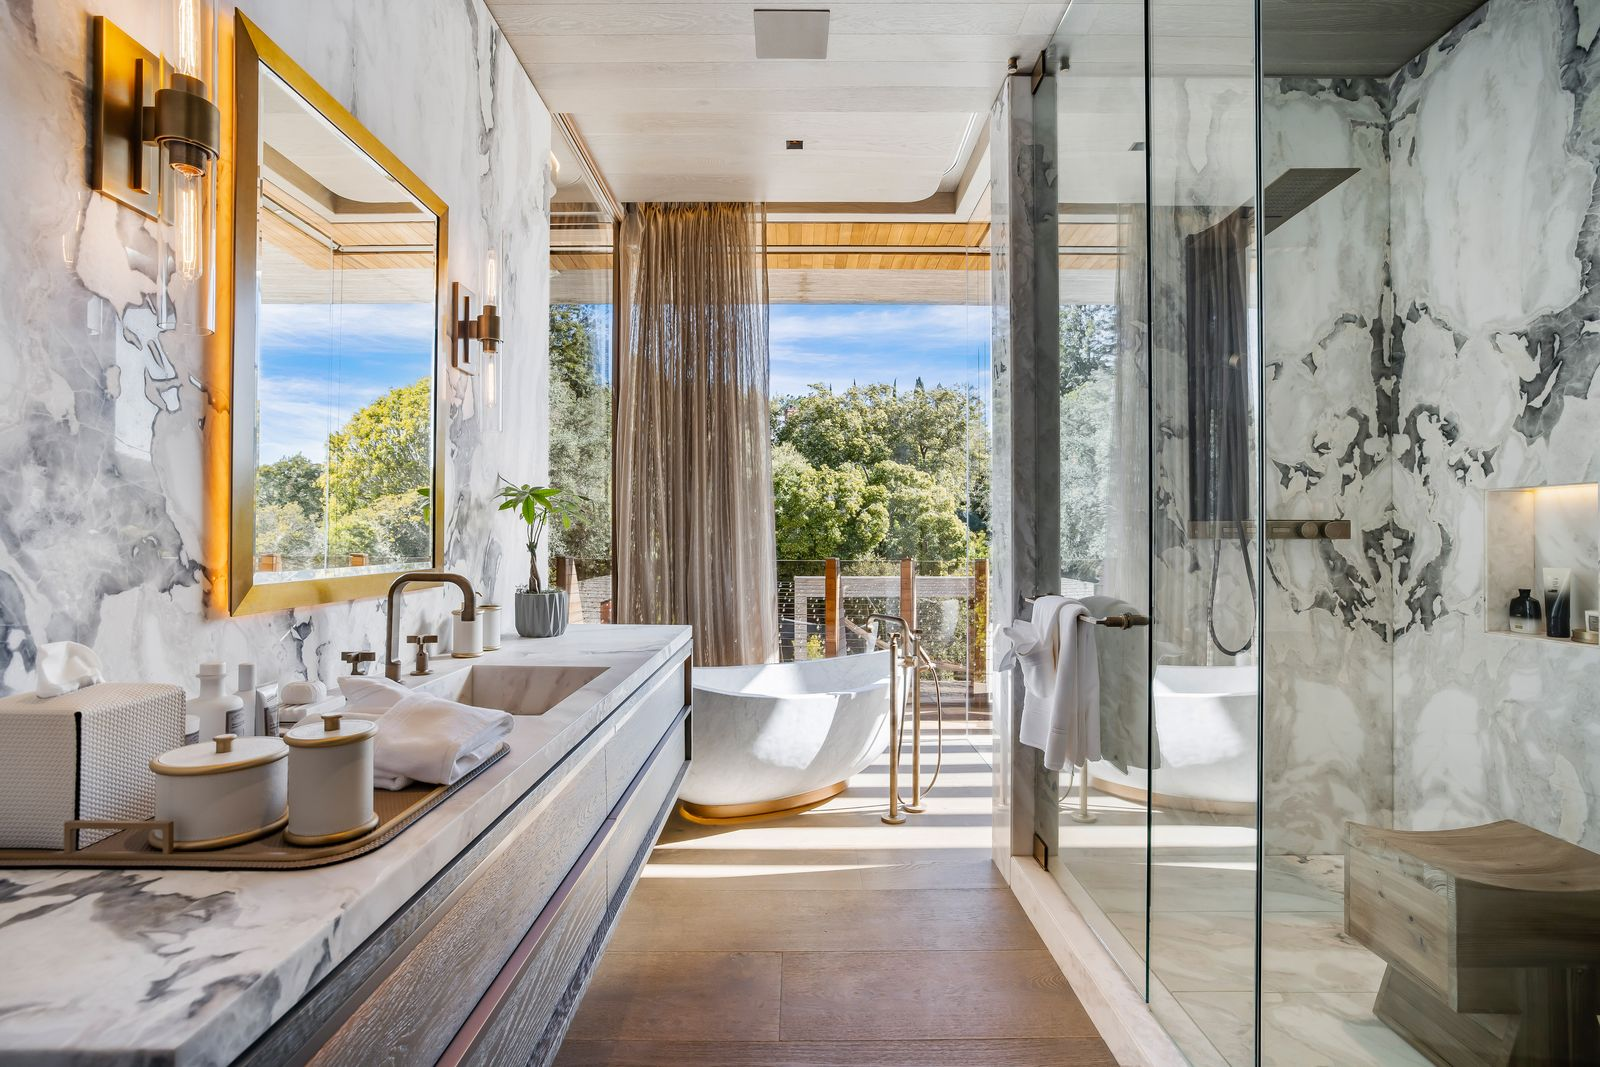
However, what really makes it stand apart is that its bathroom is more linear, with a long vanity running along one wall and a freestanding tub placed at the far end beside the windows.
Across from the vanity, a glass-enclosed shower is finished in the same heavily veined stone as the vanity, keeping the bathroom visually cohesive.
Indulgent Interior Amenities
If the luxury of Villa Siena wasn’t already obvious, then the interior amenities are sure to show you just how unique and indulgent this home truly is.
Home Office
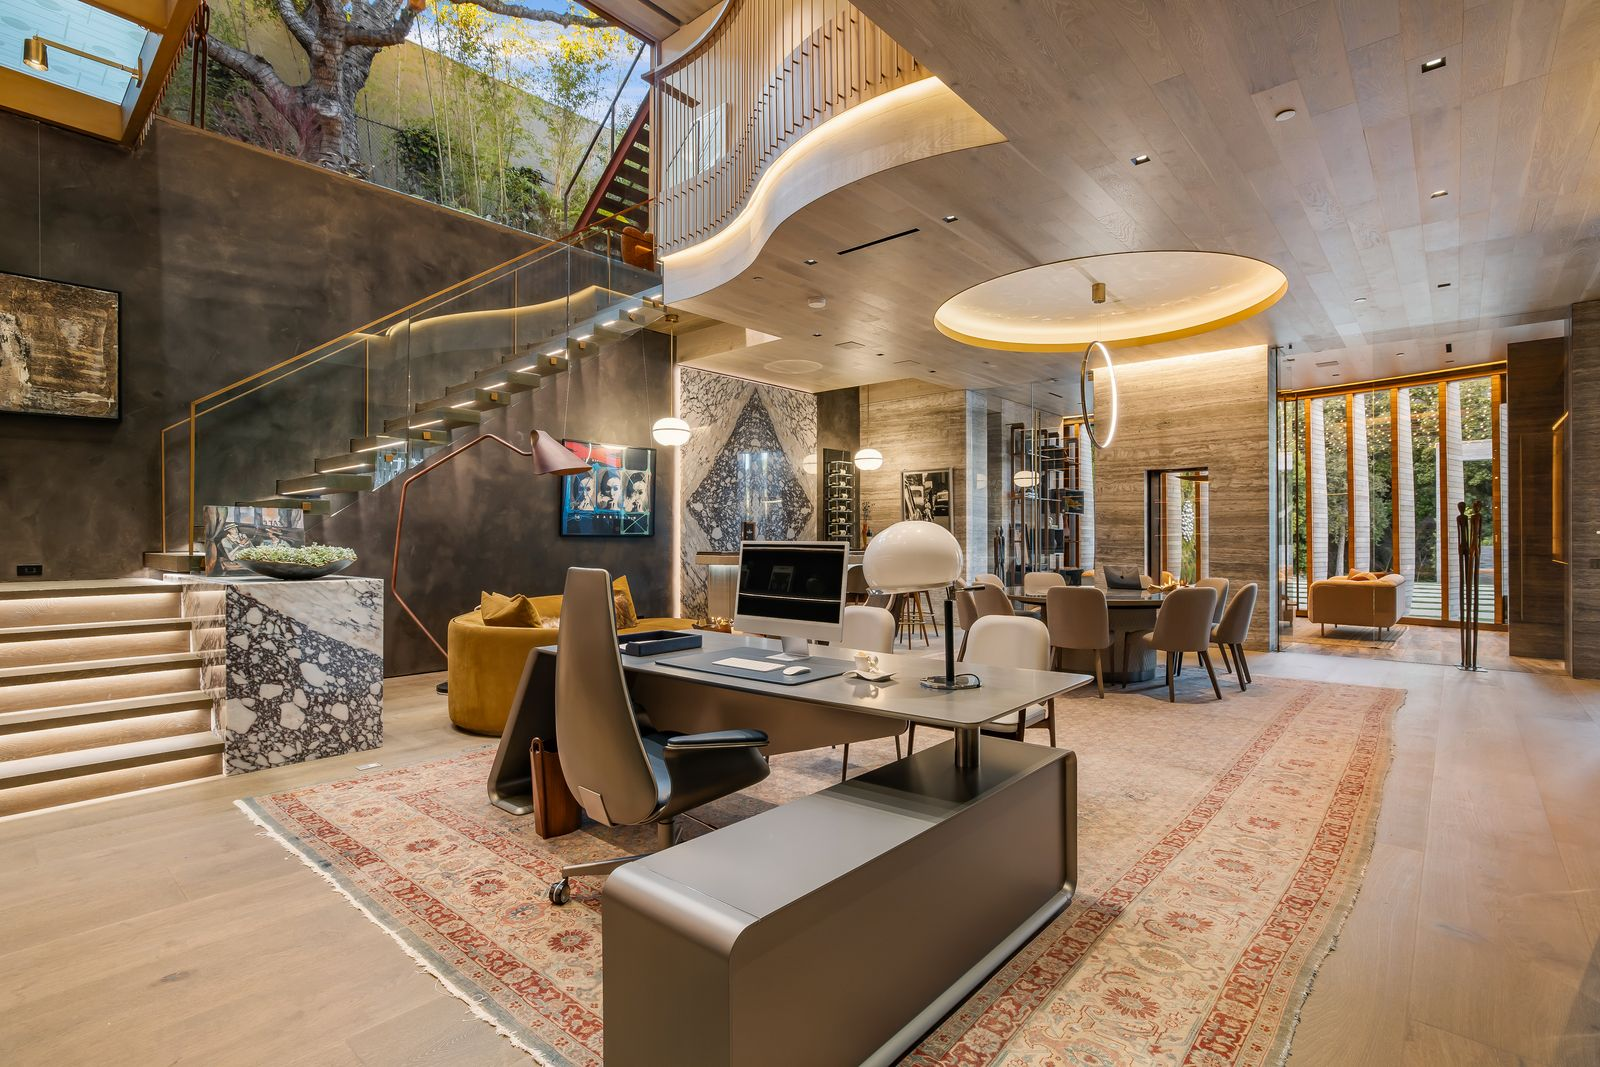
At the bottom of a staircase, the home office opens as a large workspace with a desk in the foreground and a round meeting table positioned farther into the room.
Bar Lounge & Ping Pong Area
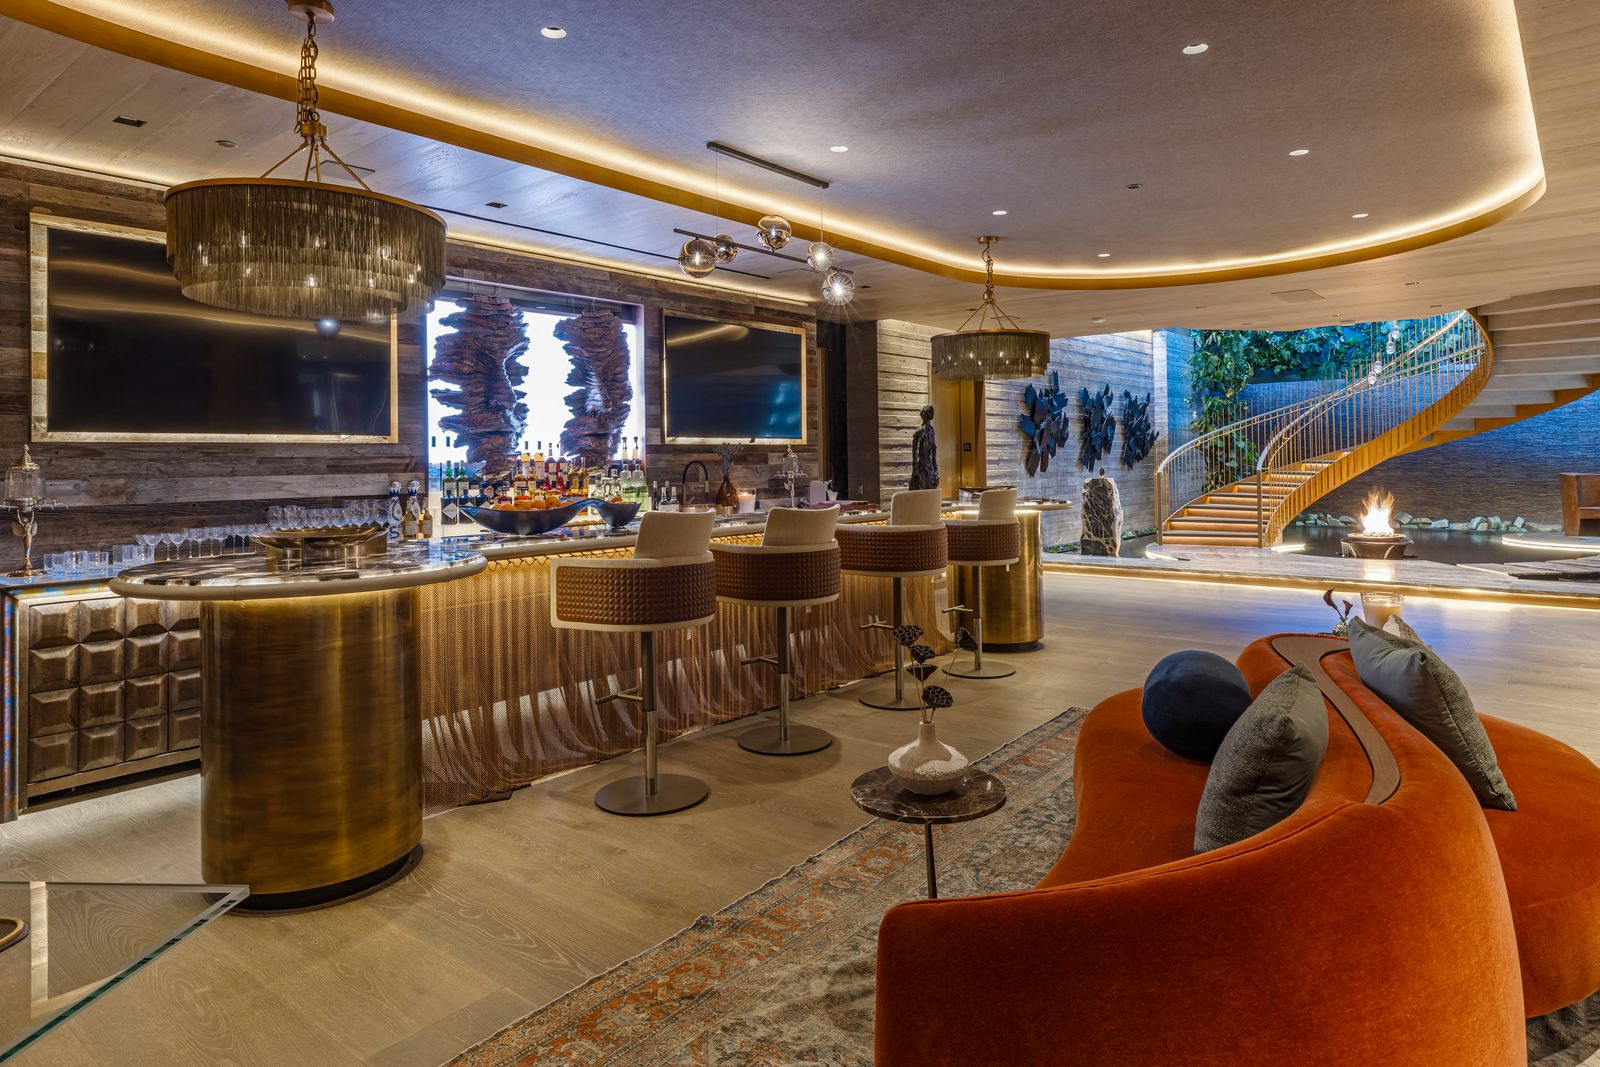
At the bottom of the bronze spiral staircase is the social lounge centered around a bronze bar. The curved counter is lined with stools and backed by illuminated shelves of bottles and glassware.
Wine Room
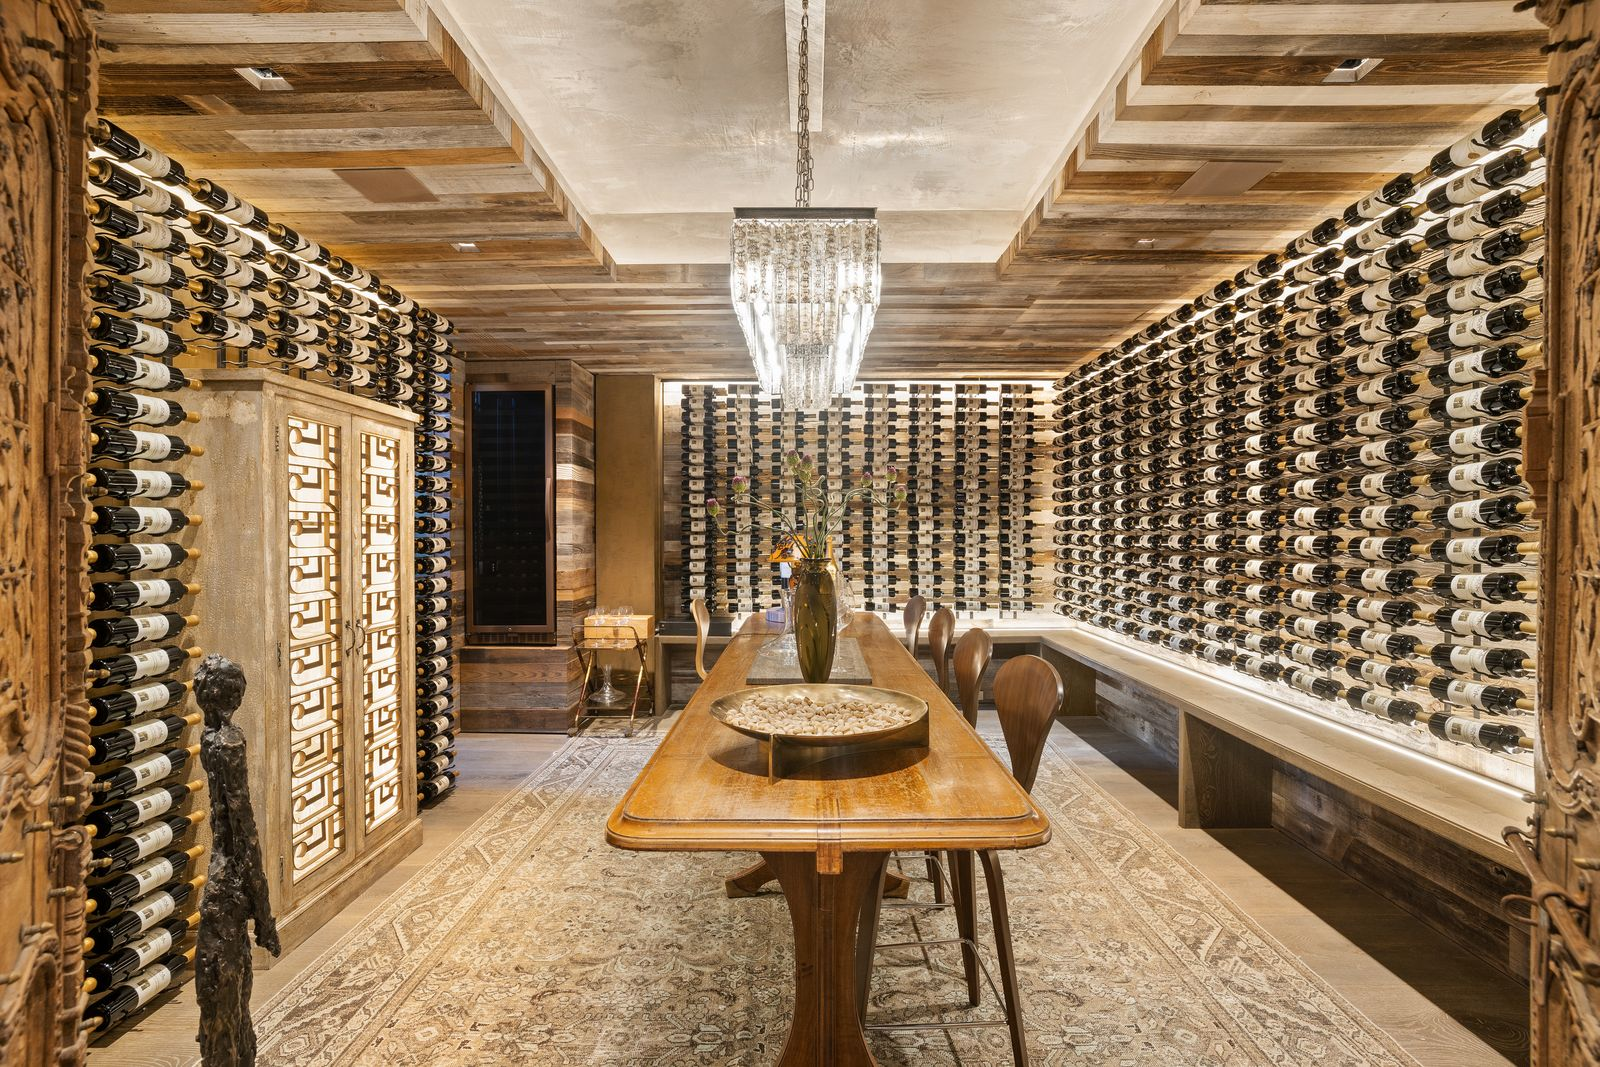
The wine room is entered through a pair of 200-year-old antique doors that open to bottles covering nearly every inch of the walls around a wood tasting table.
Poker Room
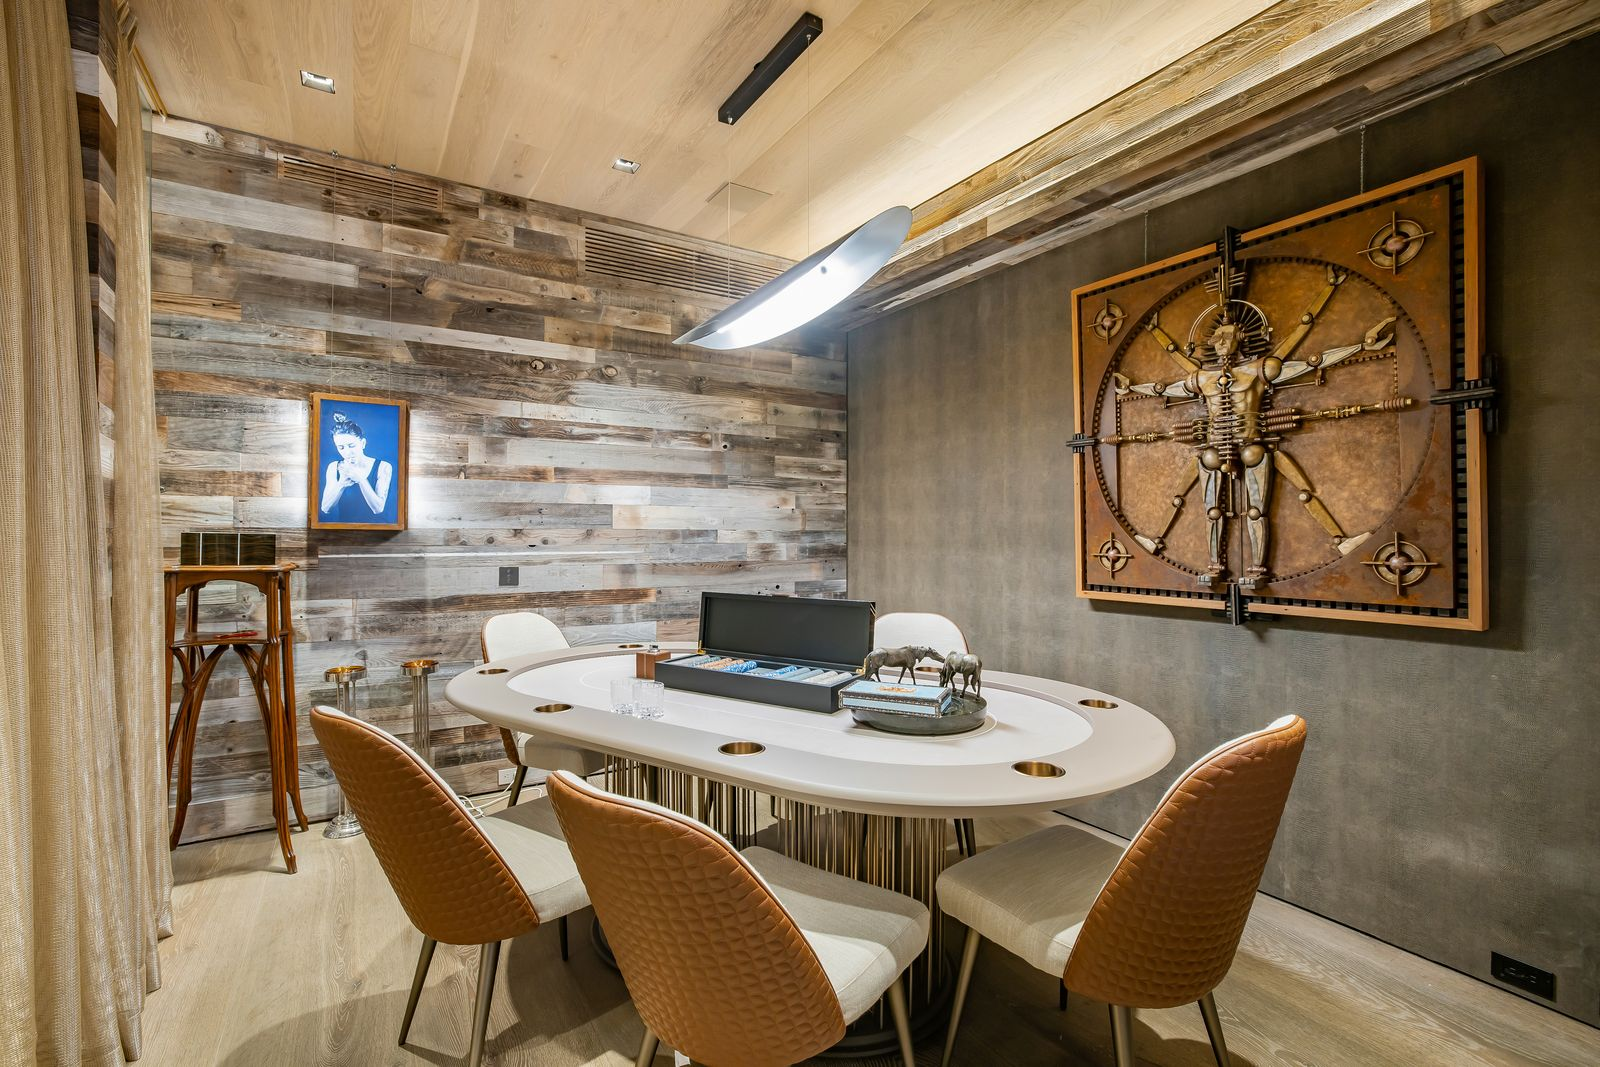
Nearby, the poker room is a smaller, enclosed space built around a single oval gaming table. Leather-backed chairs wrap the table, while reclaimed wood covers one wall and a large sculptural artwork fills another.
Screening Room
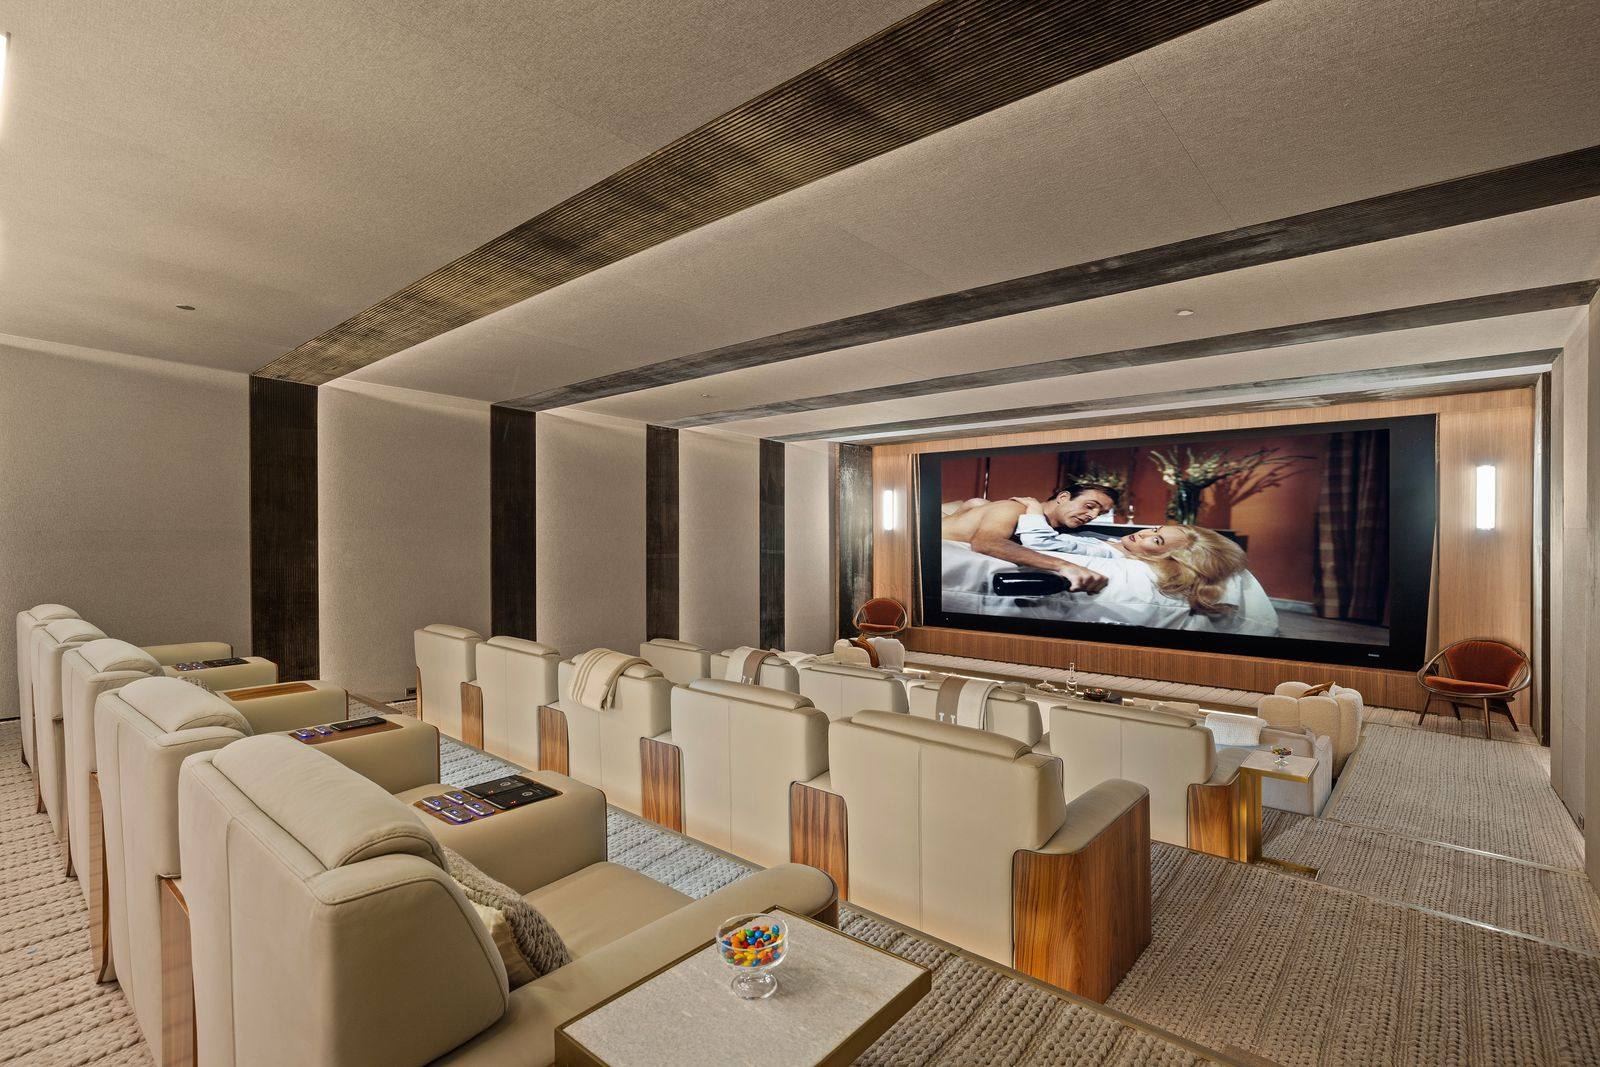
The screening room features multiple rows of oversized cream-colored recliners descending toward a large projection screen.
Wellness Spa
One of the most beautiful amenities is the spa, which is designed to look like an indoor garden with hot and cold plunge pools.
Stone paths weave around the water, while lounge chairs sit beneath a ceiling densely covered with branches and greenery.
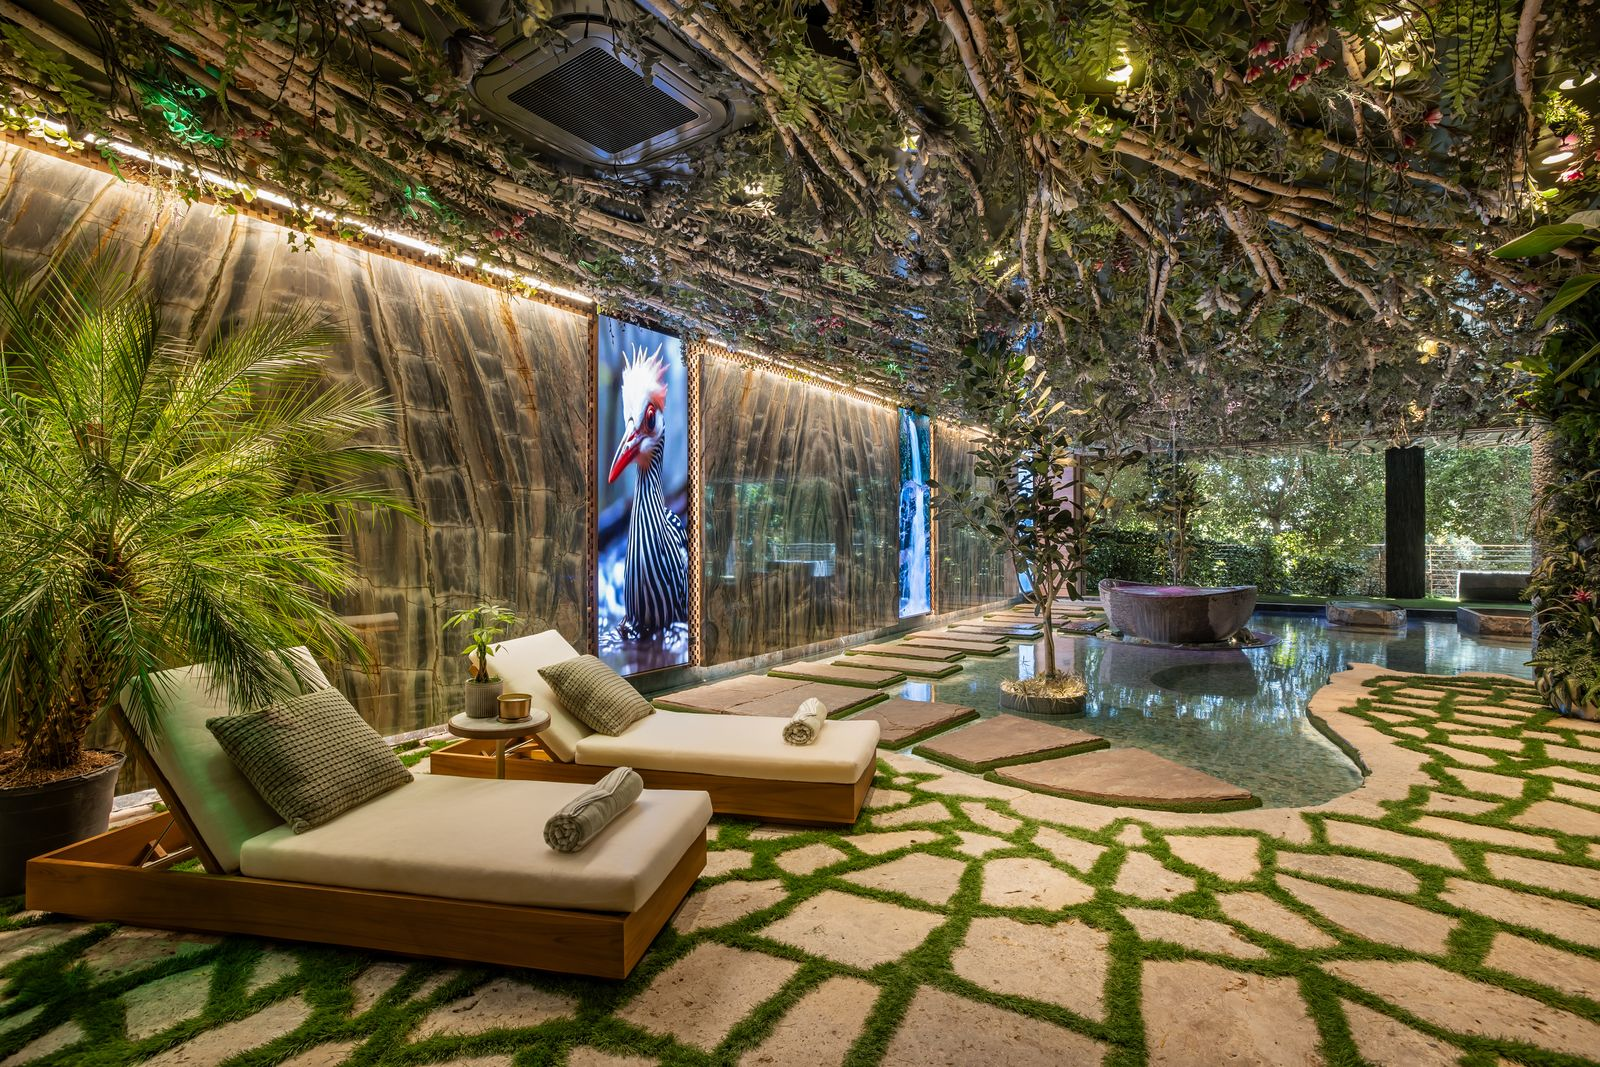
Large LED screens along the walls display tropical landscapes, extending the garden effect beyond the actual plants.
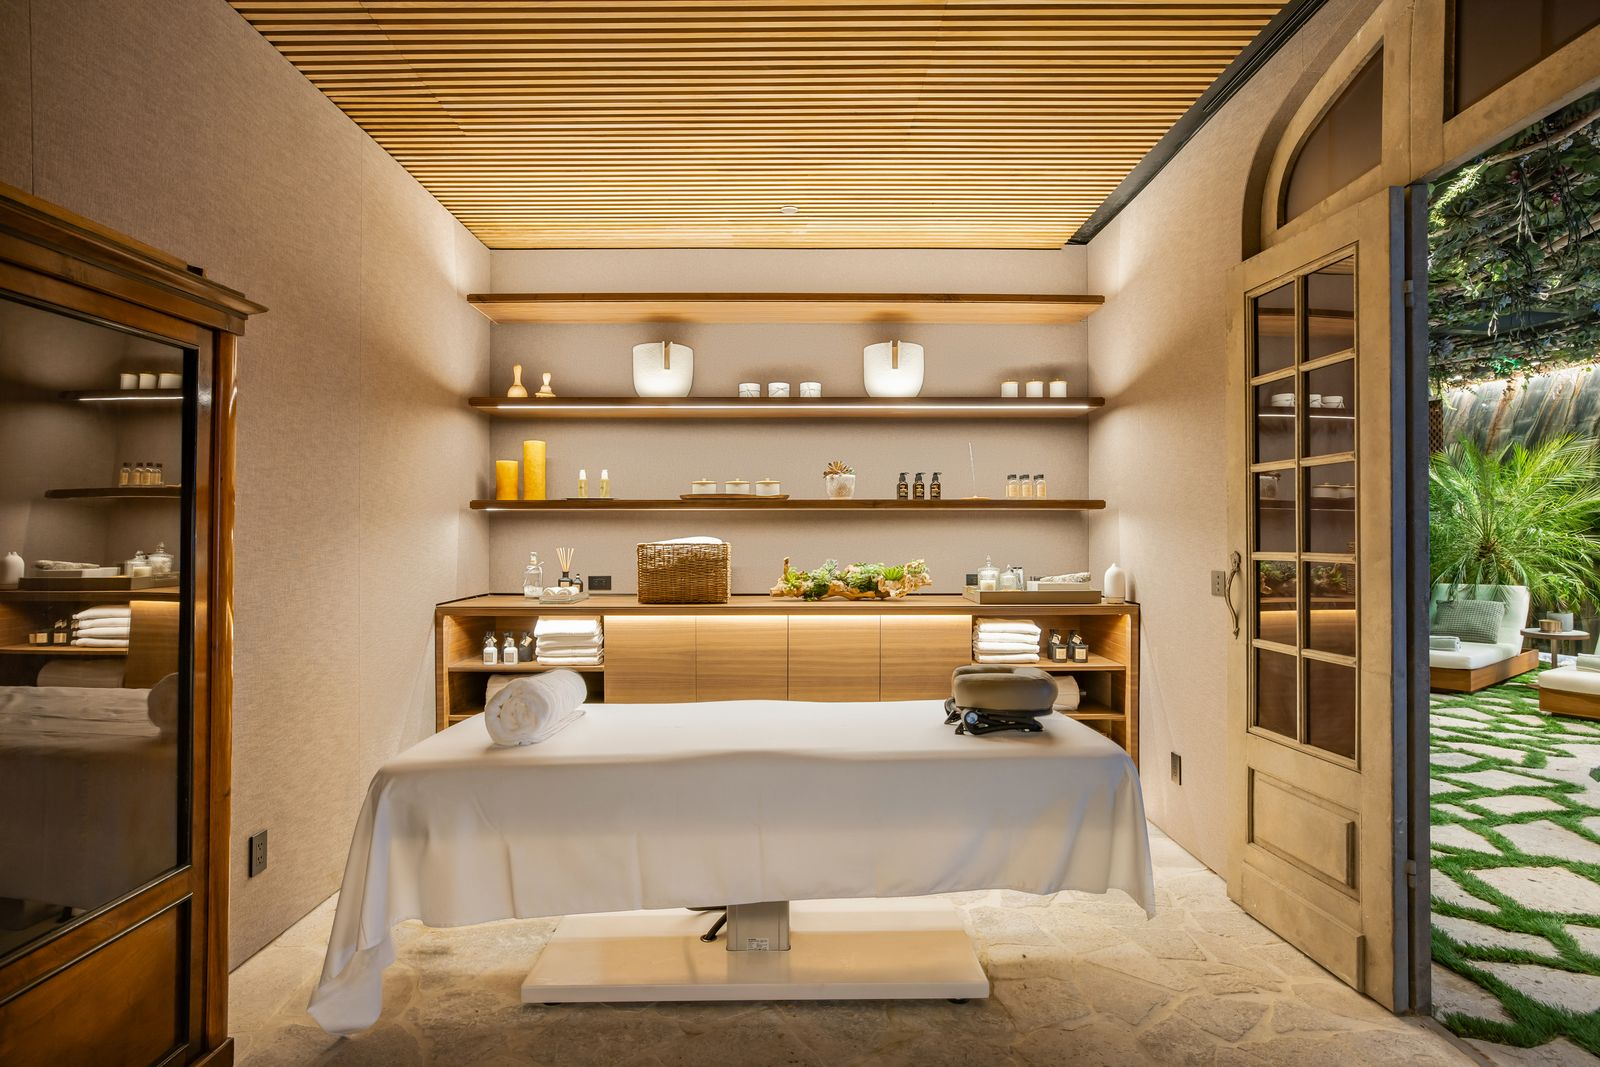
A separate treatment room connects directly to the space and is set up for massage and other treatments, while the wellness program also includes a hydrotherapy chamber with red-light therapy.
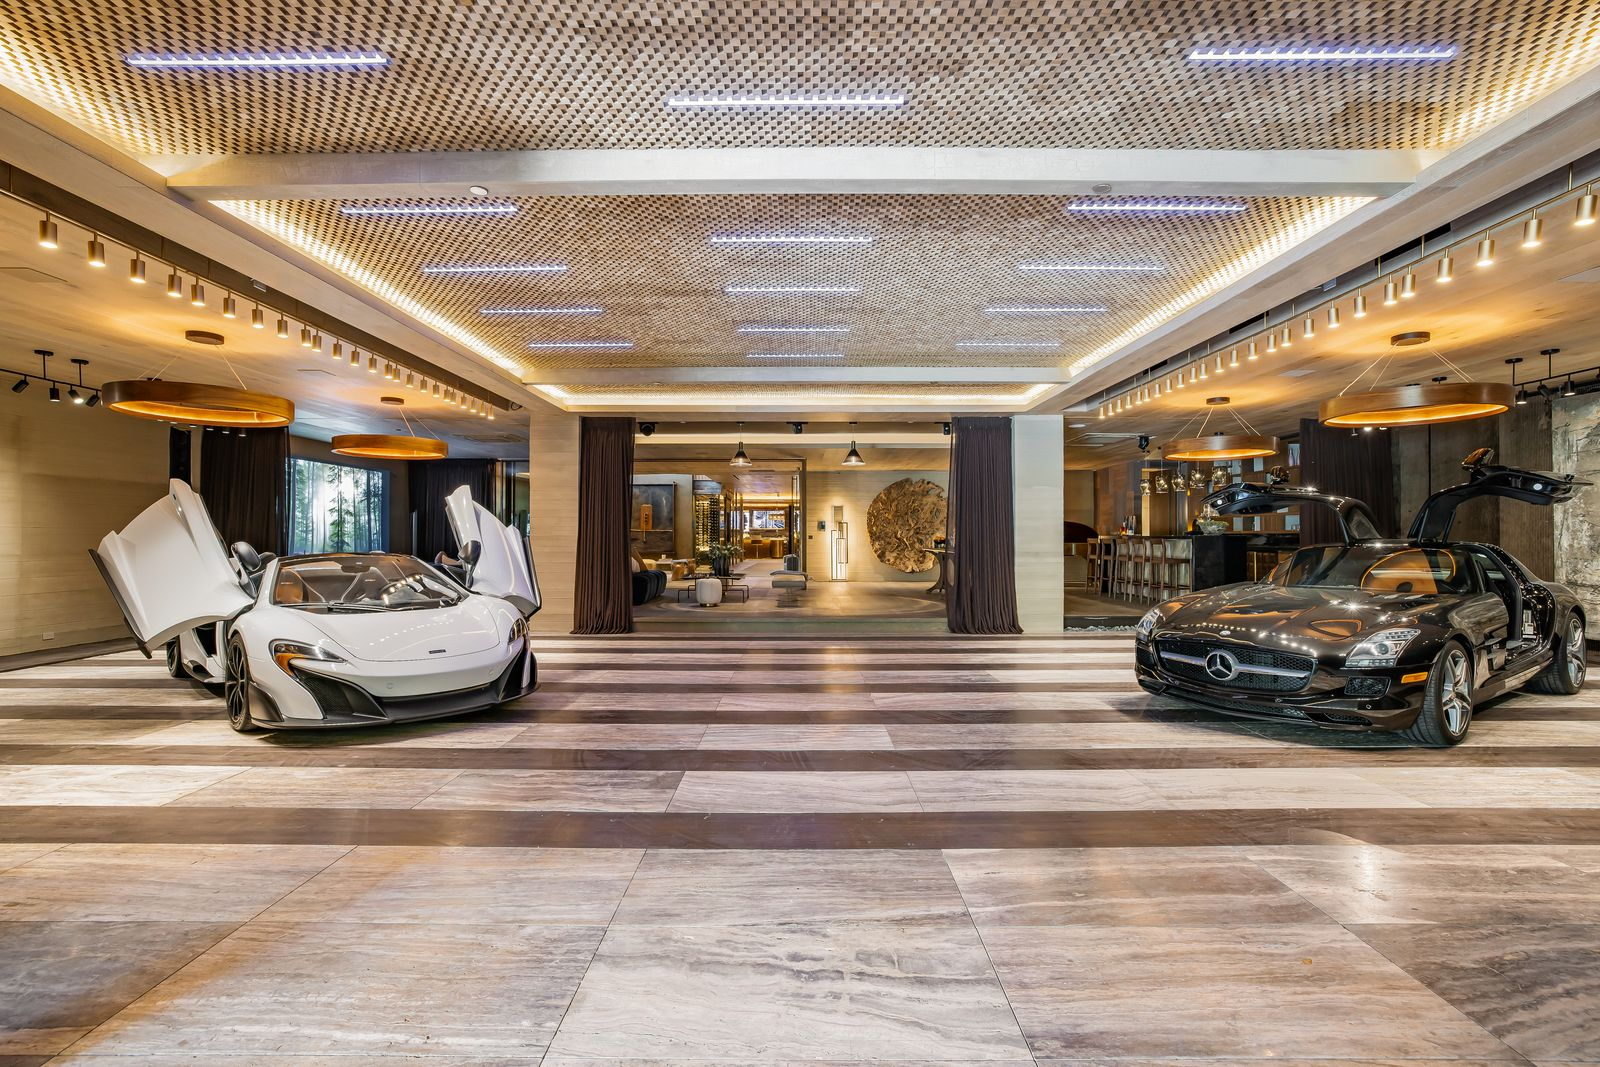
Auto Gallery & Jazz Club
The final indoor amenity is a six-car auto gallery where cars are displayed across polished stone floors beneath a geometric illuminated ceiling.
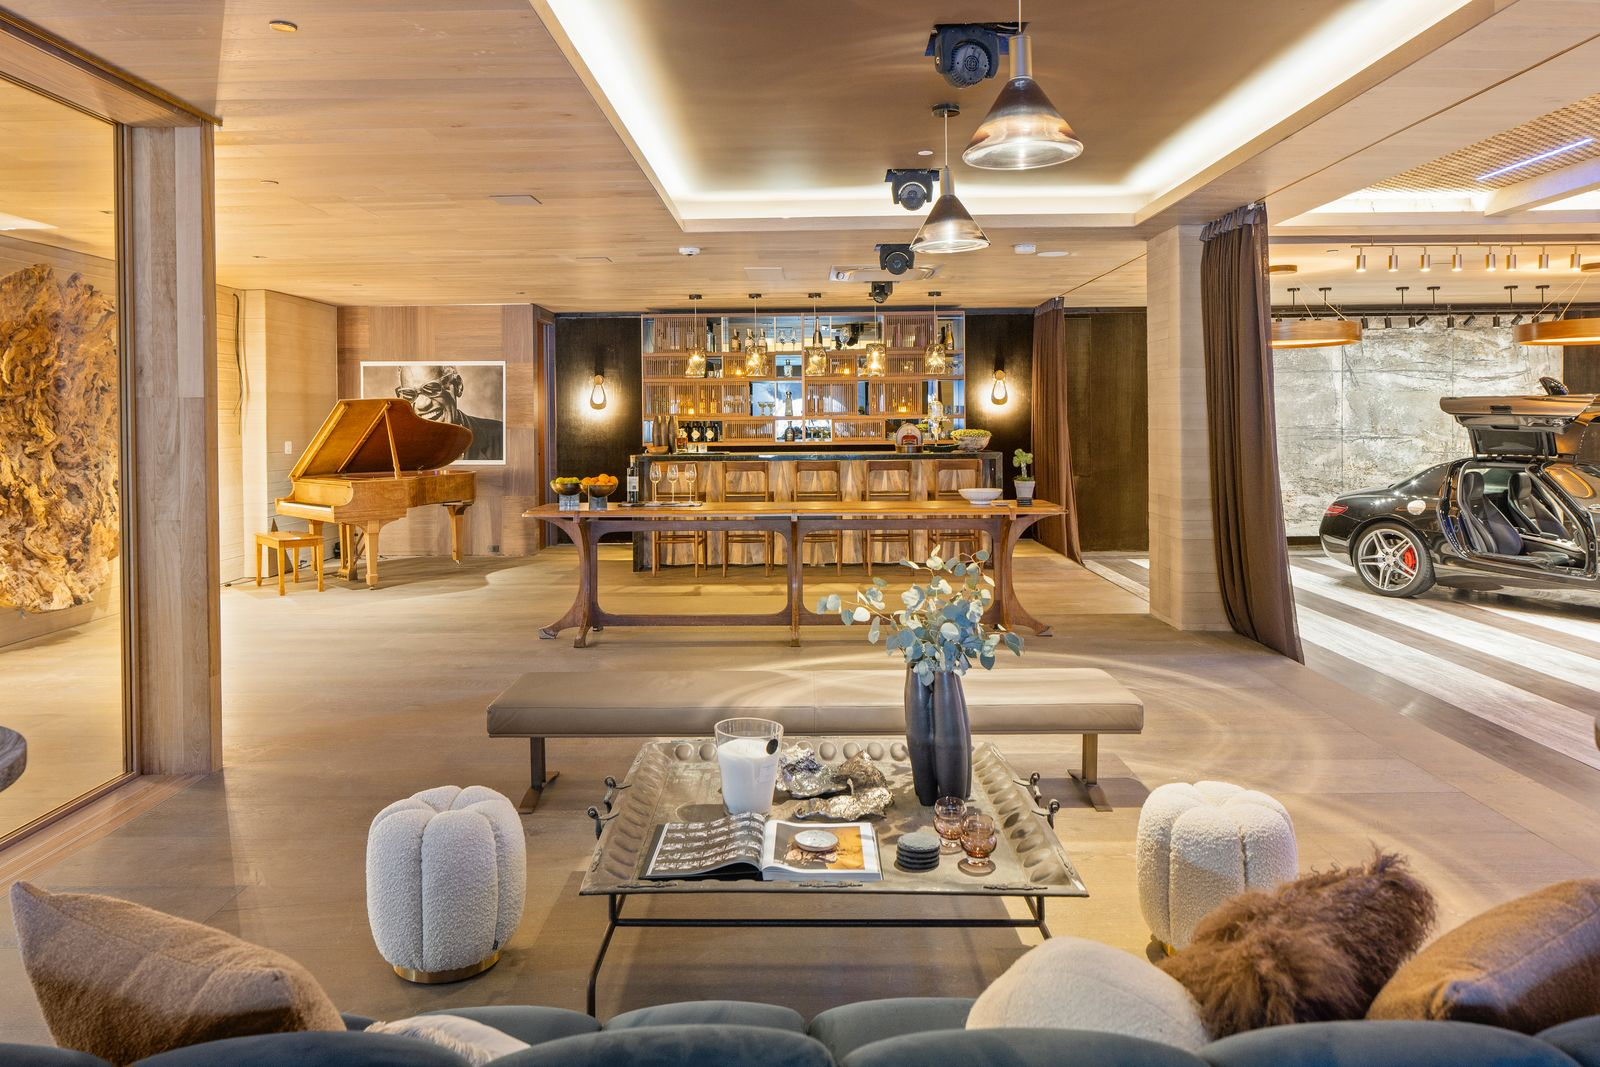
Behind the gallery, the space extends into a jazz club with a bar, grand piano, and additional seating, turning the space into an entertainment amenity rather than just a display area.
Outdoor Amenities
The villa’s extensive amenities continue outdoors, where the grounds are designed with the same focus on entertaining, recreation, and wellness.
Indoor-Outdoor Terraces
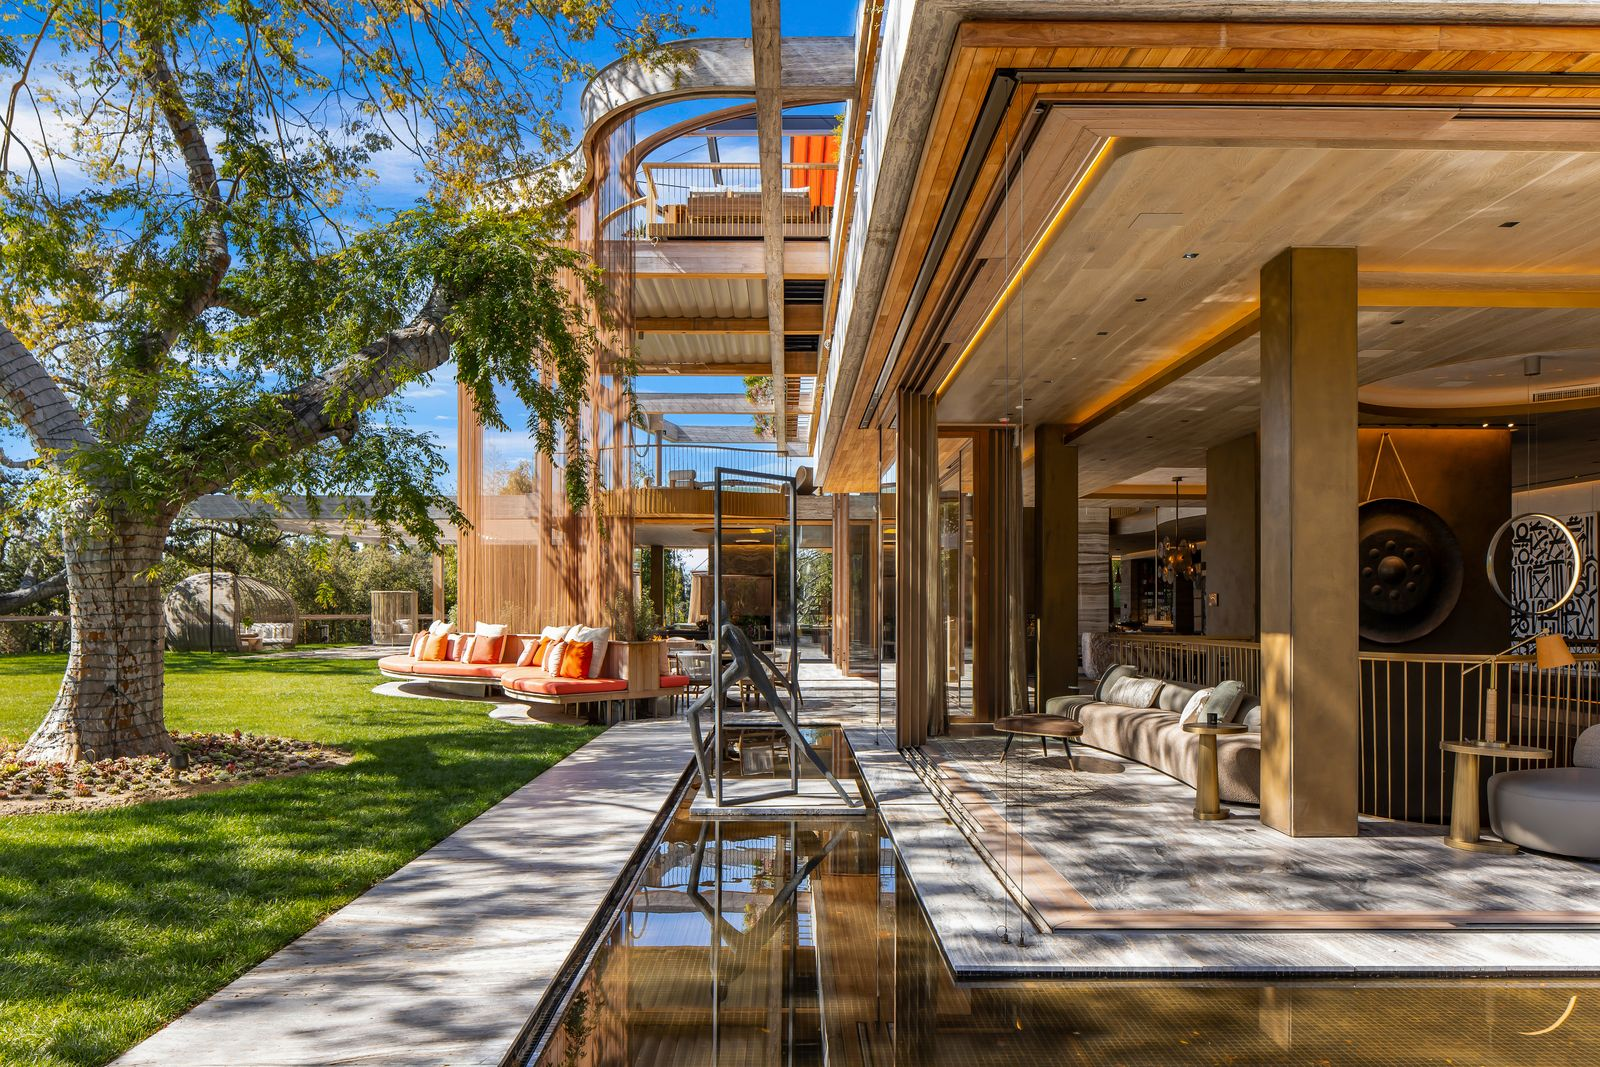
Along the edges of the house, glass walls slide away to remove the separation between inside and outside.
Covered terraces run directly beside the living spaces, while broad lawns extend beyond them beneath the trees.
Outdoor Movie Lawn
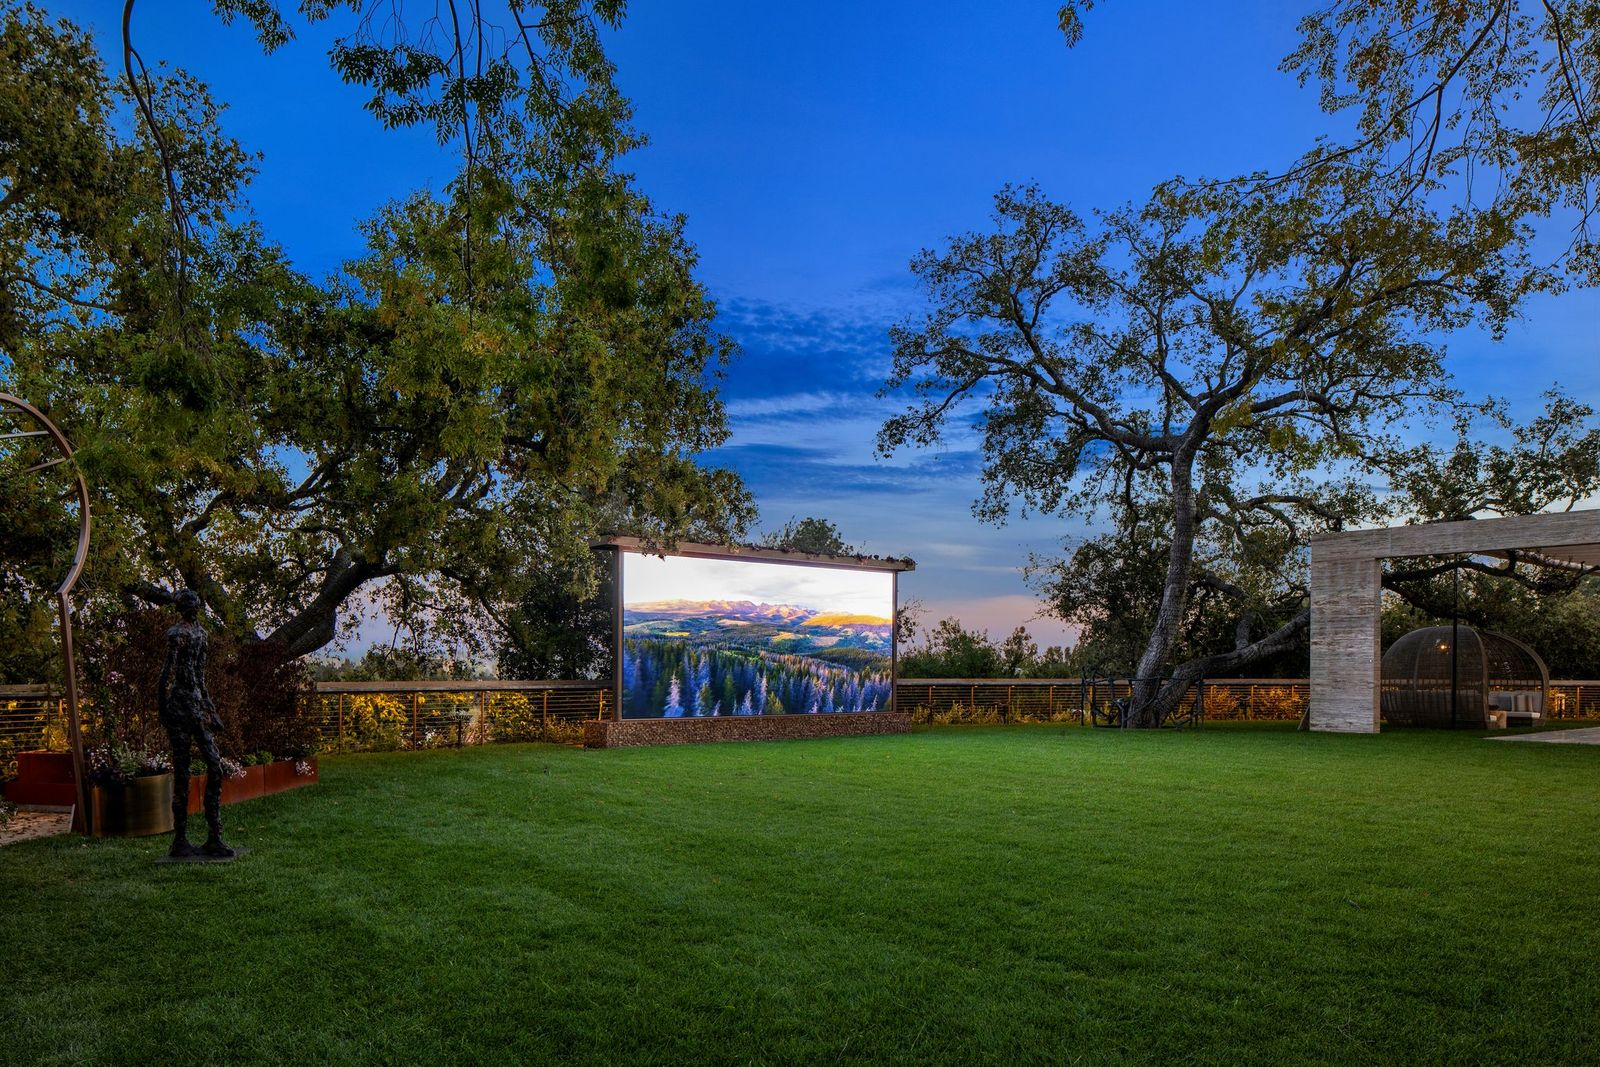
One of the larger lawns is set up as an outdoor screening area, with a large movie screen positioned at the far edge of the grass and framed by oak trees.
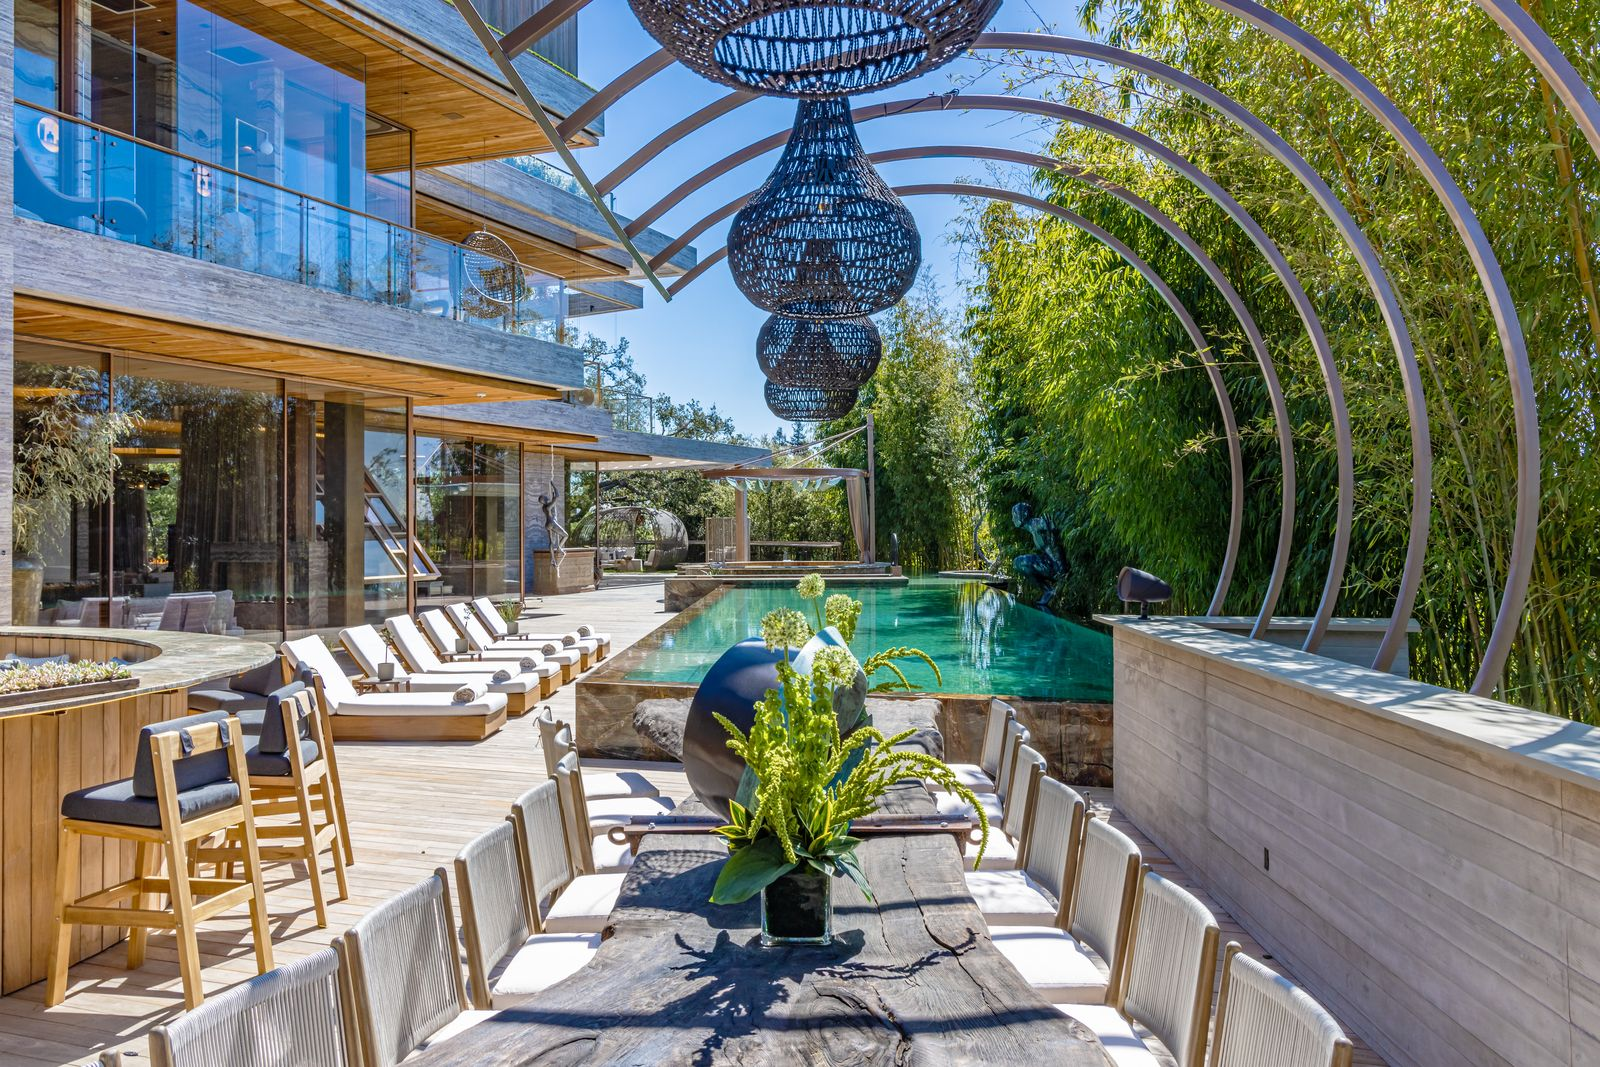
Poolside Dining
From the lawn, the outdoor spaces move toward the pool through a long dining and entertaining deck.
A wood table runs through the center beneath a series of curved metal ribs and oversized woven pendant fixtures, with a bar positioned alongside it.
Pool and Hot Tub
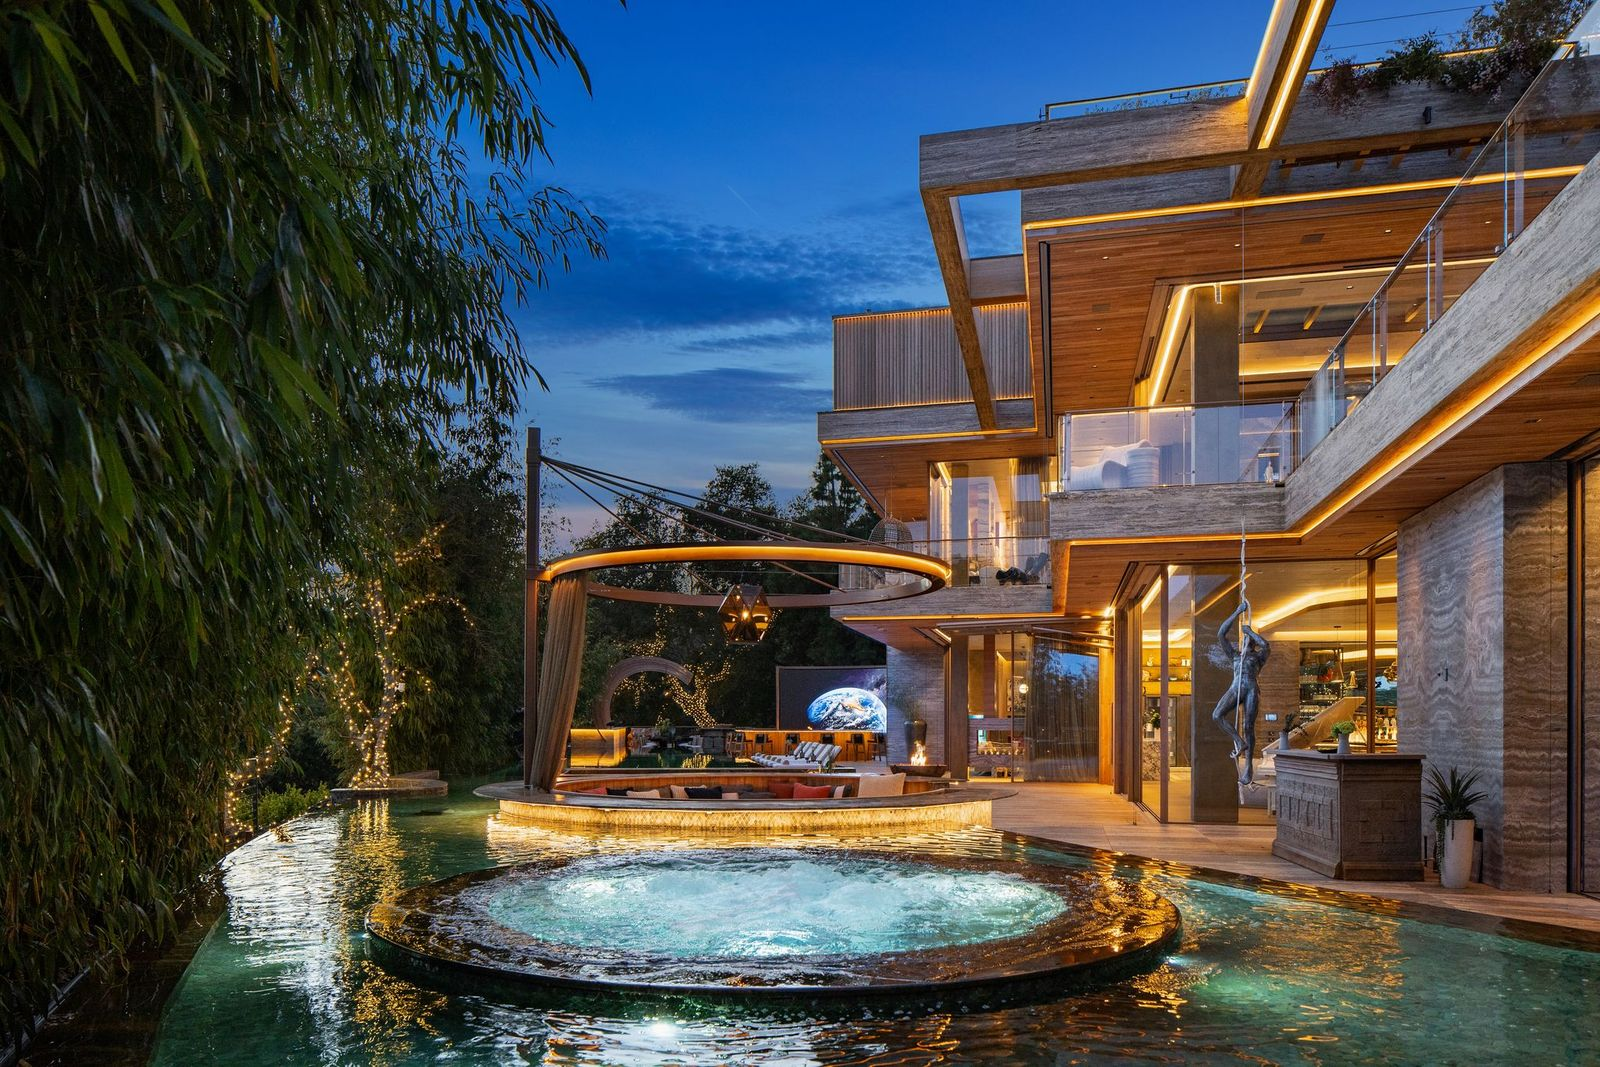
The pool itself stretches along a dense wall of greenery, beginning as a long, narrow lap pool before widening into a larger swimming area.

Split into two sections by a sunken lounge, the other end of the pool moves into a circular hot tub that sits directly within the water.
Glass-Walled Sauna Pod
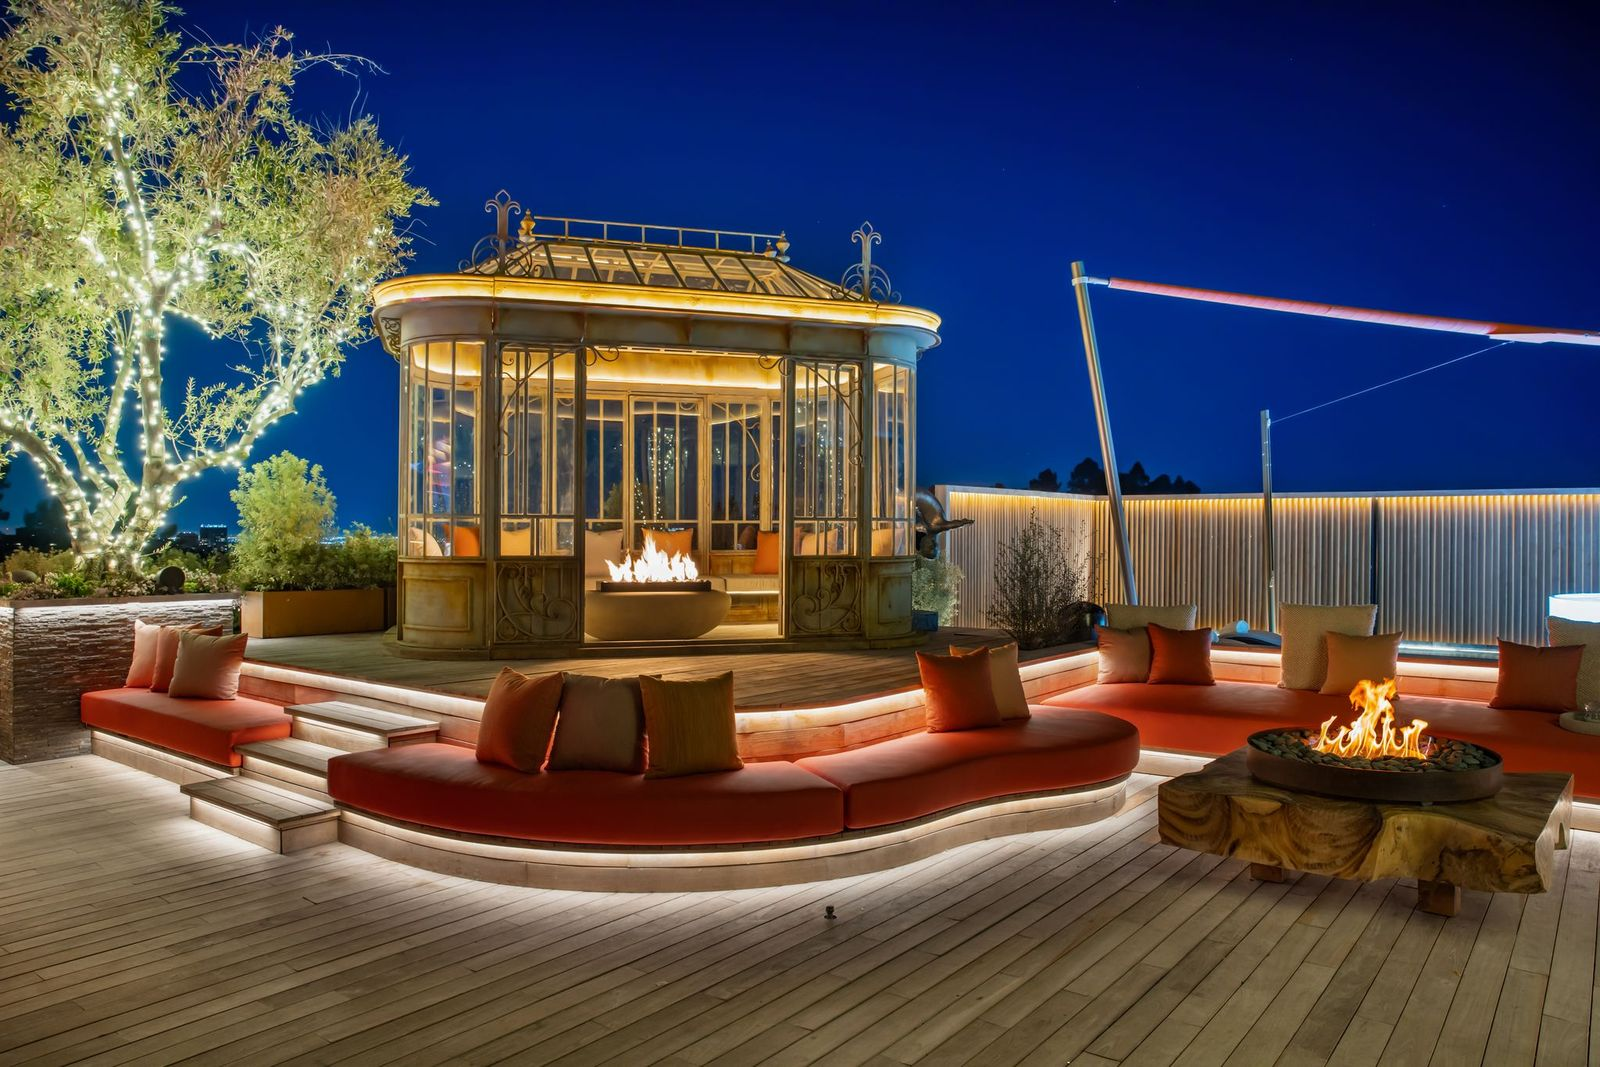
Farther from the main pool deck, a separate glass-walled sauna pod adds another wellness feature to the property.
The enclosed structure is positioned to look out toward the nearby golf course, allowing the view to remain visible from inside.
Final Thoughts
Combined with the estate’s technology, design choices, and extraordinary scale, Villa Siena is one of Bel-Air’s most unique contemporary properties and one of the most ambitious projects yet completed by Tavangarian.
Every detail, from the sculptural architecture to the resort-like amenities, was designed not only to impress but to create a lifestyle immersed in nature and luxury.
Now offered at $135 million, the property awaits its next owner, who will truly love all that Villa Siena has to offer.
