Call of Duty Creator Dave Anthony’s Brentwood Estate Sells For $22 Million
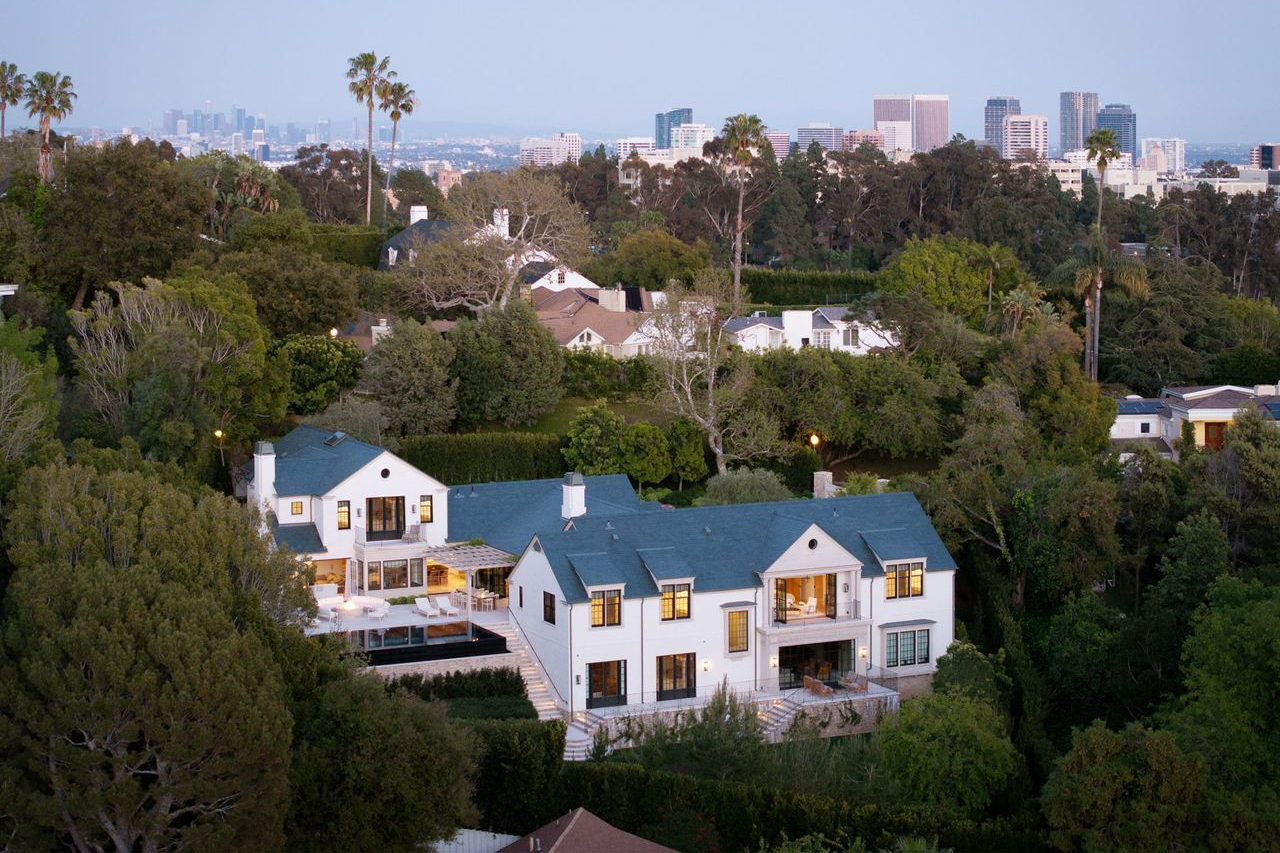
One of Brentwood’s most architecturally distinctive new builds has officially traded hands. The estate of Call of Duty: Black Ops franchise creator Dave Anthony has sold for $22 million.
Located at the “bridge point” between Bel Air and Beverly Hills, the home offers quick freeway access while remaining entirely hidden from view, perfect for one of gaming’s most successful storytellers.
Completed in 2022 and designed by architect Oren Dothan with interiors by Marie Carson of M. Elle Design, the home blends English country inspiration with contemporary California living across 9,040 square feet.
Property Highlights
Price: $22 million
Size: 9,040 square feet
Bedrooms: 7
Bathrooms: 7 full and 2 powder rooms
Notable Features: Lutyens-inspired English country architecture, plastered brick and natural limestone exterior, Black Forest hardwood floors up to 18 inches wide, ELAN smart home system, fossilized kitchen island, soundproof screening room, hidden secret-door room, Bellagio-style pond jets, zero-edge pool, Adriatic marble terrace
This was co-listed by Aaron Kirman from Christie’s International Real Estate Southern California and Drew Fenton from Carolwood Estates.
Walking up to The Estate
As you come up the long driveway of Dave Anthony’s Brentwood home, the first thing you notice is how the property sits tucked into lush landscaping, with sculpted hedges and trees framing the white-brick façade.
The house stretches wide across the lot, giving it a quiet presence, while the cool gray roofline ties everything together with a classic, almost European feel.
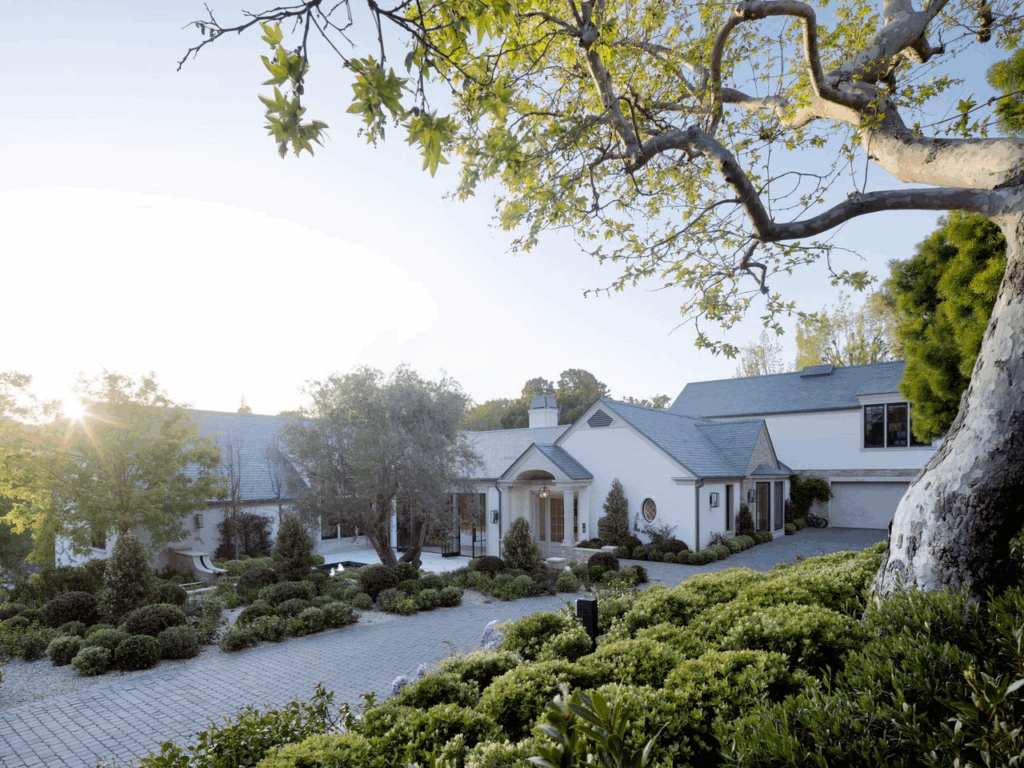
Moving closer, the front steps lead to a modest portico, where warm light glows through the sidelights of the front door.
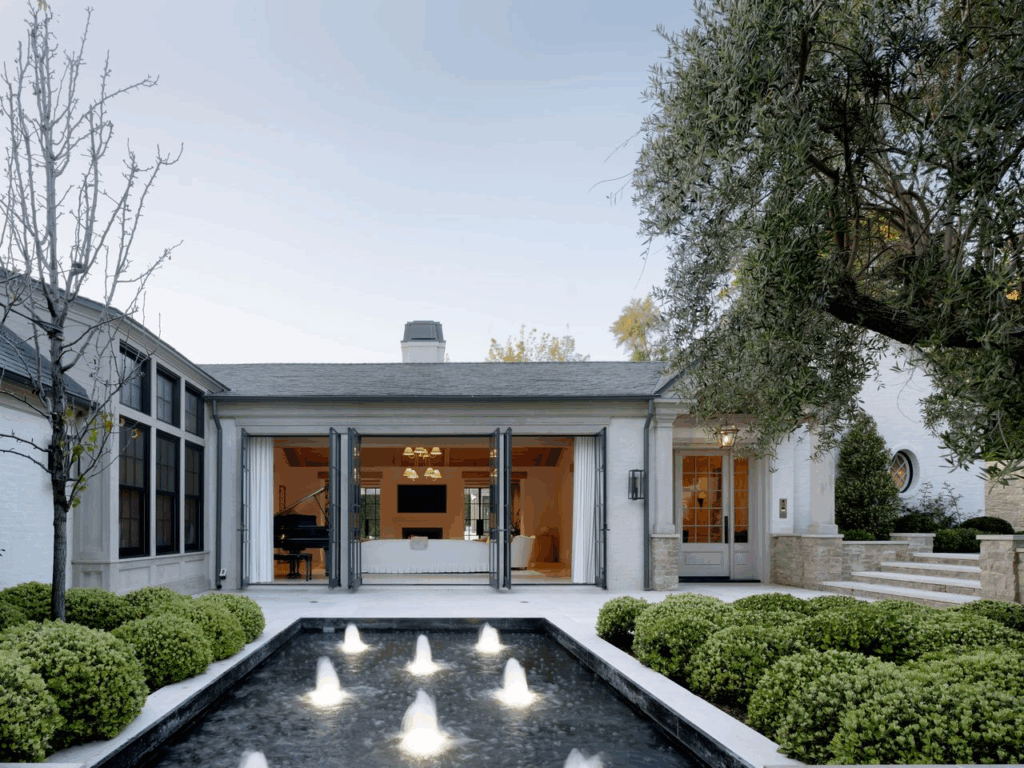
At the center of the property, the courtyard features a rectangular fountain that runs along the entry, its water jets creating a steady backdrop as you head toward the house.
Formal Living Room
Stepping inside, the house opens directly into the formal living room, a space designed to make an impression without feeling overdone.
The room sits beneath a hand-selected oak ceiling that draws your eye upward, while soft natural light pours in from the folding glass doors along the far wall, opening the room to views of the courtyard and fountain outside.
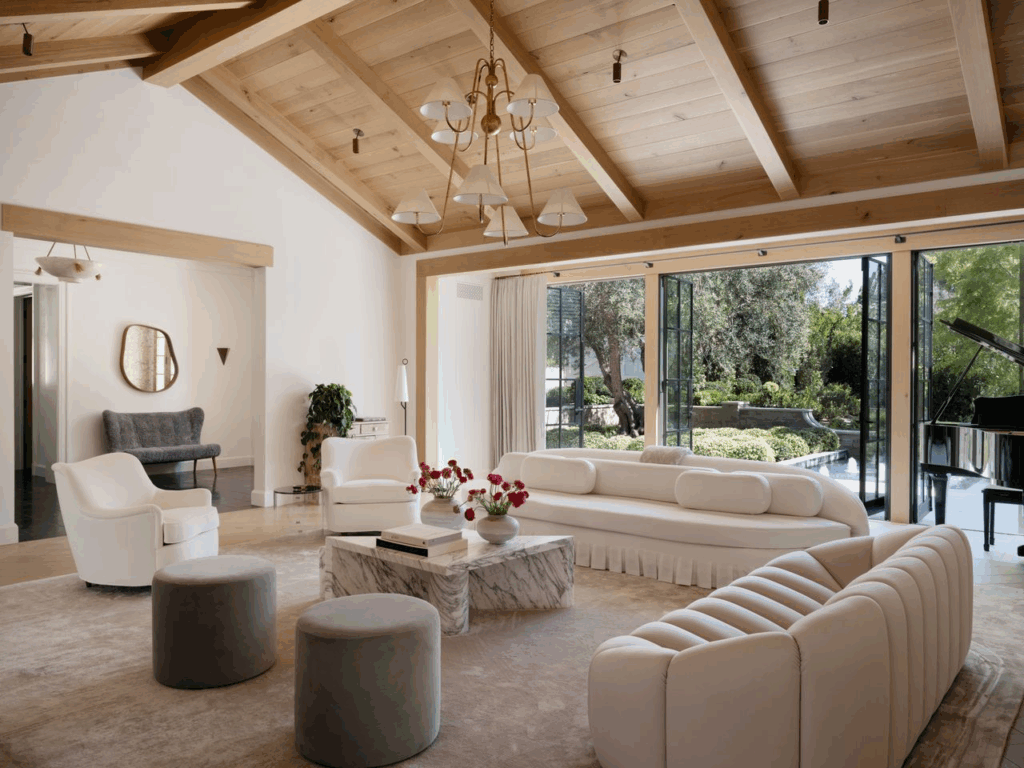
The conservatory-style design blends 1940s French pieces with a 19th-century marble coffee table and a stained mirror, giving the room a subtle sense of history without overwhelming the clean lines.
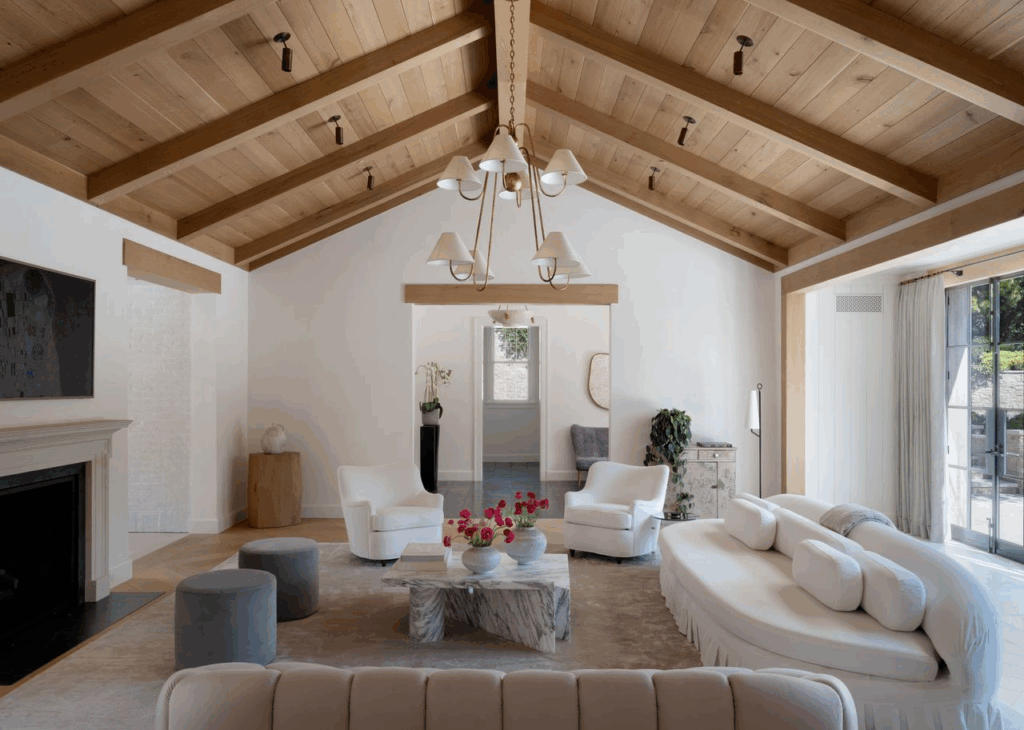
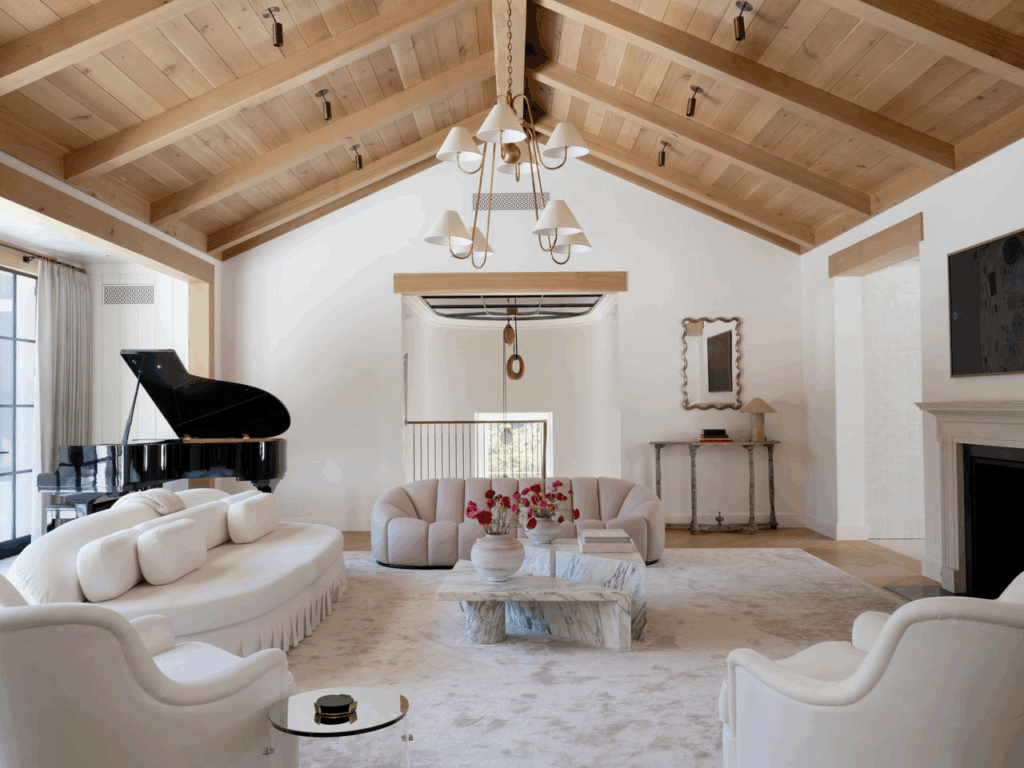
Sculptural seating in soft whites and creams keeps the layout open and inviting, while a grand piano off to the side reinforces the room’s role as both a gathering space and a showpiece.
The Conservatory
The conservatory sits on the opposite side of the living room’s fireplace. The space opens wide to the pool terrace through a full wall of steel-frame doors, so the entire room feels like a part of the outdoors.
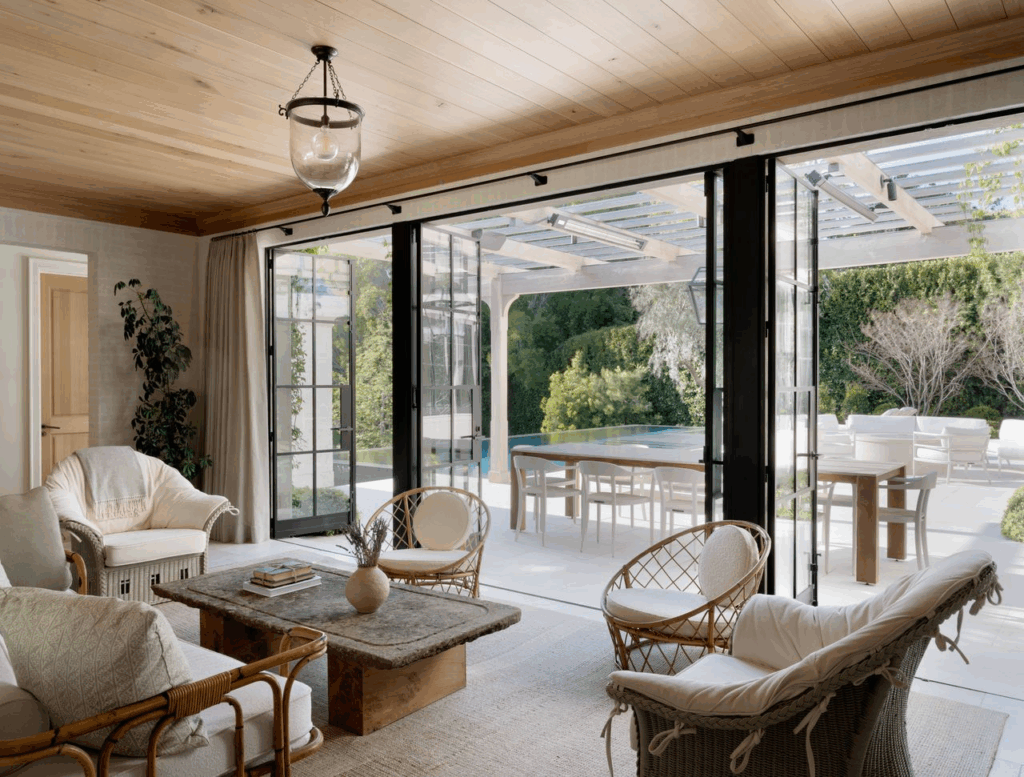
Inside, woven chairs, soft upholstery, and a substantial stone-top coffee table give the room an easy, collected character. The wood ceiling brings warmth overhead, while the neutral walls and layered rugs keep the visual weight low and grounded.
Formal Dining Room
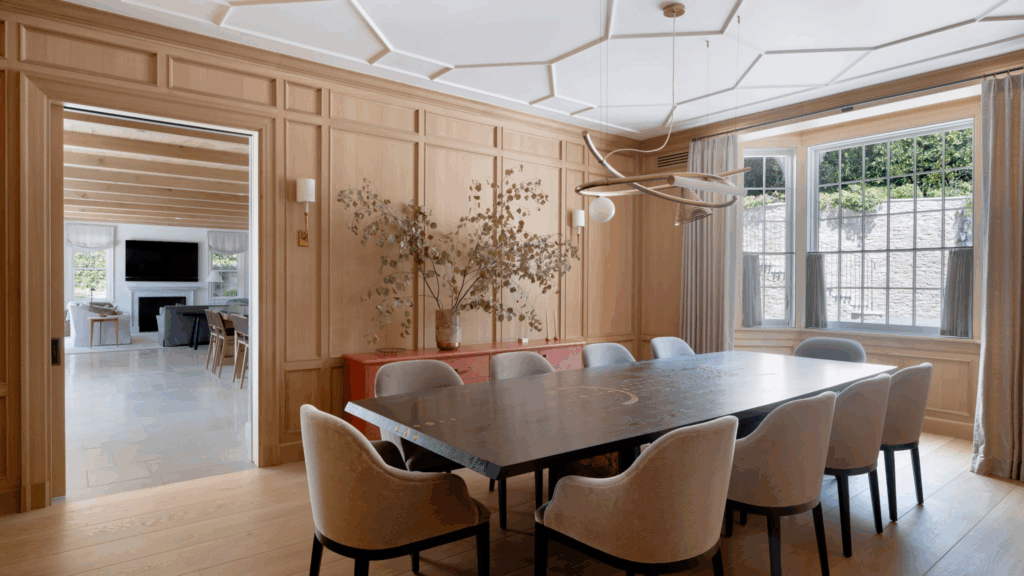
Just around the corner, the formal dining room is surrounded by walls wrapped in light wood paneling and a geometric ceiling, all working to draw your eye toward the centerpiece of the space: a $250,000 Ingrid Donat dining table.
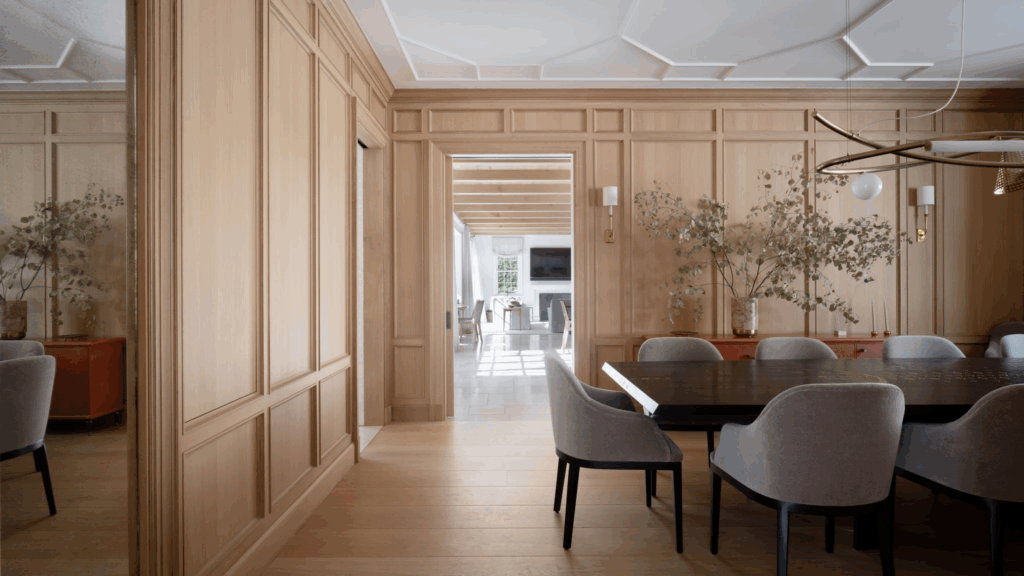
The table’s sculptural surface immediately stands out, its textured metal inlays catching the natural light that pours in from the large picture window.
Soft, upholstered chairs surround it, keeping the focus on the craftsmanship while still making the room feel inviting.
Chef’s Kitchen and Breakfast Nook
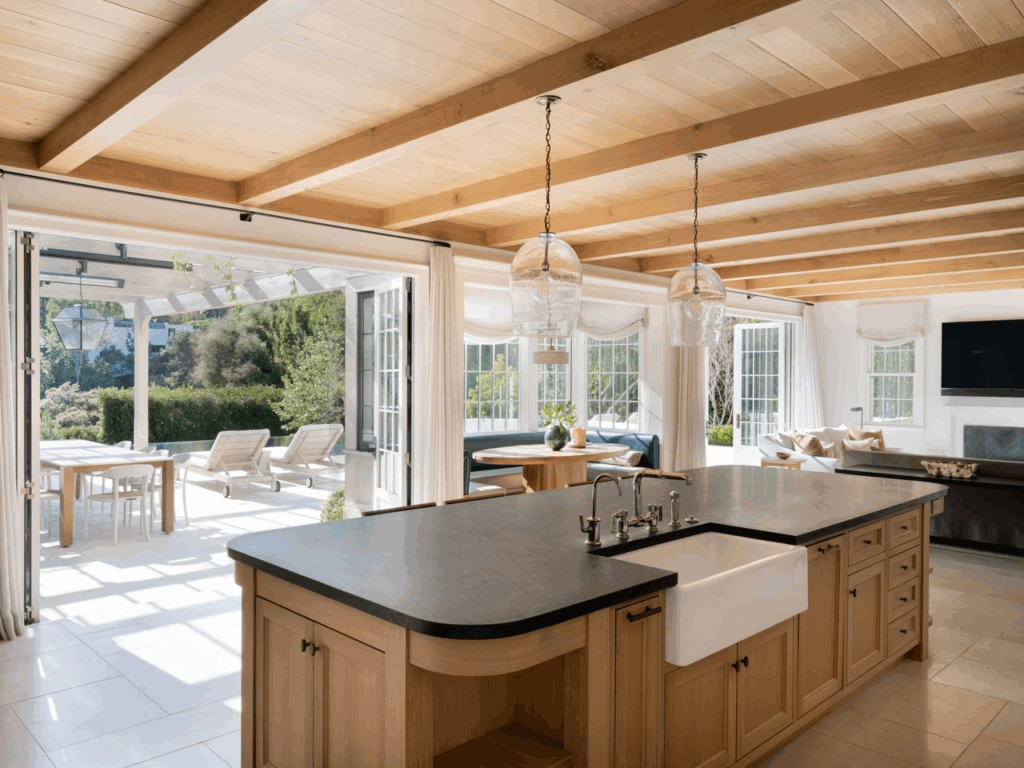
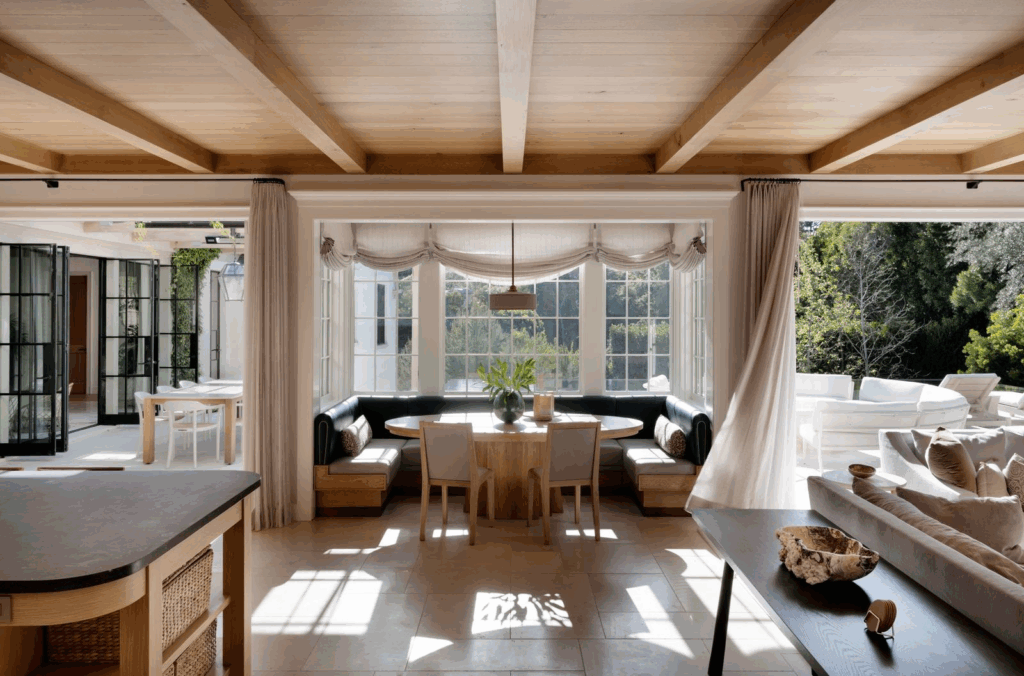
In the next room, the kitchen and breakfast nook open up on heated stone floors that run the length of the room, warming the entire space from the ground up.
Overhead, the light wood ceiling beams tie the room back to the rest of the house, while massive folding doors draw your eye straight out to the terrace and gardens.
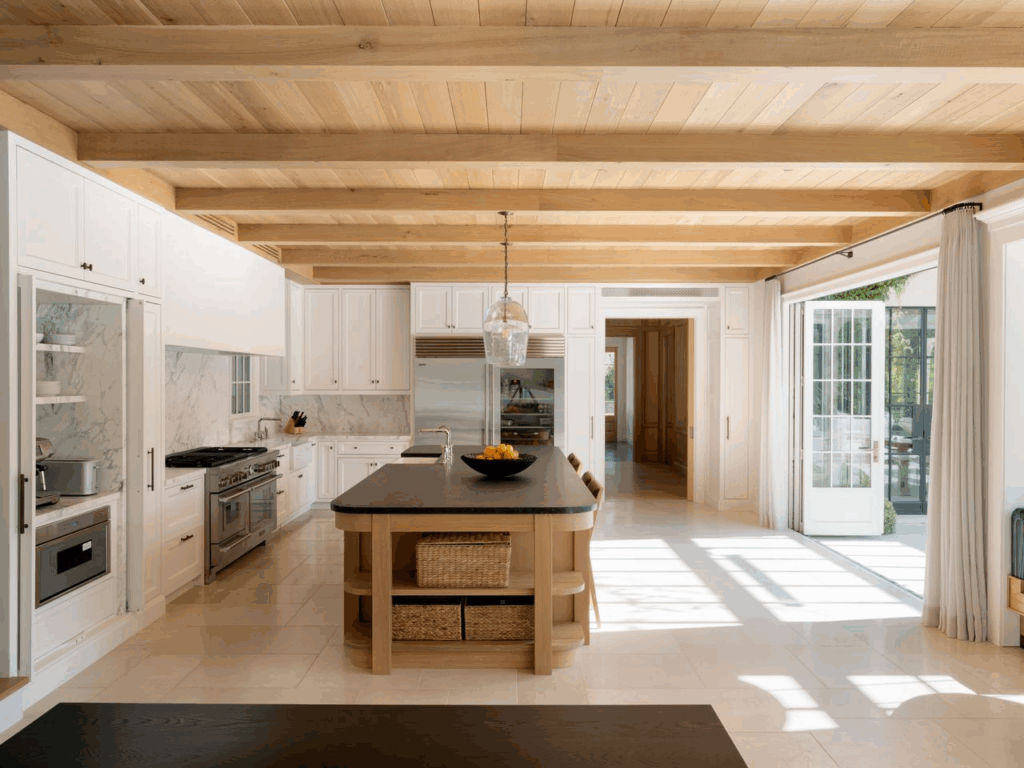
At the center of the kitchen is a striking fossilized stone island, a monolithic piece that doubles as seating for casual meals.
The surrounding cabinetry is fully integrated, keeping the look clean, while the marble backsplash stretches from counter to ceiling, adding a subtle sheen when the sunlight moves in.
Breakfast Nook
Just beyond the island, the breakfast nook curves into its own windowed alcove. Built-in banquettes wrap around a round pedestal table, creating a cozy space that feels tucked in yet completely connected to the outdoors through a wall of windows.
The Family Room
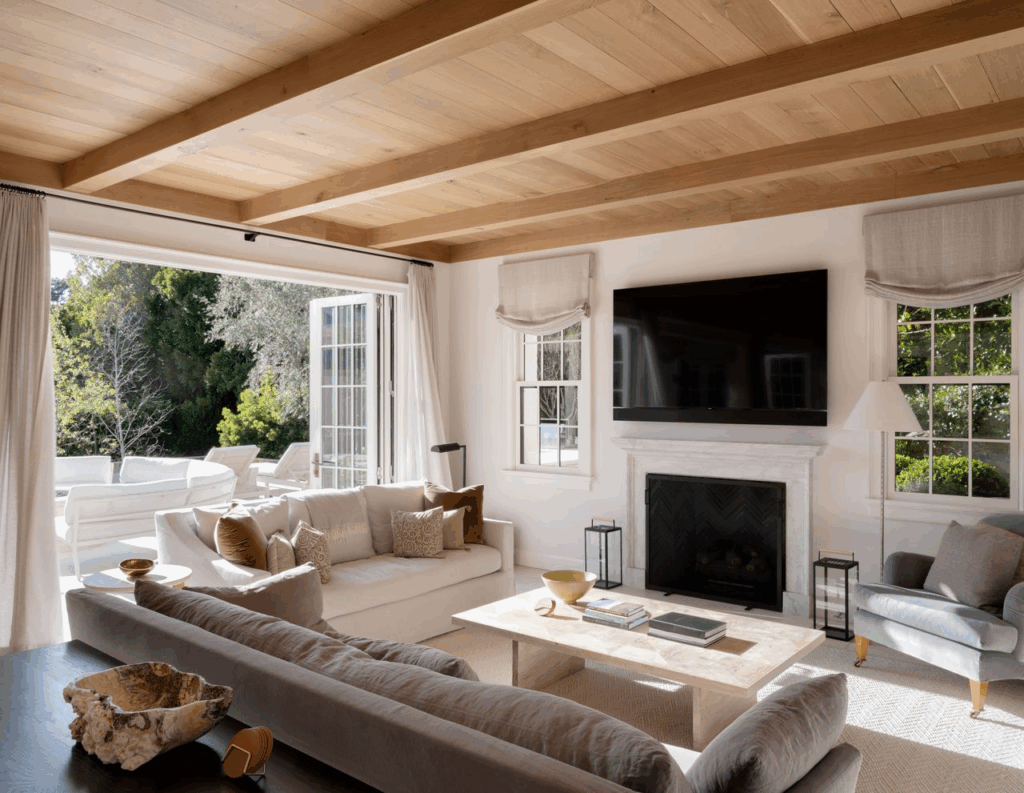
Just off the kitchen, the family room is set against another wall of French doors that open the entire room to the patio.
Inside, the layout centers on a marble-surround fireplace topped with a large TV, directly across from the soft, neutral sofas and armchairs.
Main Level Powder Room
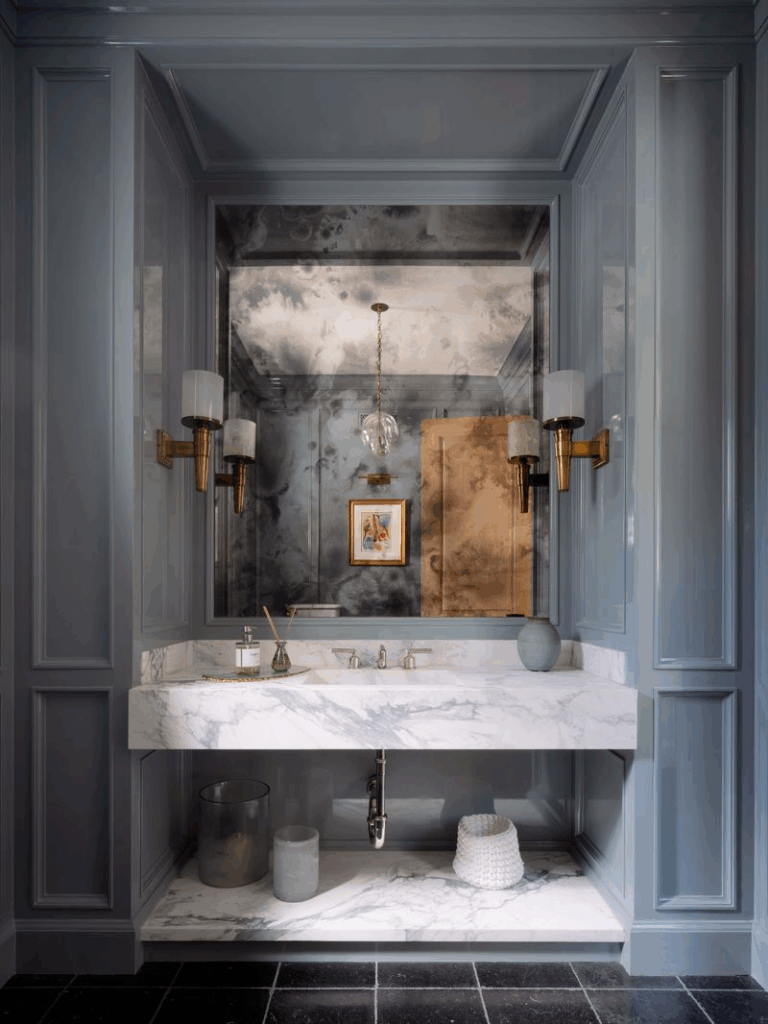
Around the corner, the main-level powder room is designed with the same level of detail found throughout the house.
The walls and millwork keep to the home’s soft, natural palette, while a custom vanity and polished fixtures add a more refined note.
Primary Suite
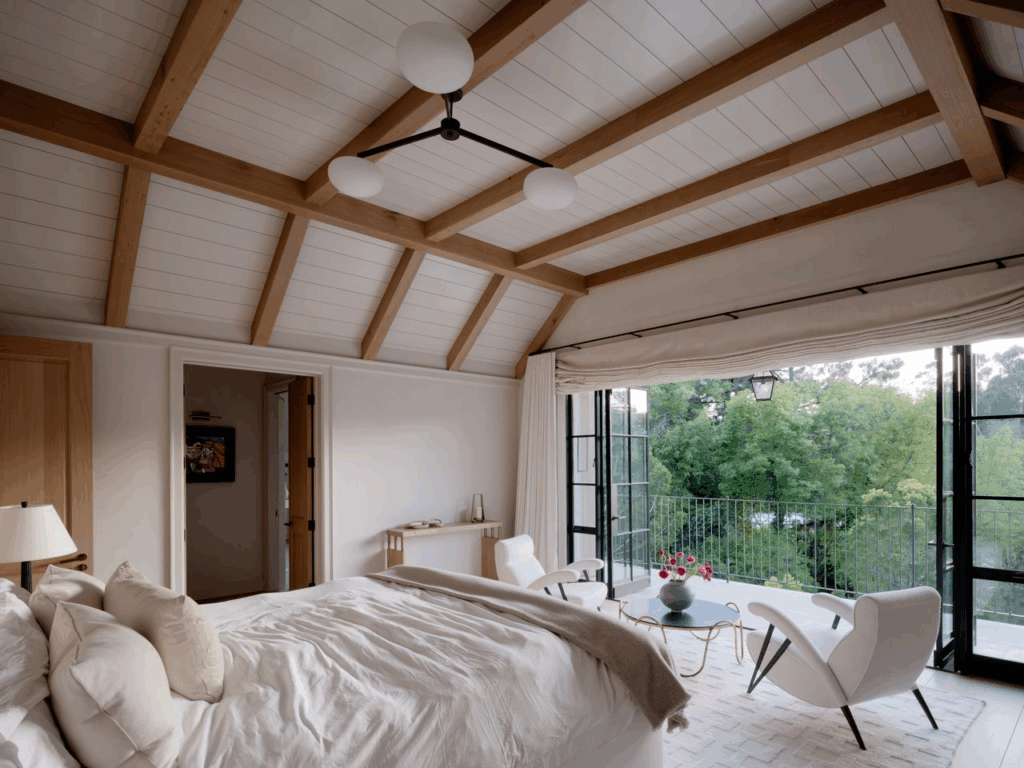
Heading upstairs, the primary suite starts with a vaulted bedroom wrapped in warm wood beams and full-height doors that fold open to a treetop balcony.
From the bed, you look straight out onto greenery, with a sitting area positioned to take in the view and the quiet of the hillside.
En-Suite Bathroom
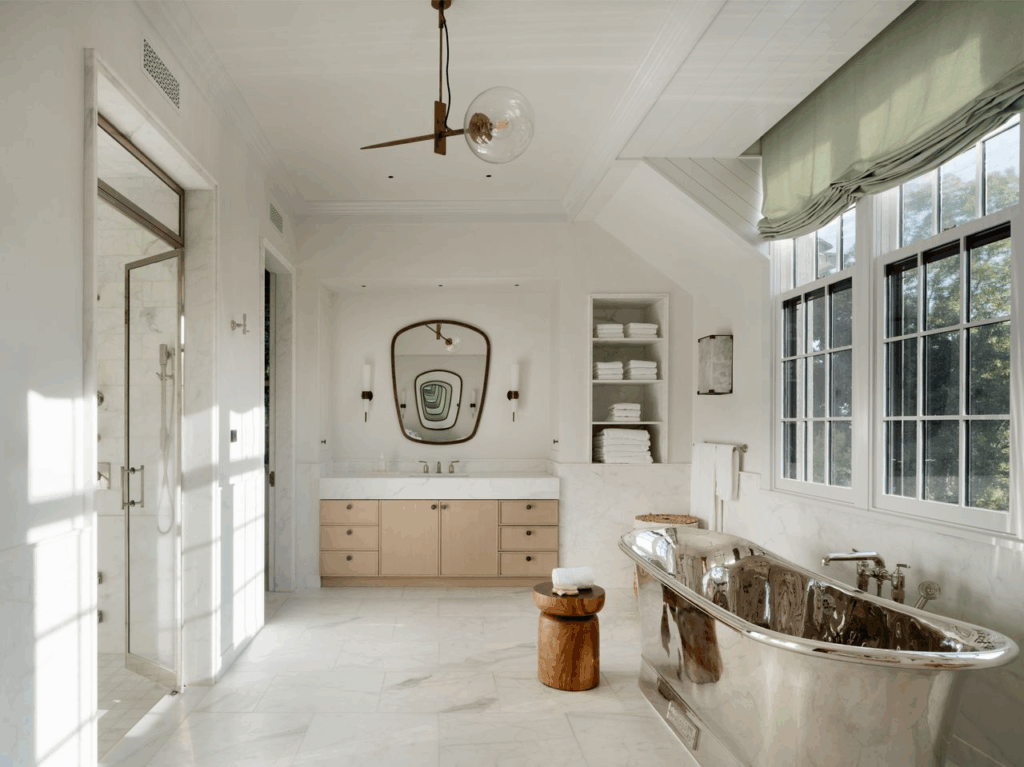
Through the doorway is the en-suite bathroom, a large, light-filled space wrapped in marble with a freestanding polished-metal soaking tub as the centerpiece.
A walk-in shower sits opposite it, framed in glass and designed to feel open without sacrificing privacy, while the vanity wall has a custom mirror and built-in shelving.
Dual Walk-in Closets
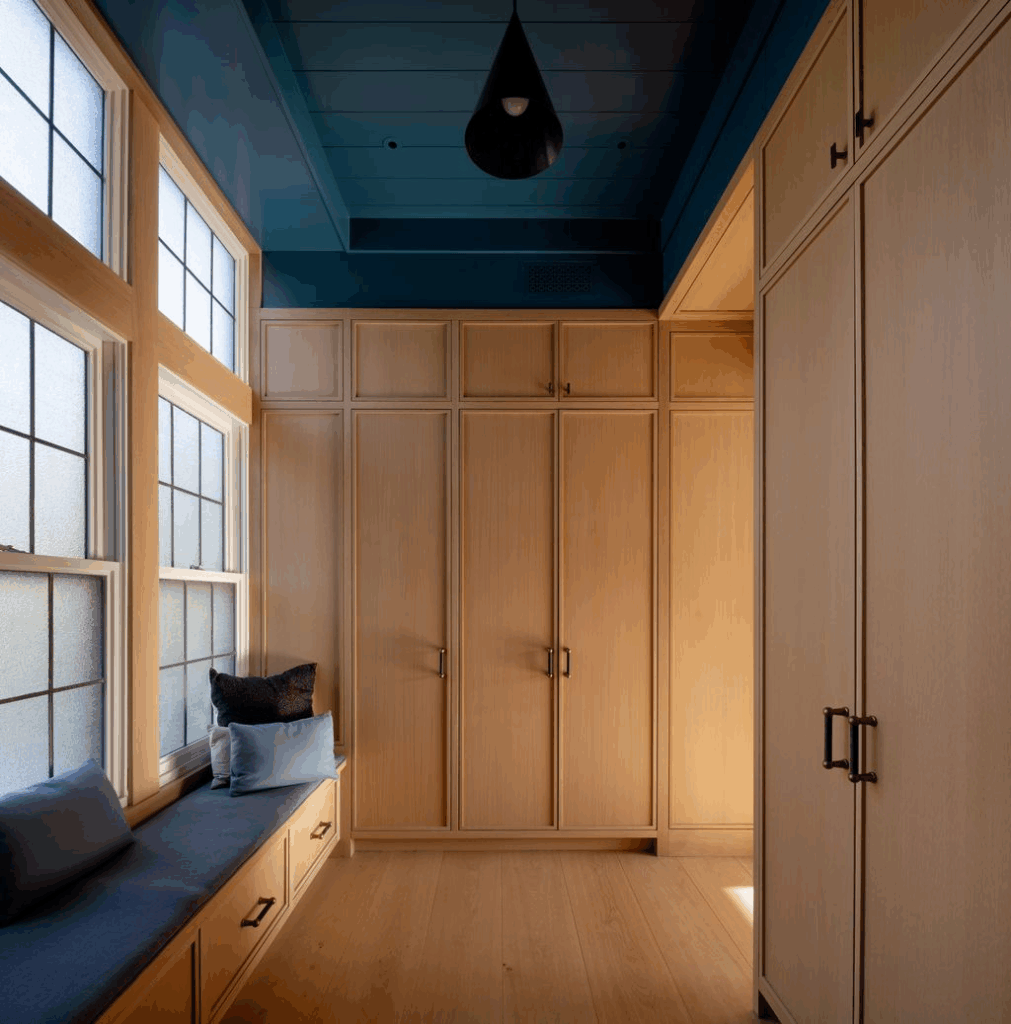
The suite also includes two walk-in closets, each with its own design personality. One has a warmer palette, with built-in cabinetry, a window seat, and a rich blue ceiling for contrast.
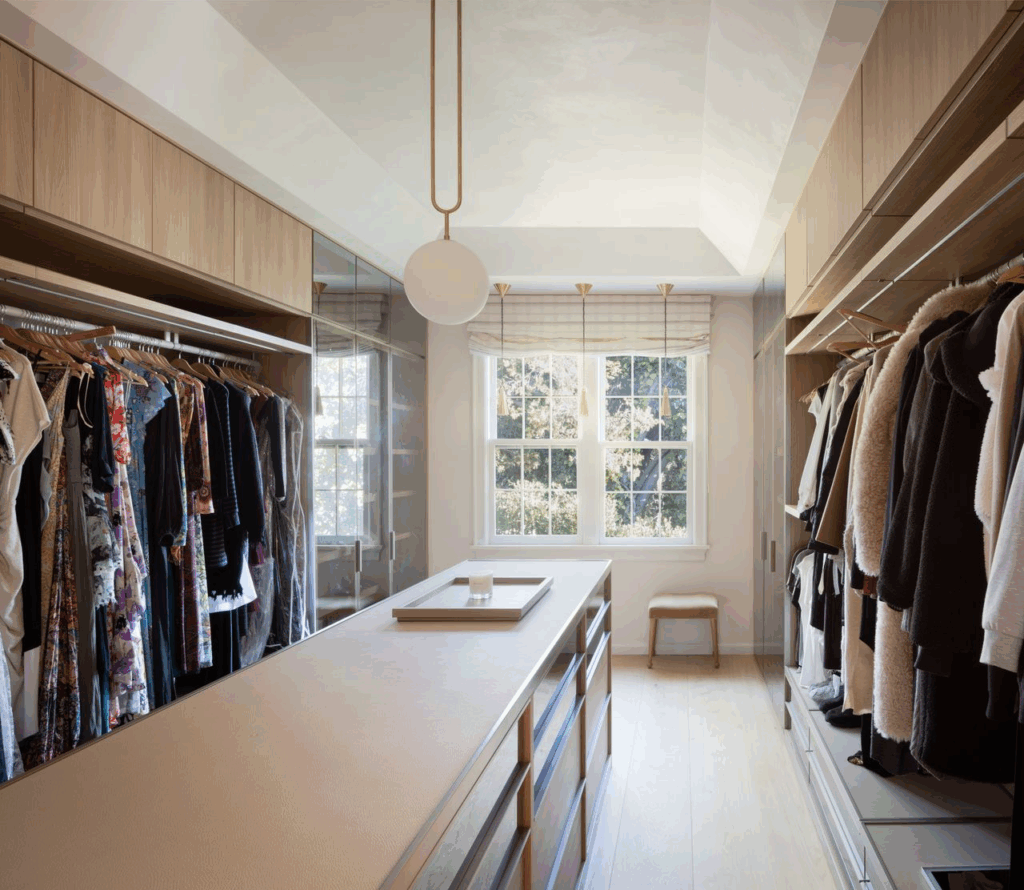
The other is more fashion-focused, with glass-front cabinets, ample hanging space, and a center island designed for storage and organization.
Interior Amenities
The home also features a full suite of lifestyle amenities, giving Dave dedicated spaces for work, wellness, entertainment, and hosting.
Dave’s Personal Office
Dave’s office sits under vaulted, dark-painted ceilings that give the room a moody, tailored feel, balanced by French doors that open to a private balcony.
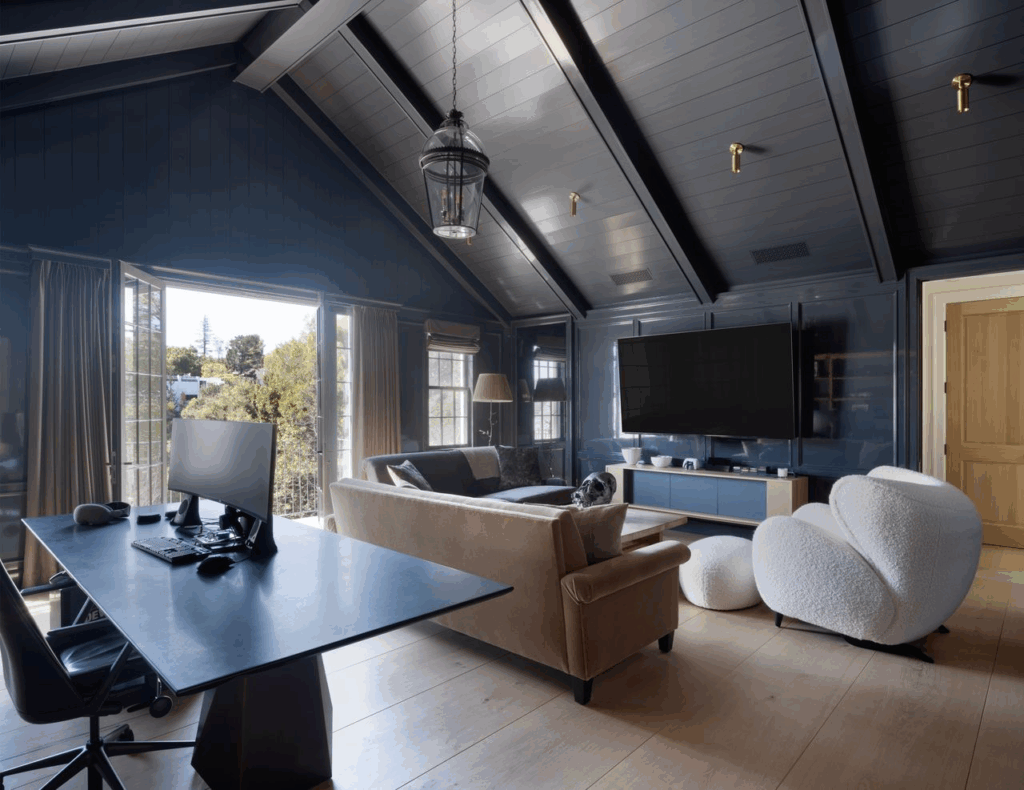
A large workstation sits on one side, while a lounge setup with a sofa and oversized boucle chair creates a second zone for gaming or taking calls.
Home Gym
The gym is bright and open, framed by pitched white ceilings and windows that overlook the landscaping.
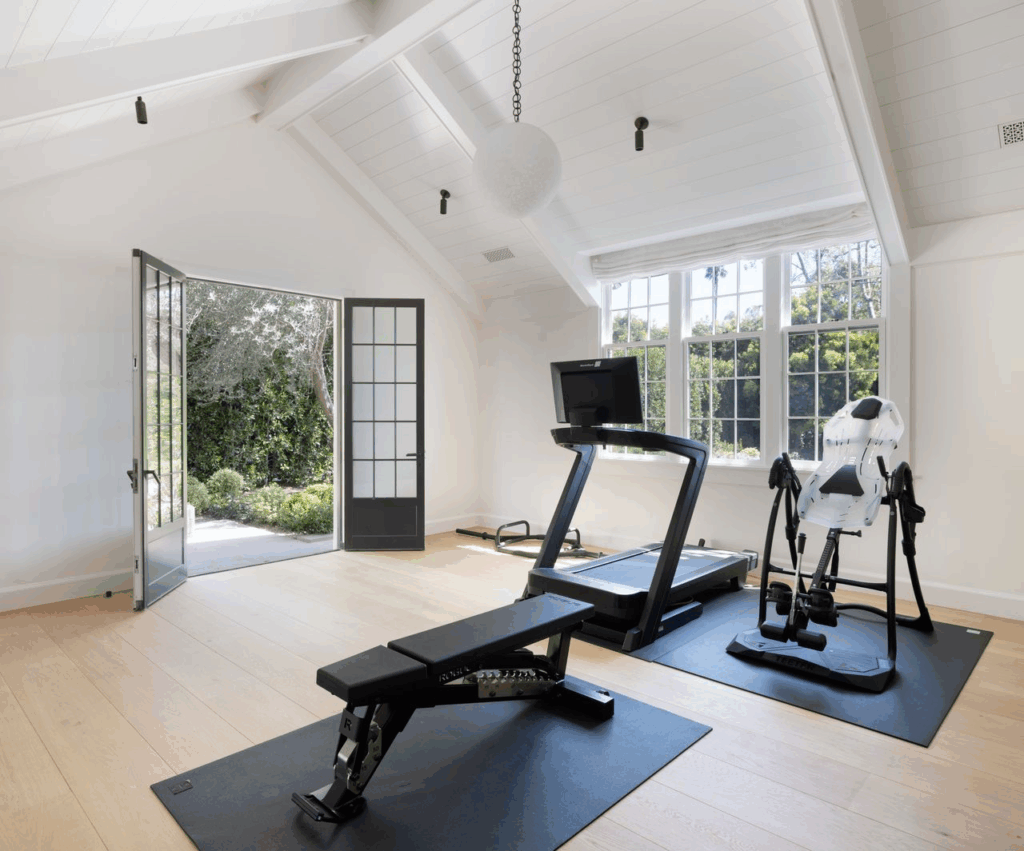
Double doors open directly to the exterior, allowing workouts to spill outdoors with enough indoor floor space for equipment, stretching, and strength training.
Screening Room
The fully soundproofed screening room was built to feel like a professional theater, with dark wall paneling, a 12-foot screen, and acoustic treatments integrated into the ceiling.
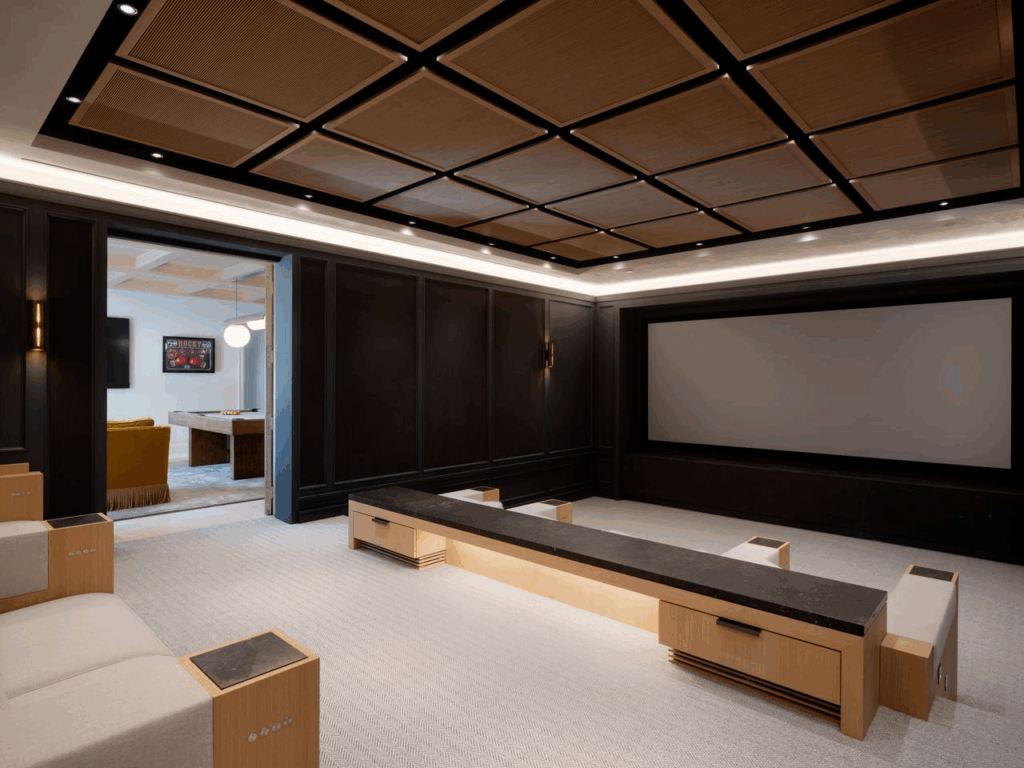
Rows of custom Cineak recliners wrapped in cashmere elevate the experience, while automated curtains close at the touch of a button to darken the space for movie nights.
Billiards Lounge and Bar
Next to the theater is the billiards lounge, centered by a pool table and designed with warm wood beams, soft carpeting, and doors that open to another outdoor patio.
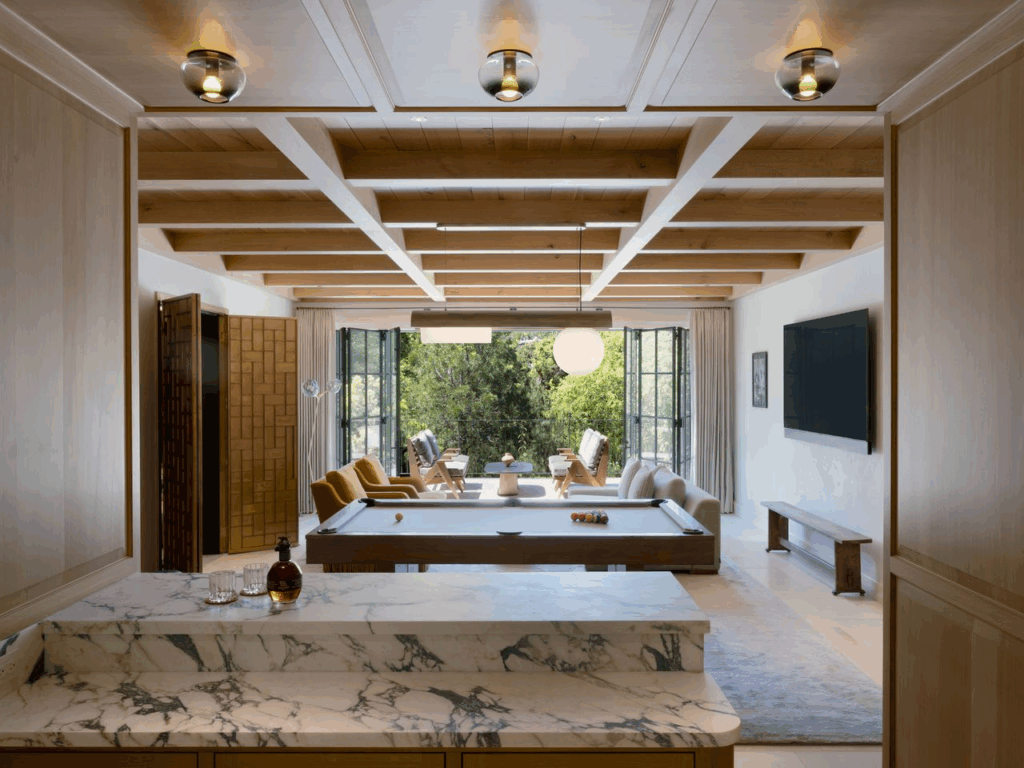
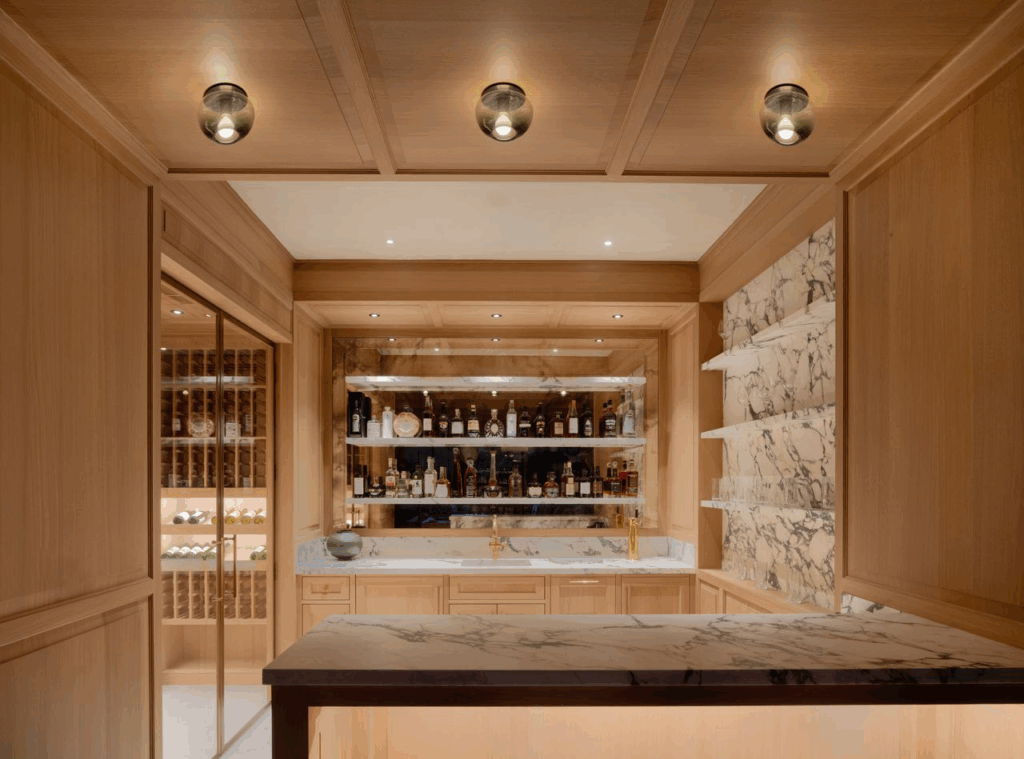
A full bar sits in the corner with marble counters and backlit shelving, giving the room a social, club-like atmosphere.
Outdoor Spaces
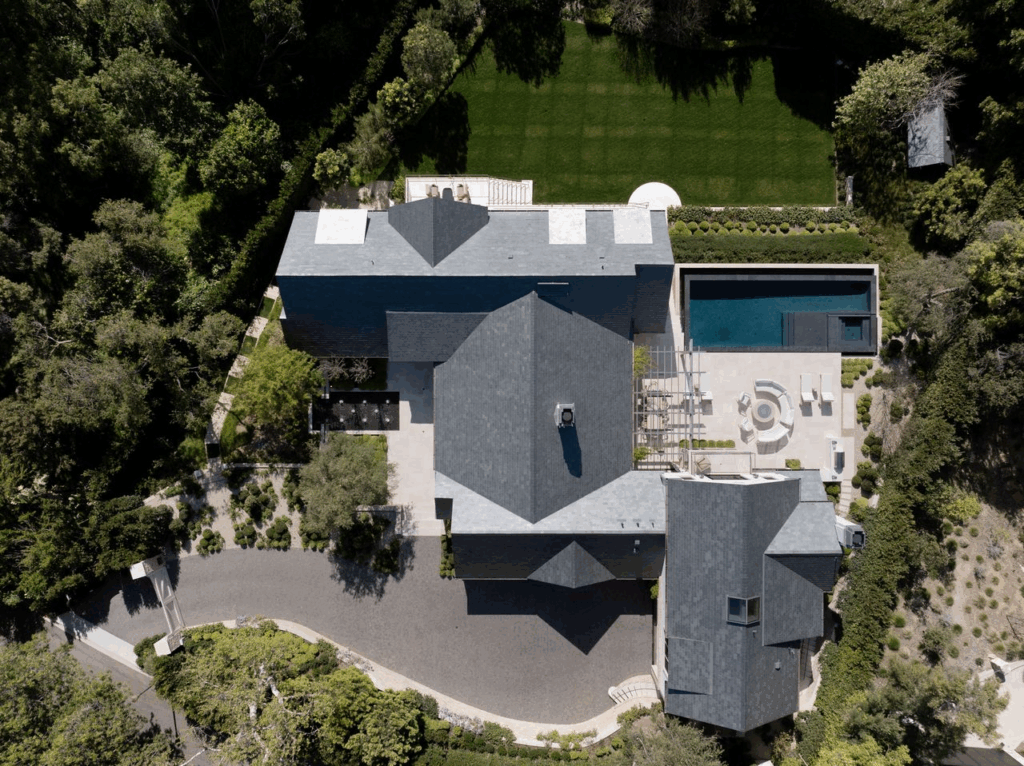
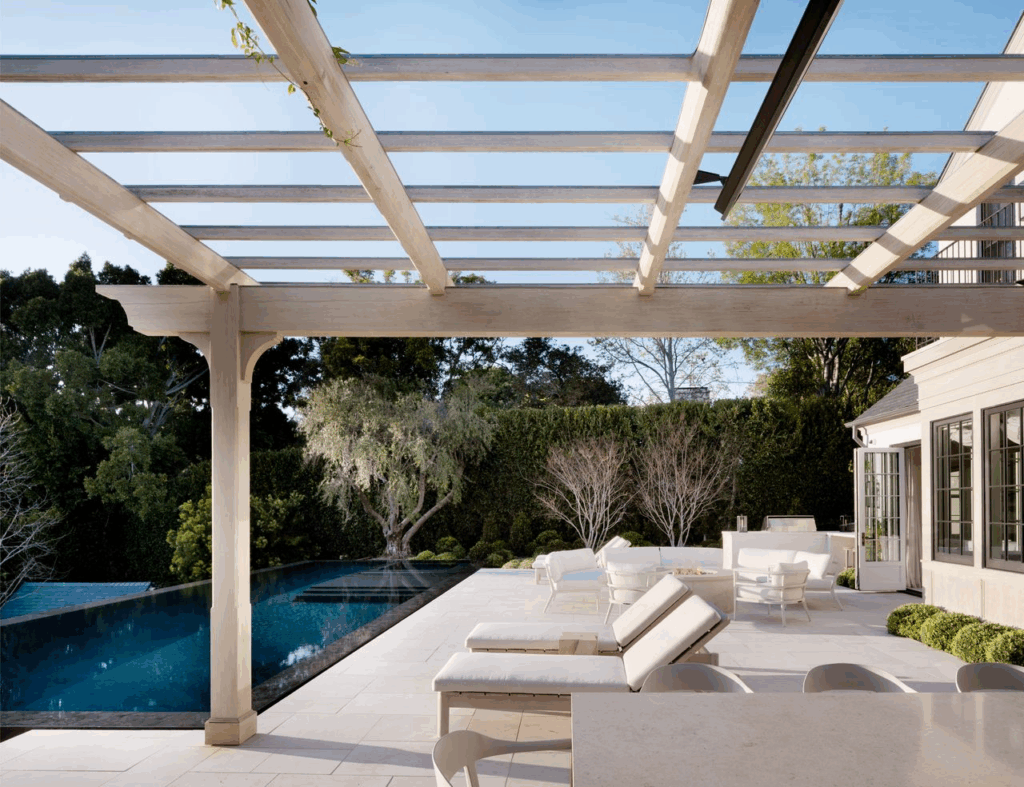
The pool terrace is designed as the home’s main outdoor hub, laid out across a wide limestone deck that steps out directly from the kitchen and family room.
A long, dark-lined infinity pool runs along the edge of the property, angled so its waterline blends into the trees, giving the whole space a clean, uninterrupted backdrop.
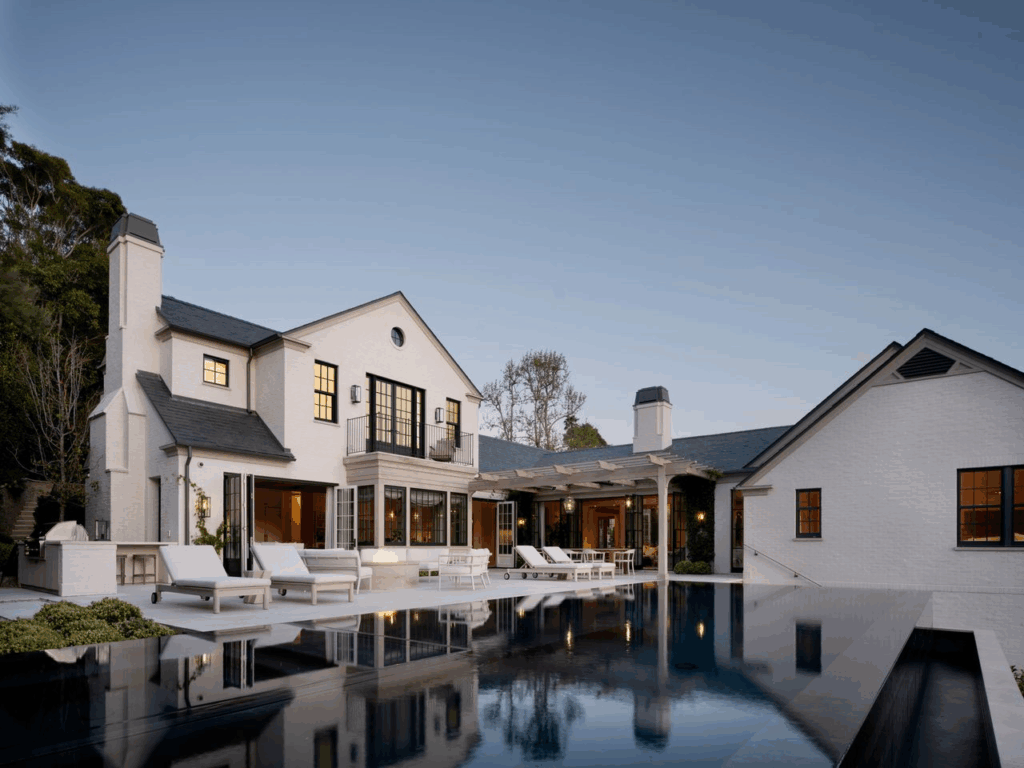
Multiple lounge zones sit around it, including a built-in grill station near the house and a row of cushioned sunbeds arranged to face the pool.
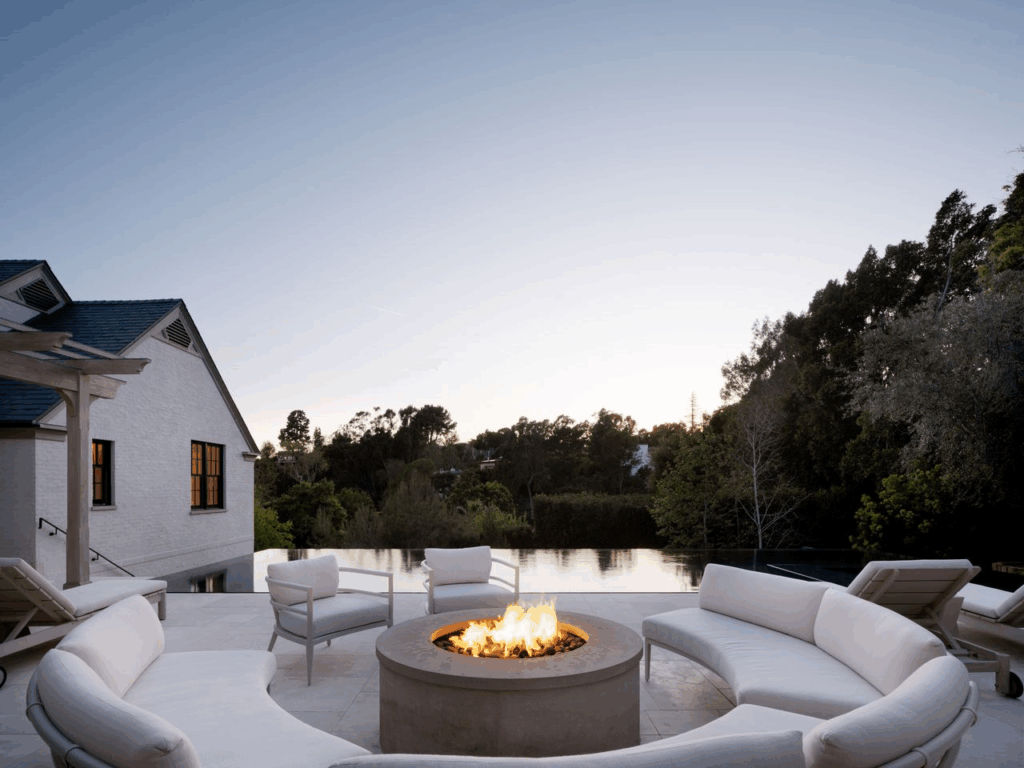
At the center of the terrace, a circular fire pit sits surrounded by curved upholstered seating, creating one of the property’s most intentional gathering areas with views that stretch out over the treetops.
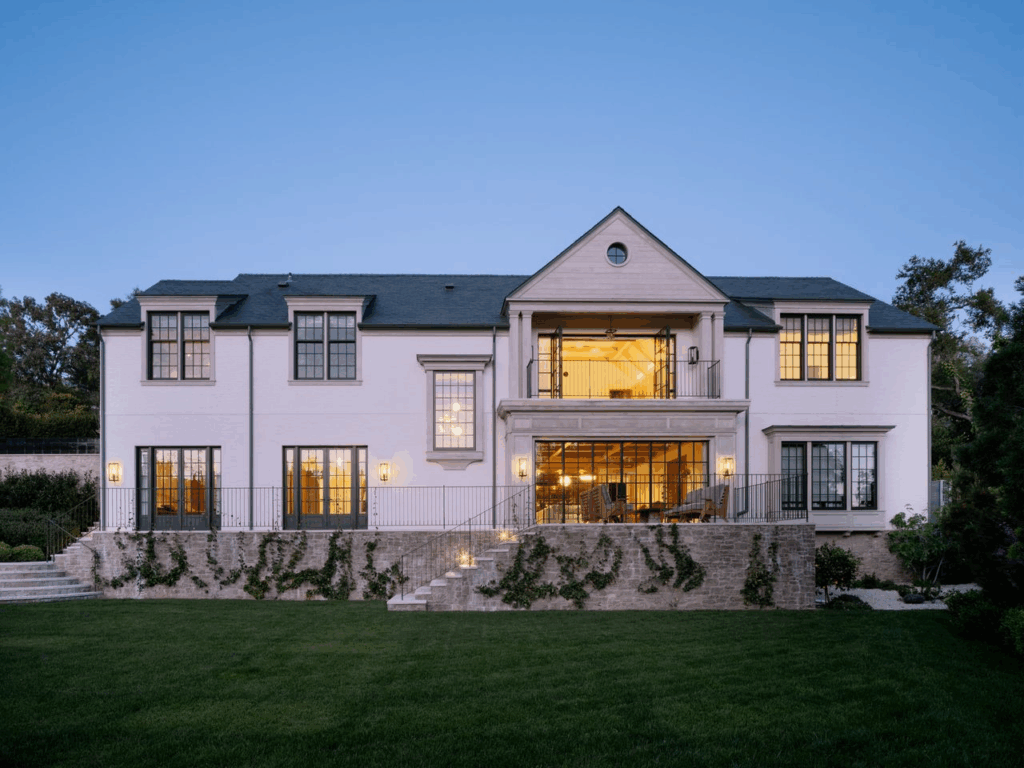
Below the terrace, a wide set of stone steps leads down to the lower lawn, a flat, open expanse positioned to take advantage of the property’s privacy.
It’s large enough for events, outdoor games, or future landscaping, and it frames the house above, making the backyard feel complete.
Final Thoughts
With its blend of English country sophistication, modern craftsmanship, and cinematic amenities, Dave Anthony’s former Brentwood estate represents a new benchmark for luxury builds on the Westside.
Its privacy, design pedigree, and work-friendly layout helped fuel one of gaming’s most successful creative runs, and now it enters its next chapter as one of Brentwood’s standout sales of the year.
