Blackbear Relists His Los Angeles Home For $7.2 Million
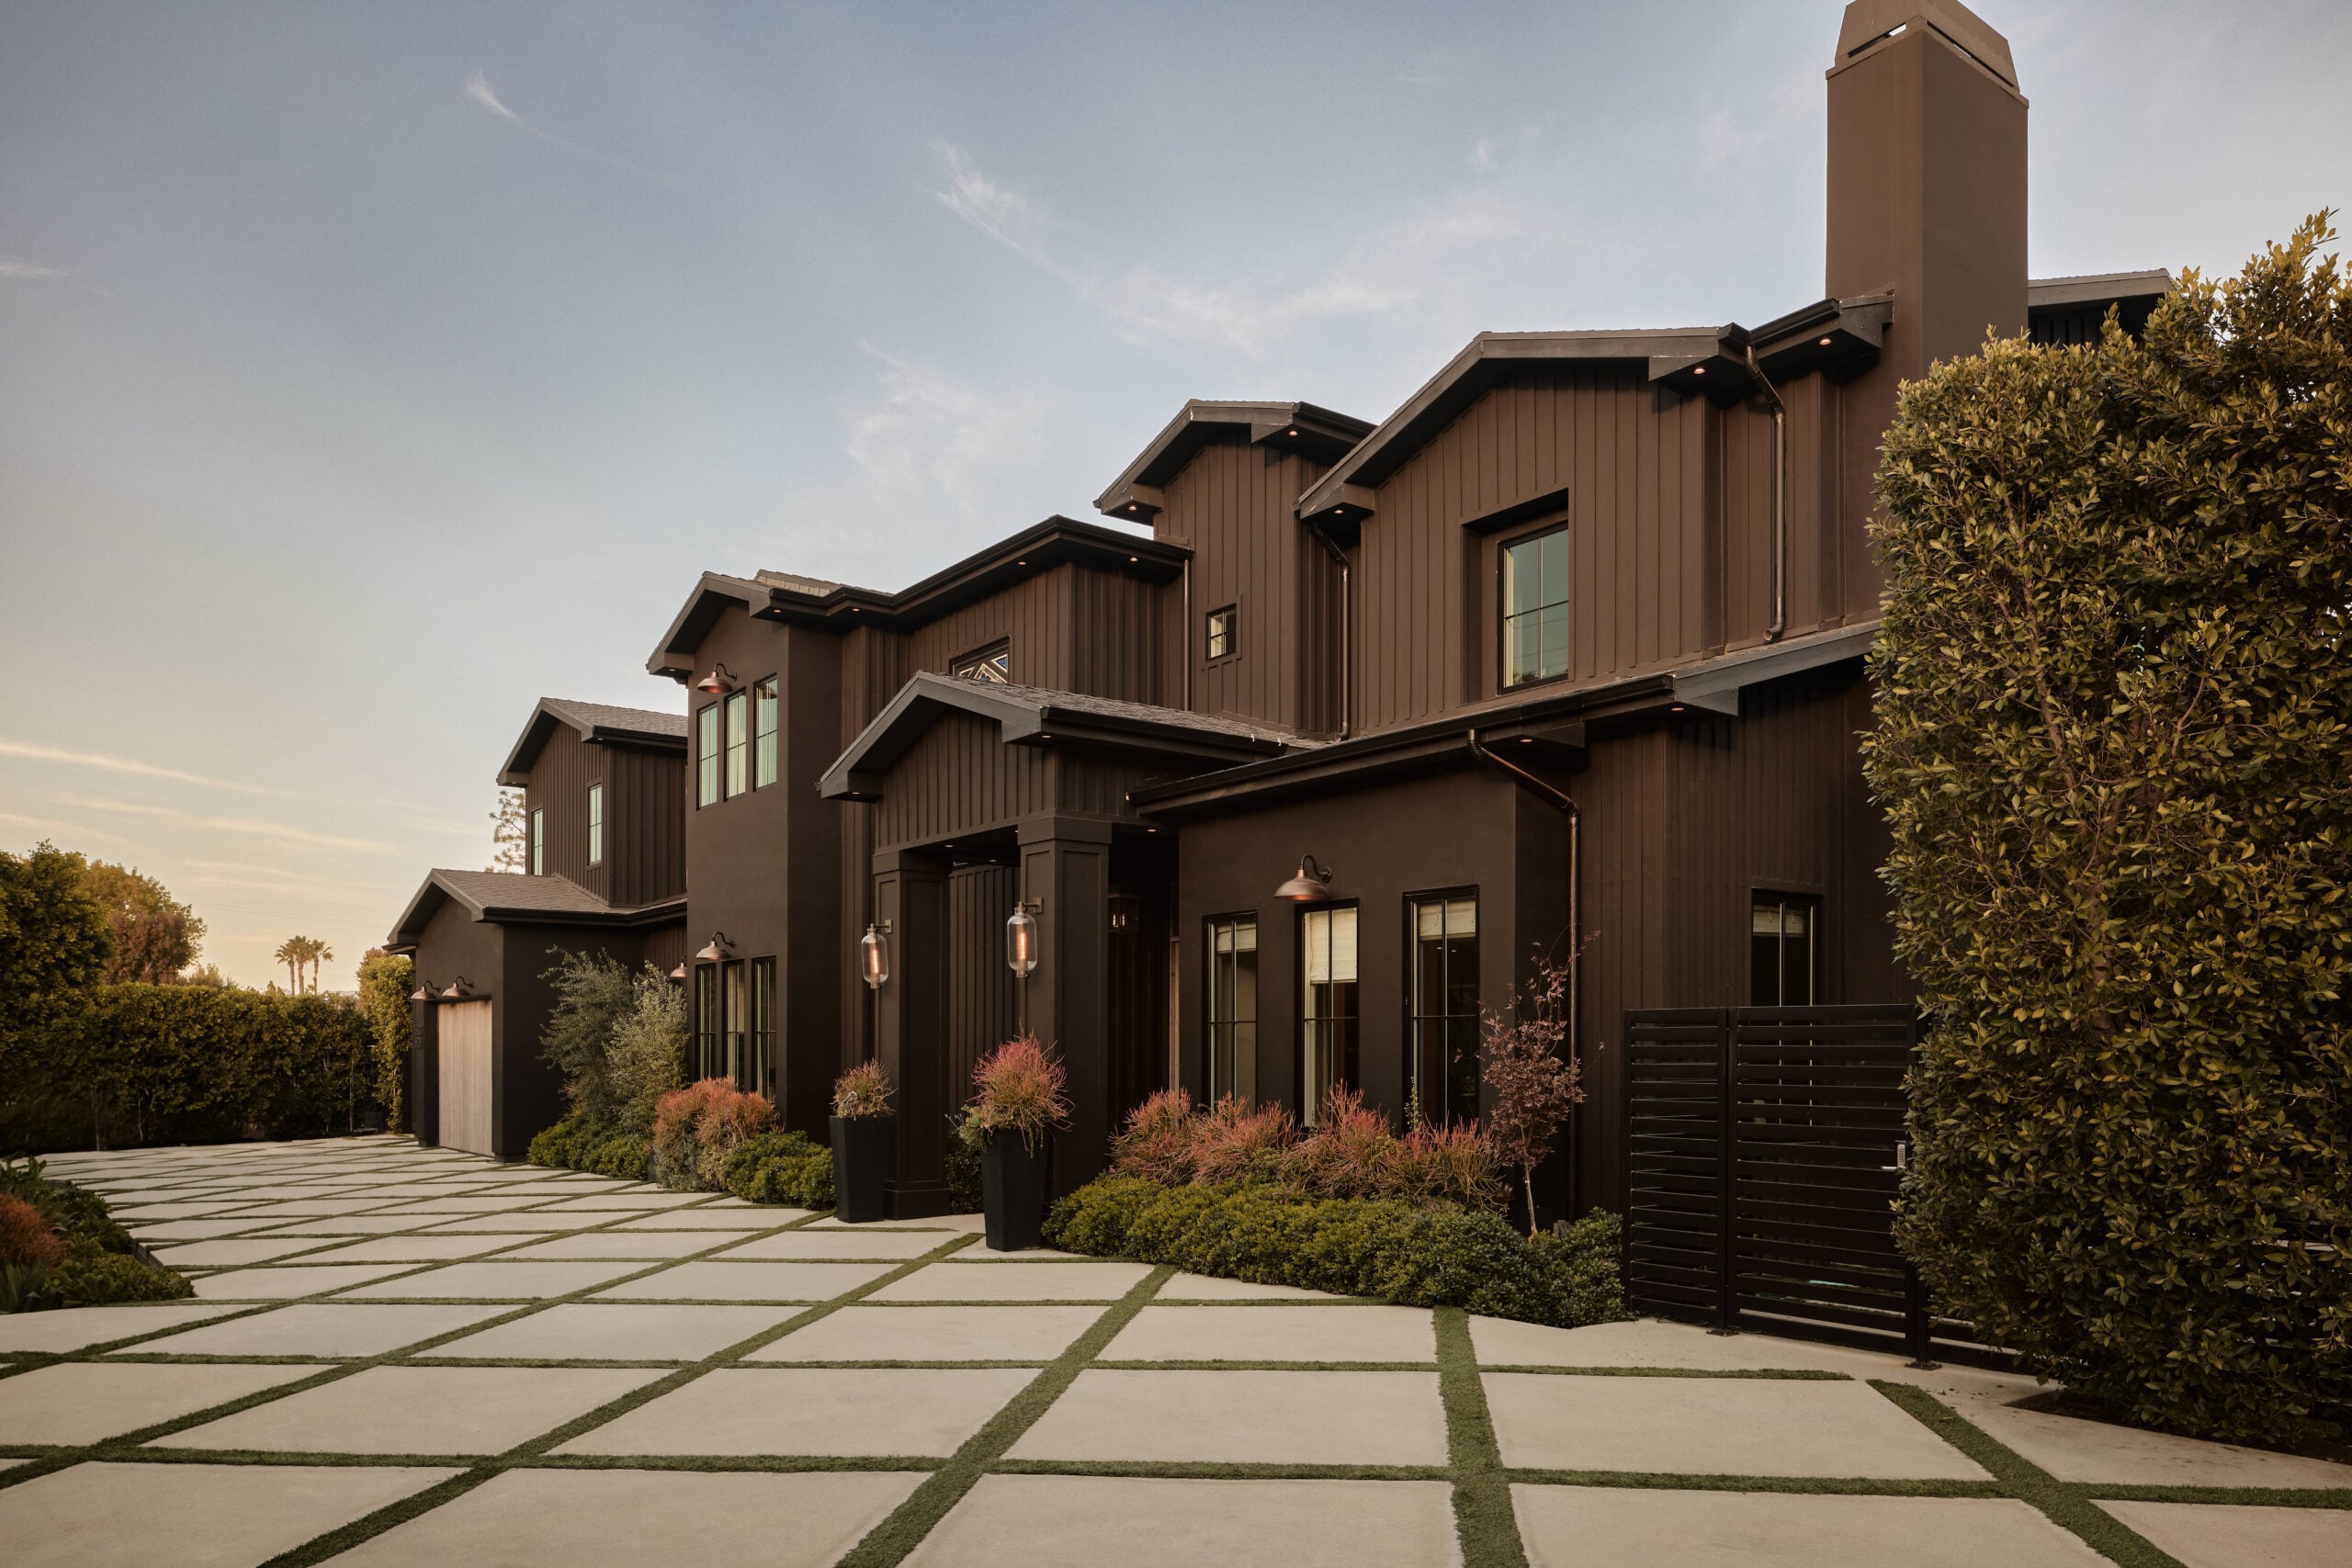
Matthew Musto, the singer, songwriter, and producer known as Blackbear, has put his Encino home within the gated Amestoy Estates back on the market for $7.2 million.
Known for his work with artists including Justin Bieber, Nick Jonas, Billie Eilish, Maroon 5, and Machine Gun Kelly, Musto purchased the newly built modern farmhouse in 2023 for $6.4 million.
To bring his vision to life, the musician brought in celebrity designer Kishani Perera for a full-scale, top-to-bottom redesign that reflects Blackbear’s creative edge.
Property Highlights
Price: $7.2 million
Location: Encino, Los Angeles
Size: 7,200 square feet
Bedrooms: 6
Bathrooms: 7
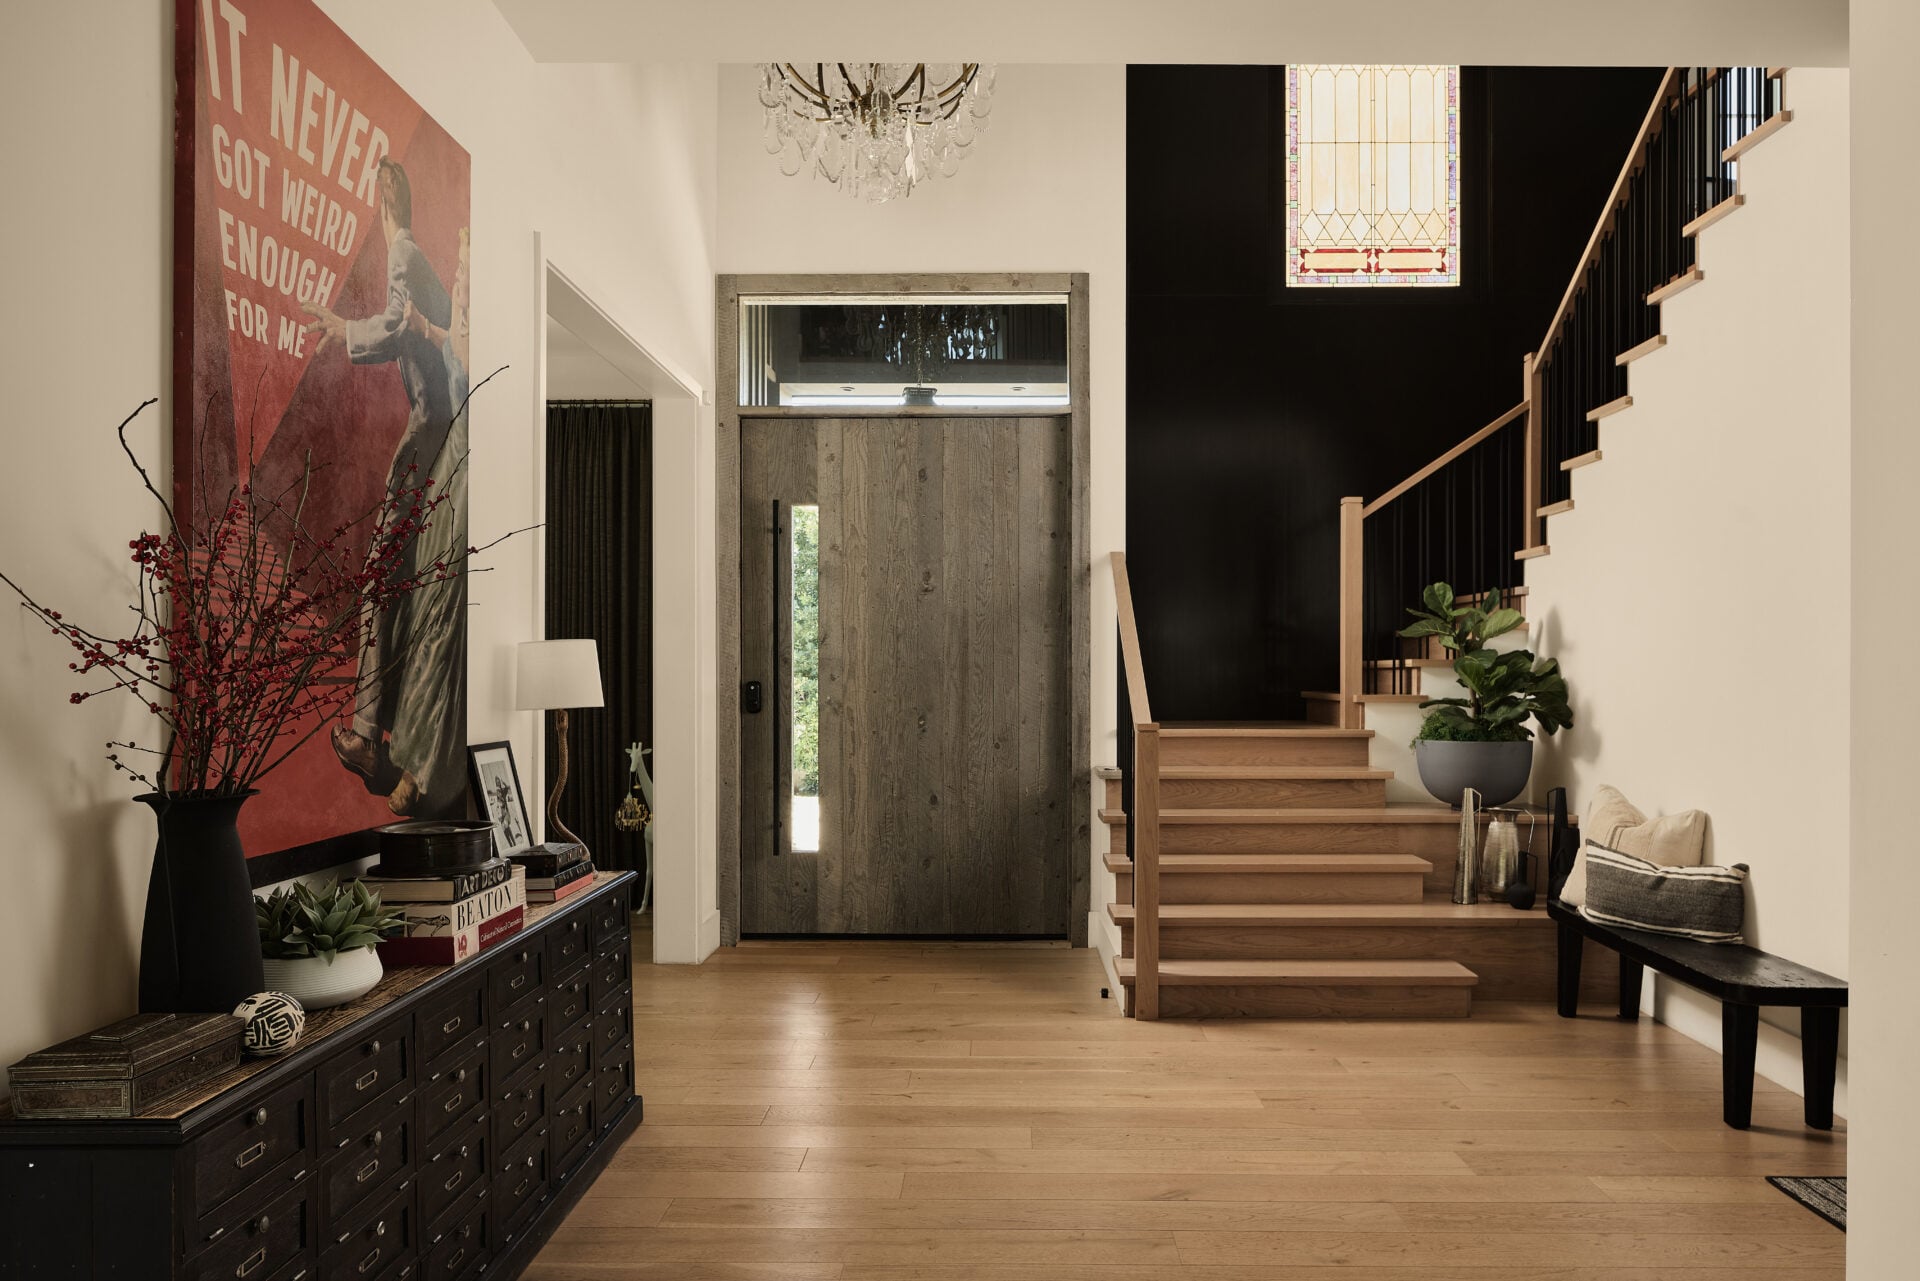
Notable Features: Hidden movie theater, reclaimed wood doors, stained-glass windows, vintage Parisian chandeliers, resort-style outdoor spaces, parking for up to 13 cars
For more information about this listing, reach out to listing agent Jordyn Shulman at jordyn@bluejayla.com.
Formal Living Room
Right past the front door of Blackbear’s LA home is the formal living room where a matte black fireplace wall with built-in shelving frames the room symmetrically, drawing your eye as soon as you step inside.
Deep green tufted sofas face each other across a dark wood coffee table, as natural light filters in through the windows, softening the darker palette and highlighting the contrast between the black millwork and the lighter walls.
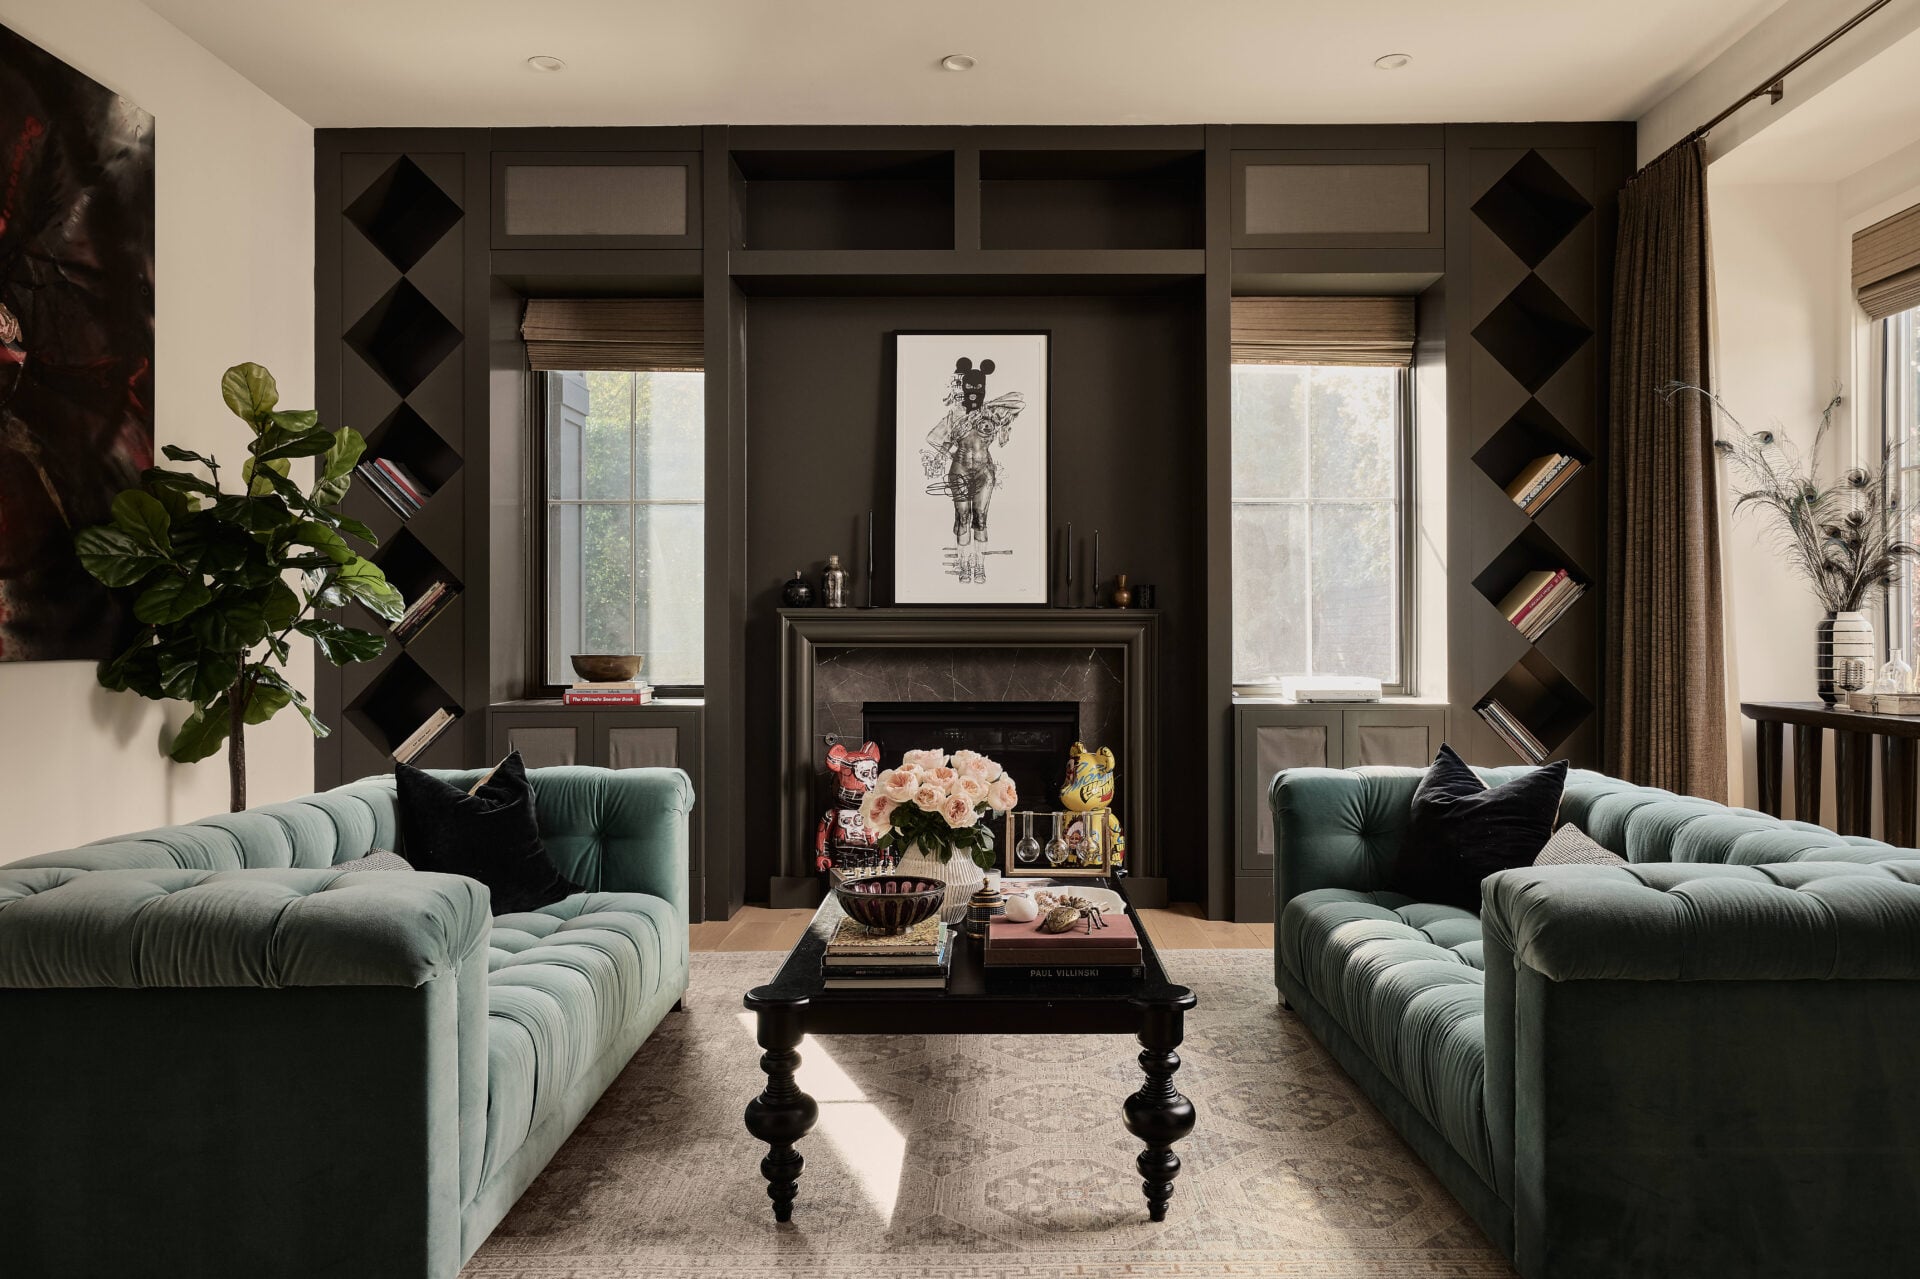
Art and small collectibles are used sparingly but deliberately, adding character without clutter, while the neutral rug grounds the room and keeps it feeling warm instead of stark.
Family Room
Just around the corner, the family room features a deep sectional positioned to face a wall of dark built-ins that frame the TV and display shelves, keeping everything visually clean and contained.
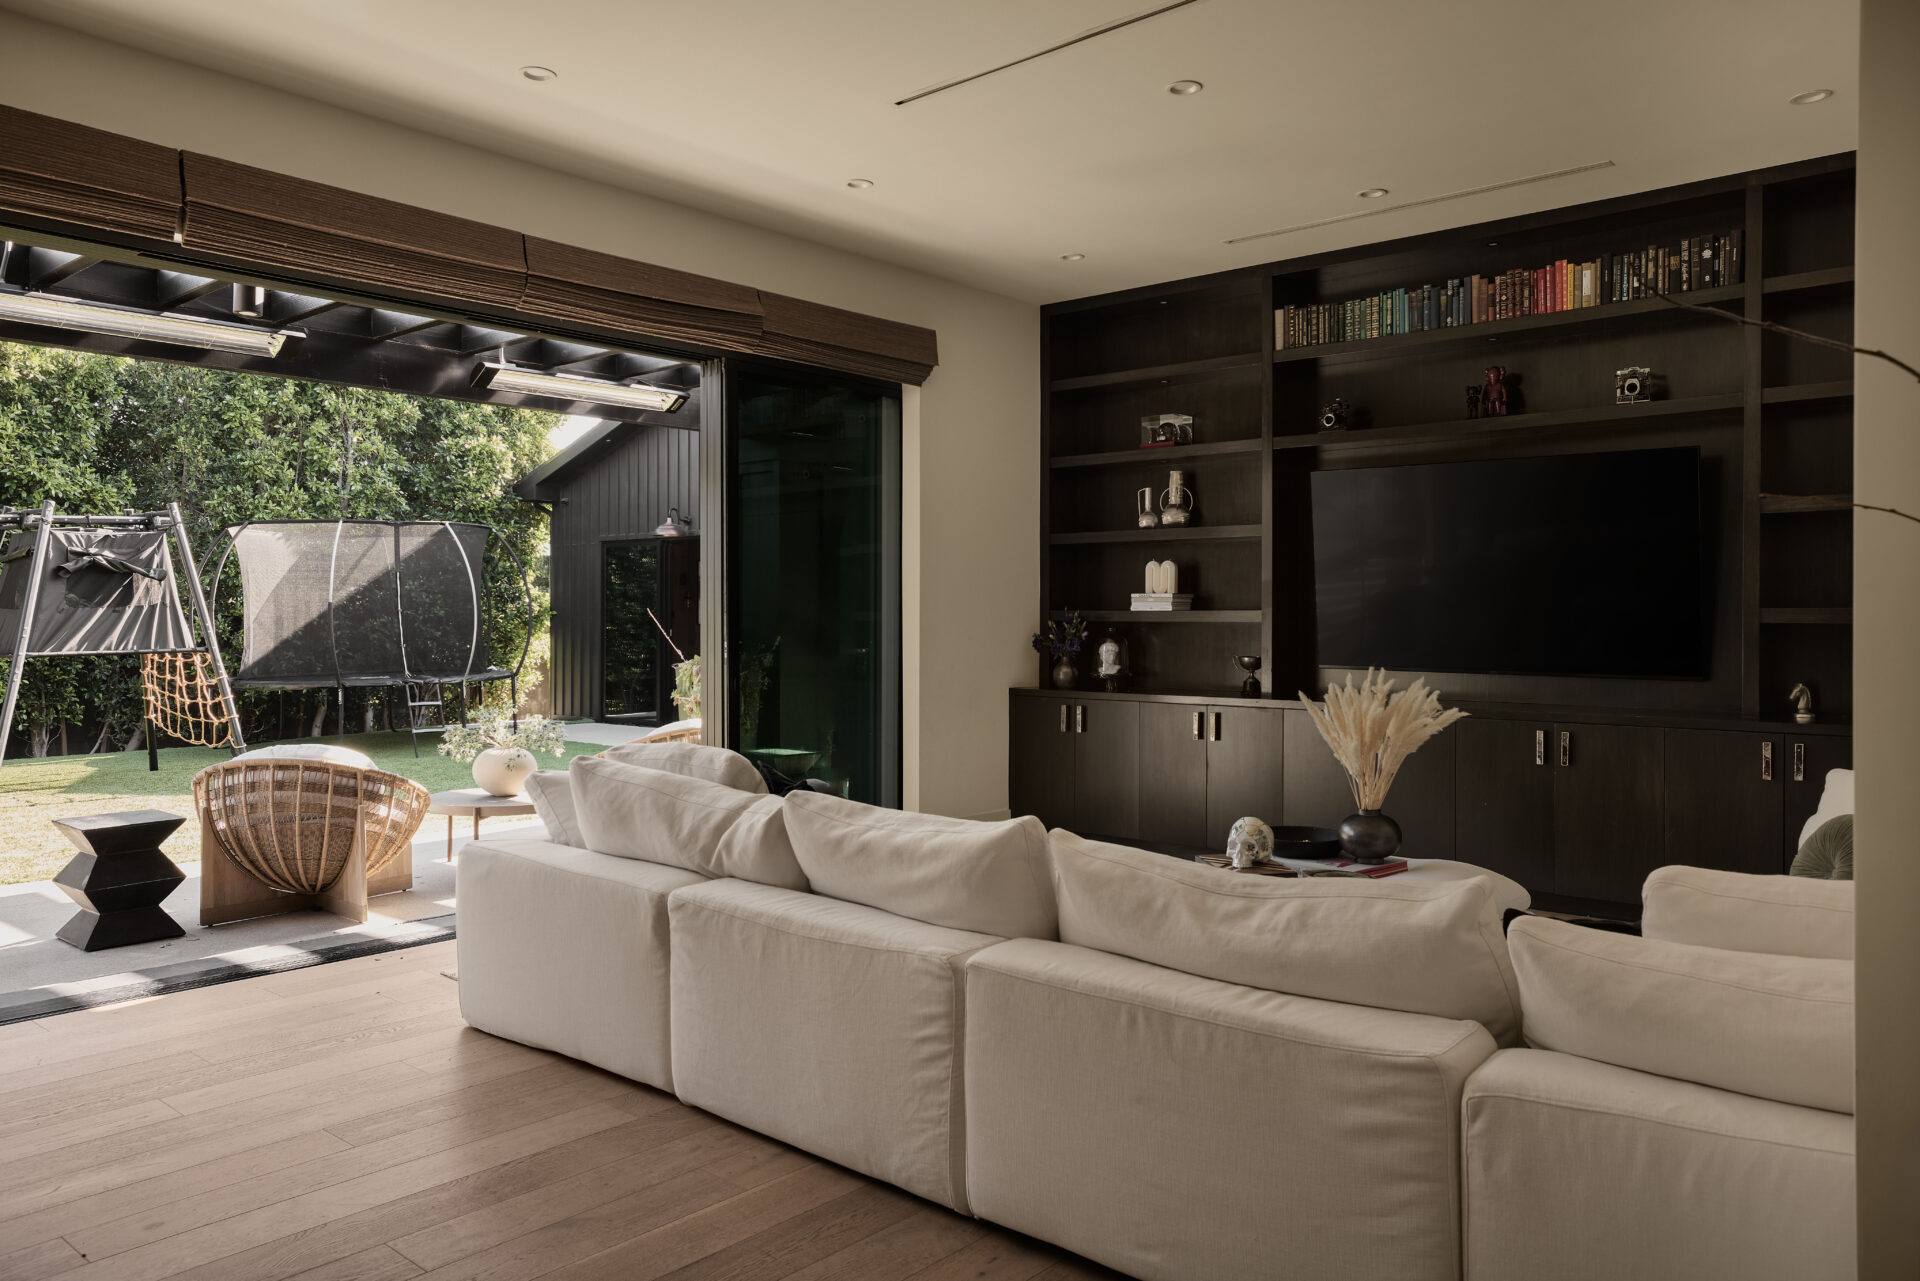
Opening up the room is the wall of sliding glass that disappears into the walls. With the doors pulled back, the family room flows straight into the yard, turning it into a natural hangout zone rather than a closed-off media space.
Kitchen
A few steps away, the kitchen feels like a natural extension of the home’s darker, more refined palette. Matte black cabinetry and stone surfaces are softened by warm wood floors and subtle natural light filtering in through the window above the sink.
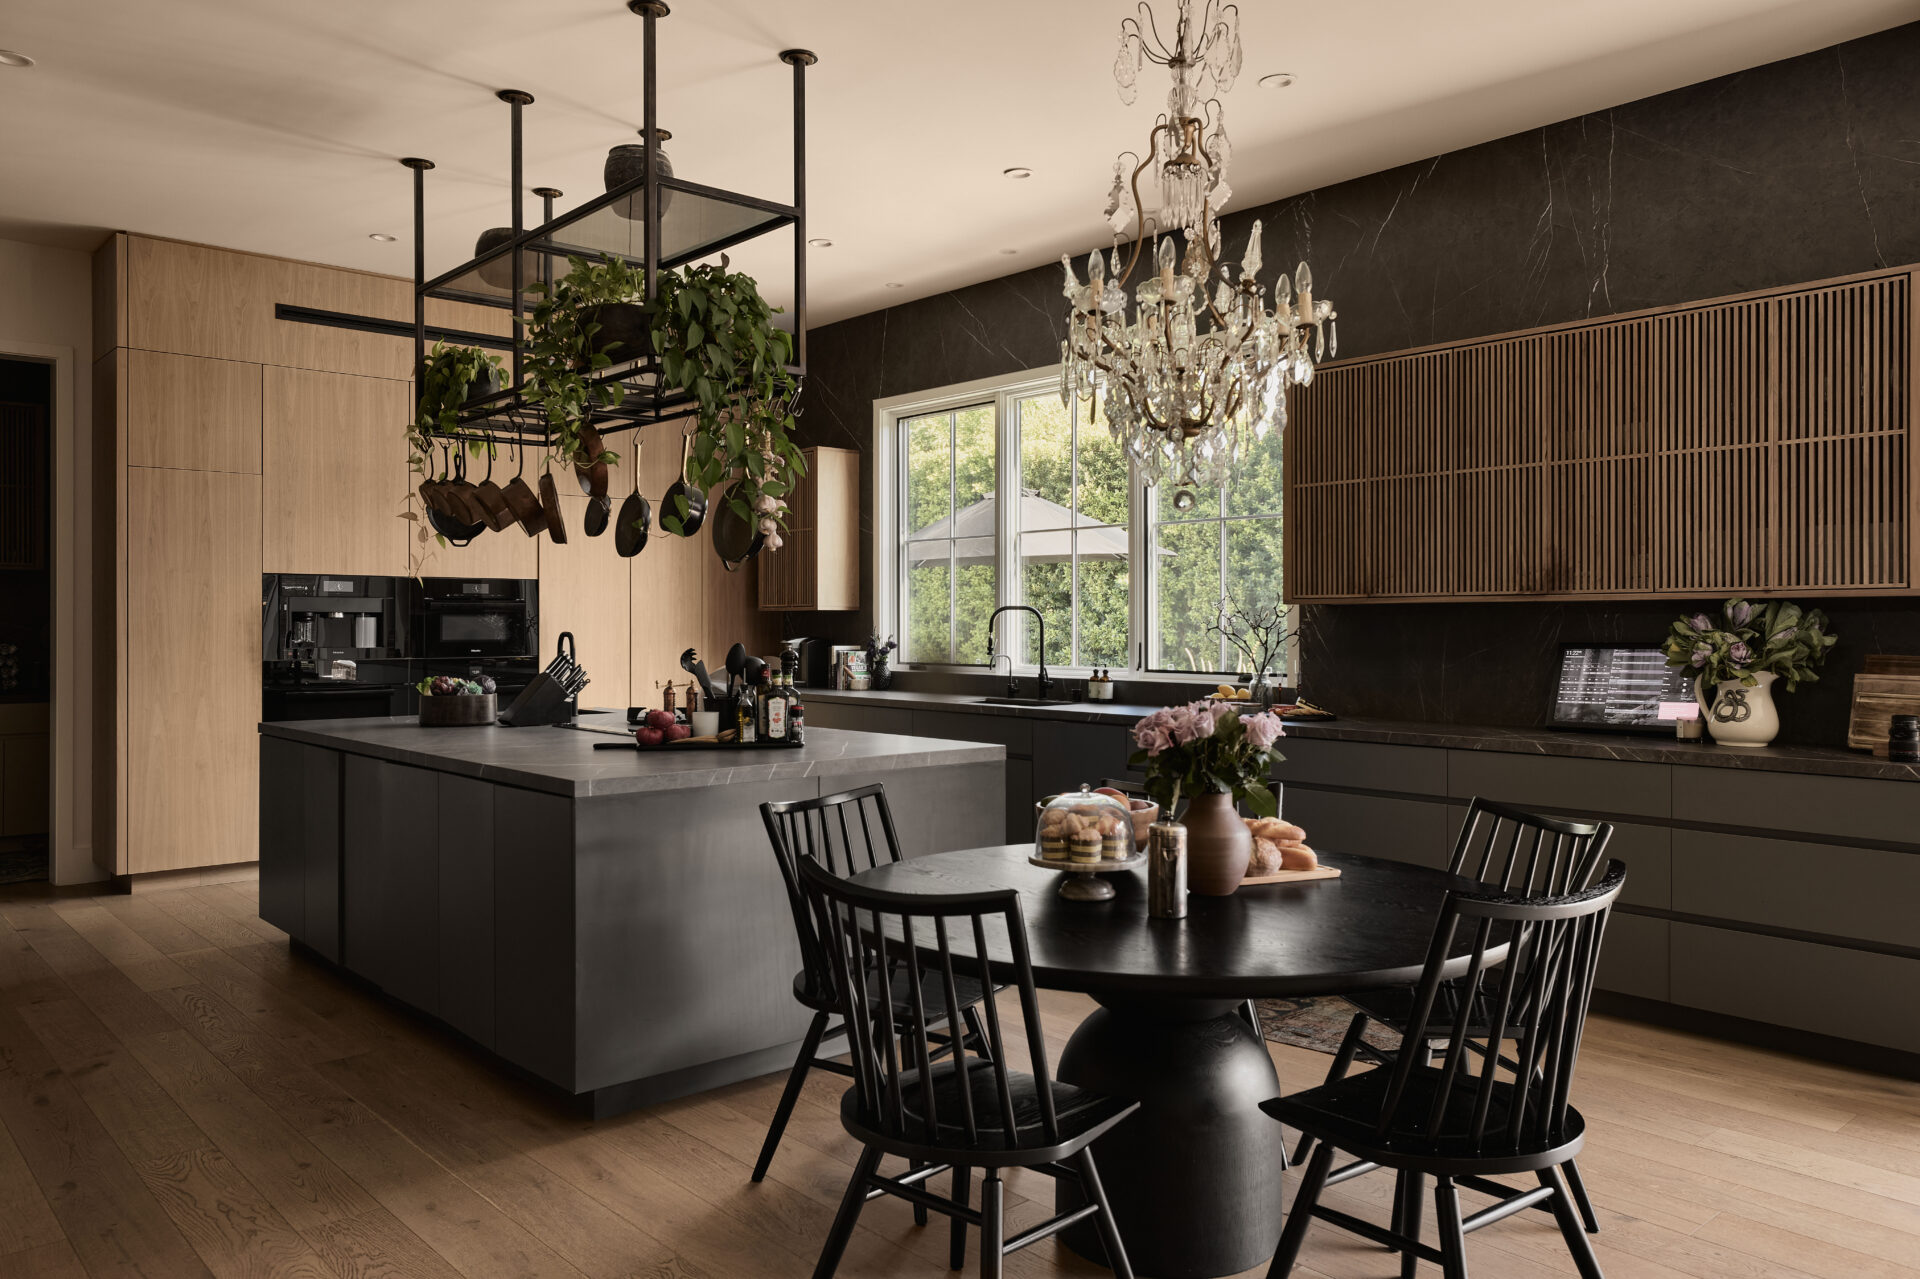
Over the island, a suspended rack keeps cookware on display without cluttering the space, while the vintage Parisian chandelier over a small round dining table introduces a touch of luxury against the modern design.
Formal Dining Room
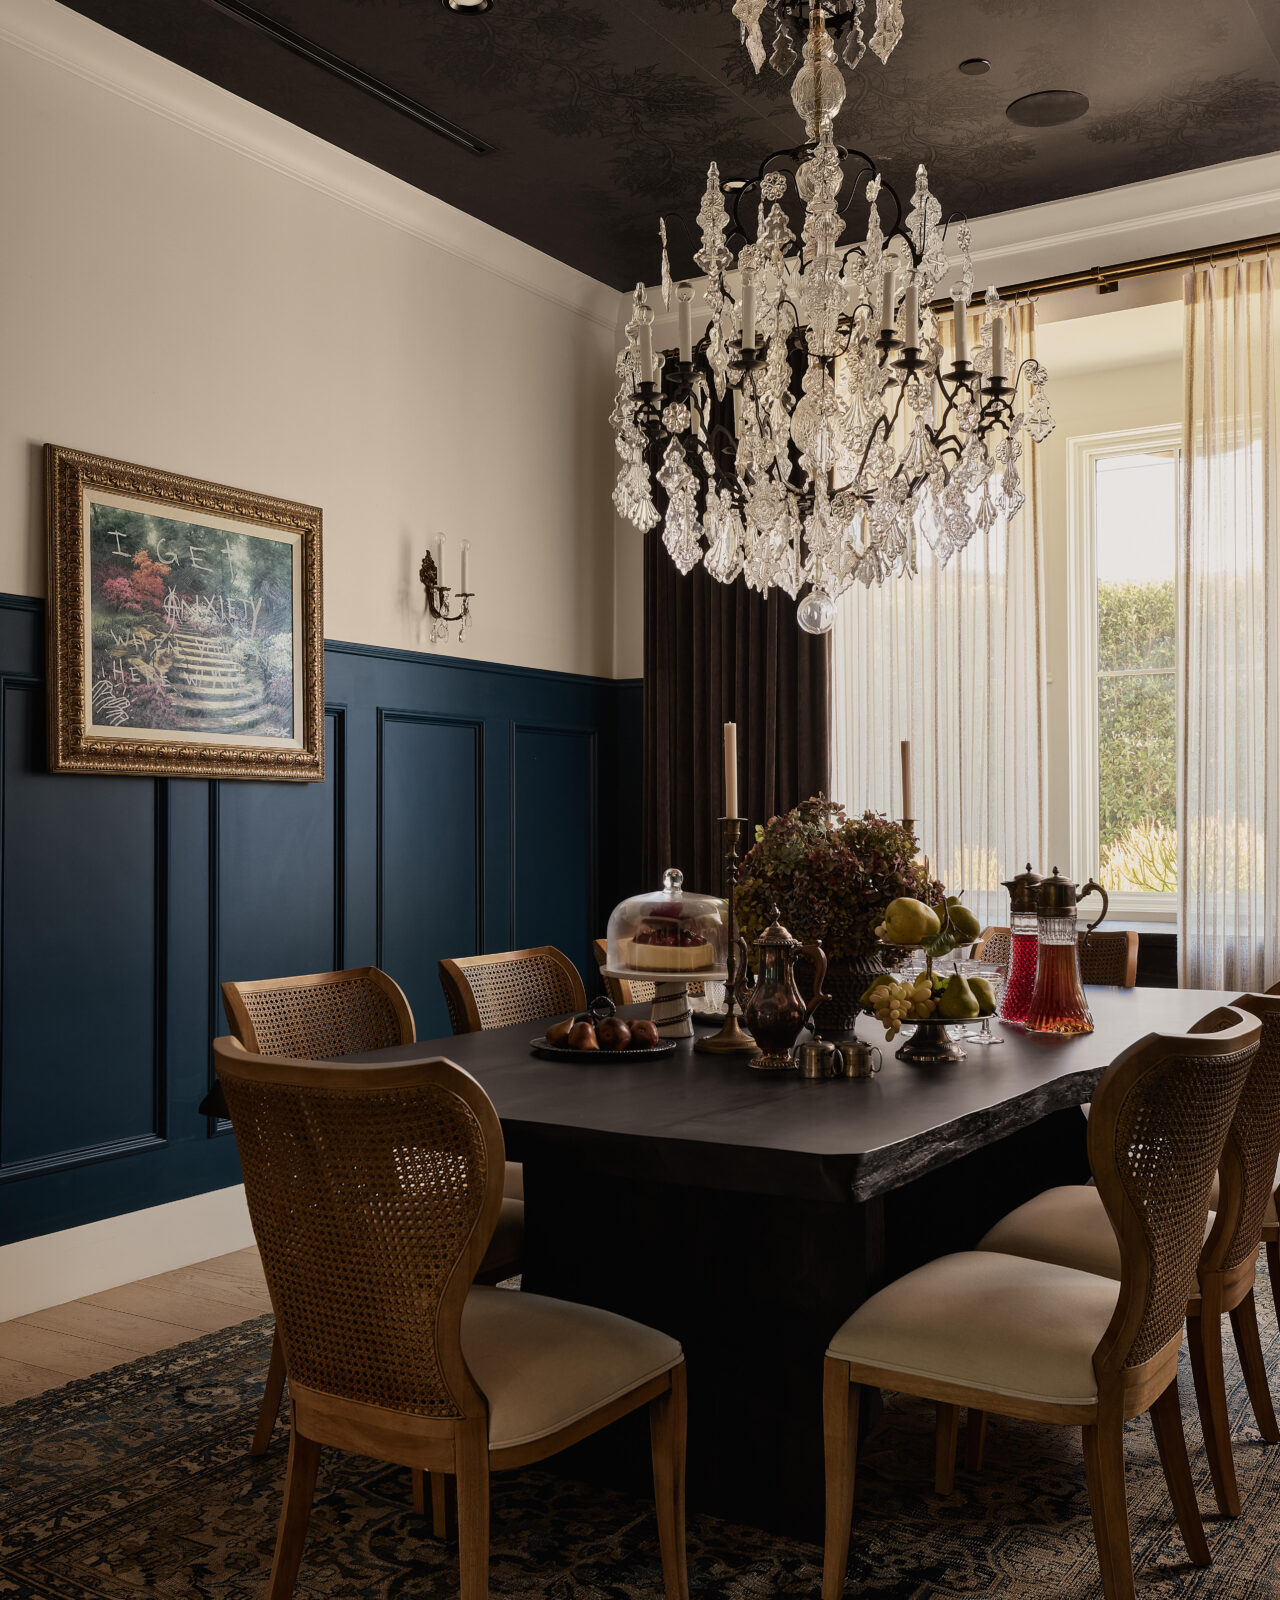
Down the hall, the formal dining room is wrapped in deep blue paneled walls and a dark ceiling, setting the stage for the oversized vintage Parisian chandelier that hangs over the dining table and cane-back chairs.
Tall windows filtered with sheer drapery allow natural light to balance the darker finishes, creating a room that feels intentional and elegant.
Primary Suite
Tucked away from the main living spaces, the primary suite has been designed to look like a boutique hotel room rather than a standard bedroom, anchored by custom finishes and hand-selected wallpaper that immerse you in the space.
Bedroom
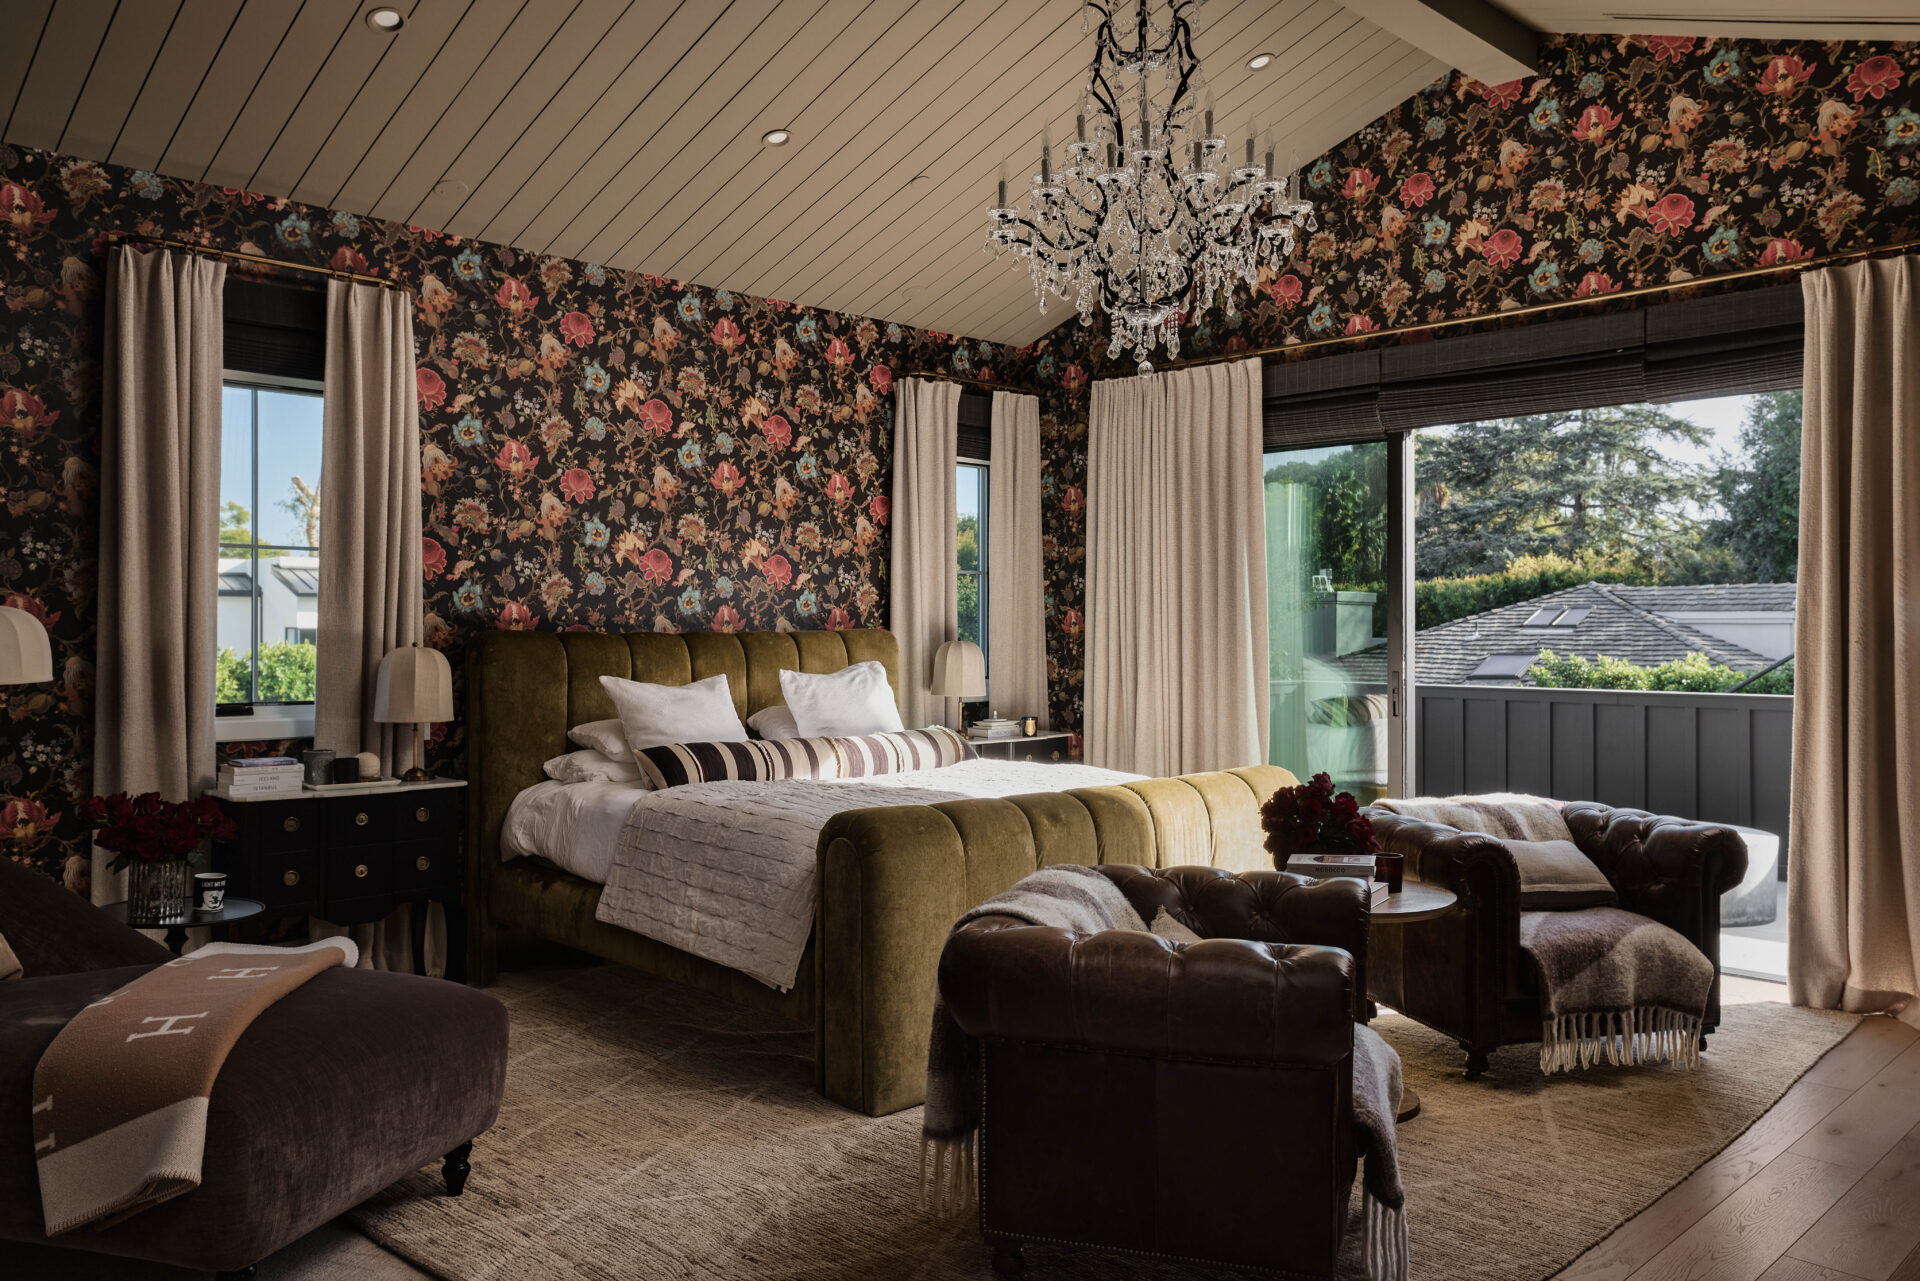
The bedroom centers around a plush upholstered bed wrapped in rich textures, framed by bold, flower wallpaper that adds visual depth.
Soft lighting, tailored drapery, and a mix of classic and contemporary furniture create a room that feels intimate and grounded, while a large glass door opens to a private balcony.
Walk-in Closet
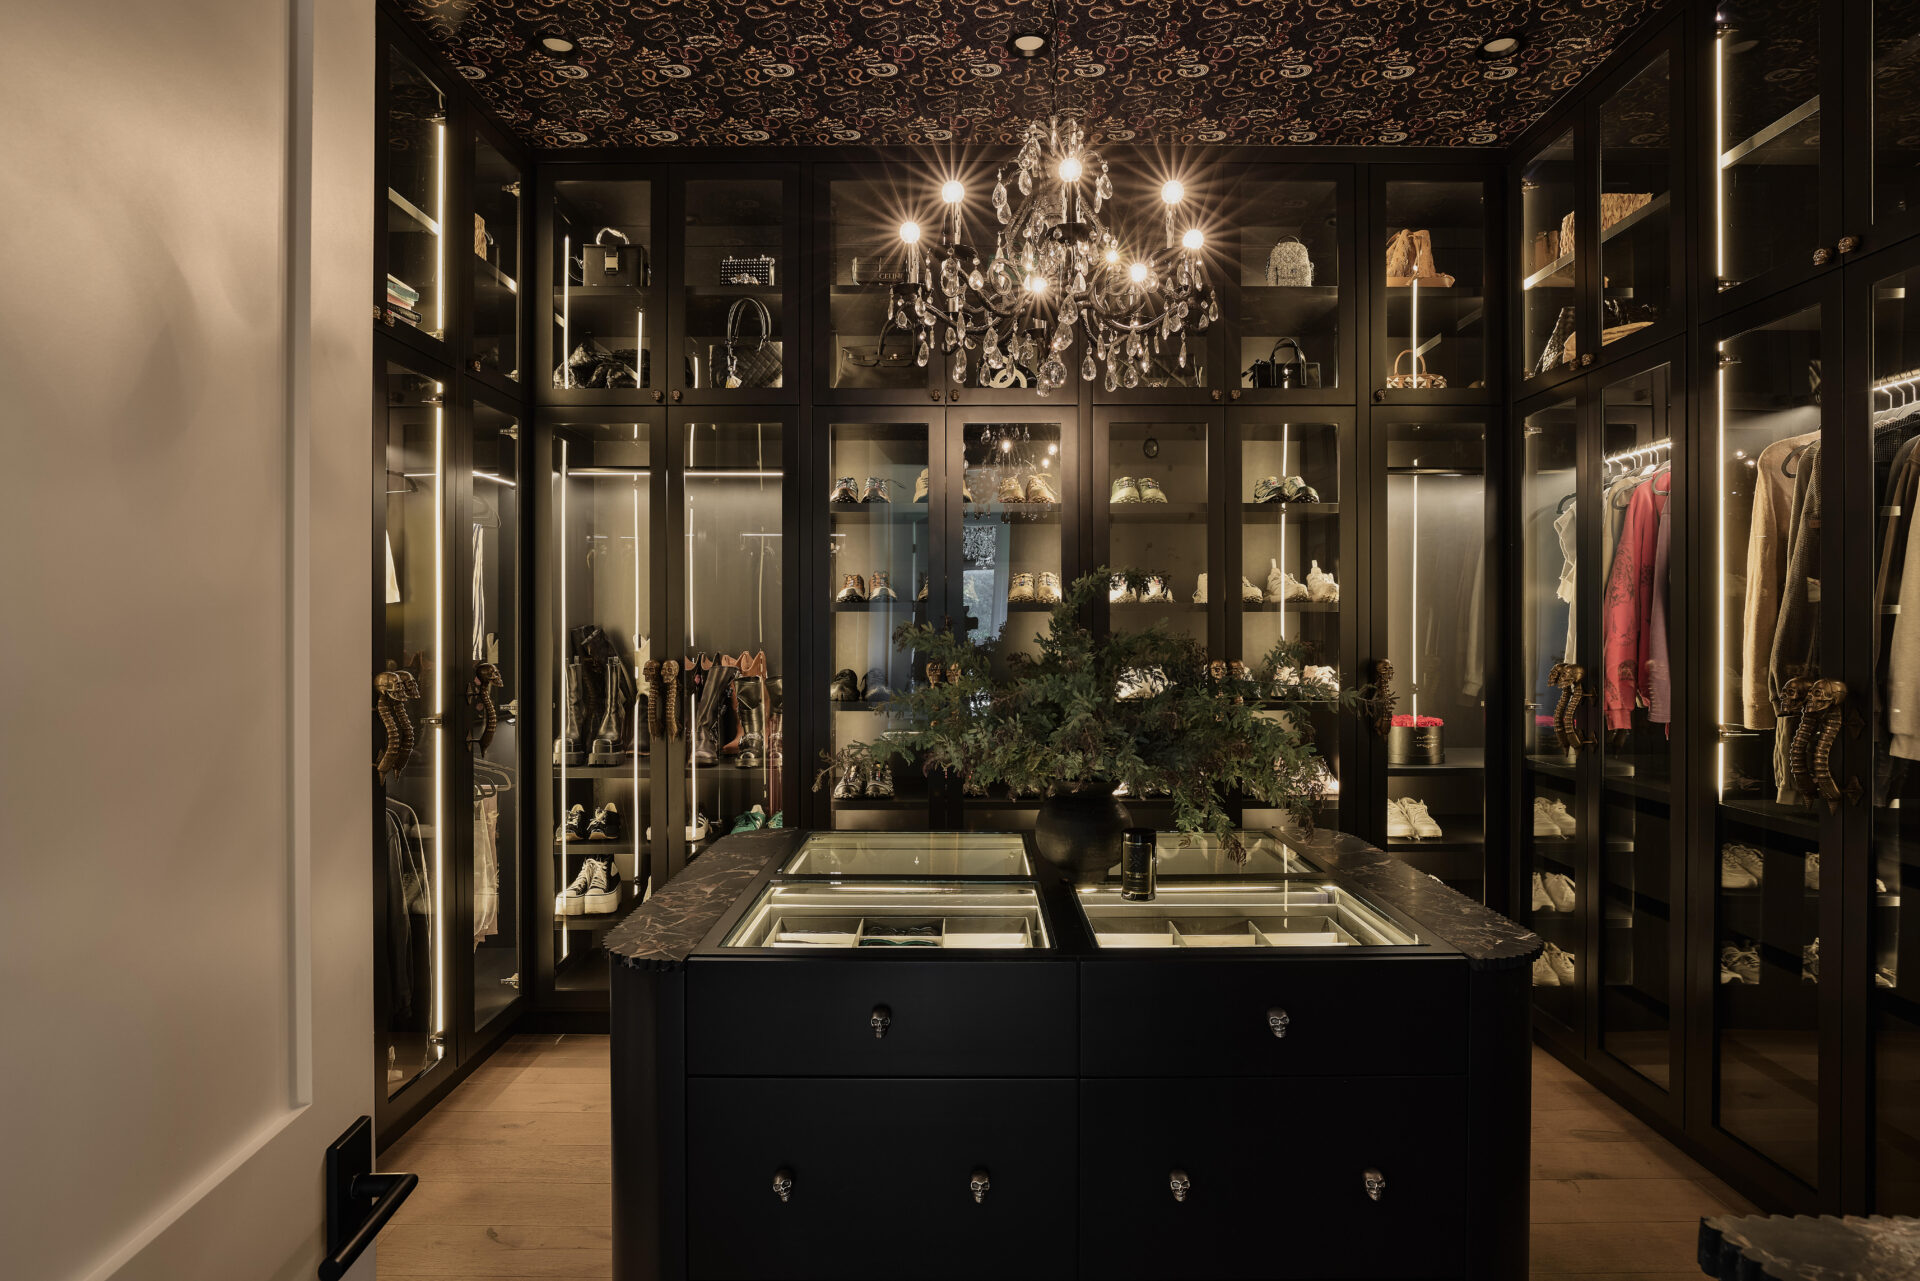
Just beyond the bedroom, the custom walk-in closet is lined with floor-to-ceiling glass-fronted cabinetry to display shoes, handbags, and clothing, while integrated lighting and a central island elevate the space beyond its function.
Kid’s Rooms
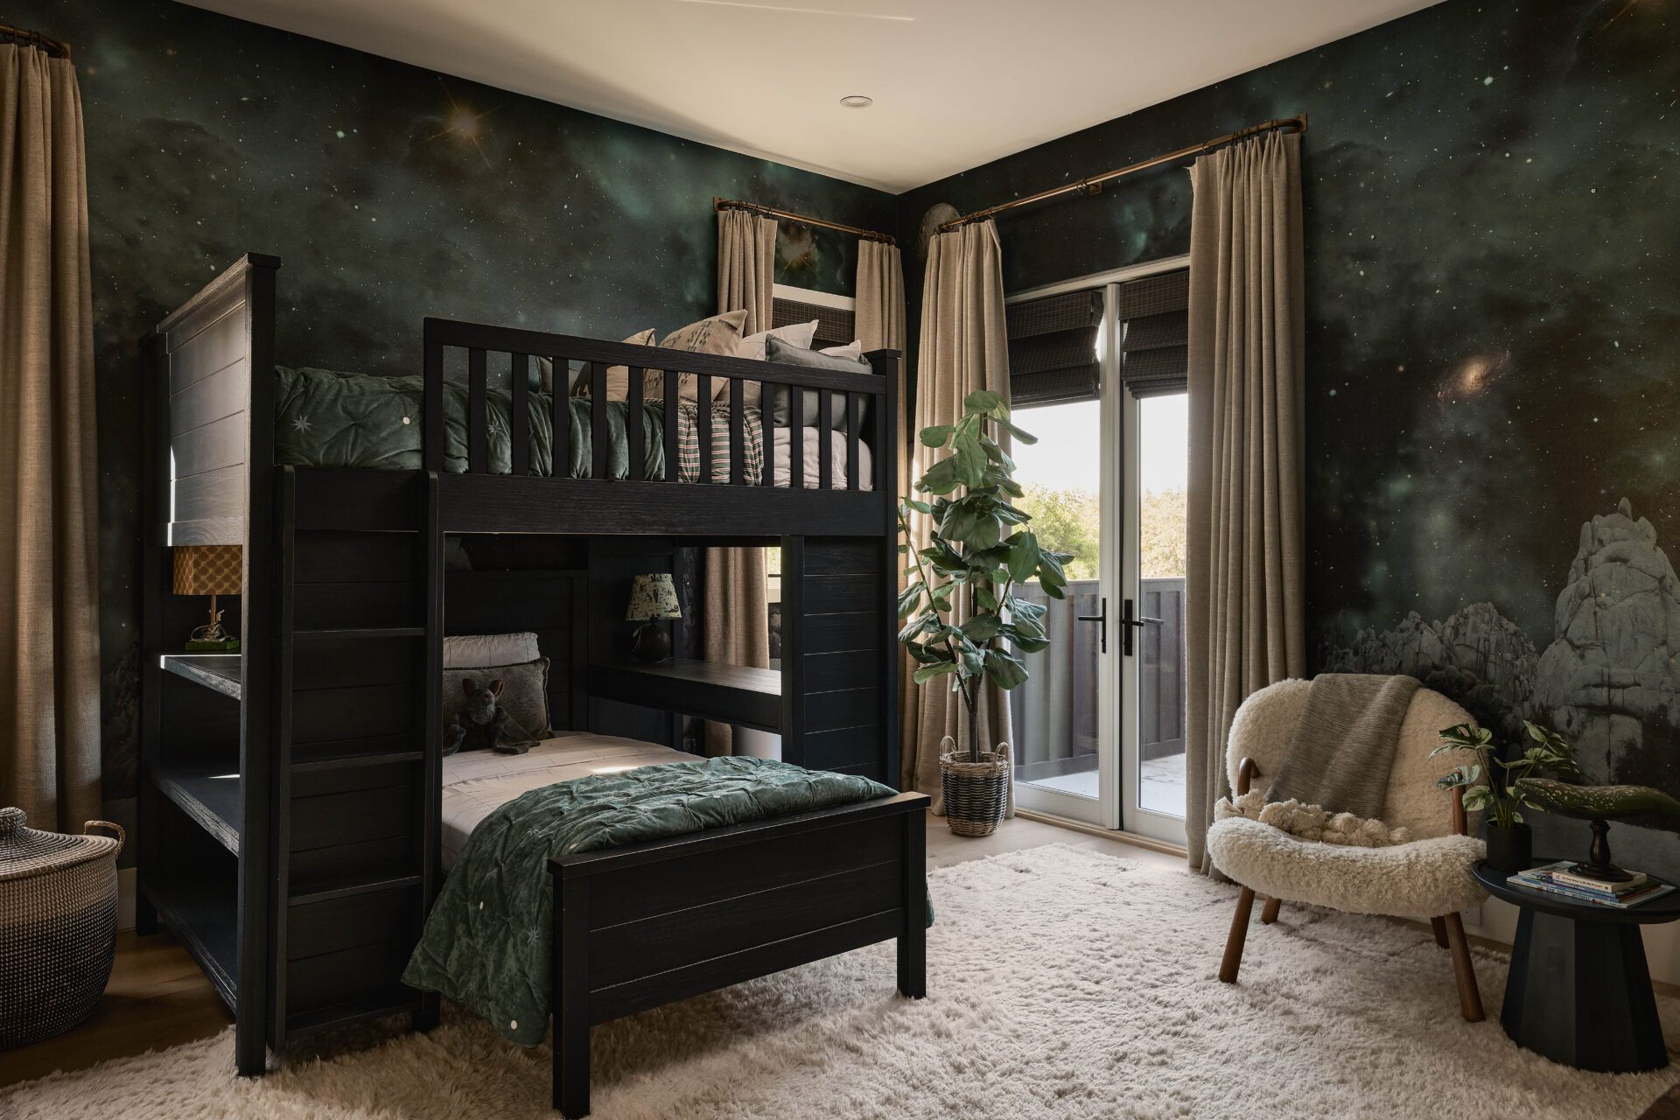
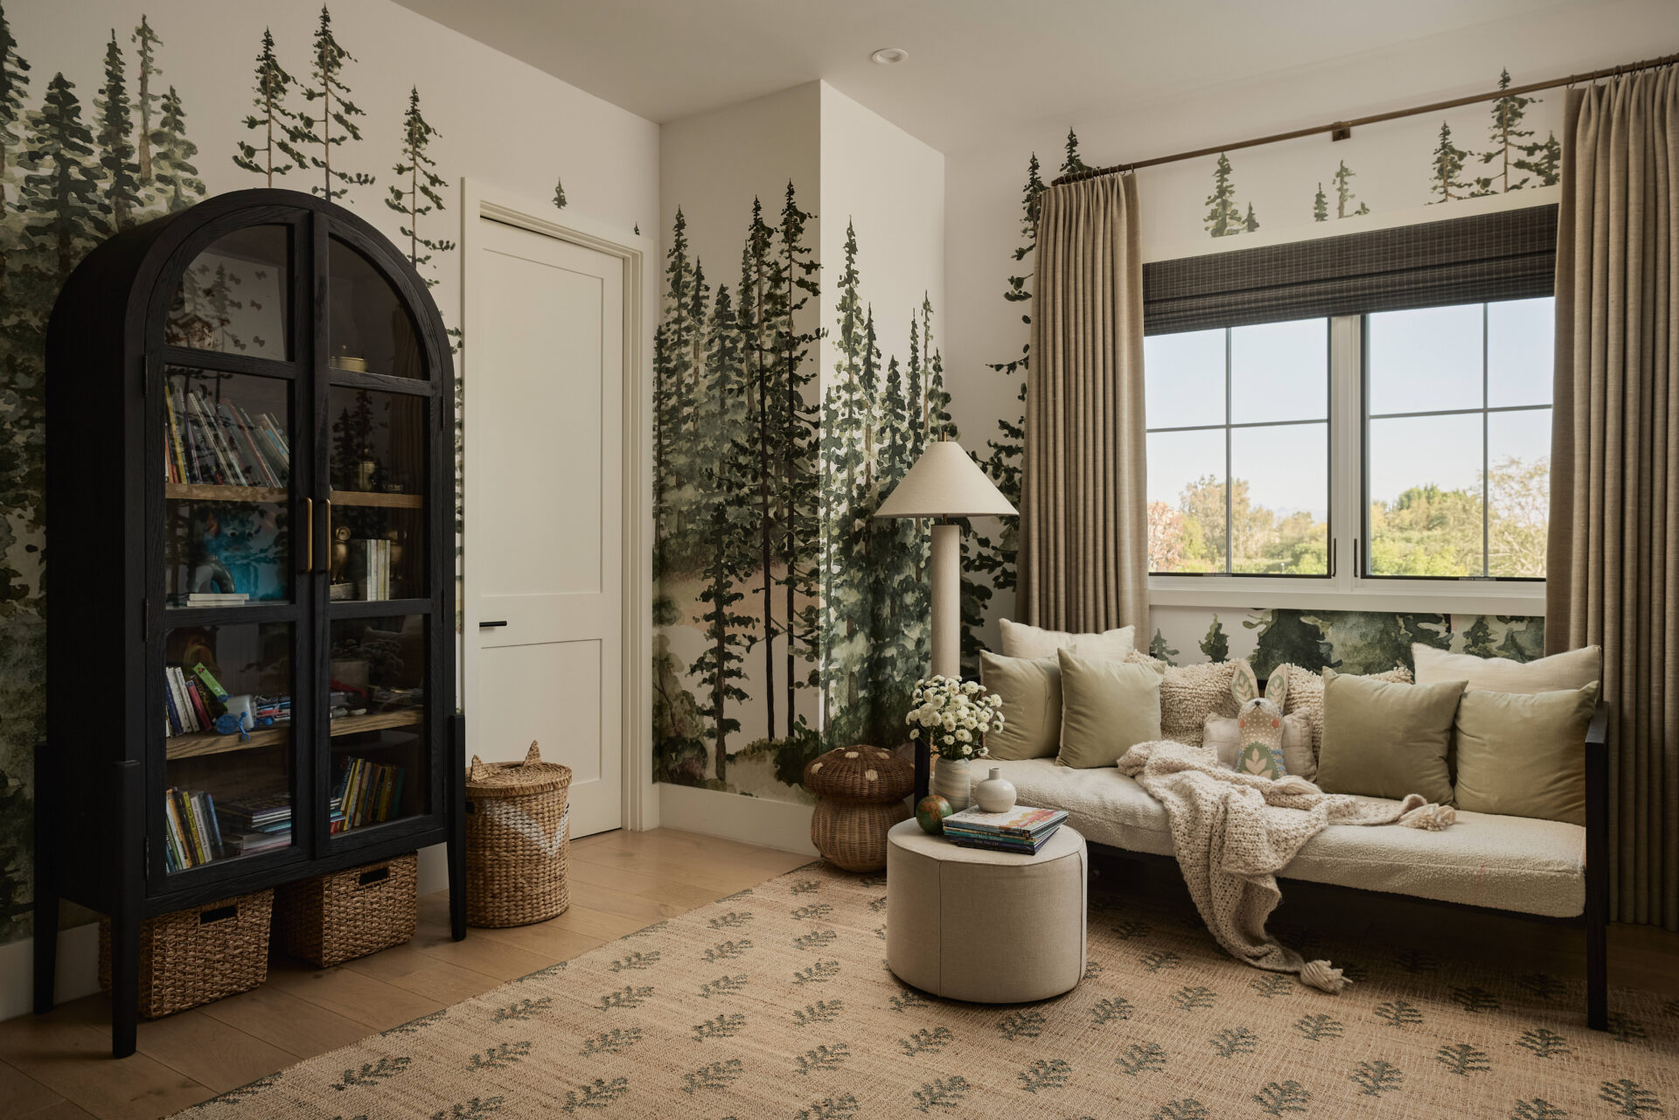
These two kids’ rooms continue the home’s storytelling approach, each designed as its own immersive world thanks to their hand-selected wallpapers.
The Intergalactic Room
Wrapped in a celestial, galaxy-inspired wallpaper, this room feels cinematic with its custom black bunk bed amid soft textures and layered lighting.
The Forest Room
In contrast, the second room leans into nature, with forest wallpaper climbing the walls. Soft neutrals, woven textures, and low, cozy seating create a space that feels nurturing and lived-in, more like a reading nook than a traditional bedroom.
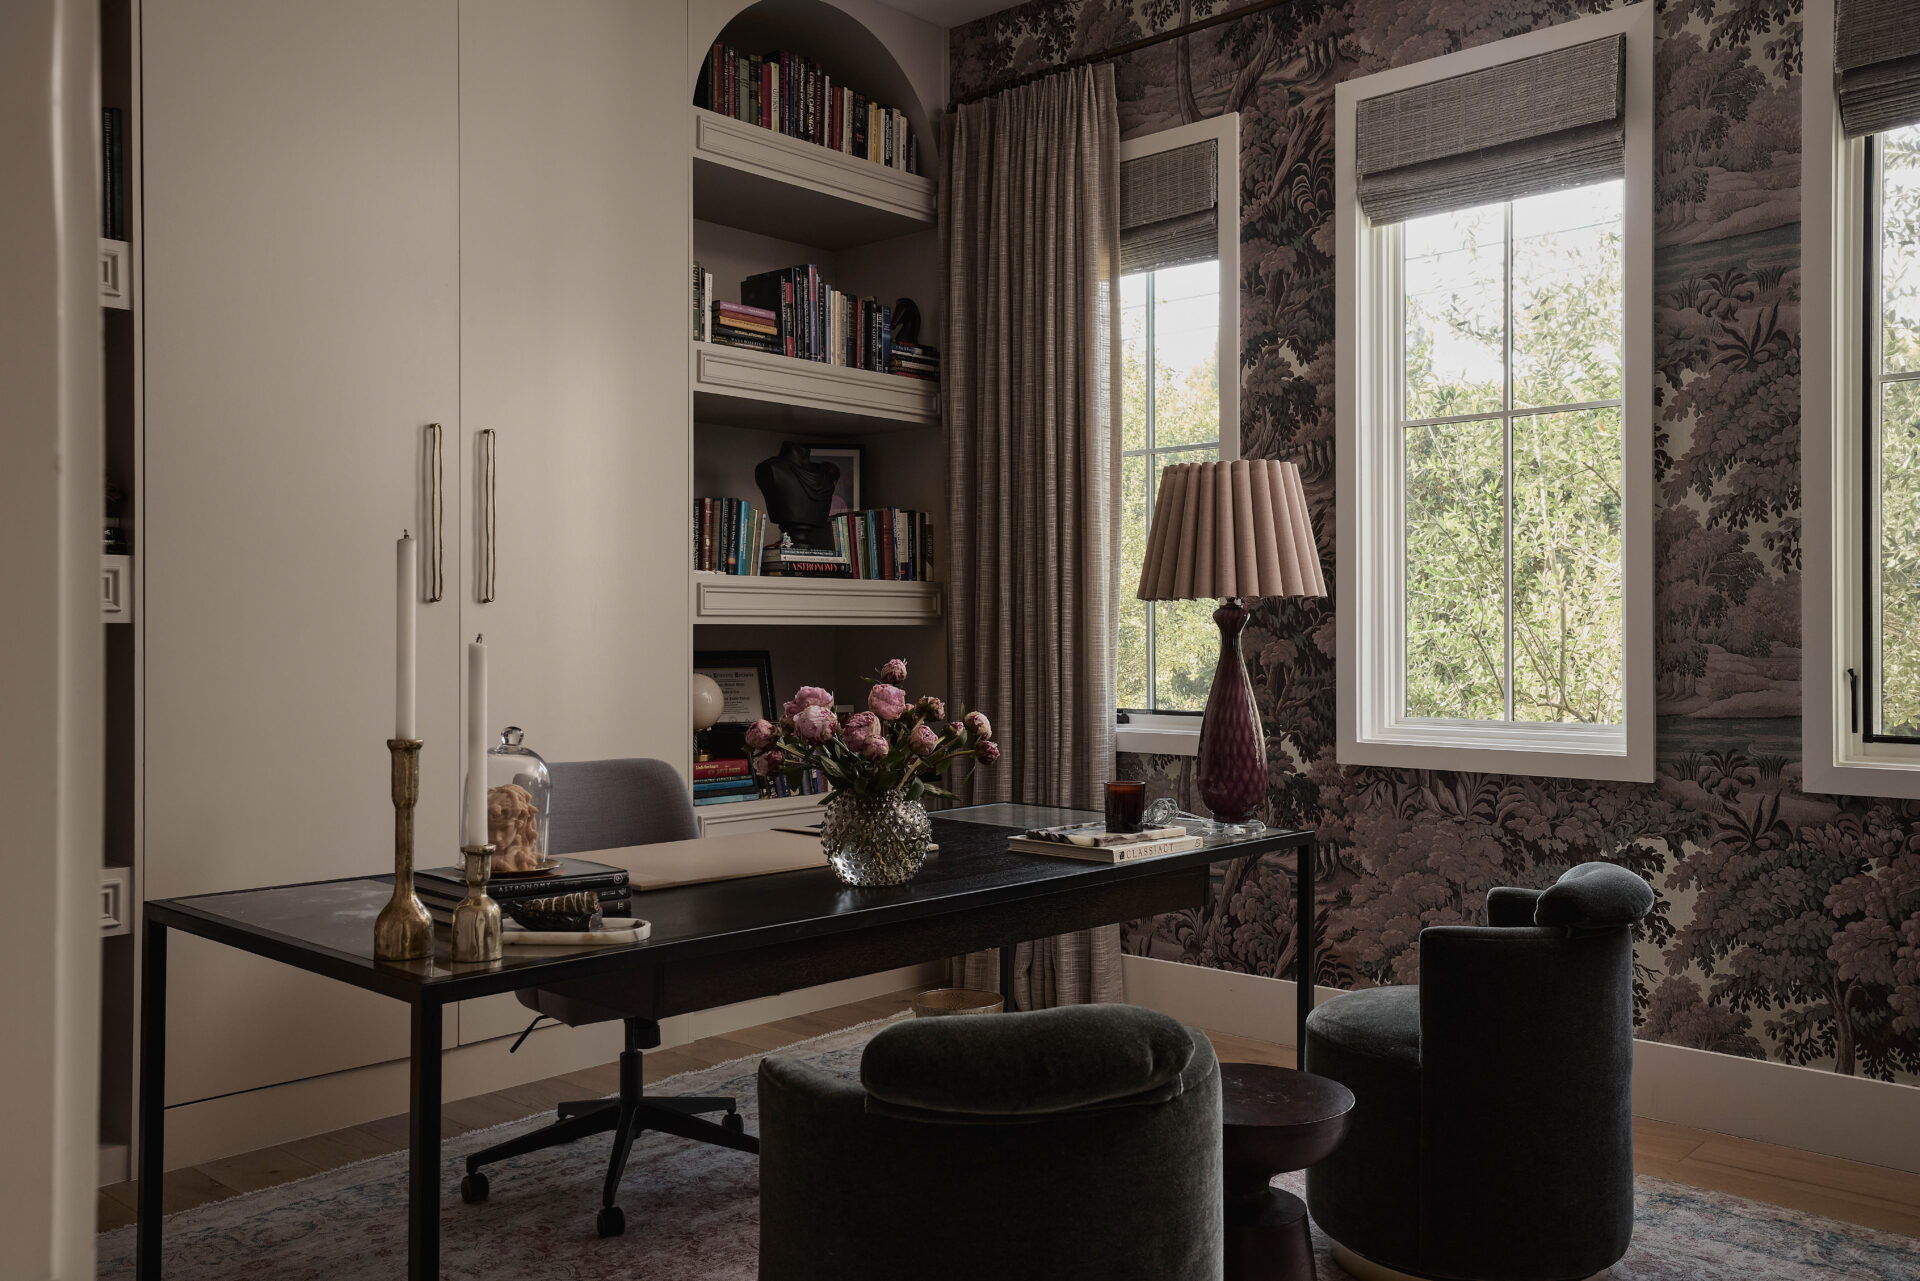
Home Office
Elsewhere in the home is an office space where dark, moody finishes set the tone, paired with built-in shelving and a clean-lined minimalist desk.
Natural light filters in just enough to soften the space, striking a balance between productivity and privacy without breaking the home’s overall moody design.
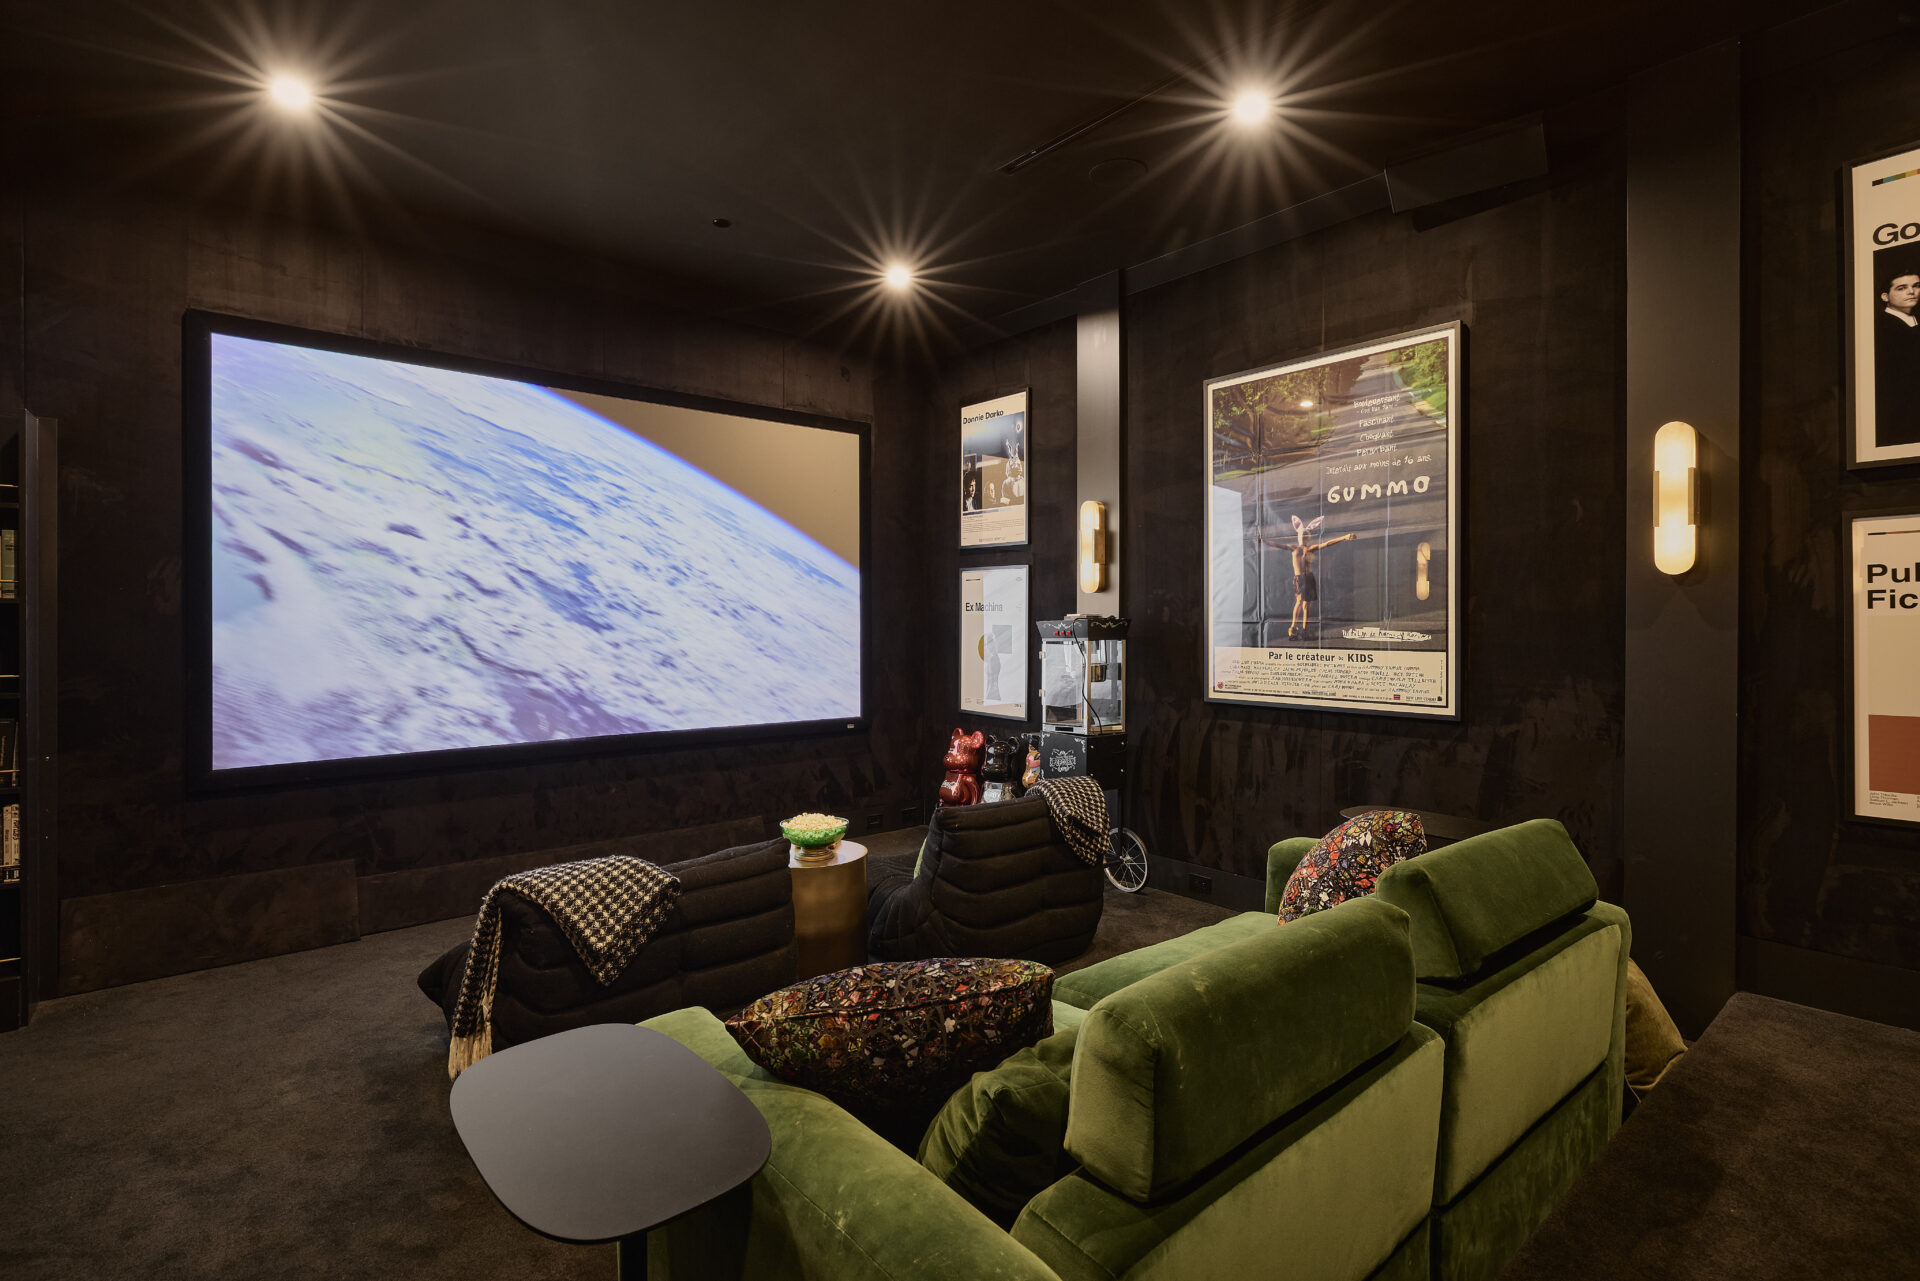
Hidden Movie Theater
Concealed behind what appears to be an unassuming bookcase, the hidden movie theater reveals itself as one of the home’s most playful surprises.
Inside, the room shifts into a classic cinema-style environment with dark walls, plush seating, movie posters, and a massive screen.
Backyard Pool
Stepping outside, the backyard opens into a clean, structured pool area that mirrors the home’s modern farmhouse exterior.
The rectangular pool and spa are framed by crisp stonework and geometric lawn patterns, with low-profile loungers lining the perimeter.
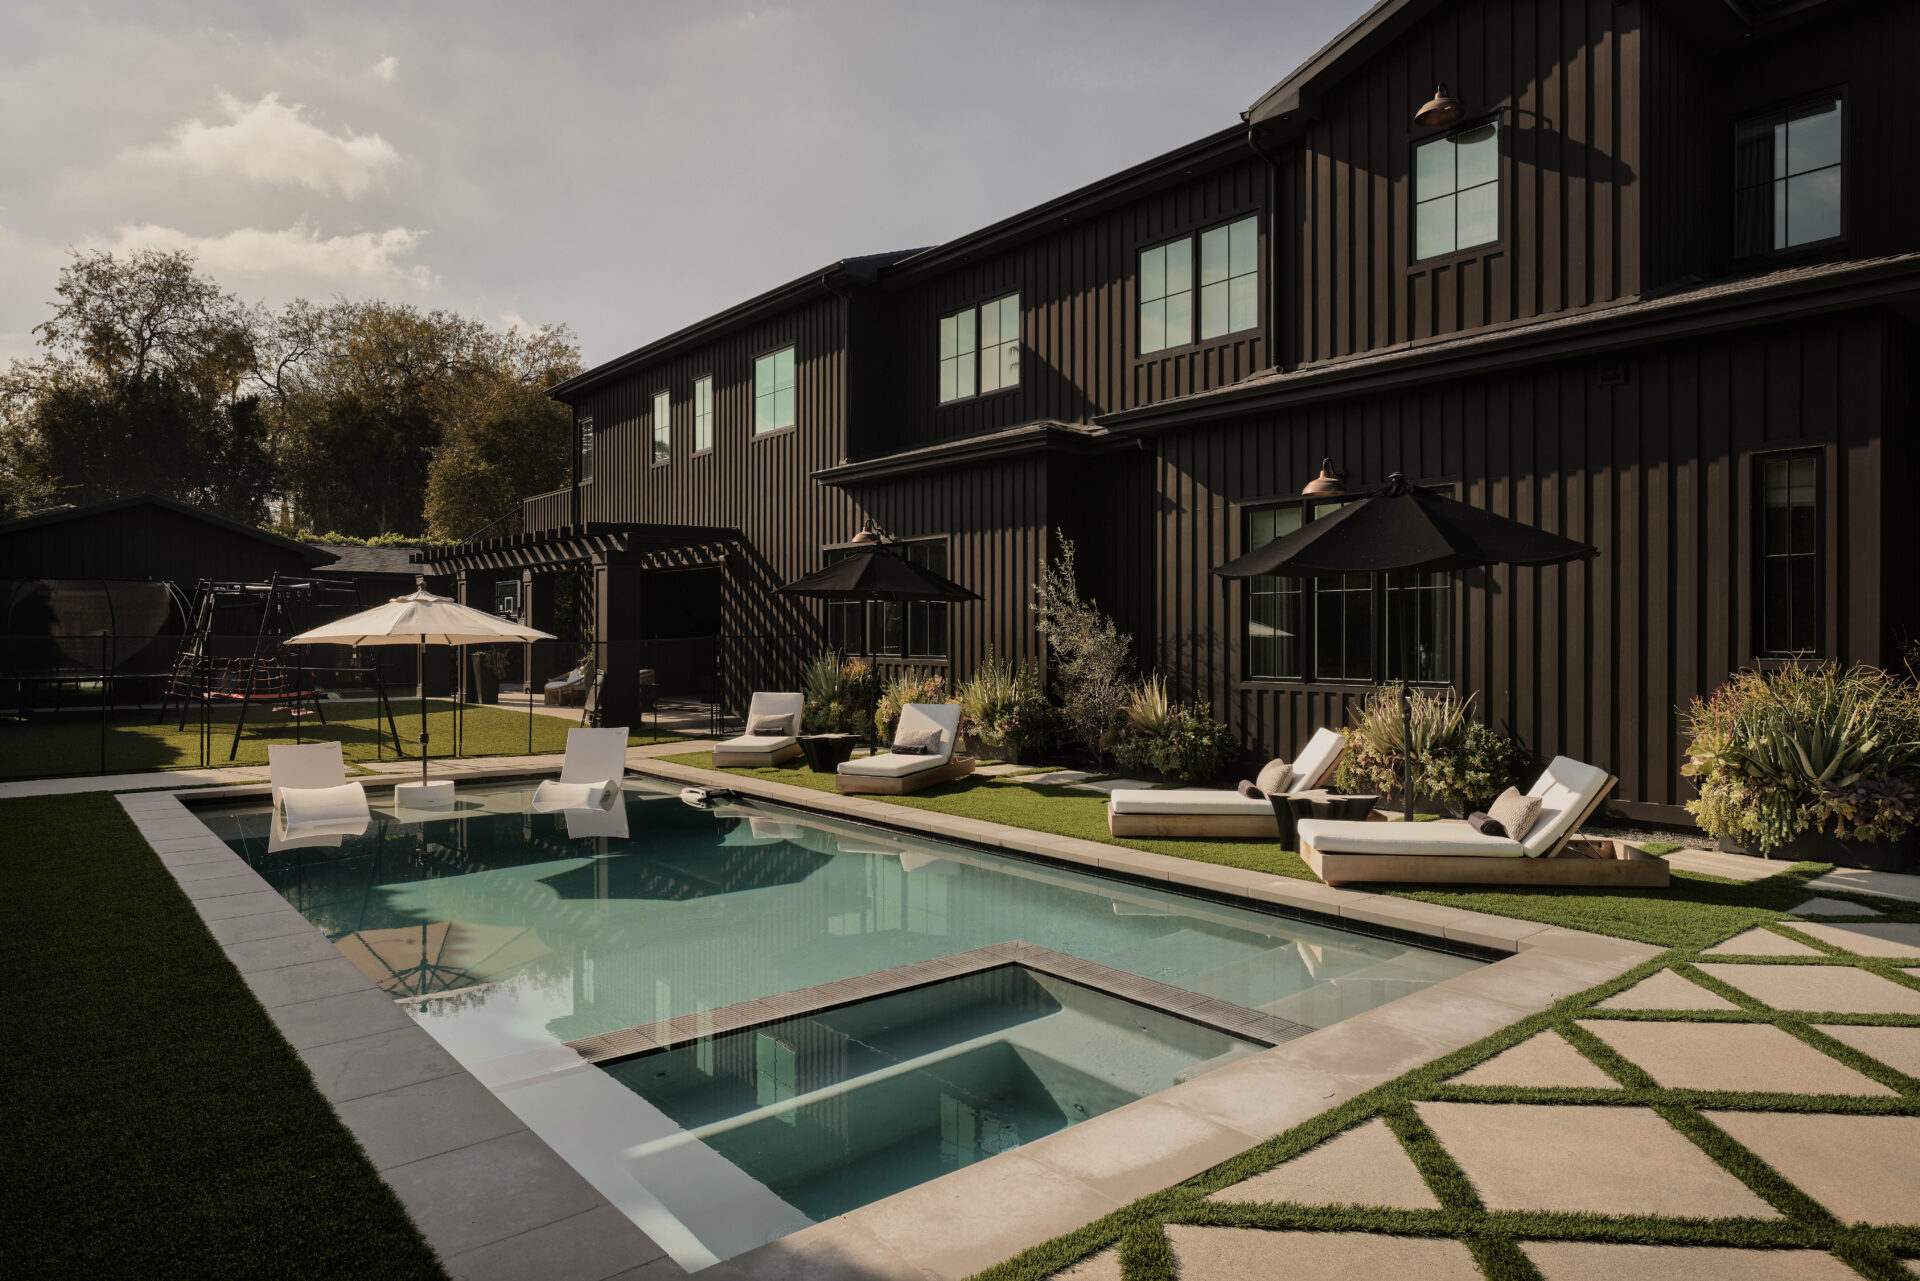
Black and white umbrellas and minimal landscaping add contrast against the dark siding, creating a space that feels designed for everyday use, casual gatherings, and quiet afternoons.
Final Thoughts
Overall, you can tell how much intention went into designing this home. From the layered textures, moody finishes, and thoughtful room-by-room storytelling that come together to create a Los Angeles listing unlike any other.
From the richly styled interiors to the restrained, functional outdoor spaces, Blackbear is leaving behind a house that reflects both creative ambition and livability.
Where he lands next remains unclear, but with a new solo album slated to release this summer, the sale signals a moment of transition, as this is set to be a pivotal year for the artist.
