Bob Chapek Sells Westlake Village Mansion for $13 Million
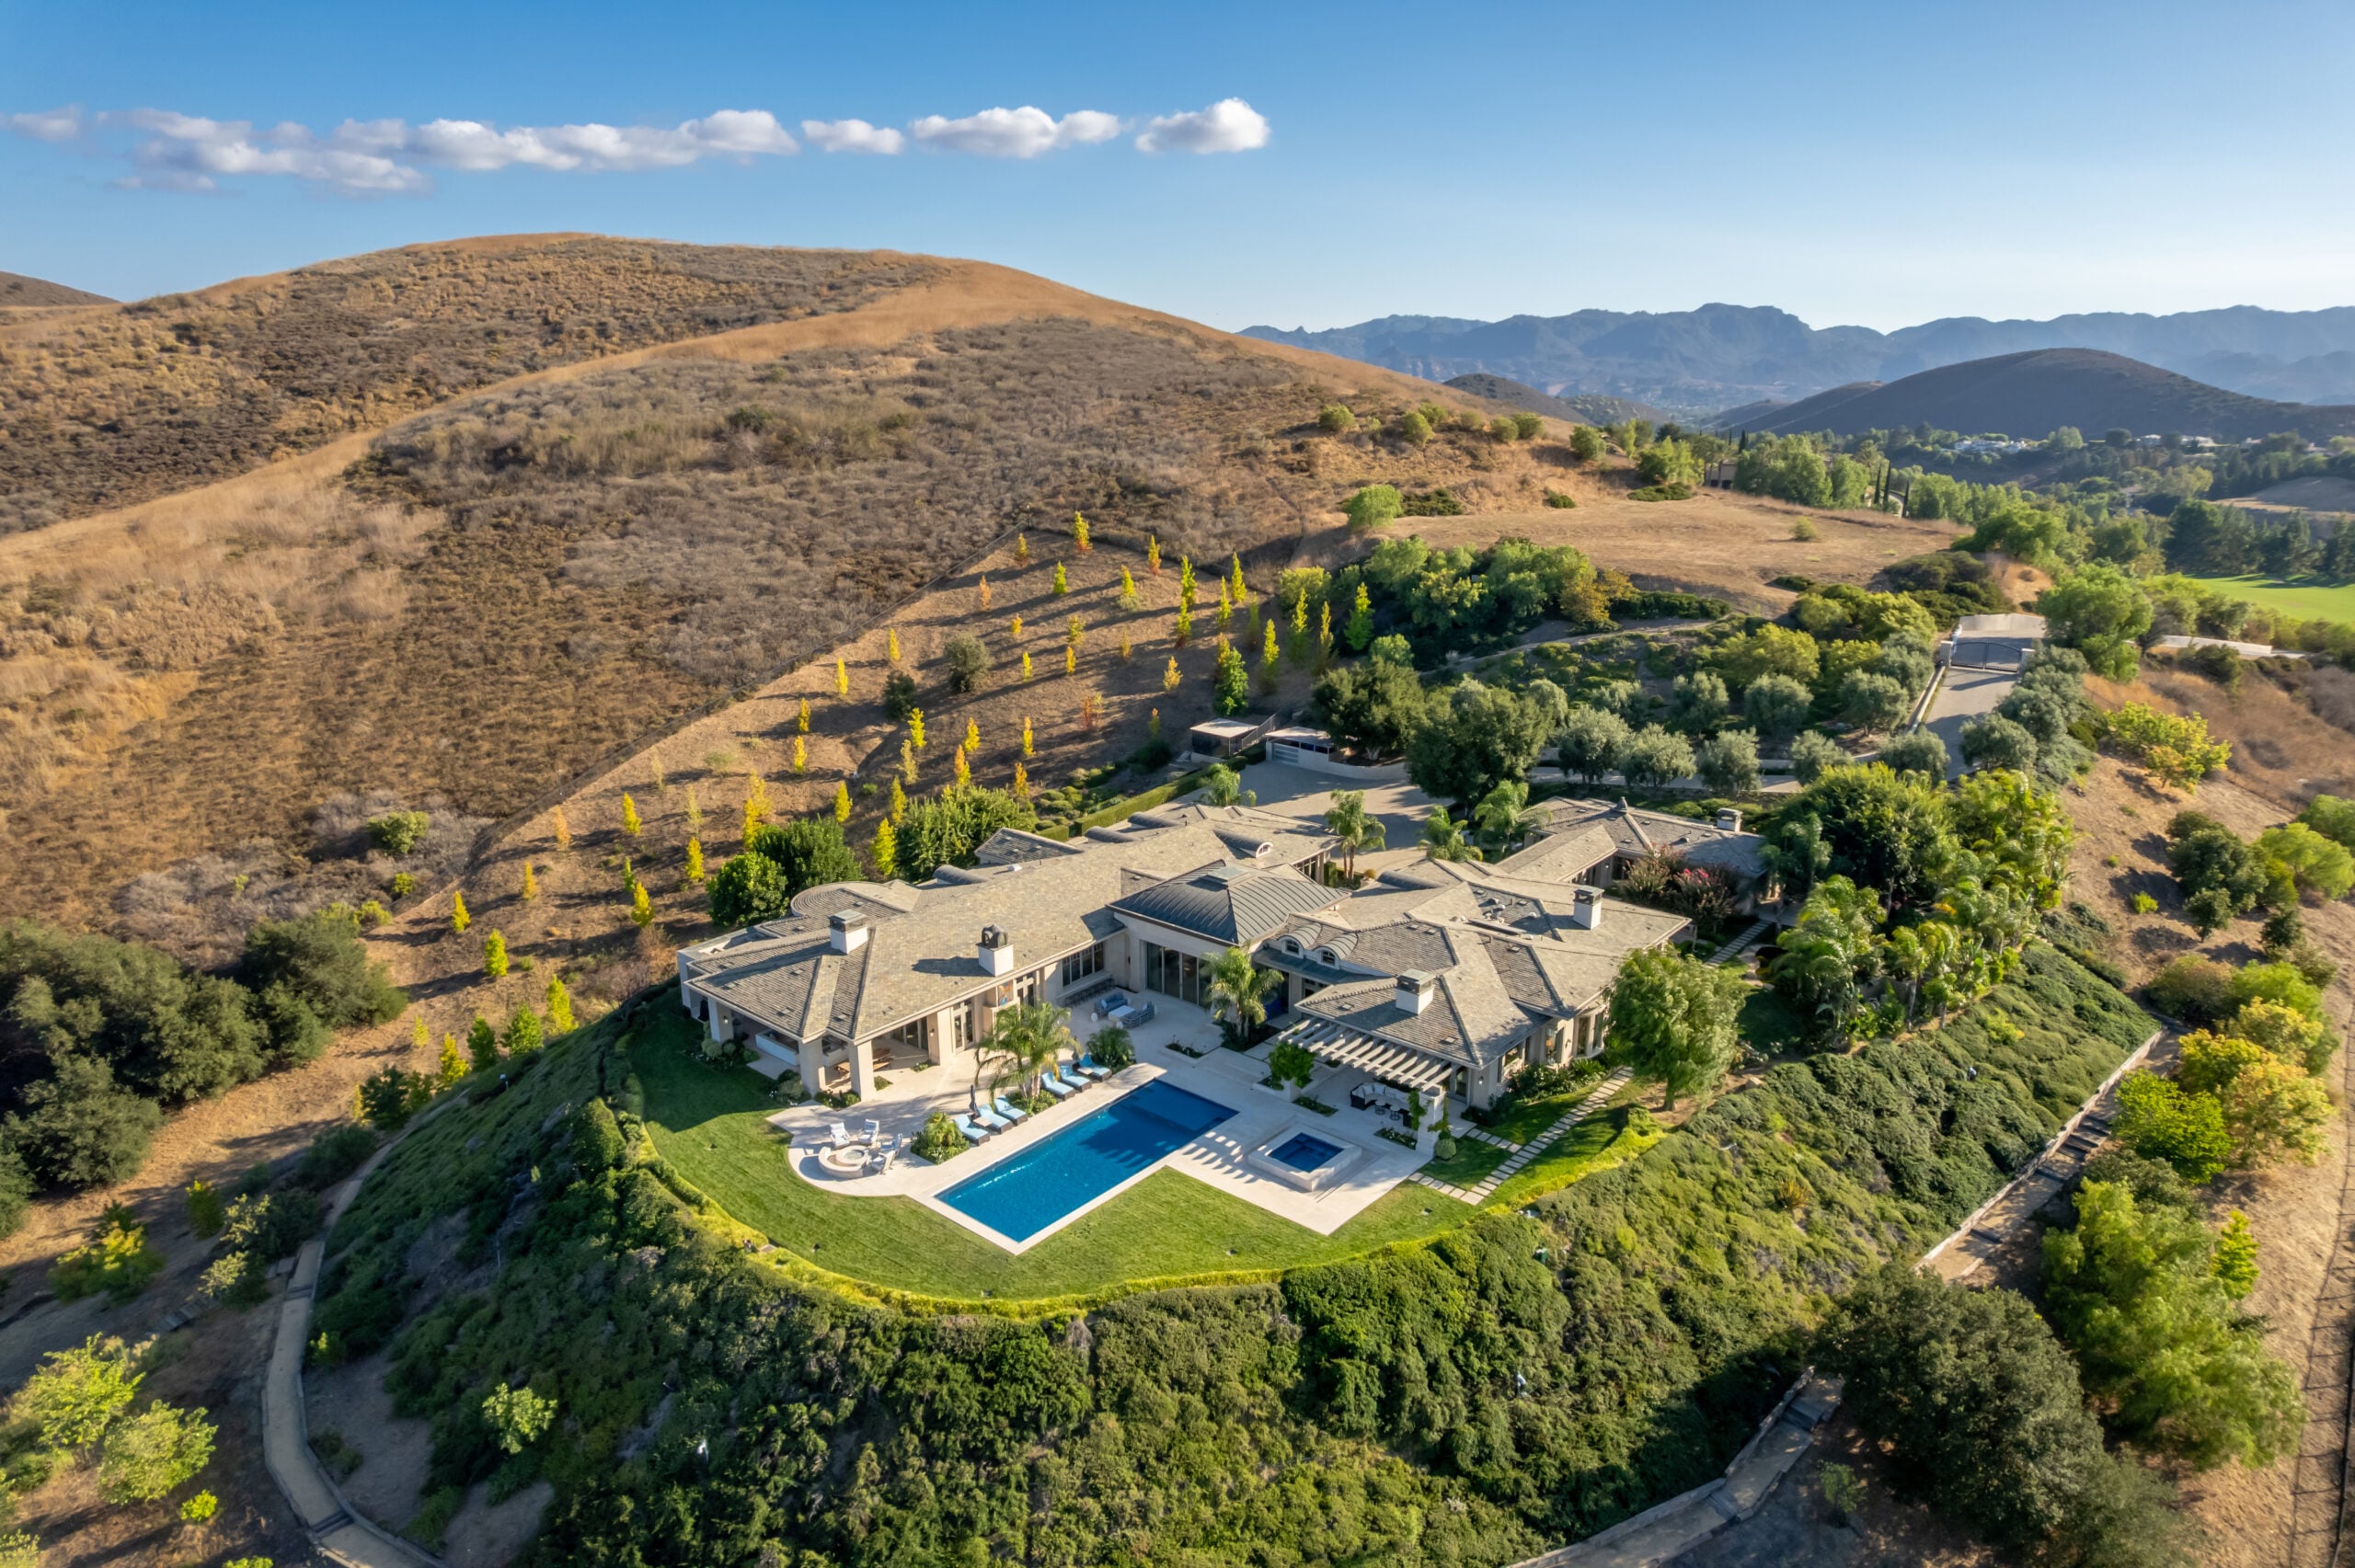
Former Disney CEO Bob Chapek, who led The Walt Disney Company from early 2020 through late 2022, has sold his Westlake Village mansion for $13 million.
Set within the guard-gated North Ranch Country Club Estates, Chapek purchased the property in 2021 for $12.5 million, during his tenure as CEO.
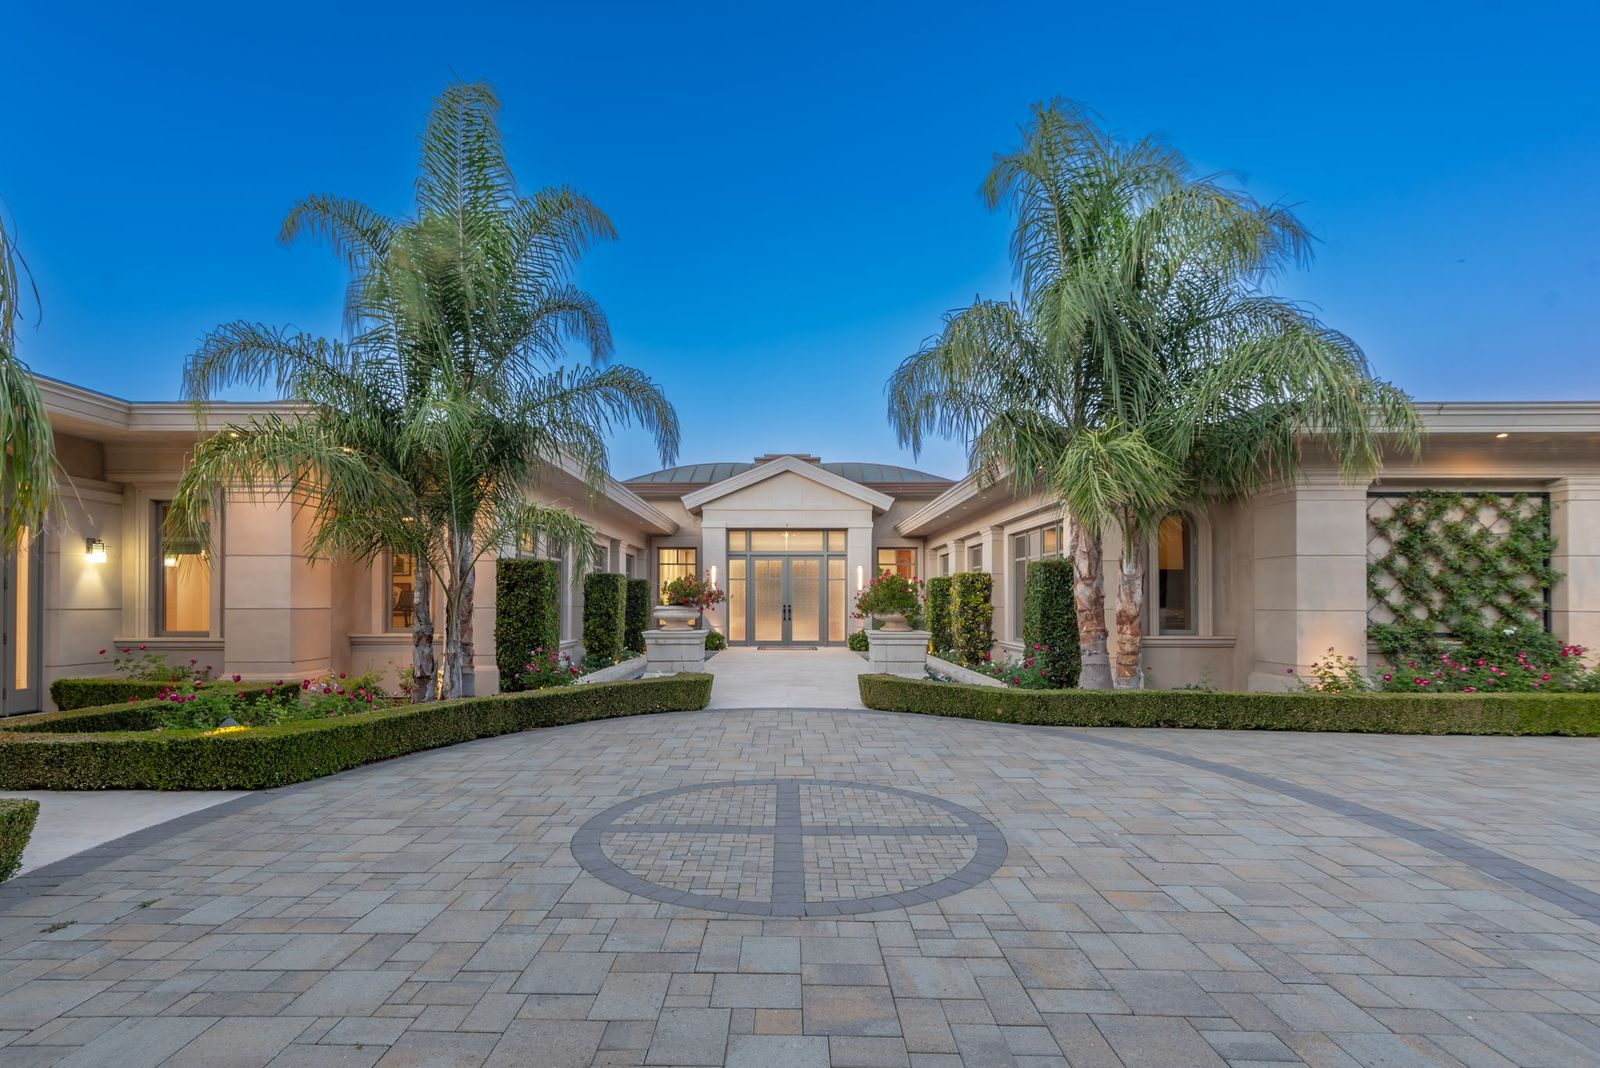
The single-story property sits atop more than six privately gated acres, offering complete privacy and sweeping, unobstructed views across the surrounding landscape.
Property Highlights
Price: $13 million
Location: Westlake Village, California
Size: 10,000 square feet
Lot Size: 6.02 acres
Bedrooms: 6
Bathrooms: 7
Notable Features: Unobstructed panoramic views, separate guest house, theater, formal library, gym, resort-style pool and spa, outdoor living room with fireplace, chef’s outdoor kitchen, koi pond with waterfall, five-car garage, long gated driveway with oversized motor court, solar and smart home systems
For more information about this listing, reach out to Jordan Cohen at jordan@jordancohen.com.
Inside Chapek’s Formal Living Room
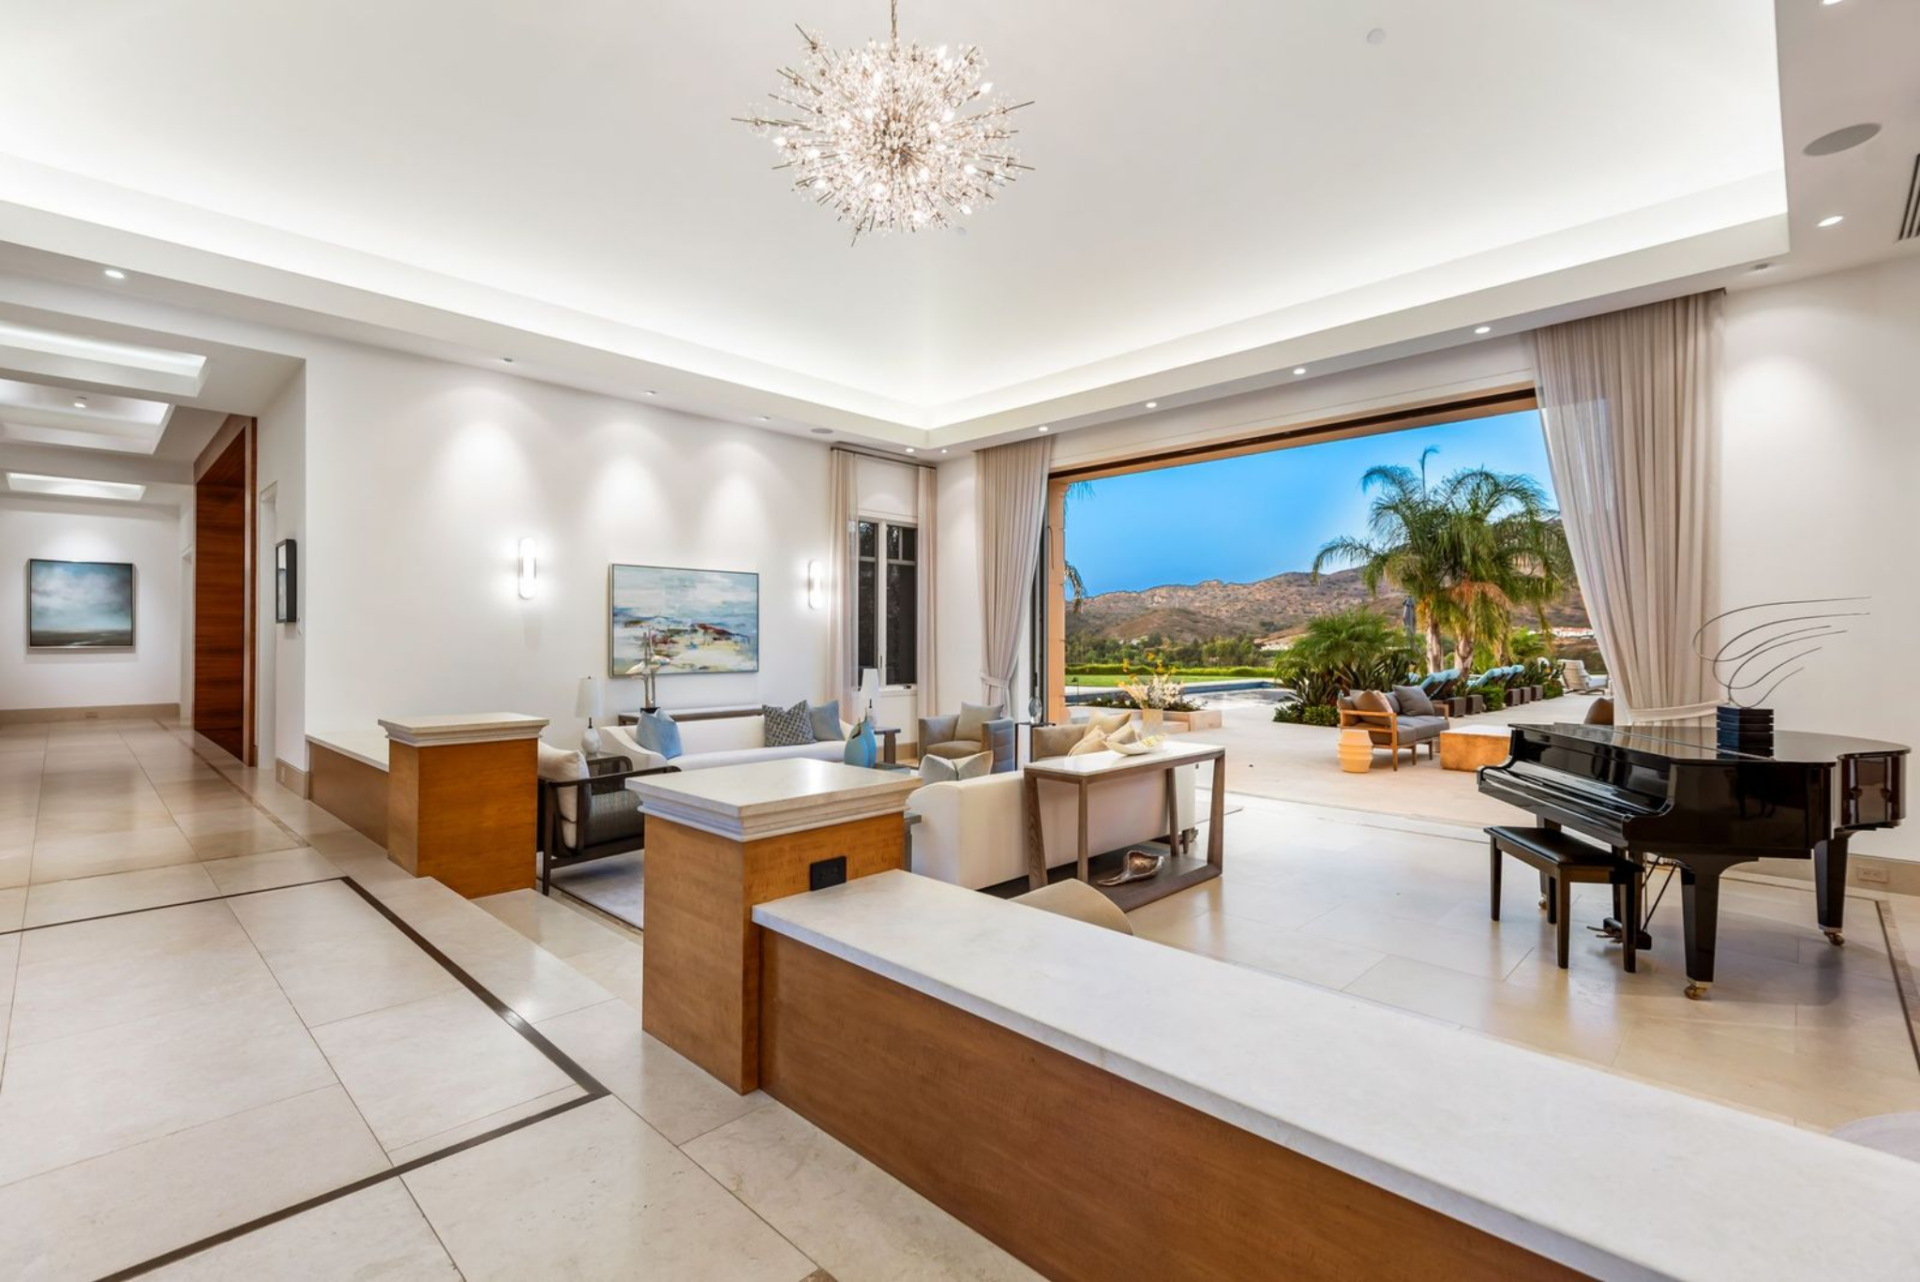
Stepping inside Bob Chapek’s Thousand Oaks mansion, imported stone floors stretch beneath your feet, guiding you towards the formal living room that opens wide with clean lines and layered lighting.
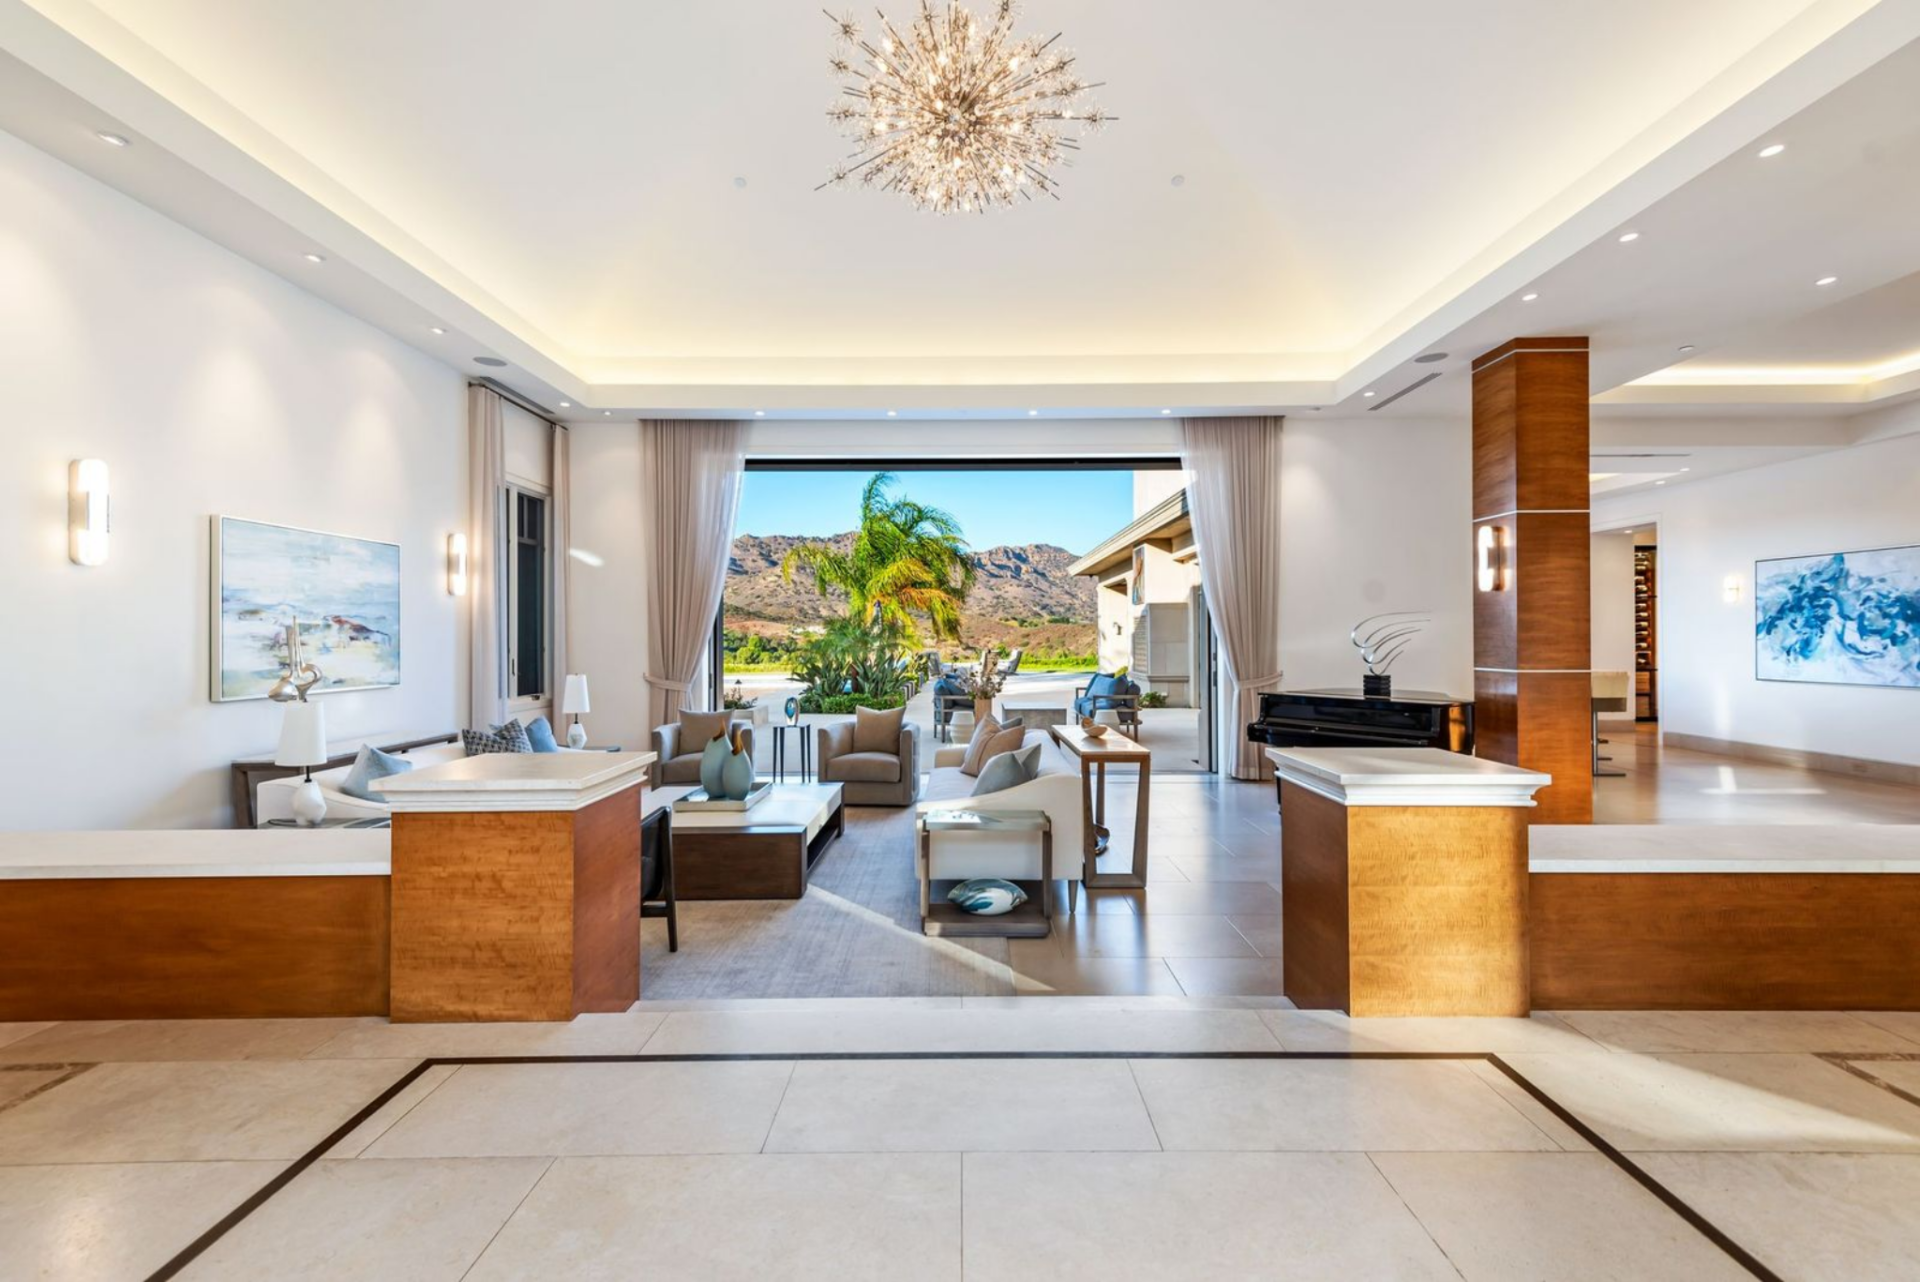
Straight ahead, the first set of automated pocket doors slides effortlessly into the walls, opening the interiors to the outdoors.
In an instant, the room extends to the terrace beyond, pulling in natural light, fresh air, and views of the surrounding grounds.
Dining Room
Continuing down the hall, the dining room is where the home’s custom burl and walnut wood finishes first start to shine.
Warm wood paneling wraps the space, grounding it visually and creating a more intimate design compared to the openness of the formal living room.
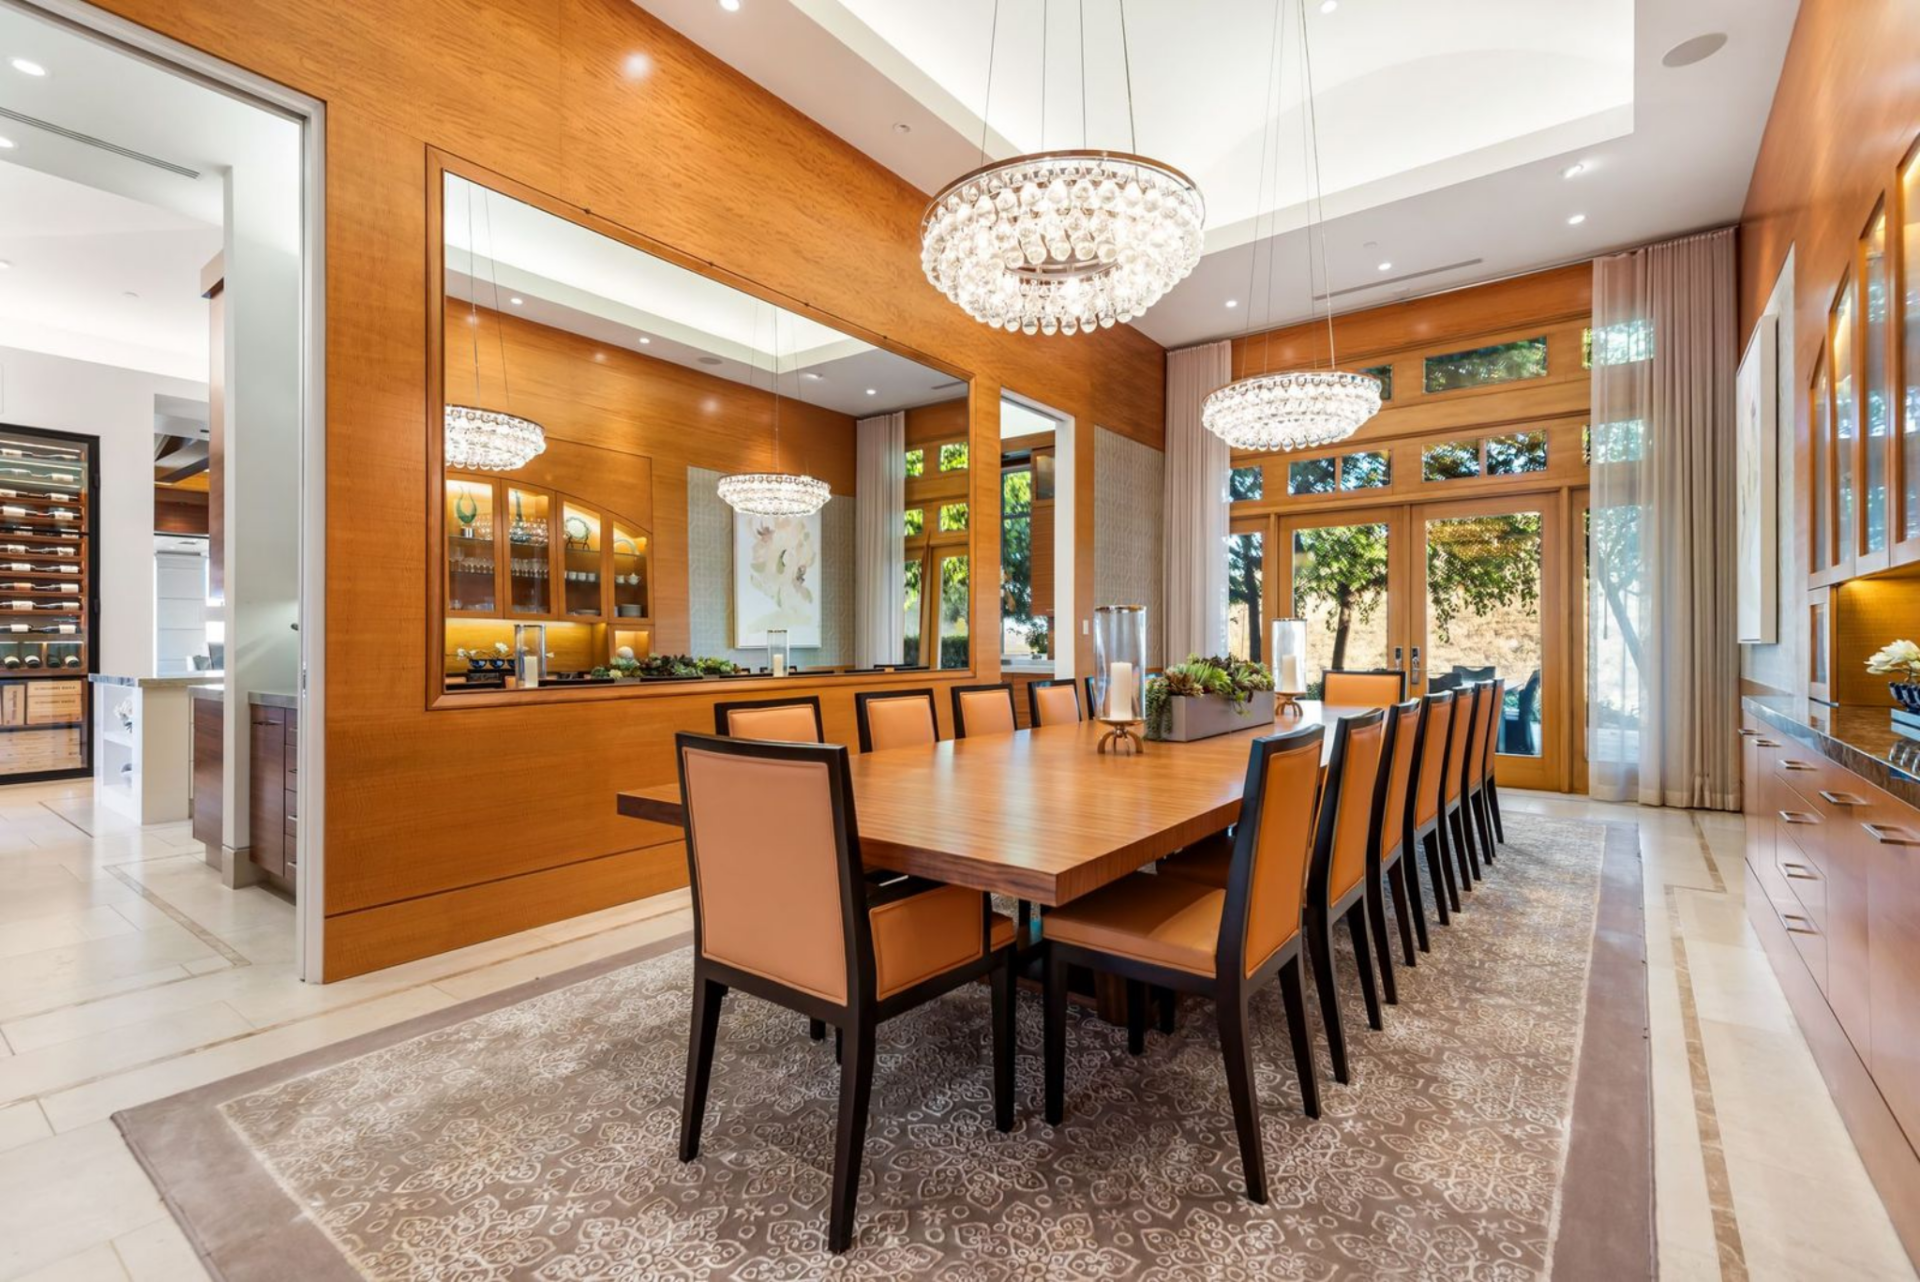
At the center, a long dining table is positioned beneath layered crystal chandeliers, their soft glow reflecting off the rich wood surfaces and mirrored accents along the wall.
Kitchen
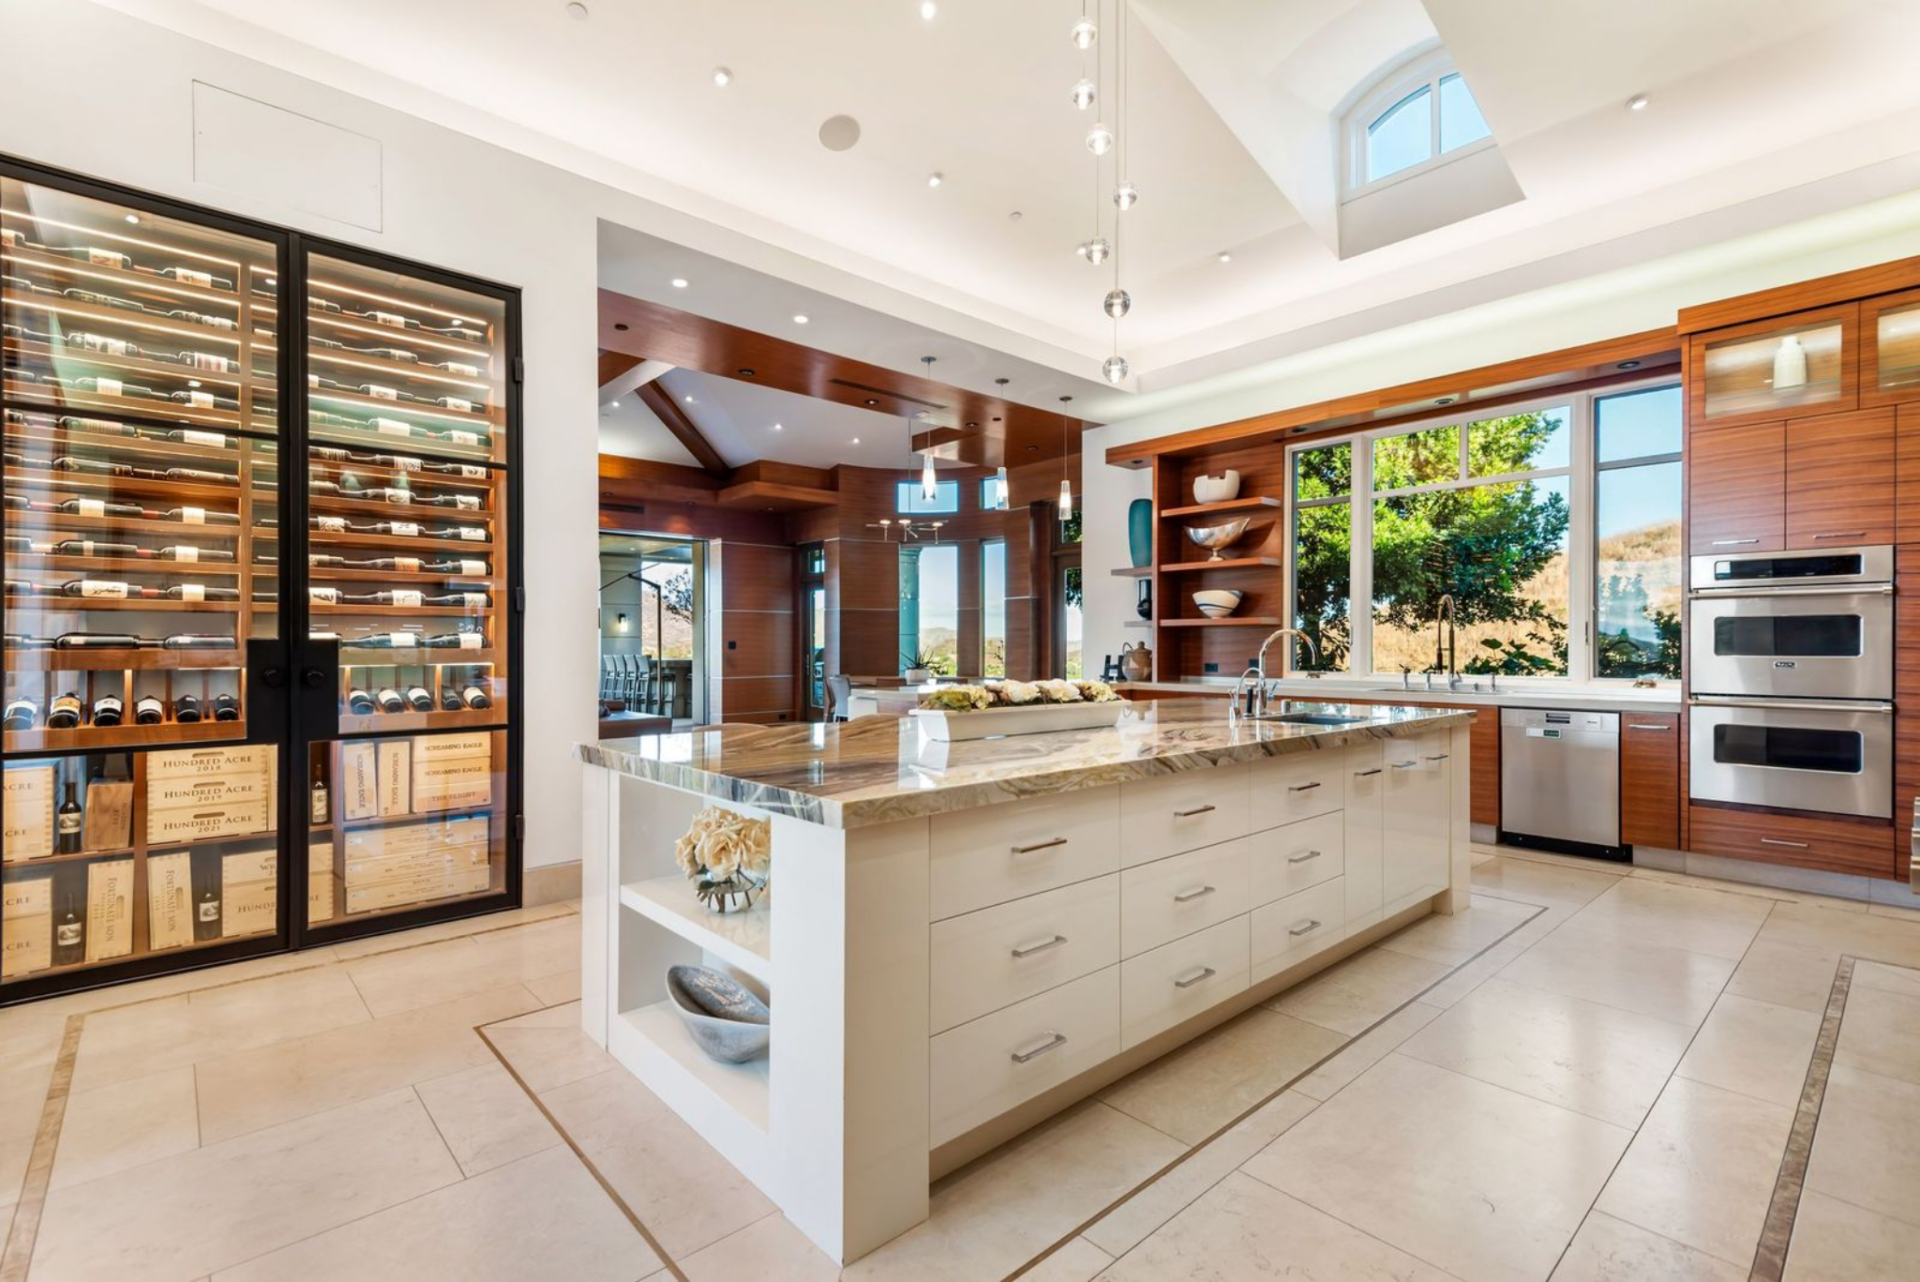
Stepping into the kitchen, the custom woodwork extends from the dining room. In the center, a large central island is topped in polished stone and lined with bartop seating, while clean-lined cabinetry and integrated appliances keep the room visually calm despite its scale.
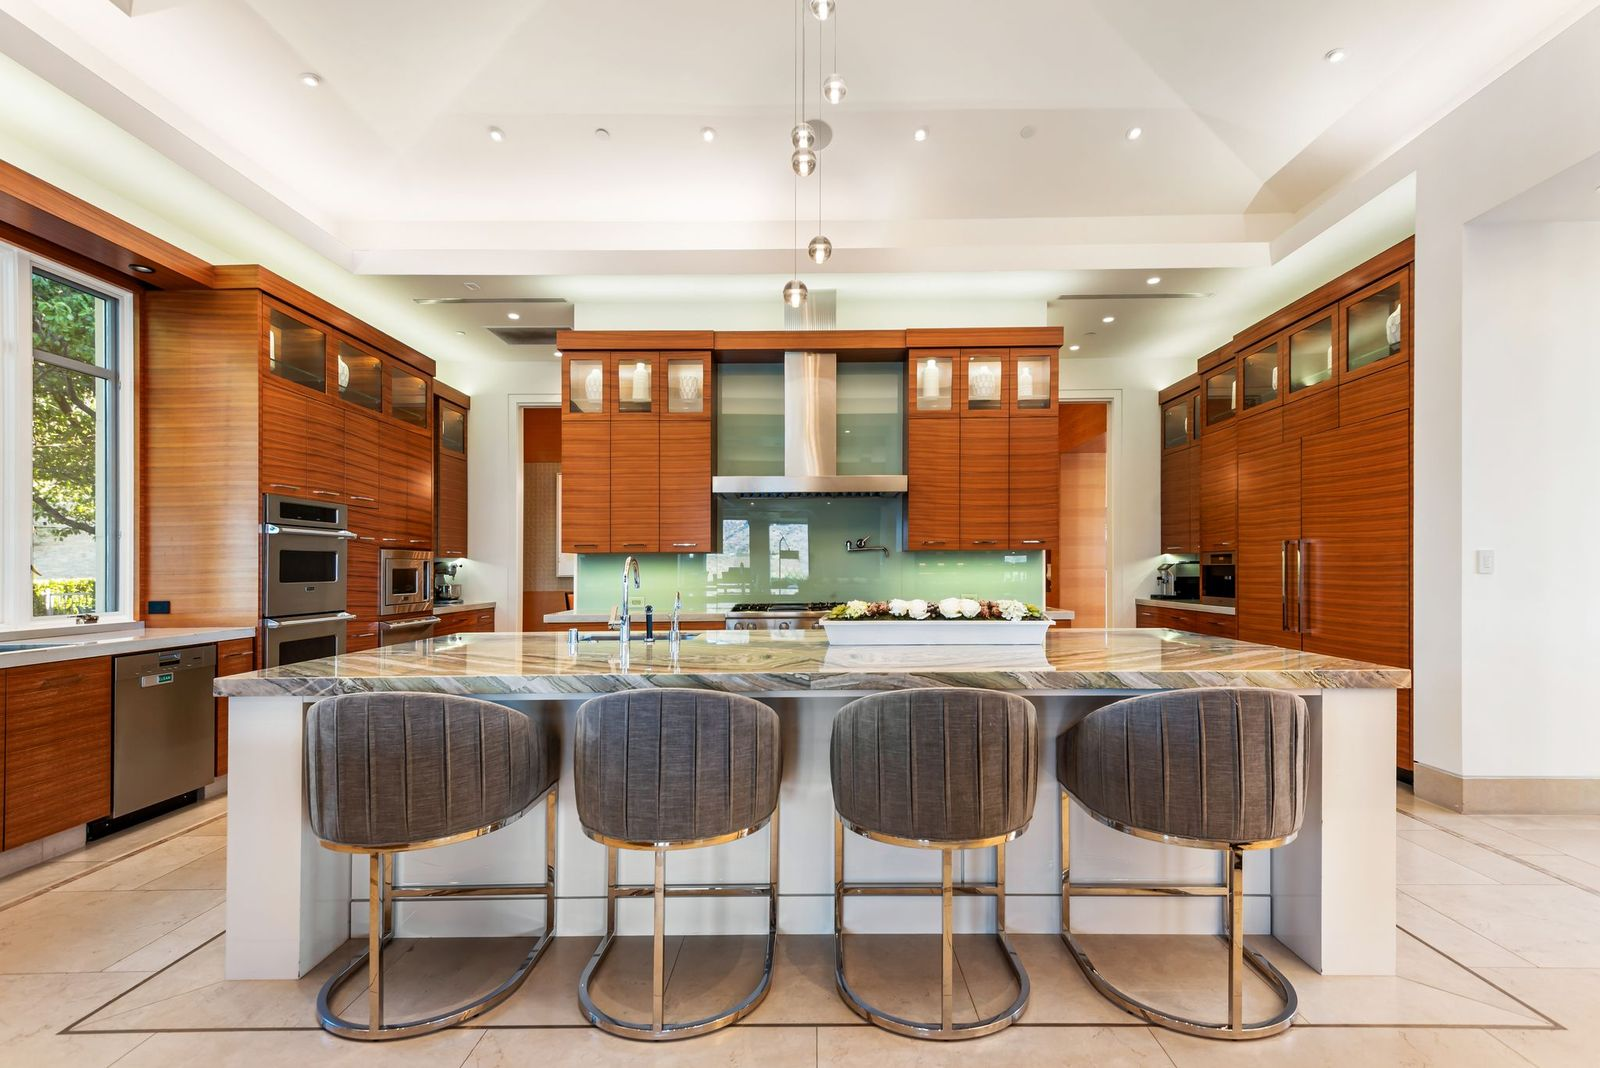
Glass-front wine storage sits just off to one side, and a large window above the sink and up on the ceiling fills the room with natural light.
Wet Bar
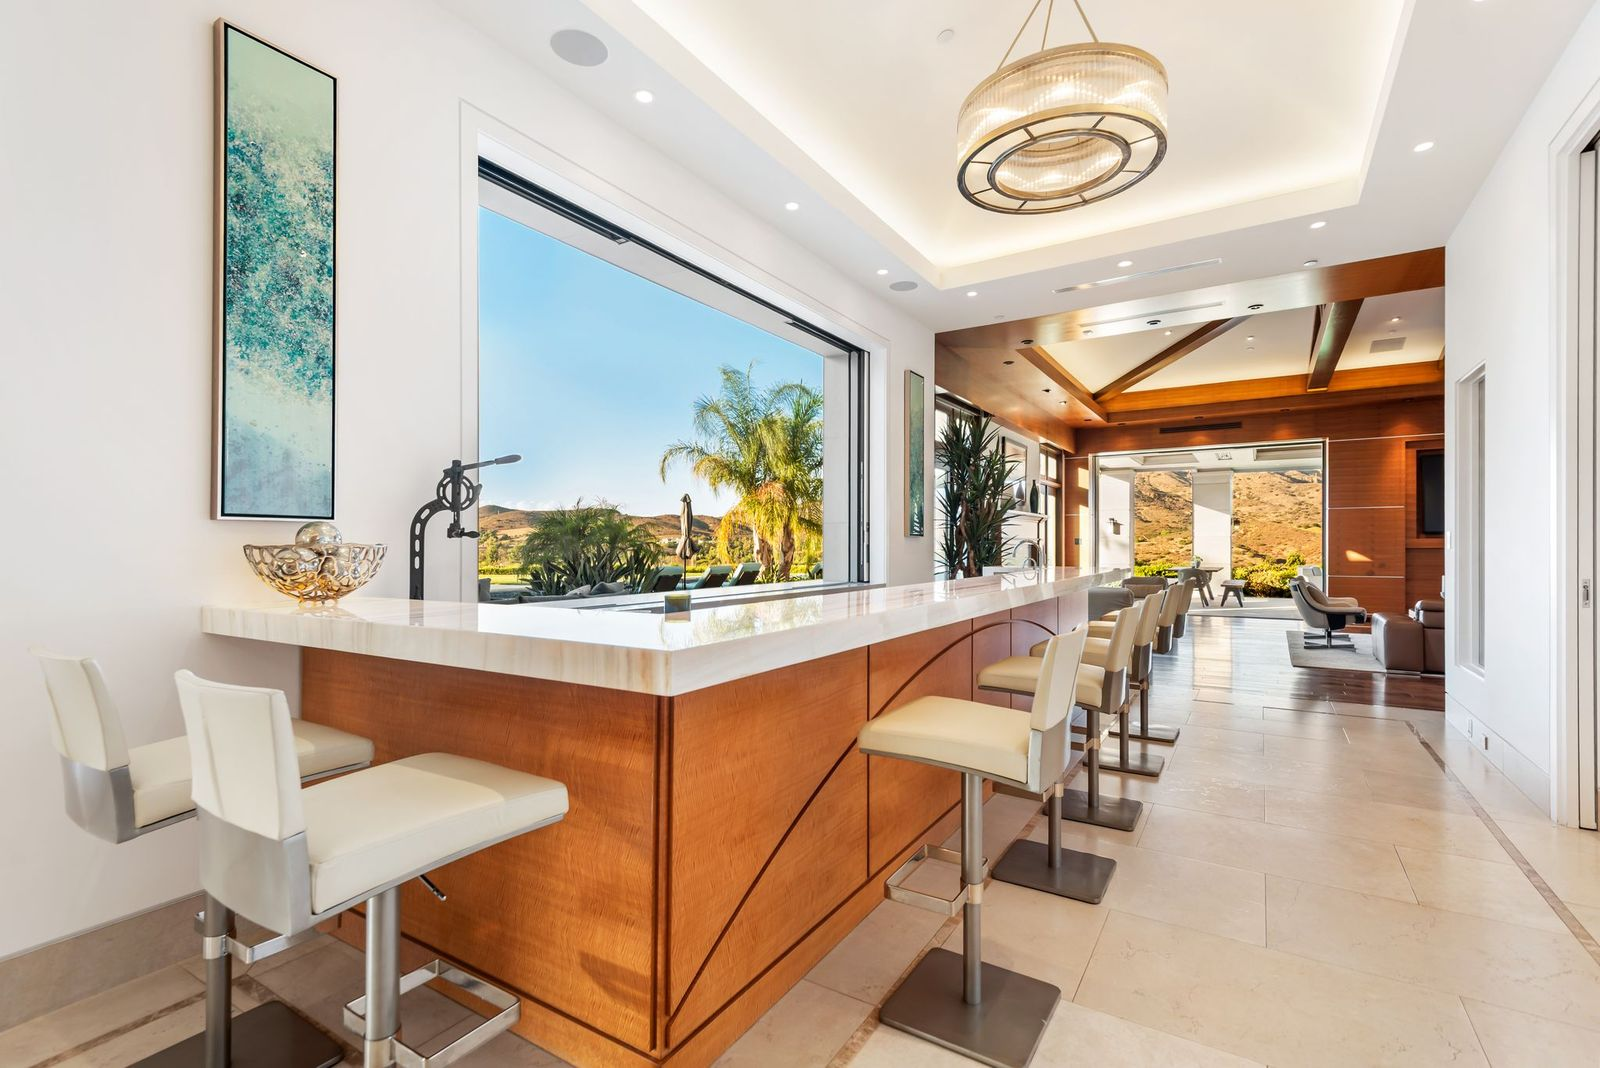
Through one of the kitchen’s doorways, a lit onyx wet bar serves as the heart of the home’s entertaining spaces.
The glowing stone countertop stretches along the length of the bar while a full pass-through window slides completely open to the exterior, allowing the bar to serve both indoor and outdoor gatherings.
Media Lounge
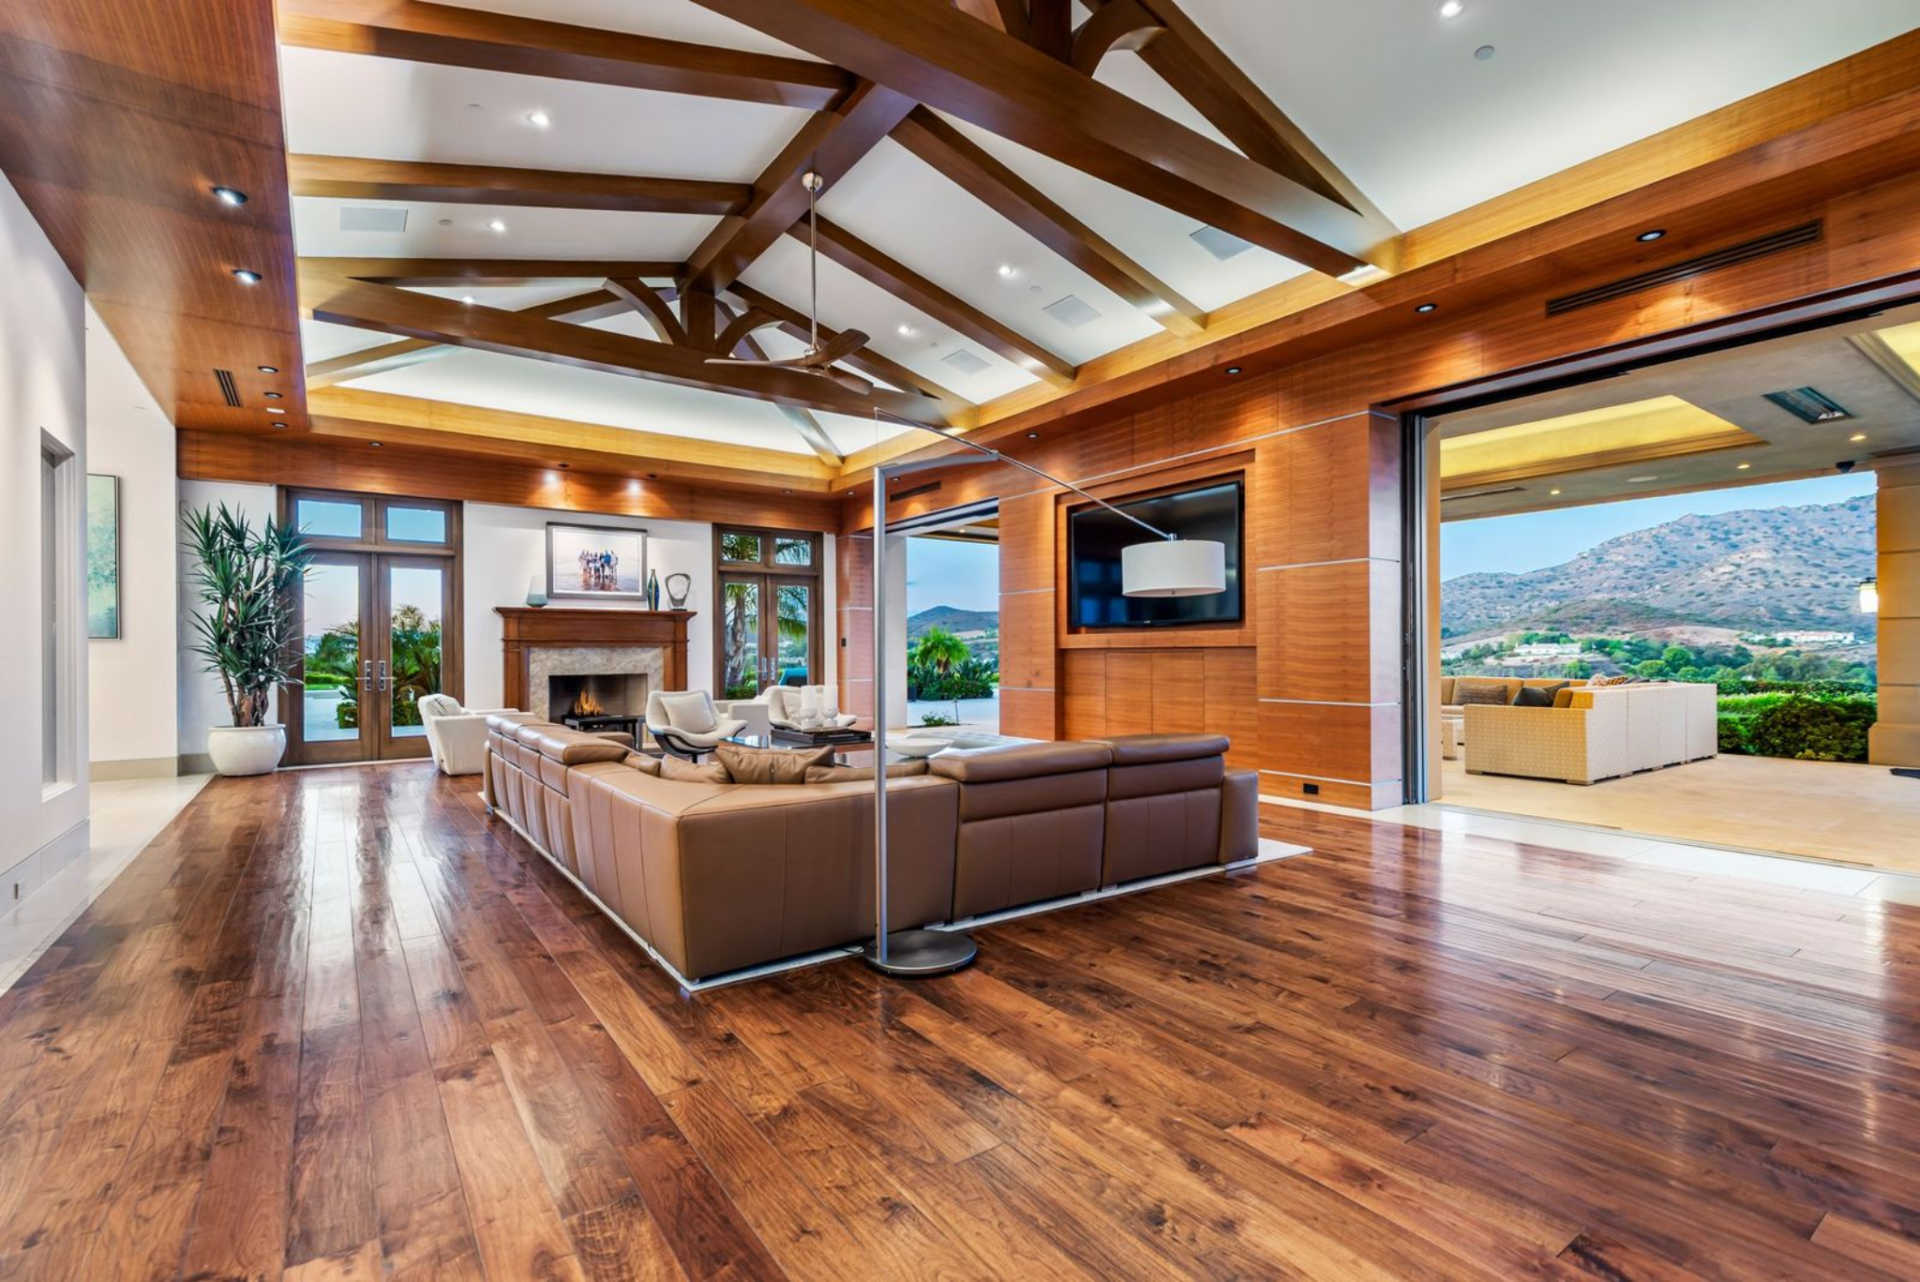
Just past the bar, the media lounge unfolds as a warm, wood-wrapped space designed for both everyday living and entertaining, anchored by rich walnut floors and dramatic exposed ceiling beams.
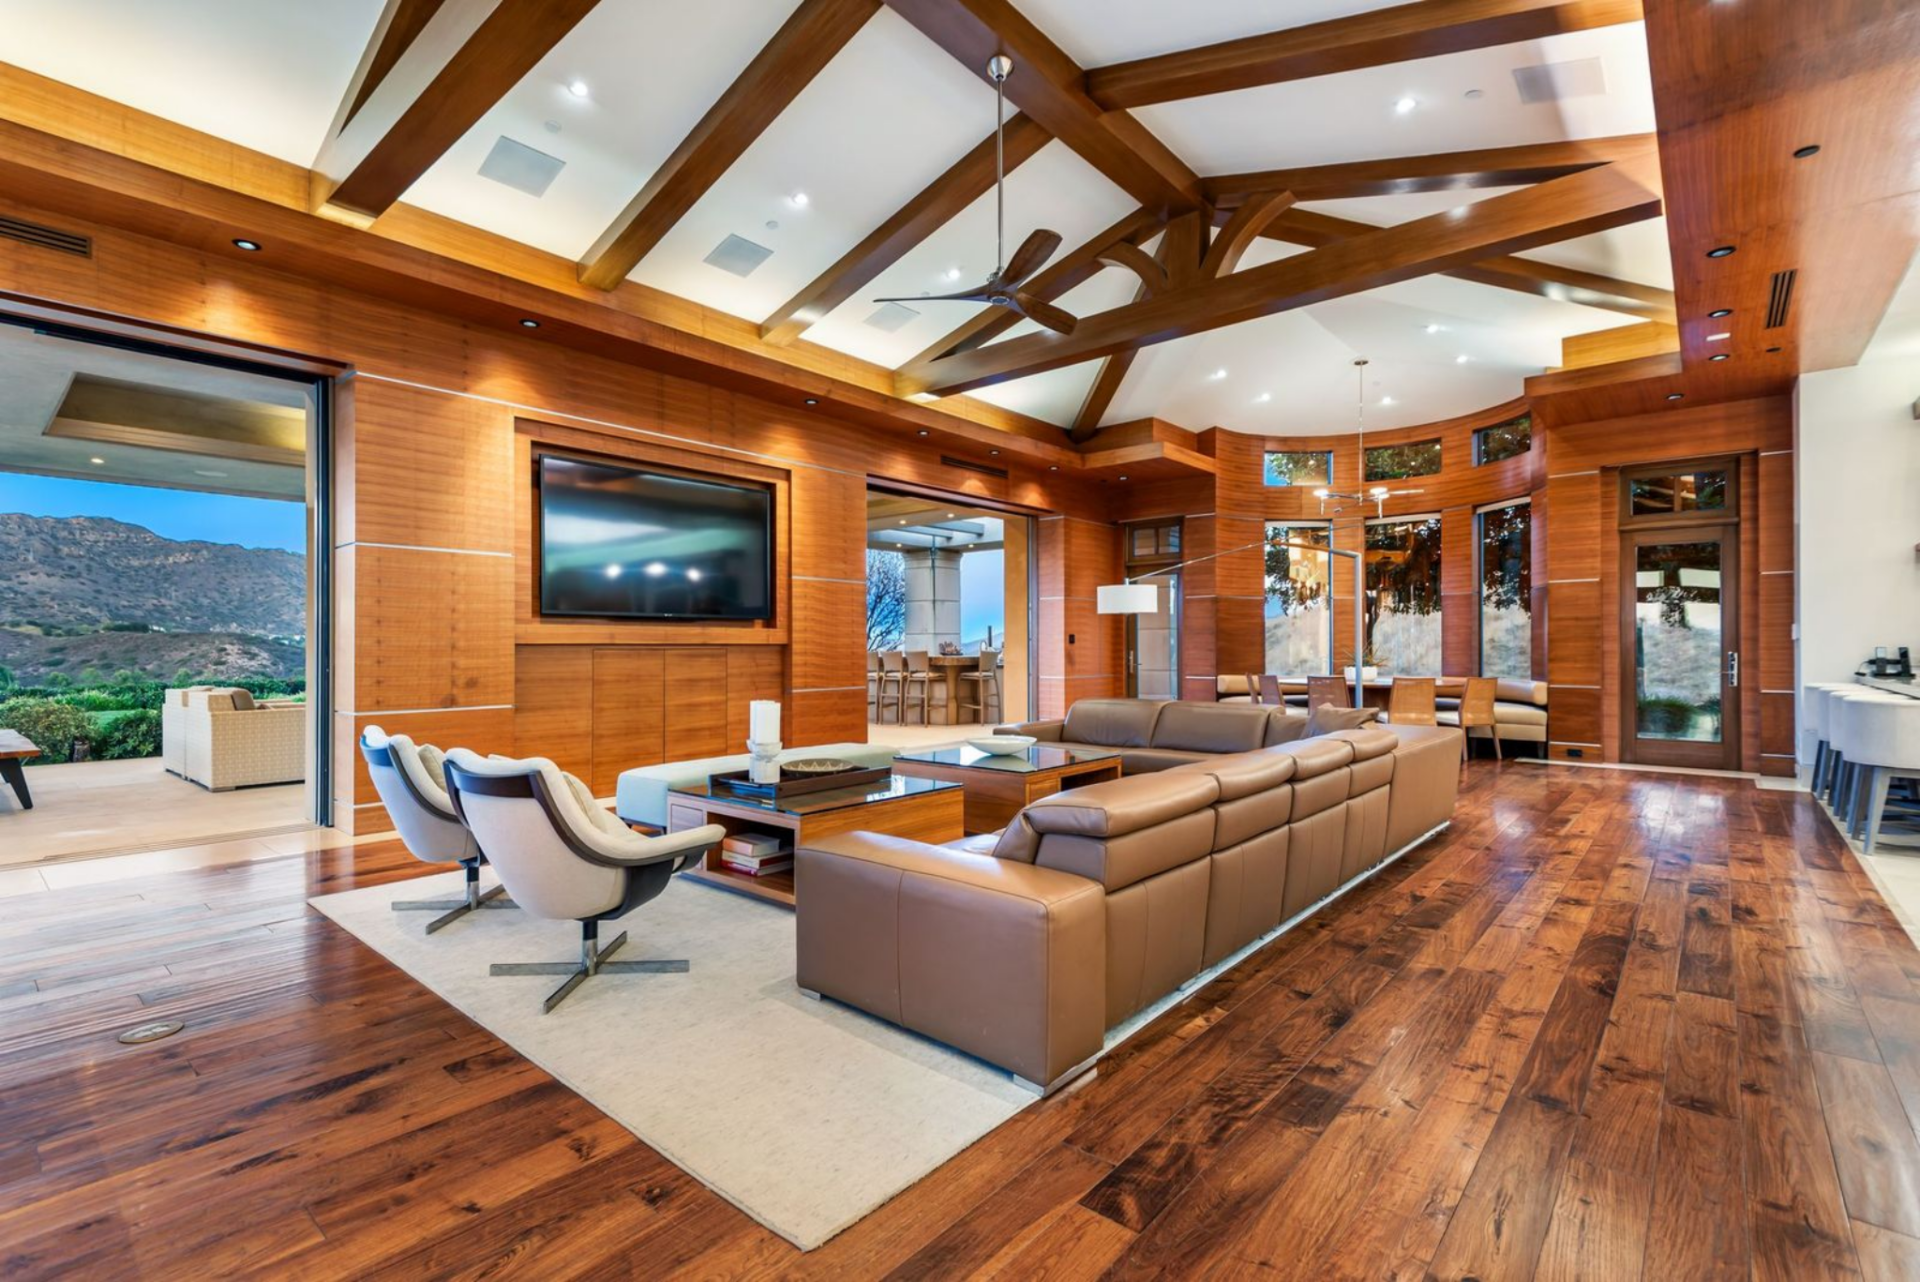
A deep sectional faces a built-in media wall, while a fireplace and layered lighting add softness and balance to the room’s scale.
Automated pocket doors once again connect the interiors to the outdoors, opening the lounge to the outdoor living room.
Home Office
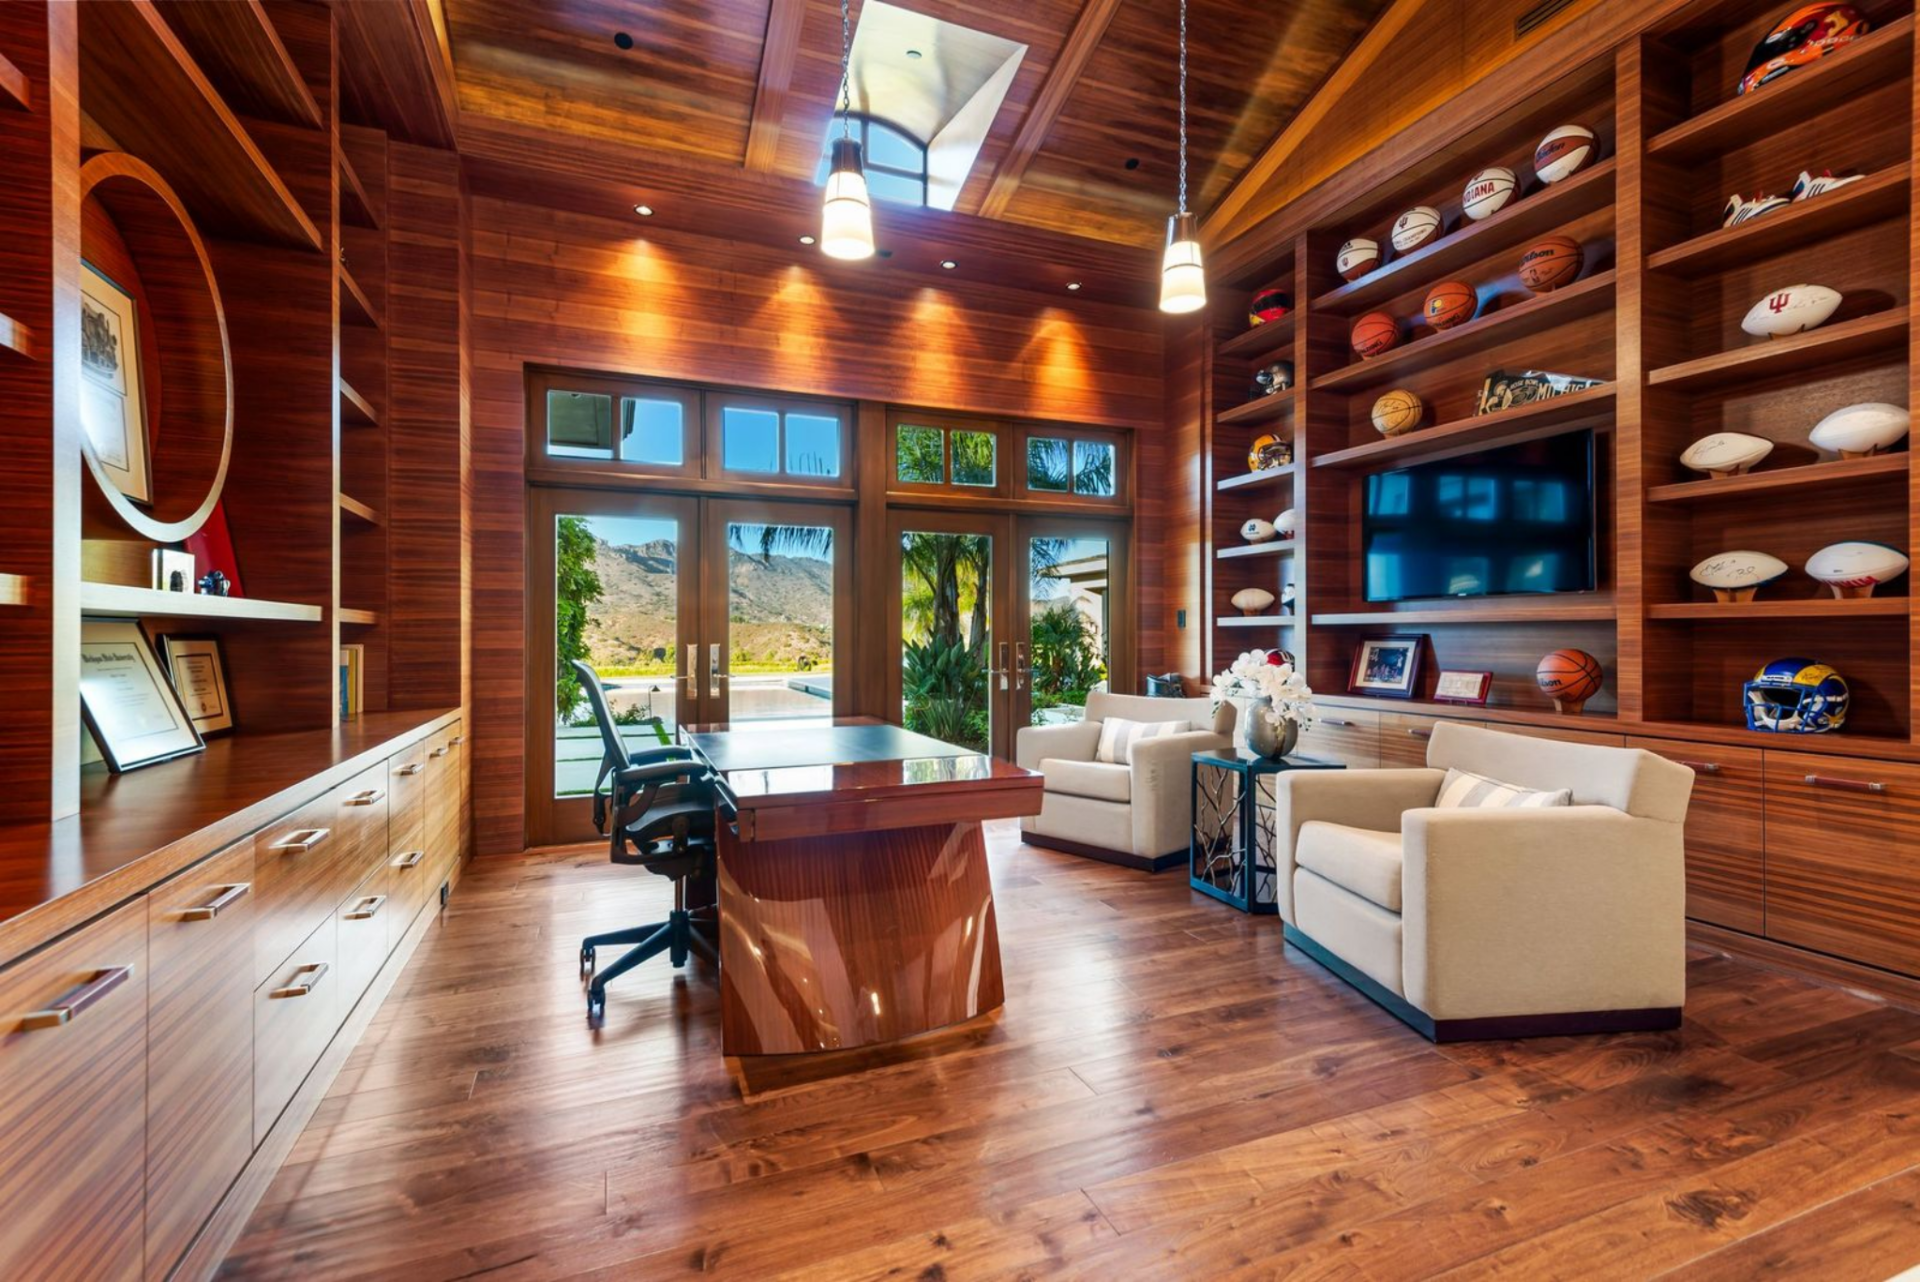
Down another hall, the home office is wrapped in rich wood paneling with built-in shelving that displays Chapek’s personal collection of signed footballs, basketballs, and sports helmets.
A sculptural desk sits in the center of the room across from two beige armchairs, both parallel to glass doors that open to the backyard.
Theater
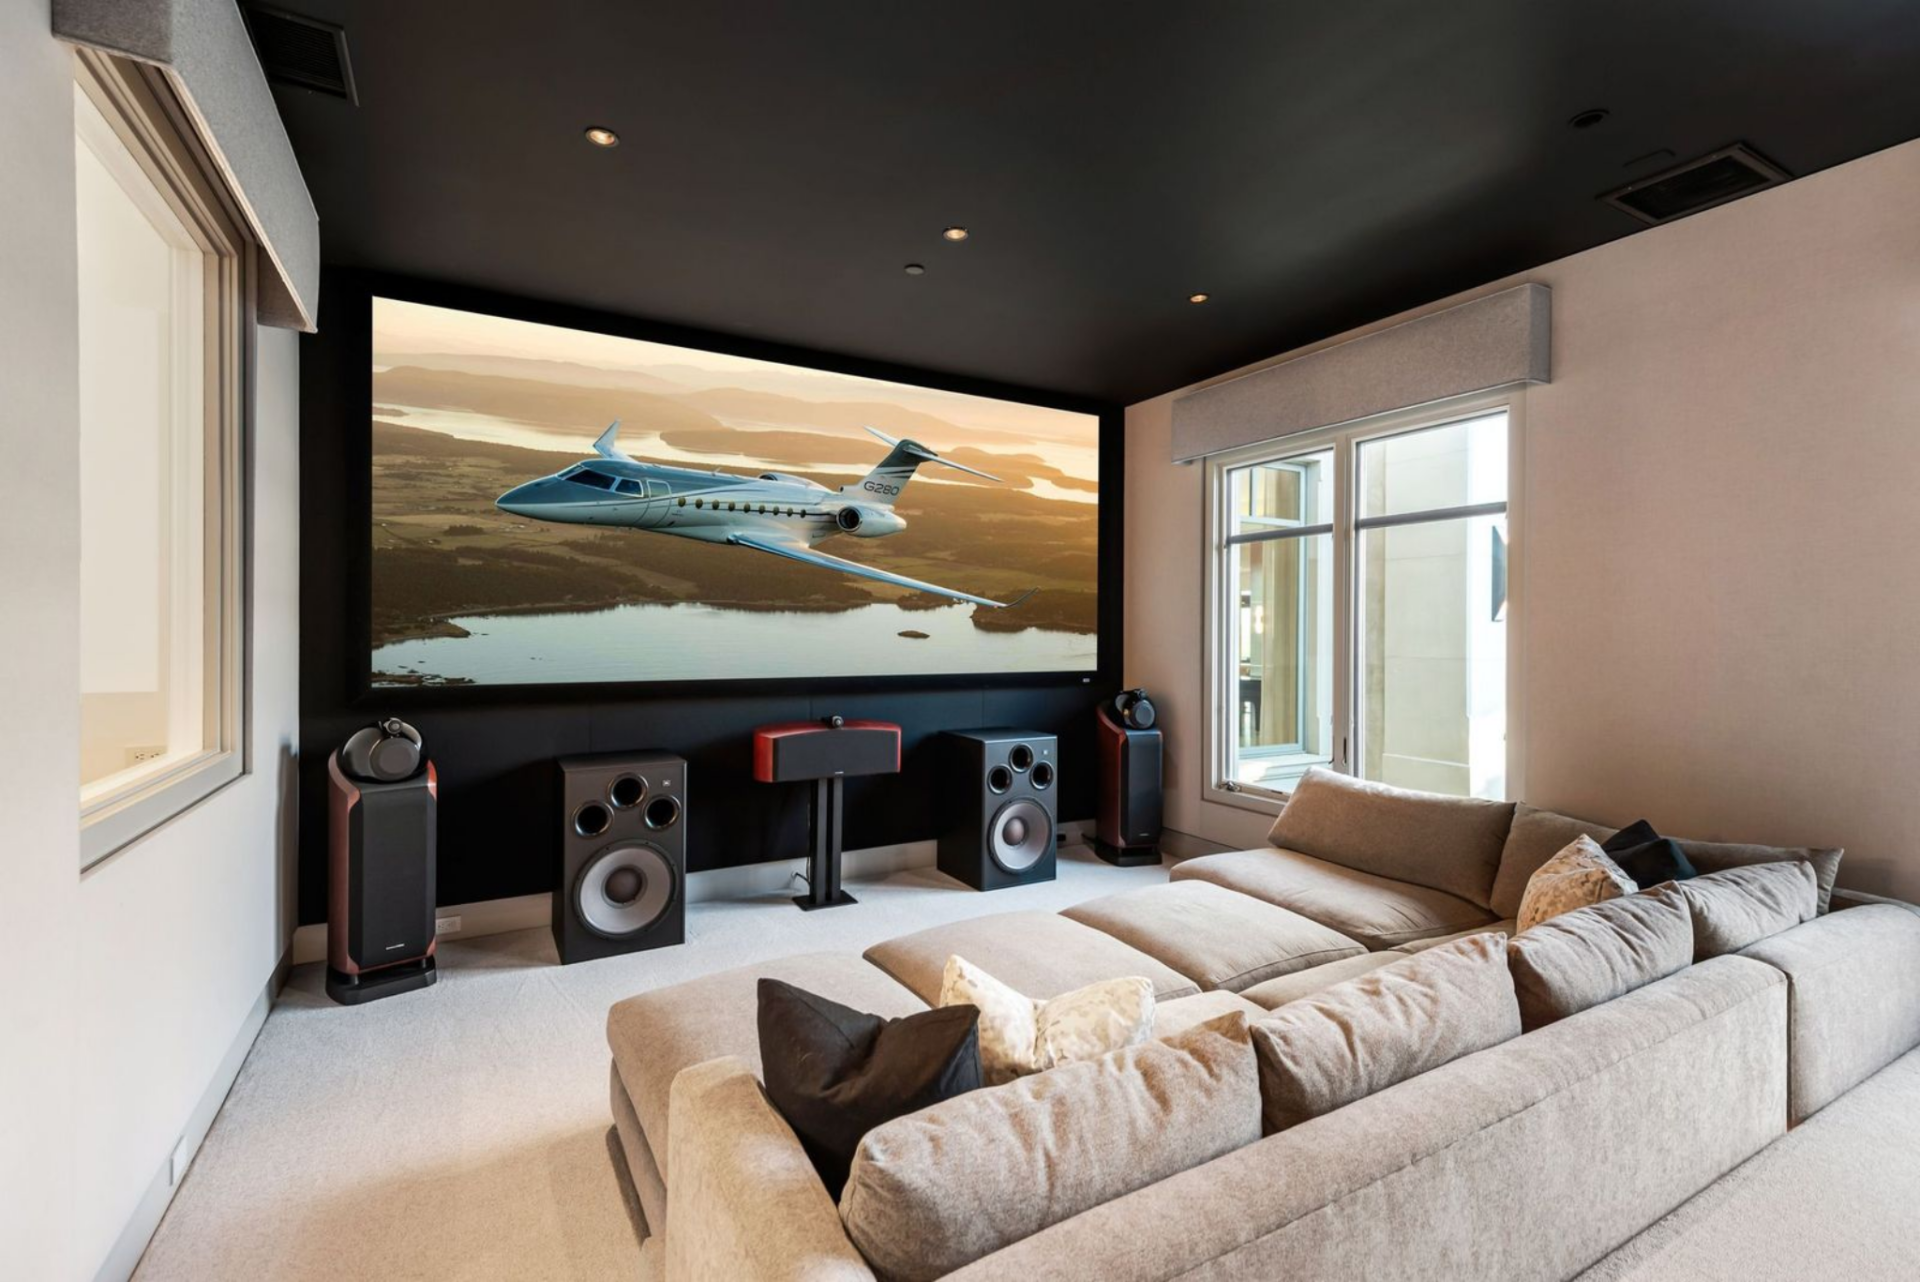
Just steps away, the theater features a mix of dark and light walls, plush sectional seating, and a full-scale projection screen complete with surround sound and large speakers.
Outdoor Living Room
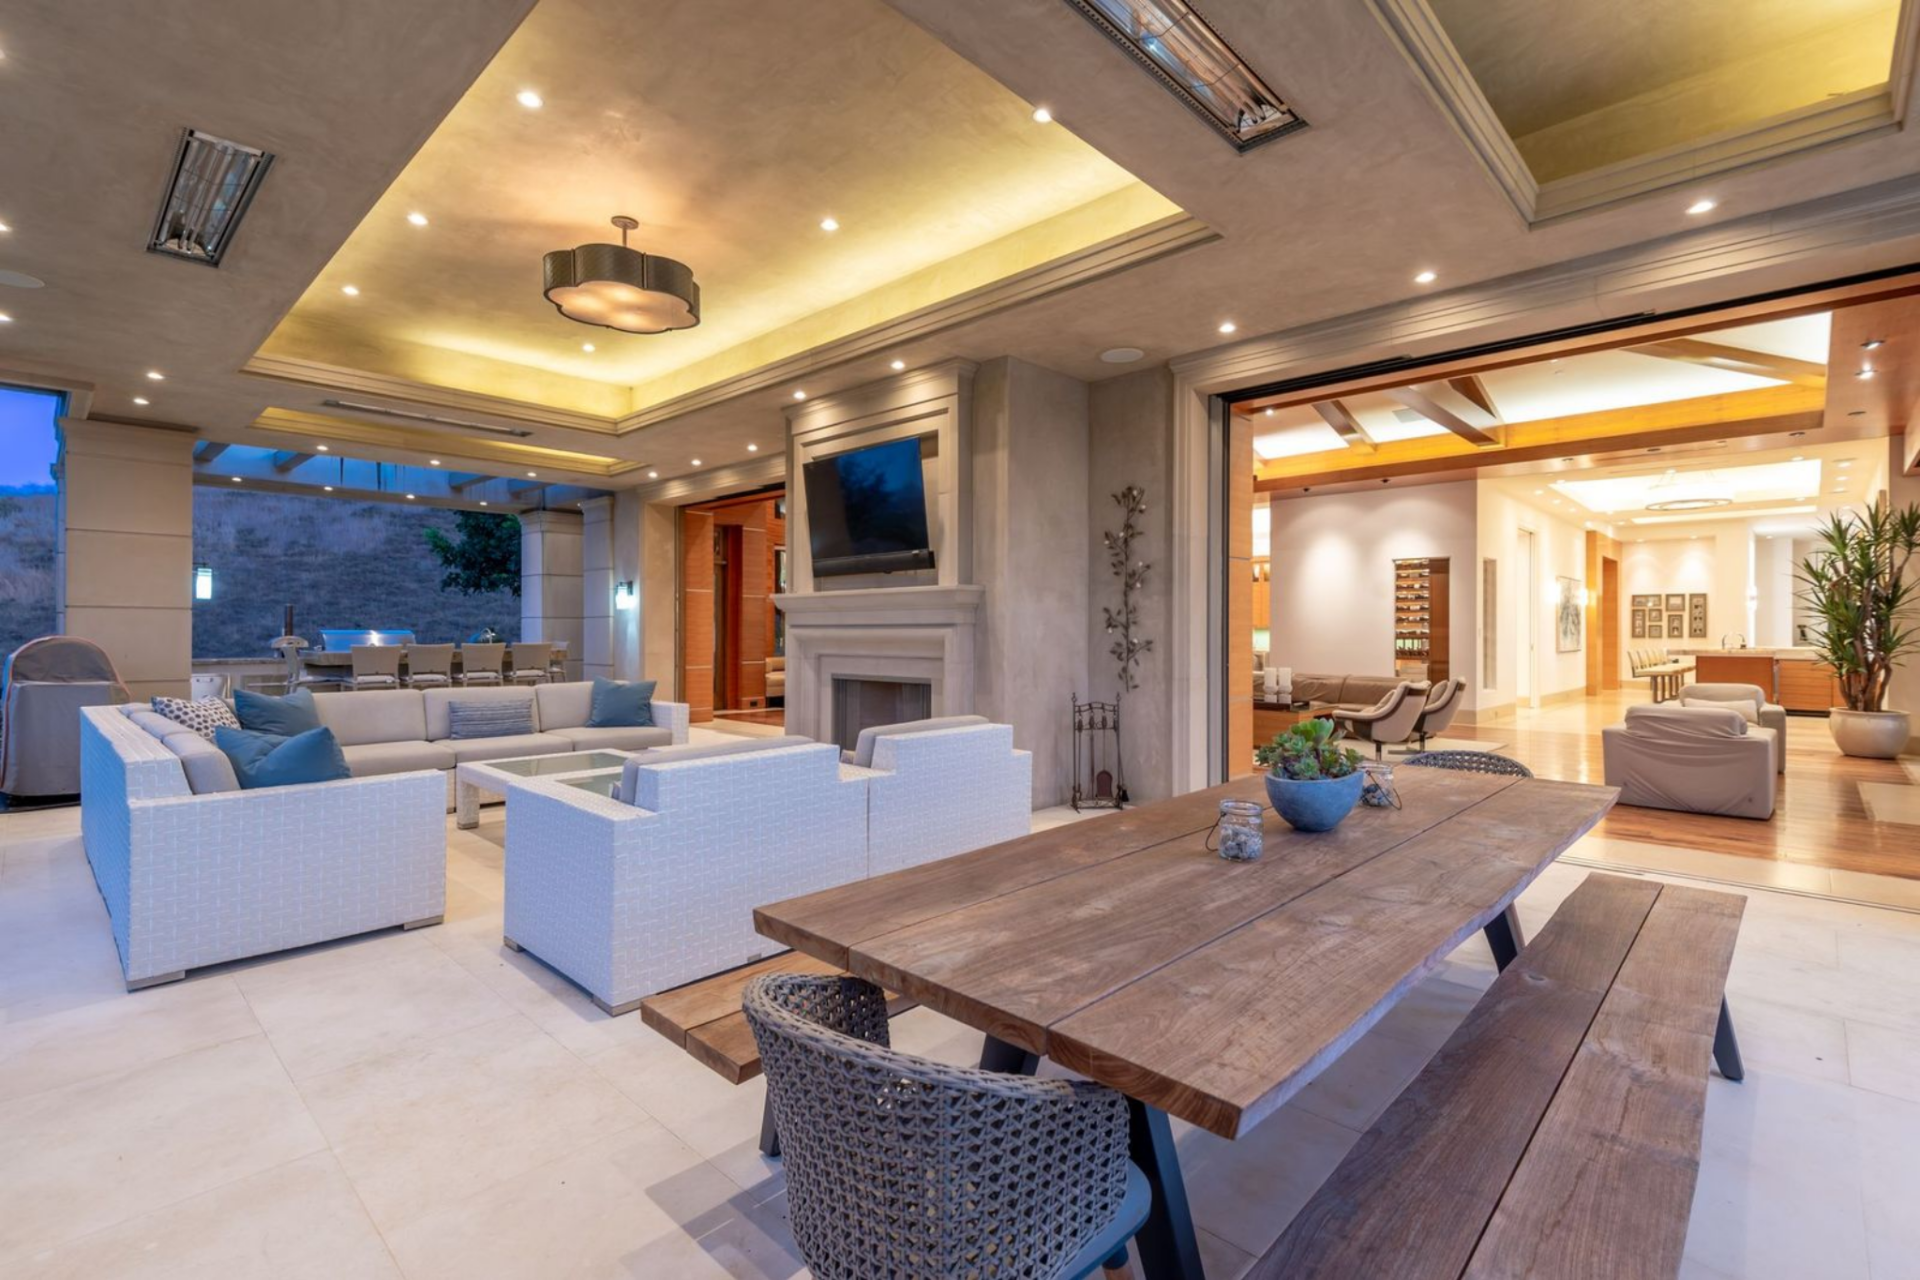
Just beyond the sliding doors of the media lounge, the outdoor living room is framed by stone columns and warmed by recessed lighting set into the ceiling.
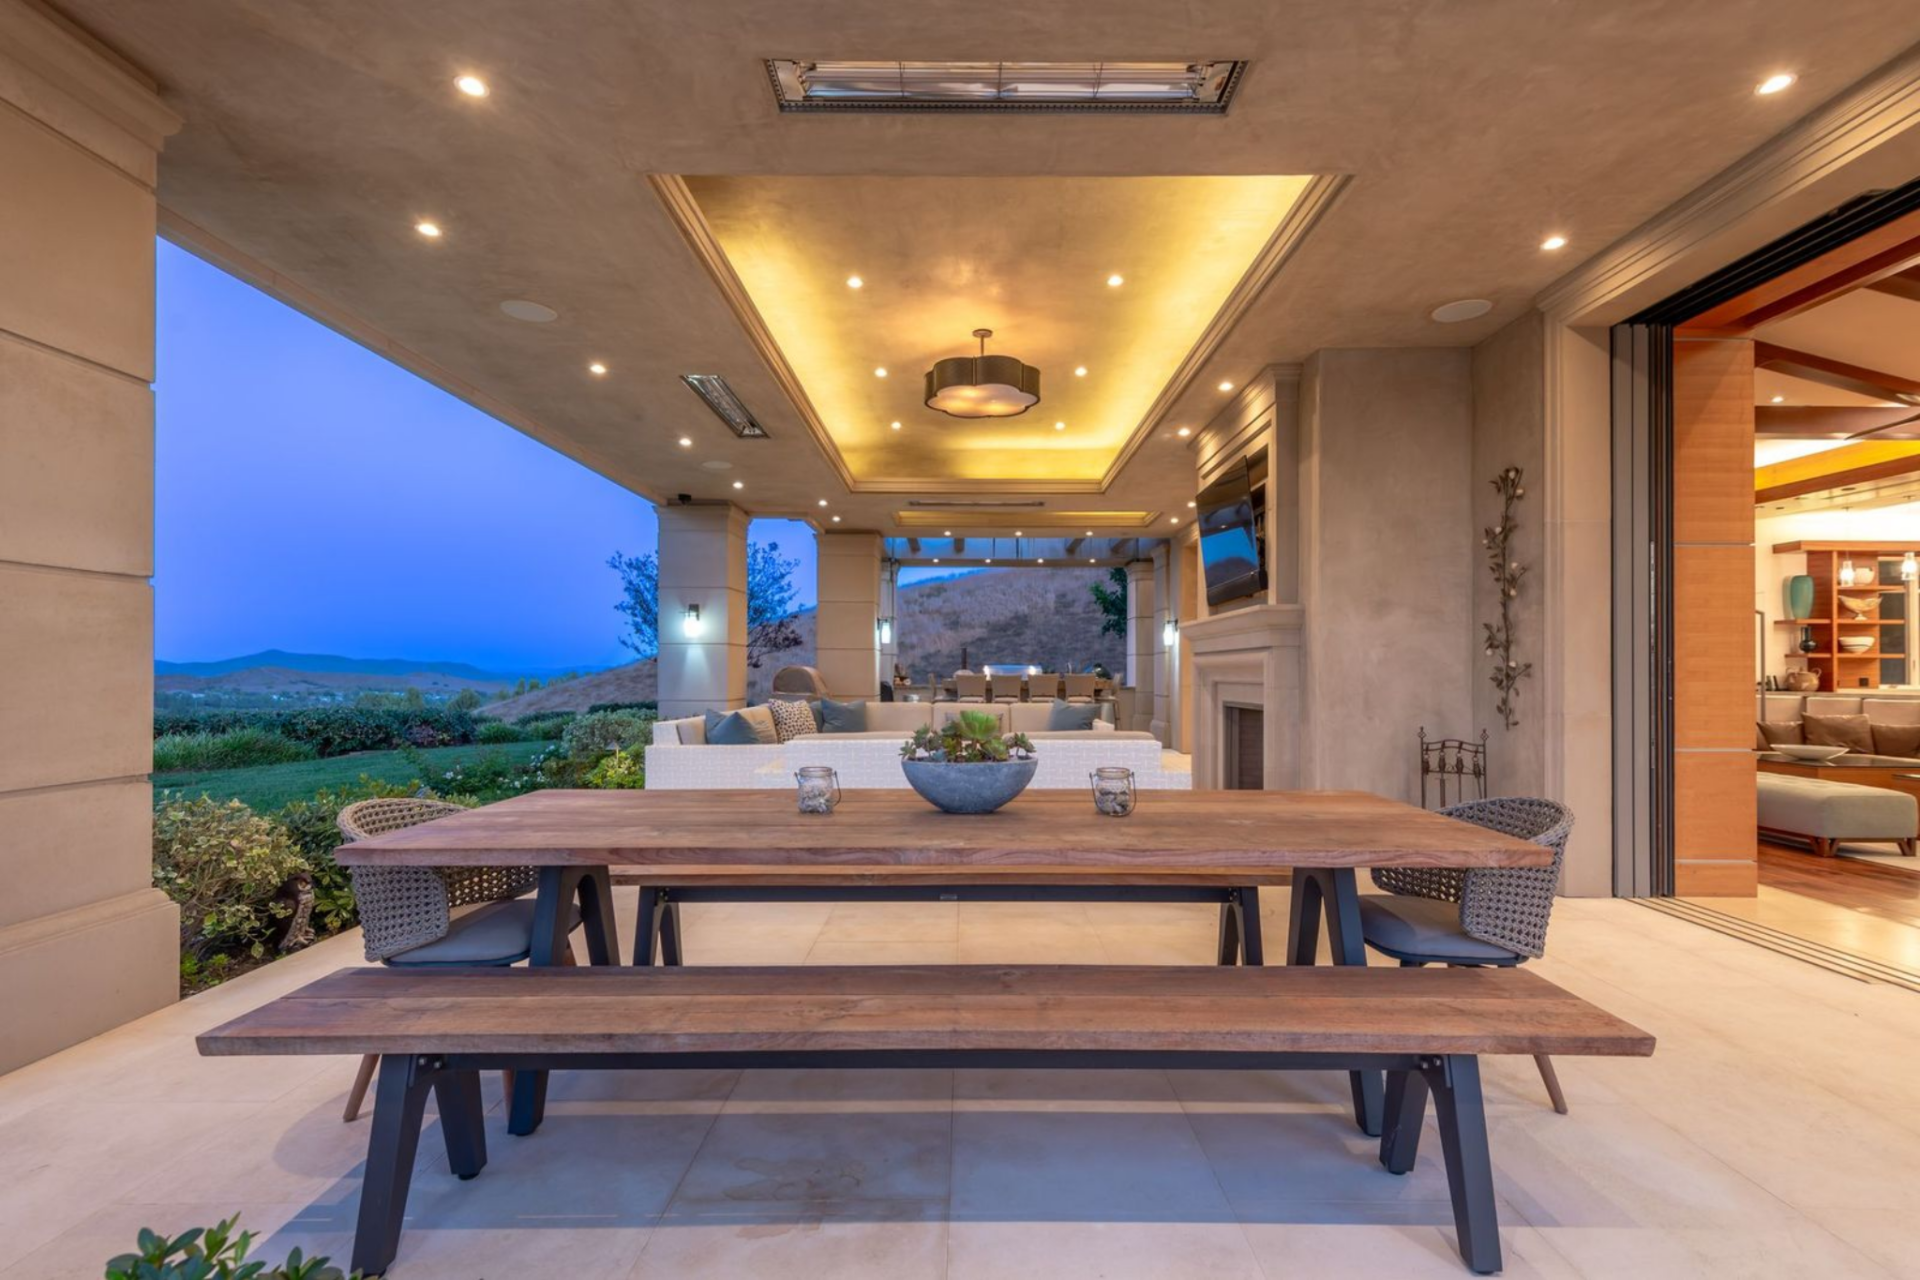
The space is set up in three sections: an outdoor dining table, a seating area centered around a fireplace with a mounted television above it, and a chef-quality outdoor kitchen.
Mosaic-Tiled Pool and Spa
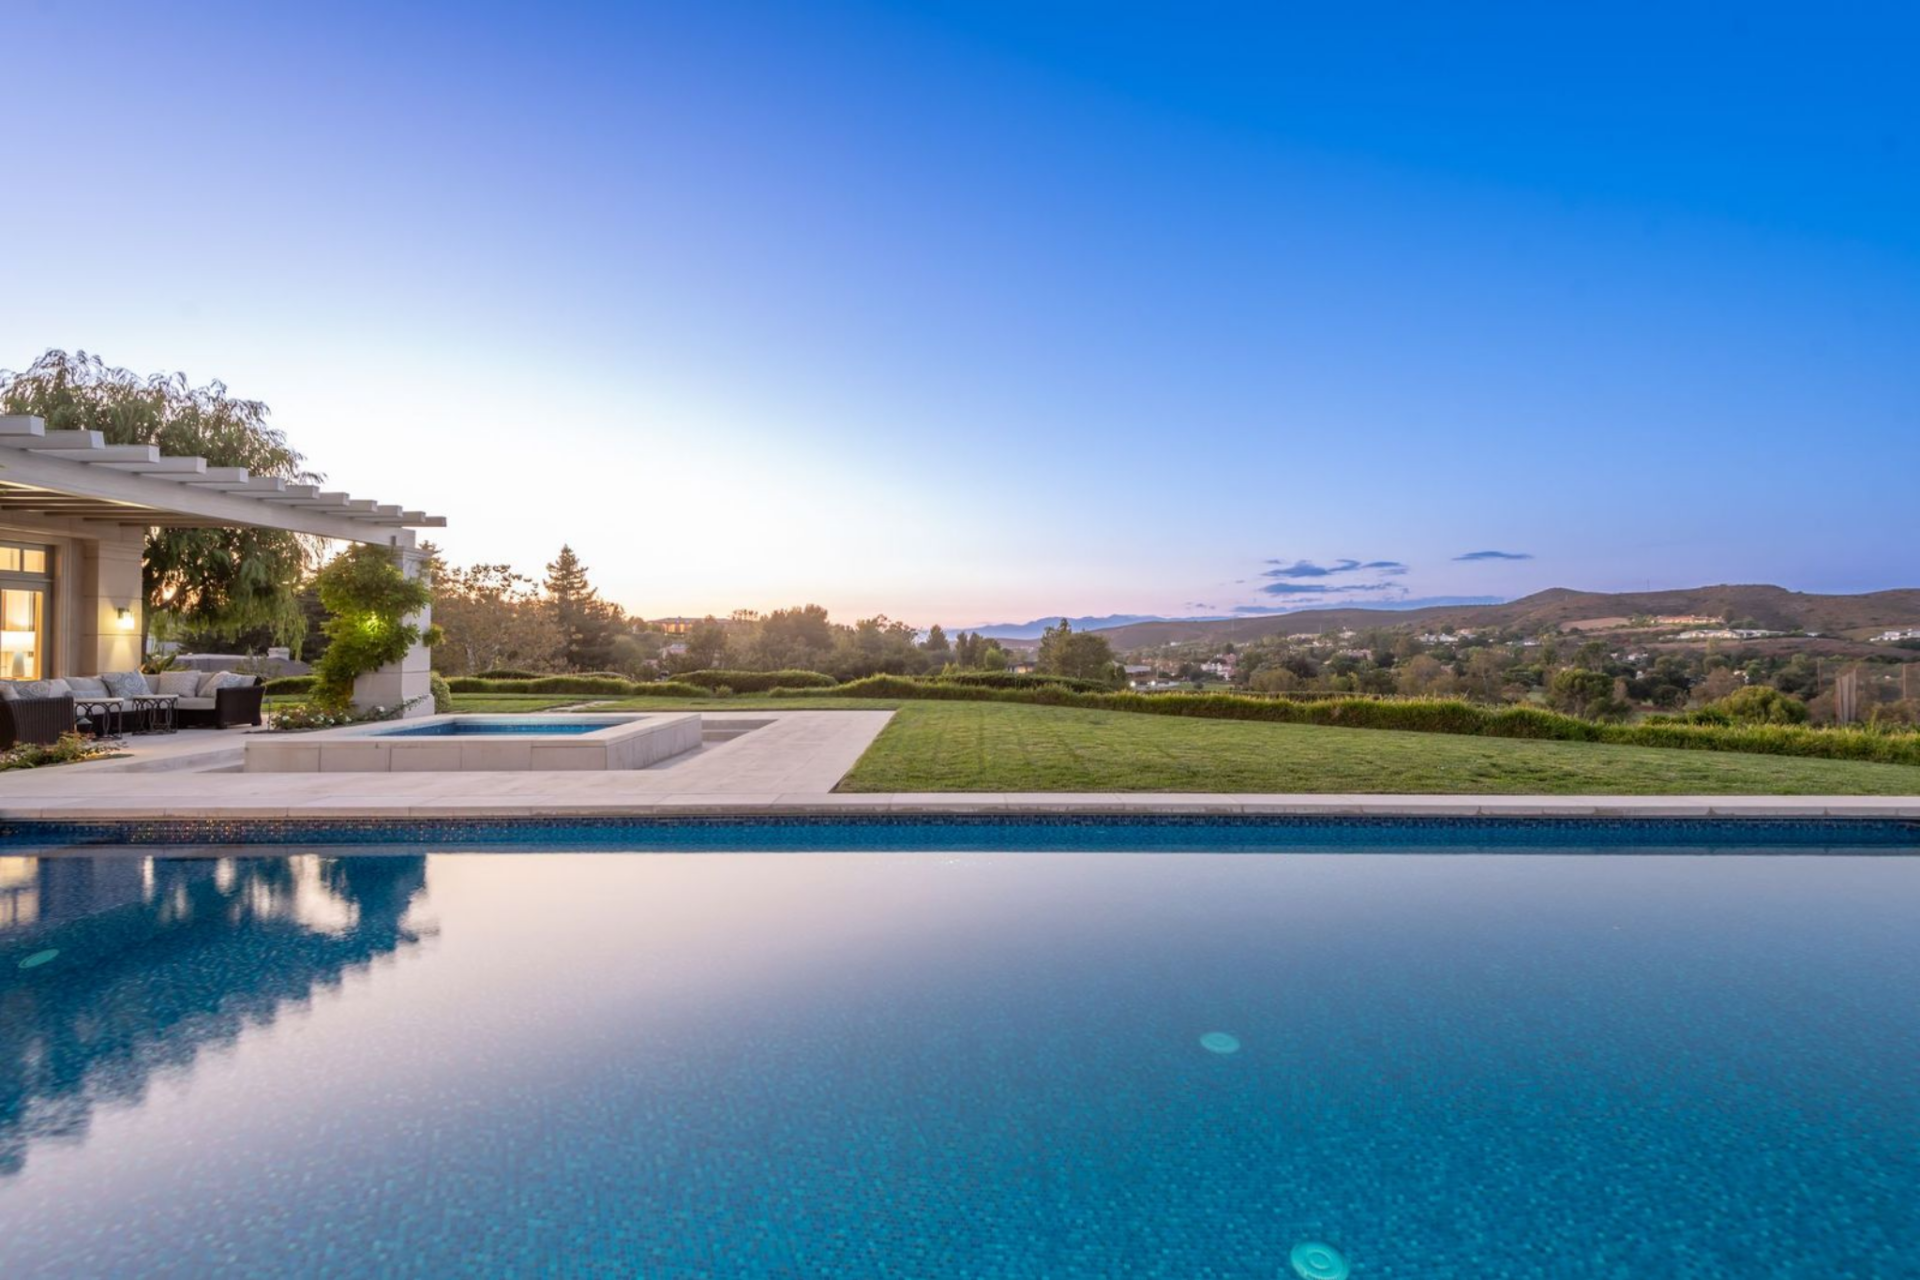
Around the corner, the custom mosaic-tiled pool and spa sit outside the main living spaces, their deep blue finish reflecting the sky while framing long, uninterrupted sightlines across the grounds.
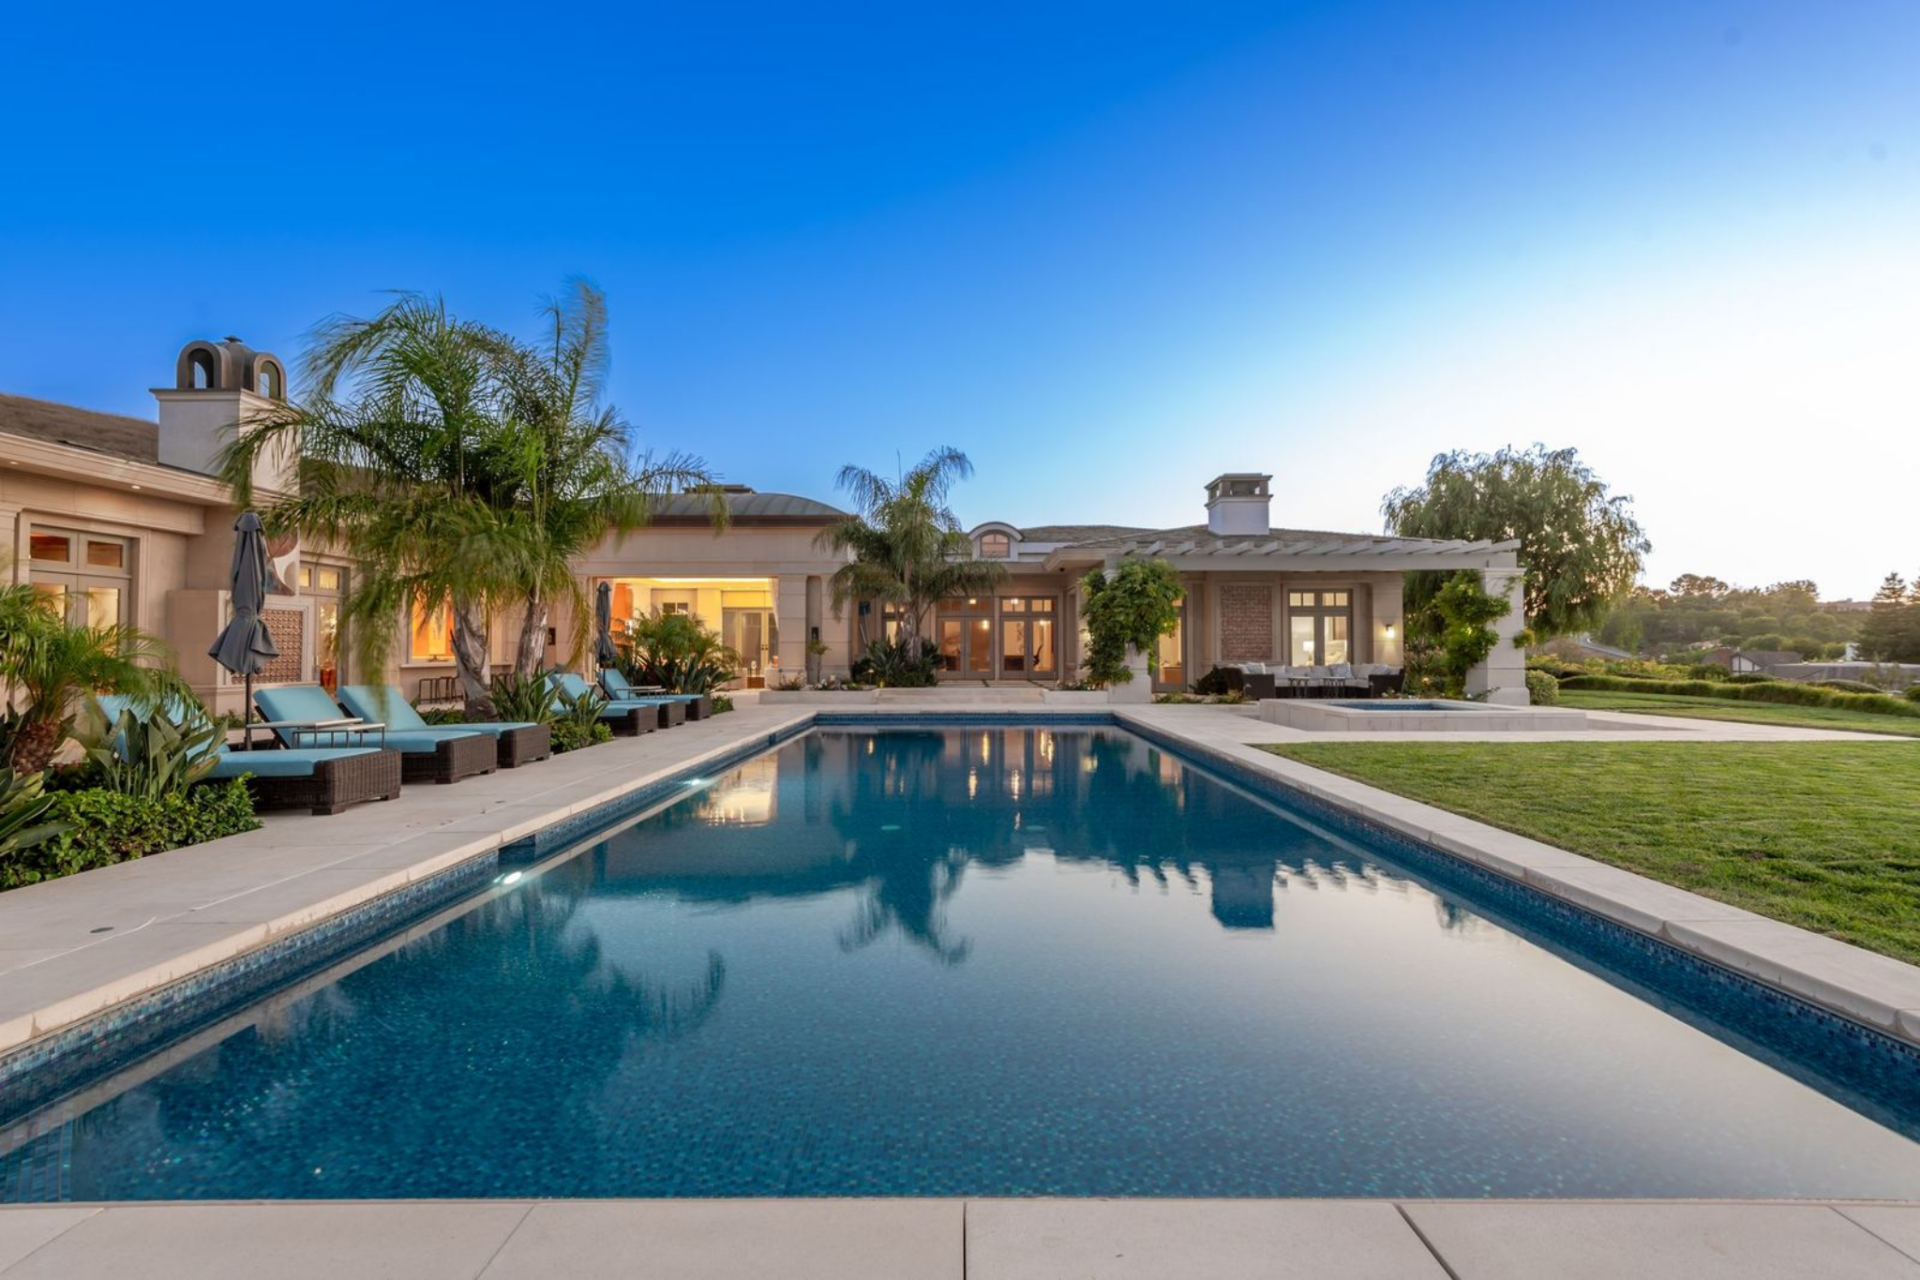
Surrounding the water, a broad lawn extends to the edges of the property, bordered by clean stone hardscaping and low landscaping that keeps the focus on the pool and the open horizon beyond.
Final Thoughts on Chapek’s Property
With its scale, acreage, and rare single-level layout set within one of Thousand Oaks’ most exclusive gated communities, the estate stands apart as a true trophy listing.
The home’s thoughtful design prioritizes privacy and flow, pairing expansive interiors with a series of outdoor rooms that feel intentionally woven into the architecture.
With all of its features, Bob Chapek’s North Ranch residence offers its new owner a turnkey estate in a great neighborhood.
