Bobby Axelrod’s Tribeca Penthouse From ‘Billions’ Lists for $59.5 Million
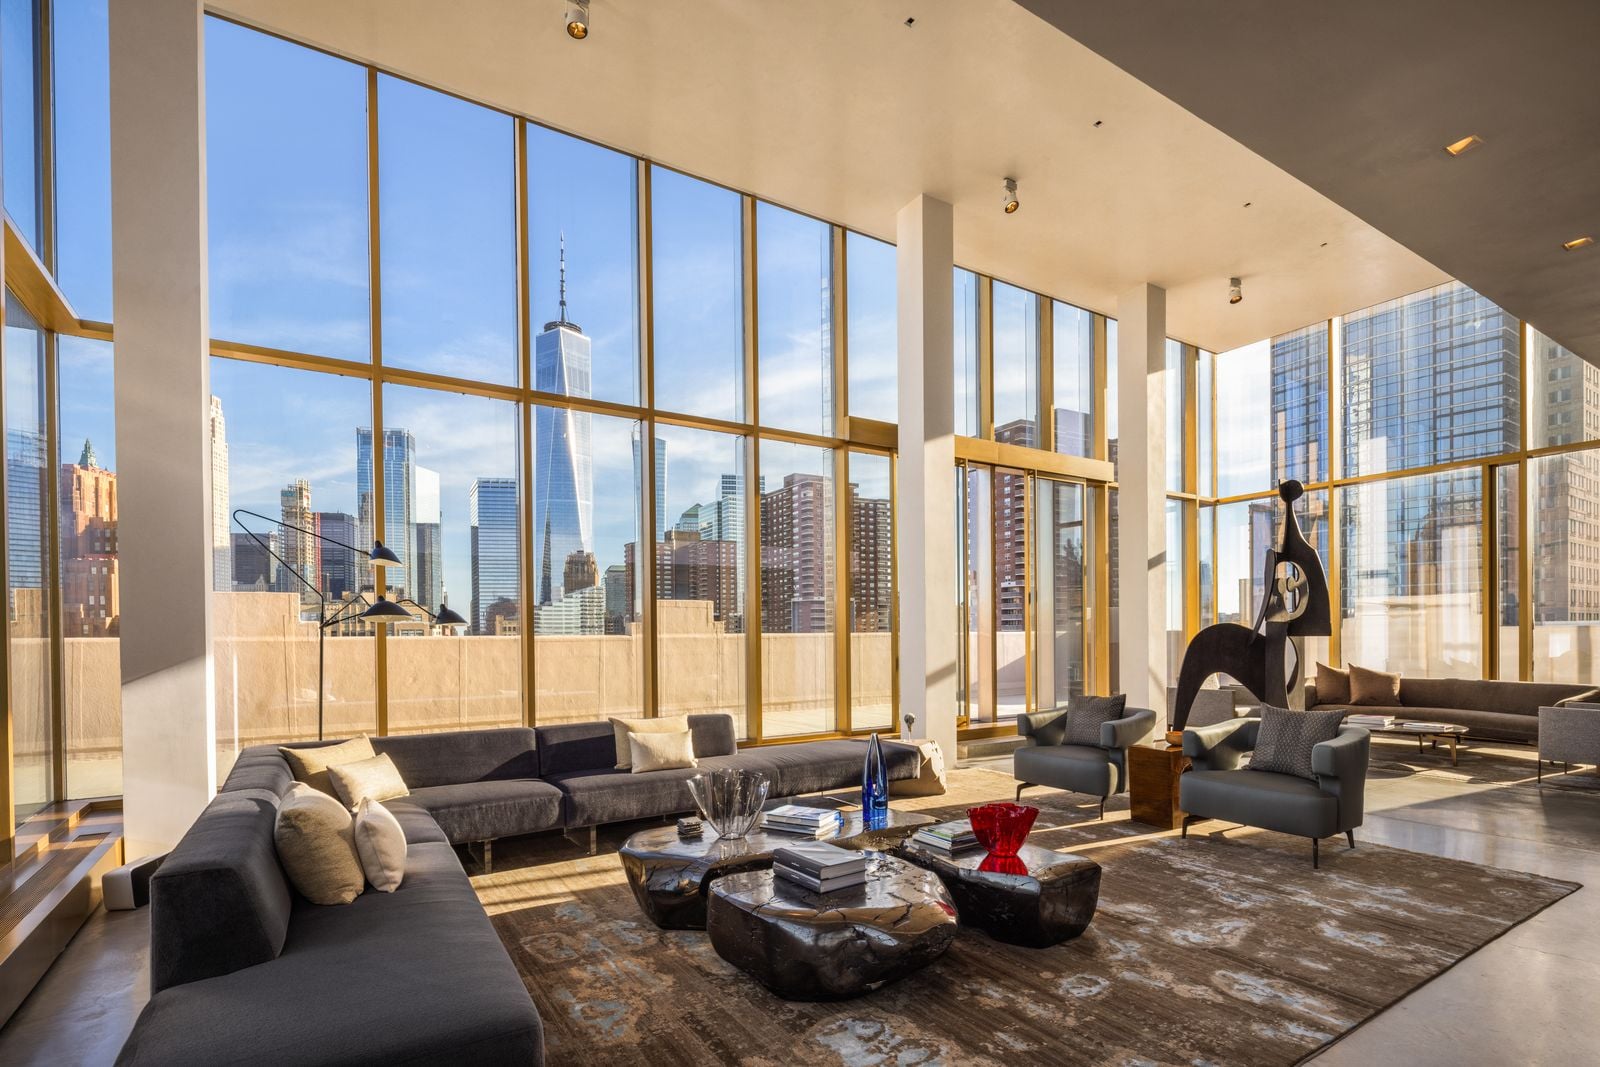
One of television’s most recognizable billionaire homes, the Tribeca penthouse that served as Bobby Axelrod’s bachelor pad in Showtime’s “Billions”, is now listed for $59.5 million.
Portrayed by Damian Lewis, the fictional hedge fund titan lived in the duplex throughout seasons three through five following his divorce, making the residence one of the series’ most memorable filming locations.
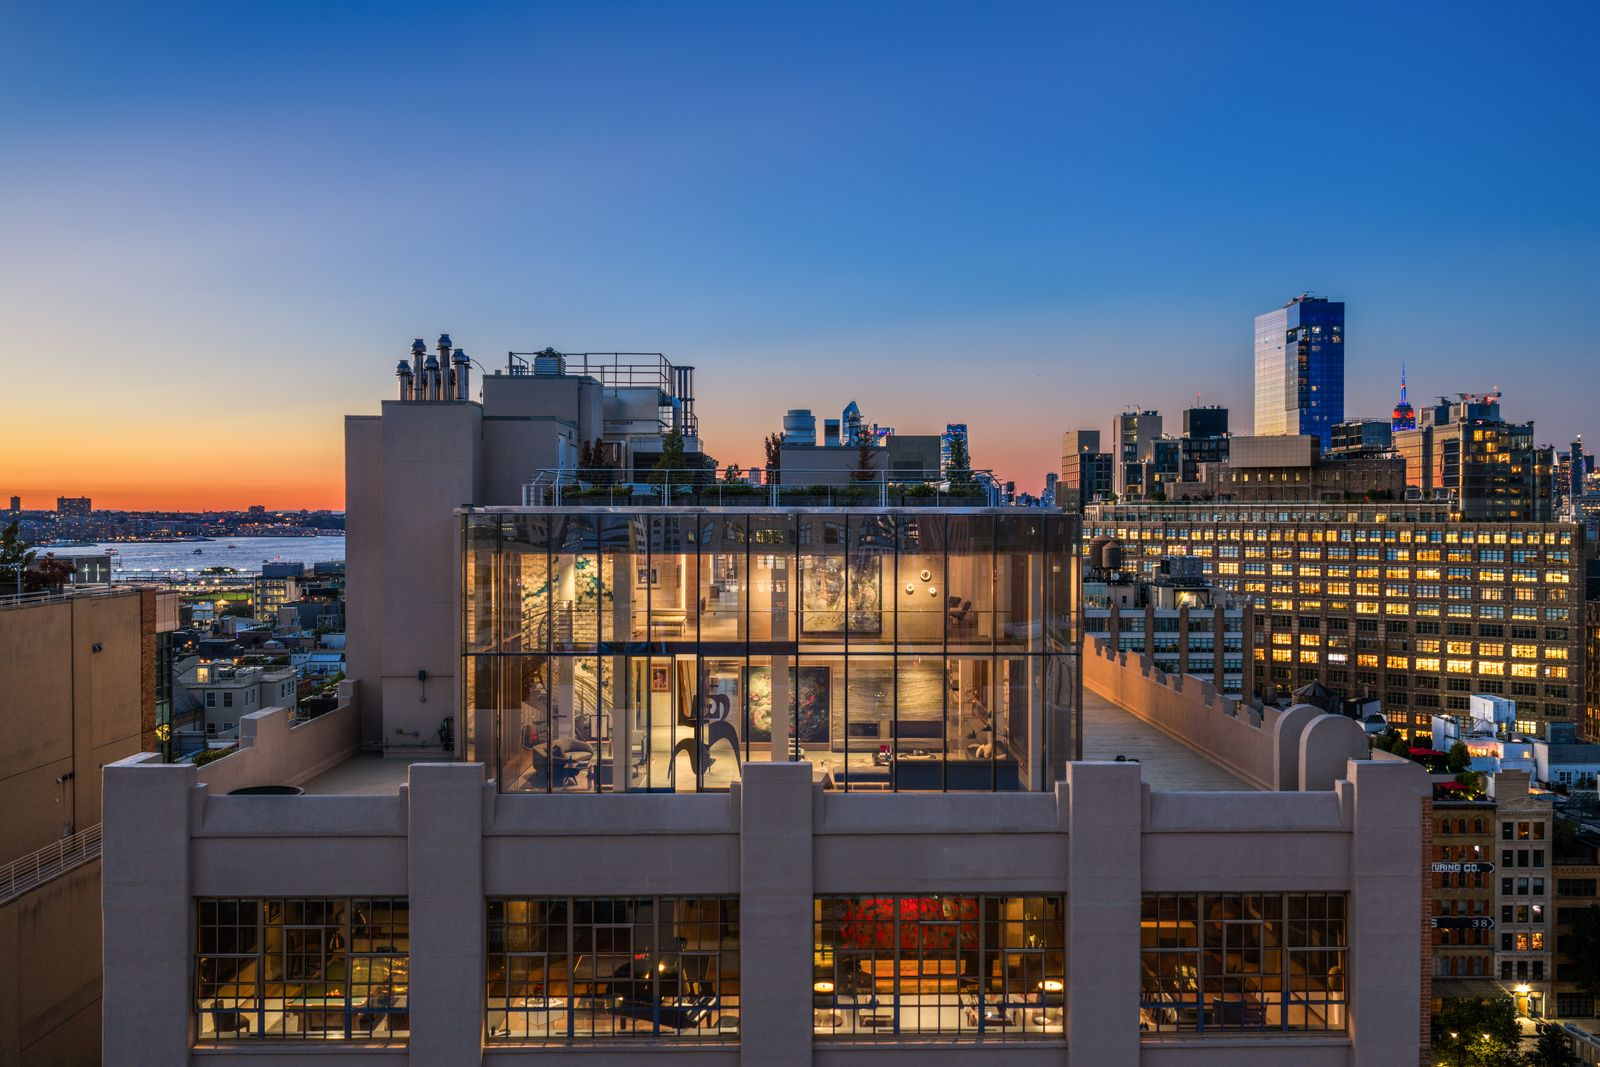
In reality, the home sits within the Sky Lofts condominium, where architect James Carpenter created the original design before a later renovation by PH Design transformed it into its current form.
Property Highlights
Price: $59.5 Million
Location: New York City, New York
Size: 7,493 square feet
Bedrooms: 4
Bathrooms: 5
Notable Features: 4,500-square-foot wraparound terrace, private elevator, 18-foot ceilings, three wood-burning fireplaces, double-height library, game room, chef’s kitchen, sculptural staircase, three parking spaces
For more information about this listing, reach out to Adam Modlin of the Modlin Group at adam@modlingroup.com.
Stepping Inside The Great Room
A private key-locked elevator opens directly into a soaring double-height great room, where 18-foot ceilings and floor-to-ceiling museum-quality glass frame uninterrupted views of One World Trade Center.
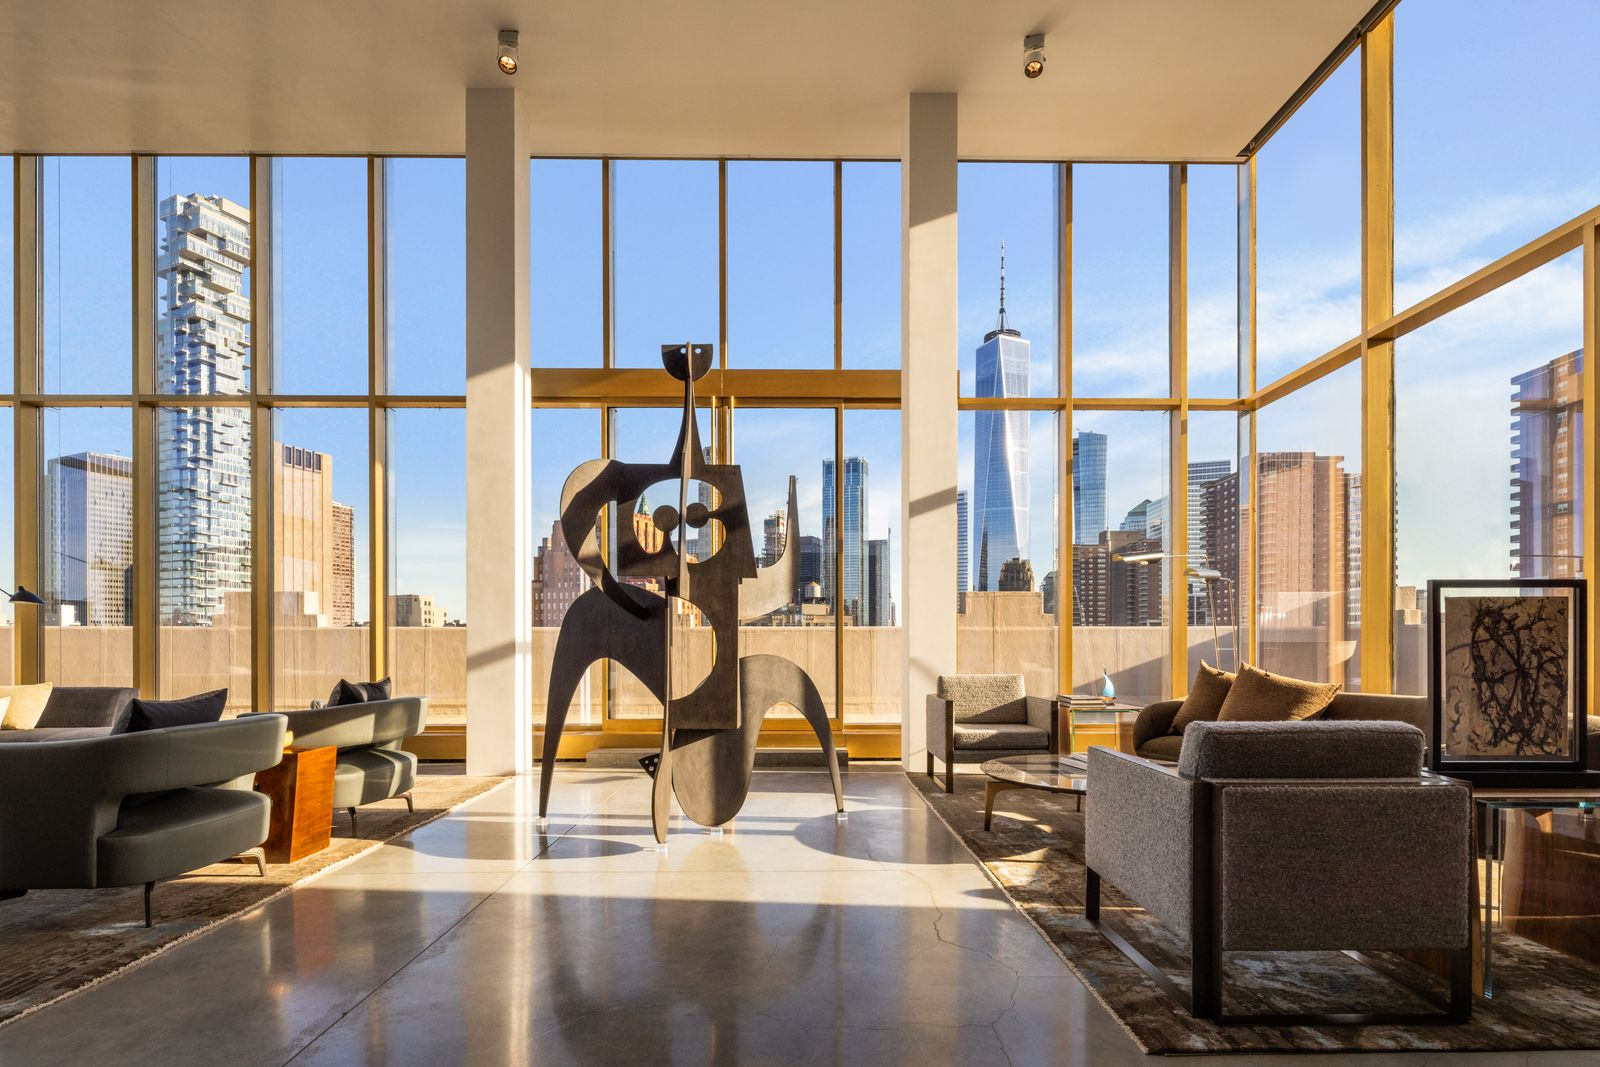
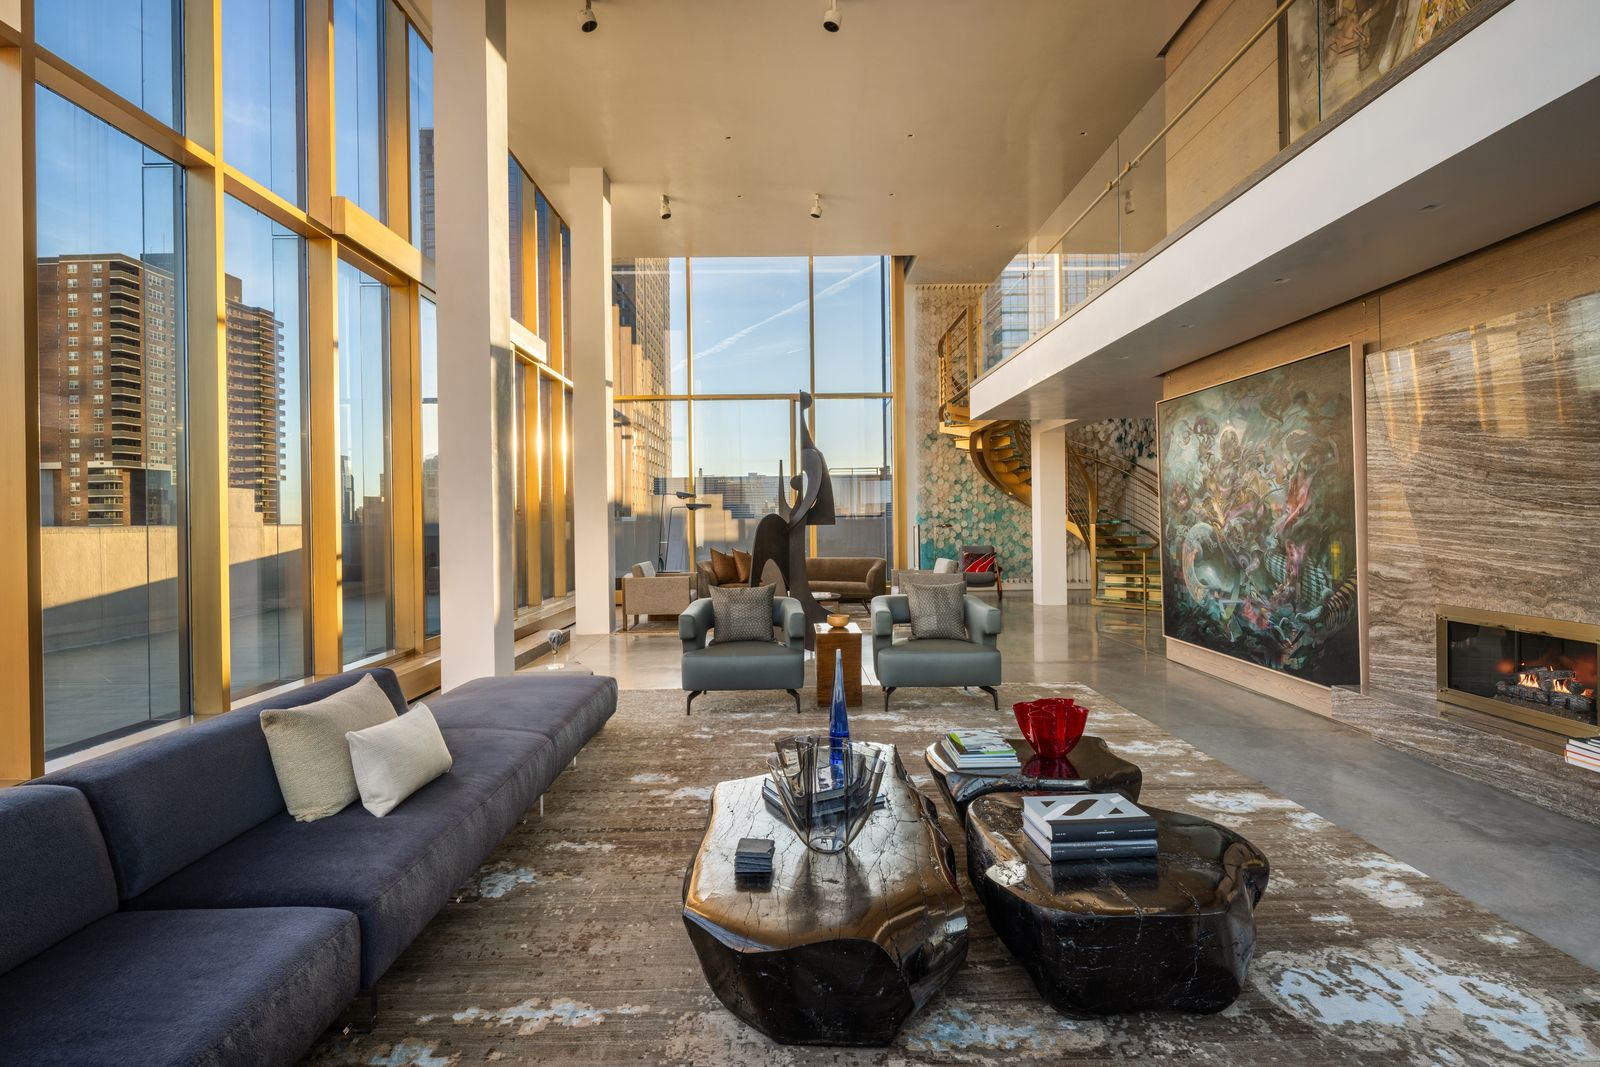
A two-story cerused oak and silver travertine fireplace sits on one side, while oversized sliding glass walls connect nearly every room to the expansive wraparound terrace overlooking the Hudson River and Lower Manhattan.
Den
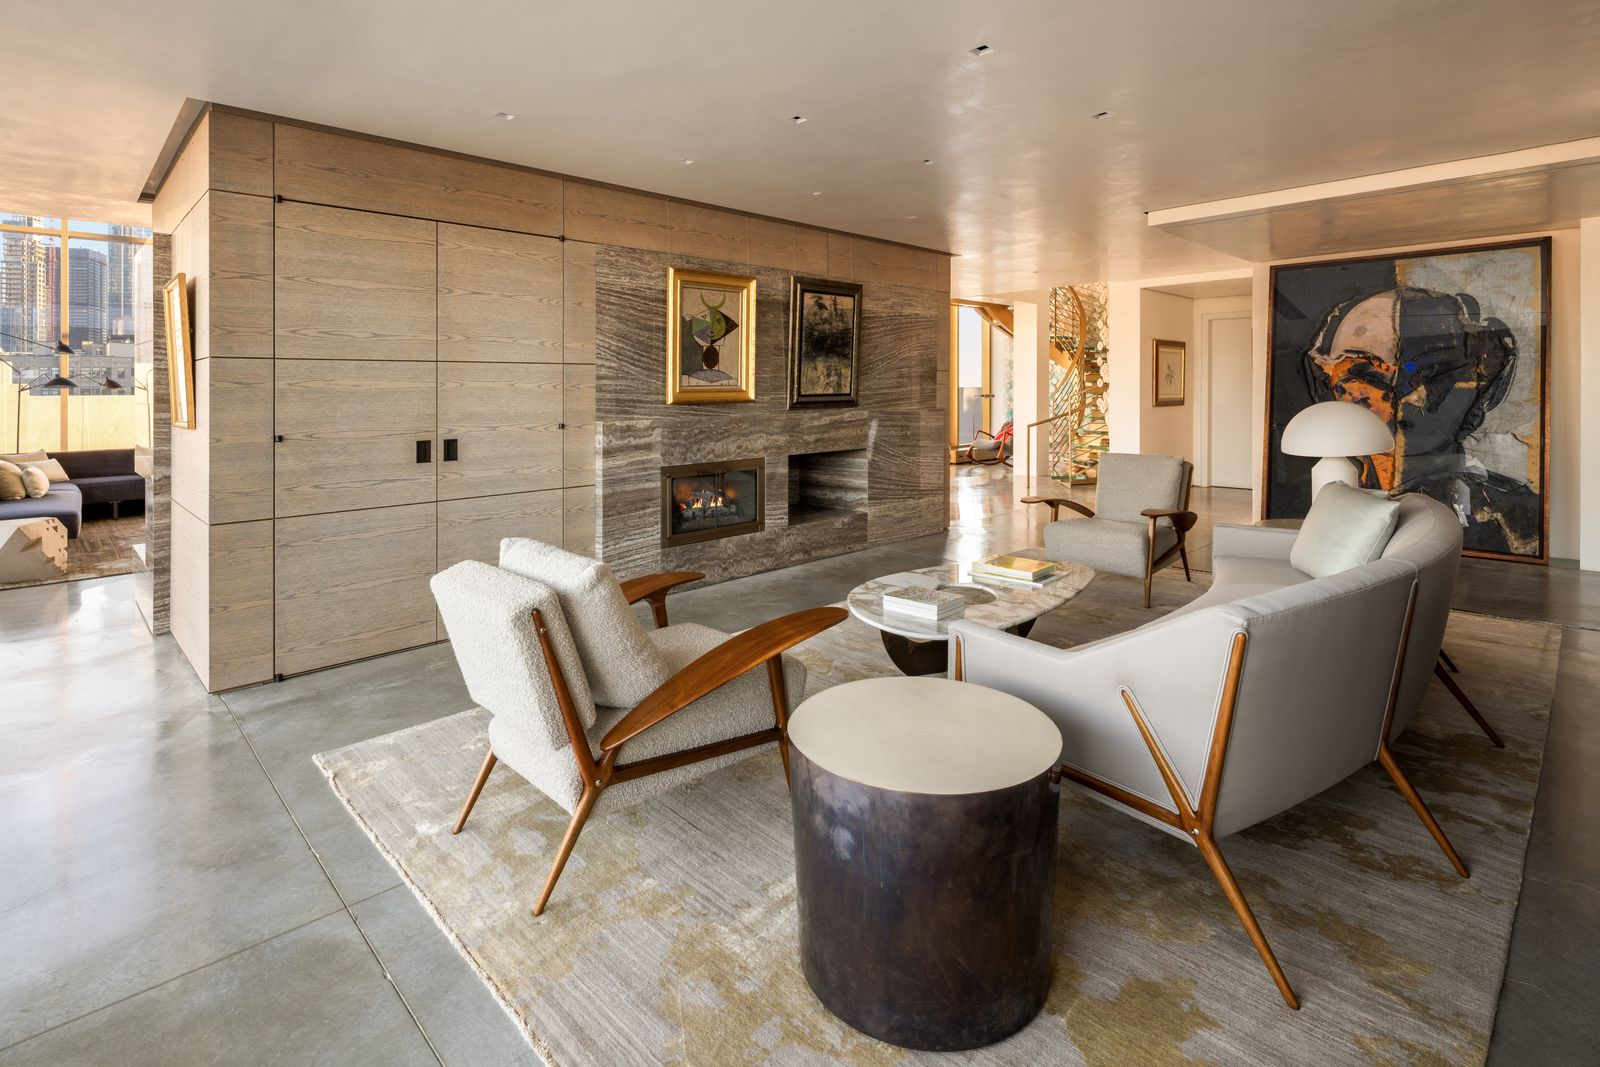
On the other side of the great room, the den forms a more intimate seating area around a second travertine fireplace.
Facting the fire, low-profile sofas and sculptural wood-framed chairs gather around a stone-topped coffee table, while open passages on either side keep the room sunlit from the walls of glass.
Formal Dining Room
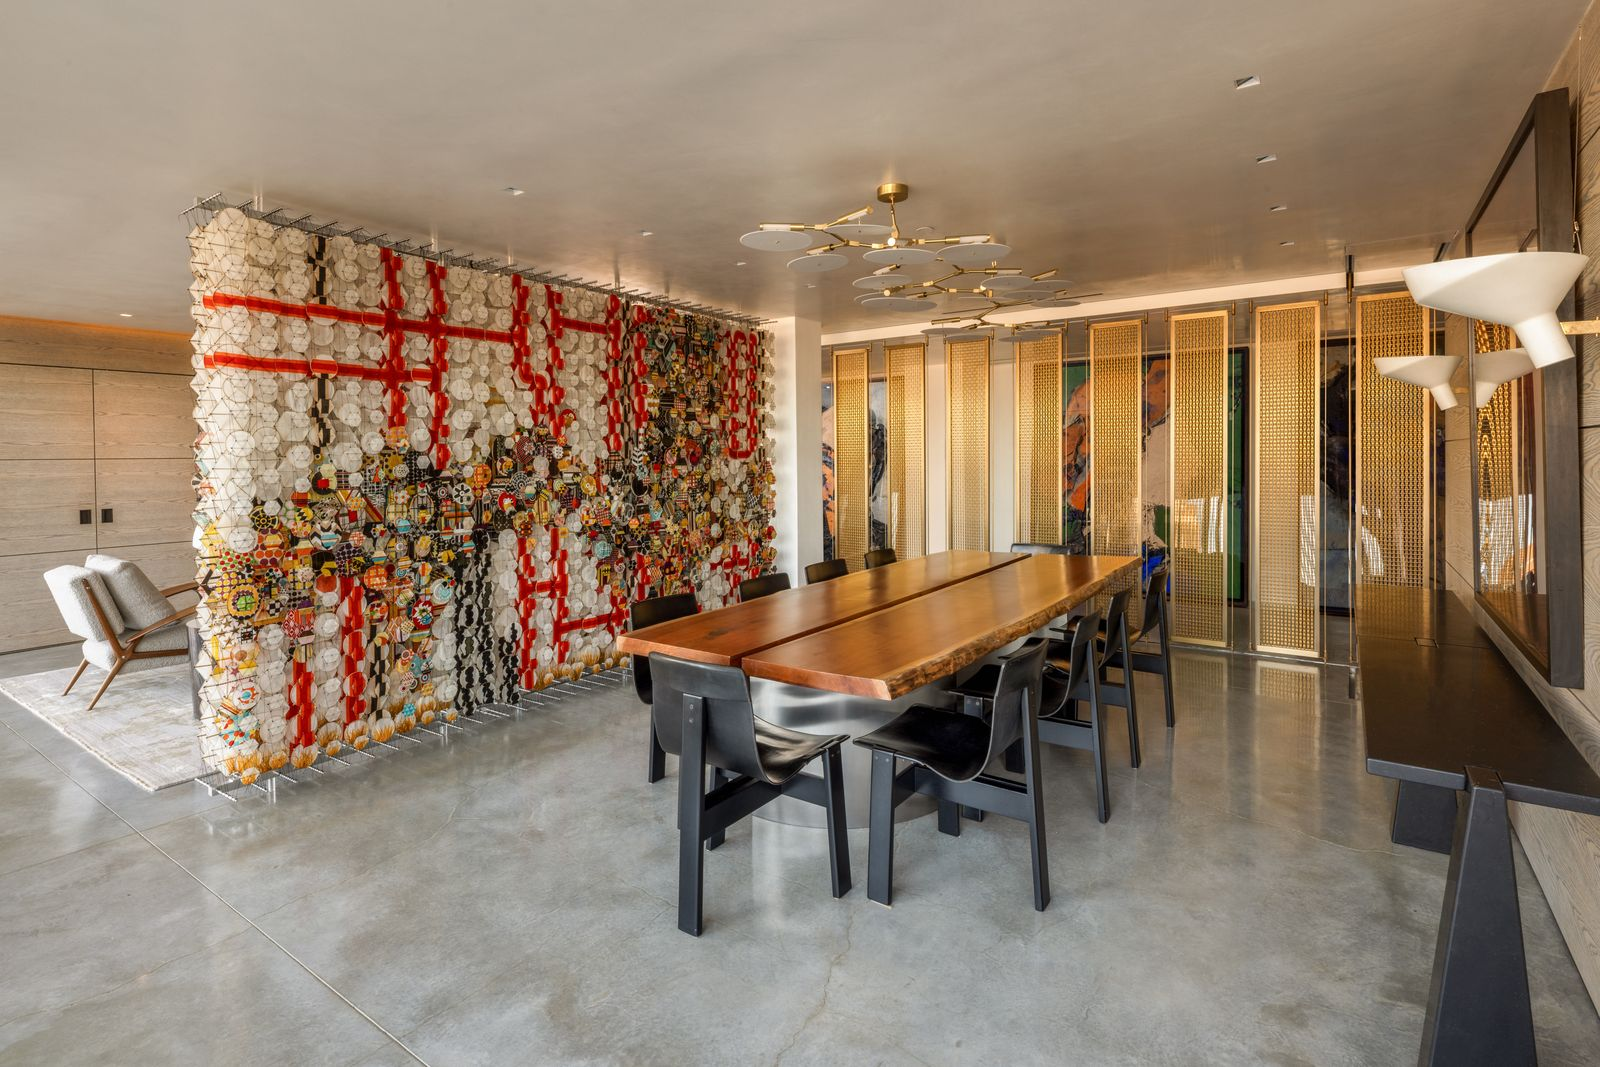
Behind the den, the formal dining room features a live-edge wood table surrounded by smooth black chairs.
A large mixed-media installation forms a partial divider between the two spaces, while a wall of perforated brass panels adds another layer of texture along the opposite side.
Eat-in Kitchen
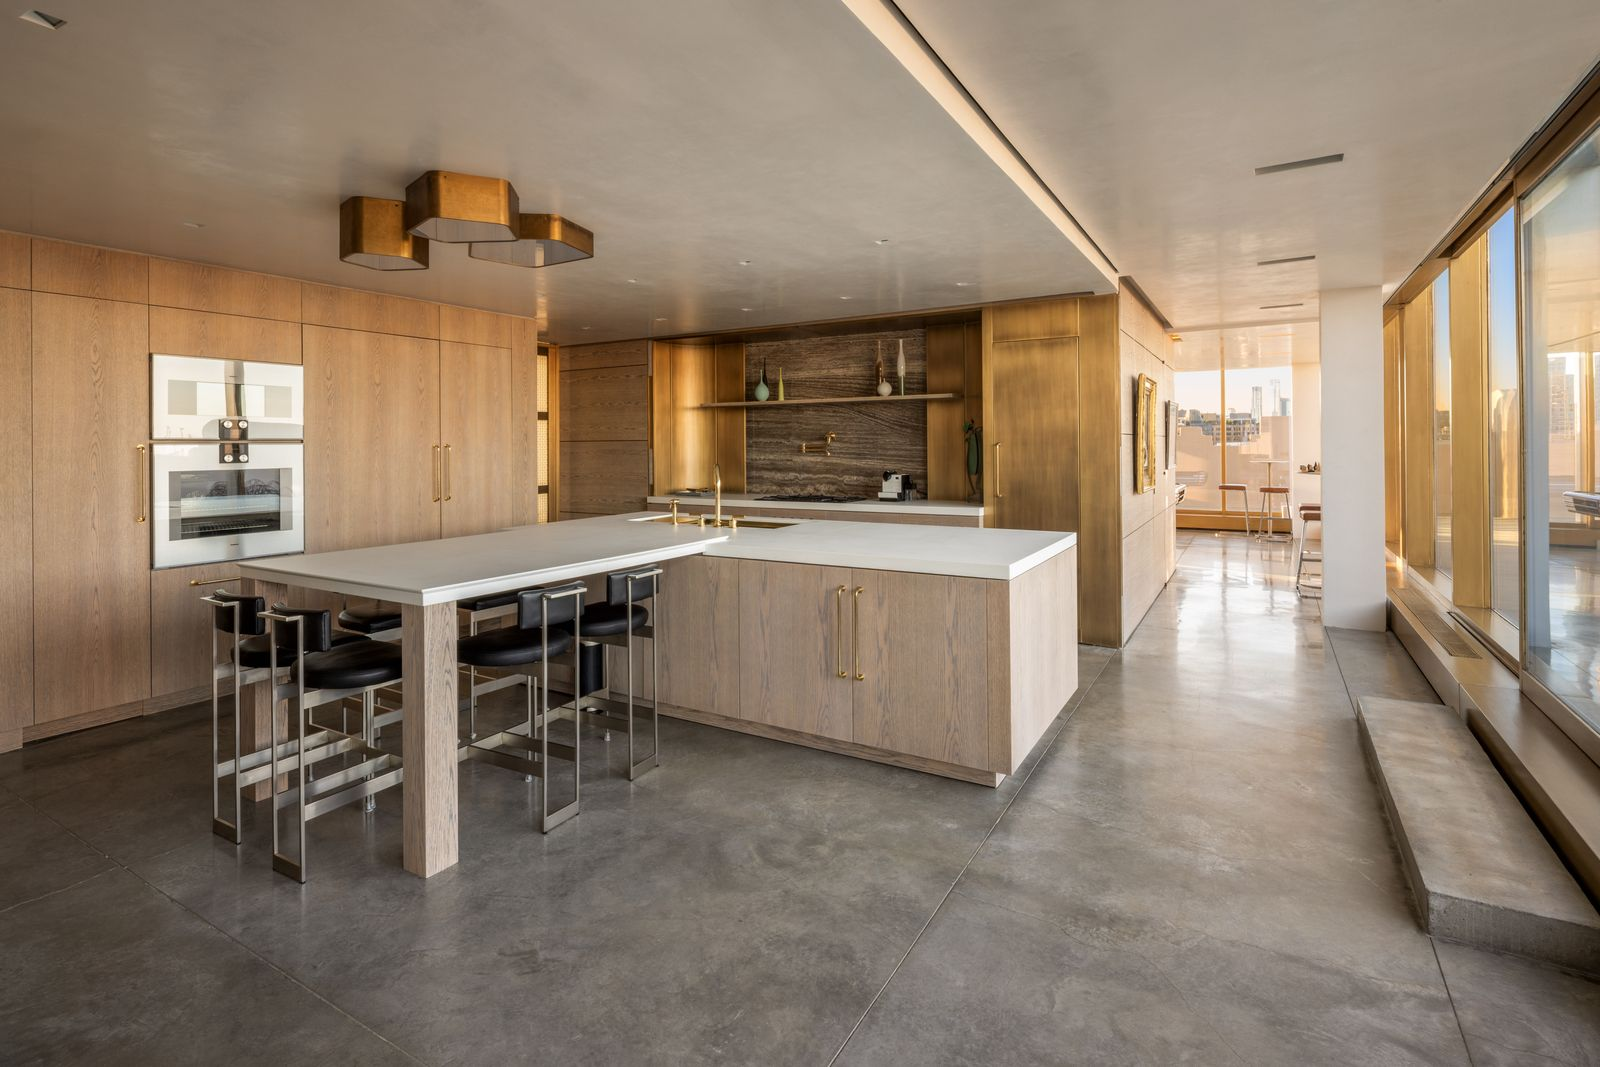
Around the corner, the eat-in kitchen continues the home’s warm palette with cerused oak cabinetry, slim brass hardware, and Italian silver travertine across the backsplash.
Stoneglass countertops form an L-shaped island with an extended breakfast ledge and a second work surface extending around the sink, while professional-grade Gaggenau appliances are integrated into the surrounding cabinetry.
Entertainment Spaces
Completing the main level are two entertainment-focused spaces arranged in a corner of the home’s glass-lined walls.
Billiards Room
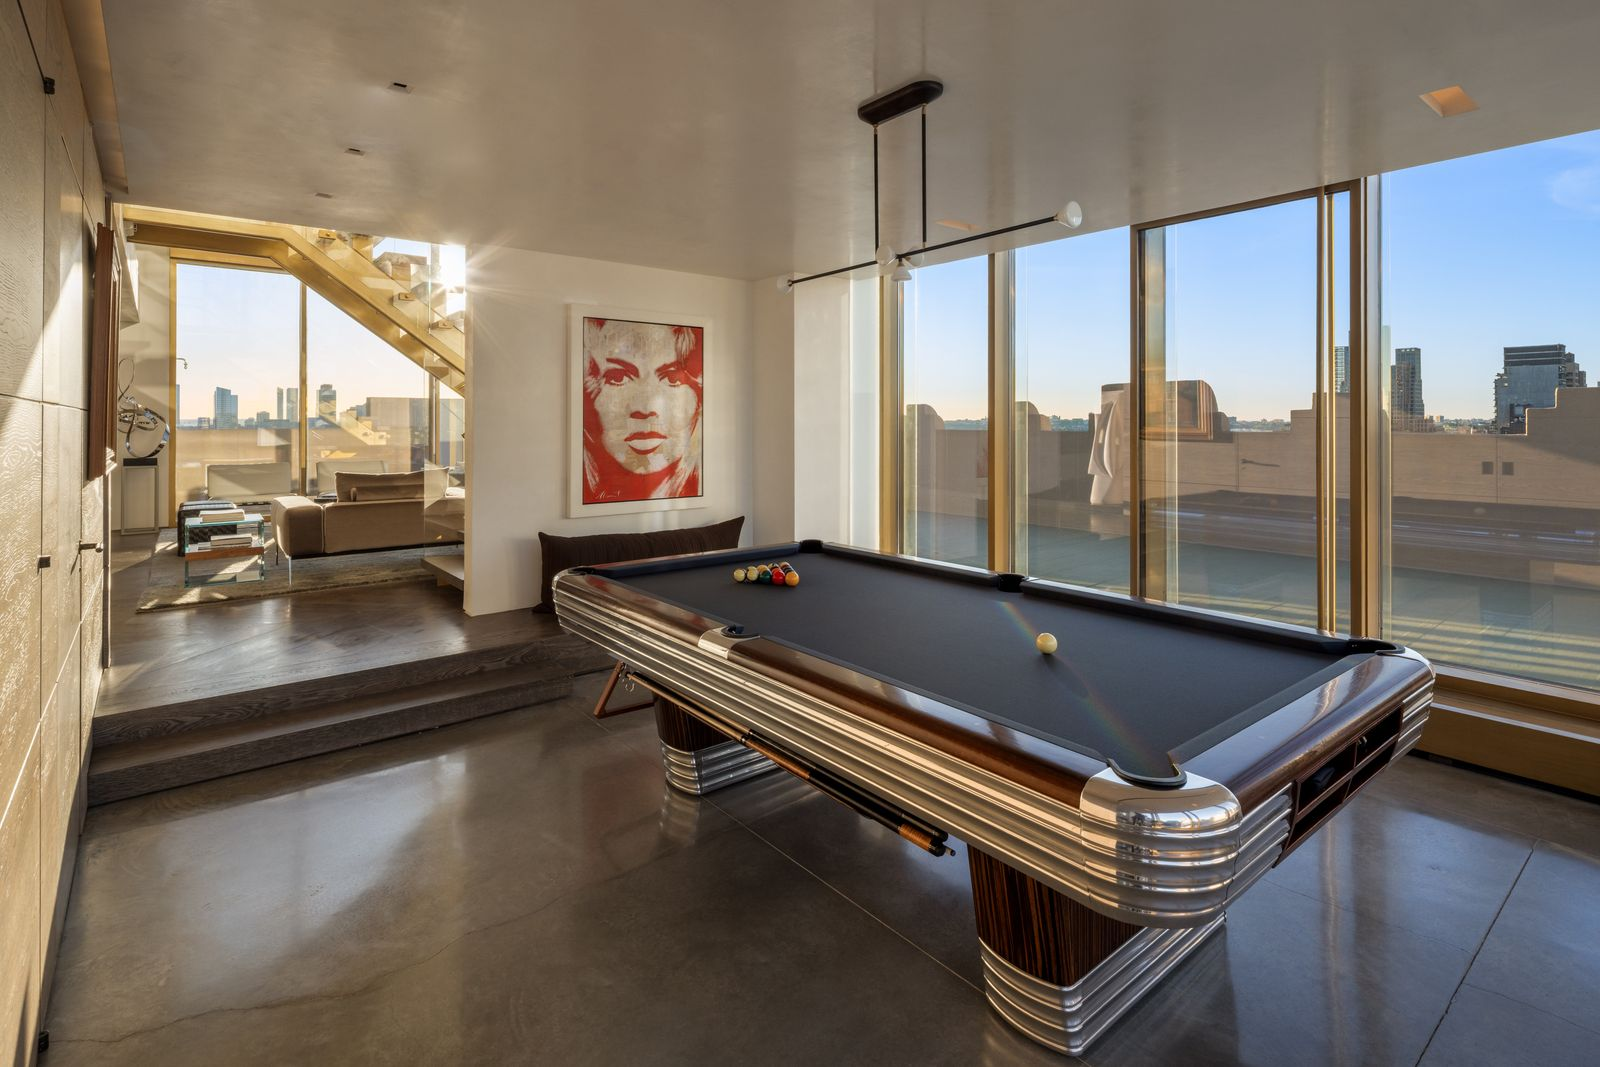
The first is a game room with a billiards table, positioned along a wall of floor-to-ceiling windows overlooking the city.
Double-Height Library and Media Room
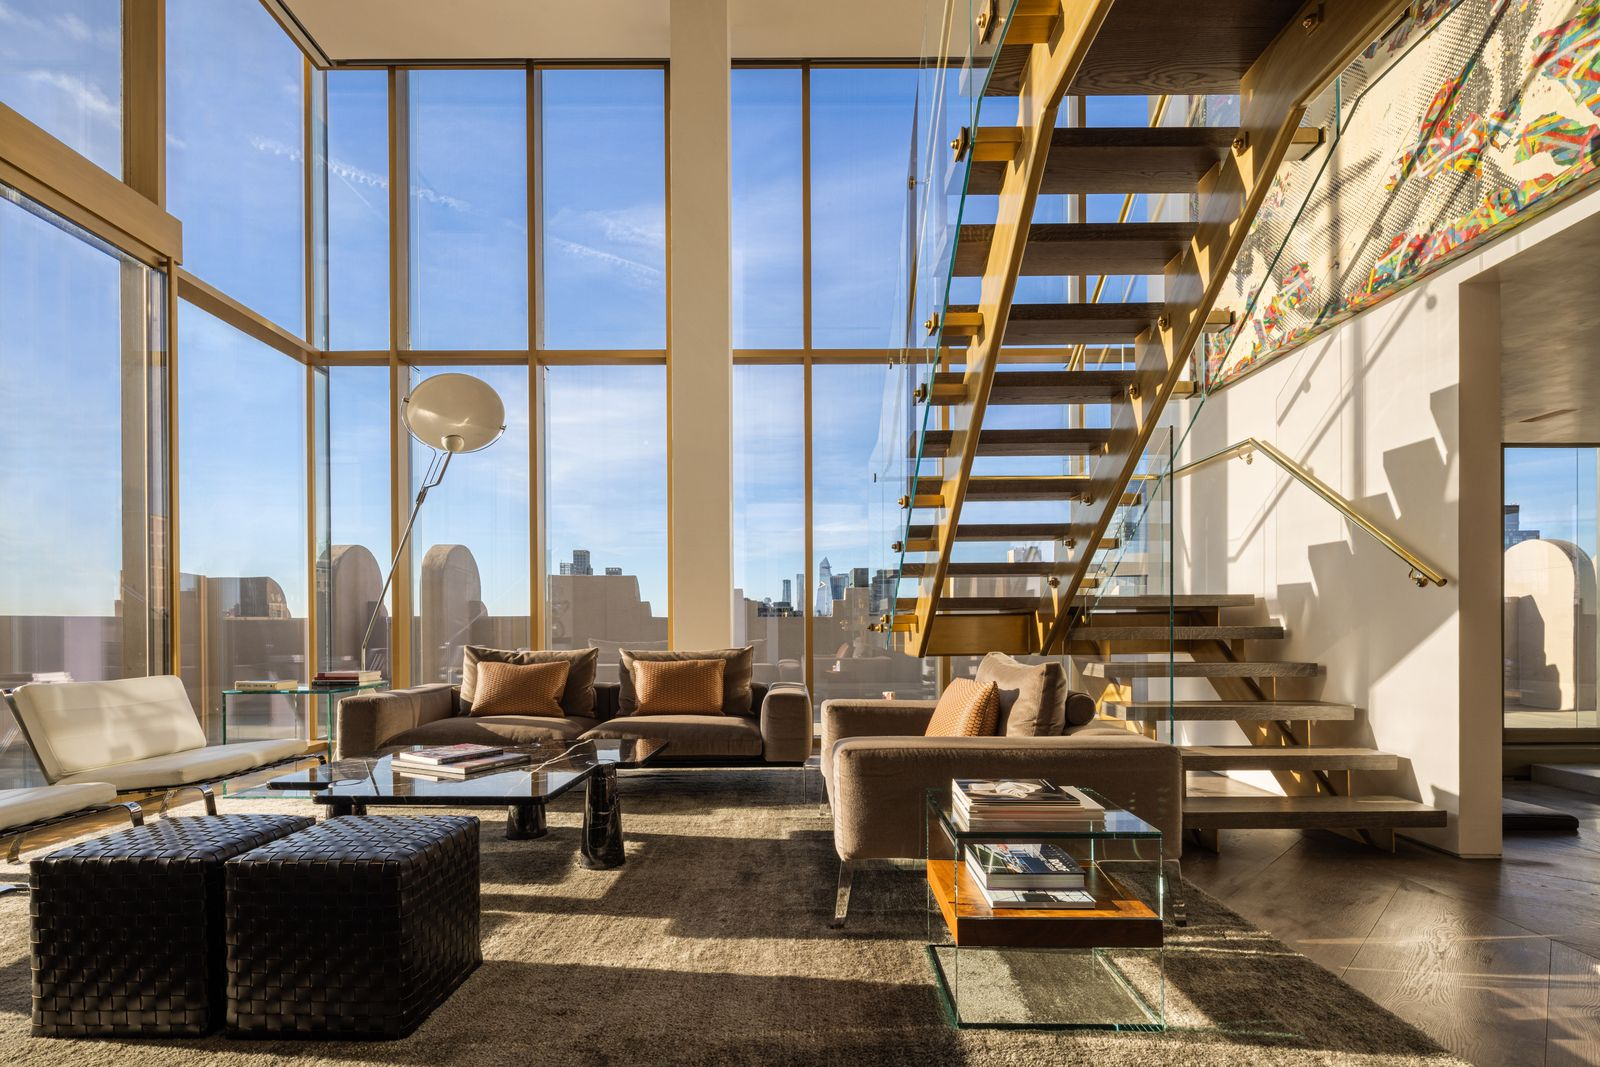
A few steps up, the home opens into a double-height library and media room bathed in sunlight. Low sofas and woven ottomans sit beneath the soaring windows, with the skyline visible from nearly every seat.
Beside the lounge, a sculptural steel staircase with Starphire glass railings rises through the room, its open steps preserving the light and city views between levels.
Primary Suite
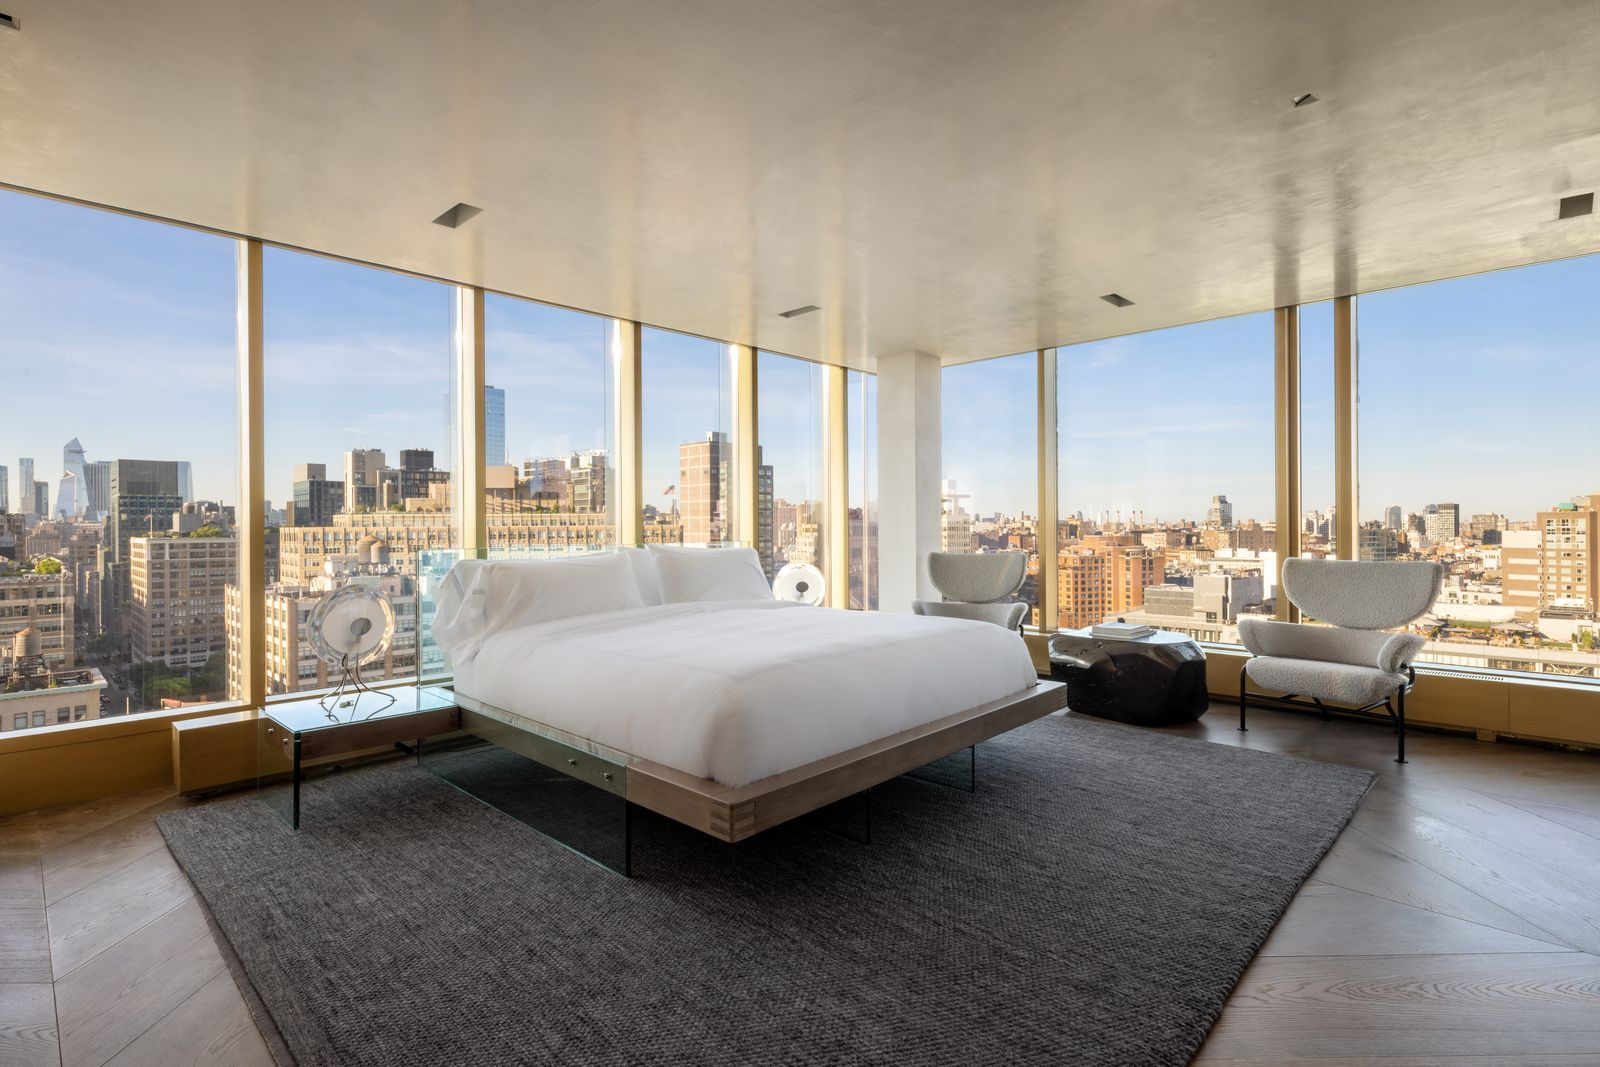
The sculptural staircase rises to the bedroom level, where the primary suite occupies a glass-wrapped corner overlooking the river and surrounding skyline.
Panoramic Bedroom
Floor-to-ceiling windows wrap around two sides of the bedroom, placing the bed directly against the city backdrop.
Dark wood flooring continues beneath a low platform bed and a small seating area, while a third fireplace is integrated into the room.
En-Suite Bathroom
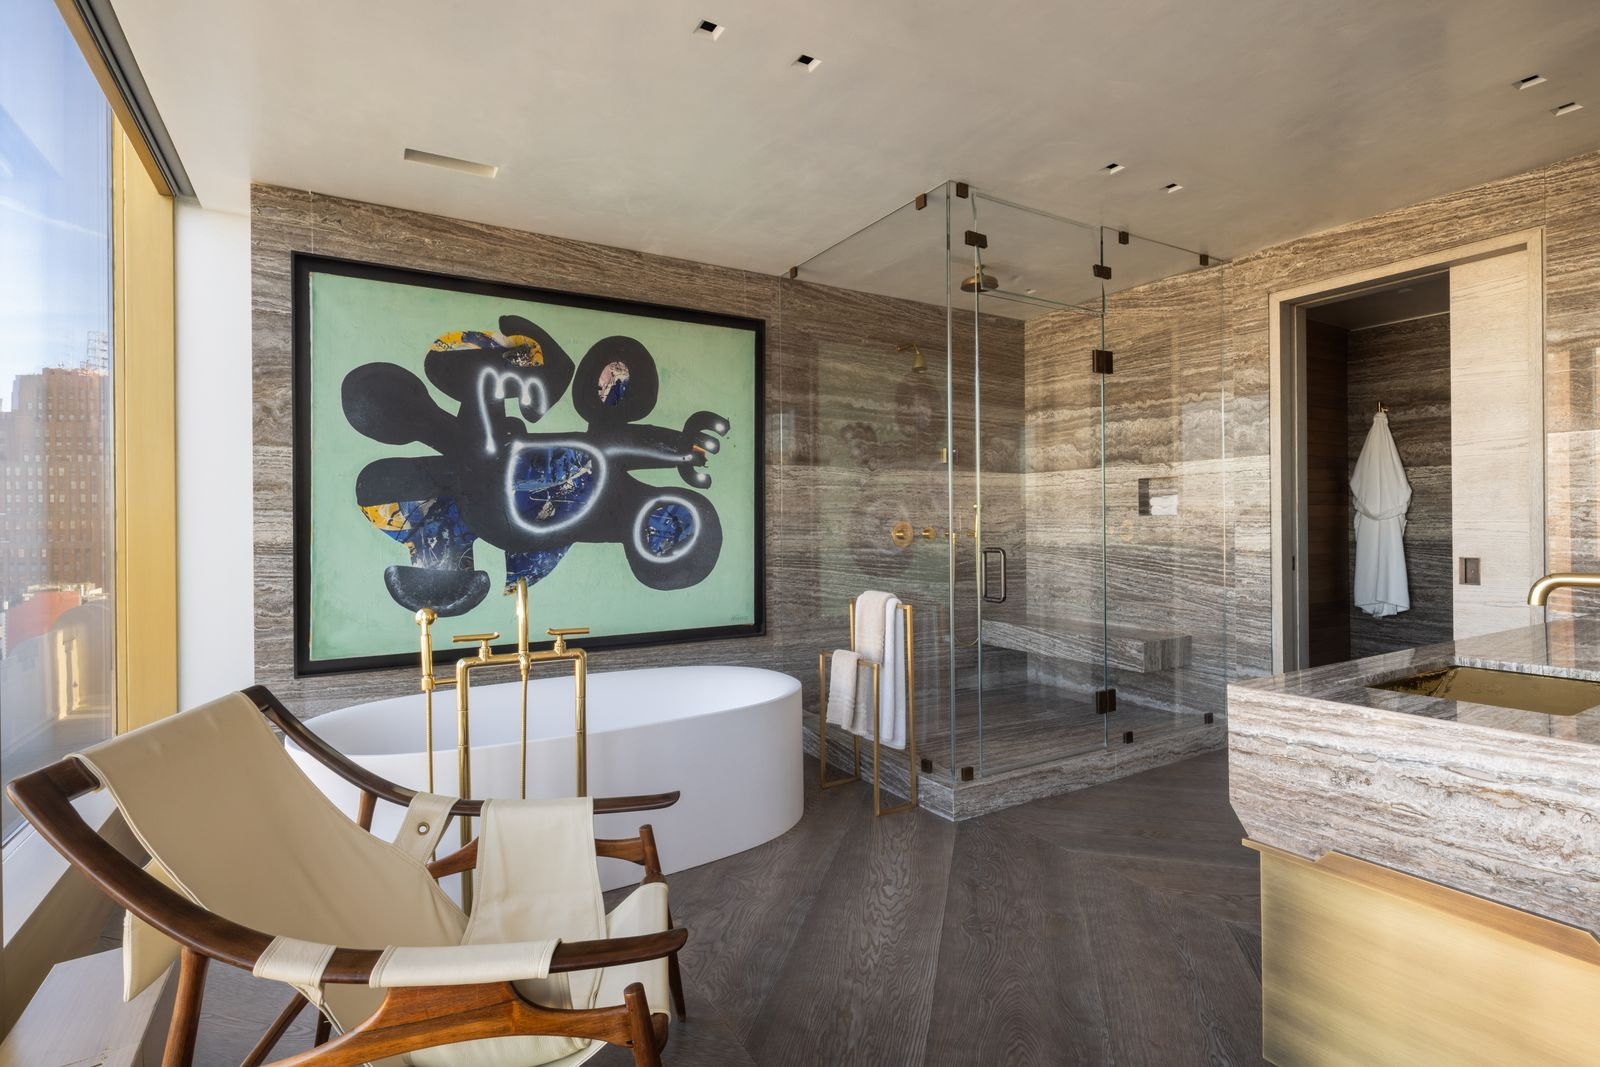
Within the bathroom, horizontally veined travertine covers the walls, shower, and long vanity, giving the room a continuous stone finish rather than breaking it into separate zones.
Along one side, the floating vanity stretches beneath mirrors framed by slim brass supports, with integrated sinks and open storage below.
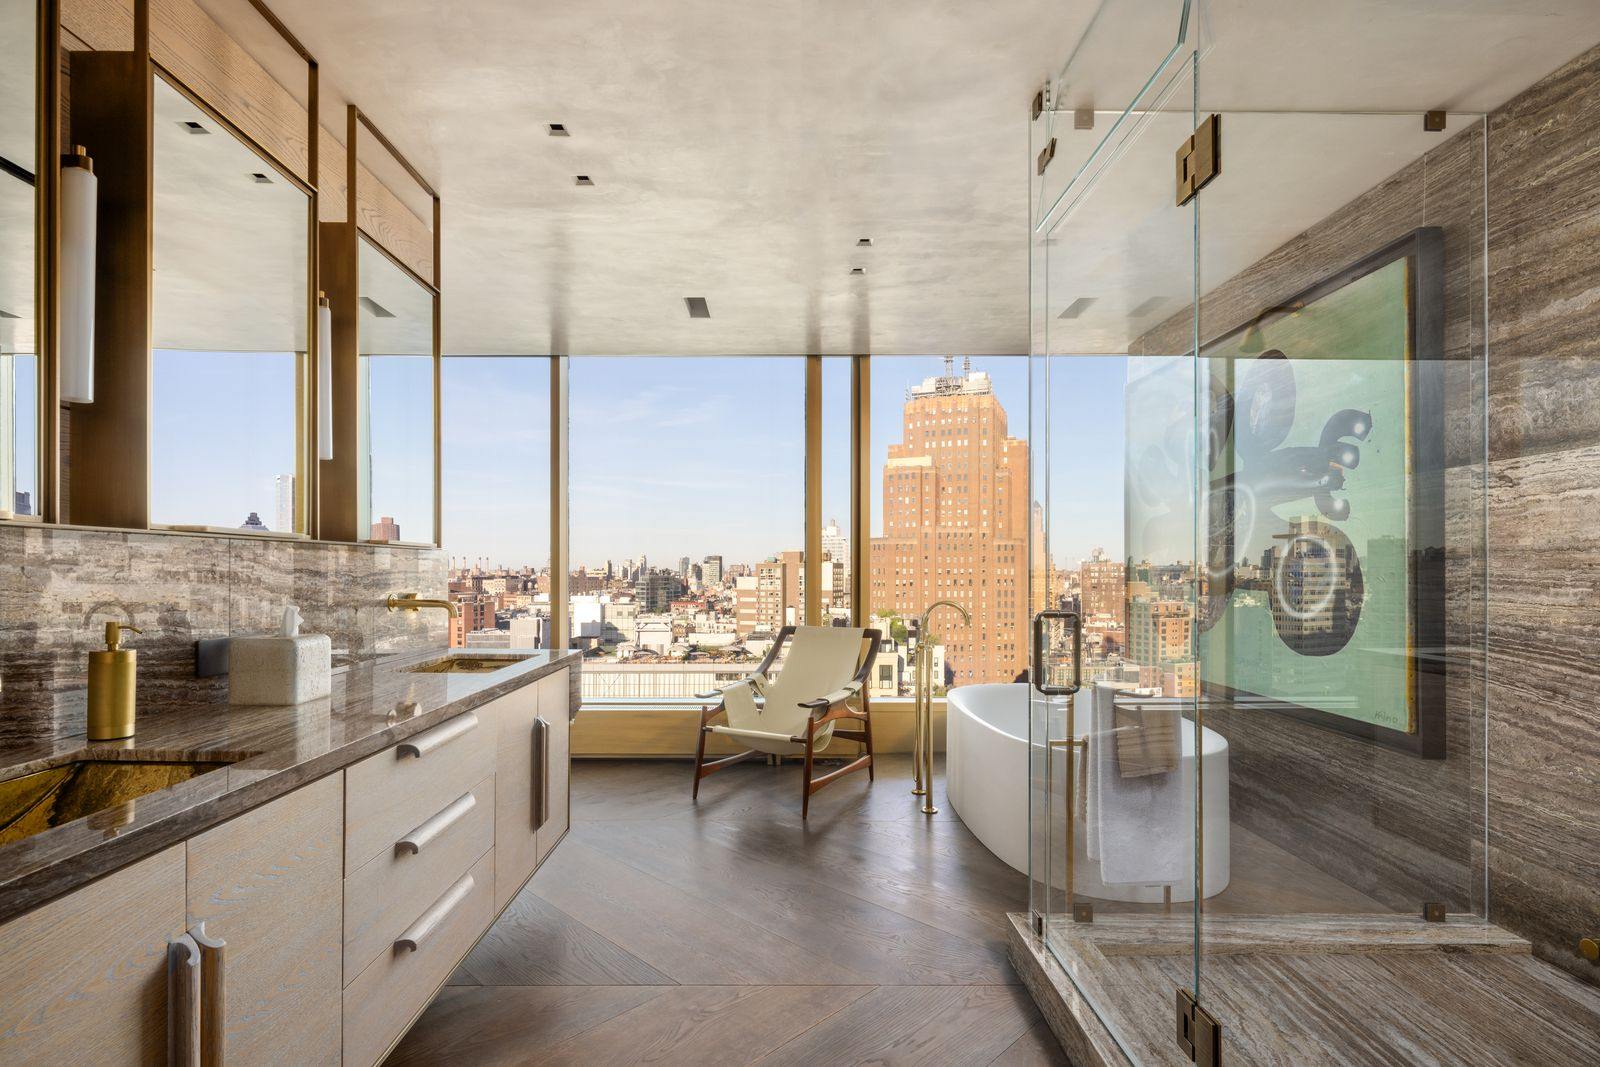
Opposite it, the glass-enclosed steam shower is built into a raised travertine platform, creating a walk-in enclosure without closing off the room.
At the far end, a freestanding Boffi soaking tub is placed directly beside the windows, facing toward the river and skyscrapers.
Sauna
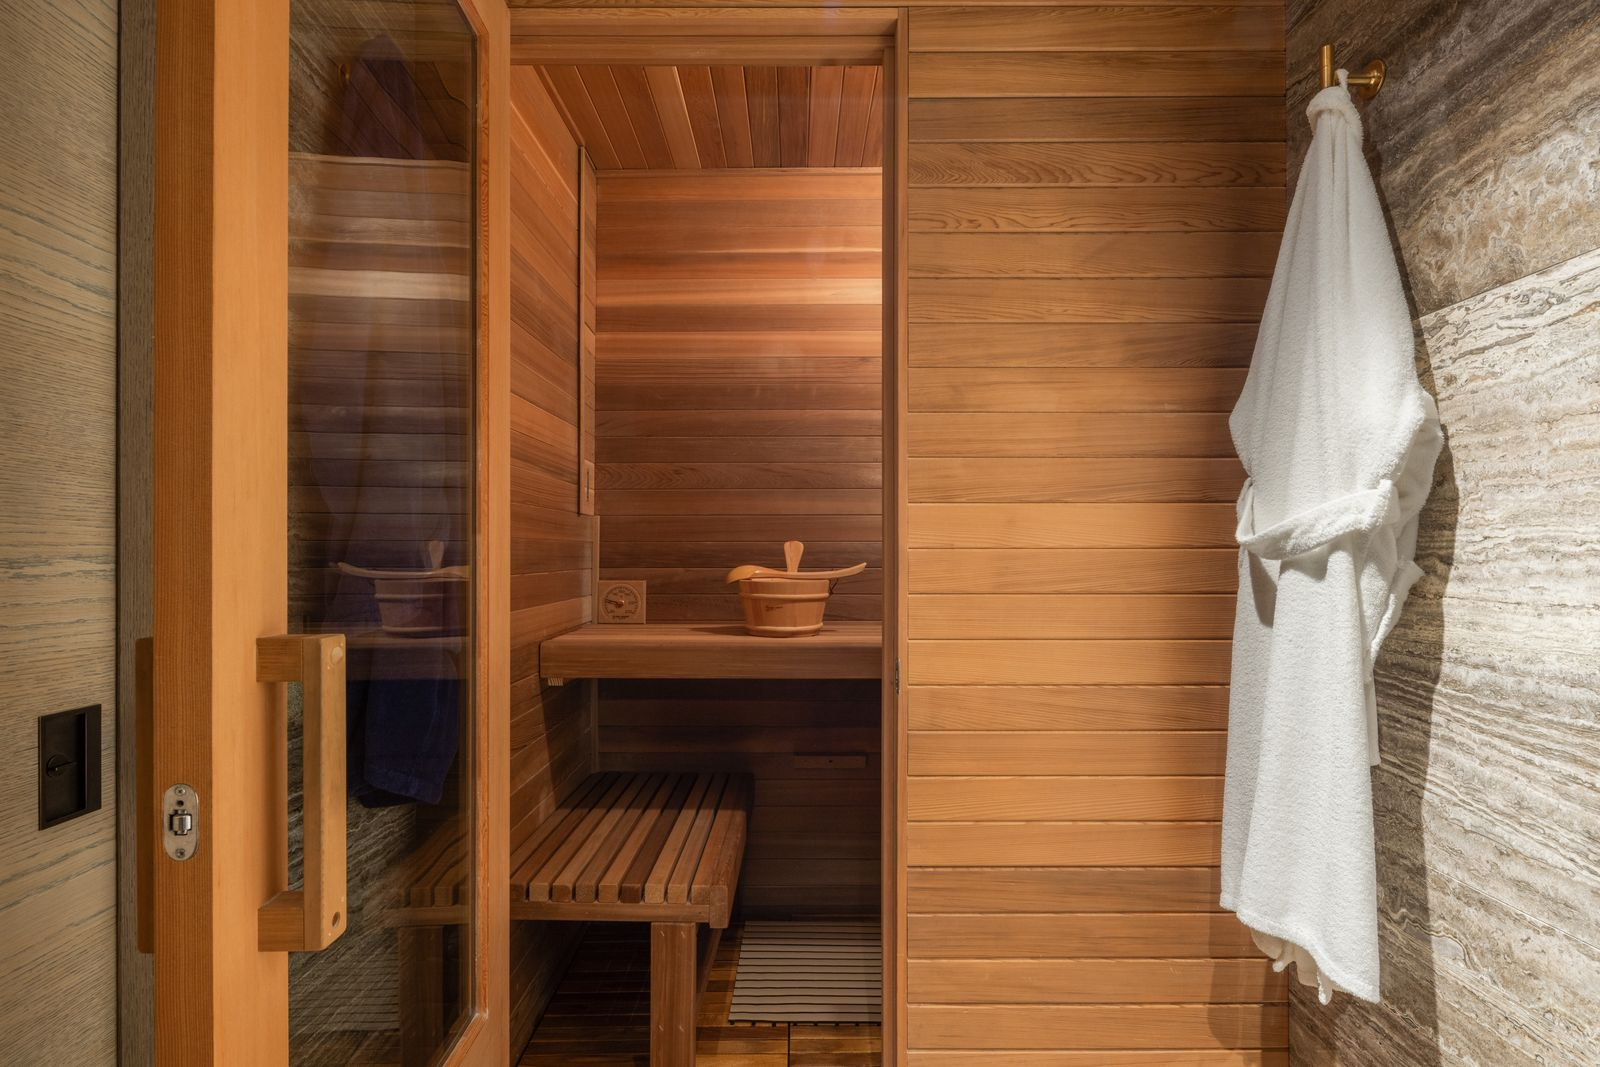
Completing the layout is a cedar-lined sauna positioned just beyond the bathroom, creating a private wellness area within the suite.
Additional Bedrooms
Two additional bedrooms can be found on the upper level, each using a wall of glass to place the surrounding skyline at the center of the room.
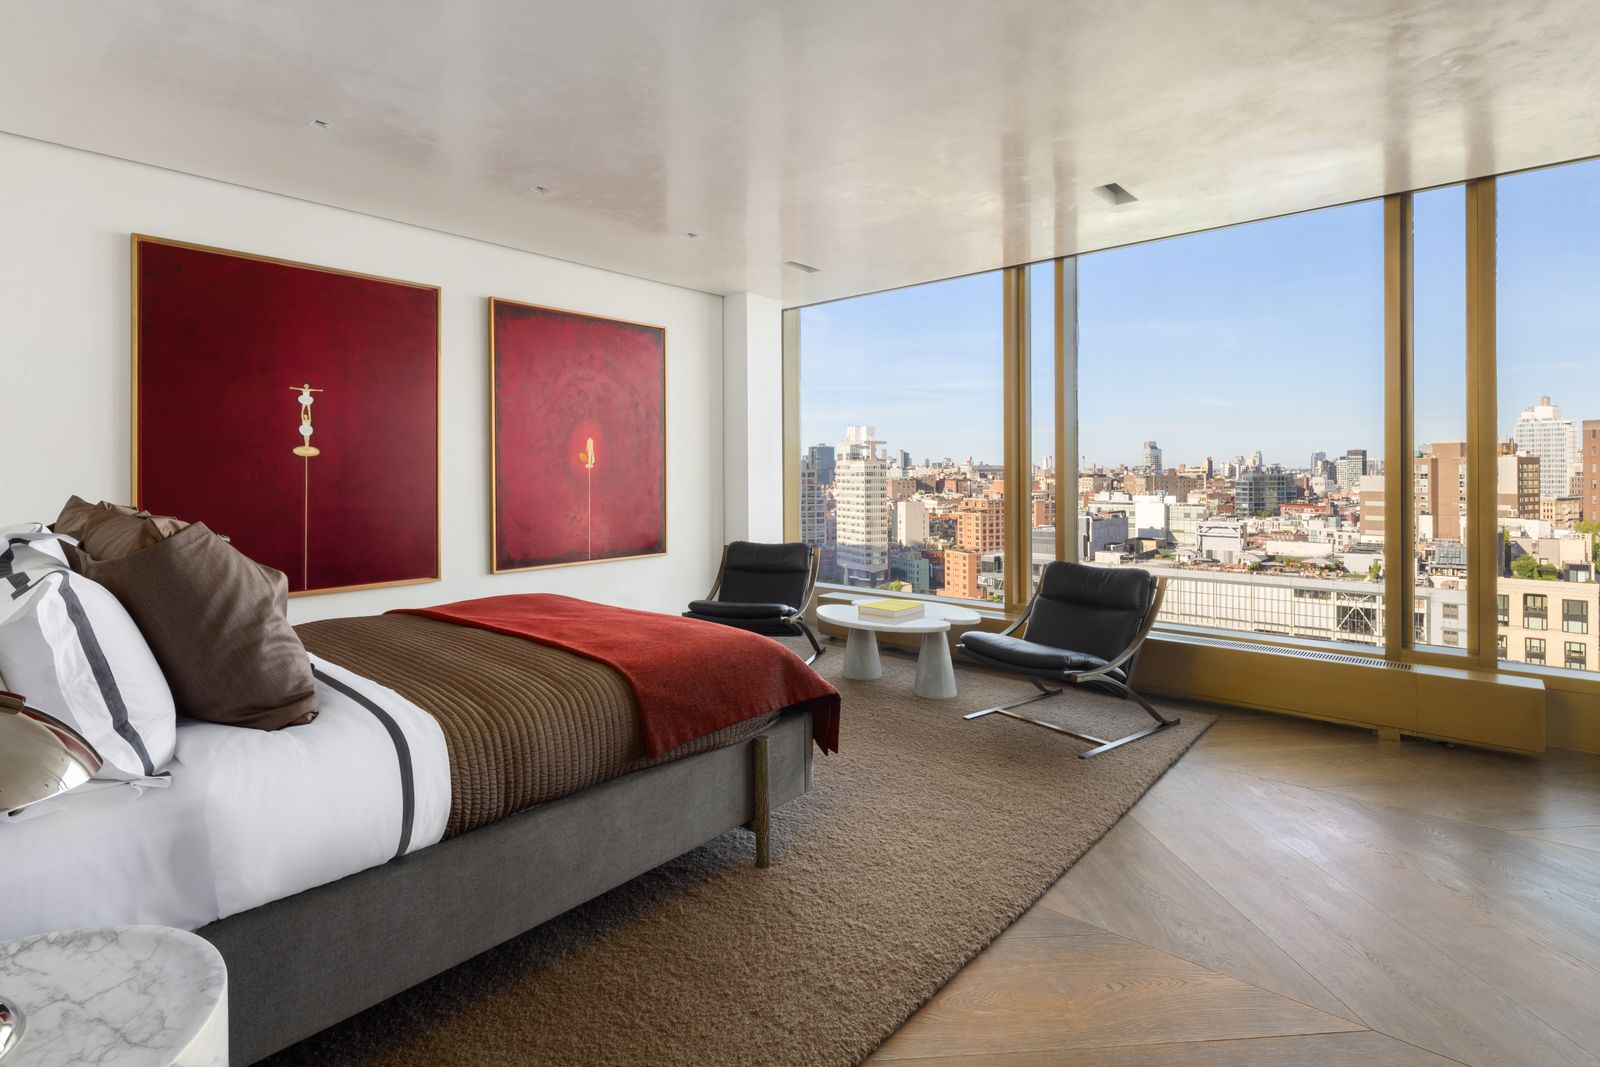
Red Artwork Bedroom
The first bedroom pairs dark wood floors with a large textured rug that creates the sleeping and lounge areas.
Two deep red artworks fill the wall between the single bed and a pair of low black lounge chairs sitting beside the floor-to-ceiling windows.
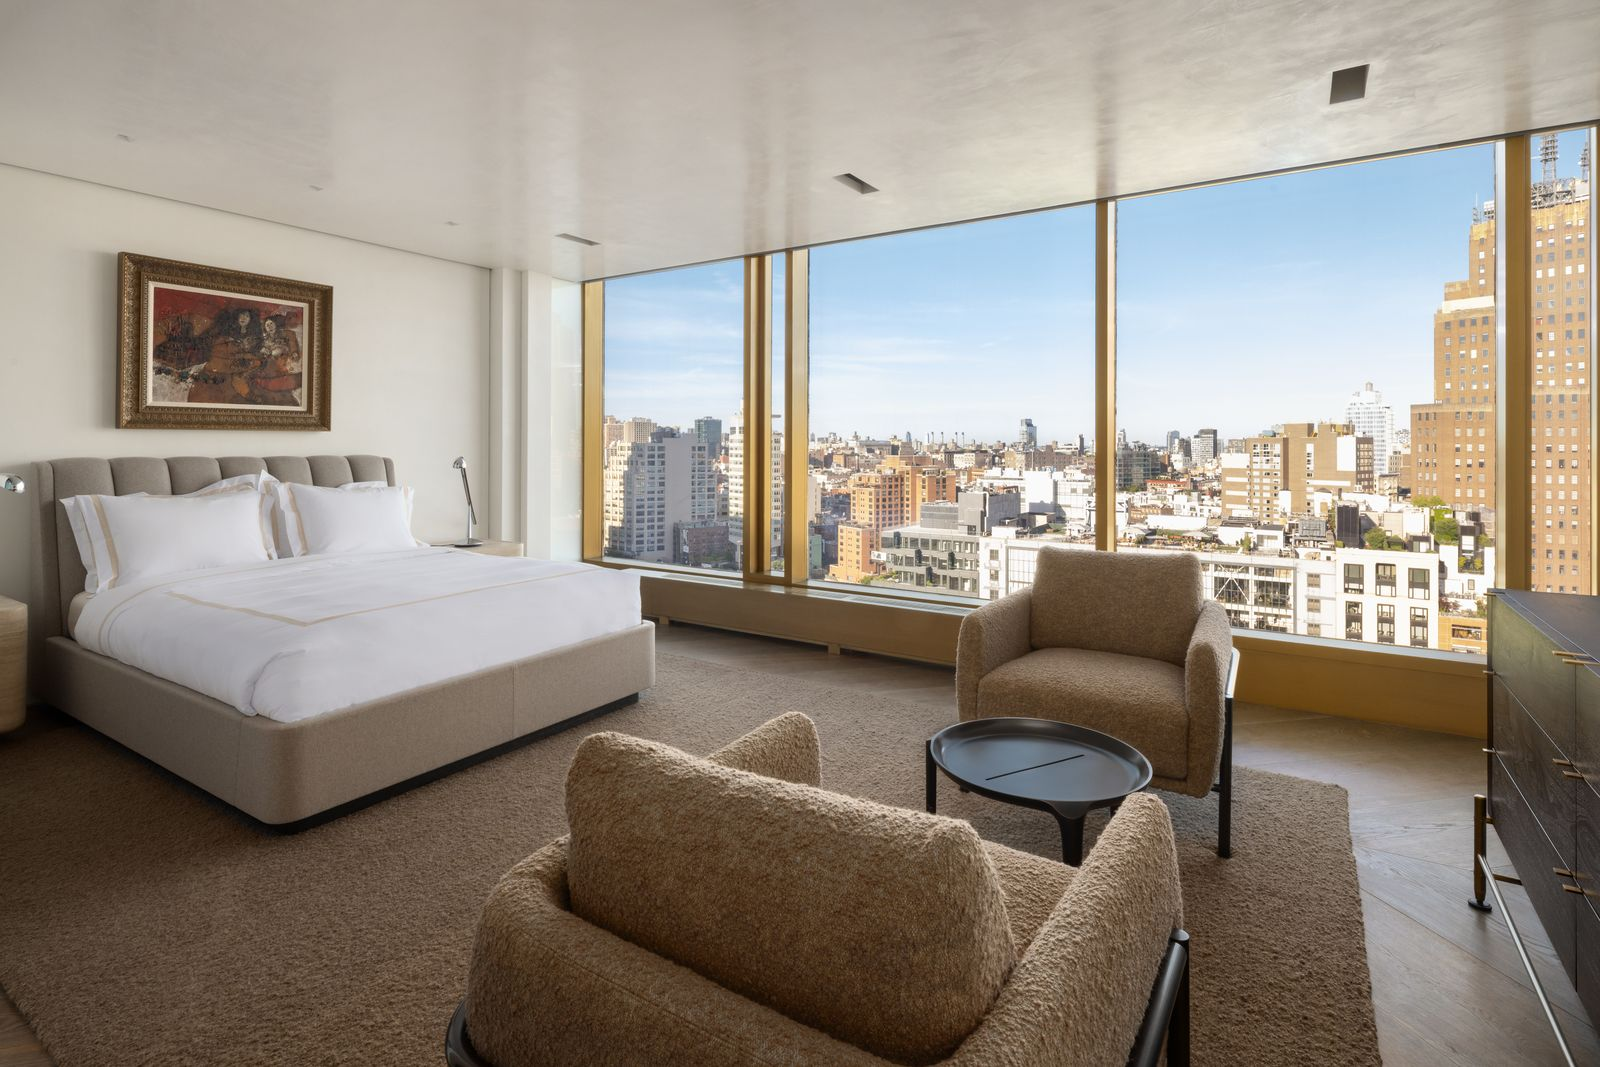
Neutral Skyline Bedroom
The second bedroom has a much softer color palette against the skyline, with an upholstered bed and cushioned armchairs all arranged down the center of the room.
Wraparound Terrace
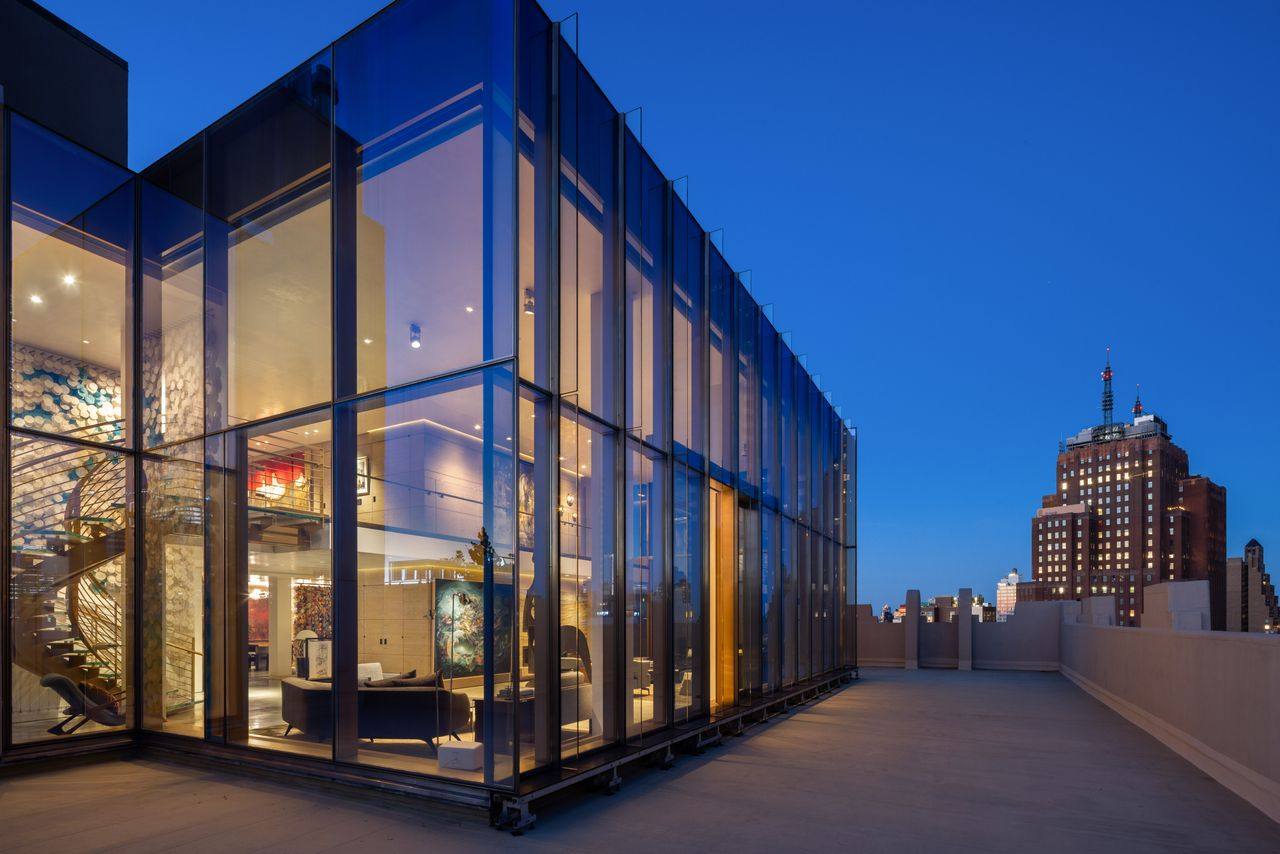
Wrapping around nearly every edge of the penthouse, the 4,500-square-foot terrace creates a continuous outdoor space around the glass exterior.
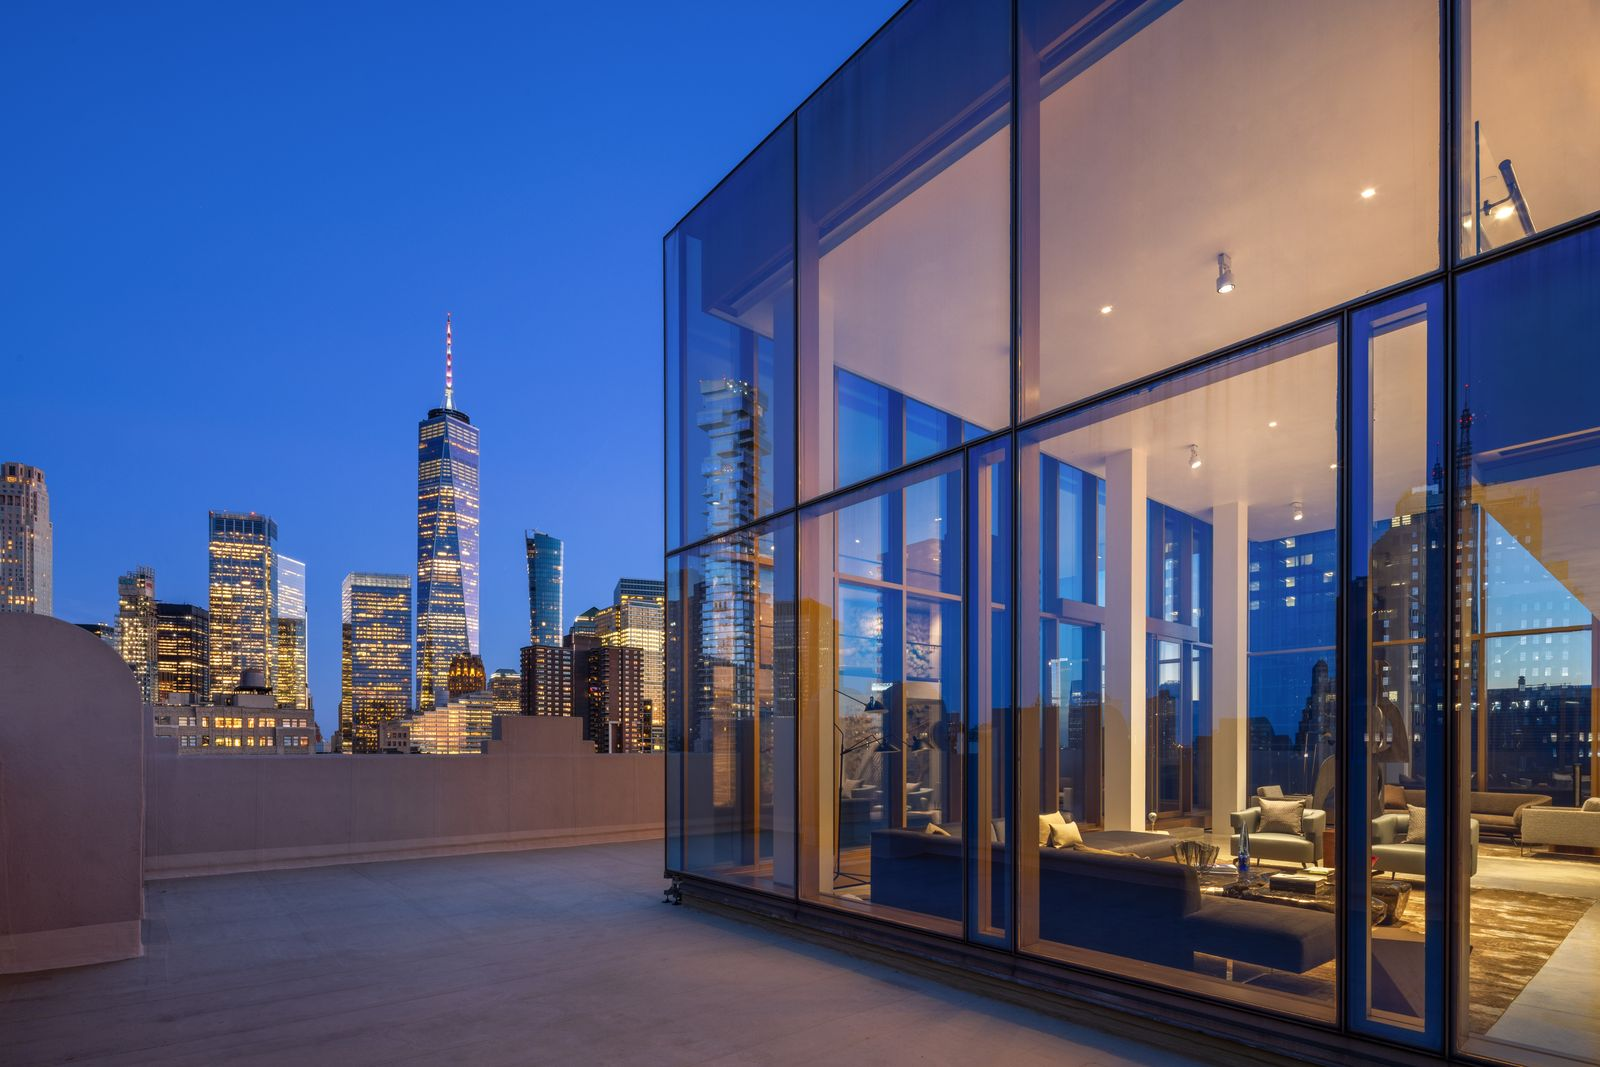
Long stretches of paving run beside the double-height living spaces, where the floor-to-ceiling windows now offer a view inside the home.
As the terrace turns each corner, the view shifts between Lower Manhattan, the Hudson River, and the surrounding rooftops.
Final Thoughts on The Listing
Even without its television history, this Tribeca penthouse stands apart as a one-of-a-kind piece of New York architecture, combining expansive interiors, museum-quality finishes, and a wraparound terrace high above the city.
Seen today in its full glory, it’s easy to understand why the residence was selected as Bobby Axelrod’s post-divorce penthouse on “Billions,” with its commanding proportions, dramatic skyline views, and billionaire-worthy luxury.
For a new owner, the listing presents an opportunity to acquire both an exceptional downtown home and a recognizable piece of television history.
