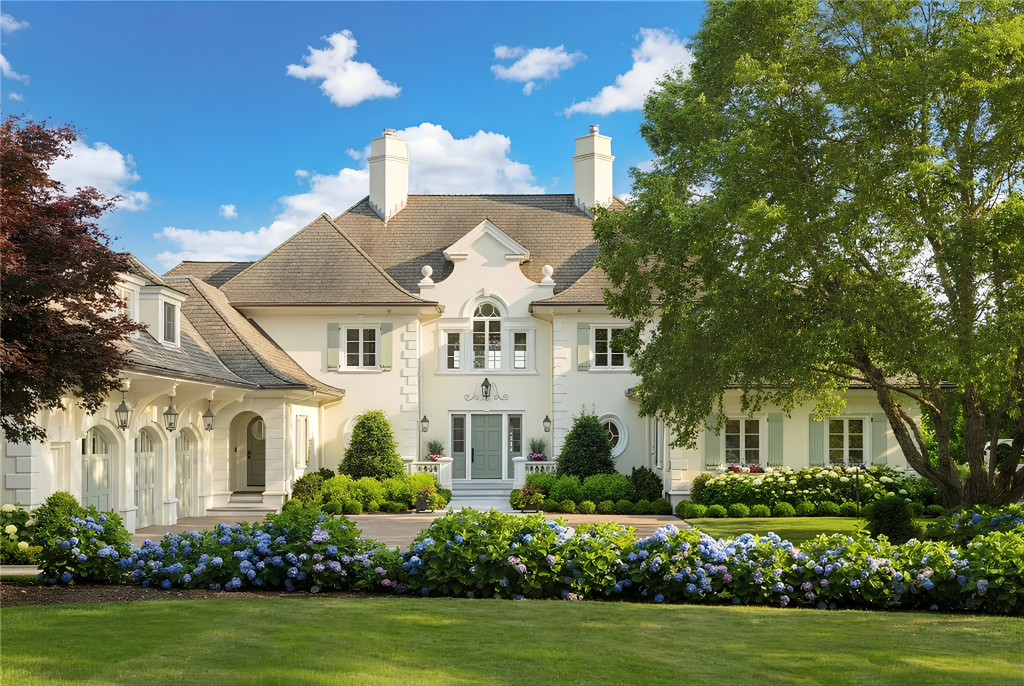
Brad Faxon’s Former Rhode Island Mansion Sells For $11.9 Million
A Rhode Island mansion custom-built for former professional golfer and eight-time PGA Tour winner Brad Faxon has sold for $11.9 million, setting a new residential sales record for Barrington.
Faxon commissioned Rhode Island architect David Andreozzi to design the Nantucket-inspired estate in 2005, including a small indoor putting green that remains on the property today.
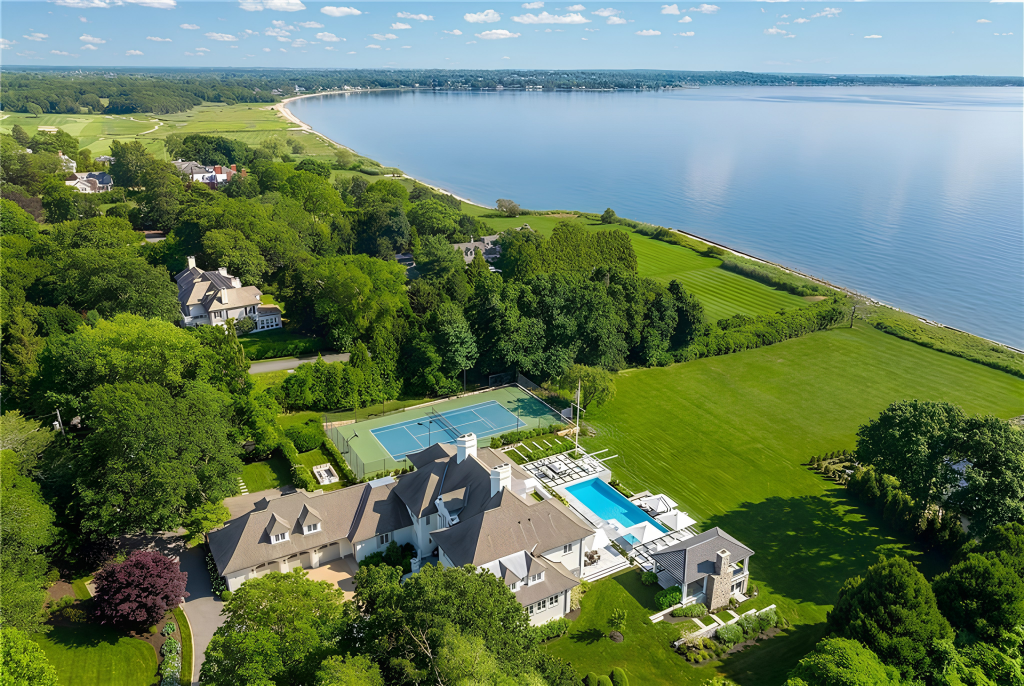
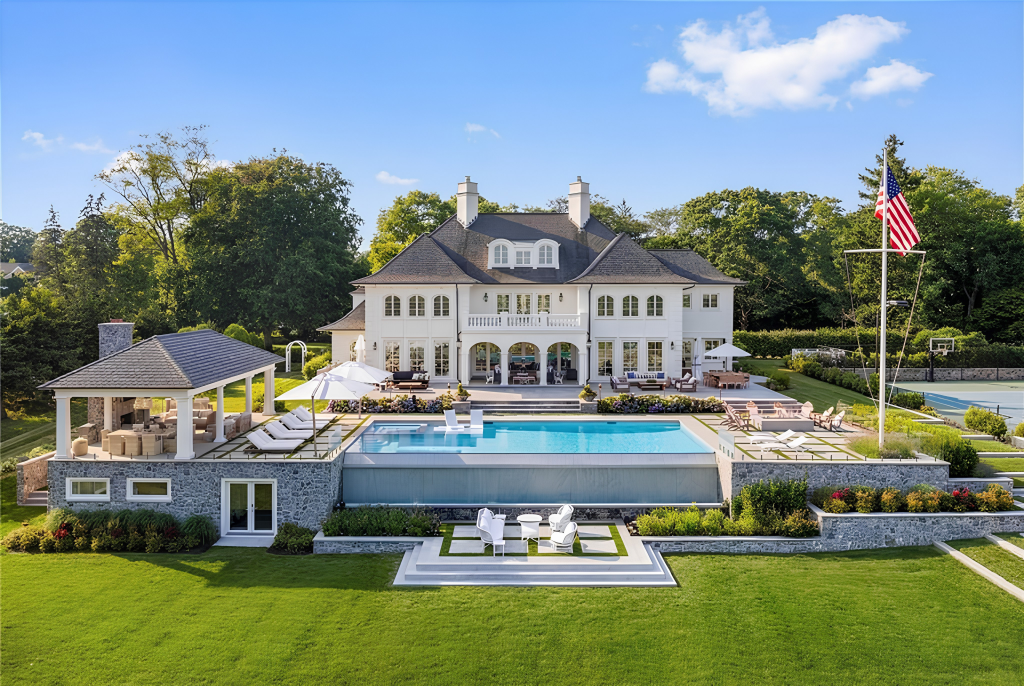
More recent owners redesigned portions of the nearly four-acre grounds, adding extensive terraces, a tennis court, a 50-foot infinity pool, and a poolside cabana overlooking Narragansett Bay.
Property Highlights
Price: $11.9 Million
Location: Barrington, Rhode Island
Size: 13,589 square feet
Lot Size: 3.92 acres
Bedrooms: 7
Bathrooms: 12
Notable Features: Narragansett Bay views, 50-foot infinity pool, tennis court, indoor putting green, poolside cabana, multiple terraces, covered loggia, expansive lawns
For more information about this sale, contact the listing agent Kim Marion of Engel & Völkers Oceanside at kim.marion@evrealestate.com.
Kitchen
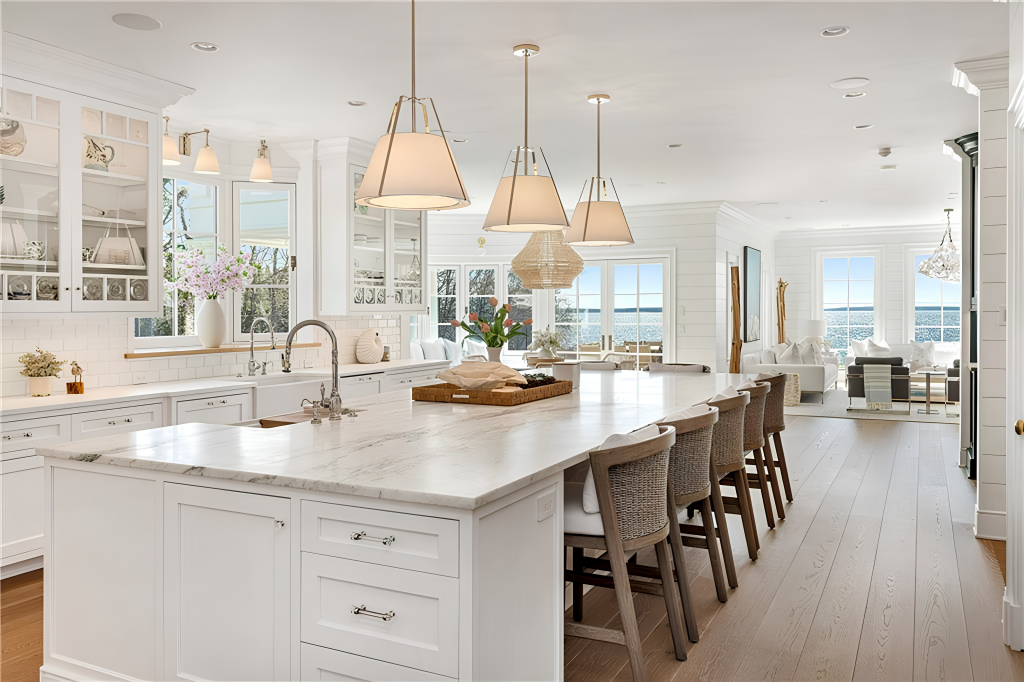
Inside Faxon’s former house, the kitchen begins the main living spaces with a long layout that stretches toward the breakfast nook and family room.
White glass-front cabinetry sits above marble countertops, while an oversized island runs through the center with seating along one side and a sink on the other.
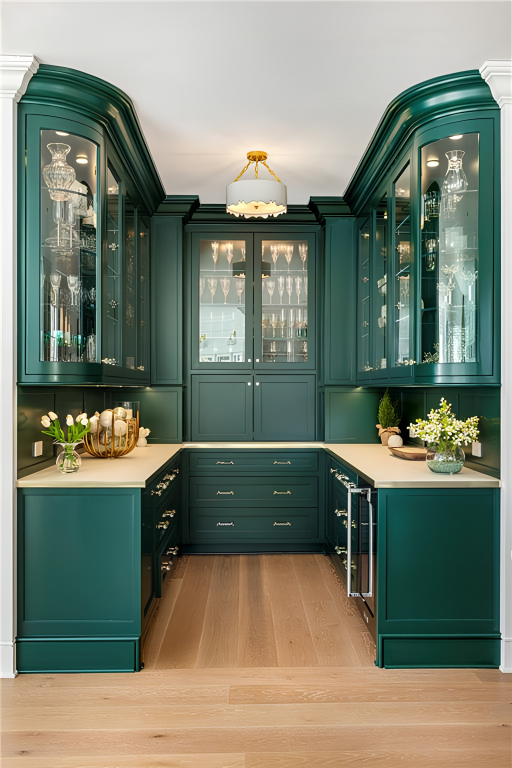
Just off the kitchen is a separate butler’s pantry painted in deep green with glass-fronted upper cabinets, additional counter space, and under-counter refrigeration.
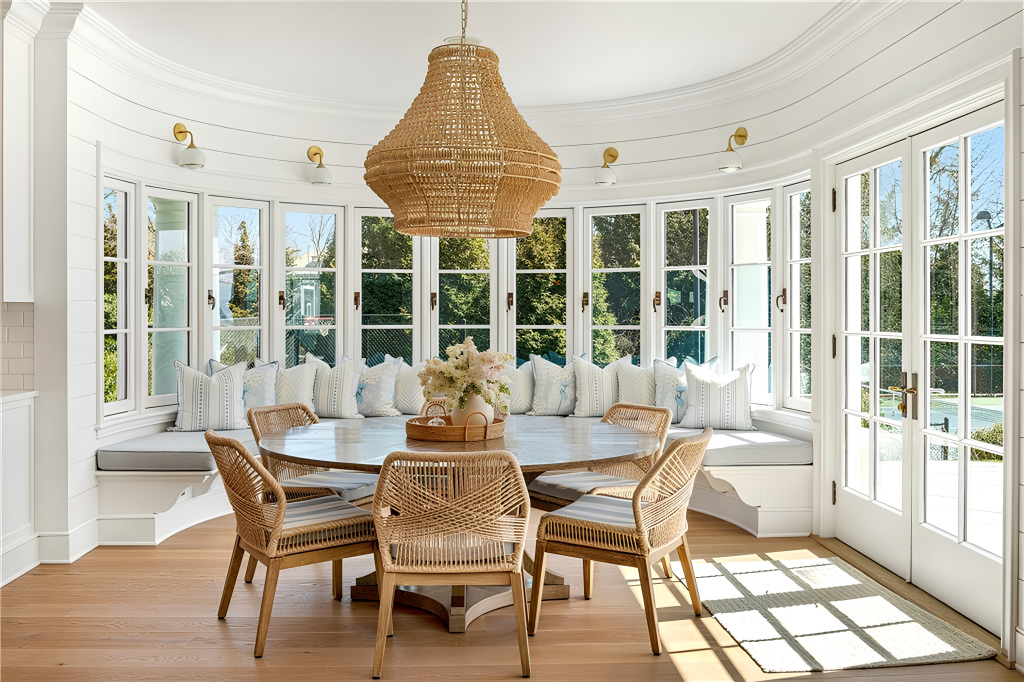
Breakfast Nook
On the far side of the kitchen is a breakfast nook, where a custom banquette is built to follow the curve of the windows above it.
In front of it, a round table and woven chairs fill the center of the space, while nearby French doors open directly to the backyard.
Formal Dining Room
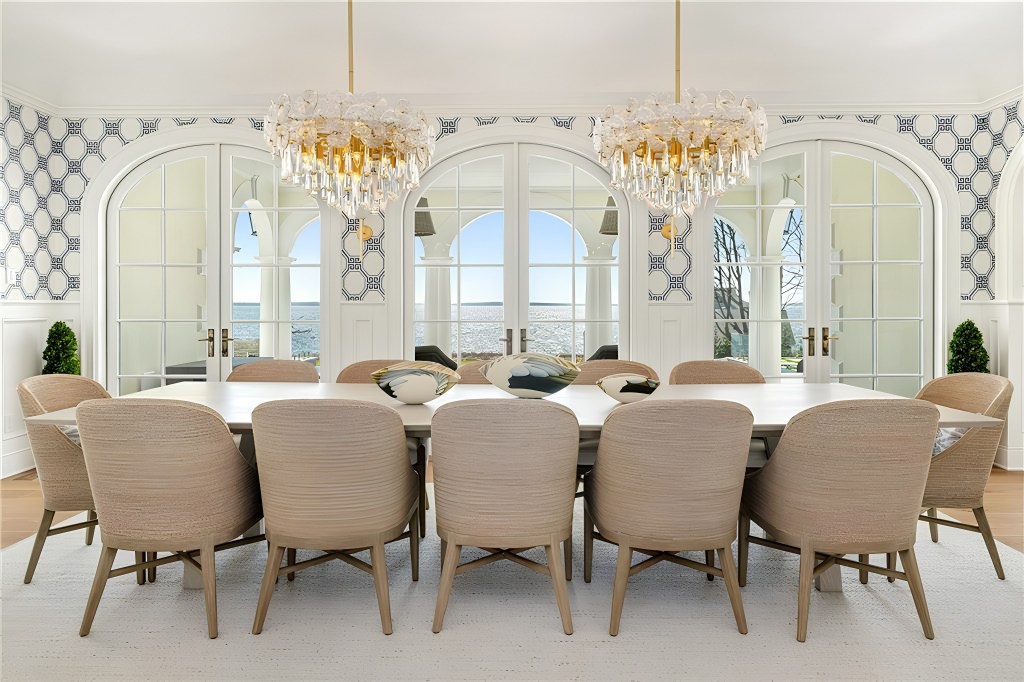
Another option for dining is the formal dining room, which sits along the water-facing side of the house, with a long table centered beneath a pair of shimmering chandeliers.
Three sets of curved glass doors line the far wall, framing views of the Bay and connecting the room to the covered terrace outside.
Family Room
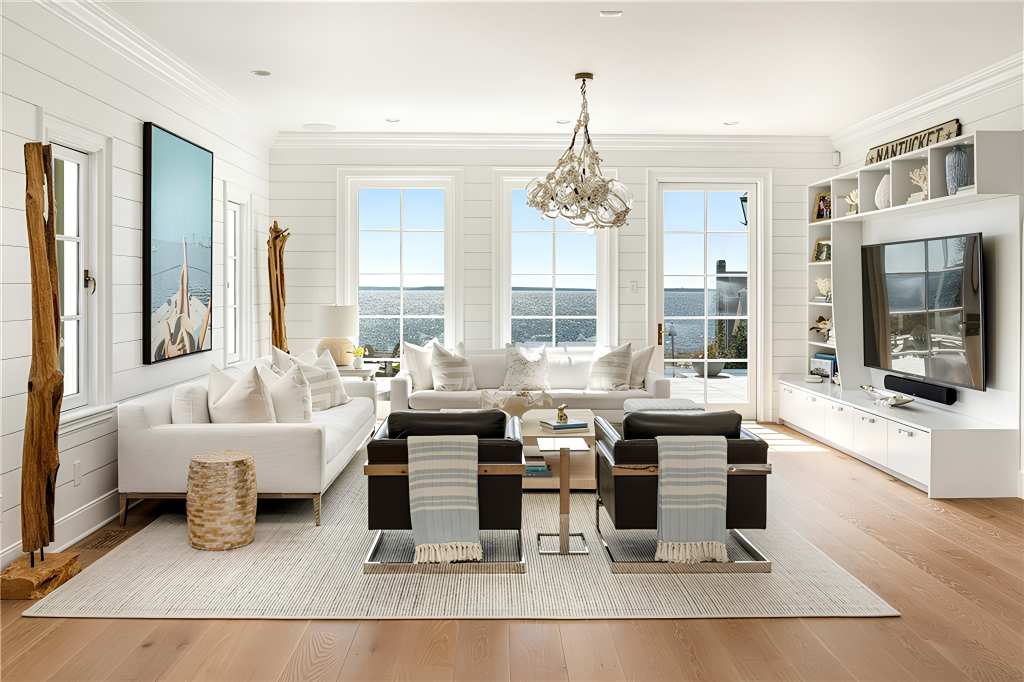
Between the breakfast nook and formal dining room, the family room continues the home’s open layout and water views.
White sofas and a pair of darker leather chairs are grouped around a coffee table facing a media wall with built-in shelving framing a TV.
Entertainment Room
Completing the main living spaces on the opposite side of the house is a large entertainment room.
On one side, a bar stretches beneath a marble counter, with upholstered stools pulled up in front and dark blue cabinetry rising behind it around glass-fronted bottle storage and a TV.
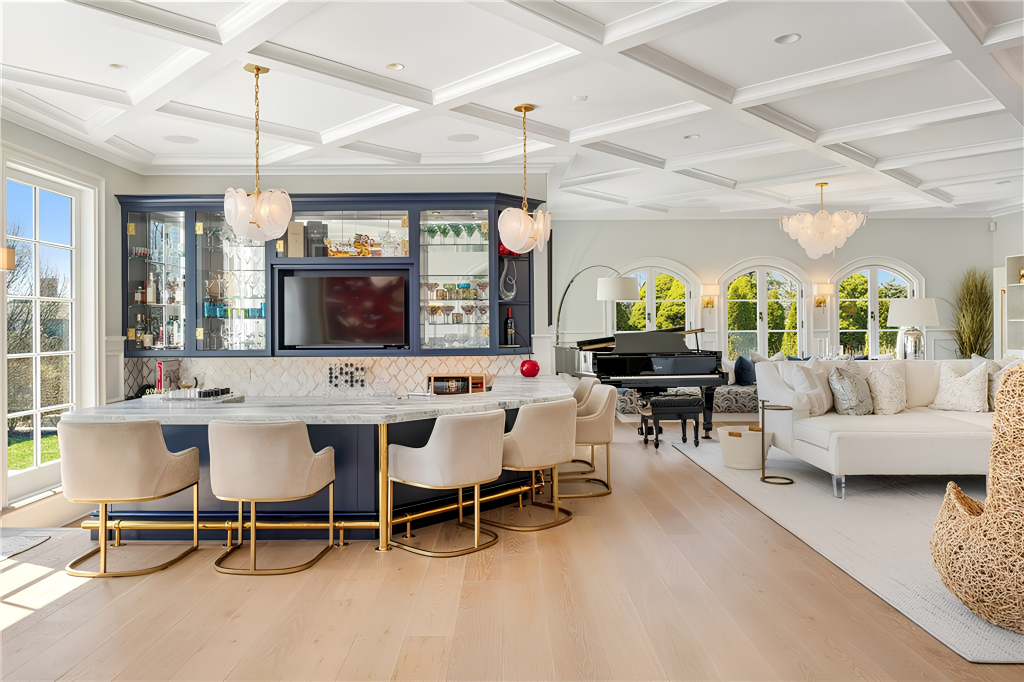
The other side opens into a lounge with the couch facing a fireplace, while a grand piano sits near the wall of windows at the back wall.
Primary Suite
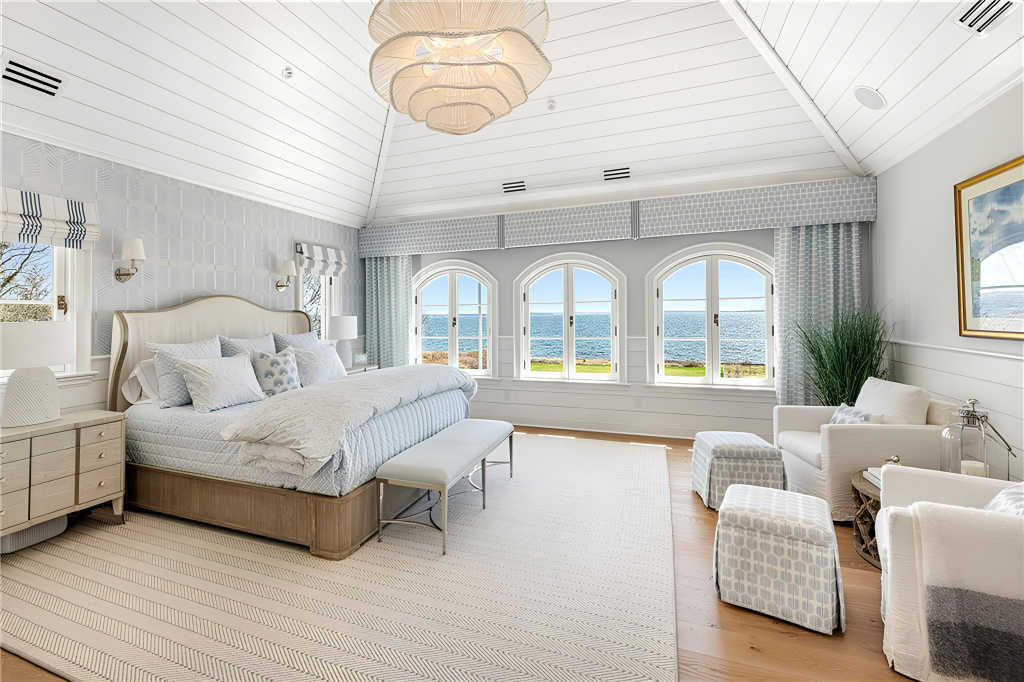
Upstairs, the primary suite is positioned to take full advantage of the water views, with three arched windows on the back wall.
The bed sits beneath the vaulted ceiling, while a separate sitting area occupies the opposite side of the room with a pair of armchairs and ottomans.
En-Suite Bathroom
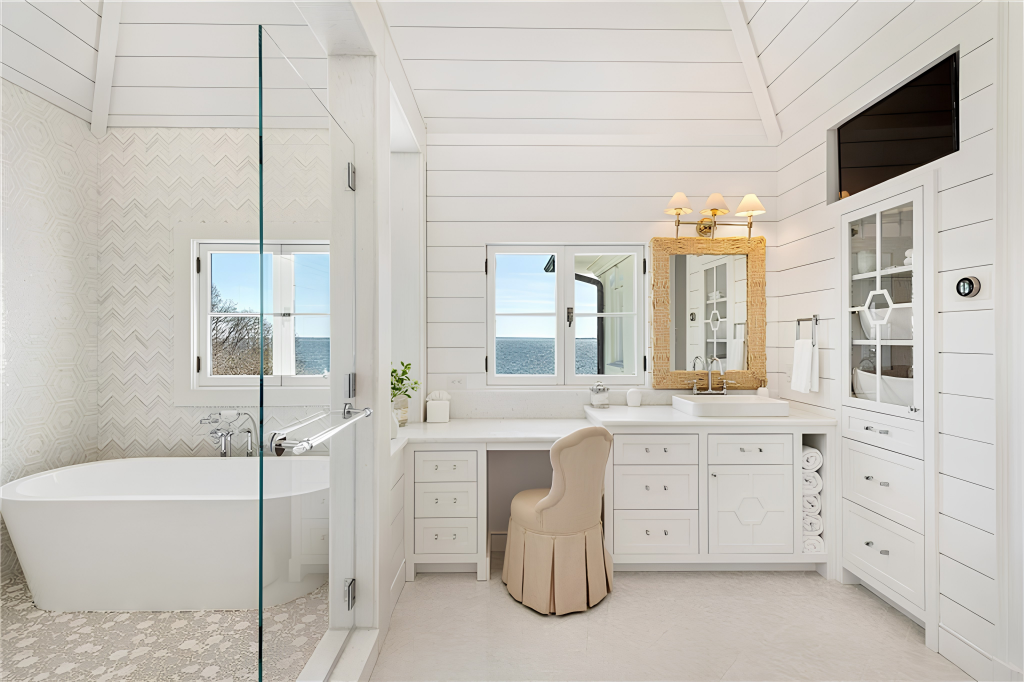
The suite’s bathroom includes a freestanding soaking tub sitting against a chevron-patterned wall within the glass-enclosed shower.
Just outside of the glass, a long vanity incorporates a seated makeup area beneath a woven-framed mirror, with cabinetry built into the wall beside it.
Additional Bedrooms
The home’s additional bedroom suites are spread across separate levels, giving guests privacy while continuing the same coastal detailing found throughout the main rooms.
Lower-Level Suite
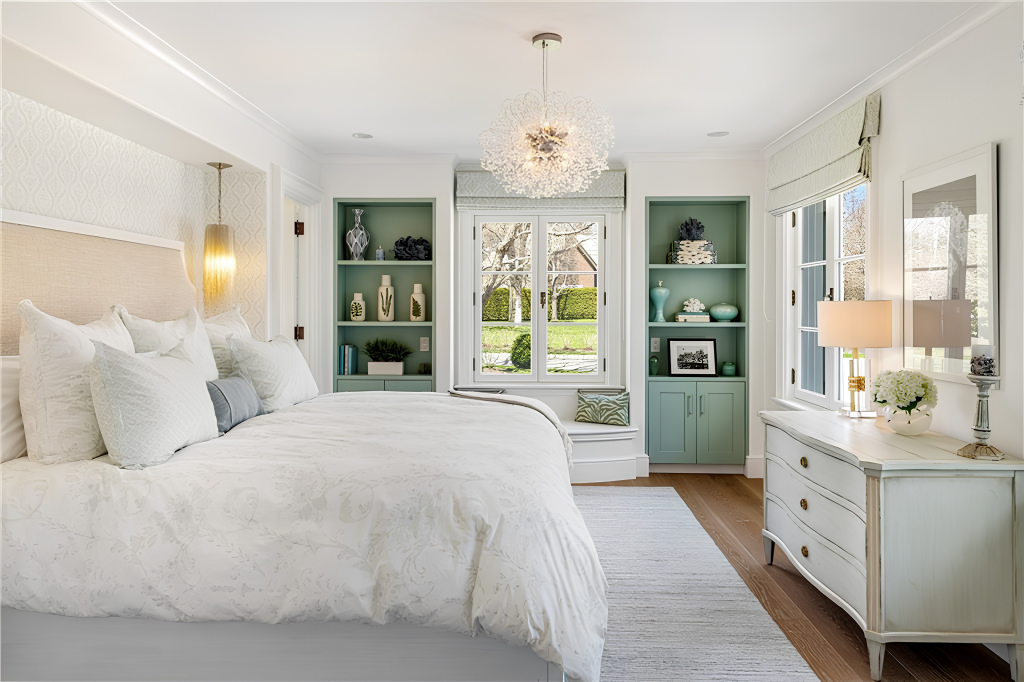
On the bottom floor, this bedroom has the bed set along one wall and a pair of built-in pale green bookcases framing a window seat at the far end.
Upper-Level Suite
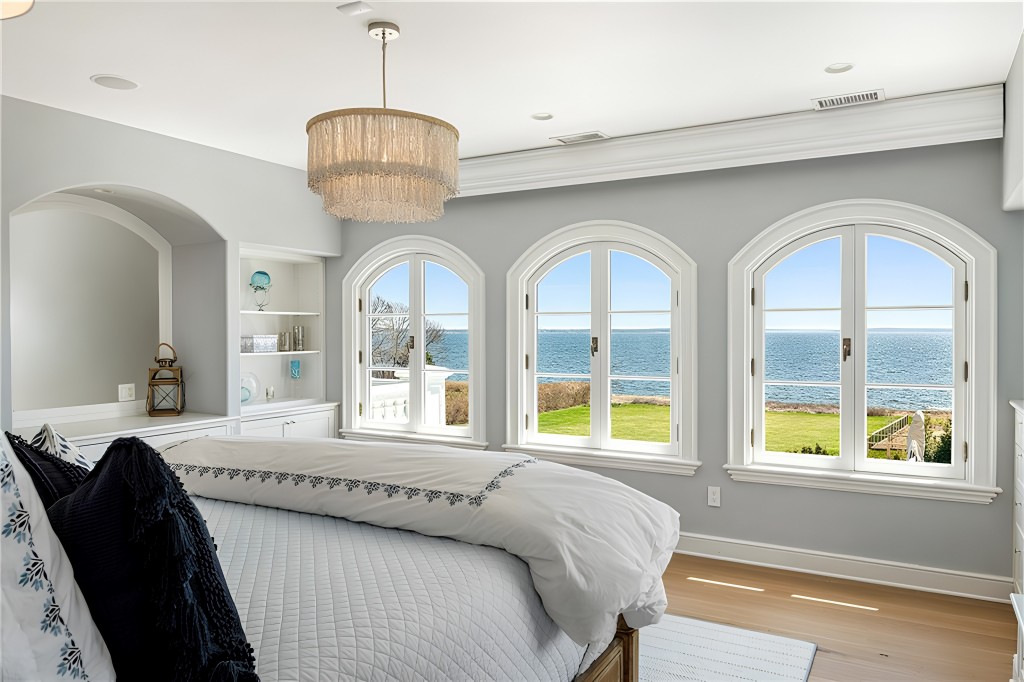
Upstairs, another suite has front-row water views, with the bed facing three arched windows.
Outdoor Spaces
Outside, a series of terraces and gathering areas extend behind the house, gradually stepping down toward the pool, lawn, and Bay.
Upper-Level Terraces
Directly off the main living spaces, a mix of covered and open-air terraces stretch across the back of the house.
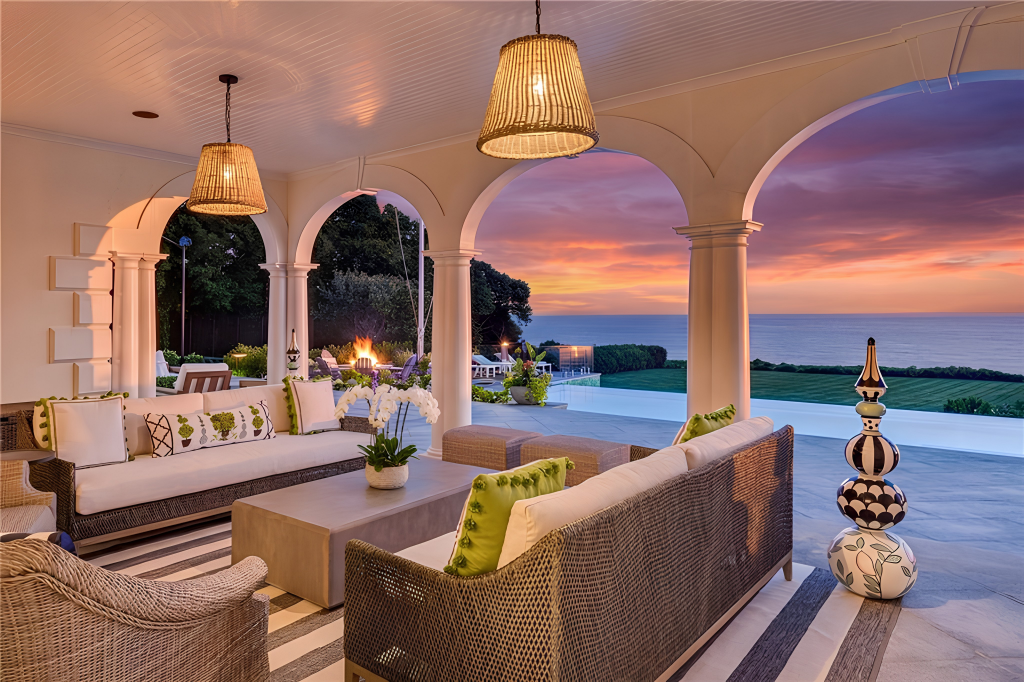
Beneath the covered portion, woven sofas and lounge chairs create a sheltered seating area that still opens completely toward the water through arch openings.
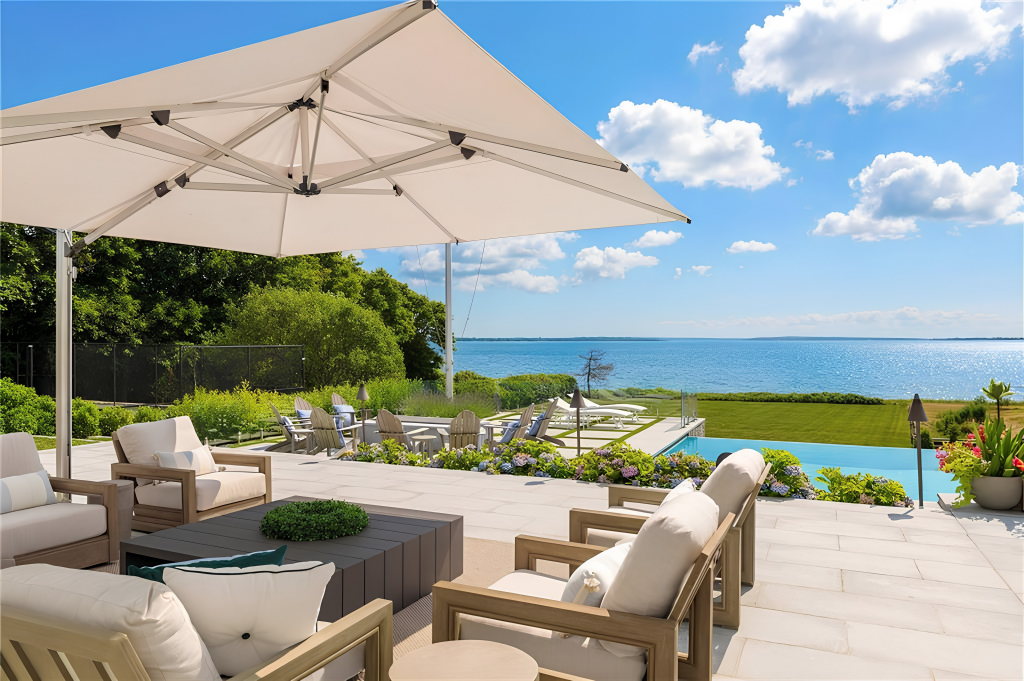
The terrace continues into the open air where additional seating and dining areas sit directly against the view.
Infinity-Edge Pool
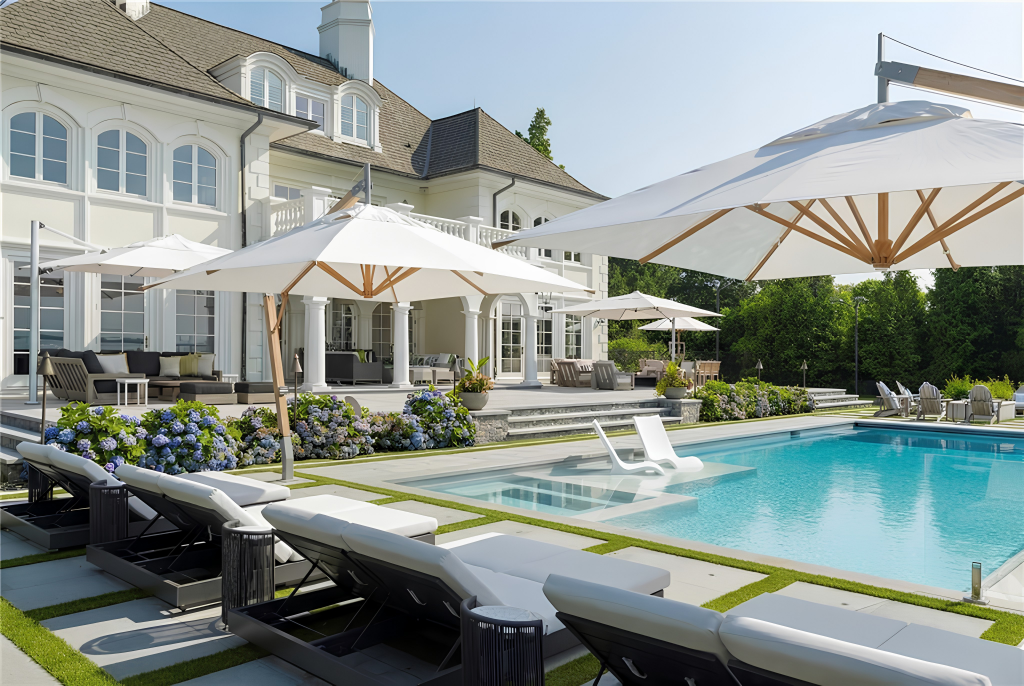
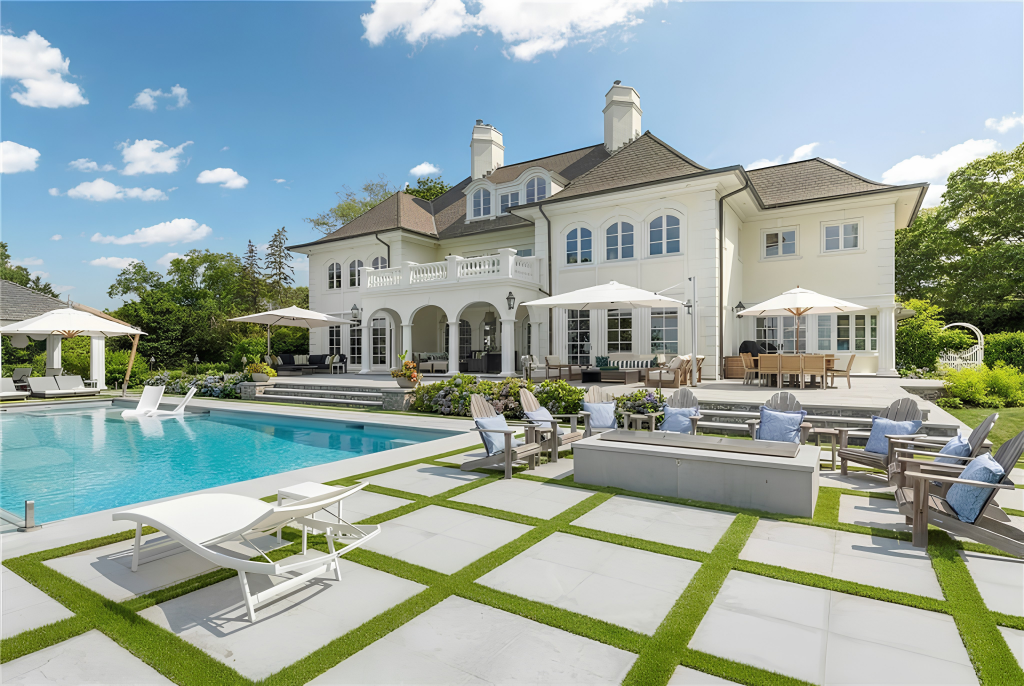
A few steps below is a 20-by-50-foot infinity-edge pool sitting parallel to the shoreline.
Wide stone decking surrounds the water with rows of loungers, while a shallow shelf at one end places additional seating directly within the pool.
Poolside Entertaining
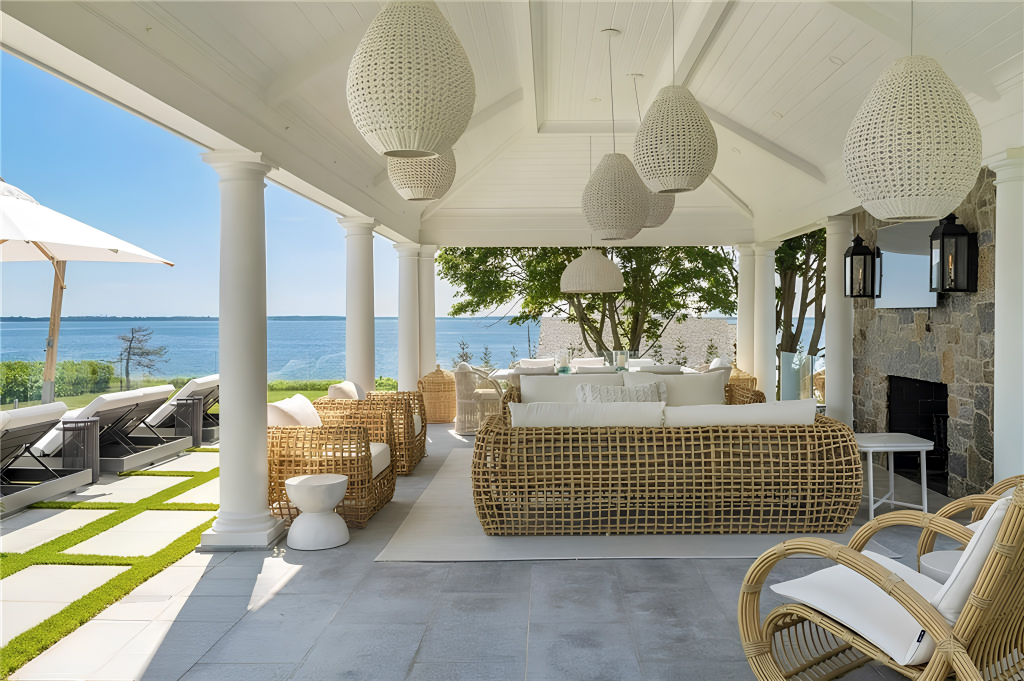
The pool sits between two larger entertaining areas: a covered loggia on one side and an open firepit lounge on the other.
The loggia is furnished with woven couches and chairs beneath a vaulted ceiling and includes its own fireplace and TV.
The opposite side has Adirondack chairs surrounding a long rectangular fire pit.
Poolside Cabana & Tennis Court
Set below the main pool terrace is a separate cabana built into the lower level of the stone base, which includes a full bathroom and dressing room.
From there, the grounds open onto a lawn that extends toward the shoreline, while a tennis court is placed off to the right.
Where is Faxon Now?
Faxon sold the property around the same time he was stepping away from a full competitive golf schedule, beginning a new chapter of occasional senior appearances and eventually focusing on broadcasting and coaching.
The home followed its own evolution after he moved out, with owners building on his original vision and expanding the grounds into the much larger coastal estate seen today.
That progression has now culminated in a record-breaking sale. At $11.9 million, the transaction is the highest residential sale in Barrington history, adding even more history to the home.

Thank you so much for sharing my clients amazing home!